
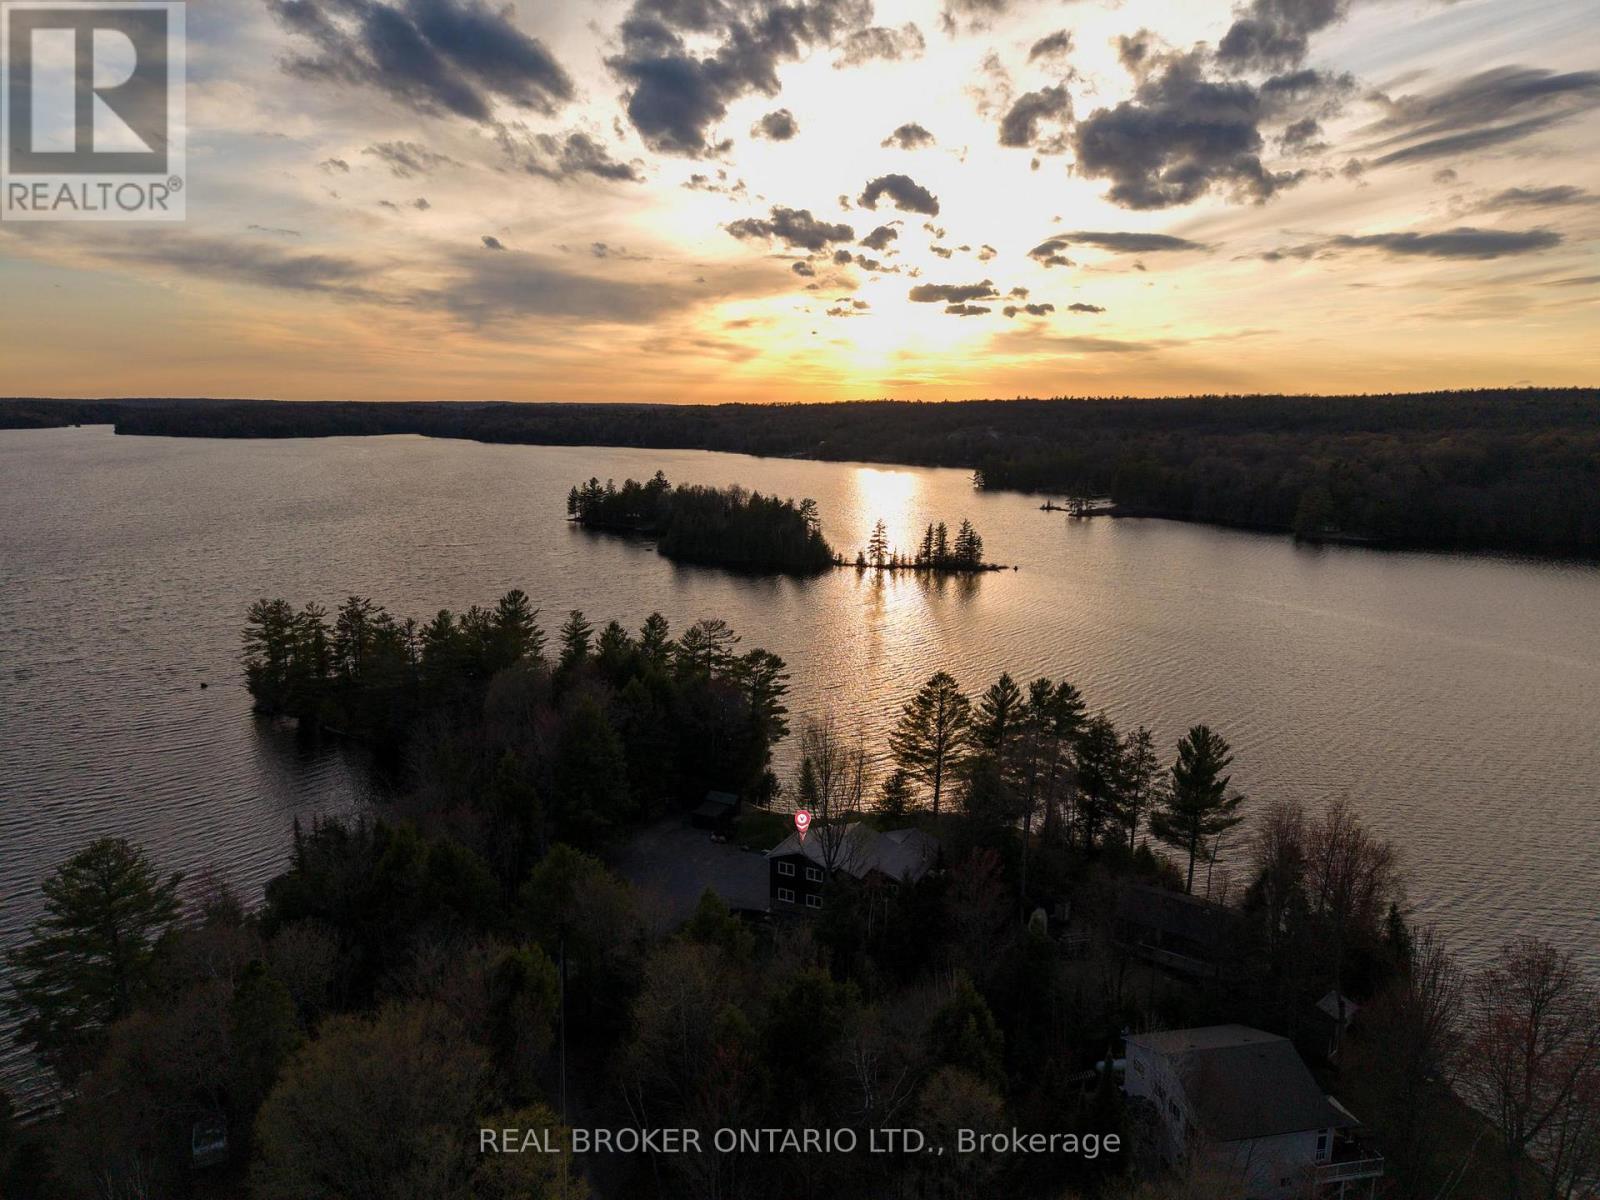
1109 Wilderness Island Trail W
Highlands East, Ontario
Once-in-a-lifetime opportunity on Eels Lake. This exceptional waterfront property offers one of the few truly flat, level lots on the lake, with 118 feet of private sandy beachfront and coveted western exposure for unforgettable sunsets. Set at the end of a quiet dead-end road with Crown land beside, it provides outstanding privacy and year-round enjoyment.Inside, soaring cathedral ceilings and walls of windows fill the home with natural light, while the gourmet chef's kitchen features leathered granite countertops and premium cabinetry. The main living area flows seamlessly to lakeside stamped concrete decking, creating the perfect indoor-outdoor space for entertaining or relaxing by the water. The home offers 3 bedrooms and 2 bathrooms, including a bath with heated floors and a soaker tub for added comfort. A cozy wood-burning fireplace, propane heating, and a 2-car garage with abundant storage ensure convenience in every season. A private bunkie and adjacent Crown land further enhance the sense of space and seclusion.Located just two hours from the GTA, this is a rare chance to own a flat, western-exposure waterfront property with exceptional privacy, luxury, and storage on one of the Kawarthas' most desirable lakes. (id:62104)
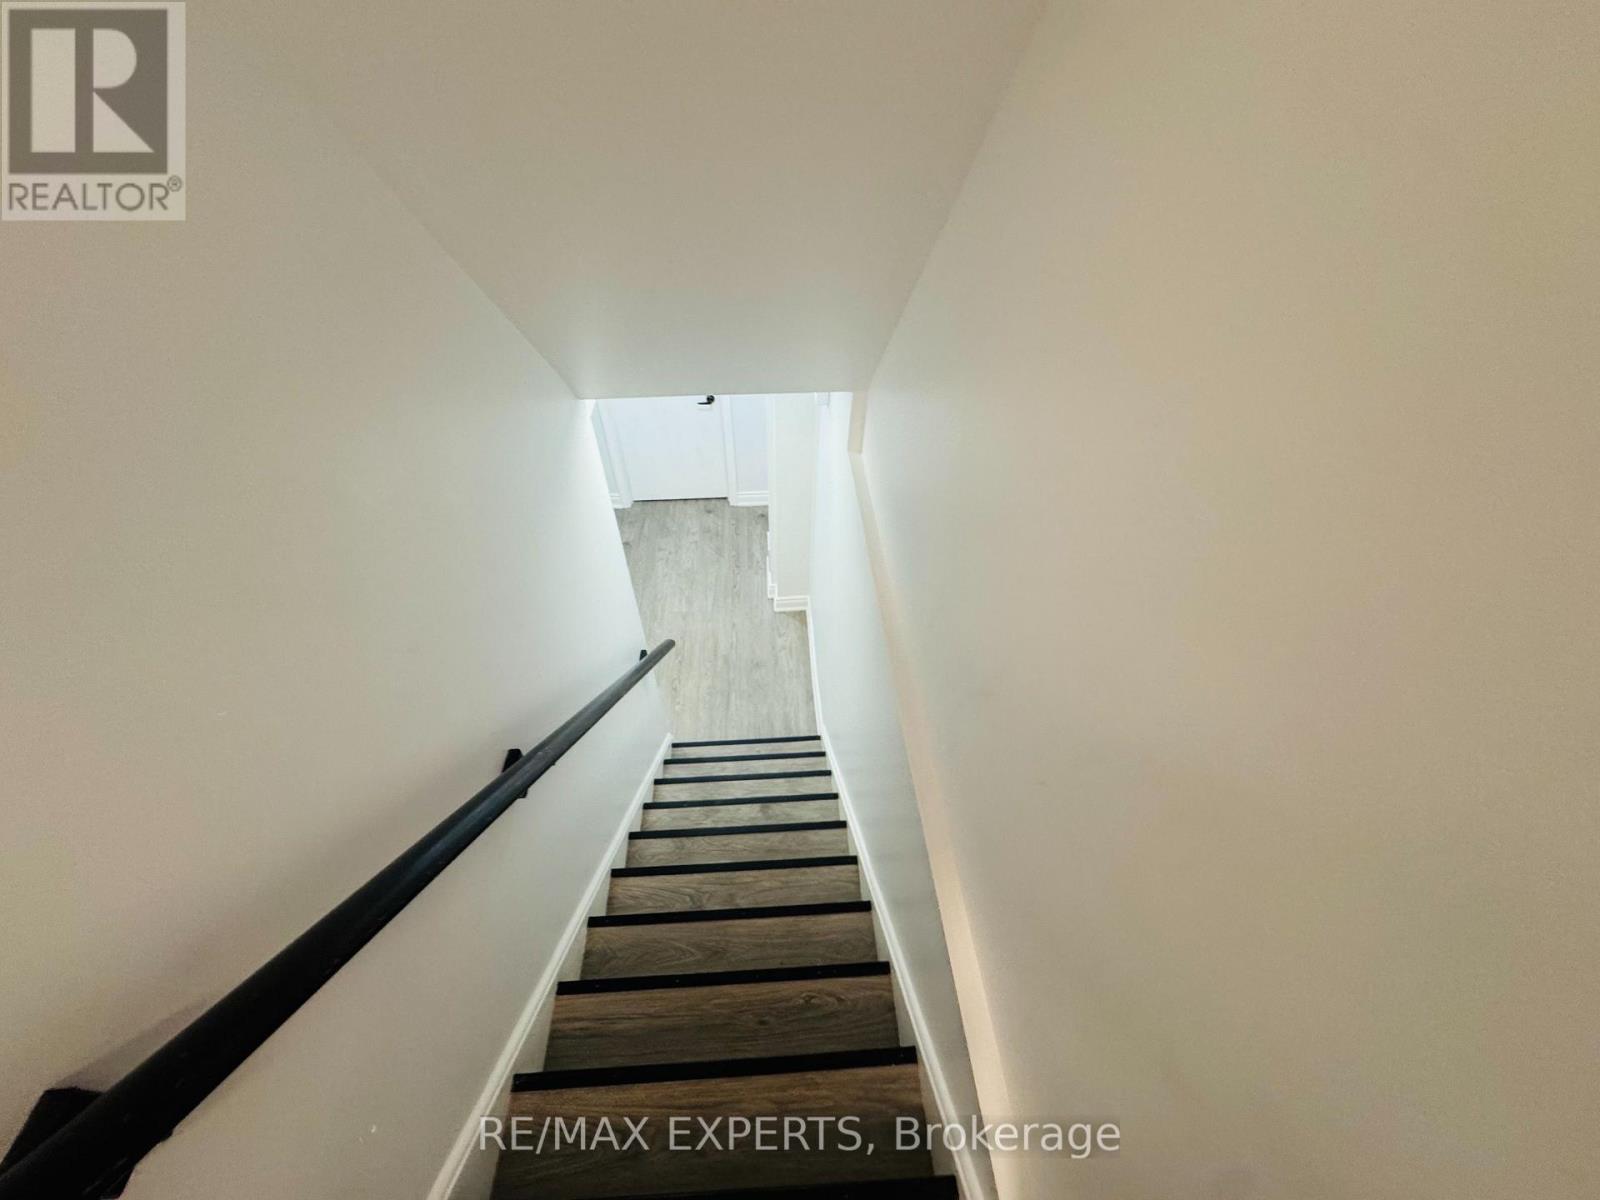
117 Baffin Crescent
Brampton, Ontario
Welcome to this beautifully renovated legal basement apartment with a private separate entrance, offering comfort, style, and functionality in one of Brampton's most desirable family-friendly communities. Perfect for a tenant looking for a place they can truly call home.This spacious 1-bedroom suite features large principal rooms, a versatile den area ideal for a home office or additional living space, and plenty of storage throughout. The modern interior showcases top-of-the-line finishes designed to provide both comfort and pride of living. Enjoy a bright open-concept layout with a generous living area, beautiful bathroom, ensuite laundry, and a thoughtfully designed kitchen and living space perfect for everyday living. Located just minutes from Hwy 410, this home is ideal for commuters while still offering thepeace of a quiet neighborhood. Take a look at this: you're also just steps from the community lake, scenic walking trails, schools, day cares, banks, grocery stores, and other everyday amenities. A rare opportunity to lease a move-in-ready basement apartment in a prime Brampton location.Tenant Pays 30% Utilities (id:62104)
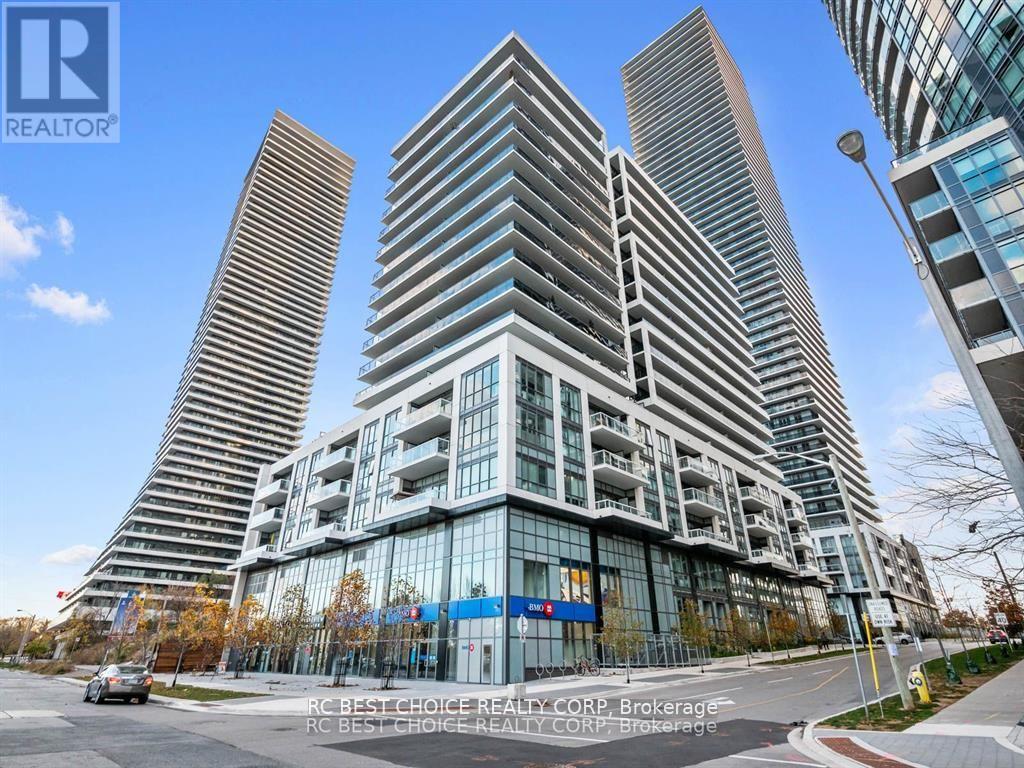
1008 - 65 Annie Craig Drive
Toronto, Ontario
An Unparalleled Luxurious Waterfront Living Experience in a Spectacular Corner Unit at the Boutique Vita 2 on the Lake. Unobstructed Views of Lake Ontario and the Iconic CN Tower Features a Spacious Wraparound Balcony, Boasts an Elegant En-suite Bath, and a Walk-in Closet in the Master Bedroom. Offering Both Privacy and Luxury. The Spacious Den, with a Window and Door, can easily be converted into a third Bedroom. It Provides the Ideal Setting to Enjoy Breathtaking Lake Views, along with Stunning Sunrises and Sunsets. A Distinguished part of the Exclusive Penthouse Collection, this suite Features Premium Appliances and High-end Finishes, all set directly on the Waterfront. A Spacious Laundry room with a Convenient Laundry Sink. Indulge in the Ultimate Convenience and Luxury with Superior Amenities, whether you prefer unwinding in the Gym, taking a dip in the Pool or hosting Gatherings. You'll Have Everything You Need (id:62104)
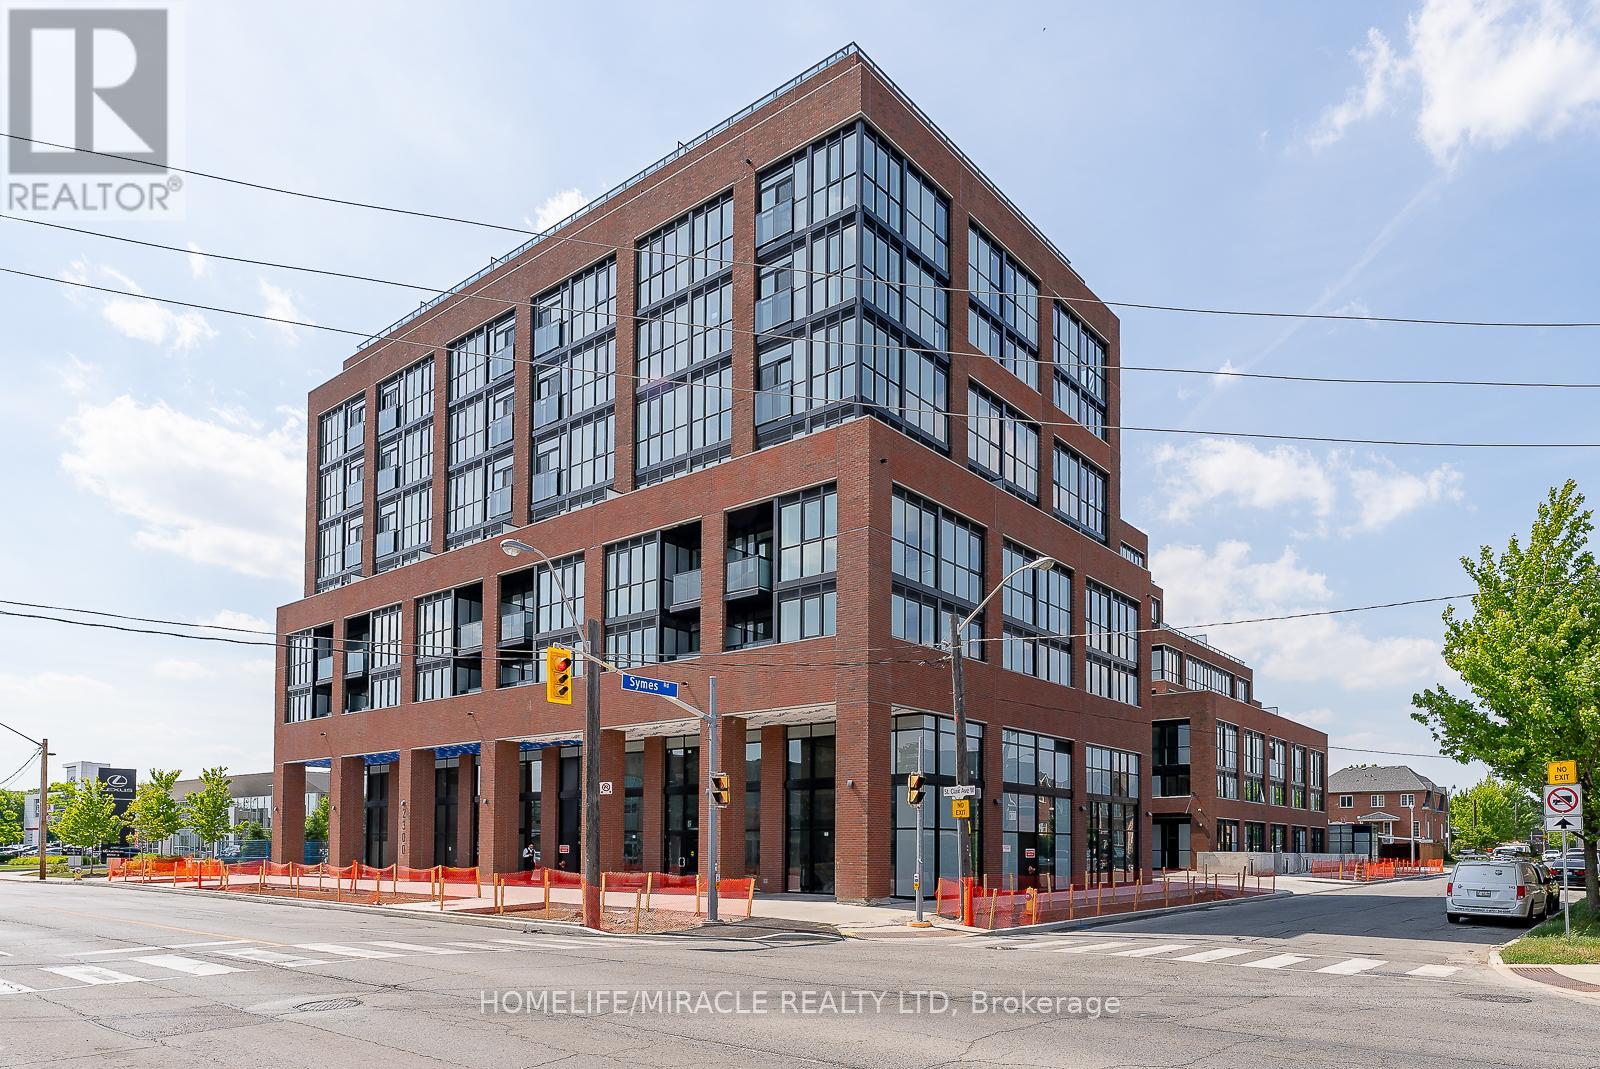
311 - 2300 St. Clair Avenue W
Toronto, Ontario
Corner Unit! Nicest Layout! Many Additional Upgrades! The Junction! Lots Of Light, Open Concept Living. Kitchen With High End Appliances. Enjoy Home Office In The Den! Enjoy Beautiful Northern Views From Large Windows. Perfect Location, Close To Everything! Close To Shopping, Groceries, And Public Transit. Walking Distance To The Junction Area. Parks And Trails Nearby. Many Beautiful Amenities. 1 Parking included (id:62104)
32 Gable Place
Brampton, Ontario
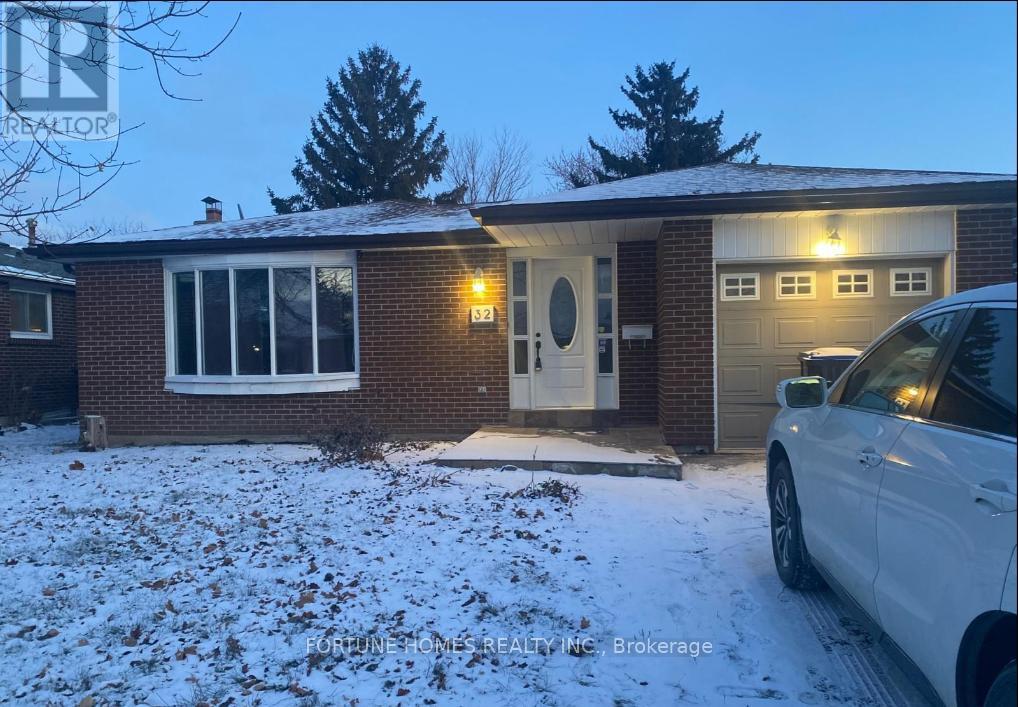
**** UPPER PORTION ONLY *** Gorgeous Family Home Nestled In A Quite, Child Safe Court. High Demand Area "Northgate". Renovated W/Upgrades, Gleaming Hardwood Floors Throughout Roof 2011, Gas Furnace 2011, Crown Moulding, Pot Lights, Close To All Amenities. A Must See. (id:62104)
1701 - 335 Rathburn Road W
Mississauga, Ontario
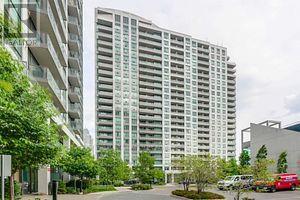
Experience modern urban living in this stylish 1-bedroom condo perfectly situated in one of Mississauga's most desirable communities. Featuring a smart and practical floor plan, this well-kept suite offers a spacious living area, contemporary kitchen, large windows, and a relaxing private balcony. The unit also comes with one underground parking spot and a storage locker. Residents enjoy access to premium amenities such as a recreation centre, indoor swimming pool, gym, bowling lounge, tennis court, media room, party facilities, and round-the-clock concierge service. Conveniently located within walking distance to Square One, public transit, parks, dining, and entertainment, with easy connectivity to Highways 401, 403, and GO Transit. A perfect opportunity for tenants looking for comfort, accessibility, and an energetic city atmosphere. (id:62104)
Unknown Address
,
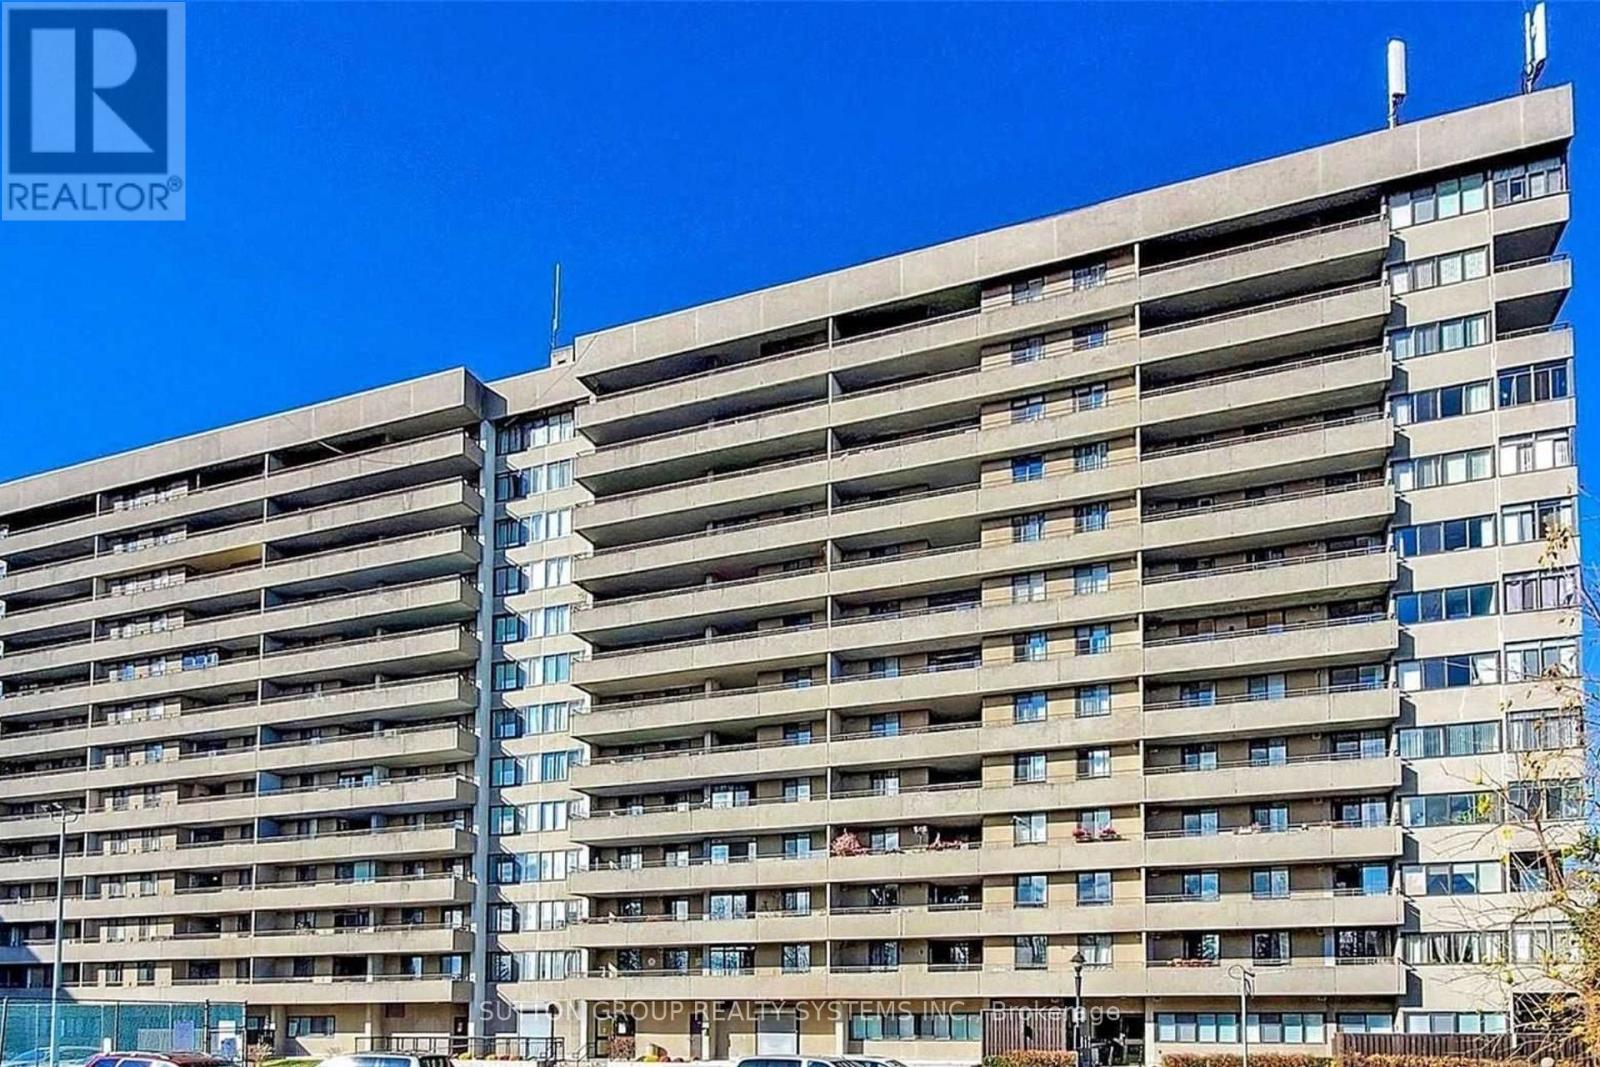
Welcome to this beautifully laid-out 2 bedroom condo offering over 1000 Sq ft of comfortable living space - perfect for those seeking exceptional space and comfort just moments from Mississauga's City Centre. In a market where space is increasingly rare, this unit offers a unique opportunity for practicality, convenience and urban lifestyle. This home features: Large windows allow for abundance of natural light throughout; expansive balcony and terrace; ensuite bath in the primary room; steps to shopping, dining and entertainment at Square One and Central Pkwy Mall; Close proximity to public transport at doorstep - one ride to TTC subway; Stone throw away from Celebration Sq, Sheridan College and walking distance to parks and trails and community spaces; Near schools, libraries and everyday essentials. Whether you are first time buyer, investor or down size this condo offers an exceptional value in one of Mississauga's most desirable locations. (id:62104)
4 Rocky Point Crescent
Brampton, Ontario
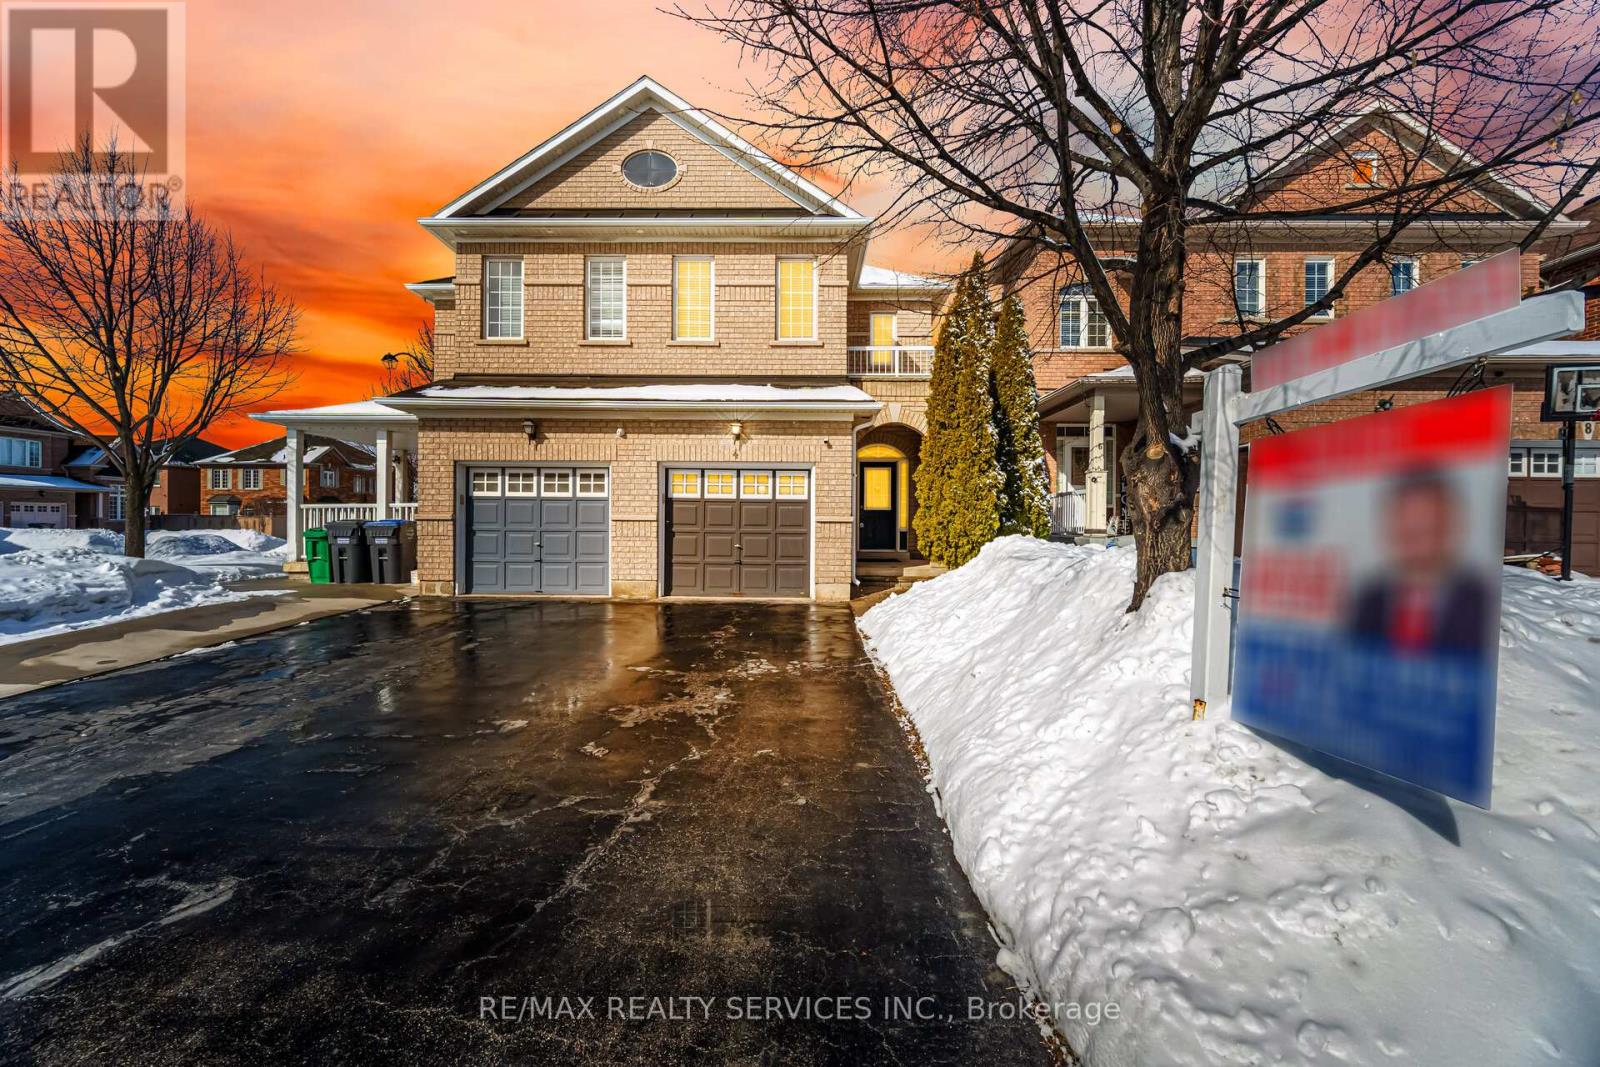
!!!Beauty Of Lakeland Village!!! One Of The Best Selling Nantucket Model By Paradise !! Absolutely Stunning Home Comes With Sep Living/Dining & Family Room, High Ceiling In Living Room. Hardwood Floor In Main Level. Great Layout Full Family Size Kitchen With B/In Dishwasher. Hardwood Staircase. 3 Full Size Bedroom, Master Bedroom Comes W/4Pc Ensuite Sep Shower And Tub, Walk In Closet. 2 Min To Hwy 410. (id:62104)
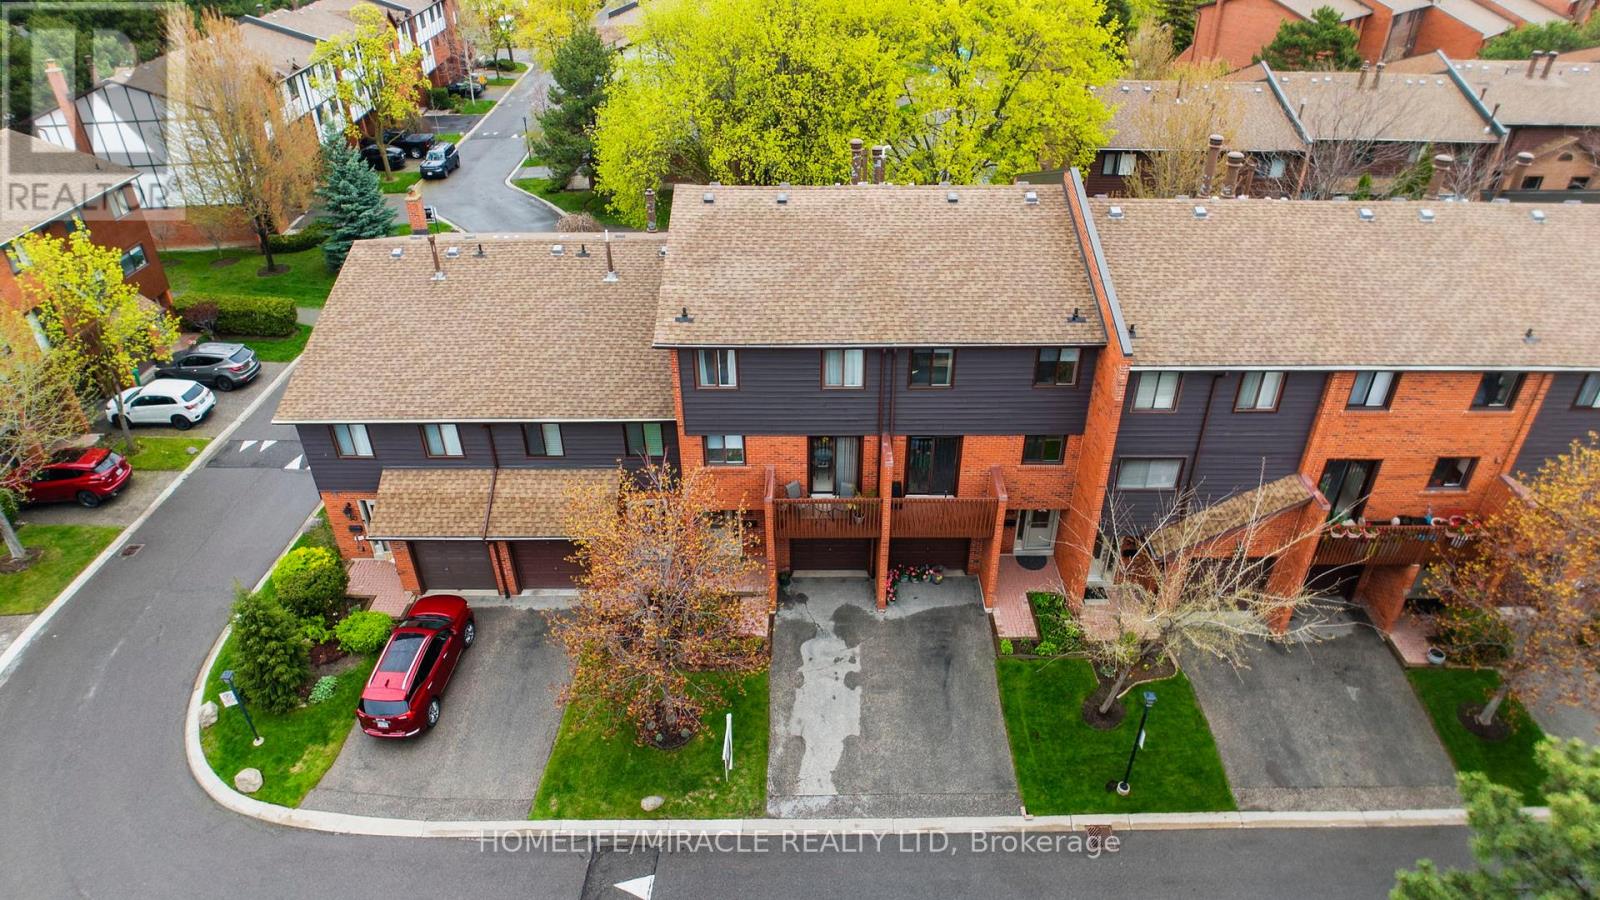
32 - 4165 Fieldgate Drive
Mississauga, Ontario
Welcome to this stunning 3+1 Bdrm/3 Bath updated townhouse, in a highly desirable of Rathwood Community has it all! This bright open concept home is sure to impress. Conscientiously cared by the owner, You just have to move and enjoy. W/just under 1900 sq ft of total living space it is perfect for families and entertaining. Living room features soaring cathedral ceilings, A wood burning fireplace and tons of natural light. Modern kitchen with a nice layout ideal for a chef, quartz counter tops. Combine with breakfast area and a walk out to front balcony for relaxion. Plenty of outdoor space, lots of storage include 2nd balcony facing to the park green space. Fully fenced in patio w/gates to green space, playground & steps . Walking distance to school, school bus route, public transit, major highways. Close to Hospital, Rockwood Mall, Markland Wood Golf Club. public library, KINGSBURY Centre Longos, Bank, Dental, shoppers Drugmart, Bakery etc " (id:62104)
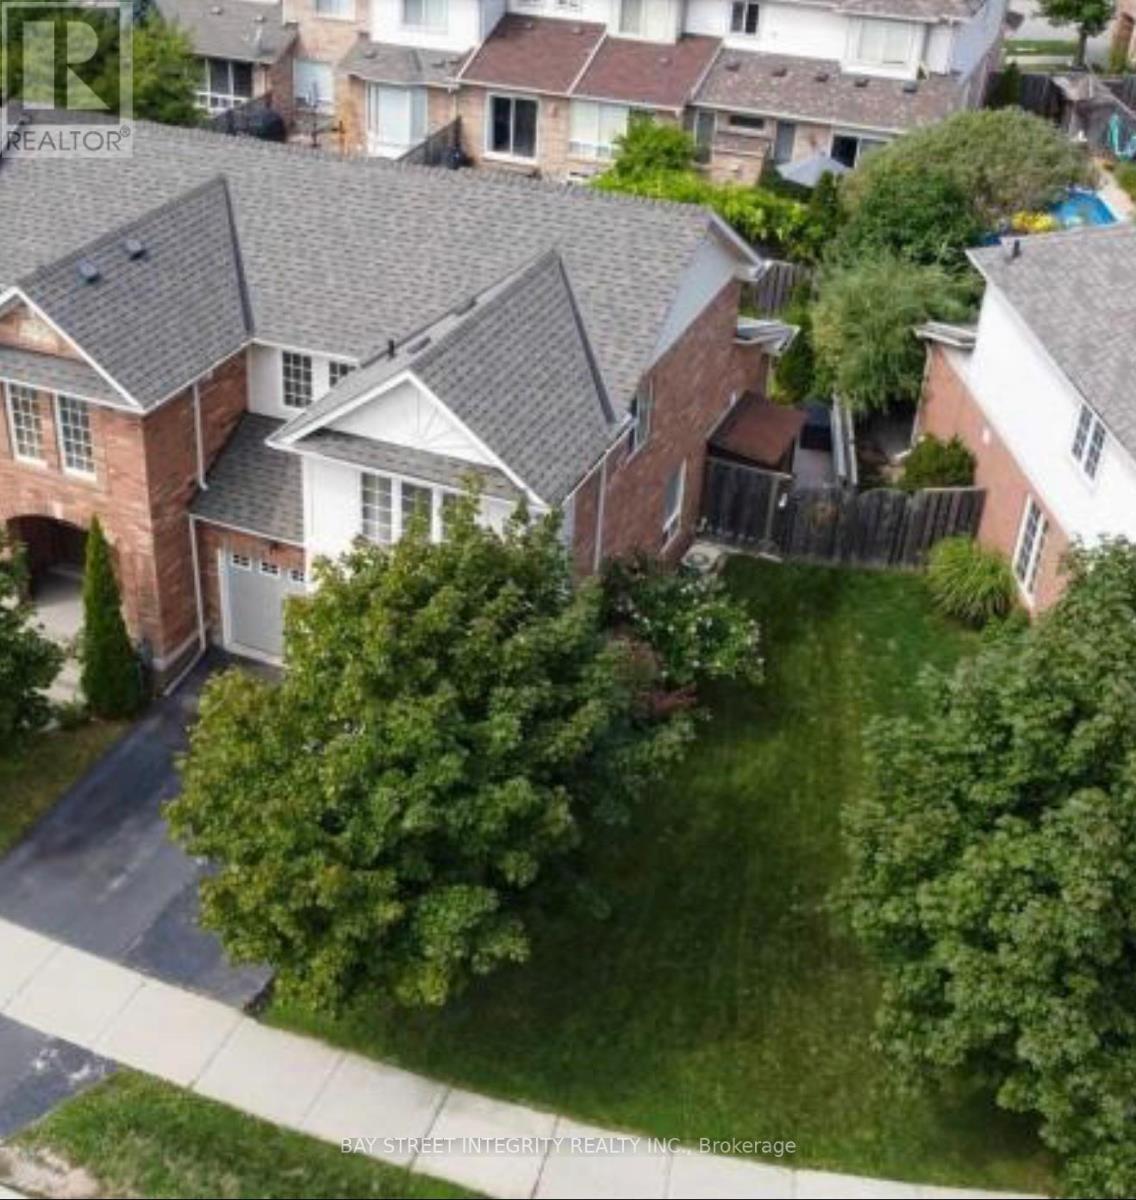
2515 Carberry Way
Oakville, Ontario
Fantastic Mattamy-built three-bedroom end-unit freehold townhome located in the highly sought-after Westmount community. Ideally situated close to top-ranked schools, Bronte Creek Provincial Park, Fourteen Mile Creek, golf clubs, hospital, and shopping malls, with quick access to the QEW, 403, and 407.This stunning end-unit sits on a premium lot, offering extra outdoor space. The modern main level showcases a beautiful open-concept layout with a stylish kitchen featuring a large granite island and gas stove. The dining area is bright and inviting, perfect for entertaining, complemented by abundant windows that bring in plenty of natural light.The home offers three generously sized bedrooms and a fully finished basement. Extensive renovations were completed approximately four years ago, enhancing both functionality and aesthetics. (id:62104)
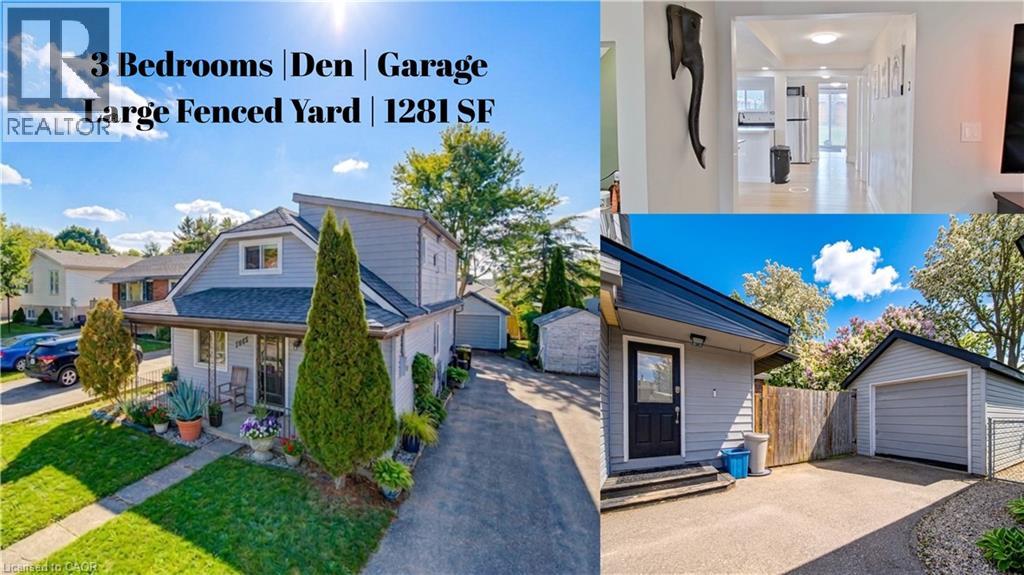
345 Nelson Street
Brantford, Ontario
EXCEPTIONAL DETACHED HOME. Welcome to this bright and inviting 3-bedroom plus den home, offering a thoughtfully designed floor plan and excellent updates throughout. Natural light flows through the main living spaces, creating a warm and comfortable environment ideal for everyday living and entertaining. The functional layout includes three spacious bedrooms and a versatile den that can easily serve as a home office, playroom, or guest space. Step out from the main living area to a large, fully fenced backyard ... perfect for relaxing, gardening, or hosting family gatherings. A separate garage provides additional storage or workspace. Recent updates offer peace of mind, including a new furnace (2024) and roof (2024). The property is also equipped with a Level 2 EV charger, making it ready for modern electric vehicle ownership. Located in an established neighbourhood in Brantford, this home is close to parks, schools, shopping, and everyday conveniences. Outdoor enthusiasts will appreciate easy access to the scenic Grand River trails offering beautiful routes for walking, cycling, and enjoying nature. A wonderful opportunity to own a move-in ready home with modern upgrades, outdoor space, and access to some of Brantford’s best recreational amenities. *Measurements as per iguide. (id:62104)
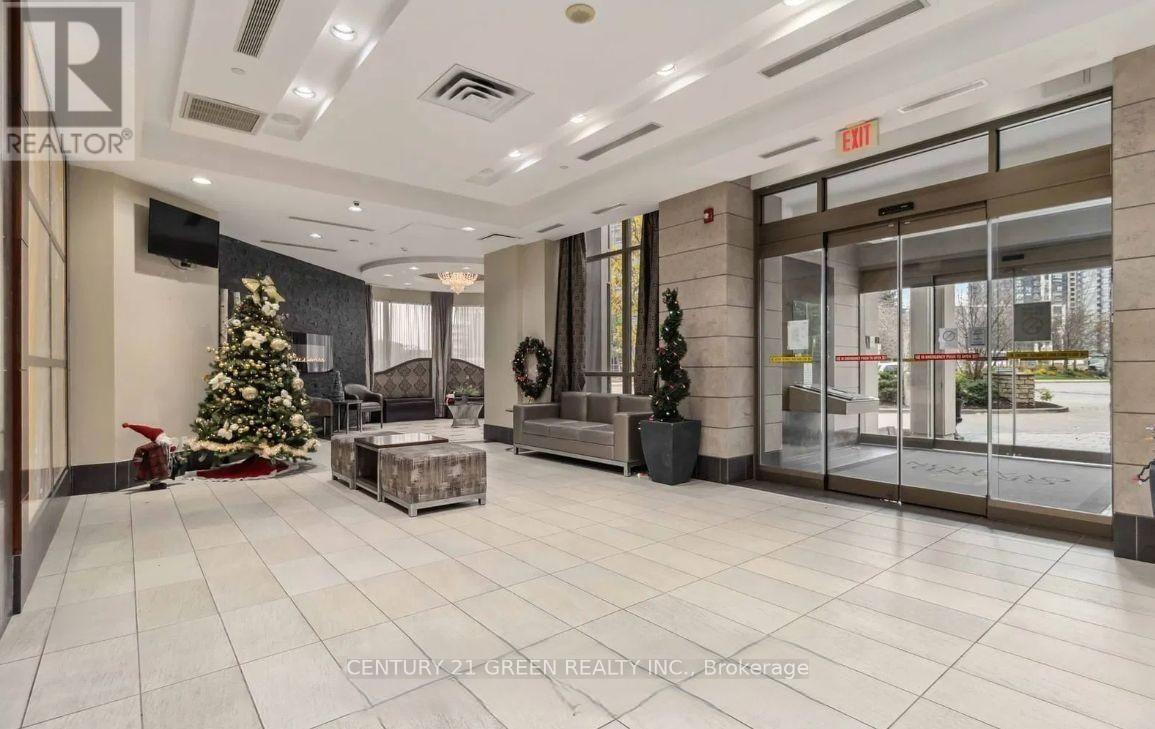
2111 - 310 Burnhamthorpe Road W
Mississauga, Ontario
Charming 2 Bedroom Condo - corner Unit at Grand Ovation. Discover this exquisite 2-bedroom corner condo at Grand Ovation, crafted with quality by Tridel. Offering a stunning south lake view, this unique unit features a well-designed split bedroom layout with an open concept living and dining space, perfect for entertaining. This meticulously maintained condo feels brand new and boasts high-end finishes, Features: A luxurious 4-piece washroom complete with a deep soaker tub Enjoy the prime location, just a short stroll from Go Bus services, Square One shopping centre, the city library, and numerous other local attractions. This is a rare opportunity to own a beautifully kept home in a vibrant community. (id:62104)