
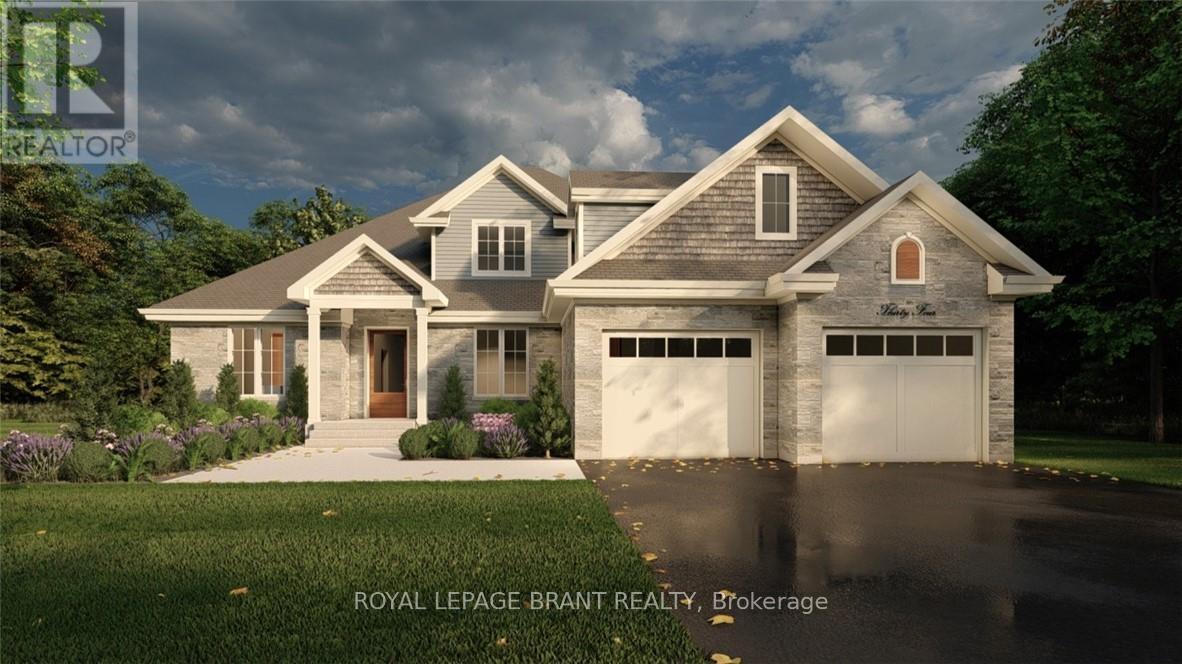
Lot 8 Willowdale Street
Brantford, Ontario
PEAK MODEL. Introducing the PEAK MODEL at Summit Estates, an executive 2,454 s.f. home offering 4 bedrooms and 3 baths in one of Brantford's hottest up and coming communities. Set on an expansive estate style lot, this thoughtfully designed home welcomes you with a bright main floor featuring 9 ft ceilings, custom made kitchen cabinets, a sleek quartz countertop, and an open concept living and dining area that is perfect for entertaining. Relax in the great room beside the cozy gas fireplace with mantle, or step outside to enjoy your private backyard setting. Upstairs, three generous bedrooms provide space for family, guests, or a home office, with well appointed baths and plenty of storage. Nestled in West Brantford, Summit Estates offers nearby schools, parks, and green spaces, along with access to all city conveniences while still feeling tucked away. Work with our design team to tailor finishes and details so your Peak Model truly reflects your lifestyle. Lot sizes from one third acre. (id:62104)
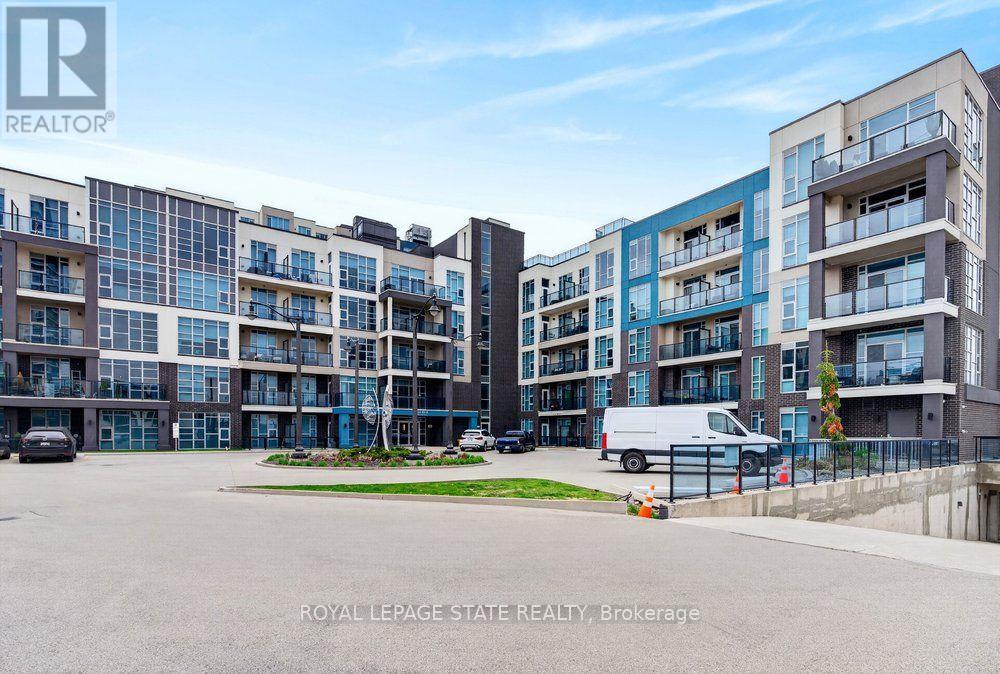
209 - 10 Concord Place
Grimsby, Ontario
2 UNDERGROUND PARKING SPACES AND LAKE VIEWS! Welcome to Unit 209 at 10 Concord Place, a bright and spacious corner suite in the heart of Grimsby-on-the-Lake. Offering two bedrooms, two bathrooms, and the rare convenience of two owned underground parking spaces, this beautifully appointed condo combines comfort, functionality, and an exceptional waterfront lifestyle. Floor-to-ceiling windows fill the living space with natural light, while partial lake views from the living area and private balcony provide a scenic backdrop. The thoughtfully designed kitchen features quartz countertops, updated fixtures, and a convenient breakfast nook overlooking the main living area, ideal for both everyday living and entertaining. The generous primary bedroom offers a private 3-piece ensuite, while the second bedroom provides flexibility for guests or a home office. Additional conveniences include in-suite laundry and a storage locker located on the same floor. Residents also enjoy access to a rooftop terrace, perfect for taking in the surrounding views. Just steps from the shores of Lake Ontario, waterfront trails, the public beach, and the vibrant cafés, restaurants, and fitness studios of Grimsby-on-the-Lake, this location offers an outstanding balance of relaxation and convenience. With easy access to the QEW for commuting to Hamilton, Niagara, and the GTA, this inviting corner suite is an excellent opportunity for first-time buyers, downsizers, or anyone seeking low-maintenance living in a desirable waterfront community. (id:62104)
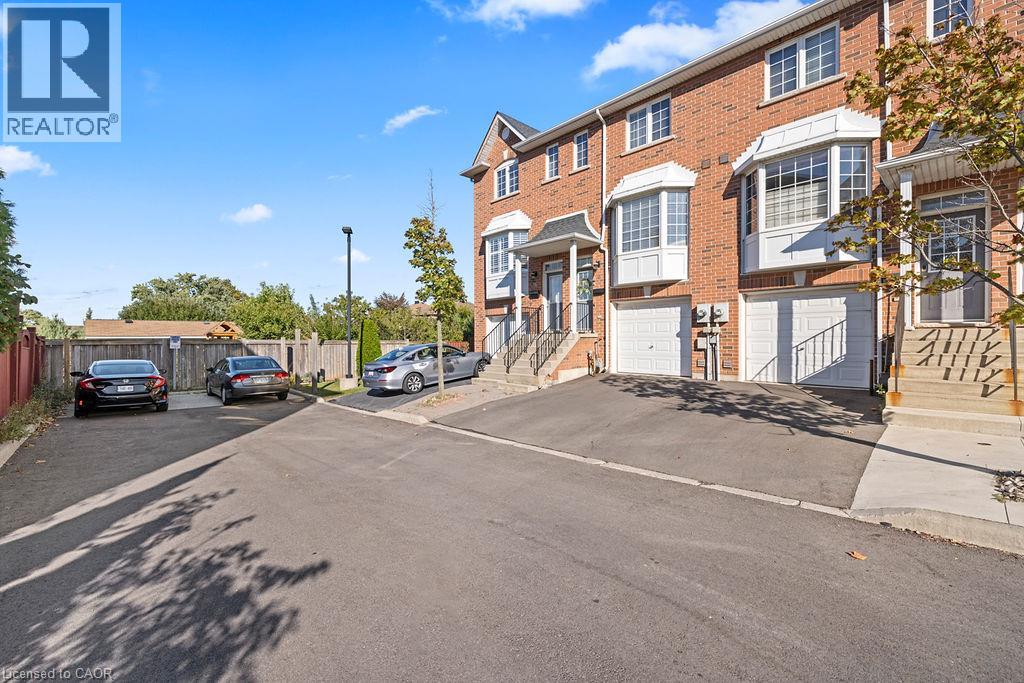
437 Highway 8 Highway Unit# 6
Stoney Creek, Ontario
Beautiful 3-storey freehold townhouse featuring a renovated kitchen (2020) with quartz countertops, subway tile backsplash, breakfast bar, and stainless steel appliances. Upgrades throughout! New roof (2024) with 25-year warranty, new A/C (2024), and new driveway (2026). Well-maintained home with its own furnace and A/C. Open-concept main floor with hardwood flooring, gas fireplace, and walkout to balcony overlooking a professionally landscaped backyard. Enjoy the private fenced backyard and outdoor space. Conveniently located near the shopping, public transit, and Confederation Park. Don’t miss this fantastic opportunity! (id:62104)
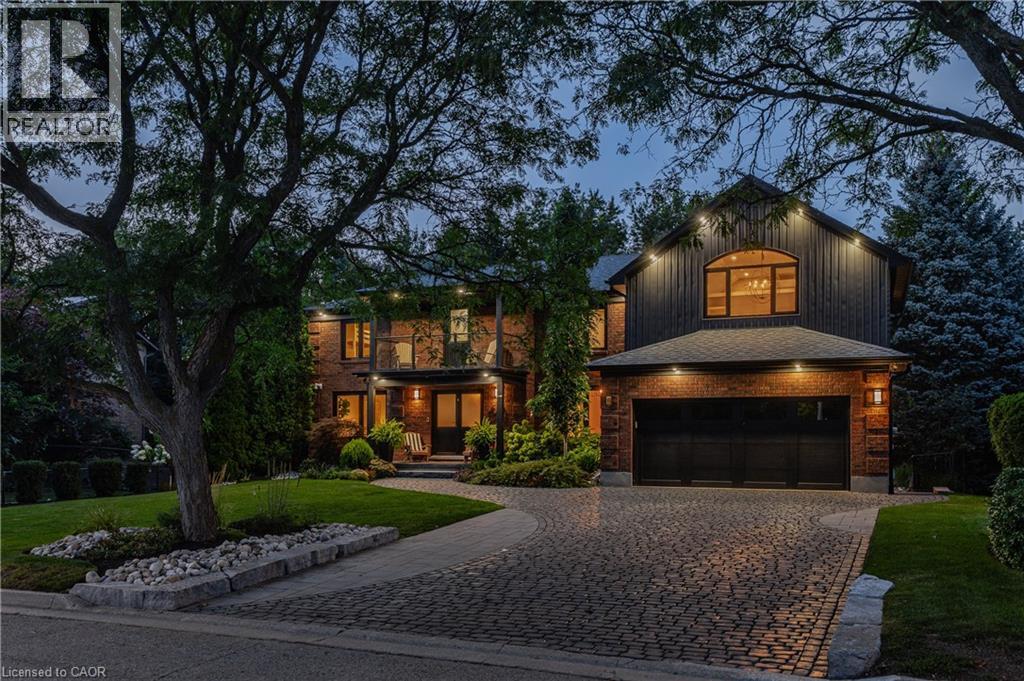
50 Roehampton Court
Kitchener, Ontario
This is the home & location you have been waiting for! 50 Roehampton Court is a truly rare opportunity in sought-after Idlewood-an exceptional executive home tucked away on a quiet court, set on an oversized pie-shaped lot backing onto a treed greenbelt, with a truly private resort-style backyard featuring a heated saltwater pool & hot tub. Offering approximately 5,200+ SF of finished living space, 5 bedrms-including a main-floor bedrm currently used as a private office, & 5 bathrms, this home delivers a notable combination of space, privacy & lifestyle. The main level offers formal living & dining rms, a spacious kitchen with extensive cabinetry, stone countertops, premium appliances & centre island, plus a bright breakfast area with deck access. The adjoining great rm overlooks the backyard & features a gas fireplace & custom built-ins. A powder rm & laundry/mudrm with garage access complete the main level. Upstairs are 4 spacious bedrms & 3 full bathrms, including a luxurious primary retreat with vaulted ceilings, private lounge, oversized walk-in closet & spa-like 5-pc ensuite with heated floors, tiled glass shower & soaker tub. A second bedrm enjoys its own 5-pc ensuite with heated flooring, while two further bedrms share a 4-pc bath. A convenient second laundry area & upper-level balcony add even more functionality. The fully finished walk-up lower level is an entertainer’s dream with an expansive rec rm with gas fireplace, games area currently set up for indoor hockey, full bar area, 4-pc bath & direct backyard access. A Control4 smart-home system integrates lighting, climate, entertainment & built-in audio throughout key areas. Outside, mature trees surround the pool, hot tub, expansive deck & patio areas, gazebo & landscaped grounds, complemented by whole-property irrigation & pool automation. Complete with a double garage, interlocking stone driveway & impressive curb appeal, all minutes from Chicopee, parks, trails, schools, shopping & commuter routes. (id:62104)
55 Green Valley Drive Unit# 608
Kitchener, Ontario
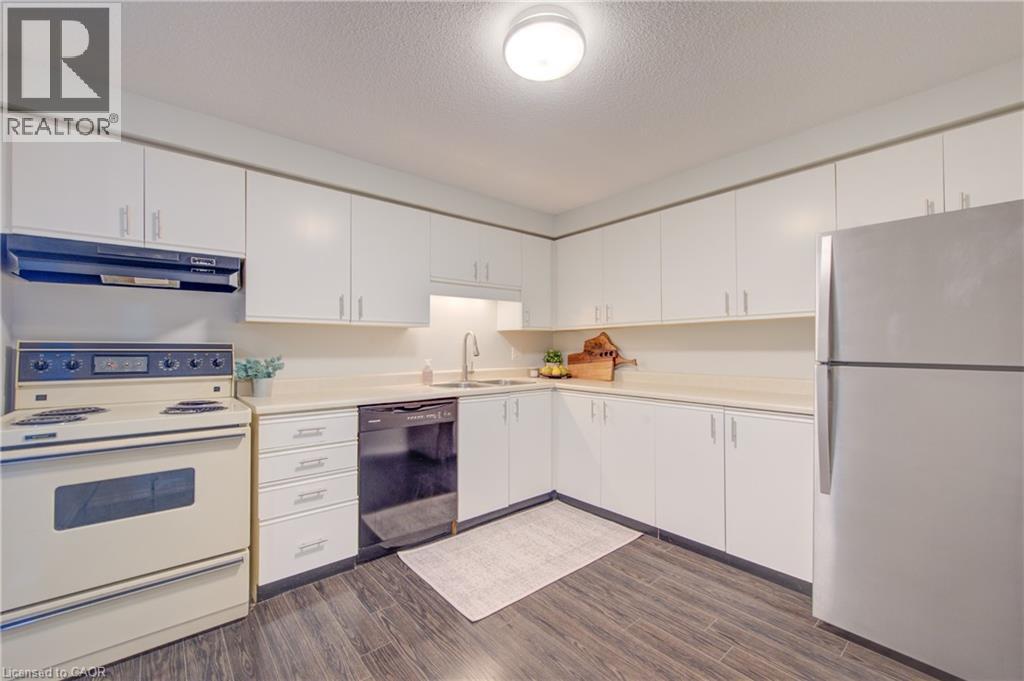
Available November 1st! You've seen the rest, now here's the best! Discover this bright and inviting one-bedroom condo, perfectly positioned on the sixth floor with a great view. Freshly painted throughout in designer-chic neutrals and ready for immediate occupancy, this Suite is clean, cute, and move-in ready. The bathroom features new updates and the kitchen refreshed as well. All-new windows installed in 2024 flood the living space with natural light. You'll also appreciate the newer appliances - washer and dryer from 2023 and fridge from 2021, plus a brand-new water softener and hot-water system (both owned, installed 2025). There's an ideal ground-level parking space near the main entrance, and everyday conveniences just across the street (pharmacy, grocery store, LCBO, Tim Hortons, and more) make this an exceptional find! It's just 3KM to the 401 at Homer Watson and Conestoga College. Quick move-in dates are available. Hydro is the only extra cost here. Please enjoy the detailed floor plans, and 3D virtual walk-through tour. Welcome Home! (id:62104)
611 - 111 Worsley Street
Barrie, Ontario
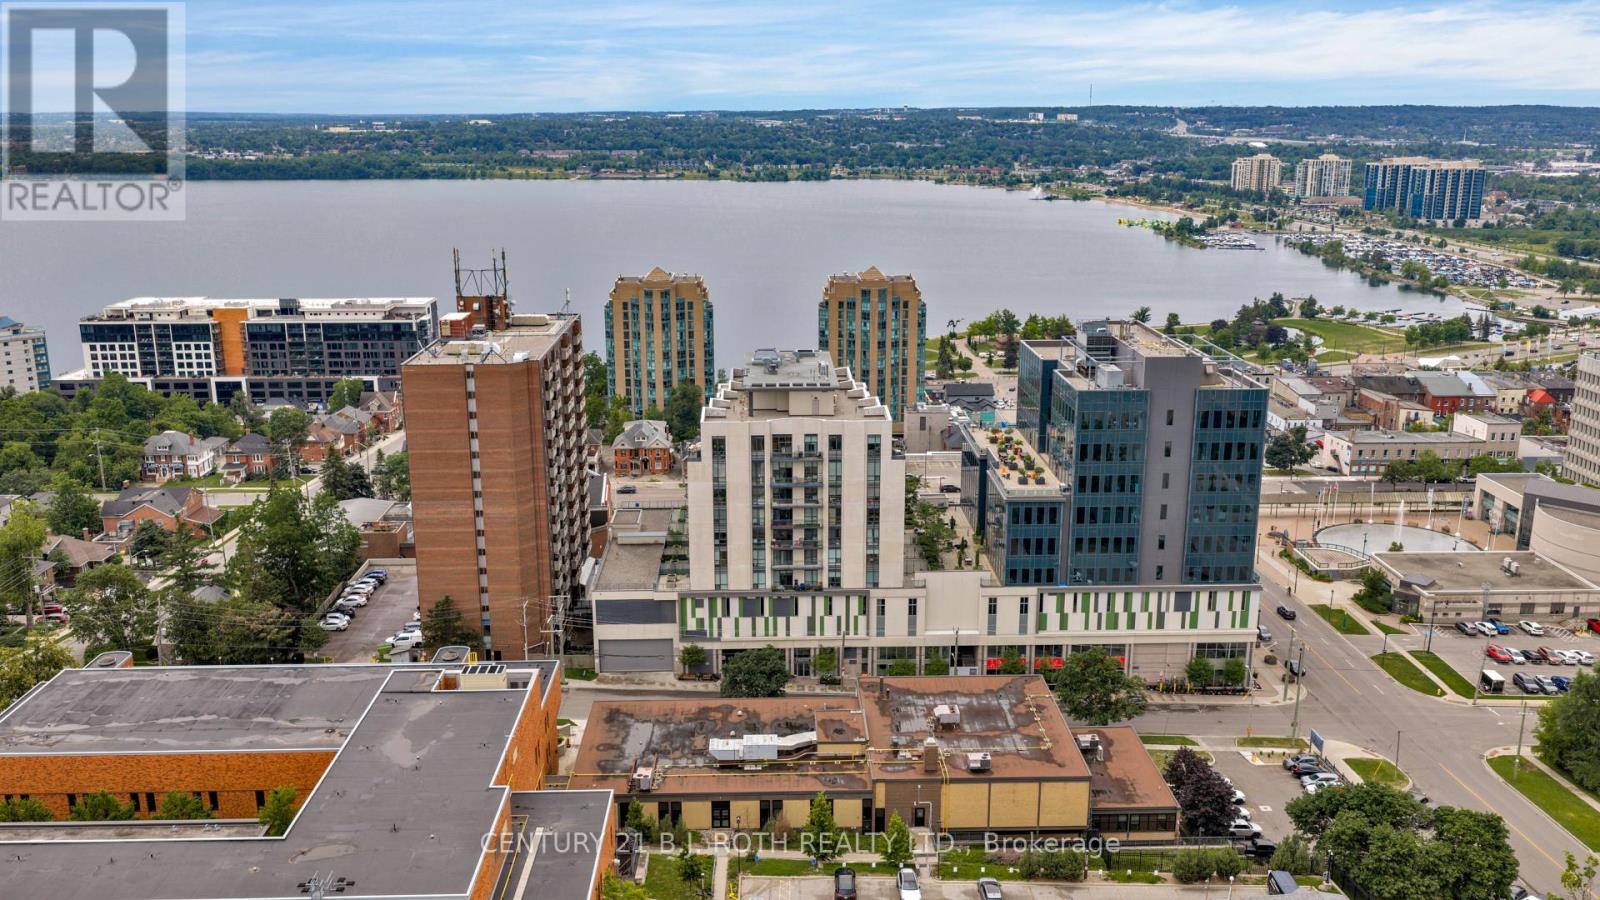
Experience waterfront living at its finest in this stunning, nearly new 2 bedroom, 2 bathroom condo offering approximately 750 sq. ft. of beautifully designed living space in the heart of Barrie. Featuring breathtaking water views from every room, this bright and airy suite boasts expansive floor-to-ceiling windows that flood the space with natural light while showcasing the incredible scenery of Kempenfelt Bay and Barrie's vibrant downtown waterfront. The modern open-concept layout seamlessly connects the kitchen, living, and dining areas, creating the perfect space for both everyday living and entertaining. The stylish kitchen features stainless steel appliances and contemporary finishes. Step outside onto your private balcony and take in the spectacular views overlooking downtown Barrie and the waterfront, the perfect setting for your morning coffee or evening relaxation. Offering the ideal combination of modern comfort, beautiful views, and urban convenience, this exceptional condo is an opportunity to enjoy the very best of Barrie's waterfront lifestyle! (id:62104)
3 Portland Street
Collingwood, Ontario
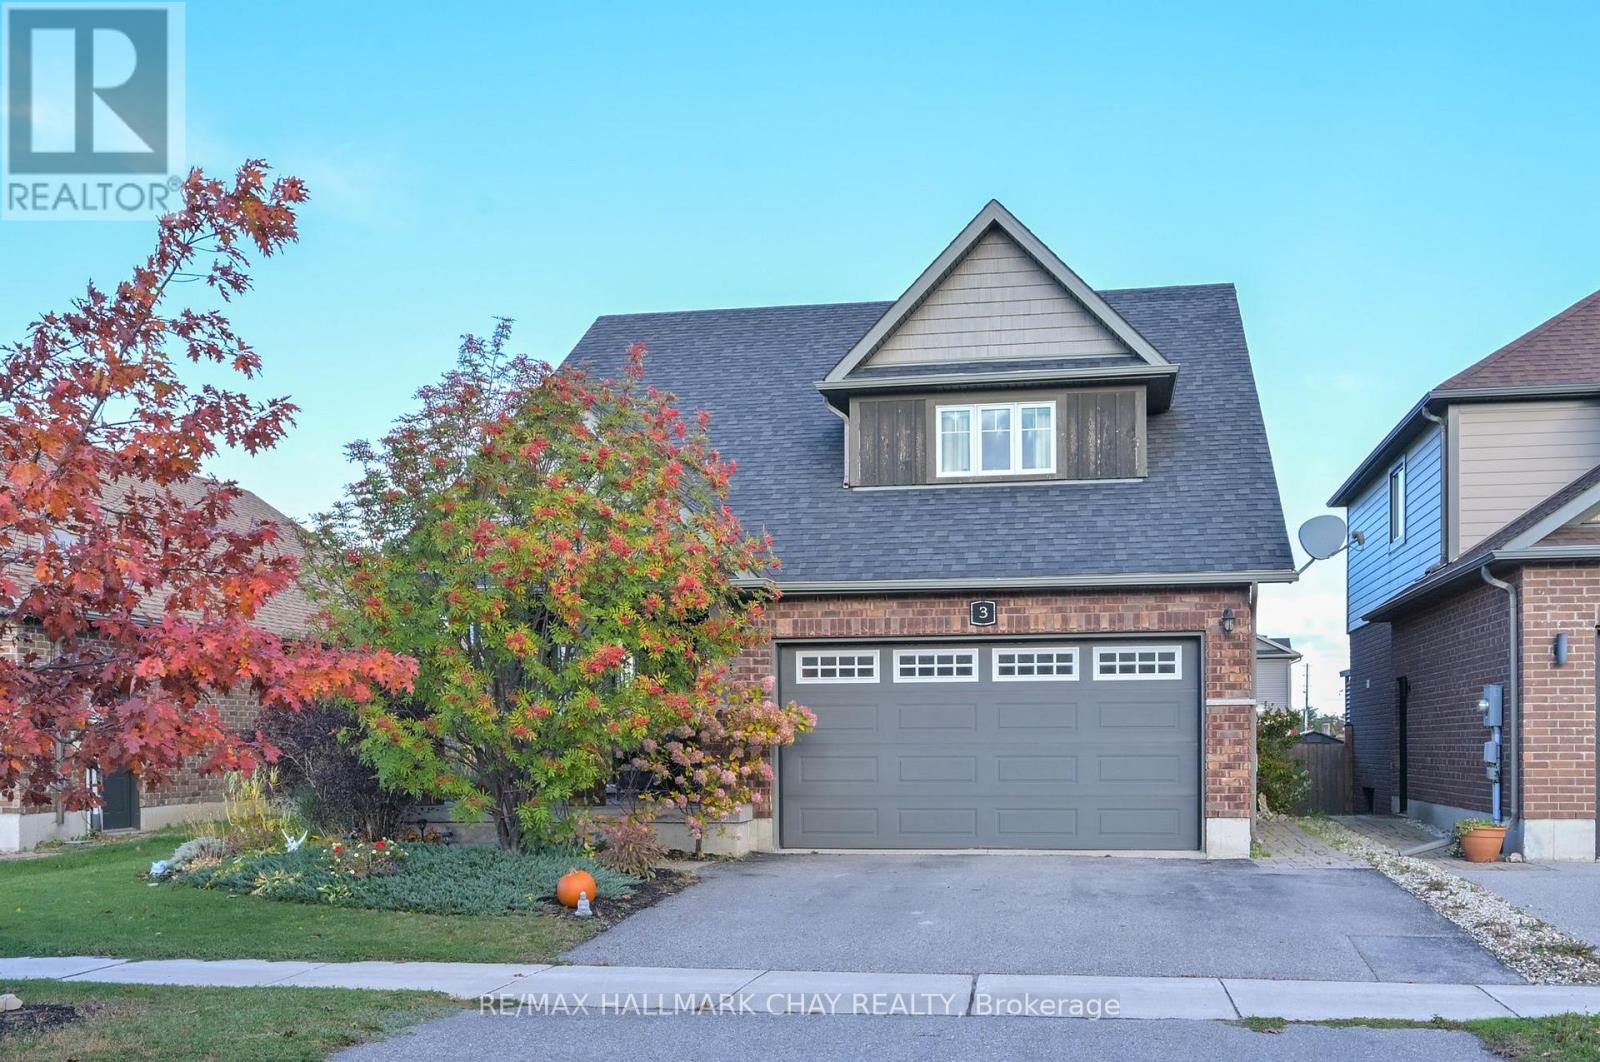
This well-located home sits in Pretty River Estates in Collingwood's sought-after south end! Minutes to the new Costco, Casino, and Blue Mountain! Enjoy the vibrant lifestyle in a destination town offering great shopping, upscale restaurants, beaches, skiing, plus so much more. Built by Sunvale Homes, this previous model home is finished throughout! With an open layout with 2-storey ceilings, entertaining is a breeze. This bungaloft boasts a main floor primary bedroom with ensuite, main floor laundry with garage access, 2nd and 3rd bedrooms on 2nd level with 4-piece bathroom and loft area. Great kitchen with island, quartz counters, stainless steel appliances, including a gas range! Moving downstairs, buyers will find a fully self-contained in-law suite with separate entrance, complete with stainless steel appliances and granite counters! Ideal for extended families or investors. Buying a home in Collingwood is a smart move! Short walk for the kids to Admiral Public School! New park/pickleball courts being built beside school. (id:62104)
171 Gold Park Gate
Essa, Ontario
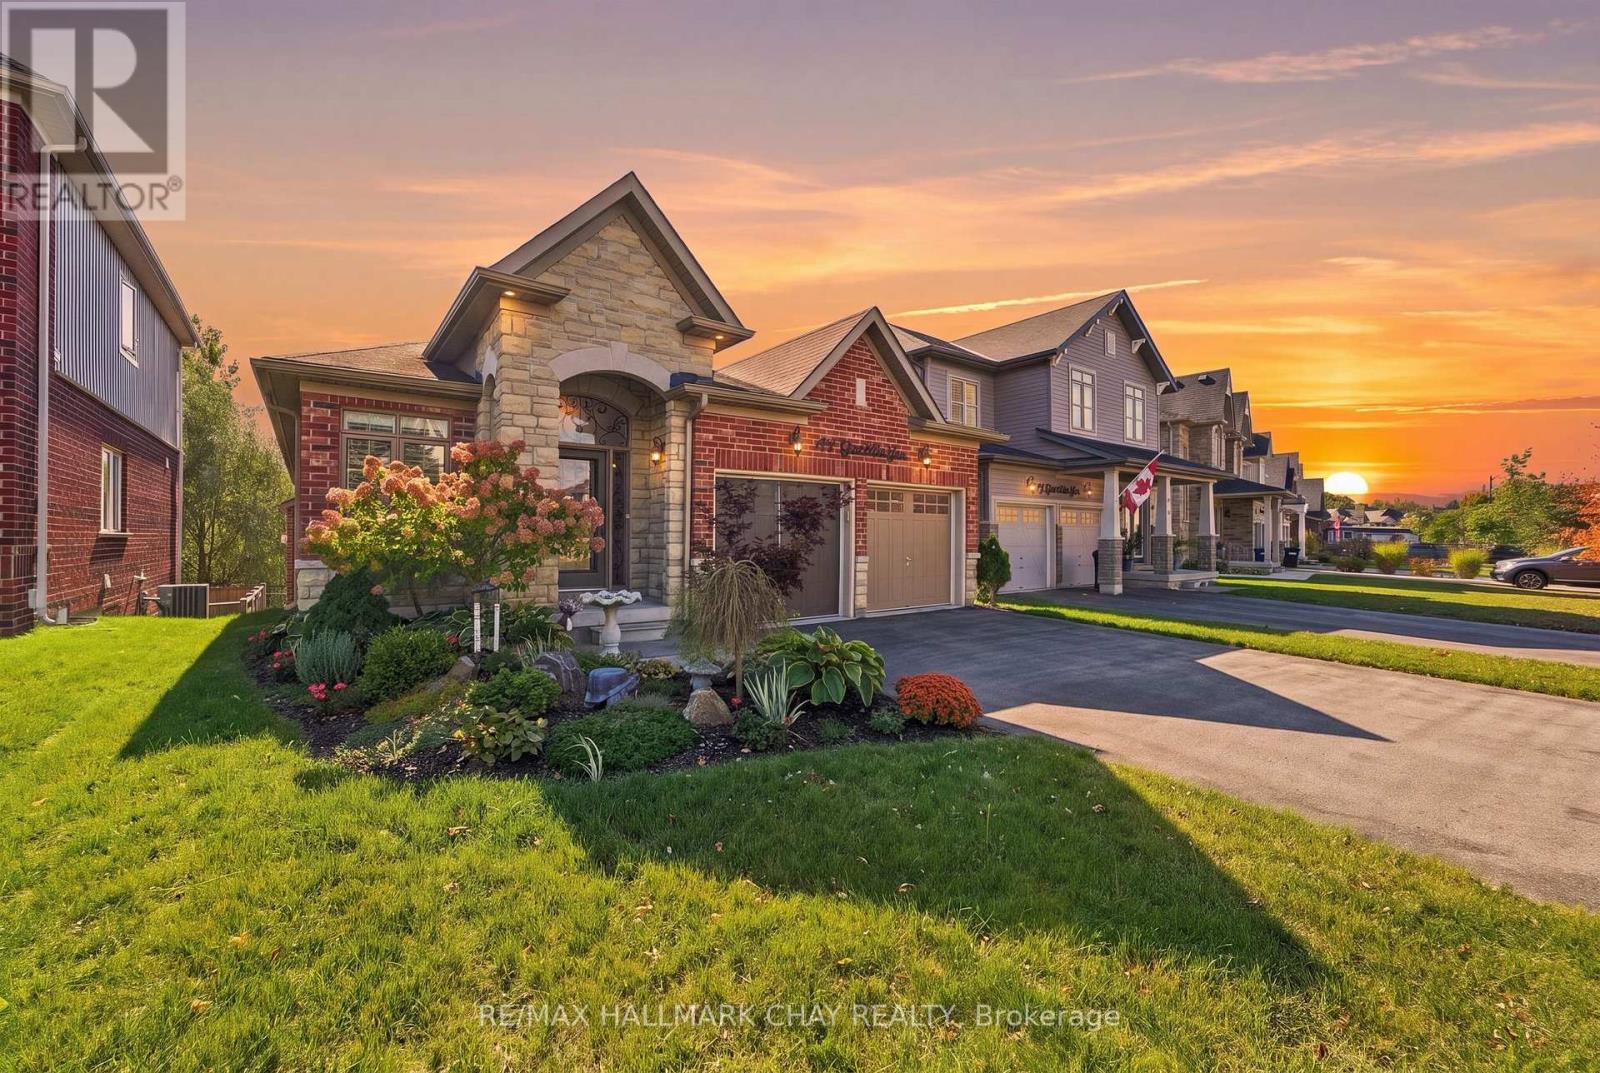
Beautiful newer-built bungalow backing onto a picturesque ravine and forest setting, offering a rare combination of luxury, accessibility, and multi-generational living. The bright, open-concept main floor features 9' ceilings, large south-facing windows that fill the home with natural light, and quality finishes throughout. The spacious kitchen offers stone countertops, stainless steel appliances, and ample workspace, flowing seamlessly into the inviting living area with a cozy gas fireplace and walkout to a covered porch overlooking the peaceful greenspace. The main level includes 3 generous bedrooms, 2.5 bathrooms, a convenient office nook, and main floor laundry. Thoughtfully designed with accessibility in mind, the home features an elevator connecting both levels, wider doorways, and an oversized accessible shower. The beautifully finished walkout basement offers an incredible extension of the living space, showcasing a warm European-inspired design with extensive tile flooring, a full second kitchen, spacious open-concept living and dining areas, an additional bedroom, 3-piece bathroom, and walkout to a private patio and fully fenced backyard. This versatile layout is ideal for extended family, guests, or independent multi-generational living. Outside, enjoy the tranquility of the surrounding ravine and forest, with nearby trails, abundant wildlife, and the Nottawasaga River just beyond the property. All of this while remaining minutes from parks, shopping, restaurants, schools, and convenient access to Alliston and Barrie. A truly unique property combining beautiful living spaces, exceptional versatility, and the privacy of a peaceful natural setting. (id:62104)
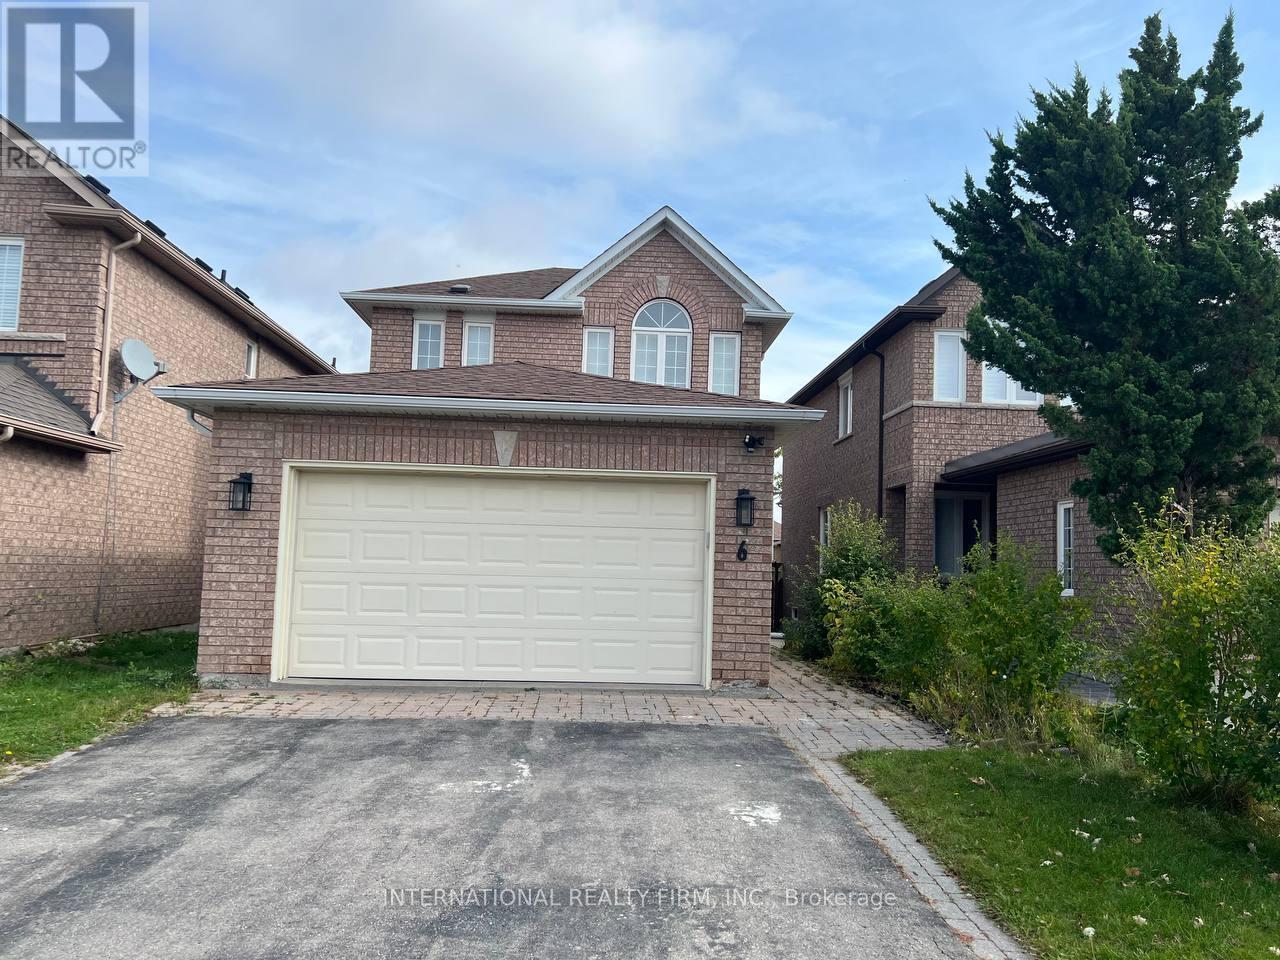
6 Woodhaven Crescent
Richmond Hill, Ontario
renovated and remodeled 2-storey ,furnished or non furnished. house featuring a brand-new kitchen, updated bathroom, and new hardwood flooring throughout. Very clean property offering 1 parking space in the garage and 2 spaces in the driveway. Basement is not included. A private washer and dryer are being installed on the main floor exclusively for this unit.tenent pay 2/3 utilities. (id:62104)
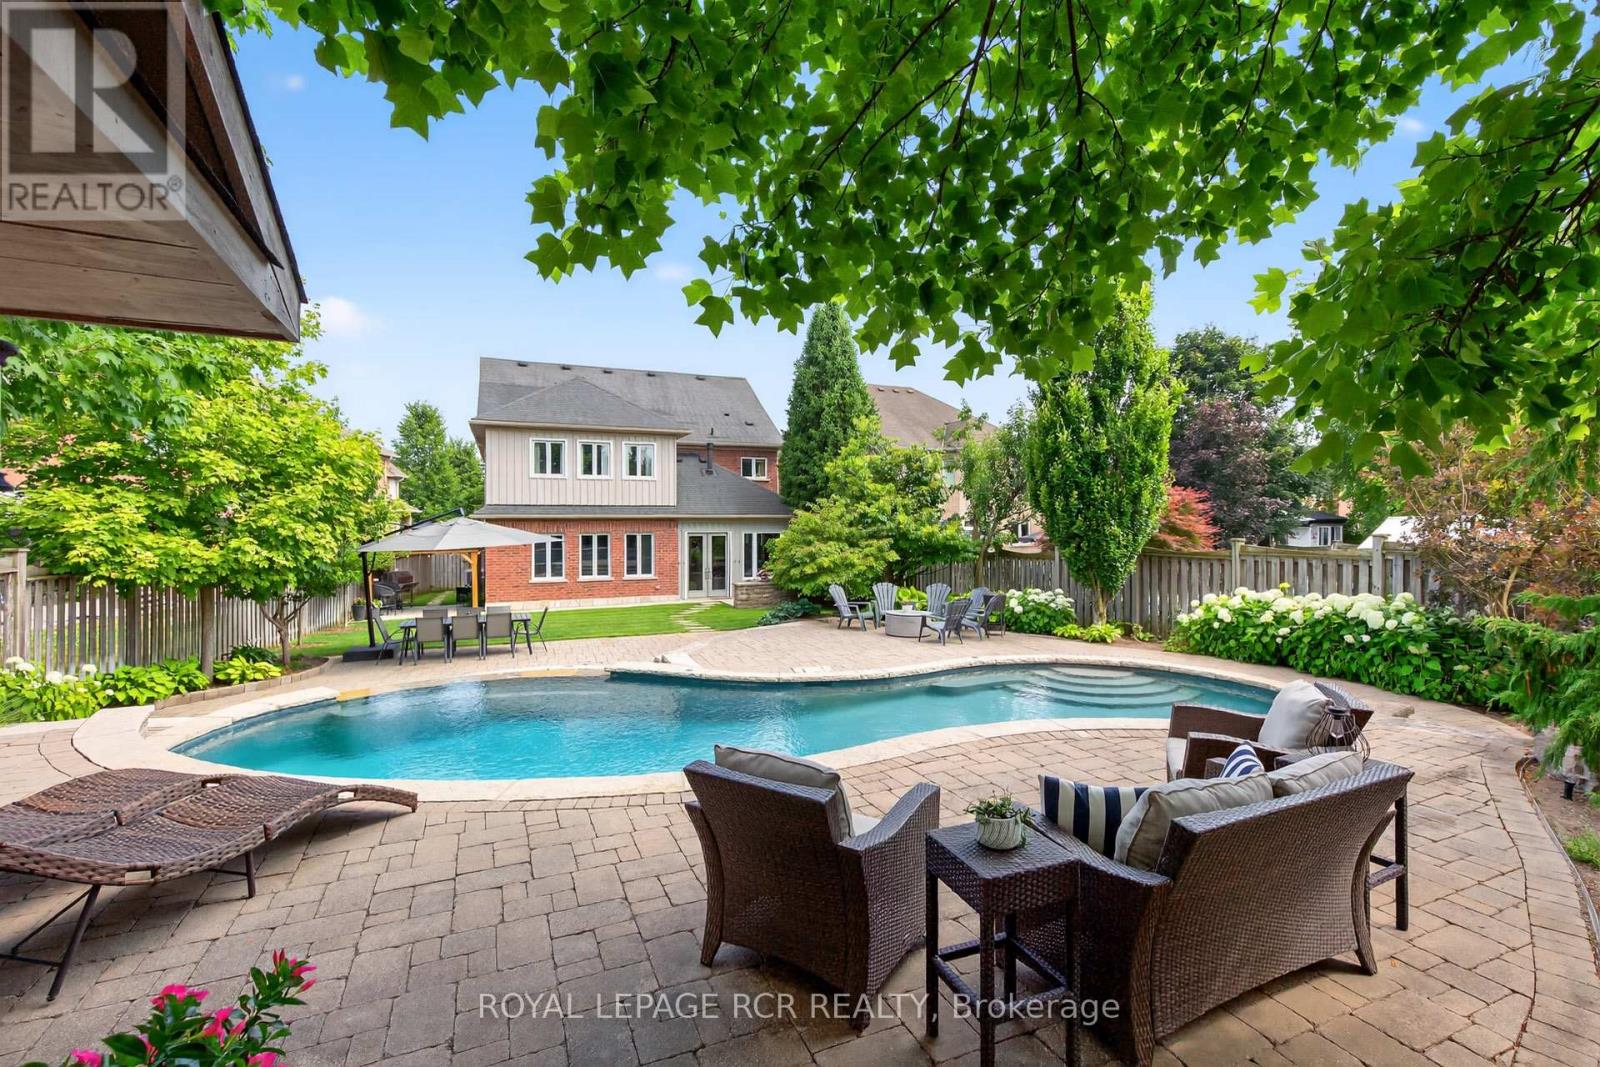
63 Campbell Drive
Uxbridge, Ontario
Fully Renovated 5+1 Bedroom Executive 2-Storey with custom designer addition, 4 season sunroom, spectacular dream kitchen, finished basement and resort-style private backyard oasis on prestigious Campbell Drive within in steps to all amenities and amazing trails. Enjoy an open-concept layout featuring wide-plank hardwood flooring, decorative wood beams, custom cabinetry, artistic wood decorative accents, pot lights & B/I speakers. Unbelievable entertainer's dream kitchen with stunning cabinetry, quartz and walnut countertops, centre island plus breakfast bar, huge walk-in pantry with chef's desk & window, premium stainless steel appliances, dining area with beamed ceiling and walk-out to sunroom. Relax in the 4 season sun room with 2-sided ledge rock gas fireplace, cedar walls and ceiling, flagstone flooring, and electric heaters. The Family room is open to the kitchen with 2-sided fireplace, and hardwood flooring. Working is a productive in the perfectly located office with soaring 11'10'' ceilings and built in double workstations. Doing Laundry is a pleasure in the modern laundry/mudroom with barn door and B/I shelving. Escape to the spacious Primary Suite with stone gas fireplace, custom wood B/I shelving, coffered ceiling, huge 4-piece spa style ensuite with makeup table, his and her sinks, glass shower and oversized custom walk-in closet. The four additional generously sized bedrooms with B/I shelving closets provide ample family space. The Professionally finished basement offers a rec room, exercise room, playroom, 6th bedroom and 3 piece bathroom. The garage presents B/I storage, epoxy flooring and 7 bike pulley system. Live the vacation lifestyle in the private, lusciously landscaped backyard with shotcrete negative edge pool with waterfall and wadding area, hot tub, pool house with 2 piece bath, Dekko fire feature, raised hidden garden beds and green grassy areas. Yes have it all, Location! Vacation! and Designer Luxury! (id:62104)
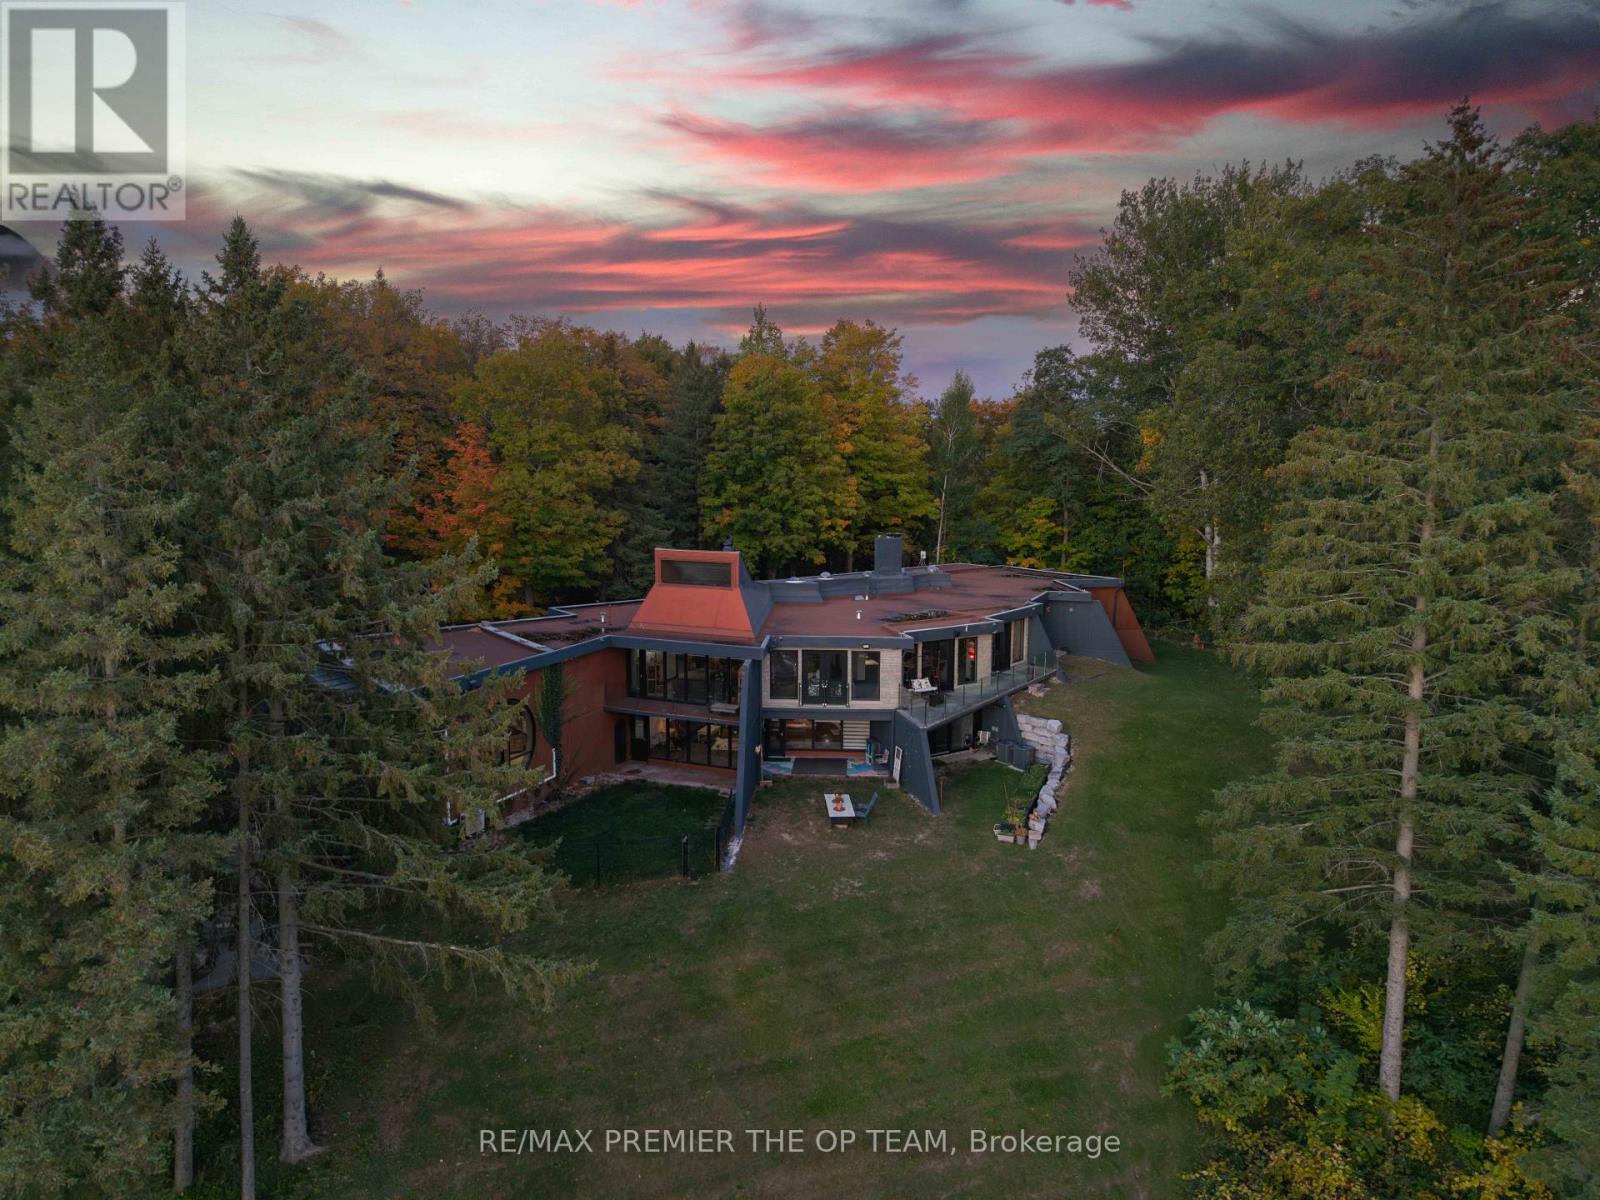
13280 7th Concession
King, Ontario
Welcome to Sundial Estate-an extraordinary country retreat in the heart of King Township. Beyond a long, winding, tree-lined drive, this architectural masterpiece unfolds across 17 private acres of forest, open countryside and a picturesque pond. Inspired by the iconic designs of Frank Lloyd Wright and Le Corbusier, its striking concrete-and-glass architecture offers a rare blend of modern elegance and natural beauty. Completely renovated, the approximately 10,000 sq. ft. residence features 6 bedrooms, 5 bathroom & Powder Room, soaring ceilings, radiant in-floor heating and expansive windows framing peaceful views. Multiple walkouts lead to private terraces, creating a seamless connection to the surrounding landscape. Generous living spaces offer exceptional flexibility for extended or multigenerational families, with room to envision a private studio or wellness retreat. Close to prestigious private schools and renowned equestrian farms, Sundial Estate is a distinctive expression of country luxury-where architectural character, privacy and an exceptional setting come together. (id:62104)
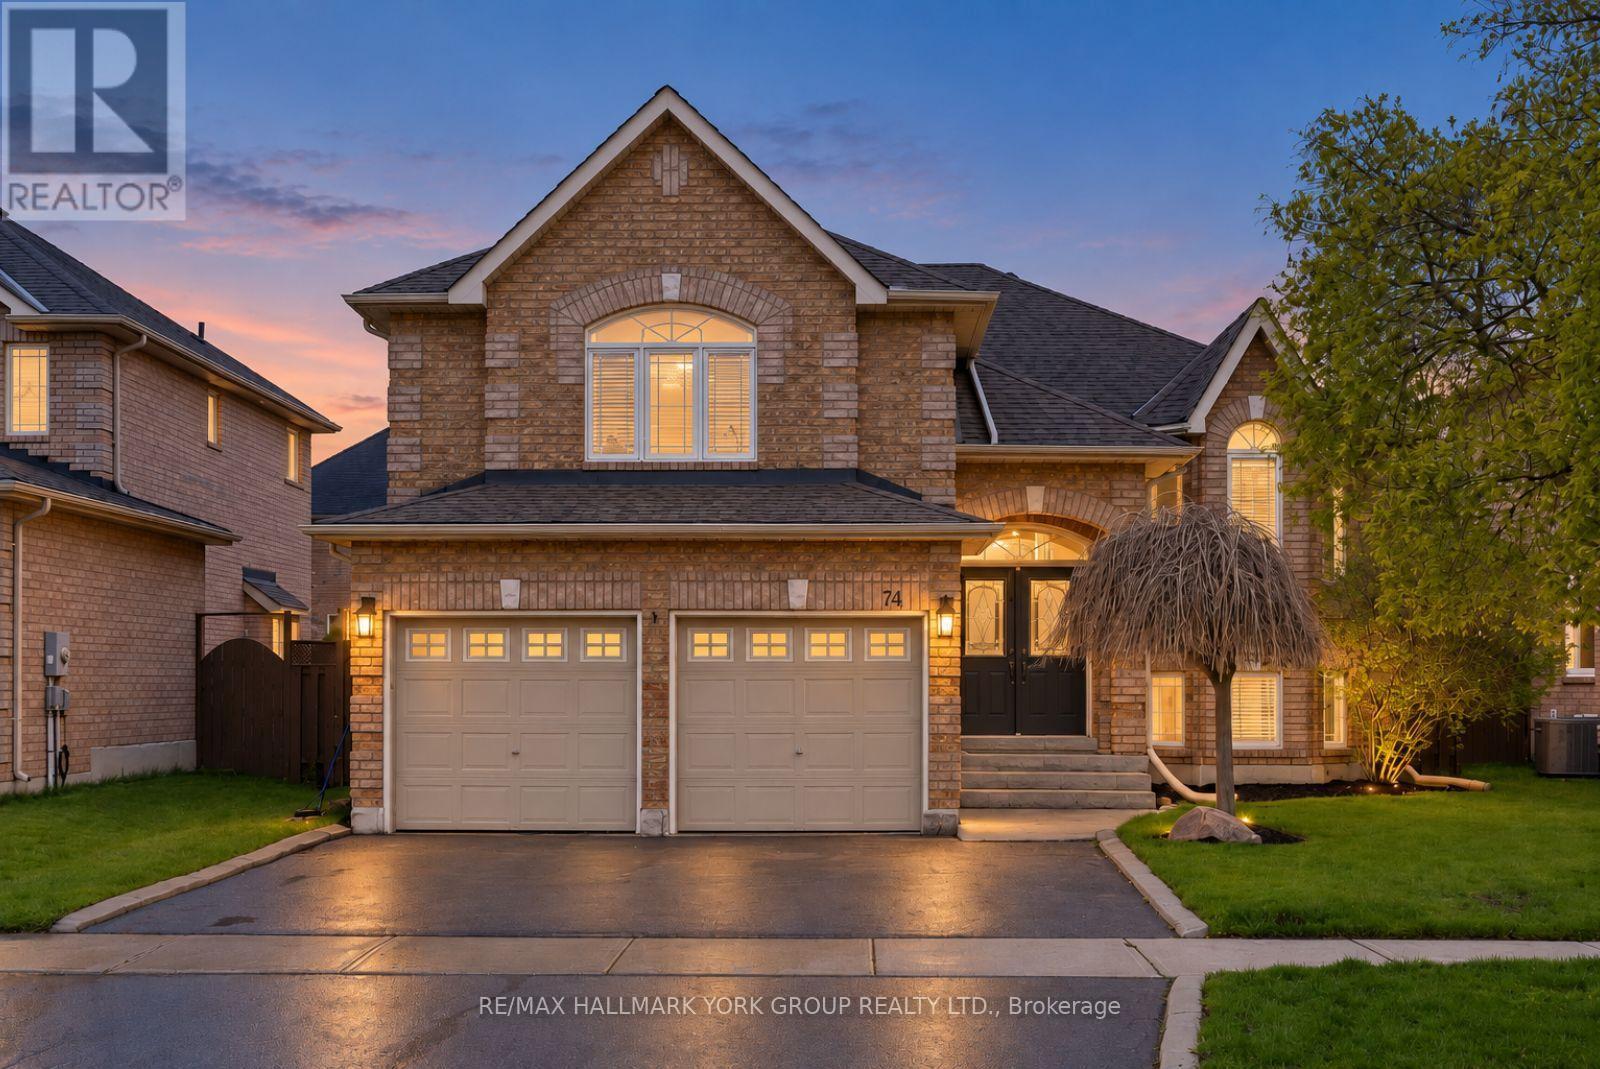
74 Wrendale Crescent
Georgina, Ontario
A Warm And Inviting Solid Brick Detached Home In The Heart Of Keswick South, Designed With Family Living In Mind. Offering A Versatile 2+3 Bedroom Layout, This Home Delivers The Space And Flexibility Growing Families Need. The Main Level Features Hardwood Flooring And A Bright, Functional Layout, Anchored By A Cozy Living Room Perfect For Everyday Living. The Loft Offers An Inviting Family Room. The Primary Offers A 4 Pc Ensuite With With Jacuzzi Tub Ideal For Relaxation, and A Walk-In Closet With Custom Built-In Shelving. The Fully Finished Basement Adds Valuable Living Space With A Large Rec Room, Gas Fireplace, Additional Bedrooms, And Plenty Of Storage Space! Perfect For Kids, Guests, Or Flexible Family Use. Step Outside To Your Backyard Oasis Featuring A Saltwater Pool, Spacious Deck, And A Charming Pool House, A True Extension Of Your Living Space All Summer Long! Fully Fenced And Designed For Both Play And Relaxation. Enjoy Seamless Indoor/Outdoor Living With New Back Doors (2025) With Retractable Screen, Off The Kitchen Leading Directly To The Deck With Ample Storage Space Under The Deck. Located Just Minutes To Woodbine Avenue Amenities Including Grocery Stores, Restaurants, Shops, And Everyday Conveniences, Plus Close To The Georgina Multi-Use Recreation Complex (MURC) And Georgina Ice Palace For Year-Round Recreation And Indoor Skating. Also Near Schools, Parks, And Lake Simcoe, This Home Offers The Perfect Blend Of Comfort, Convenience, And Family-Friendly Living. (id:62104)
7 Stewart Crescent
Essa, Ontario
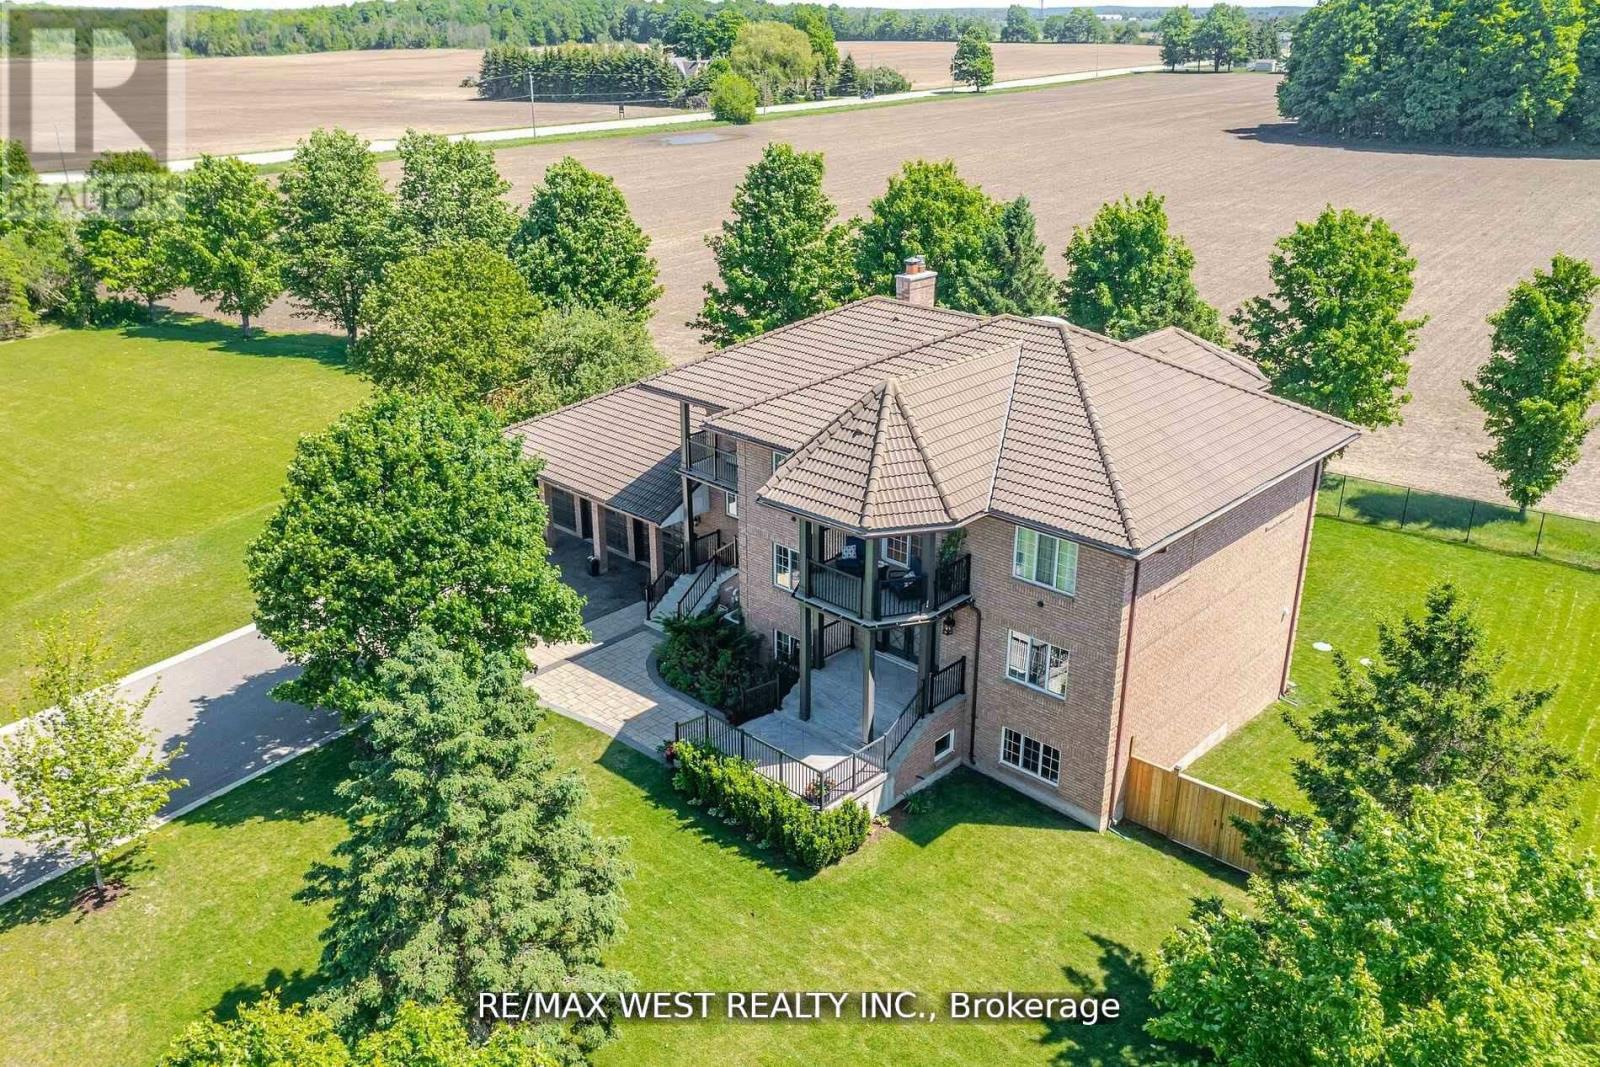
Extremely Rare Offering Prestigious Thornton Estates. Welcome to this exceptional family estate nestled in the highly sought-after Thornton Estates Community. Custom-built with an unwavering commitment to quality, this home showcases superior craftsmanship, luxurious finishes, and architectural elegance throughout. From the moment you arrive, you're greeted by unmatched curb appeal, featuring a clay tile roof, multiple balconies, and a triple car garage. Step inside to discover a grand open staircase, soaring ceilings, and oversized windows and doors that flood the space with natural light. he heart of the home is the gourmet kitchen, thoughtfully designed with a quartz-topped island, high-end appliances, specialty storage drawers, and elegant designer lighting perfect for both everyday living and entertaining. Retreat to the luxurious primary suite, complete with a walk-in closet and a spa-inspired 5-piece ensuite. The professionally finished walk-out basement offers a separate entrance, ideal for multi-generational living or rental potential. Enjoy outdoor living in your fully fenced backyard oasis, complete with a new (2021) heated saltwater pool, expansive patio area, and lush landscaping. Recent upgrades also include a 2021 central AC unit, a ductless AC system with 3 indoor units, a 2022 water softener, and a UV air purification system ensuring year-round comfort and peace of mind. This stunning residence truly has it all too many features to list! Be sure to view the Virtual Tour and 3D Walkthrough for the full experience. PUBLIC OPEN HOUSE - SUNDAY, OCTOBER 18th FROM 1:00 TO 4:00 PM (id:62104)
903 - 18 Lee Centre Drive
Toronto, Ontario
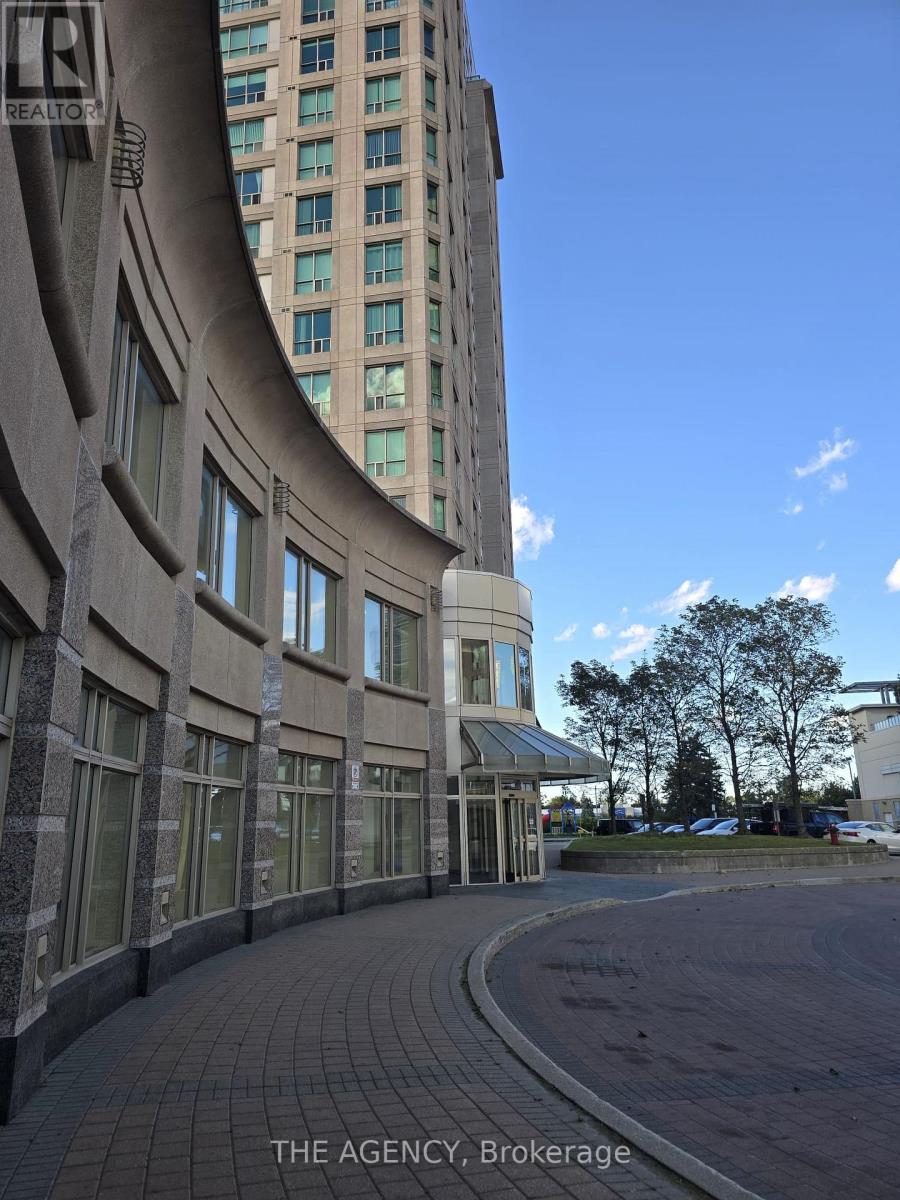
Welcome to Unit 903 at 18 Lee Centre Drive! This beautifully maintained 865 sq. ft. condo offers a bright, open concept layout filled with natural morning light thanks to its unobstructed east facing views. Freshly painted throughout and move in ready, the suite seamlessly connects the spacious living and dining areas, making it ideal for both relaxed daily living and entertaining guests.The functional floor plan features twogenerous bedrooms and two full bathrooms, offering privacy and convenience for professionals, small families, or couples. Large windows complement the functional flow, highlighting the clean, modern updates and meticulous care given to the unit.Enjoy luxury building amenitiesincluding a 24 hour concierge, indoor swimming pool, fully equipped fitness centre, and a party room for hosting events. Best of all, the monthlymaintenance fees cover all major utilities heat, hydro, and water offering effortless, worry free living. Conveniently located near ScarboroughTown Centre, Highway 401, public transit, parks, and dining. (id:62104)
81 - 1133 Ritson Road N
Oshawa, Ontario
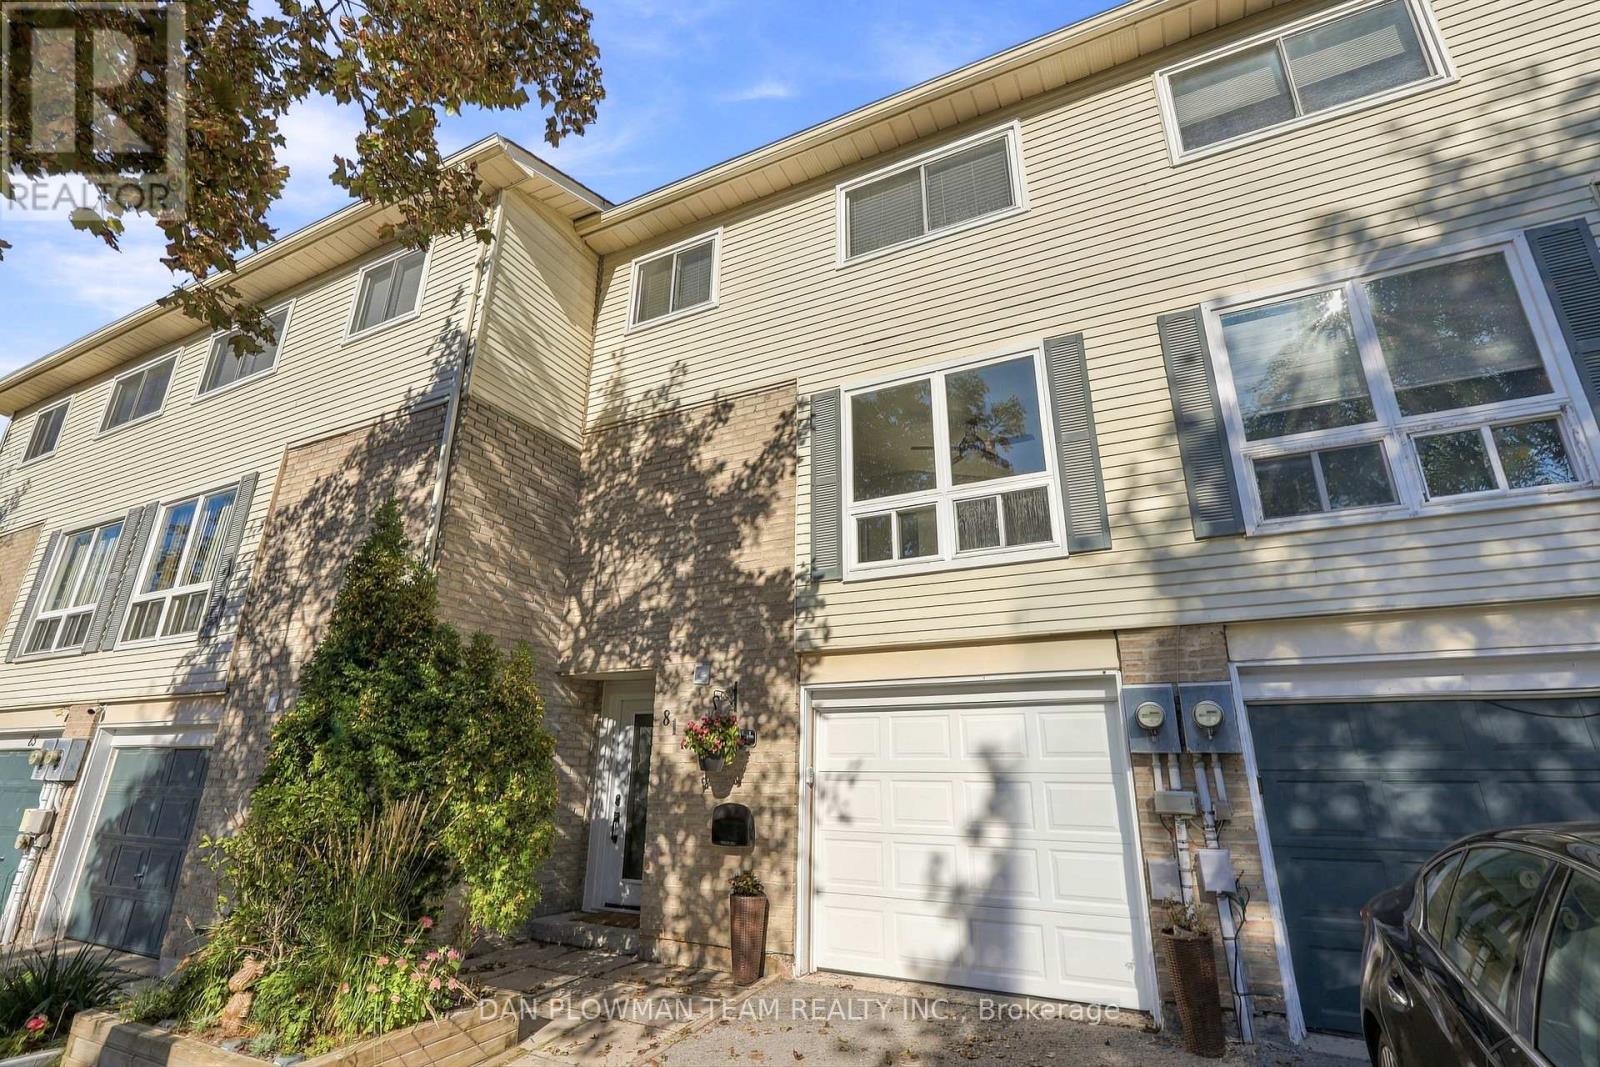
A Rare Find! Enjoy Your Own Private, Fully Fenced Backyard With This Three-Storey Townhome In North Oshawa - A Feature You Simply Don't Find With Many Townhomes! This Spacious 3-Bedroom, 2-Bathroom Home Offers The Perfect Combination Of Indoor And Outdoor Living, Complete With An Attached Garage. The Bright Main Level Features A Generous Living Space Flooded With Natural Light, An Eat-In Kitchen And Separate Dining Area, Making Everyday Living And Entertaining A Breeze. Upstairs, The Spacious Primary Bedroom Offers Plenty Of Closet Space, Along With Two Additional Bedrooms And A 4-Piece Bathroom. The Finished Basement Provides Even More Room For A Family Room, Home Office, Gym Or Kids' Space. Step Outside And Enjoy Your Own Fenced Backyard-Perfect For Relaxing, Entertaining Or Letting The Kids Play. Ideally Located Within Walking Distance To Shopping, Restaurants, Schools, Parks, Public Transit And All Your Everyday Amenities. A Fantastic Opportunity To Own A Townhome With Space, Privacy And Convenience! (id:62104)
78 Clipper Lane
Clarington, Ontario
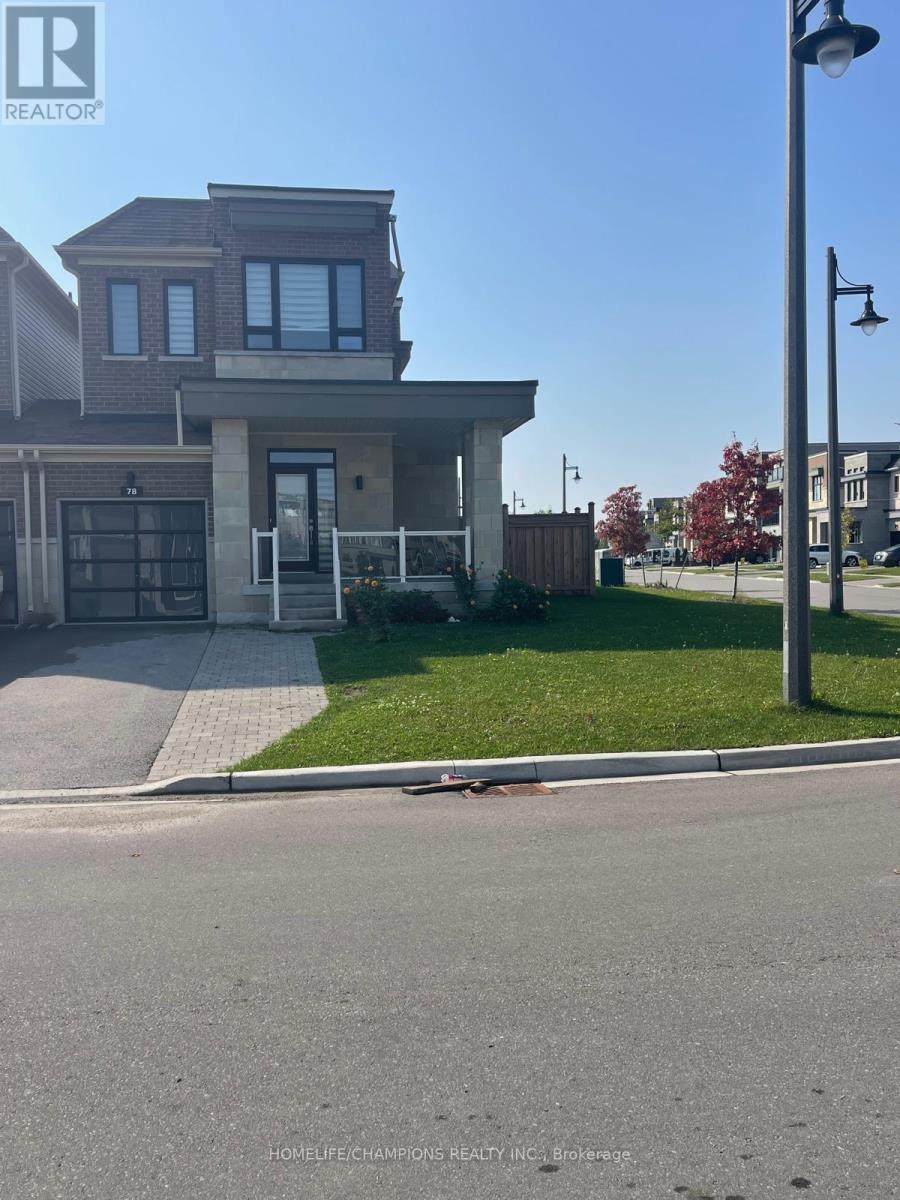
Welcome to 78 Clipper Lane, a bright and modern corner unit located in Bowmanville's sought? after Lake breeze waterfront community, just steps from the shores of Lake Ontario. This stylish 3?bedroom, 3?bathroom home offers approximately 1,700 sq ft of well? designed living space with 9 ft ceilings, large windows, and an open? concept main floor filled with natural light. The contemporary kitchen features quartz countertops, stainless steel appliances, and ample space for everyday living and entertaining. Upstairs, the spacious primary bedroom includes a walk? in closet, a 4 piece ensuite, and a sleek glass shower. Two additional bedrooms and convenient upper? level laundry complete the second floor. Enjoy a private backyard, an attached garage, and parking for up to two vehicles. Situated in a fantastic lakeside neighborhood, you'll be close to waterfront trails, parks, and the Lake, while still benefiting from easy access to Bowmanville amenities, schools, shopping, and Highway 401. A wonderful opportunity to lease a modern home in one of Bowmanville's most desirable waterfront communities ** This is a linked property.** (id:62104)
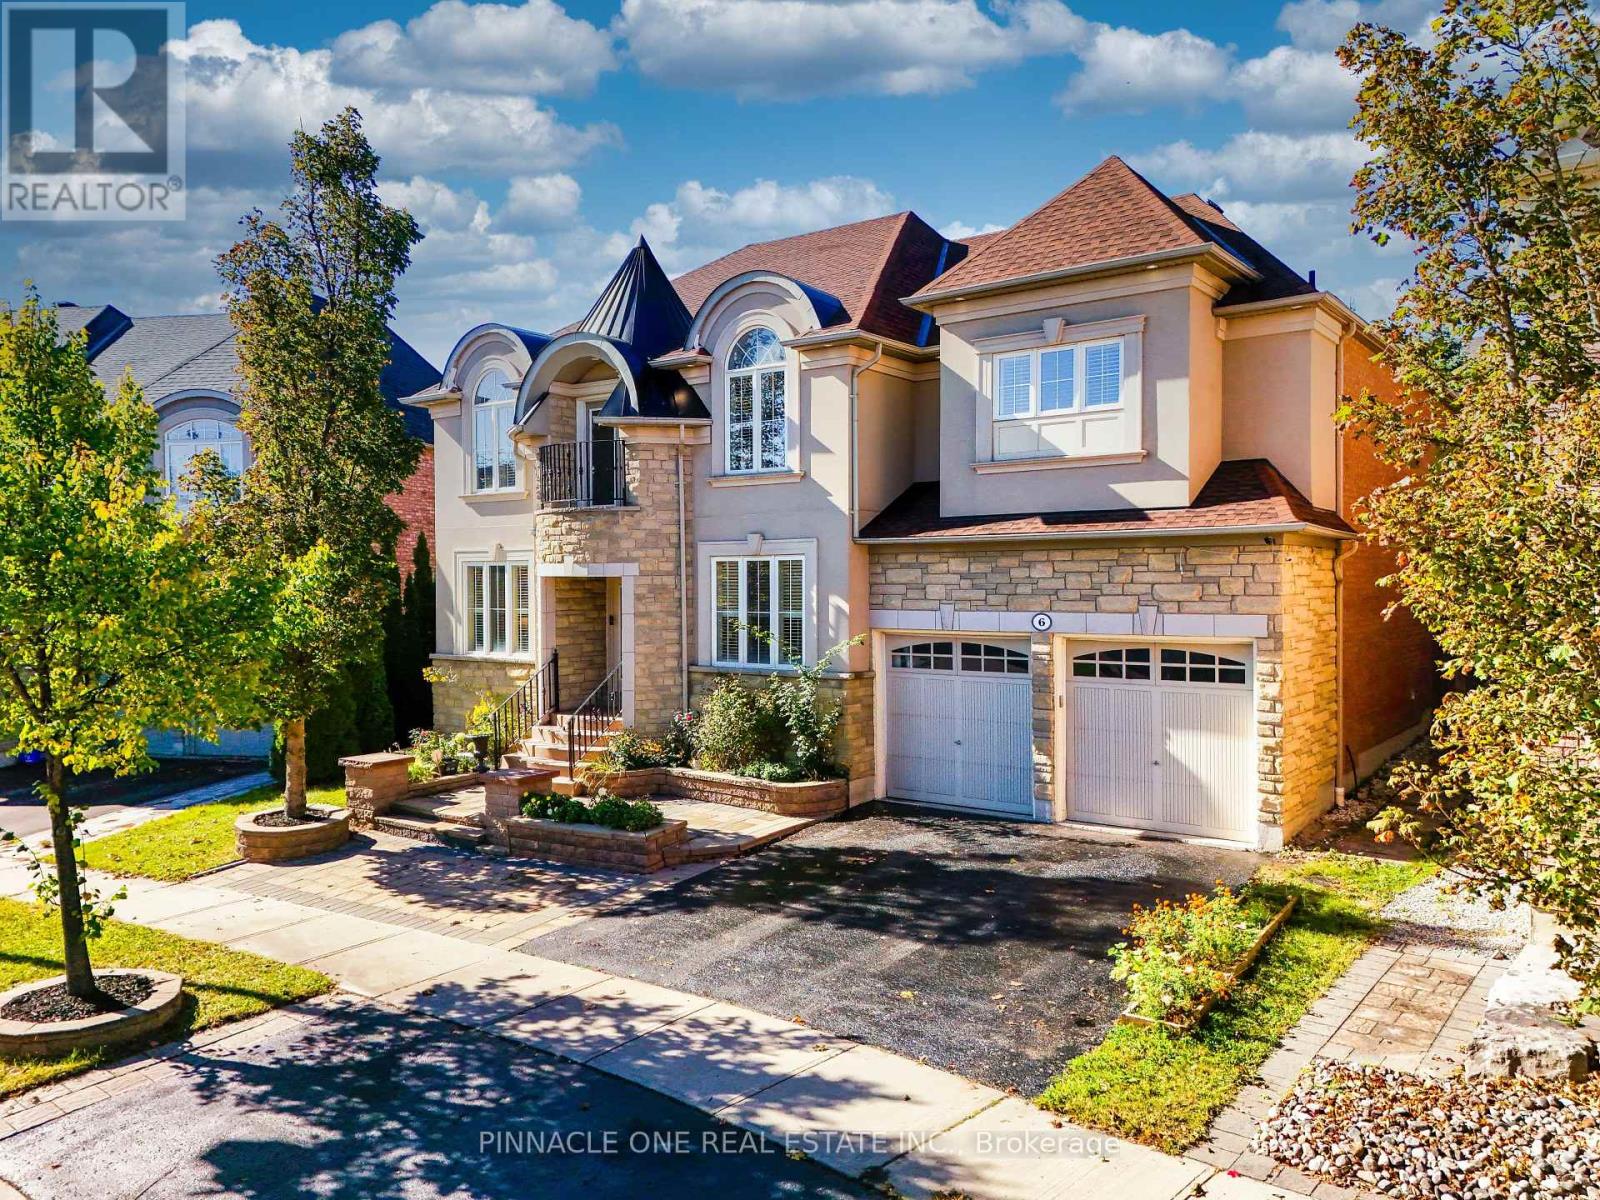
6 Dolby Crescent
Ajax, Ontario
Welcome to over 4,044 sq. ft. of luxurious living in one of Ajax's most sought-after neighbourhoods! Situated on a premium lot with beautifully manicured landscaping and exceptional curb appeal, this stunning residence offers an exquisite blend of elegance, sophistication, and modern comfort. The grand main floor features a formal living room, a private office with a striking double-sided fireplace, and a spectacular family room showcasing soaring 20-ft ceilings and a beautiful fireplace. Elegant pot lights in the living room, family room, and kitchen create a warm, inviting ambiance, complemented by upgraded LED light fixtures and California shutters throughout. The gourmet kitchen boasts granite countertops, a spacious centre island, ample cabinetry, and a brand-new stove, with a walkout to a meticulously designed interlock patio, perfect for outdoor entertaining. The upper level offers 4 generously sized bedrooms, each featuring a private ensuite and walk-in closet. The elegant second bedroom suite is further enhanced by a charming Juliette balcony. The fully finished basement provides exceptional additional living space, featuring a spacious sitting area, games room, wet bar, 2 additional bedrooms with windows, and a full bathroom, ideal for extended family or guests. Freshly painted and beautifully maintained, this remarkable home combines impressive architectural details, refined finishes, and thoughtfully designed living spaces. An exceptional opportunity to experience elevated living in a prestigious Ajax neighbourhood. A true masterpiece of comfort and elegance! (id:62104)
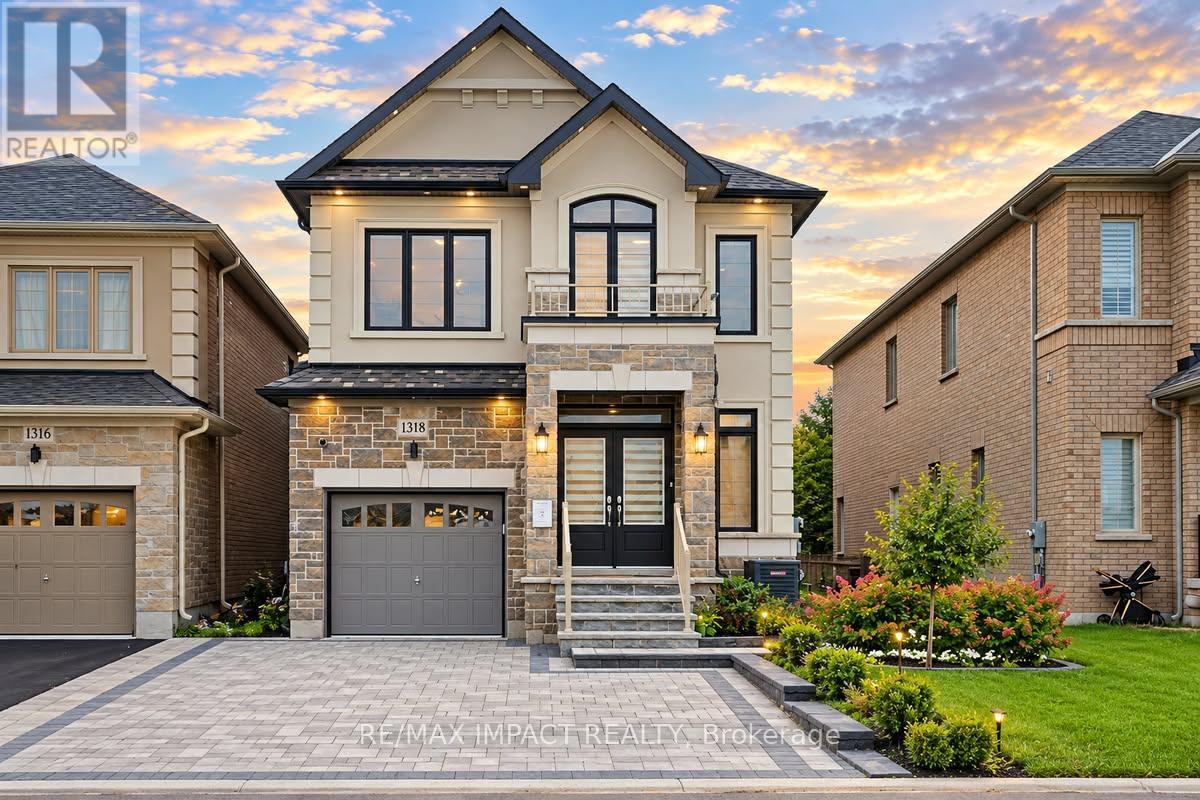
1318 Apollo Street
Oshawa, Ontario
Welcome to 1318 Apollo St, an exceptional 4+2 bedroom detached home offering approx. 3,269 sq ft of finished living space in Oshawa's sought-after Eastdale community! Less than 5 years old, this impressive home features approx. 2,371 sq ft above grade plus a 898 sq ft finished basement, combining modern finishes, generous living space and incredible multi-generational or income potential. Premium stucco & brick exterior with a unique location facing Townline Rd and no homes directly in front, offering open views, abundant natural light and added privacy. Step inside to a bright open-concept layout featuring spacious living & family areas, main floor Primary Bedroom, Gas fireplace, dining area and an oversized kitchen with quartz countertops & stainless steel appliances, built-in oven. Premium blinds are installed throughout for a truly move-in-ready experience. Upstairs offers 4 spacious bedrooms & 2 full bathrooms and upper level Laundry room. The fully finished lower level features a private side walk-up entrance, 2 additional bedrooms, full bathroom, living & dining areas and seperate laundry, ideal for extended family, in-law suite for lot of potential. Two sets of washer/dryers add extra convenience. Outside, enjoy fully fenced backyard, extensive interlocking throughout the driveway, side walkway & backyard, mature trees, gazebo and security cameras, creating a beautiful low-maintenance outdoor retreat. No sidewalk and parking for 4 vehicles, including 1 garage + 3 driveway spaces. Conveniently located near schools, parks, trails, transit, shopping, Whitby & Oshawa GO Stations, Hwys 401, 412 & 407, Durham College and Ontario Tech University. Exceptional space, privacy, upgrades and value! (id:62104)
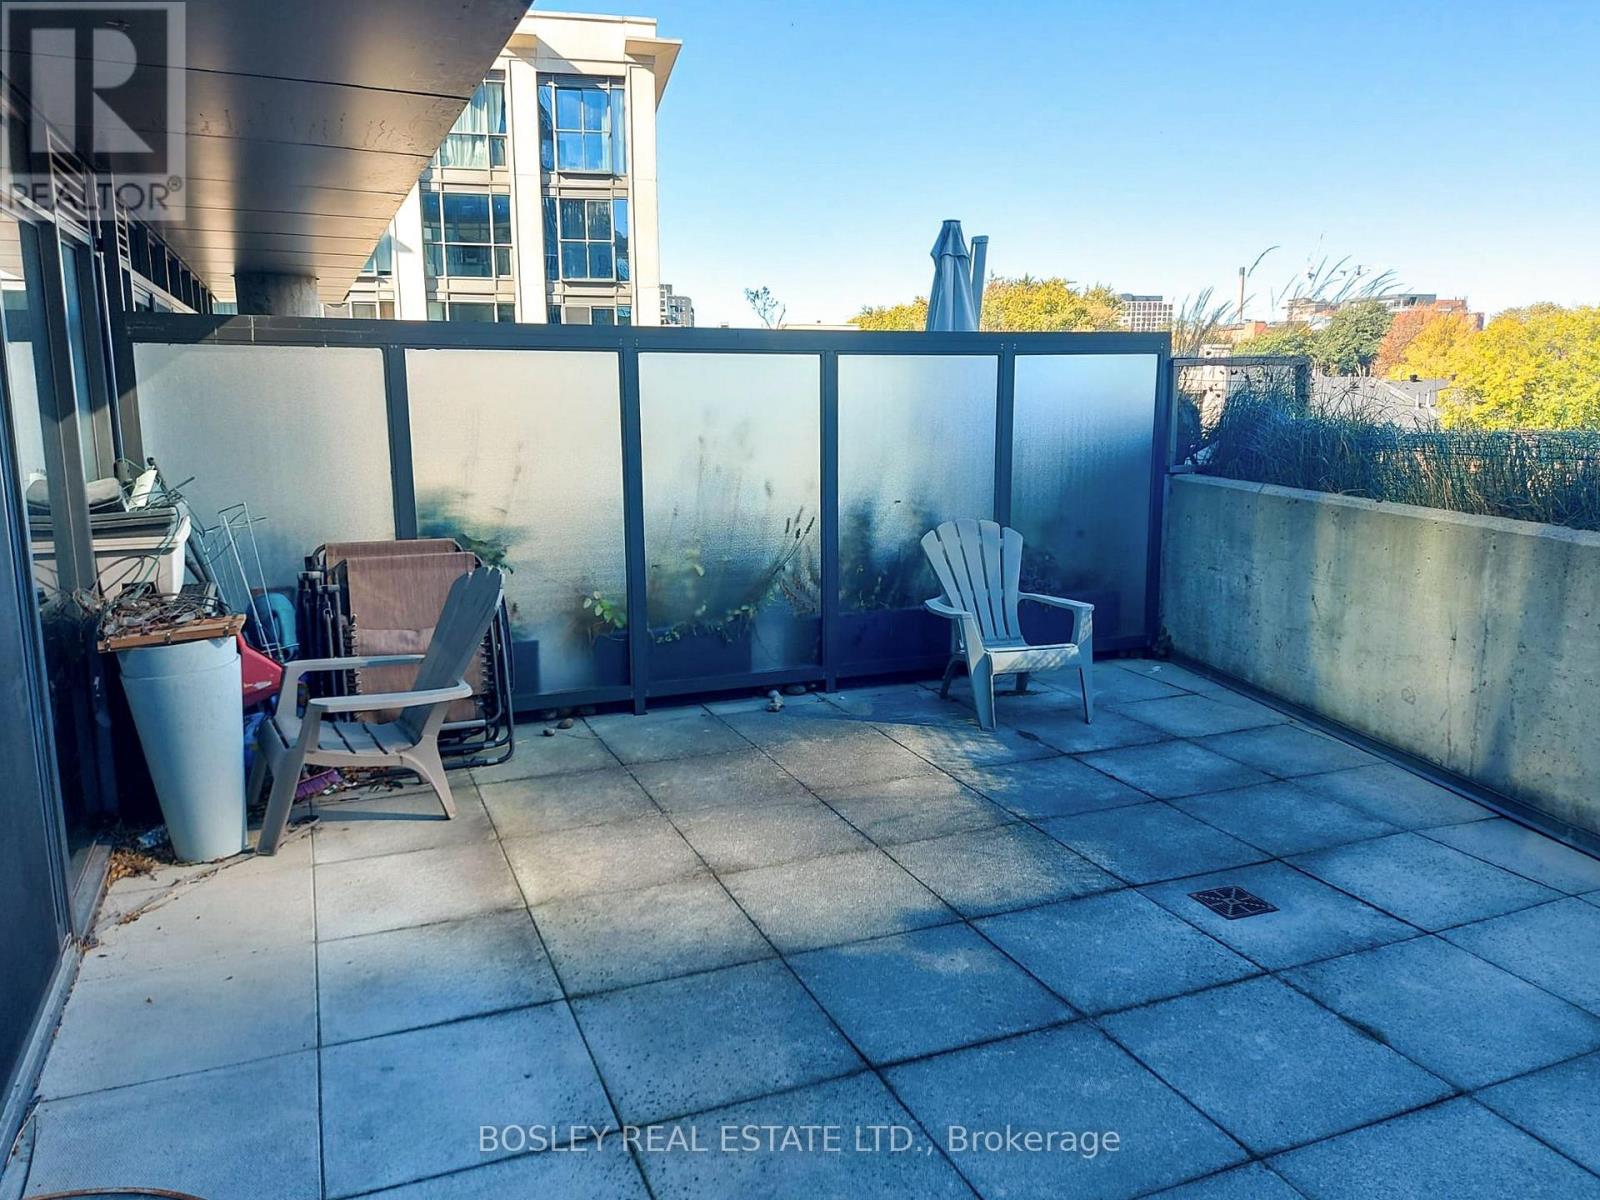
503 - 15 Beverley Street
Toronto, Ontario
Queen West has always been one of Toronto's coolest neighbourhoods, and this suite puts you right in the heart of it all. Bright, spacious and designed for downtown living, the real showstopper is the oversized terrace - bigger than some downtown apartments! With an open-concept kitchen, living and dining area that flows seamlessly outdoors, entertaining just got a whole lot better. A generous bedroom and versatile den give you the space you need to live, work and play. Steps to Queen West's incredible restaurants, cafés, boutiques and nightlife, with Osgoode Station and Spadina nearby. This is downtown living with serious outdoor space, in a location that never goes out of style. (id:62104)
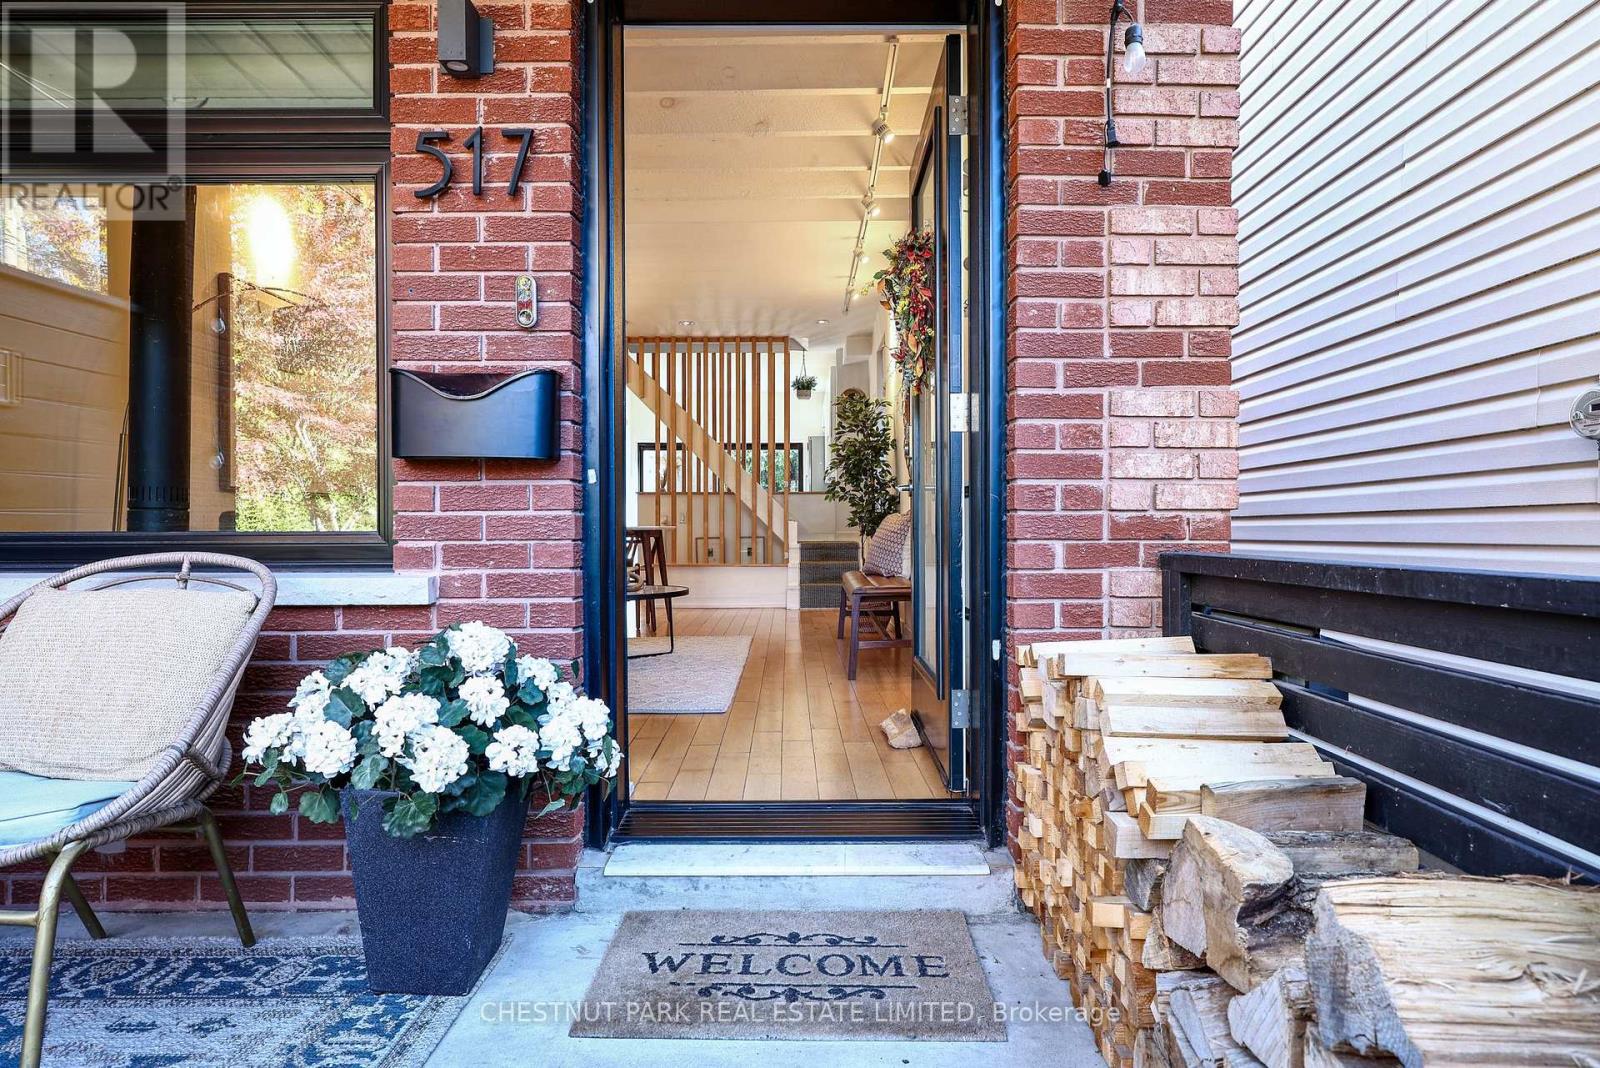
517 Crawford Street
Toronto, Ontario
Little Italy Cool on Coveted Crawford Street! This seriously stylish, architecturally reimagined home pairs Scandi-inspired minimalism with an unbeatable downtown vibe. Renovated back to the studs with permits, it delivers oak floors, high ceilings, natural light and a chef's kitchen with quartzite countertops and a gas stove. Gather around the fabulous wood-burning fireplace, then head upstairs to your west-facing lounge deck for golden-hour hangs. The deep soaker tub and wall-mounted towel warmer bring a little everyday luxury. Out back, enjoy a private hangout with teak decking, gas BBQ hookup and CN Tower views. Two bedrooms and one bathroom above grade, plus an underpinned, finished lower level with 8.3' ceilings, a full bath and separate walk-out entrance. Thoughtful upgrades and extensive insulation add comfort behind the cool. Set on a leafy, storybook street just steps to the indie cafés, buzzing patios, restaurants and shops of Harbord and College, with parks and TTC nearby. Urban living, neighbourhood soul. This is Crawford Street at its best! OPEN HOUSE SATURDAY & SUNDAY | 2-4 PM (id:62104)
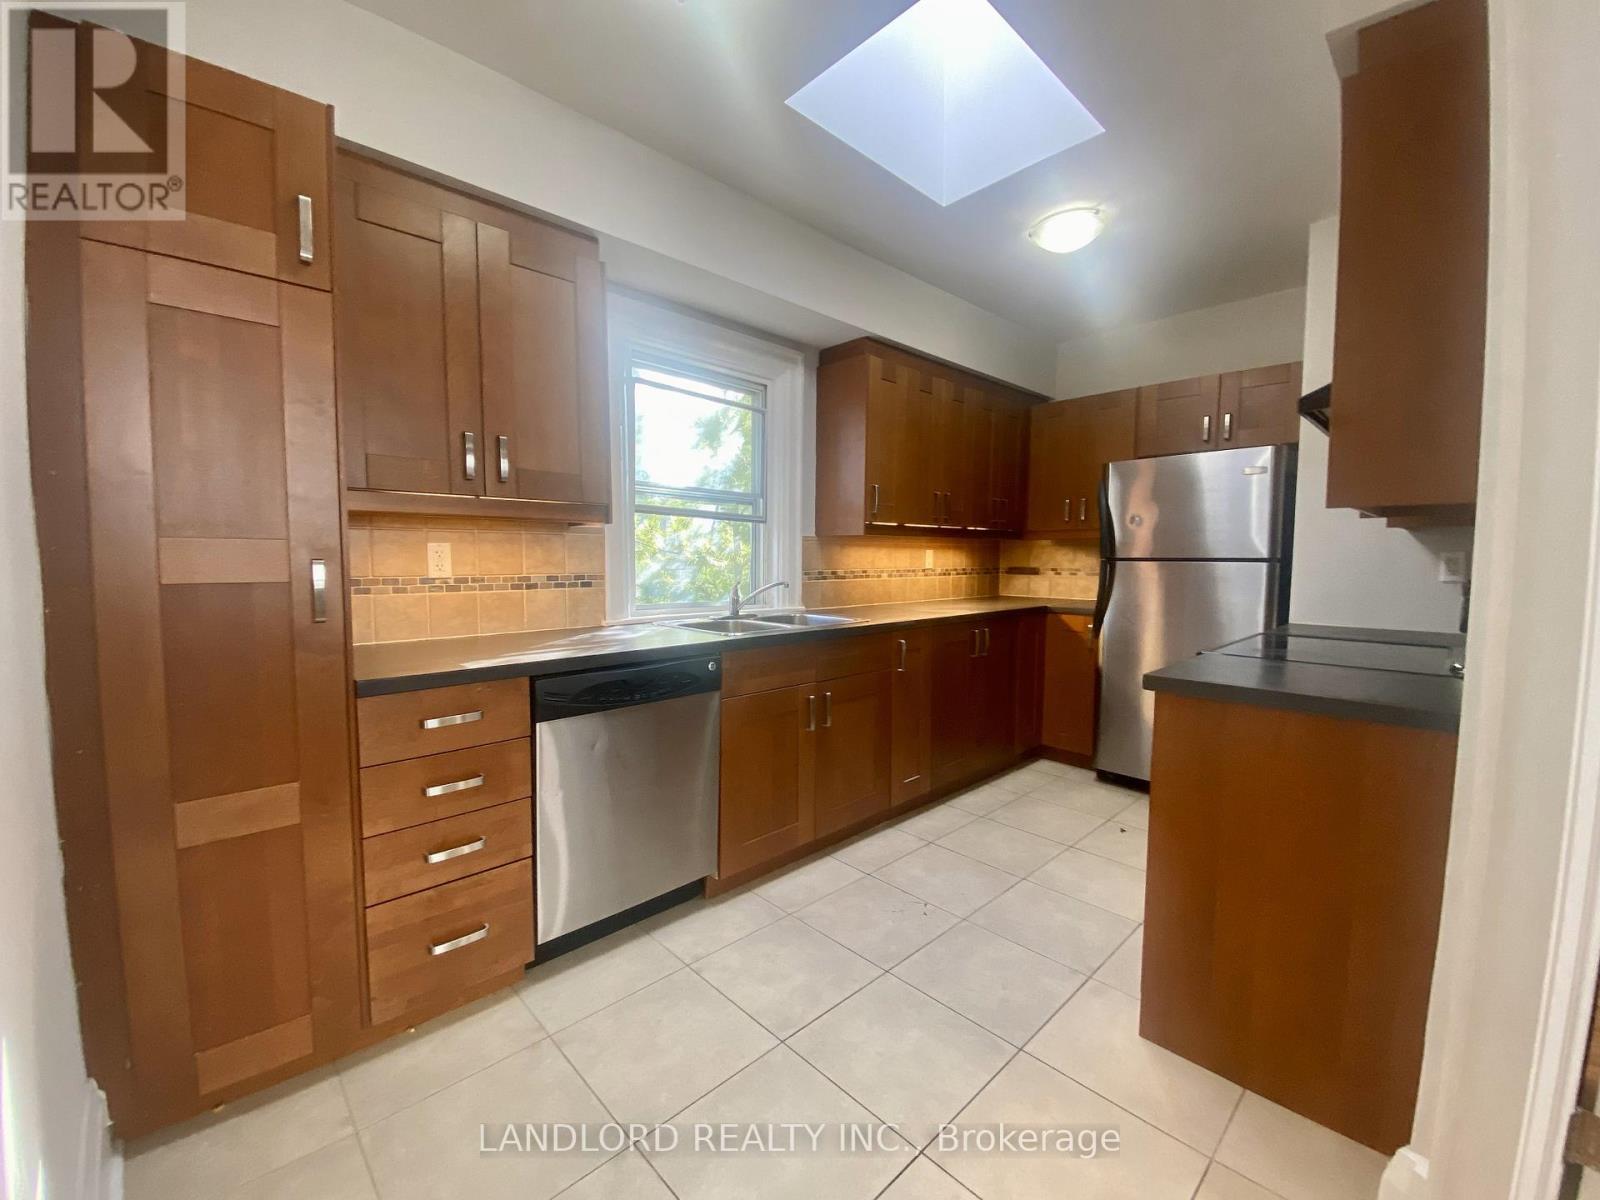
E - 341 St Clair Avenue W
Toronto, Ontario
**ONE MONTH RENT FREE** Enjoy Carefree Living In This Updated 1bed + 2 Bath Unit. Features Include Large Studio Space On Main Level W/ Plenty Of Natural Light, Coffered Ceilings And Potlights. Laminate Throughout Second Floor, With Spacious Living And Dining Area. Upgraded Kitchen Features Large Skylight, Plenty Of Storage And S/S Appliances. Steps Away From TTC, Parks, Shopping And Restaurants. A Must See! **Appliances: Fridge, Stove and Dishwasher **Utilities: Hydro Extra, Heat & Water Included (id:62104)
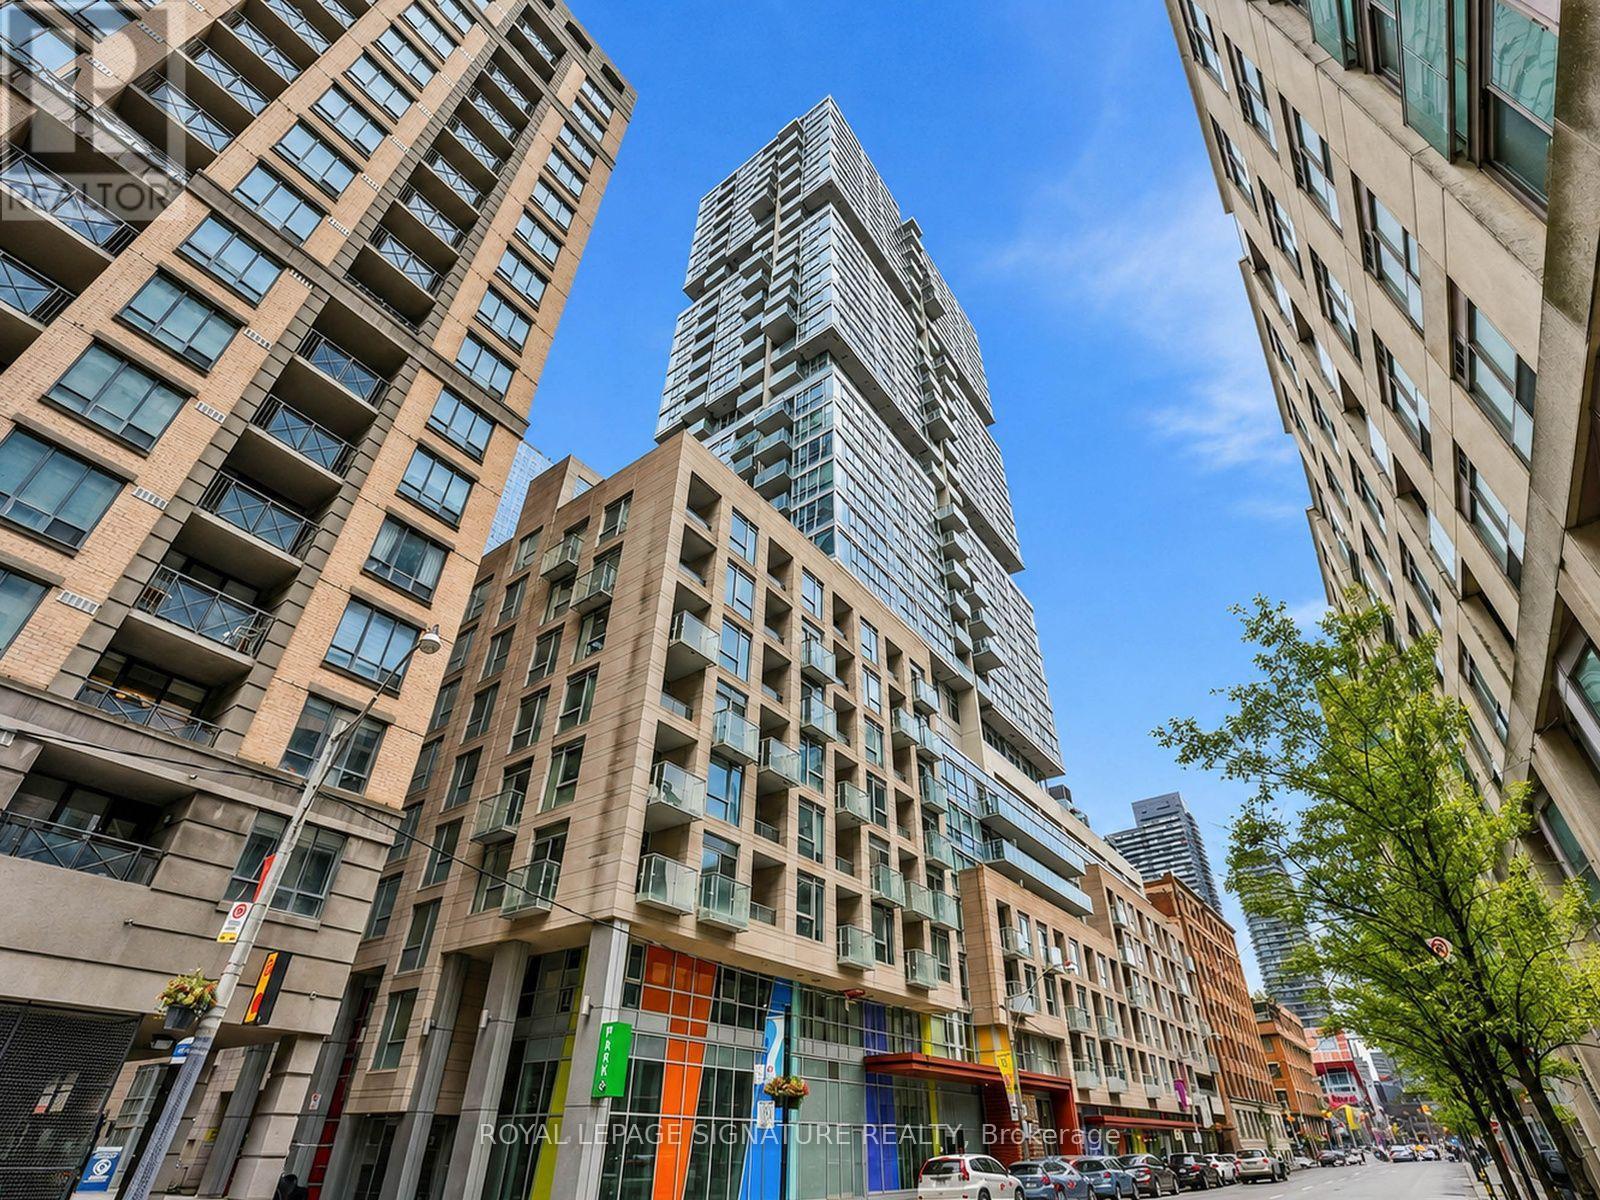
2310 - 199 Richmond Street W
Toronto, Ontario
If a creative and culturally energetic environment is where you thrive, this modern 1-bedroom + den and parking is where you belong. What's even better, the convenience of living at The Studio on Richmond doesn't come at a lofty price. You can have it all - affordably. Located on the 23rd floor, this suite, with expansive windows, has an unobstructed view you'll never tire of. The unit is bright, white and move-in ready. Transit options are superb. You're also surrounded with some of the best amenities in the city. Pretty much everything you need is an easy walk away, so perfect for the professional who wants to be in the middle of it all. (id:62104)
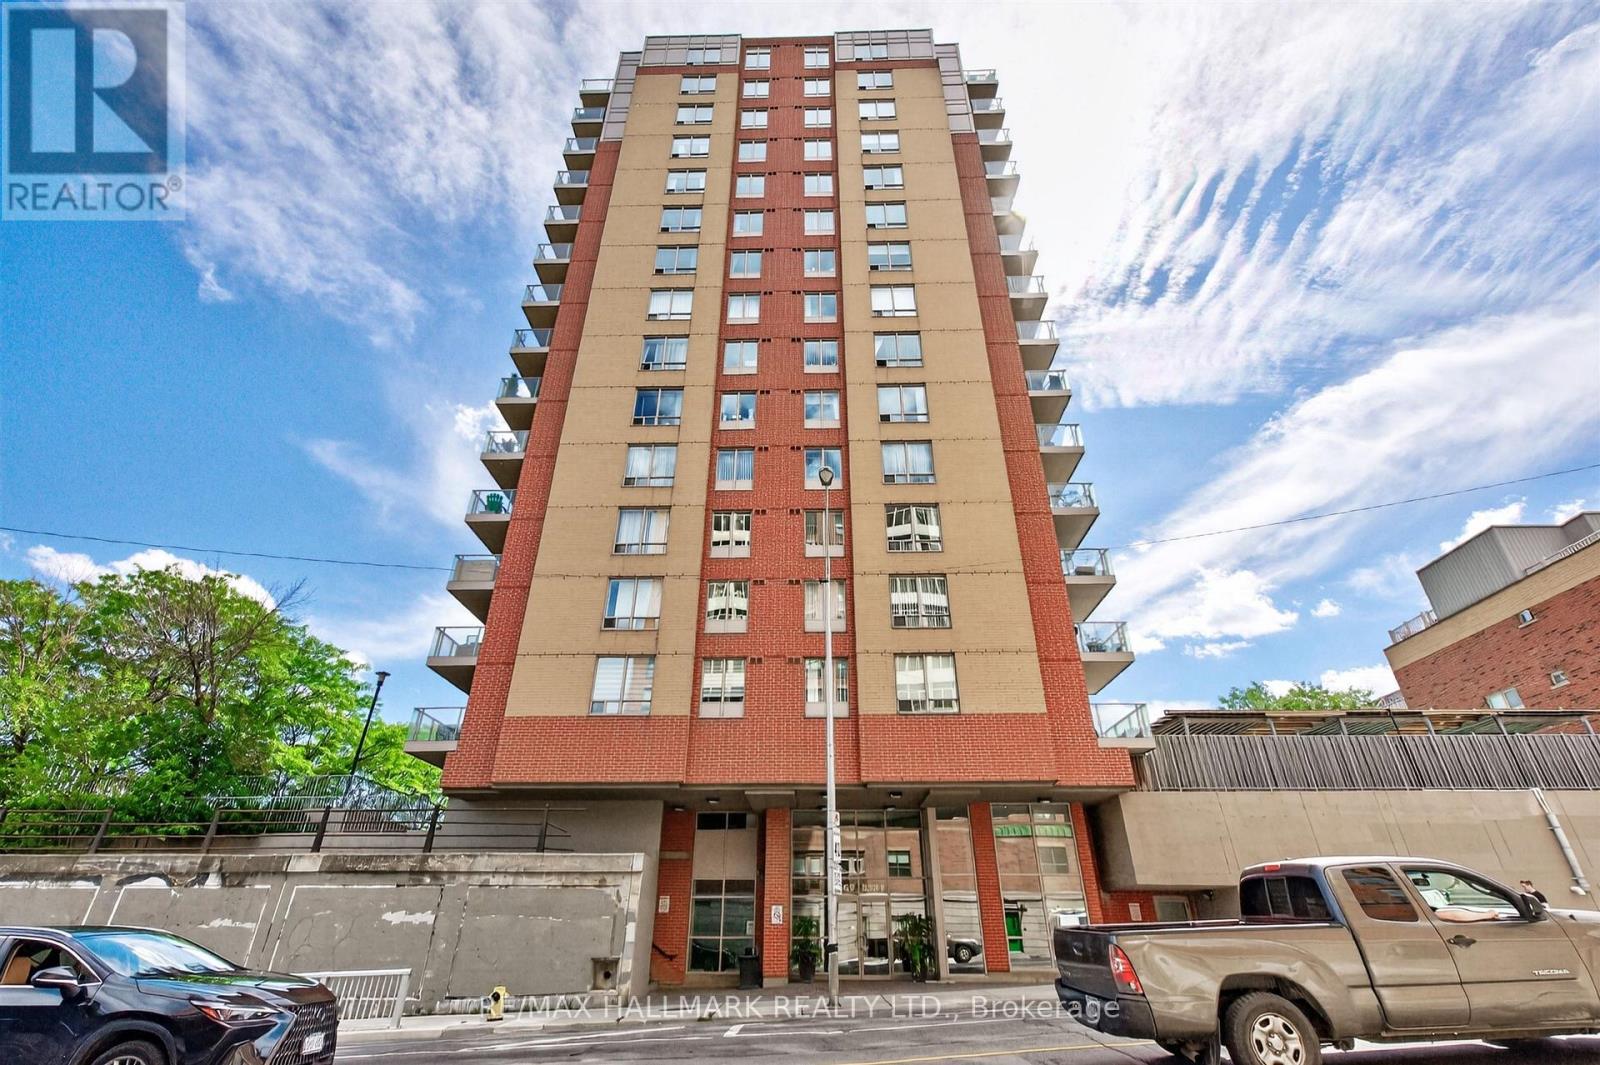
806 - 1369 Bloor Street W
Toronto, Ontario
Fall In Love From The Moment You Walk In! This Exceptionally Bright, Open-Concept Condo Boasts Breathtaking, Unobstructed Panoramic Views Of Toronto's Vibrant West End. Sun-Drenched Interiors Seamlessly Transition To A Private Balcony, Offering Front-Row Seats To Spectacular Nightly Sunsets. Designed For Ultimate Versatility, The Generous, Open Layout Effortlessly Accommodates A Large Dining Table For Entertaining. Enjoy Peace And Quiet Inside This Exceptionally Well-Built, And Meticulously Managed Building Featuring Pristine Amenities, A Wonderful Sense Of Community, And A Top-Tier Management Team. An Urban Commuter's Dream With A 5-Minute Walk To The Subway, 10 Minutes To Union Station Via The Union-Pearson "UP" Express, And Only 20 Minutes To Pearson Airport. Directly Outside Your Front Door, Tap Into The Bloor Street Bike Lane And West Toronto Railpath. Or Step Out And Walk To High Park, MOCA, Craft Breweries, Grocery Stores, LCBO, And Trendy Vintage Shops. Perfectly Nestled Where The Junction, Roncesvalles, And Dufferin Grove Meet-Giving You The Absolute Best Of West End Living. (id:62104)
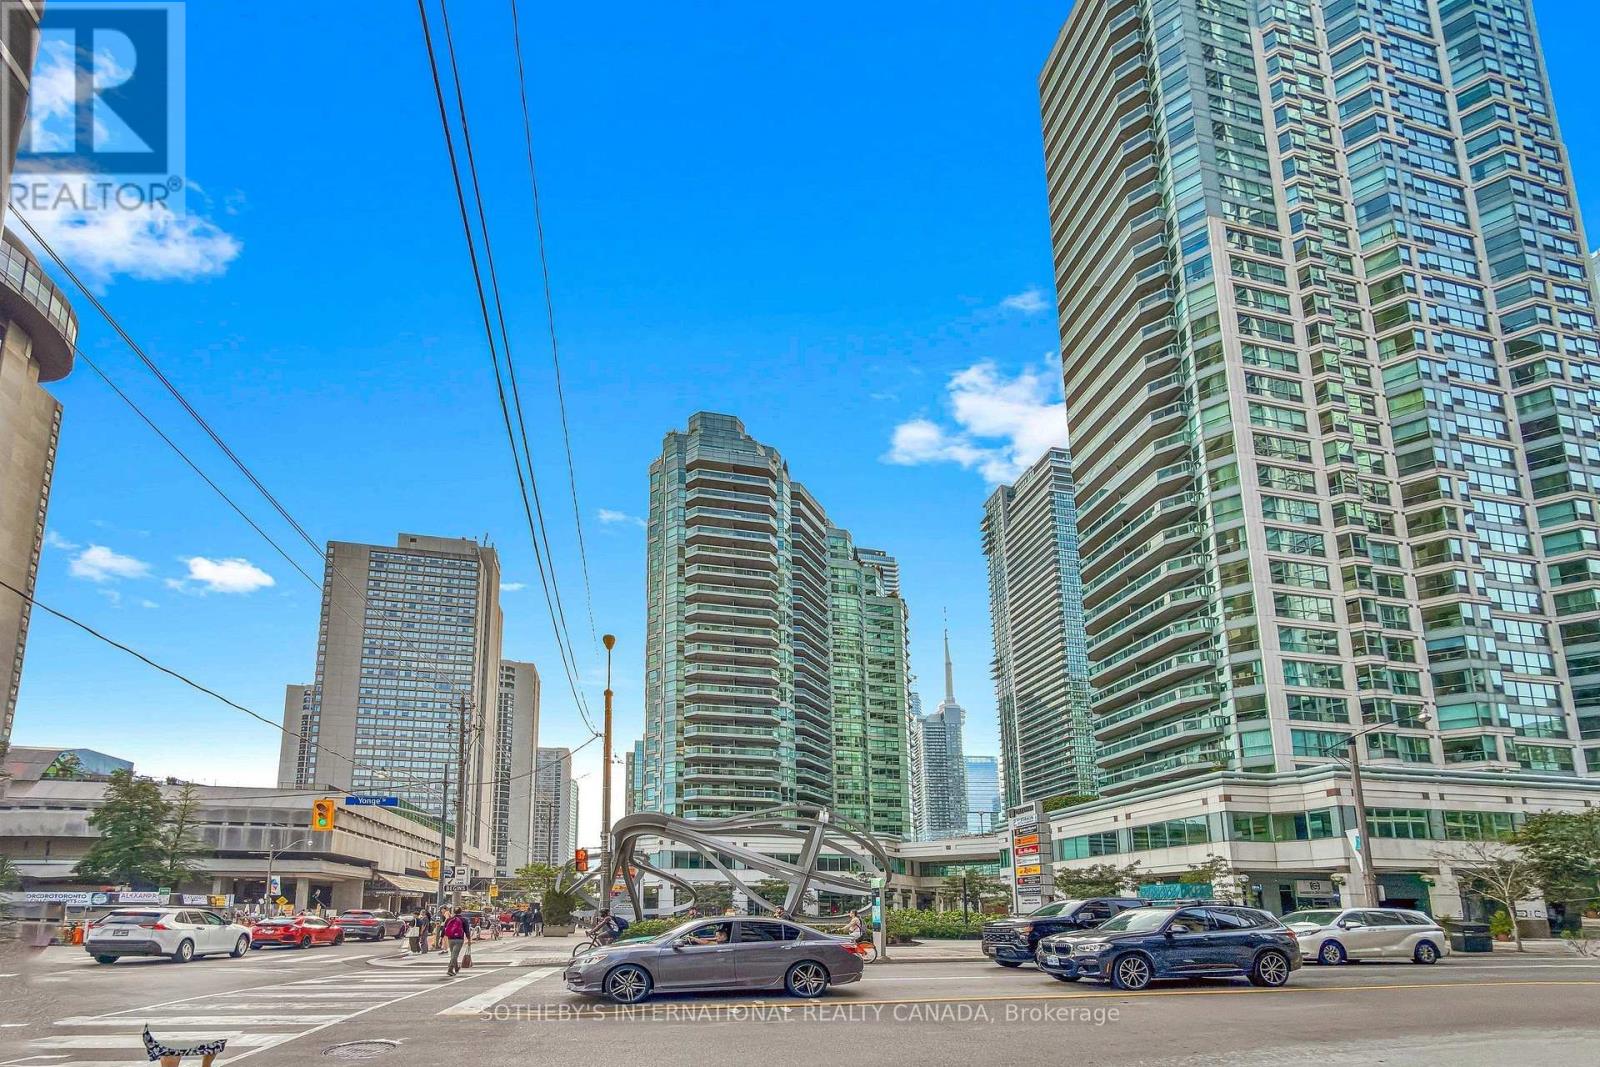
414 - 10 Queens Quay W
Toronto, Ontario
Spacious 1-bedroom + den with updated interior in Toronto's vibrant Harbourfront at 10 Queens Quay West.This well-proportioned suite at the Residences of the World Trade Centre offers over 900 sq ft of bright, open living just steps from the water. The thoughtfully updated interior brings a fresh, modern feel to the flexible layout, while the den easily adapts as a home office, guest space, or second sleeping area. Included parking and a locker round out a practical, lock-and-leave package.Residents enjoy a true resort-style lifestyle centered around the building's expansive 30,000-square-foot recreation centre. Relax by the indoor and outdoor pools, work out in the fully equipped fitness centre, or take advantage of squash courts, a sauna, hot tub, private theatre, party rooms with the elevated Sky Lounge, golf simulator, car wash, kids' playroom, rooftop deck, and guest suites-all backed by attentive 24-hour concierge service. Maintenance fees cover all utilities, cable television, and high-speed internet for seamless, effortless living.Everything the city has to offer is right outside your door. Transit, Union Station, and the PATH are moments away, with the Financial District, Scotiabank Arena, Rogers Centre, Harbourfront Centre, the Island ferry, Sugar Beach, the Distillery District, and St. Lawrence Market all within easy reach. Whether you're heading out for a waterfront walk, evening entertainment, or a quick commute, this address puts a complete urban lifestyle at your fingertips. (id:62104)