
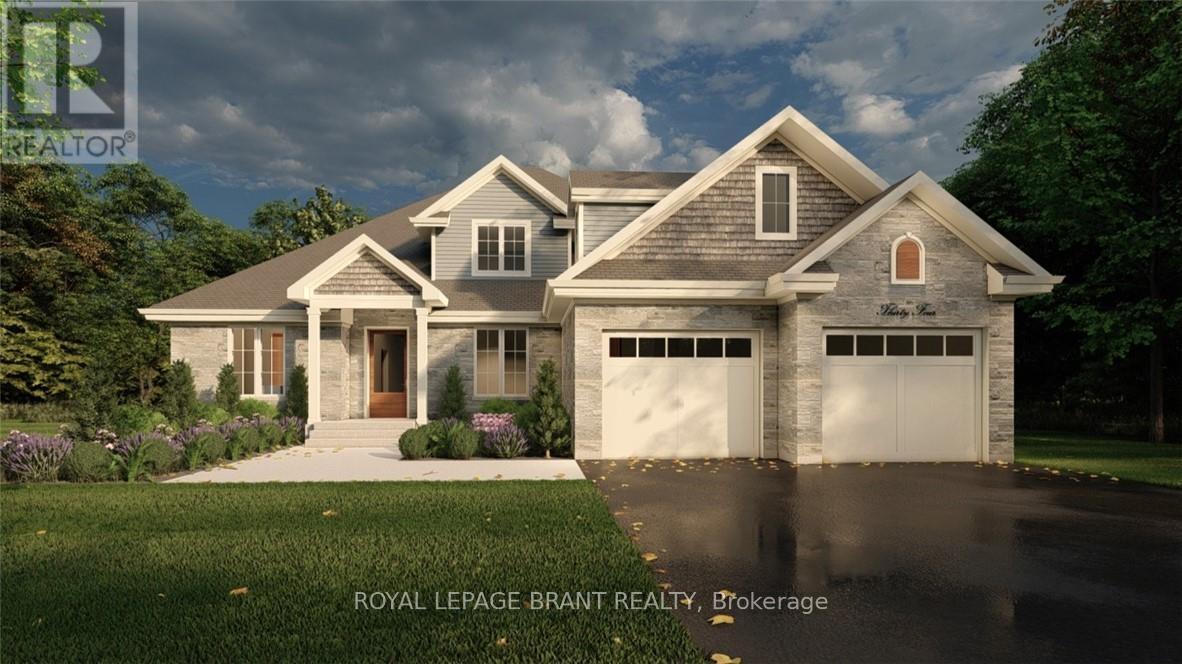
Lot 8 Willowdale Street
Brantford, Ontario
PEAK MODEL. Introducing the PEAK MODEL at Summit Estates, an executive 2,454 s.f. home offering 4 bedrooms and 3 baths in one of Brantford's hottest up and coming communities. Set on an expansive estate style lot, this thoughtfully designed home welcomes you with a bright main floor featuring 9 ft ceilings, custom made kitchen cabinets, a sleek quartz countertop, and an open concept living and dining area that is perfect for entertaining. Relax in the great room beside the cozy gas fireplace with mantle, or step outside to enjoy your private backyard setting. Upstairs, three generous bedrooms provide space for family, guests, or a home office, with well appointed baths and plenty of storage. Nestled in West Brantford, Summit Estates offers nearby schools, parks, and green spaces, along with access to all city conveniences while still feeling tucked away. Work with our design team to tailor finishes and details so your Peak Model truly reflects your lifestyle. Lot sizes from one third acre. (id:62104)
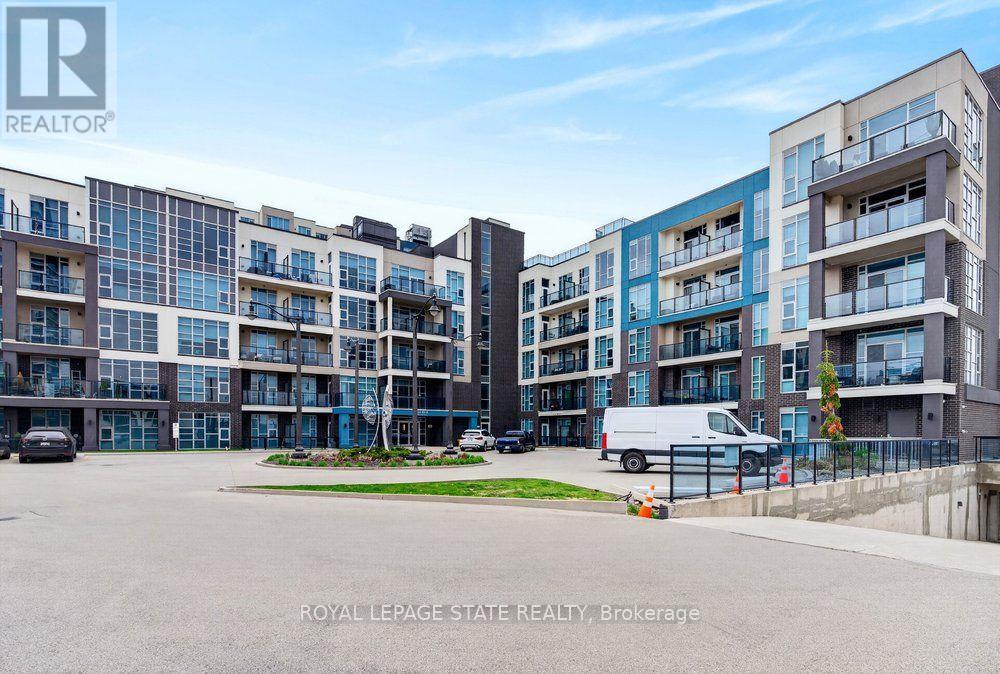
209 - 10 Concord Place
Grimsby, Ontario
2 UNDERGROUND PARKING SPACES AND LAKE VIEWS! Welcome to Unit 209 at 10 Concord Place, a bright and spacious corner suite in the heart of Grimsby-on-the-Lake. Offering two bedrooms, two bathrooms, and the rare convenience of two owned underground parking spaces, this beautifully appointed condo combines comfort, functionality, and an exceptional waterfront lifestyle. Floor-to-ceiling windows fill the living space with natural light, while partial lake views from the living area and private balcony provide a scenic backdrop. The thoughtfully designed kitchen features quartz countertops, updated fixtures, and a convenient breakfast nook overlooking the main living area, ideal for both everyday living and entertaining. The generous primary bedroom offers a private 3-piece ensuite, while the second bedroom provides flexibility for guests or a home office. Additional conveniences include in-suite laundry and a storage locker located on the same floor. Residents also enjoy access to a rooftop terrace, perfect for taking in the surrounding views. Just steps from the shores of Lake Ontario, waterfront trails, the public beach, and the vibrant cafés, restaurants, and fitness studios of Grimsby-on-the-Lake, this location offers an outstanding balance of relaxation and convenience. With easy access to the QEW for commuting to Hamilton, Niagara, and the GTA, this inviting corner suite is an excellent opportunity for first-time buyers, downsizers, or anyone seeking low-maintenance living in a desirable waterfront community. (id:62104)
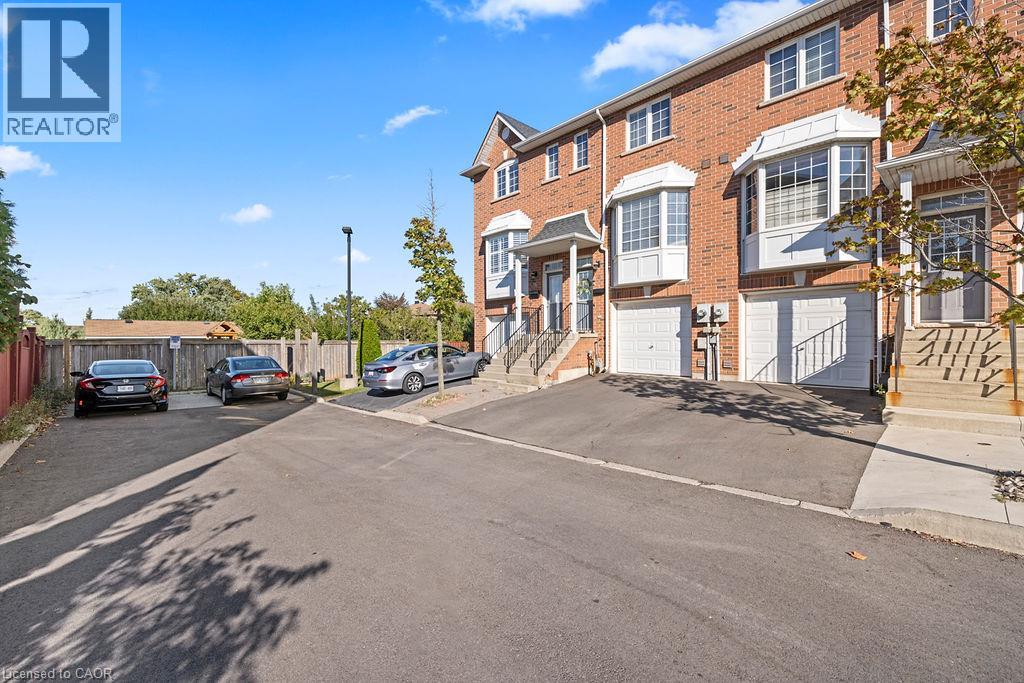
437 Highway 8 Highway Unit# 6
Stoney Creek, Ontario
Beautiful 3-storey freehold townhouse featuring a renovated kitchen (2020) with quartz countertops, subway tile backsplash, breakfast bar, and stainless steel appliances. Upgrades throughout! New roof (2024) with 25-year warranty, new A/C (2024), and new driveway (2026). Well-maintained home with its own furnace and A/C. Open-concept main floor with hardwood flooring, gas fireplace, and walkout to balcony overlooking a professionally landscaped backyard. Enjoy the private fenced backyard and outdoor space. Conveniently located near the shopping, public transit, and Confederation Park. Don’t miss this fantastic opportunity! (id:62104)
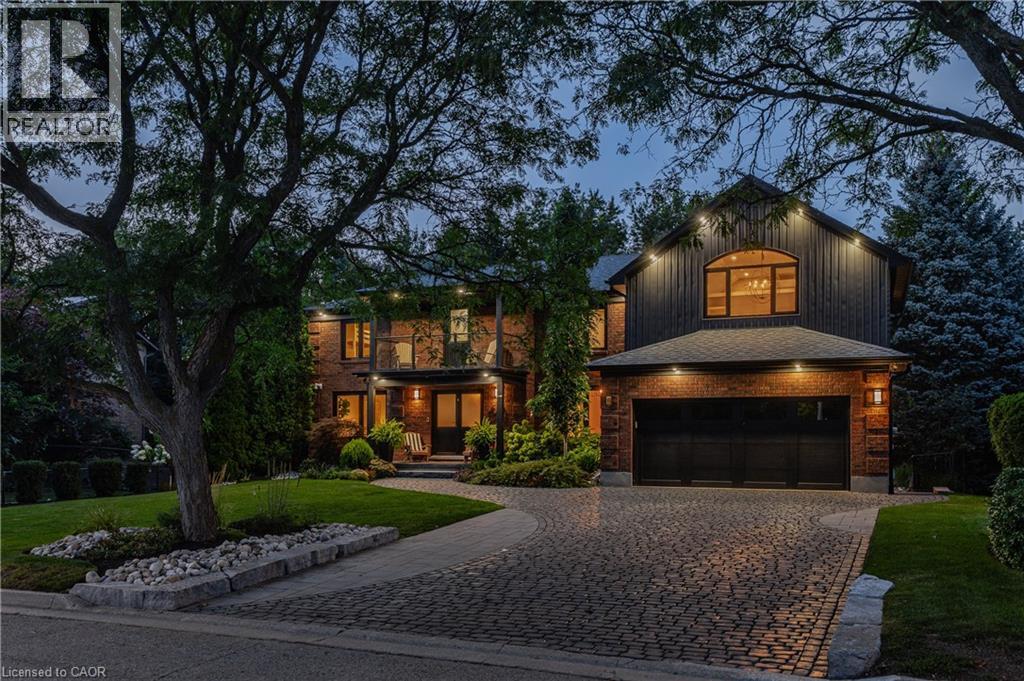
50 Roehampton Court
Kitchener, Ontario
This is the home & location you have been waiting for! 50 Roehampton Court is a truly rare opportunity in sought-after Idlewood-an exceptional executive home tucked away on a quiet court, set on an oversized pie-shaped lot backing onto a treed greenbelt, with a truly private resort-style backyard featuring a heated saltwater pool & hot tub. Offering approximately 5,200+ SF of finished living space, 5 bedrms-including a main-floor bedrm currently used as a private office, & 5 bathrms, this home delivers a notable combination of space, privacy & lifestyle. The main level offers formal living & dining rms, a spacious kitchen with extensive cabinetry, stone countertops, premium appliances & centre island, plus a bright breakfast area with deck access. The adjoining great rm overlooks the backyard & features a gas fireplace & custom built-ins. A powder rm & laundry/mudrm with garage access complete the main level. Upstairs are 4 spacious bedrms & 3 full bathrms, including a luxurious primary retreat with vaulted ceilings, private lounge, oversized walk-in closet & spa-like 5-pc ensuite with heated floors, tiled glass shower & soaker tub. A second bedrm enjoys its own 5-pc ensuite with heated flooring, while two further bedrms share a 4-pc bath. A convenient second laundry area & upper-level balcony add even more functionality. The fully finished walk-up lower level is an entertainer’s dream with an expansive rec rm with gas fireplace, games area currently set up for indoor hockey, full bar area, 4-pc bath & direct backyard access. A Control4 smart-home system integrates lighting, climate, entertainment & built-in audio throughout key areas. Outside, mature trees surround the pool, hot tub, expansive deck & patio areas, gazebo & landscaped grounds, complemented by whole-property irrigation & pool automation. Complete with a double garage, interlocking stone driveway & impressive curb appeal, all minutes from Chicopee, parks, trails, schools, shopping & commuter routes. (id:62104)
55 Green Valley Drive Unit# 608
Kitchener, Ontario
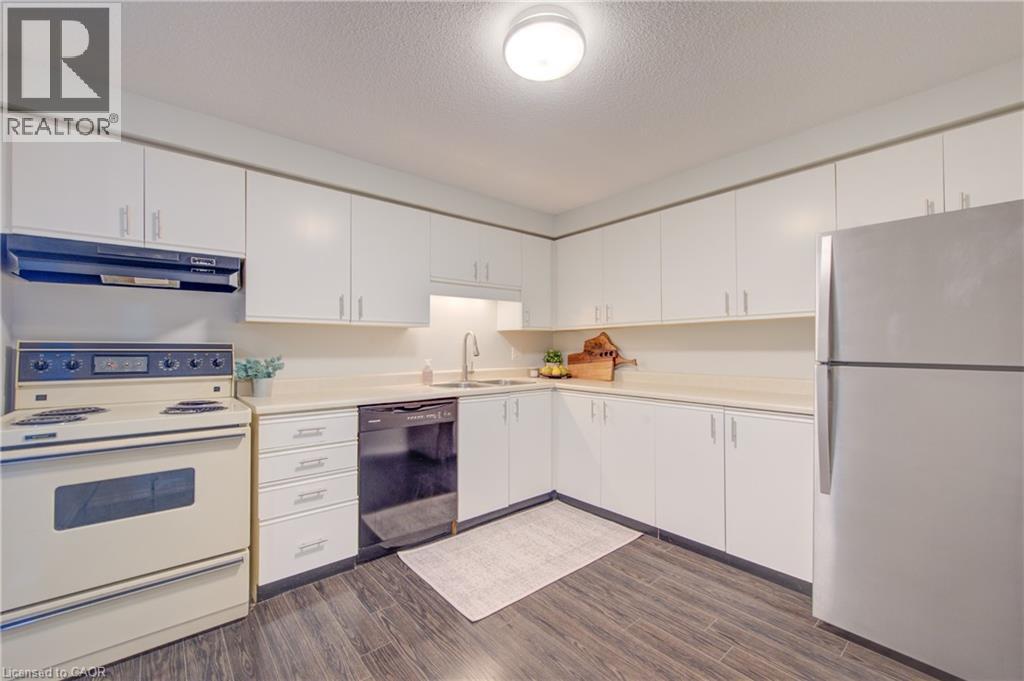
Available November 1st! You've seen the rest, now here's the best! Discover this bright and inviting one-bedroom condo, perfectly positioned on the sixth floor with a great view. Freshly painted throughout in designer-chic neutrals and ready for immediate occupancy, this Suite is clean, cute, and move-in ready. The bathroom features new updates and the kitchen refreshed as well. All-new windows installed in 2024 flood the living space with natural light. You'll also appreciate the newer appliances - washer and dryer from 2023 and fridge from 2021, plus a brand-new water softener and hot-water system (both owned, installed 2025). There's an ideal ground-level parking space near the main entrance, and everyday conveniences just across the street (pharmacy, grocery store, LCBO, Tim Hortons, and more) make this an exceptional find! It's just 3KM to the 401 at Homer Watson and Conestoga College. Quick move-in dates are available. Hydro is the only extra cost here. Please enjoy the detailed floor plans, and 3D virtual walk-through tour. Welcome Home! (id:62104)
611 - 111 Worsley Street
Barrie, Ontario
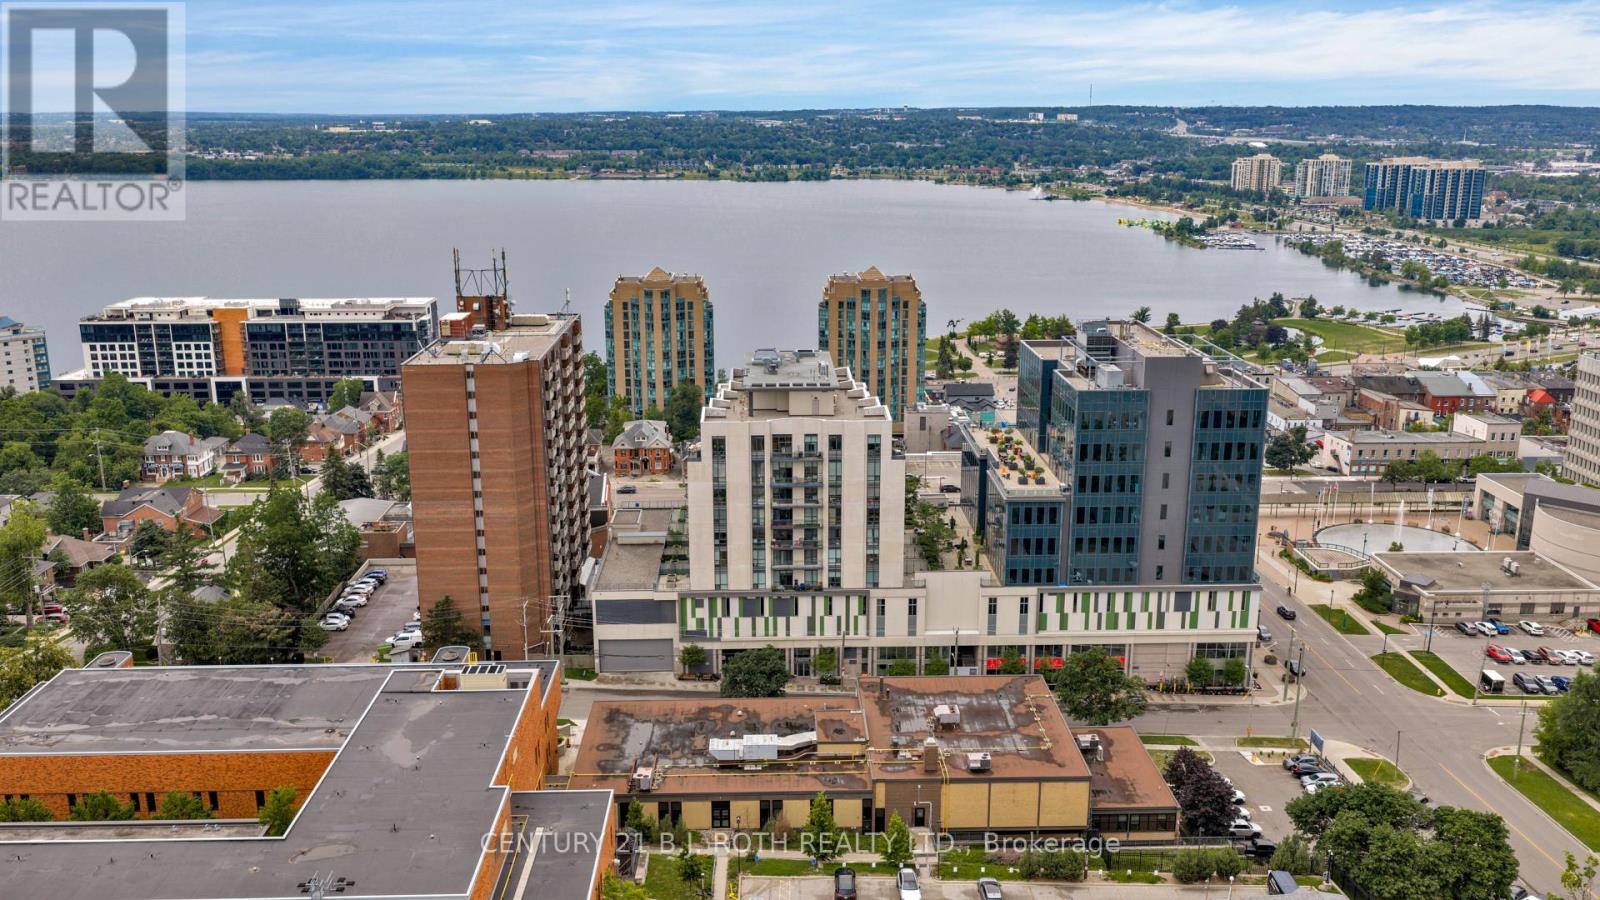
Experience waterfront living at its finest in this stunning, nearly new 2 bedroom, 2 bathroom condo offering approximately 750 sq. ft. of beautifully designed living space in the heart of Barrie. Featuring breathtaking water views from every room, this bright and airy suite boasts expansive floor-to-ceiling windows that flood the space with natural light while showcasing the incredible scenery of Kempenfelt Bay and Barrie's vibrant downtown waterfront. The modern open-concept layout seamlessly connects the kitchen, living, and dining areas, creating the perfect space for both everyday living and entertaining. The stylish kitchen features stainless steel appliances and contemporary finishes. Step outside onto your private balcony and take in the spectacular views overlooking downtown Barrie and the waterfront, the perfect setting for your morning coffee or evening relaxation. Offering the ideal combination of modern comfort, beautiful views, and urban convenience, this exceptional condo is an opportunity to enjoy the very best of Barrie's waterfront lifestyle! (id:62104)
3 Portland Street
Collingwood, Ontario
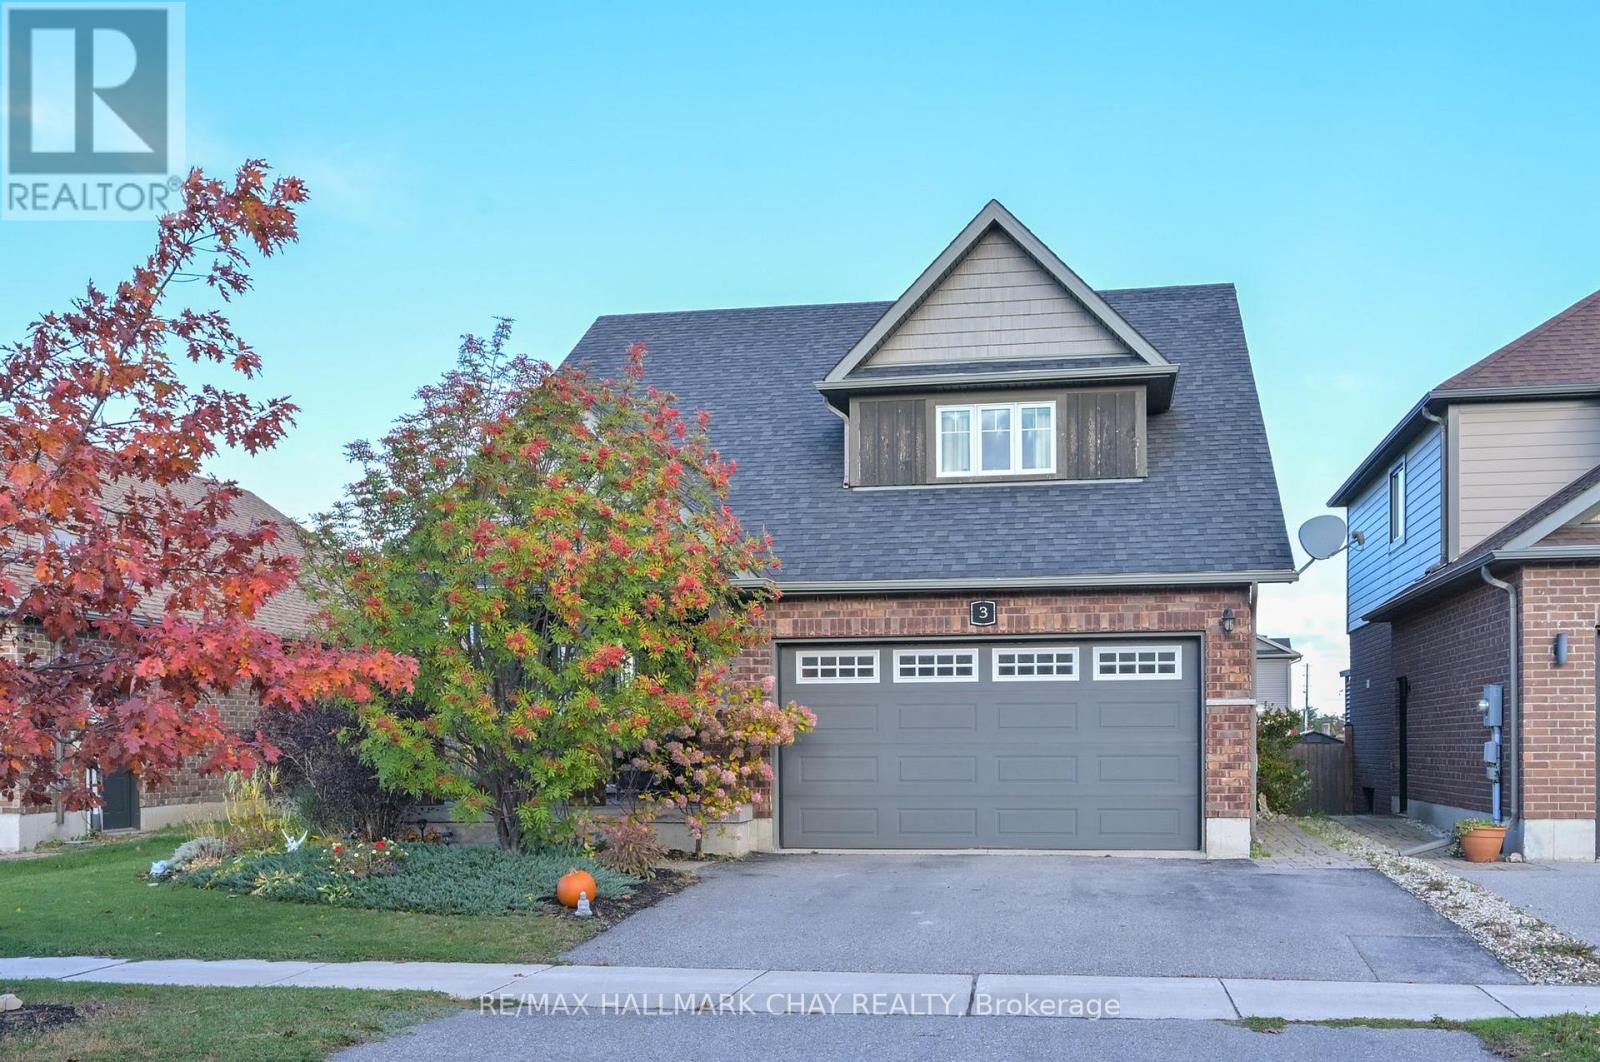
This well-located home sits in Pretty River Estates in Collingwood's sought-after south end! Minutes to the new Costco, Casino, and Blue Mountain! Enjoy the vibrant lifestyle in a destination town offering great shopping, upscale restaurants, beaches, skiing, plus so much more. Built by Sunvale Homes, this previous model home is finished throughout! With an open layout with 2-storey ceilings, entertaining is a breeze. This bungaloft boasts a main floor primary bedroom with ensuite, main floor laundry with garage access, 2nd and 3rd bedrooms on 2nd level with 4-piece bathroom and loft area. Great kitchen with island, quartz counters, stainless steel appliances, including a gas range! Moving downstairs, buyers will find a fully self-contained in-law suite with separate entrance, complete with stainless steel appliances and granite counters! Ideal for extended families or investors. Buying a home in Collingwood is a smart move! Short walk for the kids to Admiral Public School! New park/pickleball courts being built beside school. (id:62104)
171 Gold Park Gate
Essa, Ontario
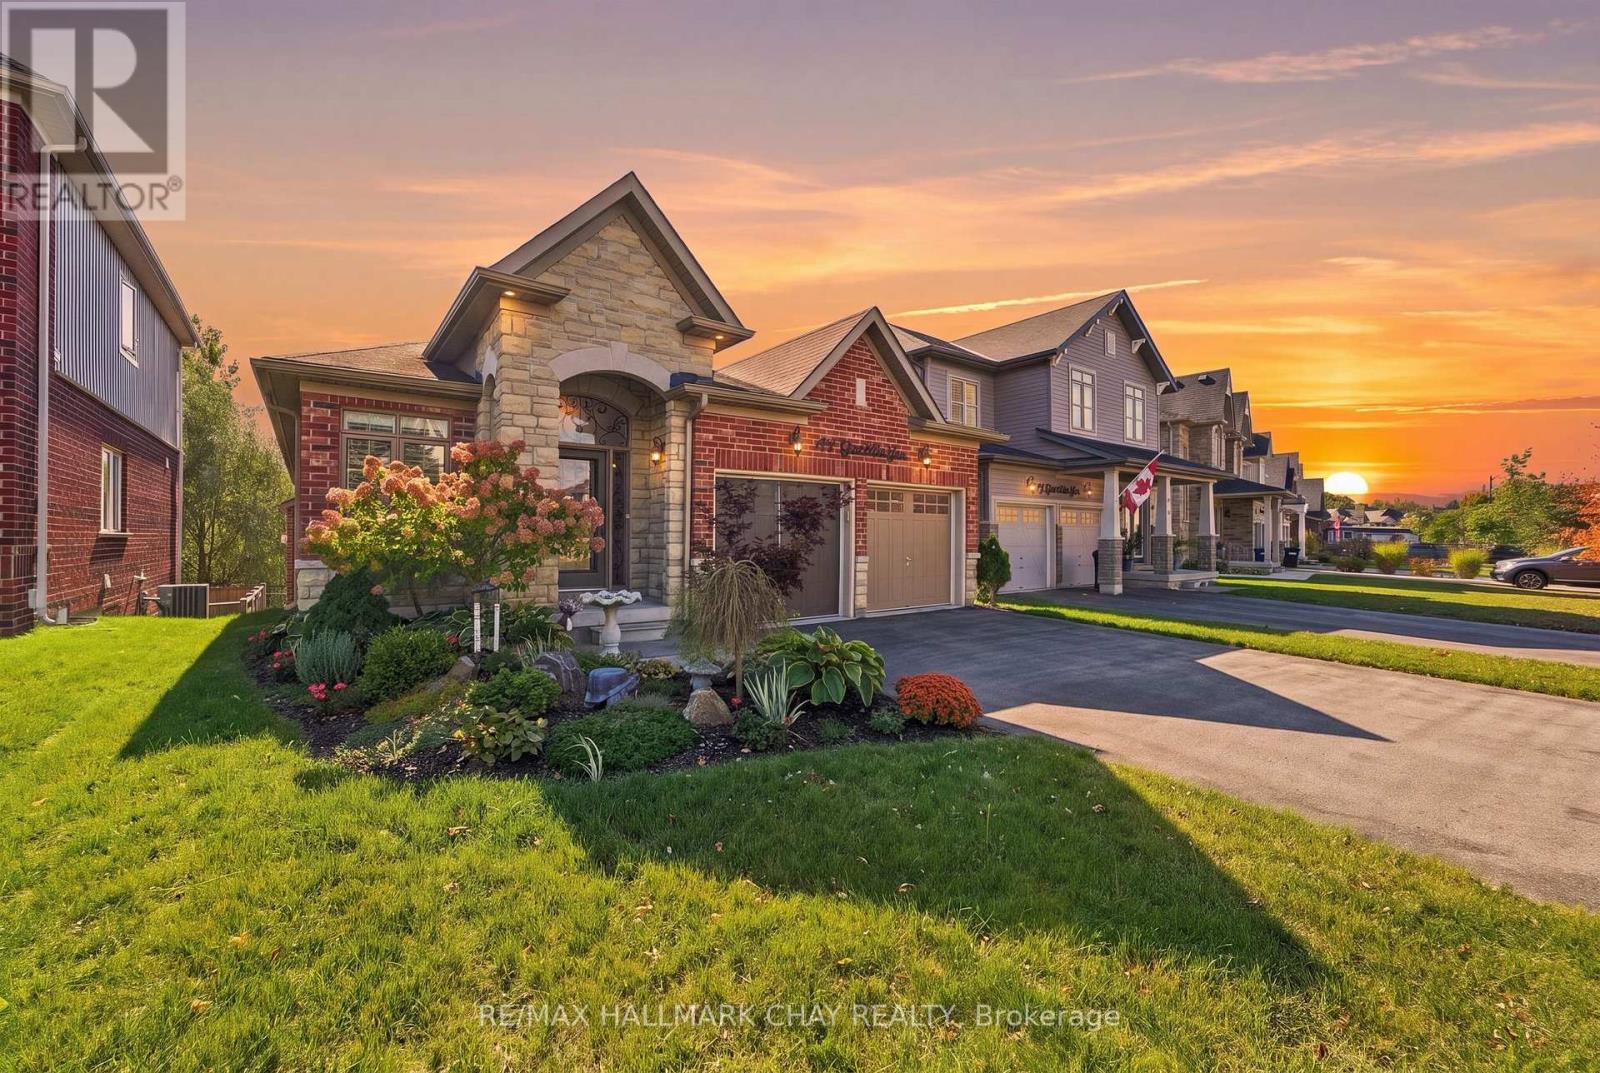
Beautiful newer-built bungalow backing onto a picturesque ravine and forest setting, offering a rare combination of luxury, accessibility, and multi-generational living. The bright, open-concept main floor features 9' ceilings, large south-facing windows that fill the home with natural light, and quality finishes throughout. The spacious kitchen offers stone countertops, stainless steel appliances, and ample workspace, flowing seamlessly into the inviting living area with a cozy gas fireplace and walkout to a covered porch overlooking the peaceful greenspace. The main level includes 3 generous bedrooms, 2.5 bathrooms, a convenient office nook, and main floor laundry. Thoughtfully designed with accessibility in mind, the home features an elevator connecting both levels, wider doorways, and an oversized accessible shower. The beautifully finished walkout basement offers an incredible extension of the living space, showcasing a warm European-inspired design with extensive tile flooring, a full second kitchen, spacious open-concept living and dining areas, an additional bedroom, 3-piece bathroom, and walkout to a private patio and fully fenced backyard. This versatile layout is ideal for extended family, guests, or independent multi-generational living. Outside, enjoy the tranquility of the surrounding ravine and forest, with nearby trails, abundant wildlife, and the Nottawasaga River just beyond the property. All of this while remaining minutes from parks, shopping, restaurants, schools, and convenient access to Alliston and Barrie. A truly unique property combining beautiful living spaces, exceptional versatility, and the privacy of a peaceful natural setting. (id:62104)
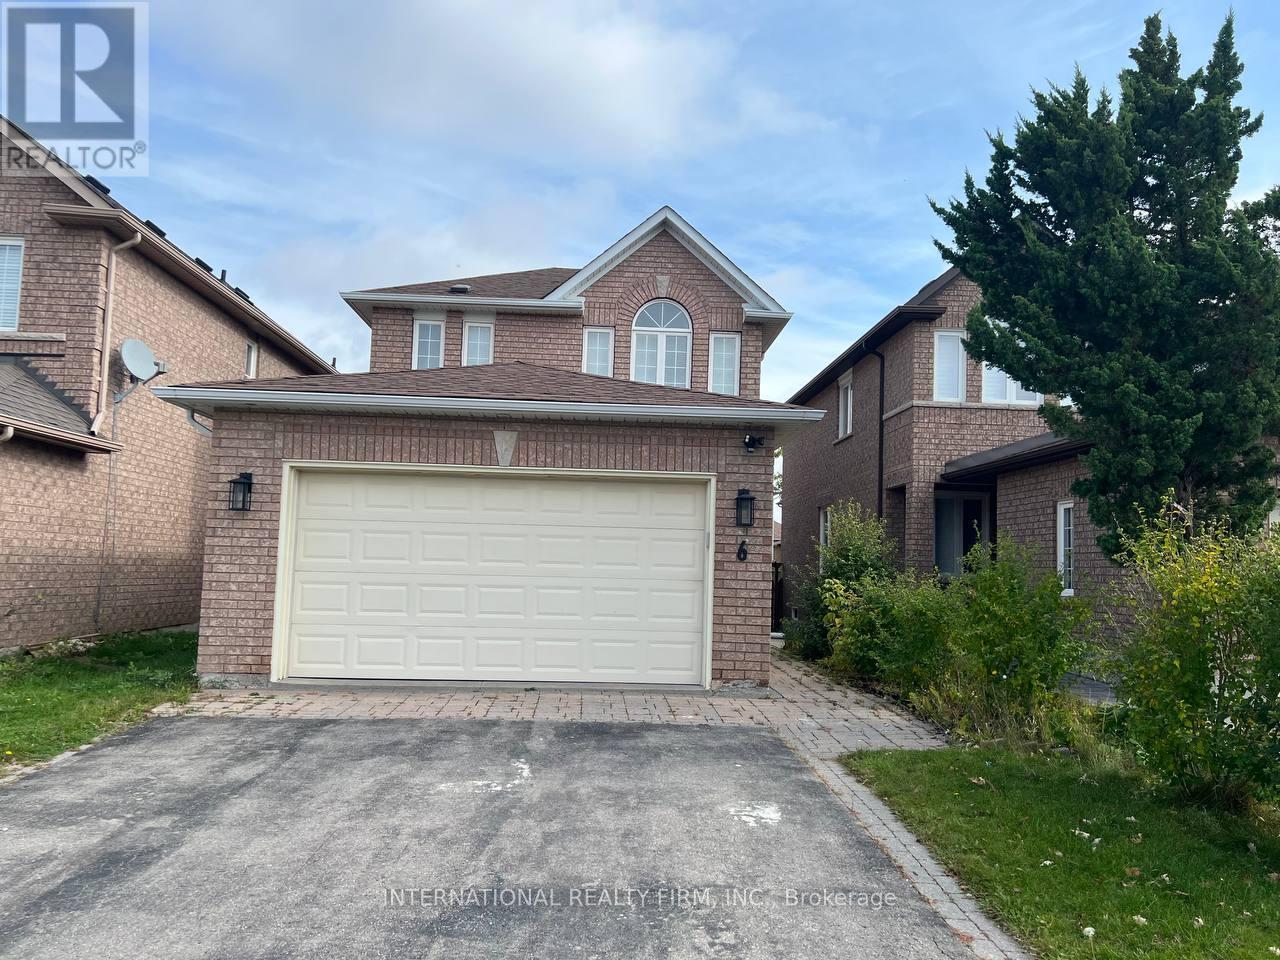
6 Woodhaven Crescent
Richmond Hill, Ontario
renovated and remodeled 2-storey ,furnished or non furnished. house featuring a brand-new kitchen, updated bathroom, and new hardwood flooring throughout. Very clean property offering 1 parking space in the garage and 2 spaces in the driveway. Basement is not included. A private washer and dryer are being installed on the main floor exclusively for this unit.tenent pay 2/3 utilities. (id:62104)
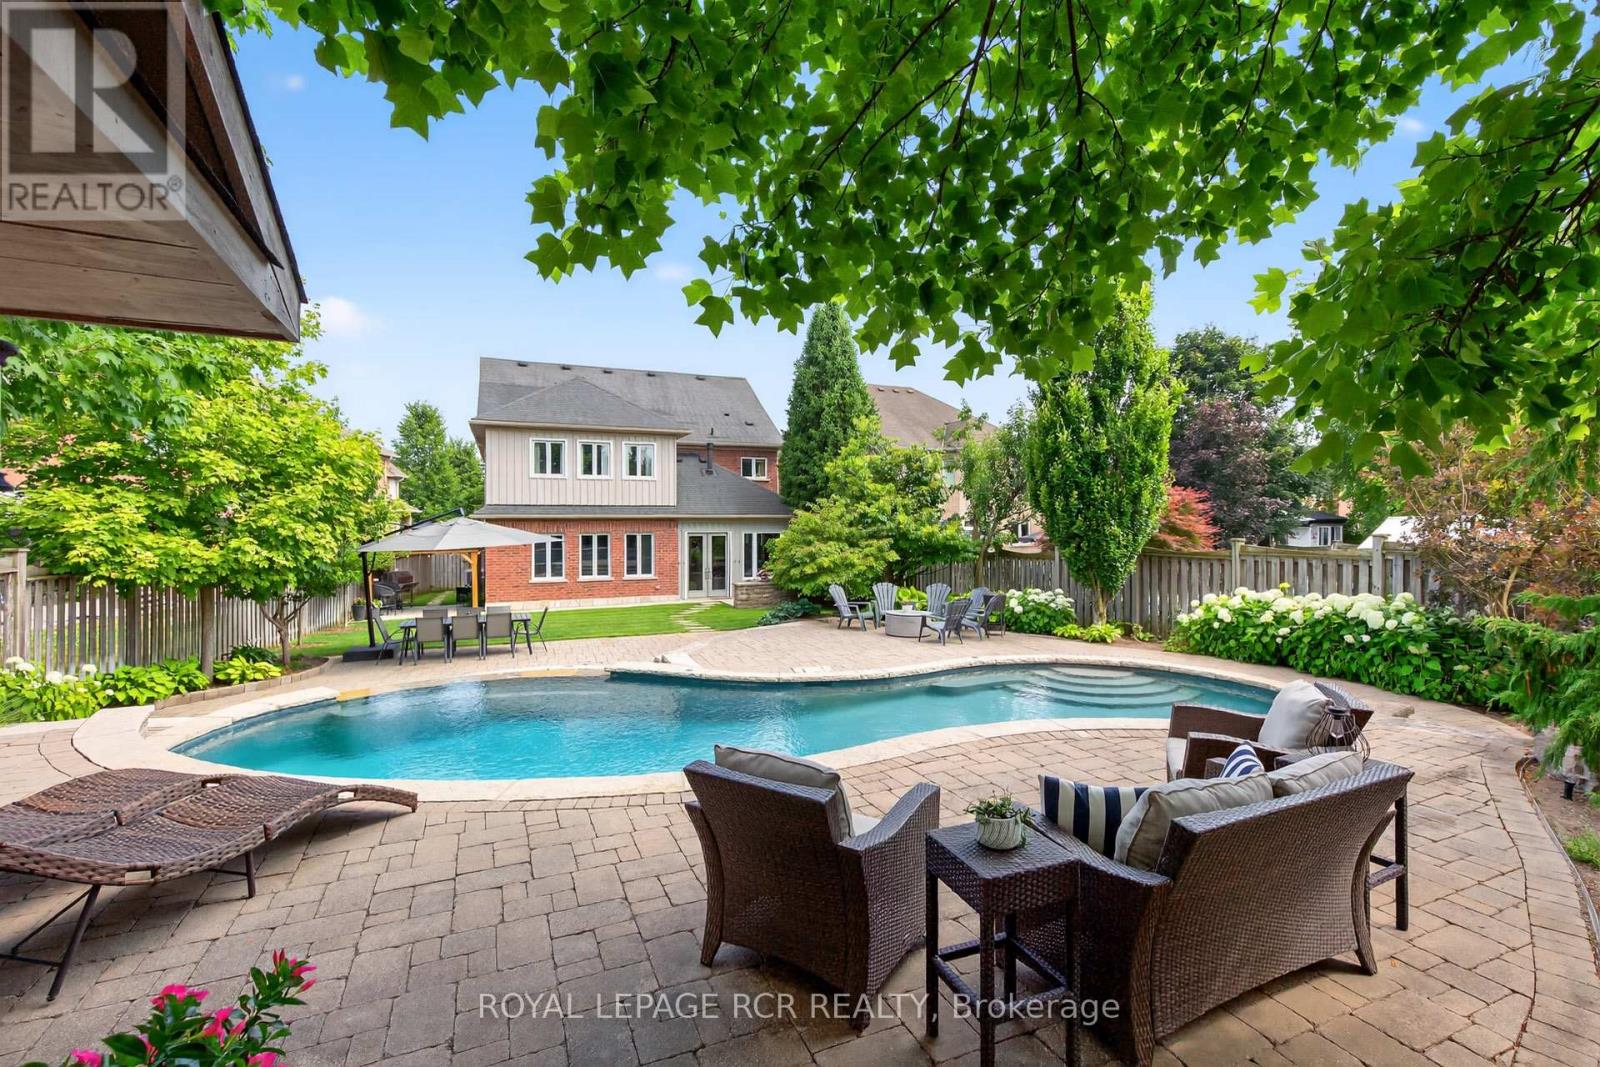
63 Campbell Drive
Uxbridge, Ontario
Fully Renovated 5+1 Bedroom Executive 2-Storey with custom designer addition, 4 season sunroom, spectacular dream kitchen, finished basement and resort-style private backyard oasis on prestigious Campbell Drive within in steps to all amenities and amazing trails. Enjoy an open-concept layout featuring wide-plank hardwood flooring, decorative wood beams, custom cabinetry, artistic wood decorative accents, pot lights & B/I speakers. Unbelievable entertainer's dream kitchen with stunning cabinetry, quartz and walnut countertops, centre island plus breakfast bar, huge walk-in pantry with chef's desk & window, premium stainless steel appliances, dining area with beamed ceiling and walk-out to sunroom. Relax in the 4 season sun room with 2-sided ledge rock gas fireplace, cedar walls and ceiling, flagstone flooring, and electric heaters. The Family room is open to the kitchen with 2-sided fireplace, and hardwood flooring. Working is a productive in the perfectly located office with soaring 11'10'' ceilings and built in double workstations. Doing Laundry is a pleasure in the modern laundry/mudroom with barn door and B/I shelving. Escape to the spacious Primary Suite with stone gas fireplace, custom wood B/I shelving, coffered ceiling, huge 4-piece spa style ensuite with makeup table, his and her sinks, glass shower and oversized custom walk-in closet. The four additional generously sized bedrooms with B/I shelving closets provide ample family space. The Professionally finished basement offers a rec room, exercise room, playroom, 6th bedroom and 3 piece bathroom. The garage presents B/I storage, epoxy flooring and 7 bike pulley system. Live the vacation lifestyle in the private, lusciously landscaped backyard with shotcrete negative edge pool with waterfall and wadding area, hot tub, pool house with 2 piece bath, Dekko fire feature, raised hidden garden beds and green grassy areas. Yes have it all, Location! Vacation! and Designer Luxury! (id:62104)
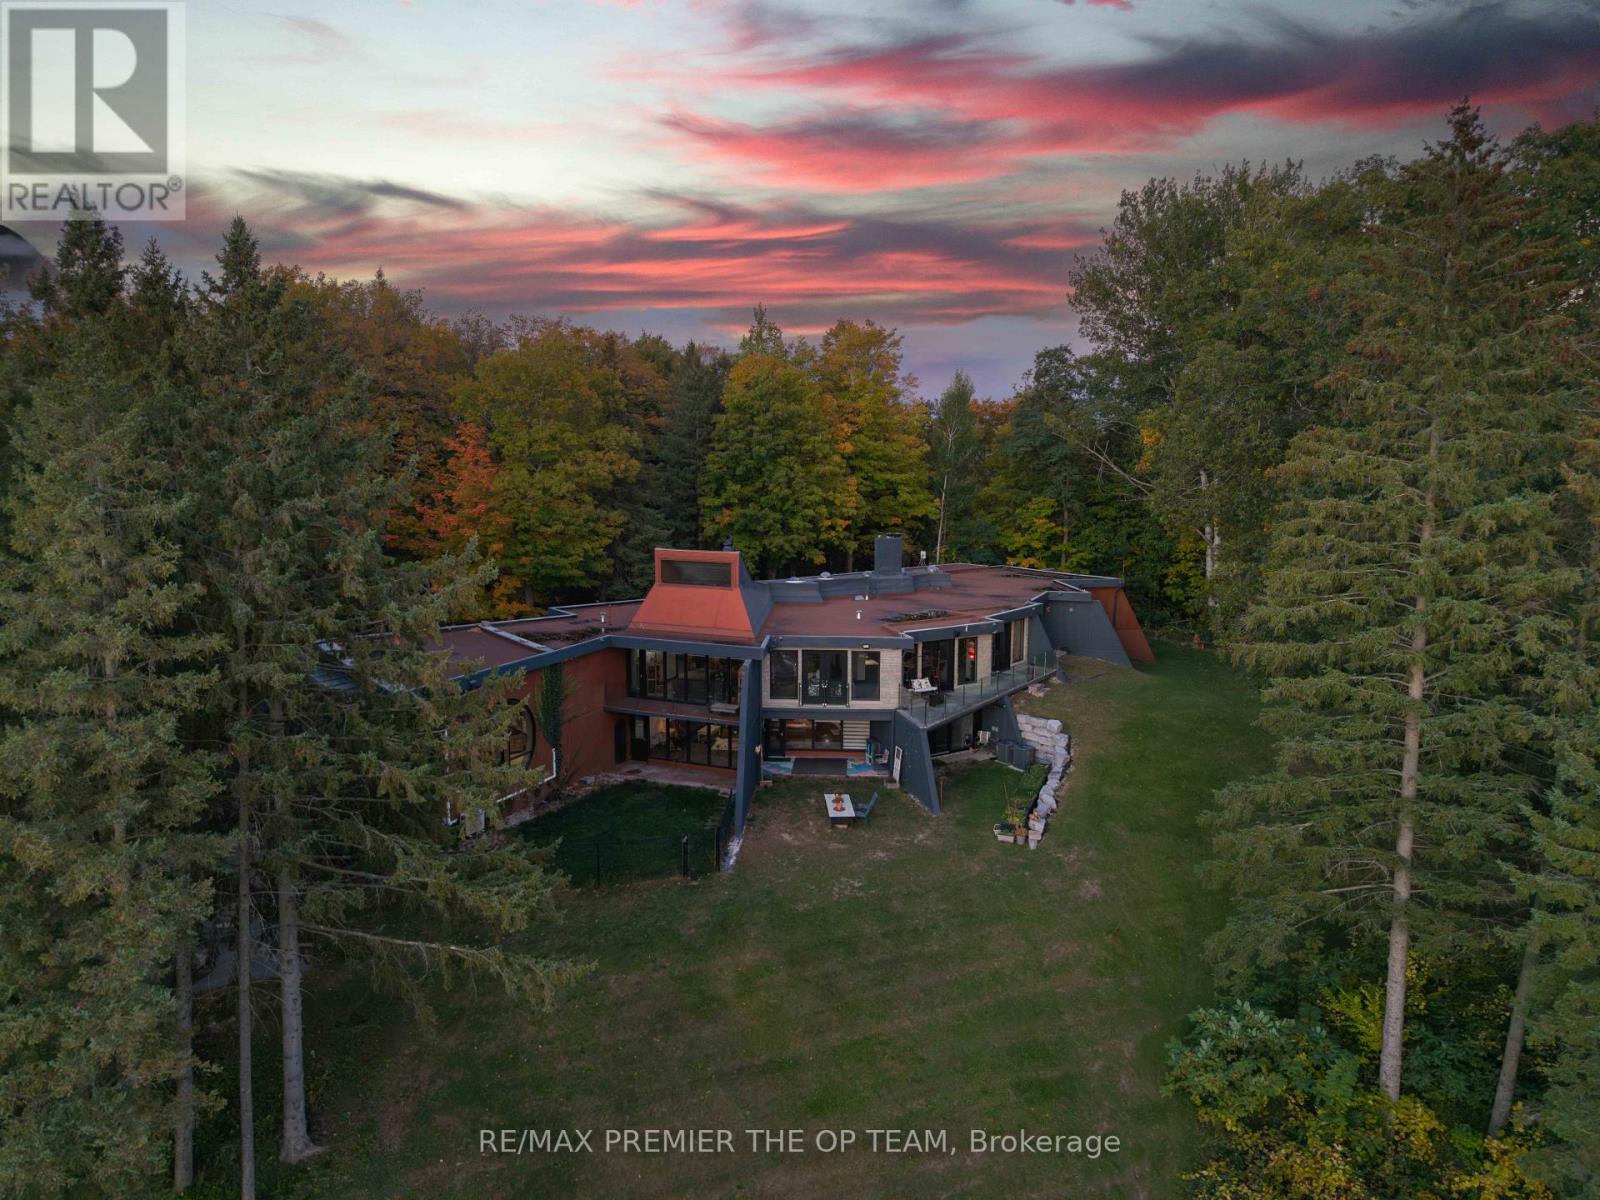
13280 7th Concession
King, Ontario
Welcome to Sundial Estate-an extraordinary country retreat in the heart of King Township. Beyond a long, winding, tree-lined drive, this architectural masterpiece unfolds across 17 private acres of forest, open countryside and a picturesque pond. Inspired by the iconic designs of Frank Lloyd Wright and Le Corbusier, its striking concrete-and-glass architecture offers a rare blend of modern elegance and natural beauty. Completely renovated, the approximately 10,000 sq. ft. residence features 6 bedrooms, 5 bathroom & Powder Room, soaring ceilings, radiant in-floor heating and expansive windows framing peaceful views. Multiple walkouts lead to private terraces, creating a seamless connection to the surrounding landscape. Generous living spaces offer exceptional flexibility for extended or multigenerational families, with room to envision a private studio or wellness retreat. Close to prestigious private schools and renowned equestrian farms, Sundial Estate is a distinctive expression of country luxury-where architectural character, privacy and an exceptional setting come together. (id:62104)
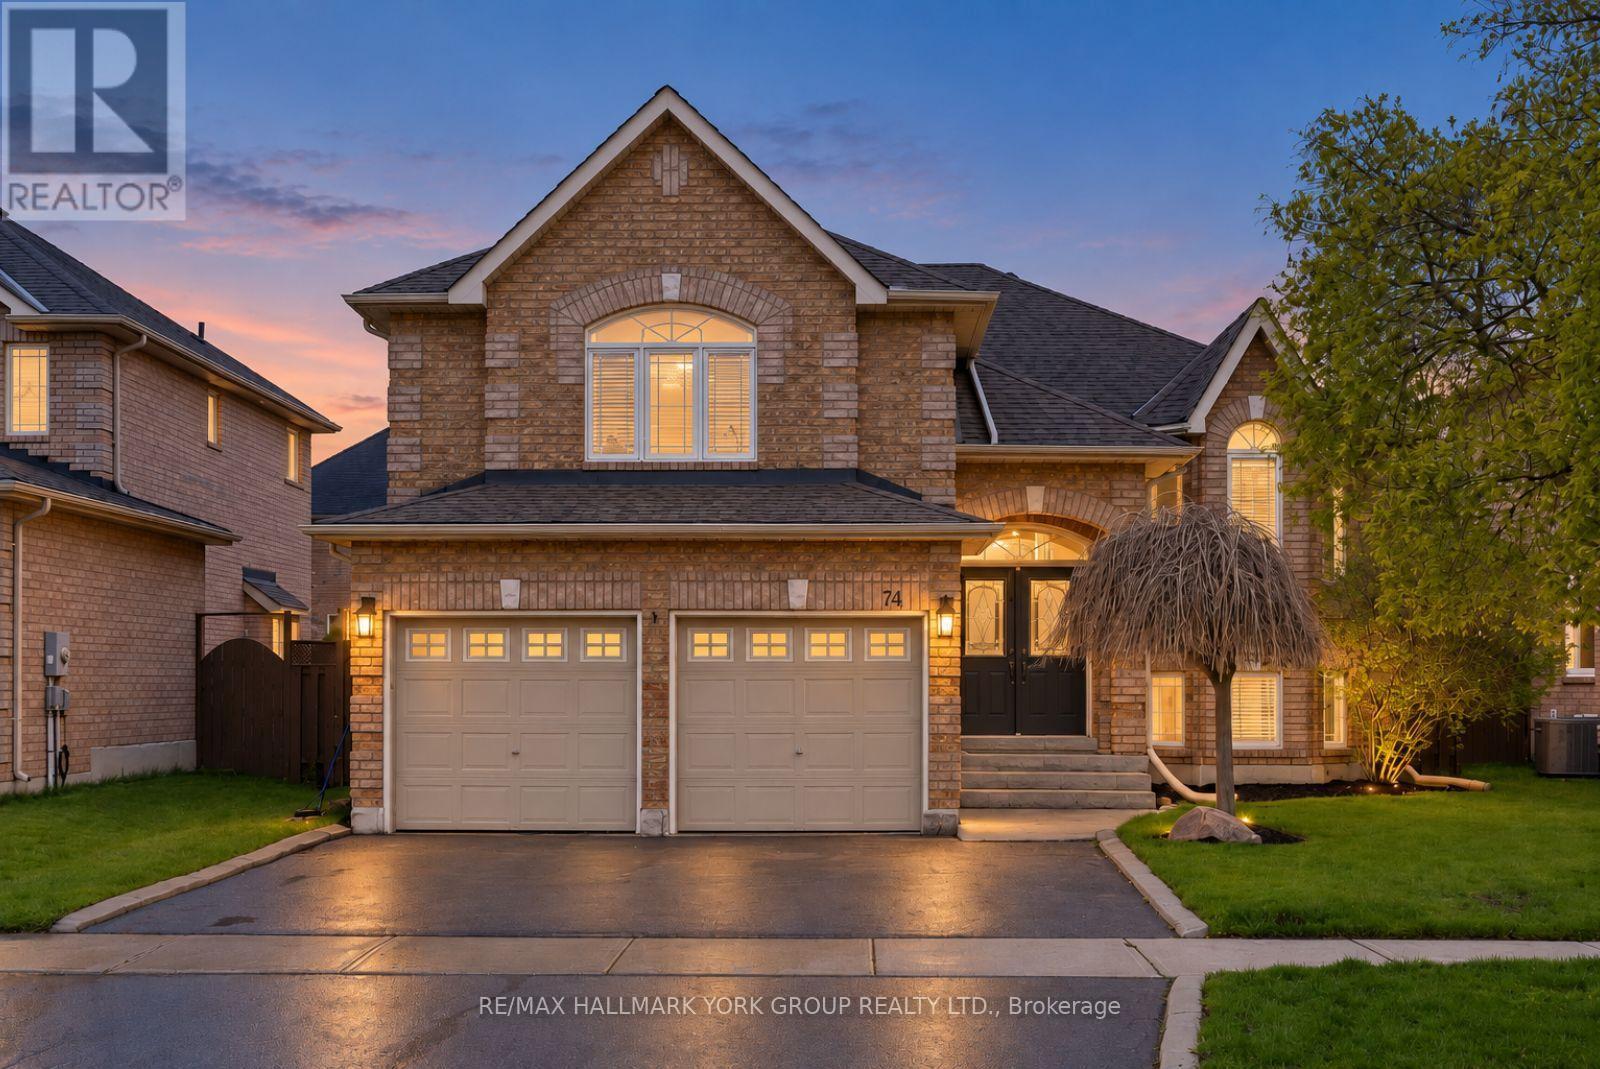
74 Wrendale Crescent
Georgina, Ontario
A Warm And Inviting Solid Brick Detached Home In The Heart Of Keswick South, Designed With Family Living In Mind. Offering A Versatile 2+3 Bedroom Layout, This Home Delivers The Space And Flexibility Growing Families Need. The Main Level Features Hardwood Flooring And A Bright, Functional Layout, Anchored By A Cozy Living Room Perfect For Everyday Living. The Loft Offers An Inviting Family Room. The Primary Offers A 4 Pc Ensuite With With Jacuzzi Tub Ideal For Relaxation, and A Walk-In Closet With Custom Built-In Shelving. The Fully Finished Basement Adds Valuable Living Space With A Large Rec Room, Gas Fireplace, Additional Bedrooms, And Plenty Of Storage Space! Perfect For Kids, Guests, Or Flexible Family Use. Step Outside To Your Backyard Oasis Featuring A Saltwater Pool, Spacious Deck, And A Charming Pool House, A True Extension Of Your Living Space All Summer Long! Fully Fenced And Designed For Both Play And Relaxation. Enjoy Seamless Indoor/Outdoor Living With New Back Doors (2025) With Retractable Screen, Off The Kitchen Leading Directly To The Deck With Ample Storage Space Under The Deck. Located Just Minutes To Woodbine Avenue Amenities Including Grocery Stores, Restaurants, Shops, And Everyday Conveniences, Plus Close To The Georgina Multi-Use Recreation Complex (MURC) And Georgina Ice Palace For Year-Round Recreation And Indoor Skating. Also Near Schools, Parks, And Lake Simcoe, This Home Offers The Perfect Blend Of Comfort, Convenience, And Family-Friendly Living. (id:62104)