
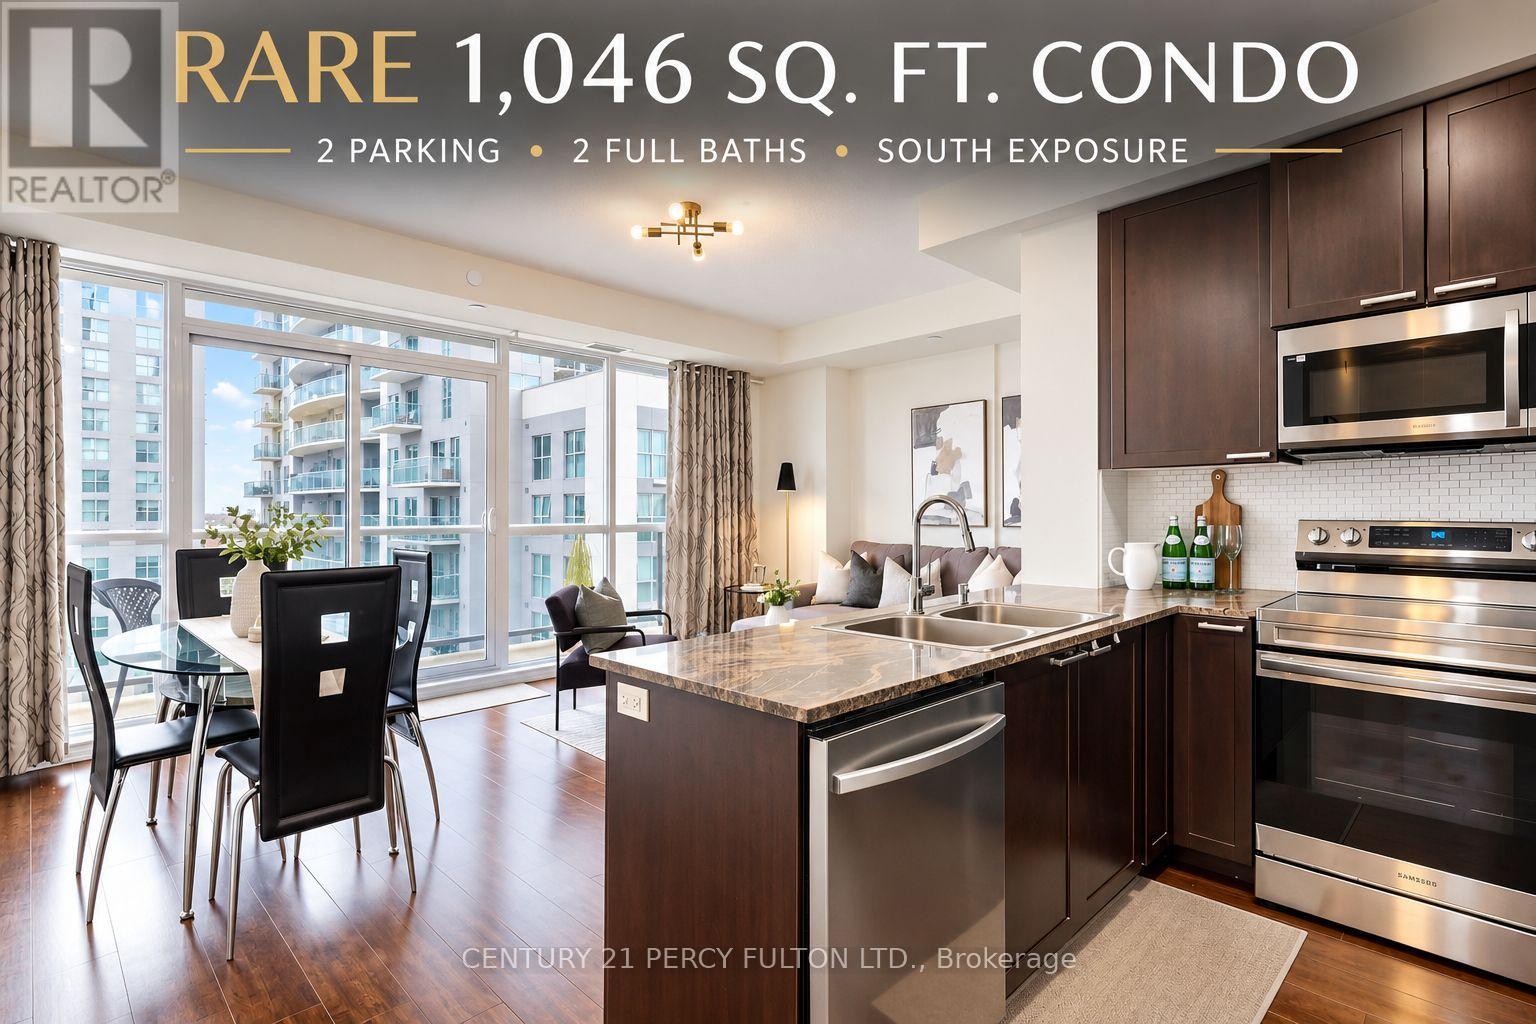
802 - 1328 Birchmount Road
Toronto, Ontario
SPACE IS THE LUXURY! Rarely offered 1,046 sq. ft. condo with TWO parking spaces, 2 full baths & sunny south exposure! Welcome to Suite 802 at 1328 Birchmount Rd.-a spacious 2-bedroom + den home offering the room, light and functionality that's increasingly hard to find in today's condo market. Step inside and immediately appreciate the generous open-concept living and dining areas, 9-ft ceilings and large windows filling the home with natural light. The well-designed layout provides excellent separation between living and sleeping areas, with both bedrooms and bathrooms privately positioned together. The versatile den is ideal for a home office, study or guest space. Enjoy a full-size kitchen with granite countertops, stainless steel appliances, ample cabinetry and plenty of room to cook and entertain. Step outside to your private south-facing balcony for sunshine and open views. And the standout bonus-TWO parking spaces, a rare and valuable feature offering flexibility for couples, families or a second vehicle. TTC is at your doorstep with one bus to Warden Subway Station, plus quick access to Hwy 401, shopping, groceries, restaurants, schools and parks. If you've been searching for condo convenience without sacrificing space, this is the one you'll want to see. (id:62104)
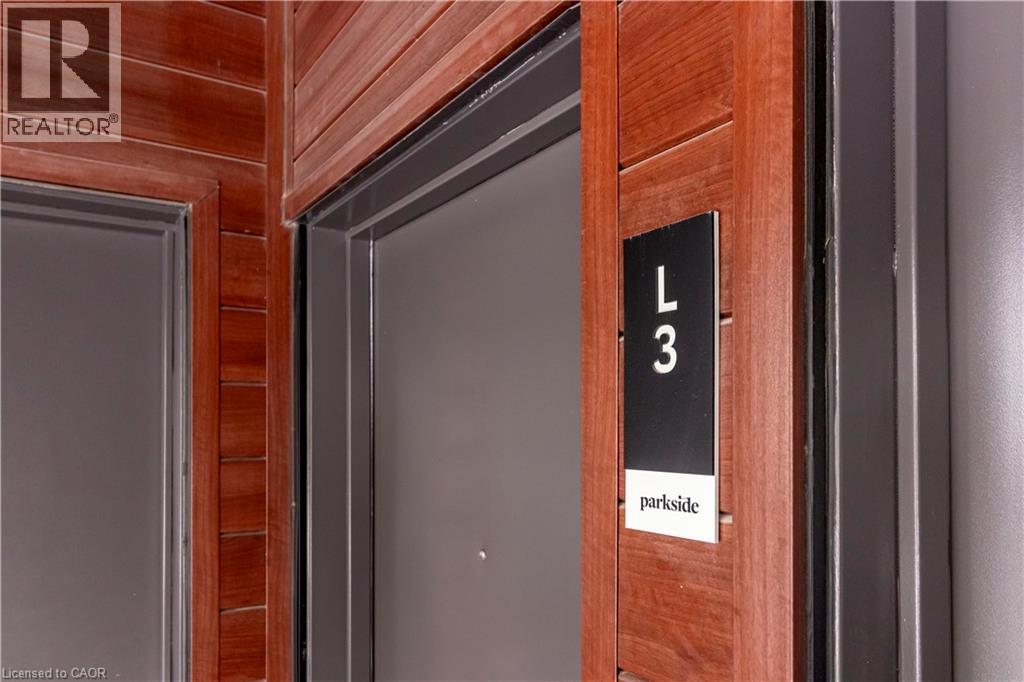
40 Palace Street Unit# L3
Kitchener, Ontario
Welcome to this brand new 2-Bed, 2.5 Bath condominium townhome in Kitchener's beautiful Parkside community, where convenience and community intertwine to create a haven for everyday living. Nestled next to this family-centric neighbourhood are the expanses of McLennan Park and Elmsdale Park, offering a tranquil escape or variety of outdoor activities. Within this upper unit, discover a meticulously crafted two storey space spanning over 1000 square feet. Enjoy the expanse of two generously proportioned bedrooms with two full bathrooms, a powder room on the main level, as well as an ample living room, dining room, kitchen with bathroom on the main level. Decor package upgrades such as quartz countertops and Whirlpool/Bloomberg appliance package, soft close cabinets, deep fridge upper cabinet with gable, and laminate flooring throughout. Venturing beyond the neighbourhood is effortless, with a two-minute drive to HWY 7/8, granting seamless access for commuters. Should you prefer the convenience of public transit, an onsite stop is just outside your doorstep, ensuring smooth journeys to any destination. Just a 5 minute walk away sits Laurentian Power Centre, boasting an array of amenities to cater to your every need. From a large Zehrs grocery store to home improvement essentials at Lowes, and healthcare services at the walk-in clinic, every convenience is within easy reach. (id:62104)
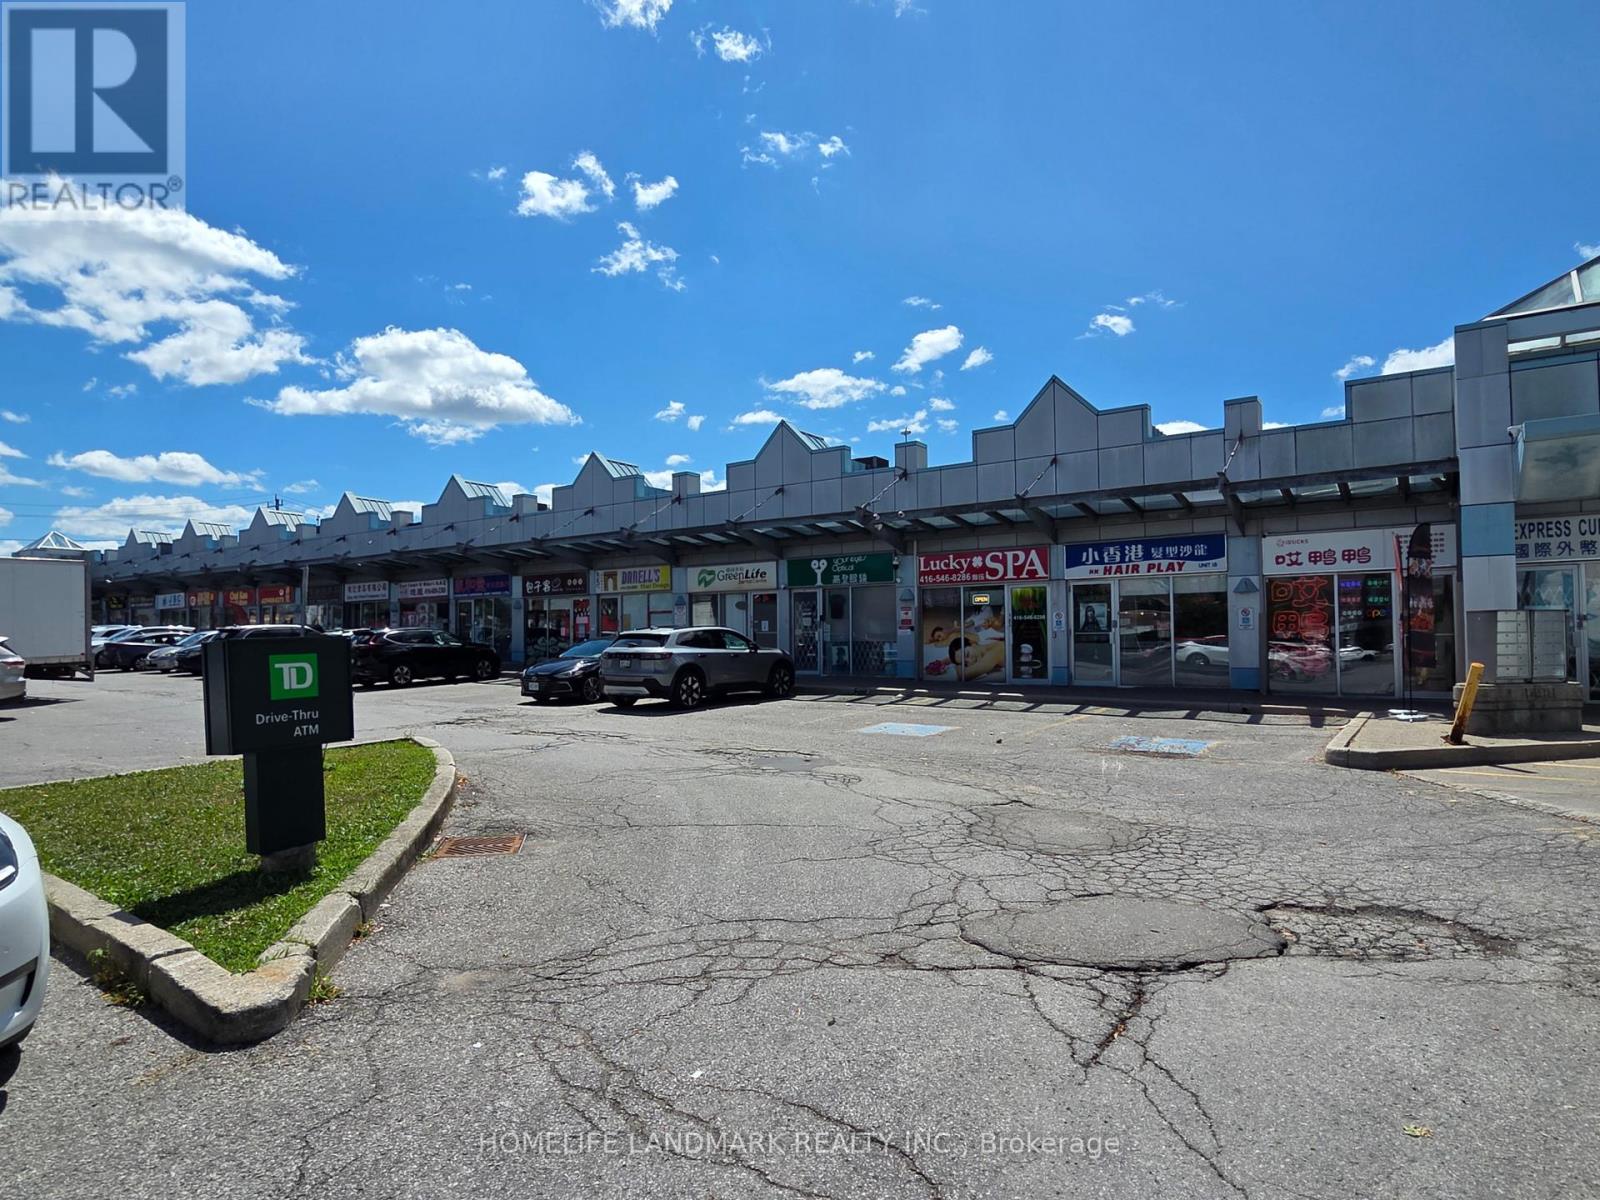
19 - 4400 Sheppard Avenue E
Toronto, Ontario
Prime Newly Renovated Commercial Retail Unit with Excellent Exposure On High-traffic Intersection of Sheppard & Brimley. Located in a Well-Established Retail Plaza Anchored by TD Bank, Auto Source and Many Restaurants. RBC bank and Supermarket are Directly Across the Street. Ideal for Food Use, Retail, Professional, or Service Uses. Offering Outstanding Visibility, Easy Access, and Strong Customer Traffic. (id:62104)
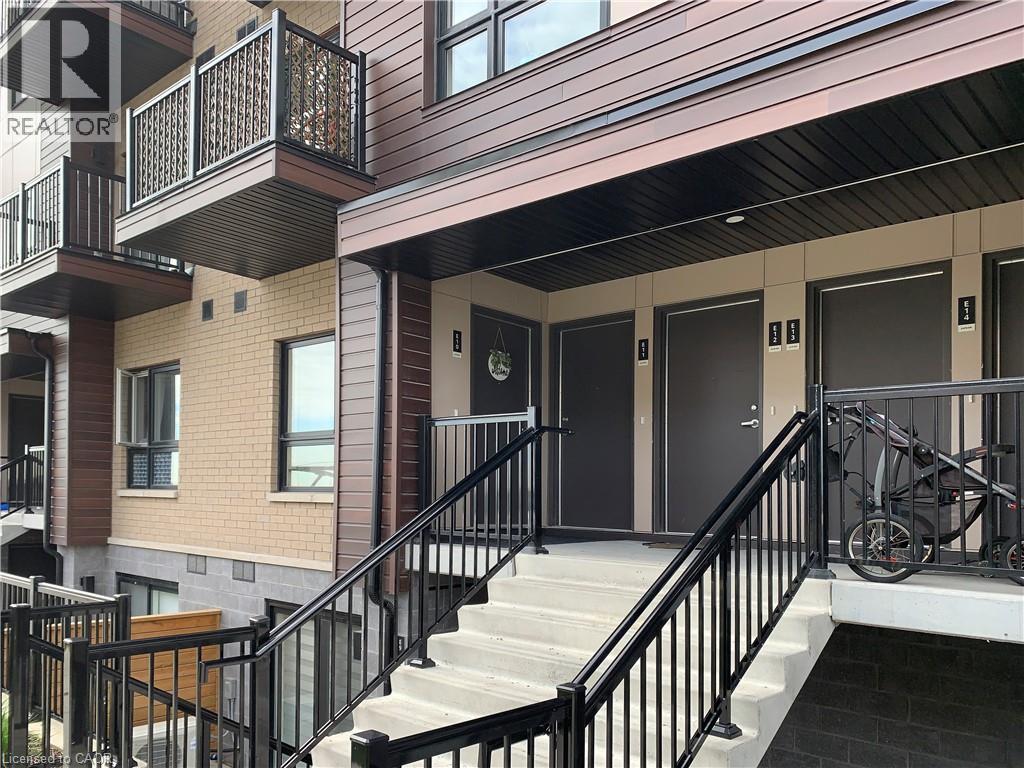
20 Palace Street Unit# E13
Kitchener, Ontario
Welcome to this brand new condominium townhome in Kitchener's beautiful Parkside community, where convenience and community intertwine to create a haven for everyday living. Nestled next to this family-centric neighborhood are the expanses of McLennan Park and Elmsdale Park, offering a tranquil escape or variety of outdoor activities. Within this upper unit, discover a meticulously crafted two-story space spanning over 1100 square feet. Enjoy the expanse of two generously proportioned bedrooms on the upper level with a full bathroom, as well as an ample living room, dining room, kitchen with bathroom on the main level. The two level experience not only enhances privacy, but each level also boasts its own balcony allowing clear views of the hillside at McLennan Park, and allowing ample natural light to flow throughout the unit. Light decor package includes $6,000.00 in upgrades such as quartz countertops and Whirlpool/Blomberg appliance package. Venturing beyond the neighborhood is effortless, with a two-minute drive to HWY 7/8, granting seamless access for commuters. Should you prefer the convenience of public transit, an onsite stop is just outside your doorstep, ensuring smooth journeys to any destination. Just a 5 minute walk away sits Laurentian Power Centre, boasting an array of amenities to cater to your every need. From a large Zehrs grocery store to home improvement essentials at Lowes, and healthcare services at the walk-in clinic, every convenience is within easy reach. Available for Immediate Lease! (id:62104)
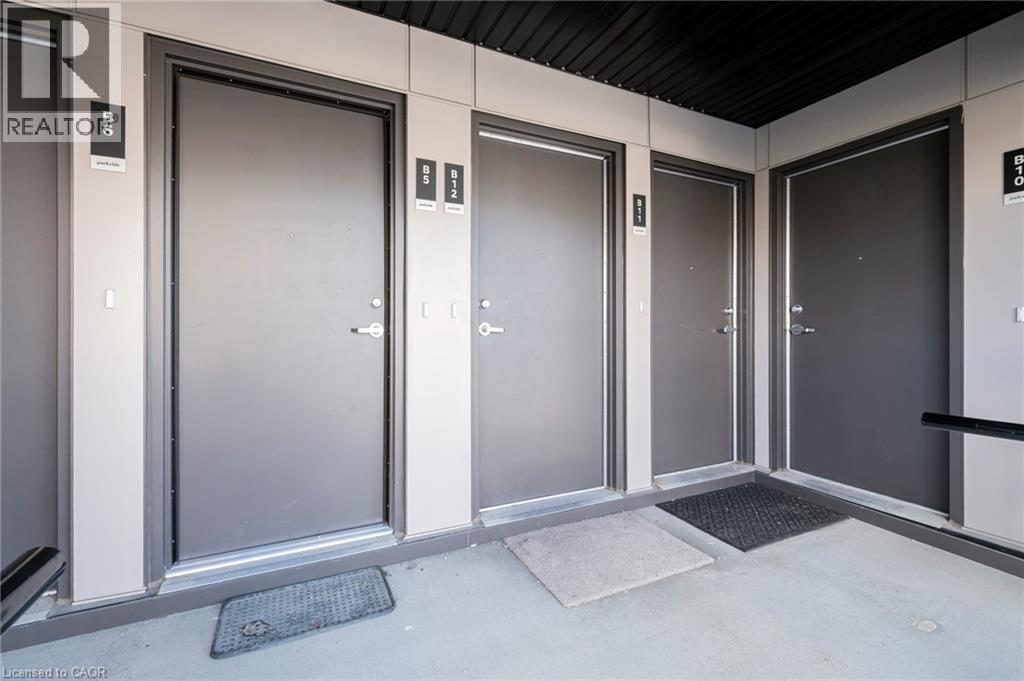
10 Palace Street Unit# B5
Kitchener, Ontario
Welcome to this brand new condominium townhome in Kitchener's beautiful Parkside community, where convenience and community intertwine to create a haven for everyday living. Nestled next to this family-centric neighborhood are the expanses of McLennan Park and Elmsdale Park, offering a tranquil escape or variety of outdoor activities. Within this upper unit, discover a meticulously crafted two-storey space spanning over 1100 square feet. Enjoy the expanse of two generously proportioned bedrooms on the upper level with a full bathroom, as well as an ample living room, dining room, kitchen with bathroom on the main level. The two level experience not only enhances privacy, but each level also boasts its own balcony allowing clear views and allowing ample natural light to flow throughout the unit. Light decor includes upgrades such as quartz countertops and Whirlpool/Blomberg appliance package, soft close cabinets, deep fridge upper cabinet with gable, and laminate flooring throughout. Venturing beyond the neighbourhood is effortless, with a two-minute drive to HWY 7/8, granting seamless access for commuters. Should you prefer the convenience of public transit, an onsite stop is just outside your doorstep, ensuring smooth journeys to any destination. Just a 5 minute walk away sits Laurentian Power Centre, boasting an array of amenities to cater to your every need. From a large Zehrs grocery store to home improvement essentials at Lowes, and healthcare services at the walk-in clinic, every convenience is within easy reach. Available for Immediate Occupancy! (id:62104)
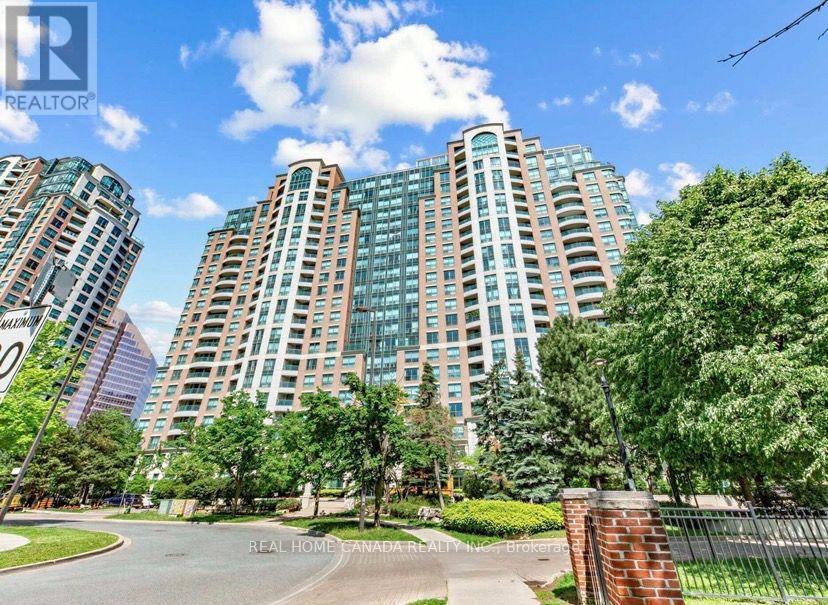
1810 - 23 Lorraine Drive
Toronto, Ontario
Gorgeous Very Clean Spacious 1 Bedroom+Den Suite In Prime North York! Bright West Exposure In This Functional Open Concept. Low maintenance fees of $519.99 , which include all your utilities. Prime location at Yonge & Finch, steps to the Finch subway. Exceptional Building Amenities: Concierge, Indoor Pool, Sauna, Exercise Room, Party Room & More. Go Transit, And Viva/Yrt, Steps From Restaurants, Shopping, Entertainment, Parks, And Community Centre. Well Maintained, Move In Condition. (id:62104)
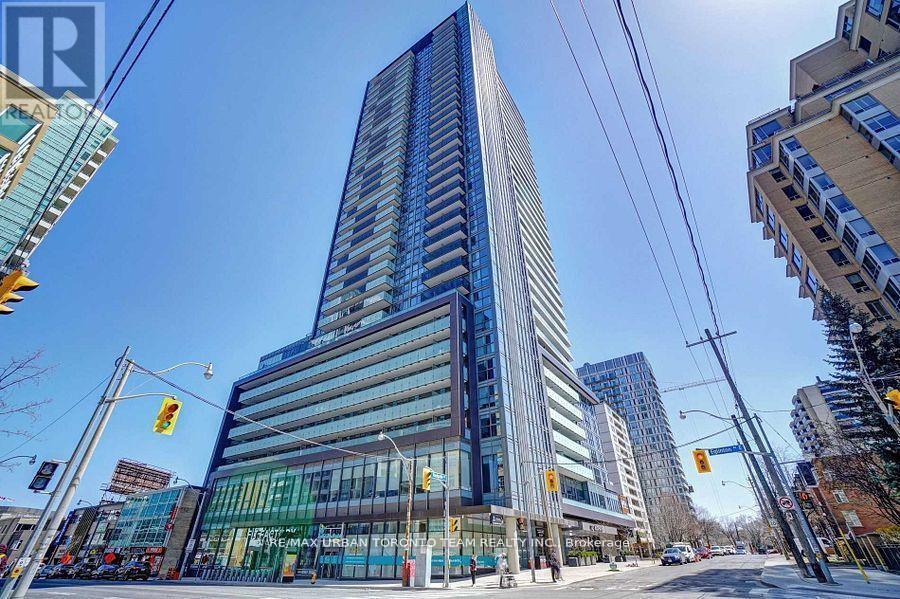
2405 - 125 Redpath Avenue
Toronto, Ontario
Available November 1st - Nw Corner Unit Condo At The Eglinton. Prime Location, Fantastic Layout W/Open Concept Kitchen Area. 1+ Den Has A Door & Full Window, 2 Full Baths, Located In Toronto's Hottest Midtown District. Modern Kitchen With Stone Countertop. Built-In Appliances, Steps To Ttc, Lcbo, Supermarket, Shopping And Restaurants (id:62104)
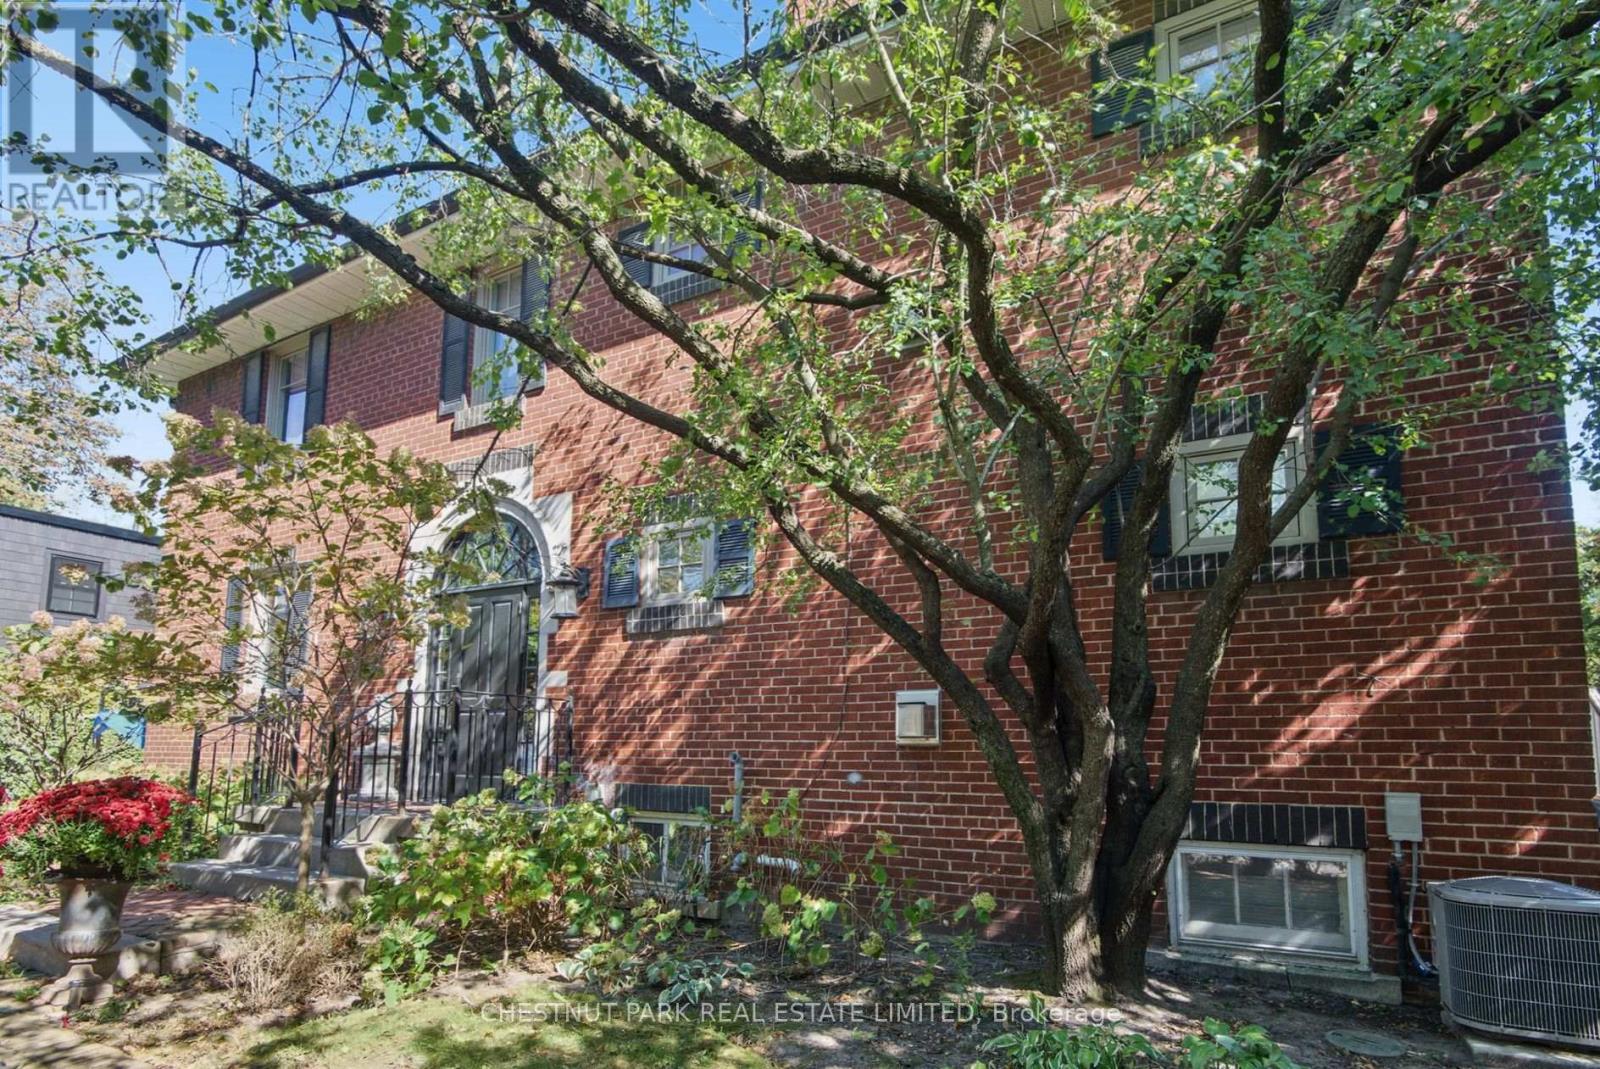
Lower - 44 Glen Echo Road
Toronto, Ontario
Beautiful, fully furnished, all-inclusive one-bedroom lower suite. Cozy and quaint suite in the Teddington Park neighbourhood. Heat-controlled in-unit. Air-conditioned for those summer heat waves. Shared access to a washer and dryer. Great restaurants, cafés, and grocery stores are a short stroll away. All the amenities Yonge & Lawrence has to offer. (id:62104)
198 Waterloo Avenue
Toronto, Ontario
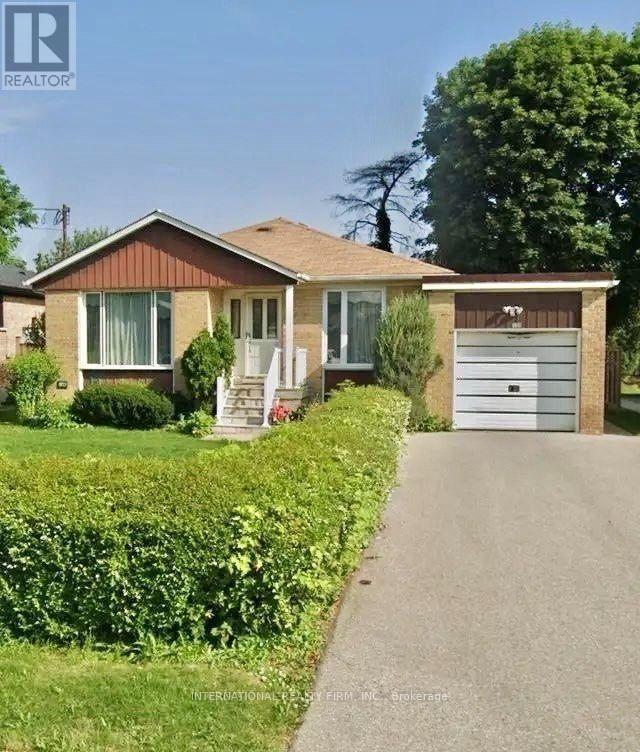
Charming and well-maintained bungalow located on a quiet street in a desirable central location. This inviting home has newly renovated kitchen and updated flooring. Large double driveway (id:62104)
816 - 39 Parliament Street
Toronto, Ontario
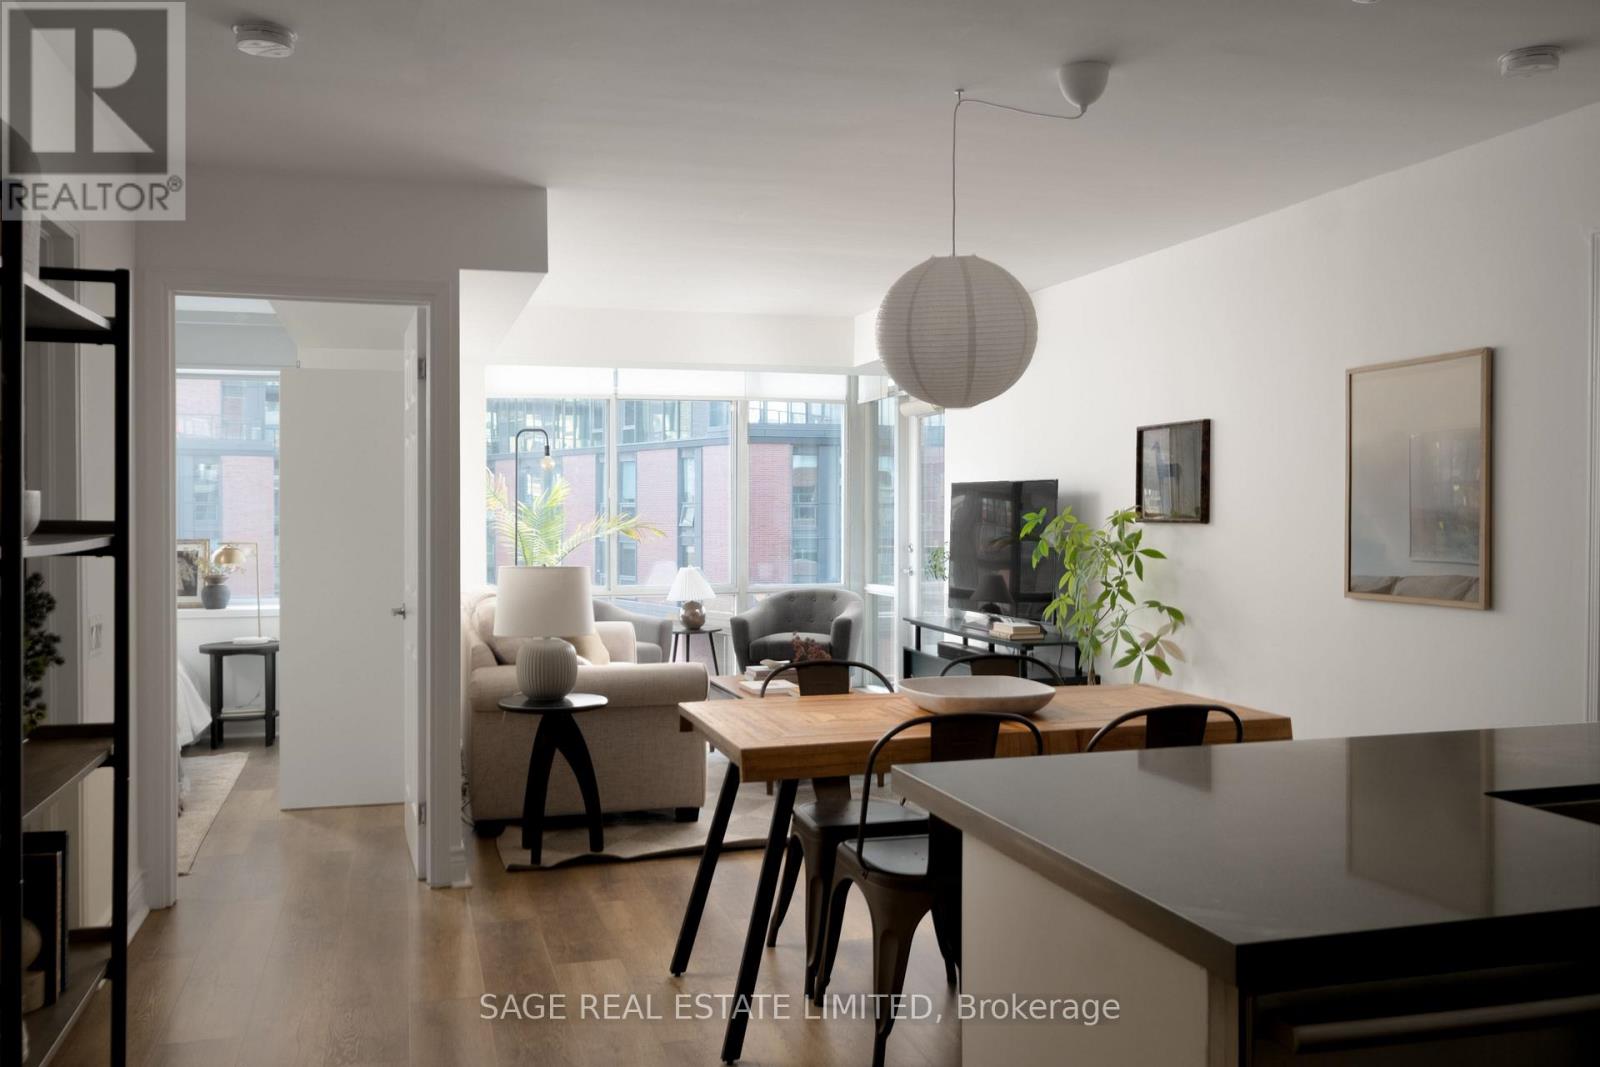
ACTUALLY, ROMANTIC. Streets of gingerbread-coloured cobblestone and heritage buildings of rich red brick sets the scene for this spacious, conventional apartment found at the foot of Toronto's most distinctive neighbourhood: The Distillery District.Autumn hues and the warm stone backdrop of historical architecture offer a timeless atmosphere year round. 39 Parliament isn't another flashy, glassy highrise chasing the next trend.This split-layout suite is more like a reserved intellectual: confident in who it is and built to last. Think classic novel or tailored jacket.Roomy bedrooms and a large, renovated kitchen with full-sized appliances offer comfort and practicality, while the complete ensuite laundry room with plenty of storage adds a level of functionality. This suite is thoughtfully designed for the messiness of real life -kids, pets, home offices, hobbies & more. It embraces modern living while preserving its mature charm. Not to mention, city and CN Tower views.With European flair, the Distillery District (turns into the world-famous, magical Winter Village) would be your everyday life. Shops, Cafés, Restaurants, Galleries, Patios and Pop-up Markets all within reach. Venture beyond the village to St Lawrence Market for your weekend haul, or wander through Corktown Common with your favourite friend (let's be honest, it's your dog).Downtown and Union station are only a 25-minute walk away, or catch the streetcar 3 minutes from your door. Pedestrian-only appeal, you get Eataly, Balzac's, Brick Street Bakery and more, just steps away. And with the Ontario Line on the horizon, the neighbourhood's exceptional connectivity is only getting better. (id:62104)
404 - 284 King Street E
Toronto, Ontario
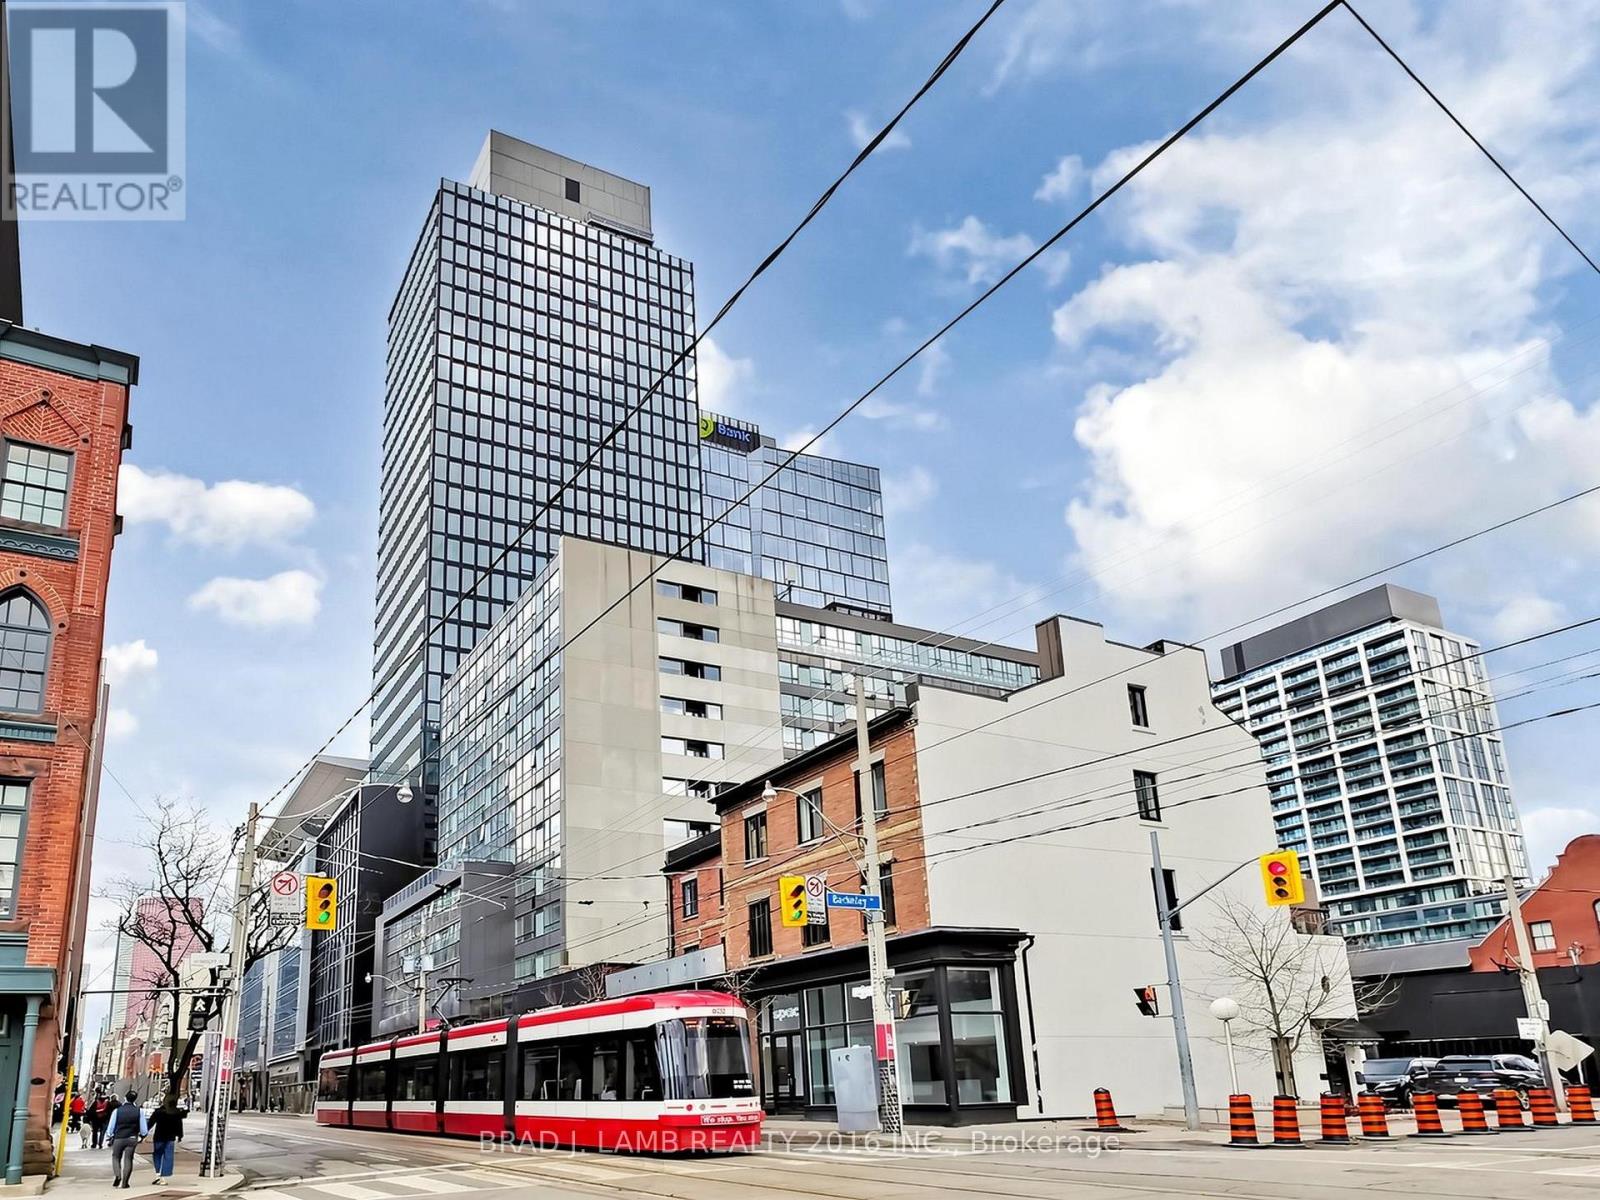
Brand New, Never Lived In At Bauhaus! Perfect 1,310 sqft. Two Bedroom Plus Den Floorplan With Soaring 9 Ft High Ceilings, Gas Cooking Inside, Quartz Countertops, Ultra Modern Finishes. The Ultra Chic Building will feature a fully equipped gym, party room, makers room, children's playroom, barbecue area, bocce court, and pet grooming station. Actual finishes and furnishings in unit may differ from those shown in photos. (id:62104)
618 - 20 Edward Street
Toronto, Ontario
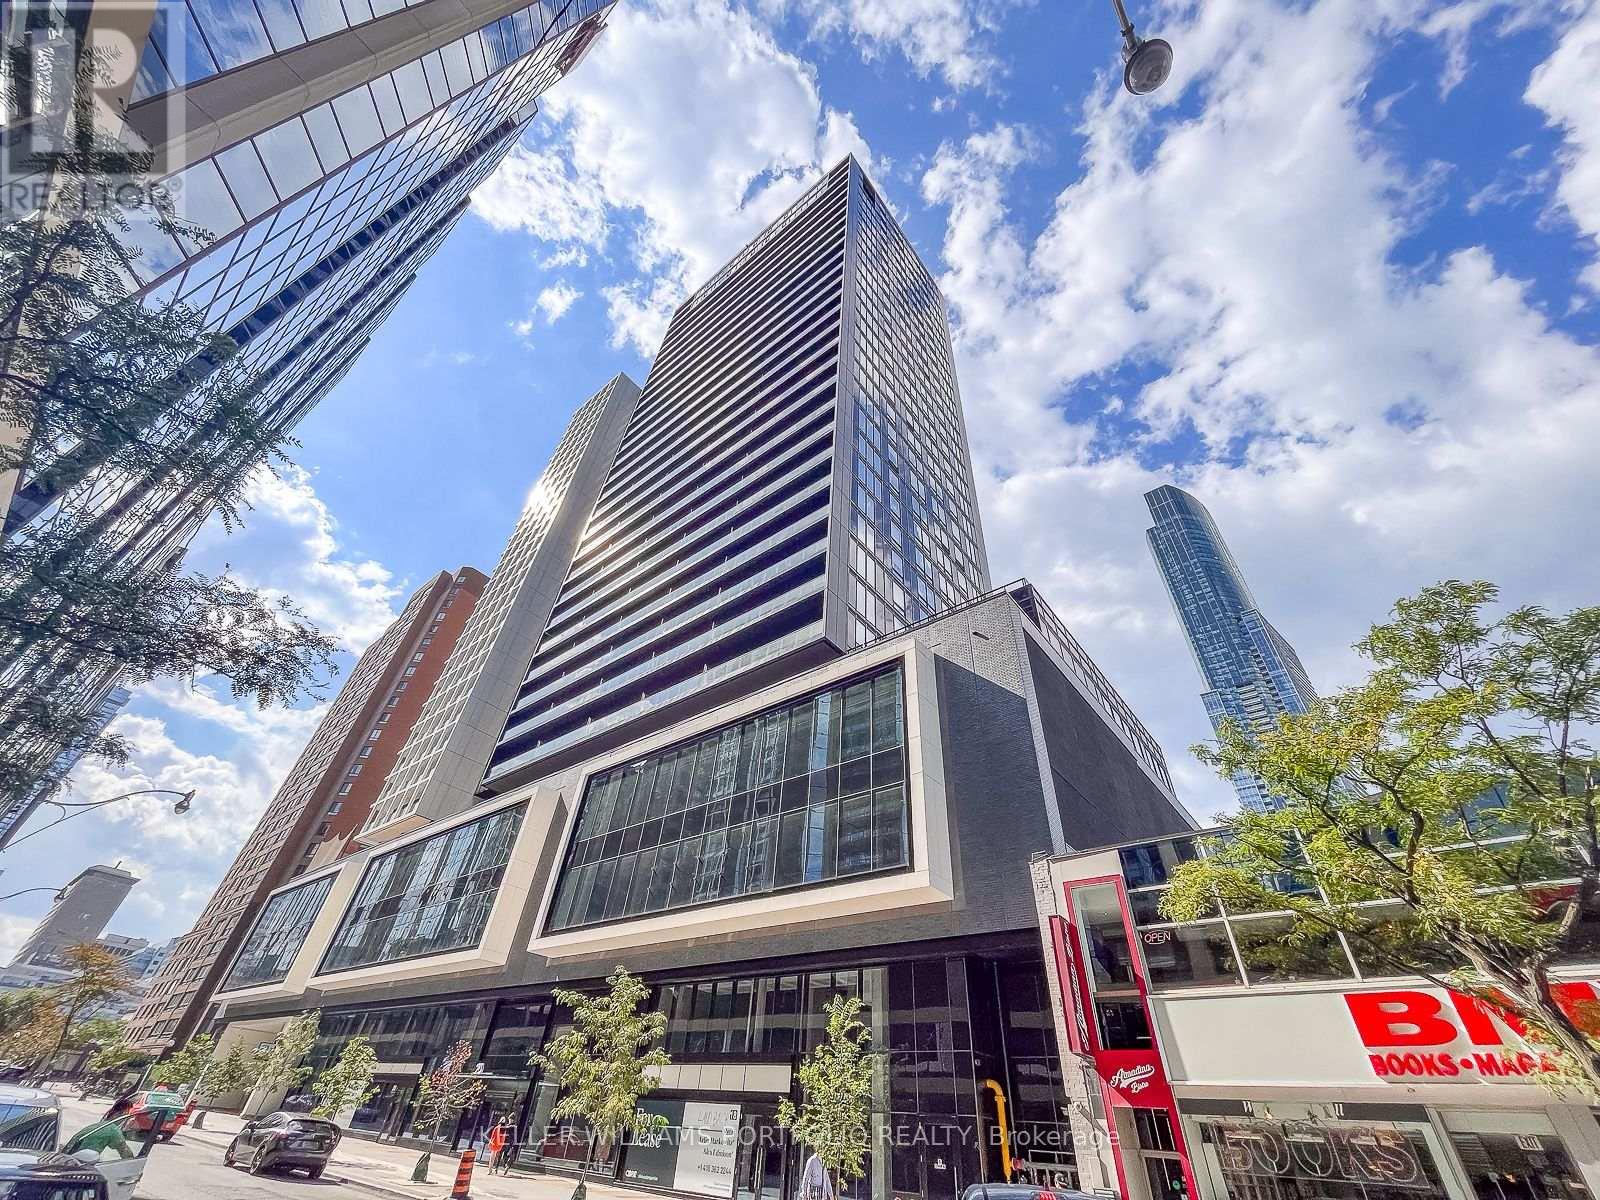
Beautiful Junior One Bedroom Unit At prime downtown location at Yonge And Dundas. Amazing Building And Neighborhood Amenities. Open And Spacious Unit With Lots Of Natural Light From Floor- To-Ceiling Window! Within Walking Distance To Dundas Subway Station. Eaton Centre, U Of T, TMU, Financial District, Hospitals, Restaurants, Cafes, and More! (id:62104)