
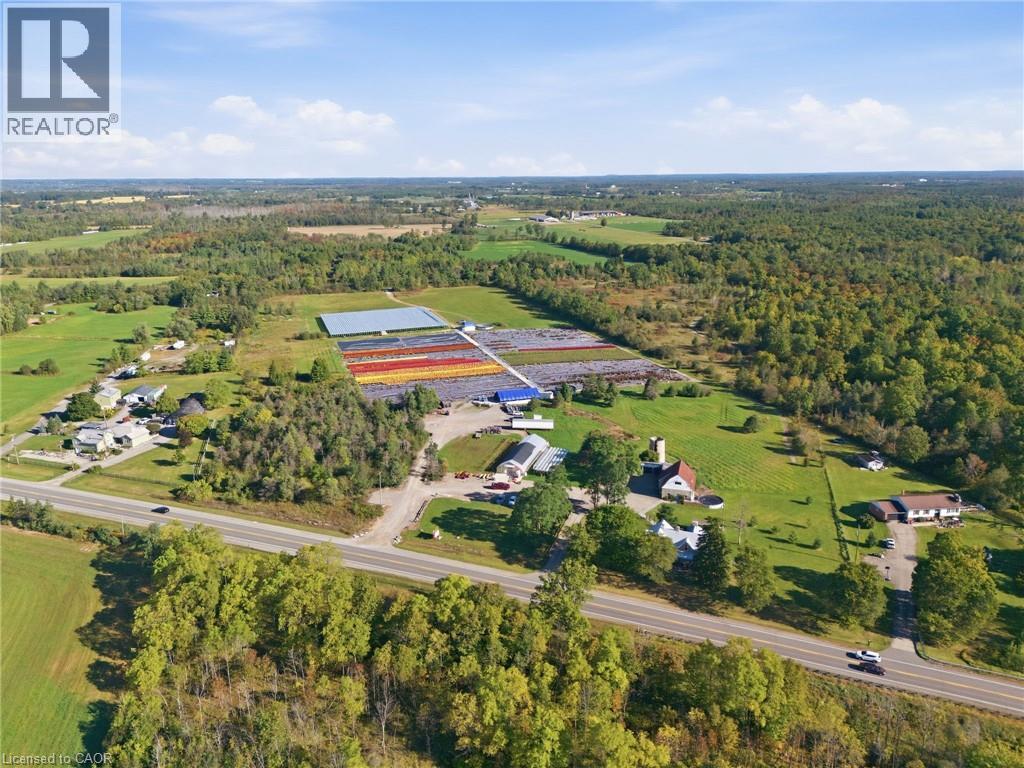
1058 Highway 8
Dundas, Ontario
A rare opportunity to own 27 acres of beautiful countryside with exceptional versatility and established infrastructure. Centrally located between Cambridge, Guelph, Hamilton and Brantford, this unique property offers the space and functionality to enjoy a country lifestyle while remaining conveniently close to several major centres. Currently operated as a seasonal garden centre, the property offers a wonderful foundation for those looking to continue an existing agricultural use or create something of their own. The land provides ample room for gardening, recreation, hobbies and enjoying the outdoors. A number of valuable outbuildings and improvements add to the property’s appeal, including a barn with 100-amp service, three additional bays with hydro and a double-bay garage. The barn offers generous interior space that could accommodate large gatherings, storage, workshops and a variety of other uses. Nestled within the acreage is a beautifully renovated farmhouse that preserves the character of its original construction while offering modern comfort. Exposed brick and beams, 9-foot ceilings, skylights and a curved banister staircase showcase the home’s timeless charm. The residence features 5 bedrooms, 2.5 bathrooms, an updated kitchen with quartz countertops and stainless-steel appliances, main floor laundry, heated flooring and a wood-burning fireplace and stove. Extensive updates include new electrical, 200-amp service in the home, updated plumbing, new lighting, a durable steel roof, new two main-level windows and new front entrance door in the main room. Outside, enjoy an above-ground pool with deck, a hot tub, a patio and the privacy and freedom that come with 27 acres. With its combination of open land, established garden centre, multiple outbuildings and a character-filled farmhouse, this is a property that offers an uncommon level of space and opportunity. A country property with room to grow, create and enjoy for years to come. (id:62104)
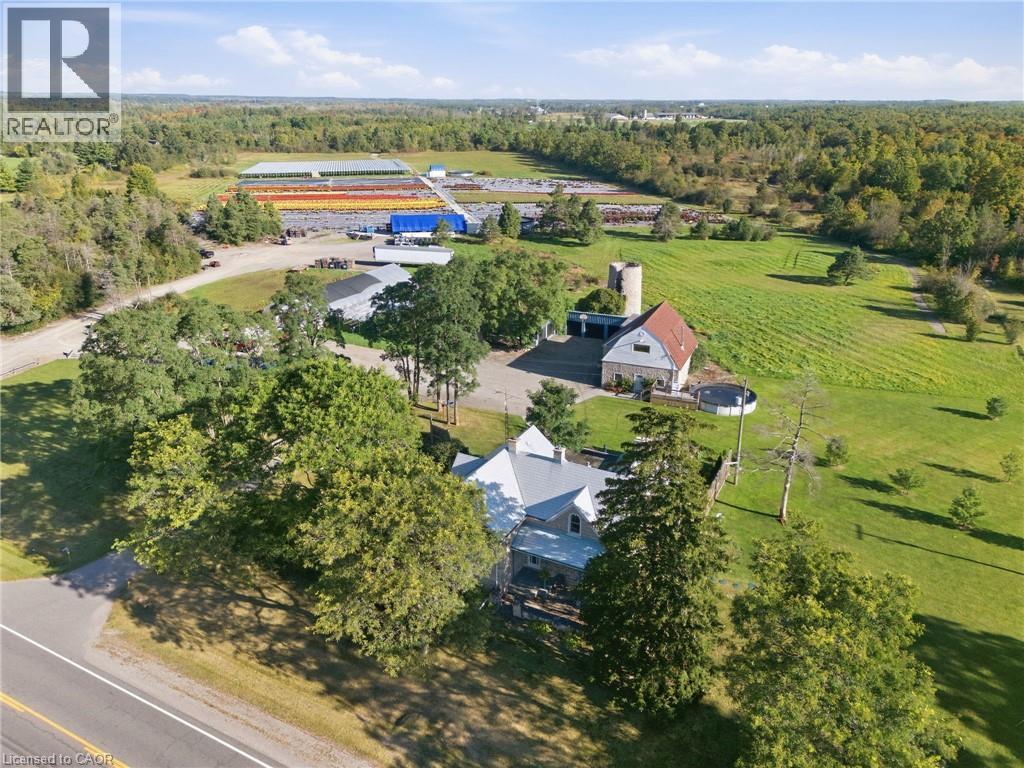
1058 Highway 8
Dundas, Ontario
Set on 27 picturesque acres and centrally located between Cambridge, Guelph, Hamilton and Brantford, this beautifully renovated stone farmhouse offers a rare combination of timeless character, modern updates and space to enjoy country living. Thoughtfully renovated throughout, the home has been carefully updated while preserving the charm and architectural details that make it truly special. Original character shines through with exposed interior brick, exposed beams, soaring 9-foot ceilings and a unique curved banister staircase positioned at the heart of the home. Skylights fill the space with natural light, while modern finishes blend seamlessly with the farmhouse’s historic character. The spacious home features 5 bedrooms and 2.5 bathrooms, including a private ensuite and walk-in closet, along with a beautifully updated kitchen complete with quartz countertops and stainless-steel appliances. The main floor offers the convenience of laundry, while the living room features heated flooring and a wood-burning fireplace, creating a warm and inviting space for gathering. Major updates include new electrical throughout, 200-amp service, updated plumbing, two new main-level windows, new front entrance door in the main room, new lighting, new landscaping and a durable steel roof. Outside, the property continues to impress with a workshop with hydro, an above-ground pool with a spacious deck, a hot tub, a beautiful patio and 27 acres of land offering endless possibilities for recreation, hobbies and enjoying the outdoors. A property with this combination of acreage, character, thoughtful renovation and convenient location is truly special. A distinctive country property that honours its past while providing the comfort and functionality of modern living. (id:62104)
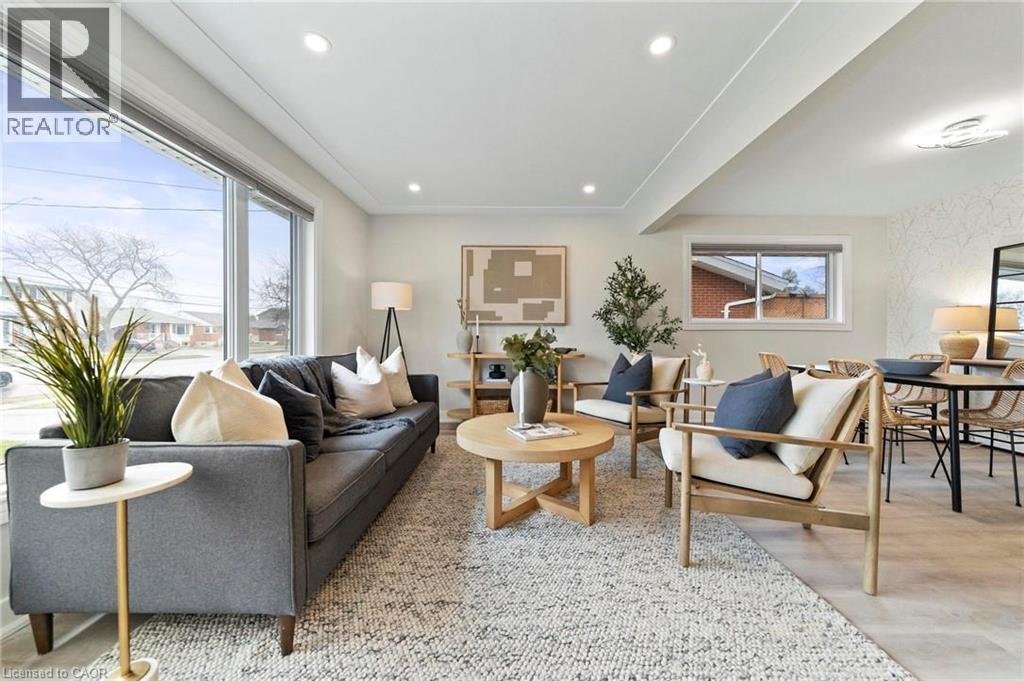
627 Upper Ottawa Street Unit# 1
Hamilton, Ontario
Welcome to 1-627 Upper Ottawa Street, a beautifully renovated main-floor 2-bedroom, 1-bathroom unit located in Hamilton's family-friendly Huntington neighbourhood. This bright and spacious apartment has been thoughtfully updated and offers the perfect blend of comfort and convenience. Ideal for young professionals, couples, retirees, or small families, the unit features modern finishes, private ensuite laundry, two parking spaces, and exclusive use of a fully fenced private backyard-perfect for relaxing, entertaining, or enjoying your own outdoor space. This home is steps from several schools including Huntington Park, St. Margaret Mary Catholic Elementary, and Sherwood Secondary School. Commuters will appreciate the easy access to The LINC, Kenilworth Access, and public transit. The surrounding community is quiet, established, and filled with mature trees, parks, and essential amenities like grocery stores, libraries, and local shops on Upper Ottawa Street. Rental Application, references, Employment Letter, Latest Credit report not just the score, Recent Pay Stubs, Photo ID for All Occupants, and deposit required. All Applicants are required to complete a SingleKey tenant screening. (id:62104)
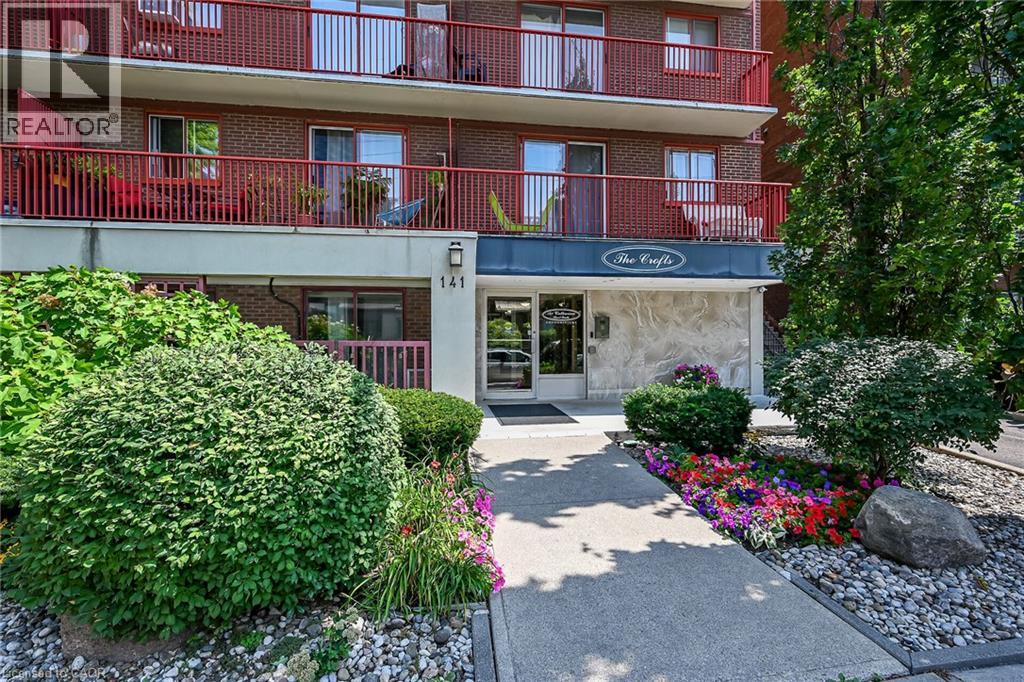
141 Catharine Street S Unit# 1004
Hamilton, Ontario
Welcome to Unit 1004 at 141 Catharine Street South-a bright, top-floor condo with impressive views of the city, lake and escarpment. The suite is refreshed with new windows, an updated eat-in kitchen with new luxury vinyl flooring, and a newly enhanced bathroom for you to enjoy. Delight in the scenic view from your private balcony, all in a well-maintained building offering all the convenient amenities necessary for comfortable living. Ideally located within walking distance of the Hamilton GO Centre, St. Joseph's Healthcare and downtown shops, restaurants and entertainment. An excellent opportunity to enjoy convenient condo living in the heart of Hamilton. (id:62104)
152 Dufferin Avenue Unit# 8
Brantford, Ontario
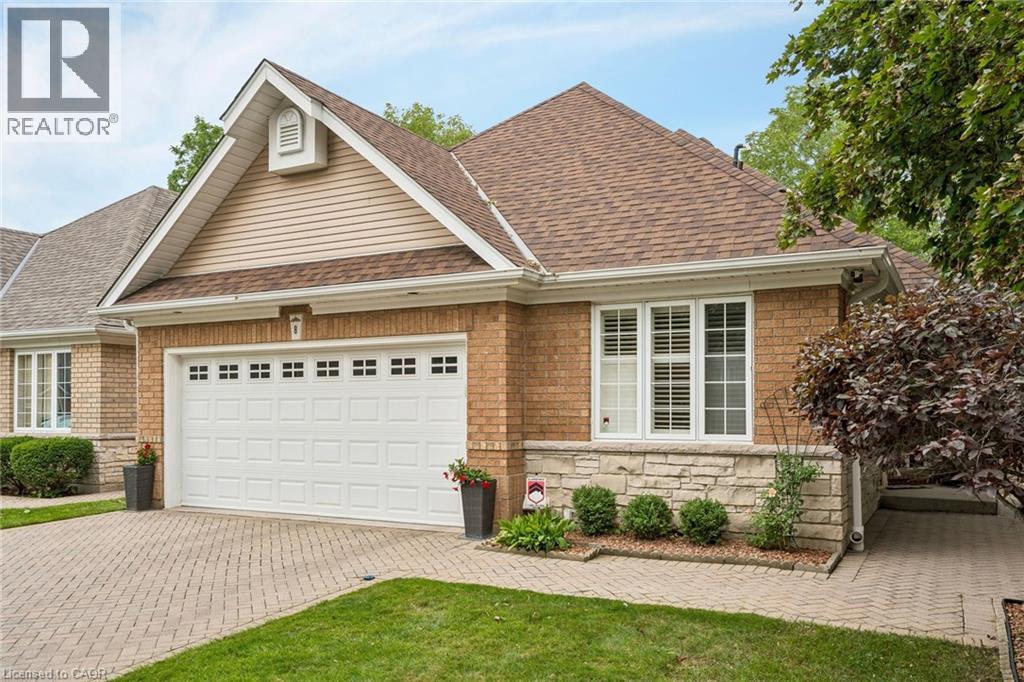
Rare opportunity to purchase a detached bungaloft condo in one of Brantford’s most prestigious neighbourhoods! This executive condo is situated in a quiet and exclusive enclave of only 18 homes. It has been updated from top to bottom and meticulously cared for by the same owners for over 30 years. Main level has an open-concept floor plan with quality hardwood flooring throughout the living room, dining room, and adjacent sitting area. Living room has gas fireplace and garden doors leading to bonus Florida room addition, featuring large bright windows overlooking the beautiful landscaped rear yard surrounded by tall, mature trees. Eat-in kitchen features oak cabinets, granite countertops, tiled backsplash, and abundant storage space. Main level also offers a good-sized bedroom, 4-piece bath, and convenient laundry room. Upper level is a primary retreat with double-door entry, spacious bedroom with quality hardwood flooring, custom walk-in closet, and 5-piece bath with double vanity. Lower level in-law suite with separate rear entrance is perfect for multi-generational living! It offers 2 generous bedrooms with large closets (one is a walk-in), full kitchen, 4-piece bath with oversized vanity, versatile recreation room and office, private laundry facilities, and functional utility room. Rear yard has in-ground pool with concrete surround, paver patio, garden shed, and full privacy fencing. Attached double-car garage with interior access and interlock private double driveway. Close to all local amenities, including the Brantford Golf and Country Club, Brantford General Hospital, parks and conservation areas, restaurants, shopping, public transit, highway access, and the Grand River! (id:62104)
1 - 325 William Street
Shelburne, Ontario
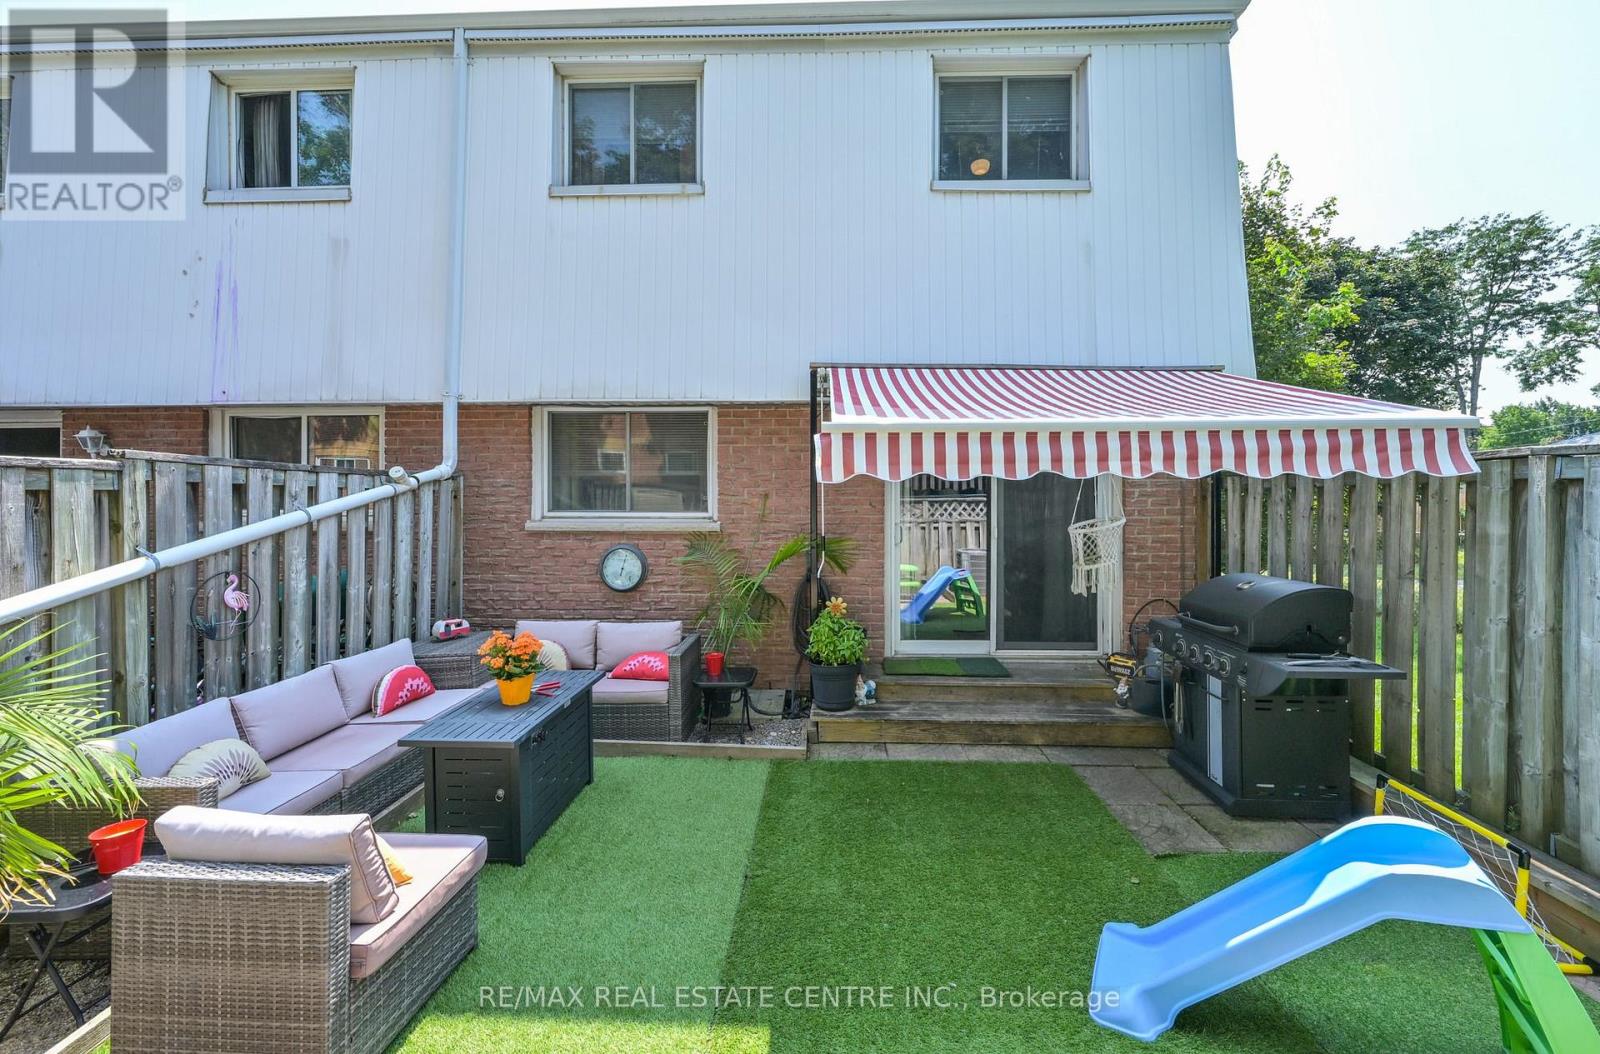
This stunning end unit townhome is packed full of surprises and shows 10+++++. Located in great family neighbourhood and within walking distance of all amenities. First class updates and finishing throughout. Main floor features living and dining rooms overlooking rear grounds. A fantastic kitchen with fridge, stove, dishwasher, microwave and bar fridge. Handy two piece powder room and entrance directly to garage for convenience. The second level features three bright sun filled bedrooms. The primary features a walk in closet and a double closet set up to meet all your storage needs. Updated 4 piece bath is sure to please. The lower level is well laid out with a large family room area ideal for entertaining and a luxury laundry room with a 3 piece ensuite. You definitely will be thrilled. Private backyard is fenced for privacy. Awning over rear deck area. Hook up for gas BBQ. (id:62104)
144 Park Street Unit# 808
Waterloo, Ontario
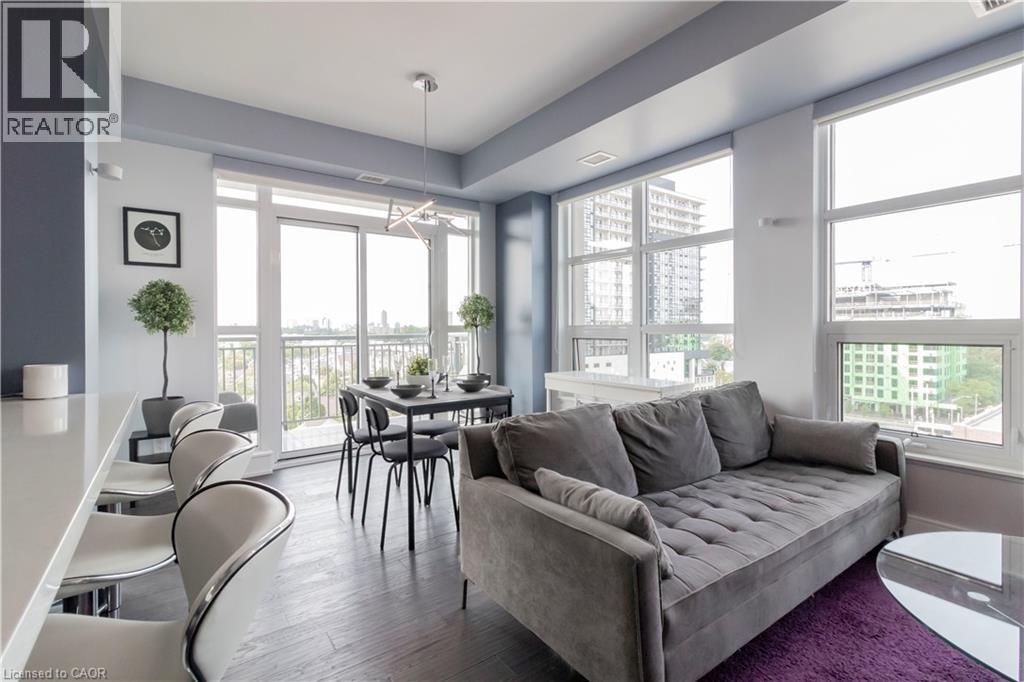
CORNER SUITE | 2 BED + DEN | 2 BATH | 1,114 SQ. FT. | CITY VIEWS | UPTOWN WATERLOO Welcome to Suite 808 at 144 Park Street, a bright and spacious corner suite offering 1,114 sq. ft. of thoughtfully designed living space, featuring 2 bedrooms, a versatile den, and 2 full bathrooms. Soaring floor-to-ceiling windows fill the open-concept living and dining areas with natural light and showcase beautiful city views. Step onto the private balcony to enjoy your morning coffee, unwind at the end of the day, or take in the evening sunset. The well-appointed kitchen features a generous island, modern finishes, and an inviting layout designed for both everyday living and entertaining. The versatile den provides valuable additional space and can easily serve as a home office, dining area, reading room, or guest space. Residents of 144 Park enjoy an exceptional range of amenities, including a beautifully landscaped outdoor terrace with putting green, fitness facilities, entertainment spaces, a private theatre, and concierge service. Located in the heart of Uptown Waterloo, you're surrounded by some of the area's best shopping, dining, entertainment, and everyday conveniences. Enjoy easy access to Vincenzo's, Bauer Kitchen, boutique shops, restaurants and cafés, with the LRT just steps away. The location also provides convenient access to Google, the University of Waterloo, Wilfrid Laurier University, and the Innovation Centre. A rare opportunity to enjoy the added space, natural light, and views of a corner suite, combined with the convenience of Uptown living and an impressive collection of building amenities—all from the 8th floor at 144 Park. (id:62104)
68 Riverdale Drive
Hamilton, Ontario
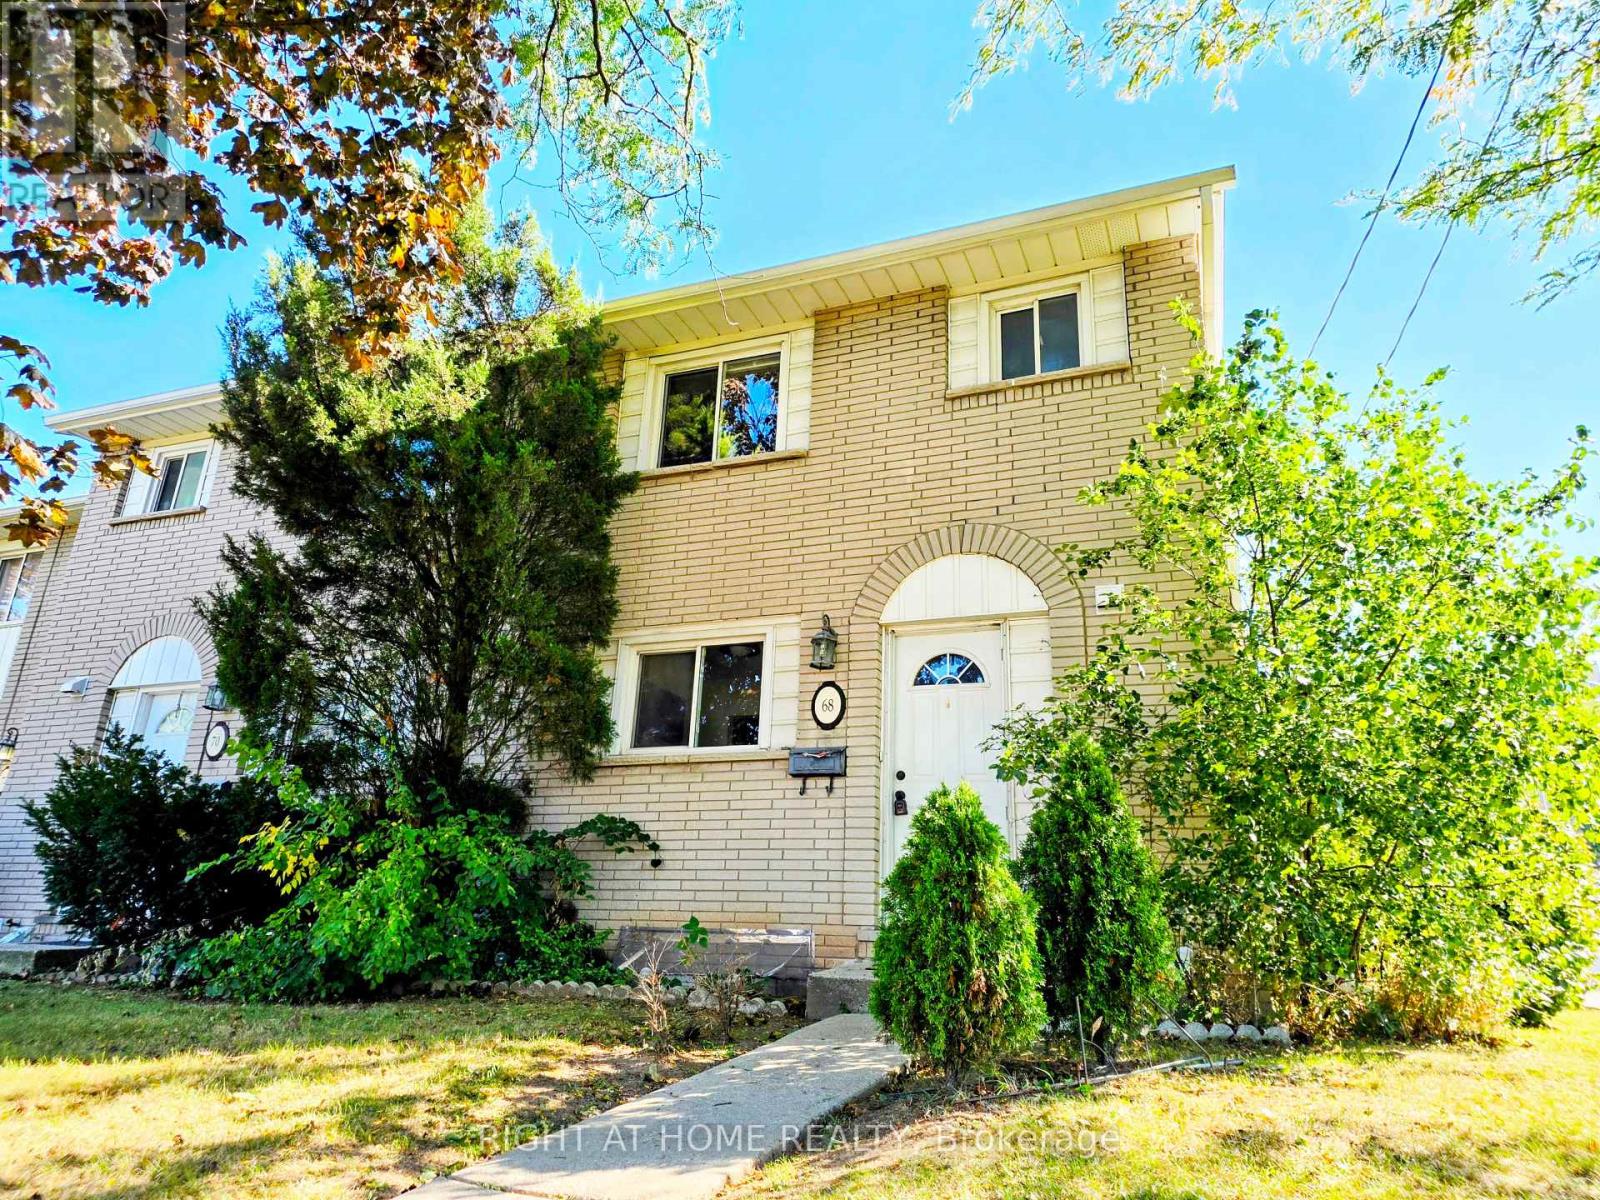
Bright and move-in ready, this 3-bedroom, 2-bathroom corner-unit townhome for lease offers added privacy and extra natural light in Hamilton's east end. Enjoy a comfortable main floor for relaxing or entertaining, a functional kitchen, and three well-sized bedrooms upstairs. Just minutes from Eastgate Square and public transit, with schools, parks, and waterfront trails nearby, plus quick access to the Red Hill Valley Parkway and QEW for an easy commute. Ideal for families or professionals. Book your showing today! (id:62104)
63 Sunnylea Avenue
Armour, Ontario
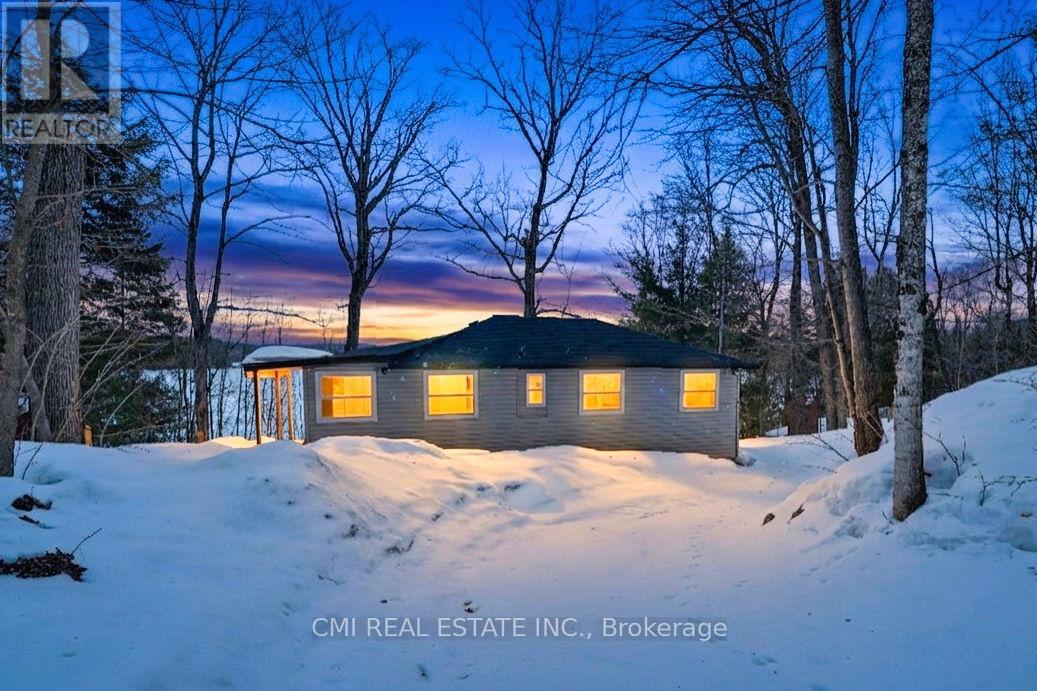
Escape to the shores of Three Mile Lake! This stunning waterfront detached home offers a 'bright and airy' sanctuary where comfort meets convenience. The heart of the home features a cozy, functional kitchen perfect for family meals, leading into an open-concept living area designed for easy movement. All three bedrooms are side-by-side for a classic family layout, complemented by two well-appointed bathrooms. The true highlight is the large outdoor deck, ideal for sunset entertaining or quiet mornings in the fresh air. From the massive yard to the tranquil lake views, there is room here for your family to grow and play. Your lakeside lifestyle starts now! (id:62104)
192 Muriel Street
Shelburne, Ontario
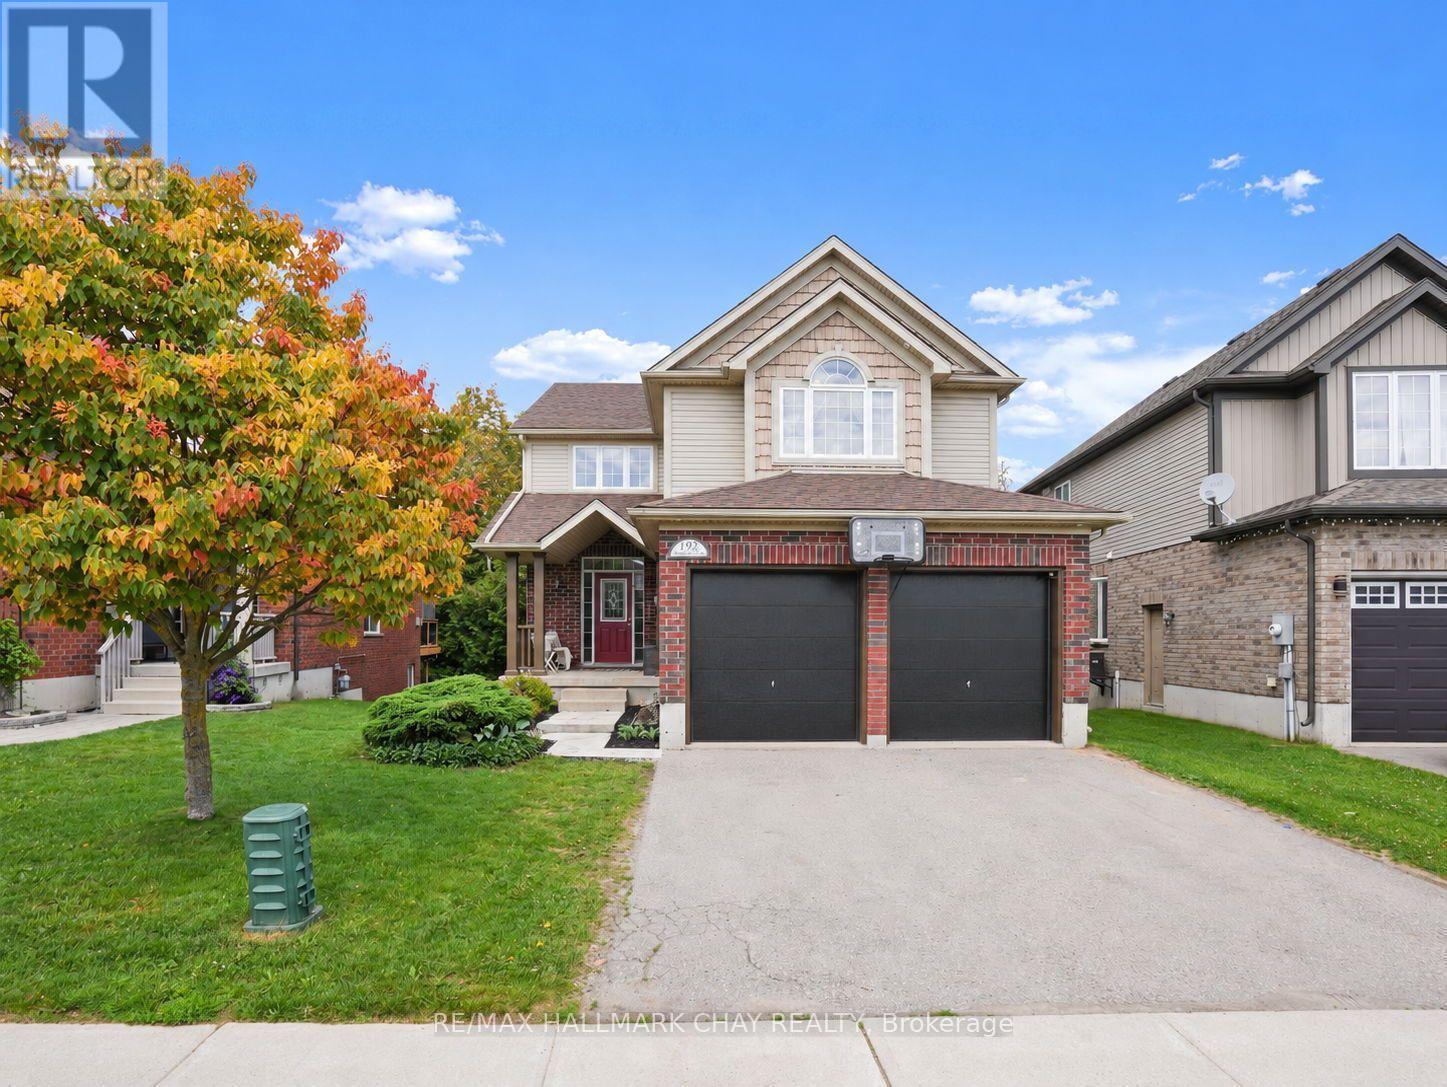
Feel the love in this home that wraps around you like a warm hug the moment you walk through the front door. Thoughtfully designed and beautifully maintained, this fully finished family home offers the space, comfort, and setting that growing families have been searching for. Featuring a total of 5 bedrooms and 4 bathrooms, there is room for everyone to spread out and enjoy. The walkout basement provides additional living space and flexibility, while ample parking and an oversized double garage offer everyday convenience. Perfectly positioned backing onto a conservation area, the setting is truly special. Surrounded by mature trees and nature, the property feels as though you're living in your own forest retreat while still enjoying the conveniences of a residential neighbourhood. The kitchen was customized by the builder and expanded by two feet beyond the original floor plan, creating a larger and more functional gathering space. Additional cabinetry, a large island, and double wall ovens make it a dream for family meals and entertaining alike. The garage was also enlarged by two feet during construction and features double doors, providing extra storage and parking flexibility. Adding a touch of elegance to the home is the stunning Swarovski Crystal Niagara Chandelier, a timeless statement piece that has graced the home since it was first built. Offering warmth, space, privacy, and thoughtful upgrades throughout, this is a home where memories are made and families grow. (id:62104)
402 - 455 Charlton Avenue E
Hamilton, Ontario
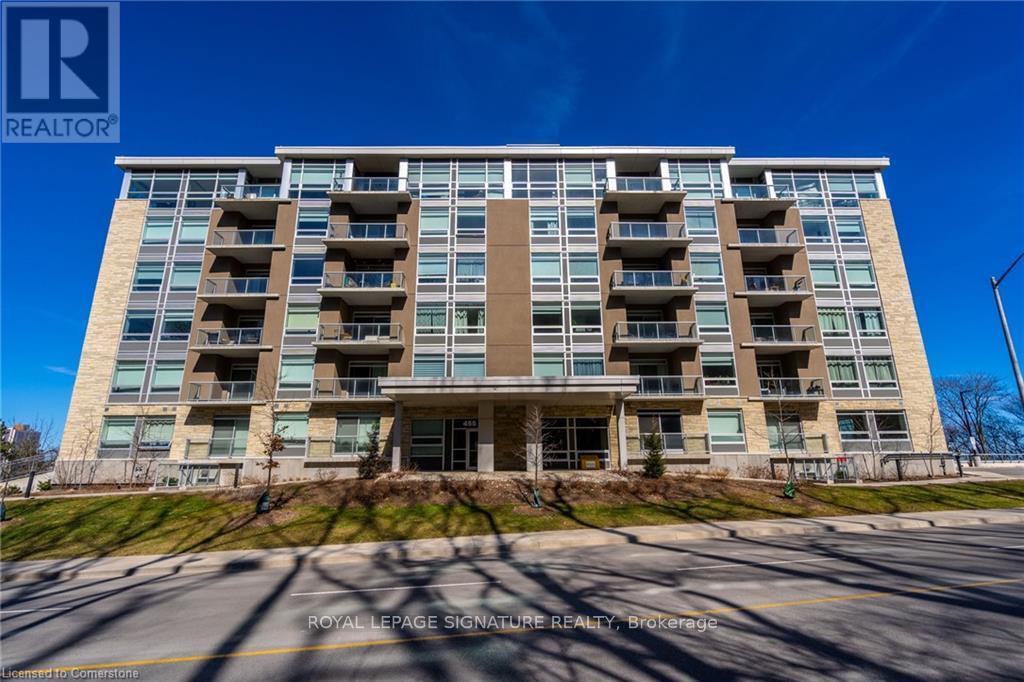
Welcome to Vista Towers, a nicely upgraded 1 bedroom unit with beautiful escarpment views. The open concept living space shines with the abundance of natural light offered here. Stone counters, stainless steel appliances, in suite laundry and underground parking are just a few of the perks that come with living here. Close Proximity to all downtown amenities yet still enjoy the natural beauty of the Niagara Escarpment. Come see for yourself! (id:62104)
54 Railway Street E
Blandford-Blenheim, Ontario
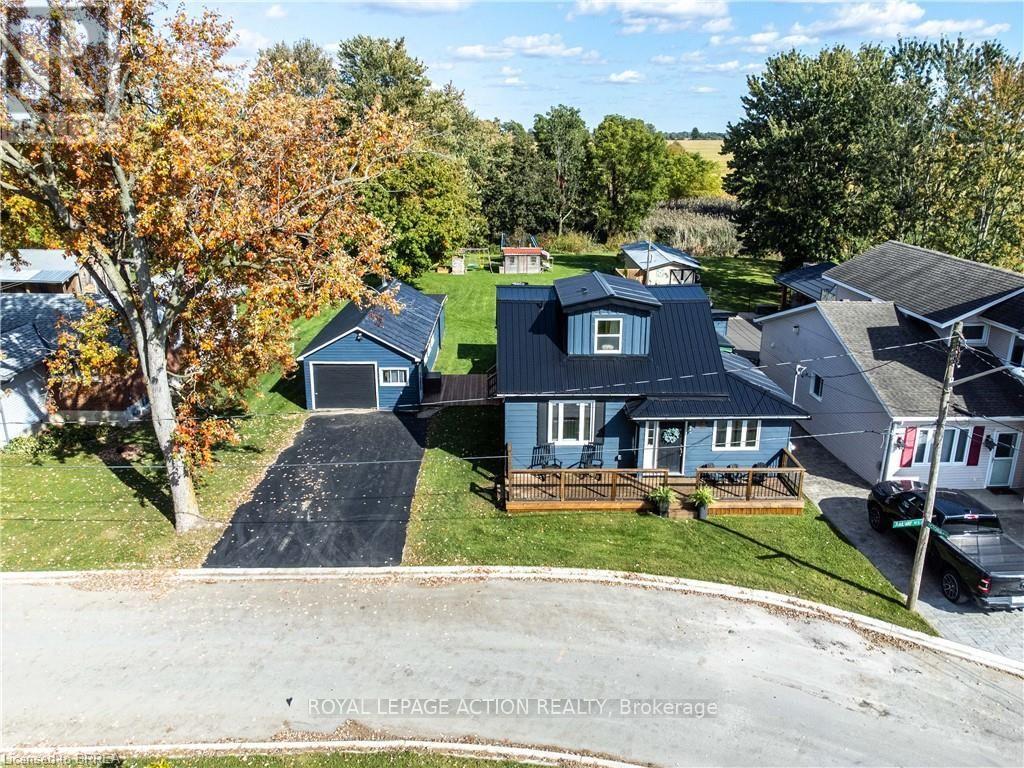
Welcome to 54 Railway St E in Princeton! Completely renovated and move-in ready, this charming 3-bedroom, 3-bathroom home offers modern finishes, a functional layout and plenty of space to enjoy. The bright, open-concept main floor features hardwood flooring throughout, a beautifully updated kitchen with a custom maple butcher-block island (2021), and convenient main-floor laundry in the main bathroom. The primary bedroom features a private ensuite, while two additional bedrooms and a full 4-piece bathroom are located on the second floor. Numerous updates throughout the home include a newer furnace and A/C (2023), steel roof (2021), front deck (2022), rear deck with gazebo (2024), and municipal water connection (2025). Additional insulation improvements include spray foam insulation in the upper level and updated insulation throughout the main floor. Outside, enjoy a spacious, deep lot with a large shop beside the home, offering excellent space for storage, hobbies, a workshop or additional parking. Ideally located for commuters, with convenient access to Woodstock, Brantford, Cambridge and Kitchener-Waterloo, as well as major highway routes. A beautifully renovated home with modern comforts, valuable improvements and plenty of outdoor space - ready to move in and enjoy. (id:62104)