
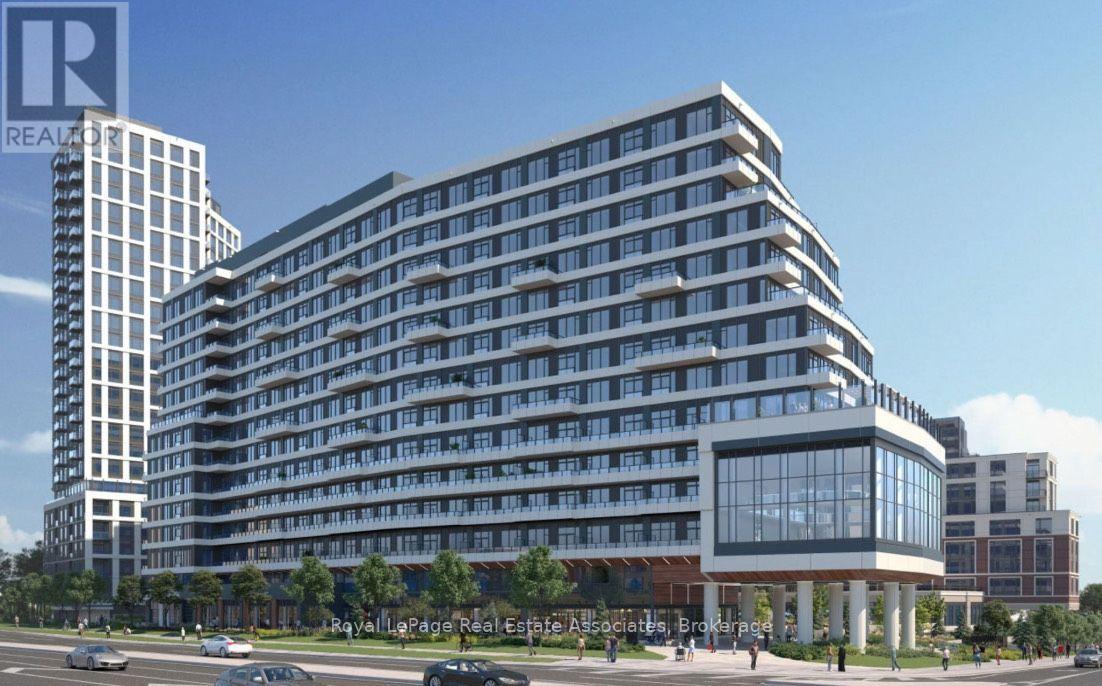
1002 - 2485 Eglinton Avenue W
Mississauga, Ontario
Welcome to Kith Condominium, unit features 1-Bedroom, 1 Washroom and 1 parking spot underground. Prime Location near Credit Valley Hospital & Erin Mills Center Shopping Mall!. If you are looking for the perfect blend of comfort, convenience, and modern living, this recently built 1-bedroom condo is for you. Key Features are: Spacious 1-bedroom with sleek, modern finishes, One underground parking spot, Open-concept living area with natural light, Oversized balcony, Stainless Steel appliances, In-suite laundry for ultimate convenience, Secure building with professional management, Exercise room and Plenty of more amenities. Location Highlights: Just steps from Credit Valley hospital - ideal for medical professionals, Steps away from Erin Mills shopping mall, dining, and entertainment, Easy access to public transit and major roadways, 403 and Winston Churchill MiWay transit hub. (id:62104)
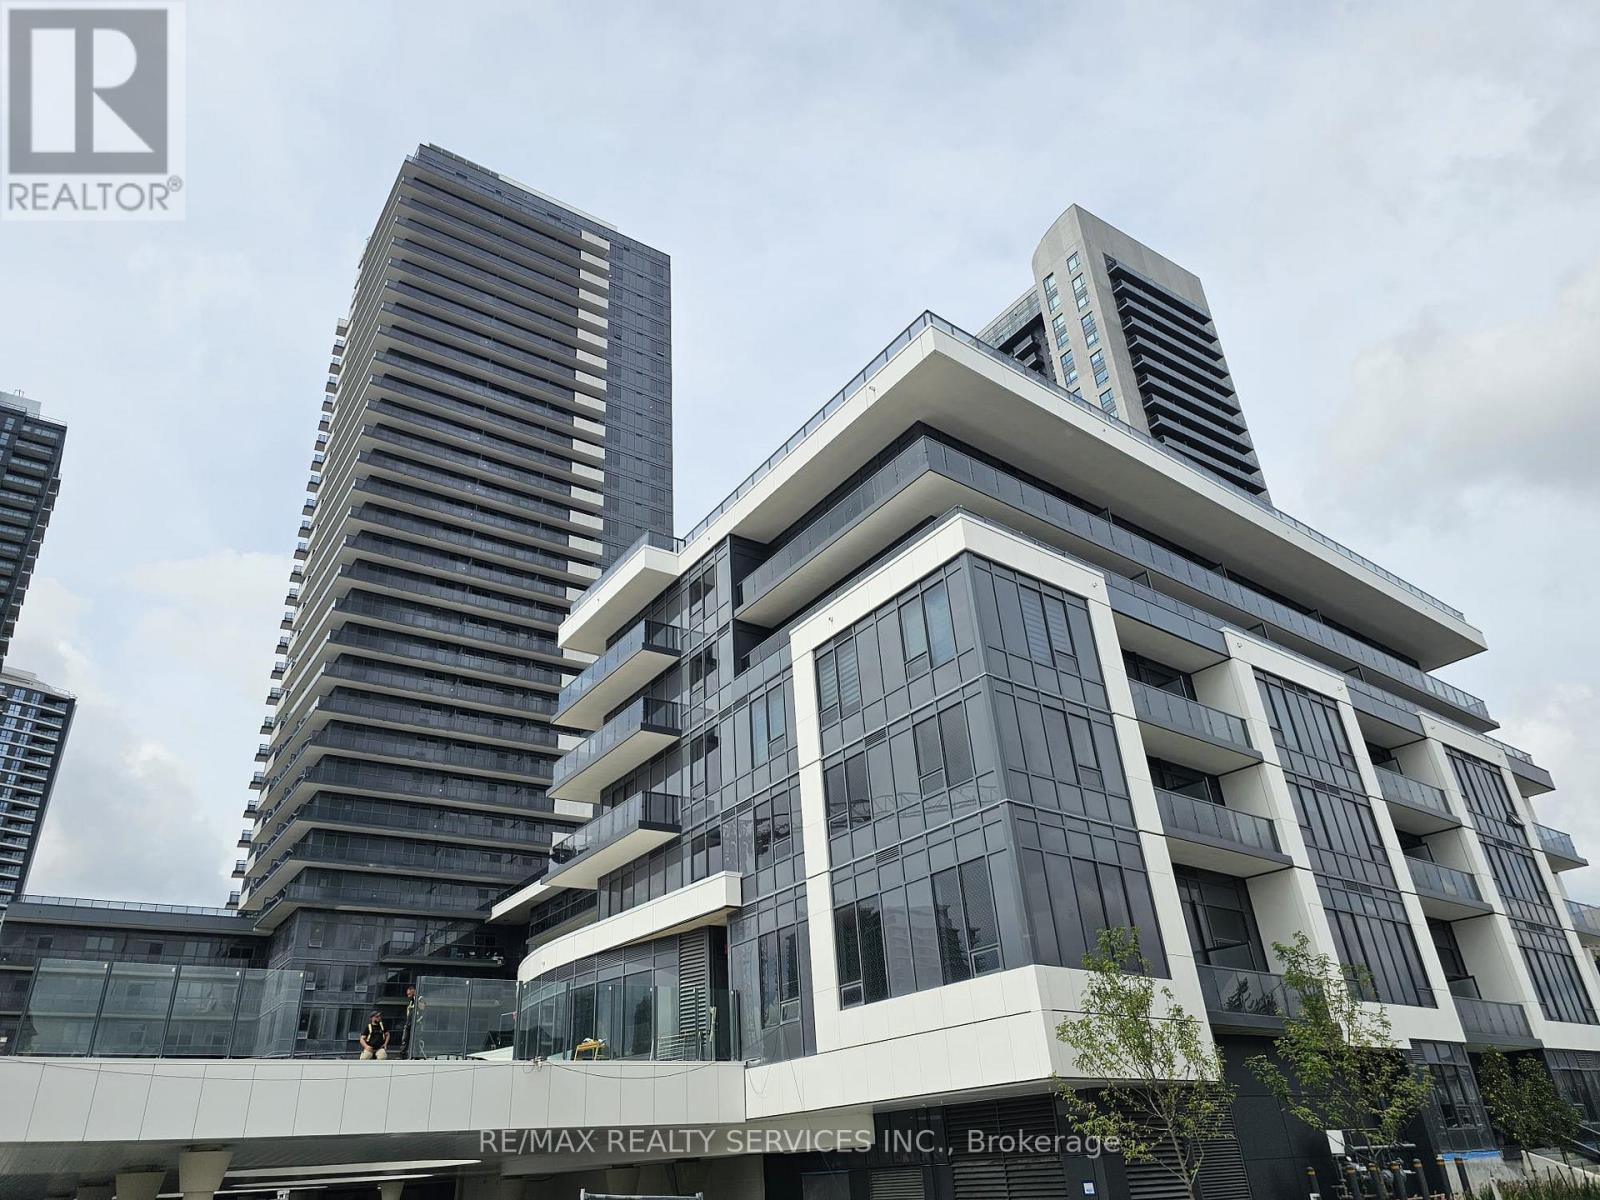
2707 - 5105 Hurontario Street
Mississauga, Ontario
Spacious 2 Bedroom + 1 Bathroom Condo in the Heart of Mississauga! This bright and modern unit features soaring 9-foot ceilings and a thoughtfully designed open-concept layout. The contemporary kitchen boasts quartz countertops and built-in stainless-steel appliances, ideal for both everyday living and entertaining. Stunning city views, top-tier amenities - just minutes from Square One, transit, dining, and entertainment. One Parking Spot included. (id:62104)
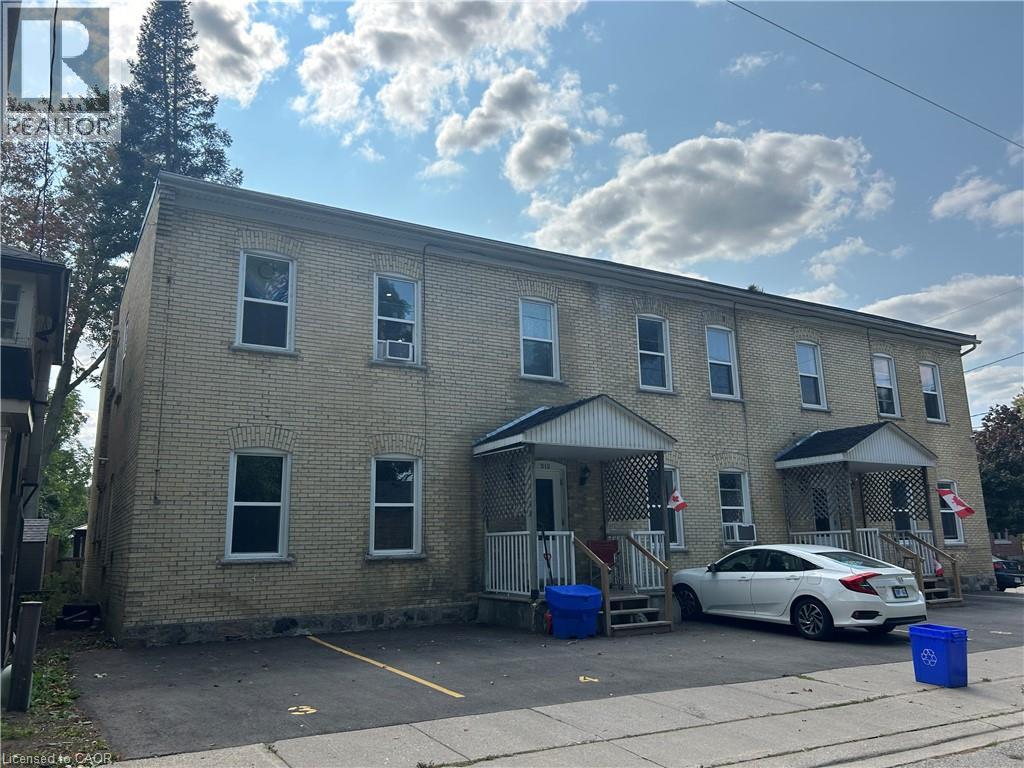
206-212 Queenston Road Unit# 8
Cambridge, Ontario
Available November 1st. Cute and cozy 1 Bedroom apt located south side Preston with an open concept style. Lots of natural light and high ceilings. Brand new renovation with new KITCHEN, BACKSPLASH, PLANK FLOORING, TRIM AND BASEBOARDS, FRESH PAINT, NEW BATHROOM VANITY AND MIRROR, NEW STAINLESS FRIDGE AND GLASSS COOKTOP STOVE and parking for 1 car included. Clean and quite building with brand new windows. Walking distance to Riverside Park, Grand River walking trails and downtown Preston. Secured entry, high efficiency gas furnace and on-site coin laundry. $1595 plus utilities. (Heat, hydro and water, budget $150-200 Monthly). Looking for minimum 1 year lease. 1st and last required. (id:62104)
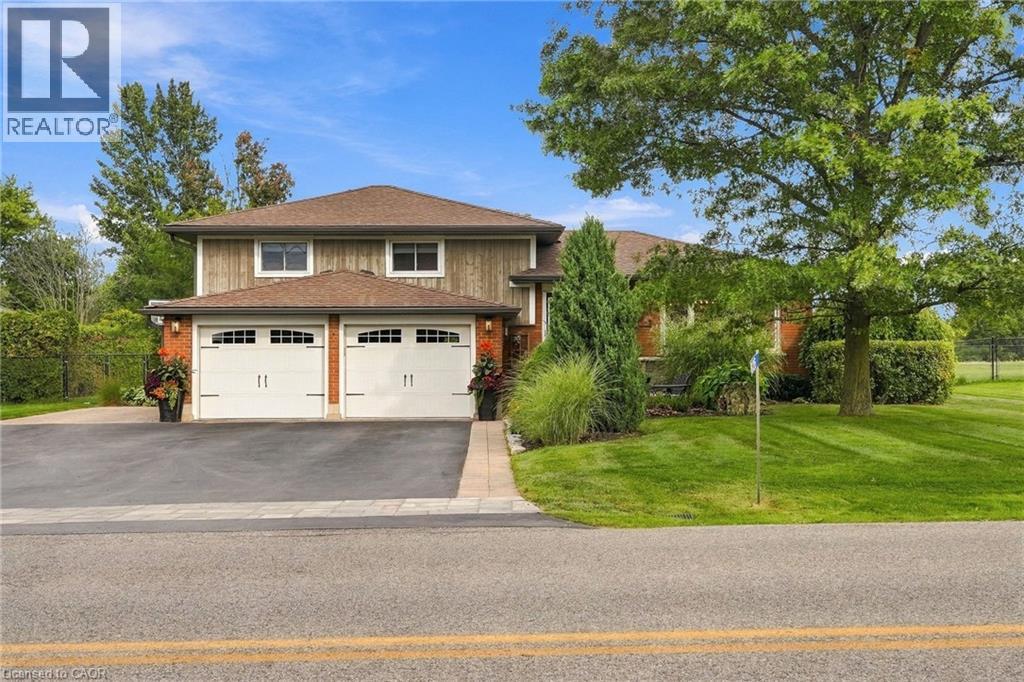
826 Millgrove Side Road
Millgrove, Ontario
There’s a lot to appreciate about the setting of this Millgrove home. The property is surrounded by mature landscaping, with a beautiful backyard that opens to views across the neighbouring fields. It feels private and peaceful, yet you can walk to Millgrove School and the community park, while Waterdown, Burlington, Hamilton and highway access are all within easy reach. The three-car garage is another standout, with plenty of room for vehicles, storage, hobbies or recreational equipment. Inside, the renovated kitchen is designed around an open-concept layout that brings the main living spaces together. Custom Copeland cabinetry, a walk-in pantry, JennAir cooktop with downdraft and two Miele wall ovens are among the highlights, with plenty of workspace and room to gather. Many of the larger updates have already been completed. The furnace and air conditioner were replaced in 2024, most windows and doors were replaced during the 2016 renovation, and the roof was replaced in 2015. The water system includes a 2023 water softener and iron filter along with a continuous-pressure well system. The owned water heater is less than five years old, the central vacuum was replaced in 2025, dishwasher in 2026, and washer and dryer in 2023. The backyard continues the living space outdoors with a large composite deck, hot tub, fire pit and plenty of room to enjoy the property. With open views behind you and the school and park just a short walk away, the location gives you a rural setting without feeling removed from the community. Don’t be TOO LATE*! *REG TM. RSA. (id:62104)
46 Melrose Drive
Niagara-On-The-Lake, Ontario
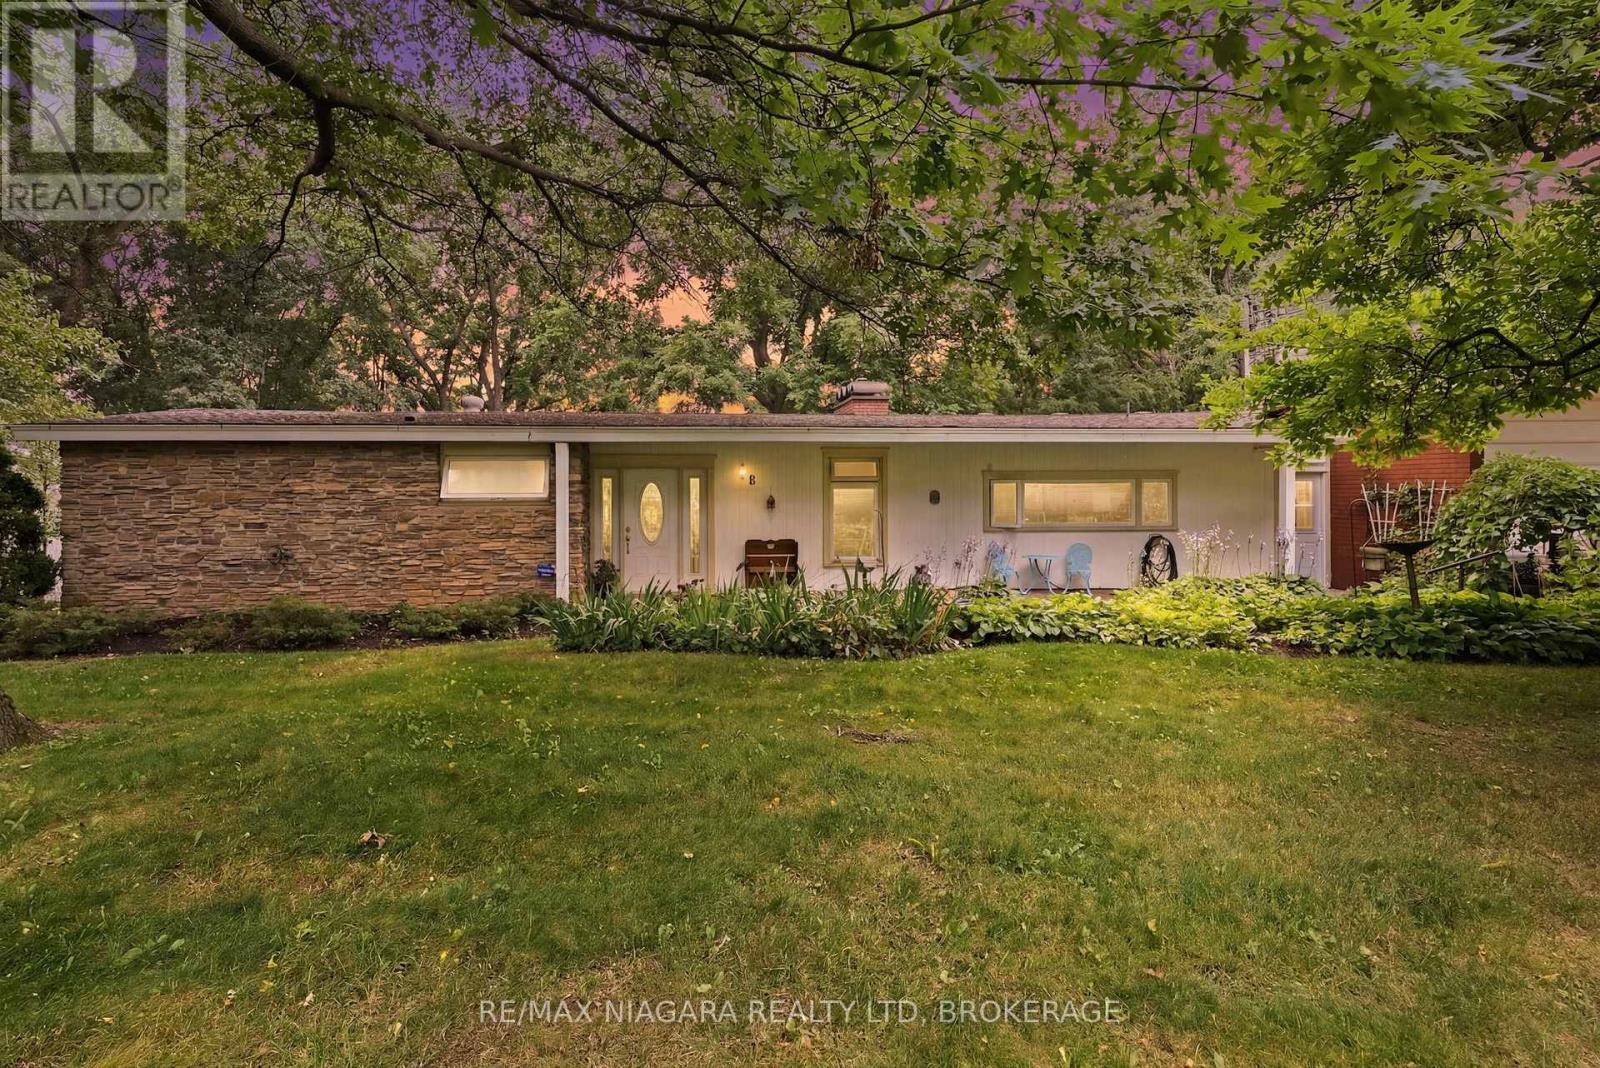
An exceptional Bevan Heights bungalow with an impressive 103 x 220 ft lot, offered at $995,000, 46 Melrose Drive presents an outstanding opportunity to secure a beautifully maintained home in one of Niagara's most sought-after neighbourhoods. Surrounded by executive homes, mature trees, and natural beauty, this property offers the space and privacy to enjoy today, with room to bring your vision to life over time. Offering over 2,200 sq. ft. on the main floor, the home features two spacious bedrooms, 1.5 bathrooms, generous principal rooms, and large windows that frame the surrounding greenery. Enjoy its comfortable, inviting layout as it is, introduce your own updates, or reimagine the spaces to suit your lifestyle. A fully finished lower-level in-law suite with an additional bedroom and bathroom adds flexibility for extended family, guests, or multi-generational living. The setting is what makes this opportunity truly special. A private walking trail winds through the tree-lined property, while the expansive backyard offers space to garden, entertain, and create your own outdoor retreat. Whether your vision includes relaxed bungalow living, bringing family together, or thoughtfully transforming a home in an established neighbourhood, there is an exceptional foundation at 46 Melrose Drive. (id:62104)
66 Chaya Sara Gardens
Vaughan, Ontario
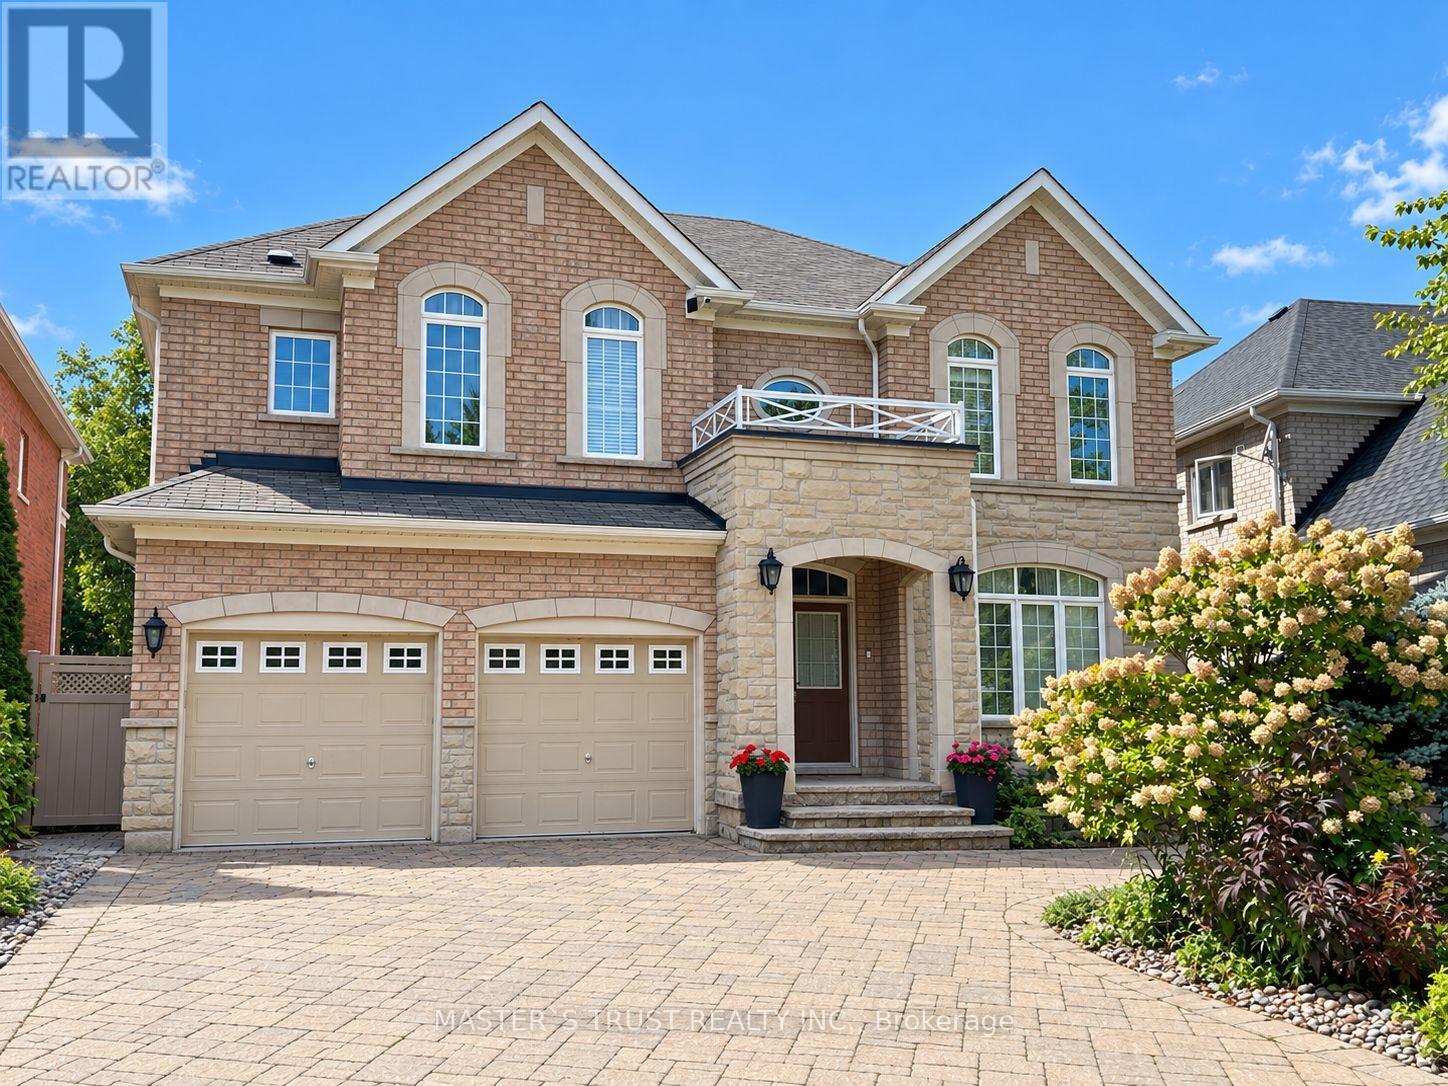
Situated on a rare 52 x 107 ft ravine lot at the end of a quiet cul-de-sac, this impressive detached home features 4 bedrooms with ensuites and a den in the highly sought-after Valleys of Thornhill. Backing onto a lush, wooded ravine, the property offers exceptional privacy, peaceful natural views, and a beautiful setting for family living.The bright, spacious interior features 9-ft ceilings, hardwood flooring, elegant crown moulding, pot lights, and custom closet organizers. The gourmet kitchen is beautifully appointed with granite countertops, a generous centre island, and ample space for everyday living and entertaining.Step outside onto the elevated, low-maintenance PVC deck overlooking the ravine, creating an inviting outdoor retreat for dining, entertaining, or simply enjoying the natural surroundings.The professionally finished walk-out basement provides exceptional additional living space, featuring one bedroom, a separate office, a kitchen, a bathroom, and a spacious recreation area, offering flexibility for extended family and guests.Conveniently located near Highway 407, schools, community centres, parks, shopping, and public transit, this exceptional home combines generous living space, privacy, and everyday convenience in one of Vaughan's most desirable neighbourhoods. (id:62104)
15105 Yonge Street
Aurora, Ontario
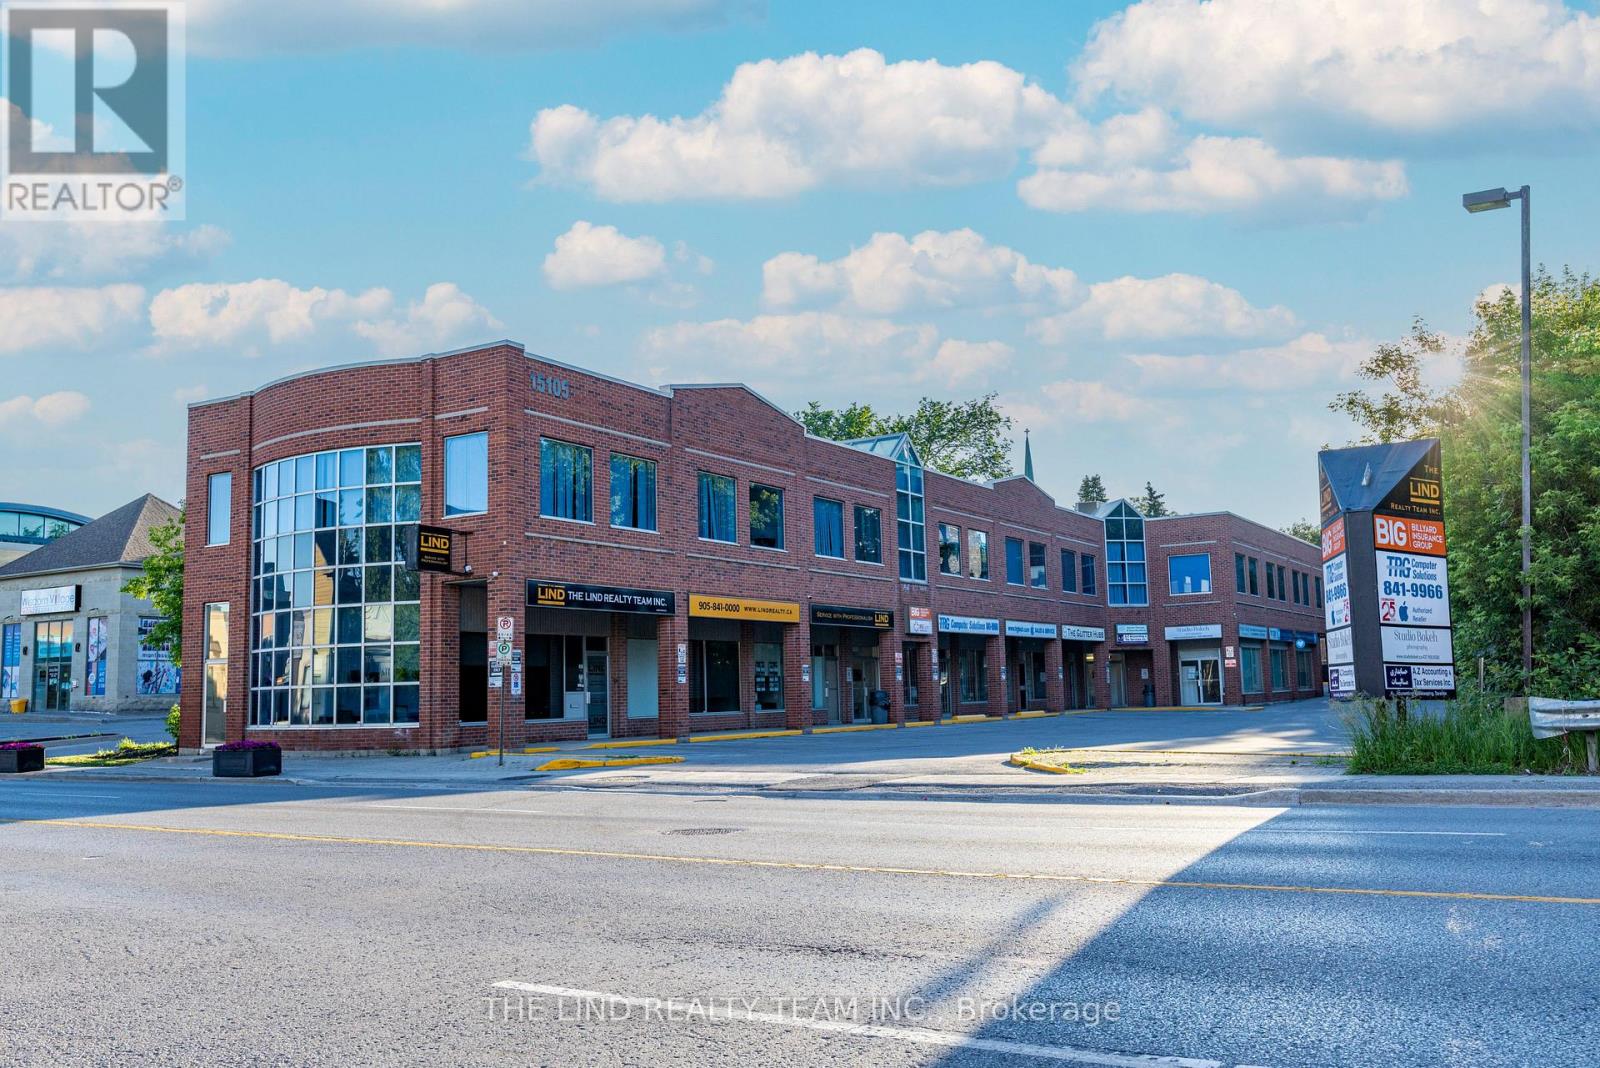
Located in Prestigious Downtown Promenade. Steps to Shops, Parks, and Library Square. Fully Leased Commercial Retail Office Plaza with great curb appeal. 12 Established Tenants! 105FT Frontage on Yonge Street, 274.54FT Depth (irregular). Transit at the Door. Updated Membrane Roof 2020. Updated HVAC 2020. New Parking Lot 2022. 45 Parking Spots. All Signage Approved 2026. Great visibility. Owner occupier, front suite can be available (1800 SF). Two Storey Walk-Up Two Entrances to Second Storey. Security cameras. Lockdown for upper floor 8PM to 8AM.10 Minutes to HWY 404. All offers Conditional on Satisfactory Review of Suites. (id:62104)
323 Winnifred Drive
Georgina, Ontario
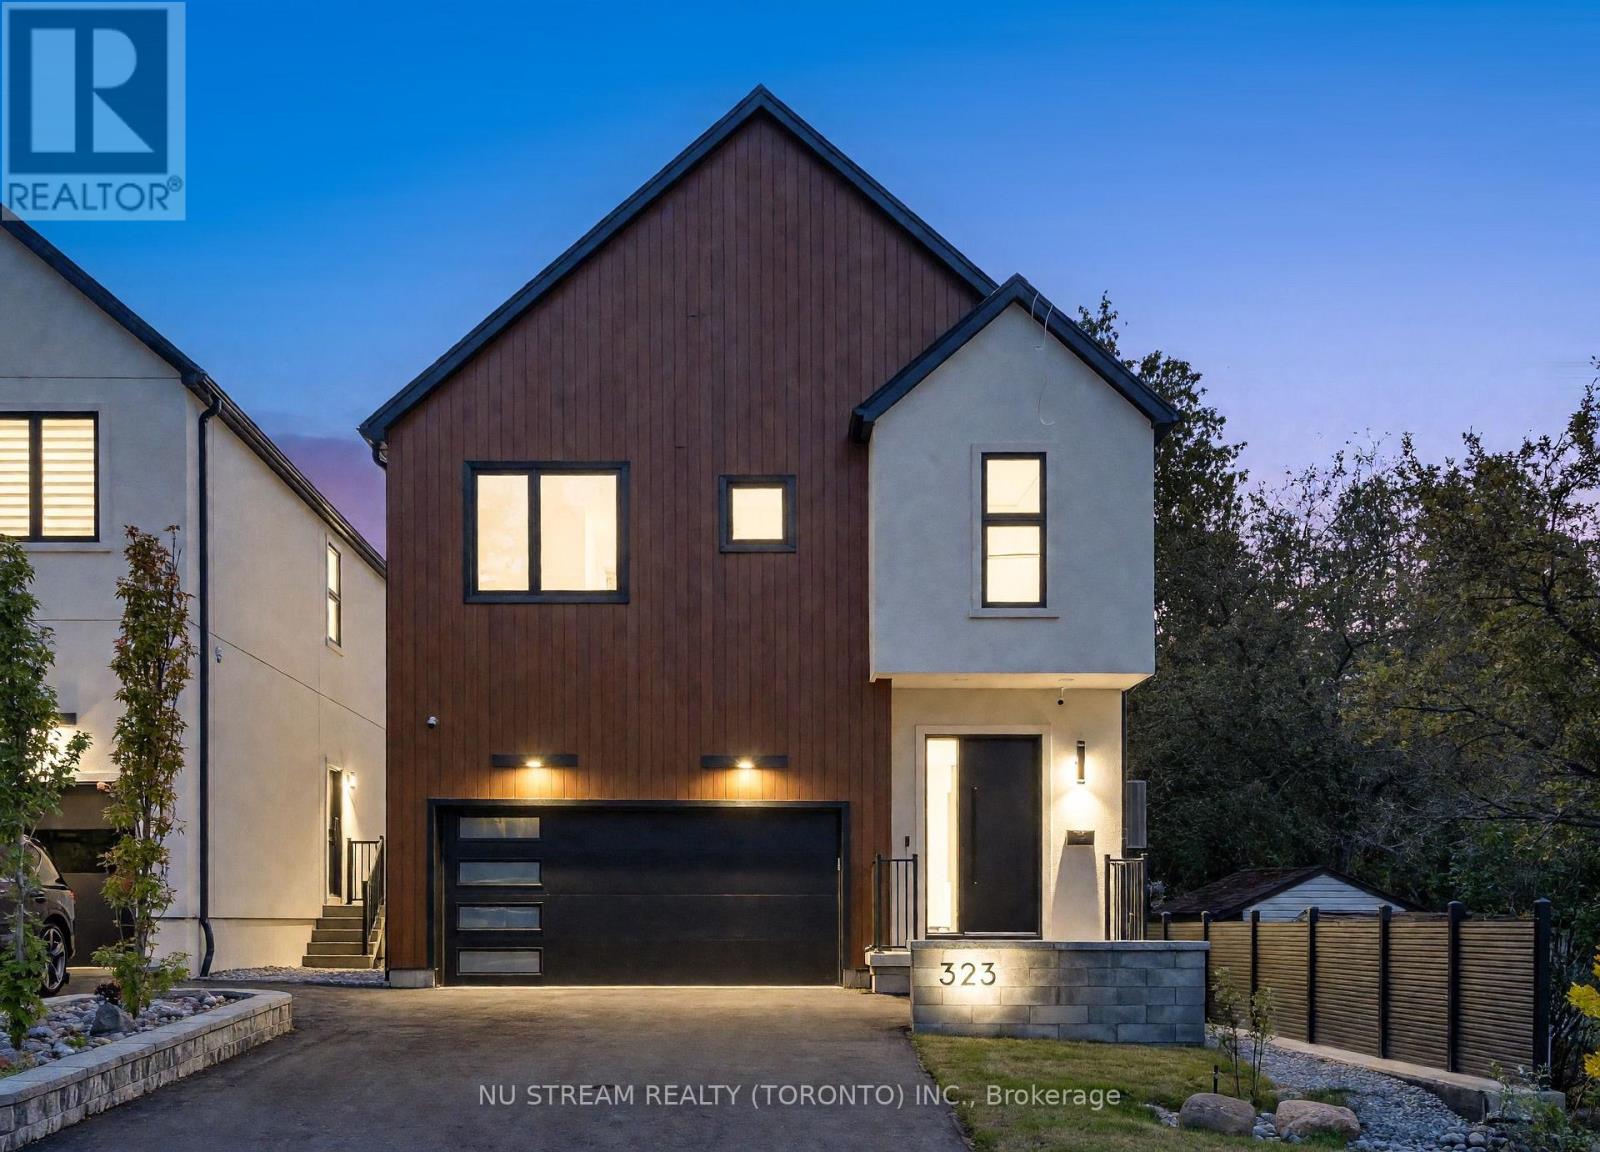
Prime South Keswick Location! Enjoy The Best Of Lakeside Living With Lake Simcoe. Stunning Custom-Built Contemporary Residence! Distinctive Barn-Inspired Architecture With Approx. 3500 Sq.Ft. Living Space. Exterior: Premium Stucco Exterior, German-Style Metal Roof, Landscaped Backyard, Composite Deck & Composite Fencing. Interior; Impressive 10' Main-Floor Ceilings, Engineered Hardwood, Recessed Lighting & Designer Open-Concept Kitchen Featuring Natural Stone Counters, Extensive Custom Cabinetry, Gas Cooktop, Built-In Fridge/Oven/Microwave, Dishwasher & Wine Cooler. Bright Living Area Overlooks Backyard. Second Floor Offers 9' Ceilings, Skylight, Glass-Railed Hardwood Staircase & Laundry. Primary Retreat Features Custom Closet & Luxurious 5-Pc Ensuite With Freestanding Tub, Plus 3 Additional Bedrooms & 2 Additional 3-Pc Baths. Income ATM: Legal 2-Bedroom Lower-Level Suite With Separate Entrance, Kitchen, 3-Pc Bath, Laundry & Radiant In-Floor Heating. Enhanced Sound/Fire Separation, Spray-Foam Foundation Insulation, Separate HVAC Controls & Security System. Thoughtfully Designed, Beautifully Finished & Built For Modern Living. Waterfront Parks, Beaches & Outdoor Recreation Close By, While Remaining Convenient To Keswick's Shopping, Dining, Schools & Everyday Amenities. Minutes To Woodbine Ave Commercial Corridor, Modern Community Recreation Facilities & Easy Access To Hwy 404 For Commuting South. A Wonderful Combination Of Nature, Recreation, Convenience & Connectivity-Perfect For Today's Family Lifestyle. (id:62104)
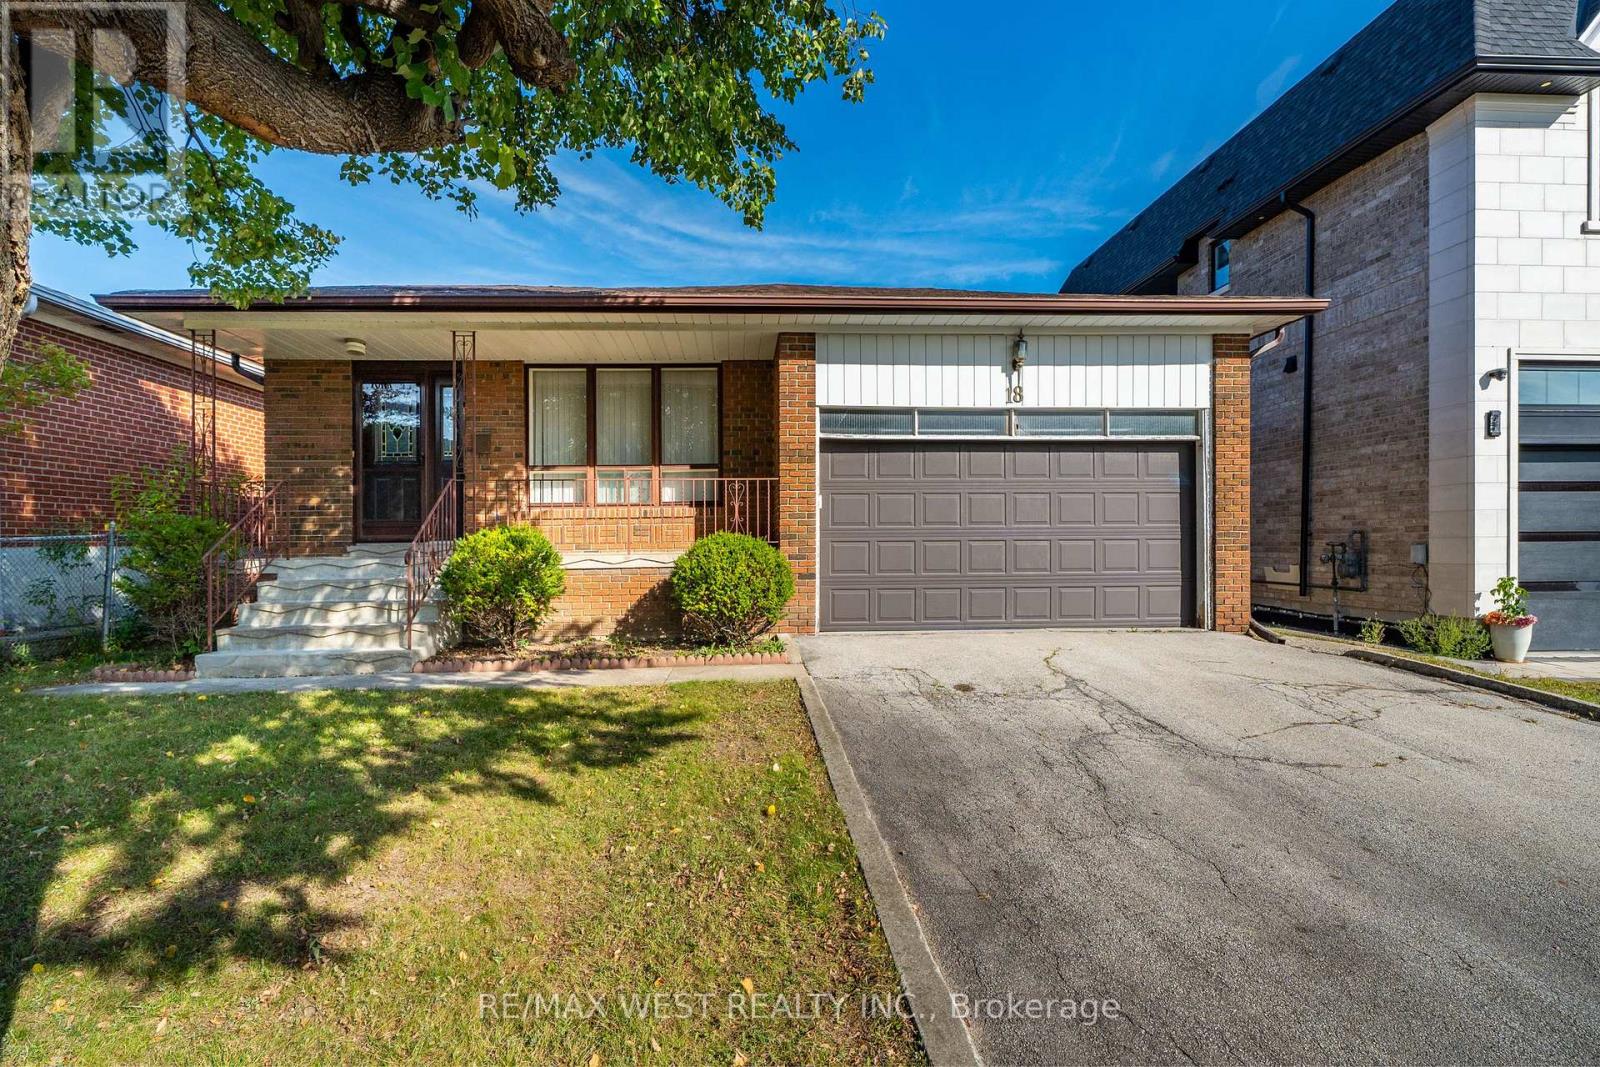
18 Pheasant Valley Court
Markham, Ontario
Come and see 18 Pheasant Valley Court in Thornhill !!! A lovely, warm, inviting home in a very desirable family oriented community. Its your opportunity to own a well looked after brick bungalow, maintained the by the current owners for 46+ years. Situated on a quiet, family friendly street in a top-tier school catchment area this property offers exceptional value for both families and investors . Featuring 3+2 bedrooms, 2 baths, and a bright, functional layout w/ hardwood floors throughout, ceramic tile in the kitchen and a marble staircase. The finished basement offers & a separate entrance perfect for an in-law suite or excellent income potential. There is a large private backyard . Double garage with parking for 4 cars in the driveway. Very close to parks, nature trails, shopping, transit & all sought after amenities. Close to Yonge St with the future subway expansion will make this property more valuable and desirable. Here is an exceptional home in one of Thornhill's most attractive neighbourhoods! (id:62104)
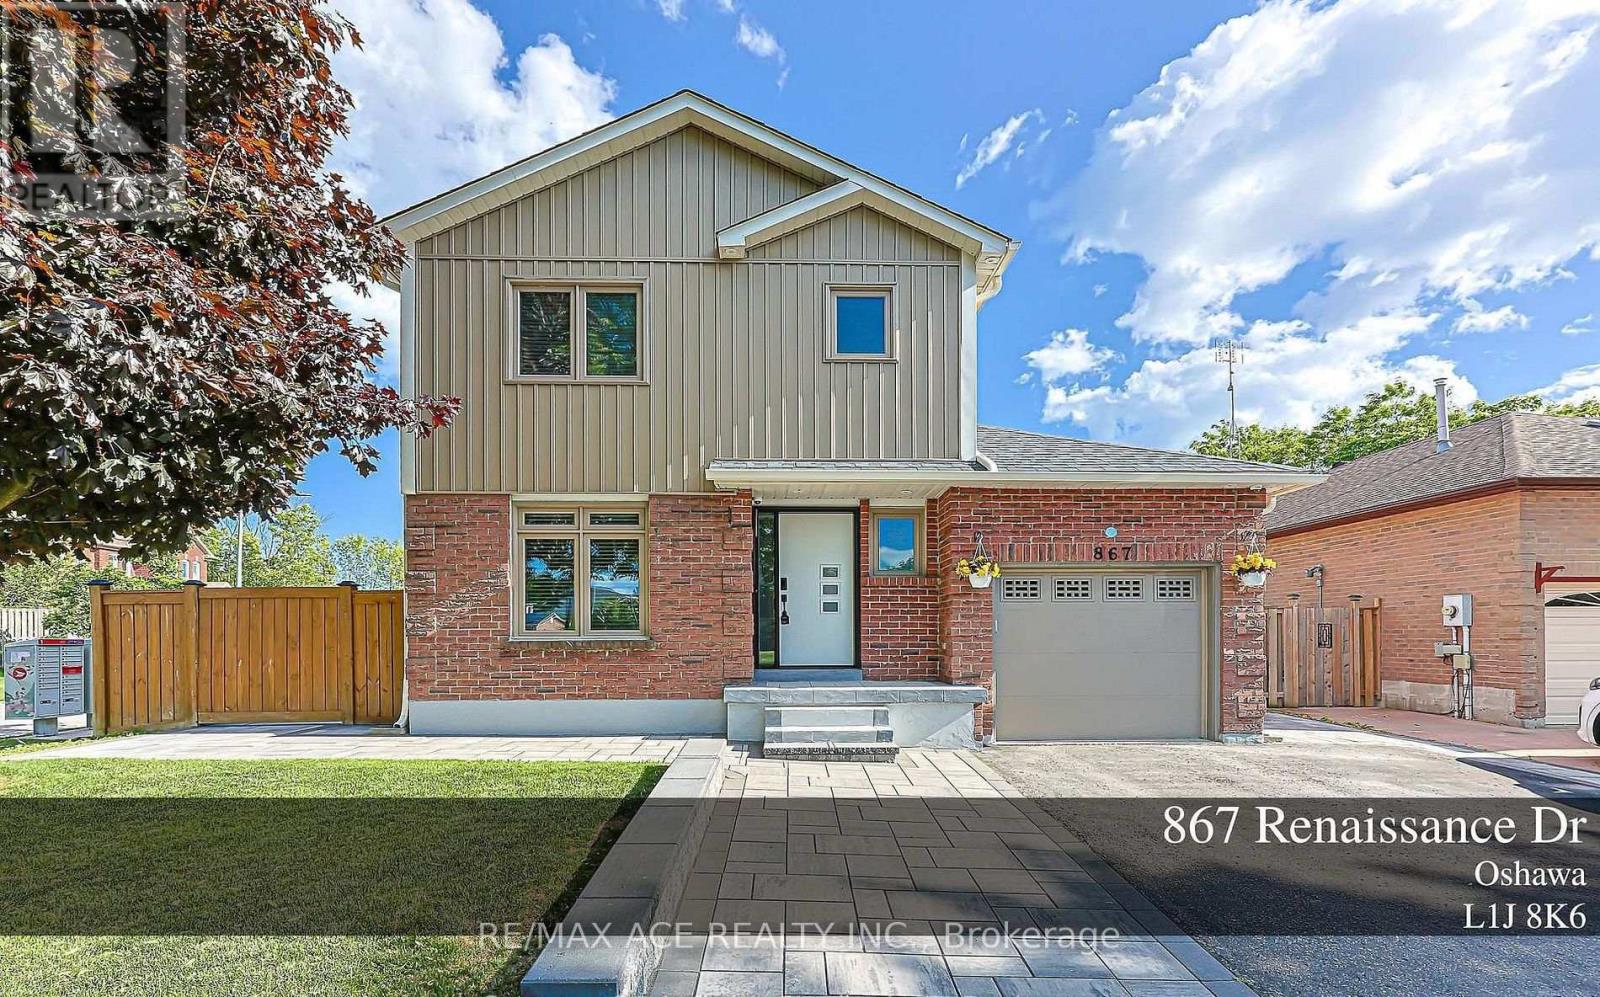
Bsmt - 867 Renaissance Drive
Oshawa, Ontario
Welcome To 867 Renaissance Dr #Bsmt, Oshawa! This Bright And Functional Open-Concept Basement Unit Offers A Studio-Style Layout With A Comfortable Living Space, Kitchen Area, And 4-Piece Bathroom. The Flexible Open Layout Provides Plenty Of Room To Create Separate Living, Sleeping, And Dining Areas. Conveniently Located Close To Schools, Parks, Shopping, Public Transit, Lake Ontario, And Major Highways. A Great Opportunity For A Tenant Looking For A Comfortable And Convenient Living Space In A Desirable Oshawa Neighbourhood. (id:62104)
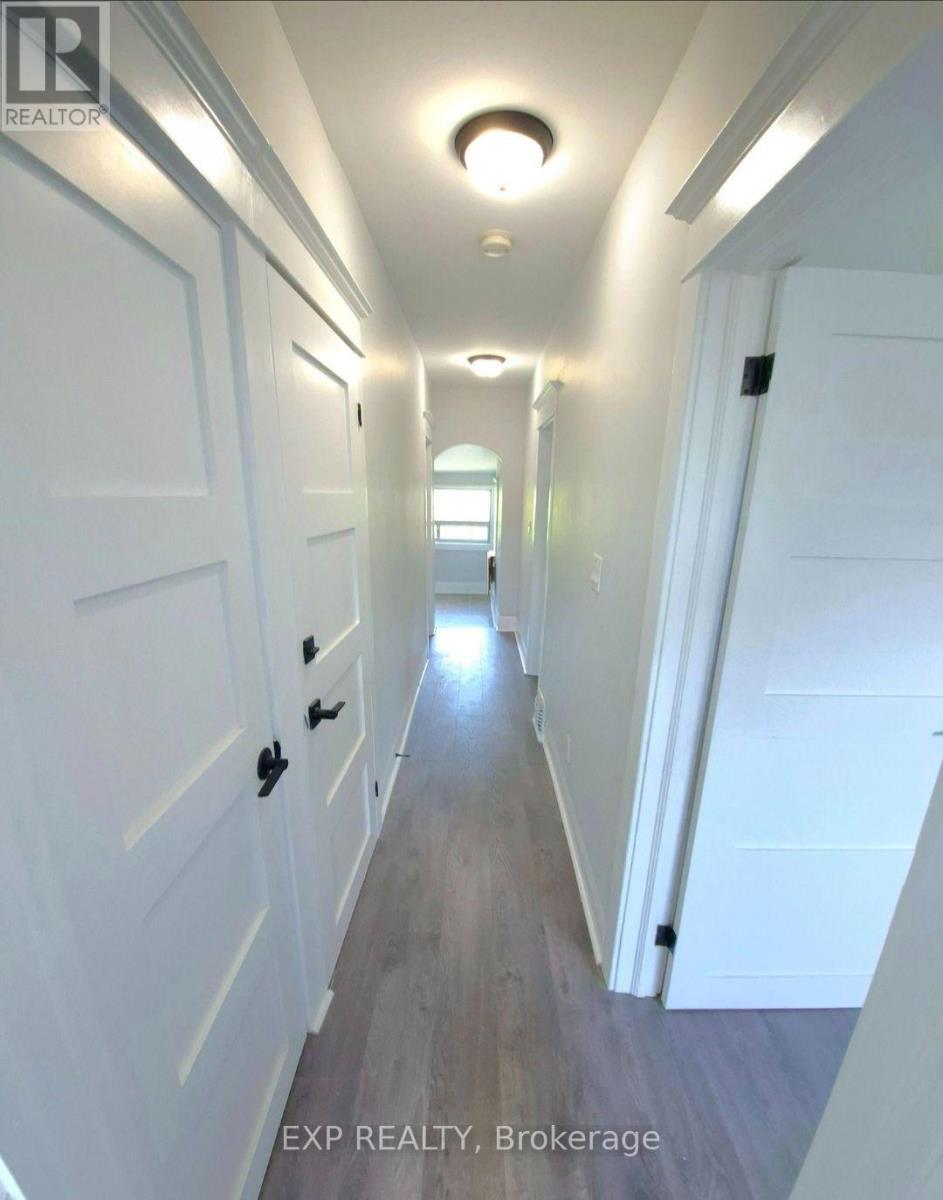
Upper - 137 Glenmore Road
Toronto, Ontario
Welcome to this beautifully maintained 2+1 bedroom upper-level apartment in Toronto's highlysought-after Woodbine Corridor, offering the perfect blend of comfort, style, and convenience.This bright and thoughtfully designed unit features a modern kitchen with quality appliances, aspacious living area, and a fully updated bathroom with contemporary finishes. The versatile +1space is ideal for a home office, den, or guest room. Enjoy the convenience of all-inclusiveutilities and shared laundry, making everyday living simple and stress-free. Located justminutes from Woodbine Beach, parks, cafés, restaurants, shopping, and TTC access, this homeoffers an unbeatable east-end lifestyle with an easy commute downtown. A fantastic opportunityto live in one of Toronto's most desirable neighbourhoods. (id:62104)
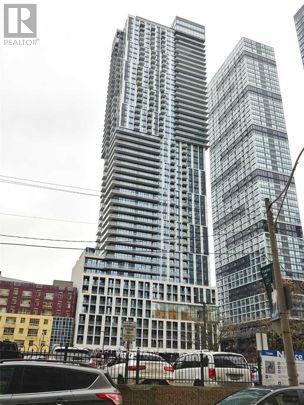
1126 - 251 Jarvis Street
Toronto, Ontario
Luxury 1+Den Unit In The Heart Of Downtown Toronto's Most Exciting Neighbourhood, Den is a Separate Room.Luxury Amenities Included Rooftop Terrence With Indoor Pool, Gym, And More. Walking Distance To Everything 98 Walkscore.Minutes To Ryerson University. Just A Few Steps Away Dundas Square, The Eaton Centre, Park, Streetcar, Subway Station, Theatres, Hospitals, Groceries, Cafe, Bar And Restaurants. Locker Included. (id:62104)