
9 Vine Street
Barrie, Ontario
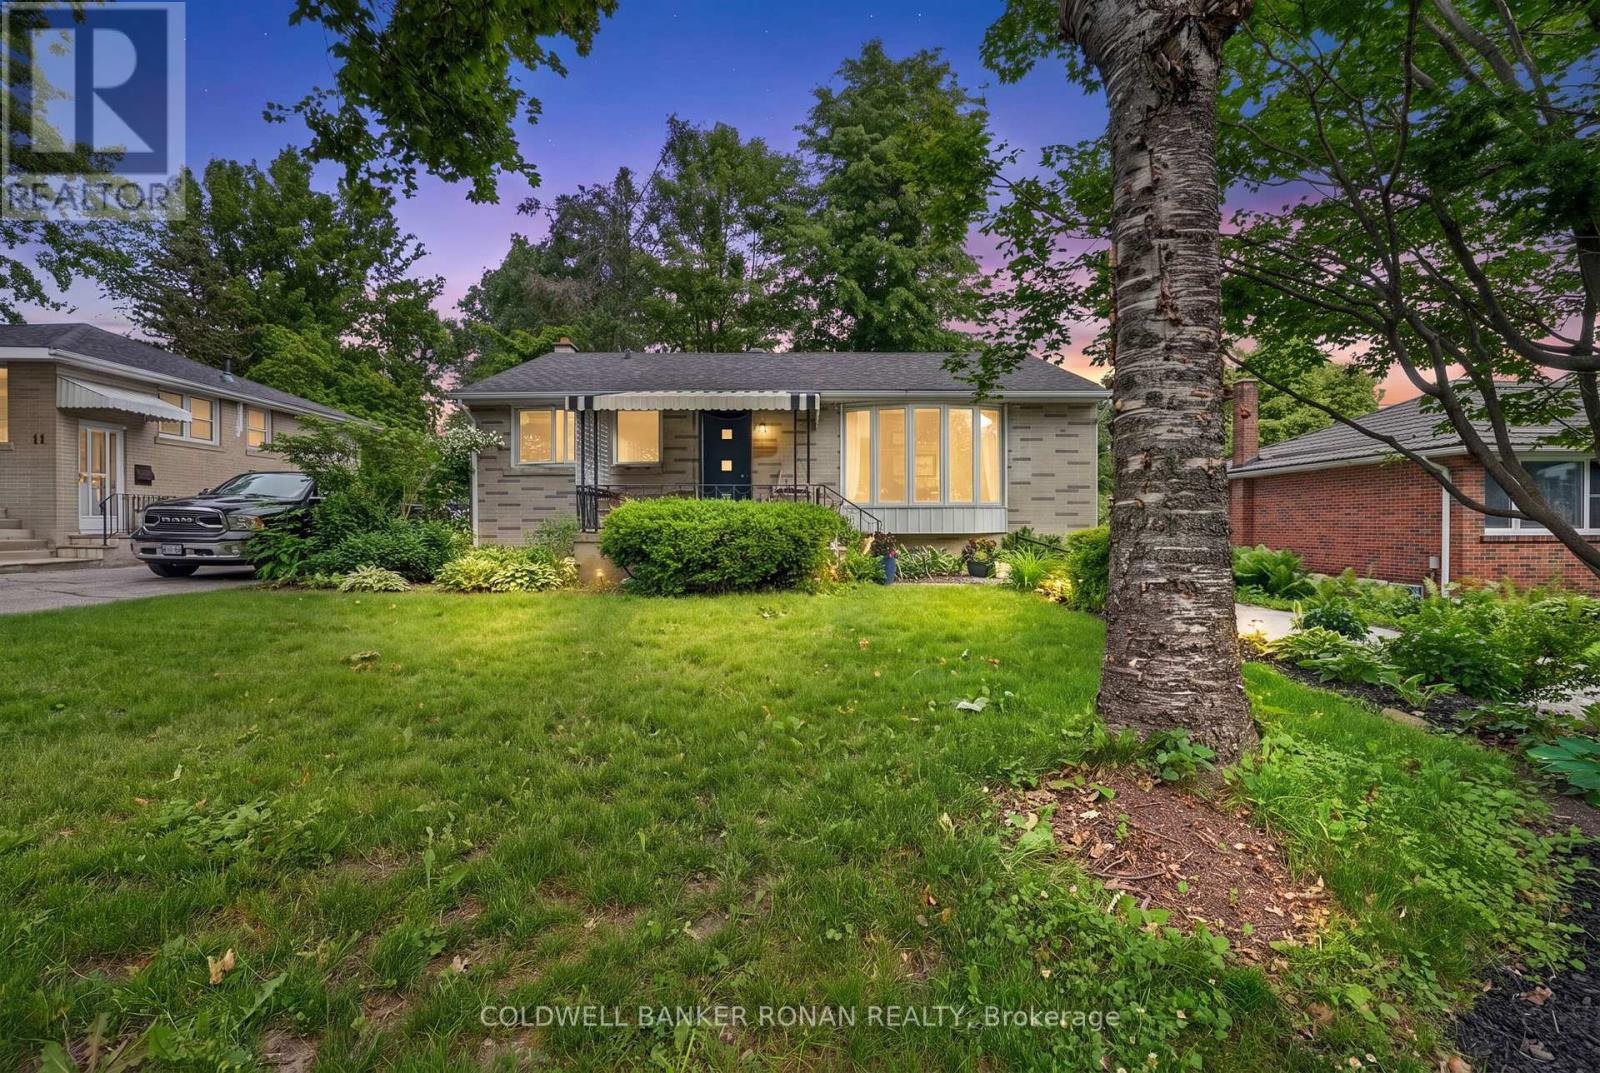
Welcome to this delightful bungalow in Barrie's highly desirable Sunnidale neighbourhood, just minutes from shopping, dining, parks, and the vibrant downtown core. Surrounded by mature trees and established landscaping, this charming brick home offers exceptional curb appeal and a peaceful setting. The spacious backyard is designed for both relaxation and entertaining, with towering trees creating a private retreat that feels like your own personal oasis. Whether enjoying a quiet morning coffee or hosting family and friends, this outdoor space offers the perfect balance of beauty, shade, and tranquility. Inside, you'll find a bright and inviting layout featuring hardwood flooring, generous principal rooms, and an abundance of natural light. The spacious living room is highlighted by two large windows that fill the space with sunshine throughout the day. The kitchen and adjoining dining area provide plenty of room for everyday living and family gatherings. The main floor is completed by two well-sized bedrooms with large windows and a bright four-piece bathroom. A convenient separate rear entrance with walk-up access leads to the fully finished lower level, offering excellent additional living space. Here you'll find a large recreation room, laundry area, an oversized bedroom, and a four-piece bathroom, providing flexibility for guests, extended family, or a growing household. (id:62104)
55 Copperhill Heights
Barrie, Ontario
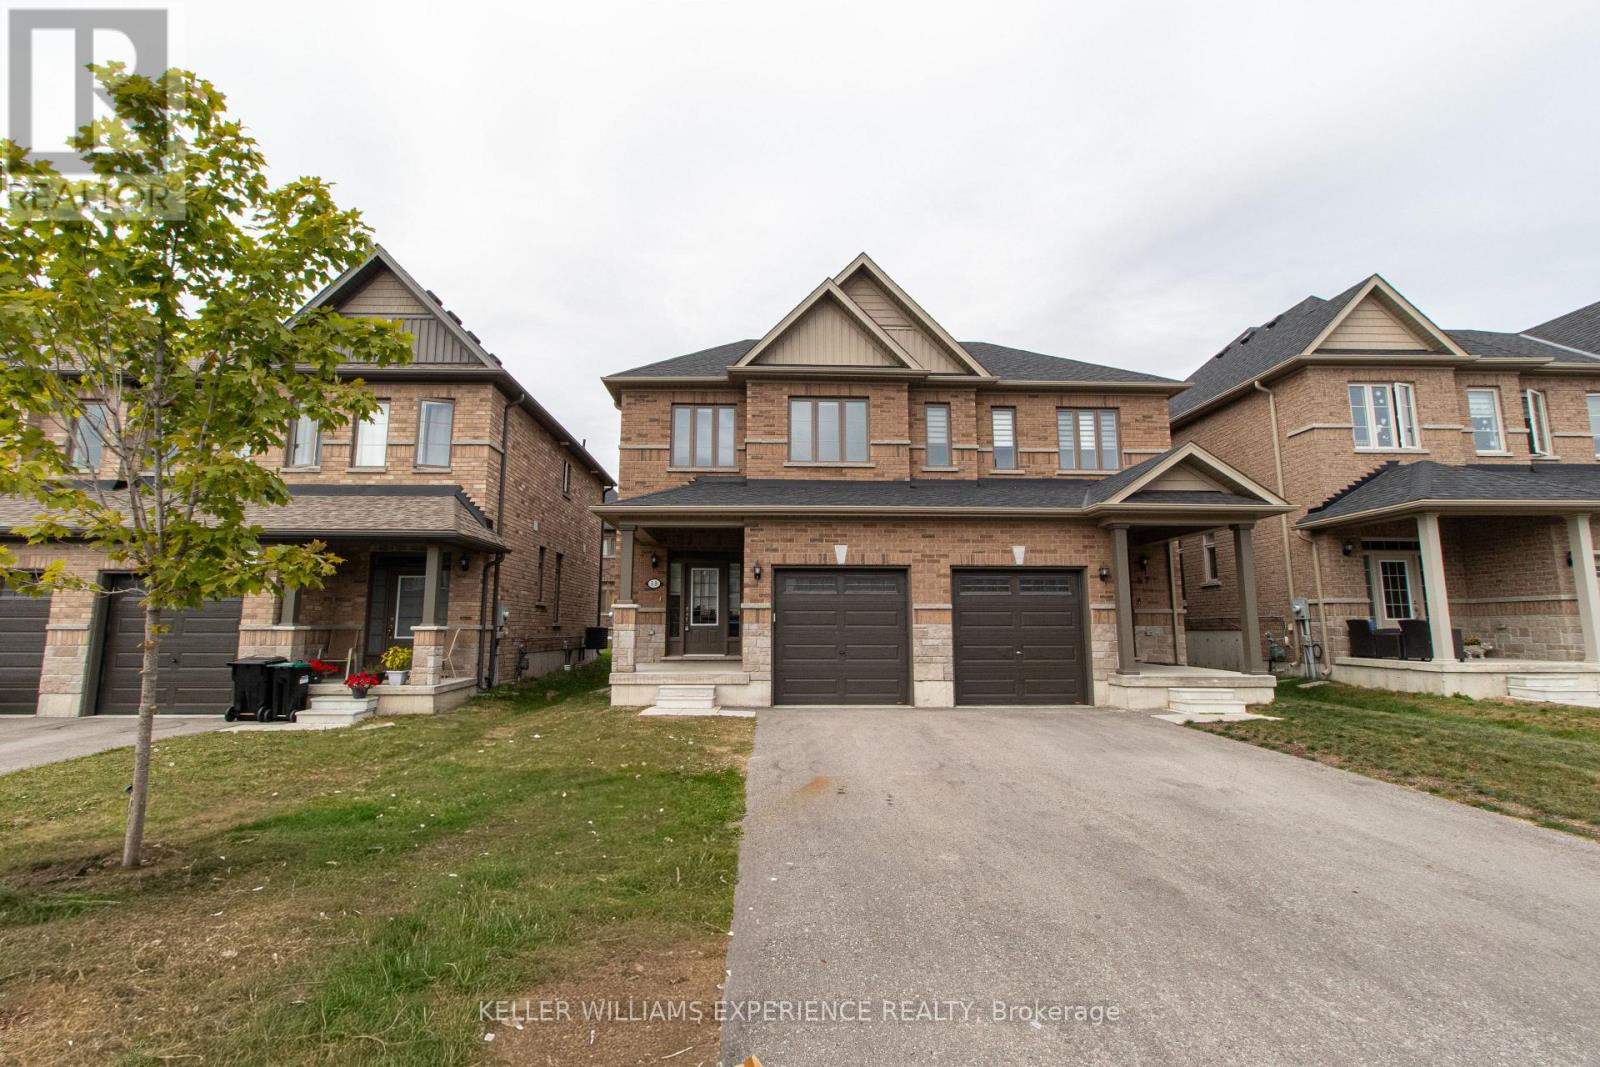
Welcome to 55 Copperhill Heights, a bright and inviting 3-bedroom, 1.5-bath semi-detached townhome available for lease in a desirable South Barrie neighbourhood. The main floor features a spacious open-concept layout with a modern kitchen complete with stainless steel appliances, including a built-in microwave range, and a comfortable living and dining area. Large windows throughout the home provide plenty of natural light, creating a warm and welcoming atmosphere. Upstairs, the primary bedroom offers a generous closet, along with two additional bedrooms and a full bathroom. Ideally located close to schools, parks, shopping, and everyday amenities, this home is just minutes from the South Barrie GO Station for convenient commuting and offers quick access to Highway 400. Additional features include a private driveway, attached garage, and convenient in-home laundry. A fantastic opportunity for families or professionals looking for a well-located rental in South Barrie. (id:62104)
Unit #3 - 74 Sanford Street
Barrie, Ontario
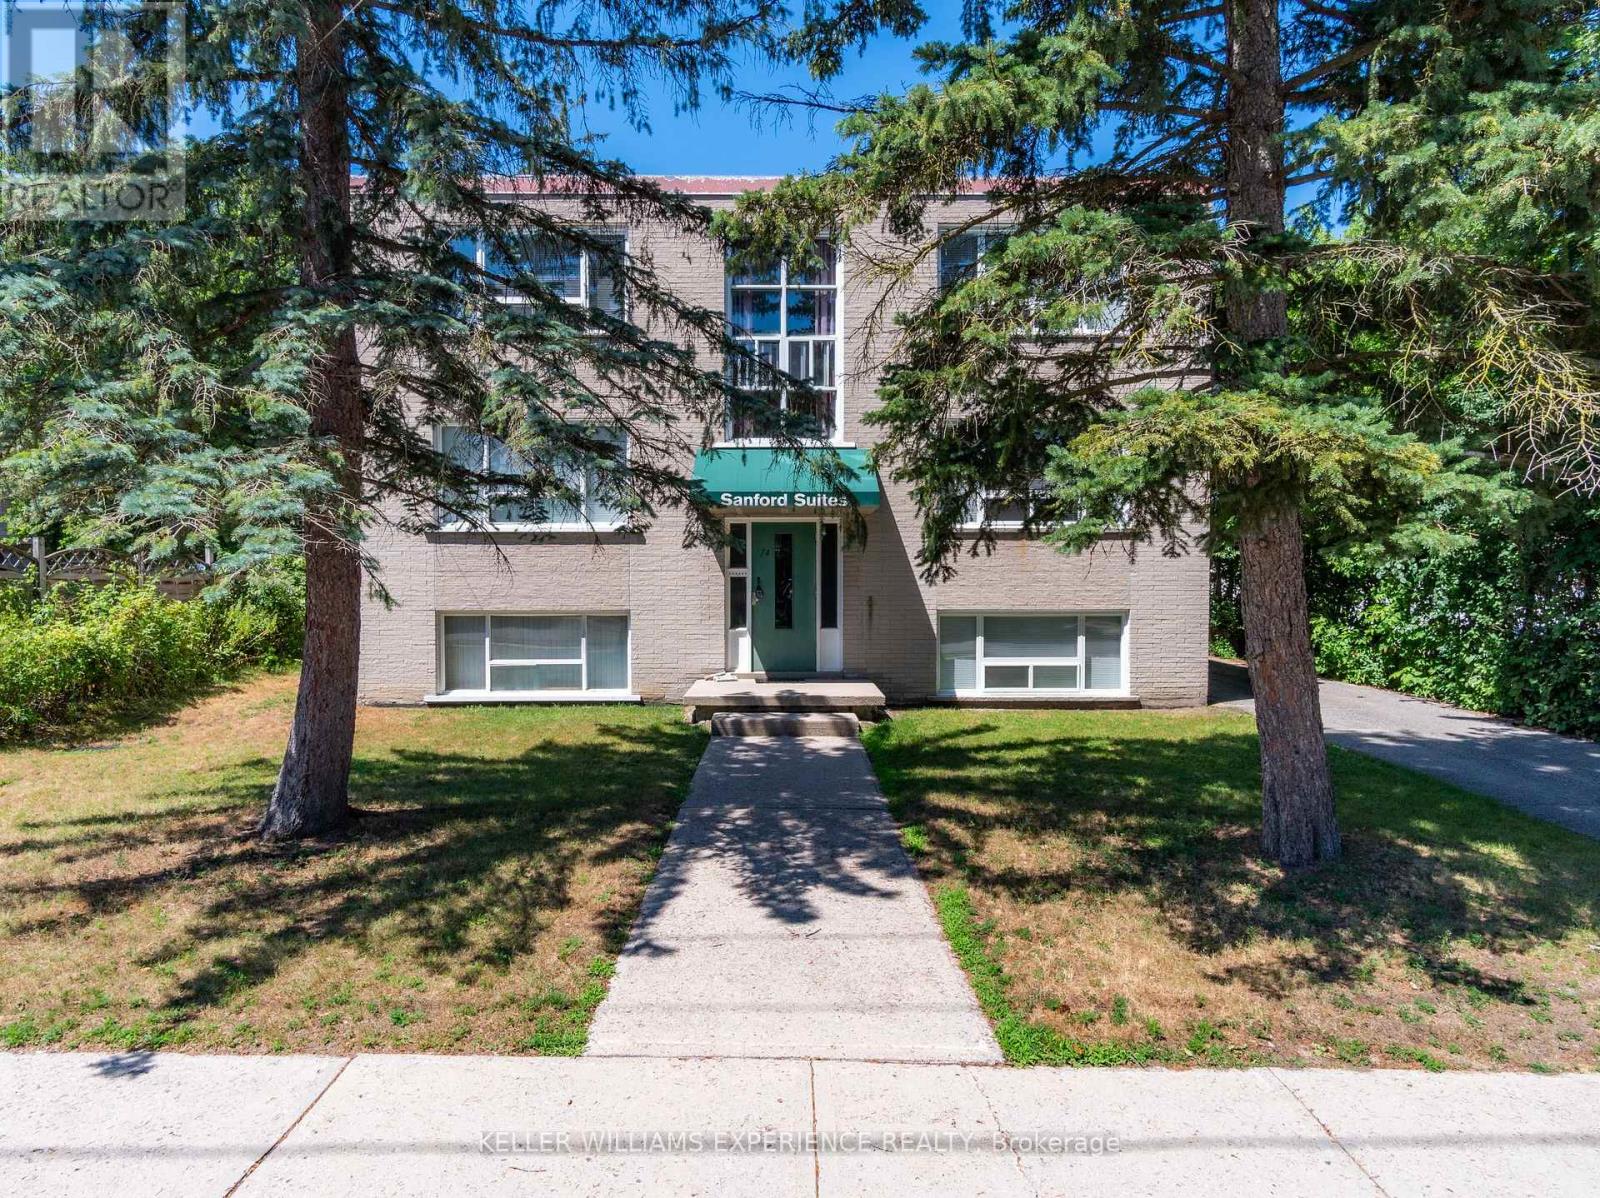
Enjoy a short walk to the lake from this spacious, bright second-floor 2-bedroom apartment. This well-maintained unit features newer windows, updated kitchen finishes, flooring, light fixtures, and blinds. Both bedrooms are generously sized, and the large eat-in kitchen offers plenty of space for everyday living. One assigned parking space is included, along with access to shared coin-operated laundry. Rent includes heat, gas, and hot/cold water. Tenant is responsible for hydro, cable, internet, and telephone. Full rental applications, including financial and employment information, are required, and the landlord reserves the right to interview all applicants. Units are heated by a common furnace system controlled by the Landlord, and there are no air conditioning units. The Tenant may discuss the use of individual air-conditioning units with the Landlord at the Tenant's own cost. The building is very quiet and well-maintained, with many long-term residents. (id:62104)

2792 Stephen Drive
Ramara, Ontario
***UPDATED PRICE*** DREAM-SEARCH-MOVE: This 3-bedroom, 3 Level detached backsplit with a single-car garage is located in Mara Shore Estates just 10 minutes north of Beaverton off Hwy. 12, near the shores of Lake Simcoe. Residents enjoy access to the lake, a boat launch and a park through an annual Association Membership of $100. Features of this home include Luxury vinyl plank flooring throughout, pot lights on the main floor, an open-concept living, dining, and kitchen area, plus a lower-level family room with a wood-burning fireplace. Generous-sized bedrooms include a Primary 3-piece ensuite. Situated on a 0.36-acre lot, the property offers a circular driveway with parking for five vehicles, high-speed internet available to work from home, Municipal water, a Septic system, a propane forced-air two-stage furnace and a 200-AMP service. There is also a walkout to the sundeck and hot tub from the garden doors in the dining room. Grow your own vegetables in the vegetable gardens along the side of the house in your leisure time. (id:62104)
Coach House - 29 Cardrew Street
Markham, Ontario
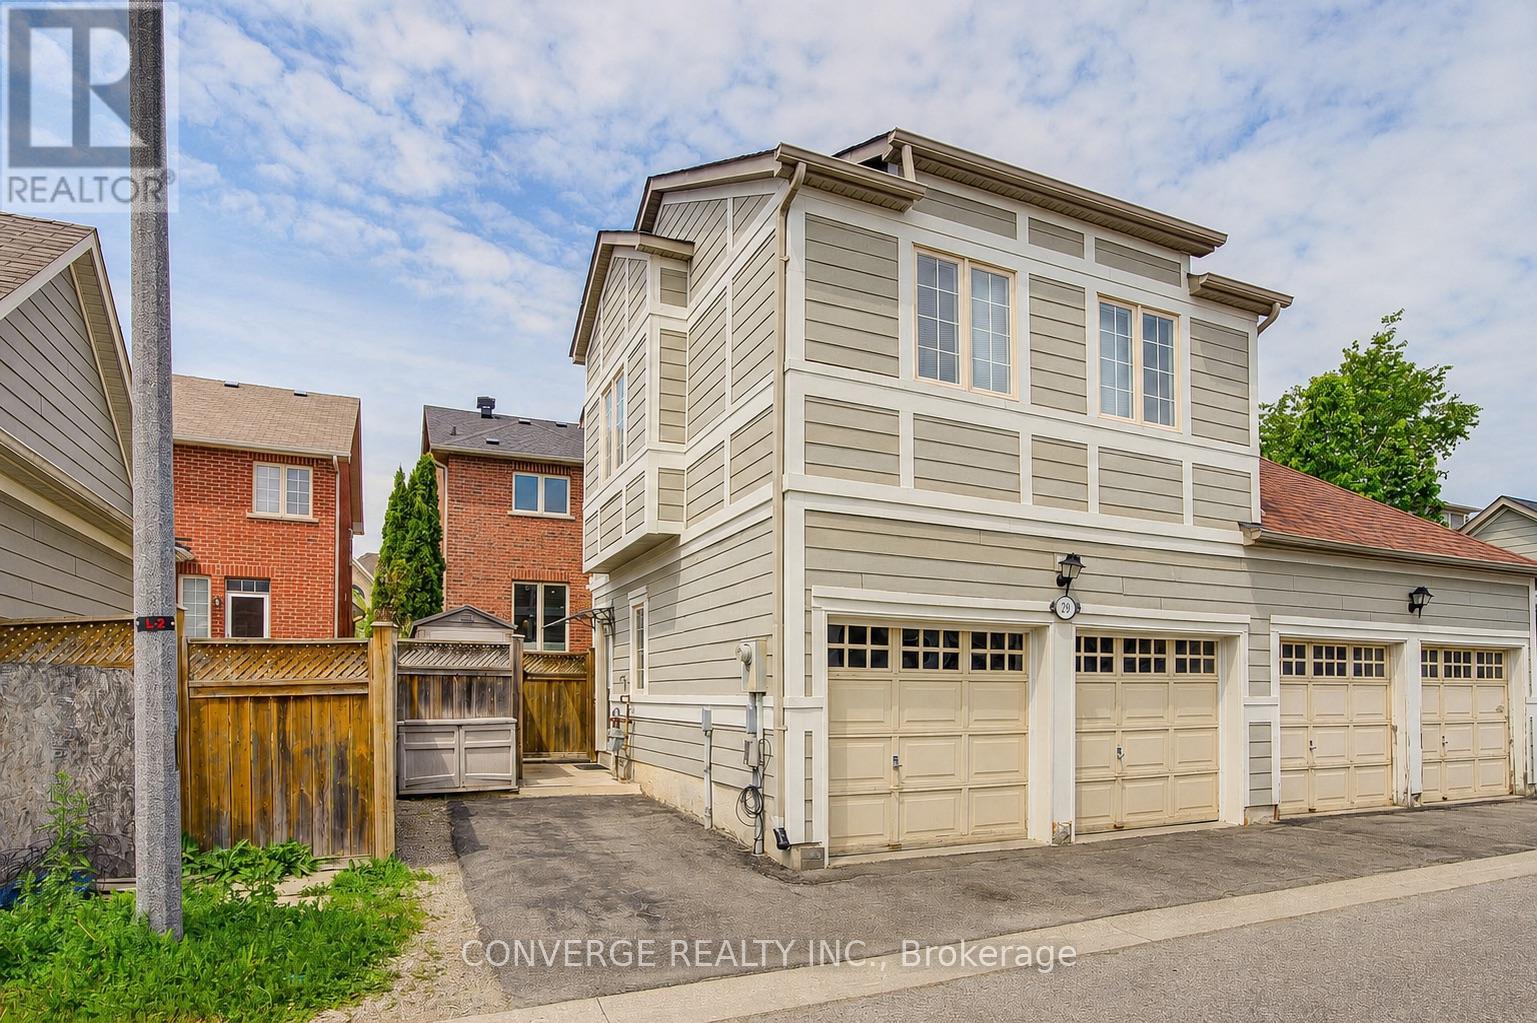
Welcome To This Bright, Open-Concept Coach House Nestled In One Of Markham's Most Sought-After Neighbourhoods - Cornell. This Thoughtfully Designed Studio Unit Offers A Functional Kitchen With A Bedroom And An In-Suite 2-In-1 Washer/Dryer. Utilities 25%, Internet Included, Giving You Added Peace Of Mind. Location Is Everything. Enjoy The Convenience Of Your Own Dedicated Parking Pad. Ideally Located Close To Markham Stouville Hospital, Cornell Bus Terminal, Parks, Good Schools And Everyday Amenities. A Perfect Opportunity For Professionals Or Couples Seeking A Clean, Move-In-Ready Space In A Great Location! ---Photos taken before destaging (id:62104)
Unit E - 2 Holland Street E
Bradford West Gwillimbury, Ontario
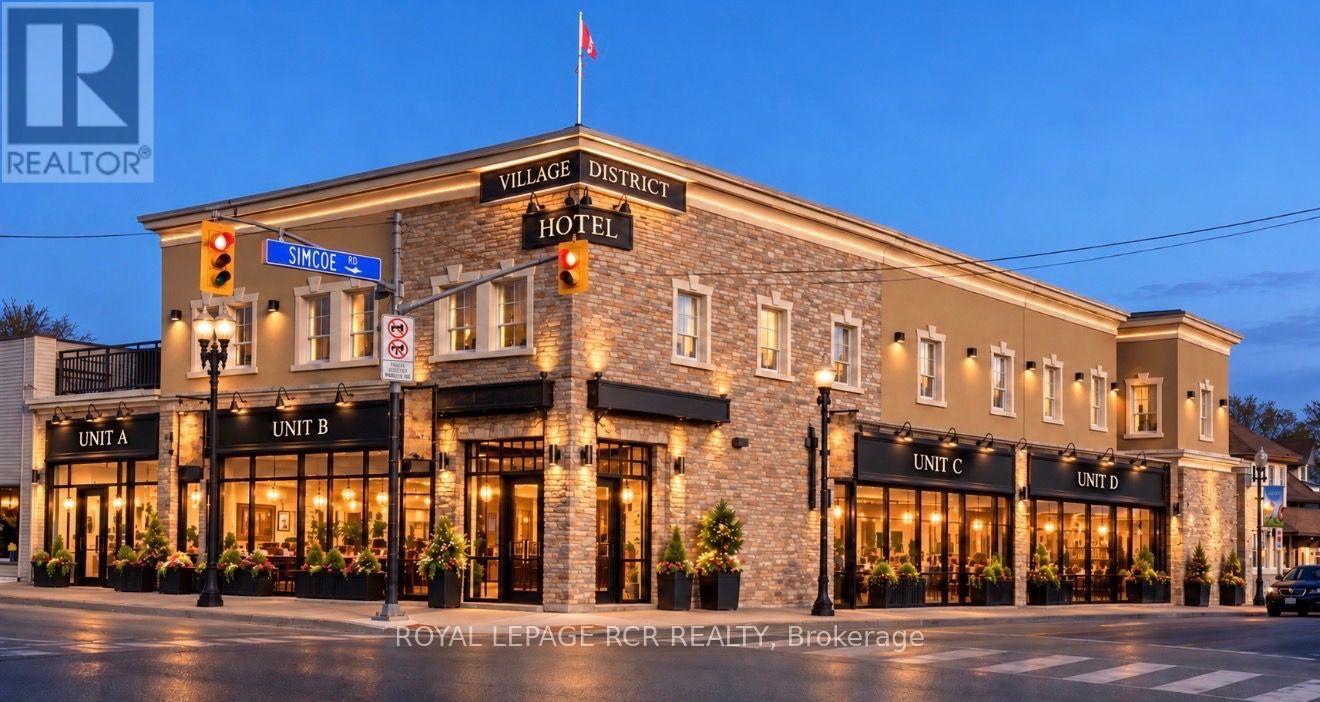
Introducing Village District Commercial Centre. Landmark downtown corner at Holland Street and Simcoe Road. Unparalleled exposure with creative signage at Bradford's historic four corners. Exterior finishing opportunities. Bring us your design ideas. Unique industrial loading garage unit with huge 11 ft X 14 ft drive-in door. Unit E with direct Simcoe Road exposure. Approximately 1,350 sq.ft. See attached floorplan. (id:62104)
648 South Unionville Avenue
Markham, Ontario
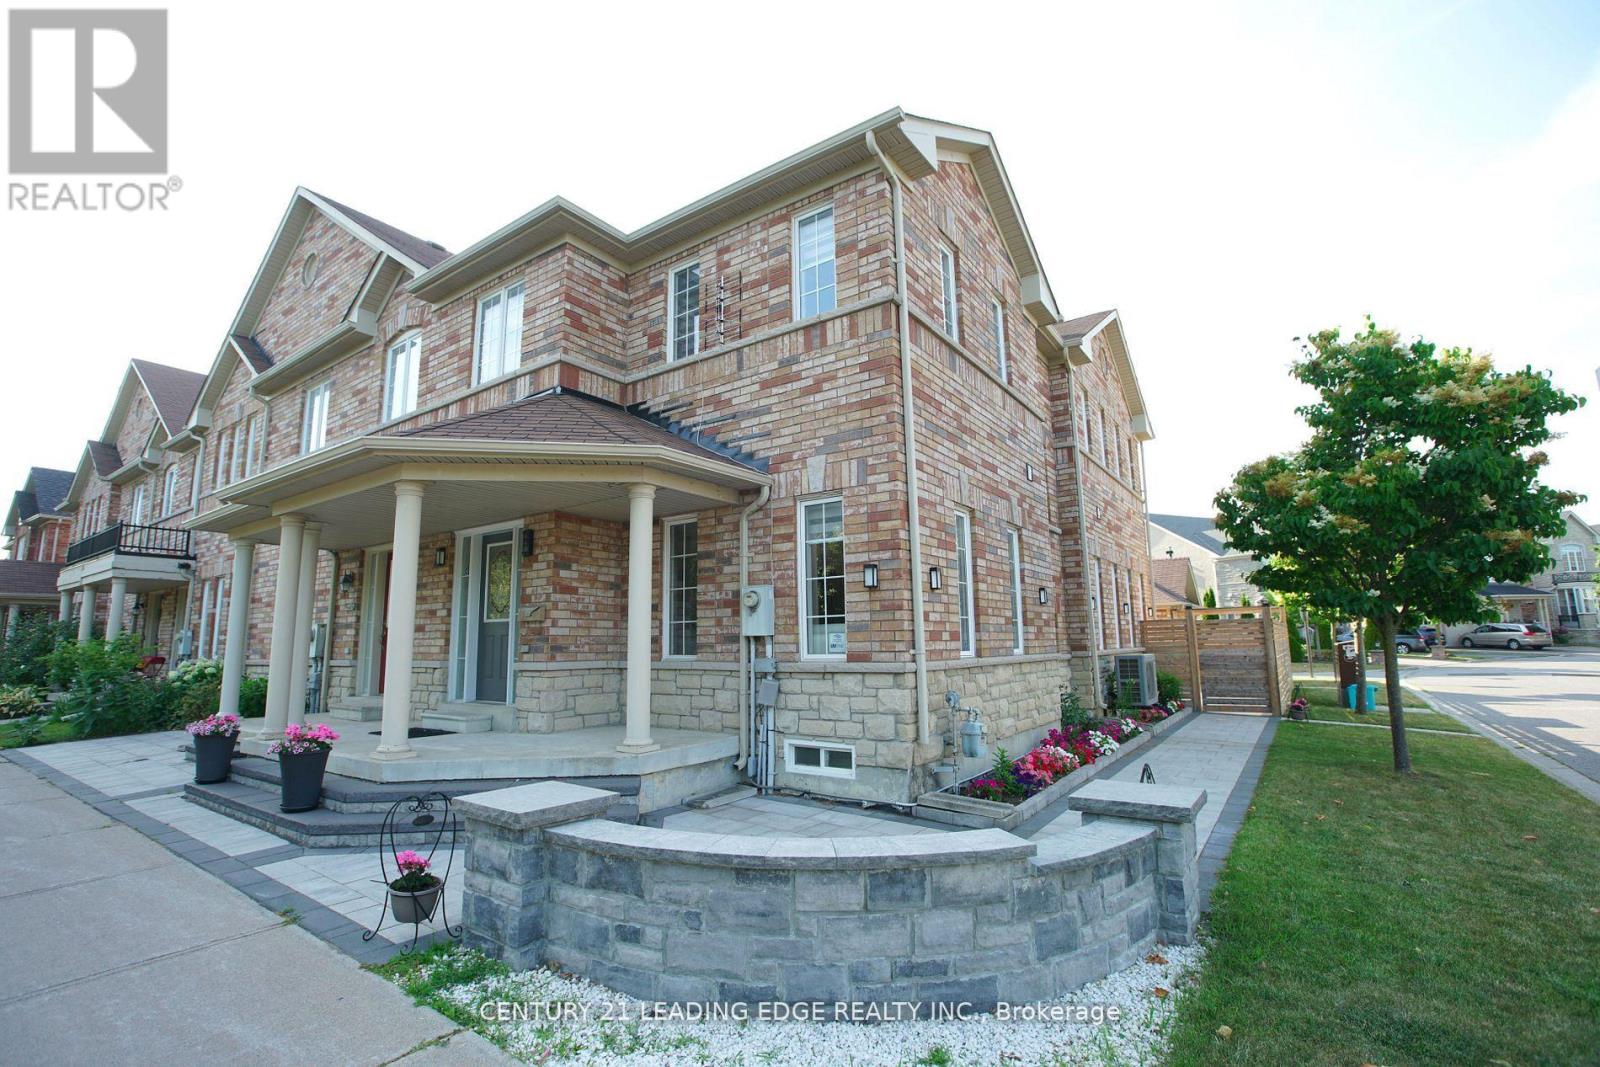
Welcome to this Bright and Spacious Corner-Unit Freehold Townhouse in the Highly Sought-After South Unionville Community! This beautifully maintained home features a Rare Double-Car Garage, Fully Fenced Yard, and Additional Parking Spaces Beside the Garage and in the Backyard. The stylishly renovated kitchen showcases Modern Cabinetry, a Contemporary Backsplash, Granite Countertops, and Stainless Steel Appliances. Beautiful 9" Wide-Plank Wood Flooring, newly installed in 2025, adds warmth and a fresh, modern touch throughout the home. An Elegant Iron-Picket Staircase further enhances the interior, while New Interlocking Around the House and Backyard provides attractive, low-maintenance outdoor space ideal for entertaining and everyday enjoyment. The Finished Basement offers 2 Additional Bedrooms and a Full Bathroom, providing excellent flexibility for a Growing Family, Overnight Guests, Home Office, or Extended Family. Ideally located within the highly regarded Markville Secondary School and Unionville Meadows Public School districts. Just Steps to Kennedy Square Shopping Centre, T&T Supermarket, Restaurants, Banks, Parks, Public Transit, and Everyday Amenities. A Rare Corner-Unit Freehold Townhouse offering Exceptional Space, Parking, Upgrades, and Convenience in One of Markham's Most Desirable Communities. Move In and Enjoy! (id:62104)
124 Azure Drive
Markham, Ontario
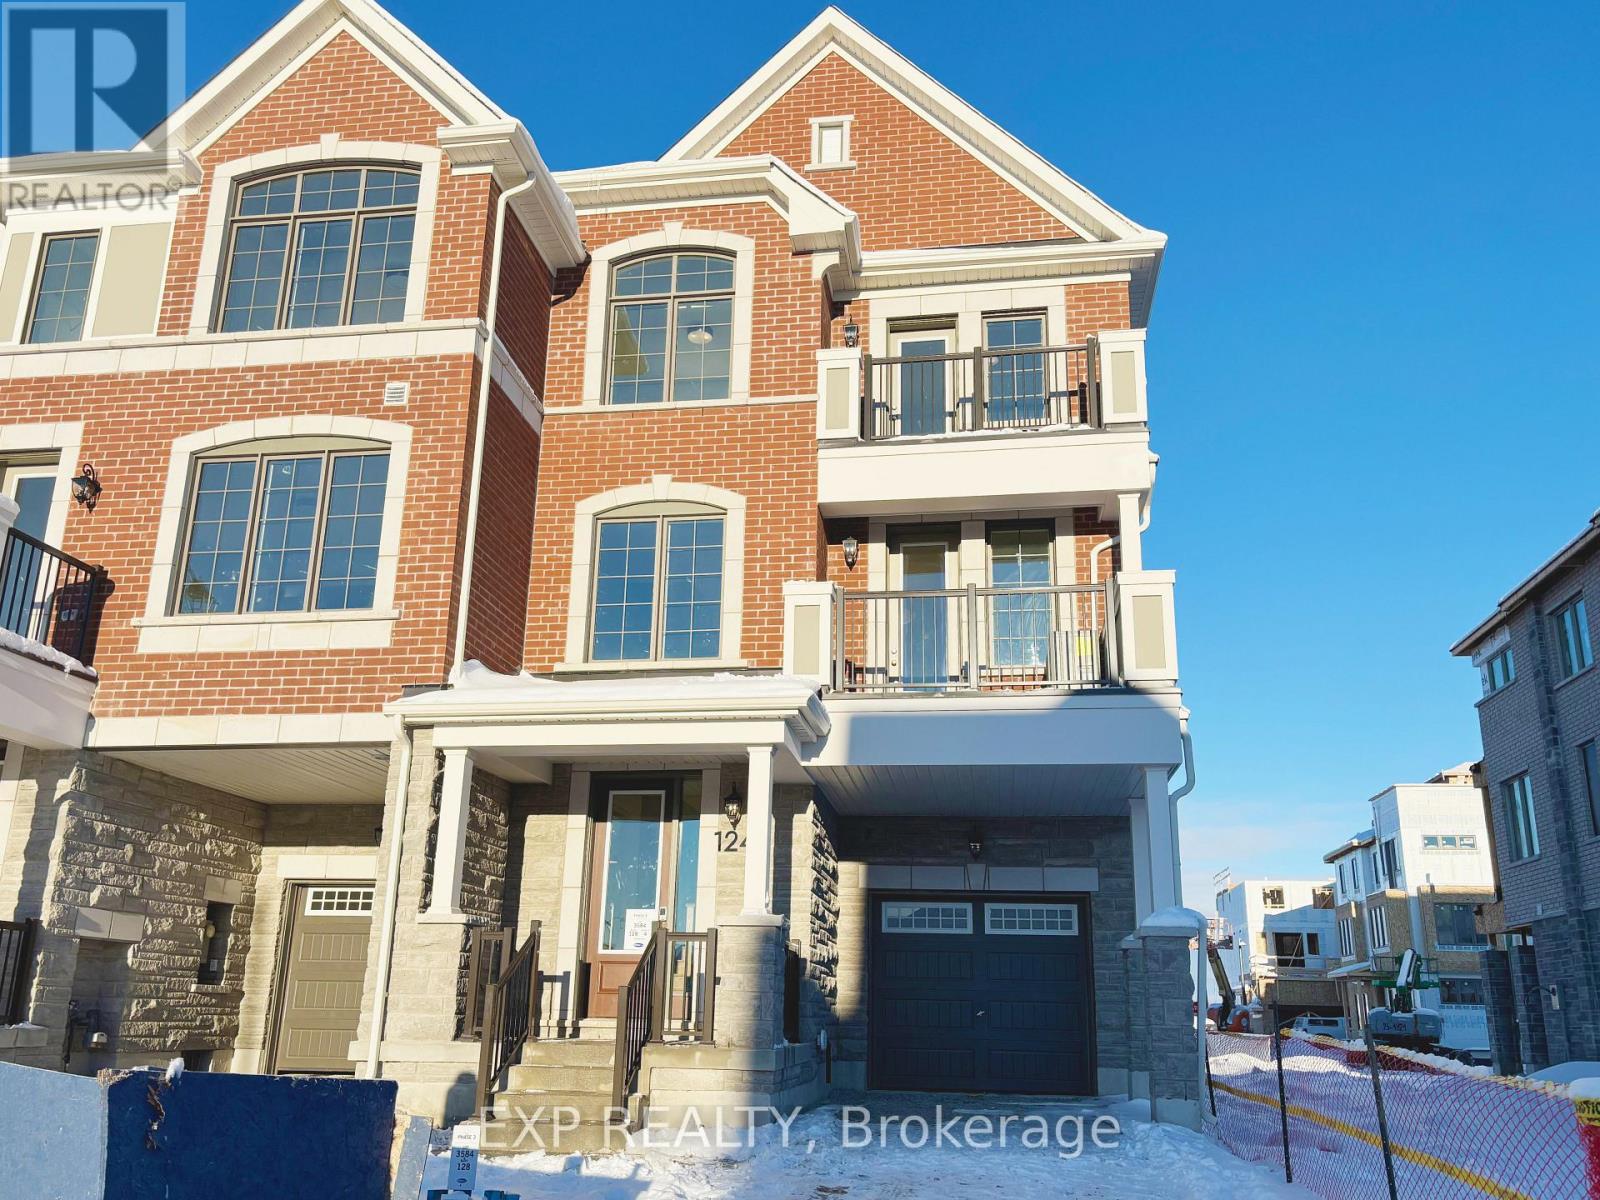
This beautifully townhouse offering over 1,500 sq ft of sun-filled living space in the highly sought-after Victoria Square community. This stylish home features 9-foot ceilings on both the ground and second floors, an open-concept layout, and premium upgrades throughout. Enjoy engineered hardwood flooring, a carpet free interior, and a contemporary kitchen equipped with stainless steel appliances, quartz countertops, and a sleek quartz backsplash. The home also boasts two private balconies, perfect for enjoying morning coffee or unwinding outdoors. The upper level offers three generously sized bedrooms, each with large windows for abundant natural light, including a primary bedroom with a big closet. Thoughtfully designed bathrooms showcase modern finishes and functionality. Perfectly located just minutes from Costco, top-ranked schools, scenic parks, and everyday amenities. Easy access to Highways 404 & 407, restaurants, supermarkets, and shopping plazas makes daily living effortless. (id:62104)
563 Tara Hill Circle
Aurora, Ontario
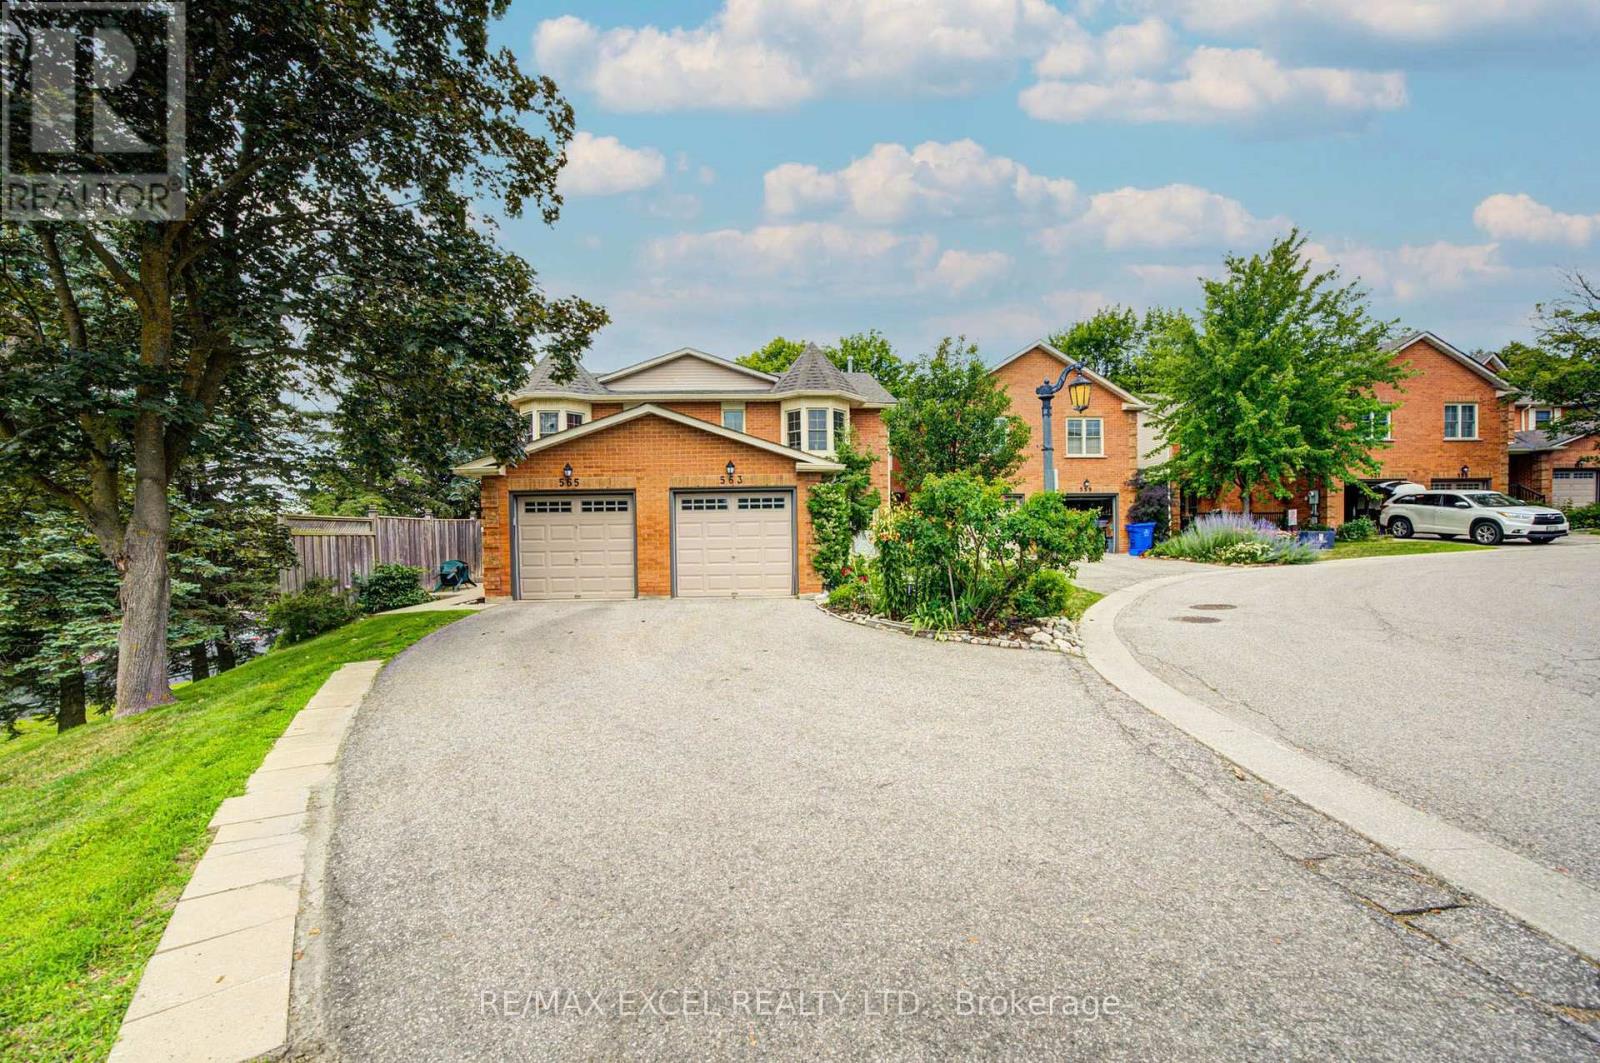
Welcome to this bright and spacious 3-bedroom, 3-bathroom condo townhouse nestled in one of Aurora's most desirable family-friendly neighbourhoods. Offering a functional layout, generous living spaces, and incredible potential, this well-maintained home is perfect for buyers looking to renovate and customize a home to their own style in a prime location. The main floor features an open-concept living and dining area, a spacious eat-in kitchen with a walkout to a private, tree-lined deck, creating the perfect setting for everyday living and entertaining. Upstairs, the primary bedroom offers a walk-in closet and private 4-piece ensuite, while two additional generously sized bedrooms and a full bathroom provide plenty of space for a growing family. A true standout is the bright, fully finished walk-out basement-a rare feature that fills the lower level with natural light while providing direct access to the fully fenced backyard and stone interlock patio. This versatile space is ideal as a family recreation room, home office, gym, or children's play area, with endless possibilities to suit your lifestyle. Additional highlights include an extra-long private driveway, and low-maintenance living with lawn care and snow removal managed by the condominium corporation. Ideally located close to Yonge Street, the scenic Tim Jones Trail, parks, transit, shopping, and restaurants. The prestigious St. Andrew College, Community centres and Highway 404 are just minutes away. This is a fantastic opportunity to own a spacious home with exceptional renovation potential and a highly sought-after walk-out basement in one of Aurora's most established and desirable communities. (id:62104)
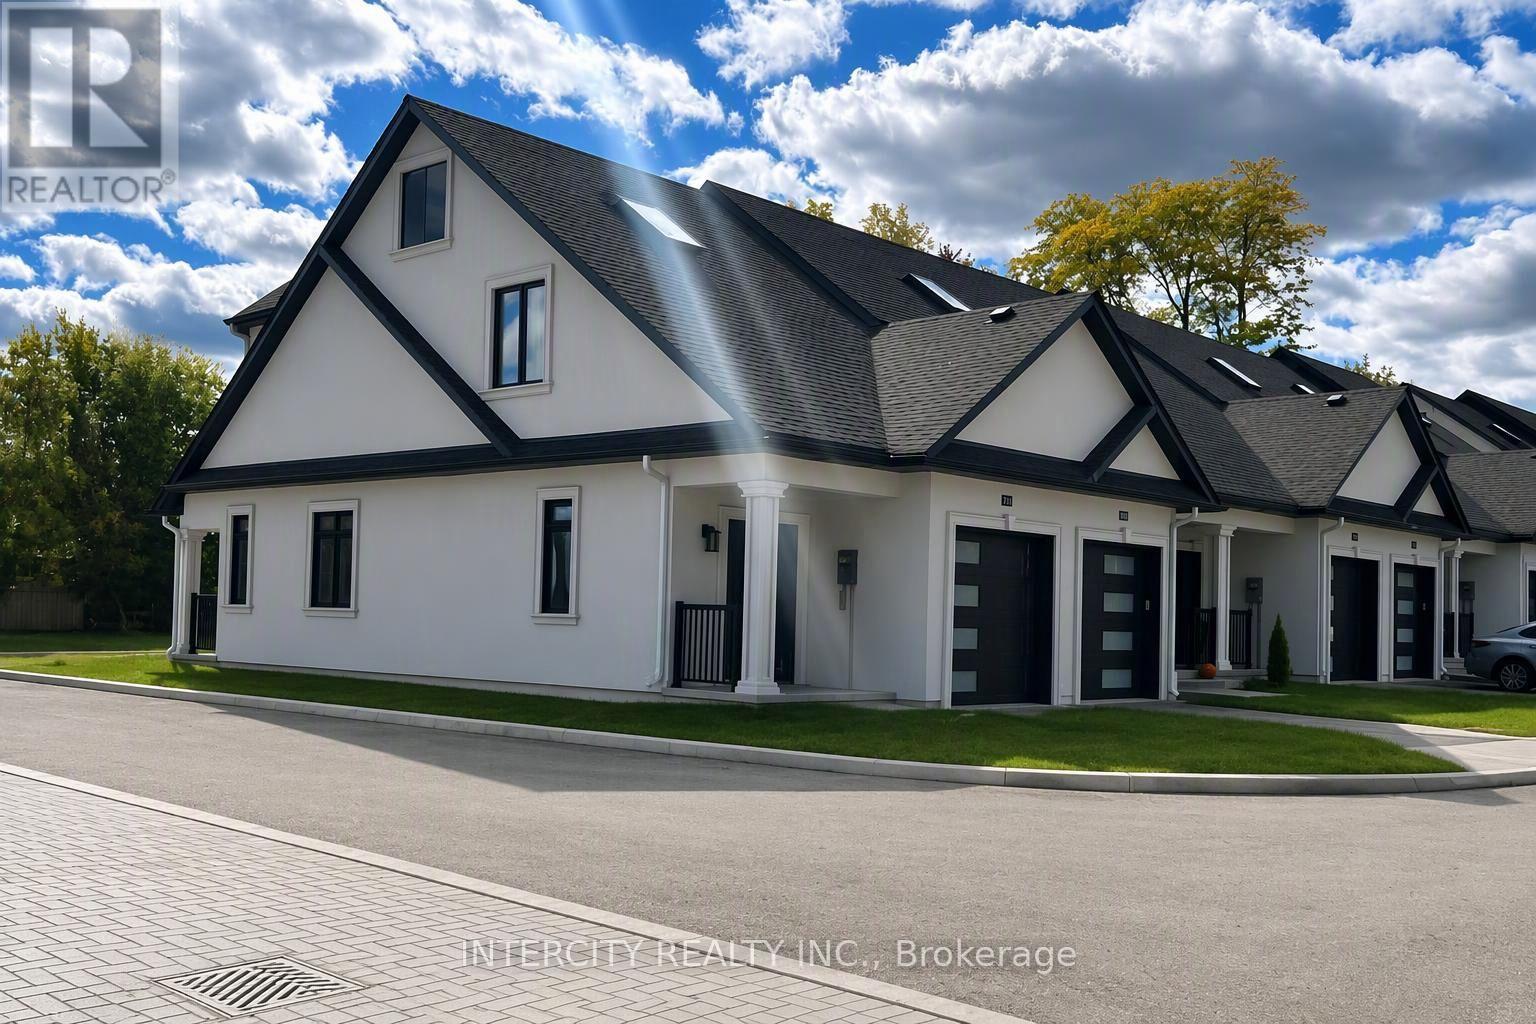
15 - 263 Barrie Street
Bradford West Gwillimbury, Ontario
Welcome to The Villas of Lions Park, where sophisticated design, exceptional craftsmanship and effortless living come together. Just 3 years new, this stunning luxury bungalow with a spacious loft by Serena Homes offers an impressive collection of high-end finishes and thoughtful upgrades, all while enjoying beautiful views overlooking Lions Park. Step inside to discover the luxurious finishes, elegant pot lights, large-format designer tiles and integrated smart-home features throughout. The sleek modern kitchen makes a statement with high-gloss cabinetry, stylish upgraded finishes and stainless steel appliances, creating the perfect space for both everyday living and entertaining. Designed with comfort and convenience in mind, the main-floor primary retreat features an Designed with comfort and convenience in mind, the main-floor primary retreat features an oversized bedrooms, a spacious loft and conveniently located second-floor laundry. Enjoy direct garage access into the home, and a private patio that's perfect for summer BBQs or relaxing outdoors. Nestled alongside Lions Park, this exceptional residence offers a peaceful, park-side setting while keeping you within a convenient drive of city amenities. Available immediately - move in and enjoy. (id:62104)
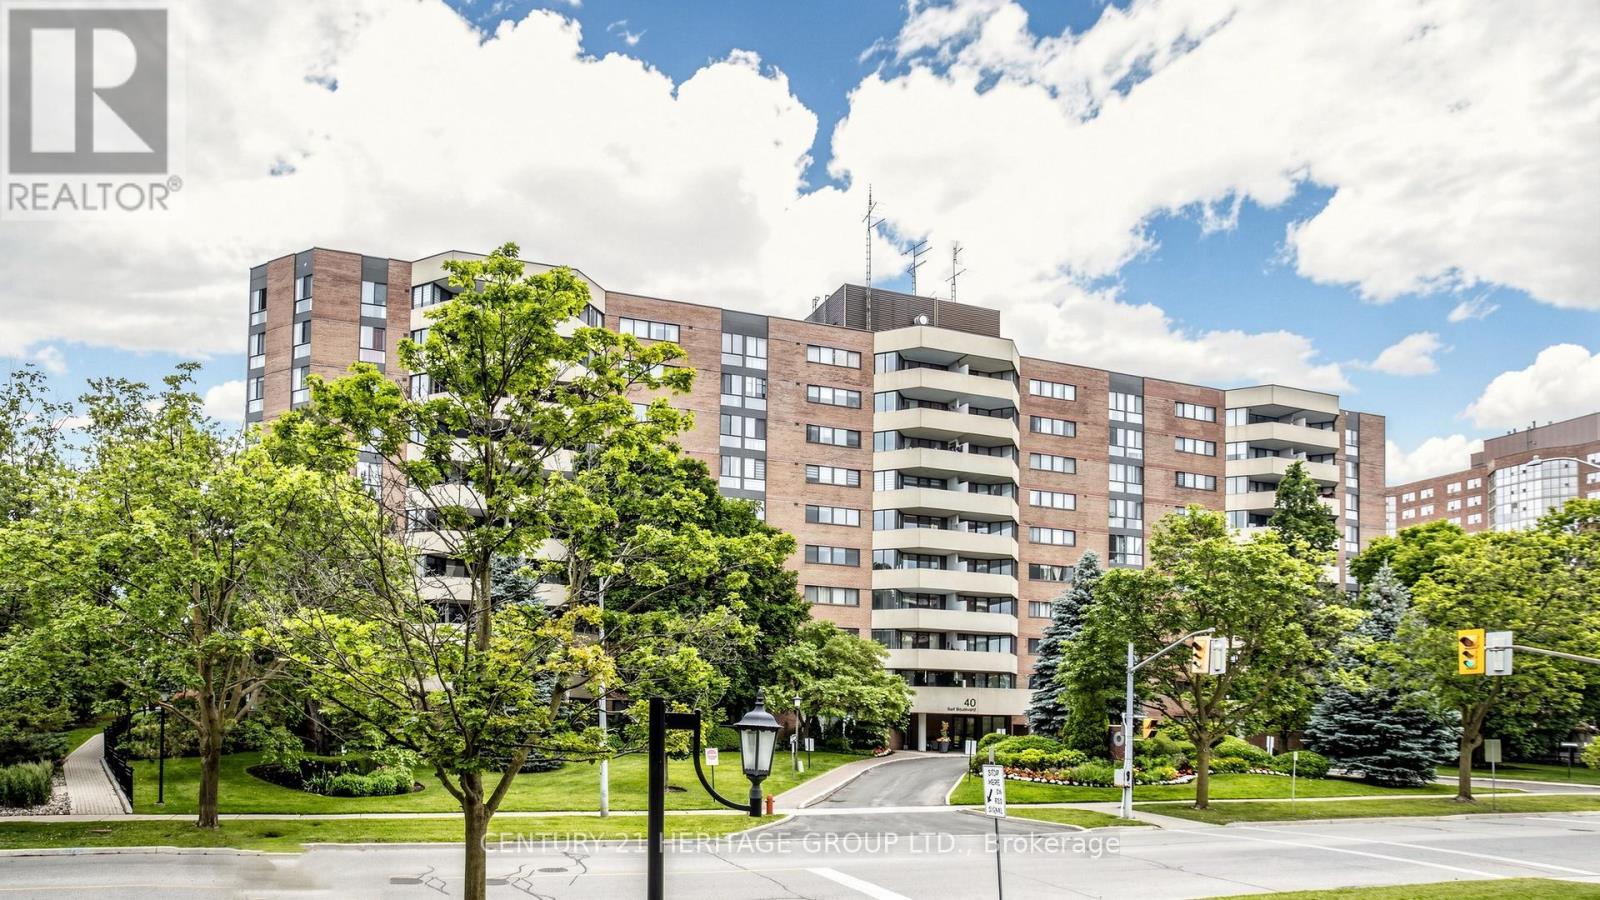
406 - 40 Baif Boulevard
Richmond Hill, Ontario
Welcome to this 1368 sq ft 3 bedroom, 2 full bathroom sunny south exposure condo. Entertainers delight with this amazing renovated kitchen with an enormous granite center island that has loads of extra storage. Center piece for guests. Newer Stainless steel appliances, quartz counters, pot drawers, sliders, garbage/recycle stations, etc. Really well designed open concept gourmet kitchen. Beautiful laminate flooring throughout. Spacious living area with walkout to large sunny balcony that allows gas barbecues. New toilets and vanities in the two full bathrooms. In suite laundry room with storage space. Walk-in closet and 4 piece ensuite in large primary bedroom. Side by side two car parking. Storage locker. Walk to Hillcrest Mall, grocery shopping, Yonge St and transit. Access to Club 66 with its awesome outdoor pool, games room, gym and party room. Underground car wash. Option to purchase electric charger station. Maintenance Fees Include Heat, Hydro, Water, CAC, Cable TV, Basic Internet. Residents have access to Club 66 Recreation Centre. (id:62104)
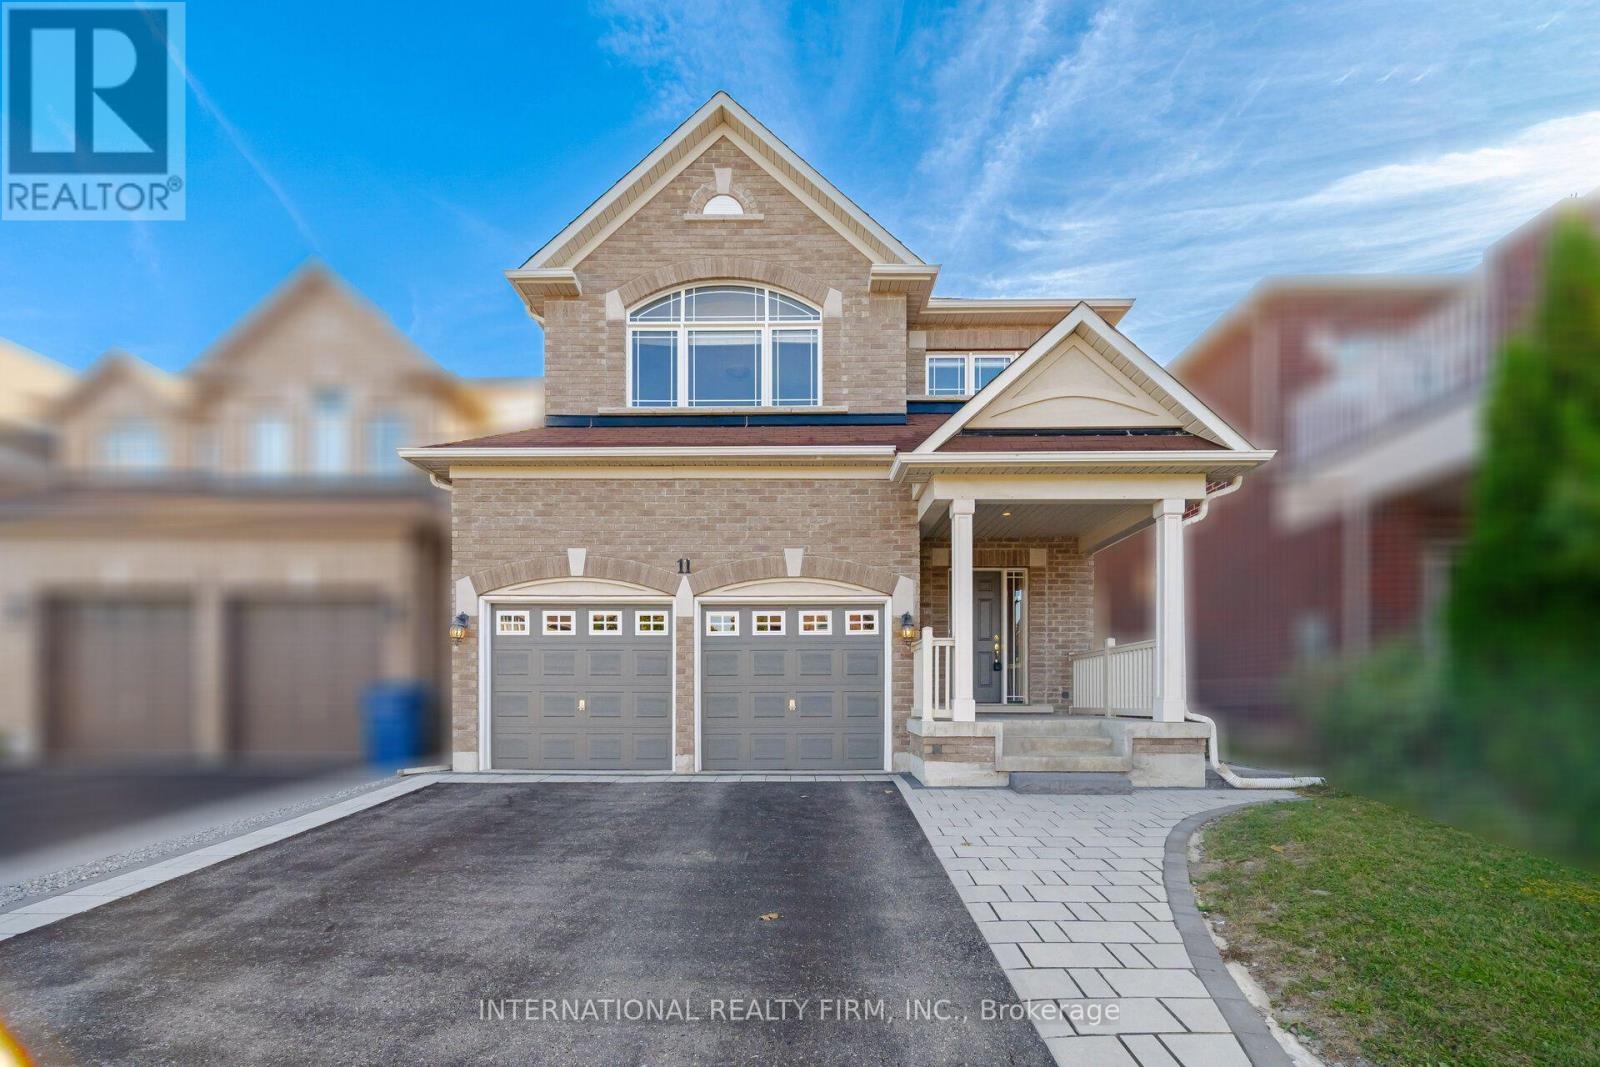
11 Lady Gwillim Avenue
East Gwillimbury, Ontario
Bright & Spacious home offering functional 4 bedroom layout with hardwood floors throughout. Separate living and dining areas in addition to family room. Family-sized kitchen with newer appliances and space for a eat-in breakfast area - Generous primary bedroom retreat with its own sitting area, large walk-in closet and ensuite bath. Fully fenced backyard with stone patio. Good location with easy access to Highways 400 & 404, GO Transit, Upper Canada Mall, Southlake Hospital, restaurants, shopping & everyday amenities. In a desirable community surrounded by parks, trails, schools, recreation facilities & transit routes. Note: Some photos are virtually staged. Need employment and credit verification through singlekey.com (id:62104)