
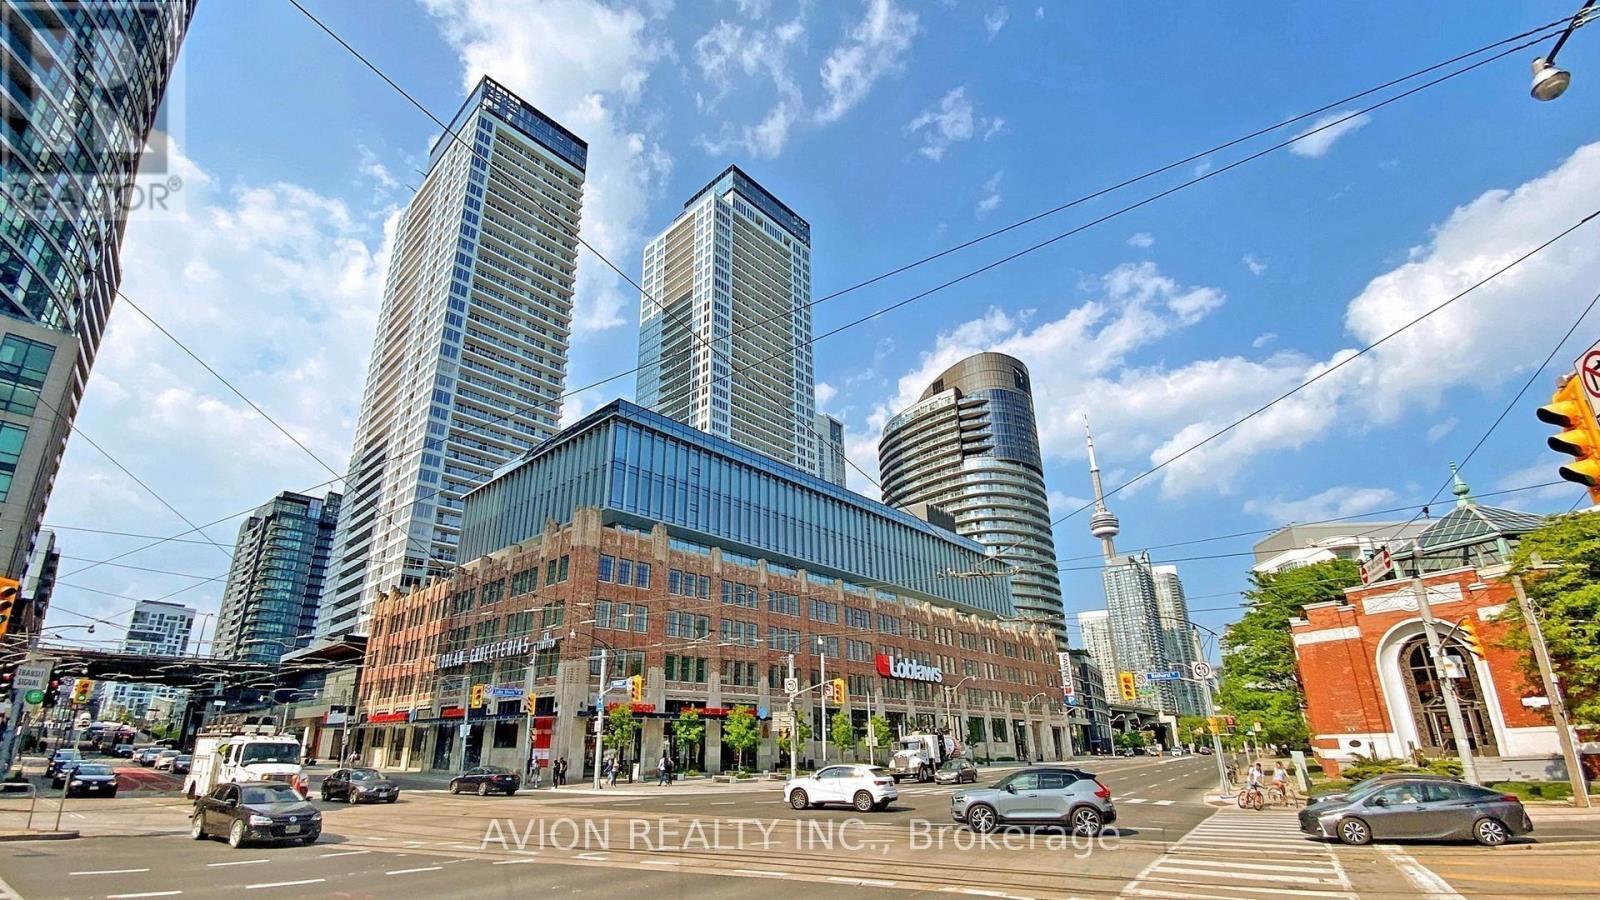
1916 - 17 Bathurst Street
Toronto, Ontario
Must see stunning unit with spacious layout of 1+1! Bright Floor to Ceiling Windows, 9 ft Ceilings. Well Designed Layout. Modern Kitchen, Soft Close Cabinets, Google Nest Thermostat. Large Closet in Bedroom. Amenities Include, Indoor Pool, Sauna, Gym, Party/Meeting Room, Guest Suites, Visitor Parking, Rooftop Deck, Outdoor Space, Kids Playroom, Sky Garden, WIFI Lounge, Theatre, BBQ, Karaoke Room. Plus Every Convenience At Your Door Step, Loblaws, Joe Fresh, LCBO, Banks, Harbourfront Parks, Billy Bishop Airport, Restaurant and TTC All Within Walking Distance! Tenants pay Hydro and Internet, Tenant Insurance Required (id:62104)
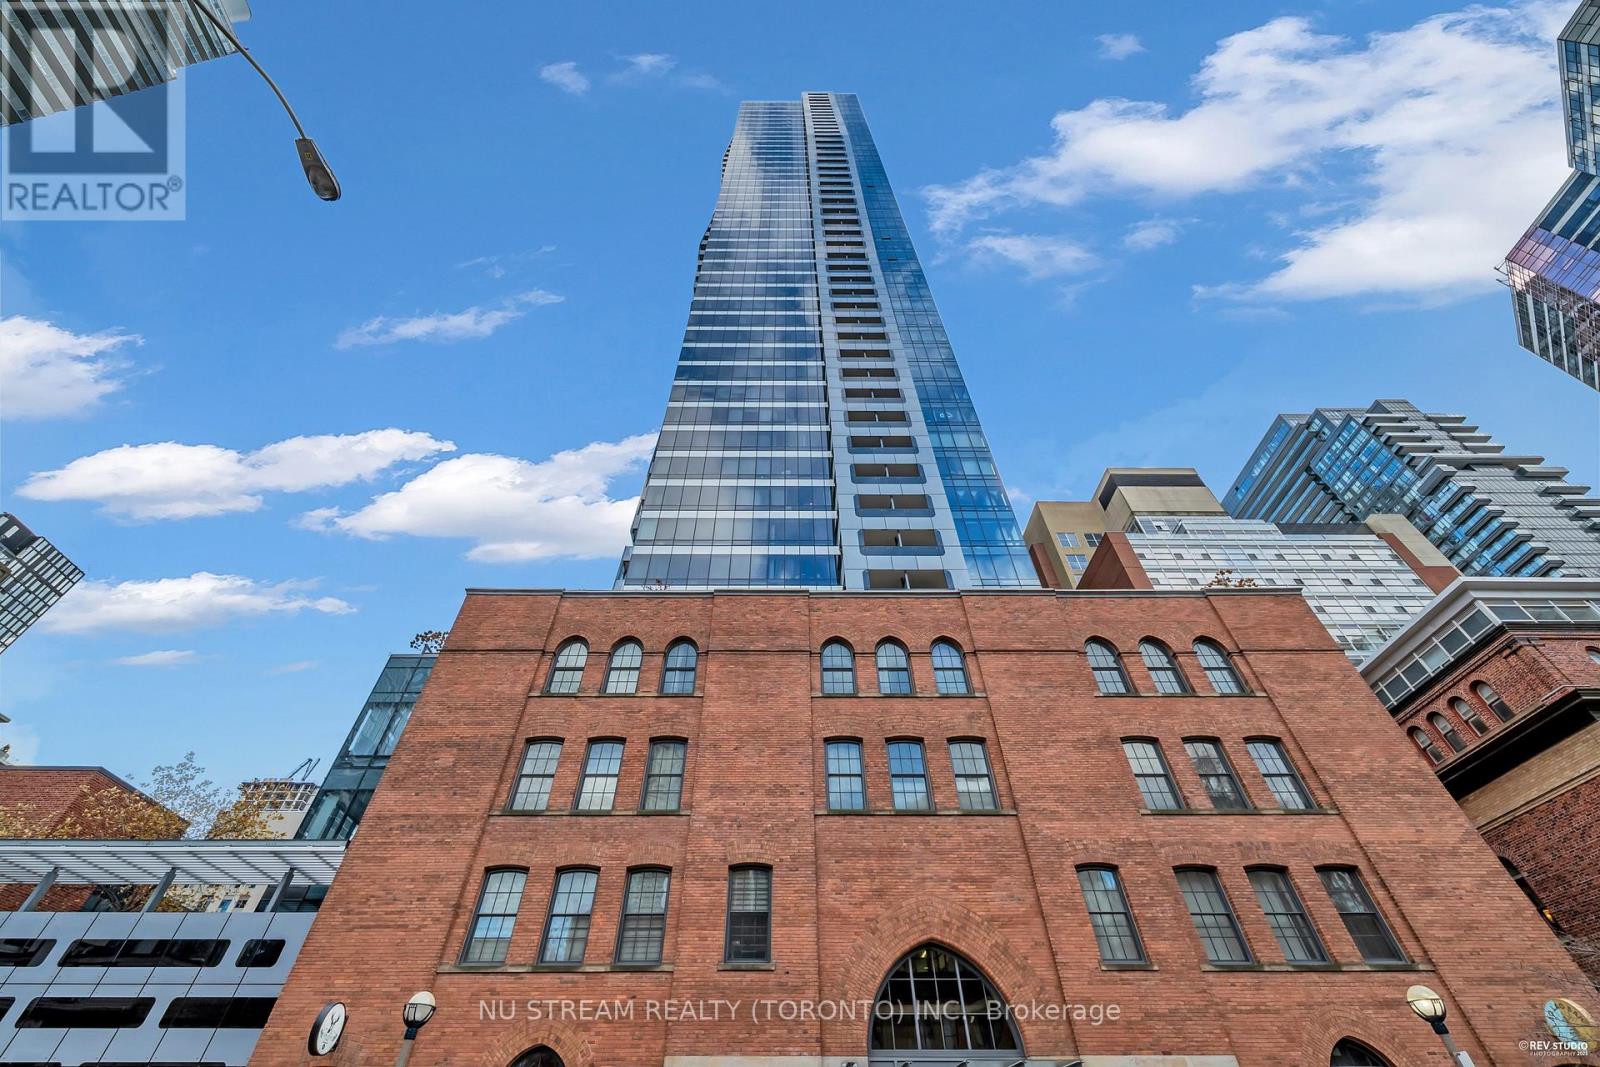
4806 - 5 St Joseph Street
Toronto, Ontario
"Five Condo" In The Heart Of Downtown Toronto @ Yonge/Wellesley. Top Floor Penthouse with 669 sq ft of Spacious Living Area and a Scenic View Balcony. Close To Everything You Need! Steps To U Of T, Subway, Restaurants, Shops, Parks And More !Very Bright View, Open Concept 1Bedroom Suite. Beautiful High End Finishes Includes Engineered Wood Floor Throughout, FullyIntegrated Full Size Miele Appliances, Built-In Island, Stone Counter Top, Large Floor ToCeiling Windows, 9' Smooth Ceilings!. This Beautiful Penthouse One Br With Table, Desk, Sofa,And Tv In Modern/Chic. Must See! (id:62104)
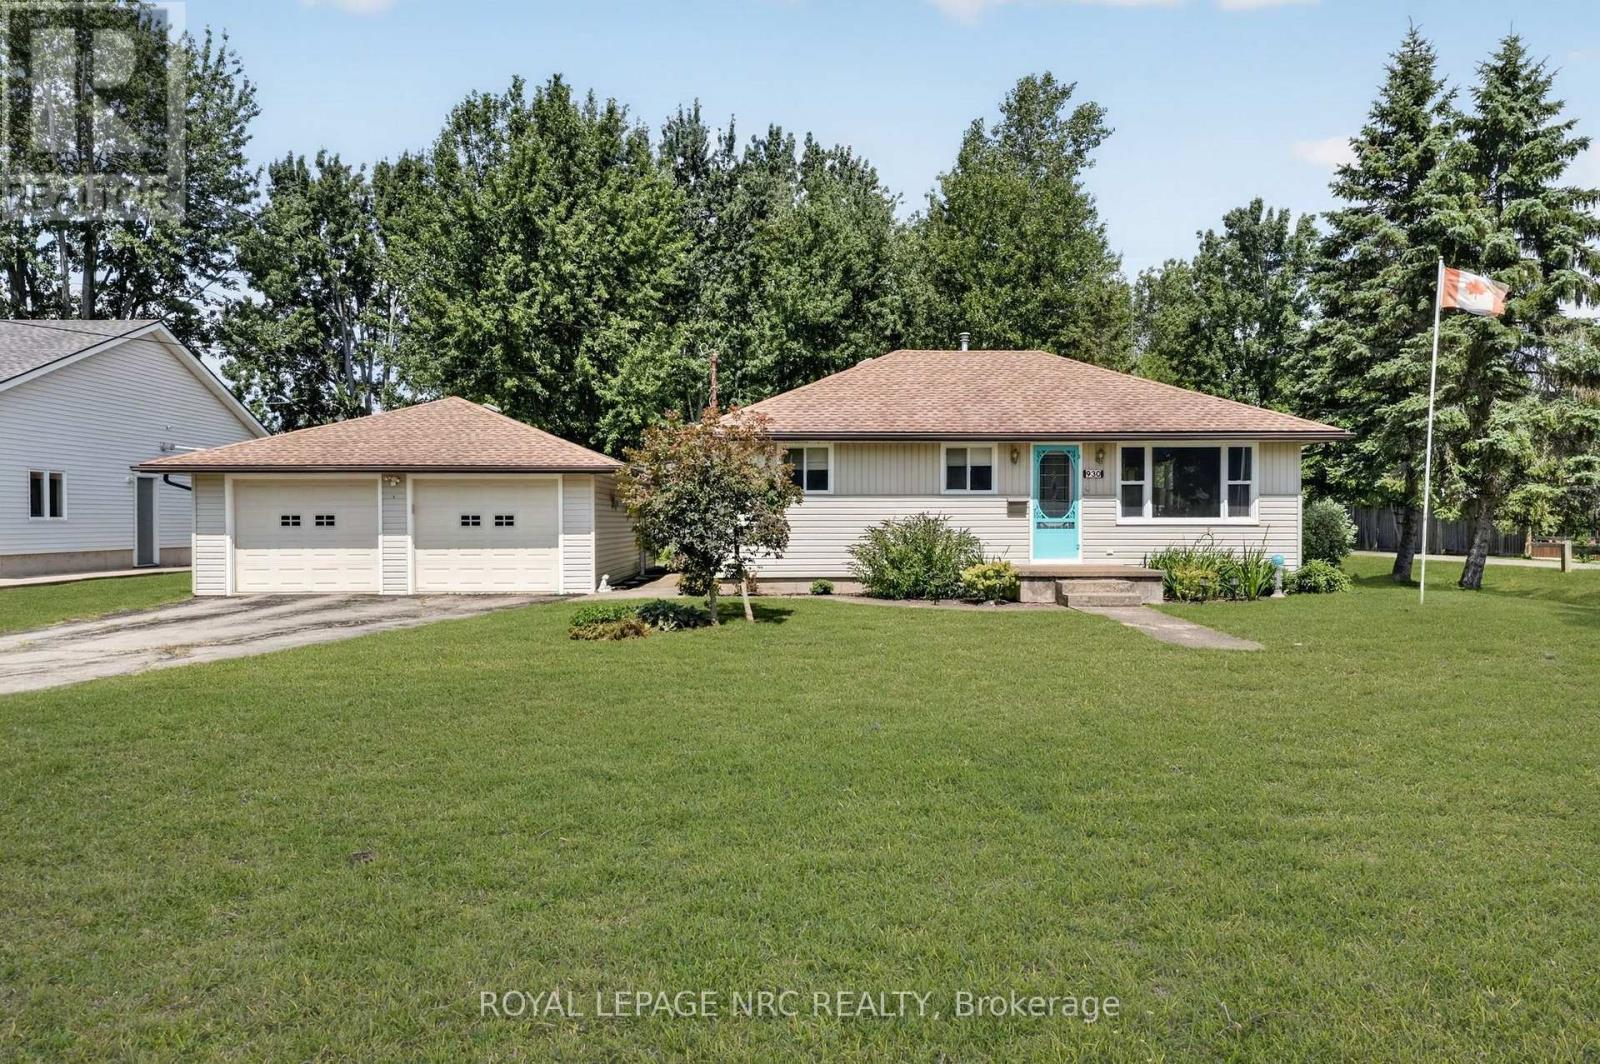
930 Edgemere Road
Fort Erie, Ontario
Welcome to 930 Edgemere Road, ideally situated on a spectacular 84' x 251' lot along a beautiful and peaceful street directly across from the shores of Lake Erie, close enough to hear the waves and just a short walk away from public access. An added bonus is that this property abuts the Friendship Trail, a paved recreational trail that extends along the water and all throughout Niagara! This charming bungalow offers comfortable one-level living with a bright south facing living room, a dining area, eat in kitchen, two bedrooms and a versatile bonus room-perfect for a home office, den or additional guest space. The four-piece bathroom features convenient ensuite privilege. A beautiful sunroom off the back of the home provides an amazing area to watch nature, adds even more living space and opens directly onto the back deck, overlooking the impressive deep lot filled with beautiful mature trees. Car enthusiasts, hobbyists and those needing extra storage will appreciate the oversized 30x24 detached double garage, complete with hydro, a concrete floor and additional storage space at the rear. 2 more additional sheds provide ample storage and opportunity. With its incredible lot, lakeside setting and flexible living space, this is a wonderful opportunity to enjoy peaceful bungalow living in a truly special location. QUICK CLOSING AVAILABLE! (id:62104)
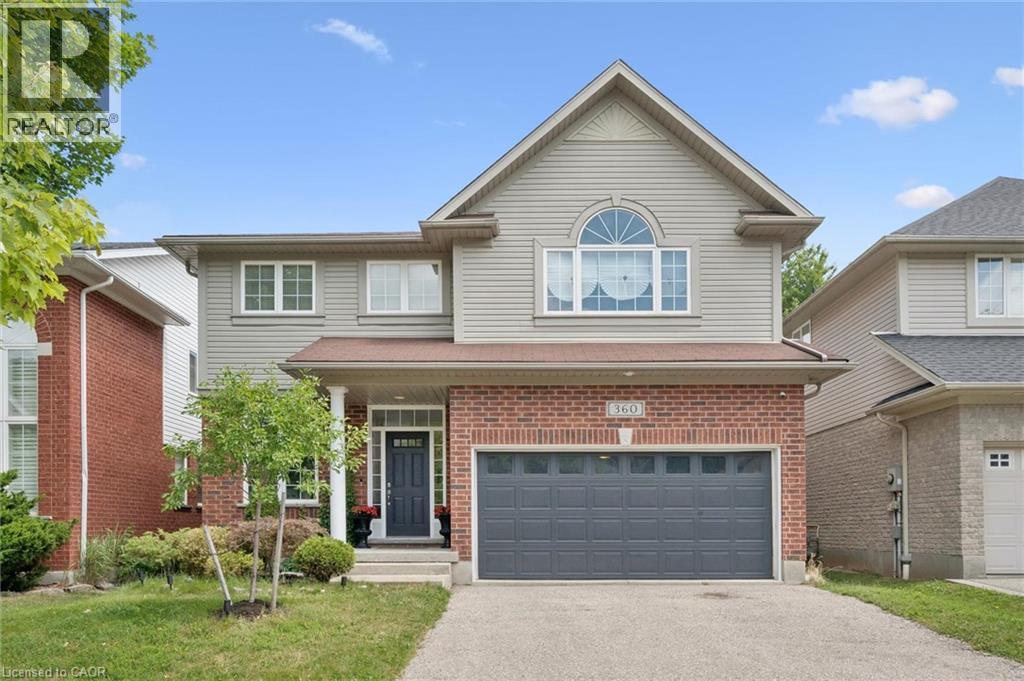
360 Red Osier Road
Waterloo, Ontario
Welcome to 360 Red Osier Road, an exceptional executive residence in the prestigious Laurelwood neighbourhood of northwest Waterloo, offering a blend of elegant entertaining, everyday family comfort, and resort-inspired outdoor living. This immaculate Milla-built home showcases over 4,000 sq ft of beautifully designed living space across three finished levels, featuring 5 bedrooms, 3 full bathrooms, and a main-floor powder room. Maple hardwood enhances the formal living and dining rooms, creating elegant spaces for entertaining. The heart of the home is the spacious kitchen with granite countertops, stainless steel appliances, Barzotti-crafted cherry cabinetry, a walk-in pantry, and a bright breakfast area with walkout to the patio for seamless indoor-outdoor living. Upstairs, the generous primary suite offers an exceptional walk-in closet and a 5-piece ensuite. Three additional bedrooms, a full 4-piece bath, and a sun-filled family room provide outstanding flexibility for family living, guests, or a home office. The fully finished basement adds exceptional versatility with a large recreation area, full kitchen, fifth bedroom, and full bathroom-ideal for extended family, overnight guests, work-from-home needs, or a private living space. Outside, the backyard is a private retreat featuring a heated Hydropool self-cleaning AquaSport, dedicated deck, and beautifully landscaped gardens. Whether enjoying quiet mornings, hosting summer gatherings, or relaxing in the evening, this outdoor space offers privacy, leisure, and refined living. With formal principal rooms, spacious family accommodations, a fully finished lower level, YMCA and outstanding backyard amenities, 360 Red Osier Road presents a sophisticated lifestyle opportunity in one of Waterloo's most sought-after neighbourhoods. (id:62104)
20 Brittany Lane
Quinte West, Ontario
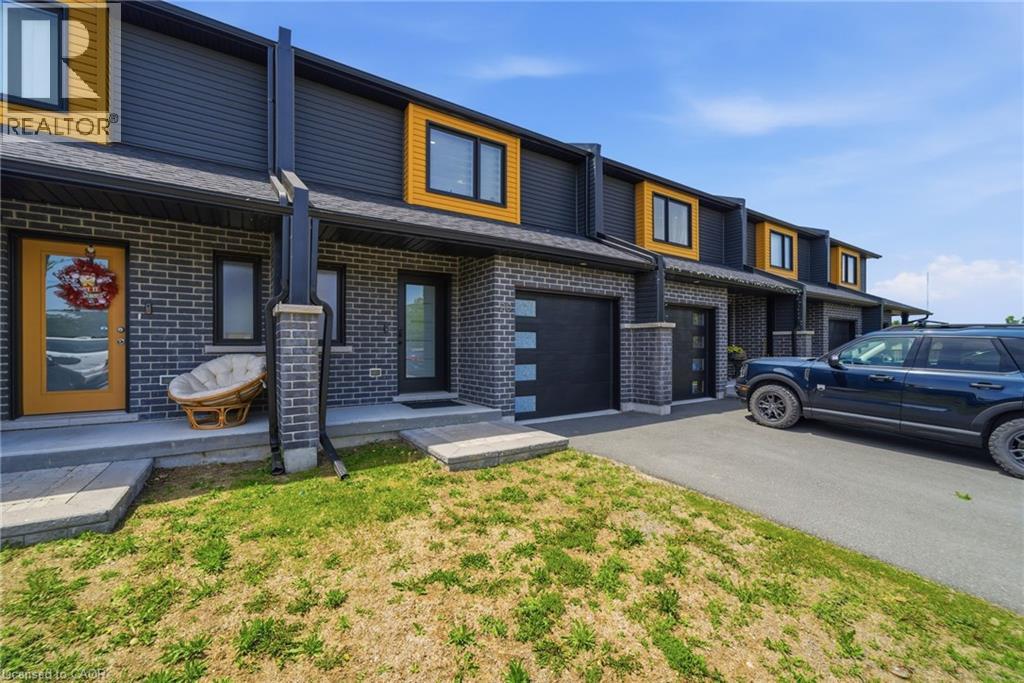
Welcome to 20 Brittany Lane, a beautifully upgraded, nearly new 3-bedroom, 2-bathroom townhome. Enjoy a renovated quartz kitchen, upgraded bathrooms, a marble fireplace, modern flooring and lighting, stylish blinds, a finished basement, upgraded laundry, and a custom-finished single-car garage. Located near the Trent River and Heritage Conservation Trail in the heart of Frankford, this home offers peaceful surroundings with convenient access to groceries, golf, ski hills, Highway 401, and CFB Trenton. With low-maintenance living and thoughtful upgrades throughout, this move-in-ready home is perfect for families, professionals, military members, or anyone seeking stylish, comfortable living in Quinte West. (id:62104)
14 Joshua Court
Blandford-Blenheim, Ontario
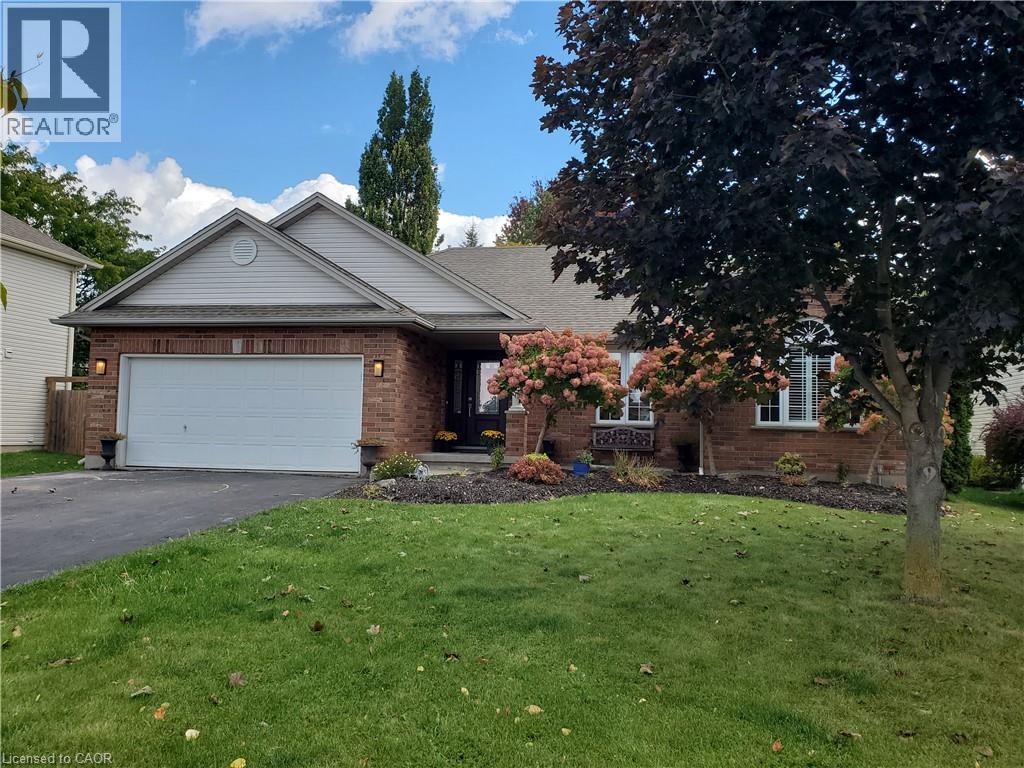
Welcome to this inviting open-concept bungalow, ideally situated on a quiet court backing onto a peaceful greenbelt, CUL-DE-SAC. The vaulted ceiling enhances the spacious main living area, creating a bright, welcoming atmosphere. A functional main floor with fireplace and updated lights layout makes everyday living and entertaining easy and enjoyable, while the below floor has a spacious open rec room with bar and fireplace to welcome guests. Step outside to a spacious 20 by 30 cedar deck, perfect for relaxing, dining, and entertaining. The backyard offers a private, secluded retreat, surrounded by full fencing for added privacy and peace of mind. Hot-tub ready, connections and spot installed. The community offers an array of local amenities&parks, including a water park, a skate park and children’s climbing area, hockey arena, curling club, pickleball and tennis courts, and a local K–8 school. Around 10 minutes drive to Hwy 8 or Hwy 401. (id:62104)
74 Keba Crescent
Tillsonburg, Ontario
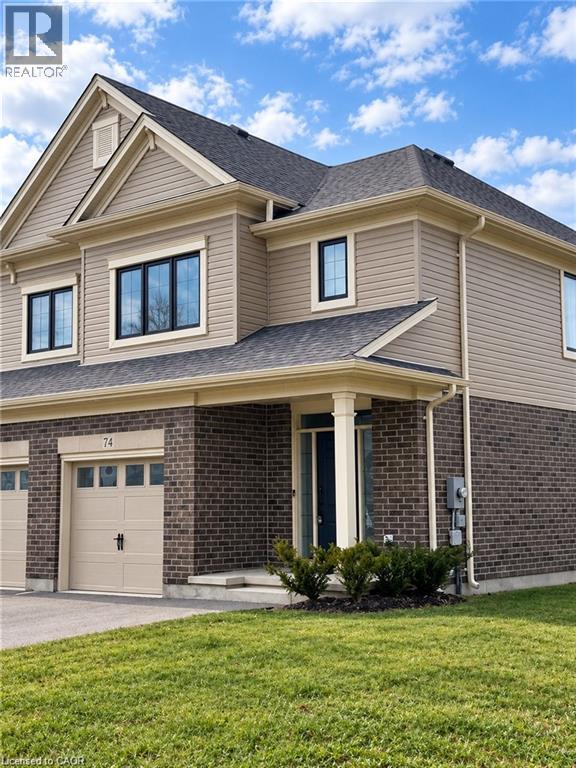
A corner worth calling home! Welcome to 74 Keba Crescent, where the privacy of an end unit meets the versatility of FOUR BEDROOMS and FOUR BATHROOMS. Set in the growing community of North Tillsonburg, this bright corner townhome offers room to spread out, settle in and enjoy. The inviting main floor brings everyone together with an open living area and a stylish kitchen featuring quartz countertops, generous cabinetry, a ceramic tile backsplash and stainless steel appliances. Sliding doors extend your living outdoors to a deck and private backyard—perfect for morning coffee, summer dinners and unwinding at the end of the day. A convenient powder room and direct garage access make everyday routines easier. Upstairs, three spacious bedrooms include a comfortable primary retreat with its own ensuite, while a main bathroom and ample storage keep everything organized. The finished basement adds a fourth bedroom and another bathroom, offering flexibility for guests or a quiet home office. Enjoy the extra yard space and added privacy of the corner setting, a sodded lawn and parking for two vehicles, including a garage with an opener. With convenient access to Highway 401, parks and everyday amenities, your next chapter starts here! Stainless steel kitchen appliances, washer and dryer are supplied. Photos are from a previous listing. (id:62104)
18 Seedhouse Road
Brampton, Ontario
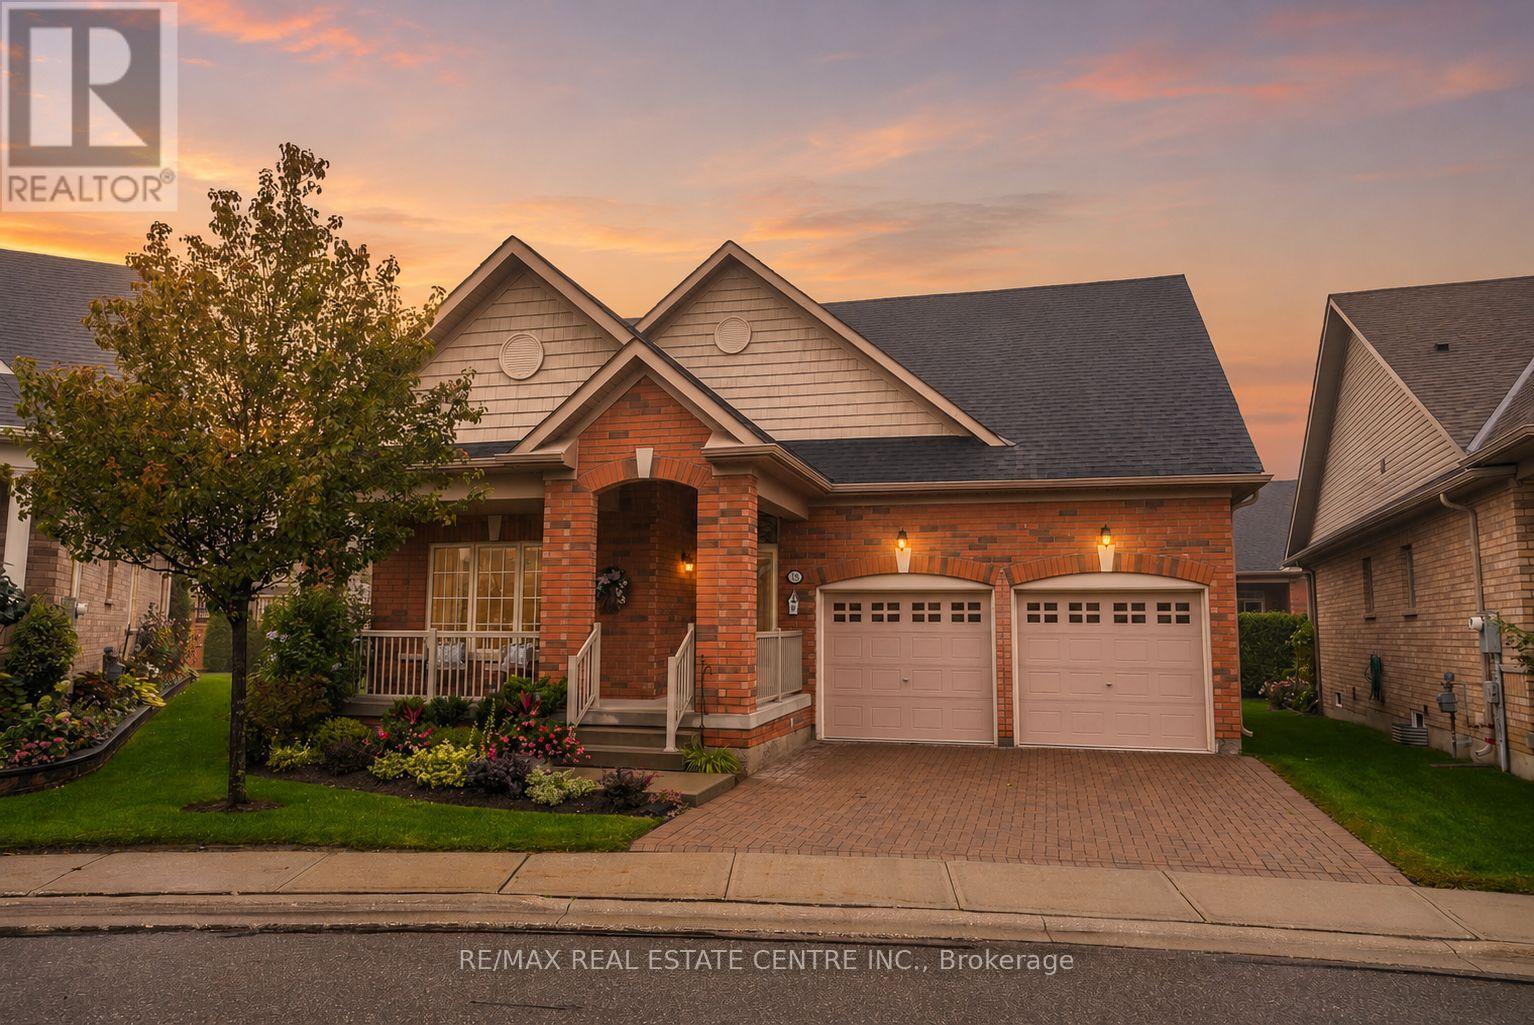
Want less maintenance, but not less life? Welcome to 18 Seedhouse Road in Rosedale Village. The Alexander, the largest detached model in the community, offers 2,205 sq. ft. above grade with vaulted ceilings, a double-car garage, charming covered front porch and plenty of room for you + your visitors. A full unfinished basement adds even more space for hobbies, storage or future ideas. Set within 300+ acres, this luxury gated community offers a private 9-hole golf course, tennis courts, a clubhouse packed with amenities and social events, all just minutes from shopping, groceries and highway access. Downsize the maintenance, not the lifestyle. (id:62104)
110 - 830 Megson Terrace
Milton, Ontario
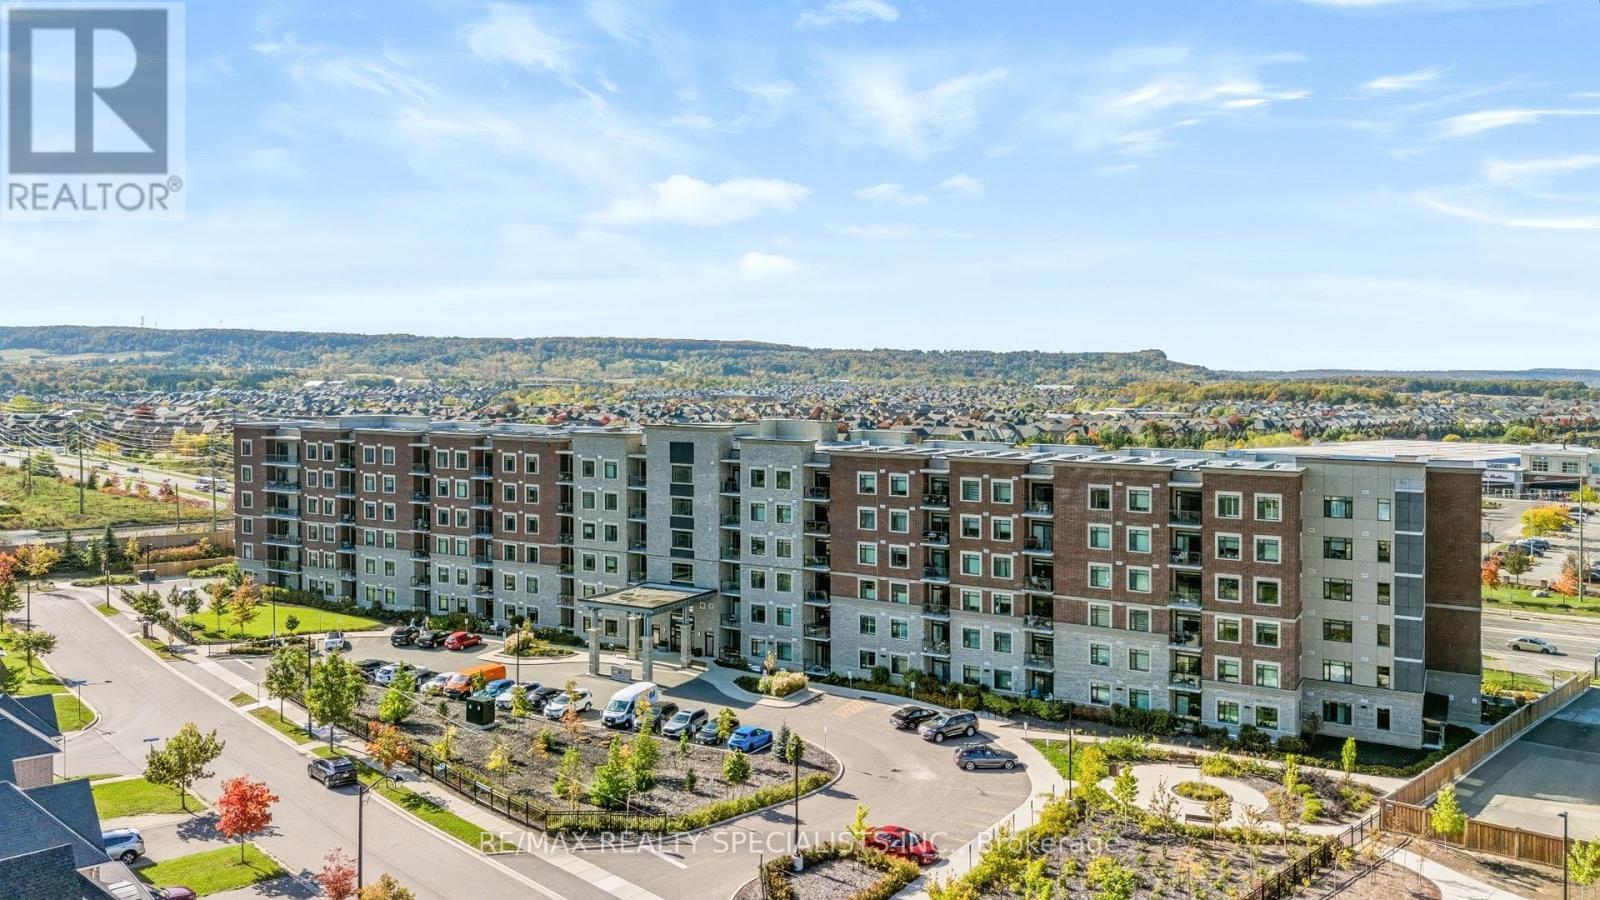
Welcome to 830 Megson Terrace #110, Milton-a spacious 2-bedroom, 2-bathroom condo offering approximately 1,075 sq. ft. at Bronte West Condominiums by Howland Green. Combining modern finishes with an innovative approach to sustainable construction, this inviting suite offers buyers comfortable living in a building designed with energy conservation in mind.Bronte West's energy-conscious design incorporates geothermal heating and cooling, rooftop solar panels, triple-pane fibreglass windows and enhanced insulated concrete form (ICF) construction. These features work together to limit heat loss and support efficient year-round comfort. Highly insulated roofing, efficient LED lighting and water-recapture systems further strengthen the building's conservation-focused approach-an appealing advantage for buyers who value sustainability and thoughtful construction.Inside, bright and spacious living areas create a welcoming setting for everyday relaxation and entertaining. The generous kitchen features stainless steel appliances, granite countertops and ample room to prepare your favourite meals, while upgraded pot lights add a contemporary touch. Two large bedrooms provide flexibility for guests or a home office, with the primary bedroom enjoying its own ensuite. Glass shower doors enhance the bathrooms, and the spacious private balcony offers a comfortable spot for morning coffee or an evening unwind. One underground parking space and an owned storage locker complete the package.Residents also enjoy a fitness room and a party/meeting room, adding convenience and space to connect with neighbours. Beyond home, spend a weekend hiking the trails and taking in the Niagara Escarpment views at Rattlesnake Point Conservation Area, or enjoy swimming and recreation programs at the Milton Sports Centre. With shopping, parks and everyday essentials nearby, this Milton condo brings together space, convenience and sustainable design. (id:62104)
283 Fennel Street
Plattsville, Ontario
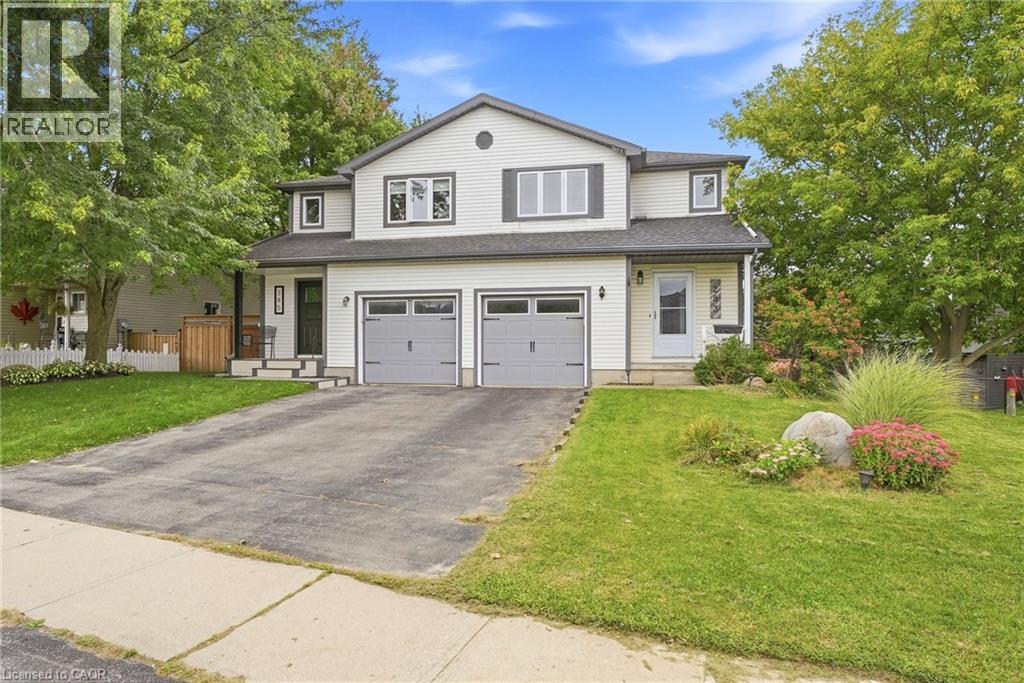
Welcome to 283 Fennel Street in Plattsville an ideal opportunity for first-time buyers, growing families, or anyone seeking more space and value outside the city. This move-in-ready, 3 BED home features an updated white kitchen with an island and breakfast seating, plus a bright sunroom addition complete with a beverage centre, deck access, and peaceful views of the backyard and surrounding green space. The walkout basement leads directly to a fully fenced yard with no rear neighbours, offering added privacy and plenty of room for children and pets to enjoy. An elementary school playground is just a short walk away, making this a wonderful family-friendly location. Conveniently situated approximately 10 minutes from New Hamburg and 20 minutes from Kitchener, this home offers the perfect balance of small-town living and easy access to shopping, amenities, and commuting routes. Don’t miss your opportunity to call this lovely property home! (id:62104)
701a - 10 Rouge Valley Drive W
Markham, Ontario
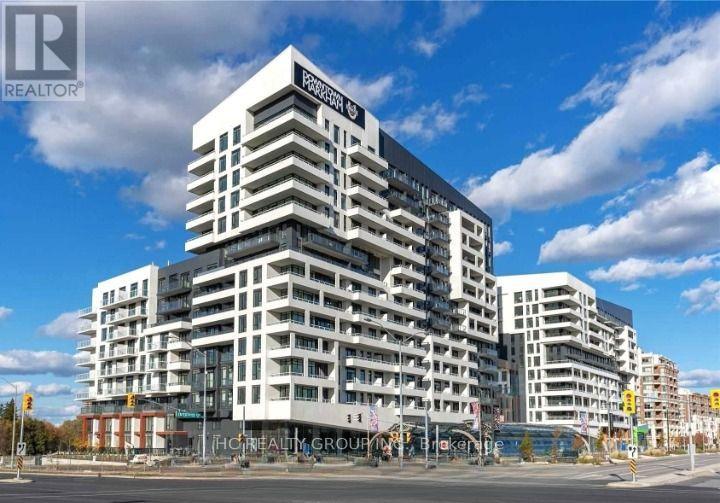
* Luxury York Condos In Downtown Markham * Well Maintained Large Two Bedroom . Bright & Nice Layout With Balcony, Laminate Flooring Throughout, With 1 Parking Spots and 1 Lockers with * 9' Ceiling, Floor to Ceiling Windows * Open Concept Kitchen With Centre Island and Built-In Appliances * 24 Hour Concierge * Lots of Amenities * Public Transit at Doorstep * Easy Access to Hwy 7/404/407 and Public Transit, DTM Theatre, Grocery Stores, Parks, Shopping Mall, Banks & Fine Restaurants Nearby * Top Ranking Schools * Amenities On The 5th Floor of Building * Also Include: Gym, Party Room, Rooftop Terrace and BBQ Area * Outdoor Tennis Courts and Outdoor Swimming Pool (id:62104)
83 Houseman Crescent
Richmond Hill, Ontario
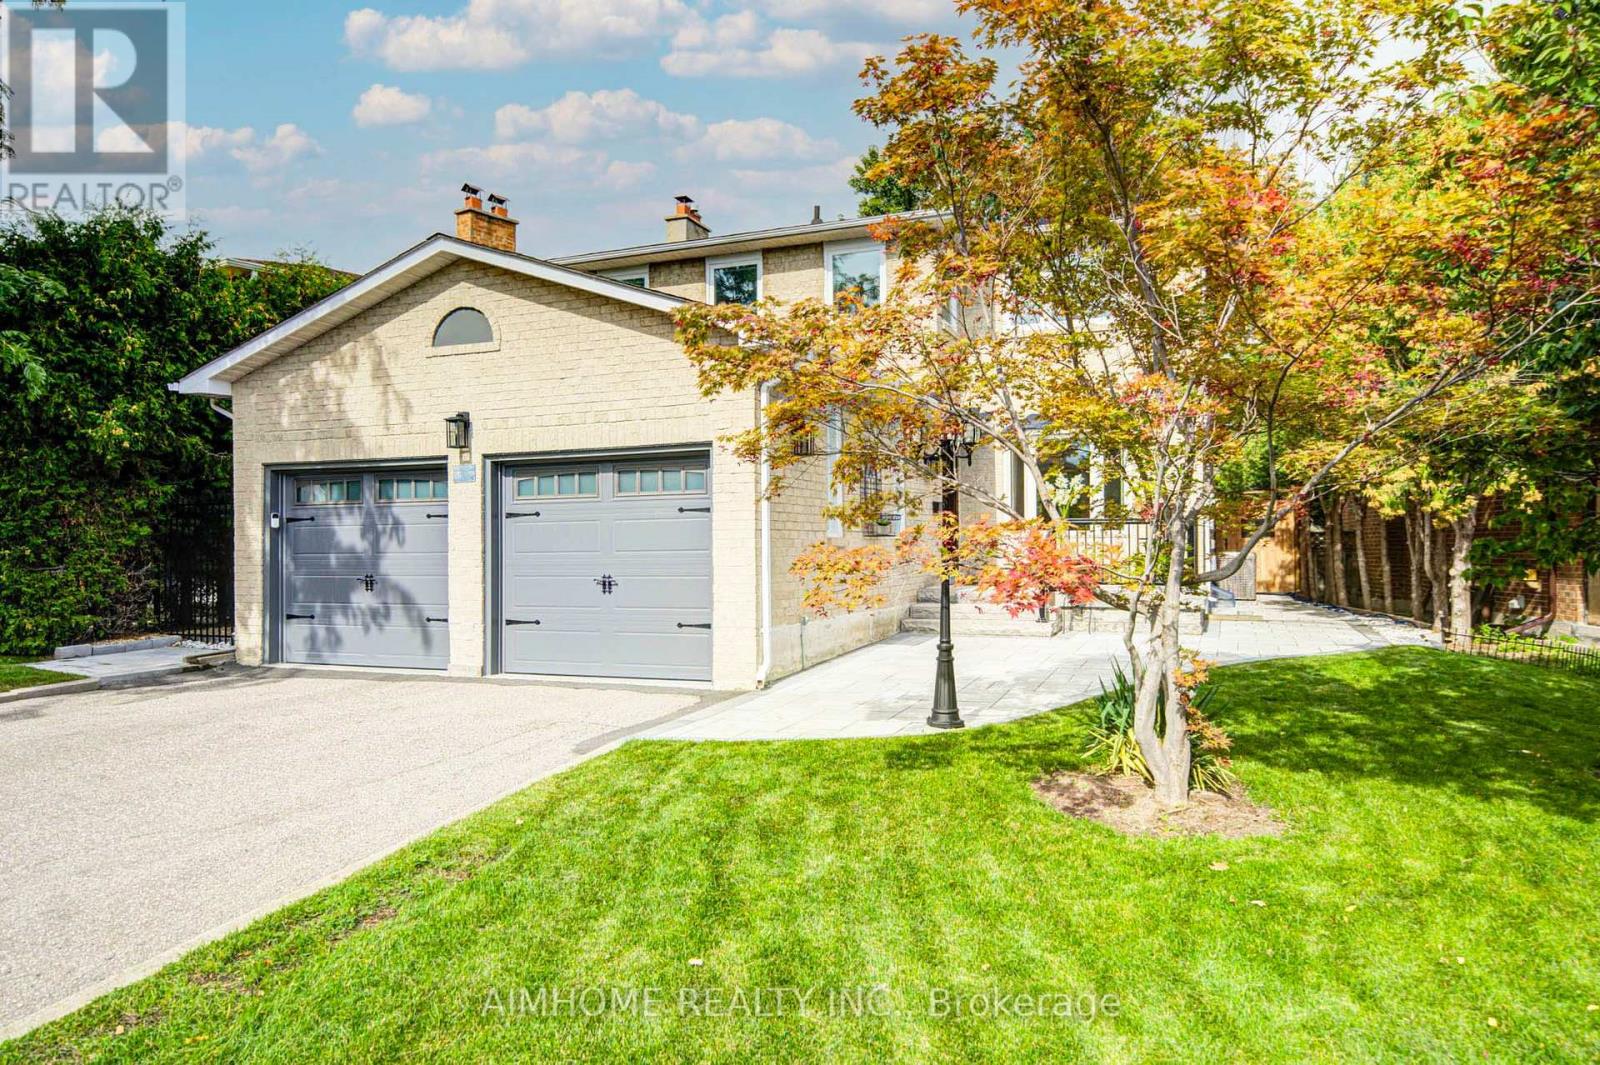
Stunning 2025 Complete Interior & Exterior Renovation! Turnkey Family Home On A Quiet Crescent & Premium Pie-Shaped Lot! Huge Private Backyard. Offering Exceptional Quality, Style & Functionality For Family Living & Home Office Use. Features 3 Spacious Bedrooms, Primary W/I Closet & Ensuite, 2nd Bedroom With A Reading Sitting Area, Plus A Main-Floor Den/Office. Bright Living Room With A Charming Bay Window, Cozy Family Room Features A Modern Electric Fireplace. Walk-Out From Both The Family Room & Breakfast Area To A Brand-New Patio. *** Impressive Professionally Finished Basement Offers A Spacious Entertainment Area, Gym Space, Full Bathroom & Bedroom, Plus A Spectacular Custom Wet Bar With Quartz Counter, Glass Display Cabinets & Built-In Wine Cooler-Perfect For Entertaining! *** Features Include Brand-New Hardwood Throughout, New wrought-iron staircase with solid oak stairs, New Porcelain Tile in Foyer, Den and Kitchen & Modern New Kitchen, All Interior Doors 2024, Most Windows 2024 With Triple-Pane Bedroom Windows Providing Superior Insulation & Soundproofing. Customized Elegant Shangri-La Shades + Coverings, Pot lights throughout, Crown Molding. New Furnace, New Central AC & Major Appliances, New Front Entry Door, Side Door, New Renovated Garage (Wall, Ceiling, Garage Doors and Eco-Friendly Epoxy Garage Floor), Water Filtration & Water Softener. *** Extensive Outdoor Upgrades Include Professional Exterior Wall Maintain, New lamp post, Brand-New Front & Backyard Interlock, Stone Steps & Railings, New Sprinkler System in Front Yard, A Large Private Backyard Surrounded By Mature Hedges & Trees-Ideal For Family Gatherings & Outdoor Enjoyment ***Location Within Walking Distance To Public Transit, Grocery Stores, Restaurants, Mackenzie Health Hospital & Richmond Hill Centre For The Performing Arts. Approx. 200m To Supermarket & Close To Major Mackenzie Health Centre. A Rare Combination Of Luxury, Comfort, Functionality & Location-Nothing To Do But Move In & Enjoy! (id:62104)