
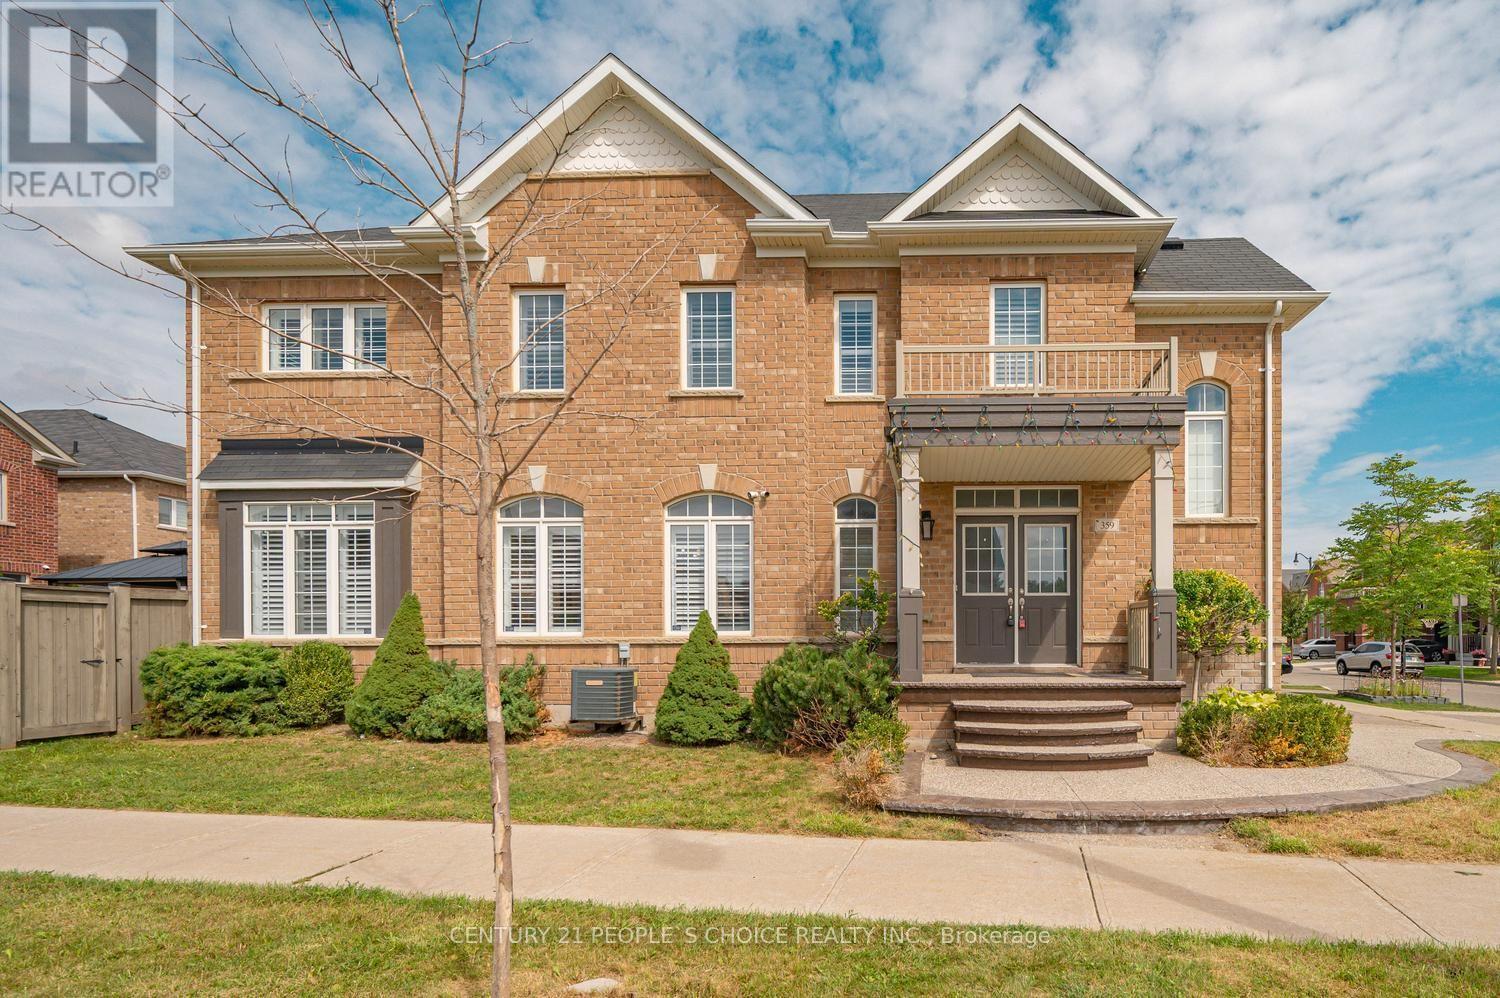
359 Robert Parkinson Drive
Brampton, Ontario
"PRICED TO SELL"..A beautiful detached home that blends style, space, and income potential. The main floor features 9-foot ceilings, a separate living room for formal occasions, and a family room centered around a cozy gas fireplace, filled with natural light and backyard views. Hardwood flooring runs throughout and continues up an elegant hardwood staircase. The kitchen is outfitted with quartz countertops, a stylish backsplash, stainless steel appliances, and generous cabinetry - perfect for anyone who loves to cook or entertain. Upstairs, four spacious bedrooms include a primary suite with a large walk-in closet and a spa-like 5-piece ensuite. Laundry is conveniently located on this level as well. Above grade, the home offers apx 2100 sq ft, plus a finished 900 sq ft basement, bringing the total living space to close to 3,000 sq ft - a great fit for first time home buyer, growing families and investors alike. The finished basement with full WR adds real flexibility. With top schools, parks, transit, and shopping all nearby, the location rounds out an already impressive package. Book a private viewing soon - homes like this don't stay on the market long. Lot is irregular 88.72 ft x 33.90 ft x 61.80 ft x 6.86 ft x 6.86 ft x 6.86 ft x 6.86 ft x 6.86 ft x 6.86 ft x 15.97 ft. (id:62104)
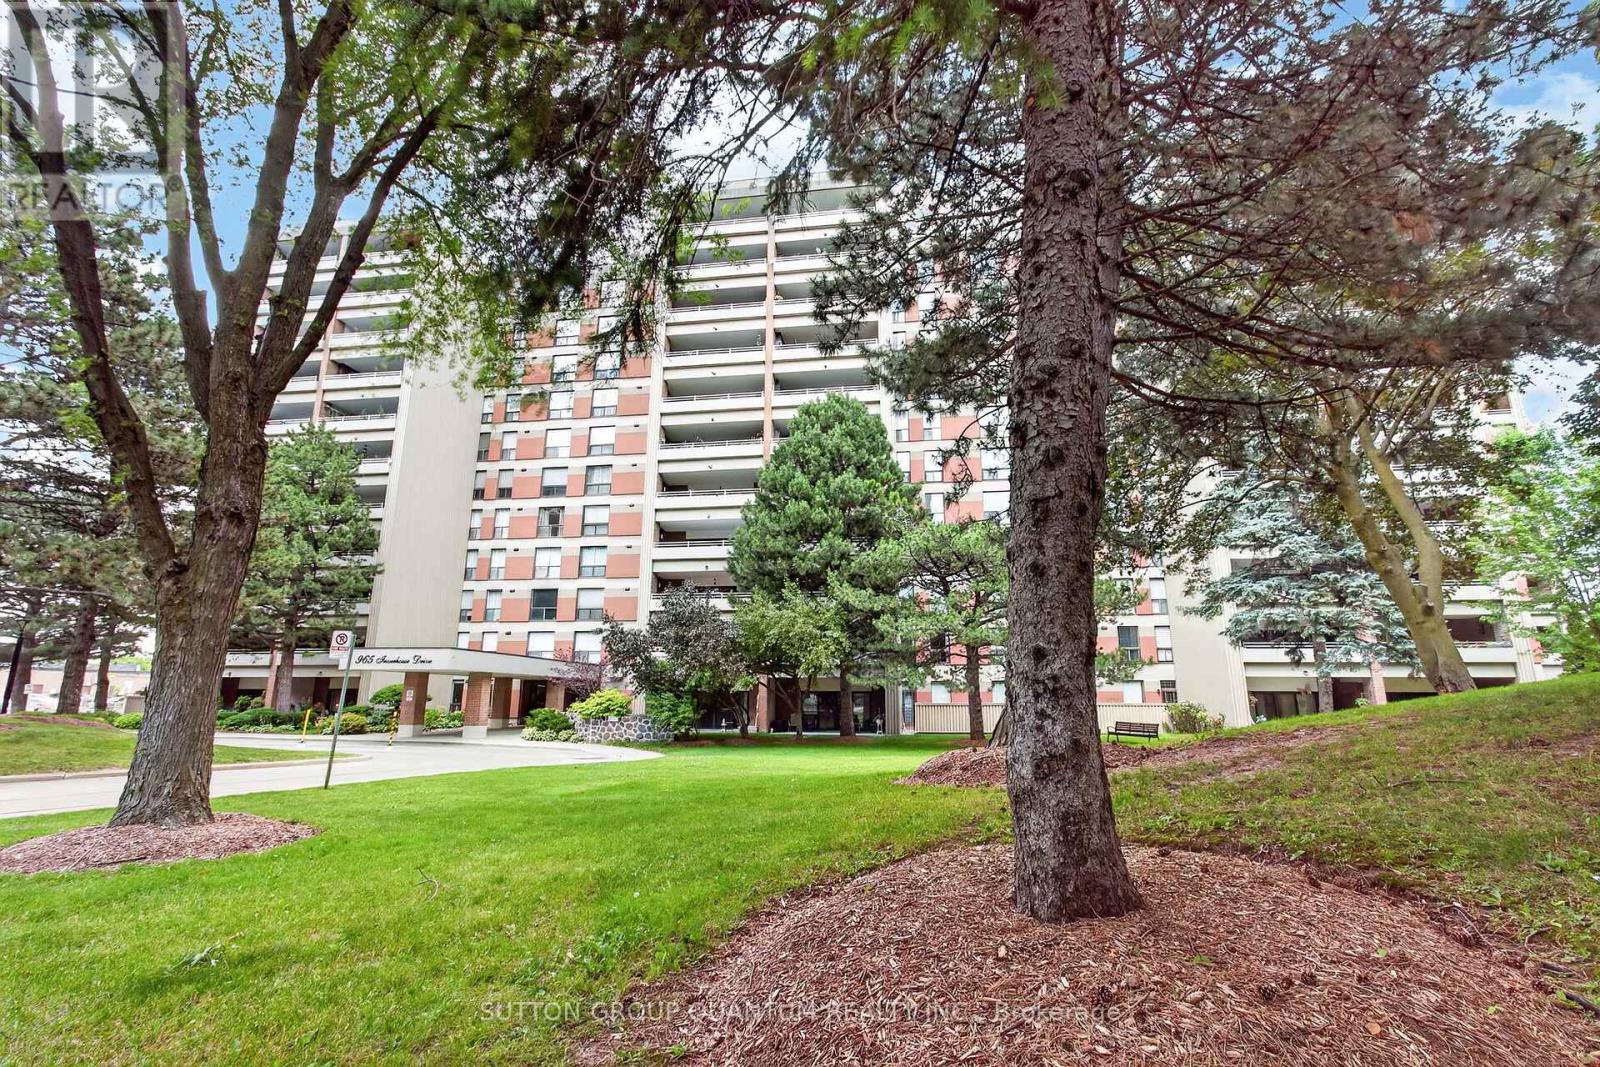
504 - 965 Inverhouse Drive
Mississauga, Ontario
An exceptional opportunity to own a spacious 3-bedroom, 2 full bathroom suite in sought-after Inverhouse Manor. Offering 1350 sq. ft. of interior living space, this well-appointed home features Sunk- in living room, separate dining room, primary walk-in closet and ensuite, a generous in-suite laundry room, a separate storage room, and two private terraces with tranquil, forested views. The custom eat-in kitchen showcases warm wood cabinetry and a functional layout, while both bathrooms were beautifully updated in May 2026. The suite was also freshly painted in May 2026, creating a bright, move-in-ready interior. A stunning wall of glass in the living room fills the home with natural light and opens onto the expansive terrace-an exceptional extension of the living space, perfect for relaxing, entertaining, or enjoying the peaceful treed setting. Additional highlights include underground parking for two vehicles. Ideally located in the heart of Clarkson Village, you're just steps to the Clarkson GO Station, shops, restaurants, scenic trails, and Lake Ontario, with quick access to Lorne Park and Port Credit for even more shopping, dining, and waterfront amenities. Residents of 965 Inverhouse Drive enjoy excellent building amenities, including an outdoor pool, recreation room/library, sauna, abundant visitor parking, and more. Whether you're a growing family, a downsizer seeking generous living space, or a professional looking for a convenient lifestyle, this inviting home offers outstanding comfort, space, and location. BEING SOLD IN AS IS WHERE IS CONDITION. Select photos have been virtually staged. (id:62104)
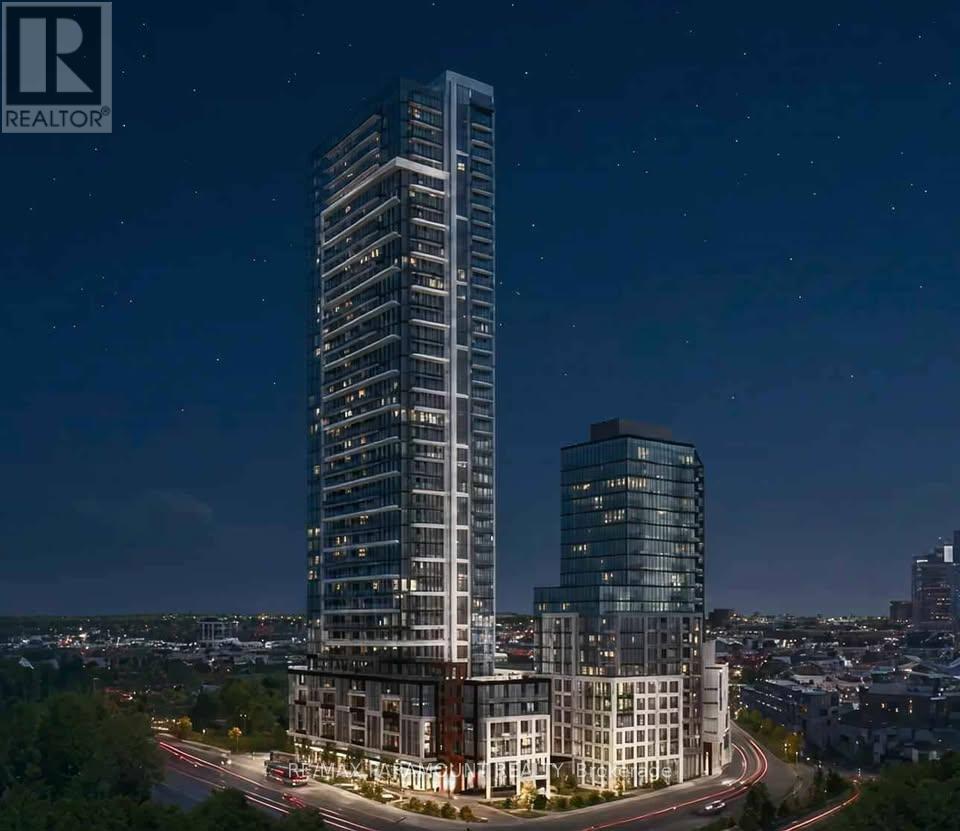
1609 - 209 Steeles Avenue W
Brampton, Ontario
Corner Brand New Never Lived in, 853 Sq.ft. ( 756 sq.ft. + 97 sq.ft. balcony) See Floor Plan in attachments, 2-bedroom, 2-bathroom suite. Designed with modern living, Carpet Free with sleek laminate flooring, Quartz counter tops, In-suite laundry, Oversized open balcony, easily accessed from the living room. Heating, cooling, and high-speed internet included in the rent. Access to top class amenities in two buildings, including fitness centre, Guest suites, Party room, Transit at Door Step, Walk to Shoppers World in door Mall and Strip Plazas (id:62104)
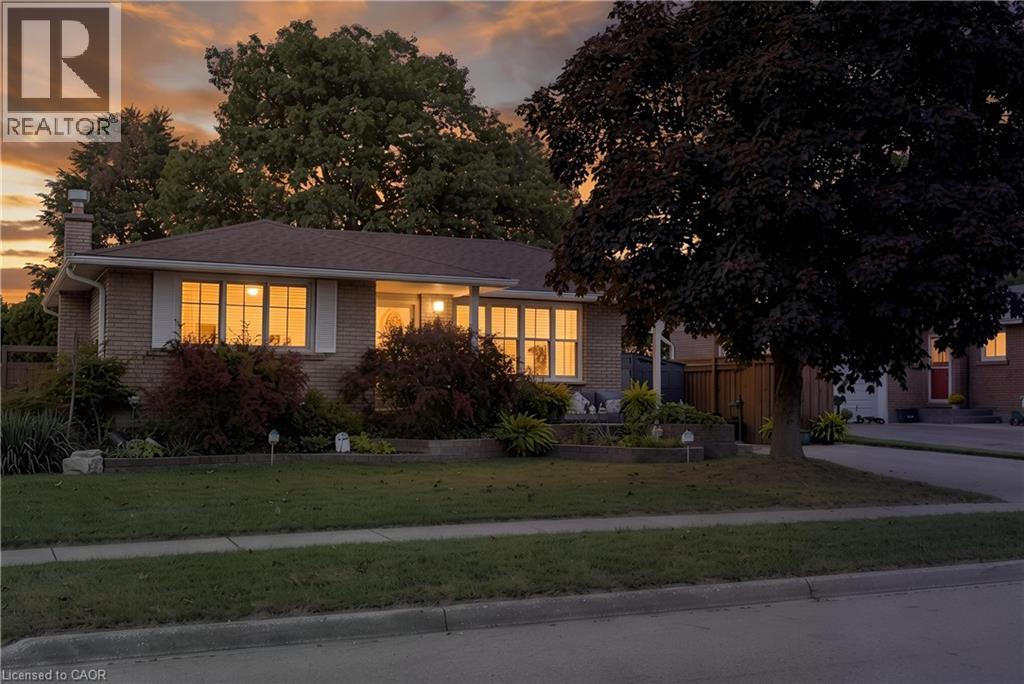
91 Lynndale Road
Simcoe, Ontario
Welcome to this centrally located 3-bedroom, 2-bathroom home in the heart of Simcoe! Ideally situated within walking distance to schools, parks, shopping, dining, and all the amenities Simcoe has to offer, this home combines convenience with plenty of space for the whole family. The finished basement offers a spacious recreation room along with a versatile bonus room currently being used as an office, providing excellent flexibility for a home office, hobby space, or potential additional bedroom. Step outside to enjoy the fenced-in backyard, complete with a back deck — perfect for relaxing, entertaining, or enjoying summer evenings. A standout feature is the large detached heated shop, offering an ideal space for a workshop, storage, hobbies, or additional recreational use. With a convenient location, flexible living space, a private backyard, and a large heated detached shop, this home offers plenty of opportunity for families, hobbyists, and those looking for a centrally located property in Simcoe. (id:62104)
669 Lake Drive S
Georgina, Ontario
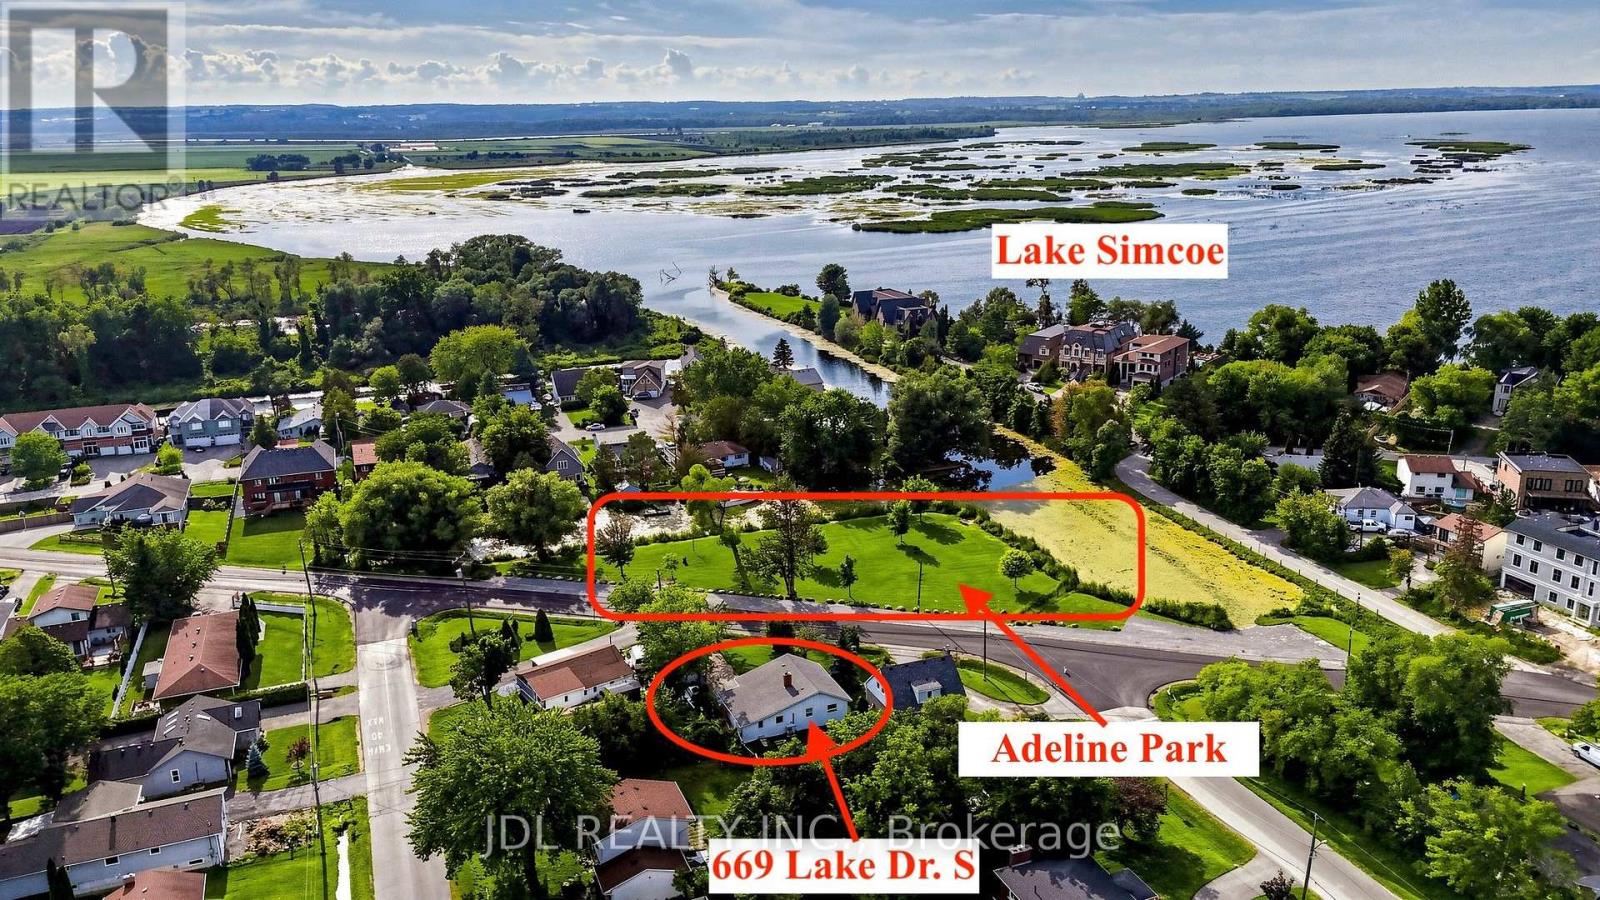
Permanent Parkview Home!!! Directly Facing A Beautiful Lakefront Adeline Park. 1 Minute Walking Distance to the Off Leash Dog Park and Young HarbourPark with Public Boat Lunch!! Situated on an impressive 62 x 180 Ft Lot! This Freshly Painted, Move-In-Ready Home Features An Open And Functional Layout With No Wasted Space!!! Three Generously Sized Bedrooms With Large Windows, Upgraded Windows And An Electrical Panel, Plus A Tankless Hot Water System. Enjoy The Best Of The Lake Simcoe Lifestyle With Three Parks And The Beach Within Walking Distance, While Walmart Supercentre, Banks, Shopping And Highway 404 Are All Just Five Minutes Away. An Exceptional Opportunity Offering Space, Convenience And Nature Right At Your Doorstep! (Some Photos are virtually staged.) (id:62104)
1408 - 7167 Yonge Street
Markham, Ontario
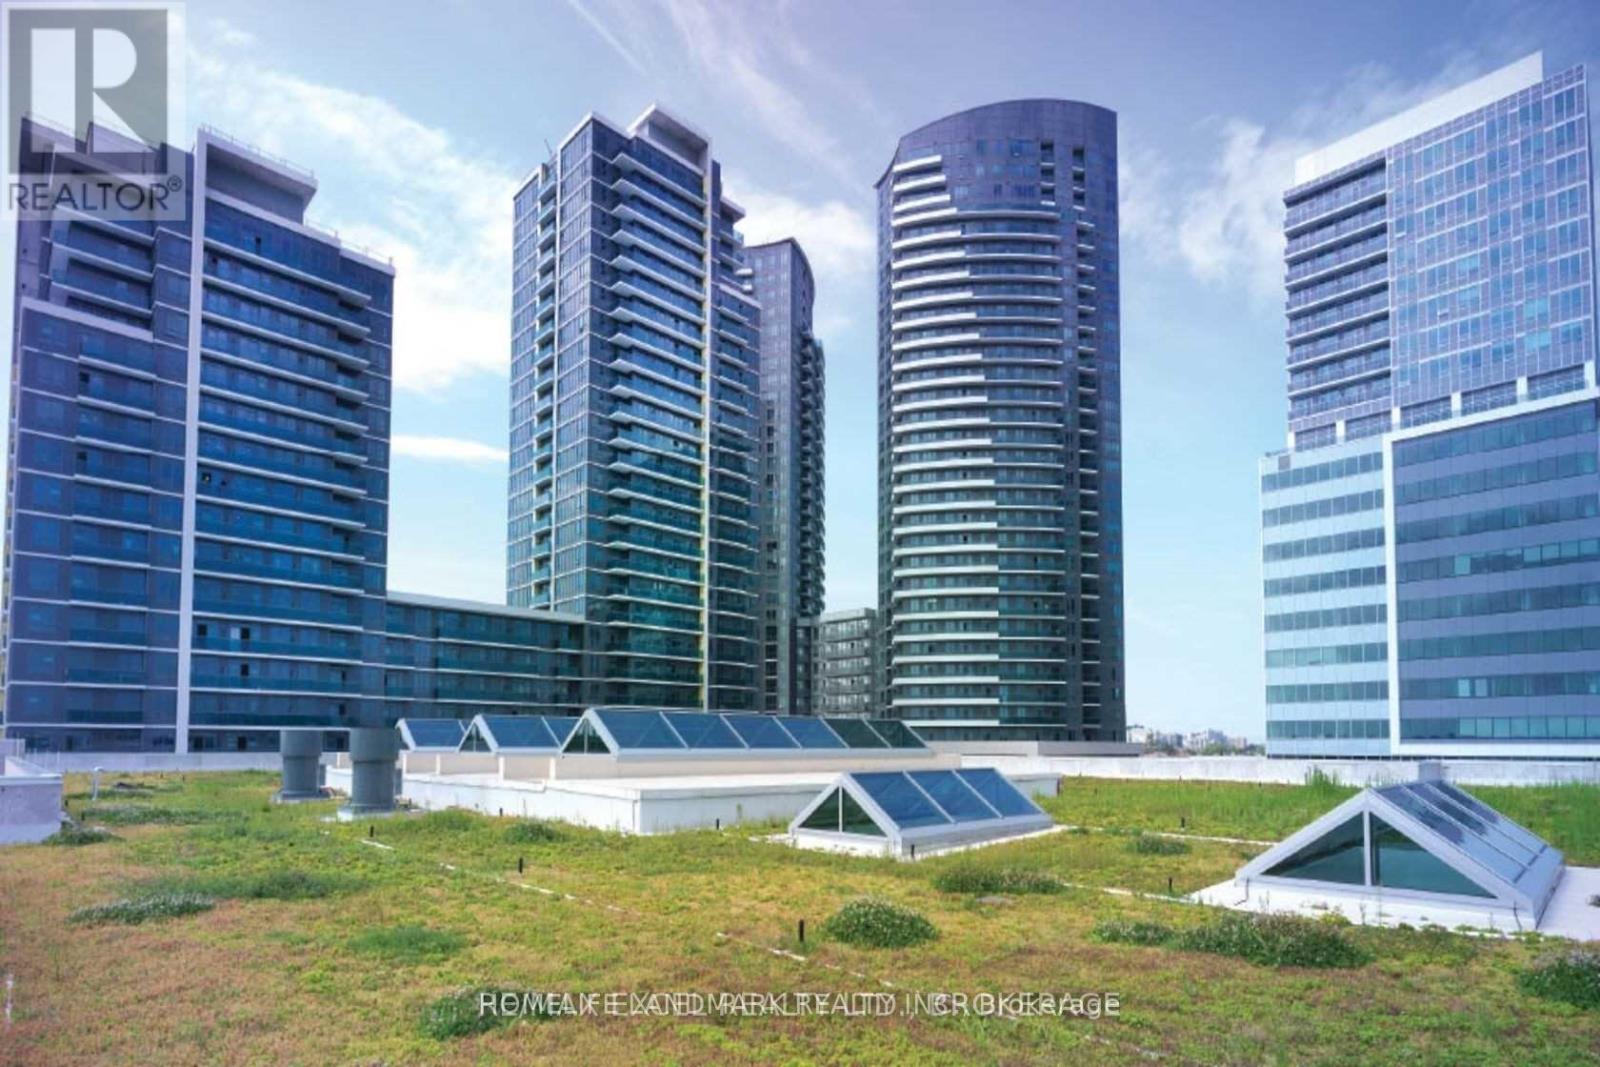
Welcome To This Lovely One Bedroom + Den Corner Unit In World On Yonge, A Modern & Luxury Building. 665 Sq.Ft Spacious, Bright & Sunny, South Unobstructed View, Den Can Be Used As Office Or Baby Room. New Baseboard Throughout Unit. Freshly Painted. 9' Ceilings, Open Concept Kitchen W/Stainless Steel Appliances, Laminate Floors Throughout The Unit. Granite Kitchen Countertop. Direct Access To Indoor Shopping Mall, Supersize Grocery Store, Steps To Ttc, And Viva (id:62104)
2111 - 1001 Bay Street
Toronto, Ontario
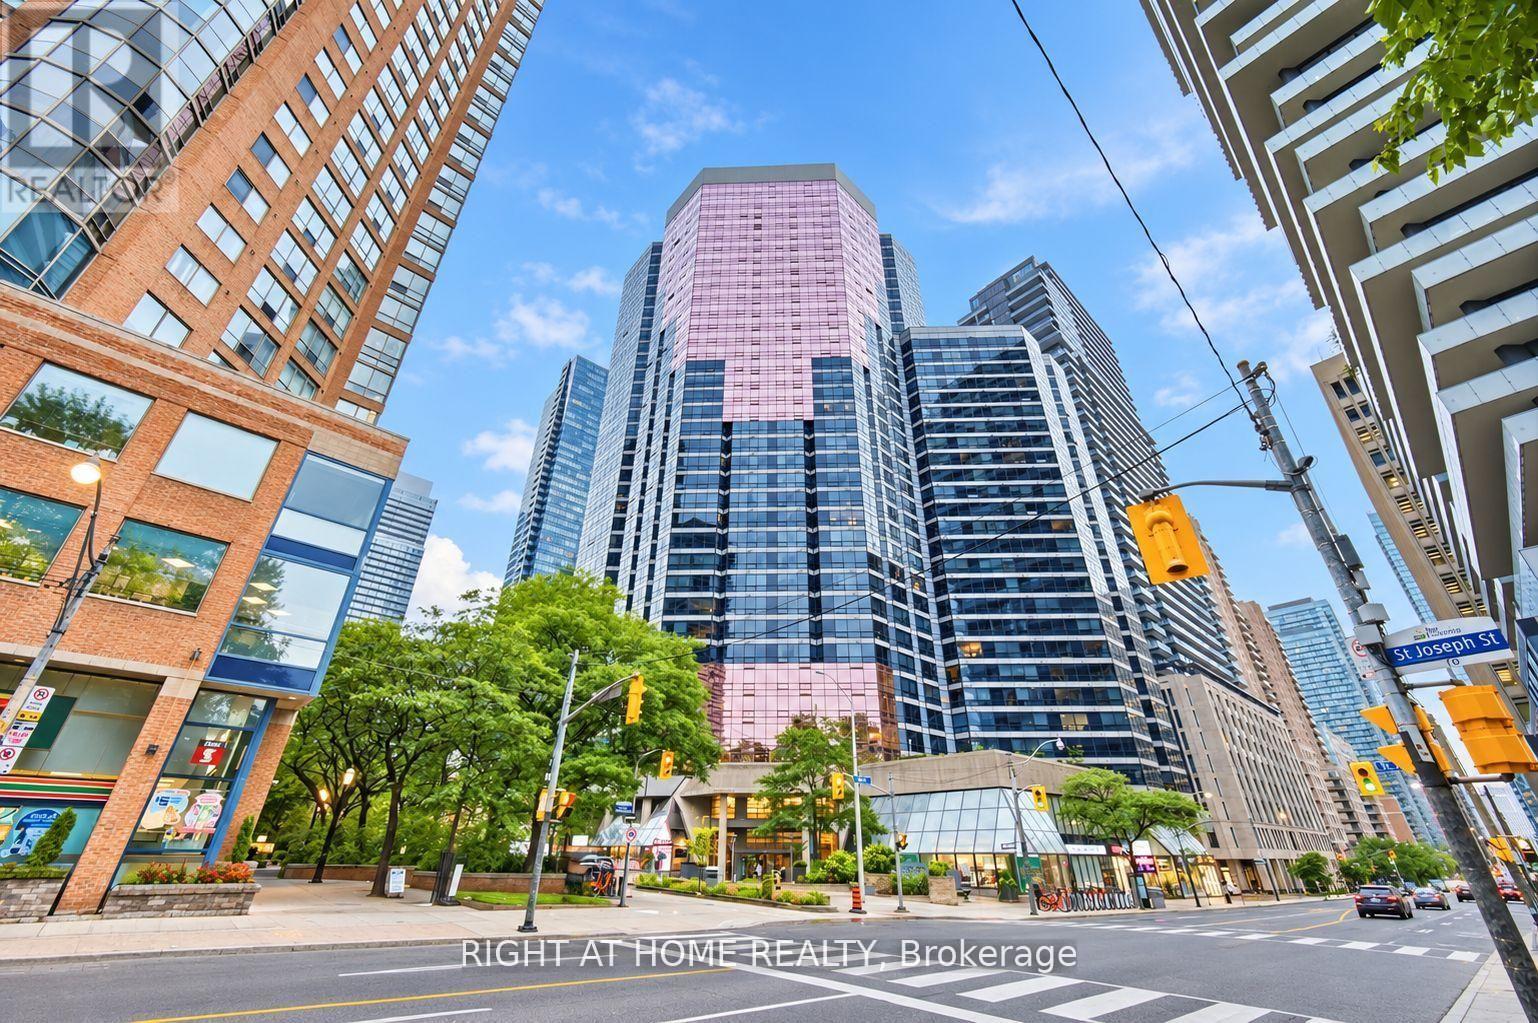
Very Functional Layout With Super Large Den (Has Window , Beautiful S/E View on Downtown, Sliding Glass Door) Large Enough To Function As Second Bedroom/Privat Home Office/Guest room. The Unit Features Updated Laminate Floring, Updated Modern Kitchen Floor, Updated Heat Pump, and Double Mirrored Separate Closets For Him and Her. Steps To UofT/Metropoliten Univ/Queens Park/ Financial Core/ Yorkville/Subway .Offering 5 star Recreational Facilities Together With 2 Guest Suites and Ample Visitor Parkings. (id:62104)
310 - 45 Dovercourt Road
Toronto, Ontario
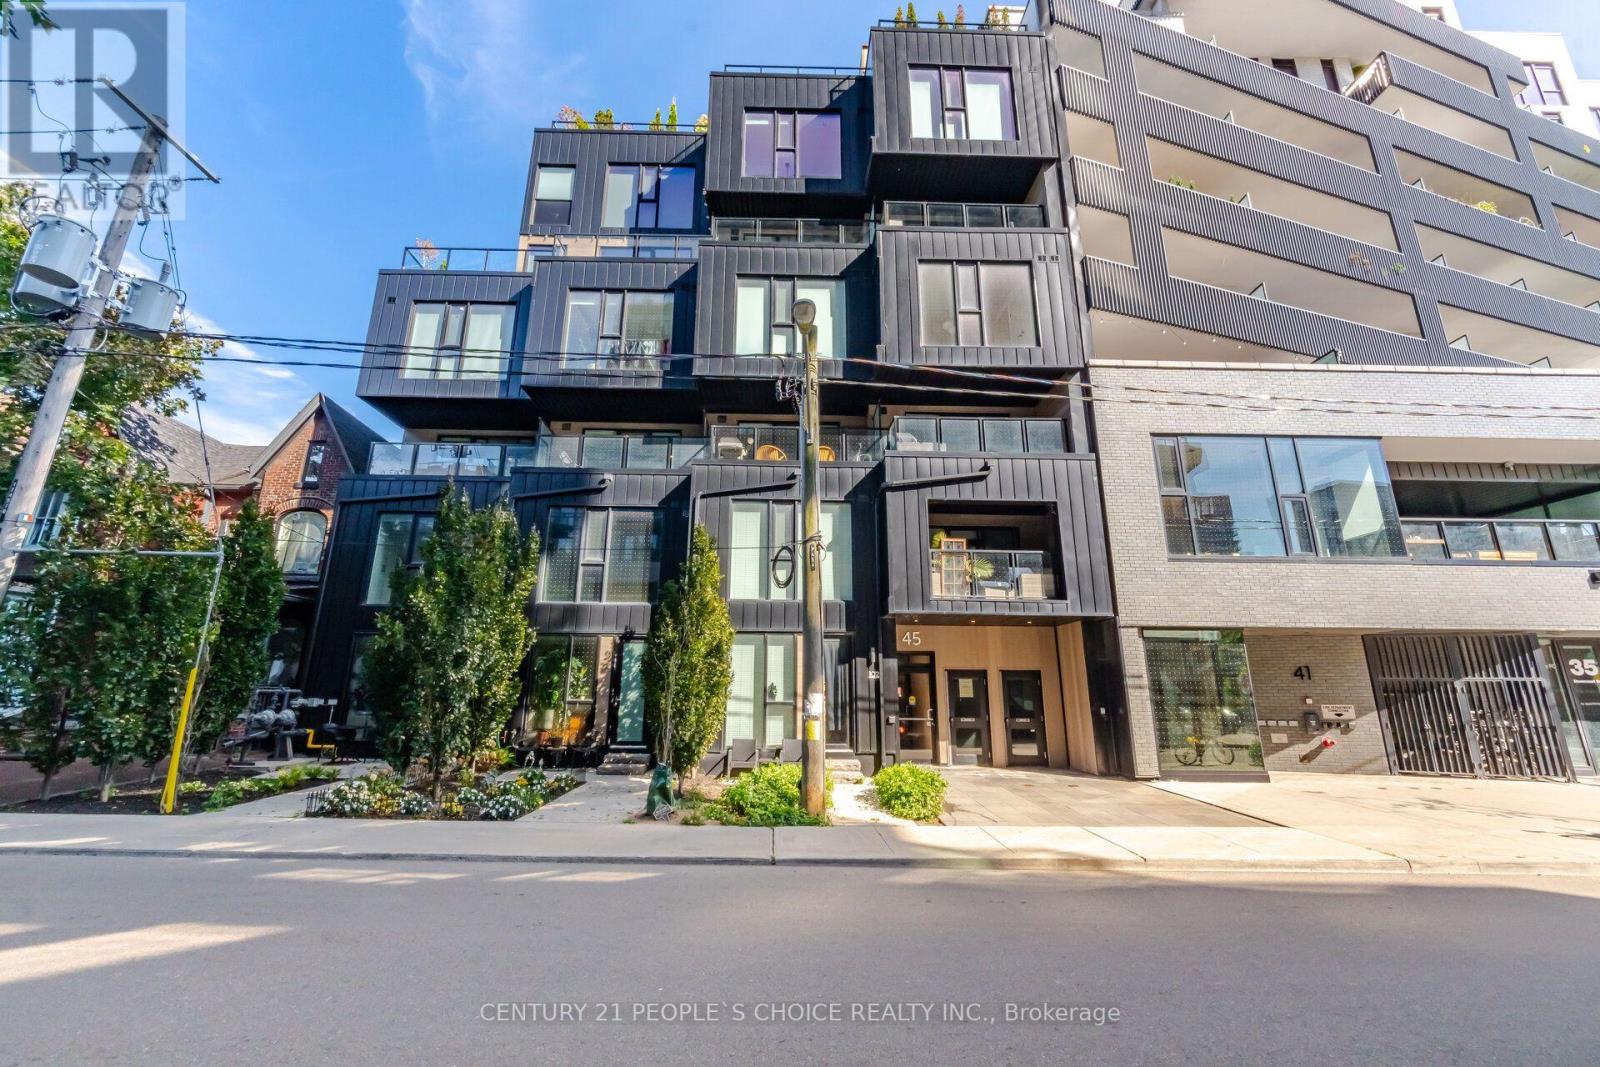
Beautiful 1+1 loft in "Cabin," an ultra-hip boutique building with only 25 units at 45 Dovercourt Rd. This stylish suite has been thoughtfully upgraded throughout, with upgraded flooring and custom built-ins. Soaring ceilings and large windows fill the open-concept living space with natural light. The modern kitchen features integrated appliances and modern finishes. The spacious primary bedroom offers upgraded finishes, while the versatile den is ideal as a home office, guest bedroom or gym. Clear view of CN Tower. Parking / locker / balcony. Enjoy a quiet, tucked-away setting off the main streets, just a short walk to the best of Queen St W and King St W, the Drake and Gladstone Hotels, and the King and Queen streetcars. Pet-friendly building. Boutique loft living in one of Toronto's most vibrant neighbourhoods. Upgraded Wood walls and ceiling, Porcelain backsplash and upgrade vanity mirror in bathroom, Bedroom ceiling fan, Additional potlights, Natural Gas line for BBQ installed on balcony, upgraded Blinds, Ceiling fixture in living room, Home theatre hidden wiring for Projector. (id:62104)
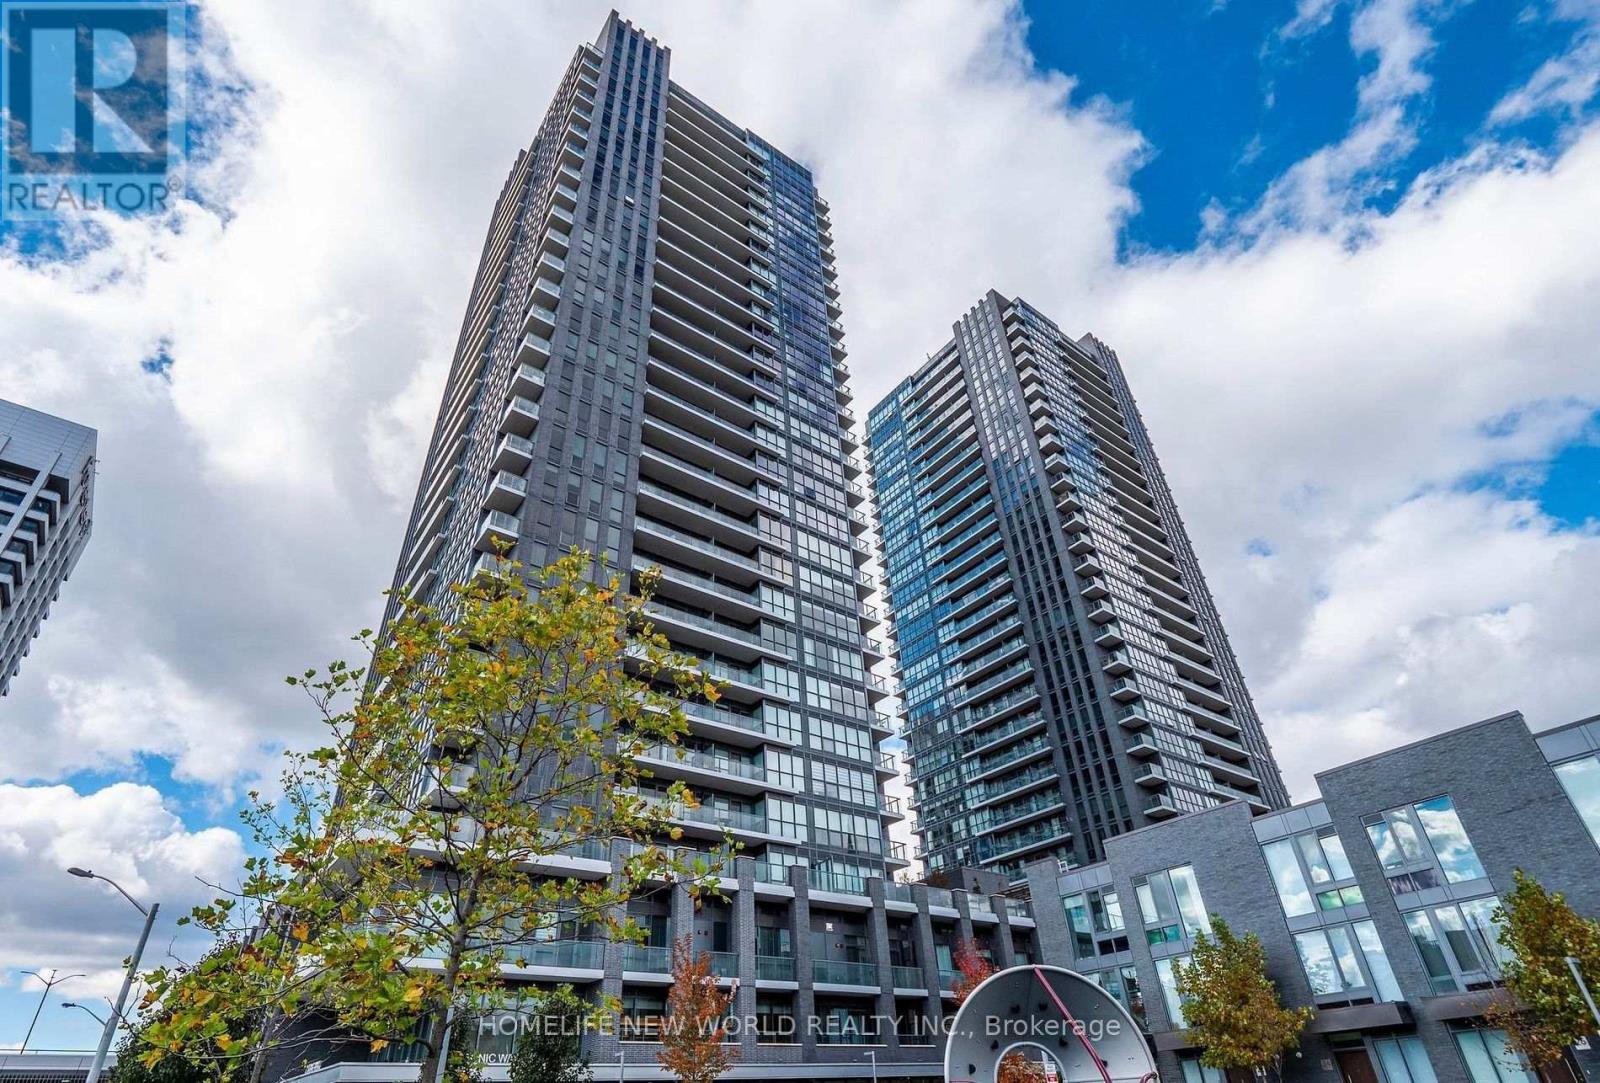
1507 - 6 Sonic Way
Toronto, Ontario
Mid Town Excellent Location! Well Situated In Close Proximity To Ttc & Lrt Station.Three Mins To Dvp, Aga Khan Museum, Don Mills Mall, Super Market Across The Street. Many Parks & Trails Near By. Luxurious Amenities,4th Floor Rooftop Terrace, Gym. Good School. 3Brs With 2 Washroom& Two Huge Balconies. An Abundance Of Nature Light W/Floor To Ceiling Windows, Upgrade Bathrooms. Suite Features Smooth Ceiling, Wide Laminate Flooring Throughout. Se Exposure. New Paint.Very Bright.1 Parking And 1 Locker Included. S/S Fridge, Stove, B/I Dishwasher, Microwave, Quartz Counter Top, Stacked Front Loaded Dryer & Washer. No Pets and No Smoking. (id:62104)
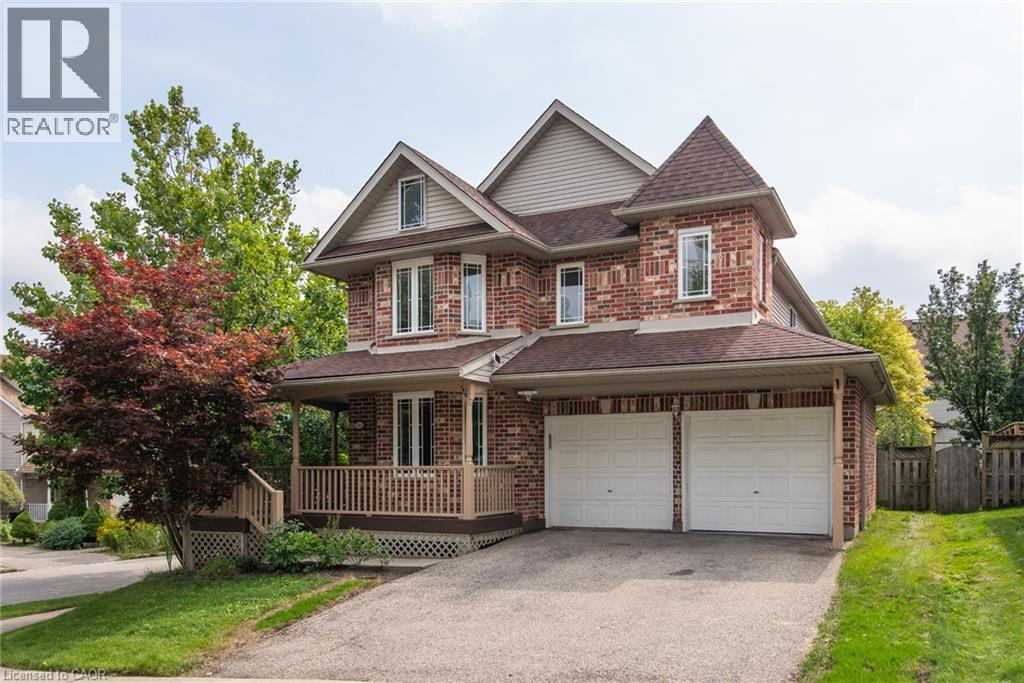
731 Butternut Avenue
Waterloo, Ontario
Absolutely gorgeous, fully renovated 4-bedroom, 4 bathroom and double car garage home is located in the most desirable Waterloo Columbia Forest location. Comprehensive renovations with top-quality finished throughout the main and second floors. Including new flooring, new stairs, new kitchen cabinet, fully renovated 4 bathrooms and more. Chef’s dream kitchen with granite countertop and brand new cabinets and stain still new appliances, a lot of cupboard space for your convenience. Spacious great room with an abundance of natural light, a gas fireplace and a patio door leads to a substantial 2-tier deck and a fenced back yard with mature trees. Large separate dining room with gorgeous built-in display storage! The second floor has 4 good size bedrooms. Primary bedroom with a new upgrade ensuite and large walk-in closet. You will also find 3 additional bedrooms with ample closet space, second floor laundry, and a family bath. Finished basement with a huge reception room is perfect for your family entertainment. Right beside the rec room are the exercise room, a semi-finished hobby room, ample storage space, a 2-piece bath with shower rough-in. Recent upgrade: Fresh paint; New floorings on main and second floor, New fully renovated all 4 bathrooms, New stove; New fridge and a lot more. Fresh paint for decks/railing/front porch. Walking distance to Laurel Heights Secondary School. Close to UW, bus routes to UW, Costco and Boardwalk shopping Centre, just move in and enjoy! (id:62104)
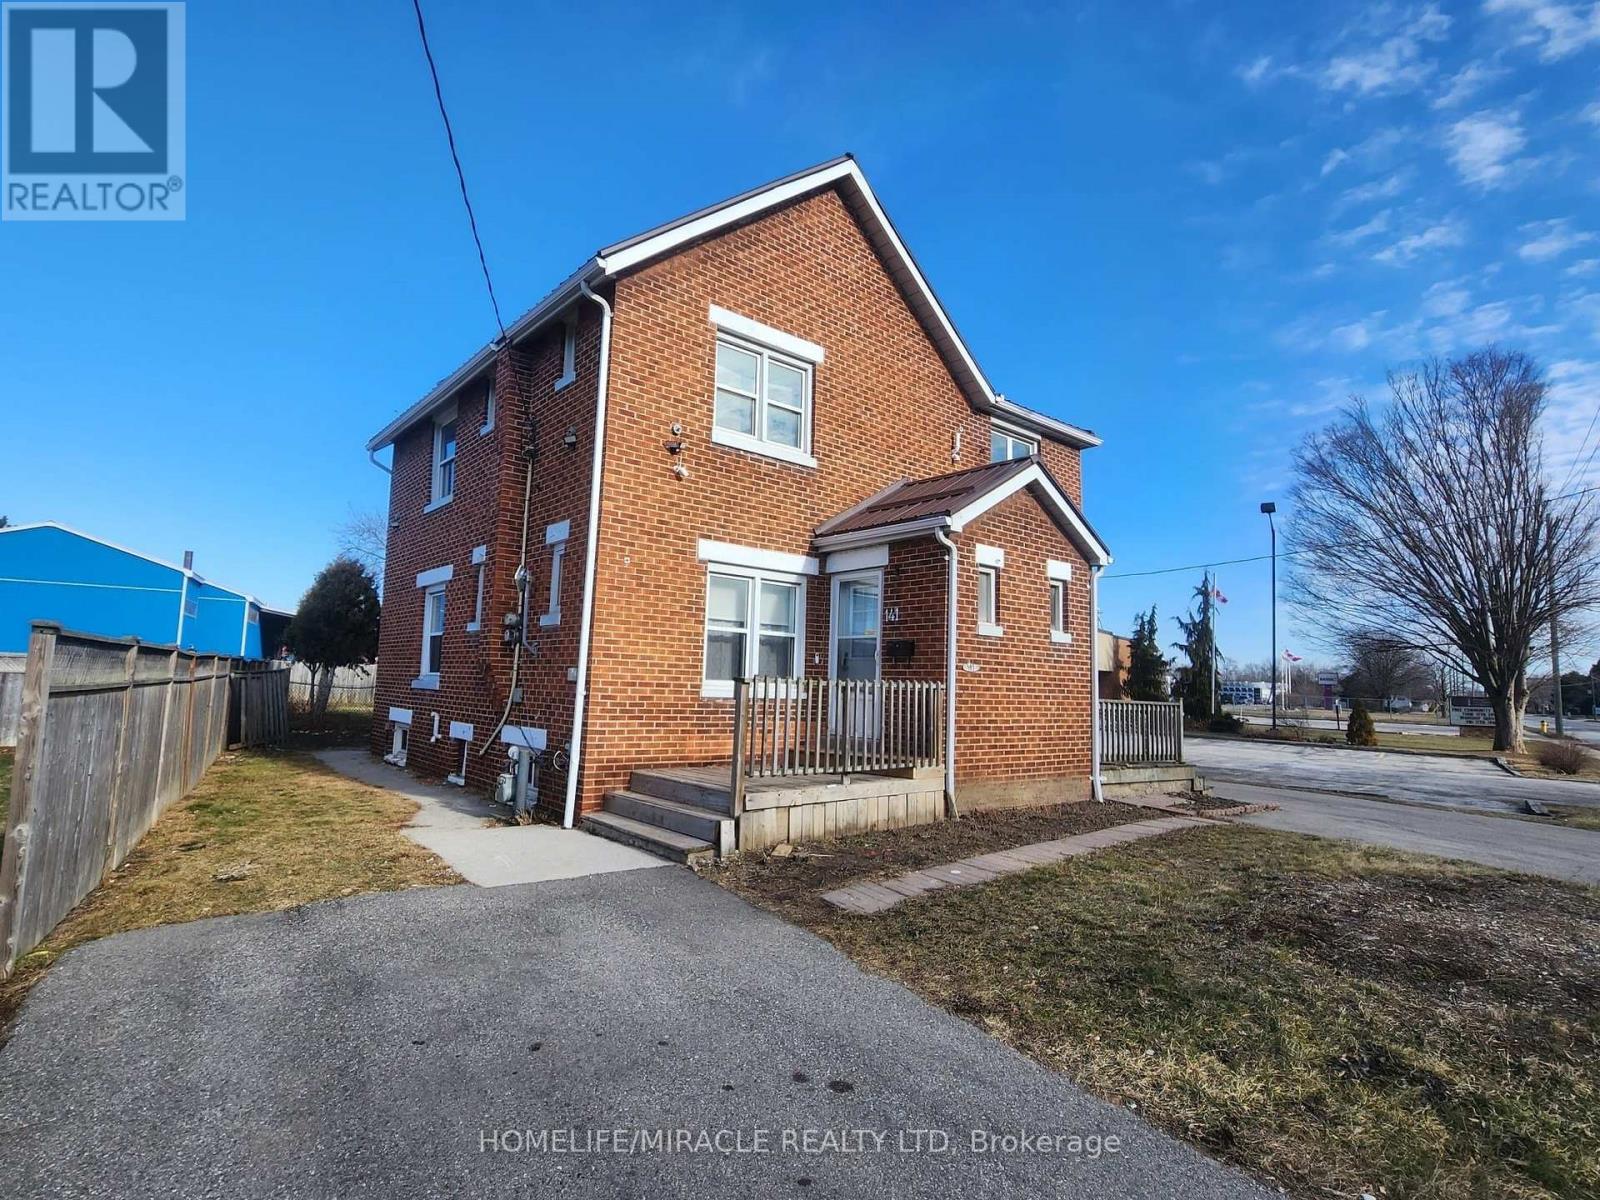
143 - 141 Park Avenue E
Chatham-Kent, Ontario
Zoned M1 General Industrial, the property allows a broad range of potential uses, including office, public storage, service/repair shop, service trade establishment, warehouse, wholesale business with accessory retail, and other permitted commercial/industrial uses. The M1 zoning also lists automatic and manual car wash as permitted uses, creating a potential future opportunity for a buyer to explore a car wash system with additional investment.Seller estimates that with an approximate $200,000 additional investment, a properly approved car wash setup may have potential to generate $30,000+ in additional income, subject to buyer's own feasibility study, municipal approvals, permits, servicing, drainage, environmental review, construction costs, and market demand.-income, location, zoningA rare property for buyers who want more than a standard duplex flexibility, and long-term upside in one package. (id:62104)
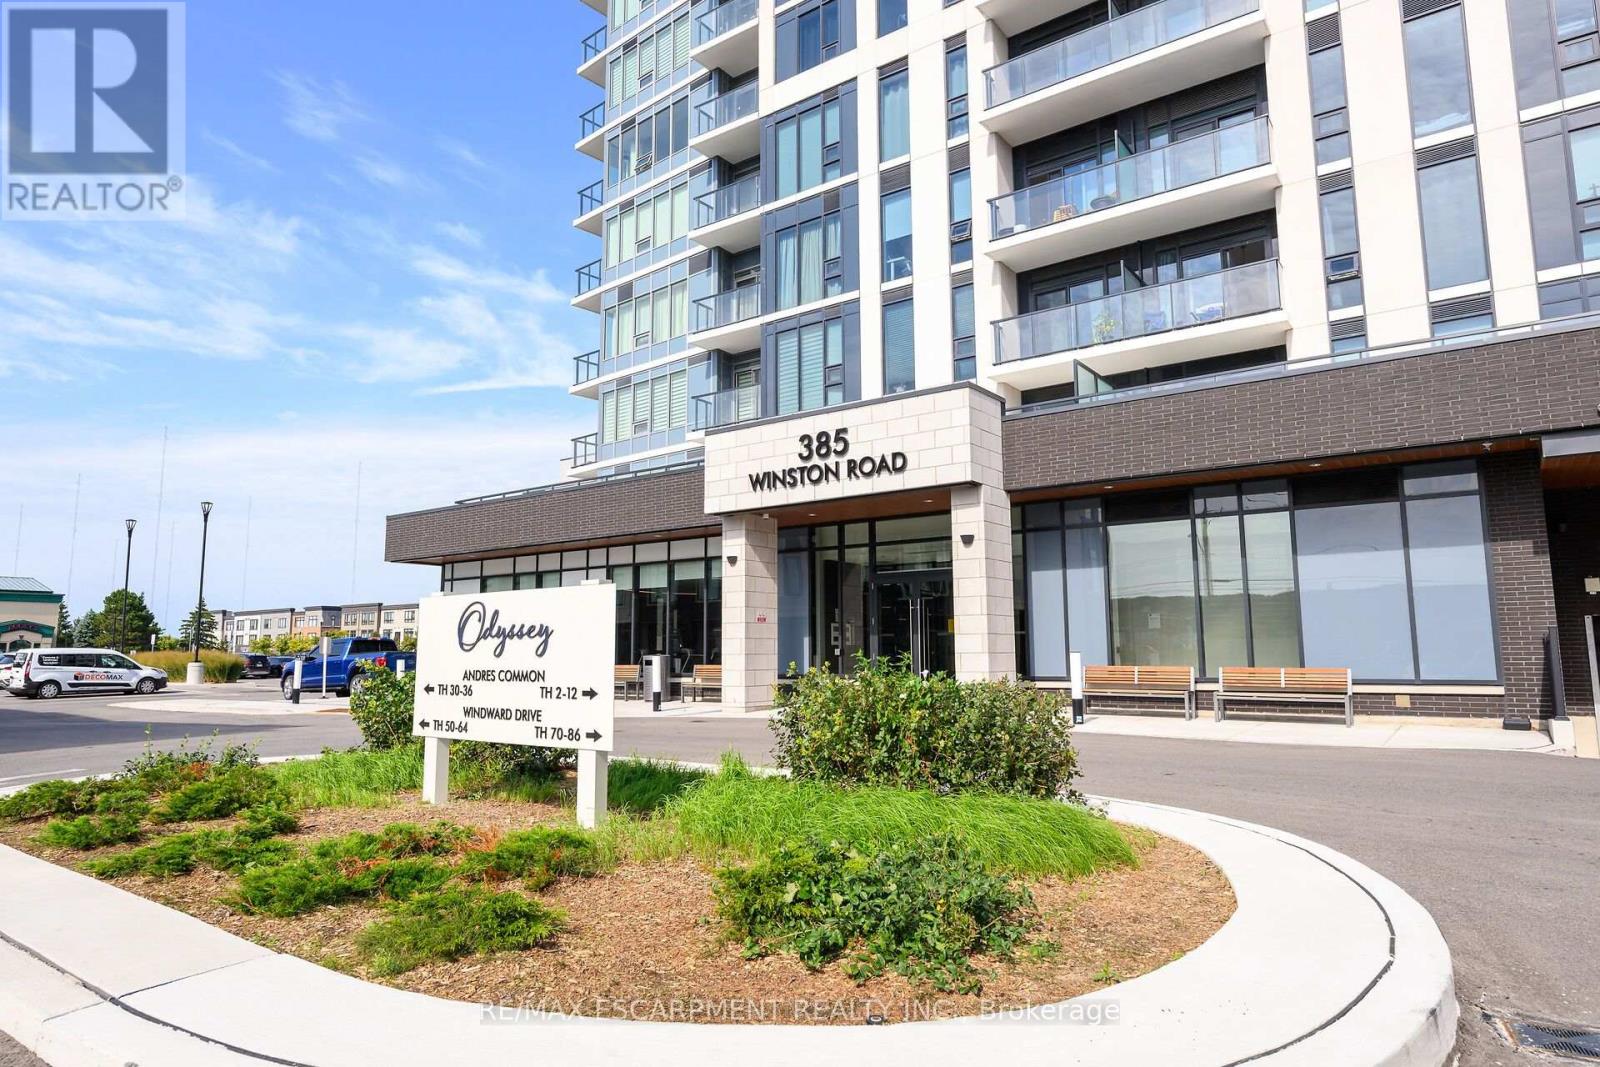
804 - 385 Winston Road
Grimsby, Ontario
Welcome to Unit 804 at 385 Winston Road in Grimsby's highly sought-after waterfront community. This bright and stylish 1-bedroom, 1-bathroom condo offers a modern open-concept layout with floor-to-ceiling windows and beautiful west-facing views toward Lake Ontario and the Niagara Escarpment. The suite features contemporary finishes throughout, including updated flooring, a modern kitchen with stainless-steel appliances, and a refreshed bathroom. The open living and dining area is filled with natural light and extends to a private balcony, creating the perfect space to relax and enjoy the surrounding views. Residents enjoy an impressive collection of building amenities including a fitness centre, yoga and spin studio, rooftop terrace with BBQ and dining areas, sky lounge, party room, pet spa, bike storage, concierge and security. The unit also includes underground parking and a storage locker. Located just steps from the waterfront, walking trails, restaurants, shops and everyday conveniences, with easy access to the QEW, this is an excellent opportunity for first-time buyers, professionals, downsizers or investors looking to enjoy everything Grimsby on the Lake has to offer. (id:62104)