
# 1812 - 1 Palace Pier Court
Toronto, Ontario
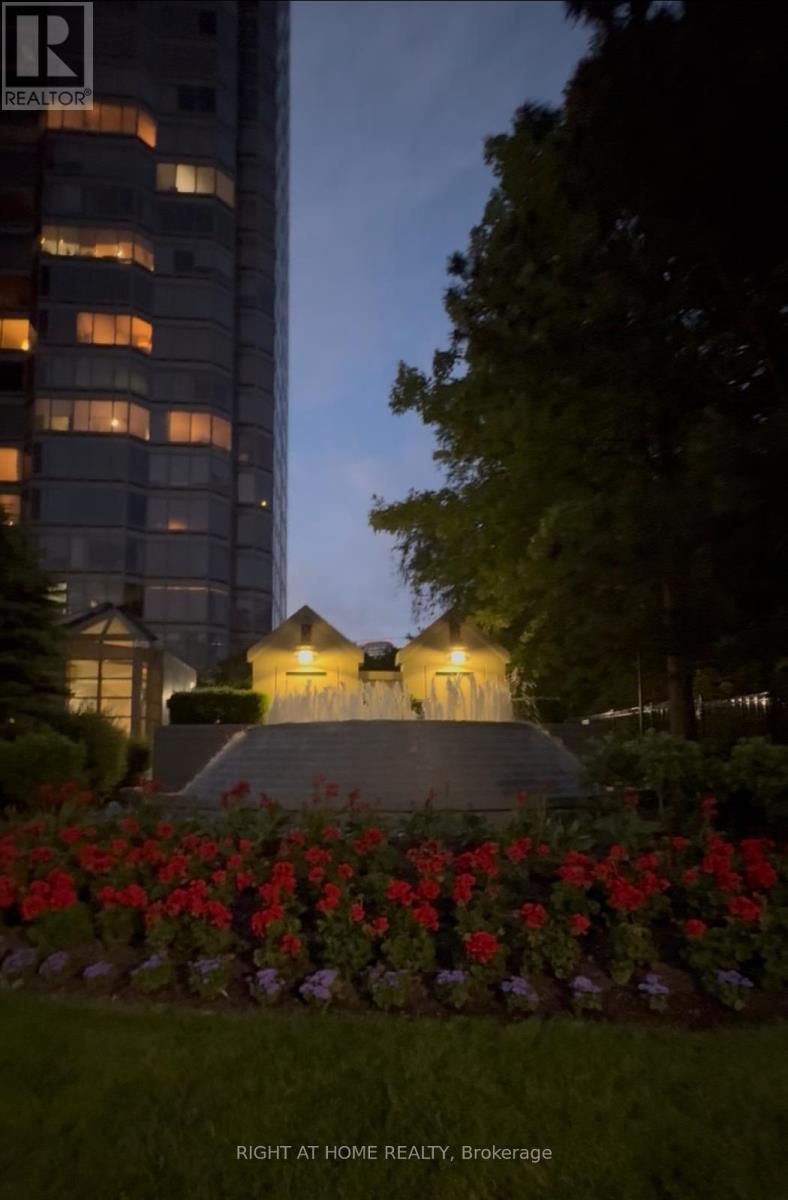
One Of the Best Building In Toronto. 5-Star Living In Palace Place. Waterfront, 813Sqf 1bd+Solarium. Brand New Laminate Floors. Bright And Clean Condo-Apart Freshly Painted In Neutral Color. Open Concept. Steps From Lake Ontario, Bike Path, Martin Goodman Trail. Free Shuttle To Union Station (6A.M.-9P.M.)1st Class Amenities. Health Fitness Centre, Guest Suite, Tuck Shop Including Dry Cleaning Service, Business Centre, B.B.Q.S, Mini Golf, Sun And Roof Top Terrace, Tennis, Indoor Swimming Pool, Access To The exclusive 47th-floor Sky Lounge. Close To Shopping, Restaurant, Park, Lake Ontario. (id:62104)
318 - 129b South Street
Gananoque, Ontario
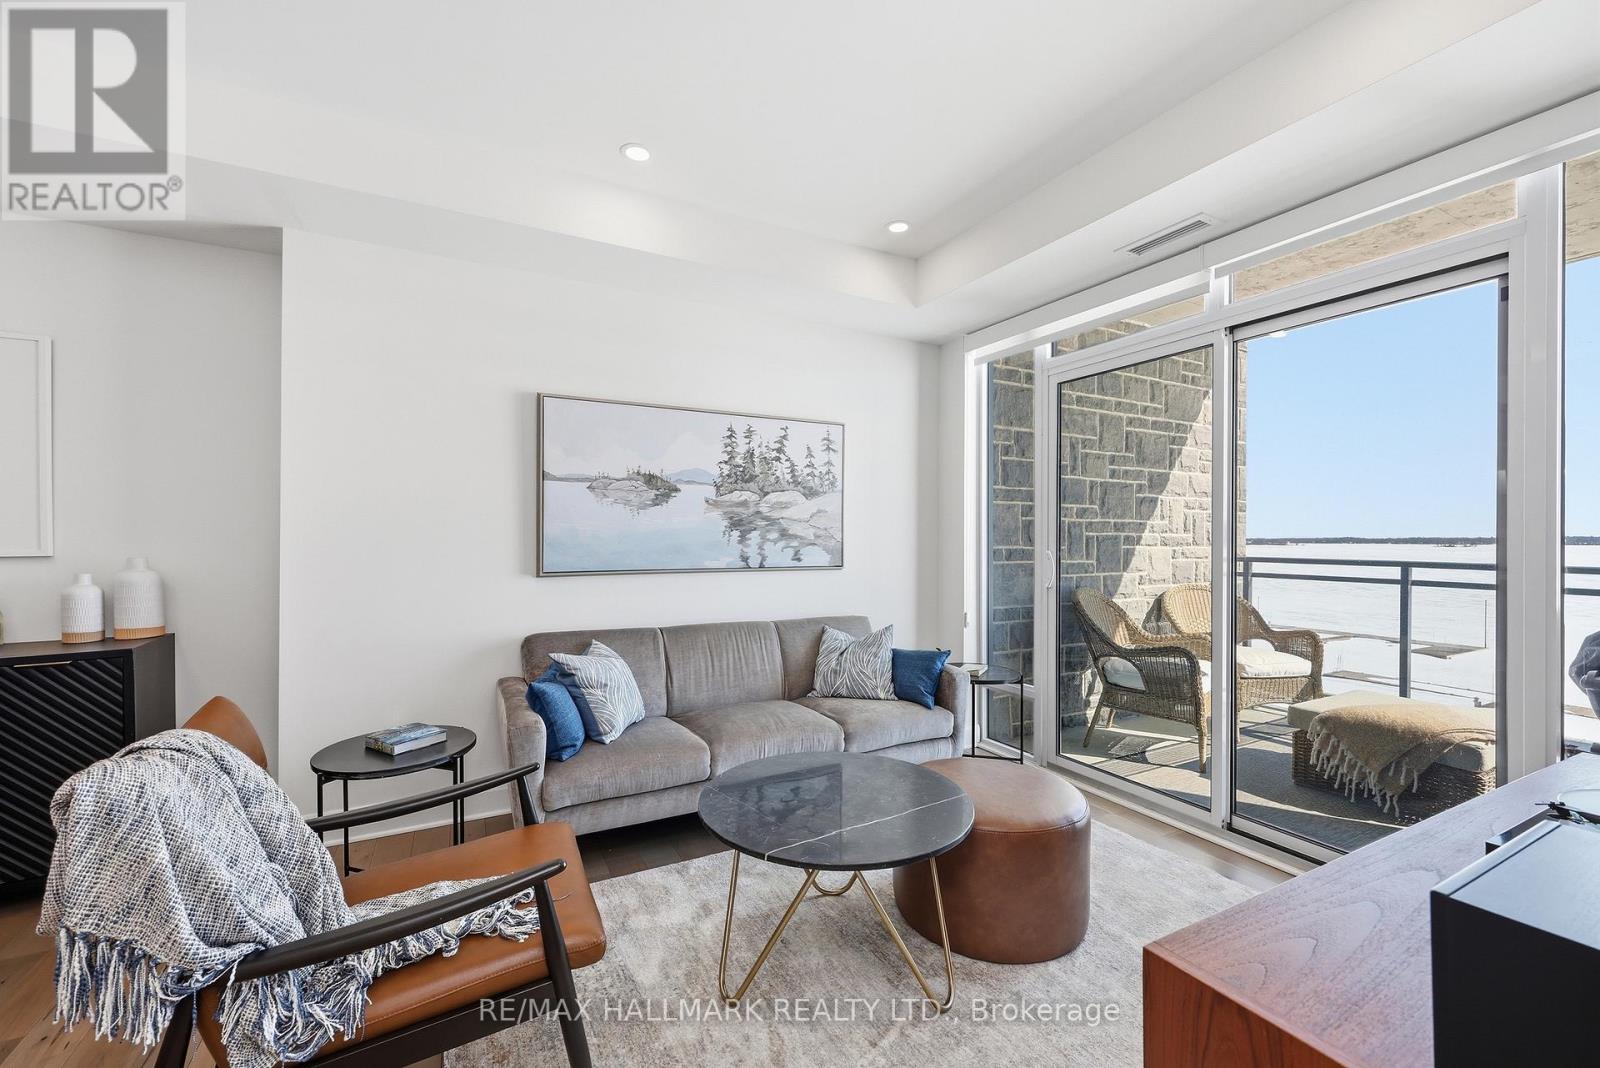
Modern 1000 Islands Lifestyle ~ water, trees & wildlife. Come & experience Stone & South on the St. Lawrence River. Designed for an active, easy going lifestyle, this 1-bedroom + den offers a comfortable & convenient waterfront retreat. Features include; smooth ceilings, hardwood floors, quartz counters, and well-proportioned rooms filled with abundant natural light. The practical 802 sq ft layout includes a private balcony with unobstructed southwest water views, while the flexible den space adapts easily as a home office, a dedicated dining area, or a cozy guest room. Convenient underground parking with easy access to a large format storage locker. Built by CaraCo & designed by Chamberlain Architectin 2021, the building amenities include; fitness centre, party room, visitor parking, BBQ patio, and marina access. Efficient central heating & A/C energy incl. in maintenance fee. The 1000 Islands diverse & welcoming community offers boating, golf, kayaking, swimming, fishing, hiking & so much more! Set in the historic town of Gananoque & steps from Thousand Islands Playhouse. Enjoy community events, walkable shops, pubs, dining, and outdoor sight-seeing. And for those that need a bigger city fix, historic Kingston is only 25 mins away, while Toronto, Ottawa & Montreal are a reasonable cottage drive. Life is better in the Islands! **Please note that a property tax reassessment is underway with an expected reduction.** (id:62104)
282398 County Rd 10 Road
East Luther Grand Valley, Ontario
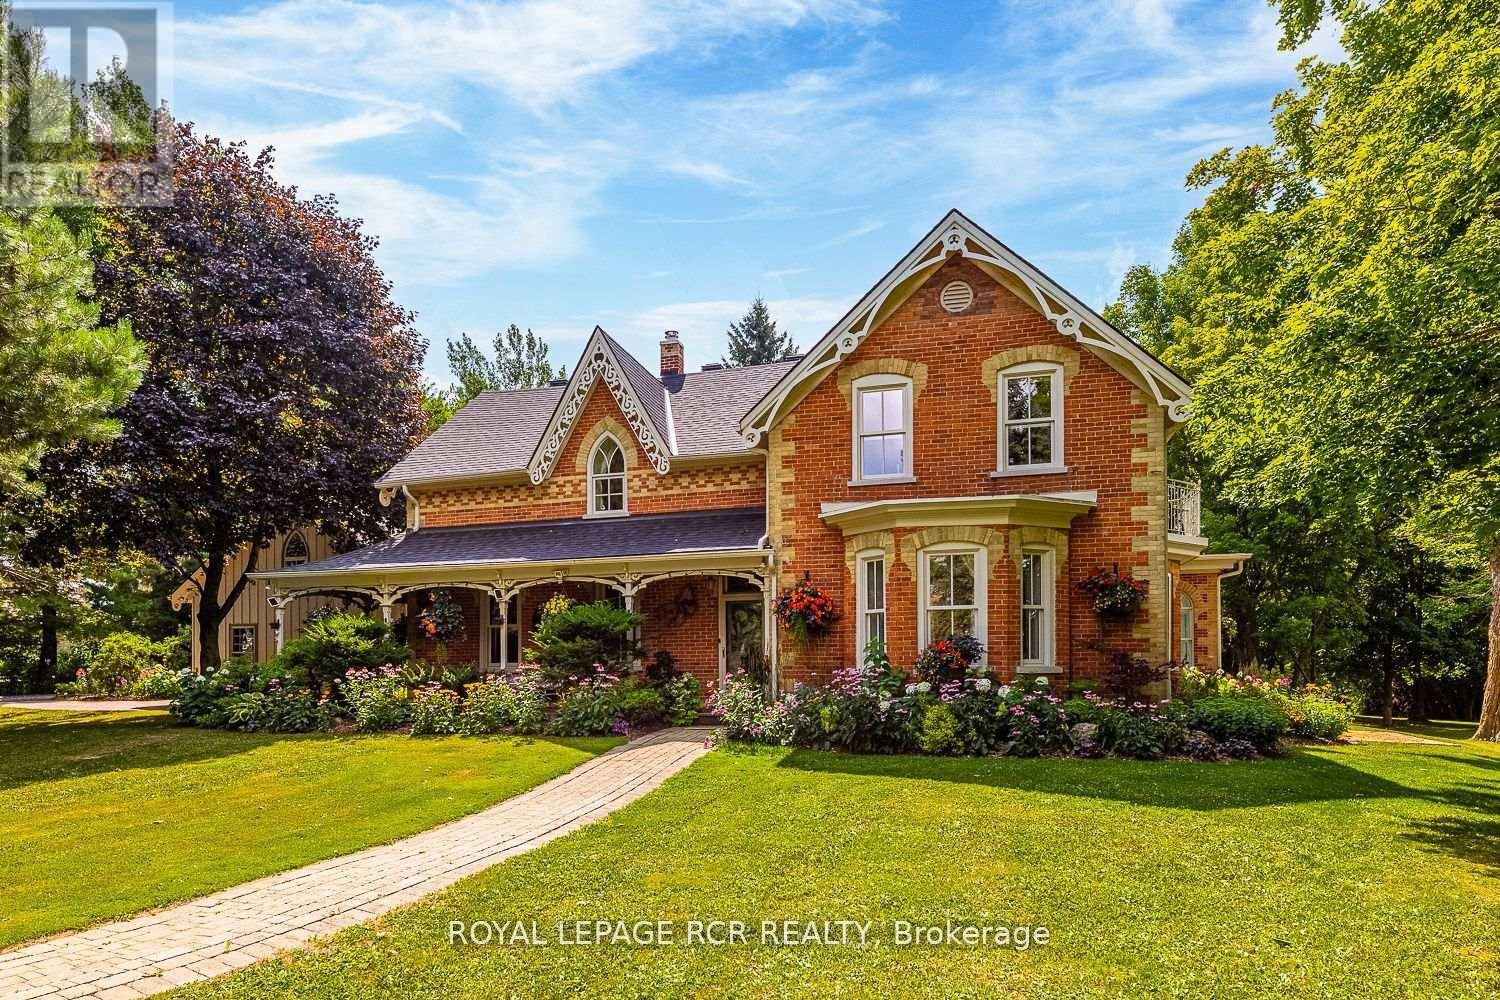
This beautiful historic country retreat sits on 9.3 pristine acres of stunning formal gardens, wildflower meadows, natural woodland, ponds, Grand River frontage, a fenced fruit and raised vegetable gardens as well as manicured trails to enable full enjoyment of this tranquil paradise. The main house built in 1890 offers 3,817 sqft of meticulously and luxuriously renovated living space, including a stunning 4-season, 600 sqft sunroom addition providing wonderful views across the gardens and countryside beyond. A separate coach house, divided into 2 apartments, provides an additional 1,585 sqft of accommodation for multi-generational living or revenue potential. A geothermal ground source heat pump provides optimal heating and cooling to the main house, with additional underfloor heating to tiled areas for that sumptuous touch during the colder months. High-efficiency wood burning fireplaces provide the finishing touch of home comfort luxury. Several outbuildings include a 1680 sqft 3 car garage with car lift, EV charger and an attached heated studio/workshop. A separate 1,150 sqft barn provides additional workshop and storage, whilst a converted silo with spiral staircase and a rooftop viewing platform is the ultimate spot for those sundowner cocktails amongst the treetops away from it all. All this just a few minutes from the quaint town of Grand Valley with all the essentials of daily life, 60 minutes to downtown Brampton, 60 minutes to Pearson and 15 minutes to Orangeville. Please see the attached feature sheet and video for all this stunning property has to offer. * Please note: In the Description and Measurement sections, I have used the words "In Between" and "Ground" to separate the floor levels of the main house from the coach house. * Please Note Water Frontage is an estimation only- sourced from Geo Warehouse (id:62104)
12216 Mclaughlin Road
Caledon, Ontario
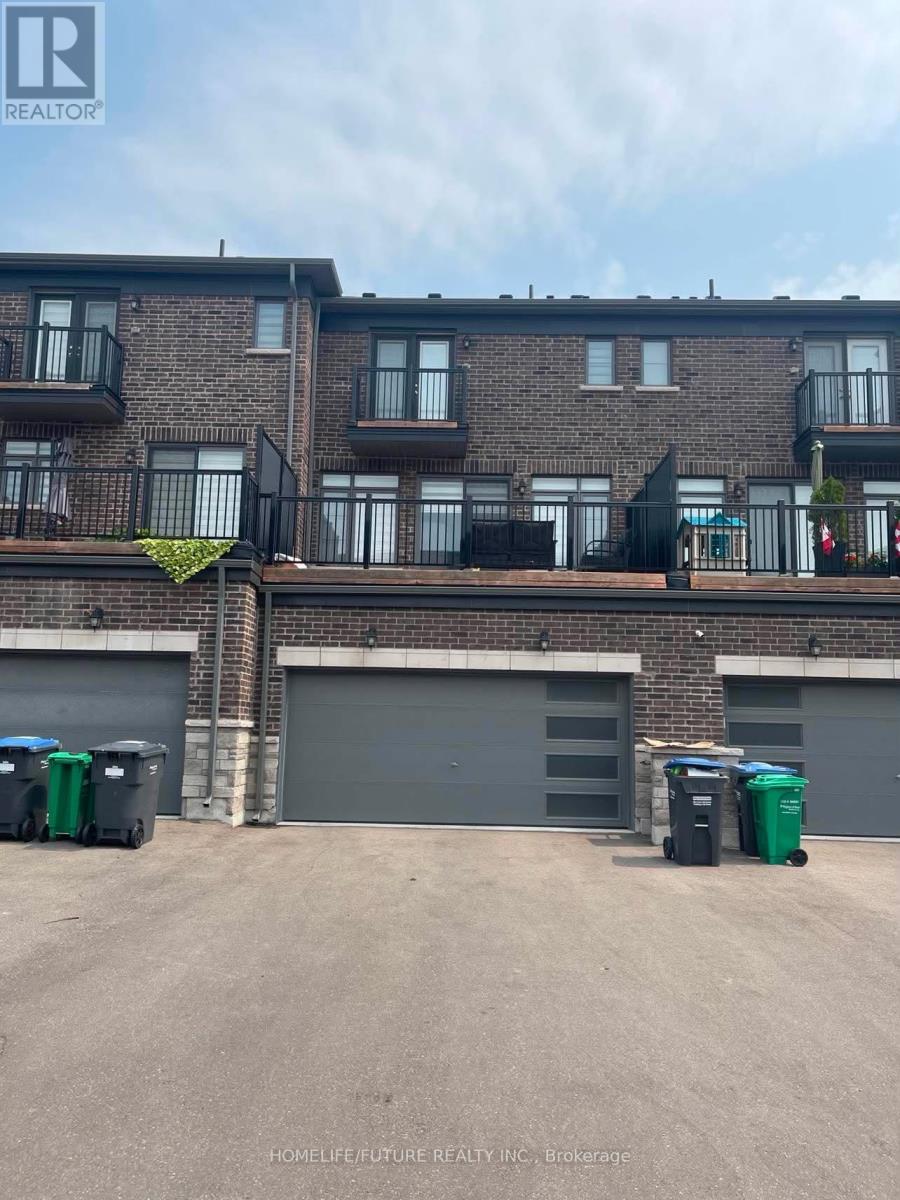
Welcome To Gorgeous Freehold Townhome Located In The Most Desirable Neighborhood Of Caledon, 3 Bedroom And 4 Bathroom, Double Door Entrance, Double Car Garage With Enough Parking Space. The Main Level Features Soaring 9-Foot Ceilings. A Modern Kitchen With Stainless Steel Appliances, An Oversized Island, Quartz Counter Tops. Large Windows Throughout Bring In Plenty Of Natural Light, And Plush Carpeting In The Bedrooms Adds Warmth And Comfort. The Home Also Includes A Double-Car Garage And A Spacious Driveway With Parking For Four Vehicles A Rare Find. Situated Just Minutes From Mayfield Road, McLaughlin, And Highway 410, This Location Offers Convenient Access To Shopping, Parks, Schools And All The Amenities. (id:62104)
1721 Dundas Street E
Mississauga, Ontario
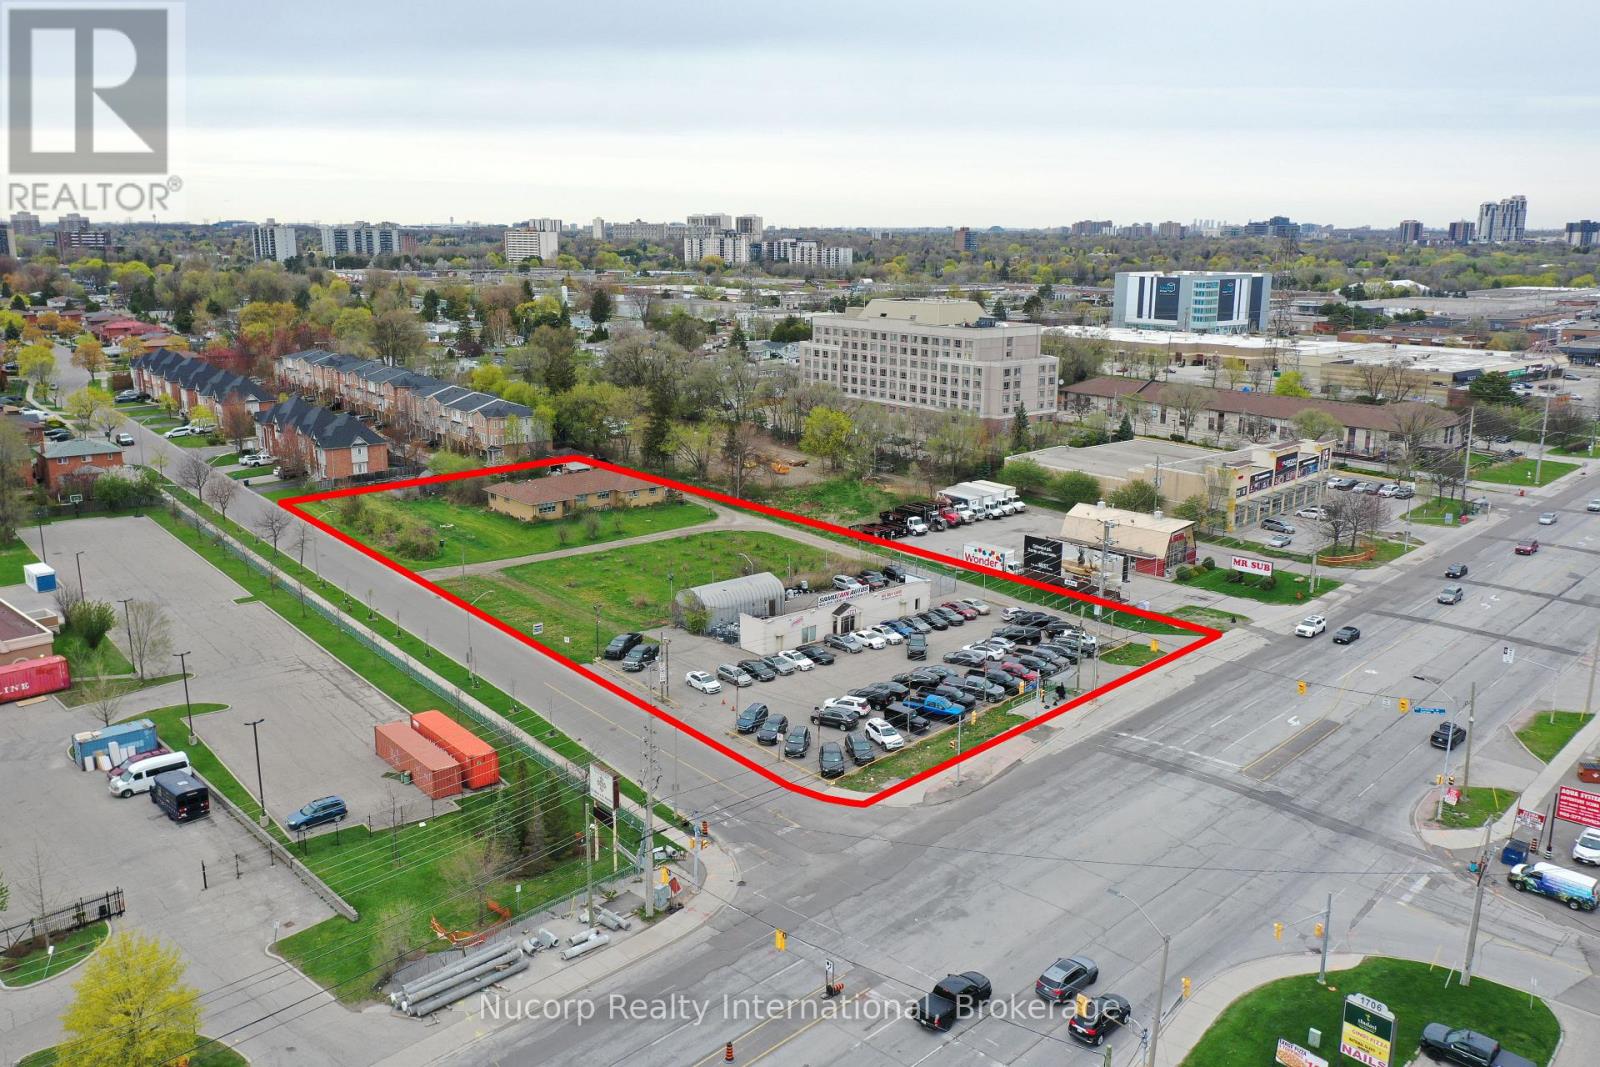
Situated amidst multiple large development applications in Mississauga, this exceptional 2-acre parcel of land is located on the doorstep of the new Bus Rapid Transit and outside the floodplain along the Dundas Corridor. Ideal for high-density/mixed-use development, this prime real estate offers excellent transportation access. Supported by city officials, a concept plan by Salmona Development Consultants aligns with the Dundas Connects Plan, aiming to enhance public transport and rejuvenate the 19.5 km Dundas Corridor. The city plans to transform Dundas Street into a vibrant hub with diverse businesses, parks, industries, educational institutions, and attractive neighborhoods. Benefits include a rapid bus lane to Kipling transit hub, increased GO train service at Dixie station, proximity to places of worship and many retail amenities. This unique opportunity is set to become a cornerstone of Mississauga's urban development vision. **EXTRAS** Property Is Improved With Single Family Home At The Rear & Commercial Building Fronting Dundas. Site Visit By Appointment. House Is As Is Where Is. Important Subject Property Is Not Located In Floodplain. Cash Flow From Short Term Leases. (id:62104)
59 Sunforest Drive
Brampton, Ontario
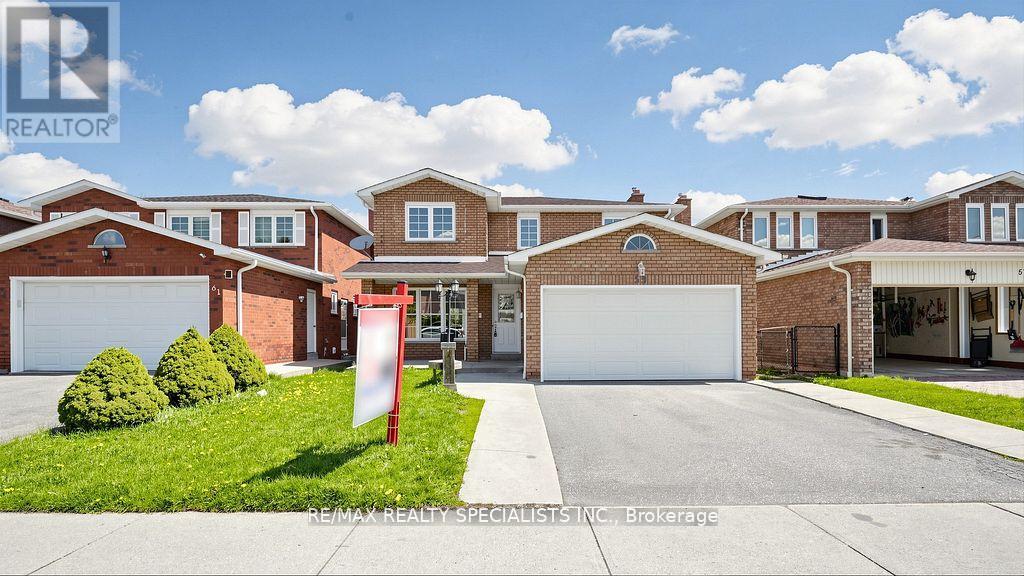
Ravine Lot!!! Legal Basement!!! 4 Bedroom and 4 Washroom detached house in a nice location!!! Hardwood floors, no carpet in the house,updated kitchen with porcelain floor, center Island, main-floor family room with gas fireplace and walkout to nice-sized deck, freshly painted!!!2Bedroom Legal Finished basement with good-sized kitchen and walkout to the backyard. Main Floor Laundry Room with Side Yard Access,Primary Bedroom with updated 4Pc-Ensuite and Walk-in Closet, Interlock Stone Walkway. Good-sized updated 2nd washroom. Close to theplaza, public Schools, park, and all other amenities. A must-see home in the Area!!!! (id:62104)
Unit #2 - 301 Keele Street
Toronto, Ontario
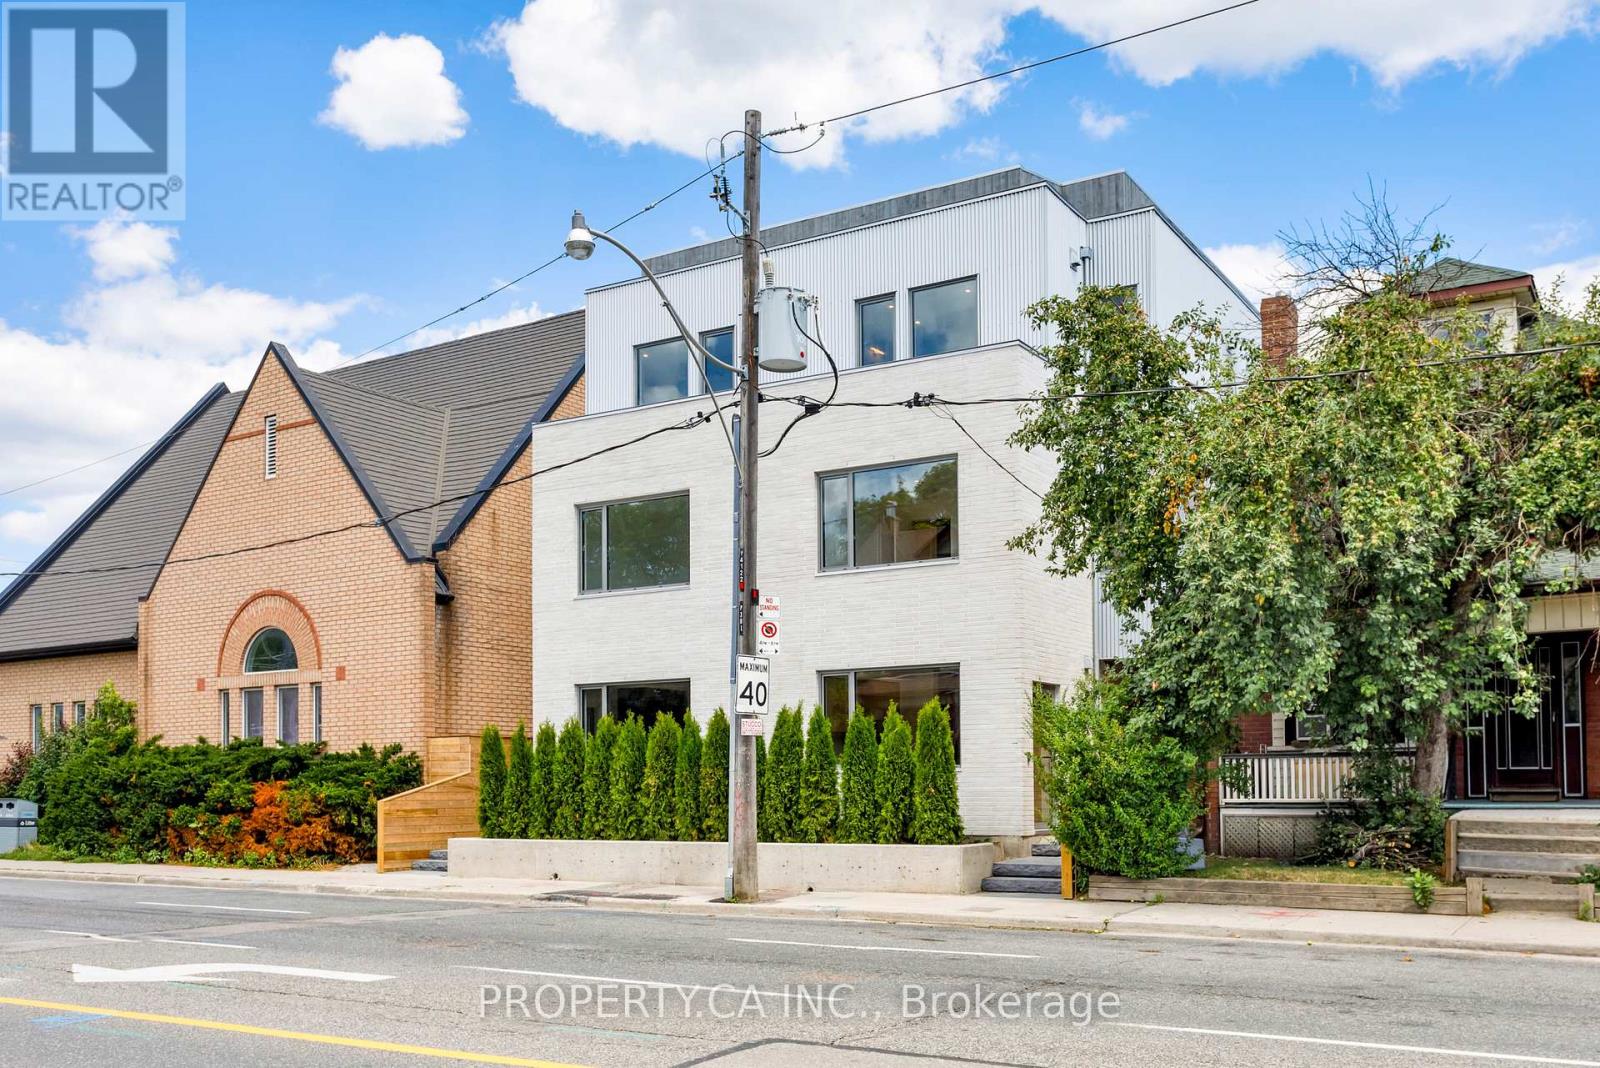
Introducing the premier residences within this exclusive collection of four newly built townhouse-style homes. These exceptional four-storey executive residences offer an enhanced main-floor layout, premium finishes, and private landscaped backyard, creating a truly one-of-a-kind leasing opportunity.Featuring 4 spacious bedrooms, 3 full bathrooms and a spectacular private rooftop terrace, every level has been thoughtfully designed for modern living. The main floor boasts a chef-inspired kitchen with high-end finishes, expanded living and entertaining space, and stunning custom built-in cabinetry providing exceptional pantry, coat and shoe storage. The second floor offers two spacious bedrooms and a beautifully finished 4-piece bathroom, while the entire third floor is dedicated to an impressive primary suite featuring a walk-in closet and luxurious 4-piece ensuite. The bright ground level includes a fourth bedroom with oversized windows, a 3-piece bathroom, dedicated storage closet, and a generous laundry room complete with brand-new washer, dryer and laundry sink.Finished with elegant herringbone hardwood flooring, soaring 8.5-foot ground floor ceilings, a private entrance, private backyard, separate furnace, separate hot water tank, and individually metered utilities, these premium residences offer a level of design and quality rarely found in Toronto's rental market.Live just steps to The Junction's vibrant shops, cafés, breweries and restaurants, with High Park, Bloor West Village, Roncesvalles and The Stockyards all nearby. Enjoy excellent TTC access, easy connectivity to downtown, nearby schools, parks and everyday amenities, making this an outstanding opportunity to lease a brand-new executive home in one of Toronto's most dynamic west-end neighbourhoods. (id:62104)
23 Capistro Street
Brampton, Ontario
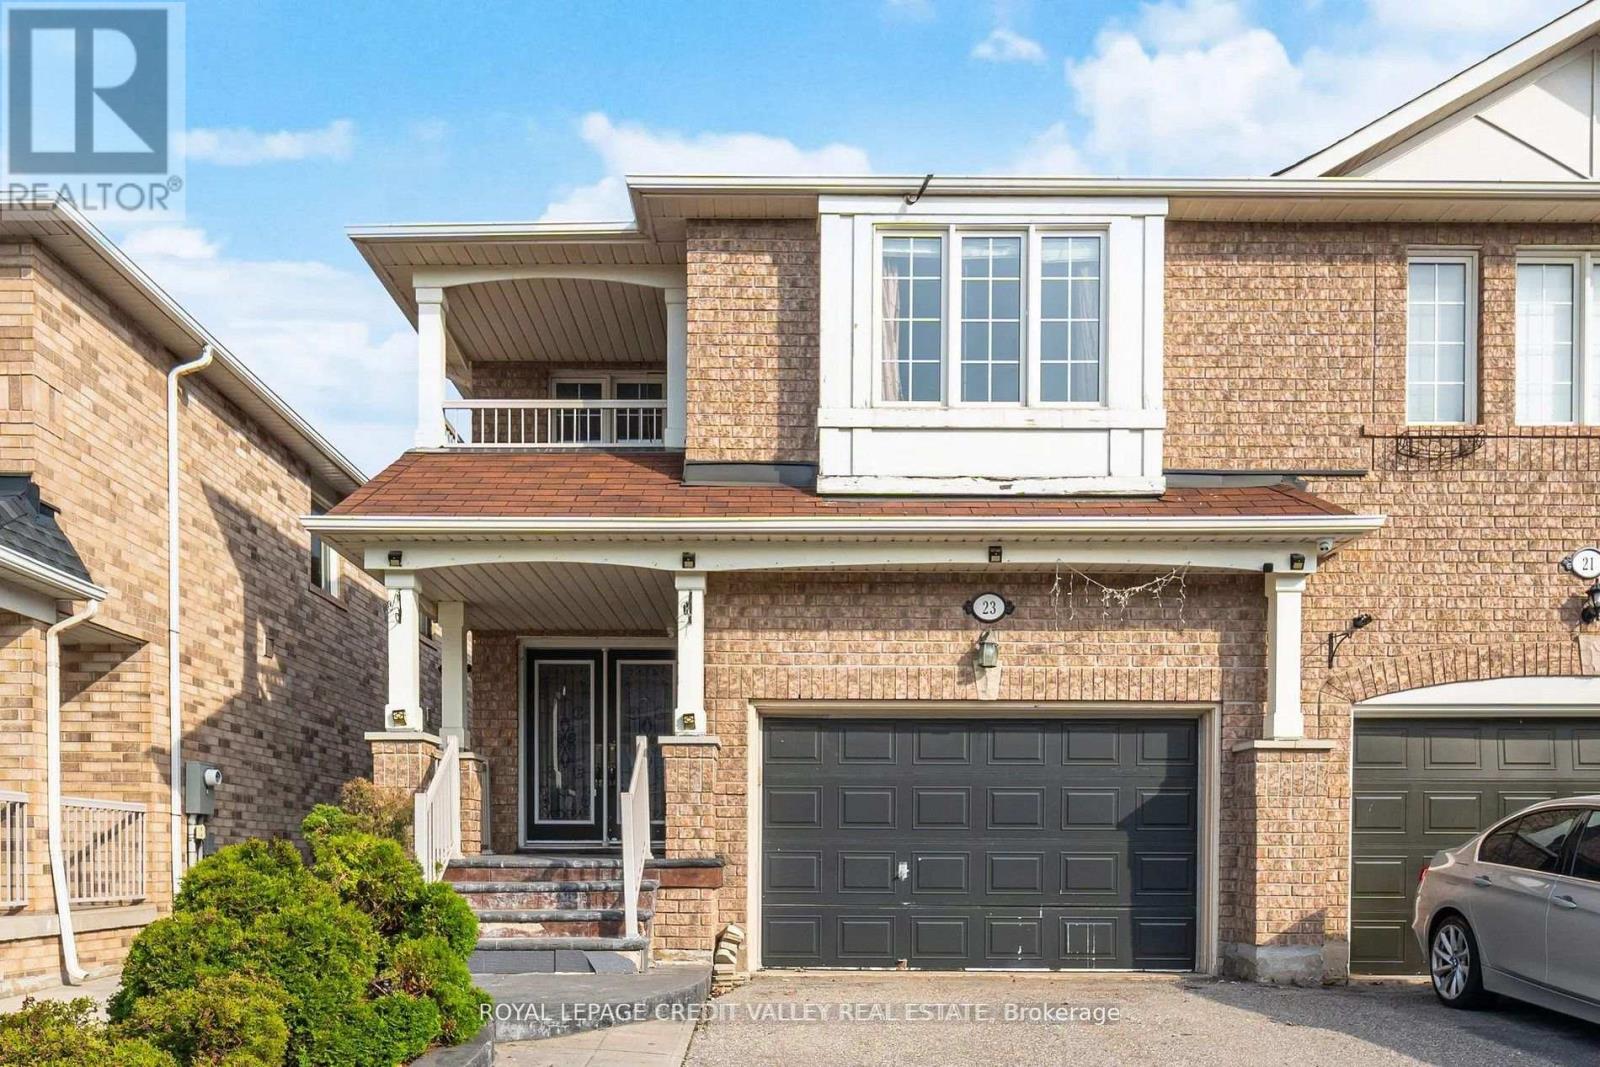
Welcome to this spacious 2,300 sq ft semi-detached home in the family-friendly Fletcher's Meadows community. With 4+2 bedrooms and multiple living spaces, there's plenty of room for growing families. The main floor features hardwood flooring, a bright living and dining area, and a cozy family room. Upstairs offers 4 large bedrooms and a convenient second-floor laundry. The finished basement provides additional space with 2 bedrooms, a full bath, kitchen, laundry and living area-perfect for extended family. Close to schools, parks, shopping, transit, and Highway 410. The home has been freshly painted throughout. (id:62104)
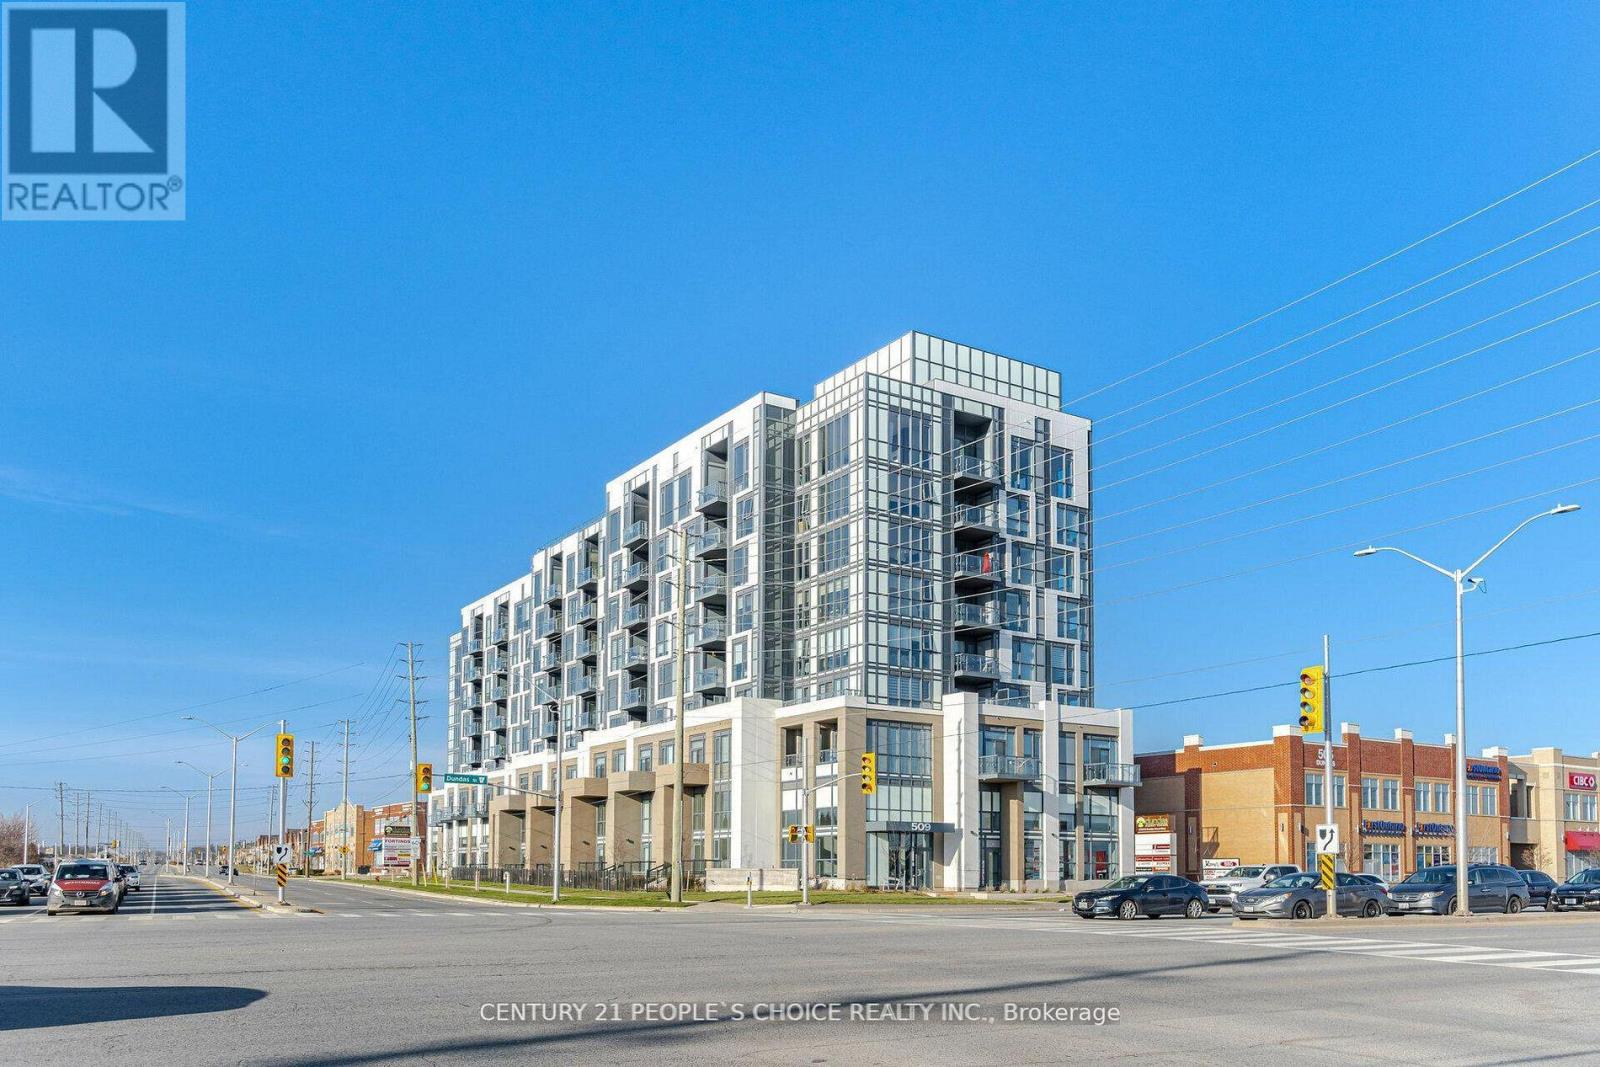
711 - 509 Dundas Street W
Oakville, Ontario
Discover contemporary living at its finest in this stunning 8-storey boutique residence perfectly situated at Dundas & Neyagawa. Enjoy the ultimate in walkability with shops, cafes, and restaurants right at your doorstep - everything you need just moments away.This 1 Bedroom + Den suite offers 564 sq.ft. of open-concept living and a sun-filled south-east exposure with a private balcony to enjoy your morning coffee. Designed with modern elegance in mind, the suite features 9-ft ceilings, stainless steel appliances, quartz countertops, a sleek backsplash, and premium laminate flooring throughout. The primary bedroom includes a spacious double closet, and there's in-suite laundry for your convenience.Dunwest Condos offers exceptional amenities including a 24-hour concierge, fully equipped fitness centre, yoga studio, outdoor terrace, and beautifully appointed dining and party rooms - perfect for entertaining or relaxing in style.Experience boutique condo living at its best - comfort, sophistication, and location all in one. Unit is available furnished for an additional cost. Landlord is open to short term lease. (id:62104)
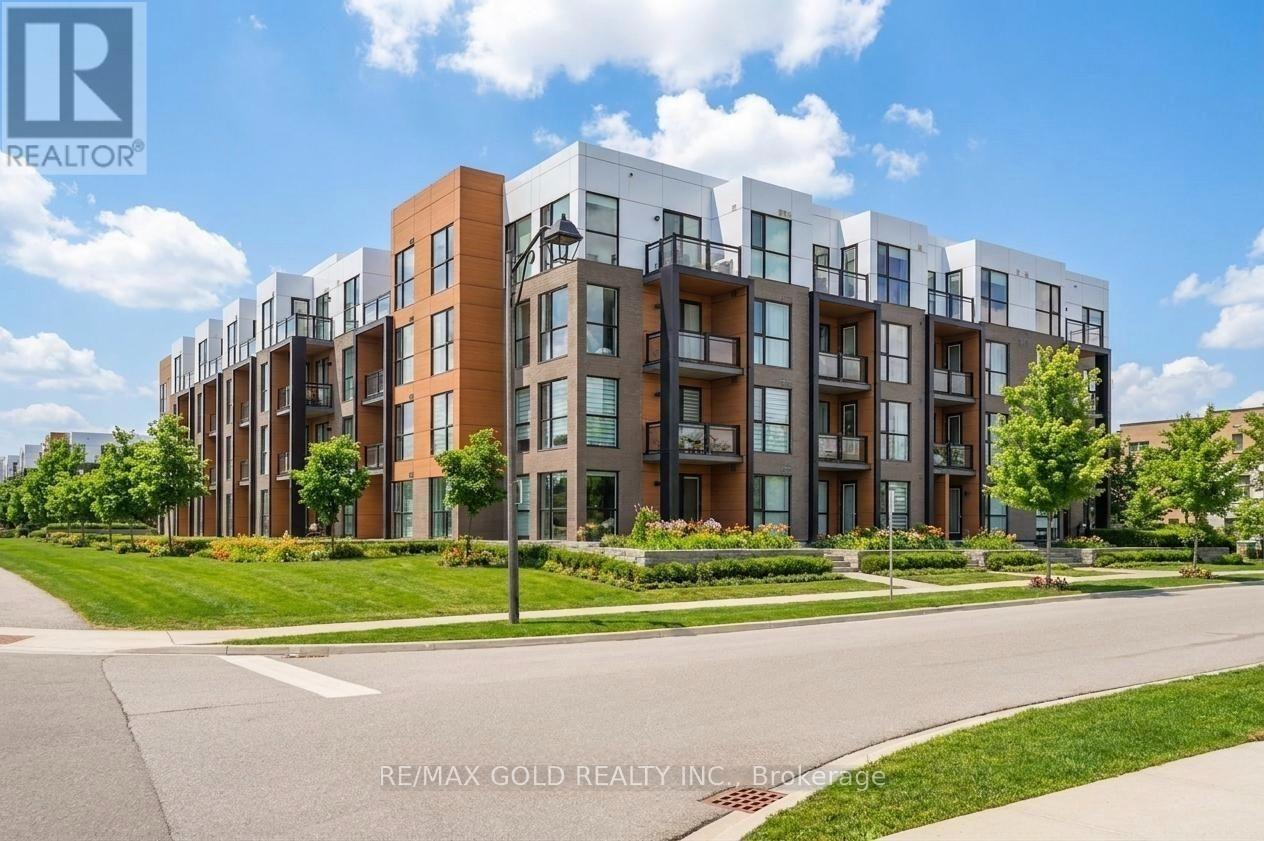
218 - 210 Sabina Drive
Oakville, Ontario
Welcome to 210 Sabina Dr Unit 218, a 1-Bedroom + Den, 1-Bathroom suite offering 755 sqft of functional living space with 1 parking spot, 9' ceilings, and no carpet throughout. The open-concept layout features a modern kitchen with Stainless Steel Appliances, Granite Countertops, stylish backsplash, and a large pantry cabinet, flowing seamlessly into the main living space. Floor-to-ceiling windows in both the living room and bedroom fill the space with natural light. The Bedroom offers comfort and privacy with his-and-hers closets, while the Den provides a versatile space ideal for a home office or guest area. Enjoy your own private balcony - perfect for relaxing outdoors or enjoying your morning coffee. Located in the sought-after Upper Oakville community, this home offers exceptional convenience with everything right at your doorstep, including quick access to Highways 403, 407, and the QEW, Oakville GO Station, and public transit. Just minutes from shopping plazas, grocery stores, restaurants, parks, schools, and the beautiful Sixteen Mile Creek trail system, with all your everyday amenities close by. Enjoy premium building amenities, including a fully equipped fitness centre, stylish party room, visitor parking, and beautifully maintained common areas. It doesn't get any better than this - don't miss your chance to lease this beautiful unit in one of Oakville's most desirable communities! (id:62104)
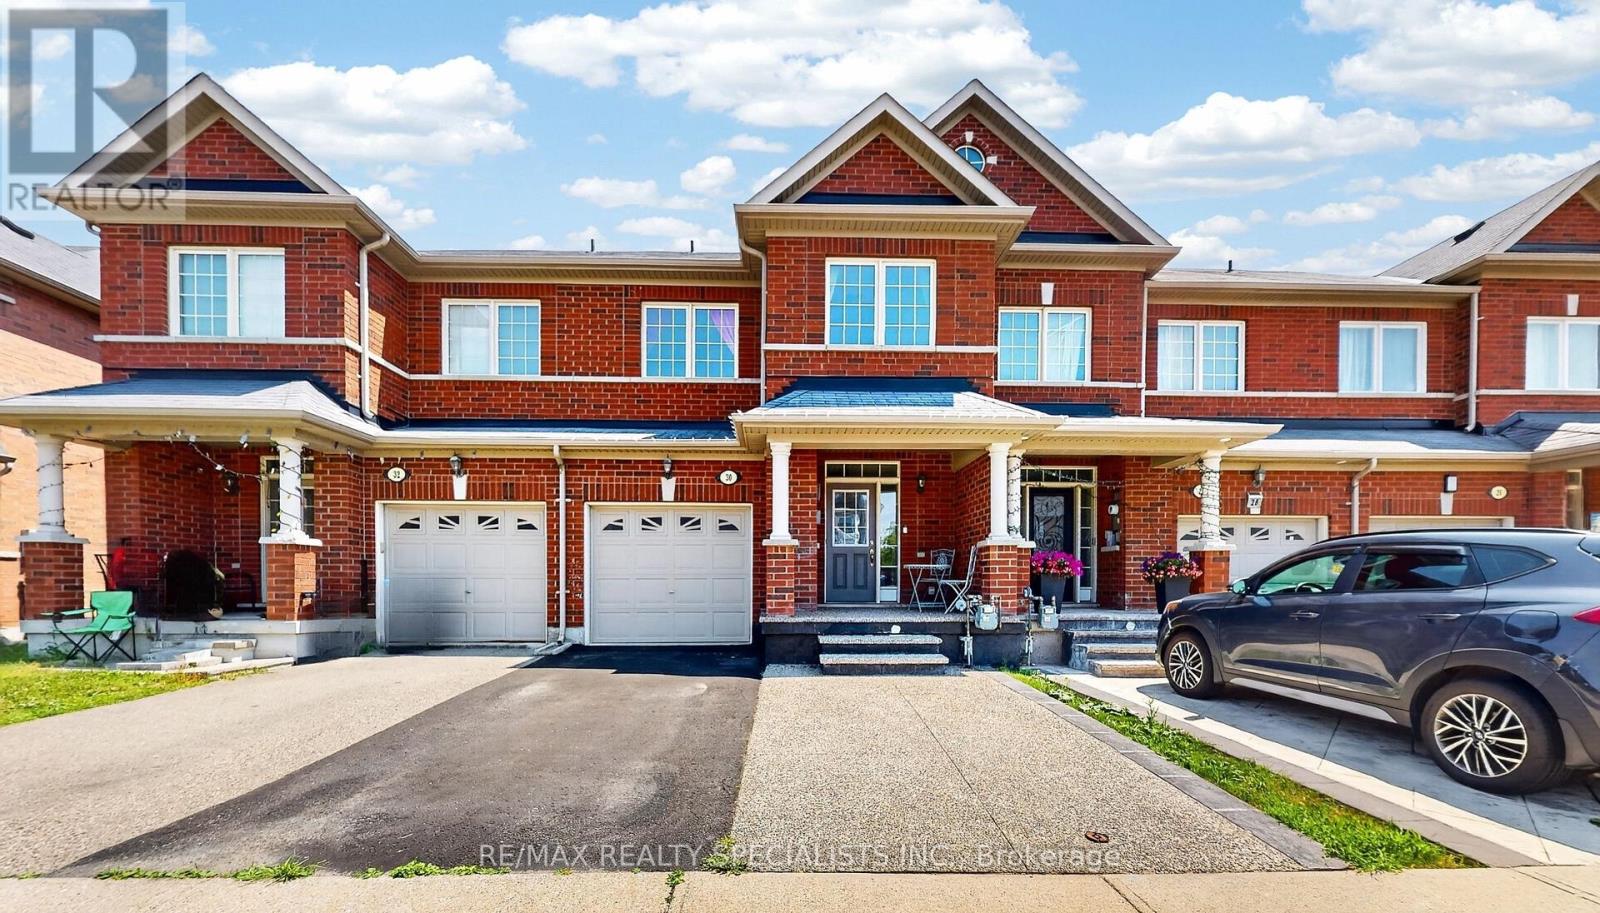
30 Pendulum Circle
Brampton, Ontario
Welcome to 30 Pendulum Circle, an absolutely stunning and rarely available 4 Bedroom townhome. Located in a family friendly neighbourhood, this home is complete with a finished basement and has room for 3 car parking. The open concept layout features dark hardwood flooring on the main level complemented by modern upgrades including granite countertops and a breakfast area that fills with natural lighting. This thoughtfully designed home features 4 spacious bedrooms paired with second-floor laundry and 3 full baths. The basement features pot lights, an accent wall and custom closets for practical storage. Conveniently located close to schools, parks, shopping, transit and highway. This exceptional home offers elegance and a tasteful ambience! This home is a must see!!! (id:62104)
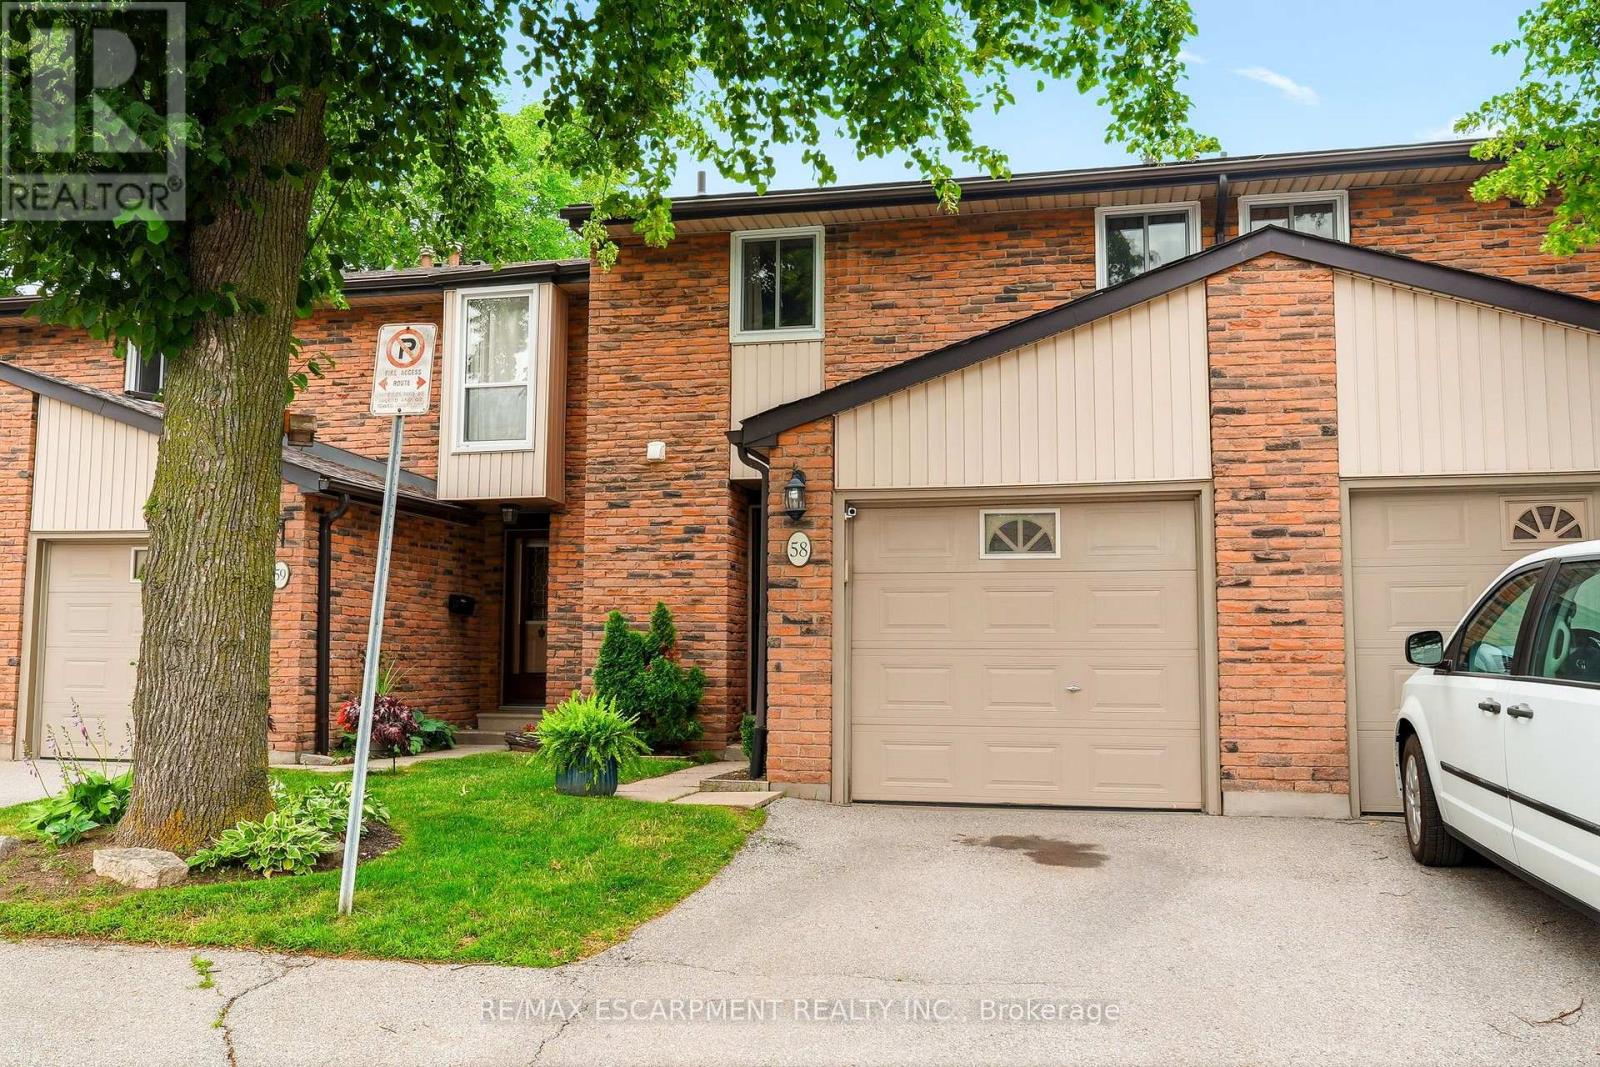
58 - 660 Oxford Road
Burlington, Ontario
Welcome to this beautifully maintained townhome in the heart of South Burlington, a great opportunity for first-time buyers, down-sizers, and young families alike. Nestled in family-friendly community, this move-in ready home combines thoughtful updates, functional living space, and an unbeatable lifestyle location. The bright interior has been extensively updated, including a kitchen renovation (2019), basement flooring (2022), updated electrical panel (2022), and above-grade basement windows (2023). Upstairs, 3 good size bedrooms and a beautifully updated full bathroom (2022), and the finished lower level offers valuable additional living space, perfect for a family room, home office, playroom, or gym. Outside, enjoy your own fully fenced backyard complete with deck and artificial turf (2026), and gate access to a spacious common grassy green space creating an ideal extension of your backyard for little ones and pets to play safely. Additional highlights include a single-car garage, ample visitor parking, and reasonable condo fees of $485/month, which include water, building insurance, common elements, landscaping, and ground maintenance. Located just minutes from Downtown Burlington and the waterfront, you'll love the convenience of being within walking distance to parks, shopping, transit, and the Burlington Farmer& Market, while also enjoying quick access to the GO Station and major highways for an easy commute. This is a great opportunity to own a turnkey home in one of Burlington's most desirable communities, where convenience, community, and comfort come together. (id:62104)