
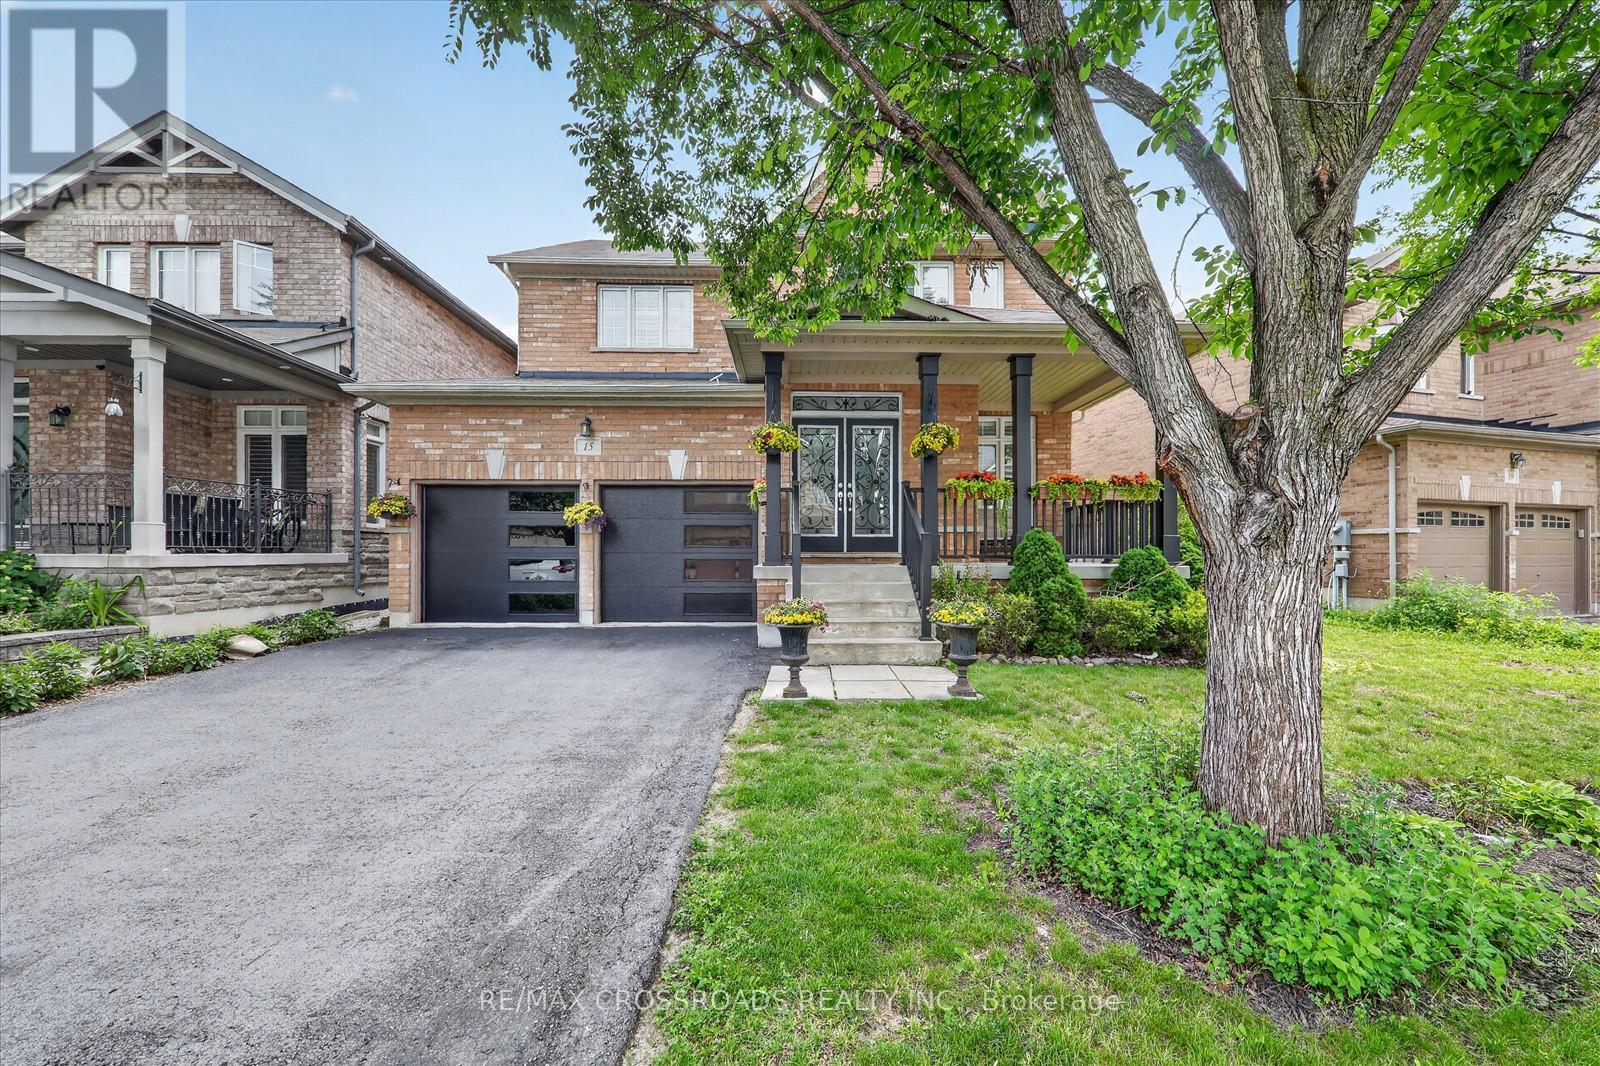
15 Sedore Street
Markham, Ontario
Welcome to this beautifully maintained executive two-storey home offering over **3000 sq. ft. ** of elegant above-grade living space on a premium **51.87 ft x 111.71 ft. **lot. Featuring**9-ft ceilings**, gleaming hardwood floors, an upgraded oak staircase, **fresh designer paint (2026)**, and **new pot lights**, this bright and spacious home is filled with natural light and thoughtfully designed for comfortable family living. The main floor offers a highly functional layout with ** separate formal living and dining rooms**, a cozy family room with a gas fireplace, a **private home office**, and a sun-filled eat-in kitchen-providing distinct spaces for entertaining, working from home, and everyday living. The chef-inspired kitchen features granite countertops, custom cabinetry, with a dedicated serving area, stainless steel appliances, and Step outside and discover your private backyard retreat. Professionally landscaped and designed for year-round enjoyment, the backyard features a large gazebo, creating the perfect setting for outdoor dining, entertaining, or simply relaxing in your own private oasis. . Upstairs, you'll find**five spacious bedrooms**and **four bathrooms**, including a luxurious primary retreat with a walk-in closet and a spa-inspired 5-piece ensuite. The additional bedrooms offer semi-ensuite or private bathroom access. Basement includes a rough-in for future bathroom, offering outstanding potential for additional living space, an in-law suite, or your own custom design. Ideally located just minutes from Mount Joy GO Station, highways, top-rated schools, parks, community centres, shopping, and everyday amenities. Complete with a double-car garage and parking for up to six vehicles, this exceptional home offers the perfect combination of luxury, space, functionality, and convenience. (id:62104)
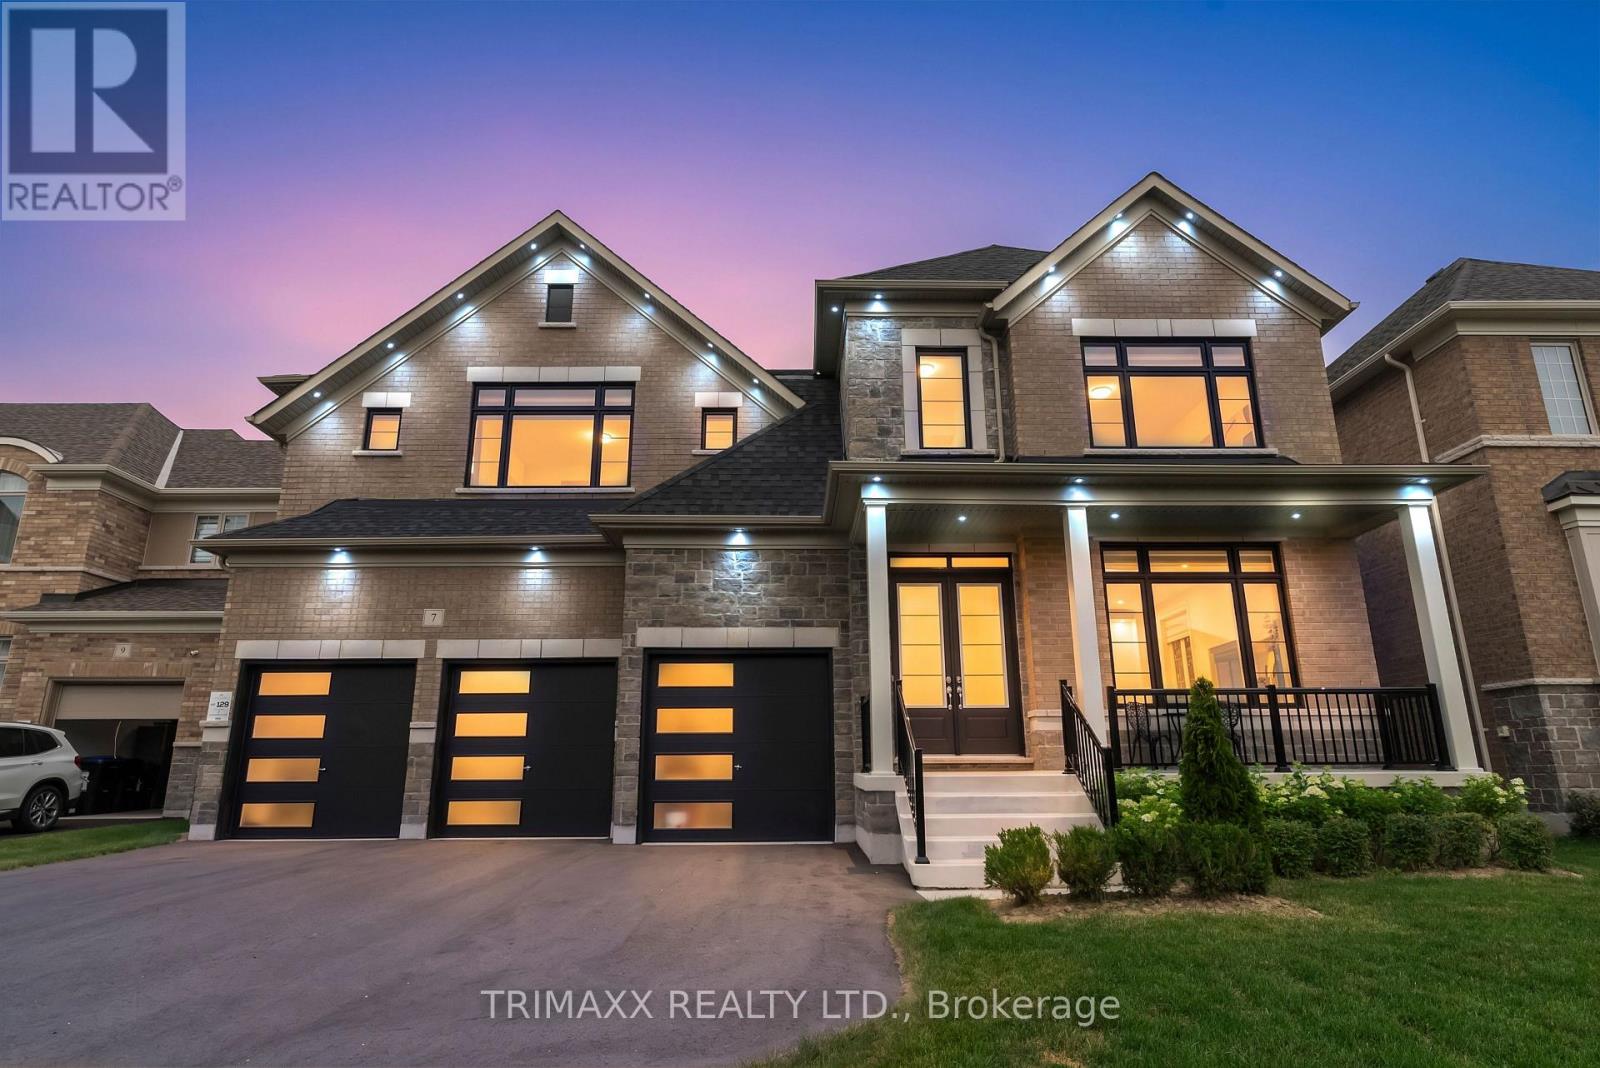
7 Wintergreen Lane
Adjala-Tosorontio, Ontario
Welcome to 7 Wintergreen Lane, an extraordinary executive residence in the prestigious Colgan Crossing community, where timeless architecture meets refined luxury. Showcasing premium upgrades throughout, this exceptional 5-bedroom home offers the perfect blend of sophistication, comfort, and functionality. A grand double-door entry welcomes you into a bright, open-concept interior featuring soaring10-foot ceilings, elegant 24" x 24" porcelain tile flooring, and expansive principal rooms flooded with natural light. The formal living and dining area is ideal for entertaining, while the stylish wet bar with its own sink adds a touch of luxury for hosting family and friends. At the heart of the home is a chef-inspired kitchen featuring an oversized two-tone island, stunning waterfall quartz countertops, premium stainless steel appliances, a gas range, and abundant cabinetry, all overlooking the spacious family room. A versatile main-floor den offers the perfect space for a home office or children's playroom, while the mudroom provides convenient interior access from the triple-car garage. The second level boasts five generously sized bedrooms. With upgraded ceiling heights of 9feet. The luxurious primary suite features a walk-in closet and a spa-inspired ensuite with dual vanities, a deep soaker tub, and a fully tiled glass shower. The second bedroom enjoys its own walk-in closet and private ensuite, while the third and fourth bedrooms share a Jack-and-Jill bathroom. The fifth bedroom also features a walk-in closet and private ensuite, making it ideal for guests or extended family. A convenient second-floor laundry room completes the upper level. The unfinished basement offers endless possibilities to customize your dream space. A rare triple-car garage with a dedicated spice kitchen adds exceptional convenience and versatility. (id:62104)
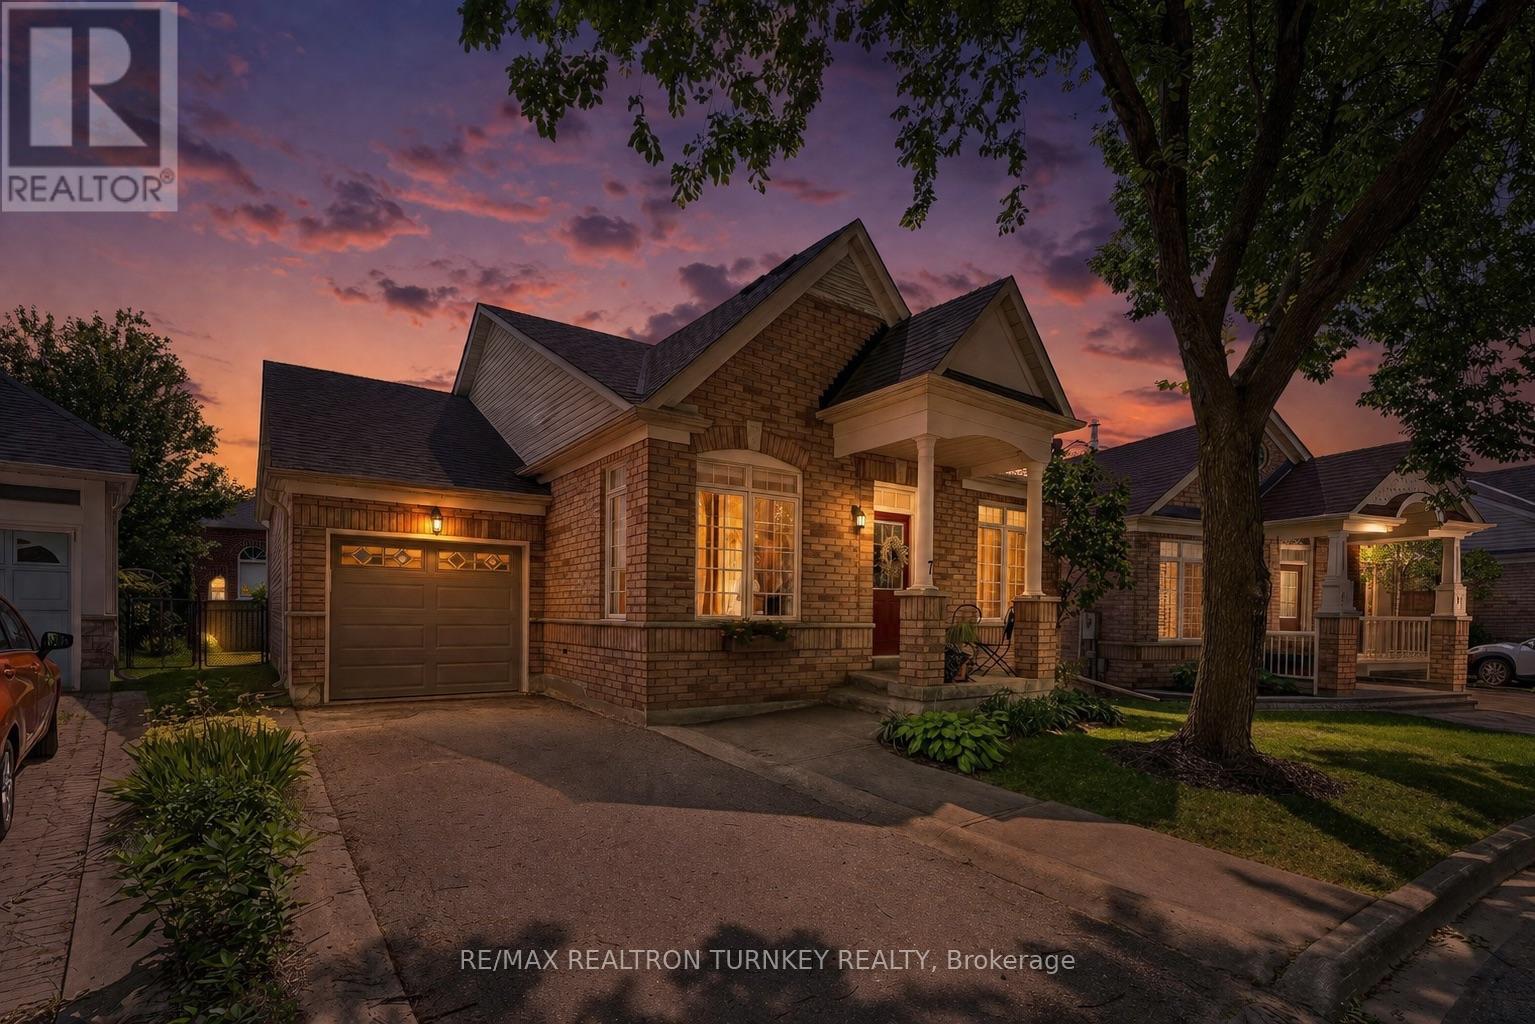
7 Thomas Bales Drive
Markham, Ontario
Perfectly suited for downsizers, first-time buyers, or those looking to enjoy a low-maintenance lifestyle in one of Markham's most desirable communities Welcome to this picture-perfect 2+1 bedroom bungalow in the heart of prestigious Berczy community. Offering a functional open-concept layout with the perfect amount of living space, this beautifully maintained home features a desirable main-floor primary bedroom complete with a walk-in closet and private ensuite. Bright and inviting open-concept living and dining space featuring soaring cathedral ceilings and expansive picture windows that flood the home with natural light.The bright eat-in kitchen overlooks the inviting family room with a cozy gas fireplace, creating the perfect space for everyday living and entertaining.Situated on a premium irregular lot with prof upgraded landscaping, the spacious backyard offers plenty of room to relax, garden, or entertain. The professionally finished basement extends your living space with a spacious recreation room, third bedroom, stylish 3-piece bathroom, dedicated gym or home office, and an oversized laundry/storage room.Located on a quiet, mature tree-lined street in one of Markham's most sought-to-after communities, this home is surrounded by exceptional amenities. Just steps to Berczy Park featuring playgrounds, tennis courts, basketball courts, sports fields, a baseball diamond, skateboard park, and scenic walking trails. Located within one of Markham's top-ranked school districts, including Stonebridge Public School, Pierre Elliott Trudeau High School, St. Augustine Catholic High School & Unionville College (Private). Rarely offered in this prestigious Berczy neighbourhood, this is an exceptional opportunity to own a move-in-ready bungalow in one of Markham's most desirable communities, celebrated for it's outstanding amenities and unmatched family-friendly lifestyle. Don't miss this incredible opportunity! *Pantry Can Be Easily Converted Back To Main Floor Laundry* (id:62104)
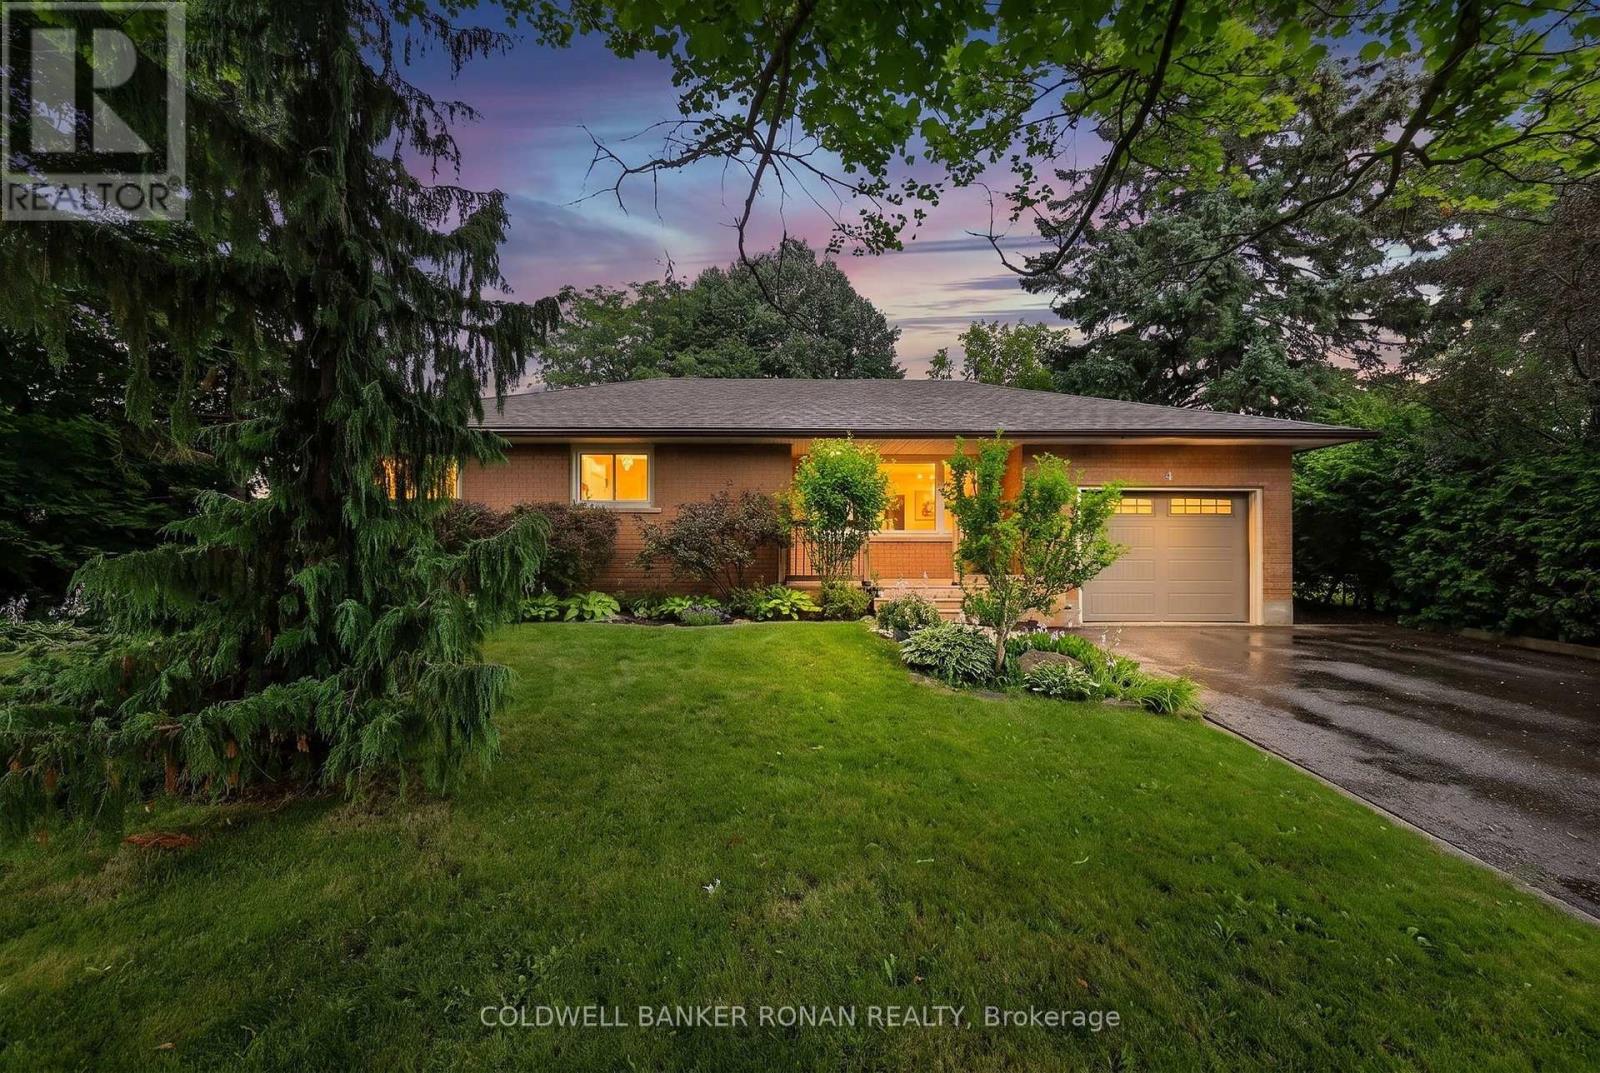
4 Richmond Street E
New Tecumseth, Ontario
Charming Home In The Sought After Area Of Tottenham! Situated On An Expansive 66 X 120 Ft Lot & Boasting A Completed Basement! Eat-In Kitchen & Cozy Sized Living Room! Basement Boasts Oversized Windows, Rec Room, Bedroom, Washroom & Additional Storage! The Home Offers Possibilities Or Simply Enjoying The Home. This Home Checks All Boxes - At The Right Price. A Great Location And Easy Access To Hwy's. Close To All The Town Amenities. Visit Our Site For More Info, Photos, & A Movie Tour! (id:62104)
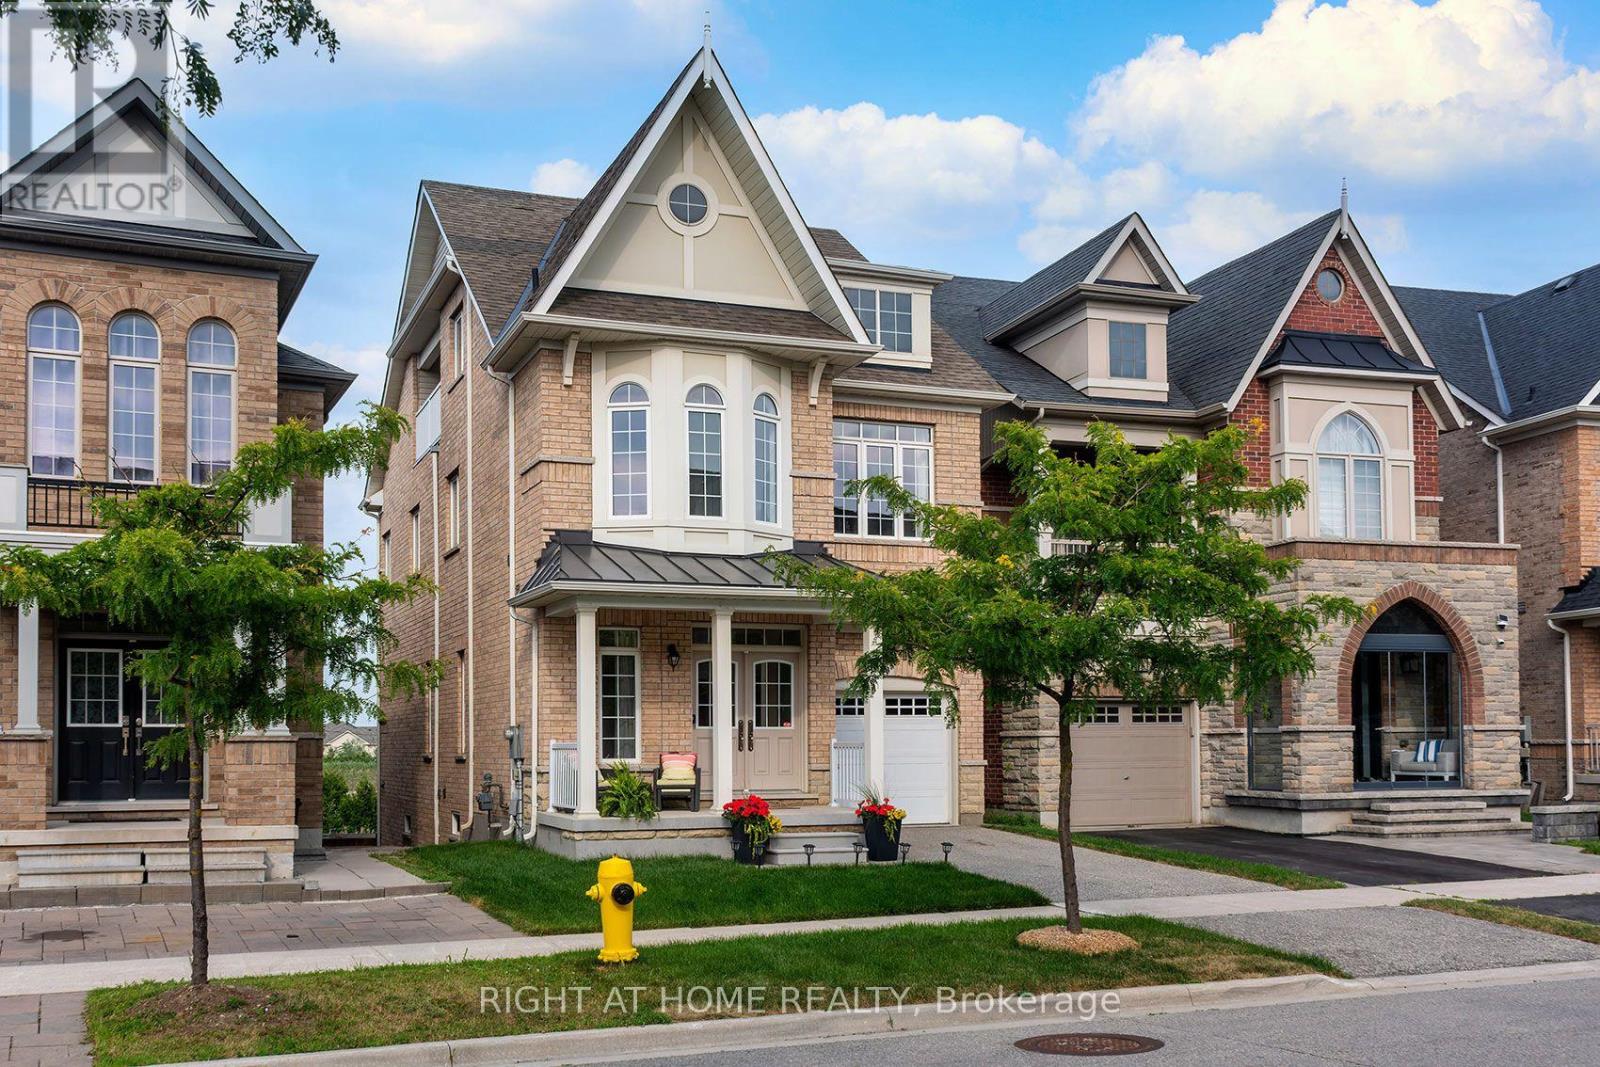
43 Hopewell Street
Vaughan, Ontario
A RARE FIND! This spectacular 4-level Open-Concept home backs onto a Private Ravine with breathtaking Sunrise Views, offering the perfect blend of luxury, comfort, and versatility for multi-generational living. Over 3,200 sq.ft. of living space! Thoughtfully designed with exceptional upgrades throughout, this stunning home features 2 Modern Kitchens with Islands, 2 Laundries, 2 Ensuite Bathrooms, 2 Linen Closets, a Pantry, and Double Sets of Premium Appliances. The professionally finished Walk-Out Basement offers its own Modern Kitchen, Laundry, Pantry, and Independent Climate Control-ideal for extended family or guests. Enjoy elegant living with 9-Foot Ceilings, Soaring Family Room Ceiling, Coffered Ceilings, Hardwood Flooring Throughout (No Carpet), Granite & Quartz Countertops, Upgraded Ceramic Tile, Pot Lights, Bay Windows, Slow-Close Cabinetry, a Glass Shower, and a Large Soaker Bathtub. Additional features include an Energy Star Certified & Solar-Ready design, Tankless Water Heater, Central Air, Central Vacuum, Garage Door Opener, a welcoming Front Porch, and a grow your-own garden. Located in one of Kleinburg's most sought-after family-friendly communities, this exceptional home is just a short walk to Shopping, Schools, Parks, Trails, and Transit, with quick access to major highways. Luxury, Privacy, and an Exceptional Layout-A Truly One-of-a-Kind Opportunity! (id:62104)

42 Reesorville Road
Markham, Ontario
Welcome home to 42 Reesorville Road. Imagine the memories you'll make here, surrounded by timeless charm, mature trees and one of Markham Village's most cherished neighbourhoods. From the moment you arrive, you'll appreciate the pride of ownership, beautifully maintained gardens and warm, inviting atmosphere that makes this house instantly feel like home. Bright, spacious and meticulously cared for, this 4-bedroom home has been thoughtfully designed for everyday family living while offering exceptional spaces to gather, celebrate and unwind. The generous principal rooms have hosted holiday dinners for more than 25 guests, while the finished basement has welcomed even larger celebrations, creating countless cherished memories. The bright breakfast area and kitchen overlook the beautifully landscaped backyard, while the sun-filled living room enjoys a warm southern exposure throughout the day. The fully finished basement extends your living space with a cozy family room featuring a gas fireplace, a recreation area with wet bar/kitchenette and abundant storage. Whether it's holiday dinners, milestone birthdays, game nights, or watching the big game, this is a home built for entertaining. Set on historic Reesorville Road this home offers the perfect blend of charm and convenience. Walk to parks, schools, tennis courts, grocery stores, cafés, restaurants, banks, medical services and the Cornell Transit Terminal with Viva service. Historic Main Street Markham is just minutes away. (id:62104)

271 Main Street N
Uxbridge, Ontario
Stunning, Custom-built (2024) stone/brick home in the heart of Uxbridge w 10-ft ceilings, 9-ft on 2nd/lower! This Stunning Stone/Brick Home offers approx 4,000 sq ft of luxury living space, exceptional craftsmanship & modern design. Ideal for Multi families or savvy investors, this thoughtfully designed space features a prof finished walk-up basement w self-contained In-law Suite & Separate Entrance, providing flexibility, privacy & long-term lifestyle versatility. Situated in a desirable family neighbourhood, the main level features wide plank hrdwd floors, a dramatic floor-to-ceiling fireplace, & striking open staircase w glass/metal railings. Entertain in style in the gourmet kitchen featuring a lrg quartz island w brkfst bar, new SS appliances, gas stove w pot filler & commercial-grade range hood. W/O to the premium level lot w lrg deck for seamless indoor/outdoor living! Convenient main flr mudroom & laundry w direct garage access add everyday practicality. This bright & spacious home offers 4+1 bdrms, lrg windows, hrdwd flooring & generous closet space. The primary retreat features a vaulted beam ceiling & spa-inspired 5-piece ensuite w heated floors! The walk-up lower level includes a self-contained in-law suite w full eat-in kitchen, bedroom, bathroom, 2nd laundry & two living areas! A sep rec room w modern glass feature wall & 2nd fireplace provides a space to gather w family/friends. Permitted Separate Entrance provides Opportunity for Legal Accessory Dwelling Unit (permit available w sliding door replaced). Separate driveways & garage parking (epoxy floor) on each side accommodate residents in both living spaces. Located in the Trail Capital of Canada, enjoy small-town charm w easy access to downtown shops, restaurants, golf, cycling & equestrian trails, scenic forests & conservation lands. Excellent schools, strong community feel & convenient access to GTA make Uxbridge one of Durham Region's most desirable communities! Be the1st Owner to call this Home! (id:62104)
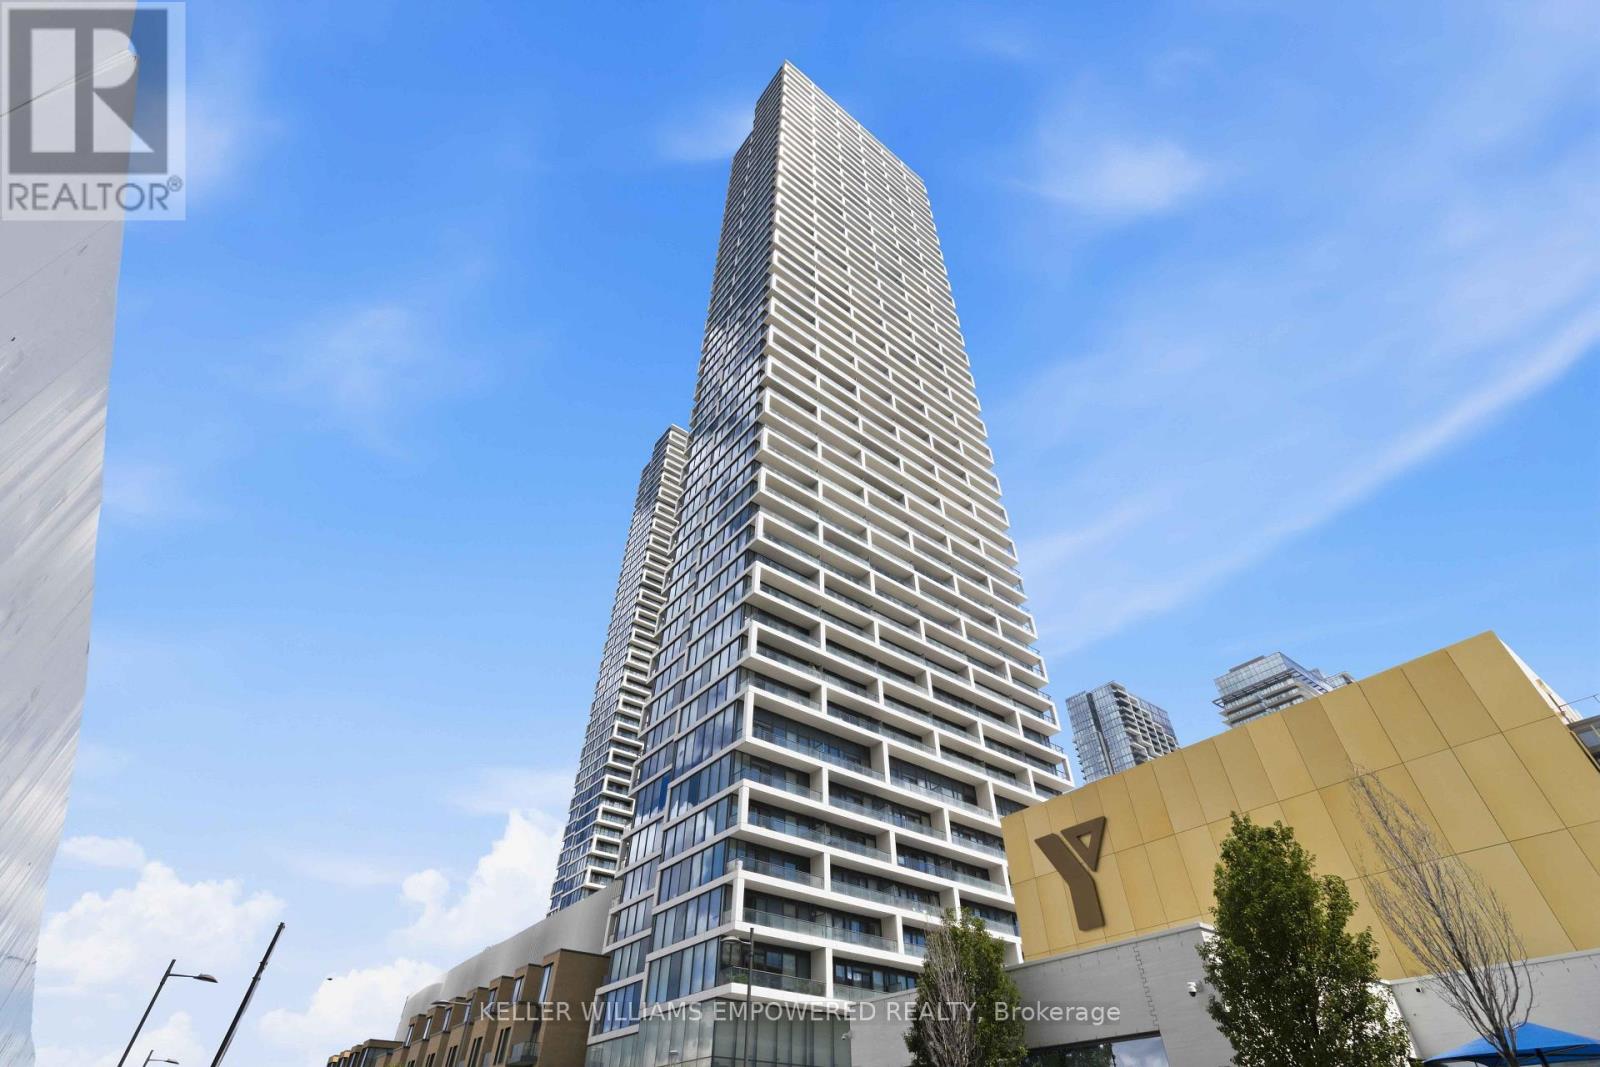
2501 - 5 Buttermill Avenue
Vaughan, Ontario
Welcome to this stunning residence at Transit City 1 & 2, where breathtaking views showcase beautiful sunsets every evening. Enjoy an unbeatable location with quick access to Highways 400, 407, and 7. Step directly to Viva and Züm transit for effortless commuting across the GTA, with Vaughan Metropolitan Centre Station just a short walk away. York University is only a short drive or transit ride away, and Walmart is conveniently located nearby. Thoughtfully designed as a spacious 2-bedroom + den suite, this home features 9-ft ceilings, floor-to-ceiling windows, and a bright open-concept layout that offers a seamless blend of style, comfort, and convenience. The modern kitchen showcases built-in appliances, sleek cabinetry, and contemporary finishes that flow effortlessly into the spacious living and dining areas. The versatile den is enclosed with sliding doors and can easily function as a third bedroom, home office, or guest space, providing outstanding flexibility for families and professionals alike. Natural light fills the home, creating a warm and inviting atmosphere throughout the day. Residents enjoy access to outstanding building amenities and one of Vaughan's most connected urban locations. Vaughan Mills, RioCan Colossus Centre, and Air Riderz Adventure Park are all just minutes away, with banks, restaurants, cafés, and everyday shopping conveniently nearby. An outstanding opportunity to own or invest in one of Vaughan's most vibrant urban communities. Experience modern Vaughan living with unbeatable transit connectivity, premium conveniences, and exceptional comfort. Don't miss your chance to make this remarkable home yours! (id:62104)

Unit 4 - 72 Steeles Avenue W
Vaughan, Ontario
Close to busy Yonge Street and Freshly renovated (approx. $300,000) Japanese restaurant, open for only 9 months. Offers a modern and vibrant dining experience featuring All-You-Can-Eat sushi, fresh sashimi, Japanese hot dishes, and traditional desserts. Popular with families and groups, it provides lunch and dinner AYCE options and a la carte takeout /delivery. Situated in a high-visibility location near Steeles Avenue West, this turnkey, newly upgraded restaurant is an ideal opportunity for investors or food business operators looking to start with a brand-new setup and loyal early customer base. Showing anytime with lockbox. (id:62104)
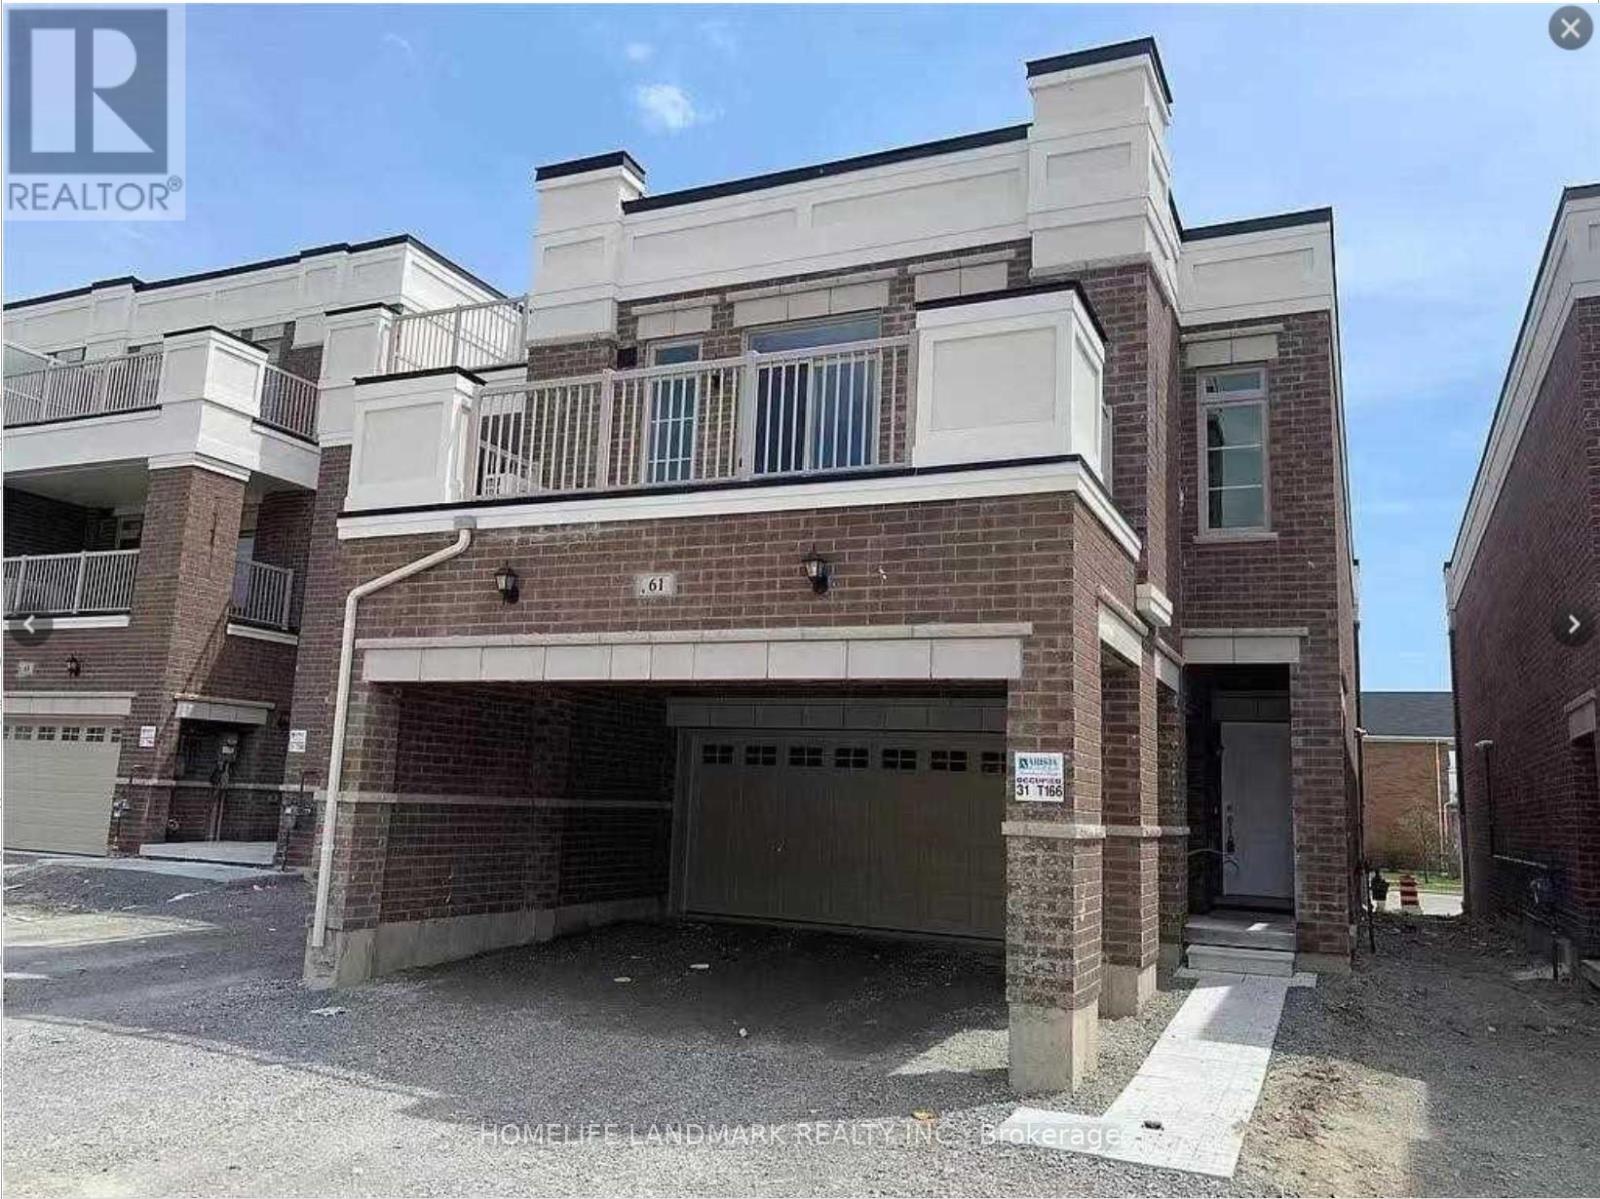
61 Luzon Avenue
Markham, Ontario
Luxury Freehold Townhouse Located In Convenient Box Grove Community. 3 Bright And Spacious Bedrooms, 9 Feel Ceiling , Large Open Concept Kitchen Combined With A Large Breakfast Area. En-Suite In Master's Bedroom. Granite Counter Tops, Oak Stairs, Close To Hwy-407, Walmart Super Centre, Mcdonalds, Hospitals, Schools. Don't Miss This One! The unit is ready by October 01, 2026 since the current tenat nmove out by September 30, 2026 (id:62104)
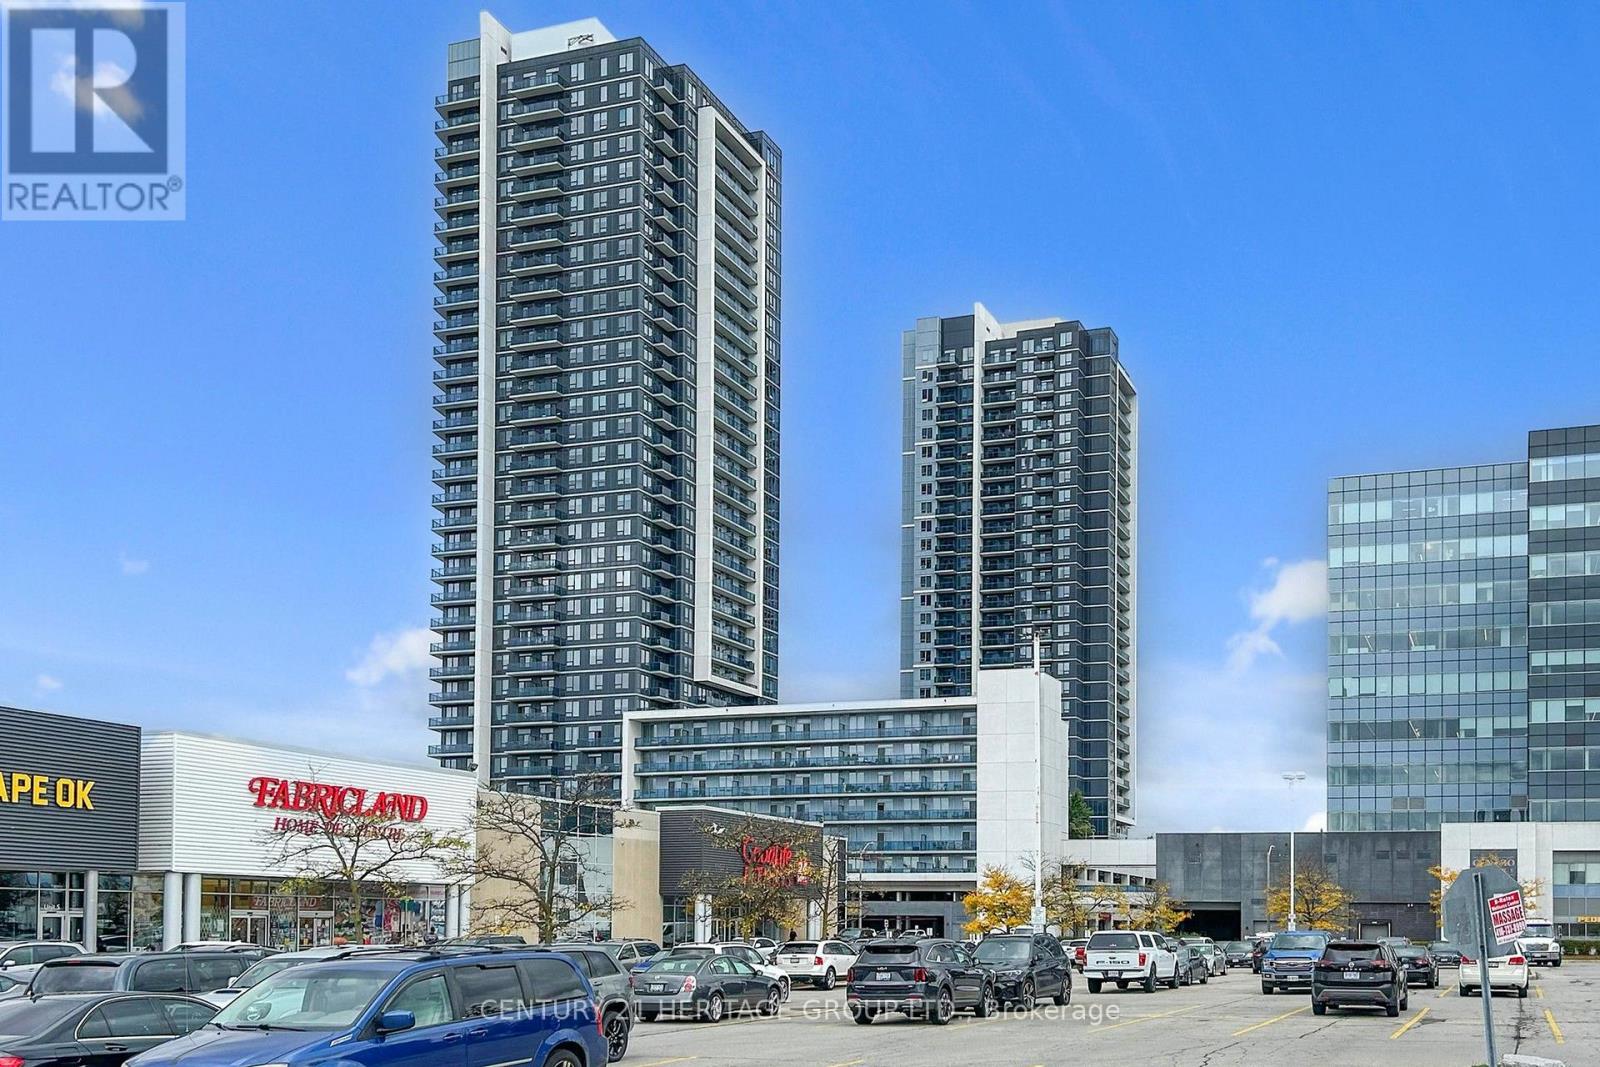
1511 - 3700 Highway 7 Road
Vaughan, Ontario
Upgraded Corner 2 Br. Luxury Condo With 2 Full Washrooms. East-South View From The Balcony One Parking Plus, Common Area With Huge Green Roof-Top Patio With BBQ Area, Swimming Pool, Jacuzzi, Sauna, Gym, & Plenty Of Guest Parking. Great Sky View Of Downtown & The GTA. Close Proximity To Colossus Cineplex, Costco, Hwy 400 & 407, Wonderland. Extras: Stainless Steel Stove, 1 Door S/S Fridge, Tall Upper Cabinets, Microwave, Dishwasher, Washer & Dryer. Laminated Floors, Bedroom , Flexible Closing (id:62104)
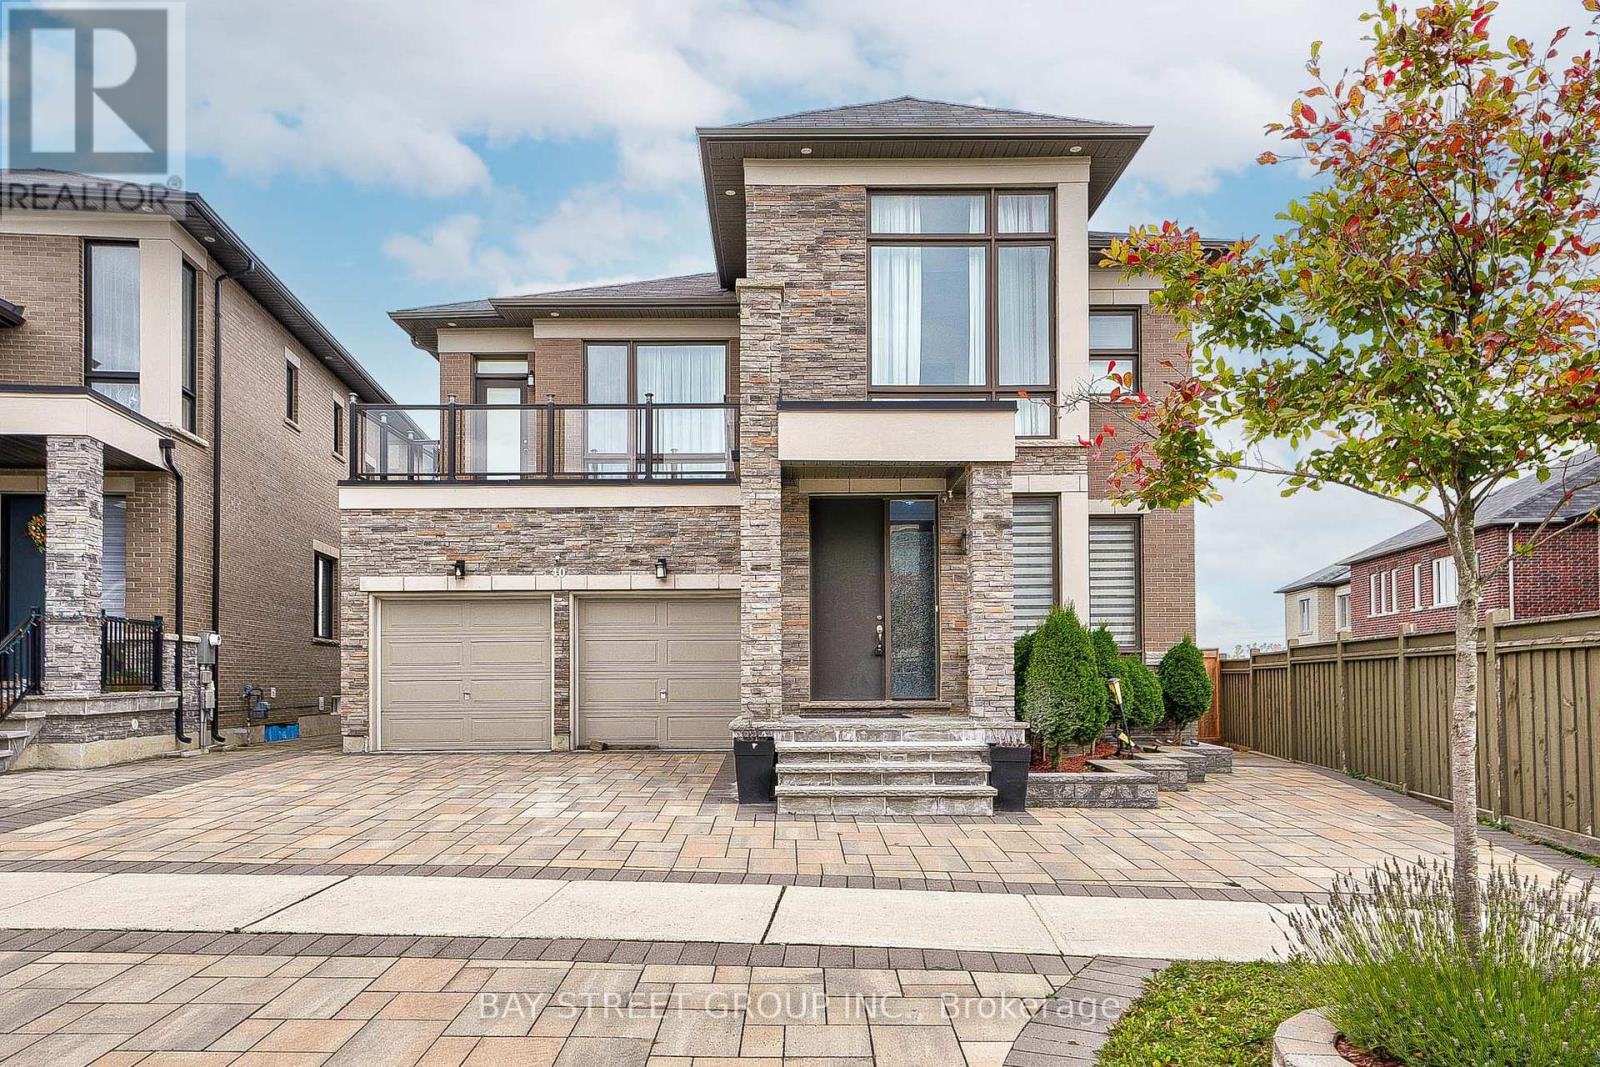
40 Conklin Crescent
Aurora, Ontario
Stunning 6 Years New Detached Home , 3781 Square Feet of Luxurious Above Ground Living Space. Pie shape Back To Ravine/Forest, Hiking Trail. . Bright & Spacious. Open Concept Kitchen With S/S Appl, Quartz Counter Tops & Backsplash ,Big Size Pantry. Hardwood Floor Go Throughout. Pot Lights. 2nd Floor Laundry, Oak Staircase With Iron Spindles. Walk-out Basement, Bright and Comfortable. Professionally Landscaping the Front and Back Yard(2022).Custom Composite Deck With Seamless Glass To Enjoy The Fantastic Views. Step To Trail. Close To Community Center, Go Train, Schools, Parks, T&T, Plaza, Walmart, Hwy404. (id:62104)