
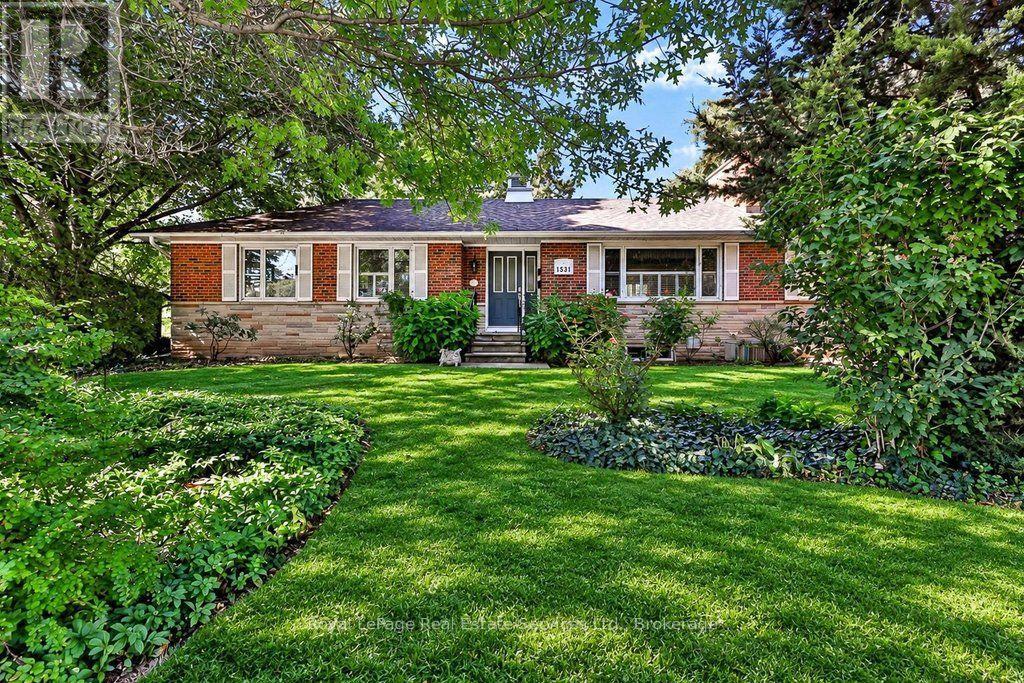
1531 Duncan Road
Oakville, Ontario
Opportunity strikes in coveted South East Oakville! Spacious bungalow with 1659sqft above grade space, on an 11,700 sqft private & treed lot. Situated on a quiet street just west of Maplegrove. Perfect lot to build your dream home. Preliminary due diligence, zoning check & sketches completed by renowned local architect firm Gren Weis Design Studio. Zoning allows for a 4500sqft above grade home (including garage). Alternatively you can take advantage of the existing bungalow, and renovate to your taste! A little vision & investment can elevate this charming red brick home surrounded by mature gardens & towering trees. Larger than most bungalows from this era with spacious principal rooms. Living room boasts hardwood, California shutters & wood burning fireplace overlooking front yard. Bright family room with new broadloom, pot lighting and adjacent den space. Main floor also features kitchen, 4 pc bath, two existing bedrooms and an office that can be converted back to a third bedroom. Two additional bedrooms, rec room, full bath, laundry & potential for separate entrance give the basement great versatility. Inlaw suite potential. The backyard is like a secret garden, with beautiful trees & perennials. Short walking distances to highly rated & sought after primary schools (Maple Grove, St Vincent's) and high school (Oakville Trafalgar High School). With top private schools nearby as well. Quick access to nearby Lake Ontario, Downtown Oakville, local shopping (Maple Grove plaza), parks, GO train & QEW/403. South East Oakville continues to be one of the most desirable pockets in the GTA. Come make it your home. Do not walk lot without appointment. (id:62104)
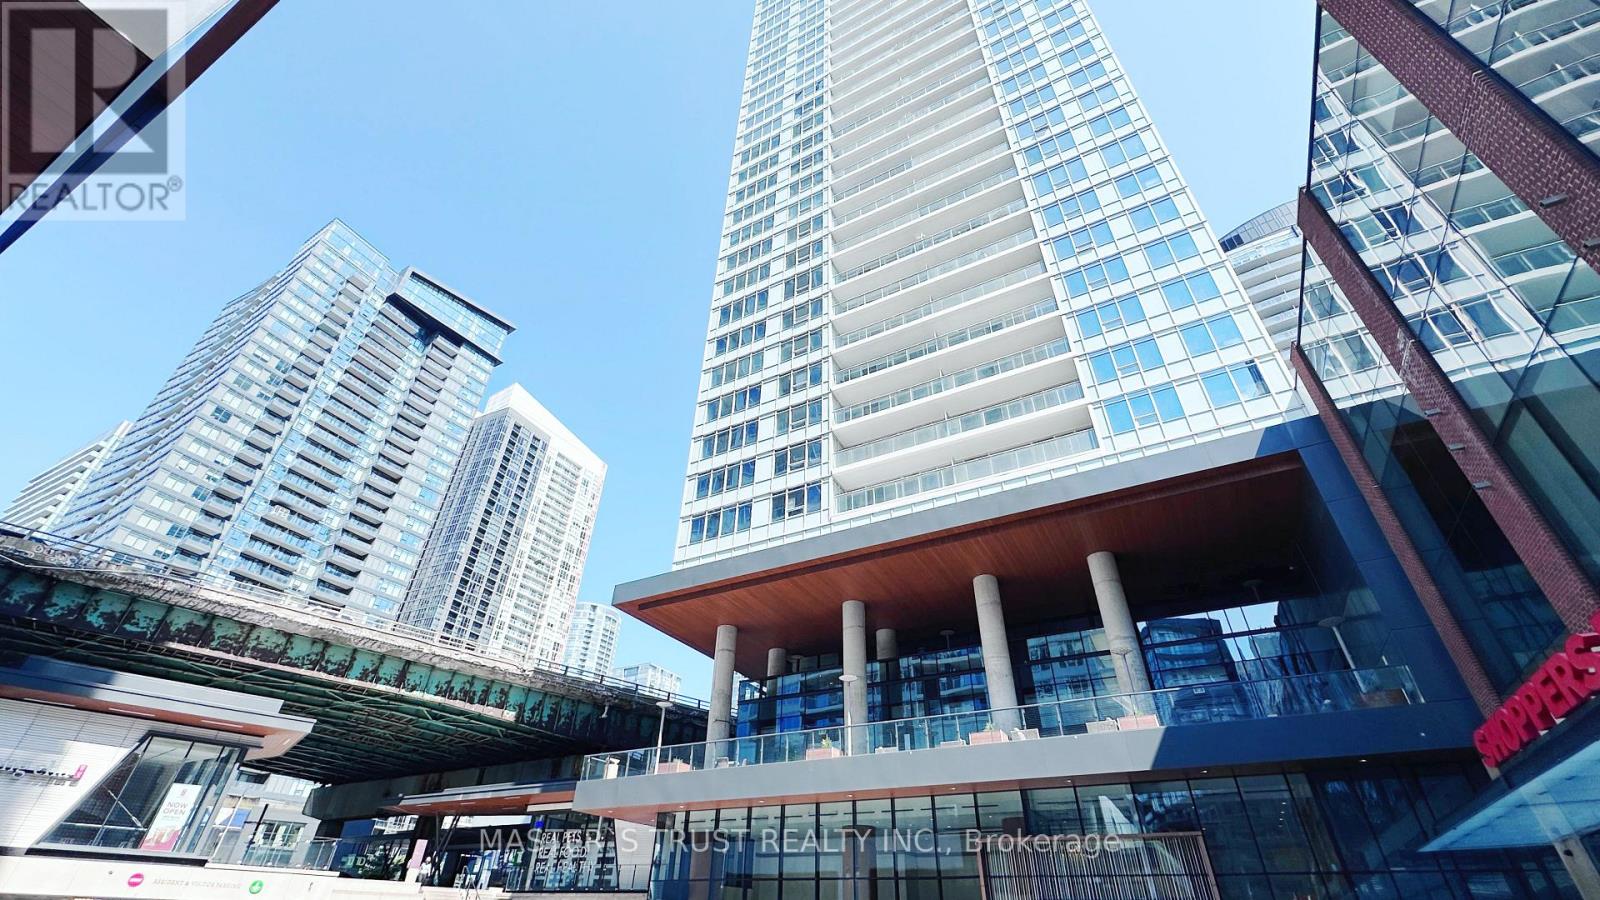
1715 - 17 Bathurst Street
Toronto, Ontario
Rarely Available High-Floor 3-Bedroom Corner Suite at "The Well" Community (#1715). Features an Expansive, Sun-Drenched Layout Wrapped in Floor-to-Ceiling Windows with Unobstructed City/Water Views. High-End Integrated Kitchen, Premium Finishes, and a Private Balcony. Premium Parking Spot & Locker Included. Steps to Waterfront, King West, Financial District, & Transit. World-Class Amenities: Rooftop Pool, Gym, & 24hr Concierge. A Rare Combination of Luxury, Space, & Top Location for Discerning End-Users or Investors! (id:62104)
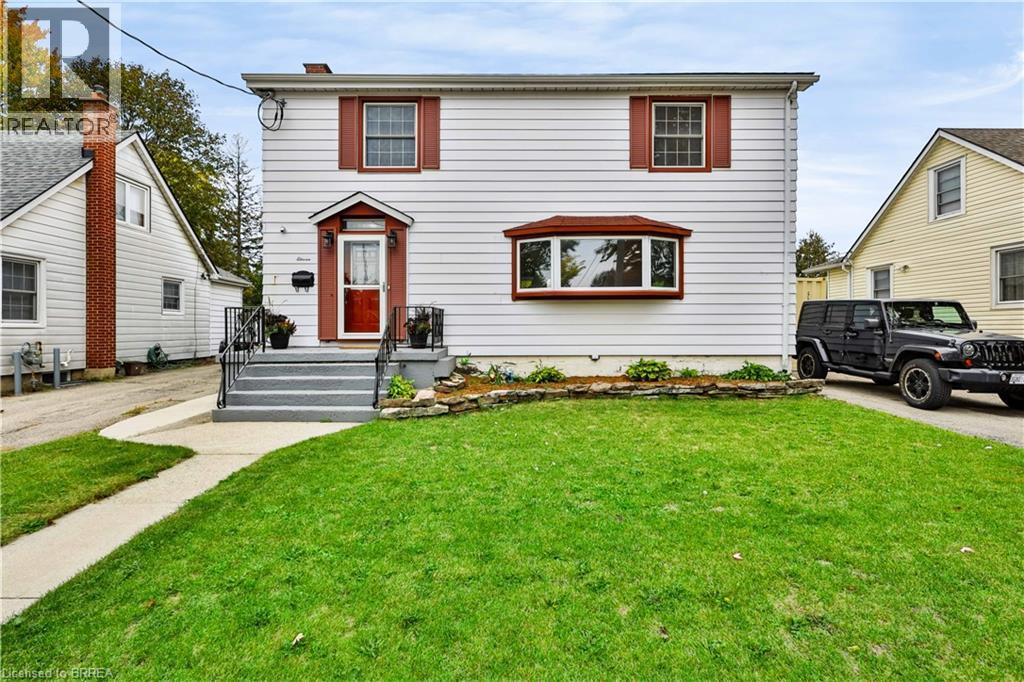
11 Sussex Avenue
Brantford, Ontario
Welcome to 11 Sussex Ave — where space, style and versatility come together! Completely renovated from top to bottom, this impressive home offers an abundance of room for growing families, multi-generational living and those who love to entertain. The main floor welcomes you with a bright, open-concept layout featuring a spacious family room and an incredible eat-in chef’s kitchen, complete with an abundance of cabinetry and generous counter space — perfect for preparing family meals or hosting friends. A second family room and separate dining room provide even more space to relax, gather and entertain. Upstairs, you’ll find 4 spacious bedrooms, including a stunning primary retreat with a large walk-in closet, private ensuite and sliding doors leading to a private balcony. The convenience continues with second-floor laundry, making everyday living effortless. The finished basement adds even more flexibility with 2 additional bedrooms and an in-law suite-capable living area, offering a separate living space complete with its own living room, kitchenette and bedroom. Whether you need space for extended family, guests, teenagers or a home office, the possibilities are endless. Step outside and discover your own private backyard oasis, complete with a large in-ground heated pool — the perfect setting for summer gatherings, pool days and making memories with family and friends. With its extensive renovations, generous bedroom count, multiple living spaces and exceptional versatility, 11 Sussex Ave is a home you truly need to see to appreciate. Warm, spacious and designed for the way families live today, this is one you won’t want to miss! (id:62104)
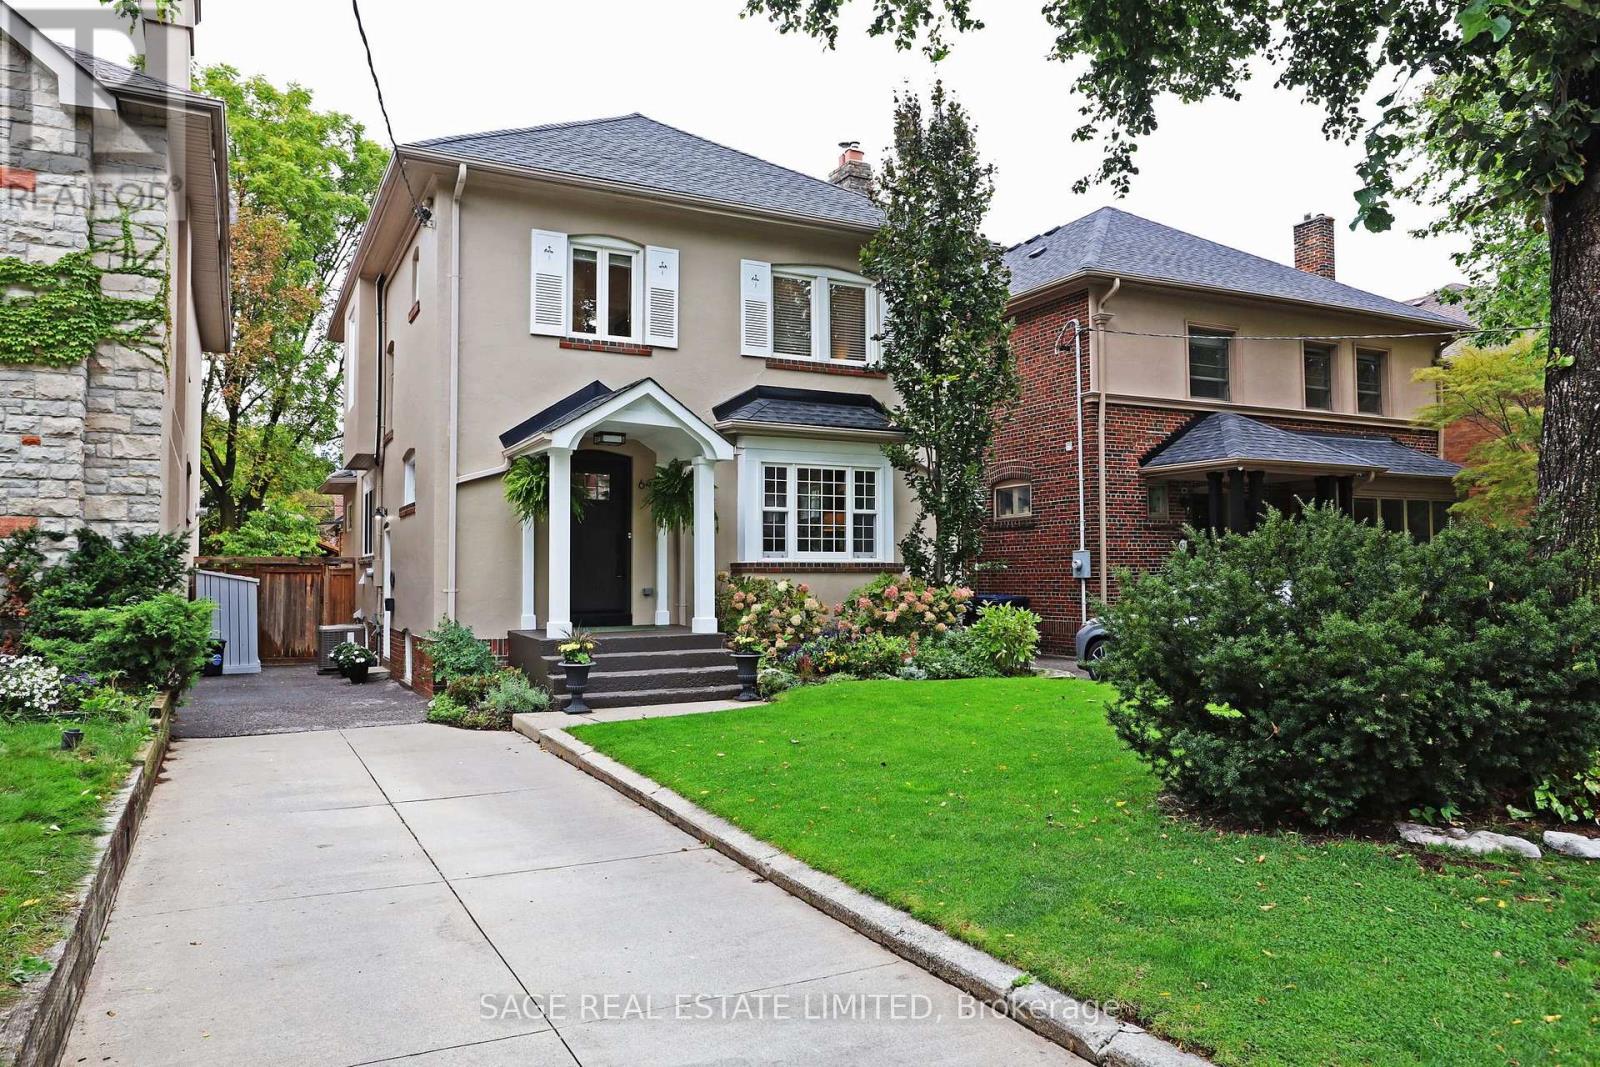
64 Cheritan Avenue
Toronto, Ontario
Welcome to 64 Cheritan Avenue! Spectacular renovated four-bedroom home in the heart of Lytton Park! Open concept main floor! Gracious living room with gas fireplace, large new window with automated blinds, gourmet kitchen with high-end appliances and substantial island, a beautiful dining room overlooking the backyard and a main floor family room to relax in and enjoy! Main floor two-piece powder room. There are four bedrooms on the second floor and a full bathroom with heated floors fully renovated in 2012. The lowered basement boasts 7" ceiling height and features a generous recreation room with a full wall of custom built-ins, surround sound, a new bathroom with heated floors (2023) and separate laundry and utility rooms. It has been newly insulated. The north and east walls had an interior French drain system installed and a sump pump was added (2024). Outside in the rear yard, a full professional custom redesign of the space by Landscaping de Sol a Sol was completed in 2014. Custom Solda inground pool (new liner in 2024 and safety cover 2022), extensive custom stone gardens and walkways, a large deck for entertaining (2024 with storage under the rear steps), a cabana with changing area, mini fridge, pool equipment and a covered fire pit area with a natural gas Solus fire pit (included). Both the front and rear have inground irrigation systems for easy maintenance. Who needs a cottage? This fabulous home is only steps from John Ross Robertson and close to some of Toronto's best private schools. Located close to the TTC and the shops and restaurants on Yonge Street, this home is perfect for a most discerning buyer! See attachments for floor plans, a list if improvements and more information. (id:62104)
383 Dundas Street E
Toronto, Ontario
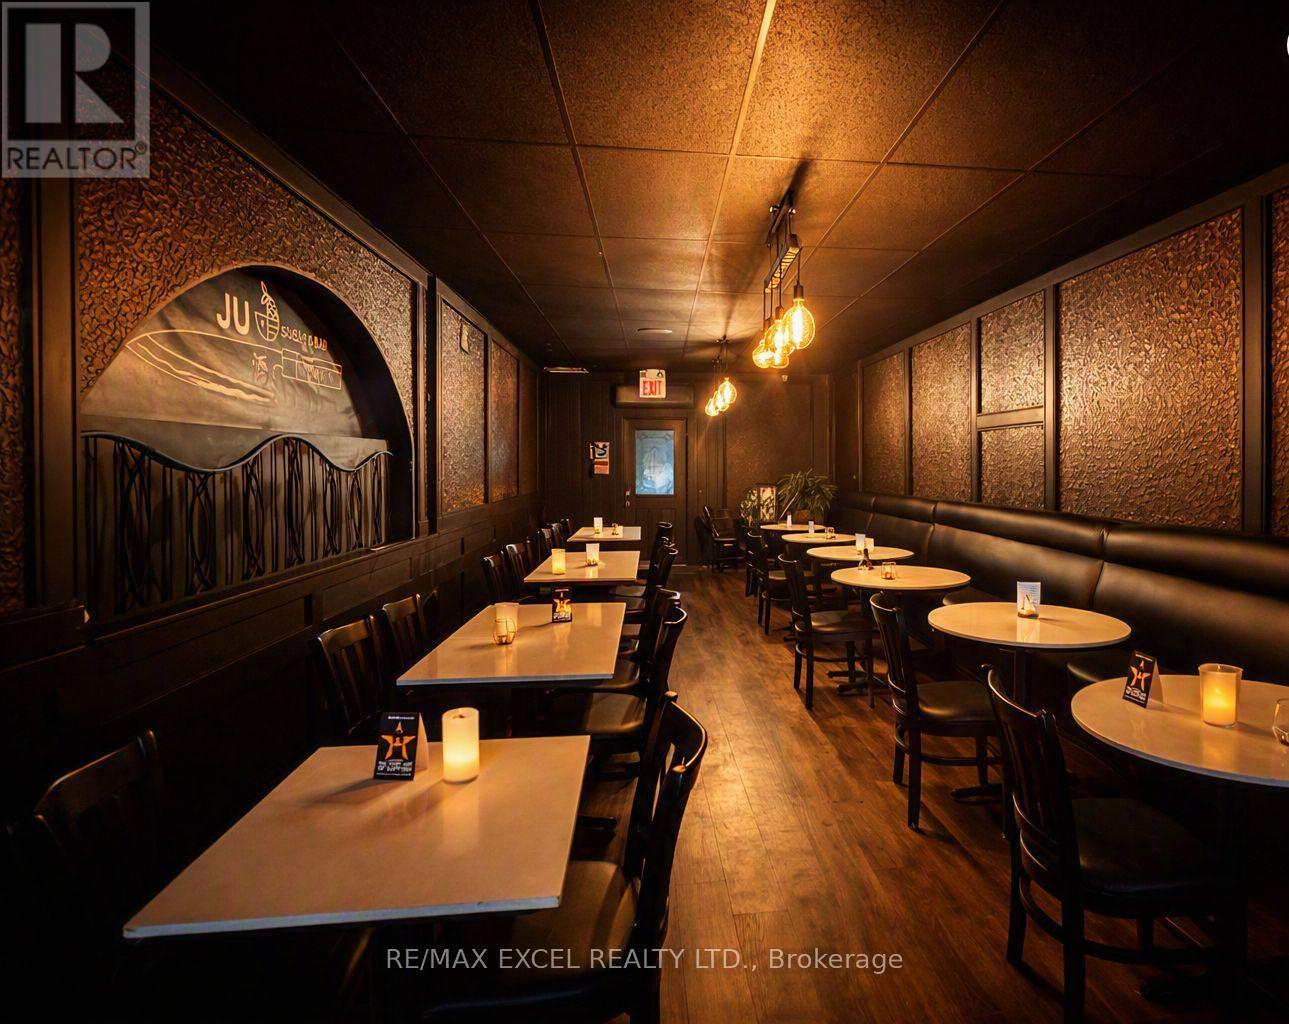
Previously operated as a Japanese restaurant. Located in the heart of Moss Park. Beautifully renovated space with all equipment in place, including a full commercial kitchen and walk-in cooler. Features a private, fully fenced rear patio ideal for events or parties. Flexible layout suitable for any cuisine or concept. (id:62104)
4049 Village Creek Drive
Fort Erie, Ontario
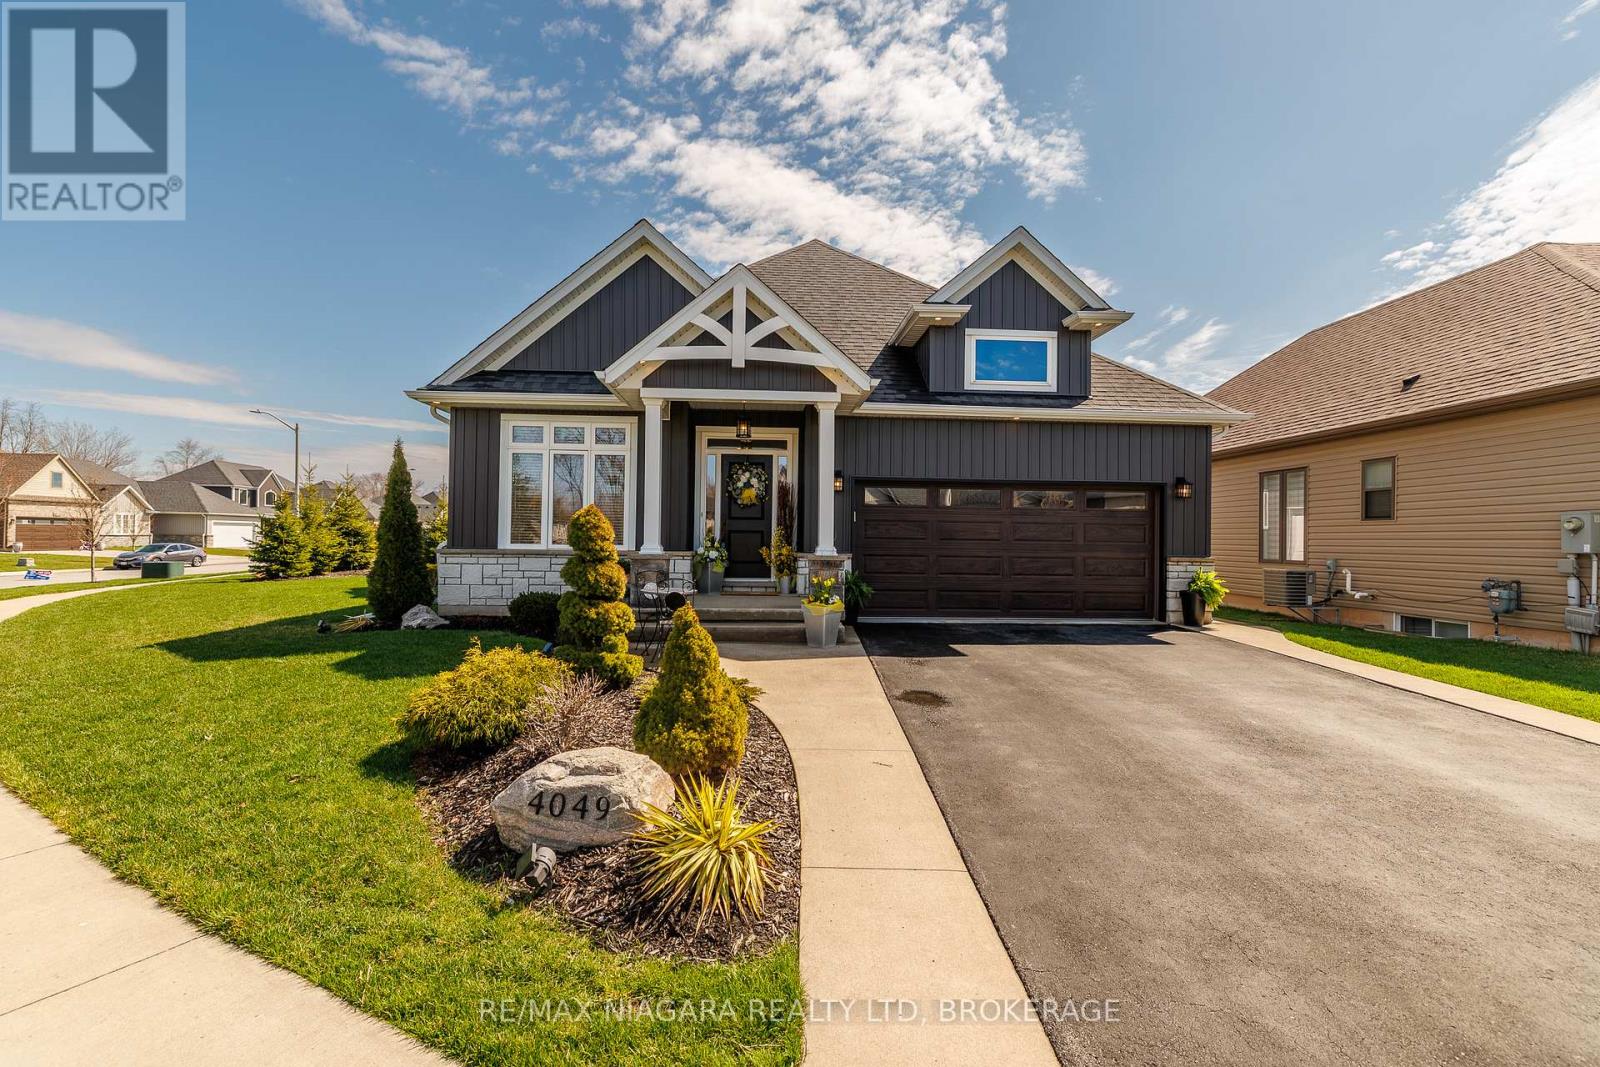
Welcome to 4049 Village Creek Trail. This picturesque 8-year-old bungalow is set on a beautifully landscaped corner lot in one of Stevensville's most sought-after communities. This striking home catches the eye with its timeless curb appeal, featuring stone and vertical siding, rich colour contrasts, wood grain textures, and bold front pillars. The lush, rounded lot is surrounded by manicured lawns and perennial gardens, creating a peaceful, private retreat. Step into the backyard and discover multiple areas designed for relaxation and entertaining, including a 15' x 11' covered concrete deck, a spacious 26'6" x 13' concrete patio, and a 6-seat hot tub with a gazebo perfect for enjoying warm summer nights or crisp fall evenings. Inside the open-concept great room is bright and inviting, featuring engineered hardwood floors, vaulted ceilings, quartz countertops, and a gas fireplace with an elegant surround. The kitchen includes a centre island with breakfast bar seating, stainless steel appliances, and sliding doors leading directly to the back deck. The main floor features a primary bedroom complete with a walk-in closet and 4-piece ensuite, plus a second bedroom with ensuite privilege to the main 3-piece bath. The finished basement expands the living space with a cozy recroom, a third bedroom, a 3-piece bathroom, a functional office area, plus plenty of room for storage. Ideally located just a short walk from Stevensville Mini Park and the Conservation Club, where you can enjoy walking trails, nature views, and fishing. This home is a true balance of comfort, style, and nature. Whether you're relaxing indoors or entertaining outdoors, 4049 Village Creek Trail offers the lifestyle you've been waiting for. (id:62104)
7030 Whitman Avenue
Niagara Falls, Ontario
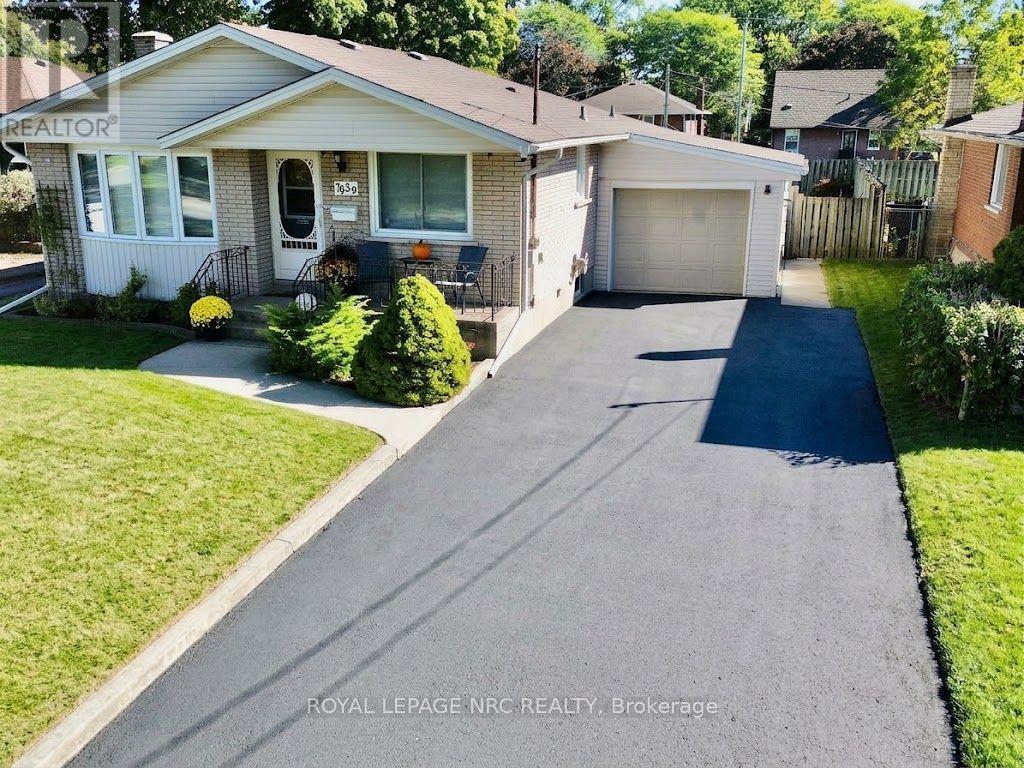
Enjoy your morning coffee on the front porch of this solid 3 bedroom bungalow with great curb appeal situated in a nice residential neighbourhood. Features 2 full bathrooms, spacious living room, kitchen with dinette, recroom with gas fireplace, wet bar and attached garage. Updates over the years include furnace, central air, shingles, siding, windows & decent sized driveway. The backyard features a covered concrete patio, shed with power and fenced yard. Just a short drive to shopping, schools & QEW. (id:62104)
66 - 7 Lakeside Drive
St. Catharines, Ontario
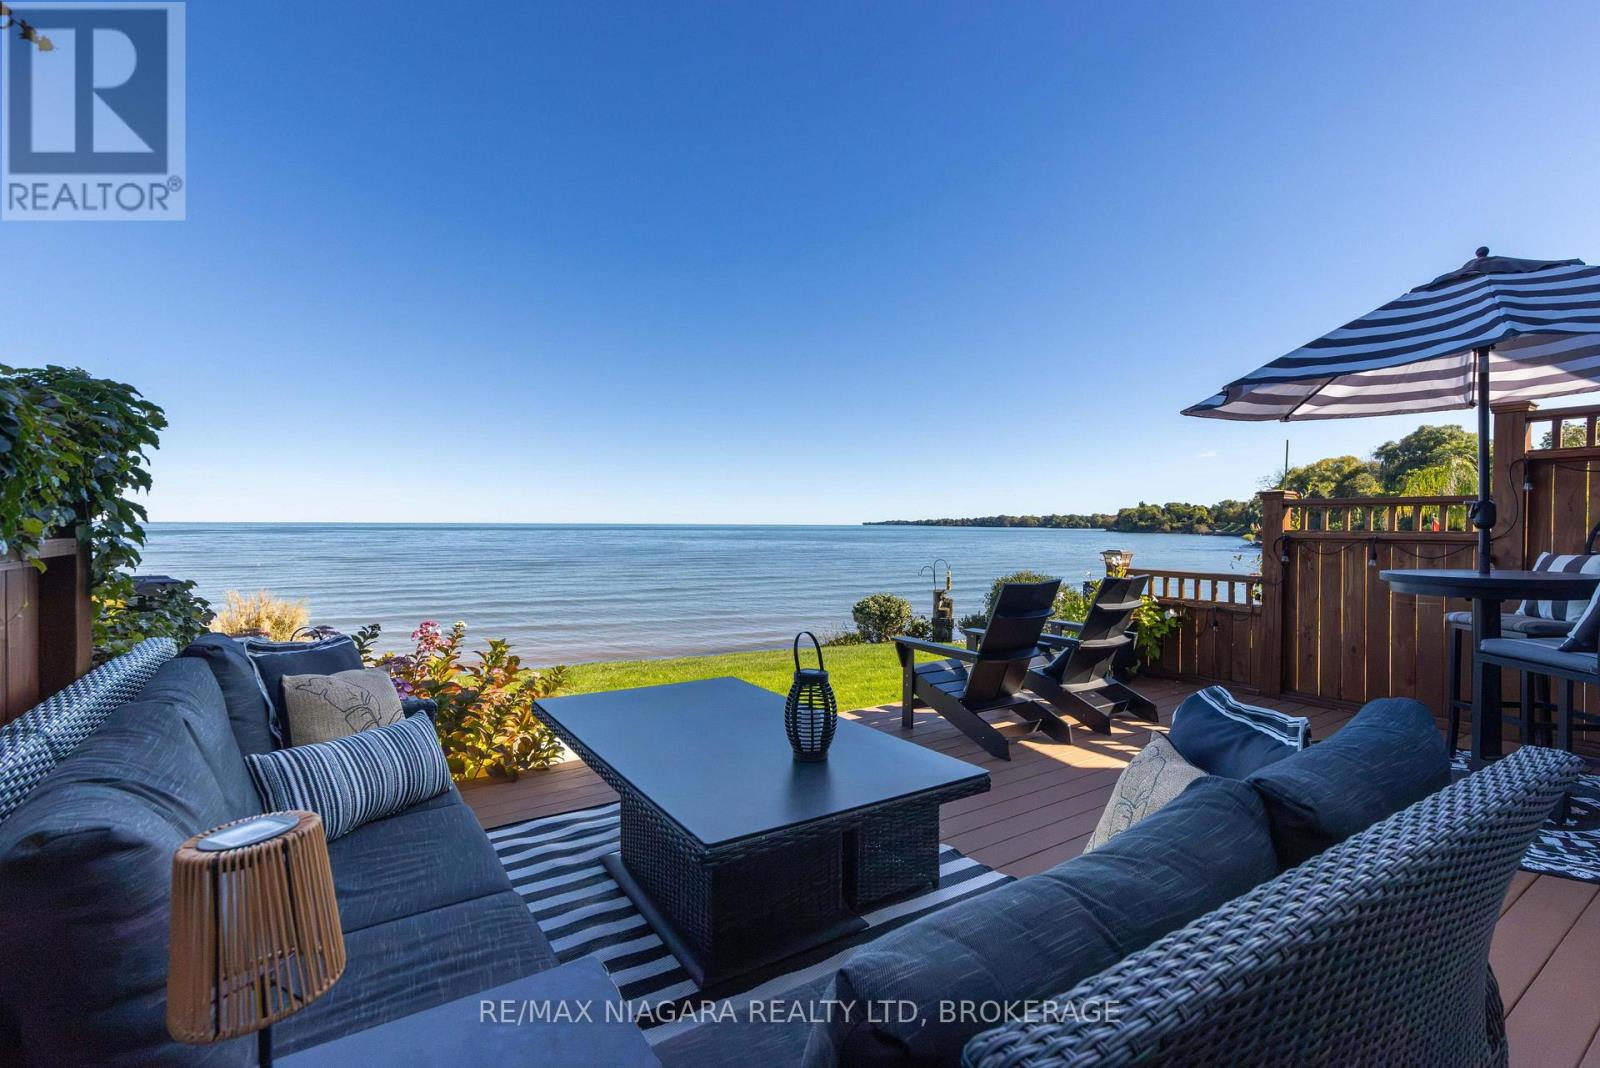
Experience true "LAKEFRONT LIVING" in this beautifully renovated waterfront townhome, with unobstructed views of Lake Ontario and the water quite literally in your backyard! This two-bedroom, four bathroom townhome combines an airy costal style with exceptional access to the beach, marina, boating and waterfront recreation. Inside, shiplap ceilings and pot lighting create a crisp, modern costal backdrop. The custom kitchen is made for easy mornings and lively gatherings, featuring a dedicated coffee bar, charming window seat, and separate beverage refrigerator. Thoughtful finishes carry throughout the home. Both bedrooms offer their own private ensuite and walk-in closet, creating comfortable retreats for owners and guests alike. Downstairs, the finished basement shifts into a rich, whiskey & wine-inspired retreat. An electric fireplace sets the mood, and two televisions make it an ideal destination for football, sports nights, or relaxed movie marathons.The outdoor lifestyle is the true headline. Carry a kayak or paddleboard to the beach, launch a Sea-Doo for an afternoon on the water, or simply take in the unobstructed lakefront scenery. Within the community, a pool and gazebo offer even more ways to unwind and connect. Just minutes from "Niagara-on-the-Lake" with its world-renowned wineries, exceptional restaurants and charming Old Town, some of Niagara's most celebrated experiences are right at your doorstep. Polished, inviting, and tailored to life by the water, this is more than a home-it is a year-round lakefront escape. Arrange your private viewing and experience it for yourself. (id:62104)
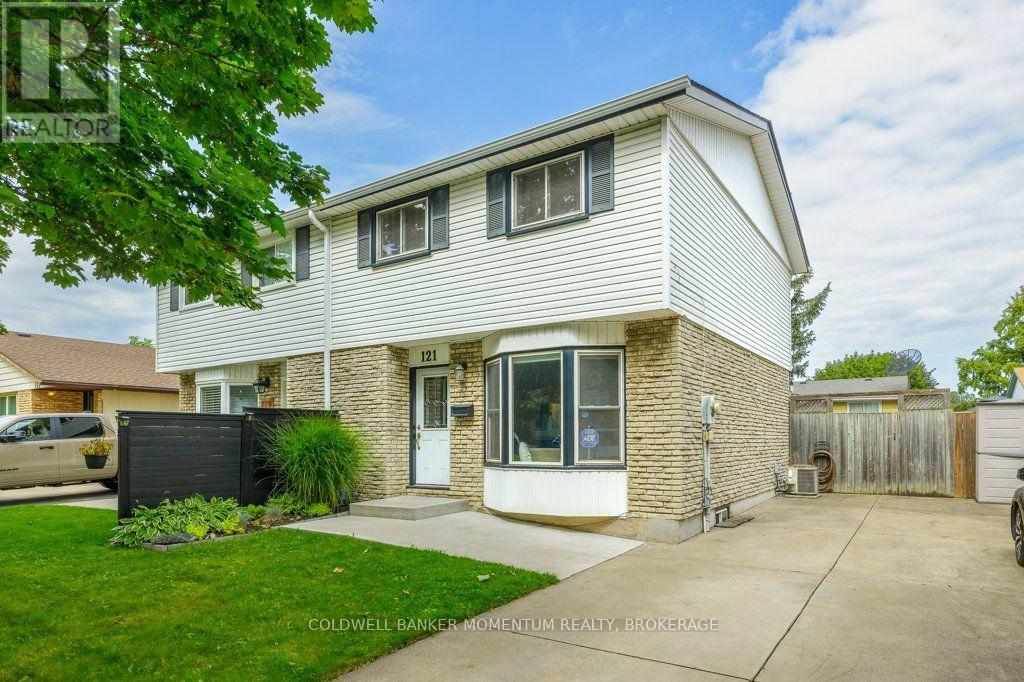
121 Dorothy Street
St. Catharines, Ontario
Welcome to this beautifully maintained semi-detached home nestled in one of St. Catharines' most established and family-friendly neighbourhoods in Lakeport. Located on a quiet street, this home is just minutes from schools, Elma Street Park, shopping, and convenient highway access. Offering 1,090 sq. ft. above grade plus an additional 427 sq. ft. of finished basement space, this home provides over 1,500 sq. ft. of functional living space. The bright main floor features a spacious living area that flows seamlessly into the all-white kitchen and dining area, as well as an additional all-season family room with an electric fireplace that opens onto the fully fenced backyard. The backyard offers plenty of storage with two sheds. Upstairs, you'll find three bedrooms, including a comfortable primary bedroom, along with a 4-piece bathroom. The finished basement provides versatile recreational space, perfect for a family room, playroom, or even a home gym. A dedicated laundry/utility room adds convenience, while the bathroom rough-in provides the opportunity to add a second bathroom in the future. With three bedrooms, generous living space, excellent storage, and a quiet location close to everyday amenities, this turnkey home offers a wonderful combination of comfort and functionality. (id:62104)
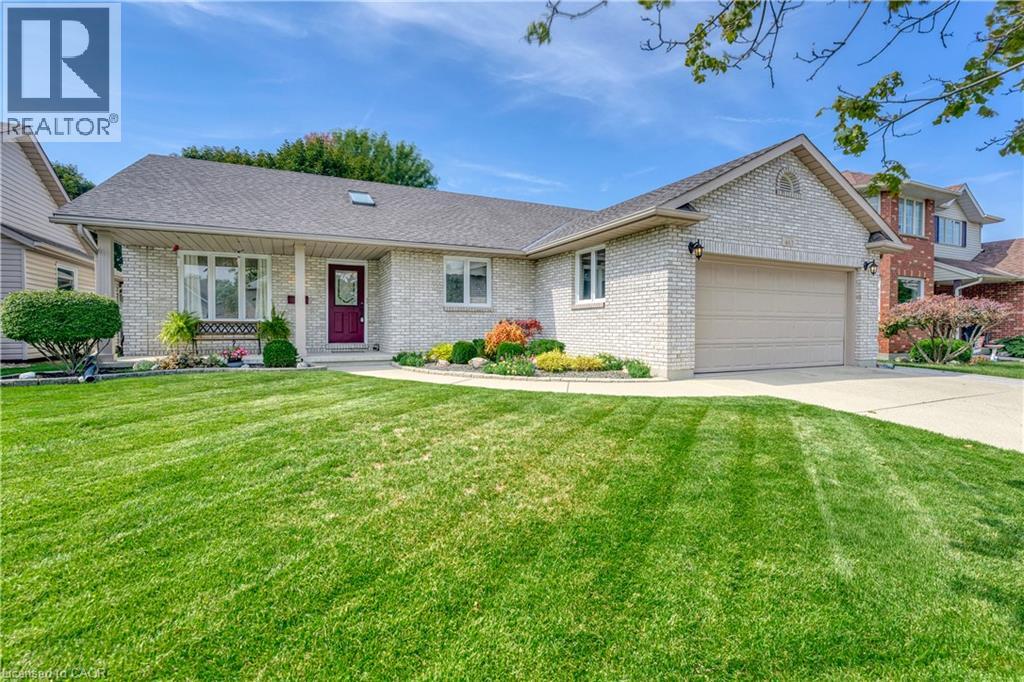
463 Althouse Court
Sarnia, Ontario
Charming Bungalow in a Sought-After Sarnia Location! Welcome to this beautiful bungalow ideally situated in one of Sarnia’s desirable areas, conveniently close to Lambton College, shopping, restaurants, parks, and everyday amenities. Offering comfortable main-floor living with 3 bedrooms, 2 full bathrooms one upstairs and one in the basement, and convenient main-floor laundry, this home is an excellent opportunity for families, first-time buyers, or investors. The basement offers two bonus rooms plus a generous unfinished area, providing plenty of opportunity to create additional living space, a home office, recreation room, gym, or whatever best suits your needs. Bring your vision and personal touches to make the lower level truly your own. Major updates include a new roof in 2026 and a furnace replaced in 2016, offering added peace of mind. With its sought-after location, functional layout, and excellent potential, this home is one you won’t want to miss! (id:62104)
221 Devon Street
Stratford, Ontario
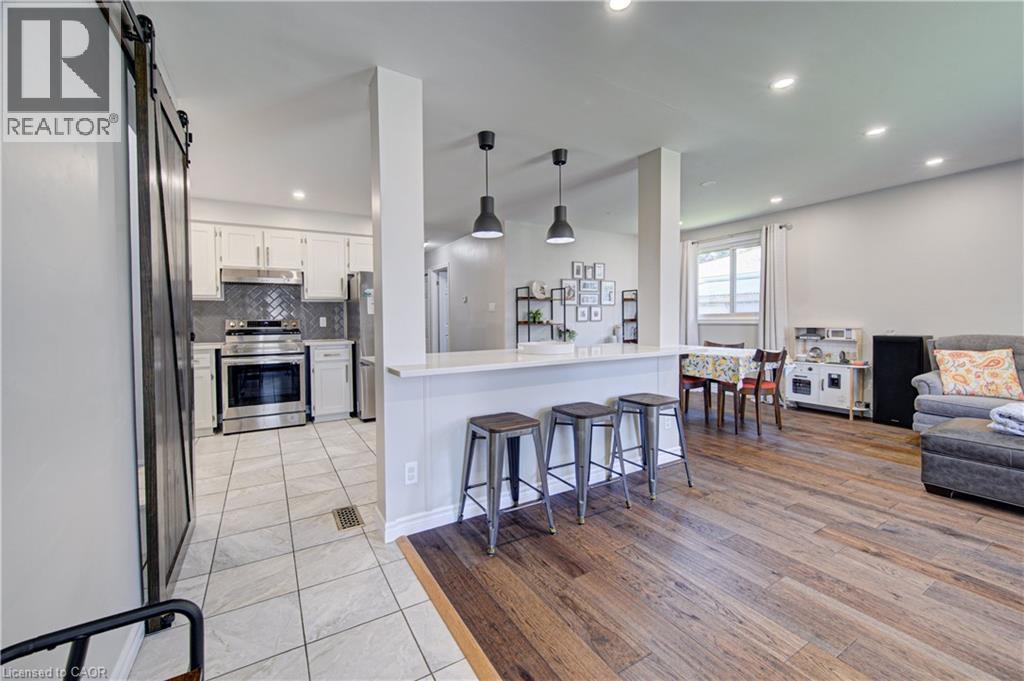
Charming Stratford Bungalow – Great Opportunity! Welcome to this charming 3-bedroom, 1-bathroom bungalow located in the beautiful and sought-after town of Stratford. Featuring an inviting open-concept kitchen and living area, this home offers a comfortable layout with plenty of potential to make it your own. The unfinished basement provides excellent additional space for storage, a workshop, recreation area, or future finishing possibilities. Included in the rough in for a second bath. With three bedrooms and a practical main-floor layout, this property is a great opportunity for first-time buyers, downsizers, or investors looking to add their personal touches. Enjoy all that Stratford has to offer, with its vibrant downtown, restaurants, shops, parks, theatre, and welcoming community atmosphere. Don't miss the opportunity to make this Stratford bungalow your own! (id:62104)
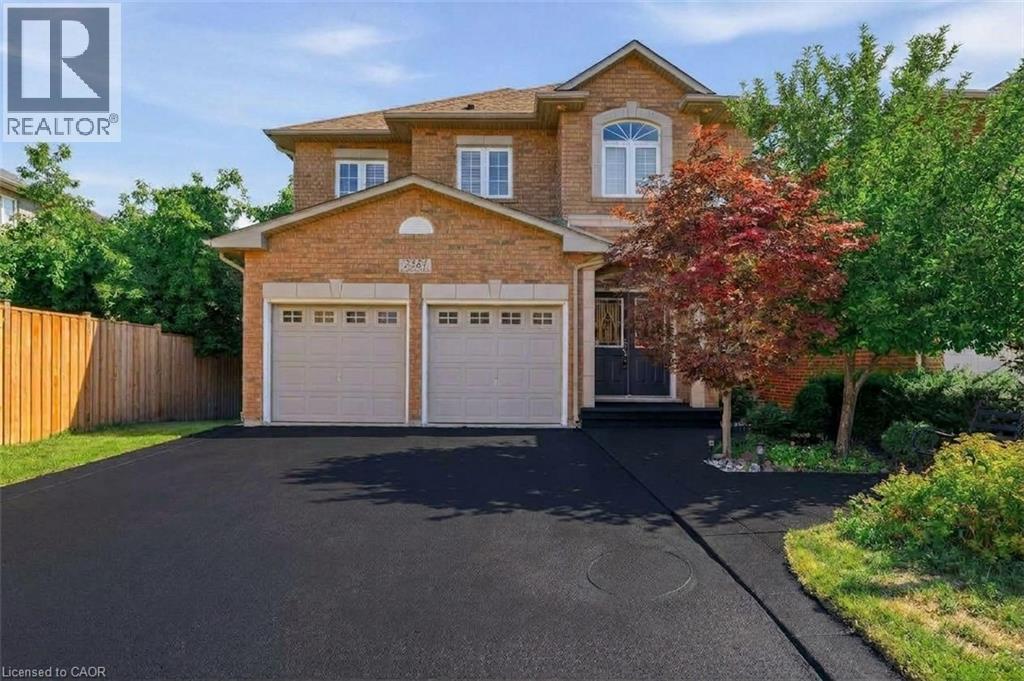
2381 Grand Oak Trail
Oakville, Ontario
Welcome to 2381 Grand Oak Trail - a beautifully maintained 4 bedroom, 3.5-bathroom detached home in Oakville's highly sought after Westmount neighbourhood. Meticulously kept and offering over 3,500 sq. ft. of comfortable living space, this inviting home features a bright and spacious layout with hardwood flooring on the main level. The well-appointed kitchen showcases granite countertops and flows effortlessly into the adjoining living and dining areas, making it perfect for everyday family living and entertaining. Upstairs, the spacious primary bedroom offers a wonderful private retreat, complete with a large 4-piece ensuite and generous walk-in closet. Three additional well-sized bedrooms and a full bathroom provide plenty of space for the whole family. The finished basement adds valuable living space, featuring a bedroom and 3-piecebathroom-ideal for guests, a teenager, home office or private retreat. Situated on a 36 x 100 ft. lot, this home offers a wonderful balance of indoor and outdoor living. Enjoy the convenience of being within walking distance to Captain R. Wilson Elementary School and Garth Webb Secondary School, with easy access to Oakville Hospital, GO Transit, major highways, shopping, parks and everyday amenities. A lovingly cared for family home in a wonderful Westmount location-ready for you to move in and make it your own. (id:62104)