
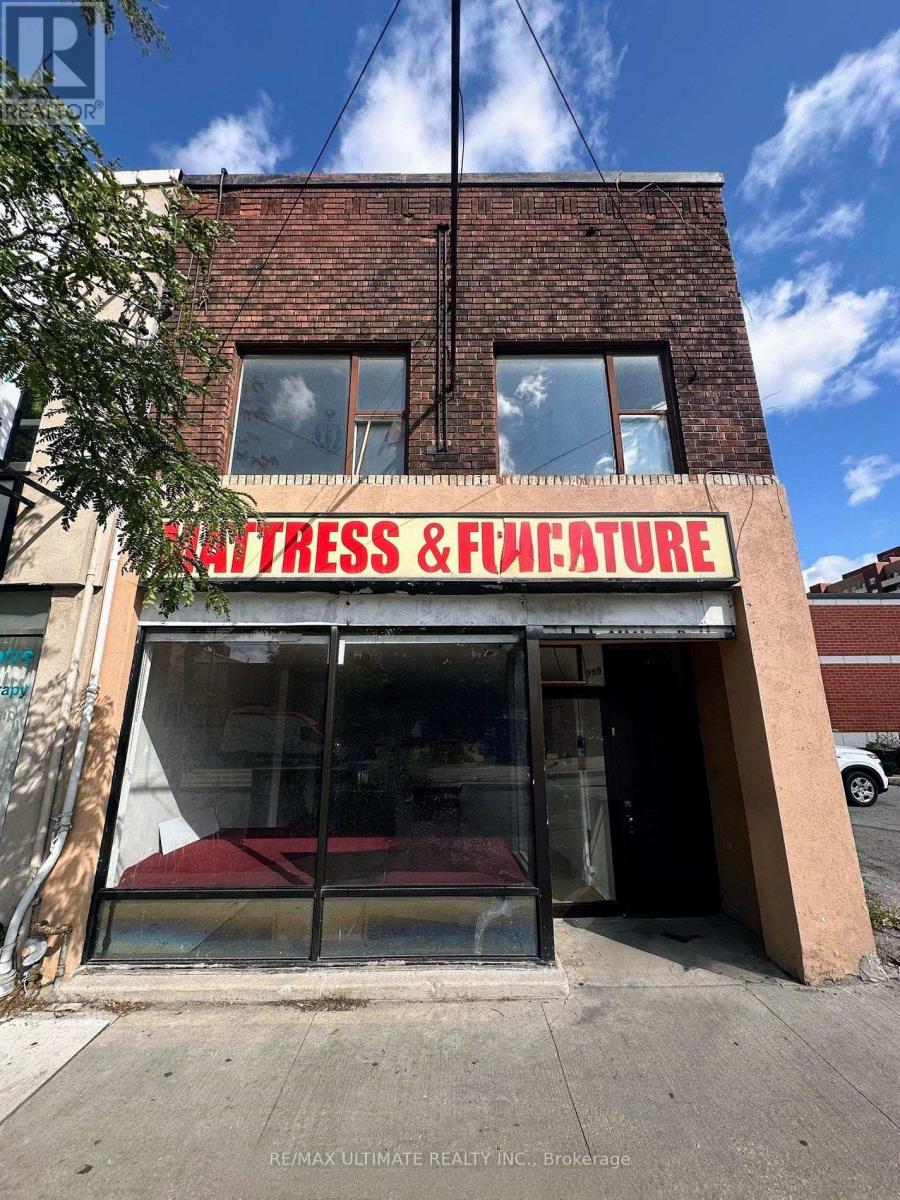
566 St Clair Avenue W
Toronto, Ontario
Excellent leasing opportunity on vibrant St. Clair Avenue West. This bright and highly visible storefront offers outstanding street presence and exposure in a busy, well-established commercial corridor. The versatile layout features a spacious main floor retail area, a large rear room, and additional basement space, providing flexibility for a wide range of retail, service, office, and commercial uses. Situated in a highly accessible location surrounded by residential density, local amenities, and public transit, this property is ideal for businesses looking to establish or expand their presence in a thriving neighbourhood. $2,800 Net Rent + $1208.33 TMI/month + HST + utilities. (id:62104)
104 - 8 Fieldway Road
Toronto, Ontario
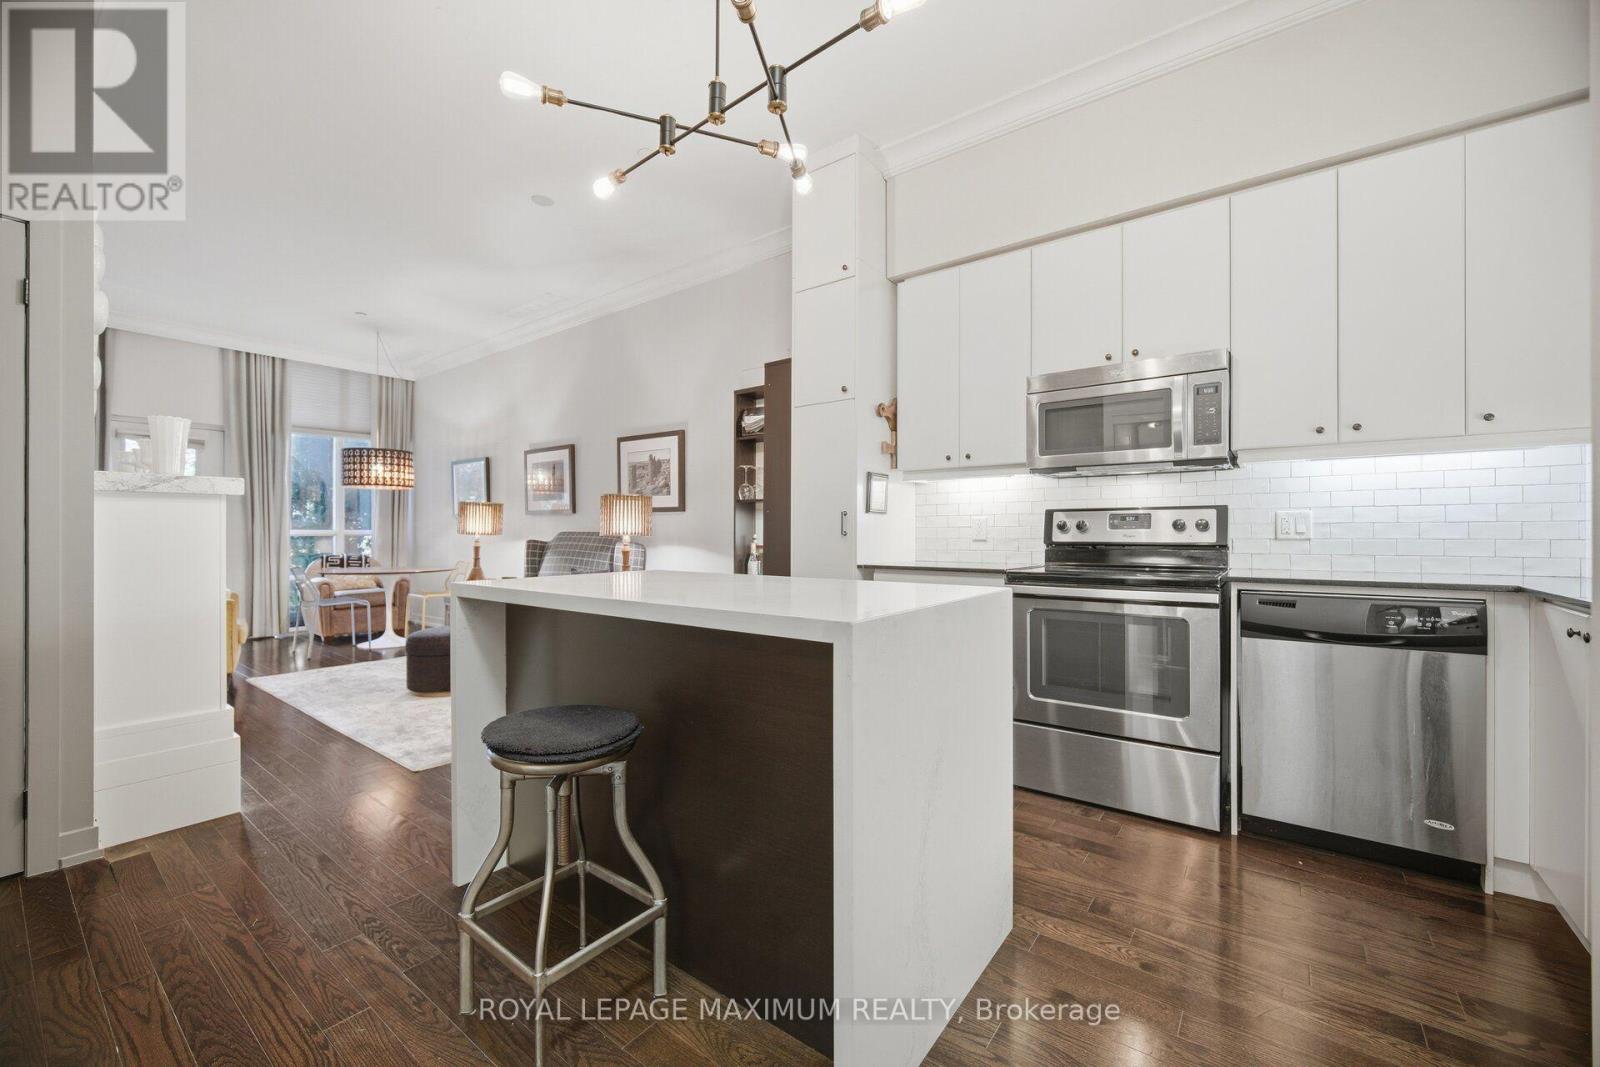
Not Your Average Condo! This Show-Stopping South-Facing 1+1 Bedroom Suite Has Been Meticulously Maintained By Its Original Owner & Shows A+++! Blending Custom Design, Elevated Finishes & Exceptional Indoor-Outdoor Living, This Is A Home Where Pride Of Ownership Is Evident Throughout. Step Inside To Soaring 10-Ft Ceilings And A Bright, Beautifully Upgraded Interior Where Every Detail Has Been Thoughtfully Considered. The Stunning Kitchen Is Anchored By A Custom Waterfall Island & Complemented By A Custom Pantry, Creating A Space That's As Functional As It Is Impressive. Elegant Crown Moulding, A Custom Built-In Entertainment Unit, Cozy Fireplace & Custom Bedroom Closet Add Character And Sophistication Throughout. A Stylish 4-Pc Bathroom Completes The Space With A Fresh, Modern Feel. The Versatile Den Is Perfect For A Home Office, Guest Space Or Additional Living Area. Step Outside To Your Walk-Out Terrace And Enjoy The Sought-After South-Facing Exposure-An Incredible Extension Of Your Living Space & The Perfect Spot To Relax Or Entertain. All Of This In A Beautiful Etobicoke Community Within Walking Distance To Shops, Restaurants, Transit & Everyday Conveniences. Meticulously Kept, Stylishly Customized & Completely Unique-This Is Condo Living Done Differently! (id:62104)
111b Miller Crescent
Palmerston, Ontario
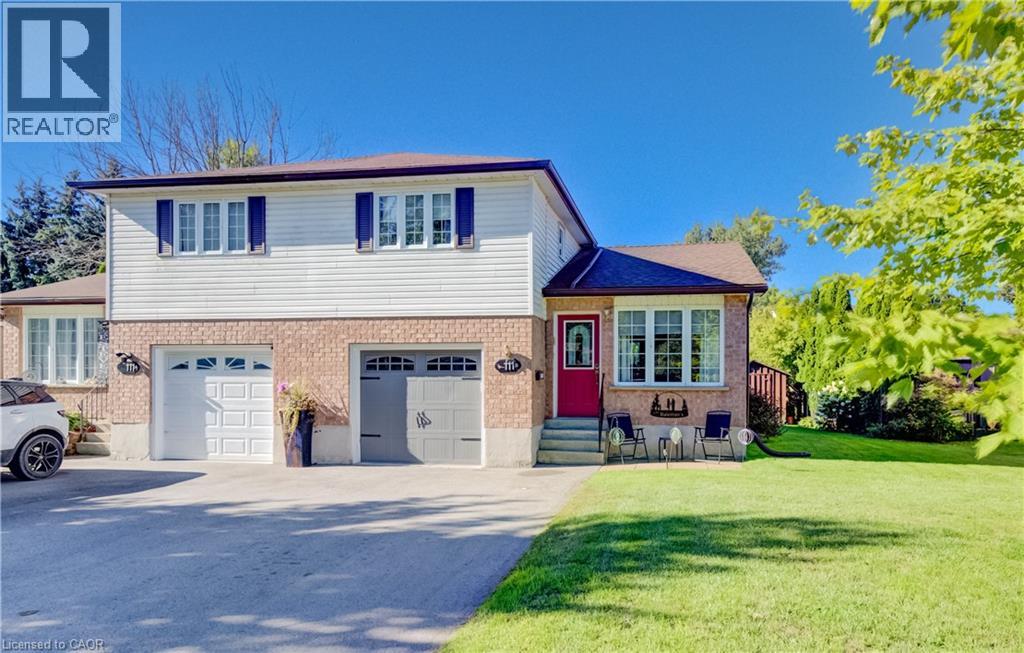
Discover an exceptional opportunity at 111B MILLER CRESCENT, where this thoughtfully designed townhouse spans two inviting stories, offering a harmonious blend of comfort and modern living. This residence is more than just a home; it’s a canvas for your ideal lifestyle in the charming town of Palmerston. Inquire today to schedule your private viewing and experience the allure of this remarkable home. (id:62104)
122 King Street
Burford, Ontario
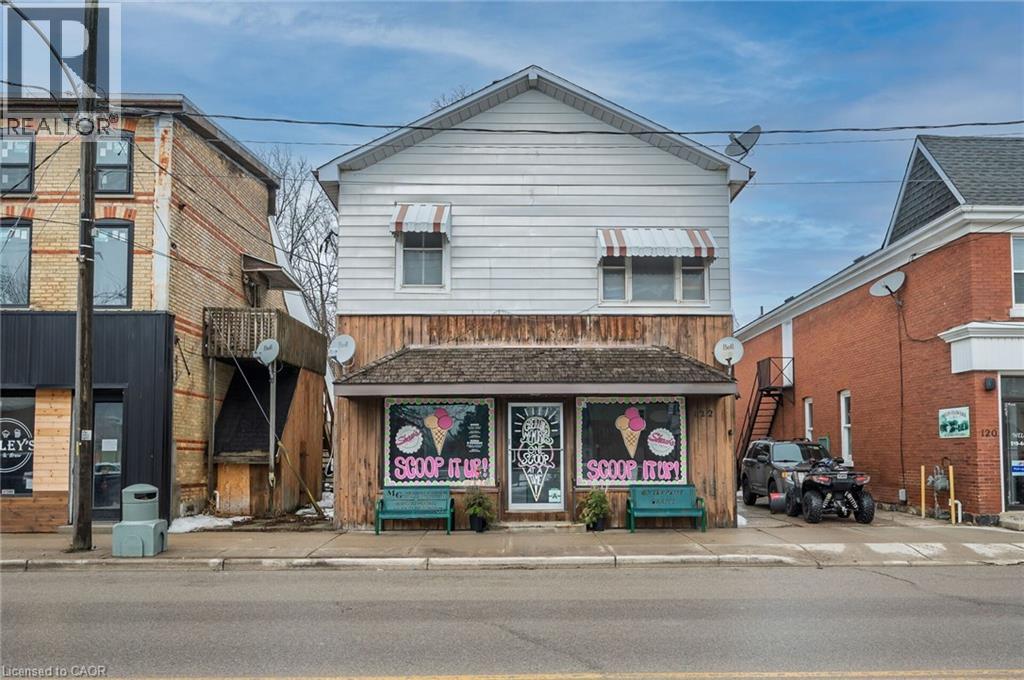
Live, work, and invest - all under one roof in the thriving village of Burford. Offering approximately 4,000 square feet of above-grade space, this well-positioned mixed-use property features a prominent main-floor commercial unit zoned HA-C4 (Hamlet Core Commercial) - supporting a wide range of permitted uses, including retail, restaurant, café, professional office, personal services, bakery, studio space, and more. The commercial unit is just under 1,000 square feet and is currently home to an established ice cream shop, providing stable tenancy and strong visibility along King Street (note business is not for sale). The residential component includes three large 2-bedroom apartments, all fully rented, delivering consistent income from day one. The building also features a main-floor common laundry room plus basement storage and utilities. Four hydro meters are in place, offering the potential to configure separate metering for each unit, providing flexibility for future expense allocation. Located in the heart of Burford, within walking distance to local shops, parks, and Burford District Elementary School, this property appeals to families and long-term tenants alike. Quick access to Highway 403 allows convenient commuting to Brantford, Cambridge, and Hamilton, supporting strong rental demand and long-term growth potential. With established tenants, flexible HA-C4 zoning, multiple income streams, and downtown exposure, this is a rare opportunity to secure a stabilized mixed-use asset in one of Brant County's charming core communities. Position yourself in Burford's main street corridor - opportunities like this don't come along often. (id:62104)
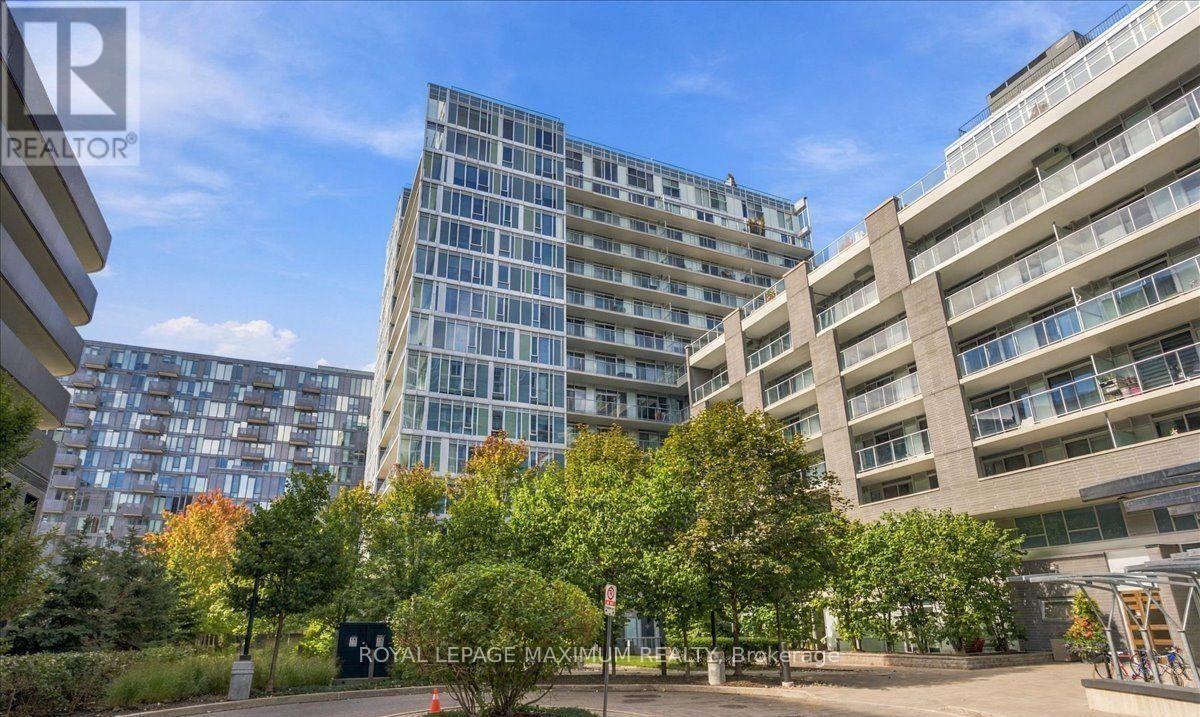
W212 - 565 Wilson Avenue
Toronto, Ontario
Welcome to this bright and spacious 1+ Den condo featuring a beautiful unobstructed north - facing view! Ideally located directly across from Wilson Subway Station, this unit offers the perfect blend of comfort, style, and convenience. Featuring 673 sqft, of interior living space plus an impressive 110 sqft balcony terrace, this thoughtfully designed suite boasts laminate flooring throughout, a modern kitchen with quartz countertops, stainless steel appliances, and a large breakfast bar- perfect for everyday living and entertaining. The versatile den offers endless possibilities as a home office, formal dining area, or even a second bedroom. Enjoy a stunning bathroom and the added convenience of an extra-large laundry room with ample storage space. Unbeatable location just minutes to Highway 401, Yorkdale Shopping Centre, shopping, restaurants, and transit. With Wilson Subway Station right across the street, commuting around the city is a breeze! A fantastic opportunity to enjoy spacious condo living in a highly convenient location. Don't miss out! (id:62104)
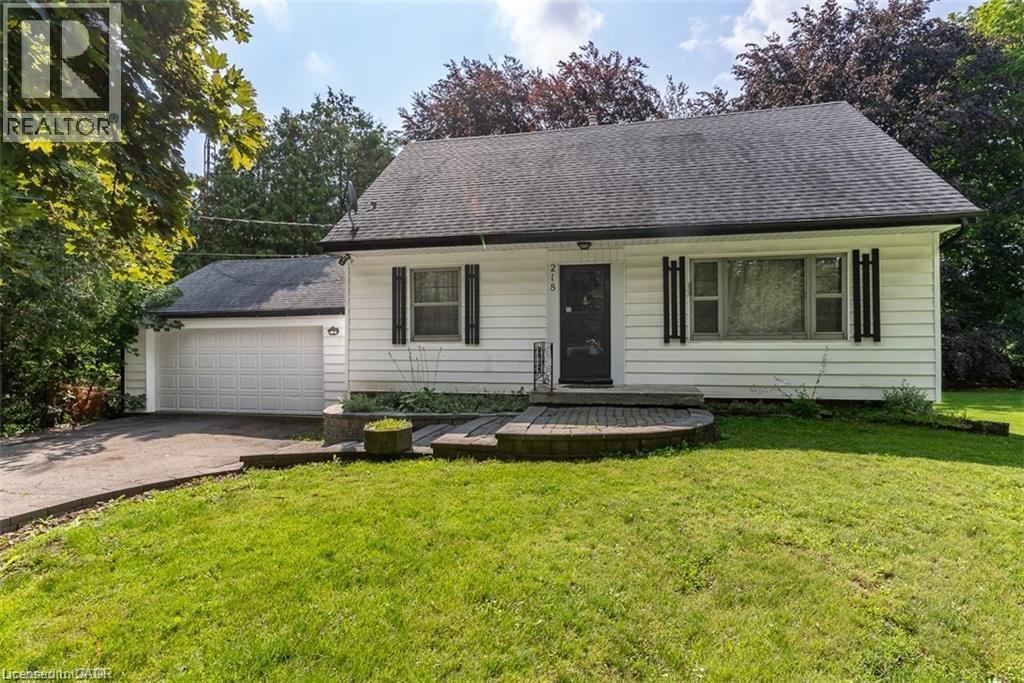
218 5th Concession Road E
Flamborough, Ontario
Welcome to this charming 1.5-storey home situated on a picturesque lot in the heart of Flamborough! This well-maintained home offers a spacious and functional layout featuring a bright living room, separate dining room, kitchen, a main-floor bedroom, a 4-piece bathroom, and an oversized sunroom with beautiful views of the large, private backyard. Upstairs, you'll find two additional bedrooms and a second full bathroom, providing plenty of space for families or professionals. Enjoy the convenience of a detached 2-car garage, plus parking for four additional vehicles in the driveway. Ideally located with quick access to parks, shopping, restaurants, and other local amenities, this home offers the perfect blend of country living and everyday convenience. The leased premises include the backyard up to the beech tree and stump. Immediate possession is available. Looking for AAA+ tenants. Tenant is responsible for hydro, gas, and internet. No smoking permitted. Lawn maintenance and snow removal tenants responsibility (riding lawn mower and snow blower provided). (id:62104)
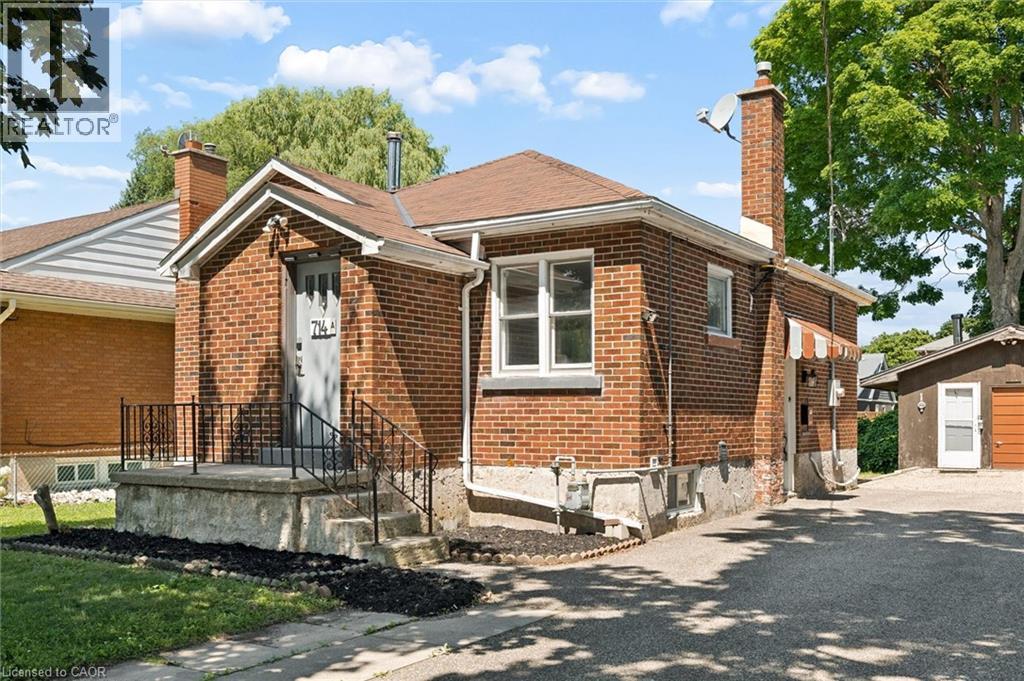
714 Frederick Street
Kitchener, Ontario
Welcome to 714 Frederick Street, Kitchener, a legal duplex packed with flexibility, income potential, and room to grow! Whether you are looking to live in one unit and rent the other, add a turnkey investment property to your portfolio, accommodate multigenerational living, or explore short-term rental potential, this property offers a wide range of possibilities. Set on an impressive 50' x 150' lot with plenty of parking, this all-brick property features two self-contained units, each with its own private in-suite laundry. The upper unit offers two bedrooms, a full bathroom, and a functional kitchen with ample cabinetry, while the lower-level unit includes one bedroom, its own kitchen, bathroom, separate entrance, and laundry. Separate smart, high-efficiency heating and cooling heat pumps provide comfort for each unit and can be conveniently controlled remotely. The property also features 200-amp electrical service. Outside, the oversized 16' x 21' detached garage offers additional storage, its own electrical panel, and a mechanic-style pit, making it an ideal space for car enthusiasts, hobbyists, a workshop, or anyone needing extra room for tools and equipment. The deep, fully fenced backyard provides plenty of space for entertaining, gardening, kids, pets, or future plans. With RES-4 zoning and a generous 50-foot frontage, there may also be potential to add up to two additional residential units, subject to zoning, permits, and municipal approvals, creating even more opportunity for future value. Conveniently located close to major highways, Downtown Kitchener, the LRT, parks, shopping, and everyday amenities, 714 Frederick Street is an exciting opportunity for investors, first-time buyers, or families looking for a property that can work for them today while offering possibilities for tomorrow. (id:62104)
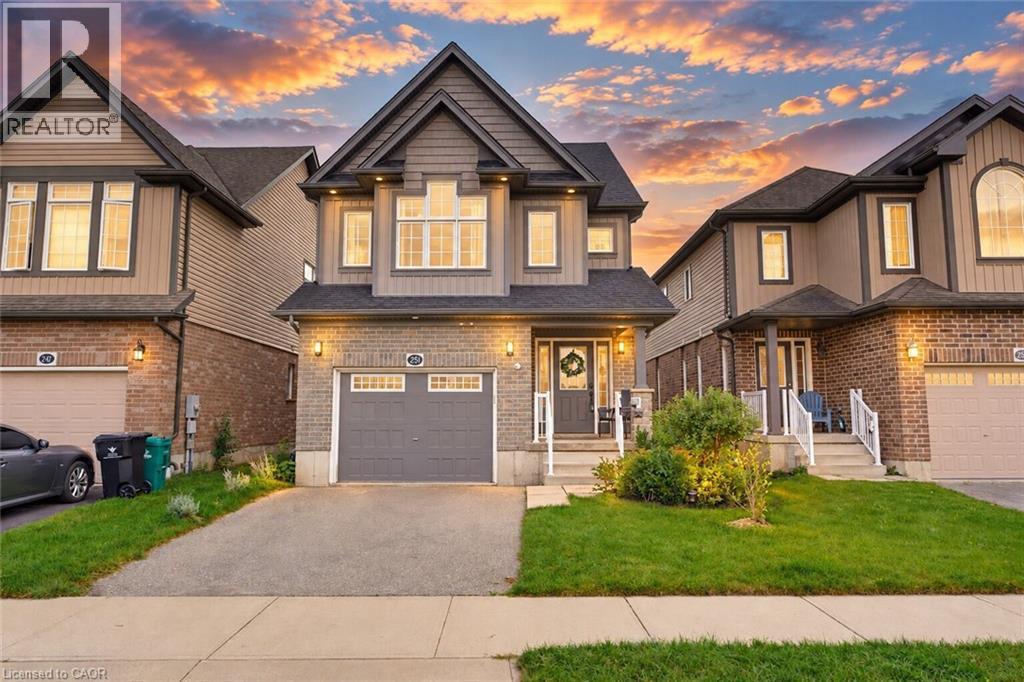
251 Cranbrook Street
Kitchener, Ontario
Welcome to 251 Cranbrook Street, a stylish and beautifully designed multi-level home in Kitchener’s family-friendly Doon South neighbourhood. From the moment you step inside, the main level feels warm and inviting! You will appreciate the functional layout, high ceilings, and contemporary finishes throughout. The sizable powder room adds convenience to the main floor, making it the perfect space to relax or entertain. The kitchen is truly the heart of the home. It’s bright, elegant, and features beautiful white cabinetry, quartz countertops, along with a dedicated dining area. Through double sliding doors, walk out onto the oversized, elevated deck overlooking the fully fenced backyard, an ideal setting for summer barbecues with friends or a cup of coffee on a slow morning. The home’s unique layout provides ideal separation between the living and sleeping areas, with the impressive primary suite on its own level. The perfect place to rest and recharge, the primary bedroom features a walk-in closet and spacious ensuite. On the upper level, you will find two additional bedrooms, another full bathroom, and a separate laundry room for everyday convenience. The finished lower level offers additional versatile living space tailored to your family’s needs. Whether you envision a home office, movie room, play area, or personal gym, the possibilities are entirely yours. The unfinished basement is yet another bonus space, with plenty of storage and offers a blank canvas for a future finished living area. Owners of electric vehicles will also appreciate the added convenience of the pre-installed EV charger in the garage. Living in Doon South makes daily life effortless for families, with nearby schools, parks, and trails. Experience a peaceful, quiet neighborhood while staying close to everyday essentials and convenient highway access for commuters. Come experience everything this beautiful home has to offer. Book your private showing today! (id:62104)
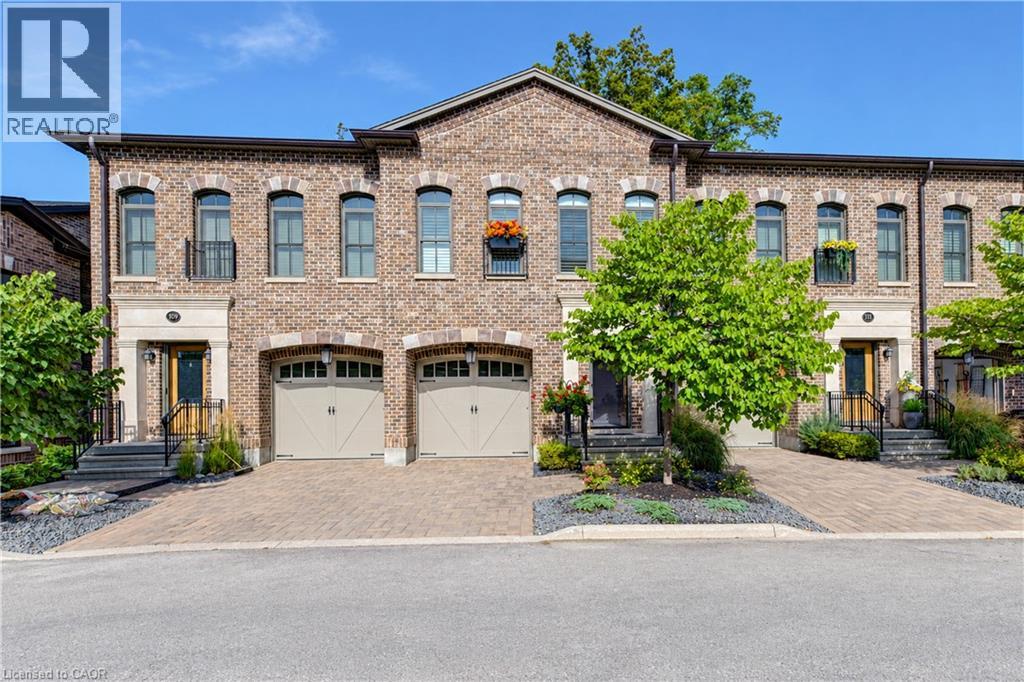
362 Fairview Street Unit# 110
New Hamburg, Ontario
A rare opportunity to experience refined luxury in an extraordinary riverfront setting. Tucked away on a private cul-de-sac overlooking the Nith River and Scott Park, this exceptional Riverbend Brownstone Condo is one of just 14 exclusive executive townhomes and one of the original four units. Offering approximately 2,000 sqft of beautifully finished living space, this middle-unit condo blends timeless elegance with modern luxury. Quality craftsmanship is evident throughout, from the ICF construction and custom brickwork to the hammered copper eaves and downspouts, crown molding, and custom window coverings. The open-concept main floor is bathed in natural light, custom designed Kraemer kitchen and Island, 9ft ceilings through out, living area featuring a dramatic wall of windows and a brand-new 8ft VDK sliding door leading to the balcony with breathtaking river views. Upstairs, two spacious sized bedrooms each feature walk-in closets and spectacular tiled ensuite wet rooms, front ensuite shower has brand new porcelain tile on wet shower floor, creating a true spa-like retreat. The fully finished lower level offers additional living space, inviting gas fireplace, a walkout to a second private patio finished in exposed aggregate concrete, with direct access to peaceful greenspace. A private elevator provides effortless access between all three levels, private drive with brand new interlock stone, while visitor parking makes hosting family and friends a breeze. Set in the charming and vibrant community of New Hamburg, this remarkable home offers an blend of luxury, privacy, nature, and convenience. With the town's picturesque heritage core, unique shops, local cafes, restaurants, and beautiful architecture just moments away, this is more than a home-it's a lifestyle. (id:62104)
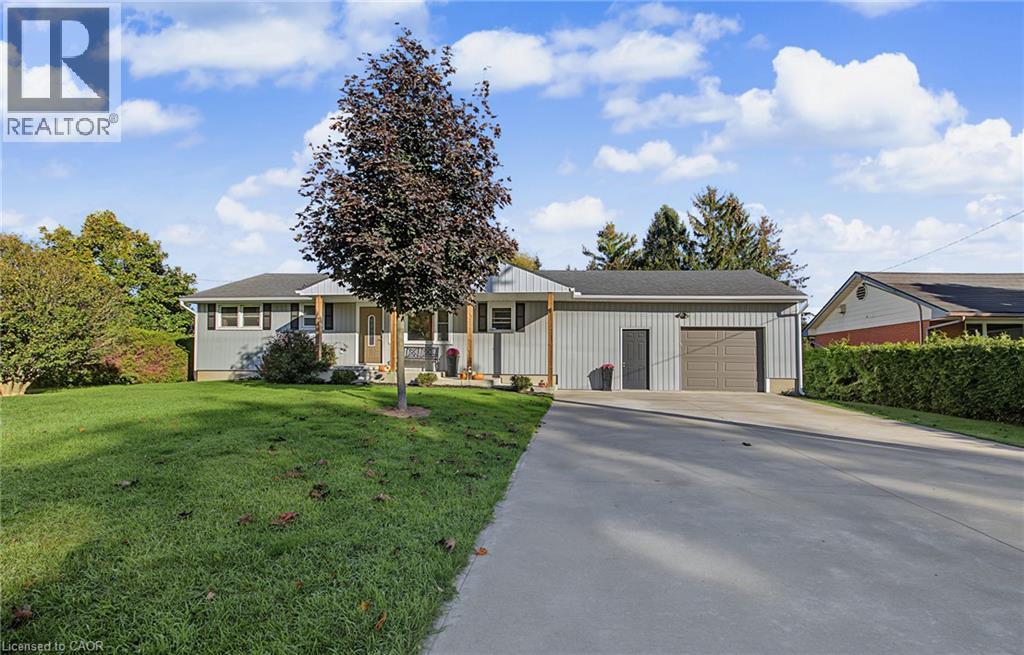
4 Fairview Street
Tillsonburg, Ontario
Outstanding bright and modern 3+1 bedroom, 2.5 bathroom bungalow with walk out basement, set on a large private property in a convenient location close to schools, shopping, and everyday amenities. The open-concept main floor offers a spacious, inviting layout including main floor laundry with plenty of natural light, making it ideal for both everyday living and entertaining.The home has benefited from several recent updates, including new soffit, facia and eavestrough (2026),siding and a concrete driveway and walkway completed in 2021. The basement with walkout to the massive backyard has also seen recent improvements, including a finished rec-room, fourth bedroom, 2 pc bathroom, updated windows in 2025/2026, and provides additional living space with plenty of flexibility for a home office, or guest area. The backyard is private and treed for peace and quiet and ready for any family to enjoy. With its combination of modern updates, generous living space, private yard, and excellent location, this bungalow is a fantastic opportunity for families, first-time buyers, or anyone looking for a well-maintained home with room to grow. (id:62104)
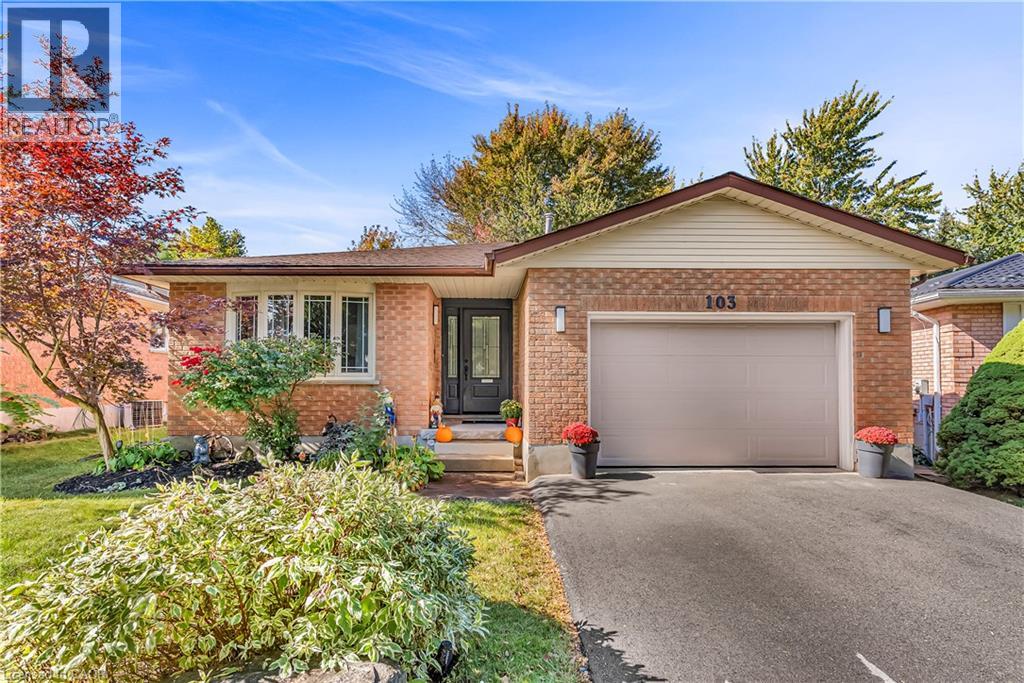
103 Westview Crescent
Kitchener, Ontario
**FOUR LEVELS OF POSSIBILITY!** This inviting, move-in-ready 4-level backsplit offers plenty of space for the whole family to live, grow and enjoy! **New LVP flooring and carpet installed across multiple levels in October 2026** The main floor welcomes you with a spacious foyer, double closet and convenient garage access. The bright living and dining rooms provide the perfect setting for entertaining, while the functional kitchen features an abundance of cabinetry and counter space for all your cooking needs. Sliding doors lead directly to the patio, making outdoor dining and summer barbecues a breeze! Just a few steps up, the second level features a spacious primary bedroom, two additional bedrooms and a well-maintained 4-piece family bathroom. The lower level offers even more living space with a bright family room featuring large windows, a fourth bedroom and a stylish 3-piece bathroom, ideal for guests, older children or a home office. Continue down to the lowest level, where a partially finished recreation room awaits, offering endless possibilities for a kids' play area, games room or home gym. You’ll also find the laundry and utility area, plenty of storage closets and a practical cold room. Outside, the fully fenced backyard is your own private retreat, complete with a patio for entertaining, a hot tub for relaxing and mature trees that provide a lovely sense of privacy. The 1.5-car garage offers additional storage or workshop potential, while the double-wide driveway provides ample parking. Located on a peaceful crescent, this home is just steps from John Darling Public School and minutes from parks, shopping, everyday amenities and convenient expressway access. With fresh flooring, versatile living spaces, four bedrooms and a fantastic location, this home truly has so much to offer! (id:62104)
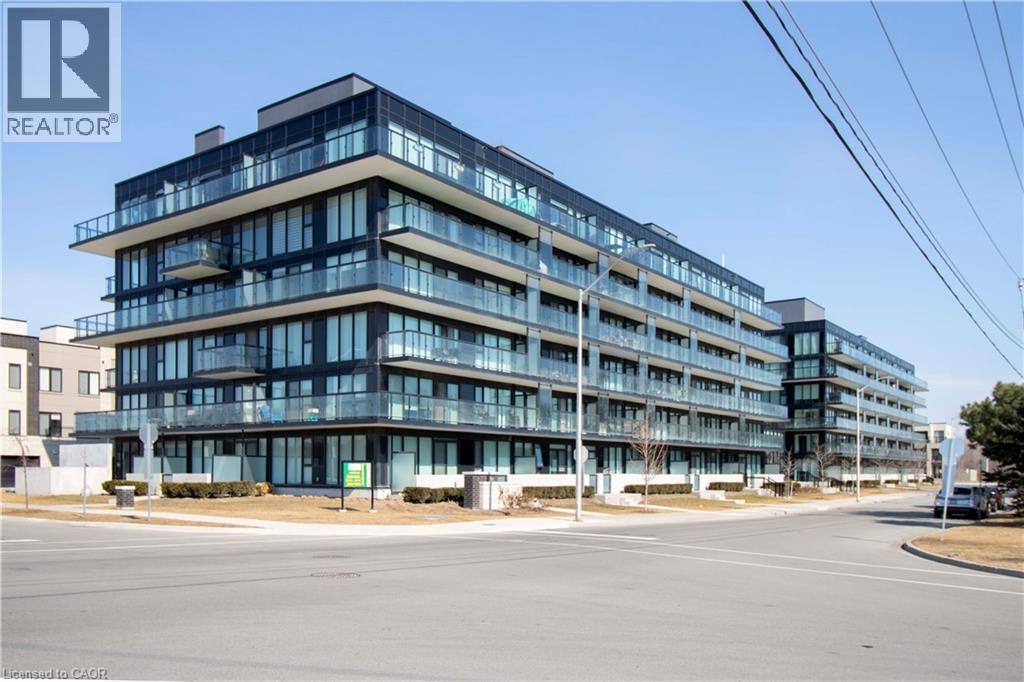
1117 Cooke Boulevard Unit# A405
Burlington, Ontario
Enjoy effortless, modern living in desirable Aldershot! Conveniently situated with the Aldershot GO Station right at your doorstep, this stylish Station West condo is an exceptional opportunity. Featuring a bright, open-concept layout with 9’ ceilings throughout, this residence boasts high-end finishes, including polished quartz square-edged slab countertops in both the kitchen and bathroom, along with sleek stainless steel appliances. Step outside your front door to enjoy outstanding building amenities, including a fully equipped exercise room, party room, rooftop deck, and garden with a brand-new city park right in the neighborhood for even more outdoor enjoyment. Complete with one designated underground parking space (#38) and a private storage locker (#265), this home offers ultimate convenience. Ideally located just minutes from local shopping, dining, schools, transit, Aldershot Park & Pool, LaSalle Park, and the marina. (id:62104)