
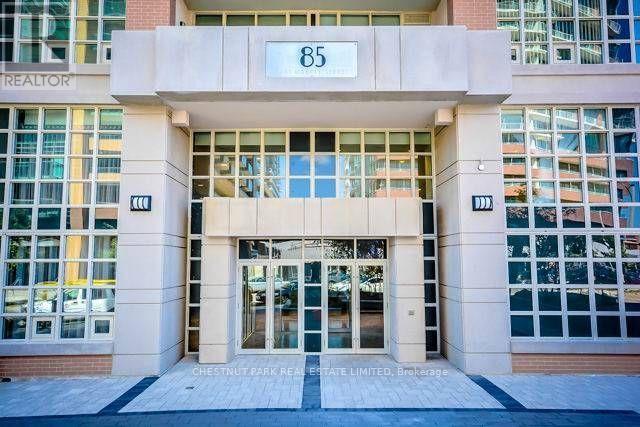
2021 - 85 East Liberty Street
Toronto, Ontario
Bright & spacious 1+1 bedroom, 638 sq. ft. suite + a large balcony and stunning, unobstructed lake views from the 20th floor. Pristine condition and includes a locker. Exceptional amenities include an indoor pool, whirlpool, gym, rooftop terrace with BBQs, bowling alley, movie theatre, golf simulator, games room, billiards, 24-hour concierge, and guest suites. Unbeatable Liberty Village location, steps to transit, shops, restaurants, grocery stores, parks, and BMO Field. Enjoy vibrant urban living at its best! (id:62104)
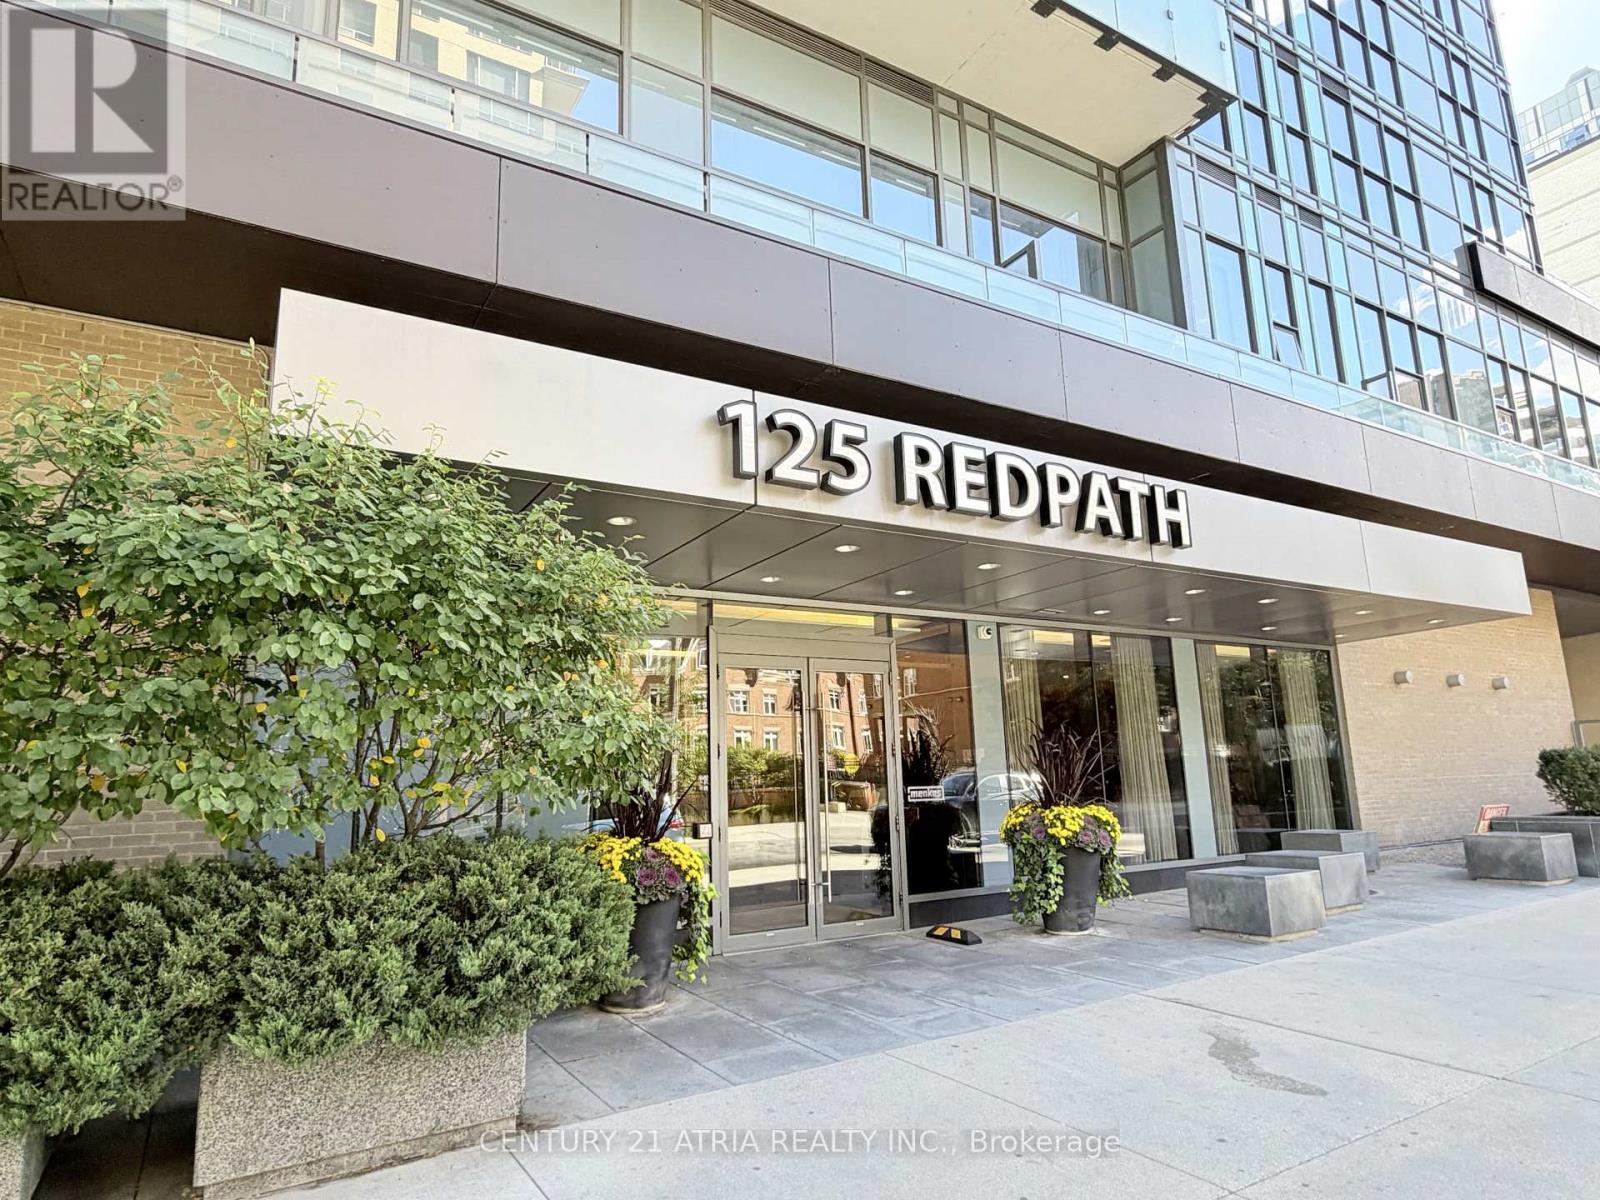
512 - 125 Redpath Avenue
Toronto, Ontario
Welcome To The Eglinton Condos, Offering This 1 Bedroom + Den Unit With Laminate Flooring In Foyer, Living Room, Dining Room & Kitchen, Bedroom, And Den. The Kitchen Boasts Quartz Counters, Tiled Backsplash, Stainless Steel And Integrated Appliances. The Bedroom Features A Walk-In Closet. The Den Is Perfect For A Home Office Or Guest Room. The Building Features State-Of-The-Art Amenities Which Include A Warm And Posh Lobby, Wifi In Amenities Area, Fully-Equipped Gym With Cardio And Weight Equipment, Yoga Room, Party Room, Outdoor Terrace With BBQ, Billiards Room, Theatre Room. Amazing Location, Just Steps To Loblaws Supermarket, Yonge/Eglinton Subway, Yonge Eglinton Centre With Cineplex, Winners, Aroma Coffee, Rexall, Metro Supermarket, Plenty Of Restaurants, Cafes, Shops Nearby. (id:62104)
38 Carnival Court
Toronto, Ontario
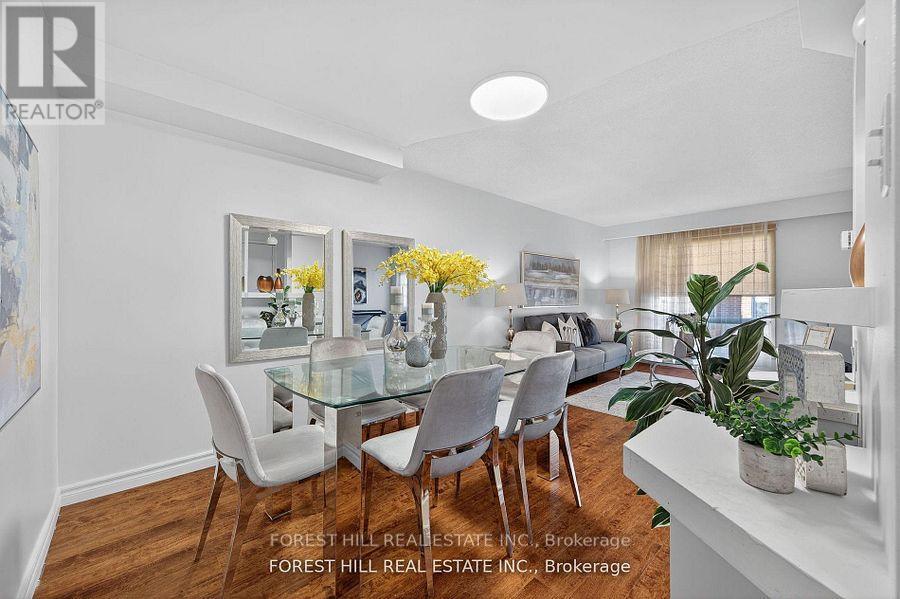
Welcome to this beautifully maintained 3-bed, 4-bath home that radiates pride of ownership. Set on a quiet court in desirable Westminster-Branson, this home blends everyday comfort with thoughtful updates, including full roof (2025).The main floor features a spacious living/dining area with large picture windows and a walkout from the living room to a private backyard for morning coffee, alfresco dinners, and effortless entertaining. Backed by mature trees for privacy, the eat-in kitchen delivers generous cabinetry, excellent prep space, and a practical, family-friendly layout. Upstairs, three well-proportioned bedrooms offer restful retreats. The primary suite features a private ensuite and excellent closet capacity, while the secondary bedrooms easily accommodate kids, guests, or home office needs. Neutral tones and durable finishes make it easy to move in and make it your own. The finished walkout basement extends your living space with flexible zones for a recreation/media room, play area, gym, studio, or guest space with direct access to the backyard for seamless indoor-outdoor living. Outside, enjoy low-maintenance grounds with room to garden, gather, or let kids and pets play. Parking is convenient, and the court setting keeps through-traffic to a minimum. Location, location: steps to TTC, everyday shopping, and restaurants; minutes to G. Ross Lord Park with miles of walking trails, sports fields, and year-round recreation. Quick access to Finch Subway, York University, Bathurst & Steeles amenities, community centres, and major routes simplifies commuting and daily errands. ** This is a linked property.** (id:62104)
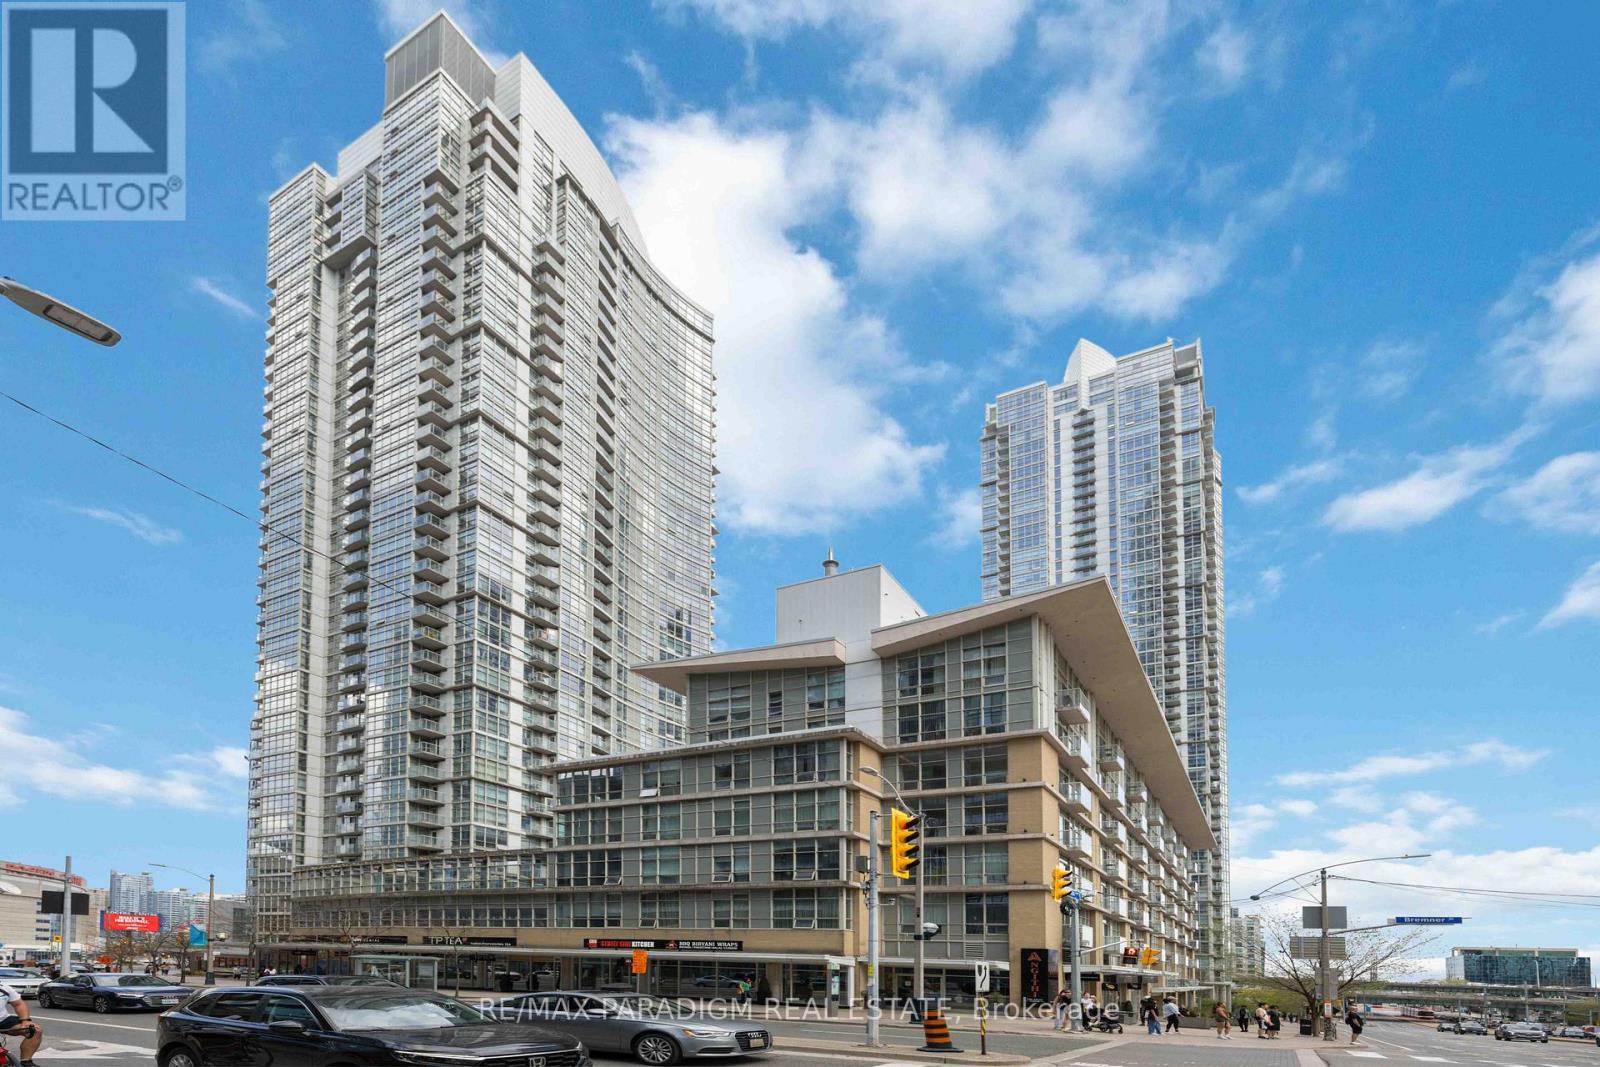
611 - 9 Spadina Avenue
Toronto, Ontario
Welcome To 9 Spadina Ave A Beautifully Upgraded 1+Den Condo In One Of Downtown Toronto's Most Vibrant Locations! Freshly Renovated With Modern Finishes, This Spacious Suite Features Luxury Vinyl Flooring Throughout, Sleek New Roller Blinds, And A Redesigned Kitchen Complete With Quartz Countertops And Stainless Steel Appliances. The Functional Den Is Ideal For A Home Office Or Guest Space, And The Open-Concept Living Area Is Bathed In Natural Light From Floor-To-Ceiling Windows.Located In The Harbour View Estates Community, Residents Enjoy Access To 30,000 Sq Ft Of Resort-Style Amenities, Including An Indoor Pool, Full-Sized Gym, Basketball And Tennis Courts, Squash Court, Running Track, Golf Simulator, Bowling Alley, Karaoke Room, And More.Steps To The Rogers Centre, Cn Tower, Waterfront Trails, Shops, Cafes, And The Financial & Entertainment Districts. Easy Access To Ttc, Go, And The Gardiner Expressway. Don't Miss Your Chance To Live In One Of Downtown's Most Connected And Amenity-Rich Buildings! (id:62104)
5 Collahie Street
Toronto, Ontario
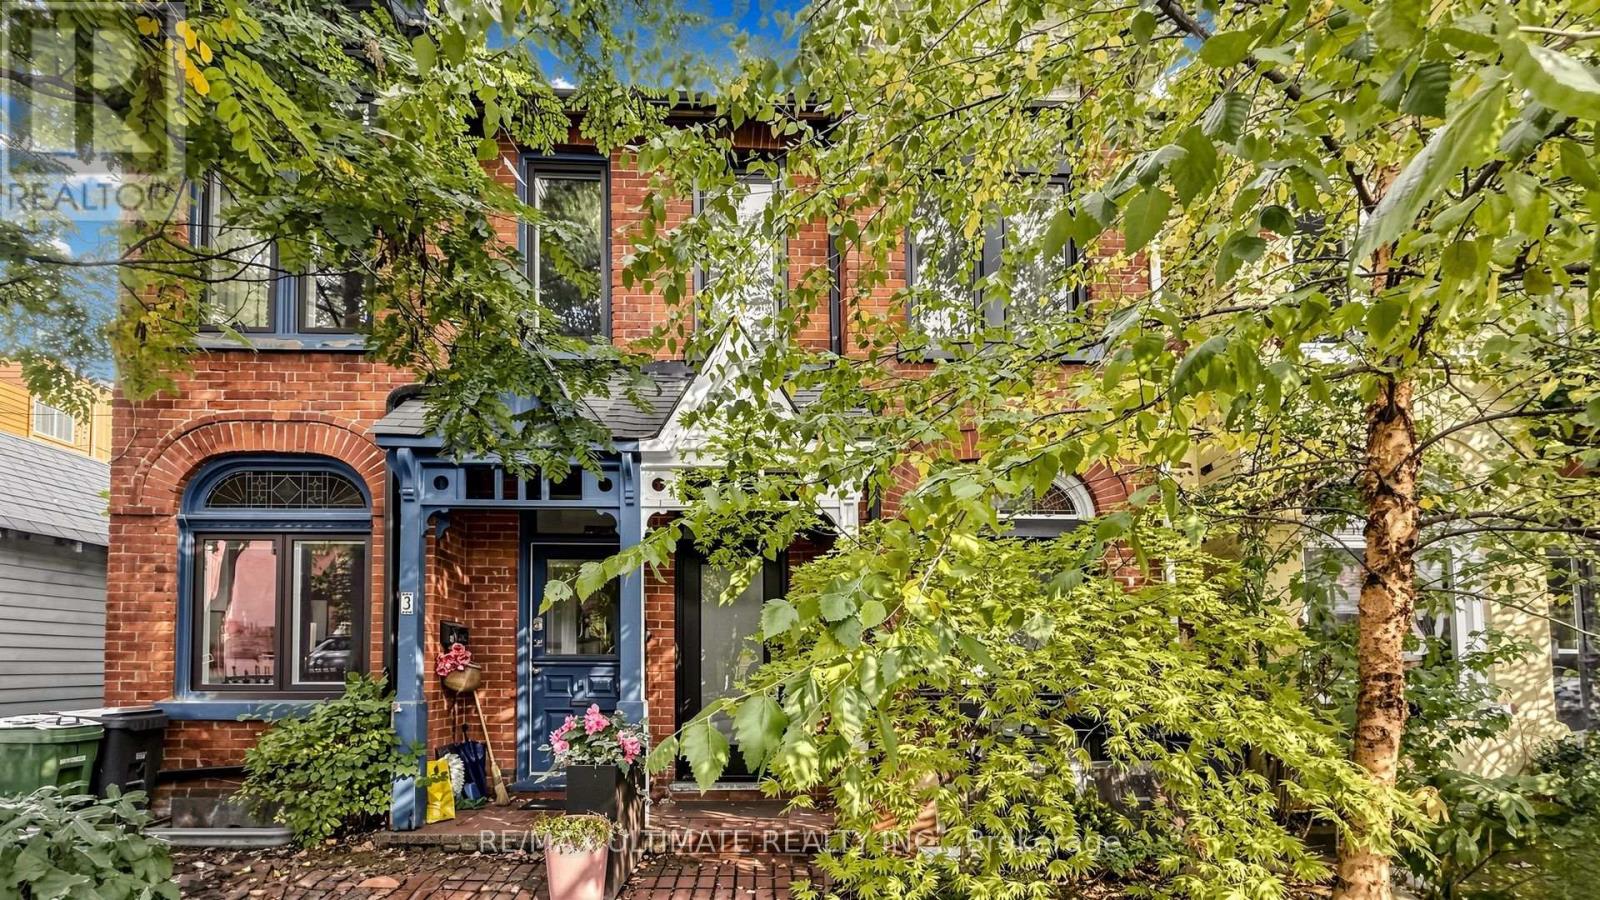
Architect-Designed, Fully Renovated 3 Bed, 2 Bath Victorian Row House in Little Portugal. Available for Move In Immediately. Original Victorian character meets a top to bottom modern renovation in this 2 storey, brick front row house. Step into an open concept living/dining room where high ceilings, original ceiling medallions and stained glass windows fill the space with natural light, over hardwood floors with pot lights, pendant lighting and a wall of sleek built in storage. The chef inspired galley kitchen boasts high gloss white cabinetry, dark stone counters, a glass subway tile backsplash and stainless steel appliances, including a Fisher & Paykel French door fridge, brand new gas range and Bosch dishwasher. A bright rear sunroom with a built in bench walks out to a fully fenced, south facing cedar deck with built in planters, bench seating and a mature shade tree, your own private urban retreat. Upstairs, the primary bedroom boasts a bay window and a full wall of built in wardrobes, joined by two more bedrooms, ductless A/C and a 4 pc bath with a marble tile tub surround. The finished lower level adds a bright rec room, a 3 pc bath with a glass walk in shower, a dedicated laundry room with a full size Miele washer and dryer, and plenty of storage. Steps to Dufferin Grove Park, with Trinity Bellwoods Park, the Ossington strip, the Drake and Gladstone House and Dundas West's cafés, galleries and shops all at your doorstep. Steps to the 505 Dundas streetcar and a short walk to the 501 Queen. Don't miss this one. (id:62104)
714 - 761 Bay Street
Toronto, Ontario
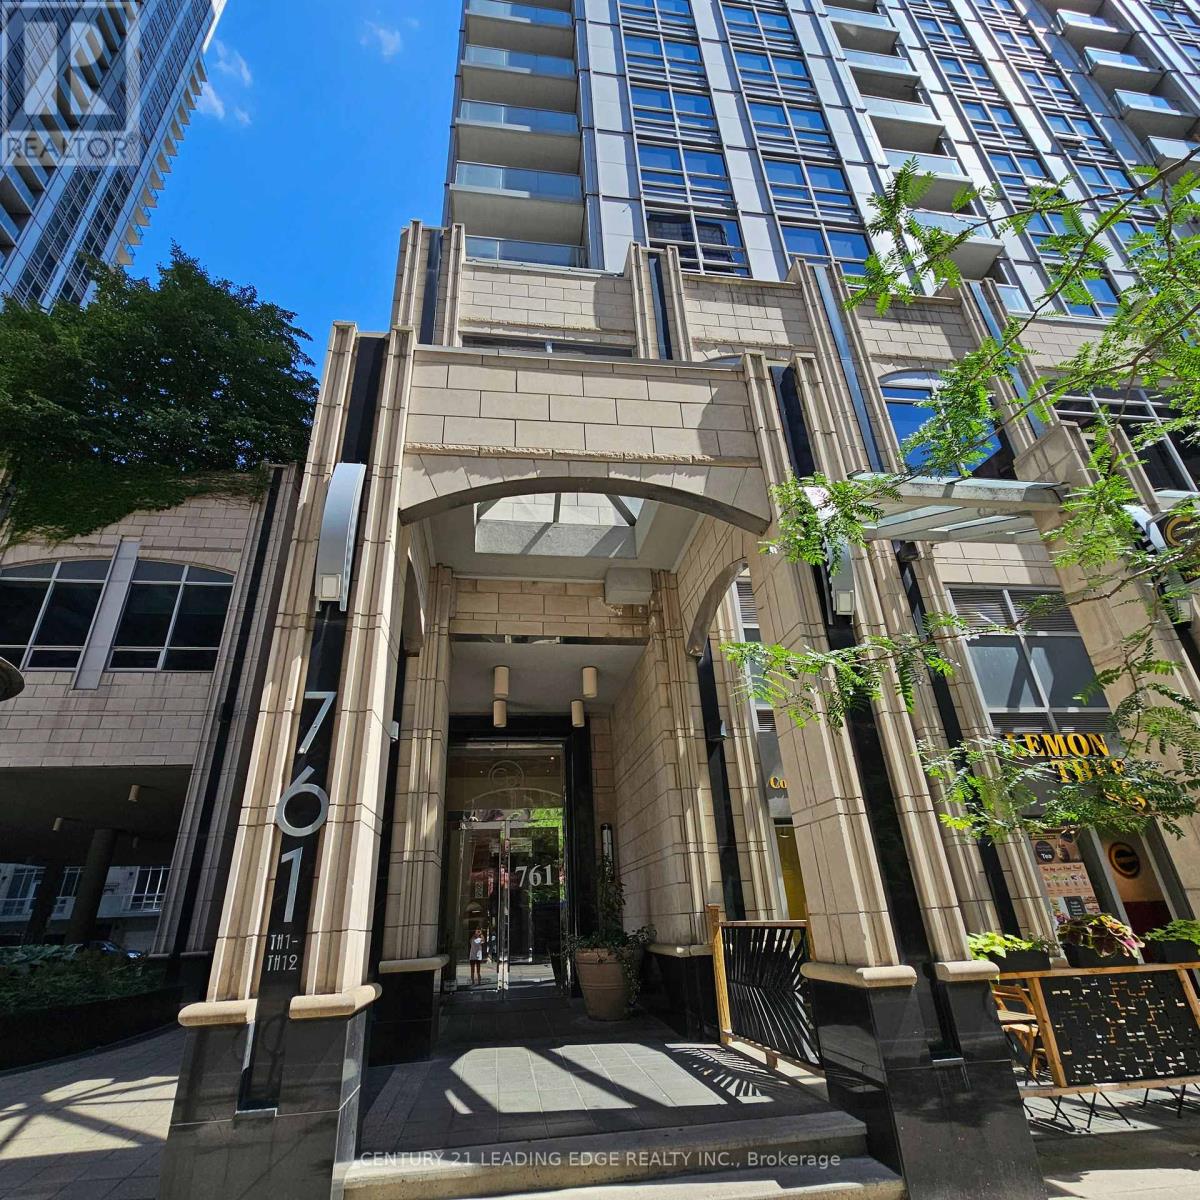
Welcome to College Park 2 - Where Luxury and Unbeatable Convenience meet in the heart of Toronto's vibrant Bay & College Corridor. CP2 offers one of the most connected and ultra-convenient urban lifestyles in downtown Toronto. Situated right at the corner of Bay Street/College, the building is practically synonymous with downtown accessibility. The building connects seamlessly into underground corridors and nearby spaces giving you effortless transit, shopping, and commuting options. You have immediate underground connectivity to the College Subway Station, meaning you can navigate the entire city without ever stepping outside or putting on a coat in the dead of winter. Positioned right near Toronto's renowned "Hospital Row" on University Avenue (including Toronto General, SickKids, Mount Sinai, and Women's College Hospital), it is an ideal location for medical professionals or anyone prioritizing health service access. Both the University of Toronto (St. George campus) and Toronto Metropolitan University (TMU) are within easy walking distance. A rare gem to live in. (id:62104)
Main - 831 Queen Street W
Toronto, Ontario
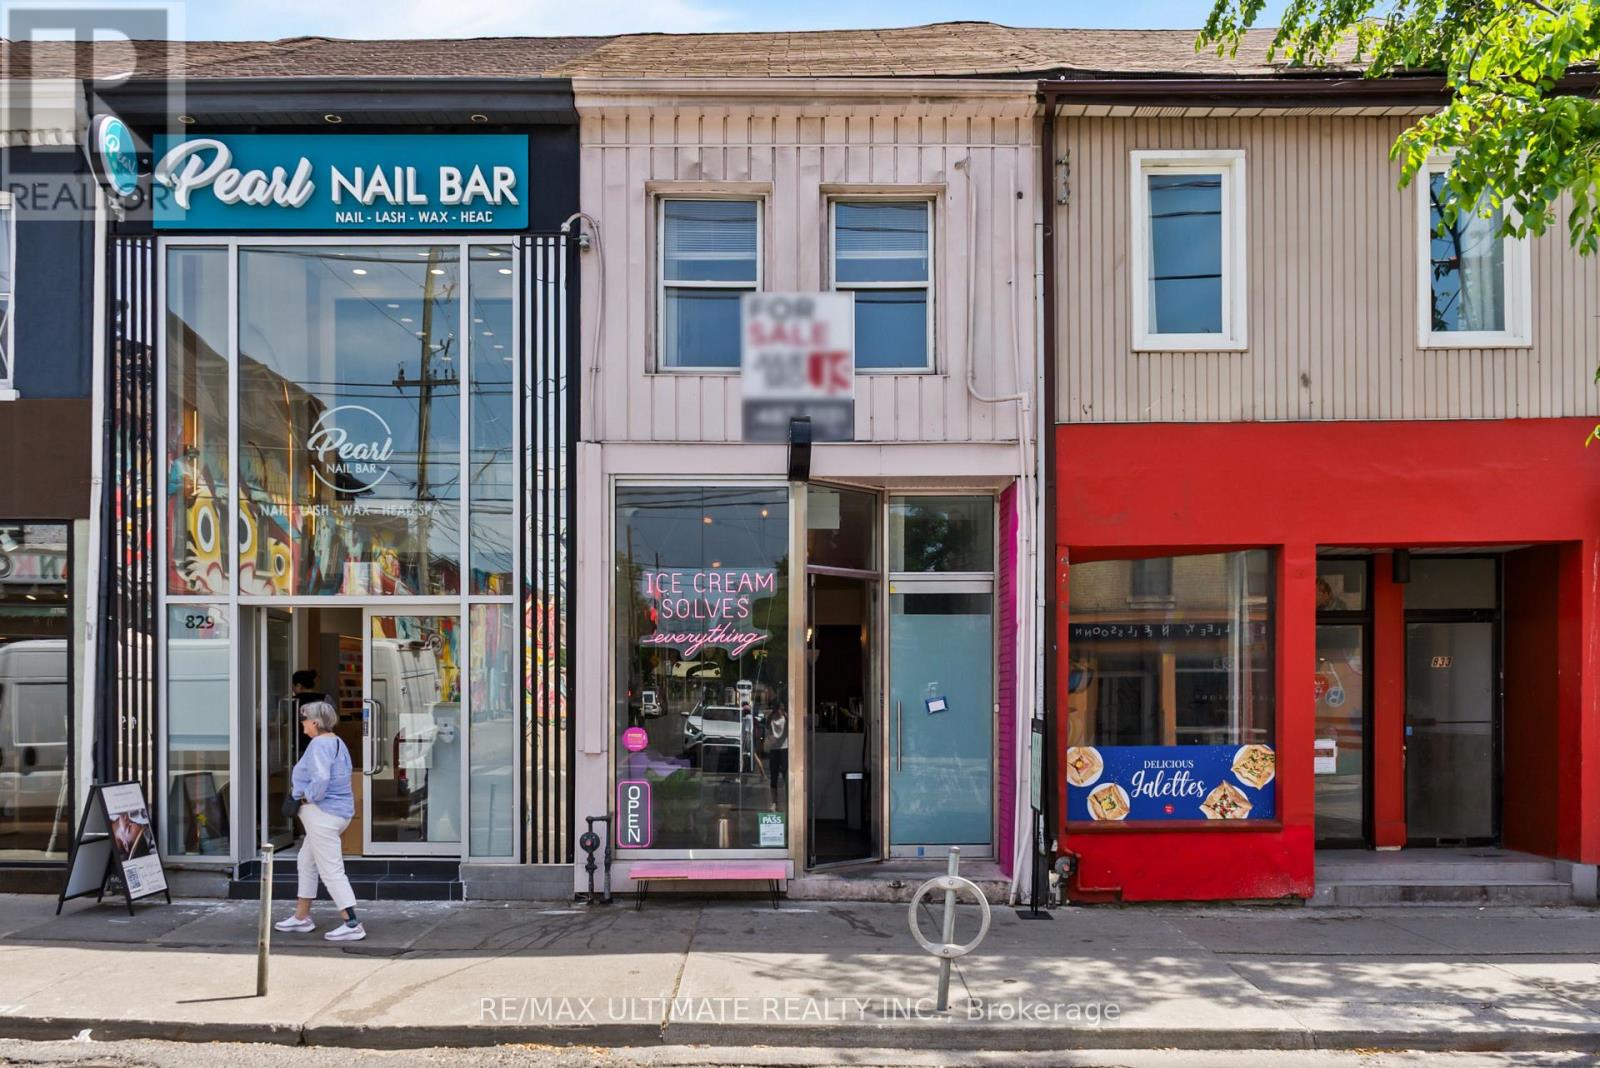
Prime opportunity on vibrant West Queen West! This 1,210 sq. ft. main floor retail space features a large, highly usable finished basement, offering excellent flexibility for a wide range of businesses. Located at 831 Queen Street West, right in the heart of one of Toronto's most dynamic and high-traffic retail corridors. Ideal for uses such as food concepts, fashion, jewellery, or personal care. Unit is in move-in ready condition with air conditioning. No bars or lounges permitted. Rent is $5,750/month plus $1,850 TMI. Minimum 3-year lease required. Available immediately. Don't Miss Out!! (id:62104)
Rear Unit - 1269 Dundas Street W
Toronto, Ontario
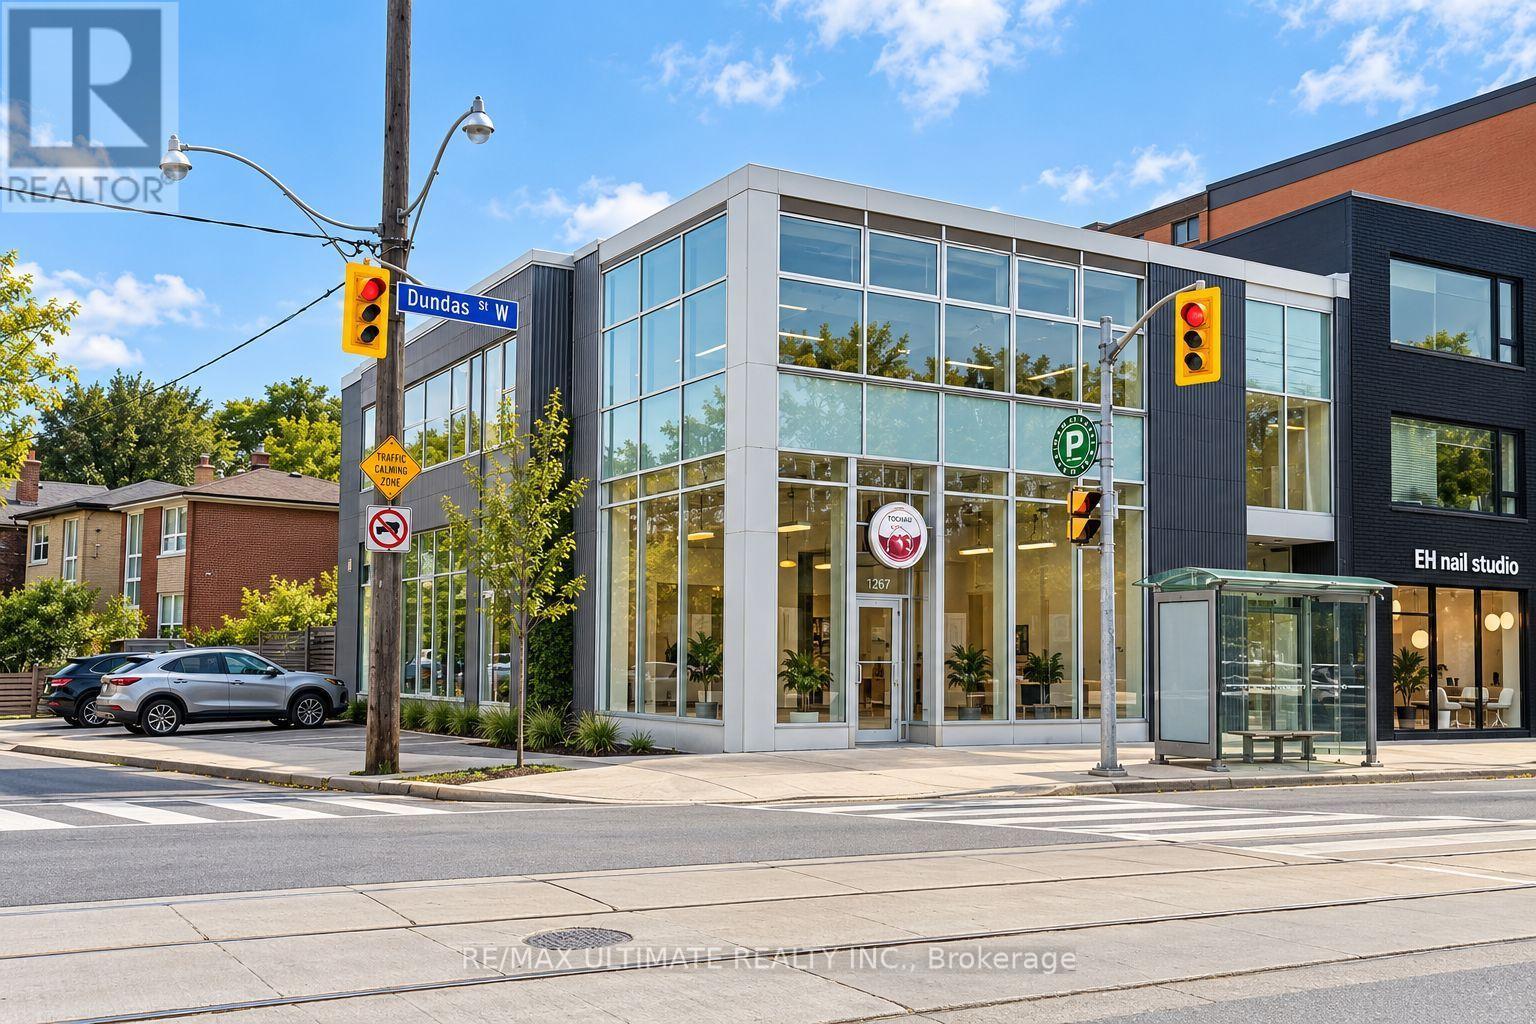
Outstanding opportunity to lease approximately 2,500 sq. ft. of versatile commercial space at $7,950/month, TMI included. Spacious, turnkey unit featuring windows, and natural light. The flexible layout is suitable for a variety of business uses and is well positioned in a desirable commercial area with convenient access and strong surrounding amenities. Parking may be available at an additional cost. (id:62104)
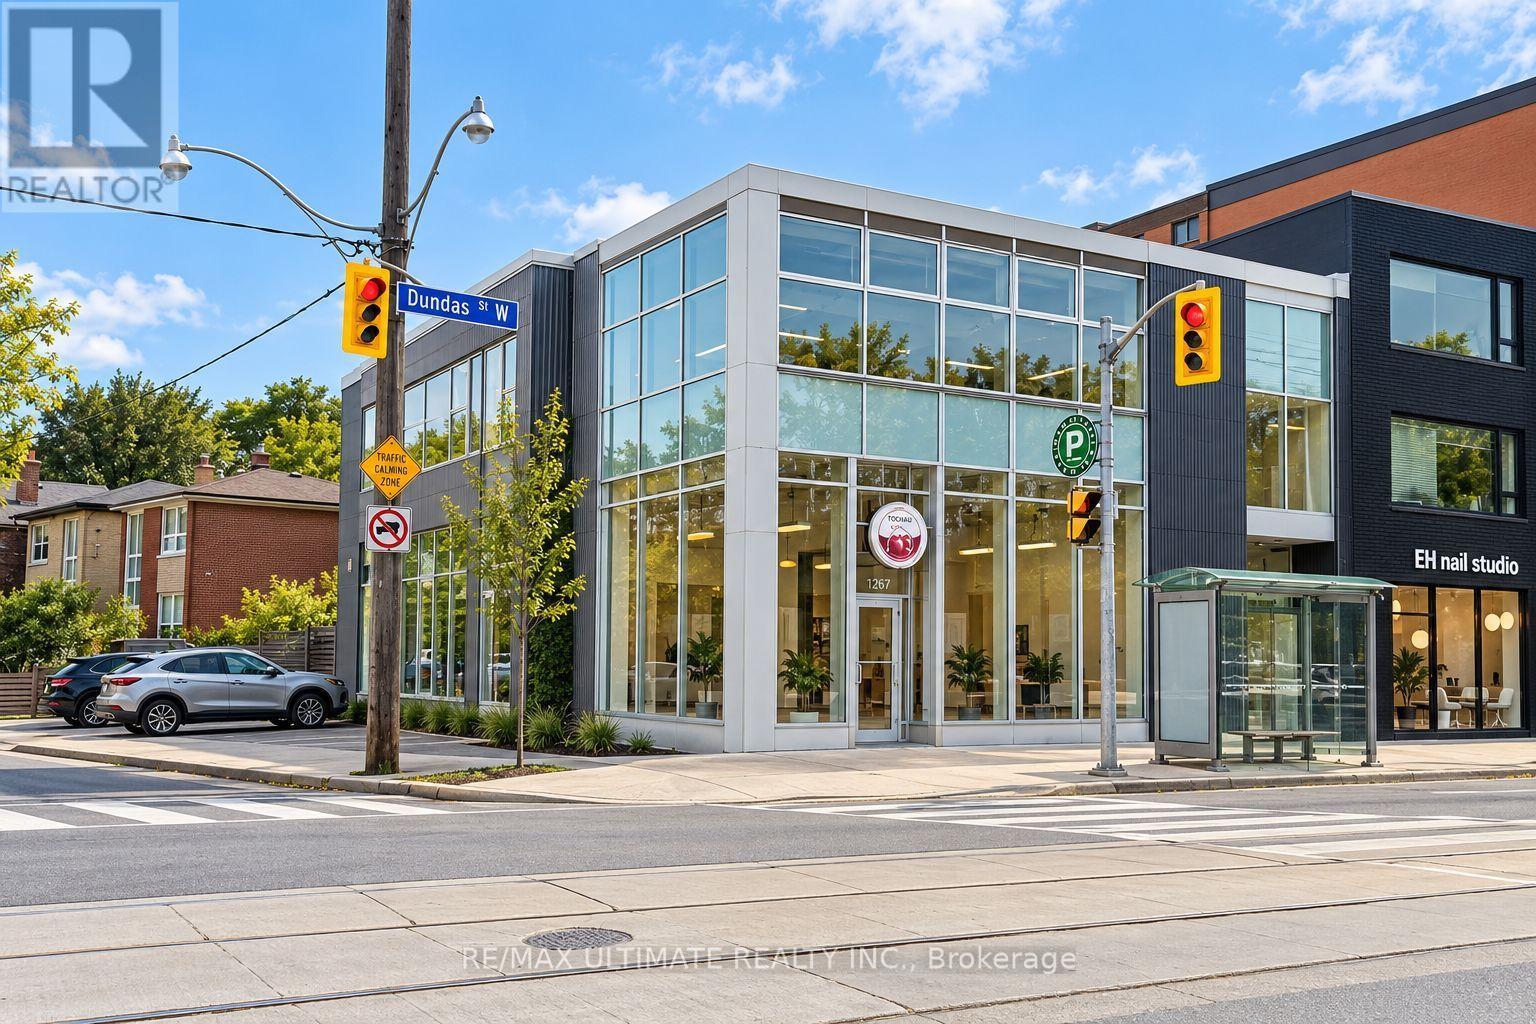
Front Unit - 1269 Dundas Street W
Toronto, Ontario
Exceptional opportunity to lease approximately 800 sq. ft. of commercial space on Dundas St. W., just west of Ossington Ave. Offered at $5,000 per month, TMI inclusive. Well positioned in a vibrant Dundas West pocket surrounded by restaurants, cafés, shops and established residential neighbourhoods, with strong pedestrian activity and convenient transit. Bright, turnkey space with high ceilings, excellent natural light and a functional layout suitable for a variety of business concepts. Parking may be available at an additional cost. (id:62104)
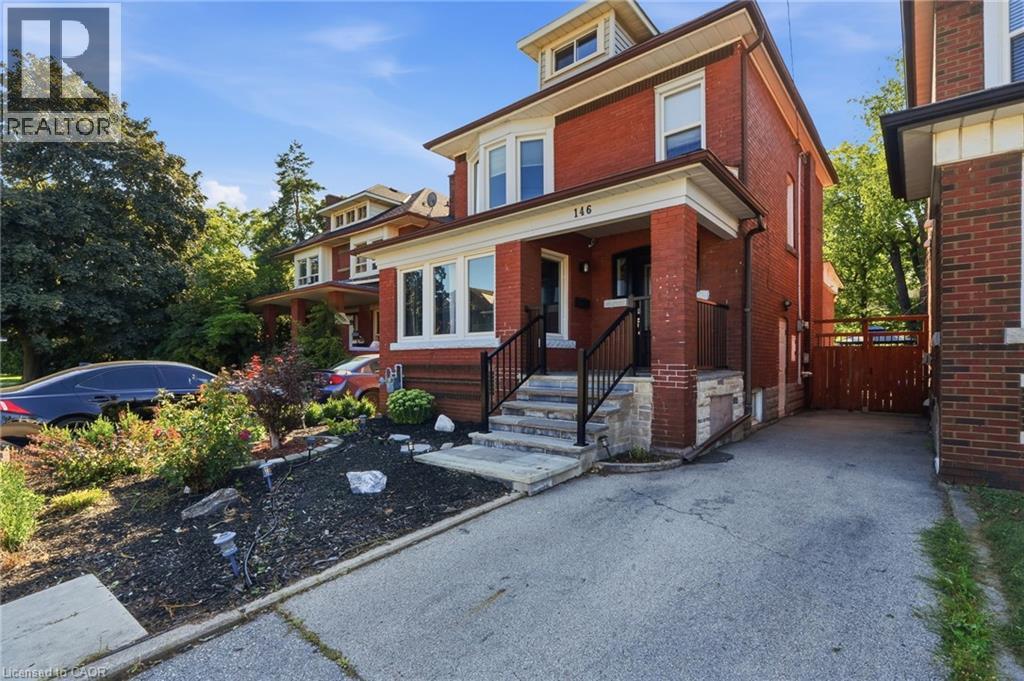
146 Ottawa Street S
Hamilton, Ontario
BEAUTIFULLY UPDATED CHARACTER HOME STEPS FROM GAGE PARK This BRIGHT 2 1/2 STOREY brick home offers SPACE & FLEXIBILITY in one of Hamilton’s MOST SOUGHT AFTER NEIGHBOURHOOD. Highlights of this home include: * welcoming curb appeal with a covered front porch and stone patio * OPEN-CONCEPT KITCHEN featuring stylish two-tone cabinetry, GRANITE BREAKFAST BAR, pot lights, bamboo flooring, overlooking the bright dining room * spacious living room * convenient main-floor laundry (new washer and dryer 2026) * 3 spacious bedrooms include a generous primary plus a beautifully updated 4-piece bath with new vanity and lighting (2026) and new window (2025) * FINISHED THIRD-FLOOR LOFT ADDING VALUABLE FLEXIBLE SPACE for a teen retreat, home office, studio or guest room * FULLY FINISHED BASEMENT SUITE WITH SEPARATE ENTRANCE featuring a modern kitchen (2020), living area and 4-piece bath—ideal for extended or multi-generational family living * FULLY FENCED BACKYARD is designed for relaxing and entertaining, with a spacious deck, soothing fountain, lower deck with gazebo (2022) and storage shed. * EXCEPTIONAL LOCATION just steps from Gage Park and the vibrant Ottawa Street shopping district, with its popular cafes, restaurants and boutiques. Close to schools, parks and public transit, with future LRT stops planned at Ottawa Street and Gage Park. * EXCEPTIONAL WALKABILITY, character and lifestyle come together in this welcoming, FAMILY FRIENDLY NEIGHBOURHOOD. Some additional UPDATES include: Stone patio, steps & landing (2023), front door & railing (2025), Kitchen sink, faucet and dishwasher (2026), primary bedroom window (2021) (id:62104)
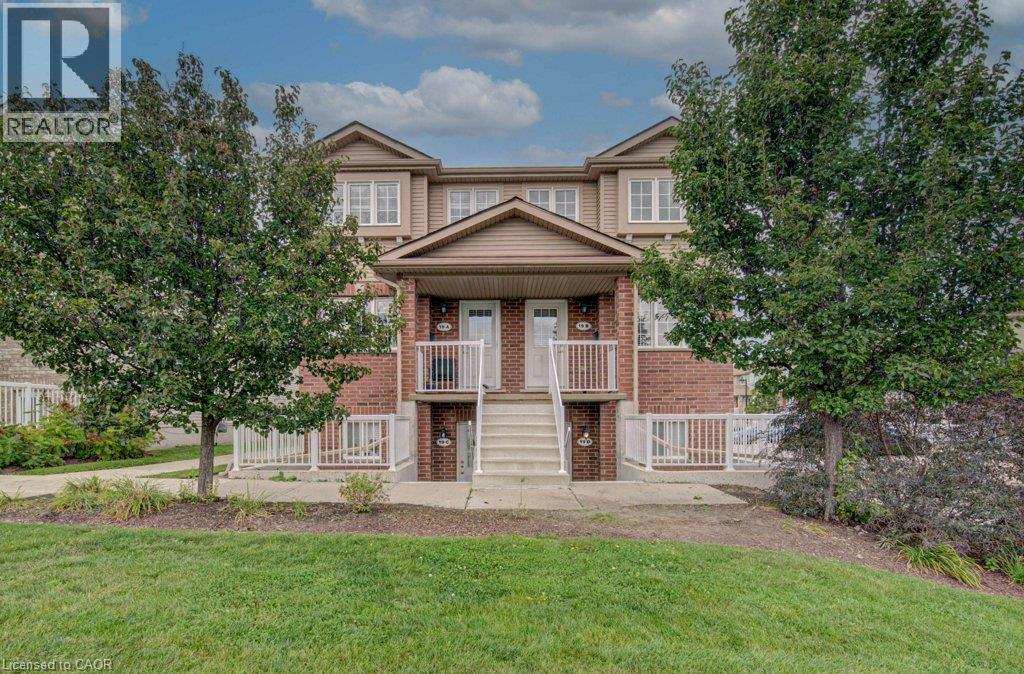
50 Howe Drive Unit# 19a
Kitchener, Ontario
Welcome to 50 Howe Drive, where space, comfort, and value come together. This spacious 1,510 square foot stacked townhome offers three generous bedrooms, one and a half bathrooms, and a bright, practical layout with plenty of room to relax, work, and entertain. All carpeting has been replaced with new flooring, giving the home a fresh, clean, and modern feel. The kitchen has also been refreshed with newly painted cabinetry and updated hardware. Enjoy the convenience of main floor laundry, central air, ample storage, and a private back deck with privacy screens. Low monthly condo fees help cover exterior maintenance, landscaping, snow removal, parking, the roof, windows, doors, and deck. Residents also receive their own visitor parking pass, making it easier to welcome friends and family. Located near schools, parks, public transit, Sunrise Shopping Centre, and highway access, this move in ready home offers the space of a house with the convenience of condo living. (id:62104)
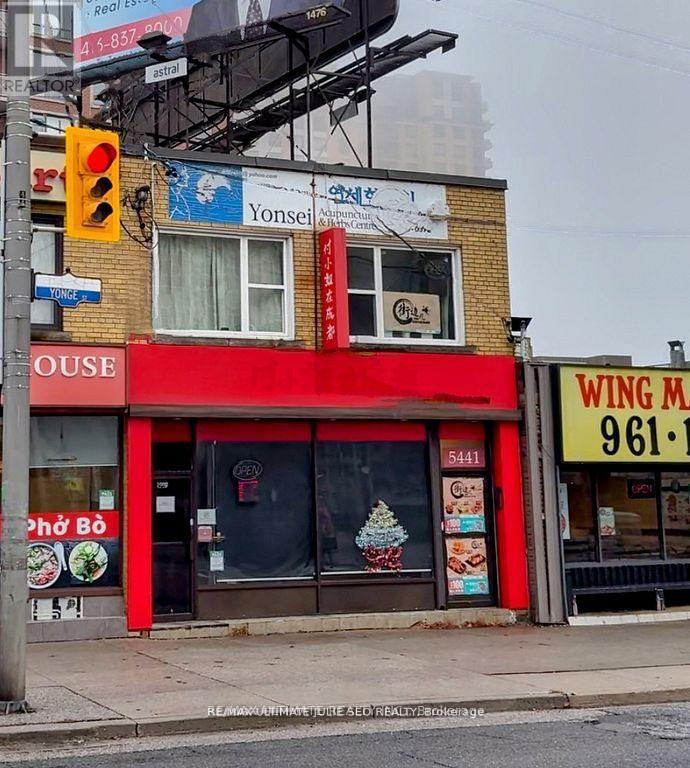
2nd Floor - 5441 Yonge Street
Toronto, Ontario
Exceptional Super Prime Yonge St Leasing Opportunity Just South of Finch Ave. Renovated, open-concept 2nd floor retail unit. Live/Work potential. 2 modern bathrooms. Private ground-level entrance off Yonge St. & rear entrance/exit to parking lot. 1 rear parking space included. Unbeatable location with high foot and vehicle traffic. Close to all amenities. Conveniently located near North York/Finch T.T.C. stations, North York Civic Centre, and Mel Lastman Square. $4,500.00 Net Rent + $1,300.00 TMI / Month + HST. Utilities extra. (id:62104)