
5373 Aurora Road
Whitchurch-Stouffville, Ontario
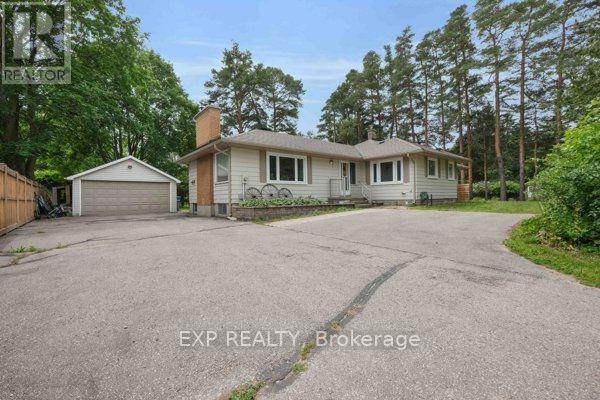
Rare opportunity to lease a spacious bungalow on a private 1.44-acre property in the highly sought-after community of Ballantrae. Situated on an impressive 101 ft x 619 ft mature treed lot, this unique property offers exceptional privacy, generous living space, and a peaceful country setting just minutes from everyday amenities. This lease includes the entire main level featuring 4 spacious bedrooms, 2 full bathrooms, an upgraded kitchen with stainless steel appliances and generous principal rooms, together with Basement Area "A" for additional lower-level space. Tenant will have use of the double-car garage plus 3 additional parking spaces. Enjoy the expansive shared backyard surrounded by mature trees, with lawn maintenance and snow removal services paid by the Landlord. Municipal water services the home, with the Main Floor/Basement "A" Tenant responsible for 70% of the water bill and the Basement "B" Tenant responsible for the remaining 30%. The existing operational well and pressure tank are used for lawn and landscape watering. Surrounded by luxury estate homes and conveniently located minutes from Highway 404, golf courses, parks, shopping, restaurants, recreation, Stouffville and Aurora. Enjoy the privacy and space of estate-style country living without the maintenance responsibilities. Please note: the registered Second Suite located in Basement Area "B" is separately occupied/leased, is not included in this lease, and shares use of the backyard. (id:62104)
30 Castle Green Drive
Whitby, Ontario
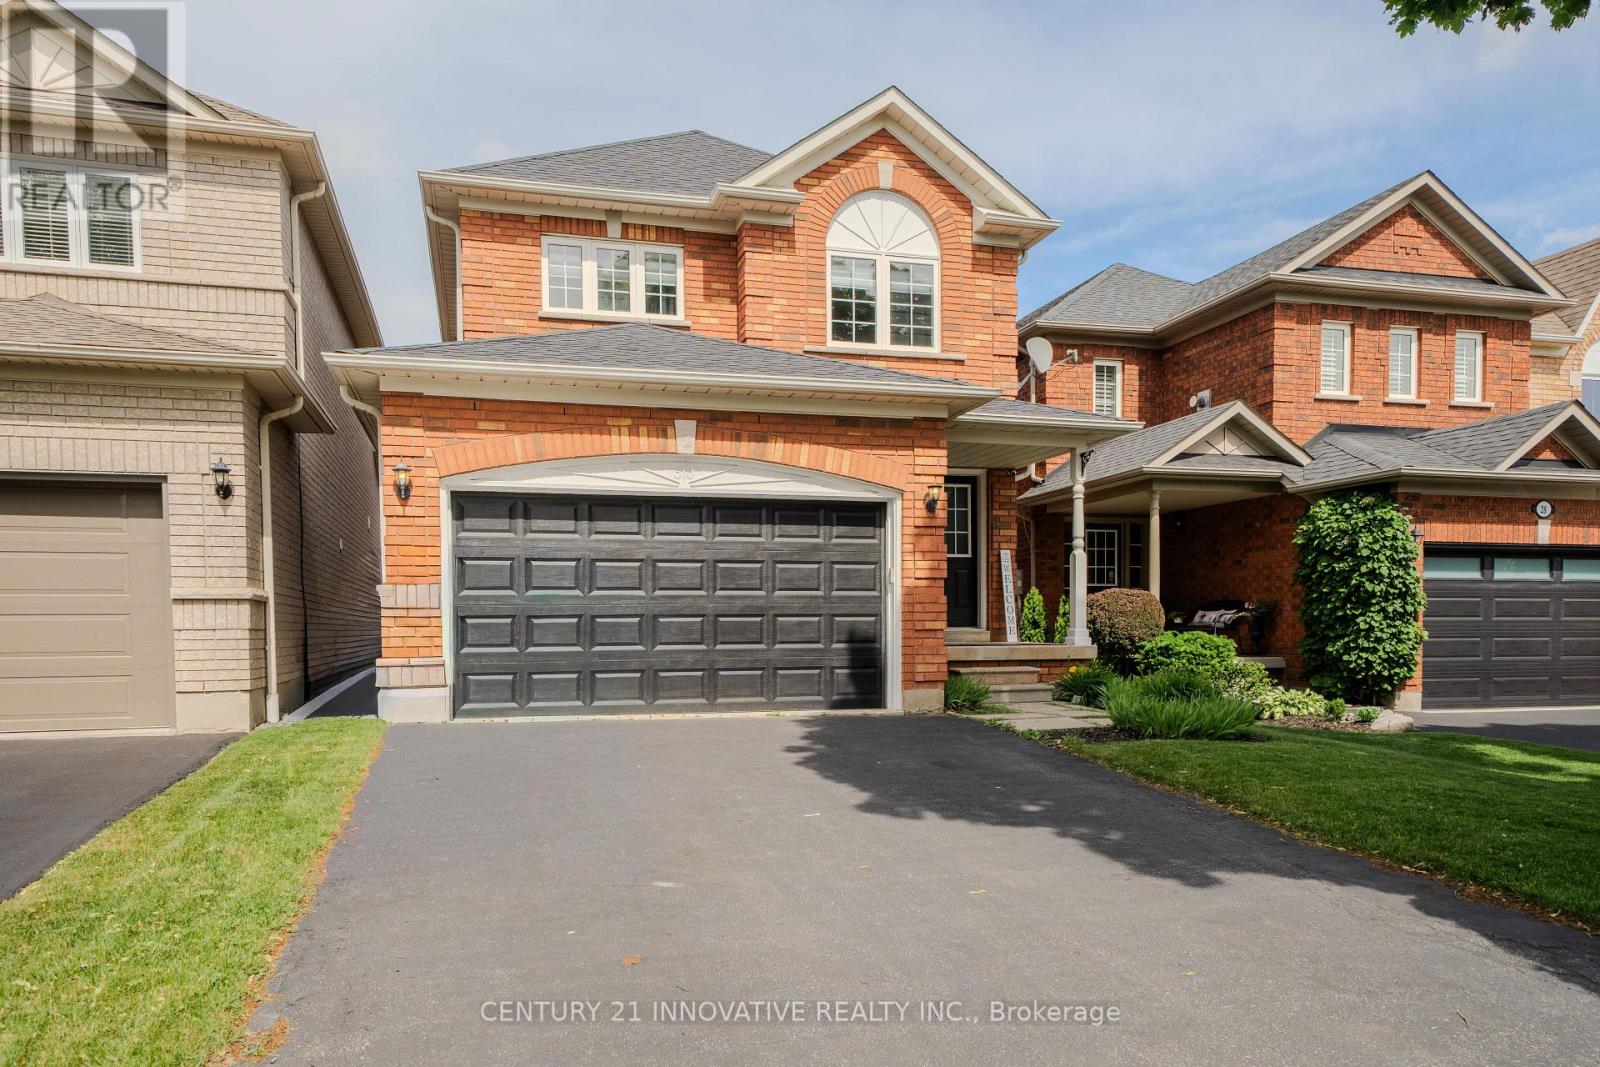
Experience elevated living in this masterfully designed family residence. The main floor features a fluid, open-concept layout defined by durable laminate flooring, a seamless flow into the eat-in kitchen, and a convenient garden door walkout to the yard. At the home's core lies the sunken family room-a breathtaking space anchored by a warm gas fireplace, dramatic transom windows, and dual skylights that flood the room with natural light. Thoughtfully engineered for modern life, the home includes main floor laundry and direct interior garage access. With the added convenience of no sidewalk and a vast, unfinished basement offering a blank canvas for your vision, this home is as functional as it is beautiful. Perfectly positioned near premium parks, top-tier schools, and local shopping, this is an opportunity to own in one of Whitby's most desirable pockets. (id:62104)
3501 - 125 Village Green Square
Toronto, Ontario
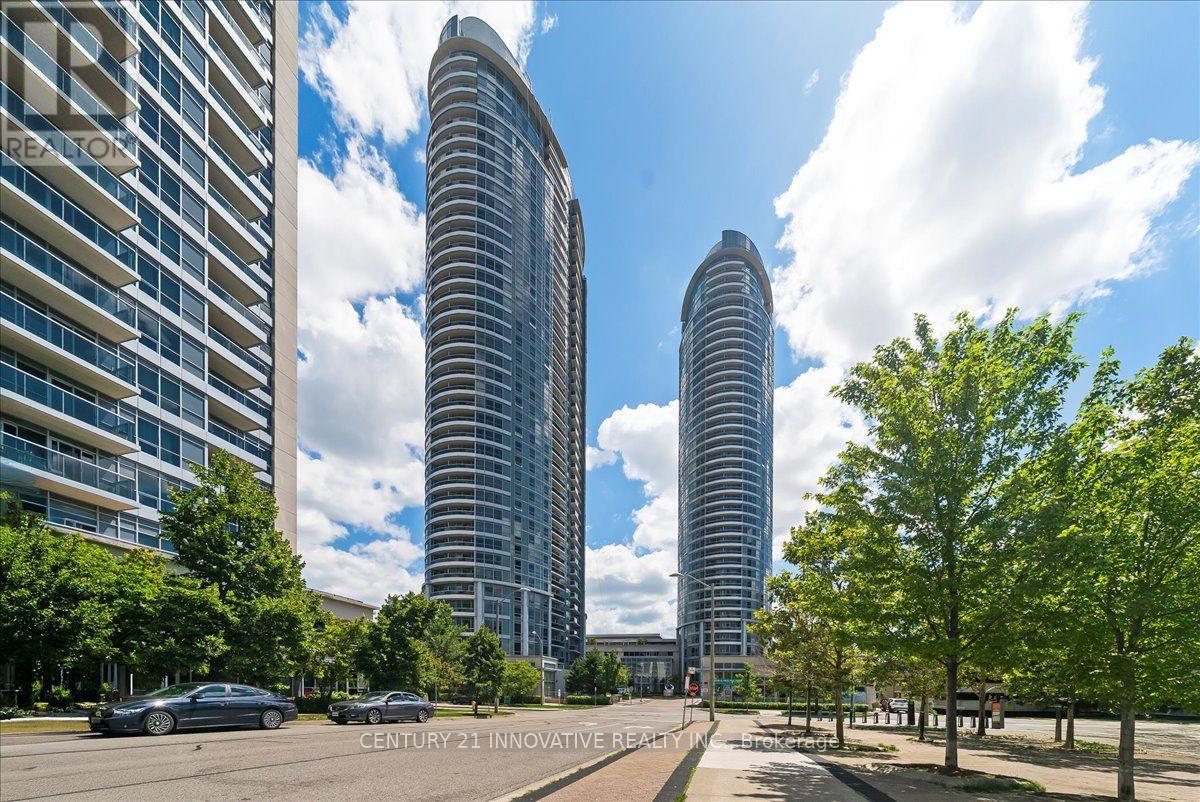
Luxury Tridel Condo Apartment , Very Spacious One Bedroom with Functional Layout , Open Concept Throughout, Unobstructed Beautiful Sun Rise View of the skyline. Close to 401 , Supermarket, Mall, Go Station, Facilities, including 24 Hours Concierge, Indoor Pool, Steam room , Gym, Theatre, Billiards, Roof Top Terrace and Garden , Three putting Greens, Party Room , Guest Suites, Visiting Parking etc. (id:62104)
114 Coleman Crescent
Scugog, Ontario
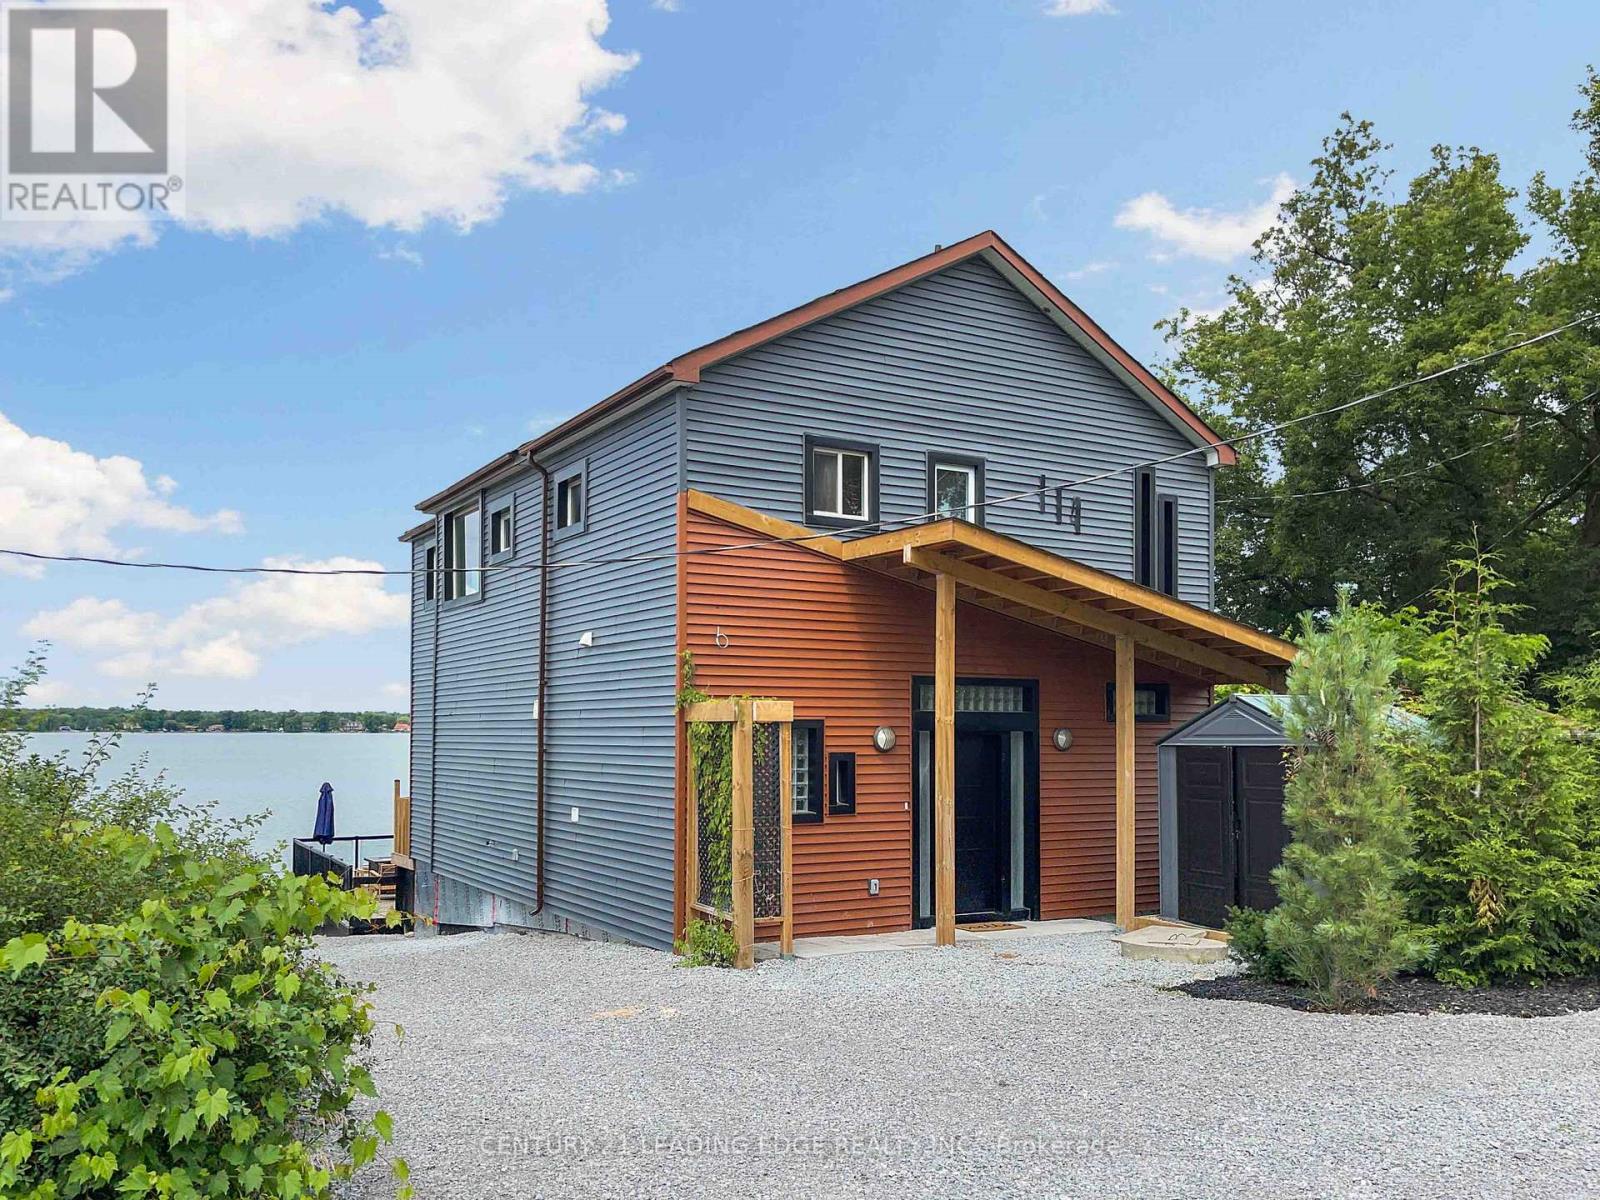
Welcome to 114 Coleman Crescent! Available for an all-inclusive short-term lease from November 1st, 2026 to May 31st, 2027. This beautifully renovated lake front retreat offers the perfect combination of comfort, relaxation and waterfront living on Lake Scugog. Featuring a bright, open-concept kitchen, dining and living area with stunning lake views and breathtaking west facing sunsets. Walk out from the living room to an expansive, elevated 3-tier deck, complete with two fireplaces (one propane and one wood-burning), perfect for entertaining or unwinding by the water. Enjoy the sandy-bottom waterfront with no weeds, along with an updated boathouse offering a versatile space for the kids or a quiet home office. Inside, the primary suite and second bedroom each feature their own 3-piece ensuite bathrooms and built-in storage, while the remaining two bedrooms share a 4-piece bathroom. Conveniently located approximately 25 minutes from both Port Perry and Lindsay, offering easy access to shopping, dining and everyday essentials. Whether you're looking for a peaceful getaway or a comfortable place to call home for the season, this fully renovated waterfront property has it all. Just pack your suitcase and enjoy everything 114 Coleman Crescent has to offer! (id:62104)
4071 Mabel's Road
Scugog, Ontario
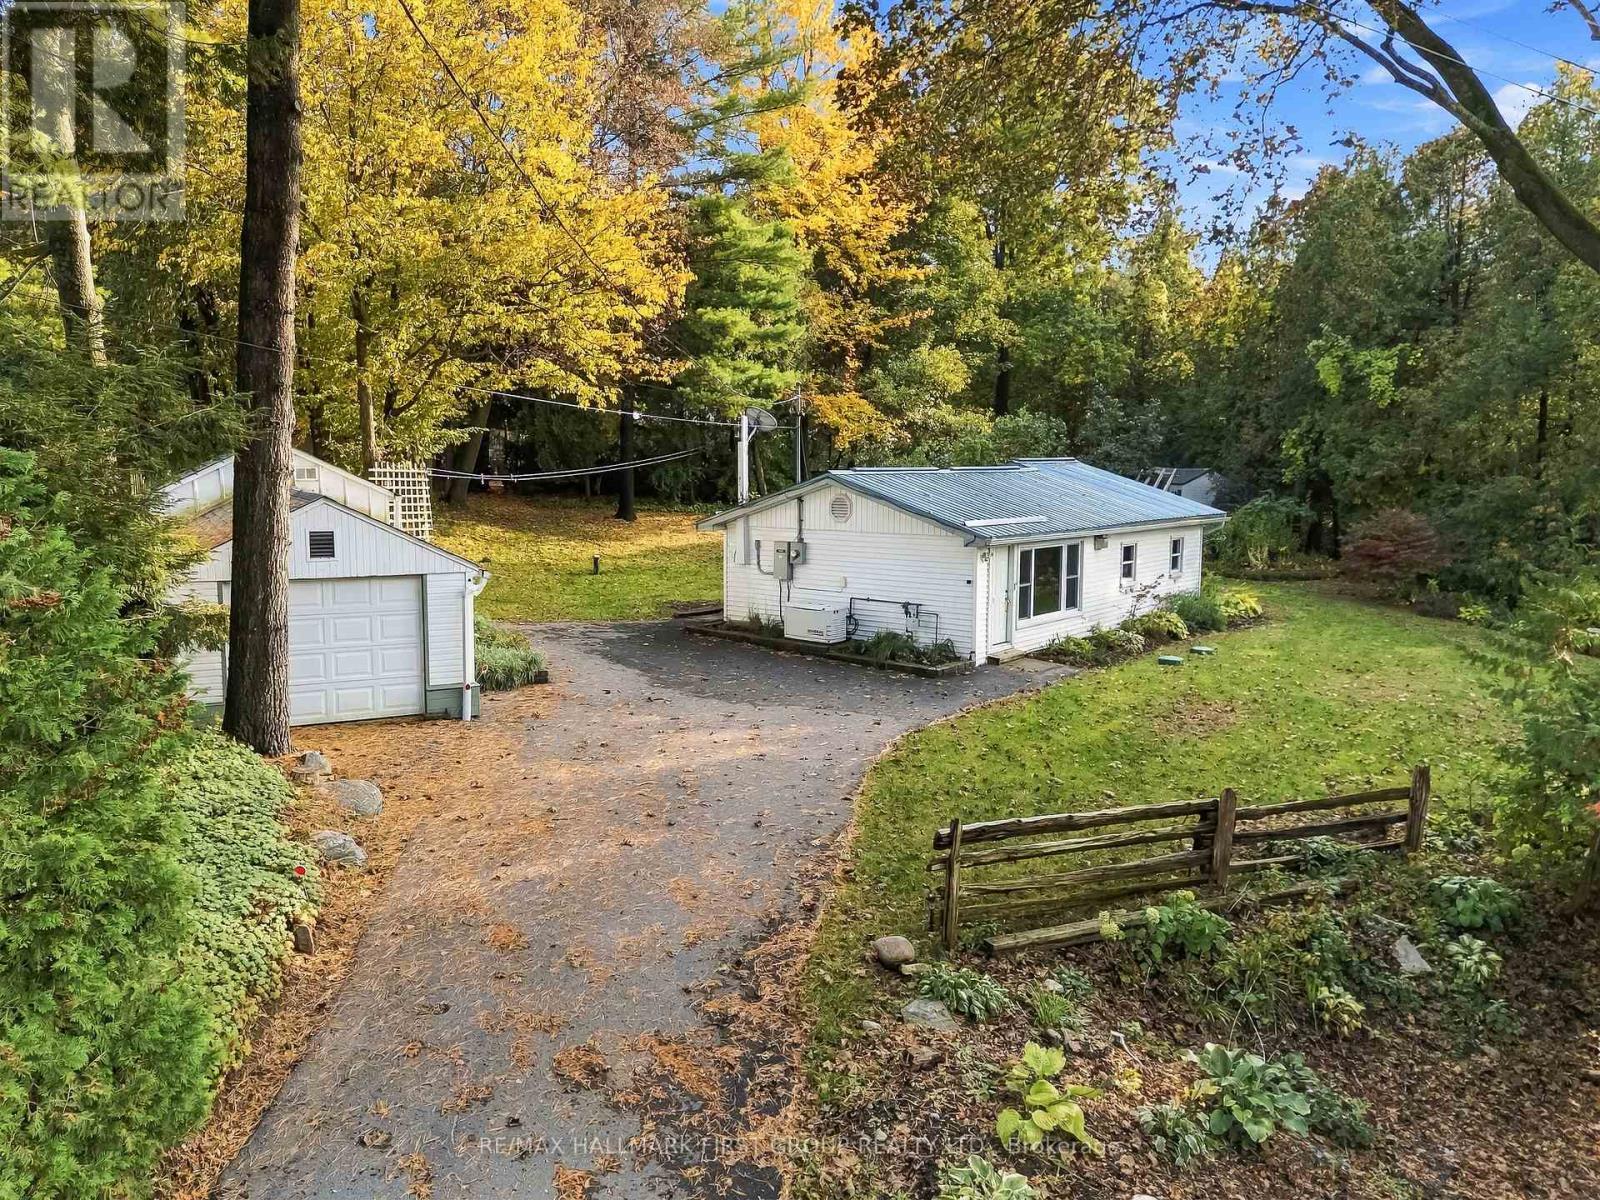
**Charming Lake-View Retreat!** Ideal as a starter home or peaceful retirement property, this bright, well-maintained home offers spectacular lake views from a private, beautifully landscaped lot. Features include an open-concept living area, updated eat-in kitchen with large picture window, spacious primary bedroom with double closet, and easy-care thermal windows. Enjoy peace of mind with a quality steel roof and newer Generac standby generator. Drilled well, septic system, and fibre-optic internet availability. Spacious paved driveway accommodates up to 5 vehicles, plus a single garage/workshop. Just steps to the lake and only 15 minutes east of Port Perry on a paved road, close to amenities. **A wonderful opportunity to enjoy relaxed living with a view!** (id:62104)
1403 - 300 Alton Towers Circle
Toronto, Ontario
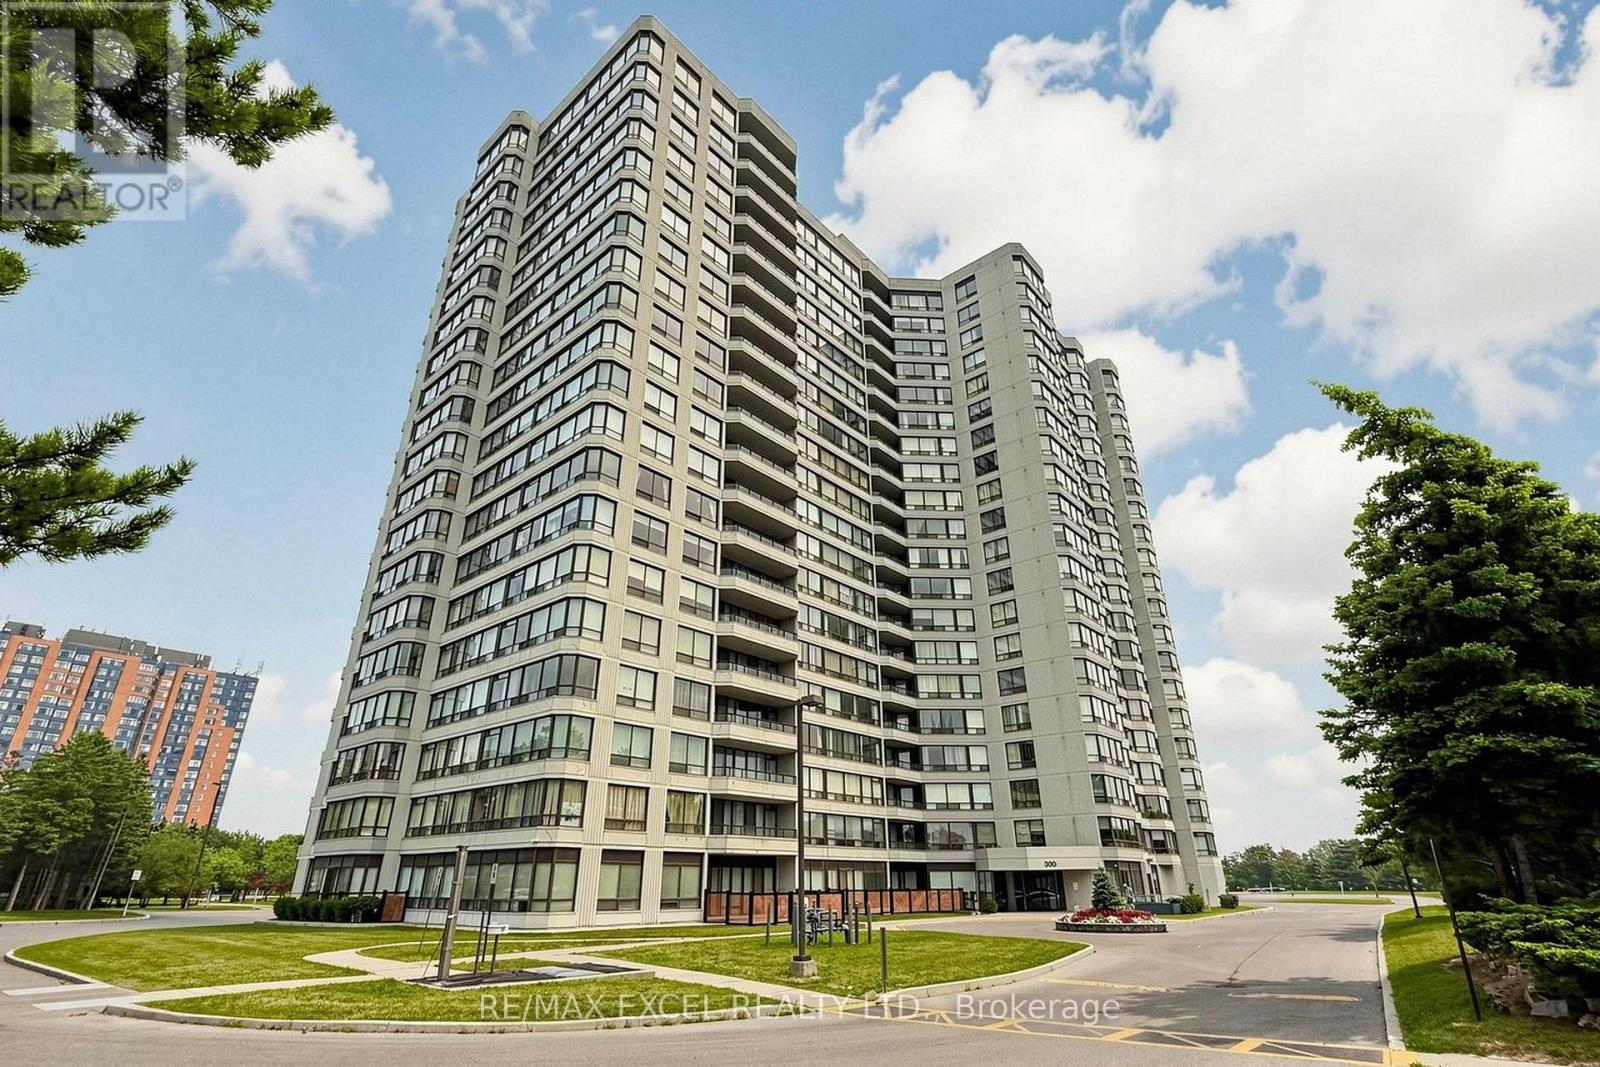
Rarely offered, this sun-filled 1,278 sq. ft. corner suite delivers house-sized space, exceptional value, and panoramic, unobstructed sunset views directly overlooking Milliken Park. Showcasing one of the building's largest and most functional layouts, this move-in ready 2+1 bedroom, 2-bathroom home. The versatile den can easily serve as a third bedroom, home office, or additional living space, making this suite ideal for growing families, first-time buyers, or downsizers seeking extra room. The functional layout features durable laminate flooring, a spacious kitchen with an eat-in area, in-suite laundry, lots storage space and direct walk-outs to a private balcony from both spacious bedrooms. One underground parking space is included, while the well-managed building offers 24-hour security and low property taxes. Maintenance fees include heat, central air conditioning, water, hydro, and cable TV, providing excellent value and predictable monthly expenses. Enjoy an unbeatable location within walking distance of TTC, Milliken Park, local schools, the library, shopping plazas, supermarkets, restaurants, and banks. Milliken GO Station and major highways are just minutes away. A rare combination of generous living space, breathtaking park views, all-inclusive maintenance fees, and everyday convenience, offering outstanding value in a sought-after community. (id:62104)
101 - 200 Park Road N
Oshawa, Ontario
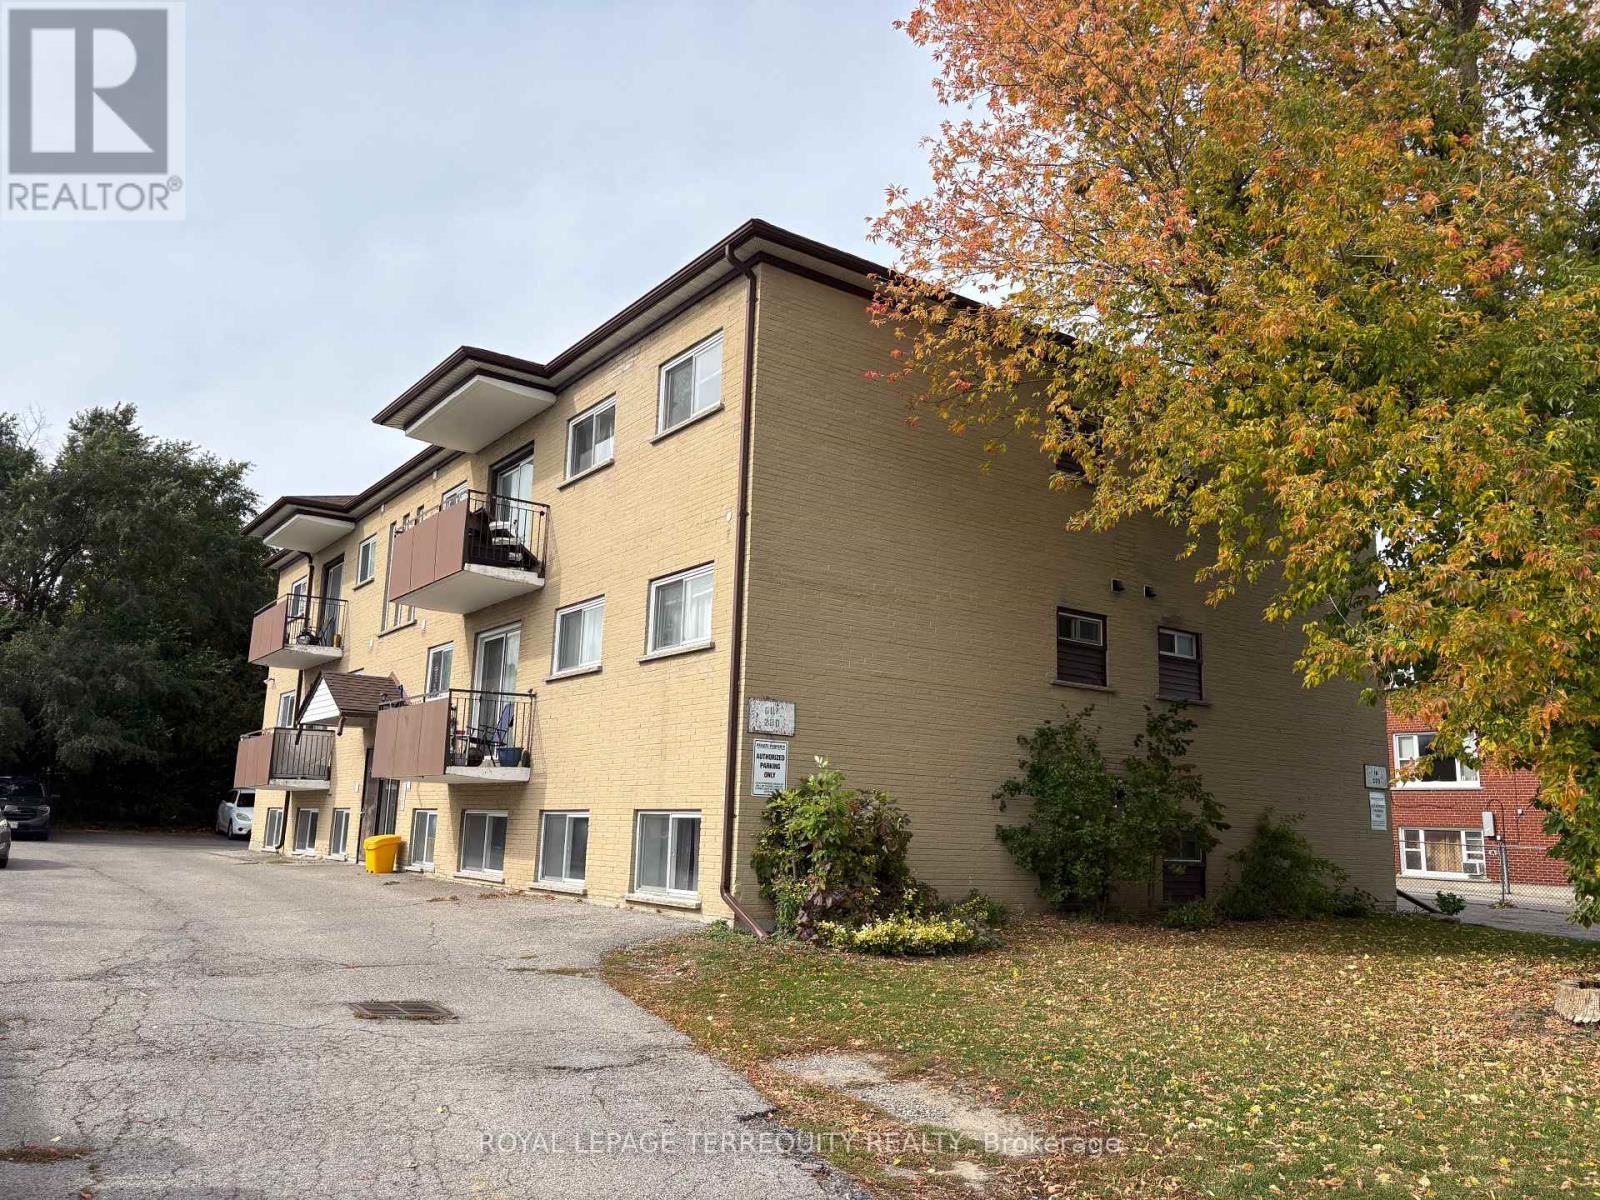
Bright and spacious 2-bedroom apartment featuring a thoughtfully designed layout, updated finishes, and plenty of room to live comfortably. The expansive open-concept living and dining area is filled with natural light, creating an inviting space for relaxing or entertaining. The updated galley kitchen offers modern white cabinetry, ample storage, generous counter space, and room for a breakfast nook or small dining table. Both bedrooms are well-proportioned with large mirrored closets, while the updated flooring and neutral colour palette throughout provide a clean, contemporary feel that's ready for you to make your own. A well-appointed, updated 4-piece bathroom and functional layout make this an ideal unit to call home! Situated in a clean, well-maintained low-rise building, this apartment offers the convenience of a central Oshawa location without the feel of high-rise living. Enjoy a Walk Score of 75, with Oshawa Centre, grocery stores, restaurants, pharmacies, and everyday amenities all within walking distance. A bus stop located directly in front of the building and a Transit Score of 53 provide easy access throughout the city, while Highway 401 is just a 5-minute drive away for a quick commute across Durham Region and the GTA. A fantastic lease opportunity offering comfort, convenience, and exceptional value in an established neighbourhood! (id:62104)
Lower - 772 Scarborough Golf Club Road
Toronto, Ontario
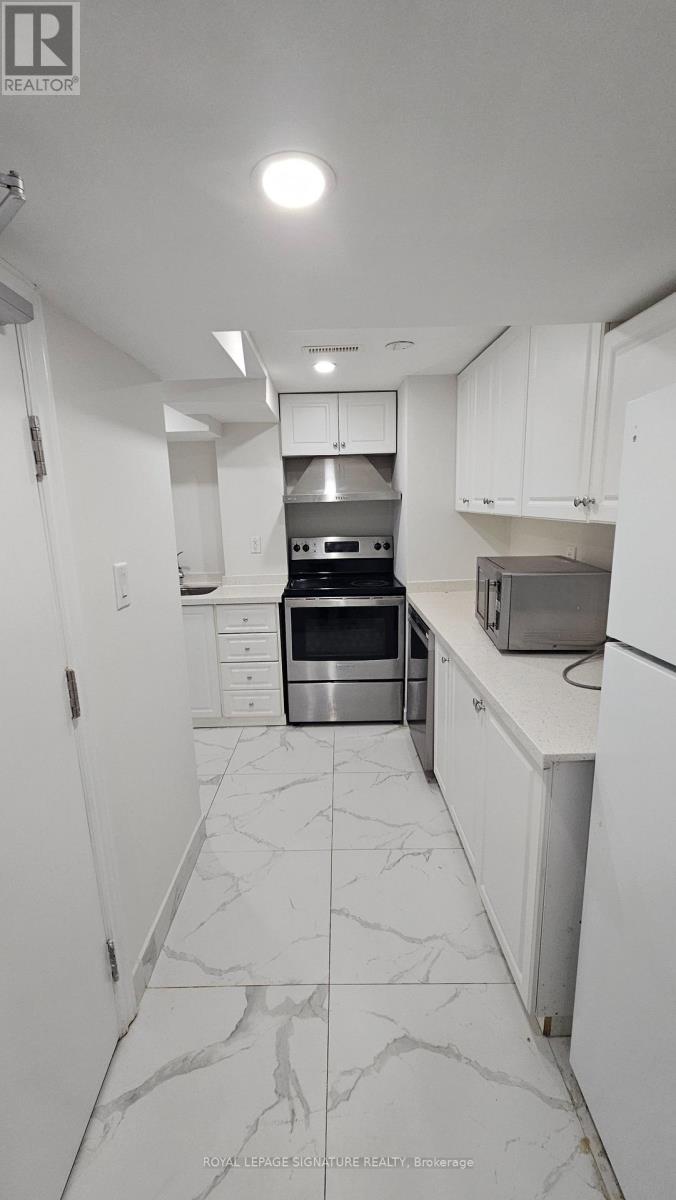
Spacious Legal 4-Bedroom Basement Apartment! Featuring 4 generously sized bedrooms, 2 full washrooms, a functional kitchen, a comfortable living area, and ensuite laundry for added convenience. Ideal for students, working professionals, and newcomer families seeking comfortable and convenient living. Excellent location close to top-rated schools, colleges, and daycares. Bus stop right outside the house, with easy access to TTC and GO Transit. Just 5 minutes to grocery stores, cafés, and restaurants. Includes 2 driveway parking spaces. A fantastic opportunity to enjoy spacious living in a convenient and well-connected neighbourhood! (id:62104)
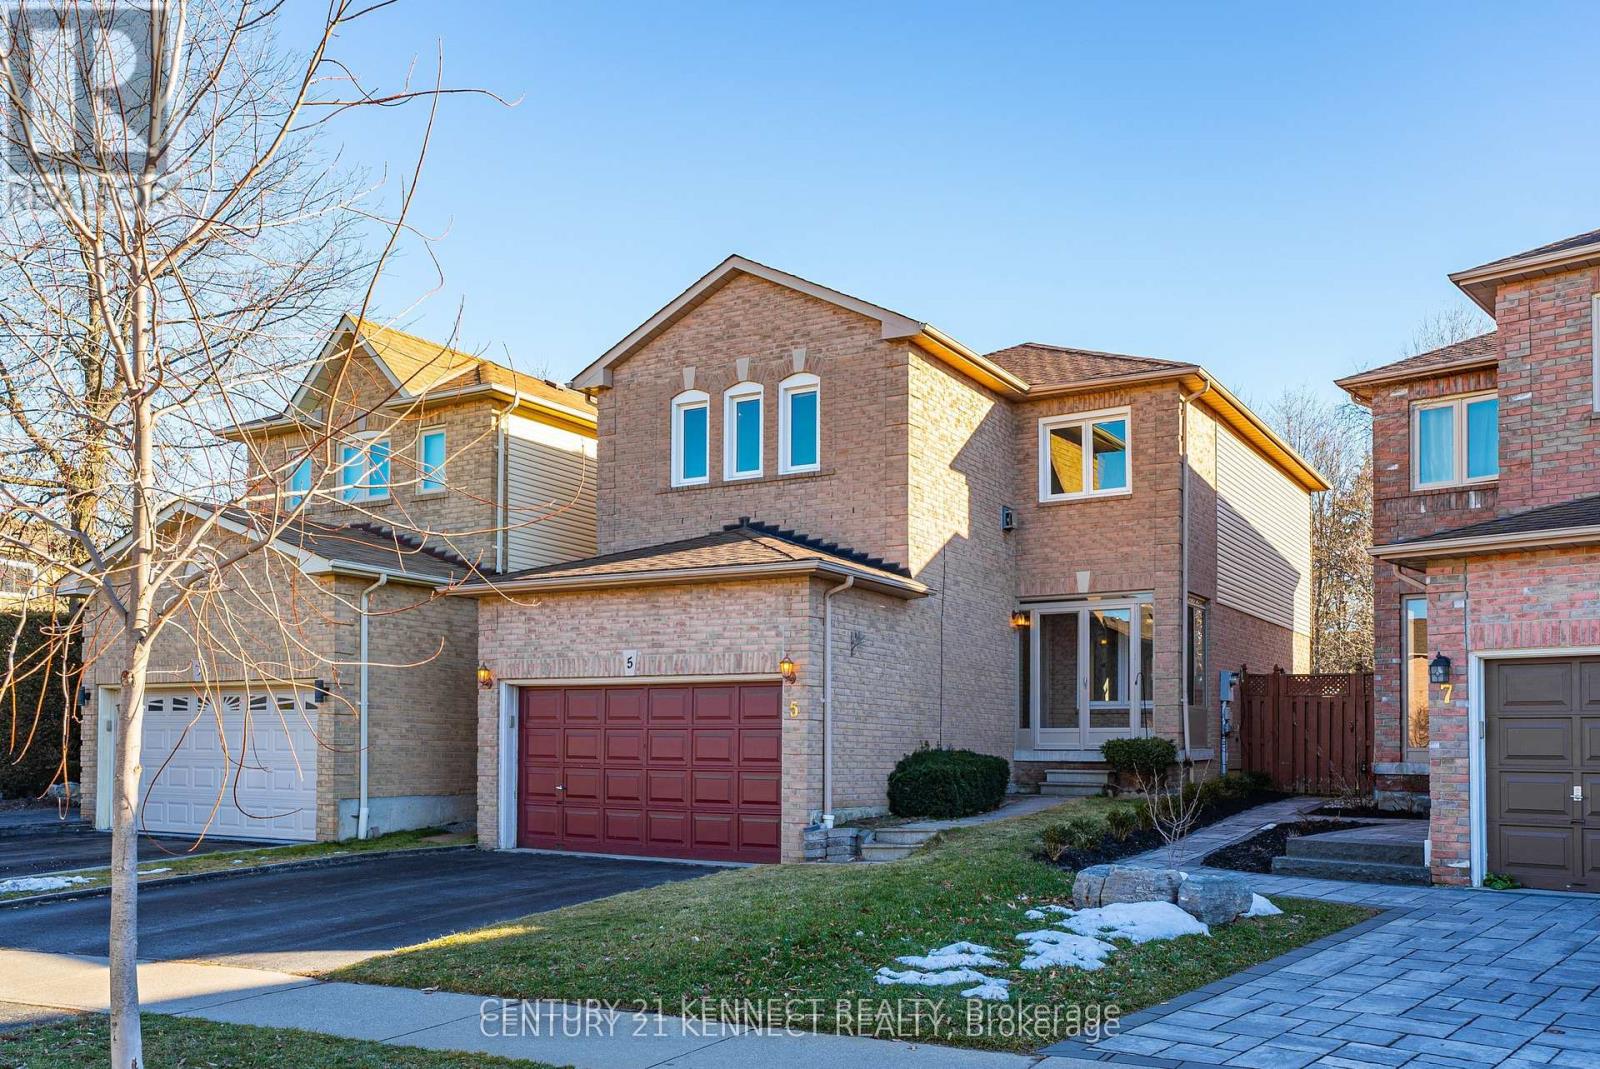
5 Knotty Pine Drive
Whitby, Ontario
Welcome To This Beautiful Contemporary Home Located In Whitby's Prestigious Williamsburg Neighborhood, Situated On A Rare Ravine Lot Offering Privacy, Comfort And Convenience! This Spacious 3 Bedroom, 3 Bathroom Home Features A Bright Open-Concept Living And Dining Area With Abundant Natural Light, A Modern Kitchen With Quartz Countertops, Stainless Steel Appliances, Centre Island With Breakfast Bar And Walkout To A Huge Deck Overlooking The Private Backyard. Enjoy A Separate Family Room With Cozy Gas Fireplace, A Spacious Primary Bedroom With Walk-In Closet And 3-Piece Ensuite, Two Additional Generously Sized Bedrooms, Modern Flooring And Pot Lights Throughout. Located In A Highly Desirable School District Featuring Jack Miner Public School And Donald A. Wilson Secondary School. Just A 5-Minute Walk To Jack Miner Public School And Close To Shopping, Grocery Stores, Parks, Public Transit And All Essential Amenities. Includes 2 Parking Spaces. Basement is not included, only Main floor. An Excellent Opportunity To Live In One Of Whitby's Most Sought-After Family-Friendly Communities! (id:62104)
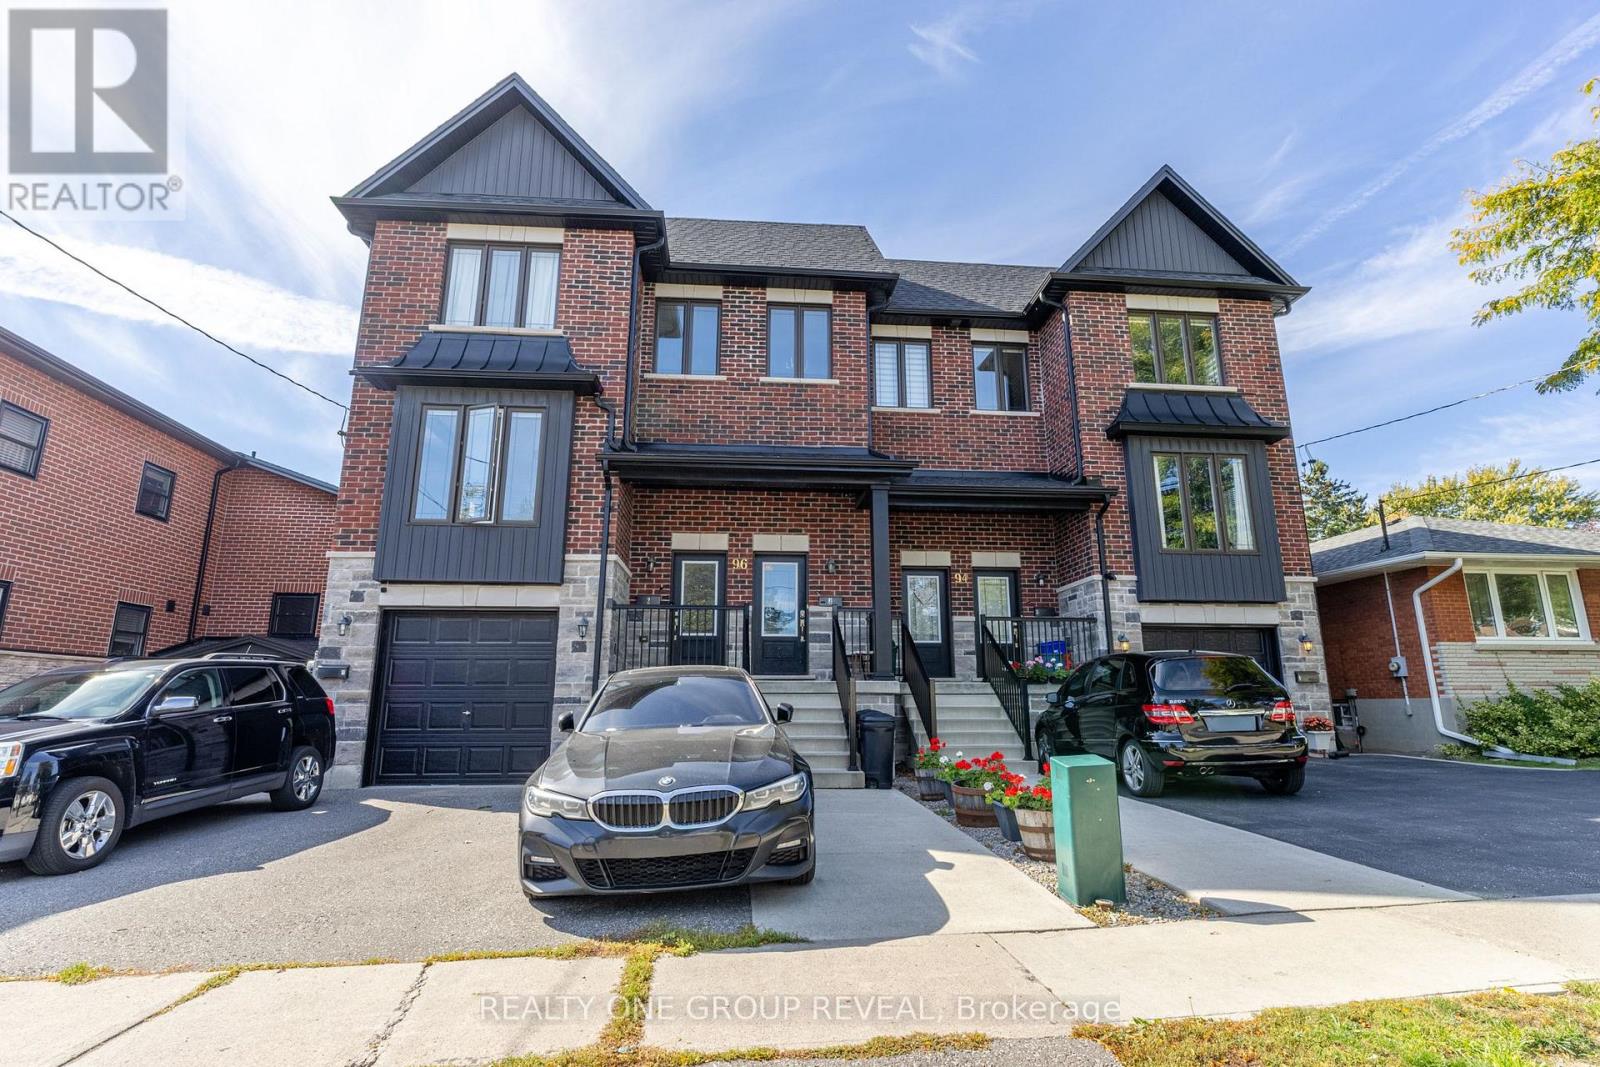
2 - 96 Cromwell Avenue
Oshawa, Ontario
Welcome to this stunning 2-bedroom, 2-bathroom luxury apartment offering a bright, spacious layout and stylish modern finishes throughout. With its own private entrance, this beautifully designed unit feels more like a home than an apartment.Step inside to an impressive open-concept living space filled with natural light from the large windows and complemented by beautiful lighting and pot lights throughout. The modern kitchen features quartz countertops, stainless steel appliances, a large centre island with breakfast bar seating and plenty of space for everyday living and entertaining. The kitchen flows into the spacious living and dining areas, creating a bright and inviting main living space.Luxury vinyl flooring runs throughout the unit, while two generously sized bedrooms provide plenty of room to relax and unwind. With two bathrooms, in-suite laundry and one parking space included, this apartment offers everything you need.Ideally located within walking distance to public transit, Oshawa Centre, parks and everyday amenities, with quick access to Highway 401, shopping, restaurants and more. A beautiful, move-in-ready home in an incredibly convenient Oshawa location! (id:62104)
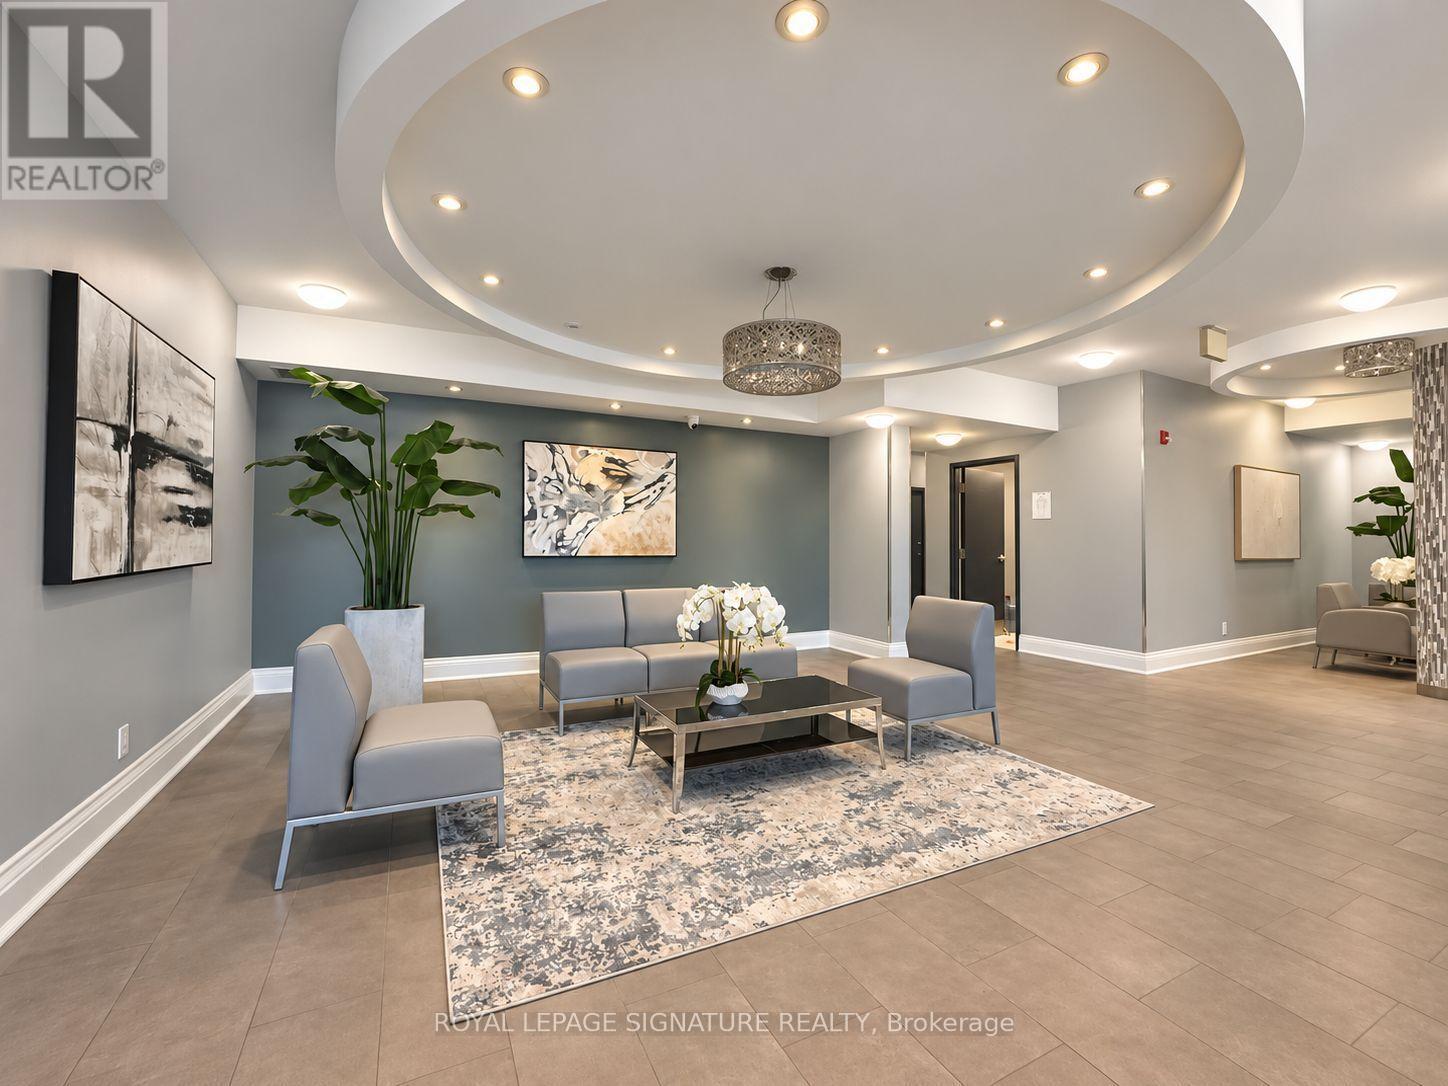
322 - 60 Fairfax Crescent
Toronto, Ontario
Welcome to Wilshire on the Green, Unit 322 in 60 Fairfax Crescent, where convenience, comfort and value come together in a well-connected Scarborough location. Freshly painted and carefully prepared for market, this inviting suite offers a functional layout with comfortable living and dining space, a well-appointed kitchen featuring granite countertops and stainless-steel appliances (Refrigerator updated 2025), ensuite laundry (Washer/Dryer updated 2025) and contemporary finishes. The neutral presentation gives buyers an easy canvas to move into and make their own. Wilshire on the Green was designed with lifestyle in mind. Residents enjoy access to a fitness centre, rooftop terrace with panoramic views, BBQ area, party/residents' lounge with catering kitchen, controlled entry and more. Commuting is simple with Warden Station and TTC nearby, while shopping, restaurants, parks, schools and everyday conveniences are all within easy reach. Whether you're purchasing your first home, downsizing or adding to your investment portfolio, Unit 322 offers an opportunity to own in an established building with excellent access to the city. (id:62104)
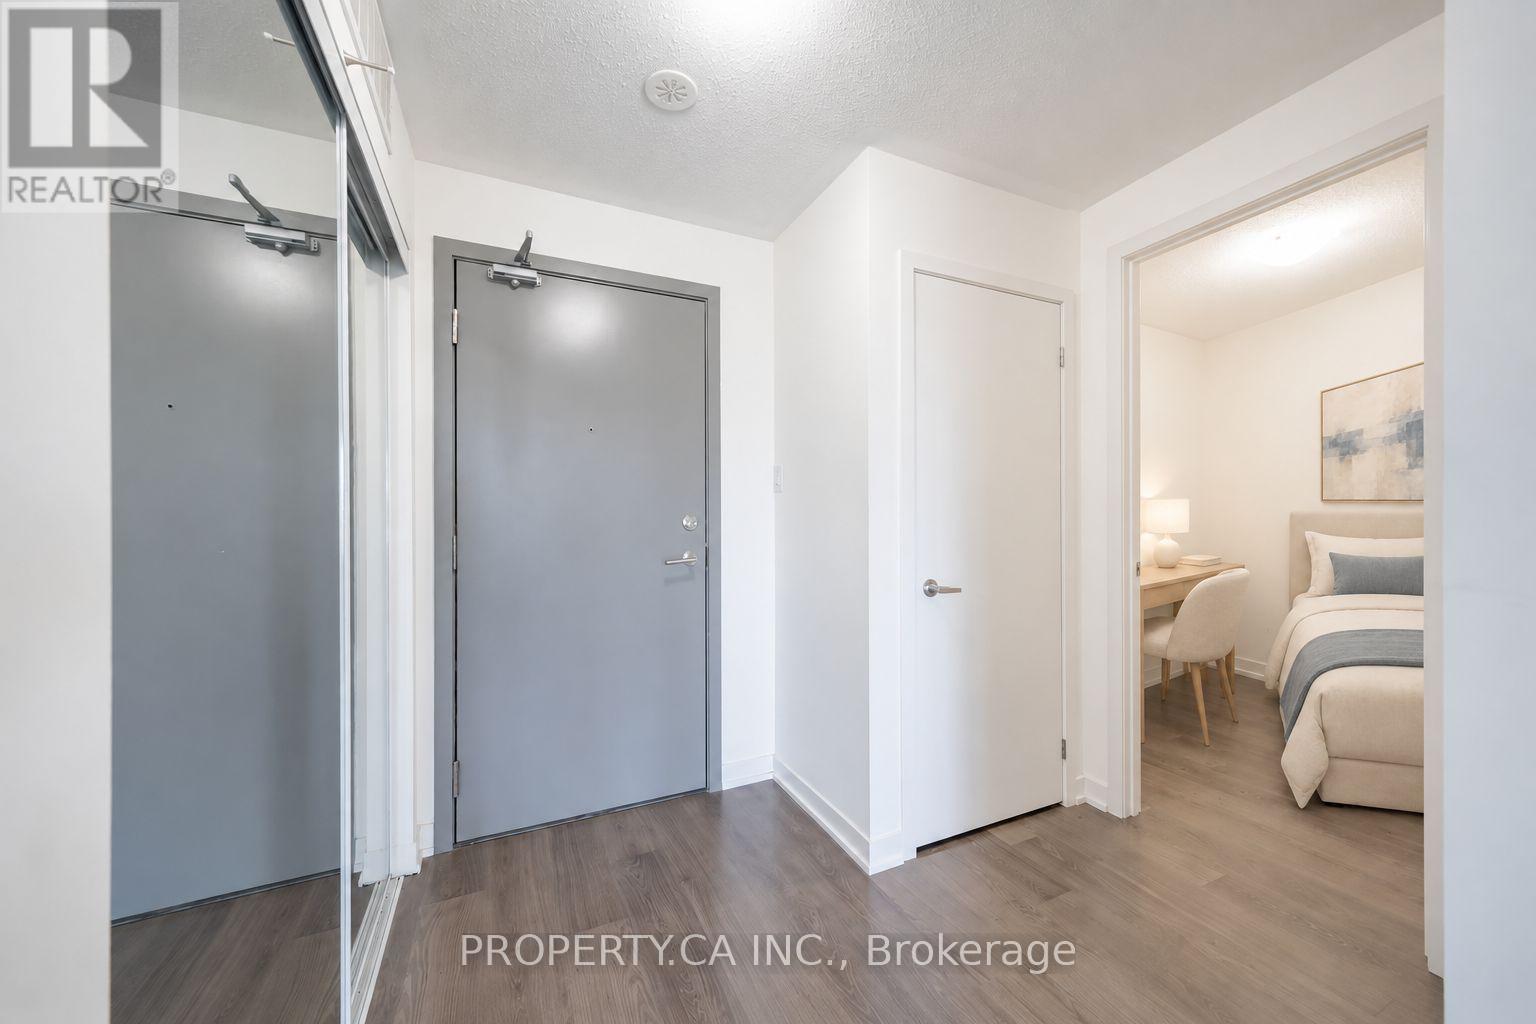
412 - 20 Orchid Place Drive
Toronto, Ontario
Built by Daniels in 2021, this open-concept one-bedroom-plus-den suite is ideally located in the heart of Scarborough's vibrant community. Walk to Markham and Sheppard Plaza, Food Basics, Shoppers Drug Mart, restaurants, banks, parks, places of worship and the Chinese Cultural Centre. Conveniently located near schools, a police station and TTC transit, with quick access to Highway 401, Centennial College, the University of Toronto Scarborough Campus and Scarborough Town Centre. (id:62104)