
36 Henry Maracle Street North Dumfries, Ontario N0B 1E0

$899,900
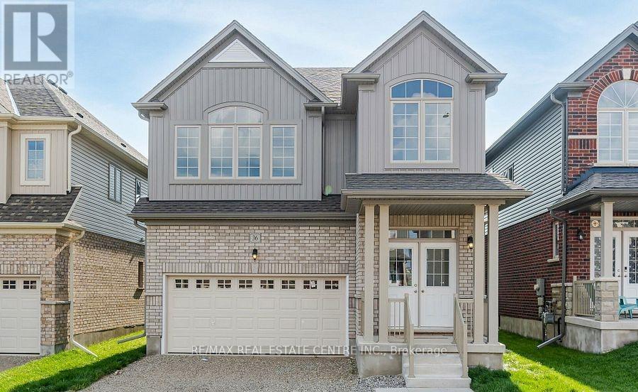
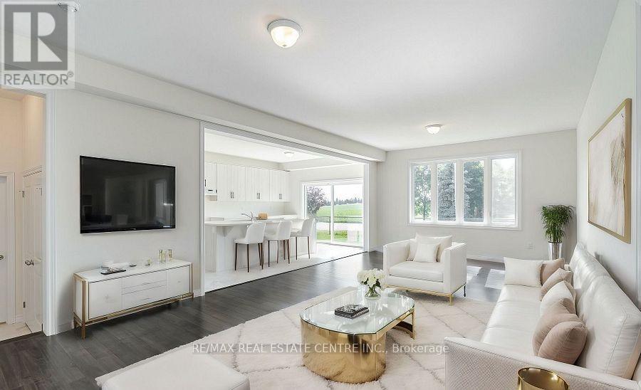
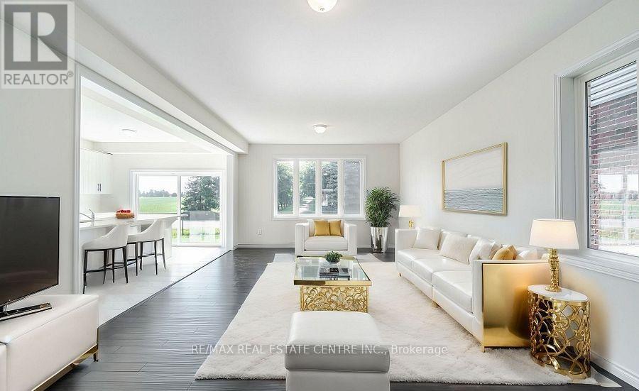
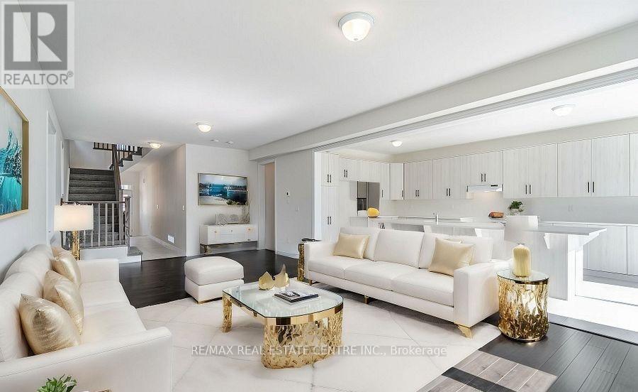
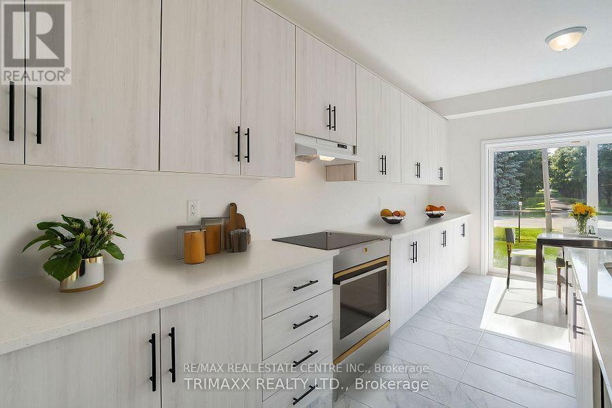
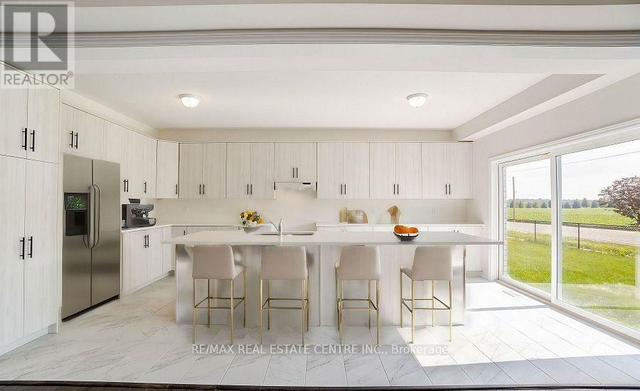
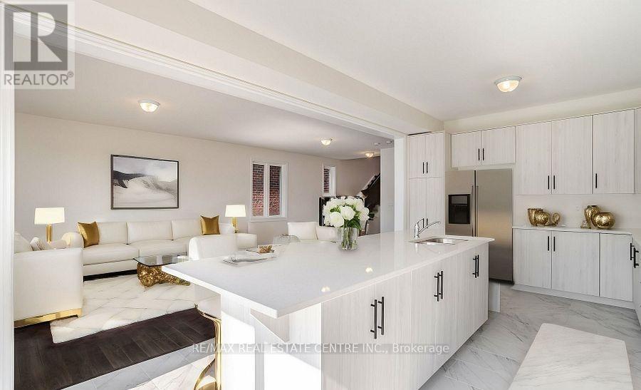
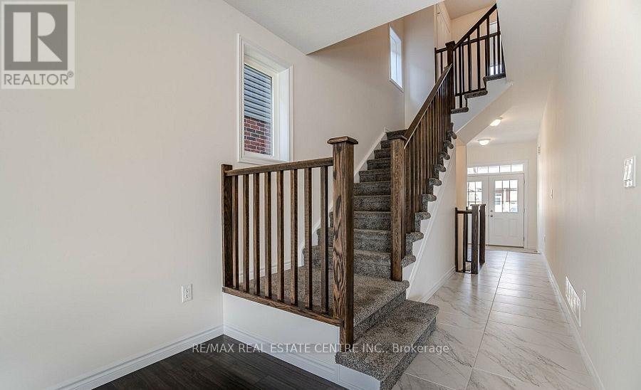
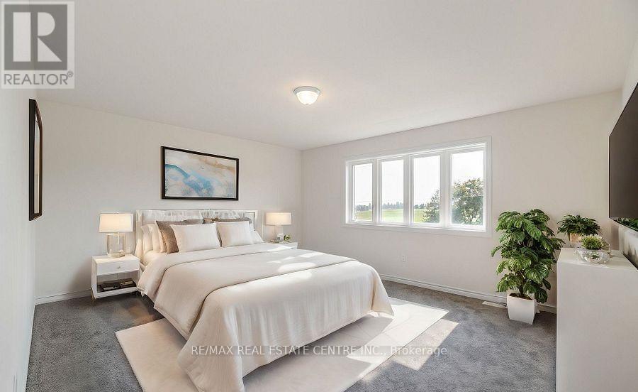
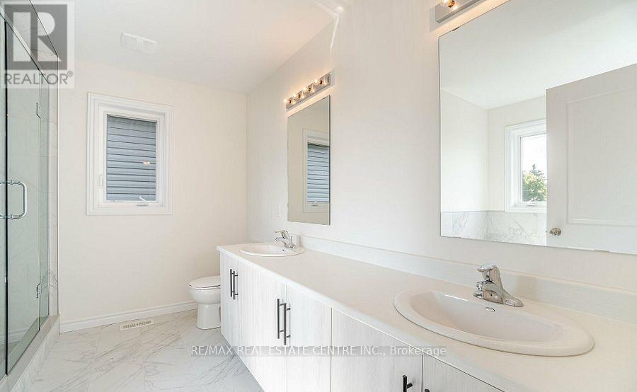
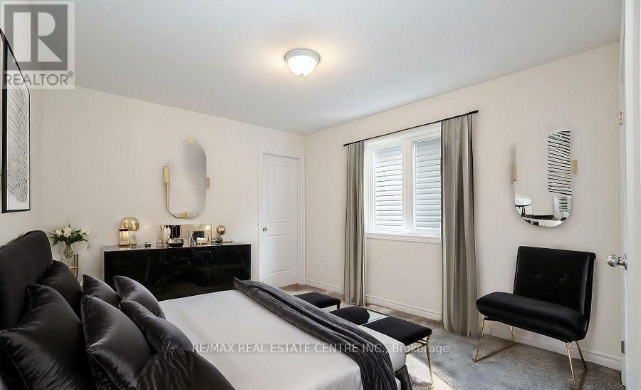
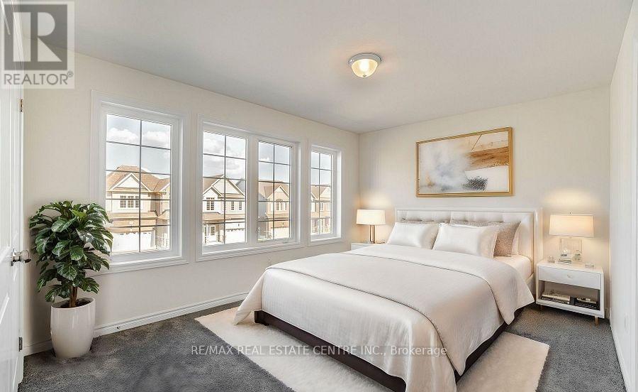
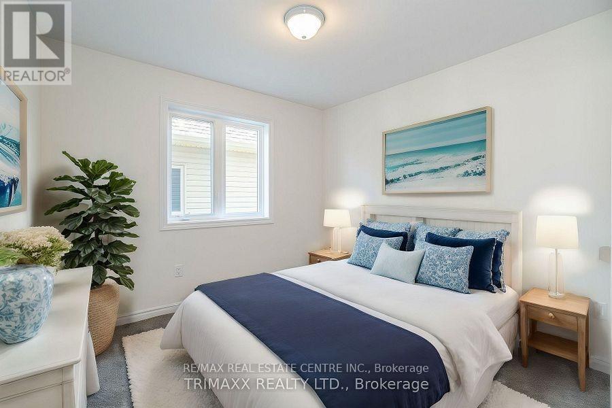
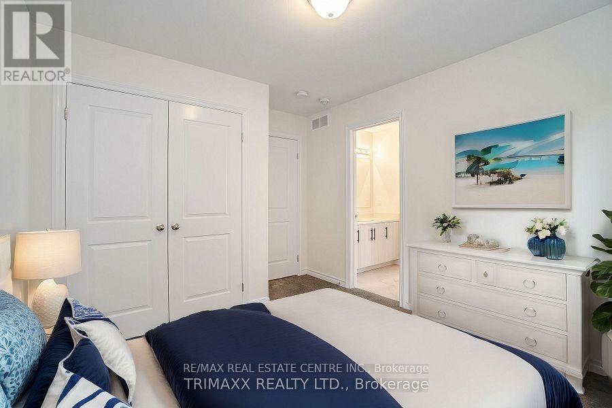
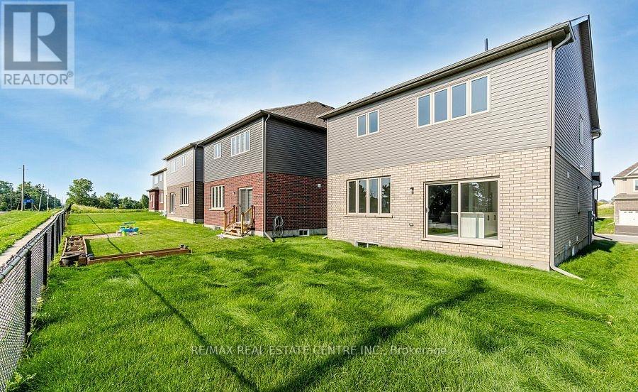
Welcome to this stunning detached home in one of Ayr's most desirable family-friendly communities. Built just three years ago, this beautifully maintained home offers over 2,300 sq. ft. of modern living space, perfectly blending style, comfort, and functionality. Ideally located just minutes from downtown Ayr with quick access to Highway 401, it's an excellent choice for families and commuters alike.The bright, open-concept main floor is filled with natural light and features spacious living and dining areas, perfect for entertaining or everyday living. The chef-inspired kitchen is the heart of the home, complete with a large centre island, ample cabinetry, generous counter space, and a seamless flow into the main living area. The carpet-free main level offers a clean, contemporary feel and easy maintenance, with convenient access to the backyard.Step outside to a large, private backyard, ideal for summer barbecues, family gatherings, or simply relaxing outdoors. A double-car garage and spacious driveway provide ample parking for family and guests.Upstairs, you'll find four generously sized bedrooms designed with comfort and privacy in mind. The primary suite is a luxurious retreat featuring a walk-in closet and a spa-inspired ensuite with double sinks, a soaker tub, and a separate glass shower. A second-floor laundry room adds everyday convenience, while additional storage throughout the home ensures plenty of space for a growing family.Located close to schools, parks, shopping, restaurants, walking trails, and major commuter routes, this exceptional property offers the perfect balance of small-town charm and modern convenience. Move-in ready and meticulously maintained, this is a fantastic opportunity to own a nearly new home in one of Ayr's most sought-after neighbourhoods. Don't miss your chance to make this beautiful home yours! (id:62104)
Property Details
| MLS® Number | X13580840 |
| Property Type | Single Family |
| Equipment Type | Water Heater |
| Parking Space Total | 3 |
| Rental Equipment Type | Water Heater |
Building
| Bathroom Total | 4 |
| Bedrooms Above Ground | 4 |
| Bedrooms Total | 4 |
| Appliances | Dryer, Stove, Washer, Refrigerator |
| Basement Type | None |
| Construction Style Attachment | Detached |
| Cooling Type | Central Air Conditioning |
| Exterior Finish | Brick |
| Fireplace Present | Yes |
| Foundation Type | Concrete |
| Half Bath Total | 1 |
| Heating Fuel | Natural Gas |
| Heating Type | Forced Air |
| Stories Total | 2 |
| Size Interior | 2,000 - 2,500 Sqft |
| Type | House |
| Utility Water | Municipal Water |
Parking
| Garage |
Land
| Acreage | No |
| Size Depth | 32.08 M |
| Size Frontage | 11 M |
| Size Irregular | 11 X 32.1 M |
| Size Total Text | 11 X 32.1 M |
https://www.realtor.ca/real-estate/30052470/36-henry-maracle-street-north-dumfries
Contact Us
Contact us for more information

The trademarks REALTOR®, REALTORS®, and the REALTOR® logo are controlled by The Canadian Real Estate Association (CREA) and identify real estate professionals who are members of CREA. The trademarks MLS®, Multiple Listing Service® and the associated logos are owned by The Canadian Real Estate Association (CREA) and identify the quality of services provided by real estate professionals who are members of CREA. The trademark DDF® is owned by The Canadian Real Estate Association (CREA) and identifies CREA's Data Distribution Facility (DDF®)
July 18 2026 09:09:23
Toronto Regional Real Estate Board
RE/MAX Real Estate Centre Inc.