
Upper - 293 Mcalpine Avenue S Welland, Ontario L3B 1V1

$2,400 Monthly
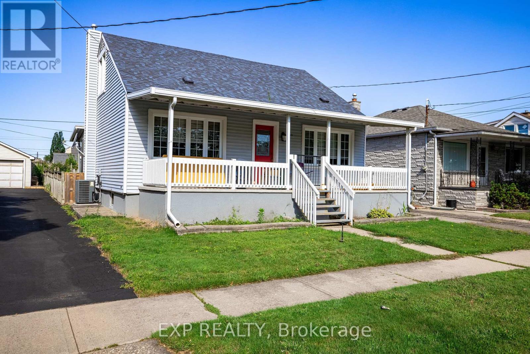
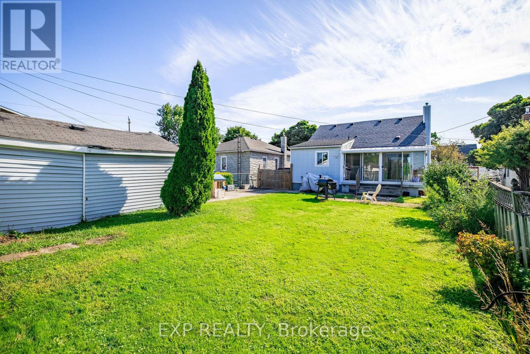
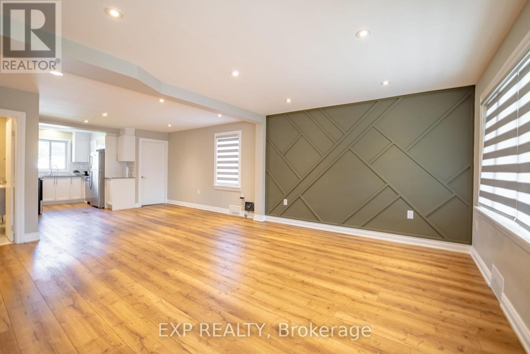
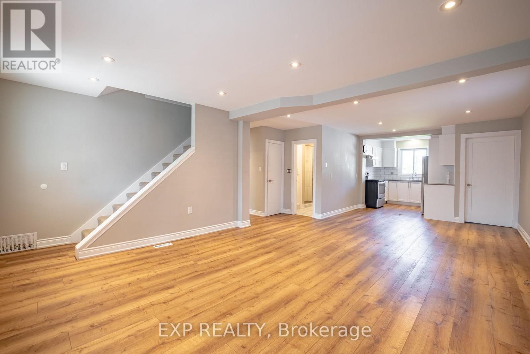
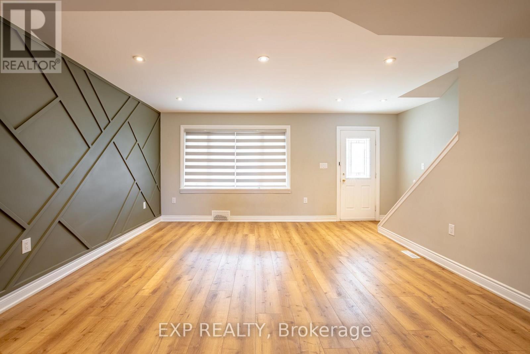
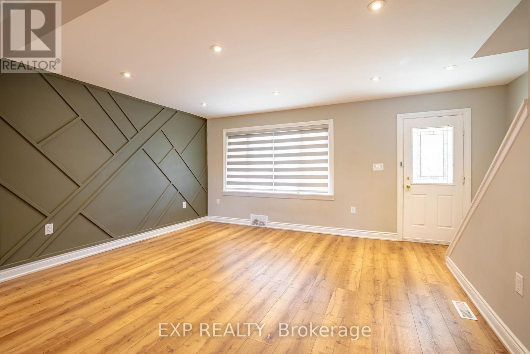
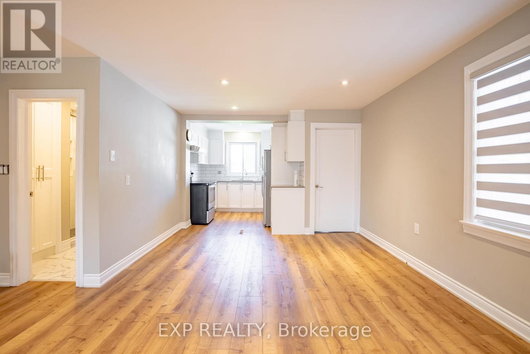
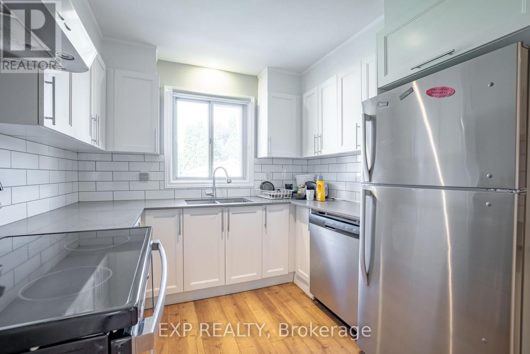
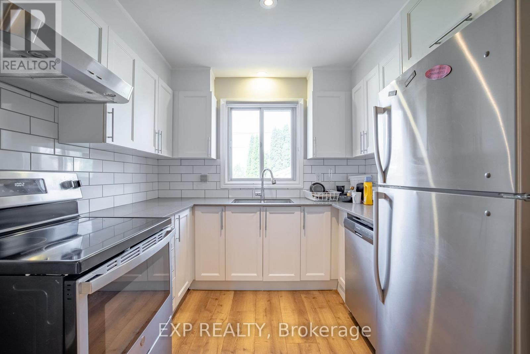
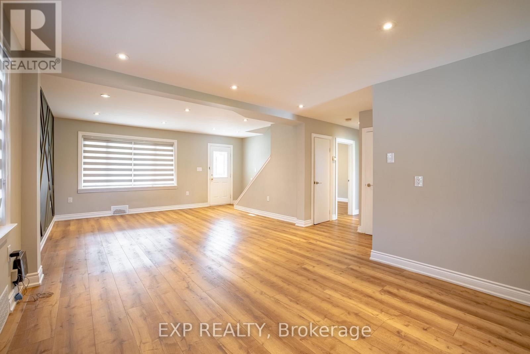
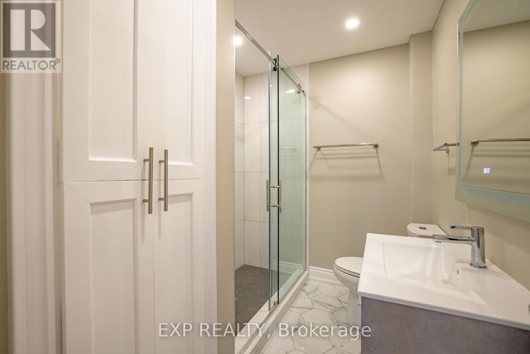
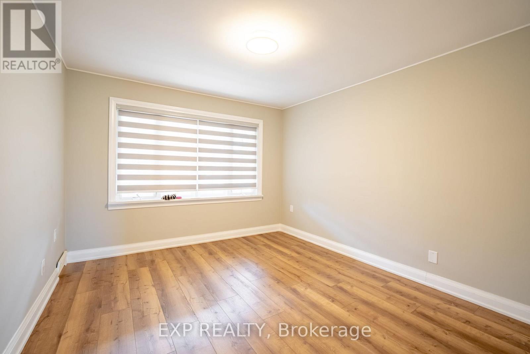
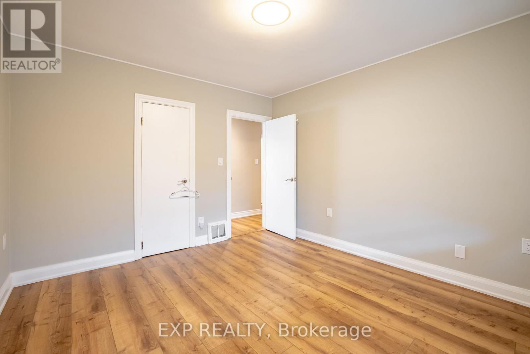
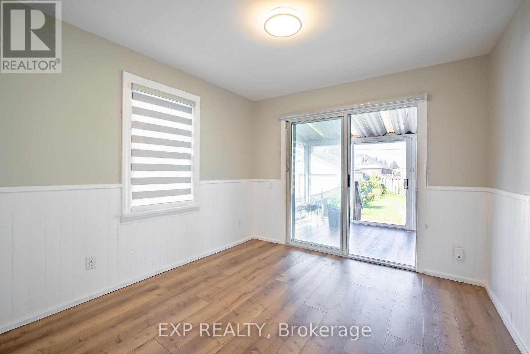
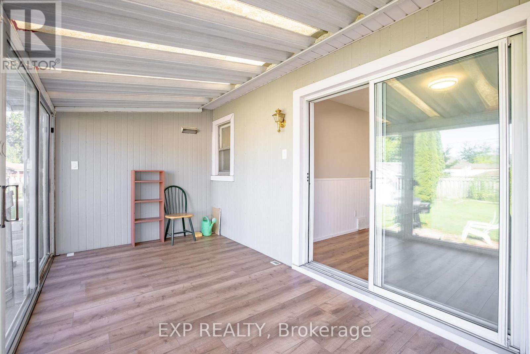
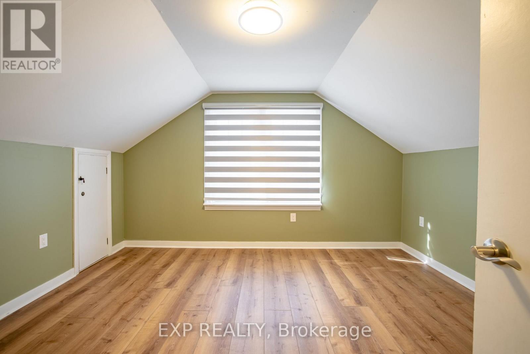
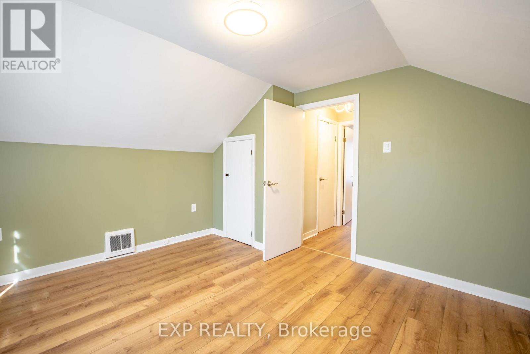
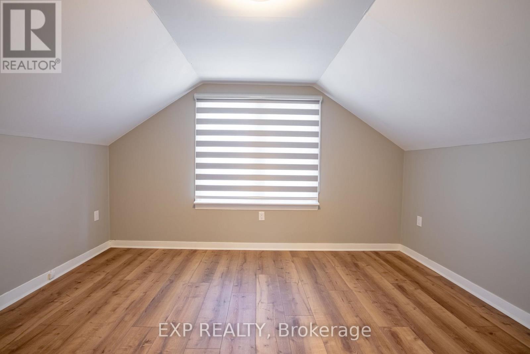
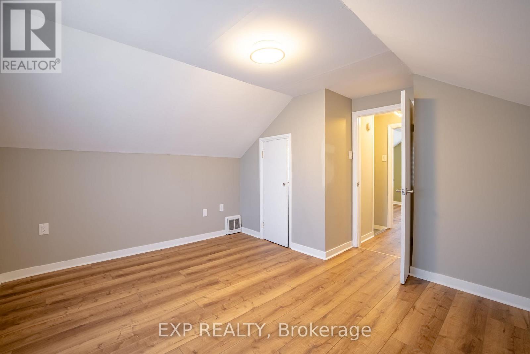
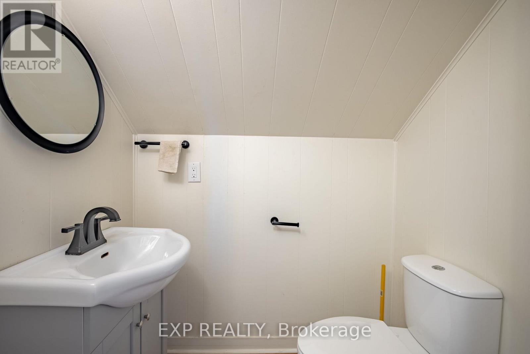
ALL INCLUSIVE UPPER UNIT IN A GREAT WELLAND LOCATION! Welcome to 293 McAlpine Avenue South, a spacious 4 bedroom upper unit offering approximately 1,355 sq. ft. of living space, 2 bathrooms, central air and plenty of parking. The home features a large living room, an open concept kitchen, a bright sunroom and a practical layout with bedrooms on both the main and second levels.One of the best features here is the location. You're close to Niagara College, shopping, restaurants, parks, public transit and quick access to Highway 406, making this a great option for students, professionals or a family looking for convenience.Best of all, the rent is ALL INCLUSIVE, including high speed internet, water, hydro and gas, so your monthly costs are simple and predictable. The unit also includes fridge, stove, dishwasher, washer and dryer.This lease is for the upper/main portion of the home only and does not include the basement. With a great location, generous space and utilities included, this is an excellent opportunity for tenants looking for a comfortable and convenient place to call home. (id:62104)
Property Details
| MLS® Number | X13813256 |
| Property Type | Single Family |
| Community Name | 773 - Lincoln/Crowland |
| Communication Type | High Speed Internet |
| Parking Space Total | 3 |
| Structure | Porch |
Building
| Bathroom Total | 2 |
| Bedrooms Above Ground | 4 |
| Bedrooms Total | 4 |
| Age | 51 To 99 Years |
| Appliances | Water Heater, Dishwasher, Dryer, Stove, Washer, Window Coverings, Refrigerator |
| Basement Features | Separate Entrance |
| Basement Type | N/a, None |
| Construction Style Attachment | Detached |
| Cooling Type | Central Air Conditioning |
| Exterior Finish | Vinyl Siding |
| Fire Protection | Smoke Detectors |
| Foundation Type | Block |
| Half Bath Total | 1 |
| Heating Fuel | Natural Gas |
| Heating Type | Forced Air |
| Stories Total | 2 |
| Size Interior | 1,100 - 1,500 Sqft |
| Type | House |
| Utility Water | Municipal Water |
Parking
| No Garage |
Land
| Acreage | No |
| Fence Type | Fenced Yard |
| Sewer | Sanitary Sewer |
| Size Depth | 119 Ft |
| Size Frontage | 45 Ft |
| Size Irregular | 45 X 119 Ft |
| Size Total Text | 45 X 119 Ft|under 1/2 Acre |
Rooms
| Level | Type | Length | Width | Dimensions |
|---|---|---|---|---|
| Second Level | Bedroom | 2.21 m | 3.1 m | 2.21 m x 3.1 m |
| Second Level | Bathroom | 0.91 m | 1.55 m | 0.91 m x 1.55 m |
| Second Level | Bedroom | 2.9 m | 3.38 m | 2.9 m x 3.38 m |
| Main Level | Living Room | 4.39 m | 7.75 m | 4.39 m x 7.75 m |
| Main Level | Kitchen | 3.58 m | 1.55 m | 3.58 m x 1.55 m |
| Main Level | Bedroom | 3.33 m | 3.68 m | 3.33 m x 3.68 m |
| Main Level | Bedroom | 3.28 m | 3 m | 3.28 m x 3 m |
| Main Level | Sunroom | 2.41 m | 4.95 m | 2.41 m x 4.95 m |
| Main Level | Bathroom | 2.36 m | 1.19 m | 2.36 m x 1.19 m |
Contact Us
Contact us for more information

The trademarks REALTOR®, REALTORS®, and the REALTOR® logo are controlled by The Canadian Real Estate Association (CREA) and identify real estate professionals who are members of CREA. The trademarks MLS®, Multiple Listing Service® and the associated logos are owned by The Canadian Real Estate Association (CREA) and identify the quality of services provided by real estate professionals who are members of CREA. The trademark DDF® is owned by The Canadian Real Estate Association (CREA) and identifies CREA's Data Distribution Facility (DDF®)
September 22 2026 02:24:40
Niagara Association of REALTORS®
Exp Realty