
Upper - 29 Hornchurch Street Whitby, Ontario L1P 0J3

$3,500 Monthly
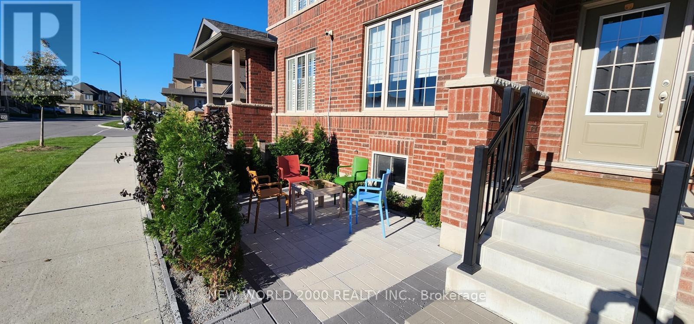
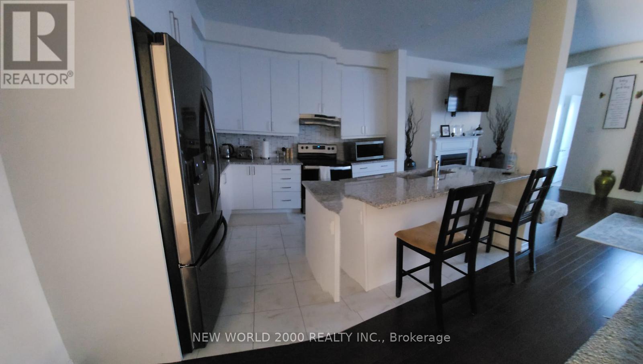
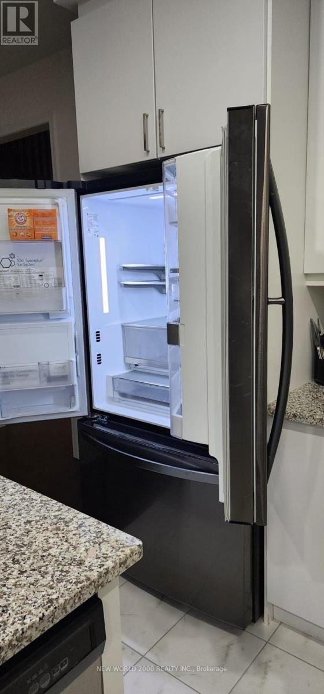
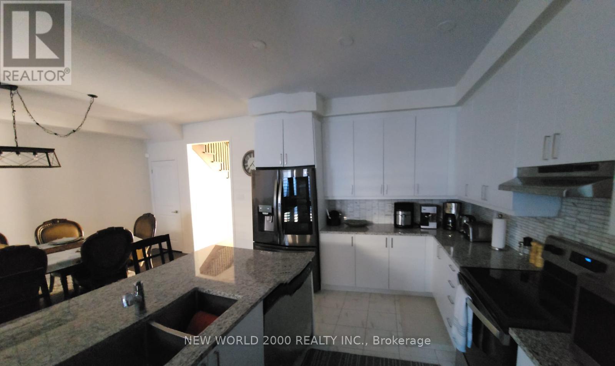
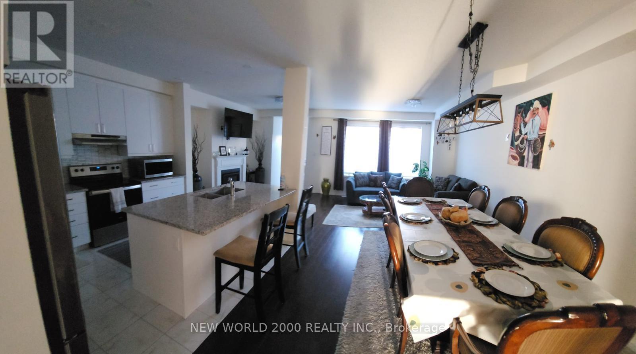
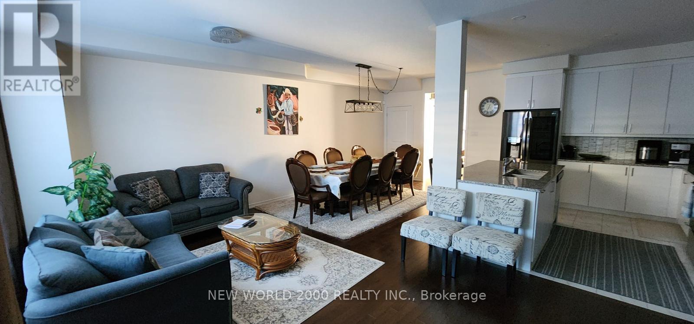
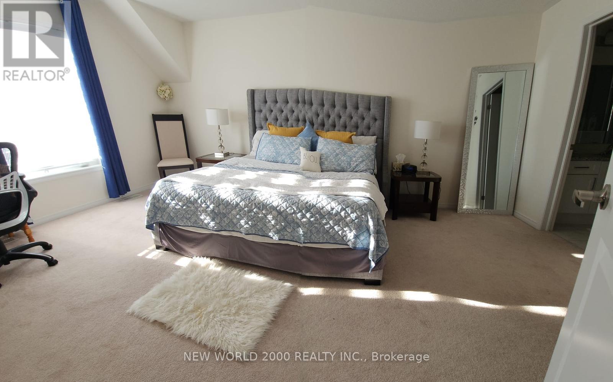
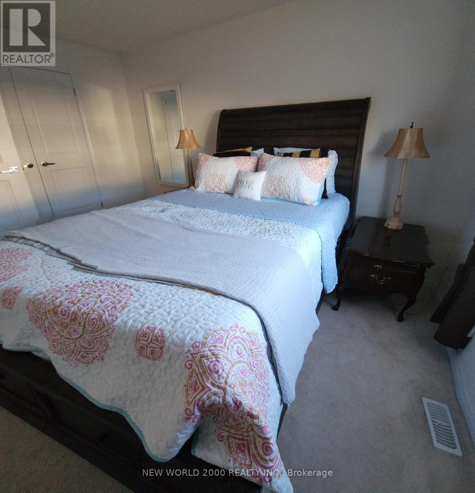
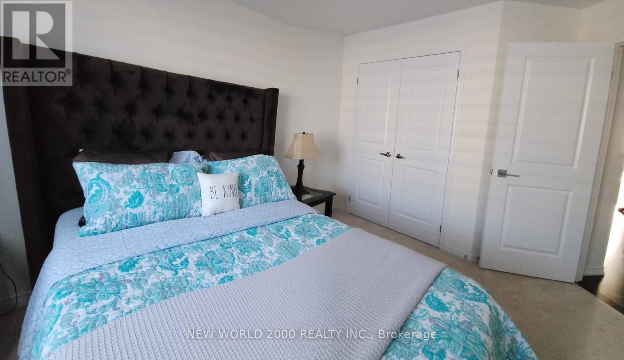
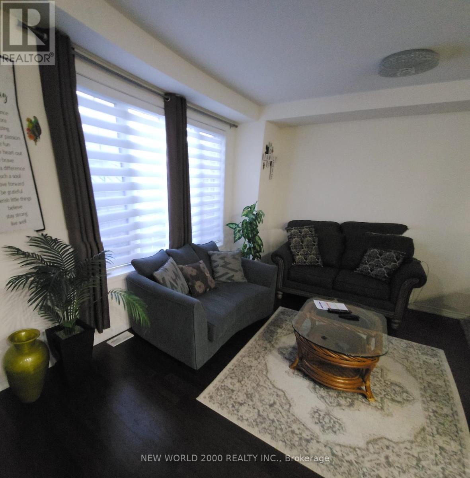
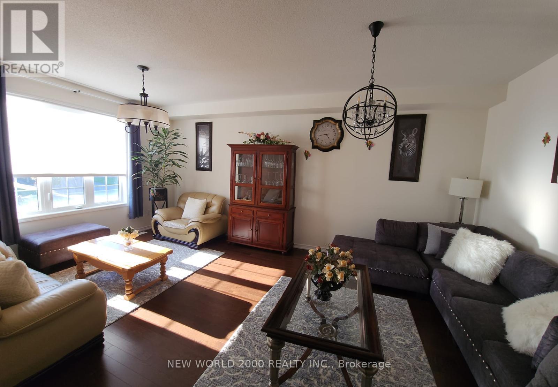
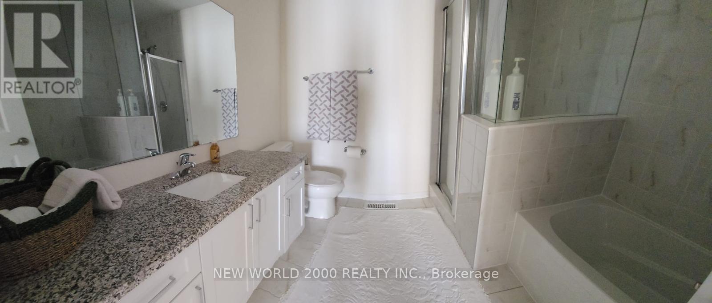
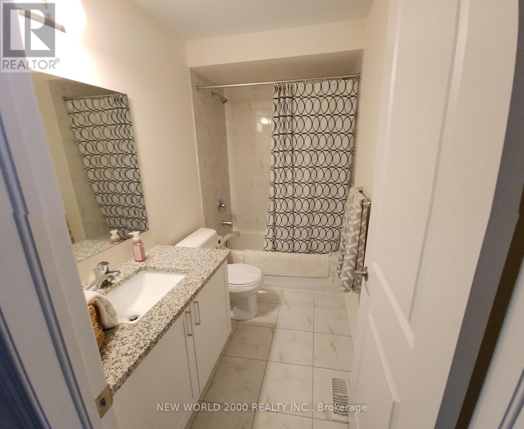
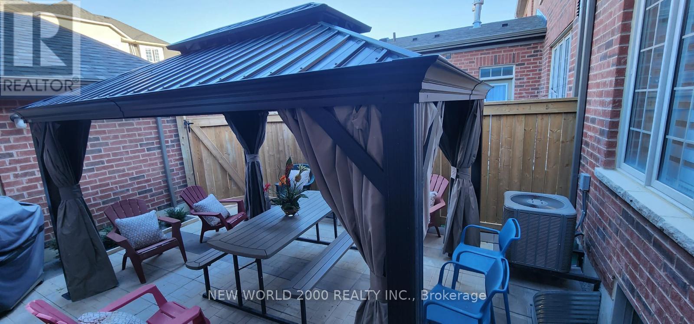
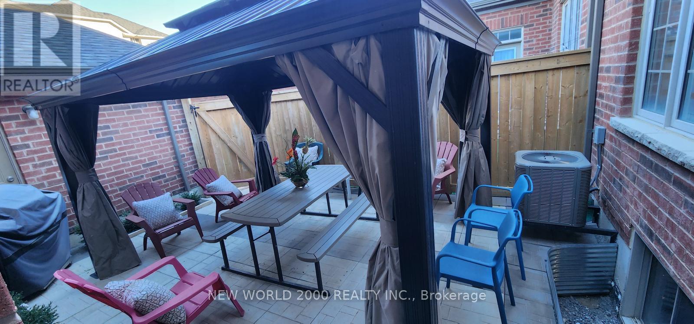
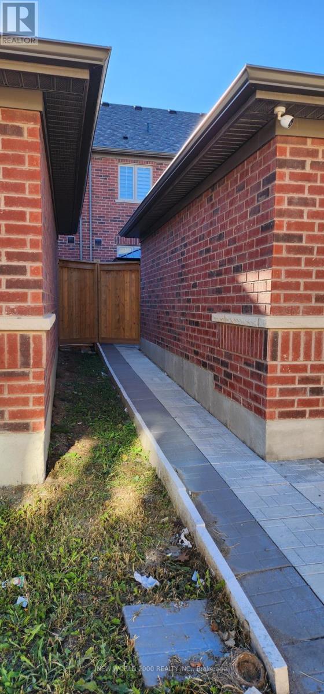
Welcome to the stunning freehold townhouse. Boasting over 2100 ft. of luxury living space. Landlord prefers short term rental 90 to 180 days. This meticulously maintain property features spacious bedrooms. A bright and inviting living room, a formal dining room and cosy family room. Perfect for relaxation. This unit has a gourmet kitchen with granite countertops And top of the line appliances. Features a master bedroom with walk-in closet, full bath with tub shower. Side yard has gazebo and all fenced in for privacy. This dwelling is close to malls, shopping, major highway, including 412, 401+407. Tenant pays all bills *basement excluded (id:62104)
Property Details
| MLS® Number | E13788380 |
| Property Type | Single Family |
| Community Name | Rural Whitby |
| Equipment Type | Water Heater |
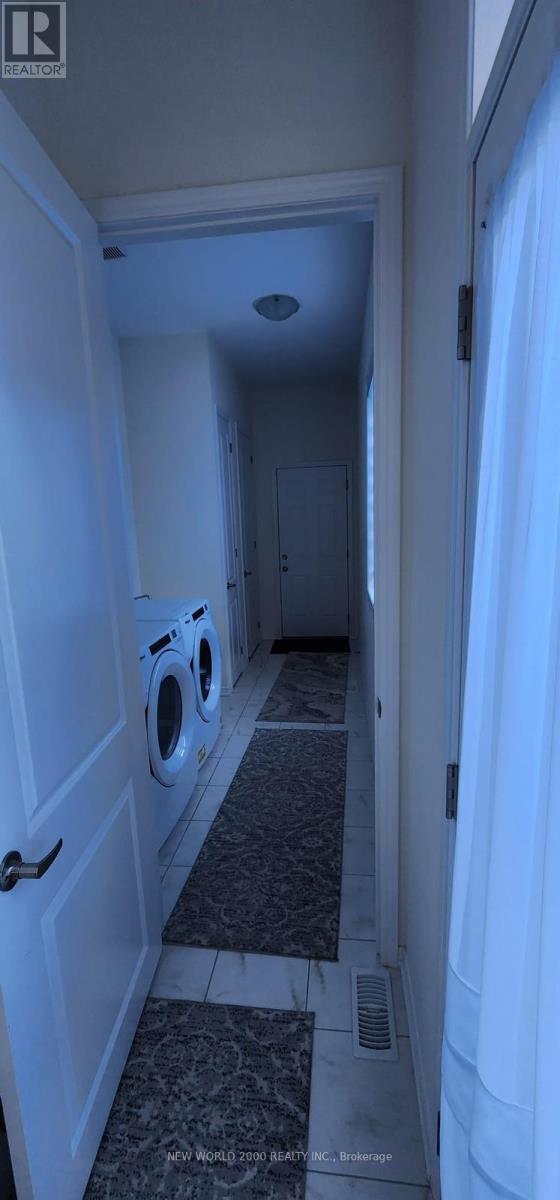
| Features | In Suite Laundry |
| Parking Space Total | 2 |
| Rental Equipment Type | Water Heater |
Building
| Bathroom Total | 3 |
| Bedrooms Above Ground | 3 |
| Bedrooms Total | 3 |
| Amenities | Fireplace(s) |
| Appliances | Dishwasher, Dryer, Stove, Washer, Window Coverings, Refrigerator |
| Basement Type | None |
| Construction Style Attachment | Attached |
| Exterior Finish | Brick |
| Fireplace Present | Yes |
| Flooring Type | Hardwood |
| Foundation Type | Concrete |
| Half Bath Total | 1 |
| Heating Fuel | Natural Gas |
| Heating Type | Forced Air |
| Stories Total | 2 |
| Size Interior | 2,000 - 2,500 Sqft |
| Type | Row / Townhouse |
| Utility Water | Municipal Water |
Parking
| Attached Garage | |
| Garage |
Land
| Acreage | No |
| Sewer | Sanitary Sewer |
| Size Frontage | 22 Ft ,1 In |
| Size Irregular | 22.1 Ft |
| Size Total Text | 22.1 Ft |
Rooms
| Level | Type | Length | Width | Dimensions |
|---|---|---|---|---|
| Second Level | Primary Bedroom | 3.8 m | 5.6 m | 3.8 m x 5.6 m |
| Second Level | Bedroom 2 | 3.2 m | 3.8 m | 3.2 m x 3.8 m |
| Second Level | Bedroom 3 | 3.2 m | 3.8 m | 3.2 m x 3.8 m |
| Main Level | Living Room | 6 m | 3.88 m | 6 m x 3.88 m |
| Main Level | Dining Room | 6 m | 3.89 m | 6 m x 3.89 m |
| Main Level | Kitchen | 3.6 m | 3 m | 3.6 m x 3 m |
| Main Level | Family Room | 3.6 m | 5.6 m | 3.6 m x 5.6 m |
https://www.realtor.ca/real-estate/30283503/upper-29-hornchurch-street-whitby-rural-whitby
Contact Us
Contact us for more information

The trademarks REALTOR®, REALTORS®, and the REALTOR® logo are controlled by The Canadian Real Estate Association (CREA) and identify real estate professionals who are members of CREA. The trademarks MLS®, Multiple Listing Service® and the associated logos are owned by The Canadian Real Estate Association (CREA) and identify the quality of services provided by real estate professionals who are members of CREA. The trademark DDF® is owned by The Canadian Real Estate Association (CREA) and identifies CREA's Data Distribution Facility (DDF®)
September 15 2026 09:55:42
Toronto Regional Real Estate Board
New World 2000 Realty Inc.