
Upper #2 - 1110 Simcoe Street S Oshawa, Ontario L1H 4L8

$2,100 Monthly
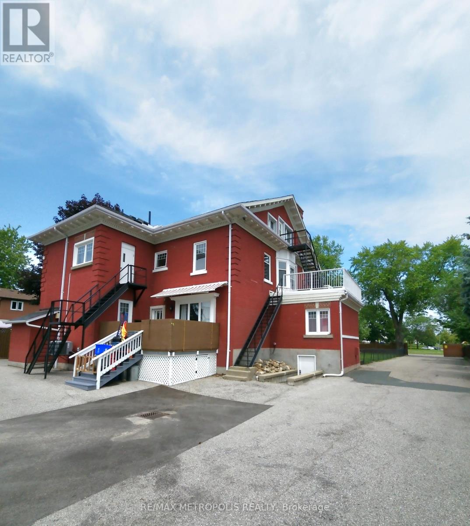
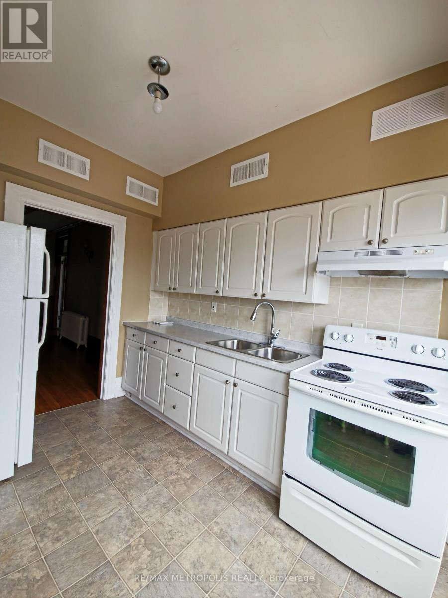
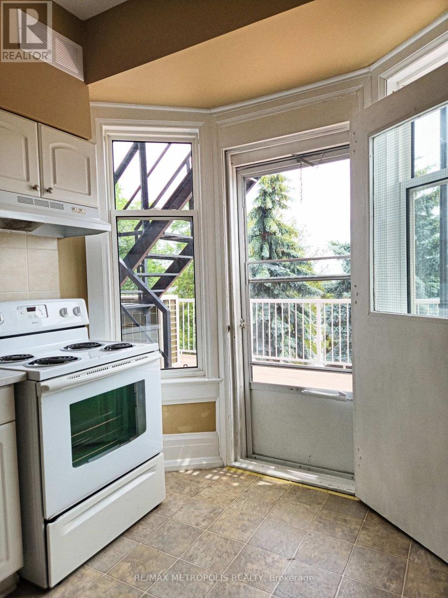
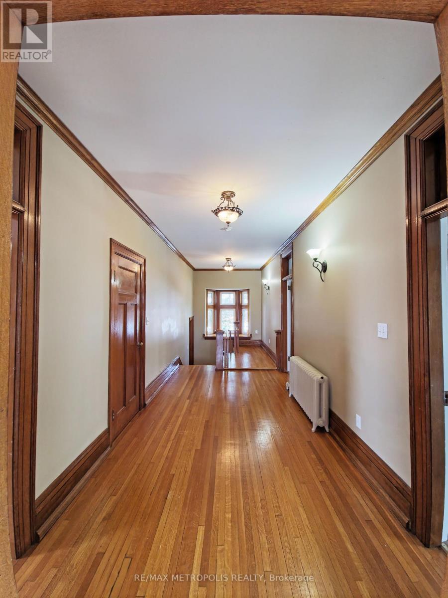
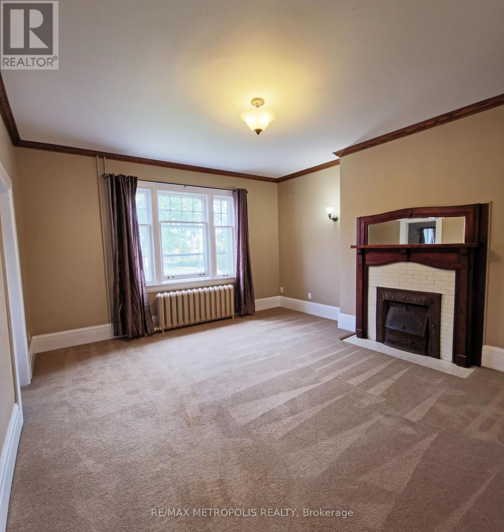
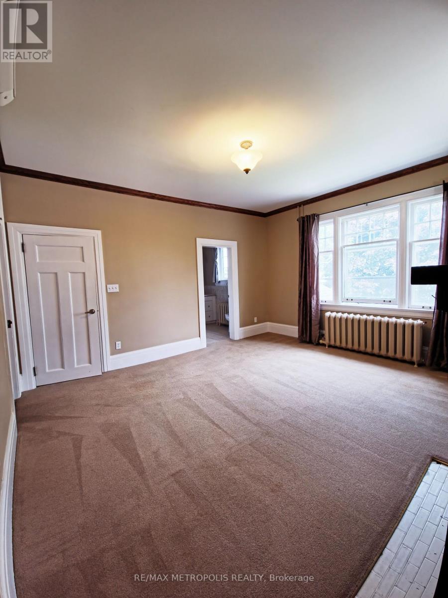
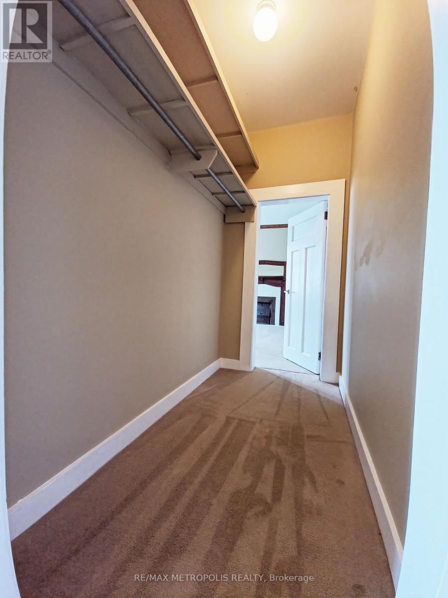
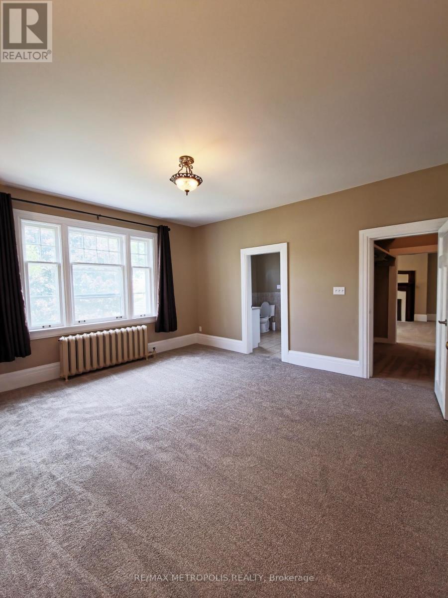
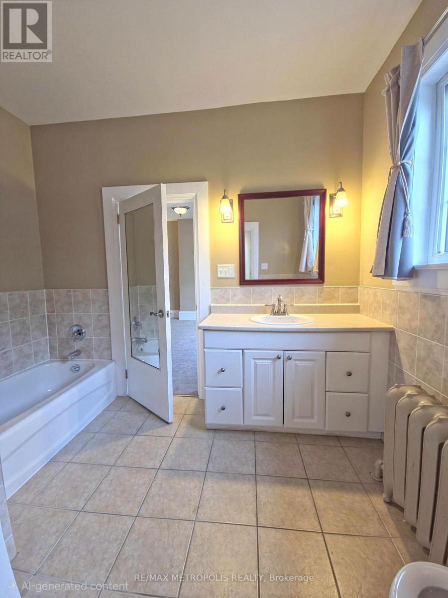
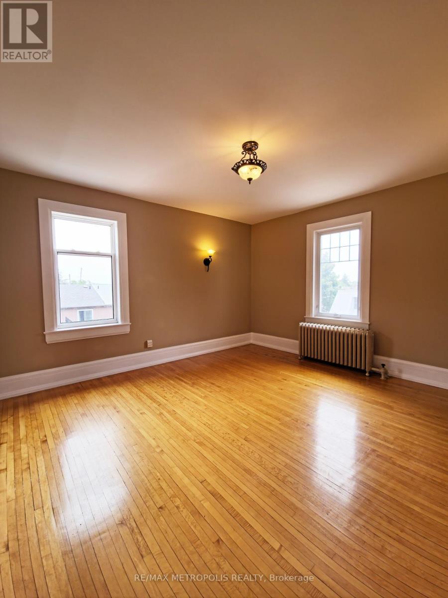
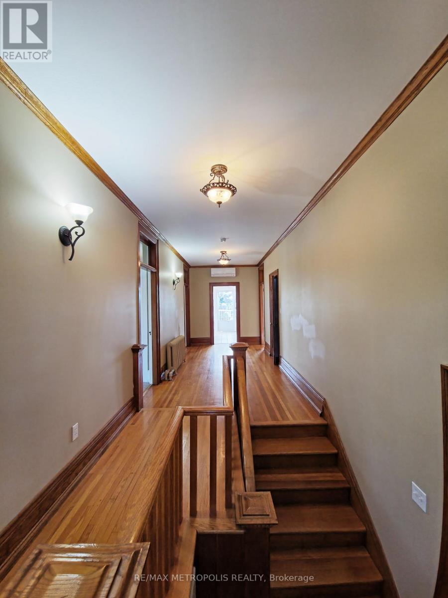
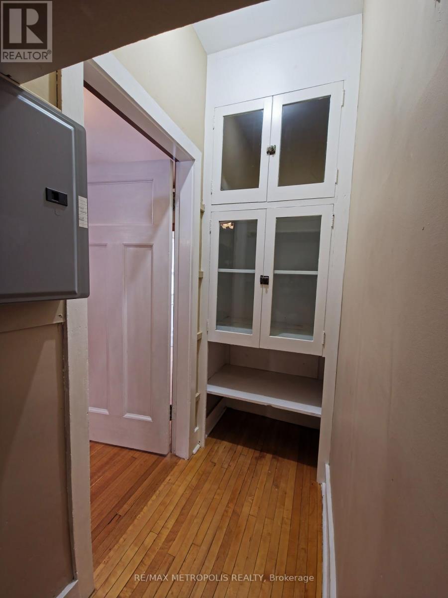
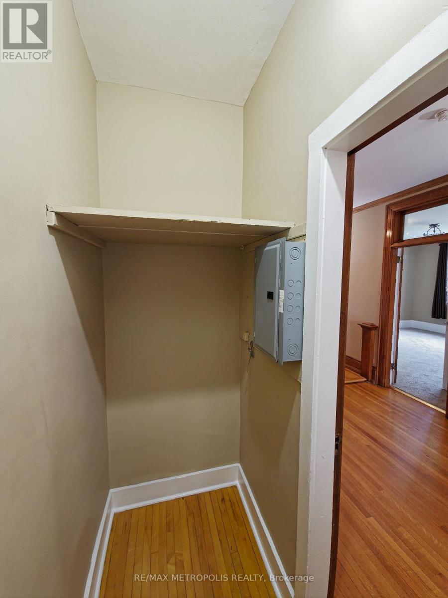
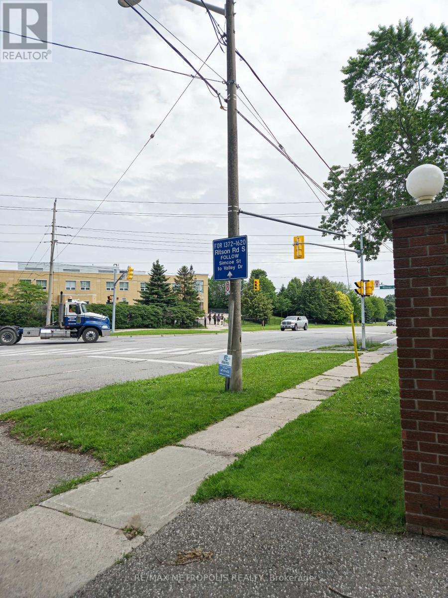
Welcome to this well-maintained, upper-level 2-bedroom, 1-bathroom unit offering approximately 1,055 sq. ft. of bright and comfortable living space in Oshawa's desirable Lakeview neighbourhood, conveniently located just minutes from Highway 401. Situated in a well-maintained six-unit multiplex, this unit features an abundance of natural light, a functional layout, and a very unique and convenient floor plan. The building offers shared coin-operated laundry facility in the basement, and separate utility meters are provided for this unit. Please note that there are units both above and below this unit. One assigned parking space is included. (id:62104)
Property Details
| MLS® Number | E13539148 |
| Property Type | Multi-family |
| Community Name | Lakeview |
| Features | Laundry- Coin Operated |
| Parking Space Total | 1 |
Building
| Bathroom Total | 1 |
| Bedrooms Above Ground | 2 |
| Bedrooms Total | 2 |
| Basement Type | None |
| Cooling Type | None |
| Exterior Finish | Brick |
| Flooring Type | Hardwood, Carpeted, Vinyl |
| Foundation Type | Brick |
| Heating Fuel | Other |
| Heating Type | Radiant Heat |
| Stories Total | 3 |
| Size Interior | 700 - 1,100 Sqft |
| Type | Other |
| Utility Water | Municipal Water |
Parking
| No Garage |
Land
| Acreage | No |
| Sewer | Sanitary Sewer |
Rooms
| Level | Type | Length | Width | Dimensions |
|---|---|---|---|---|
| Upper Level | Living Room | 4.5 m | 4.4 m | 4.5 m x 4.4 m |
| Upper Level | Bedroom | 4.5 m | 4.21 m | 4.5 m x 4.21 m |
| Upper Level | Kitchen | 3.3 m | 2.2 m | 3.3 m x 2.2 m |
| Upper Level | Bedroom 2 | 4.3 m | 4.2 m | 4.3 m x 4.2 m |
| Upper Level | Foyer | 5.7 m | 2.4 m | 5.7 m x 2.4 m |
https://www.realtor.ca/real-estate/30006648/upper-2-1110-simcoe-street-s-oshawa-lakeview-lakeview
Contact Us
Contact us for more information

The trademarks REALTOR®, REALTORS®, and the REALTOR® logo are controlled by The Canadian Real Estate Association (CREA) and identify real estate professionals who are members of CREA. The trademarks MLS®, Multiple Listing Service® and the associated logos are owned by The Canadian Real Estate Association (CREA) and identify the quality of services provided by real estate professionals who are members of CREA. The trademark DDF® is owned by The Canadian Real Estate Association (CREA) and identifies CREA's Data Distribution Facility (DDF®)
July 08 2026 06:32:22
Toronto Regional Real Estate Board
RE/MAX Metropolis Realty