
Upper - 11 Oriole Crescent Toronto, Ontario M5P 1L6

$3,500 Monthly
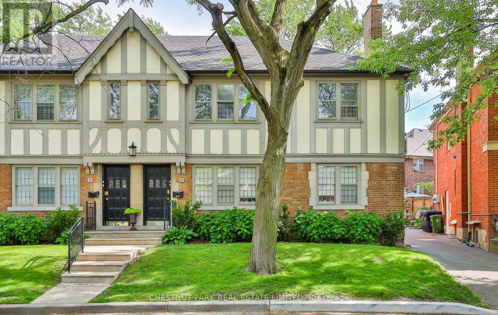
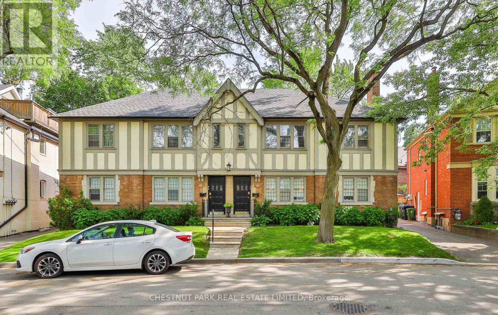
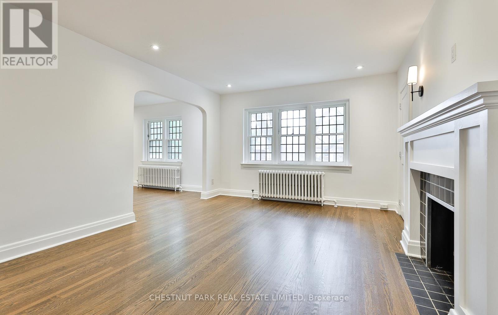
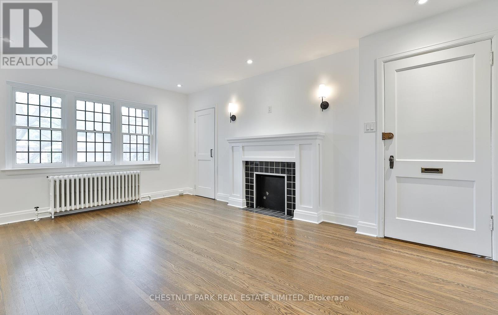
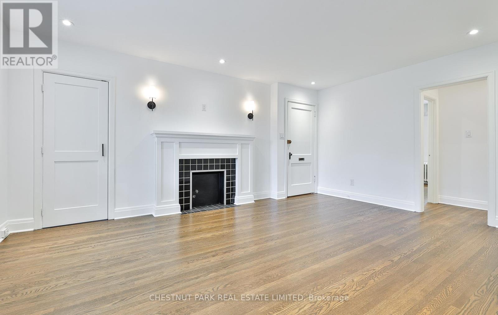
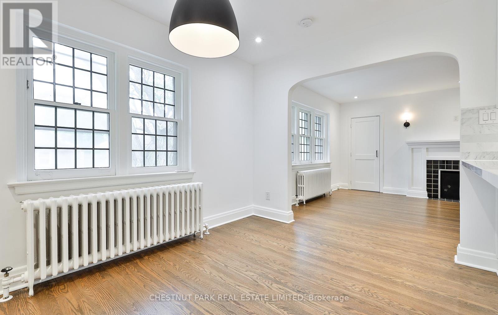
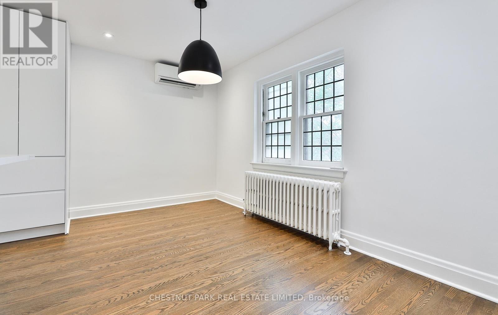
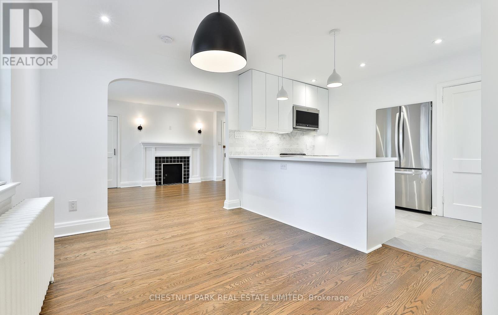
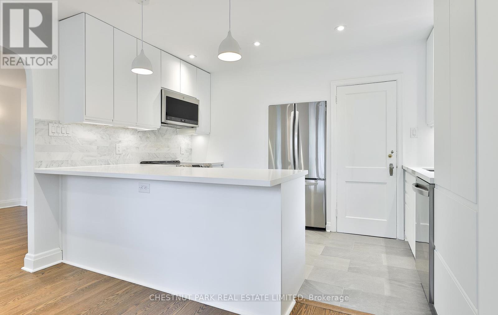
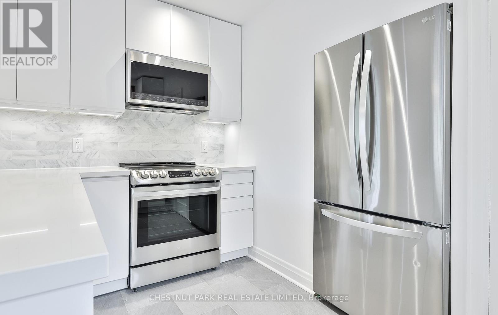
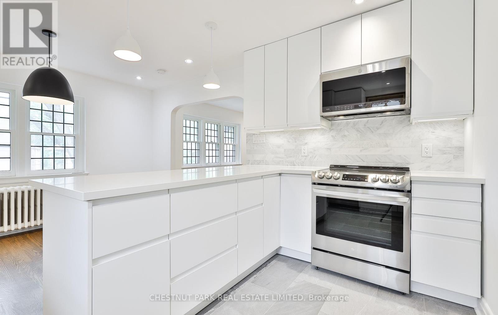
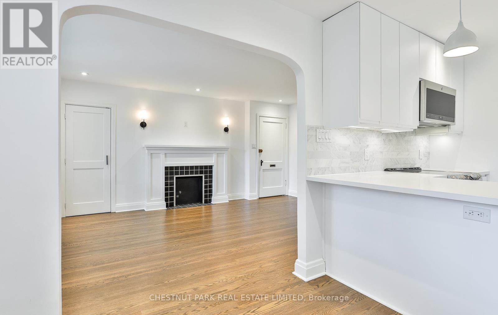
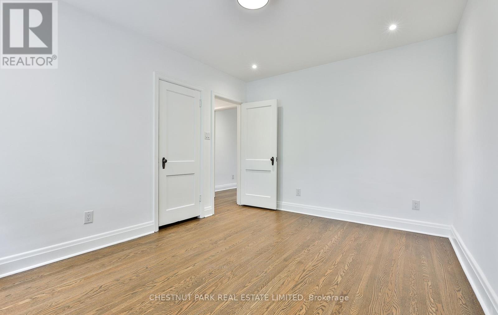
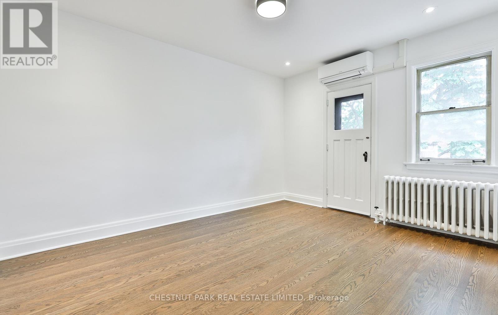
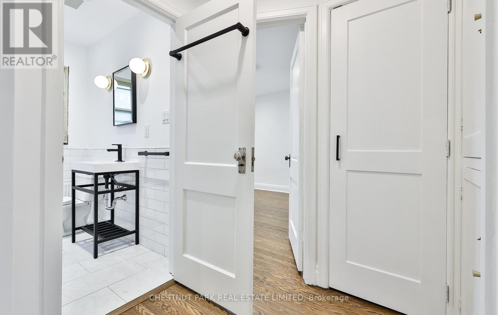
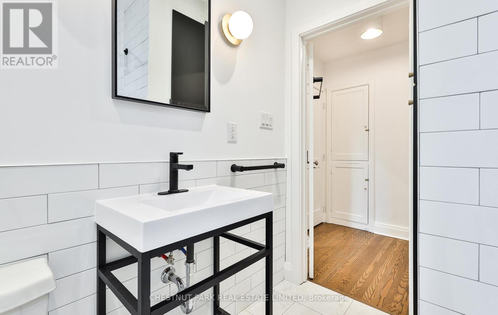
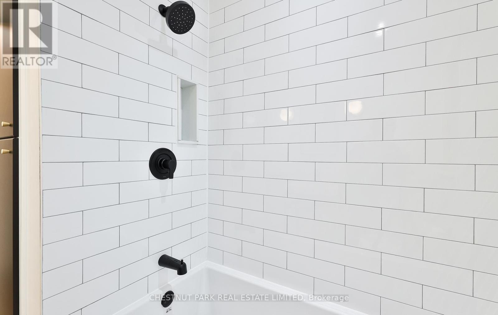
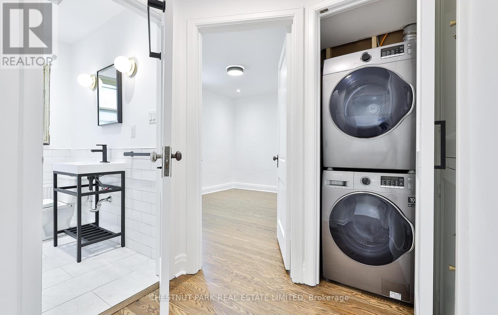
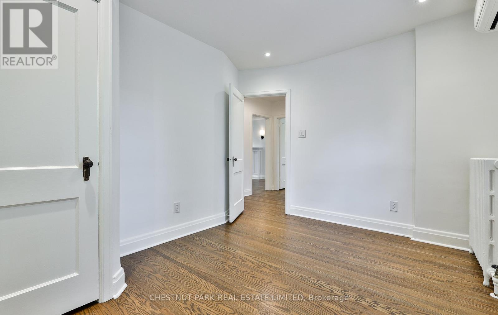
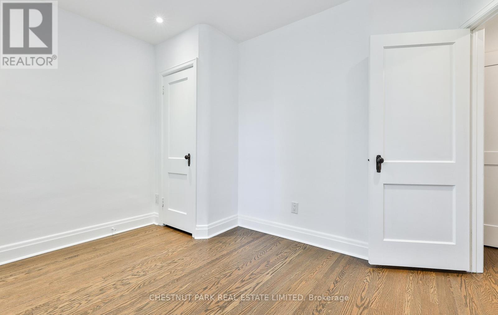
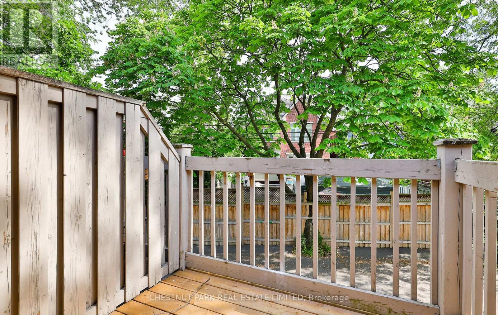
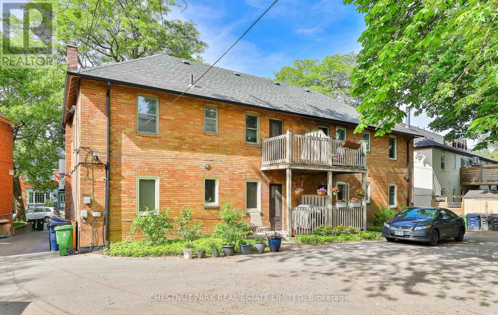
Renovated, large two bedroom unit on the 2nd floor on a quiet dead end street. Bright upgraded Kitchen with quartz countertops, stainless steel appliances including dishwasher, lots of storage. Generous sized rooms with large windows and lots of natural light. Open concept living space. Hardwood floors thru-out. Private laundry and AC. Sunny private balcony. Includes private storage locker in the basement. Pet friendly. Close To Great Schools, Shops & Restaurants. Street Backs Onto The Beltline Trail & Oriole Park. 6 Min Walk To Davisville TTC Station. (id:62104)
Property Details
| MLS® Number | C13780428 |
| Property Type | Multi-family |
| Community Name | Yonge-St. Clair |
| Features | Carpet Free, In Suite Laundry |
| Parking Space Total | 1 |
Building
| Bathroom Total | 1 |
| Bedrooms Above Ground | 2 |
| Bedrooms Total | 2 |
| Amenities | Fireplace(s) |
| Basement Development | Other, See Remarks |
| Basement Type | N/a (other, See Remarks) |
| Cooling Type | Wall Unit |
| Exterior Finish | Brick |
| Foundation Type | Block |
| Heating Fuel | Natural Gas |
| Stories Total | 2 |
| Size Interior | 700 - 1,100 Sqft |
| Type | Fourplex |
| Utility Water | Municipal Water |
Parking
| No Garage |
Land
| Acreage | No |
| Sewer | Sanitary Sewer |
| Size Irregular | . |
| Size Total Text | . |
Contact Us
Contact us for more information

The trademarks REALTOR®, REALTORS®, and the REALTOR® logo are controlled by The Canadian Real Estate Association (CREA) and identify real estate professionals who are members of CREA. The trademarks MLS®, Multiple Listing Service® and the associated logos are owned by The Canadian Real Estate Association (CREA) and identify the quality of services provided by real estate professionals who are members of CREA. The trademark DDF® is owned by The Canadian Real Estate Association (CREA) and identifies CREA's Data Distribution Facility (DDF®)
September 14 2026 04:30:08
Toronto Regional Real Estate Board
Chestnut Park Real Estate Limited