
Upper - 1 Abbot Street St. Catharines, Ontario L2P 2G2

$1,600 Monthly
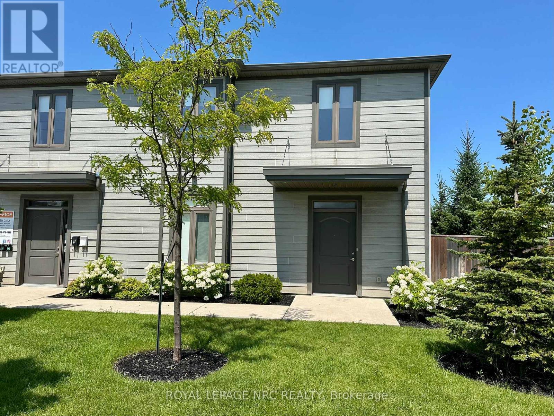
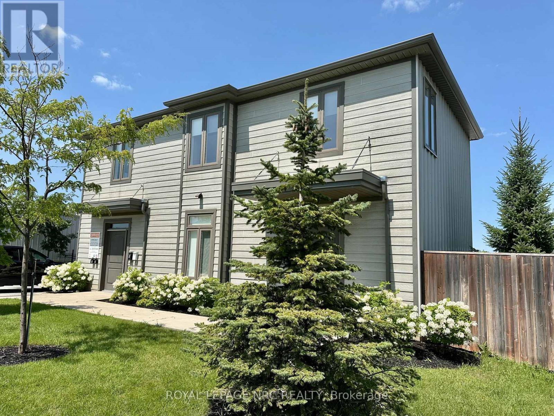
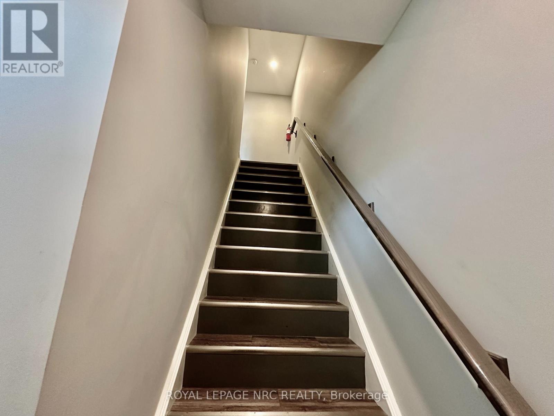
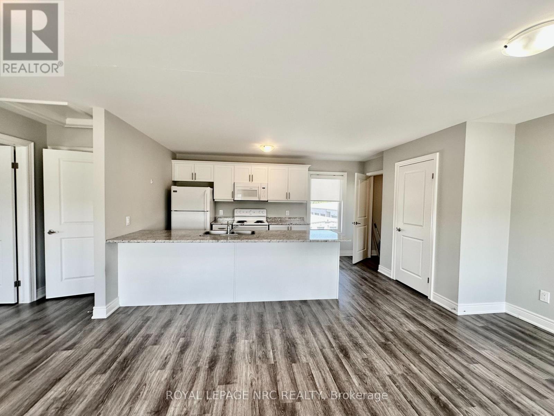
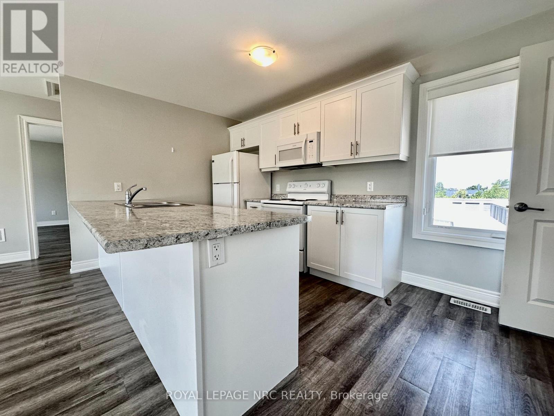
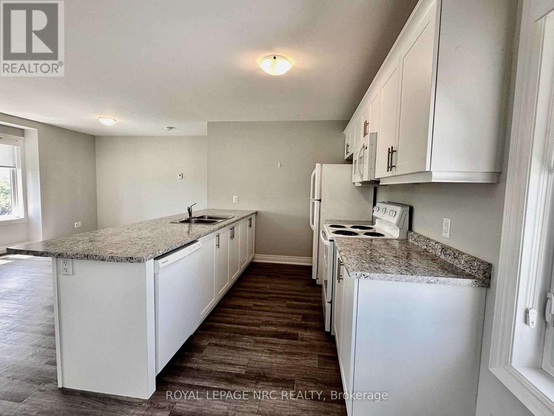
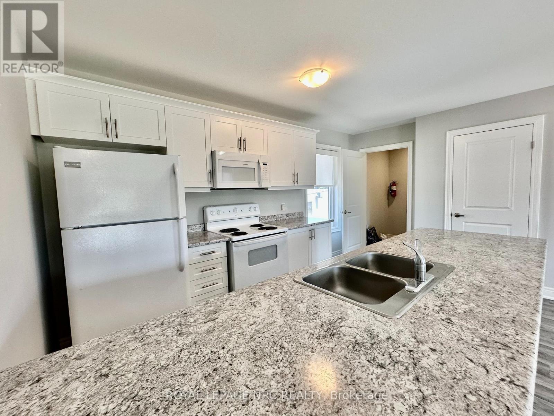
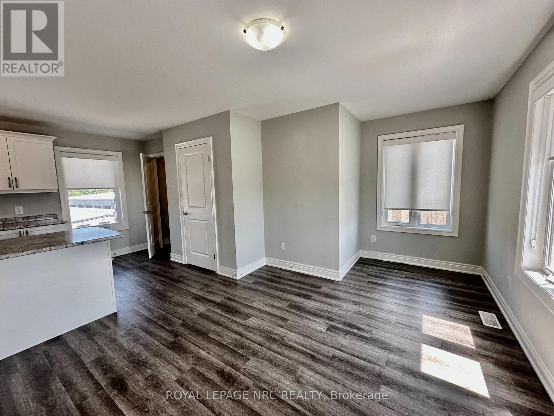
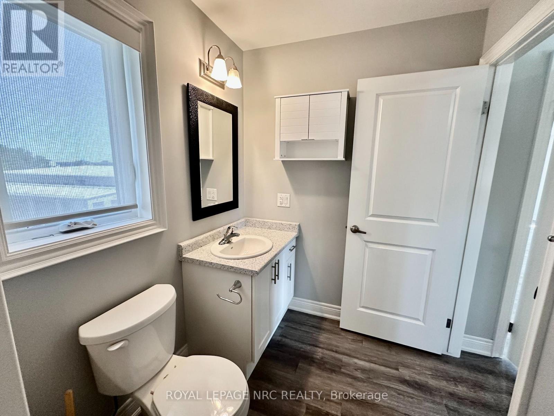
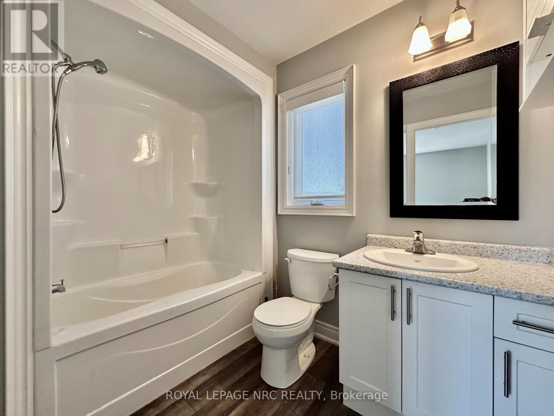
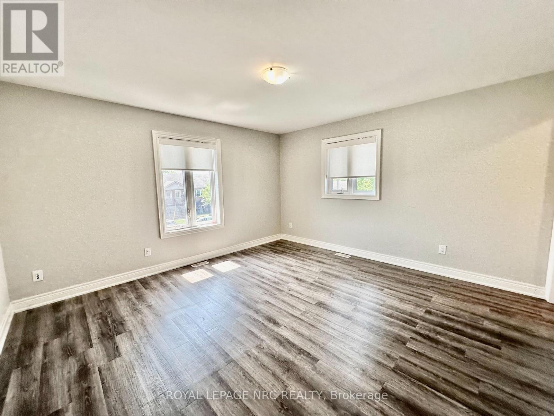
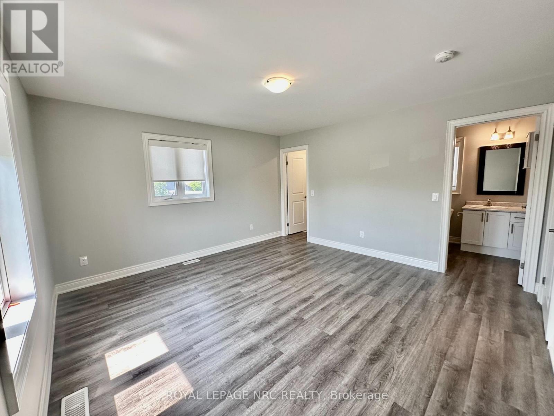
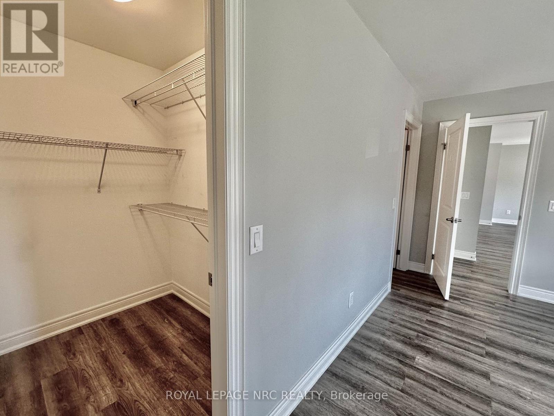
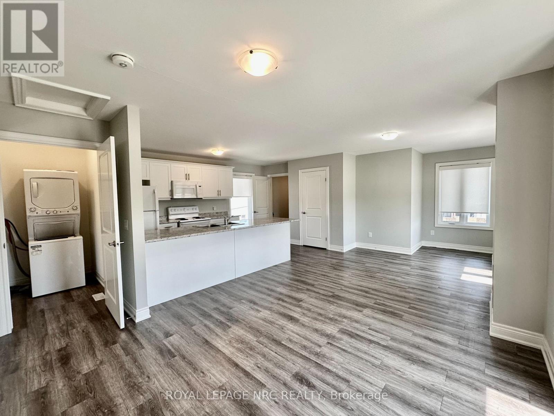
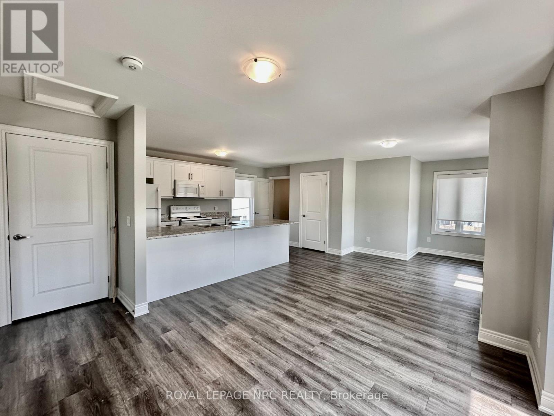
Clean and bright 1 Bedroom and 1 Bath 2nd floor apartment located in the Oakdale community steps away from transit, grocery, medical and minutes to Hwy 406 & QEW, Pen Centre, Brock U/Niagara College, Downtown & most amenities. Features include open concept vinyl plank flooring, Kitchen with oversized breakfast bar, Primary Bedroom with walk-in closet, gas-forced air heating and central air with own thermostat! Appliances incl. Fridge, Stove, Microwave Hood, Dishwasher, Washer & Dryer Combo. Rent includes hydro, natural gas, water and hot water heater rental. Minimum 12 month term. Rental application, Employment letter & Proof of income, ID, References & Credit check required. Tenant responsible for Rent + internet. (id:62104)
Property Details
| MLS® Number | X13688690 |
| Property Type | Single Family |
| Community Name | 456 - Oakdale |
| Amenities Near By | Public Transit |
| Features | Carpet Free |
Building
| Bathroom Total | 1 |
| Bedrooms Above Ground | 1 |
| Bedrooms Total | 1 |
| Age | 6 To 15 Years |
| Appliances | Dishwasher, Dryer, Microwave, Stove, Washer, Window Coverings, Refrigerator |
| Basement Type | None |
| Cooling Type | Central Air Conditioning |
| Exterior Finish | Vinyl Siding |
| Fire Protection | Smoke Detectors |
| Flooring Type | Vinyl |
| Foundation Type | Concrete |
| Heating Fuel | Natural Gas |
| Heating Type | Forced Air |
| Size Interior | 700 - 1,100 Sqft |
| Type | Other |
| Utility Water | Municipal Water |
Parking
| No Garage |
Land
| Acreage | No |
| Land Amenities | Public Transit |
| Sewer | Sanitary Sewer |
Rooms
| Level | Type | Length | Width | Dimensions |
|---|---|---|---|---|
| Second Level | Kitchen | 3.05 m | 2.69 m | 3.05 m x 2.69 m |
| Second Level | Living Room | 4.85 m | 3.35 m | 4.85 m x 3.35 m |
| Second Level | Primary Bedroom | 4.24 m | 4.12 m | 4.24 m x 4.12 m |
| Second Level | Laundry Room | 1.09 m | 1.22 m | 1.09 m x 1.22 m |
https://www.realtor.ca/real-estate/30170224/upper-1-abbot-street-st-catharines-oakdale-456-oakdale
Contact Us
Contact us for more information

The trademarks REALTOR®, REALTORS®, and the REALTOR® logo are controlled by The Canadian Real Estate Association (CREA) and identify real estate professionals who are members of CREA. The trademarks MLS®, Multiple Listing Service® and the associated logos are owned by The Canadian Real Estate Association (CREA) and identify the quality of services provided by real estate professionals who are members of CREA. The trademark DDF® is owned by The Canadian Real Estate Association (CREA) and identifies CREA's Data Distribution Facility (DDF®)
August 18 2026 09:53:45
Niagara Association of REALTORS®
Royal LePage NRC Realty