
Unknown Address ,

$2,475 Monthly
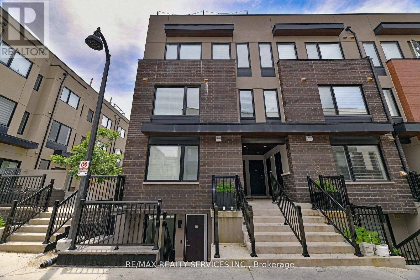
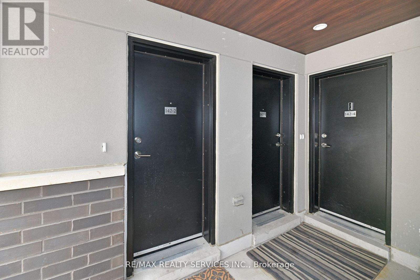
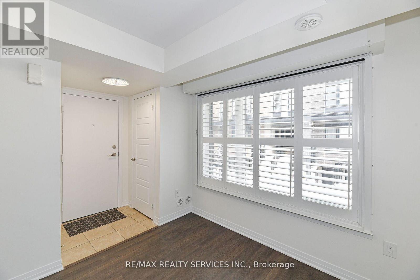
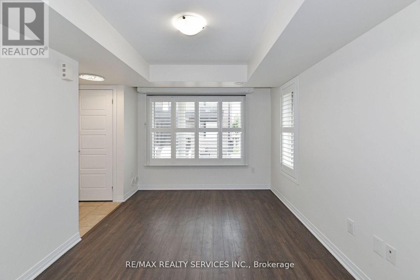
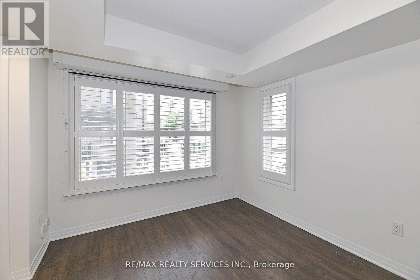
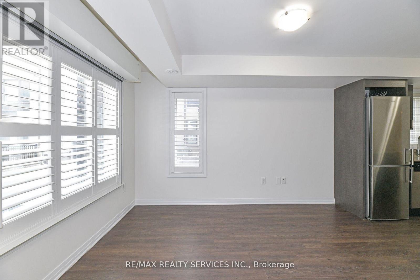
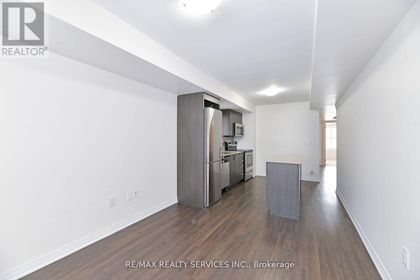
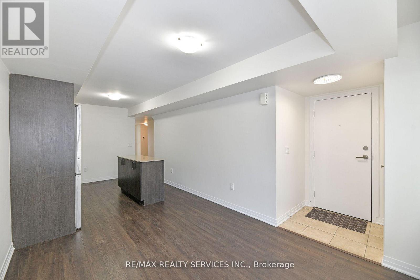
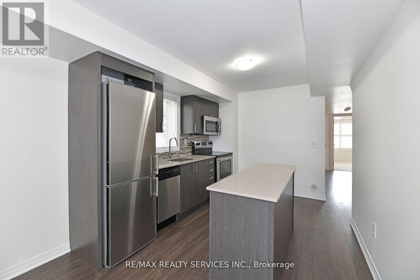
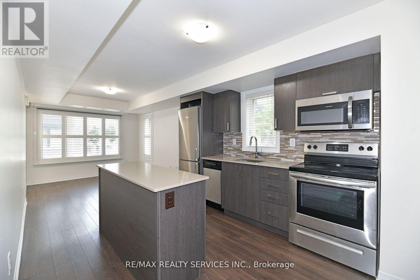
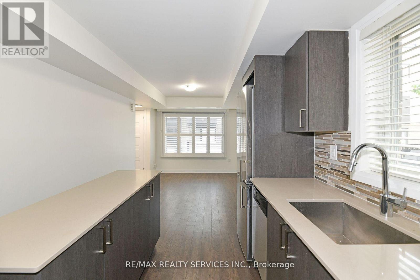
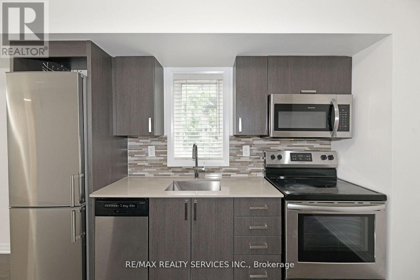
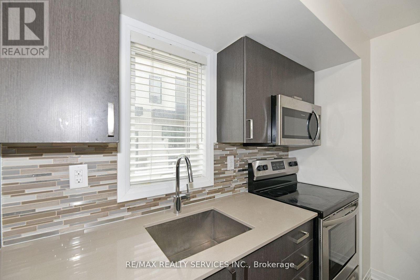
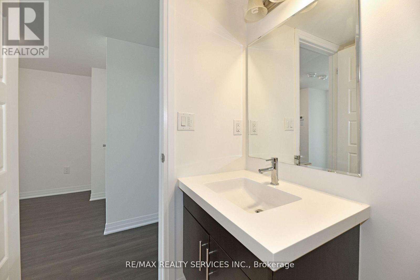
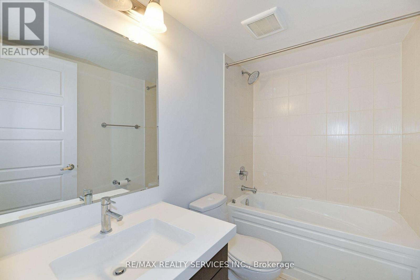
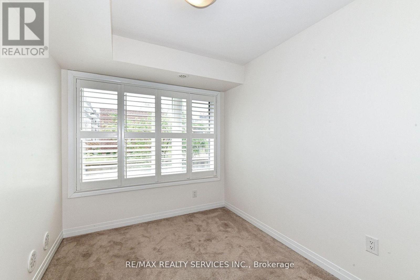
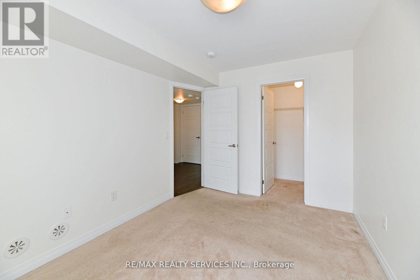
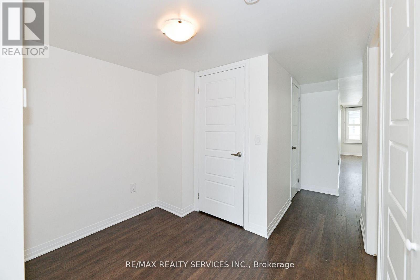
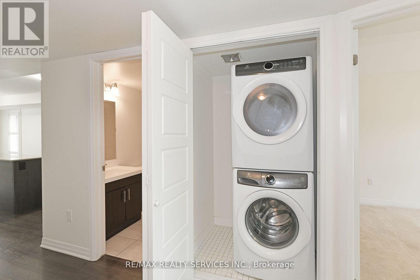
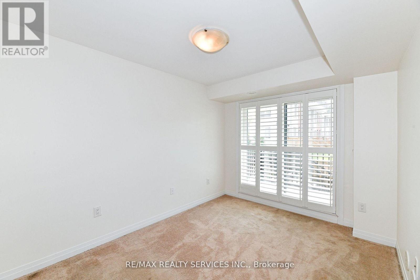
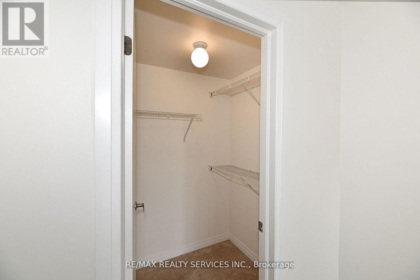
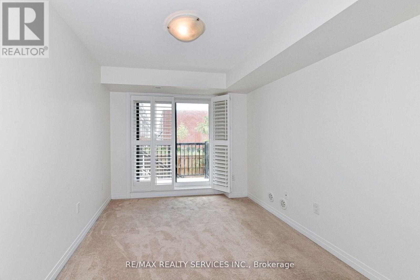
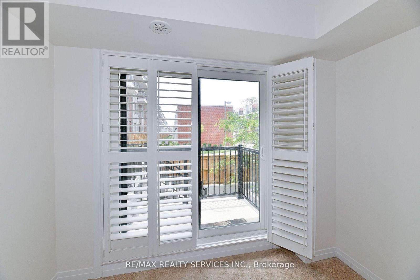
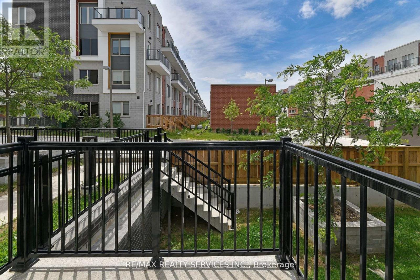
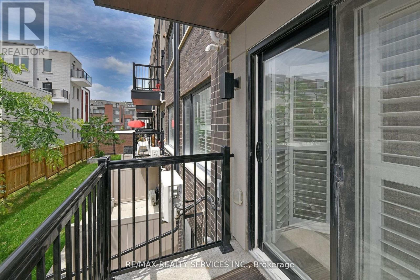
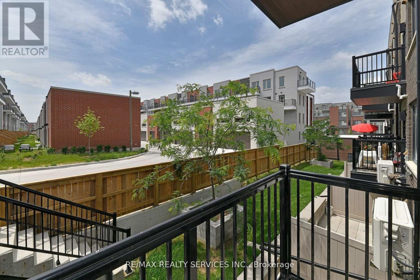
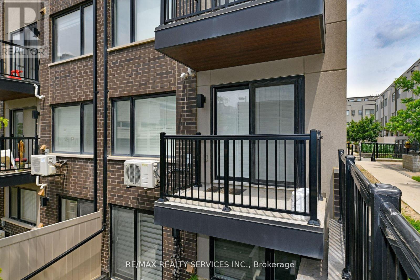
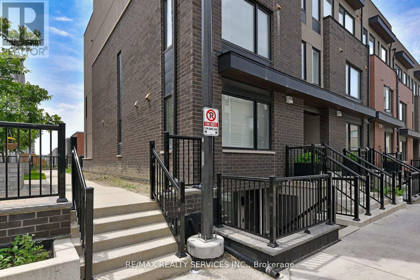
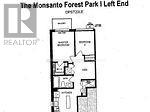
PRIME LOCATION!!! Everything You Need at Your Fingertips! Main Level Stacked Townhome in Downsview Park. 1 UNDERGROUND PARKING INCLUDED. 2+1 Bedrooms, 1 Spacious Bathroom with Tub.In-Suite Laundry. Large Closets! End-Unit with Walk Out to South Facing Balcony. Open Concept Living with Laminate Flooring, Stainless Steel Appliances, Pot Lights, & Large Windows with California Shutters. Vibrant Community with Excellent Neighbours! LOTS of Visitor Parking. Parks & Public Transit Steps Away. Close to Schools & All Amenities!!! Stanley Greene Park &Downsview Park w/ Pond & Shuttle TO and FROM Downsview Station. (id:62104)
Property Details
| MLS® Number | W14163790 |
| Property Type | Single Family |
| Amenities Near By | Hospital, Park, Place Of Worship, Schools |
| Community Features | Pets Allowed With Restrictions |
| Equipment Type | Water Heater |
| Features | Balcony, In Suite Laundry |
| Parking Space Total | 1 |
| Rental Equipment Type | Water Heater |
| Structure | Playground |
Building
| Bathroom Total | 1 |
| Bedrooms Above Ground | 2 |
| Bedrooms Below Ground | 1 |
| Bedrooms Total | 3 |
| Age | 6 To 10 Years |
| Amenities | Visitor Parking |
| Appliances | Garage Door Opener Remote(s), Water Heater - Tankless, Dishwasher, Dryer, Microwave, Stove, Washer, Refrigerator |
| Basement Type | None |
| Cooling Type | Central Air Conditioning |
| Exterior Finish | Brick |
| Flooring Type | Laminate, Carpeted |
| Heating Fuel | Natural Gas |
| Heating Type | Forced Air |
| Size Interior | 700 - 799 Sqft |
| Type | Row / Townhouse |
Parking
| Underground | |
| Garage |
Land
| Acreage | No |
| Land Amenities | Hospital, Park, Place Of Worship, Schools |
Rooms
| Level | Type | Length | Width | Dimensions |
|---|---|---|---|---|
| Flat | Living Room | 3.66 m | 2.86 m | 3.66 m x 2.86 m |
| Flat | Kitchen | 3.33 m | 2.9 m | 3.33 m x 2.9 m |
| Flat | Primary Bedroom | 3.78 m | 2.74 m | 3.78 m x 2.74 m |
| Flat | Bedroom 2 | 2.87 m | 2.39 m | 2.87 m x 2.39 m |
| Flat | Den | 1.36 m | 1.66 m | 1.36 m x 1.66 m |
https://www.realtor.ca/real-estate/30495343/toronto-downsview-roding-cfb
Contact Us
Contact us for more information

The trademarks REALTOR®, REALTORS®, and the REALTOR® logo are controlled by The Canadian Real Estate Association (CREA) and identify real estate professionals who are members of CREA. The trademarks MLS®, Multiple Listing Service® and the associated logos are owned by The Canadian Real Estate Association (CREA) and identify the quality of services provided by real estate professionals who are members of CREA. The trademark DDF® is owned by The Canadian Real Estate Association (CREA) and identifies CREA's Data Distribution Facility (DDF®)
November 09 2026 07:35:01
Toronto Regional Real Estate Board
RE/MAX Realty Services Inc.