
Unknown Address ,

$649,900
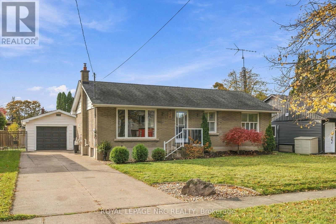
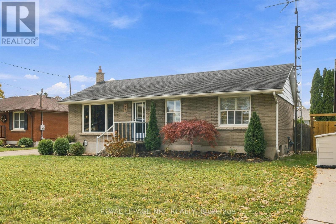
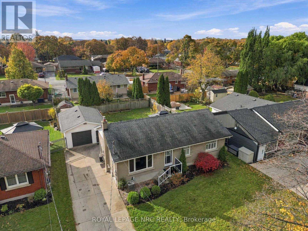
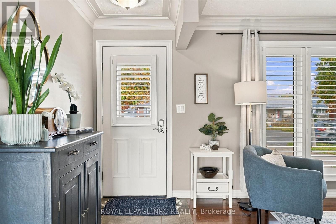
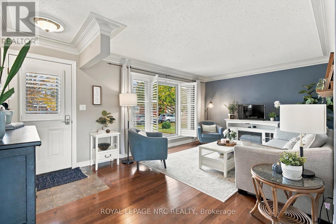
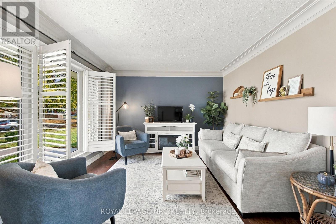
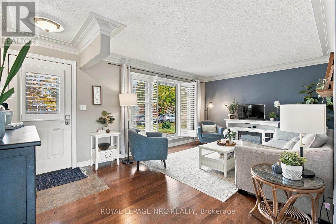
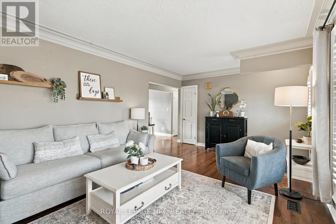
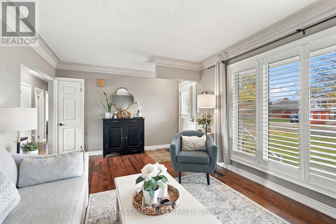
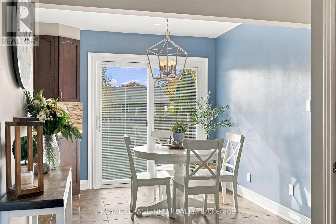
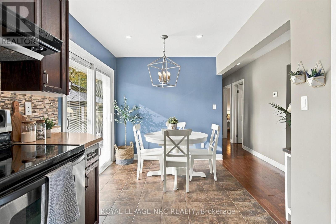
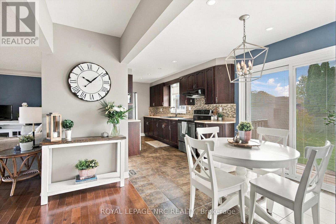
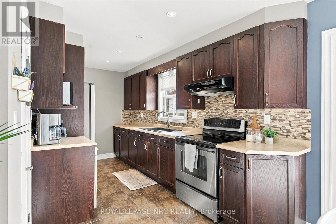
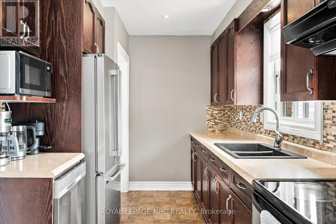
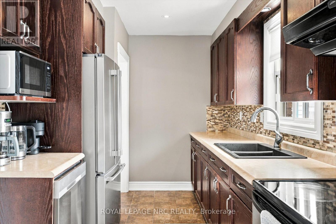
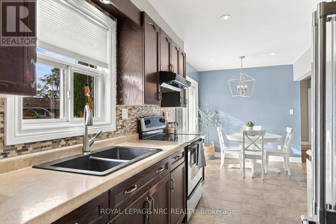
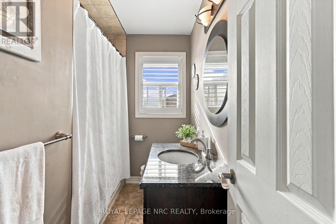
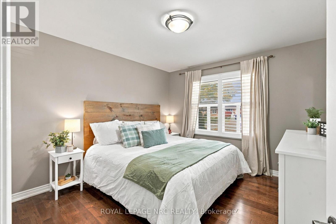
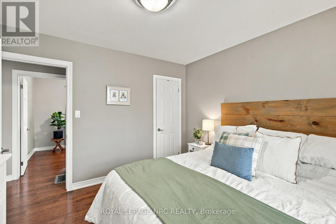
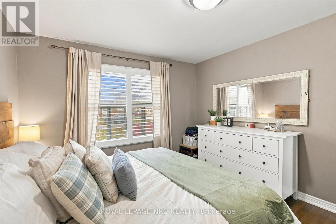
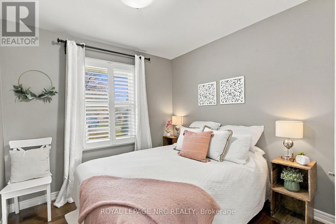
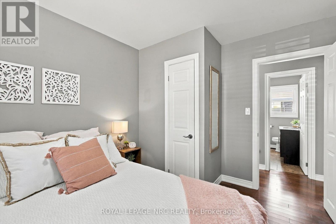
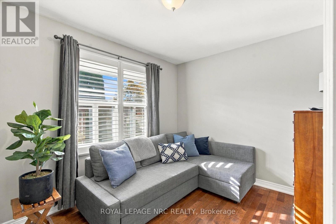
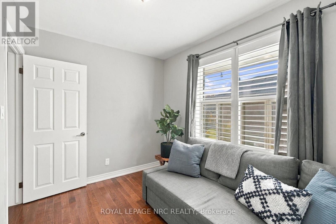
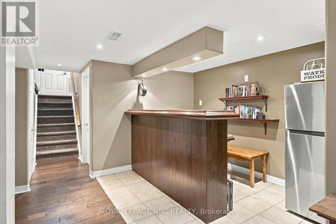
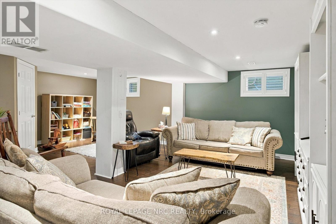
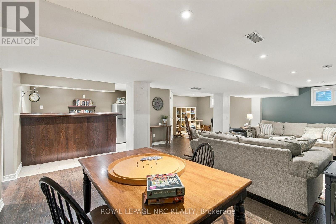
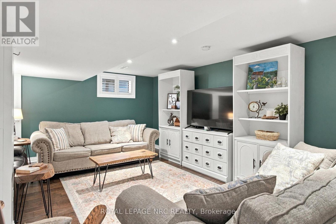
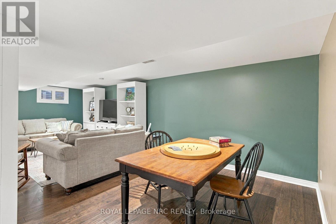
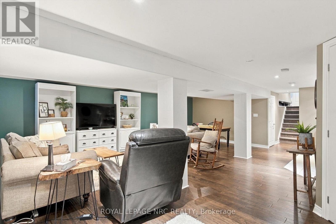
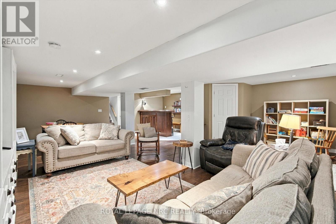
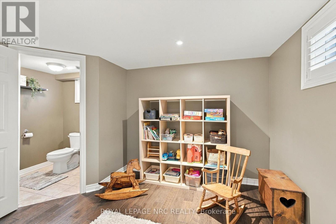
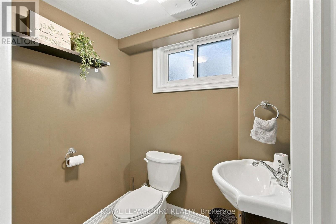
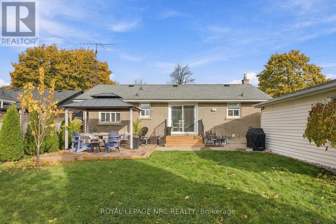
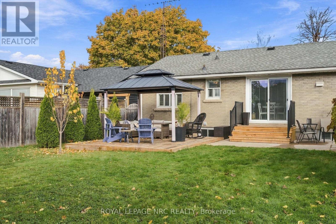
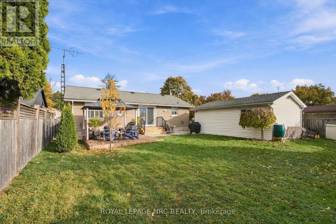
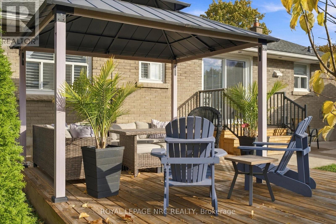
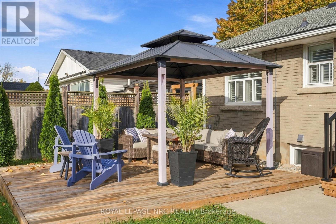
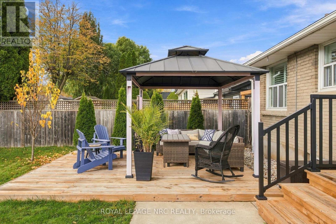
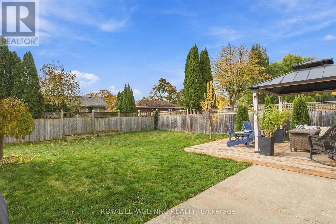
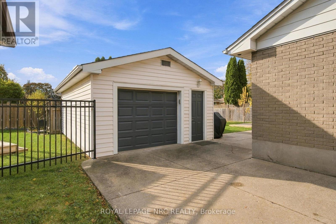
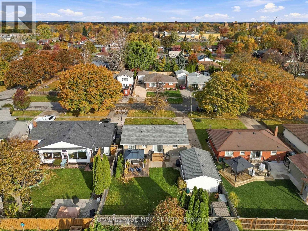
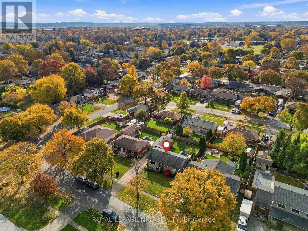
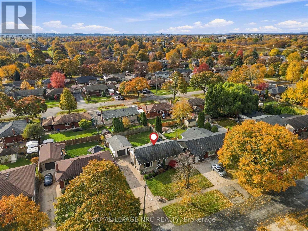
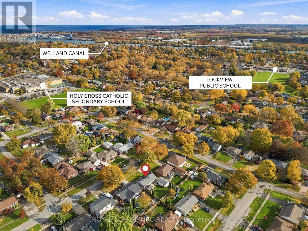
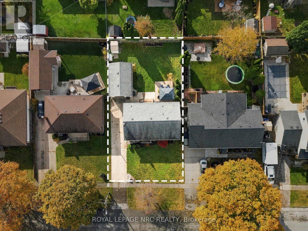
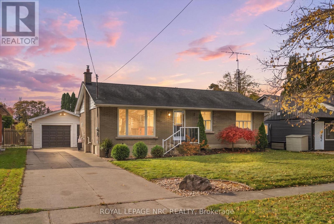
Situated in a desirable north-end St. Catharines neighbourhood, this charming 3-bedroom bungalow offers a great combination of comfort, functionality and outdoor space. The main floor features a bright and inviting living area with California shutters, three bedrooms and a 4-piece bathroom. The kitchen is equipped with newer appliances, a generous pantry and updated patio doors providing convenient access to the rear yard. Outside, enjoy a fully fenced backyard complete with a patio and wood deck, ideal for relaxing or entertaining. A standout feature is the spacious detached 1.5-car garage, offering plenty of room for parking, storage or a workshop. The finished basement provides additional living space with a large recreation room and convenient 2-piece bathroom. Located in an established neighbourhood close to schools, parks, shopping and everyday amenities, this property offers an excellent opportunity to enjoy everything St. Catharines' north end has to offer. (id:62104)
Property Details
| MLS® Number | X14159834 |
| Property Type | Single Family |
| Equipment Type | Water Heater - Gas, Water Heater |
| Parking Space Total | 5 |
| Rental Equipment Type | Water Heater - Gas, Water Heater |
Building
| Bathroom Total | 2 |
| Bedrooms Above Ground | 3 |
| Bedrooms Total | 3 |
| Age | 51 To 99 Years |
| Appliances | Garage Door Opener Remote(s), Dishwasher, Dryer, Stove, Washer, Refrigerator |
| Architectural Style | Bungalow |
| Basement Development | Finished |
| Basement Type | Full (finished) |
| Construction Style Attachment | Detached |
| Cooling Type | Central Air Conditioning |
| Exterior Finish | Brick Veneer |
| Foundation Type | Poured Concrete |
| Half Bath Total | 1 |
| Heating Fuel | Natural Gas |
| Heating Type | Forced Air |
| Stories Total | 1 |
| Size Interior | 700 - 1,100 Sqft |
| Type | House |
| Utility Water | Municipal Water |
Parking
| Detached Garage | |
| Garage |
Land
| Acreage | No |
| Sewer | Sanitary Sewer |
| Size Depth | 115 Ft |
| Size Frontage | 60 Ft |
| Size Irregular | 60 X 115 Ft |
| Size Total Text | 60 X 115 Ft |
| Zoning Description | R1-low Density Residential-suburban Neighbourhood |
Rooms
| Level | Type | Length | Width | Dimensions |
|---|---|---|---|---|
| Basement | Laundry Room | 3.95 m | 2.32 m | 3.95 m x 2.32 m |
| Basement | Other | 3.23 m | 1.55 m | 3.23 m x 1.55 m |
| Basement | Family Room | 4.51 m | 6.92 m | 4.51 m x 6.92 m |
| Basement | Dining Room | 3.23 m | 5.27 m | 3.23 m x 5.27 m |
| Basement | Bathroom | 1.79 m | 1.55 m | 1.79 m x 1.55 m |
| Main Level | Living Room | 5.71 m | 3.54 m | 5.71 m x 3.54 m |
| Main Level | Dining Room | 2.28 m | 2.38 m | 2.28 m x 2.38 m |
| Main Level | Kitchen | 4.2 m | 2.35 m | 4.2 m x 2.35 m |
| Main Level | Bedroom | 3.39 m | 3.52 m | 3.39 m x 3.52 m |
| Main Level | Bedroom 2 | 3.36 m | 2.67 m | 3.36 m x 2.67 m |
| Main Level | Bedroom 3 | 2.77 m | 3.5 m | 2.77 m x 3.5 m |
| Main Level | Bathroom | 1.88 m | 2.38 m | 1.88 m x 2.38 m |
Utilities
| Cable | Installed |
| Electricity | Installed |
| Sewer | Installed |
https://www.realtor.ca/real-estate/30491063/st-catharines-buntinglinwell
Contact Us
Contact us for more information

The trademarks REALTOR®, REALTORS®, and the REALTOR® logo are controlled by The Canadian Real Estate Association (CREA) and identify real estate professionals who are members of CREA. The trademarks MLS®, Multiple Listing Service® and the associated logos are owned by The Canadian Real Estate Association (CREA) and identify the quality of services provided by real estate professionals who are members of CREA. The trademark DDF® is owned by The Canadian Real Estate Association (CREA) and identifies CREA's Data Distribution Facility (DDF®)
November 07 2026 01:53:41
Niagara Association of REALTORS®
Royal LePage NRC Realty