
Unknown Address ,

$6,200 Monthly
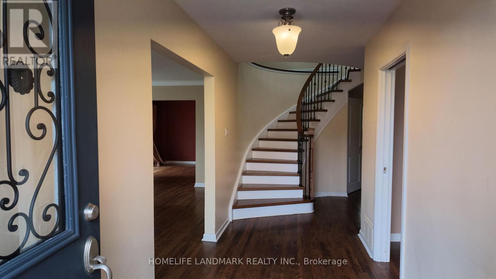
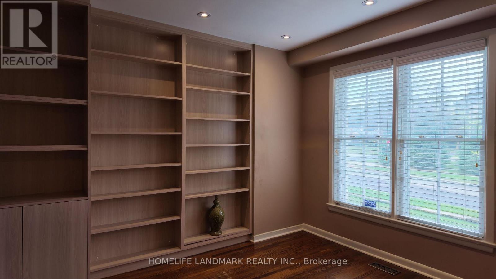
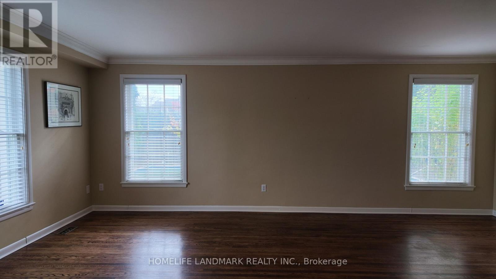
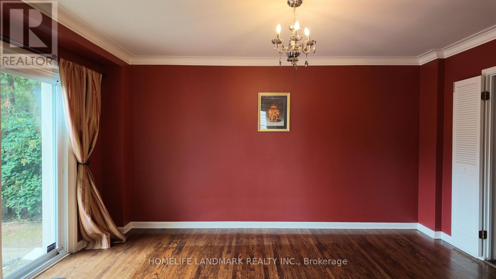
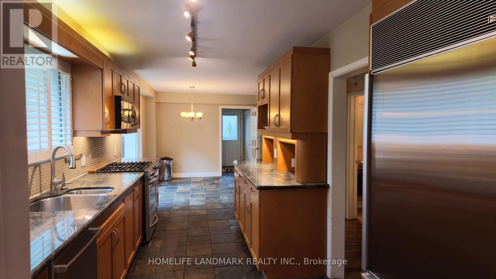
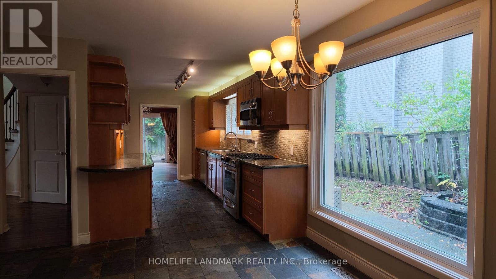
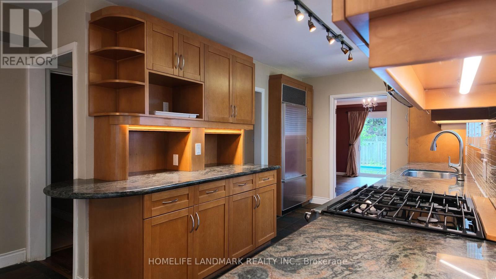
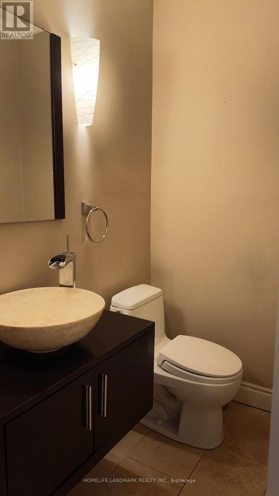
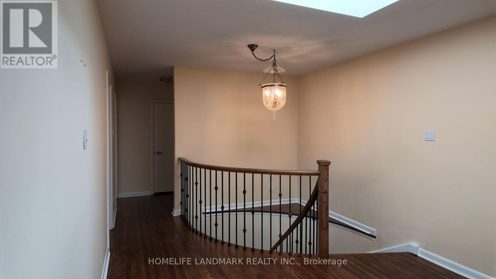
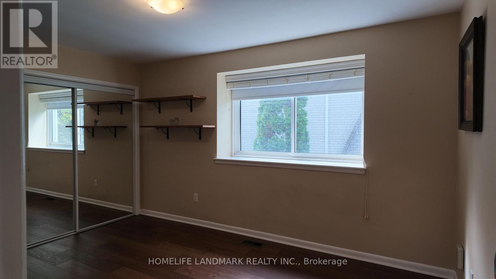
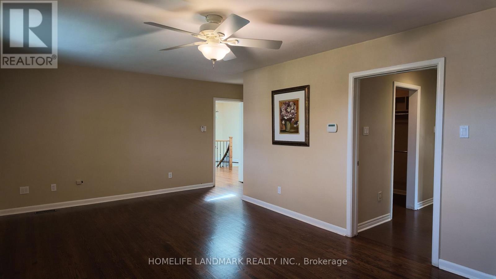
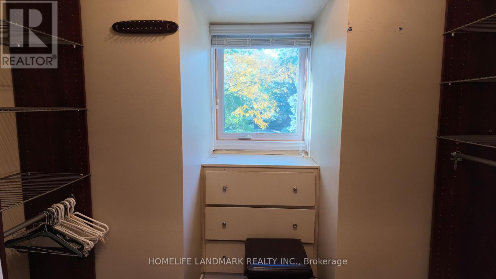
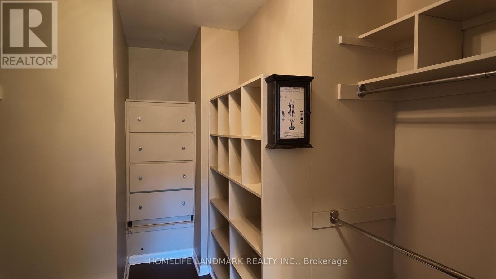
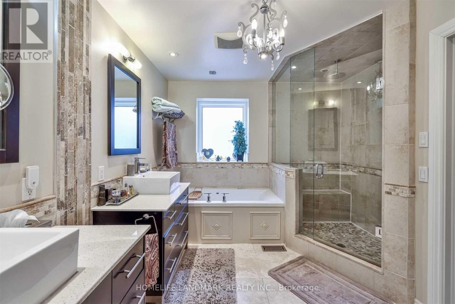
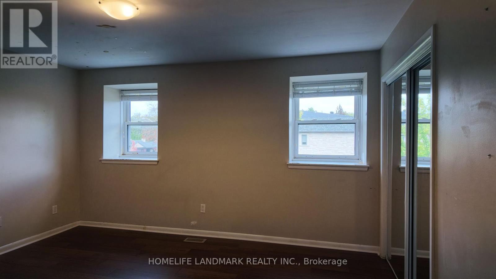
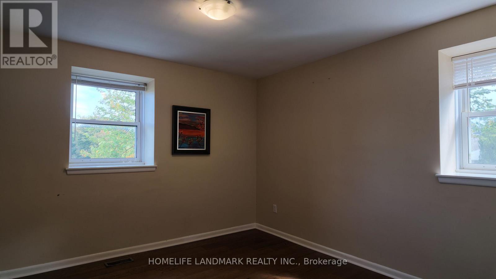
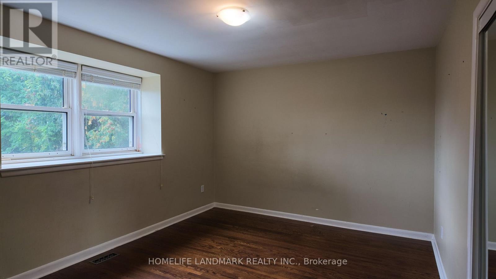
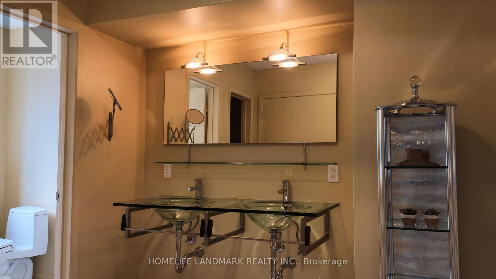
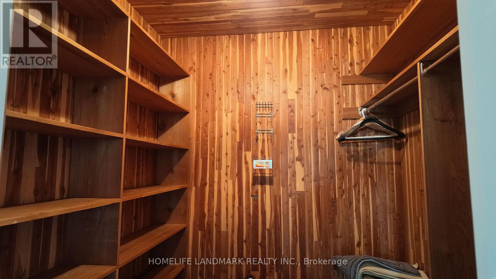
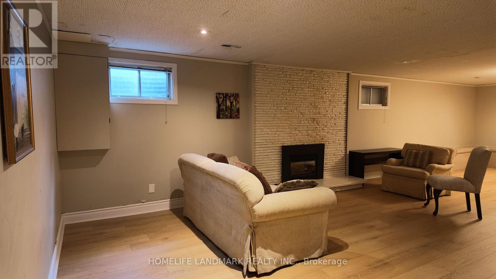
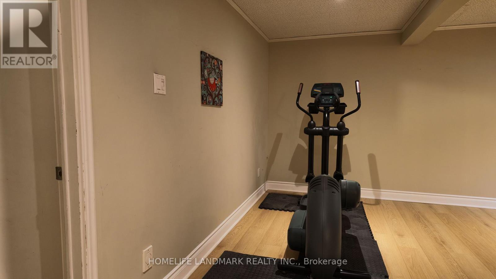
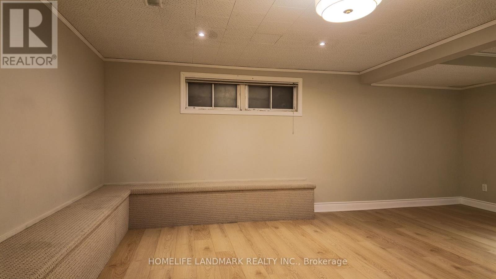
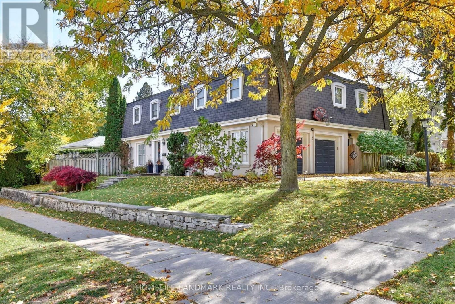
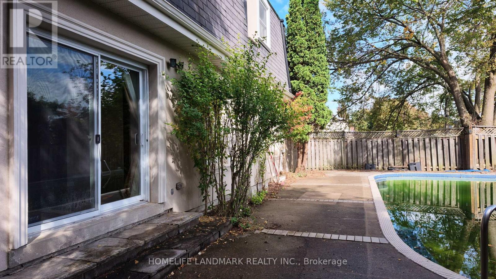
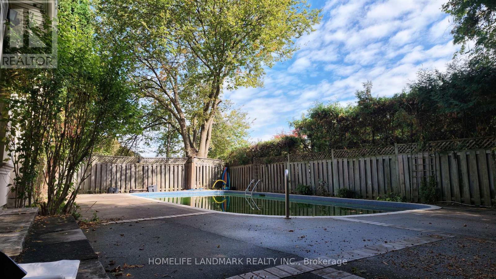
Sought After St Andrews Community; Spectacular 5 Br Home; Sun Filled Open Concept Main Floor; Spacious Living; Office; Highly Functional Kitchen with Lots of Storage; Formal Dinning Room; 5 Big and Bright Bedrooms On Second Floor Hold A Large Family; Primary Bedroom With His And Her Closet; Deluxe Ensuite Washroom; One Shared Washroom With Separately Enclosed Toilet and Bath; Recreational Space On Lower Level; Inground Swimming Pool; Walk To Excellent Schools; Close To Public Transit; Easy Access To Hwy 401, Yonge St And Bayview Ave. (id:62104)
Property Details
| MLS® Number | C13860344 |
| Property Type | Single Family |
| Equipment Type | Water Heater |
| Parking Space Total | 4 |
| Pool Type | Inground Pool |
| Rental Equipment Type | Water Heater |
Building
| Bathroom Total | 4 |
| Bedrooms Above Ground | 5 |
| Bedrooms Below Ground | 1 |
| Bedrooms Total | 6 |
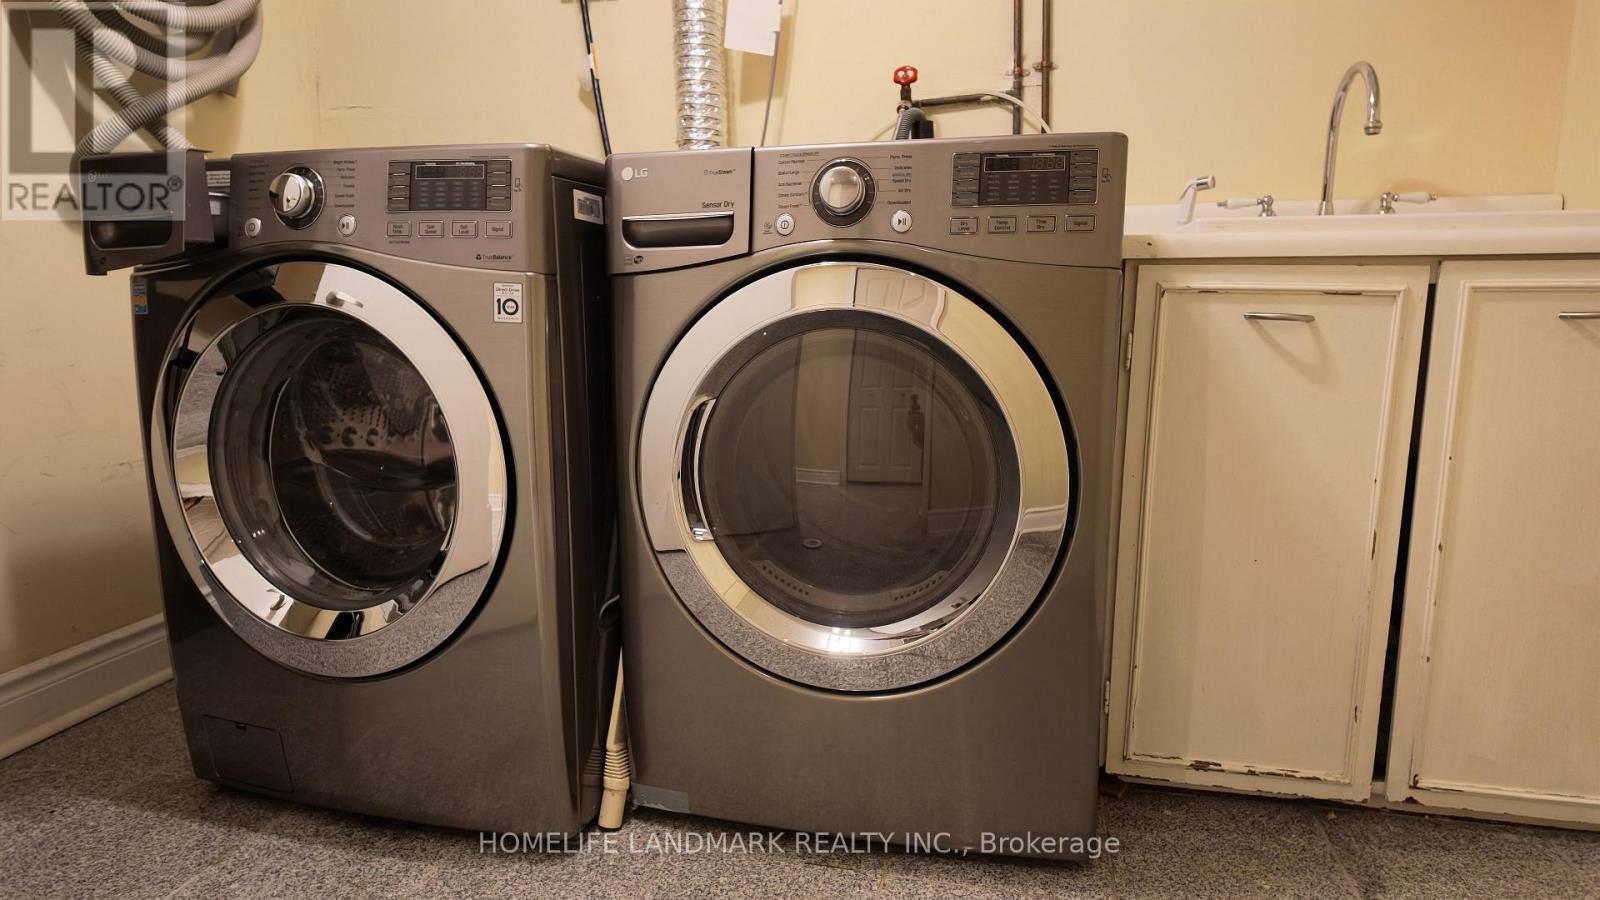
| Appliances | Central Vacuum, Water Heater, Cooktop, Dryer, Oven, Washer, Refrigerator |
| Basement Development | Finished |
| Basement Type | N/a (finished) |
| Construction Style Attachment | Detached |
| Cooling Type | Central Air Conditioning |
| Exterior Finish | Stucco |
| Fireplace Present | Yes |
| Foundation Type | Block |
| Half Bath Total | 1 |
| Heating Fuel | Natural Gas |
| Heating Type | Forced Air |
| Stories Total | 2 |
| Size Interior | 3,000 - 3,500 Sqft |
| Type | House |
| Utility Water | Municipal Water |
Parking
| Attached Garage | |
| Garage |
Land
| Acreage | No |
| Sewer | Sanitary Sewer |
| Size Depth | 112 Ft ,3 In |
| Size Frontage | 74 Ft ,9 In |
| Size Irregular | 74.8 X 112.3 Ft |
| Size Total Text | 74.8 X 112.3 Ft |
Rooms
| Level | Type | Length | Width | Dimensions |
|---|---|---|---|---|
| Second Level | Primary Bedroom | 6.1 m | 3.6 m | 6.1 m x 3.6 m |
| Second Level | Bedroom 2 | 4.3 m | 3.6 m | 4.3 m x 3.6 m |
| Second Level | Bedroom 3 | 3.6 m | 3.5 m | 3.6 m x 3.5 m |
| Second Level | Bedroom 4 | 4.2 m | 3.3 m | 4.2 m x 3.3 m |
| Second Level | Bedroom 5 | 4.2 m | 3 m | 4.2 m x 3 m |
| Lower Level | Recreational, Games Room | 6.7 m | 5.8 m | 6.7 m x 5.8 m |
| Lower Level | Bedroom | 3.7 m | 3.5 m | 3.7 m x 3.5 m |
| Main Level | Living Room | 6.38 m | 3.99 m | 6.38 m x 3.99 m |
| Main Level | Dining Room | 4.57 m | 3.66 m | 4.57 m x 3.66 m |
| Main Level | Kitchen | 4.9 m | 2.57 m | 4.9 m x 2.57 m |
| Main Level | Eating Area | 3.71 m | 3.23 m | 3.71 m x 3.23 m |
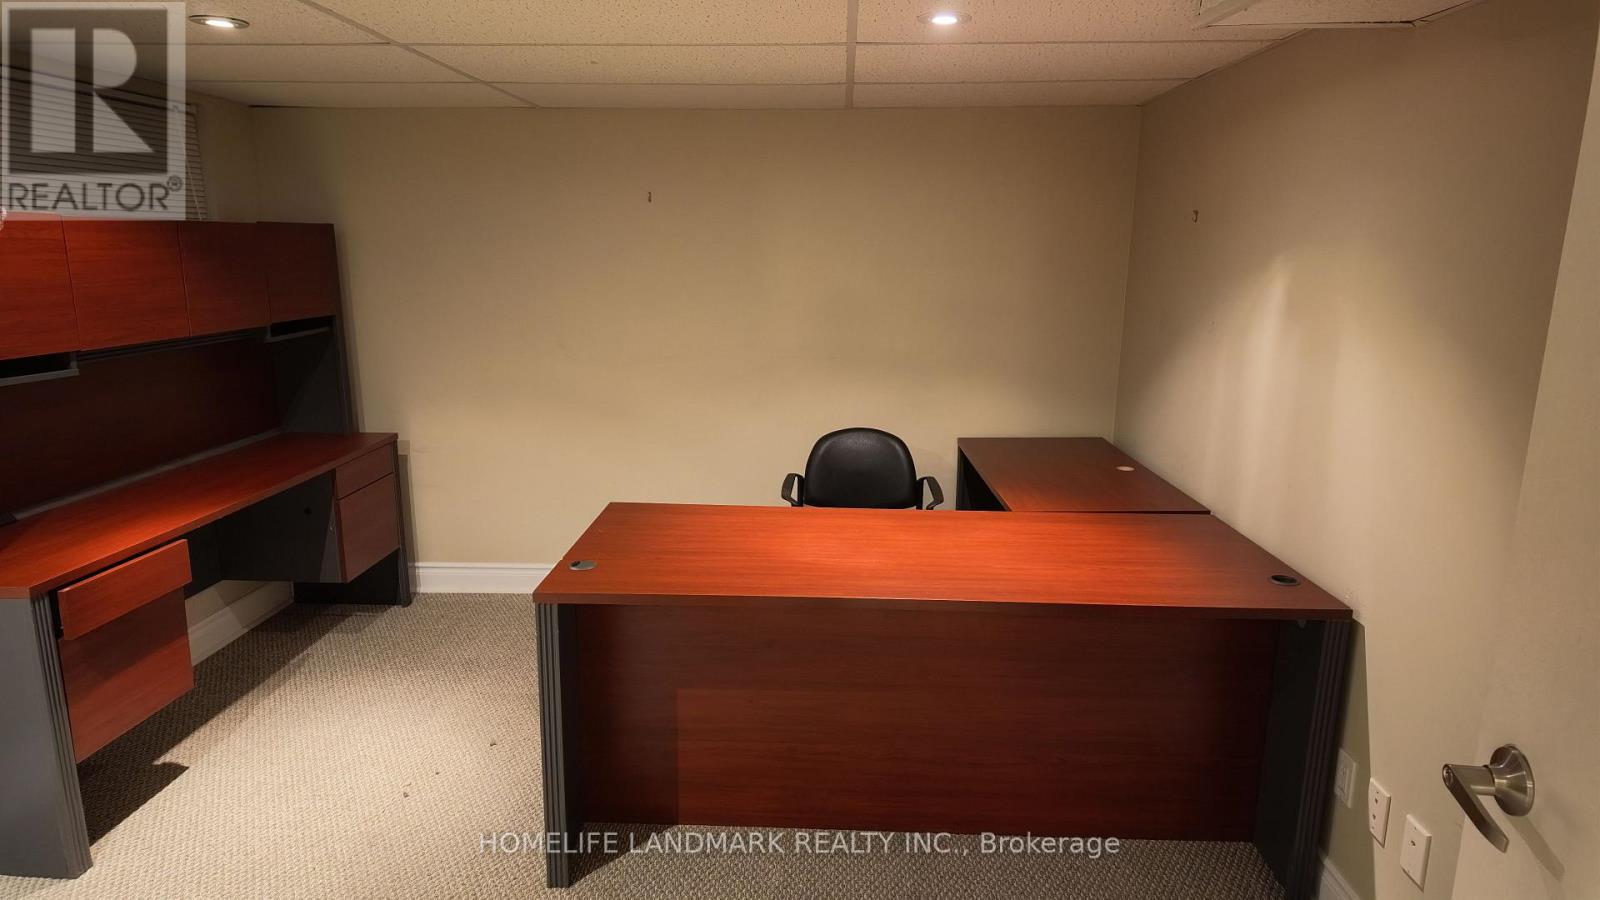
| Main Level | Office | 4.4 m | 3.5 m | 4.4 m x 3.5 m |
https://www.realtor.ca/real-estate/30363098/toronto-st-andrew-windfields
Contact Us
Contact us for more information

The trademarks REALTOR®, REALTORS®, and the REALTOR® logo are controlled by The Canadian Real Estate Association (CREA) and identify real estate professionals who are members of CREA. The trademarks MLS®, Multiple Listing Service® and the associated logos are owned by The Canadian Real Estate Association (CREA) and identify the quality of services provided by real estate professionals who are members of CREA. The trademark DDF® is owned by The Canadian Real Estate Association (CREA) and identifies CREA's Data Distribution Facility (DDF®)
October 05 2026 04:54:04
Toronto Regional Real Estate Board
Homelife Landmark Realty Inc.