
Unknown Address ,

$2,700 Monthly
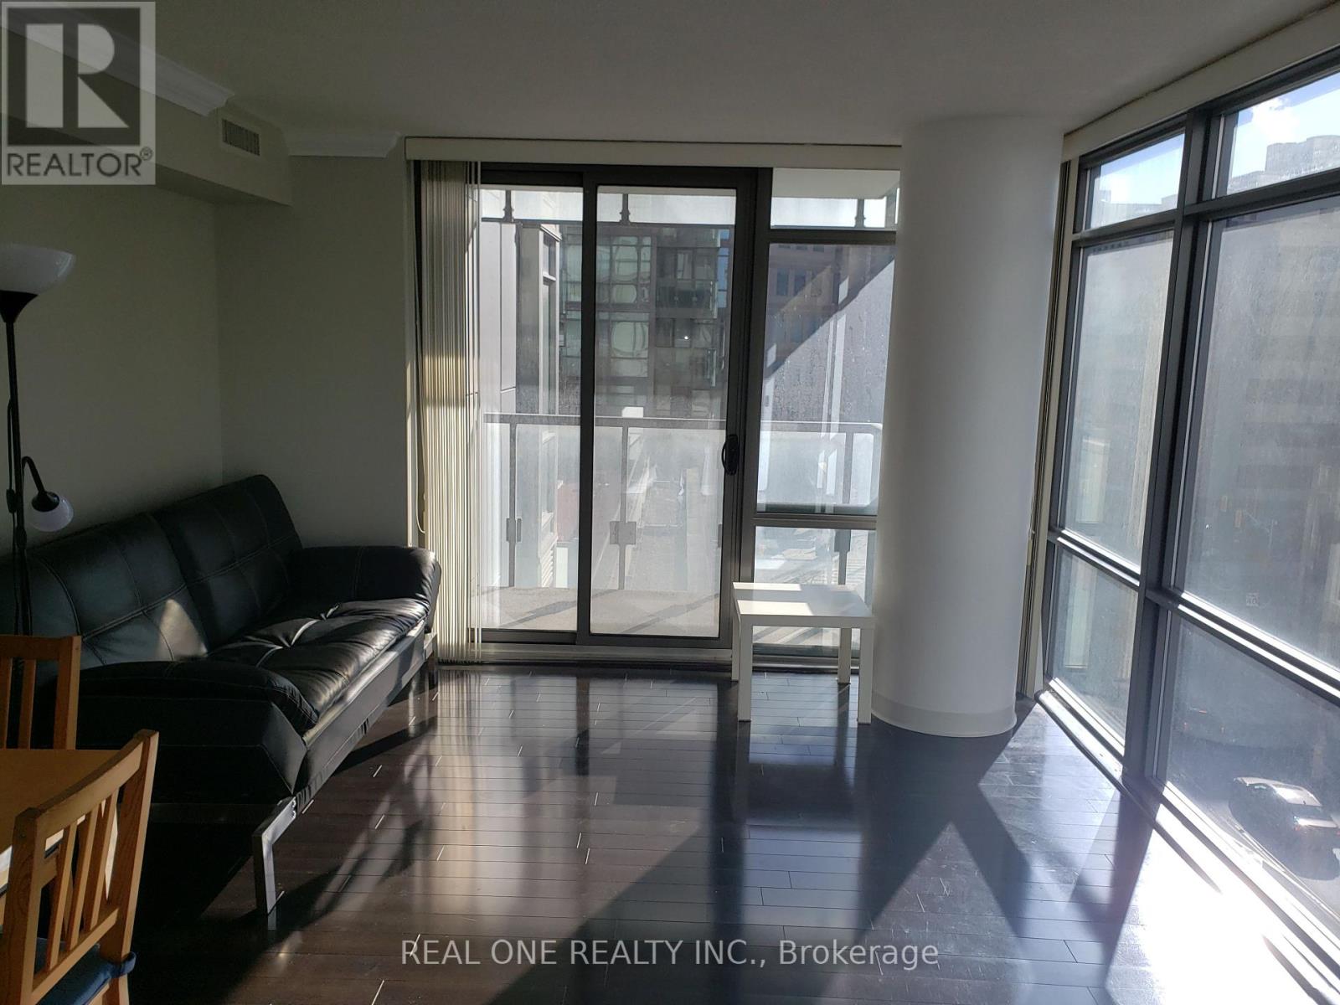
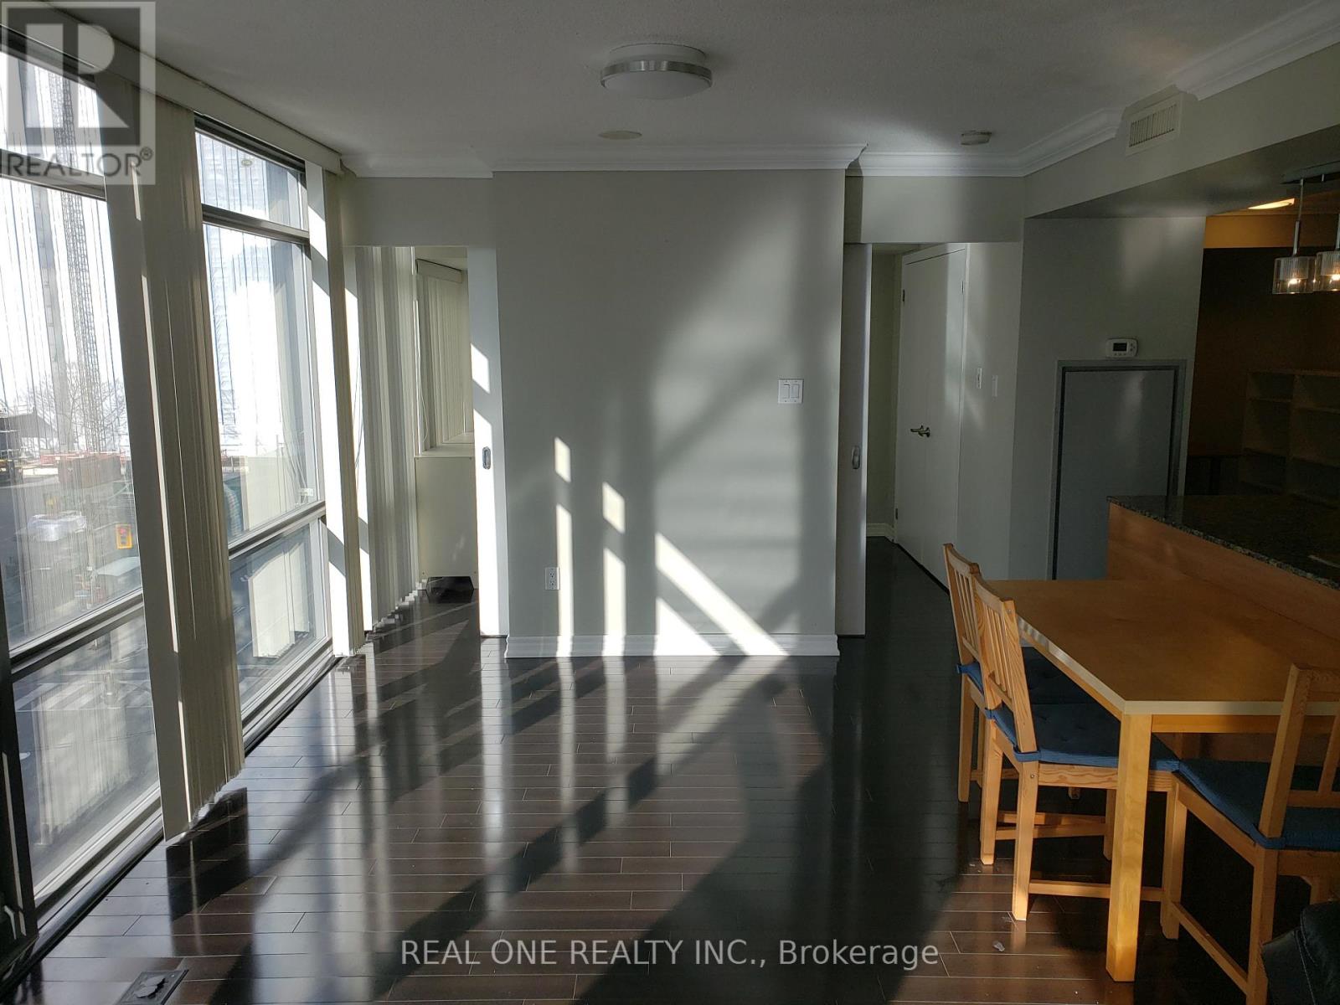
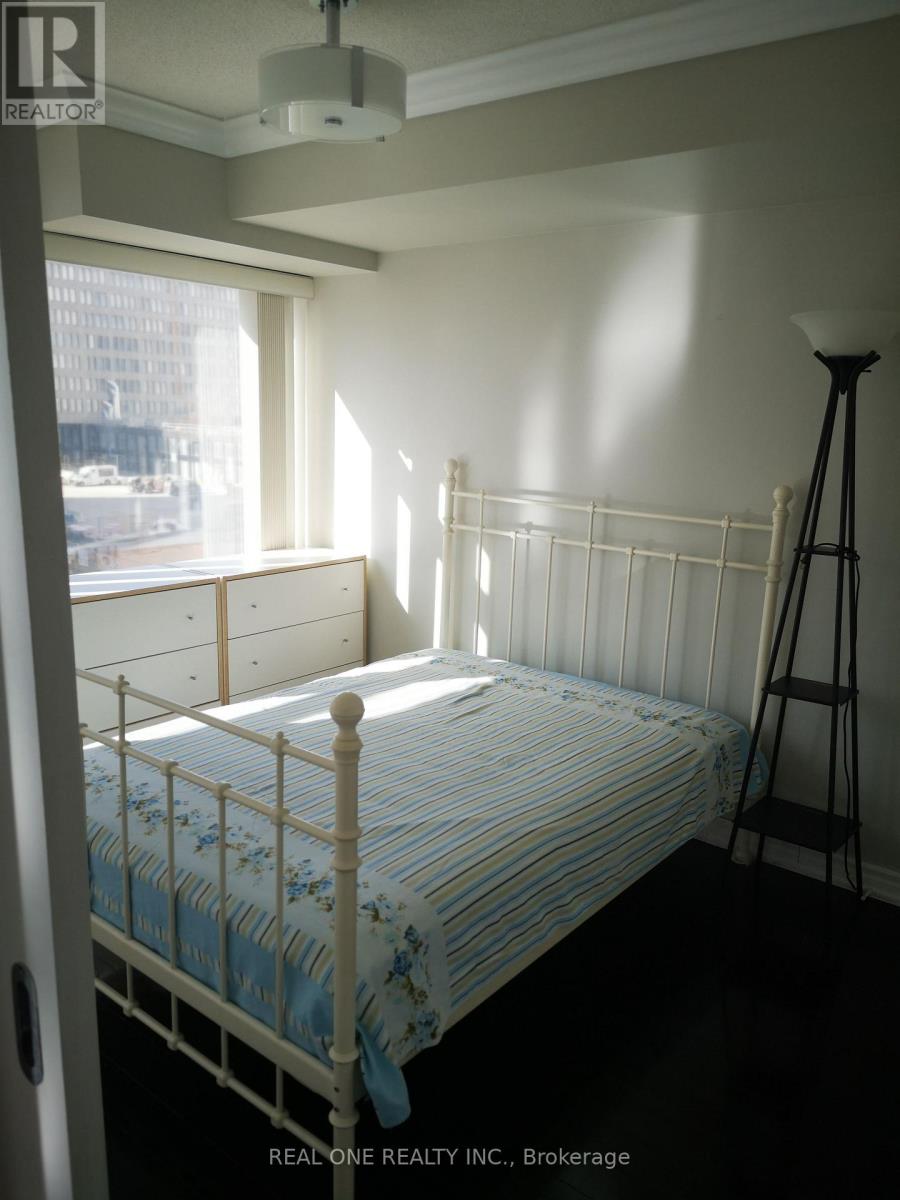
A bright and spacious corner unit with south west street view of bay street. Floor to ceiling curtain wall. Steps to subway, shops, restaurants, U of T, Hospitals, financial district. Great Amenities: indoor pool with open roof, hot tube, party room, gym room, theater, billiard room, 24 hrs concierge, guest suites, plenty visit parking, roof top garden. (id:62104)
Property Details
| MLS® Number | C13631746 |
| Property Type | Single Family |
| Amenities Near By | Hospital, Public Transit, Schools |
| Community Features | Pets Allowed With Restrictions, Community Centre |
| Features | Balcony, Carpet Free, Guest Suite |
| Parking Space Total | 1 |
Building
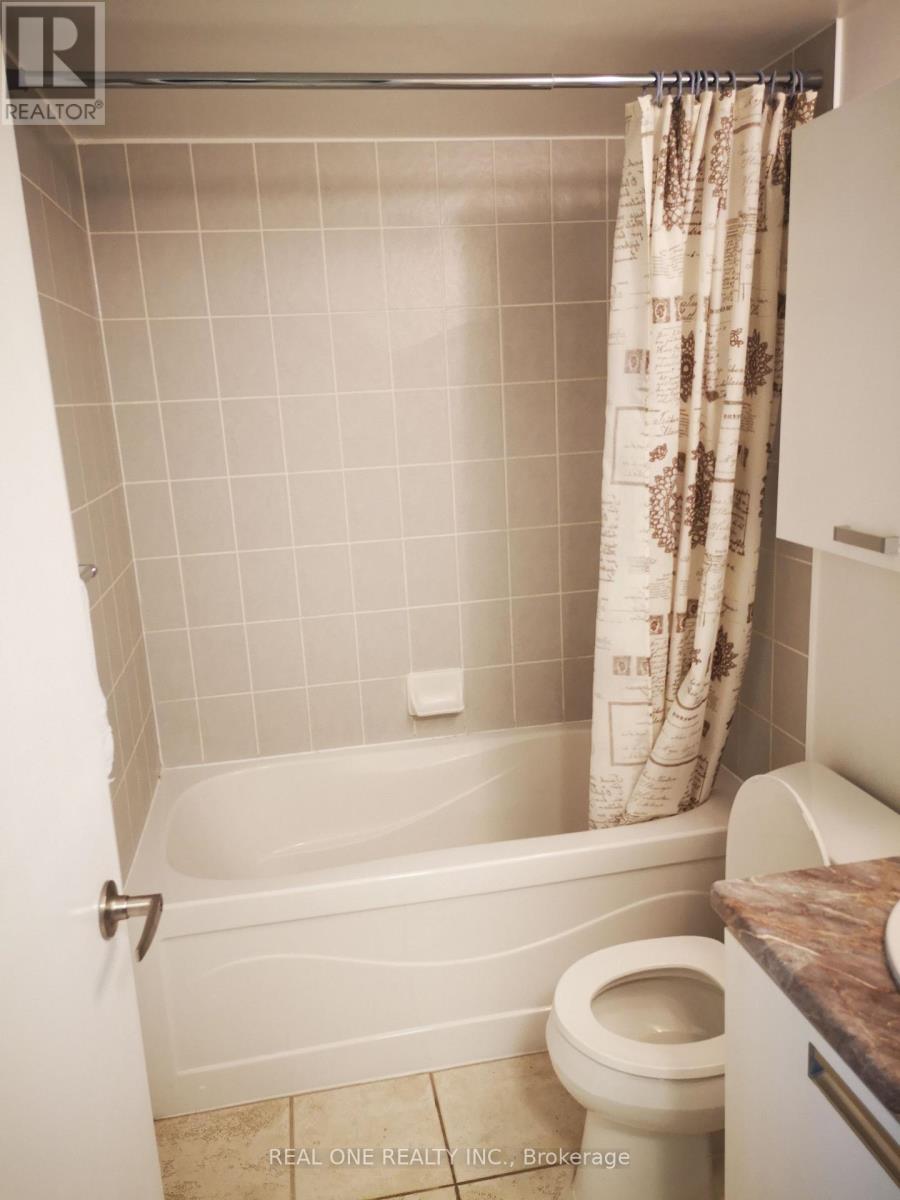
| Bathroom Total | 1 |
| Bedrooms Above Ground | 1 |
| Bedrooms Total | 1 |
| Age | 11 To 15 Years |
| Amenities | Storage - Locker |
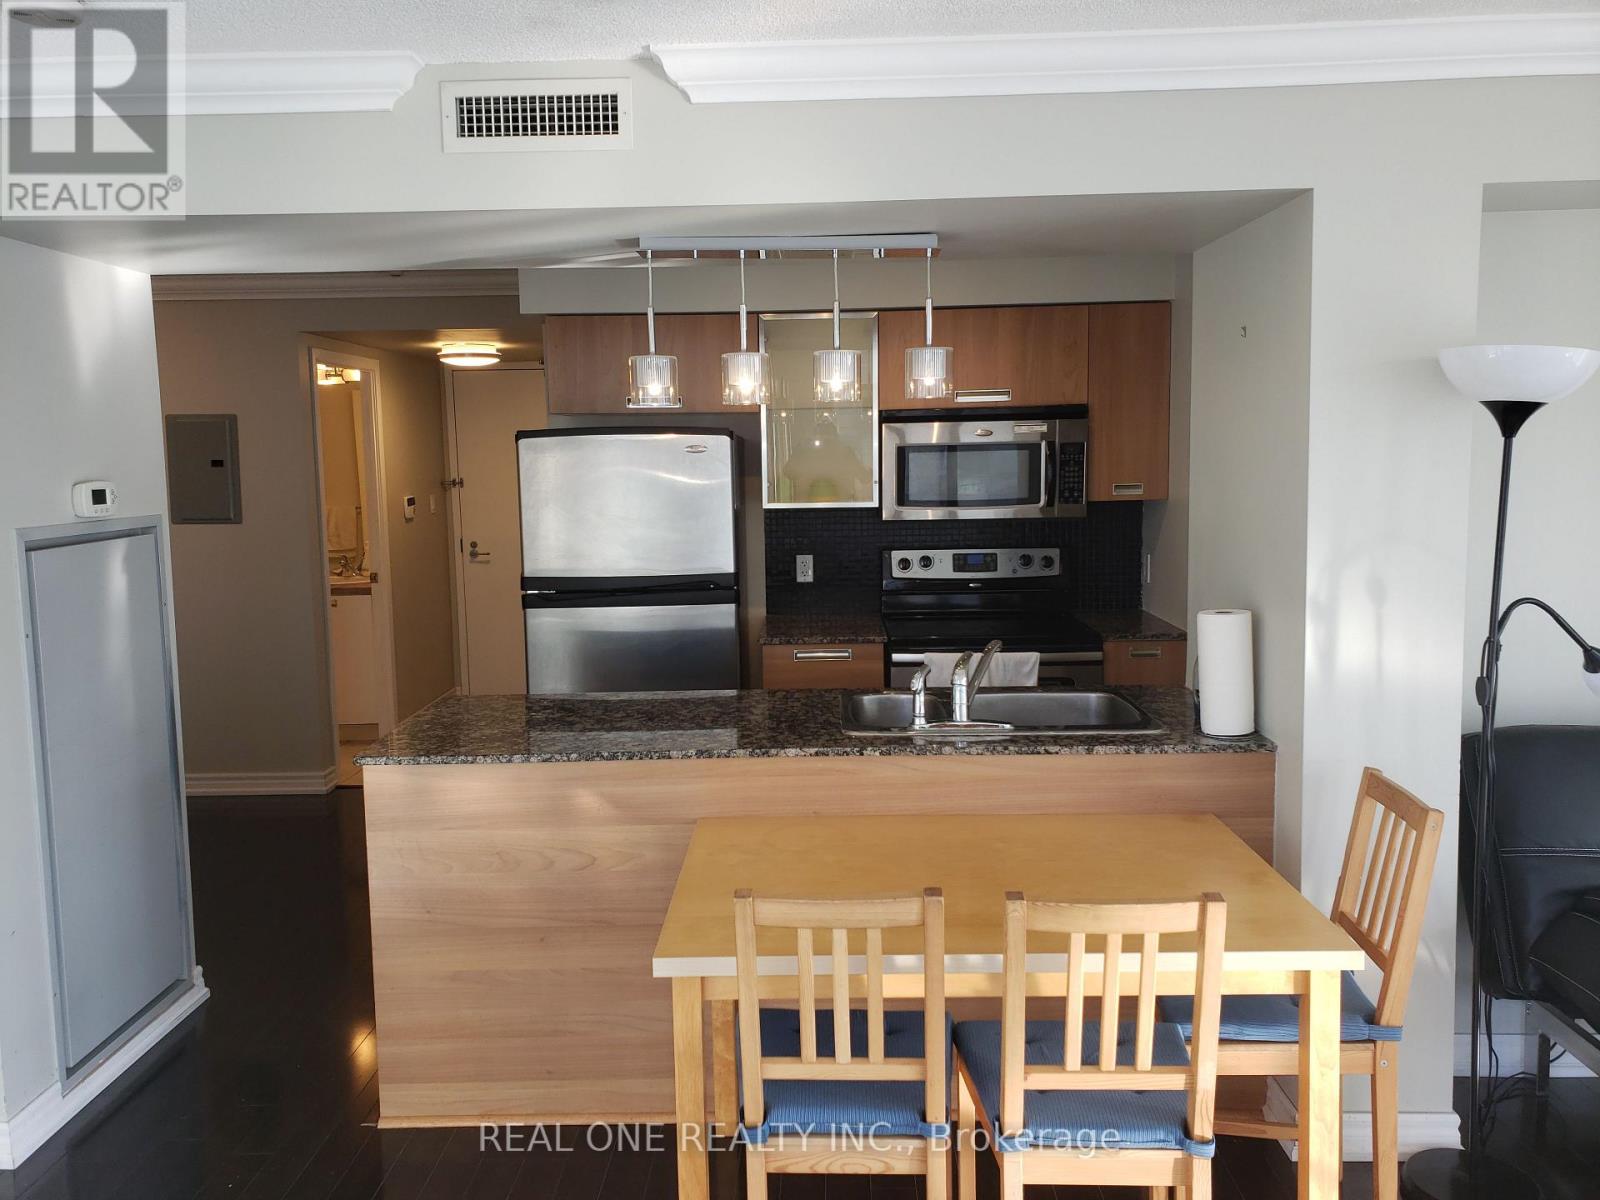
| Appliances | Oven - Built-in, Range, Dishwasher, Dryer, Microwave, Stove, Washer, Refrigerator |
| Basement Development | Other, See Remarks |
| Basement Type | N/a (other, See Remarks) |
| Cooling Type | Central Air Conditioning |
| Flooring Type | Laminate, Ceramic |
| Heating Fuel | Other |
| Heating Type | Heat Pump |
| Size Interior | 600 - 699 Sqft |
| Type | Apartment |
Parking
| Underground | |
| Garage |
Land
| Acreage | No |
| Land Amenities | Hospital, Public Transit, Schools |
Rooms
| Level | Type | Length | Width | Dimensions |
|---|---|---|---|---|
| Main Level | Bedroom | 3.56 m | 2.74 m | 3.56 m x 2.74 m |
| Main Level | Living Room | 3.86 m | 5.54 m | 3.86 m x 5.54 m |
| Main Level | Dining Room | 3.86 m | 5.54 m | 3.86 m x 5.54 m |
| Main Level | Kitchen | 2.13 m | 1.83 m | 2.13 m x 1.83 m |
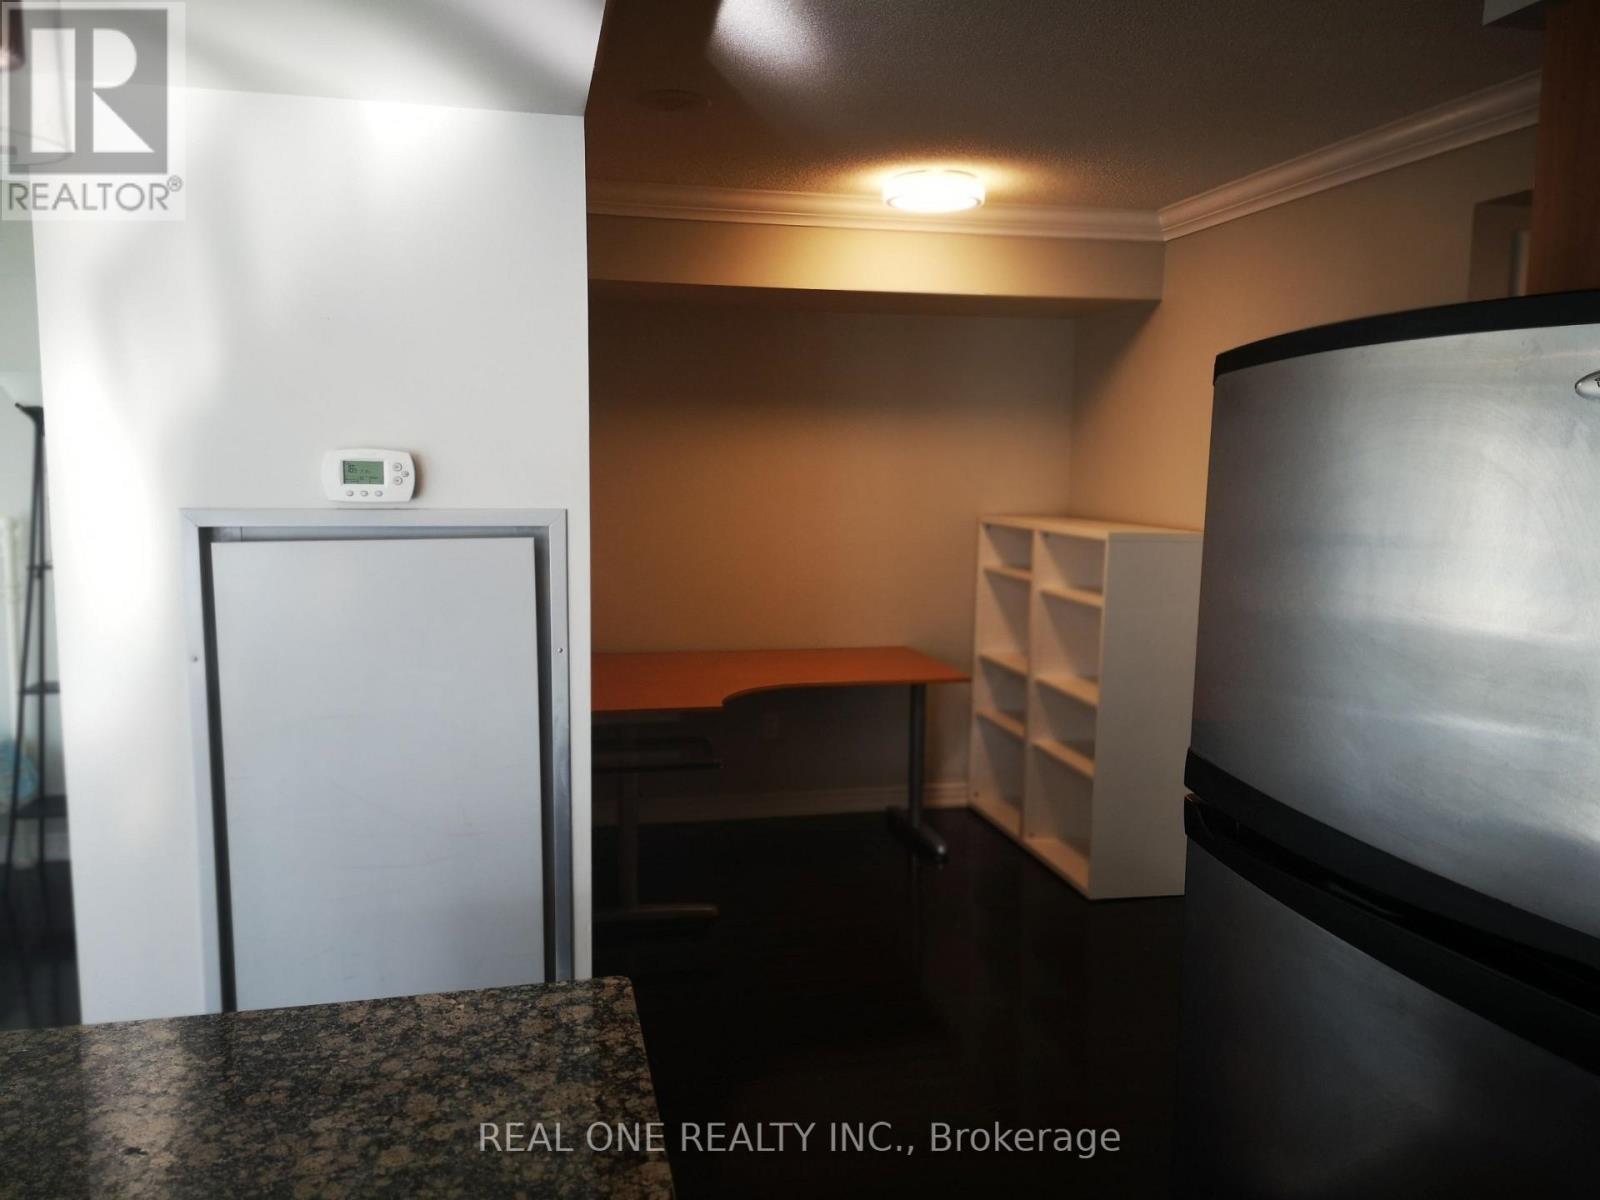
| Main Level | Den | 2.29 m | 2.64 m | 2.29 m x 2.64 m |
https://www.realtor.ca/real-estate/30107603/toronto-bay-street-corridor
Contact Us
Contact us for more information

The trademarks REALTOR®, REALTORS®, and the REALTOR® logo are controlled by The Canadian Real Estate Association (CREA) and identify real estate professionals who are members of CREA. The trademarks MLS®, Multiple Listing Service® and the associated logos are owned by The Canadian Real Estate Association (CREA) and identify the quality of services provided by real estate professionals who are members of CREA. The trademark DDF® is owned by The Canadian Real Estate Association (CREA) and identifies CREA's Data Distribution Facility (DDF®)
August 03 2026 07:23:58
Toronto Regional Real Estate Board
Real One Realty Inc.