
Unit- 2 - 7490 Middleshire Drive Mississauga, Ontario L4T 3S2

$2,100 Monthly
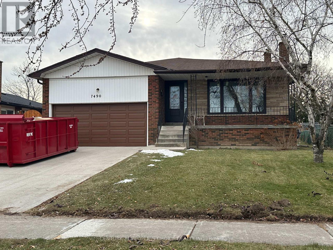
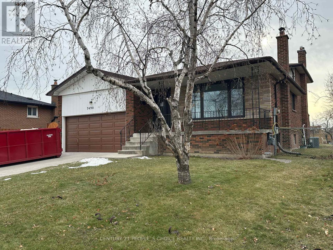
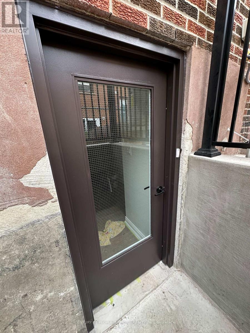
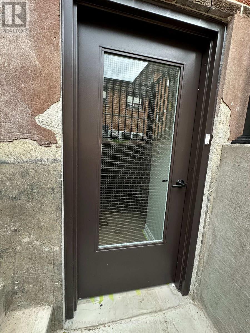
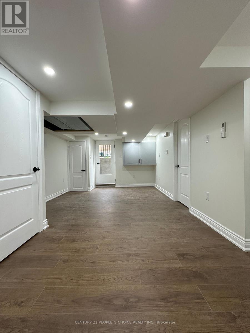
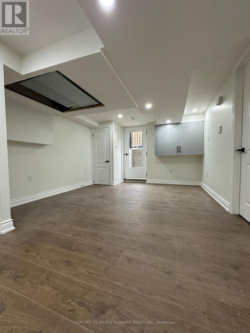
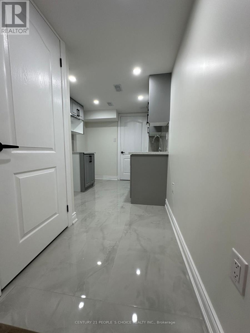
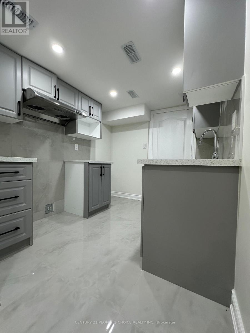
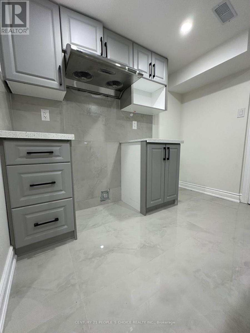
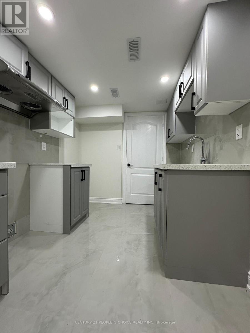
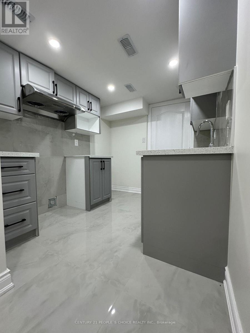
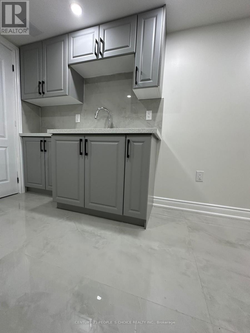
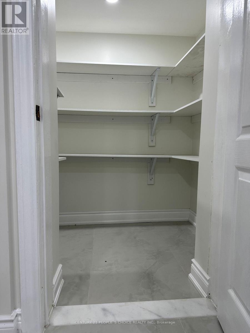
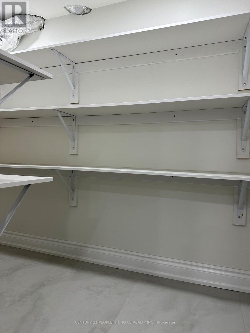
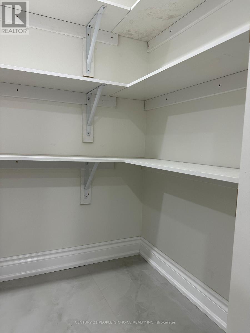
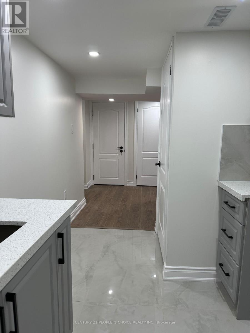
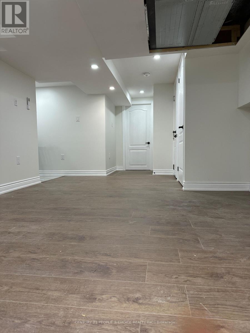
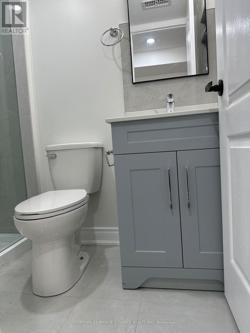
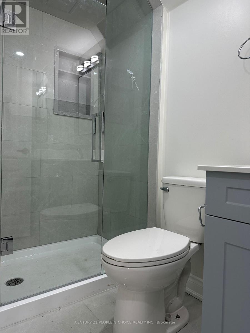
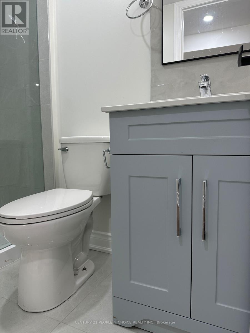
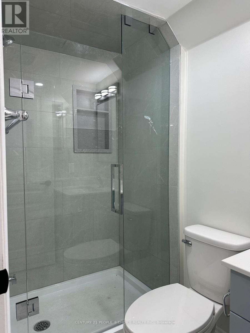
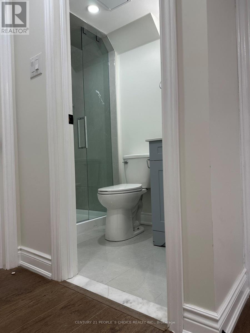
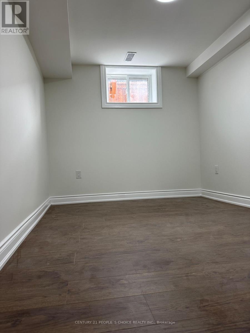
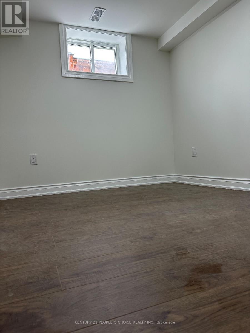
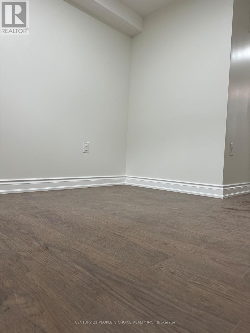
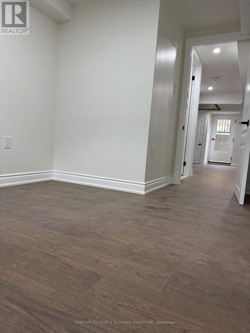
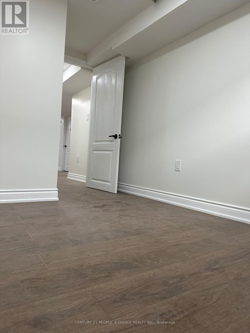
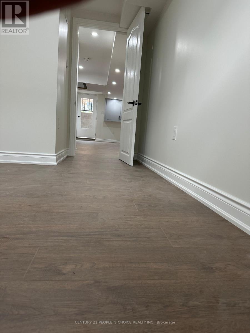
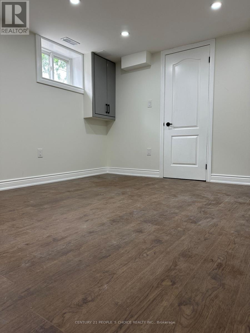
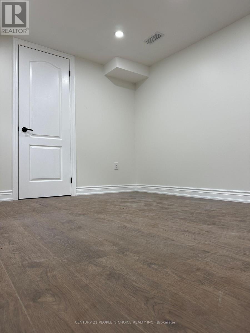
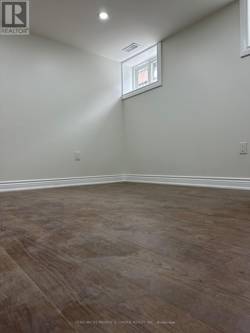
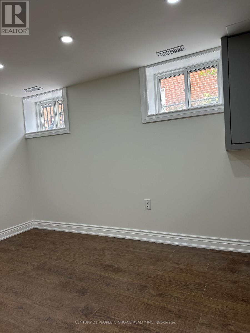
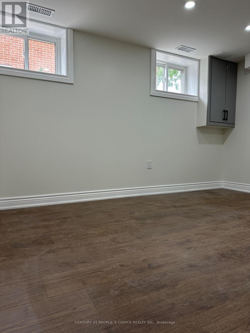
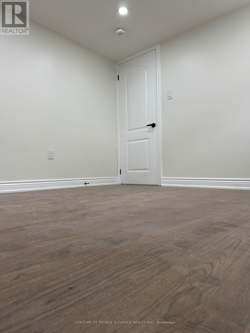
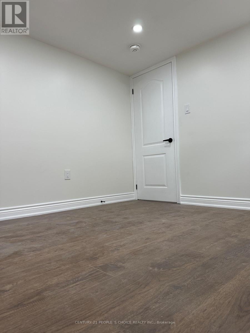
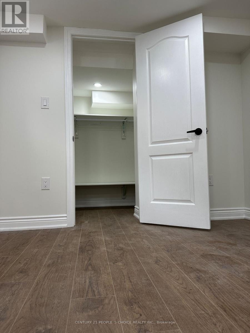
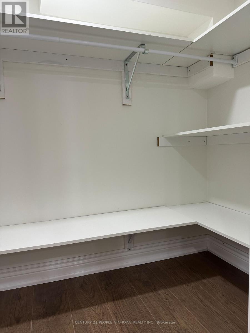
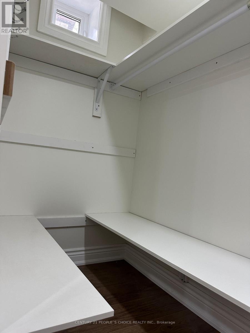
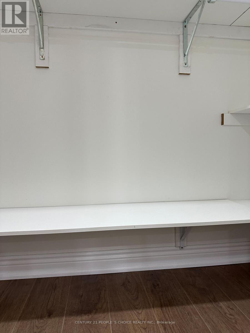
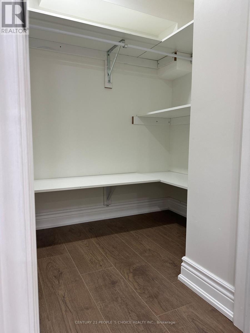
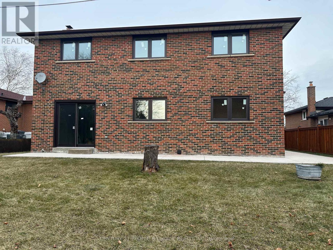
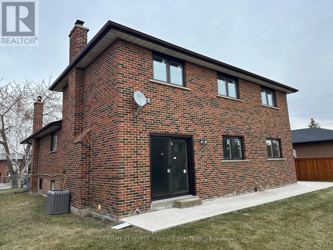
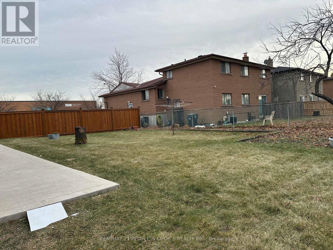
Brand-new, bright and spacious legal 2-bedroom basement apartment available for lease in an all-brick detached home in the highly sought-after Malton community of Mississauga. This modern unit features an open-concept layout, upgraded wood flooring, stylish pot lights throughout, large windows providing abundant natural light, a spacious living room, and a modern kitchen equipped with brand-new stainless-steel appliances, a large pantry, and ample storage. The primary bedroom includes a walk-in closet, and the unit also offers plenty of closet space, private in-unit laundry, and fresh paint throughout. Conveniently located close to Pearson International Airport, Malton GO Station, Westwood Mall, schools, public transit including MiWay, Brampton Transit, TTC and GO, major highways 401, 407, 410 and 427, library, medical centres, Humber College, parks, places of worship, and numerous other amenities. A fantastic opportunity to enjoy a comfortable, modern, and move-in-ready home in a prime and well-connected Mississauga location. (id:62104)
Property Details
| MLS® Number | W13832372 |
| Property Type | Single Family |
| Community Name | Malton |
| Amenities Near By | Hospital, Park, Place Of Worship |
| Features | Carpet Free, Sump Pump |
| Parking Space Total | 1 |
Building
| Bathroom Total | 1 |
| Bedrooms Above Ground | 2 |
| Bedrooms Total | 2 |
| Age | 51 To 99 Years |
| Amenities | Separate Electricity Meters |
| Appliances | Dryer, Stove, Washer, Refrigerator |
| Basement Development | Finished |
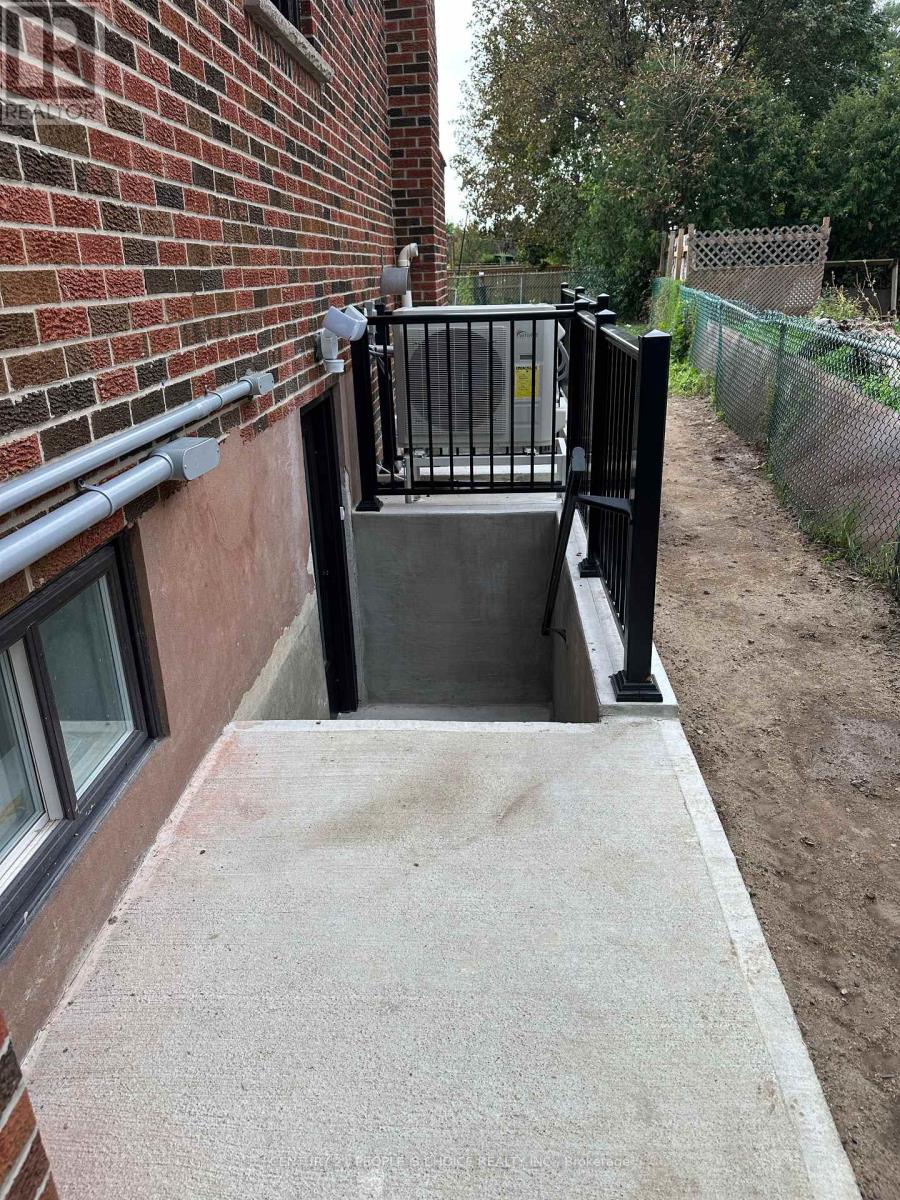
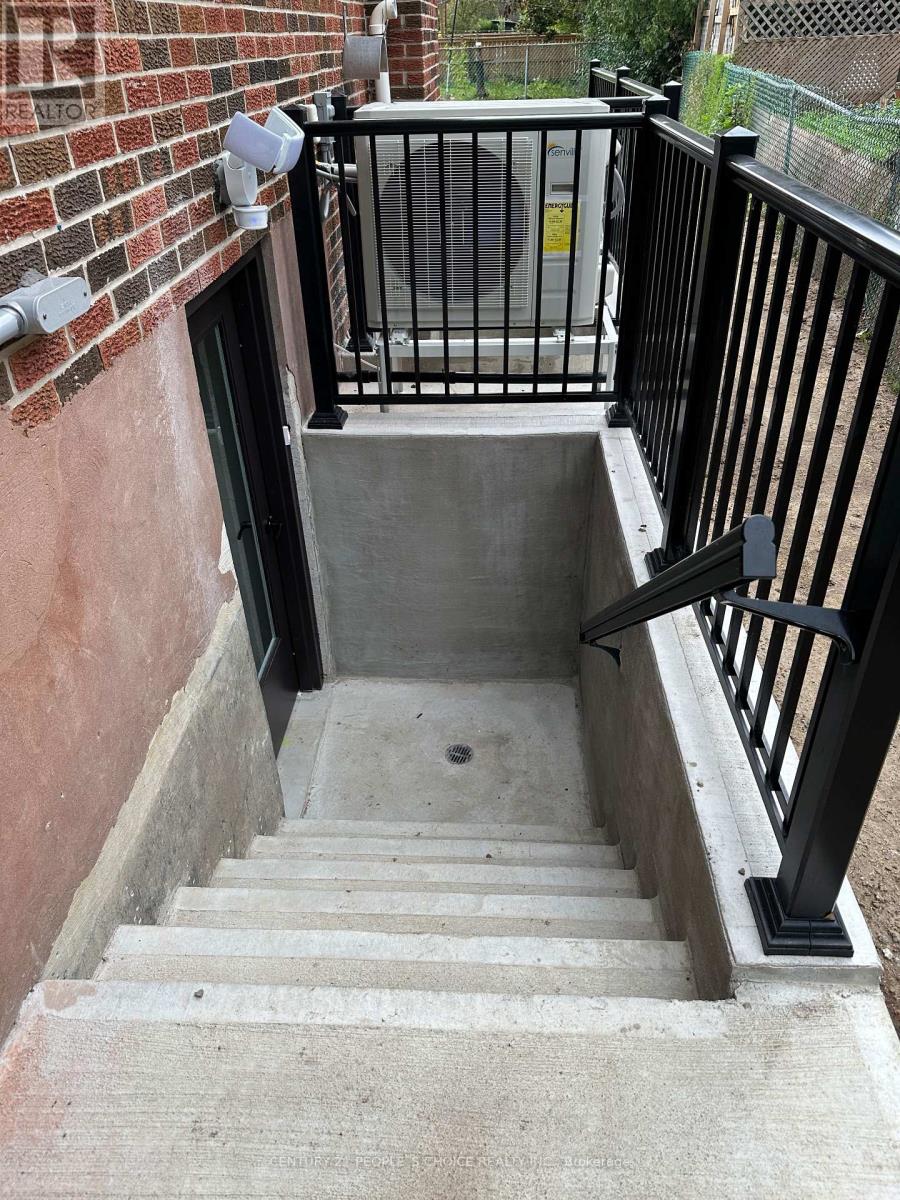
| Basement Features | Separate Entrance |
| Basement Type | N/a, N/a (finished) |
| Construction Style Attachment | Detached |
| Construction Style Split Level | Backsplit |
| Cooling Type | Central Air Conditioning |
| Exterior Finish | Brick |
| Fire Protection | Smoke Detectors |
| Flooring Type | Laminate, Ceramic |
| Foundation Type | Block, Concrete |
| Heating Fuel | Other |
| Heating Type | Forced Air, Heat Pump |
| Size Interior | 2,000 - 2,500 Sqft |
| Type | House |
| Utility Water | Municipal Water |
Parking
| Attached Garage | |
| No Garage |
Land
| Acreage | No |
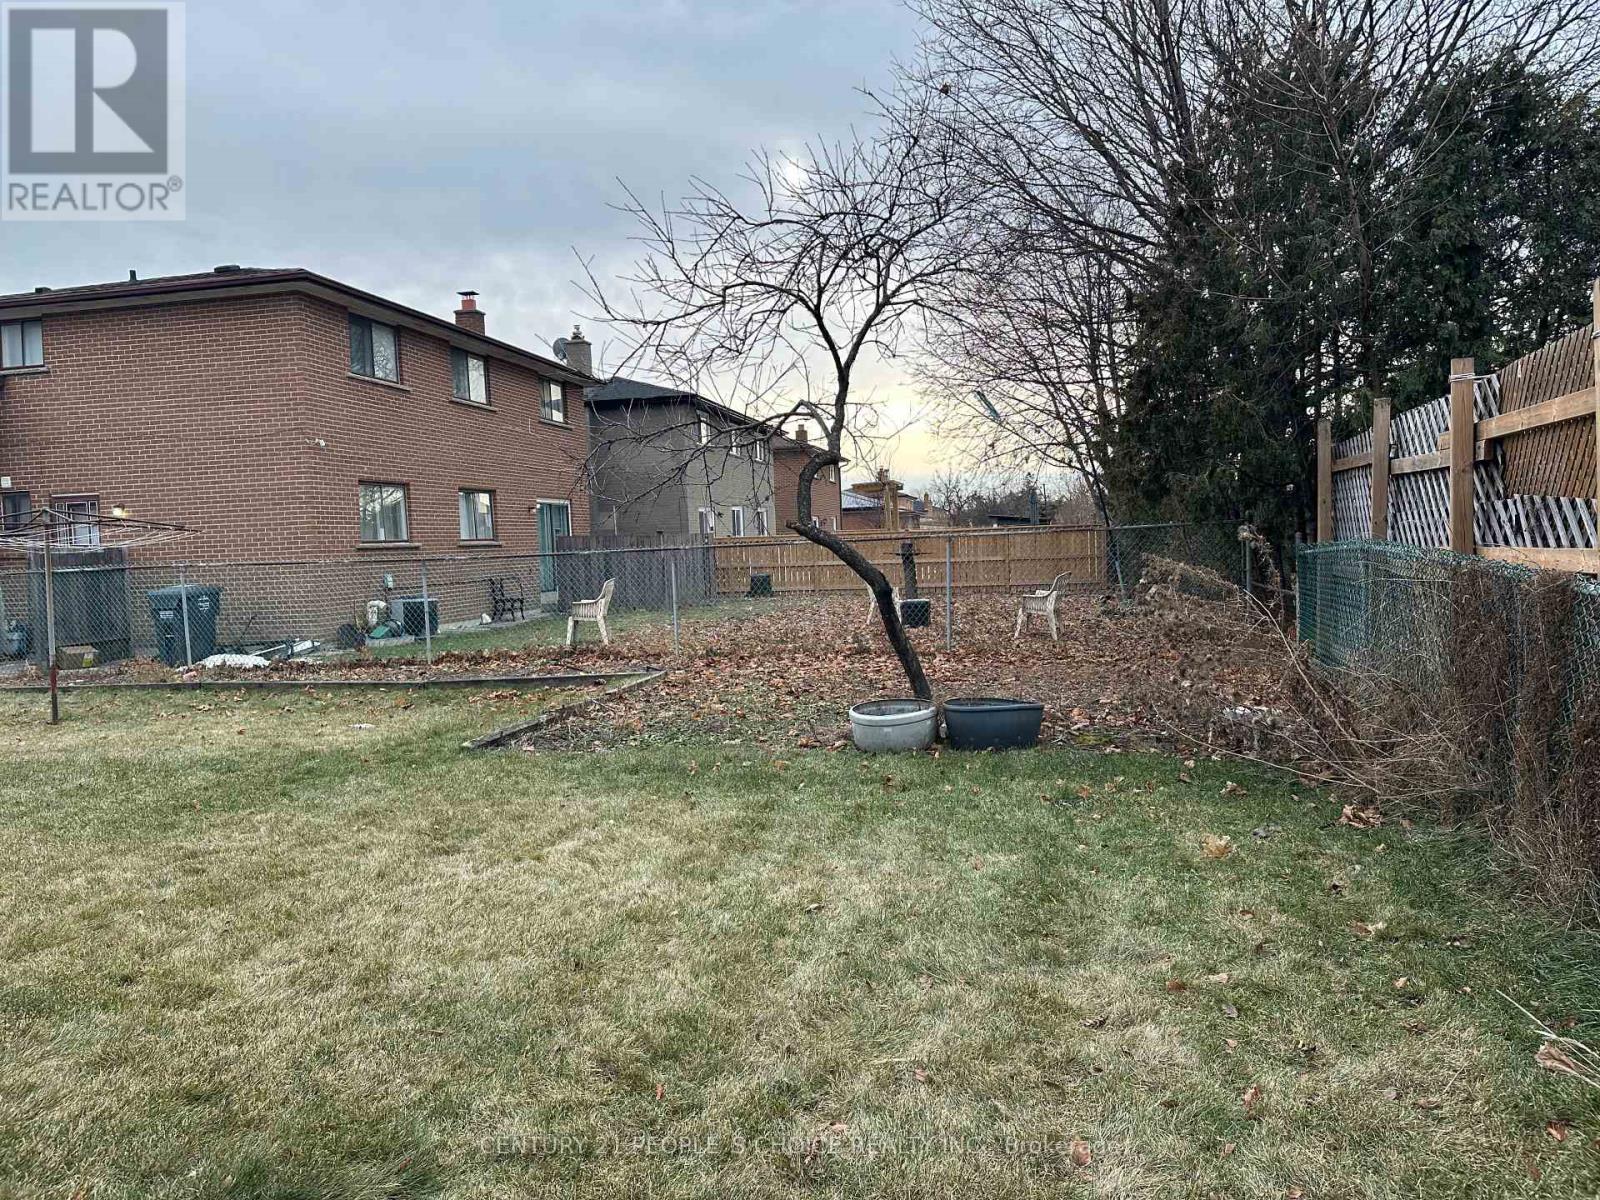
| Fence Type | Fenced Yard |
| Land Amenities | Hospital, Park, Place Of Worship |
| Sewer | Sanitary Sewer |
| Size Depth | 120 Ft |
| Size Frontage | 50 Ft |
| Size Irregular | 50 X 120 Ft |
| Size Total Text | 50 X 120 Ft |
Rooms
| Level | Type | Length | Width | Dimensions |
|---|---|---|---|---|
| Basement | Living Room | 5.74 m | 2.92 m | 5.74 m x 2.92 m |
| Basement | Kitchen | 3.53 m | 2.41 m | 3.53 m x 2.41 m |
| Basement | Primary Bedroom | 3.38 m | 3.2 m | 3.38 m x 3.2 m |
| Basement | Bedroom 2 | 3.15 m | 2.59 m | 3.15 m x 2.59 m |
https://www.realtor.ca/real-estate/30332427/unit-2-7490-middleshire-drive-mississauga-malton-malton
Contact Us
Contact us for more information

The trademarks REALTOR®, REALTORS®, and the REALTOR® logo are controlled by The Canadian Real Estate Association (CREA) and identify real estate professionals who are members of CREA. The trademarks MLS®, Multiple Listing Service® and the associated logos are owned by The Canadian Real Estate Association (CREA) and identify the quality of services provided by real estate professionals who are members of CREA. The trademark DDF® is owned by The Canadian Real Estate Association (CREA) and identifies CREA's Data Distribution Facility (DDF®)
September 26 2026 08:35:22
Toronto Regional Real Estate Board
Century 21 People's Choice Realty Inc.