
Unit #2 - 32 Ecopark Gate Toronto, Ontario M1B 6G8

$2,675 Monthly
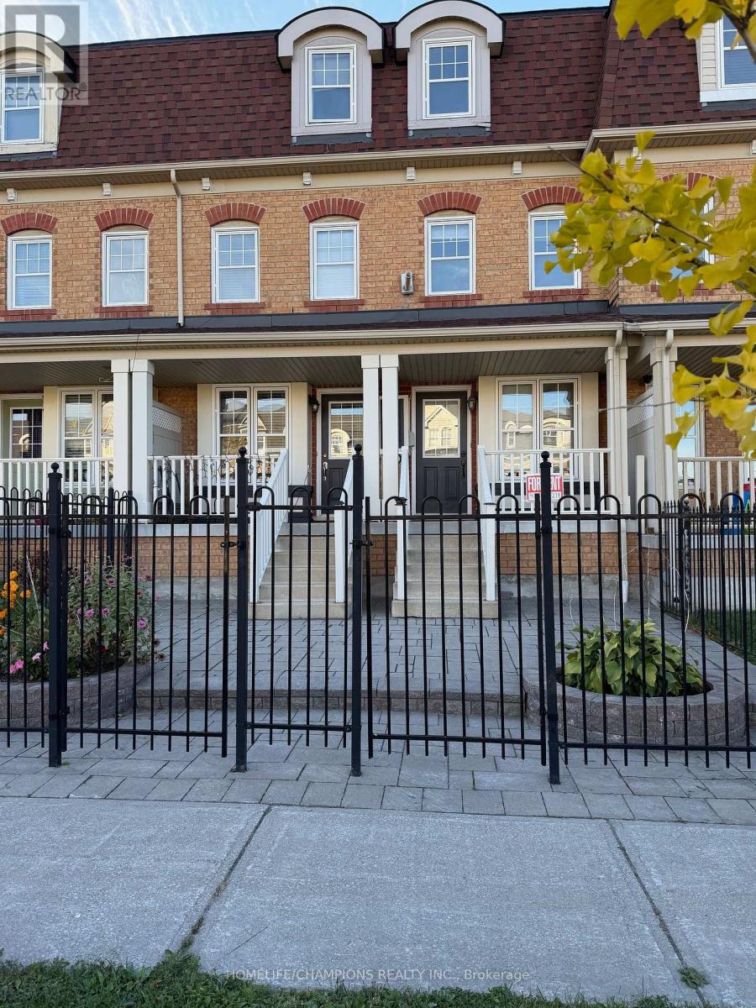
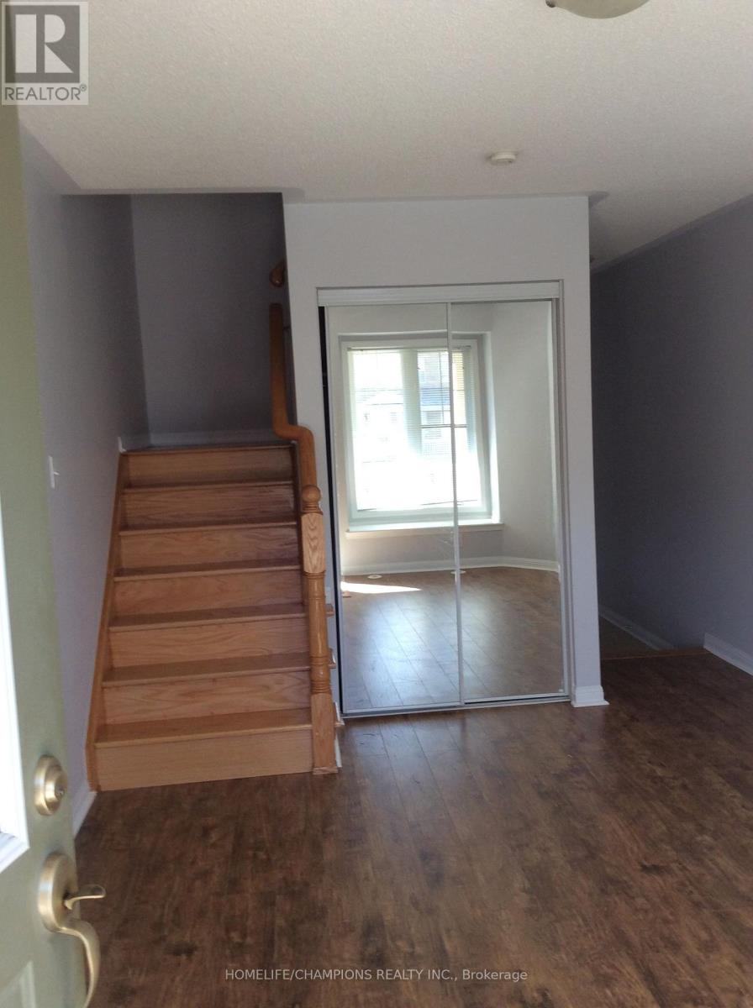
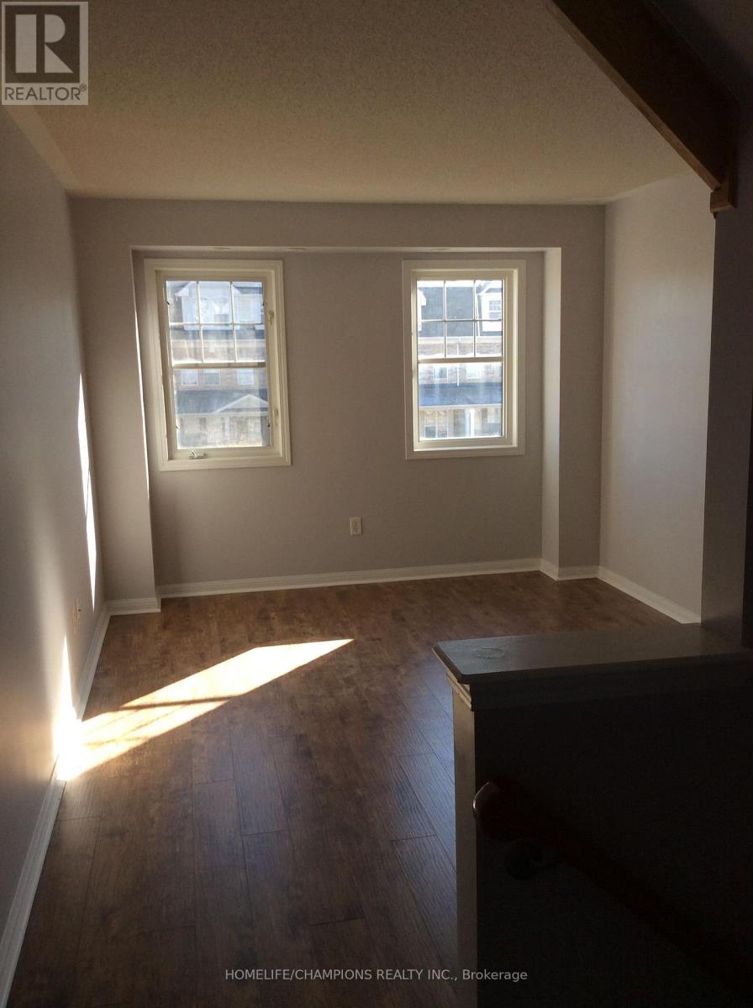
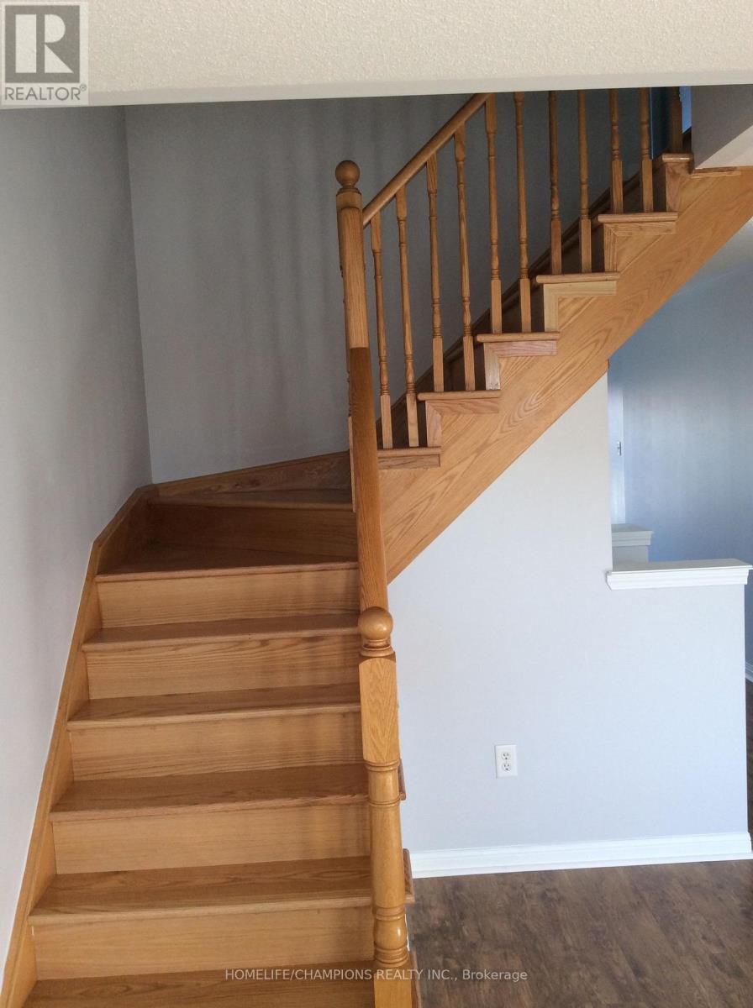
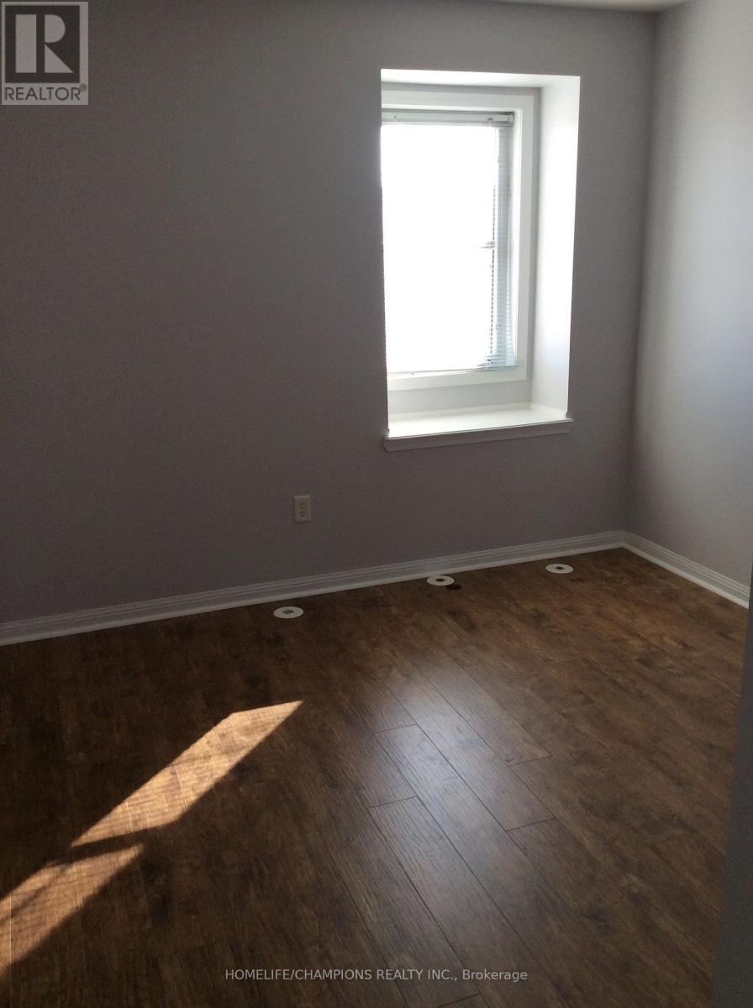
Welcome home to this inviting, freshly painted three-storey townhome on Ecopark Gate-perfect for families, Featuring two bedrooms, a family room, a living room, an eat-in kitchen, one full and one half washroom, a basement, and a Separate Built-In Garage W/Inside Access, this home offers space for everyday living. With a new bathtub and a new deck, it's ready for you to enjoy. Unwind on the deck or spend time outdoors in the fenced yard. Conveniently located near the University of Toronto, Toronto Pan Am Sports Centre, parks, schools, shopping, Highway 401, Centenary Hospital, Home Depot, Walmart Supercentre, and the Toronto Zoo. (id:62104)
Property Details
| MLS® Number | E14114894 |
| Property Type | Single Family |
| Community Name | Rouge E11 |
| Amenities Near By | Public Transit, Schools |
| Community Features | Community Centre |
| Equipment Type | Water Heater |
| Parking Space Total | 2 |
| Rental Equipment Type | Water Heater |
Building
| Bathroom Total | 2 |
| Bedrooms Above Ground | 2 |
| Bedrooms Total | 2 |
| Age | 16 To 30 Years |
| Appliances | Range, Dishwasher, Dryer, Stove, Washer, Refrigerator |
| Basement Development | Unfinished |
| Basement Type | N/a (unfinished) |
| Construction Style Attachment | Attached |
| Cooling Type | Central Air Conditioning |
| Exterior Finish | Brick Facing |
| Flooring Type | Laminate, Ceramic |
| Foundation Type | Brick, Concrete |
| Half Bath Total | 1 |
| Heating Fuel | Natural Gas |
| Heating Type | Forced Air |
| Stories Total | 3 |
| Size Interior | 1,100 - 1,500 Sqft |
| Type | Row / Townhouse |
| Utility Water | Municipal Water |
Parking
| Garage |
Land
| Acreage | No |
| Fence Type | Fenced Yard |
| Land Amenities | Public Transit, Schools |
| Sewer | Sanitary Sewer |
Rooms
| Level | Type | Length | Width | Dimensions |
|---|---|---|---|---|
| Second Level | Family Room | 3.3 m | 4.62 m | 3.3 m x 4.62 m |
| Second Level | Dining Room | 3.3 m | 3.35 m | 3.3 m x 3.35 m |
| Second Level | Kitchen | 3.3 m | 3.35 m | 3.3 m x 3.35 m |
| Third Level | Primary Bedroom | 3.3 m | 3.51 m | 3.3 m x 3.51 m |
| Third Level | Bedroom | 3.3 m | 3.3 m | 3.3 m x 3.3 m |
| Ground Level | Living Room | 3.29 m | 3.6 m | 3.29 m x 3.6 m |
Utilities
| Sewer | Available |
https://www.realtor.ca/real-estate/30441861/unit-2-32-ecopark-gate-toronto-rouge-rouge-e11
Contact Us
Contact us for more information

The trademarks REALTOR®, REALTORS®, and the REALTOR® logo are controlled by The Canadian Real Estate Association (CREA) and identify real estate professionals who are members of CREA. The trademarks MLS®, Multiple Listing Service® and the associated logos are owned by The Canadian Real Estate Association (CREA) and identify the quality of services provided by real estate professionals who are members of CREA. The trademark DDF® is owned by The Canadian Real Estate Association (CREA) and identifies CREA's Data Distribution Facility (DDF®)
October 25 2026 03:30:41
Toronto Regional Real Estate Board
Homelife/champions Realty Inc.