
Th09 - 1720 Bayview Avenue Toronto, Ontario M4G 3C4

$4,700 Monthly
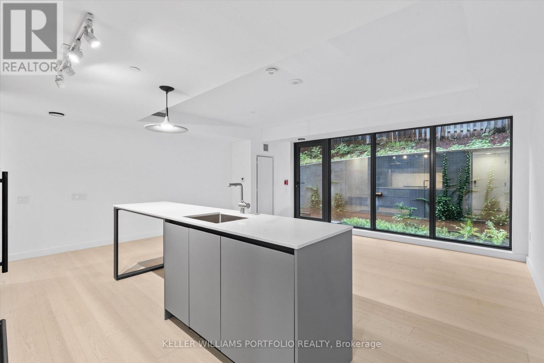
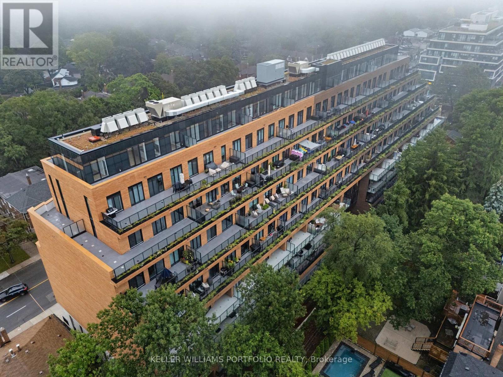
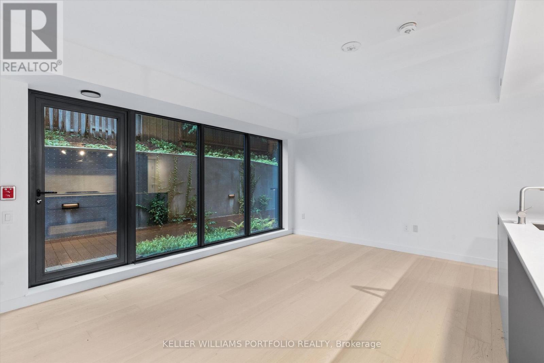
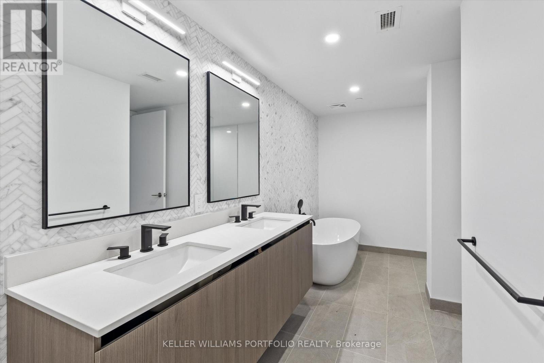
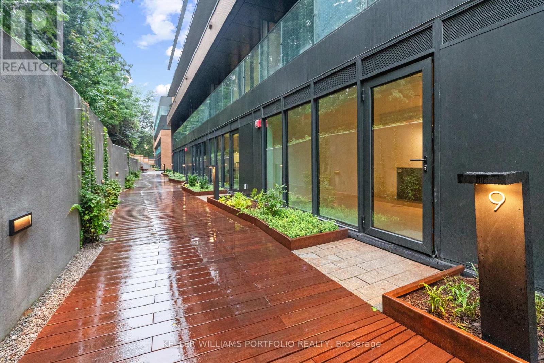
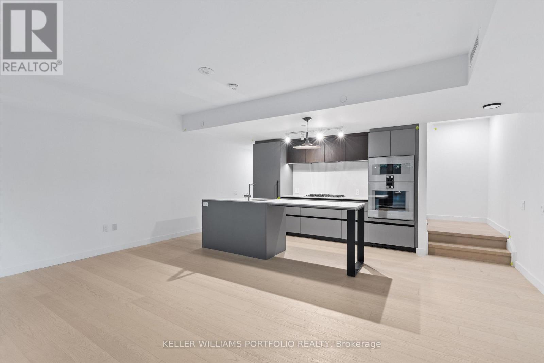
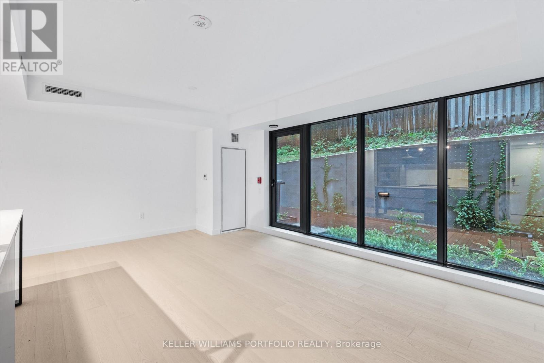
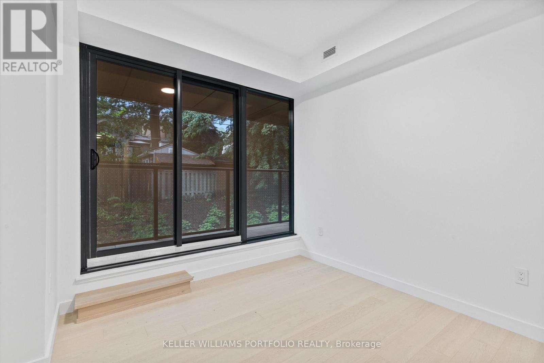
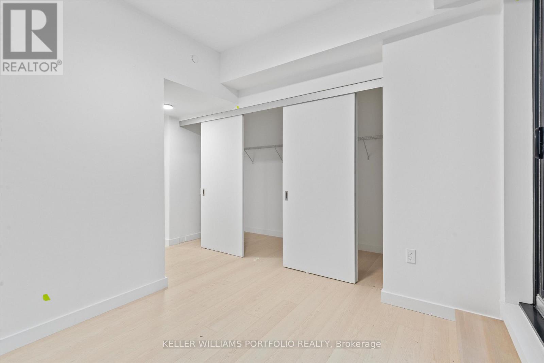
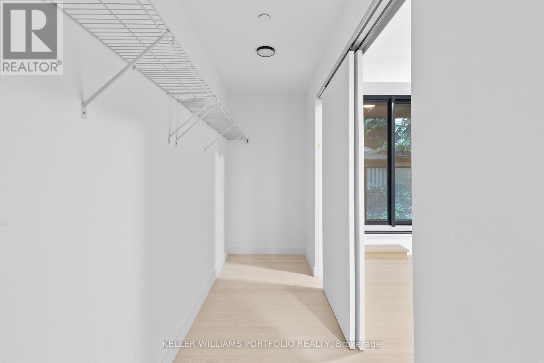
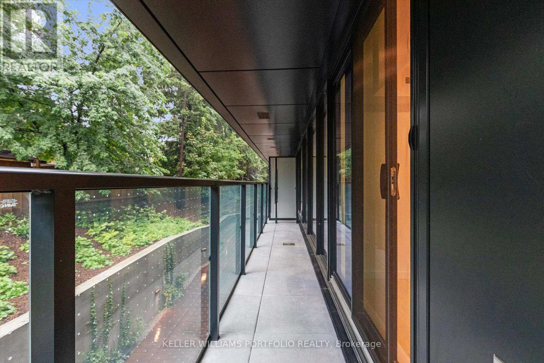
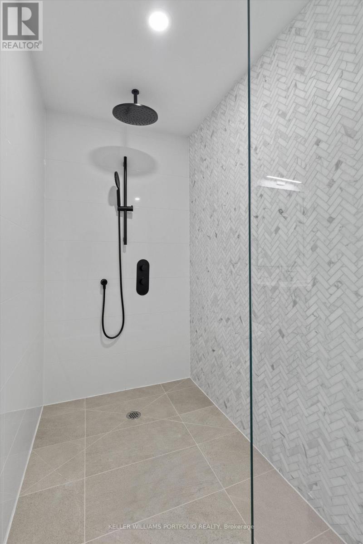
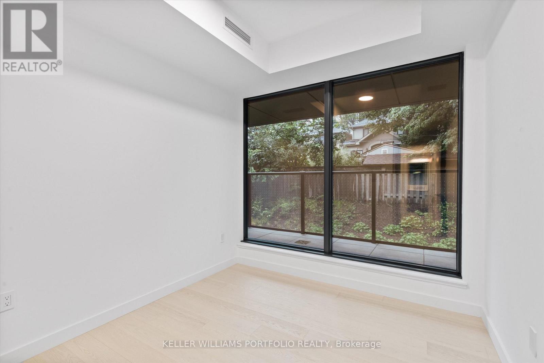
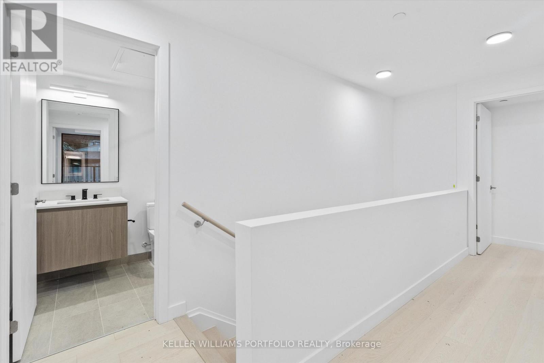
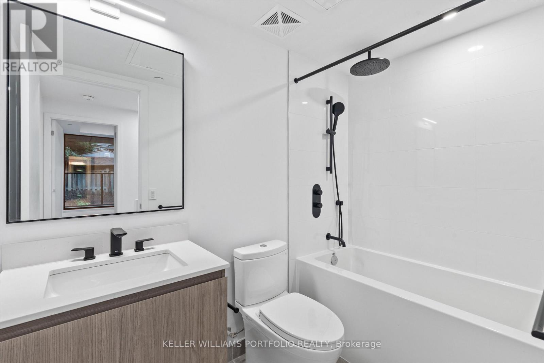
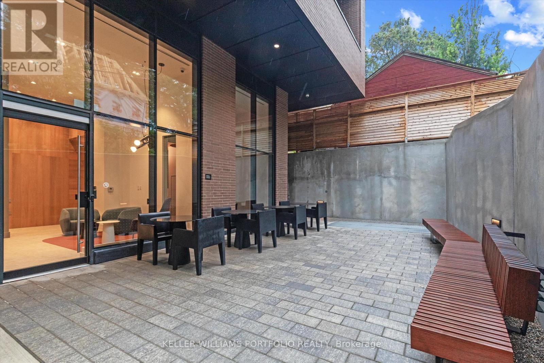
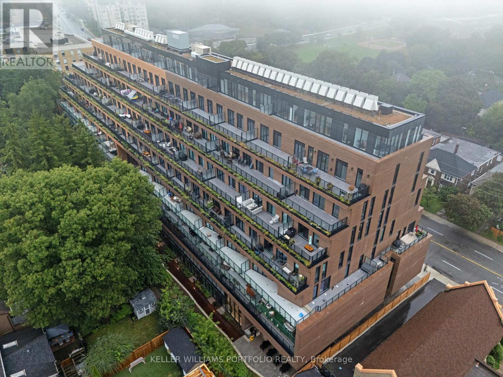
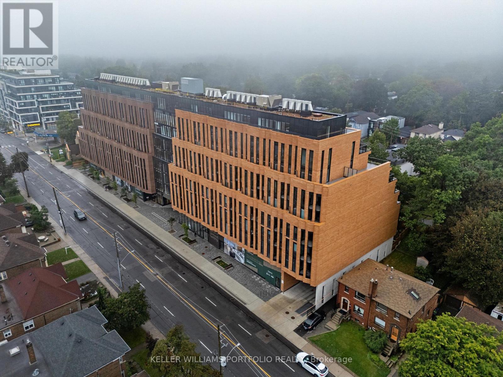
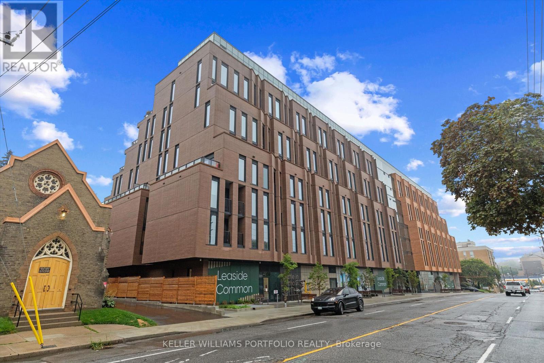
Rarely Available Brand New Luxury Townhome in Coveted Leaside! Experience sophisticated urban living in one of Toronto's most sought-after, family-friendly neighbourhoods. This beautifully appointed townhome offers a spacious, thoughtfully designed layout, elevated finishes, a primary ensuite with separate luxury bath tub and the privacy and comfort of a true home - with the convenience of a condo lifestyle. Extra Large and Luxurious Walk-In Closet! Enjoy a rare private terrace and BBQ lounge area. The open-concept living space is complemented by a modern kitchen, generous bedrooms, and exceptional attention to detail throughout. Located in Leaside, surrounded by top-rated schools, parks, upscale shops, cafés and restaurants, with easy access to TTC, transit, and major roadways. Close to Bayview Avenue with restaurants, cafes and salons, Laird Station and the Eglinton Crosstown 2 min walk, making commuting throughout Toronto easy. A rare opportunity to lease a luxury townhome in one of Toronto's most desirable neighbourhoods. Great for young couples, working professionals and small families. LARGE PARKING SPOT AND LOCKER INCLUDED (id:62104)
Property Details
| MLS® Number | C13743688 |
| Property Type | Single Family |
| Community Name | Mount Pleasant East |
| Amenities Near By | Hospital, Park, Public Transit, Schools |
| Community Features | Pets Allowed With Restrictions |
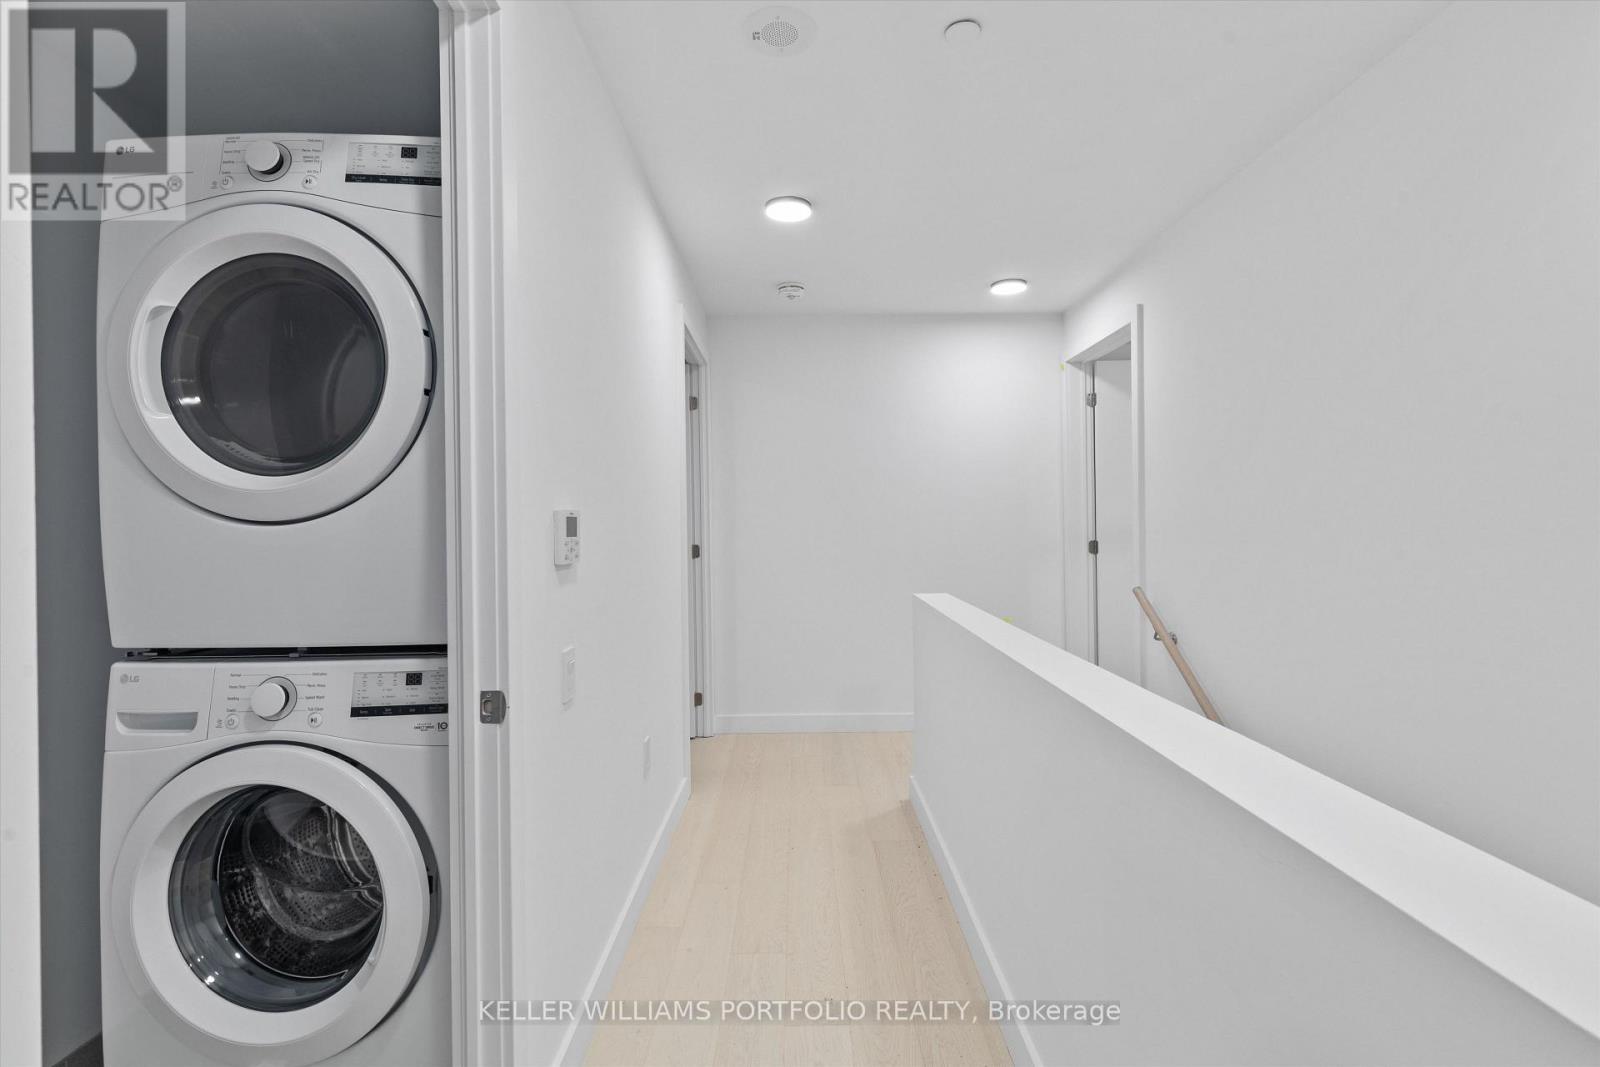
| Features | Elevator, In Suite Laundry |
| Parking Space Total | 1 |
| View Type | View |
Building
| Bathroom Total | 2 |
| Bedrooms Above Ground | 2 |
| Bedrooms Total | 2 |
| Age | New Building |
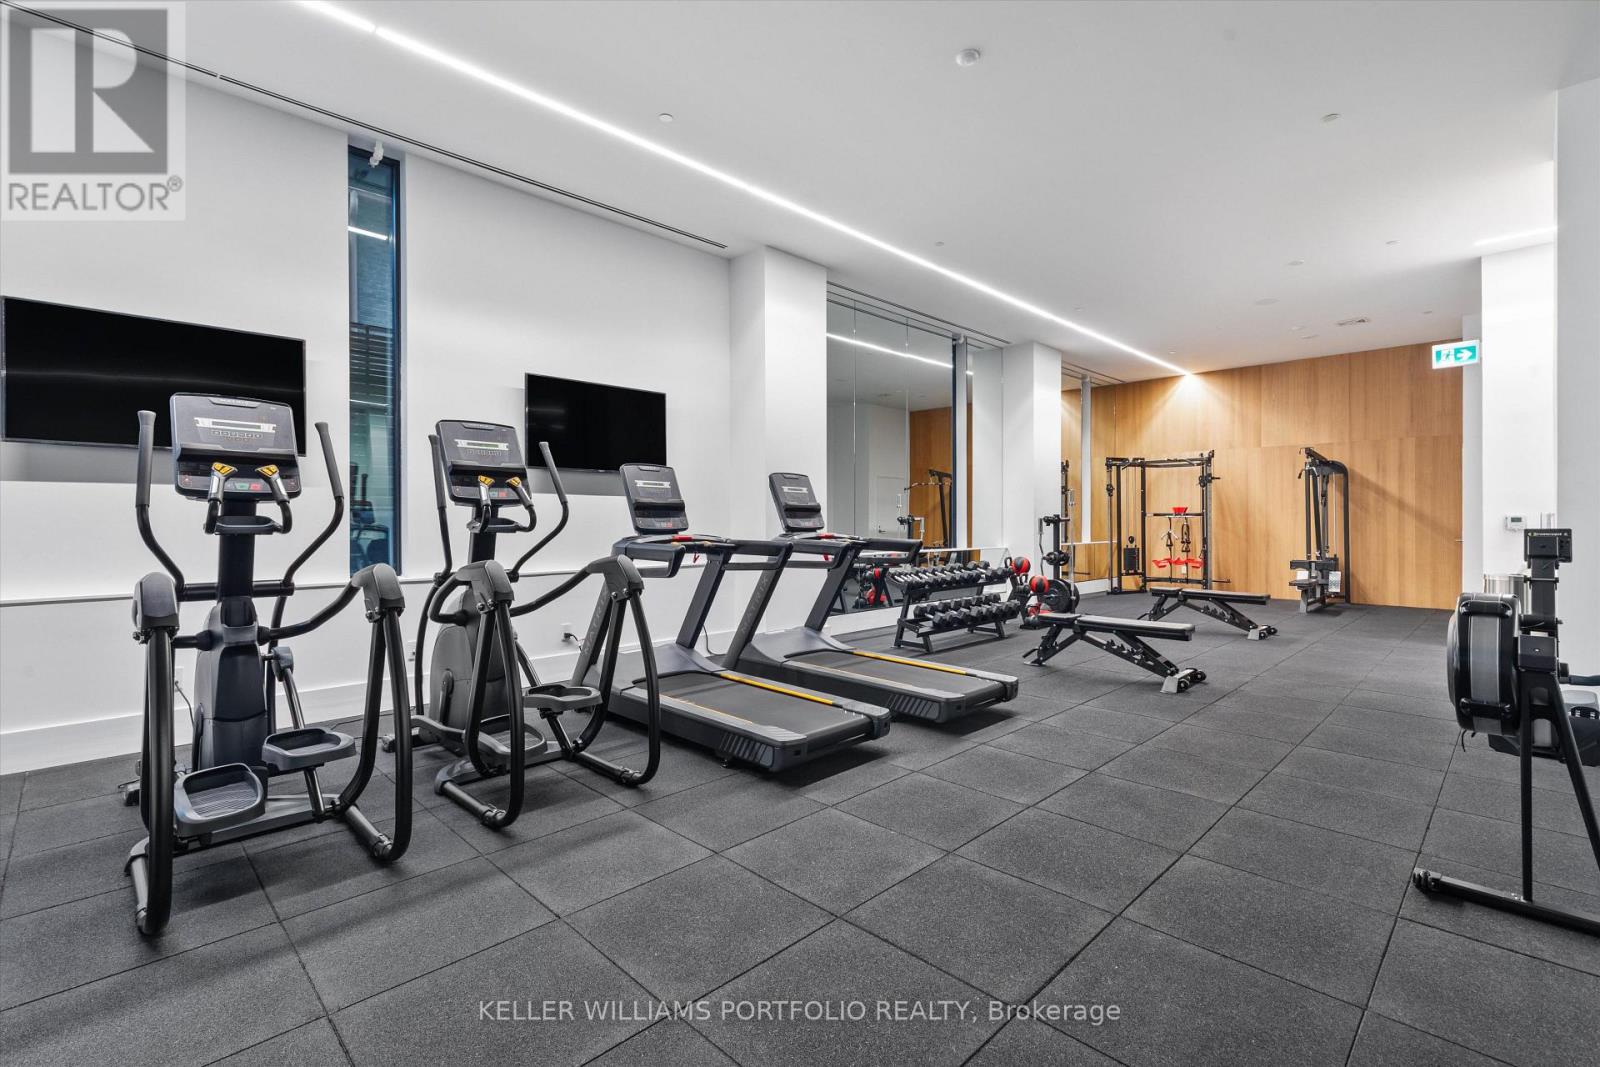
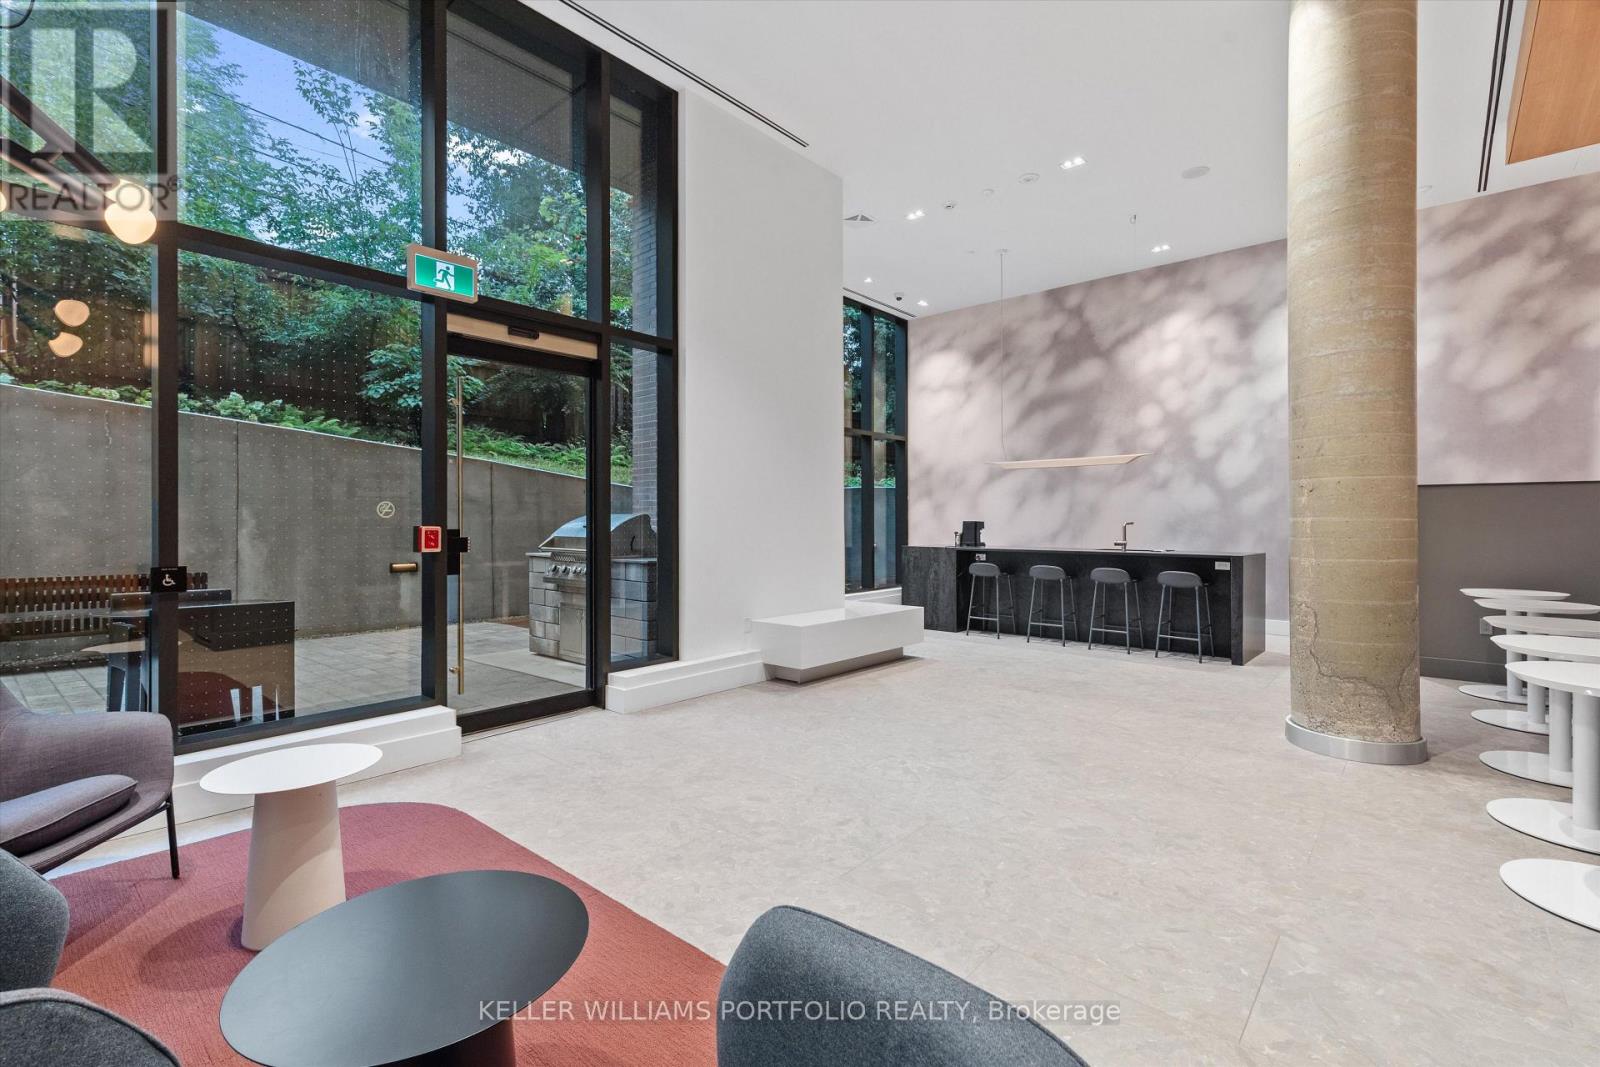
| Amenities | Security/concierge, Exercise Centre, Party Room, Storage - Locker |
| Basement Type | None |
| Cooling Type | Central Air Conditioning, Ventilation System |
| Exterior Finish | Brick |
| Fire Protection | Monitored Alarm, Security System, Smoke Detectors |
| Flooring Type | Hardwood |
| Foundation Type | Unknown |
| Heating Fuel | Electric |
| Heating Type | Forced Air |
| Size Interior | 1,000 - 1,199 Sqft |
| Type | Row / Townhouse |
Parking
| Underground | |
| Garage |
Land
| Acreage | No |
| Land Amenities | Hospital, Park, Public Transit, Schools |
| Landscape Features | Landscaped |
Rooms
| Level | Type | Length | Width | Dimensions |
|---|---|---|---|---|
| Flat | Primary Bedroom | 2.57 m | 2.64 m | 2.57 m x 2.64 m |
| Flat | Dining Room | 5.61 m | 5.79 m | 5.61 m x 5.79 m |
| Flat | Kitchen | 5.61 m | 5.79 m | 5.61 m x 5.79 m |
| Flat | Bedroom 2 | 2.56 m | 2.61 m | 2.56 m x 2.61 m |
| Flat | Living Room | 5.61 m | 5.79 m | 5.61 m x 5.79 m |
Contact Us
Contact us for more information

The trademarks REALTOR®, REALTORS®, and the REALTOR® logo are controlled by The Canadian Real Estate Association (CREA) and identify real estate professionals who are members of CREA. The trademarks MLS®, Multiple Listing Service® and the associated logos are owned by The Canadian Real Estate Association (CREA) and identify the quality of services provided by real estate professionals who are members of CREA. The trademark DDF® is owned by The Canadian Real Estate Association (CREA) and identifies CREA's Data Distribution Facility (DDF®)
September 04 2026 03:24:10
Toronto Regional Real Estate Board
Keller Williams Portfolio Realty