
Ph55 - 23 Cox Boulevard Markham, Ontario L3R 7Z9

$1,290,000Maintenance, Common Area Maintenance, Heat, Insurance, Parking, Water
$1,368.29 Monthly
Maintenance, Common Area Maintenance, Heat, Insurance, Parking, Water
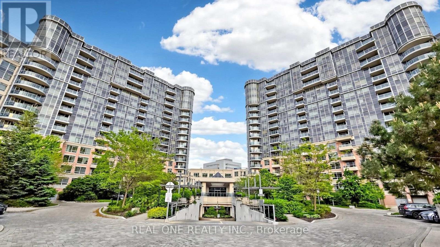
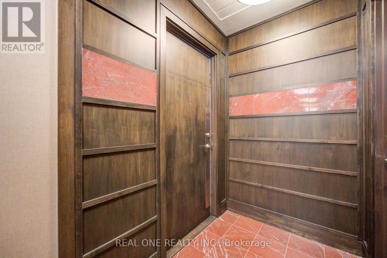
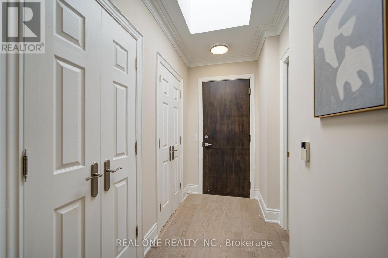
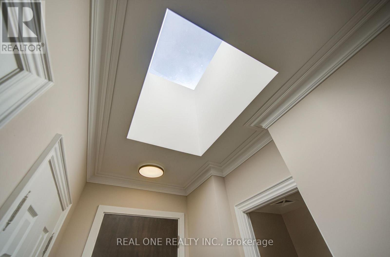
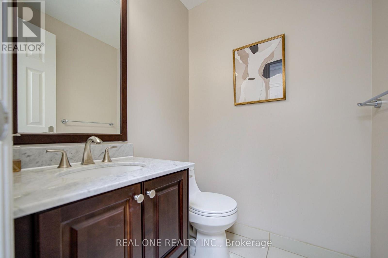
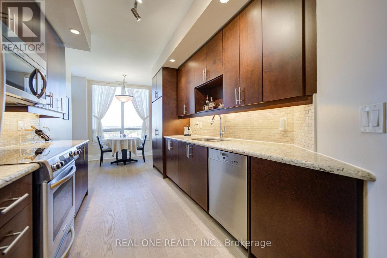
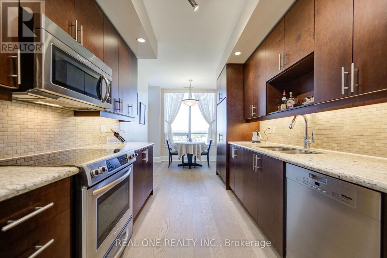
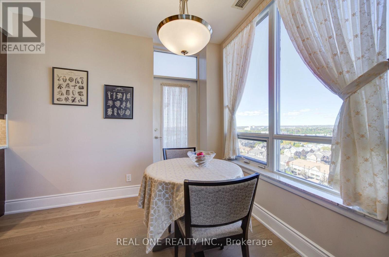
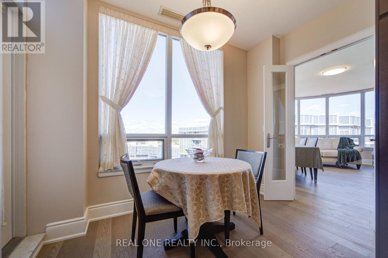
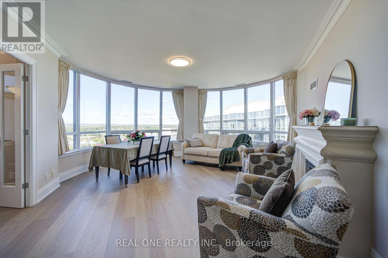
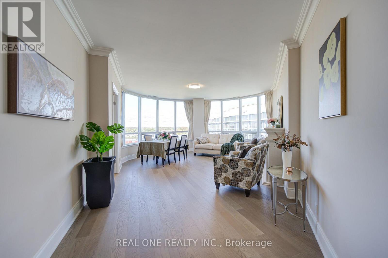
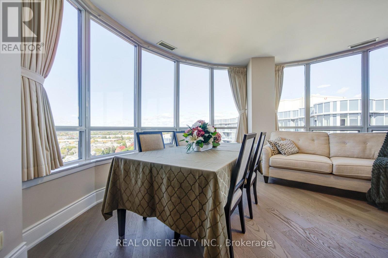
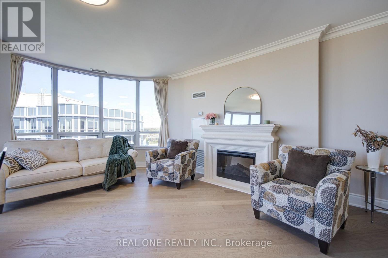
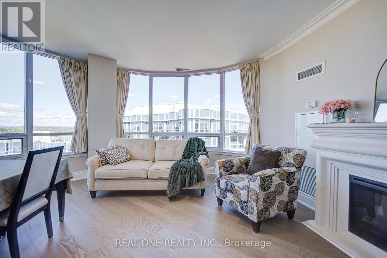
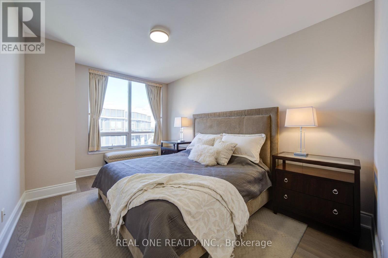
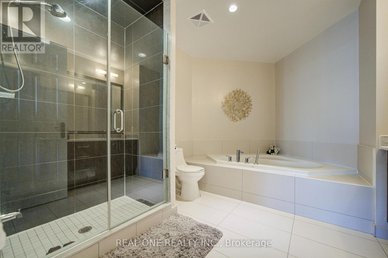
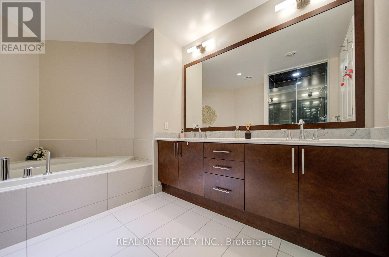
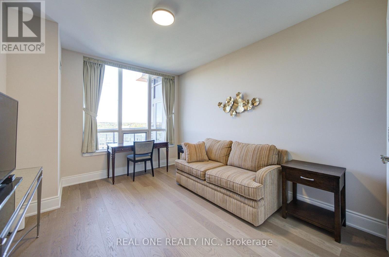
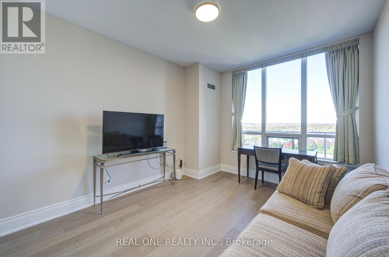
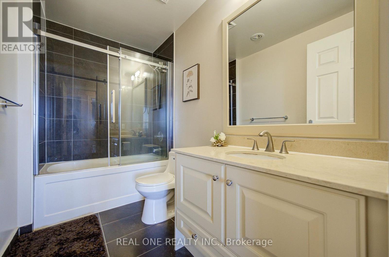
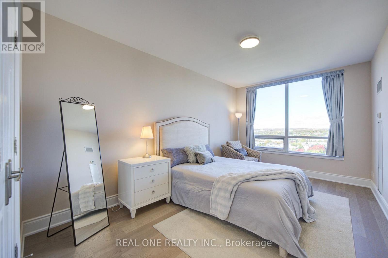
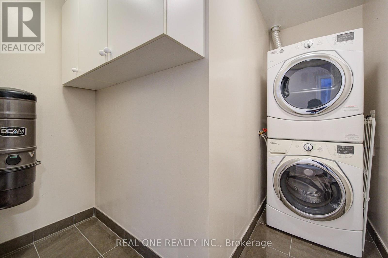
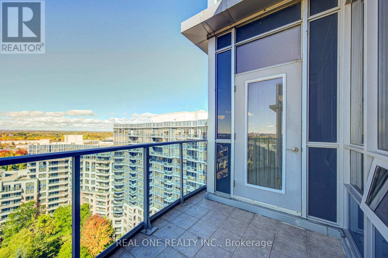
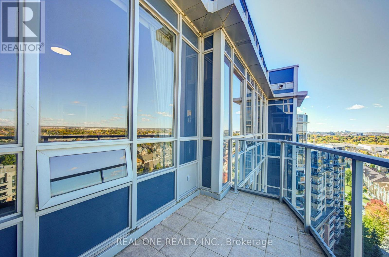
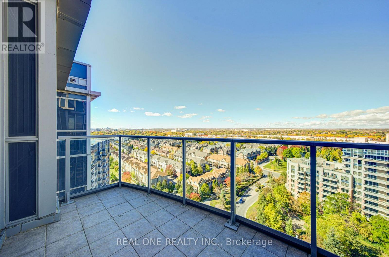
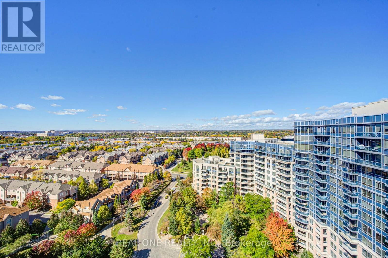
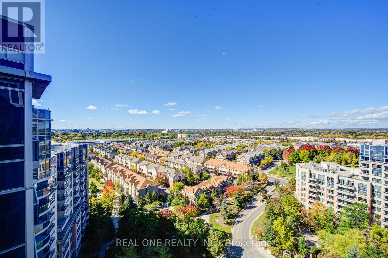
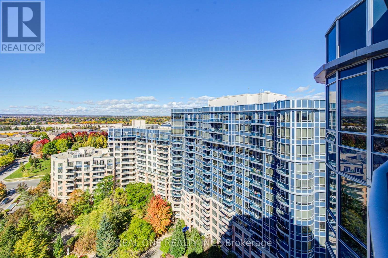
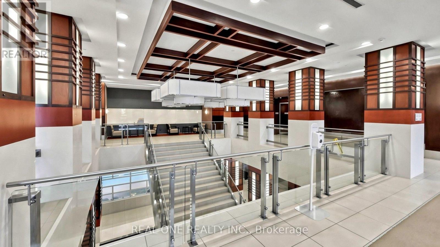
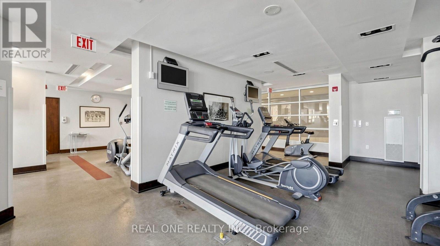
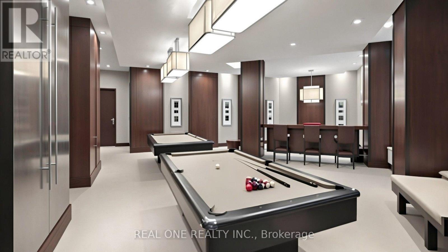
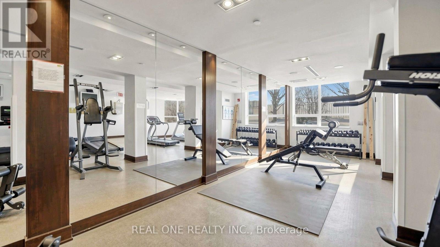
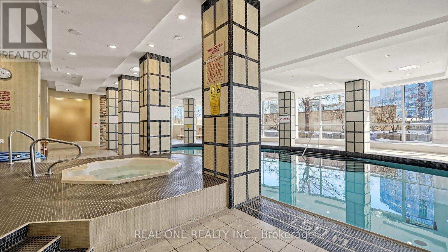
$1,368.29 MonthlyLuxury Signature Penthouse Suite By Tridel , Circa 2 At Markham Town Centre *270 Degree Breathtaking Panoramic Views * Unique Skylight @ Front Entrance* Modern Kitchen, Breakfast Area Has French Doors That Opens To Living Room With Stunning Fireplace *B/I Wood Panelled Fridge, Granite Countertop With Double Sink * Spacious Primary Bedroom W/ Corner Deep Soaker Tub & Separate Shower, W/I Closet* Rare Separate Laundry Room* Brand New Hardwood Floor Throughout * Professionally Painted, Custom Drapery Throughout Entire Penthouse* Grand 2 Storey Lobby W/$$$ Amenities: 24 Hr Concierge, Indoor Pool, Gym, Virtual Golf, Theatre, Guest Suites, Party & Game Room Etc* Walking Distance To Schools, Parks, Restaurants , Close To Hwy407 & 404*"Wheelchair Friendly Condo* Show With Great Confidence! (id:62104)
Property Details
| MLS® Number | N13877660 |
| Property Type | Single Family |
| Community Name | Unionville |
| Amenities Near By | Park, Public Transit, Schools |
| Community Features | Pets Allowed With Restrictions |
| Features | Balcony, Carpet Free |
| Parking Space Total | 2 |
| Pool Type | Indoor Pool |
| View Type | View |
Building
| Bathroom Total | 3 |
| Bedrooms Above Ground | 3 |
| Bedrooms Total | 3 |
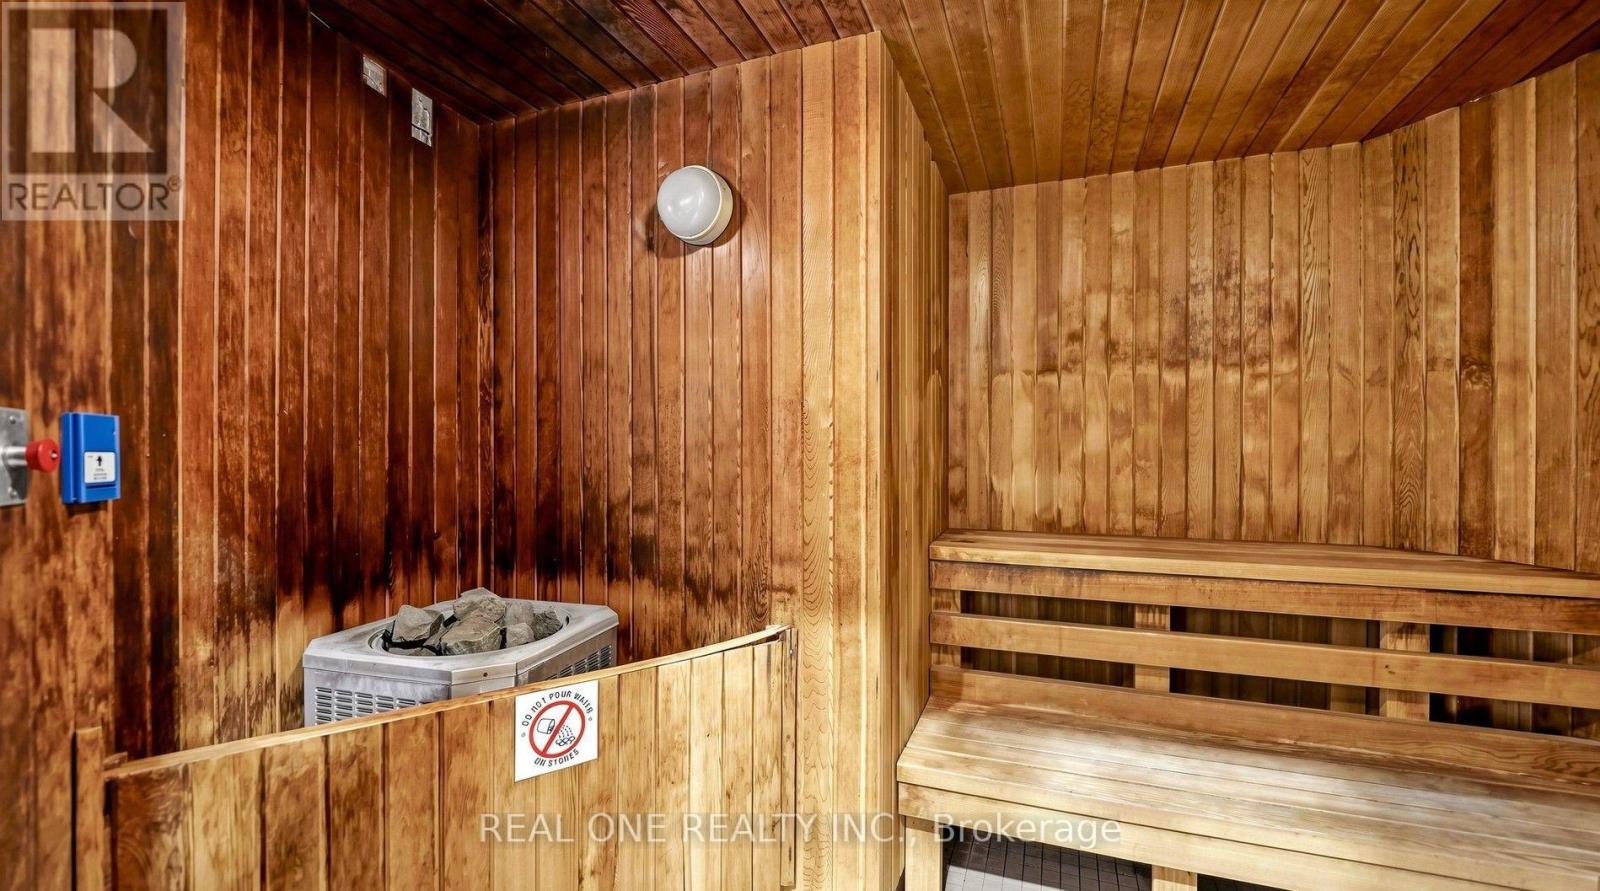
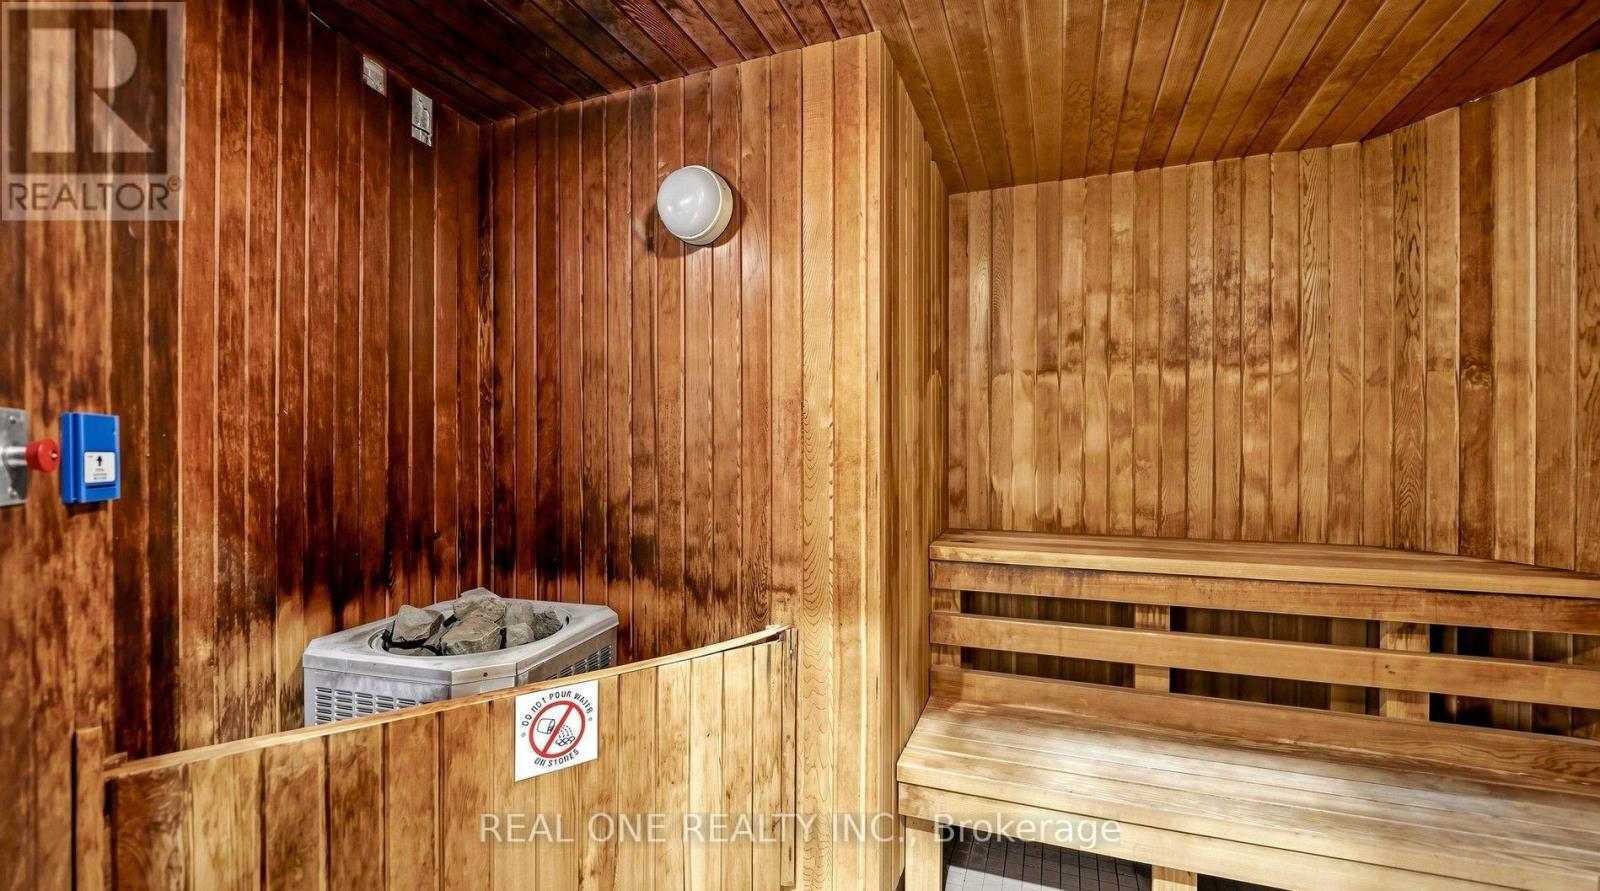
| Amenities | Security/concierge, Exercise Centre, Sauna, Visitor Parking, Storage - Locker |
| Appliances | Dishwasher, Dryer, Hood Fan, Microwave, Stove, Washer, Refrigerator |
| Basement Type | None |
| Cooling Type | Central Air Conditioning |
| Exterior Finish | Concrete |
| Fireplace Present | Yes |
| Fireplace Total | 1 |
| Flooring Type | Tile, Hardwood |
| Half Bath Total | 1 |
| Heating Fuel | Natural Gas |
| Heating Type | Forced Air |
| Size Interior | 1,600 - 1,799 Sqft |
| Type | Apartment |
Parking
| Underground | |
| Garage |
Land
| Acreage | No |
| Land Amenities | Park, Public Transit, Schools |
| Zoning Description | Residential |
Rooms
| Level | Type | Length | Width | Dimensions |
|---|---|---|---|---|
| Ground Level | Bathroom | 3.88 m | 3.21 m | 3.88 m x 3.21 m |
| Ground Level | Living Room | 7.86 m | 5 m | 7.86 m x 5 m |
| Ground Level | Dining Room | 7.86 m | 3.6 m | 7.86 m x 3.6 m |
| Ground Level | Kitchen | 3.08 m | 2.61 m | 3.08 m x 2.61 m |
| Ground Level | Eating Area | 3.05 m | 3.05 m | 3.05 m x 3.05 m |
| Ground Level | Primary Bedroom | 4.57 m | 3.23 m | 4.57 m x 3.23 m |
| Ground Level | Bedroom 2 | 5.01 m | 3.11 m | 5.01 m x 3.11 m |
| Ground Level | Bedroom 3 | 3.68 m | 3.32 m | 3.68 m x 3.32 m |
| Ground Level | Laundry Room | 2.1 m | 2.1 m | 2.1 m x 2.1 m |
| Ground Level | Foyer | 3.01 m | 4.61 m | 3.01 m x 4.61 m |
https://www.realtor.ca/real-estate/30381889/ph55-23-cox-boulevard-markham-unionville-unionville
Contact Us
Contact us for more information

The trademarks REALTOR®, REALTORS®, and the REALTOR® logo are controlled by The Canadian Real Estate Association (CREA) and identify real estate professionals who are members of CREA. The trademarks MLS®, Multiple Listing Service® and the associated logos are owned by The Canadian Real Estate Association (CREA) and identify the quality of services provided by real estate professionals who are members of CREA. The trademark DDF® is owned by The Canadian Real Estate Association (CREA) and identifies CREA's Data Distribution Facility (DDF®)
October 08 2026 07:35:00
Toronto Regional Real Estate Board
Real One Realty Inc.