
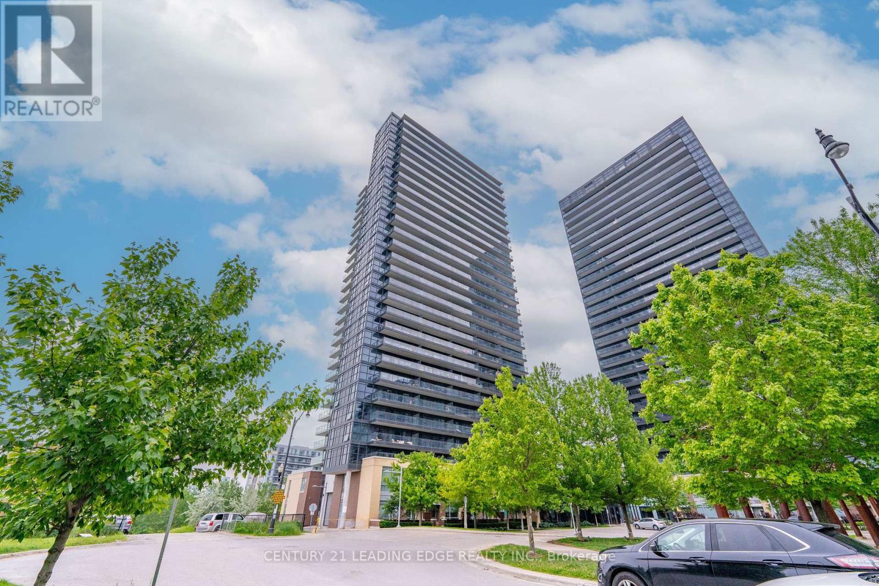
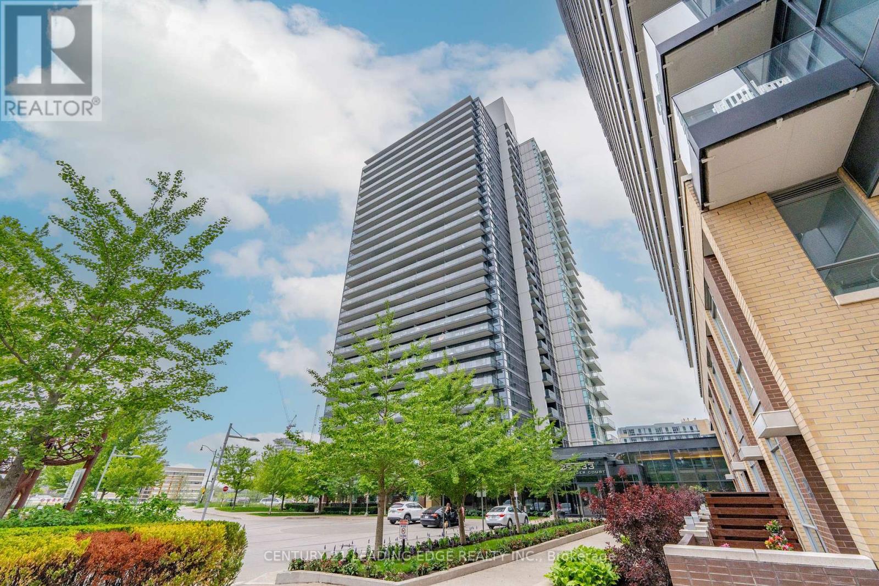
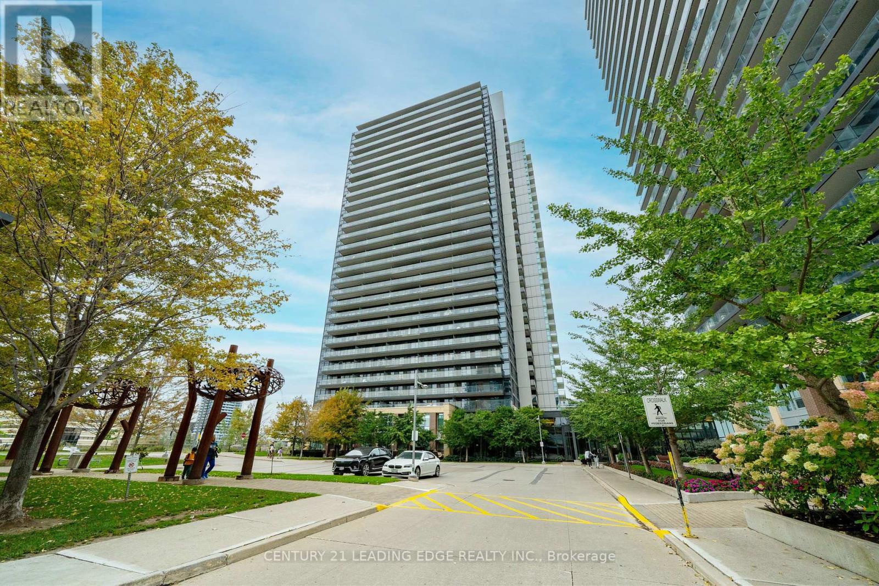
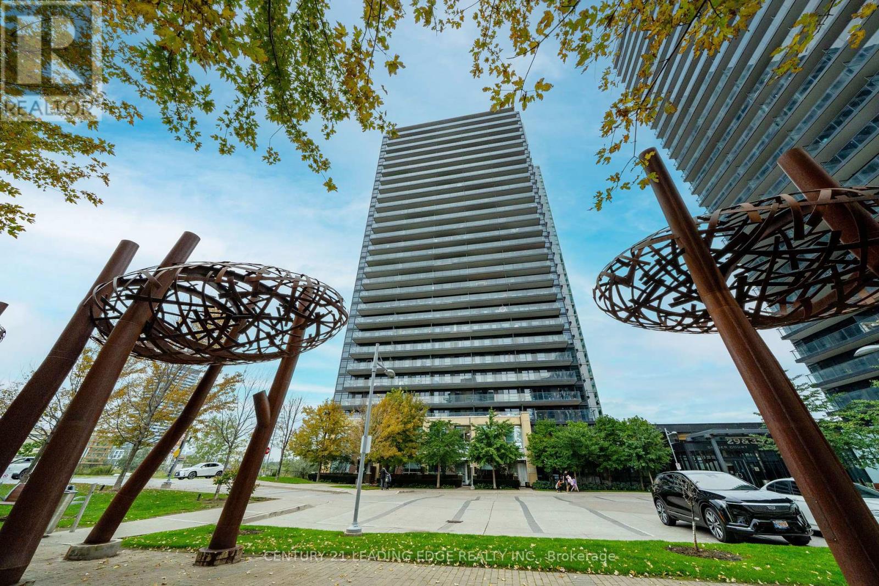
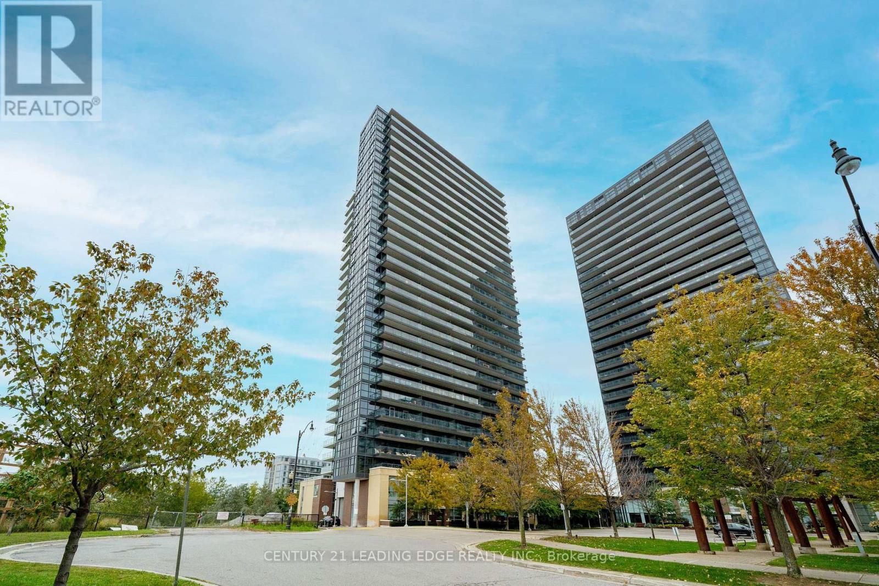
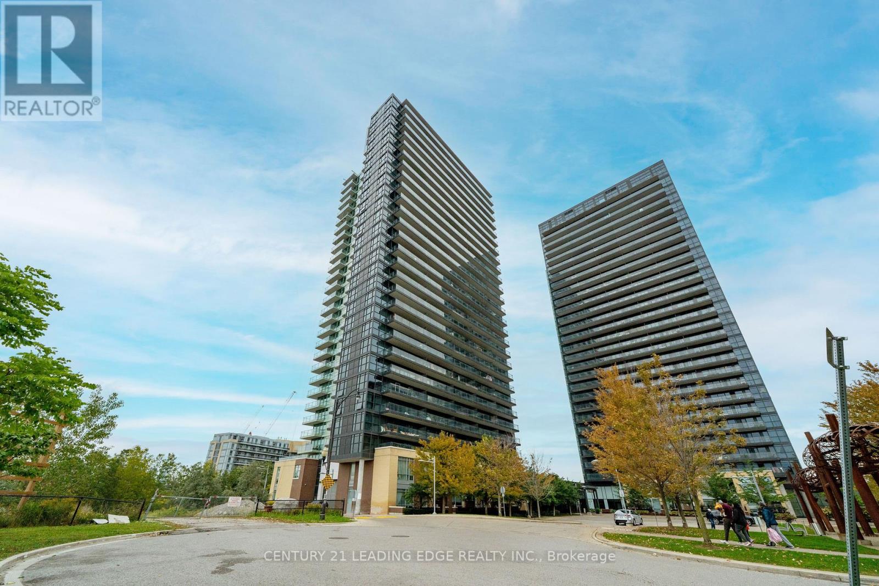
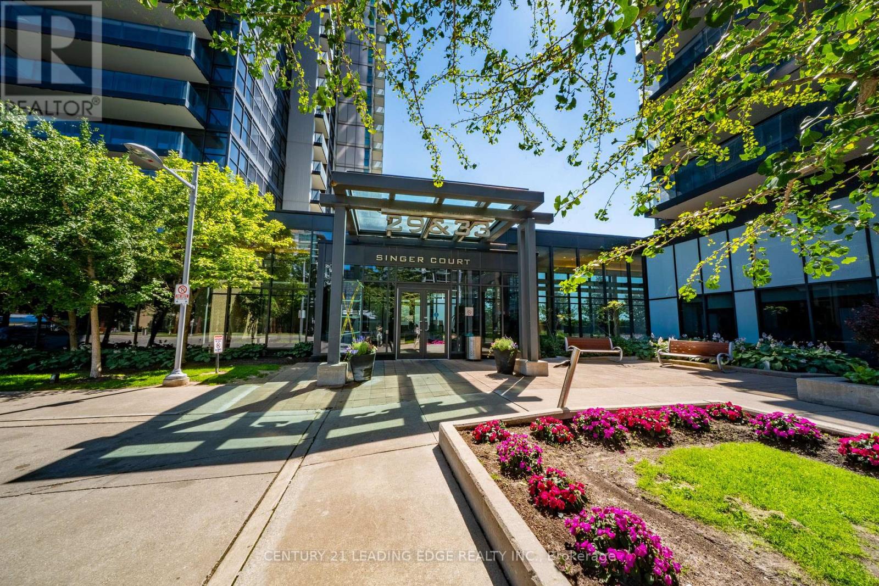
Ph3 - 33 Singer Court Toronto, Ontario M2K 0B4

$488,680Maintenance, Heat, Water, Common Area Maintenance, Insurance, Parking
$641.04 Monthly
Maintenance, Heat, Water, Common Area Maintenance, Insurance, Parking
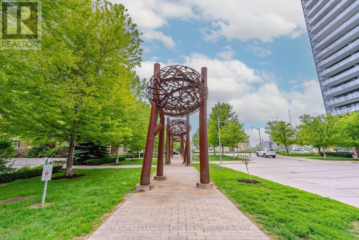
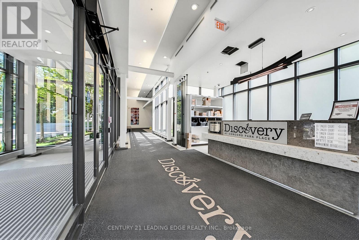
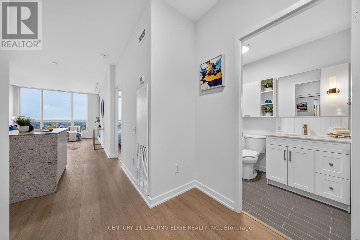
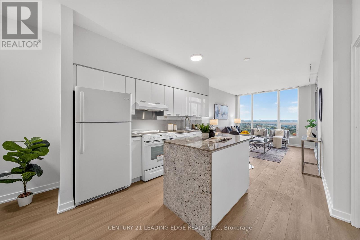
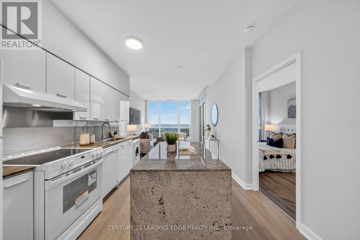
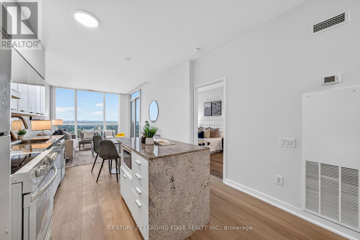
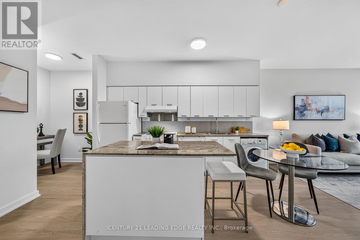
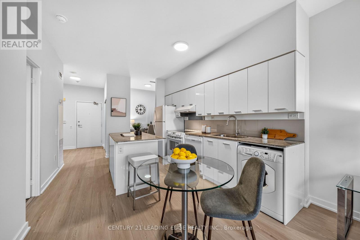
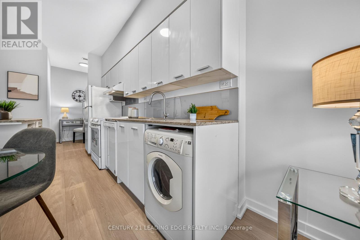
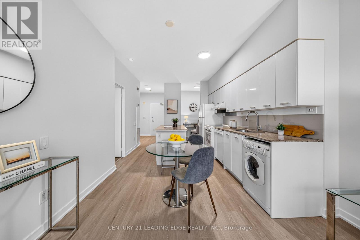
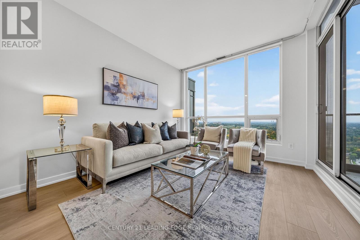
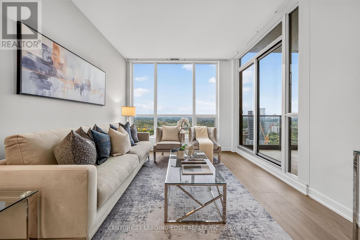
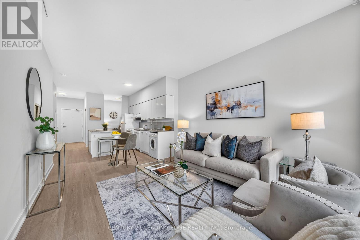
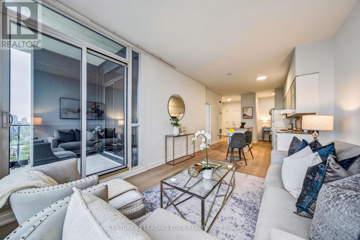
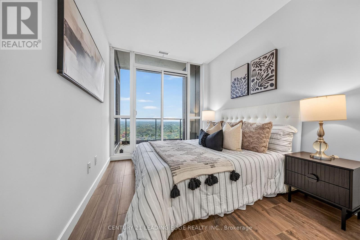
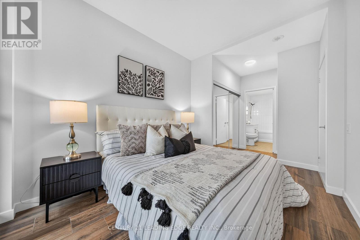
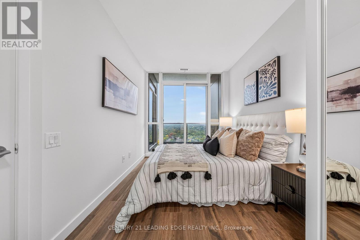
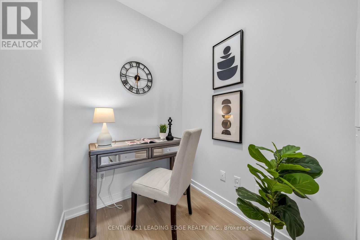
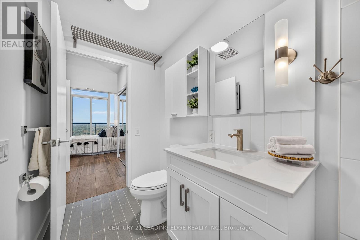
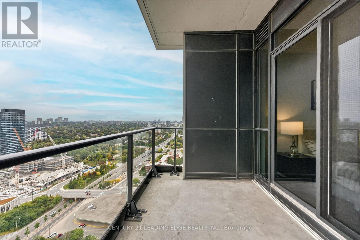
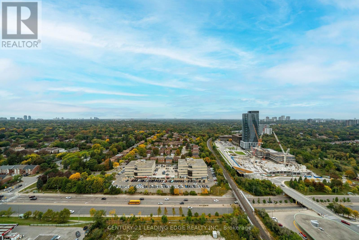
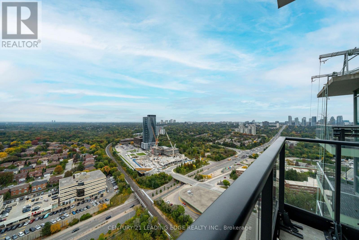
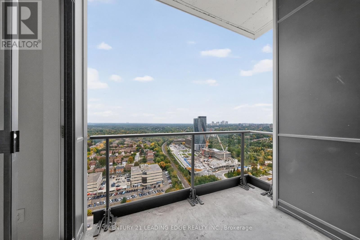
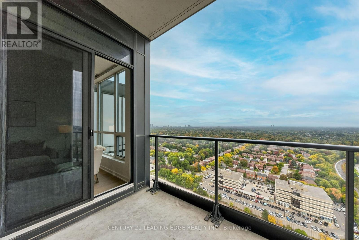
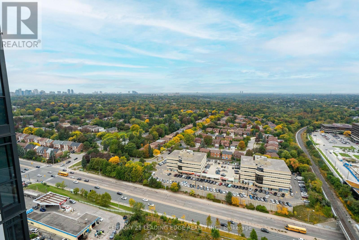
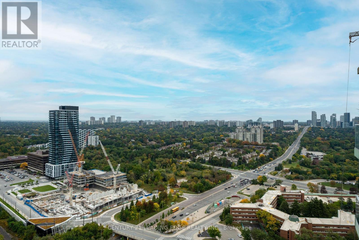
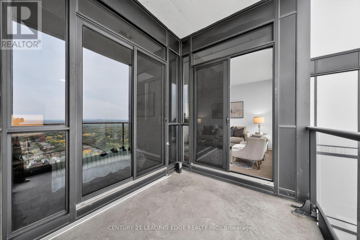
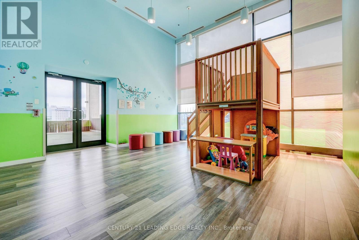
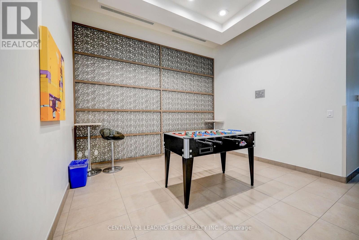
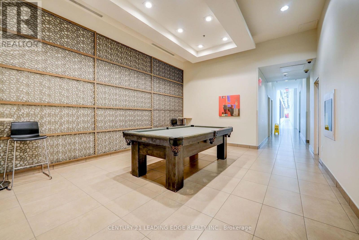
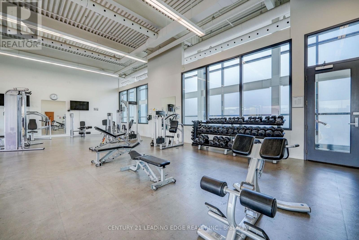
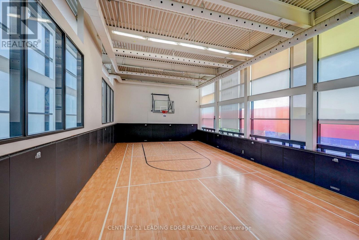
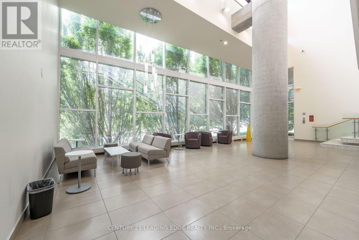
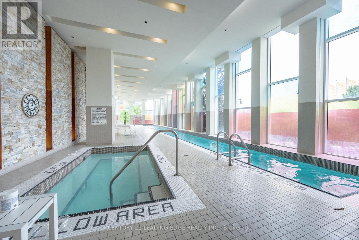
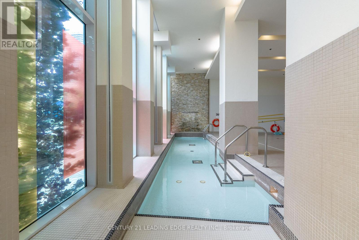
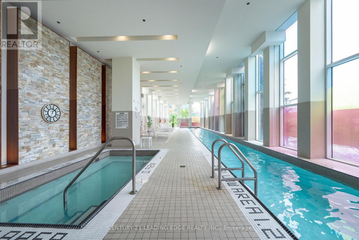
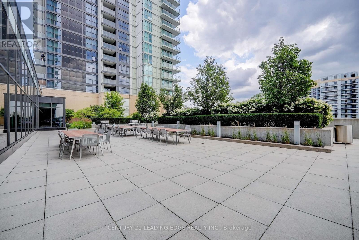
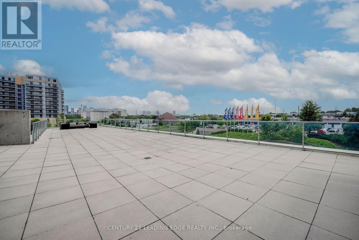
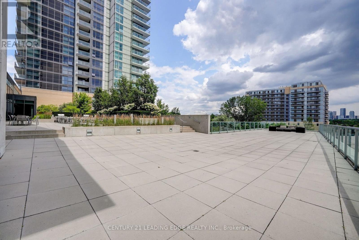
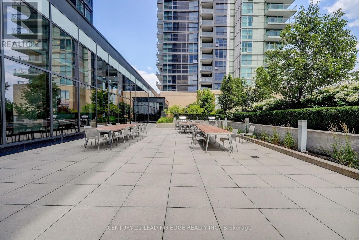
$641.04 MonthlyPenthouse Luxury! Rare, renovated 1 Bedroom + Den top-floor luxury unit steps to Bessarion subway, community centre, parks, 401 & shopping! Features soaring 10' ceilings & breathtaking unobstructed clear north views. Functional open layout with dual walkouts from BOTH the living room & primary bedroom. Versatile separate Den. Includes 1 underground parking & 1 locker. Enjoy elite resort amenities: 24 hour concierge, gym, indoor pool, basketball/badminton courts, theatre, karaoke lounge & BBQ terrace. (id:62104)
Property Details
| MLS® Number | C13847278 |
| Property Type | Single Family |
| Community Name | Bayview Village |
| Amenities Near By | Hospital, Park, Place Of Worship, Public Transit |
| Community Features | Pets Allowed With Restrictions |
| Features | Balcony |
| Parking Space Total | 1 |
| View Type | View |
Building
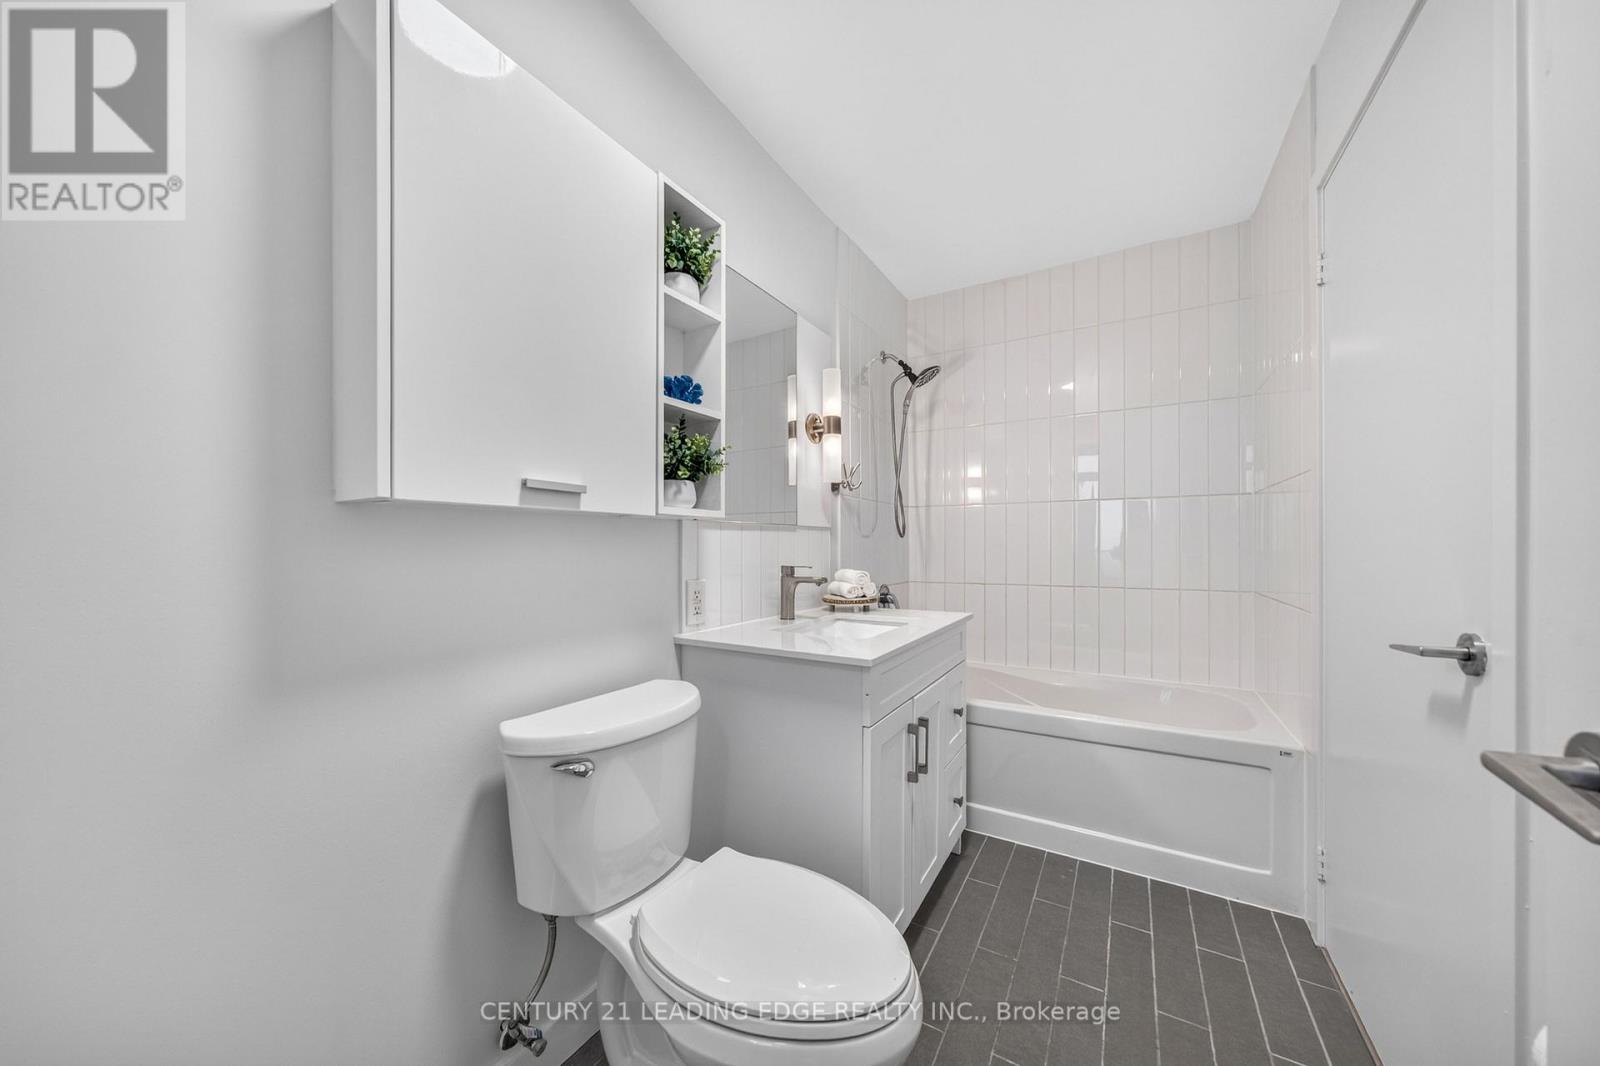
| Bathroom Total | 1 |
| Bedrooms Above Ground | 1 |
| Bedrooms Below Ground | 1 |
| Bedrooms Total | 2 |
| Age | 11 To 15 Years |
| Amenities | Storage - Locker, Security/concierge |
| Appliances | Dishwasher, Dryer, Hood Fan, Stove, Washer, Refrigerator |
| Basement Type | None |
| Cooling Type | Central Air Conditioning |
| Exterior Finish | Concrete |
| Flooring Type | Laminate |
| Heating Fuel | Natural Gas |
| Heating Type | Forced Air |
| Size Interior | 600 - 699 Sqft |
| Type | Apartment |
Parking
| Underground | |
| Garage |
Land
| Acreage | No |
| Land Amenities | Hospital, Park, Place Of Worship, Public Transit |
Rooms
| Level | Type | Length | Width | Dimensions |
|---|---|---|---|---|
| Flat | Living Room | 3.85 m | 3.3 m | 3.85 m x 3.3 m |
| Flat | Dining Room | 3.85 m | 3.3 m | 3.85 m x 3.3 m |
| Flat | Bedroom | 3.85 m | 3.3 m | 3.85 m x 3.3 m |
| Flat | Primary Bedroom | 5.25 m | 2.65 m | 5.25 m x 2.65 m |
| Flat | Den | 1.85 m | 1.65 m | 1.85 m x 1.65 m |
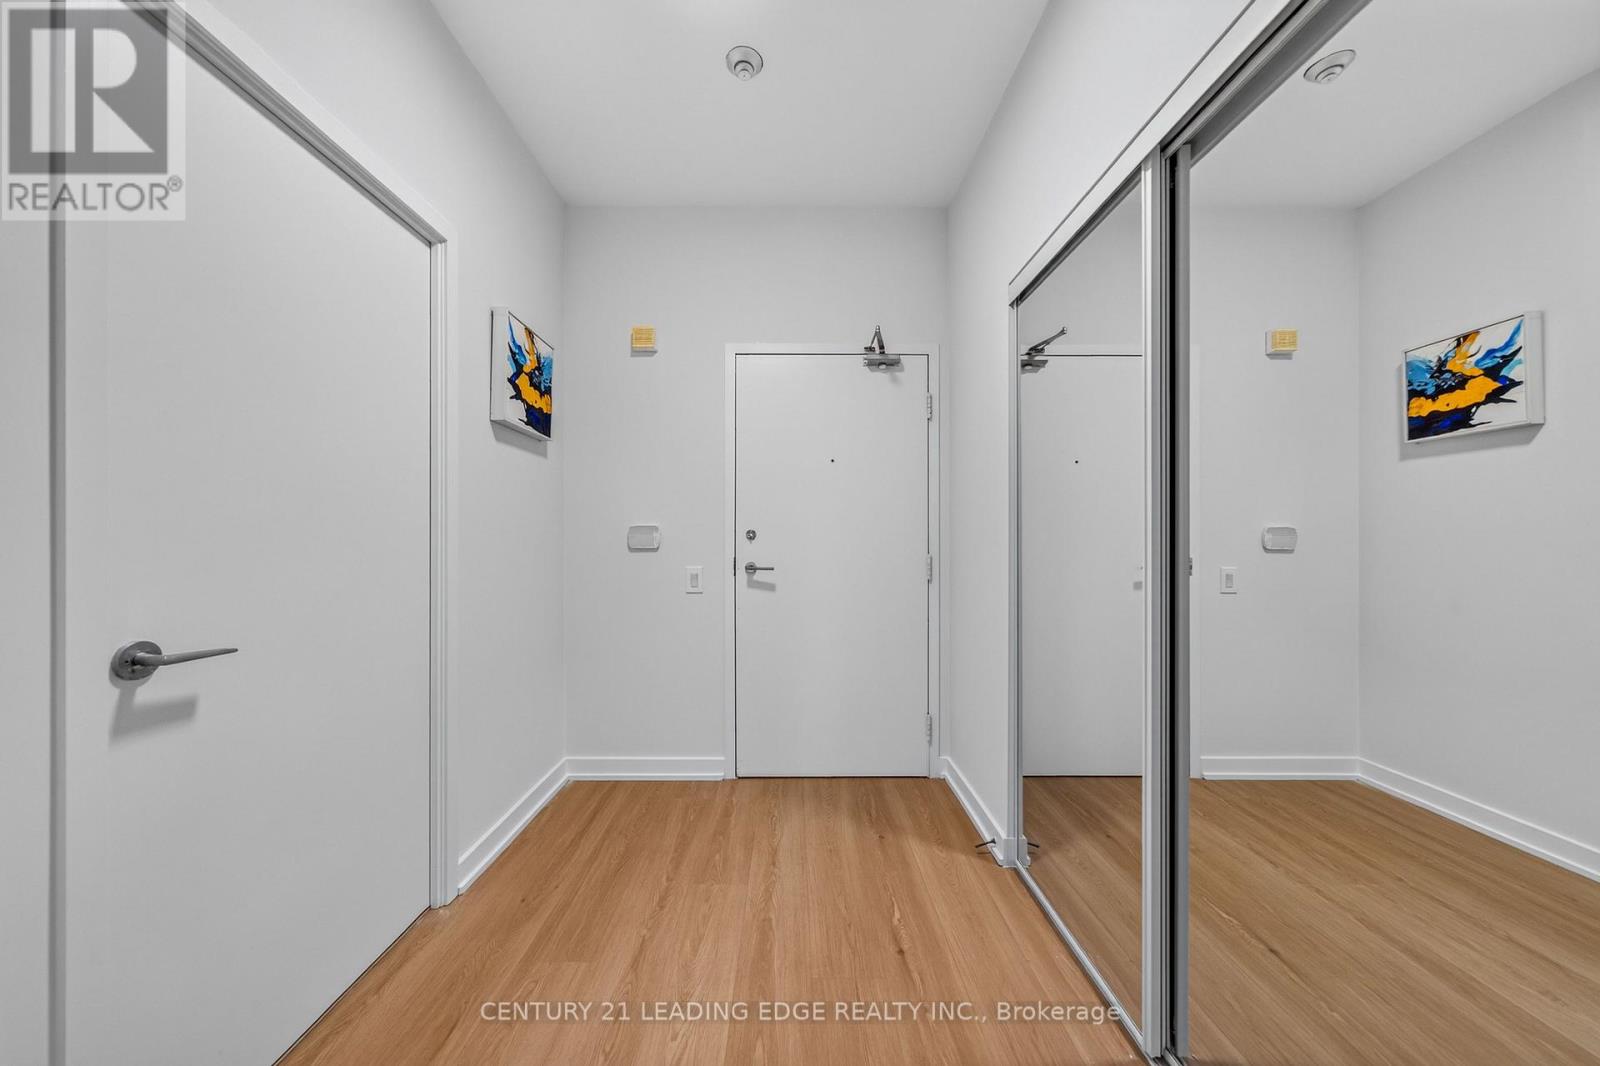
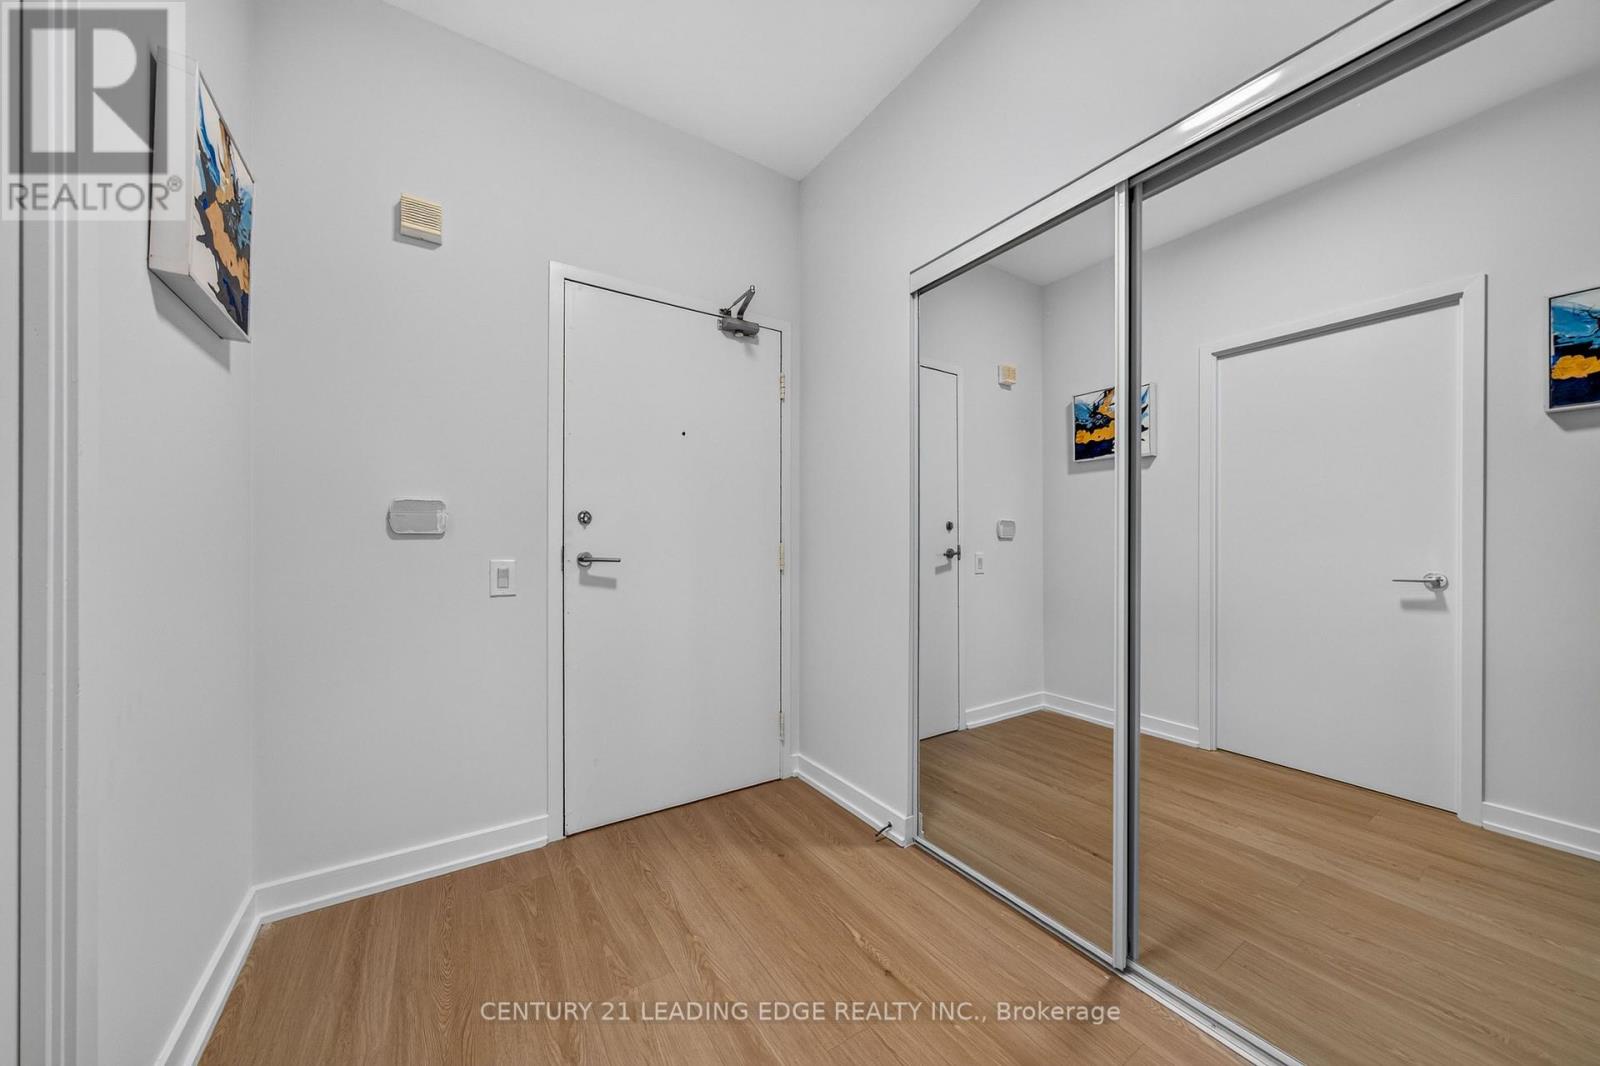
| Flat | Foyer | 2.45 m | 1.85 m | 2.45 m x 1.85 m |
Contact Us
Contact us for more information

The trademarks REALTOR®, REALTORS®, and the REALTOR® logo are controlled by The Canadian Real Estate Association (CREA) and identify real estate professionals who are members of CREA. The trademarks MLS®, Multiple Listing Service® and the associated logos are owned by The Canadian Real Estate Association (CREA) and identify the quality of services provided by real estate professionals who are members of CREA. The trademark DDF® is owned by The Canadian Real Estate Association (CREA) and identifies CREA's Data Distribution Facility (DDF®)
October 01 2026 02:01:08
Toronto Regional Real Estate Board
Century 21 Leading Edge Realty Inc.