
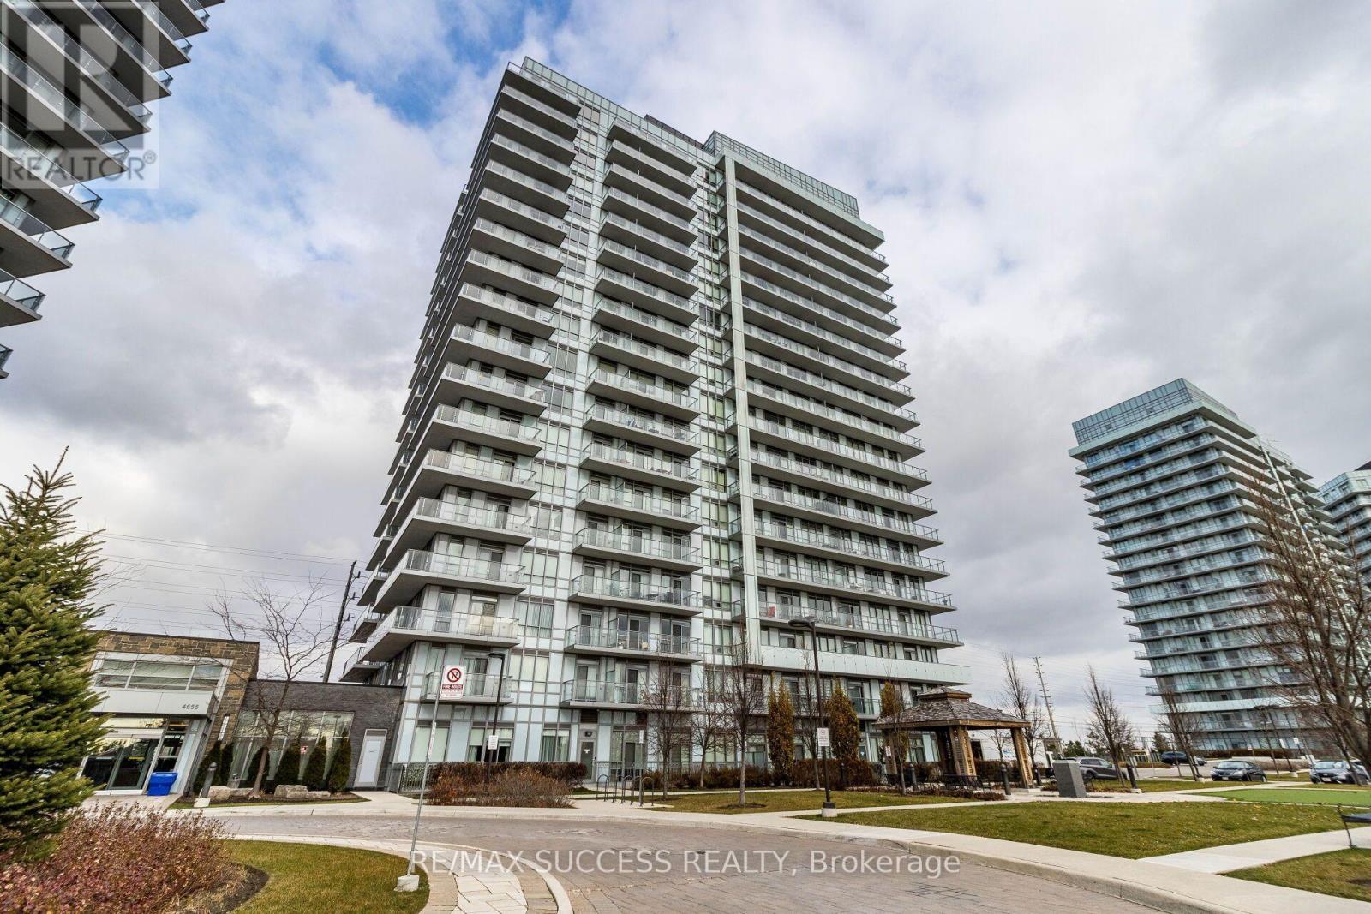
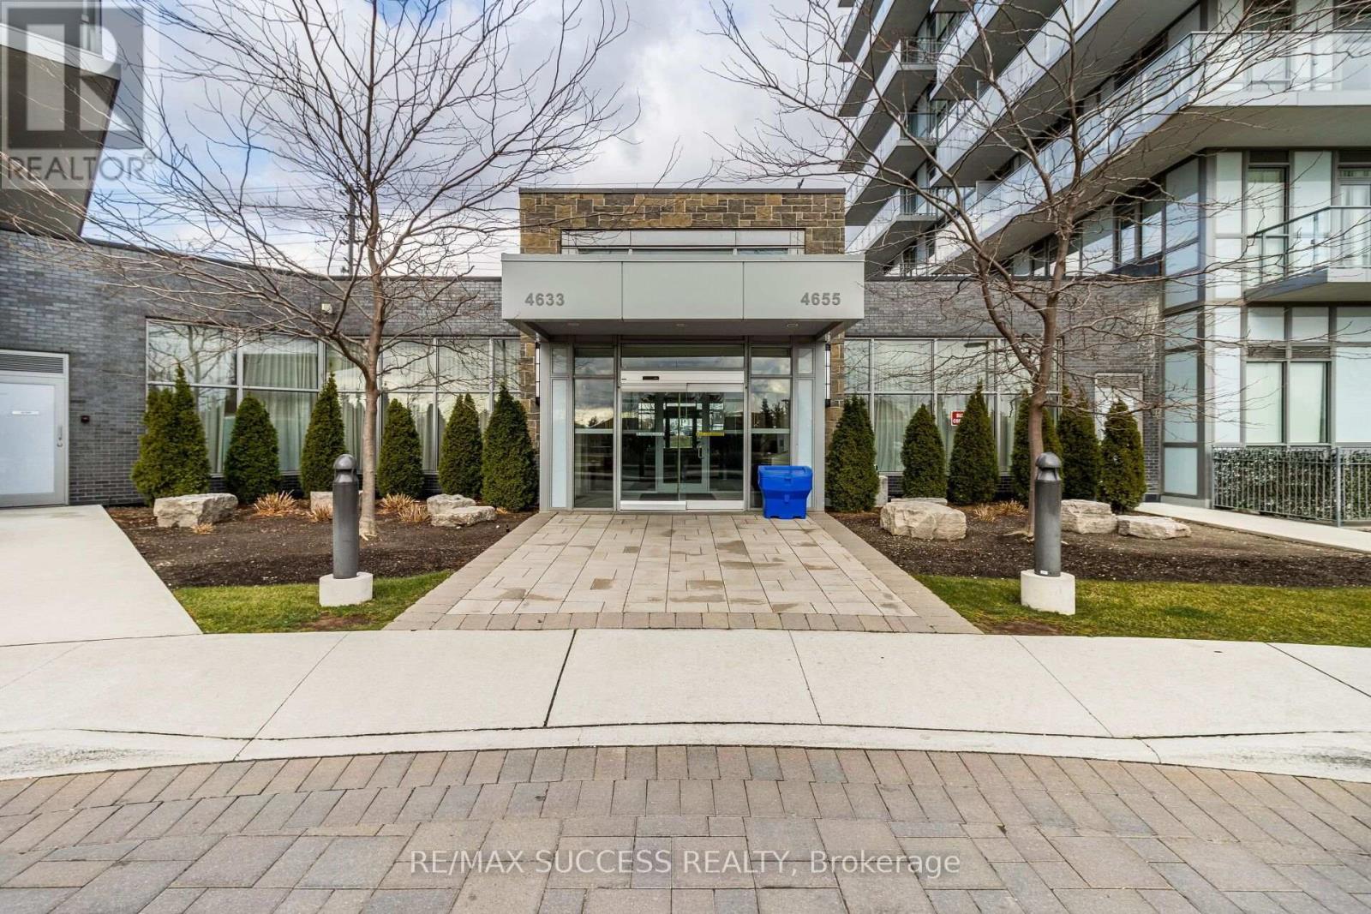
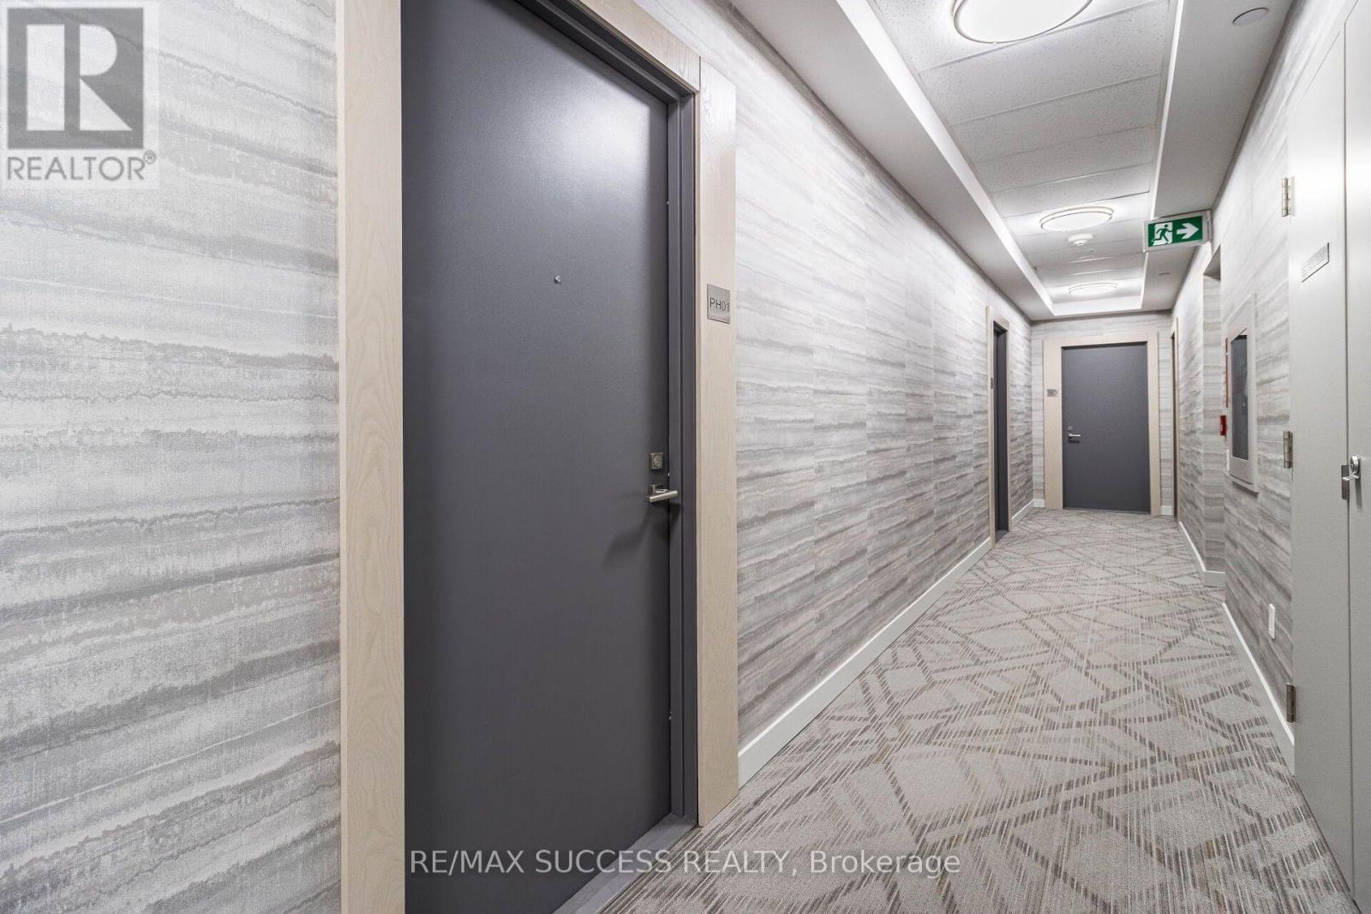
Ph01 - 4655 Glen Erin Drive Mississauga, Ontario L5M 0Z1

$2,500 Monthly
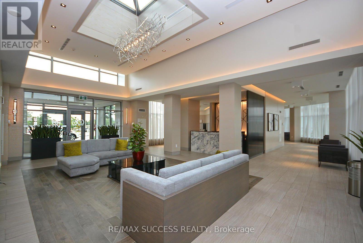
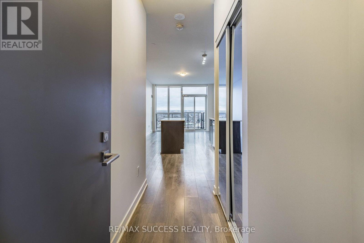
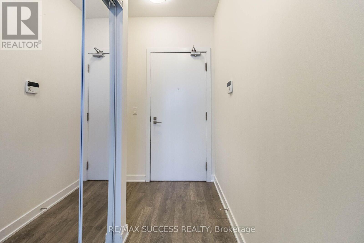
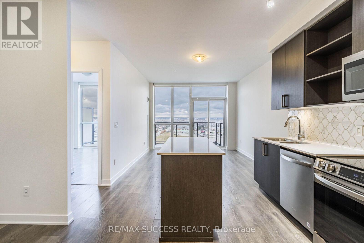
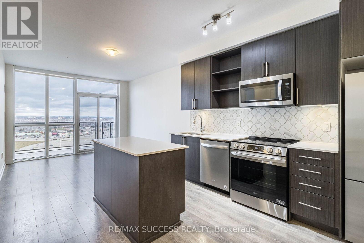
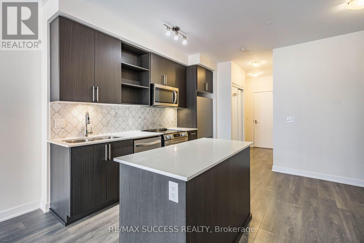
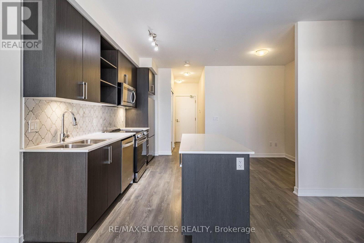
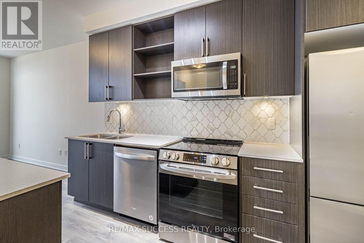
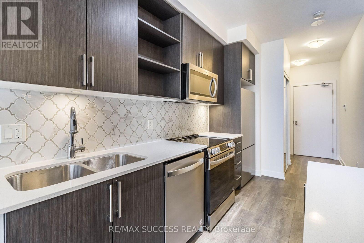
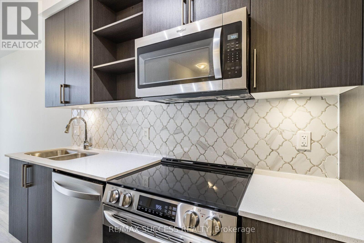
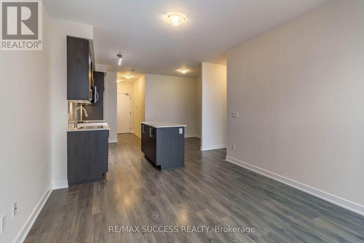
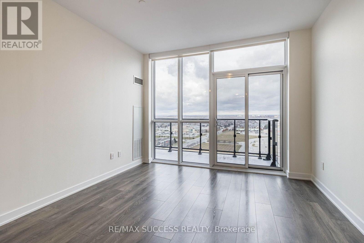
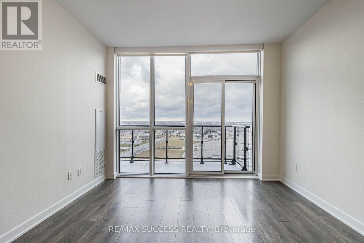
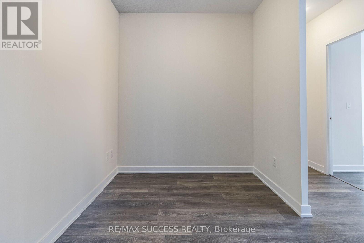
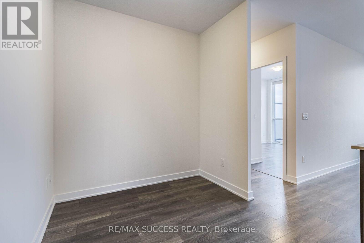
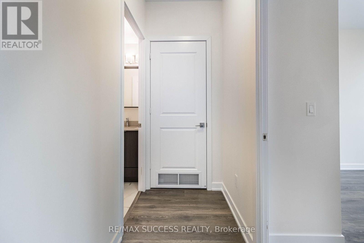
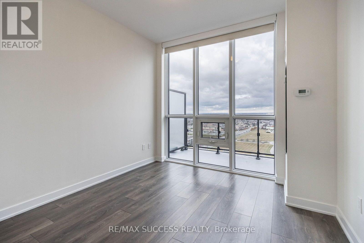
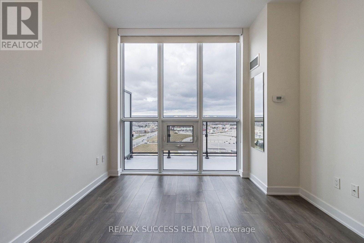
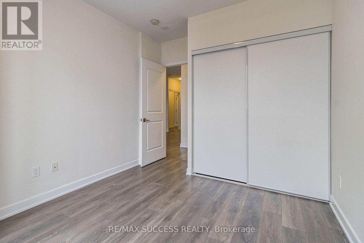
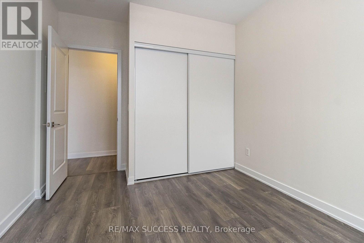
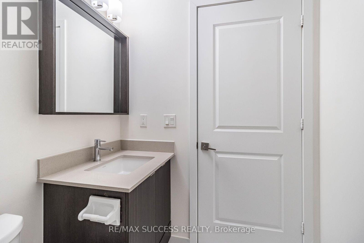
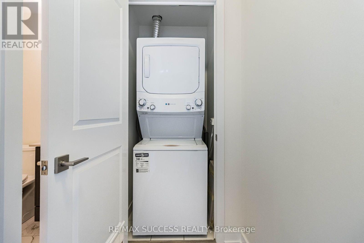
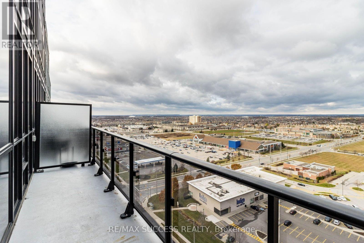
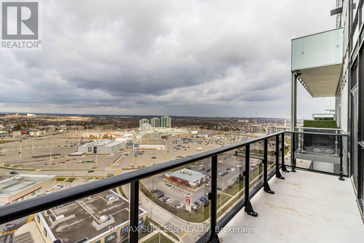
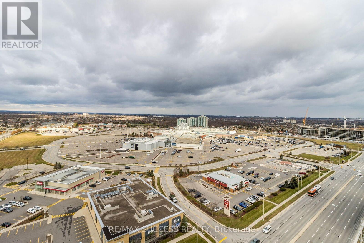
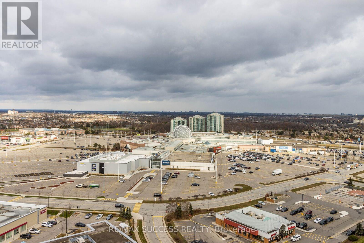
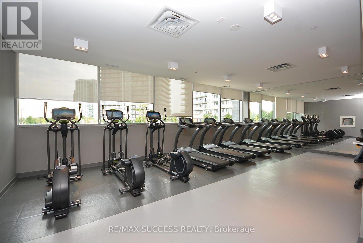
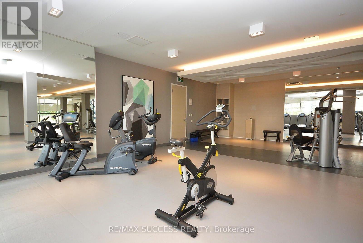
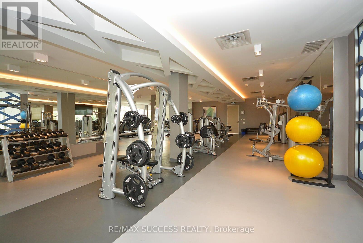
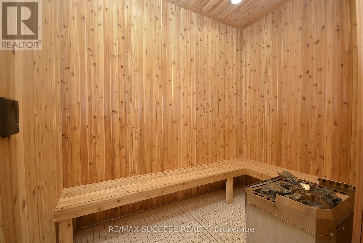
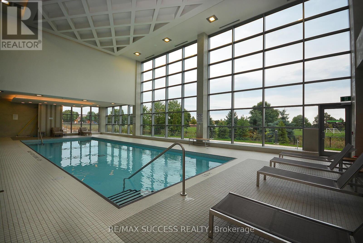
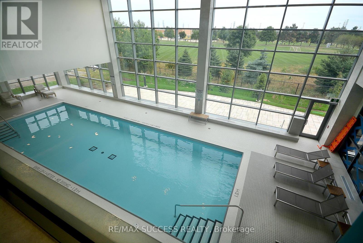
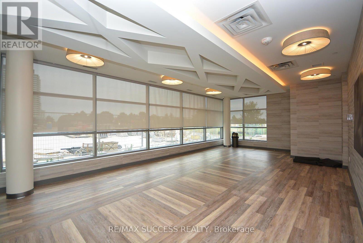
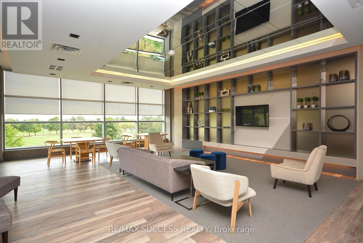
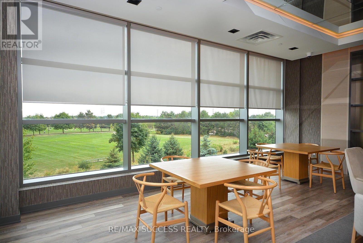
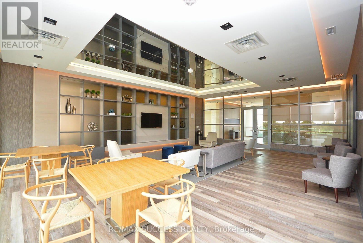
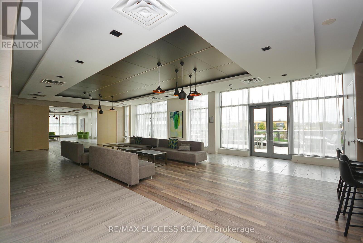
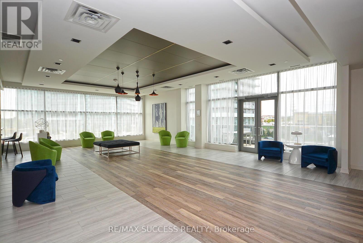
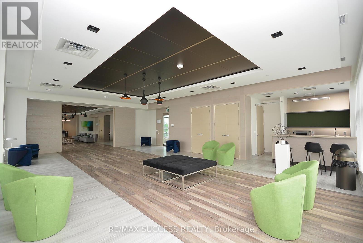
Penthouse unit featuring an open-concept layout, modern kitchen with stainless steel appliances, laminate flooring, and floor-to-ceiling windows. Large bedroom with ample closet space and a functional den suitable as an office or second bedroom. Oversized balcony with clear, unobstructed views.Includes one (1) parking spot and one (1) locker. Suite size approximately 600-699 sq ft. Prime location near Credit Valley Hospital, Erin Mills Town Centre, Hwy 403, transit, parks, and restaurants. Exceptional amenities: indoor pool, gym, yoga studio, steam rooms, party room, outdoor terrace, and more. (id:62104)
Property Details
| MLS® Number | W13777354 |
| Property Type | Single Family |
| Community Name | Central Erin Mills |
| Community Features | Pets Not Allowed |
| Features | In Suite Laundry |
| Parking Space Total | 1 |
| Pool Type | Indoor Pool |
Building
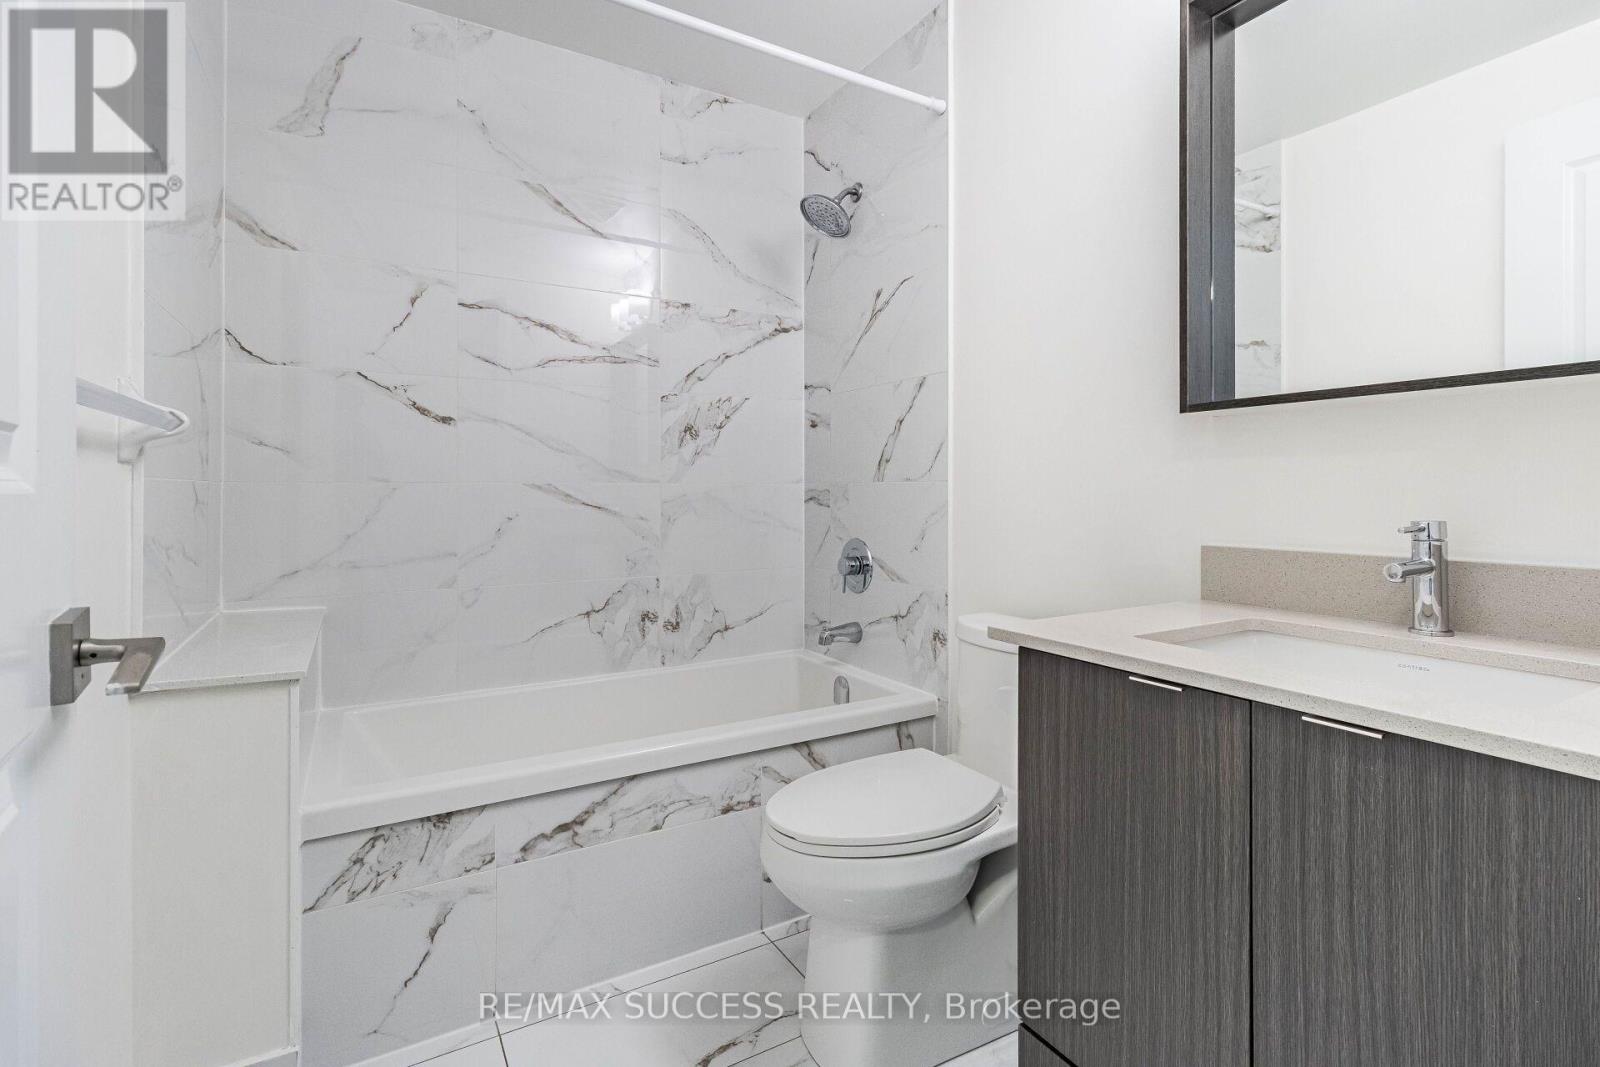
| Bathroom Total | 1 |
| Bedrooms Above Ground | 1 |
| Bedrooms Below Ground | 1 |
| Bedrooms Total | 2 |
| Amenities | Security/concierge, Exercise Centre, Party Room, Visitor Parking, Sauna, Storage - Locker |
| Basement Type | None |
| Cooling Type | Central Air Conditioning |
| Heating Fuel | Electric |
| Heating Type | Forced Air |
| Size Interior | 0 - 499 Sqft |
| Type | Apartment |
Parking
| Underground | |
| Garage |
Land
| Acreage | No |
Contact Us
Contact us for more information

The trademarks REALTOR®, REALTORS®, and the REALTOR® logo are controlled by The Canadian Real Estate Association (CREA) and identify real estate professionals who are members of CREA. The trademarks MLS®, Multiple Listing Service® and the associated logos are owned by The Canadian Real Estate Association (CREA) and identify the quality of services provided by real estate professionals who are members of CREA. The trademark DDF® is owned by The Canadian Real Estate Association (CREA) and identifies CREA's Data Distribution Facility (DDF®)
September 13 2026 04:35:24
Toronto Regional Real Estate Board
RE/MAX Success Realty