

14064 King Road
Niagara Falls, Ontario
Your Country Treasure hunt is over!!! Enjoy peace and serenity of Country Living with this Custom built brick home is sitting on 25 Acres of woods, Trails, Fruit trees, and a Pond for fishing. The home features a large inviting foyer open to the spacious Living room with a gas fireplace with a solid wood mantle and doors leading out to a patio and Stunning backyard views. Custom kitchen with loads of cabinetry & counter space, Island for entertaining, a pantry, desk area, all appliances included, Dinning room has a Bay window. Main floor laundry also has a shower and entry from garage. Primary bedroom has a 4 pc ensuite with jacuzzi tub and a walk in closet. The lower level is partly finished with recreation room a 4th bedroom and a office, large storage area with room to make more finished space. The beautiful grounds offers Tillable land for farming and has a detached double garage/ shop with hydro,2 sheds, a dog run and Sauna to enjoy. Large U shaped driveway for easy access and exit. Don't miss out on this one of a kind property to live the good life (id:62104)
90 Videl Crescent N
St. Catharines, Ontario
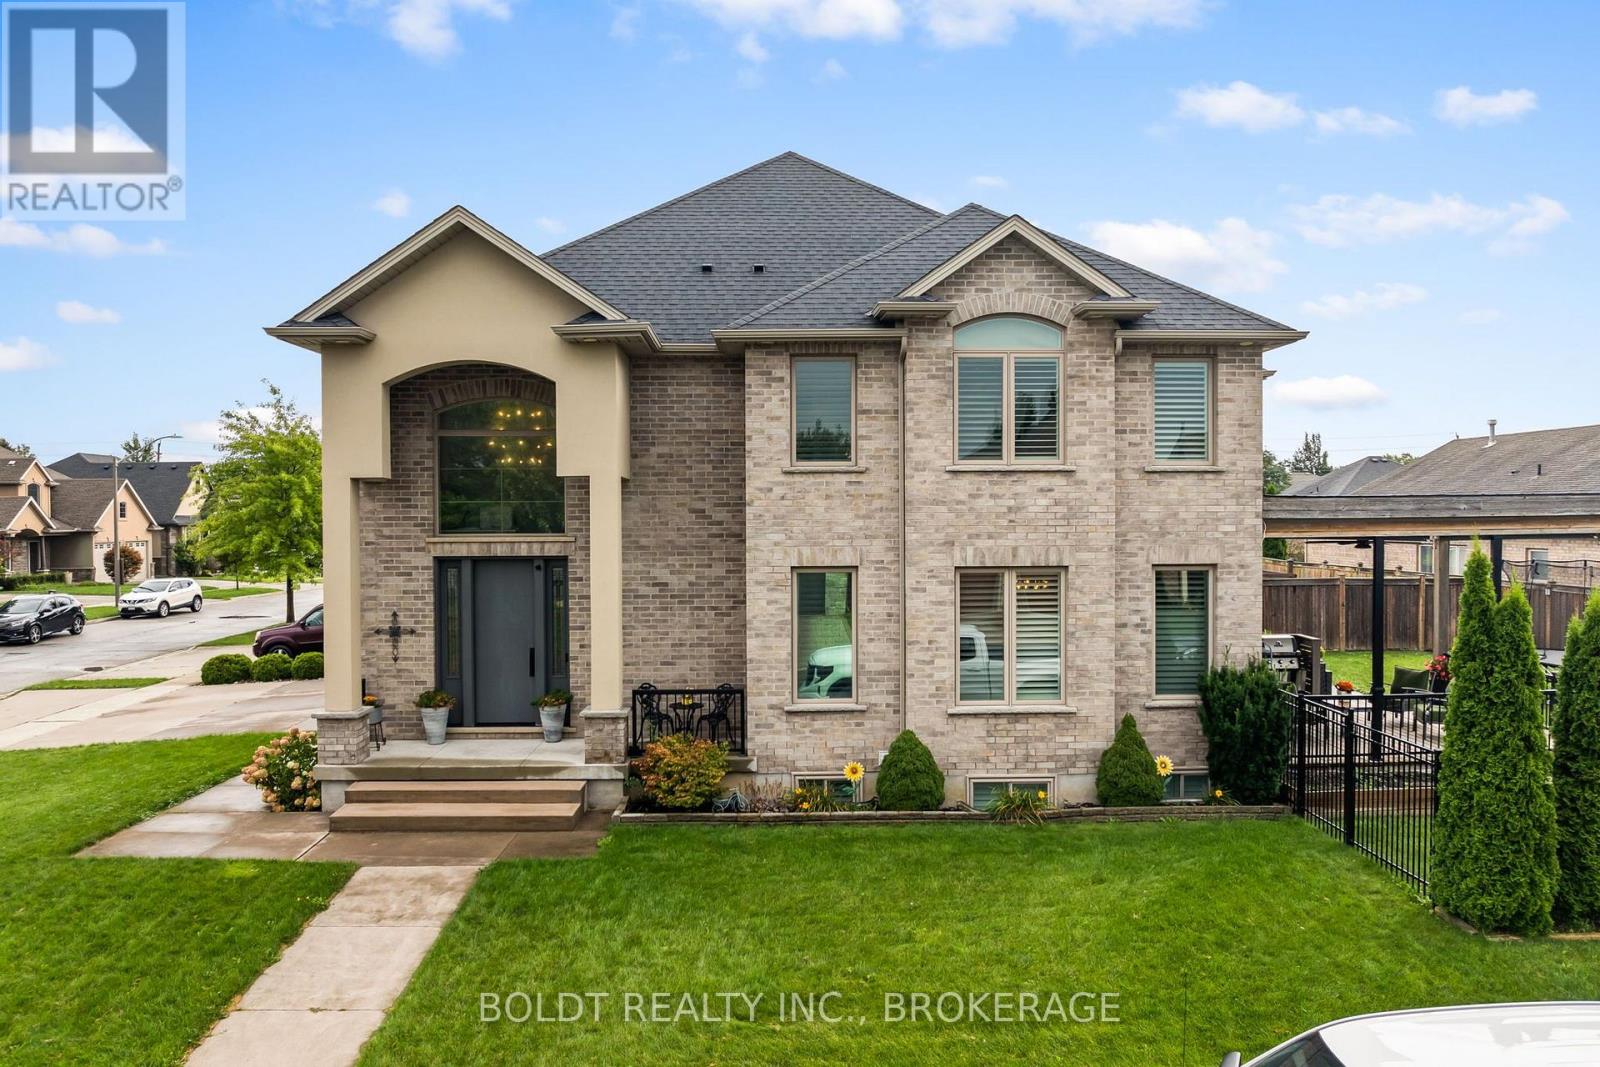
Welcome to this exceptional custom-built home in St. Catharines' sought-after Grapeview neighbourhood, offering approximately 4,000 sq. ft. of beautifully finished living space, including four bedrooms, four bathrooms and a fully finished lower level. Built in 2017 using SIP panel construction for outstanding energy efficiency and exceptional strength, this impressive home combines thoughtful design, quality craftsmanship and exceptional functionality. The bright, open-concept main floor is designed for both sophisticated living and effortless entertaining, anchored by a spacious chef's kitchen with a separate butler's pantry and generous gathering spaces. Upstairs, the primary bedroom retreat provides a private escape, while the thoughtfully designed main bathroom features separate washroom, vanity and shower areas, allowing multiple family members to comfortably use the space at the same time. Convenient second-floor laundry makes everyday family living even easier. The fully finished lower level adds exceptional versatility, featuring a spacious games and recreation area along with a private home office. Outside, a covered deck extends the living and entertaining space outdoors and is equipped with a TV hookup, creating the perfect setting for alfresco dining, game days, movie nights and relaxed evenings. An attached two-car garage with additional extended storage completes the home. Ideally located in the west end of St. Catharines, close to shopping, restaurants, the hospital and a great school district- including Ridley College nearby, this distinctive property offers the space of a substantial family home, the efficiency of modern construction and a floor plan thoughtfully designed around how families actually live. (id:62104)

29 Rose Avenue
Port Colborne, Ontario
Some homes simply check the boxes, but 29 Rose creates the lifestyle you've been waiting for. Located in one of Port Colborne's most sought-after neighborhoods, this beautifully maintained 3+1 bedroom, 2-storey home has been thoughtfully cared for by the same owners for the past decade and is completely move-in ready. Offering the perfect balance of city convenience and a little extra room to breathe, this is the kind of home where memories are made. From the moment you step inside, you'll appreciate the bright, welcoming spaces made for everyday living. With a family room filled with natural light, a formal dining room ready to host holiday dinners, two full bathrooms, and your very own private sauna, its the perfect place to relax at the end of the day. Then step outside and get ready to fall in love. The backyard is nothing short of your own private resort. Beautifully landscaped and fully fenced, it's centered around a kidney-shaped inground pool that invites endless summer fun. Picture summer heat waves by the water, backyard barbecues with friends, evening swims under the stars, and weekends that feel like a vacation without ever leaving home. With a 3-year-new liner and a 1-year-new pump, it's ready for years of enjoyment. The updates continue with windows, and exterior doors replaced approximately five years ago, and the roof redone in 2016, giving you confidence that the major work has already been done. Beautifully maintained and offering the kind of backyard that buyers dream about, 29 Rose Avenue isn't just a place to live, it's where your next chapter begins. Come experience it for yourself. Once you do, you won't want to leave. (id:62104)
40634 Forks Road
Wainfleet, Ontario
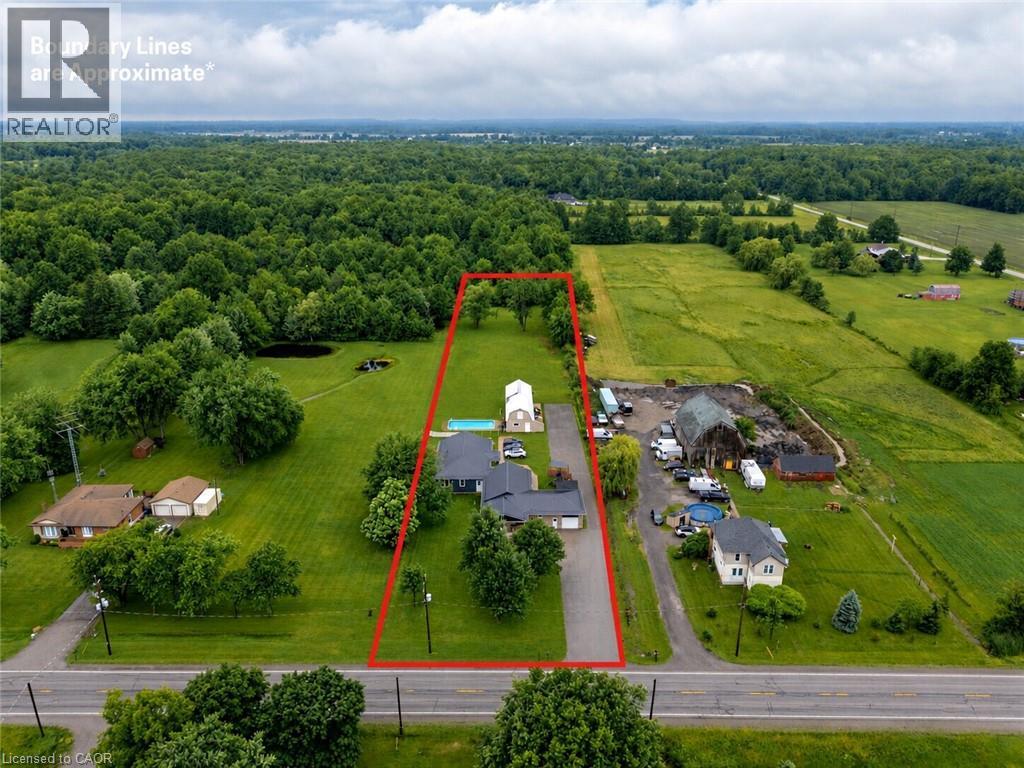
Nestled on a beautifully mature 1.78-acre country lot, sits this well cared-for retreat, that offers the perfect blend of comfort, space, and functionality. An ideal set up for multi generational living or income potential as this property is home to 2 individual dwellings! The thoughtfully updated original home features 1,846 square feet of well-designed main floor living with an inviting living room highlighted by a wood stove, vaulted cedar ceilings, and access to both the rear yard and the 2nd dwelling! It holds 3 bedrooms, 2 with their own ensuite, an open concept kitchen and dining room, an attached garage, and complemented by a fully finished basement. In 2024, the 2nd home was custom built with access from its own entrance or from a breezeway between the 2 properties providing 3 points of entry to the outside. This newly constructed bungalow, offers 1,586 sqft and is truly one of a kind, having been built with exemplary attention to detail! Premier finishes throughout, open concept layout, a stunning luxury kitchen, a primary bedroom suite with an expansive ensuite, a large walk in laundry room, and a beautiful wide concrete back patio, overlooking the inground pool and the country landscape. Each home has its own 4000 gallon cistern, new home installed in 2024 and main house 2026, separate hydro and gas, 2 septic tanks, as well as both homes providing 200 amp service, new metal roof in 2024, and R/O water filtration. A standout feature of the property is the impressive 20' x 80' detached outbuilding, which is compartmentalized with separate rooms and work areas, complete with a 20' x 50' insulated workshop equipped with 40-amp hydro service, as well as a 20' x 30' storage area with a loft-an exceptional setup for hobbyists, tradespeople, woodworking enthusiasts, or anyone in need of versatile workspace. From spacious living areas to an impressive workshop and backyard retreat, this all-in-one complete country property truly has something for everyone! (id:62104)

164 Applewood Street
Plattsville, Ontario
HST REBATE APPLIED - To be built! This spectacular 2 storey family home offers 4 bedrooms and a nearly 2400 sqft of thoughtful layout. With 50 feet of frontage, this home stands boldly on approach. Beautiful brick on entire 1st floor. The covered front porch is grand and inviting. Step inside to a carpet free main floor featuring a large bright office on your right for those who work from home. The kitchen, dining and great room blend nicely for keeping an eye on little ones or maintaining conversations with your guests. The upper floor has it all! Spacious bedrooms and bathrooms. The basement is open and ready for your personal touch. Opportunities are endless on a property of this caliber. Stainless steel kitchen appliance package included! (id:62104)

139 Glen Valley Drive
Hamilton, Ontario
Unique 4-Level 4-Bedroom Backsplit with Fully Contained Upper 1 Bedroom Apartment. This versatile all brick 4-level backsplit offers exceptional layout flexibility. The sun filled Main floor features a formal living room, kitchen and dining area brightened by a skylight. Up a short flight of stairs, a self-contained one-bedroom apartment features a private side entrance, stunning escarpment views, full kitchen and dedicated laundry providing ideal for in-law suite or income potential. The above ground lower level boasts a cozy family room with a wood fireplace, garage access, two spacious bedrooms, and a glass walkout to an oasis-like backyard. The lowest level adds a large third bedroom, 3 piece bath, second laundry area, utility room, A/C 2018, 2020, Cold cellar with ample storage. Complete with an attached multi-access garage with loft storage, this property delivers a dynamic living space in a desirable neighbourhood only min. away from shopping, waterfalls, nature trails, 3 min. highway access, parks and golf courses. (id:62104)
755 Fairline Row
Ottawa, Ontario
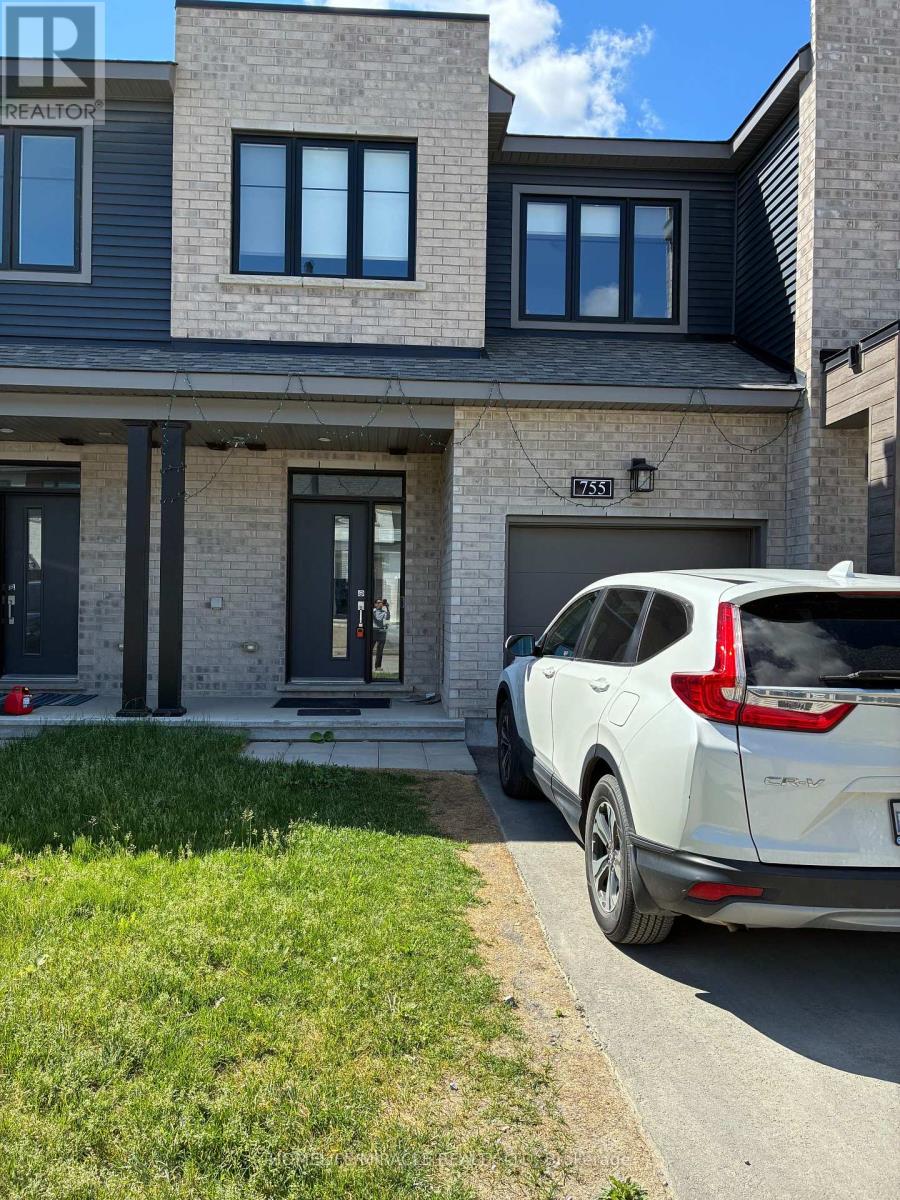
Welcome to 755 Fairline row, Kanata. A beautiful newly built townhouse in 2025. The main floor features a large living and dining area, with bright open concept Kitchen which includes plenty of cabinet space and stainless steel appliances. The second level offers a generous primary bedroom with 3 piece ensuite and walk in closet. Two additional bed rooms with common 3 piece bath. The finished lower level expands your living space for recreation and family environment with 3 piece bath adds extra convenience and functionality. A favorable opportunity to own a spacious move in ready home in the one of the Kanata's most desirable family friendly neighborhoods. (id:62104)

6168 1 St Line
Erin, Ontario
This Beautiful Custom Designed Bungalow Estate Home Is Set On A Picturesque And Private 28+ Acre Property With 2 Entrances Surrounded By Forest. It Is Located Just10 Minutes From Fergus Hospital, Orangeville While Still Offering Complete Privacy. The Property also Features Meandering Streams, Countless Trails and a Large Pond (Previously used as a Beach). This Modern Bungalow Offers Approximately 6000 Sq Ft Of Finished Space, An Open Floor Plan With A Large Gourmet Kitchen, Elegant finishes, Large Pantry, Custom Entertainment Unit And 3 Bedrooms On The Main floor. The Primary Bedroom Overlooks The Pond and Forest, Features a Large Custom Closet System and Modern Ensuite with 2 Separate Vanities. The Mudroom Has Hook Ups For Second Laundry. The Walkout Basement is Perfect As A fully Contained In-law Suite And Also boasts A Large Kitchen that Overlooks the Backyard, 2 Bedrooms Serviced by A Main Bathroom, 1 Ensuite and Separate Laundry. There Is Also An Entrance To The Basement From The Garage. This State of the Art home is efficiently Service BY Geothermal Heating And Cooling, Plus Geothermal Heated Basement Floors. Custom Built Shelving Units. State Of The Art Water Treatment System. Separate Entrance To Property From Erin Garafaxa Townline With Newer Workshop - Perfect for Car enthusiasts, entreprenuers. Newer Generac Generator is also Included. (id:62104)

315 Perth Street
Wellington North, Ontario
Whether you're buying your first home, looking for more room for a growing family, or ready to simplify into bungalow living, this solid all-brick home offers a great place to put down roots. Set on a deep 130' lot with mature trees and shrubs, there's plenty of outdoor space for kids, pets, gardens or simply relaxing in your own backyard. A two-tiered deck provides a great spot for summer meals and entertaining, while a pair of garden sheds add handy storage for tools, bikes and seasonal items. Inside, you'll find 3 bedrooms, 1.5 baths and a carpet-free main floor. The entire home has been professionally painted, giving it a clean, bright feel while still leaving plenty of opportunity to add your own style. The lower level adds even more usable space with a comfortable rec room featuring an electric fireplace-and a little surprise behind it: the home's original wood-burning brick fireplace. There's also plenty of additional basement storage. The attached garage is a real bonus with a large workbench, gas wall furnace and additional electric heat at the front-perfect for hobbies, projects or keeping the car warm through winter. Shingles were replaced in 2016 and central air was updated in 2020. Comfortable, practical and full of potential, this is a home ready for its next chapter and new memories to be made. (id:62104)

1080 Kincaid Street W
North Perth, Ontario
Welcome to 1080 Kincaid St W in Listowel! This stunning newer stone and brick bungalow offers an impressive 2+2 bedroom, 3 bathroom layout designed for comfortable family living. Step inside to a bright, open-concept main floor featuring engineered hardwood and ceramic tile flooring throughout. The spacious kitchen offers quartz countertops, plenty of cabinetry and flows seamlessly into the dining and living areas, complete with a cozy gas fireplace. The primary bedroom features a private ensuite and walk-in closet, while the additional main-floor bedroom provides flexibility for family, guests or a home office. Enjoy your morning coffee on the covered front porch or relax and entertain on the large covered rear porch. The fully finished basement adds exceptional living space with two additional bedrooms, a bathroom, spacious recreation area with a gas fireplace, kitchenette and separate entrance-offering excellent potential for an in-law suite or extended family living. Enjoy the convenience of being approximately a 10-minute walk from everyday essentials, shopping and dining, including Zehrs, Walmart, Canadian Tire, LCBO, Starbucks, Wendy's and Tim Hortons. A beautiful and functional home offering plenty of space inside and out, with everyday amenities close by in a desirable Listowel location. This is one you won't want to miss (id:62104)
933 North Waterdown Drive
Hamilton, Ontario
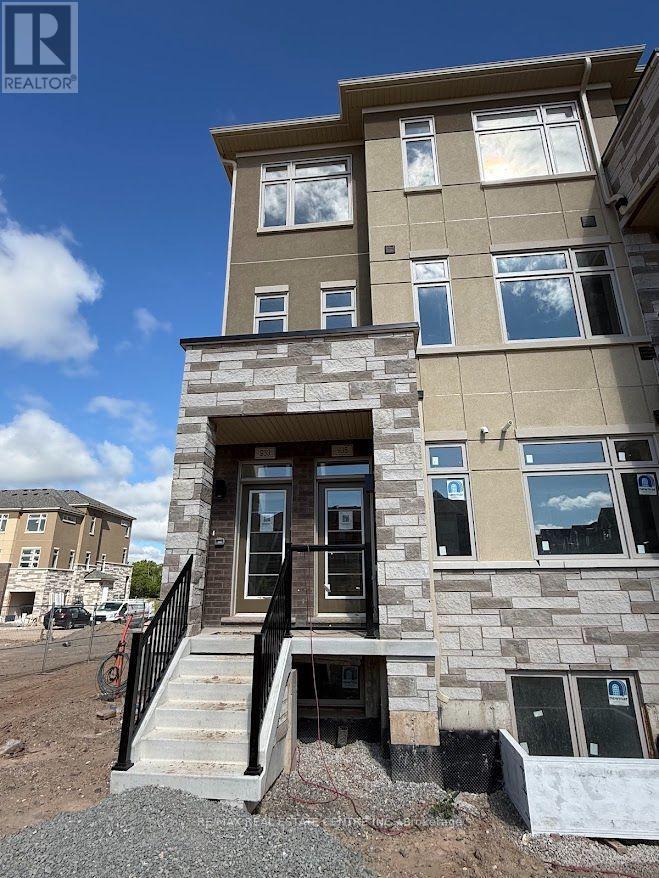
Welcome to this stunning corner, brand-new, never-lived-in townhome offering modern design, spacious living, and an exceptional location. Featuring 3+ bedrooms, 2.5 bathrooms, and 9-foot ceilings, this bright and beautifully designed home offers a perfect blend of style, comfort, and functionality. The main floor boasts a spacious open-concept living and dining area with oversized windows, while the modern kitchen features granite countertops, stainless steel appliances, and a convenient walkout to the balcony. The sun-filled family room provides an inviting space to relax or entertain, complemented by convenient second-level laundry. The spacious primary bedroom offers a walk-in closet and luxurious 5-piece ensuite, while two additional generously sized bedrooms provide excellent space for family, guests, or a home office, with one featuring its own private balcony. Enjoy the added benefits of a corner-unit layout, abundant natural light, and a private outdoor space. Ideally located just minutes from top-rated schools, parks, trails, shopping, restaurants, the GO Station, and major highways. A fantastic opportunity to be the first to enjoy this exceptional home in one of Hamilton's desirable communities! (id:62104)
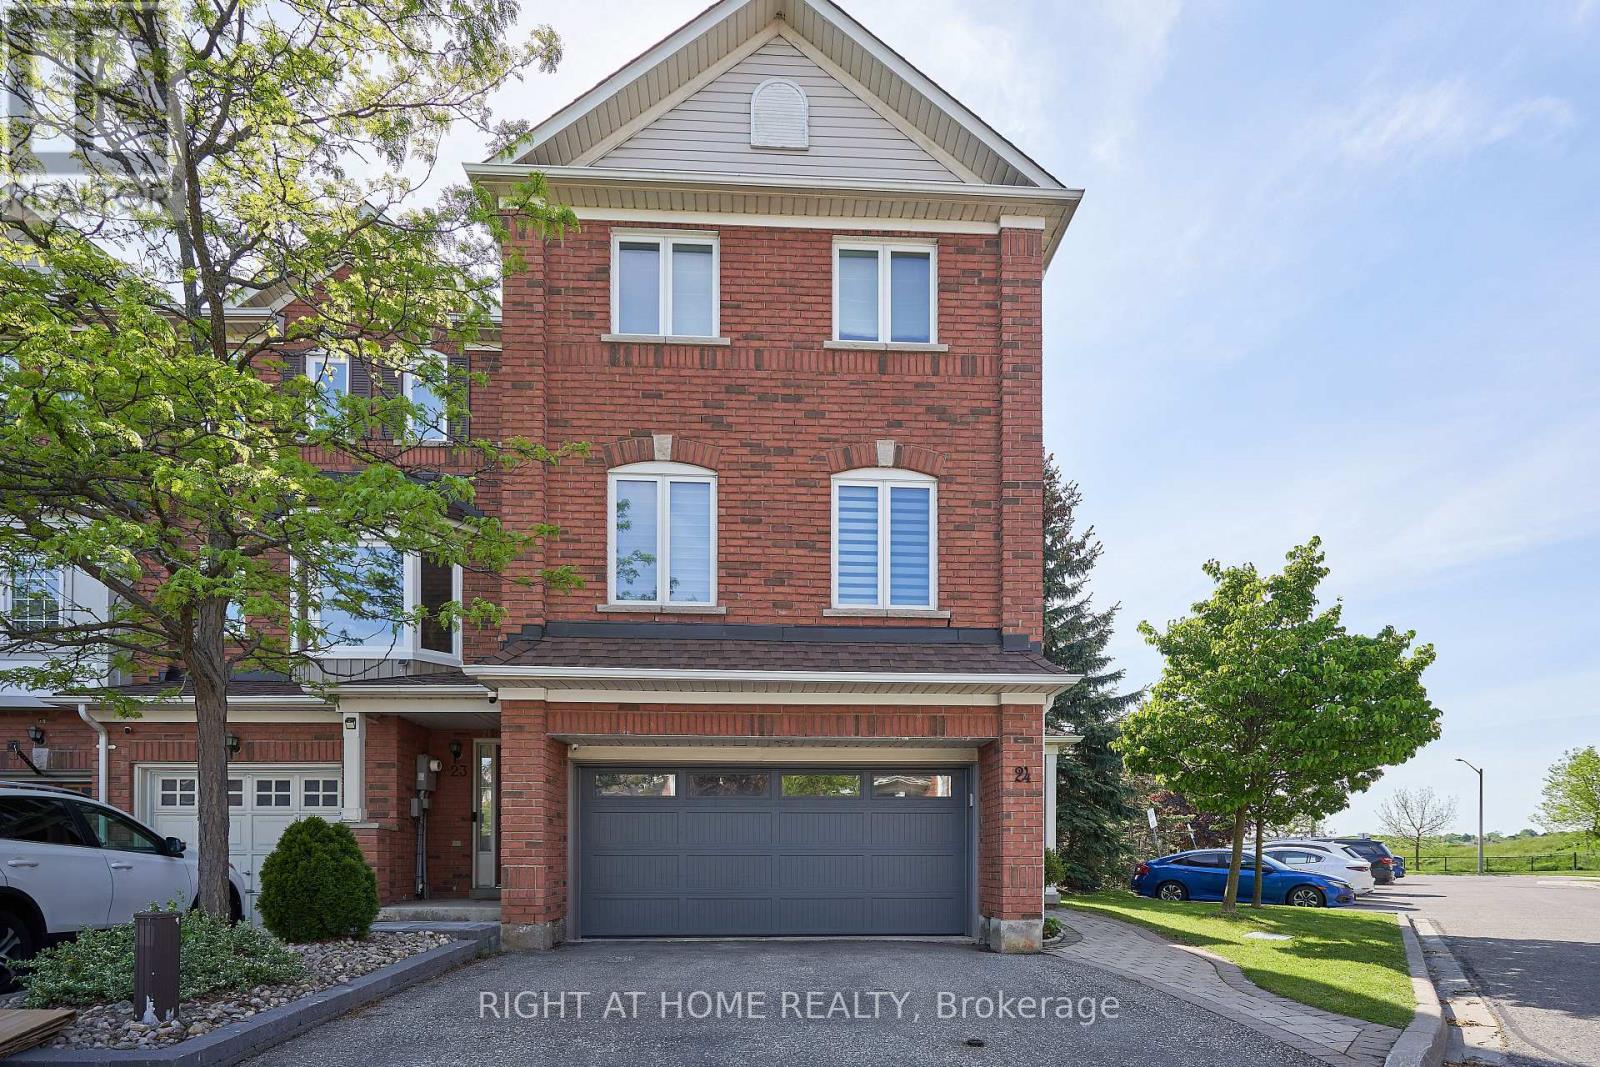
24 - 271 Richvale Drive S
Brampton, Ontario
Great Location! Rarely Offered End Unit That Feels like a Semi! This Executive Freehold 1785 Sq Ft Townhome w/True 2 Car Garage, Is Just Minutes West from Hwy 410. at Turnberry Golf Course and Trinity Common Mall. Large Principle Rooms, Gleaming Hardwood Floors and Stairs. Primary Ensuite fully renovated Dble Vanity and Luxury, Walk-in shower. Family Room Is Wired For Home Theatre. Thoughtful upgrades throughout. Large, Fully Fenced Backyard W/Direct Access to private garden oasis. Upgraded Utility Room, Stacked Washer & Dryer, Central Air, Central Vac. Stunning Marble Backsplash and Stone Countertop in Kitchen. S/S Kitchen Appliances (Fridge,Stove,B/I Dishwasher, Microwave Range Hood). Potlights throughout. Wired Security Cameras and Alarm. WORRY FREE MAINTENANCE: Roof (2018), Garage Door, A/C, Furnace, Windows & Patio Door (2019-2025), Exterior Front Door (2025), Tankless Hotwater Heater (2026). All replaced with warranties. Walking distance to schools and shops. Perfect for first time buyers, growing families and professionals. Low Condo Fees: $141/Mth (includes snow removal of main roads + landscaping of public spaces, parkette, garbage pick up). A Must See! (id:62104)