
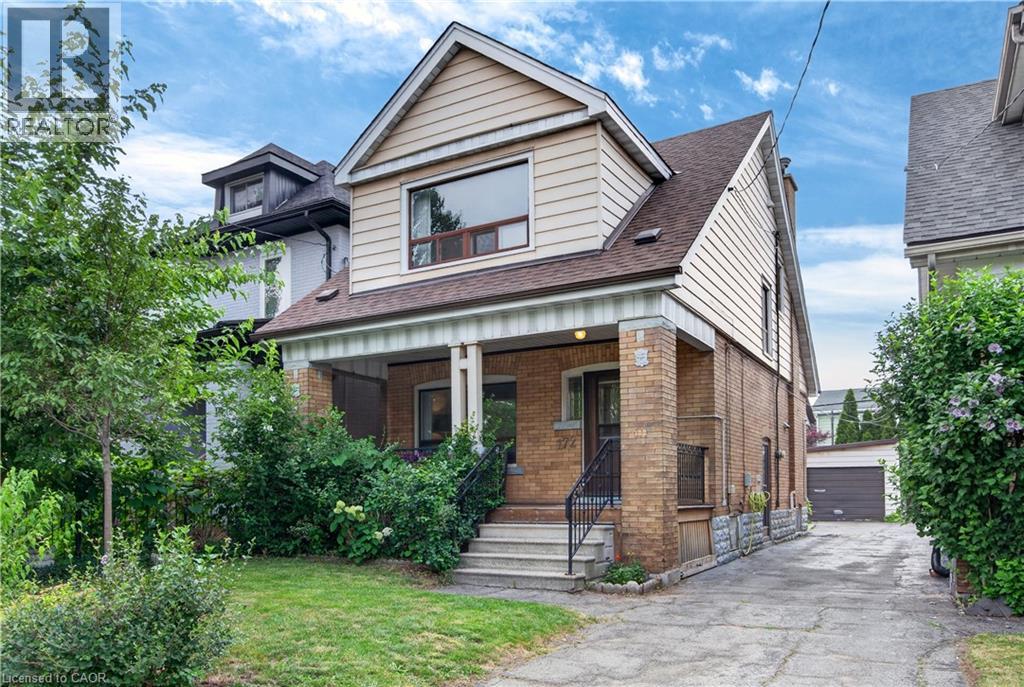
172 Kensington Avenue S
Hamilton, Ontario
Consider the cost saving benefits of a 100 year home with new roof(‘21), wiring(‘21), furnace & AC(‘23), upgraded water line & owned hot water tank! This four square on the second south most block in Delta has been loved by 2 families in the last 60 years. On top of mindful & expensive systems upgrades, this property includes a detached garage, a side door to a basement with a 3pc bathroom, & the main two living levels feature character traits kept with the utmost TLC. No rushing in the rain with a covered front porch, the front foyer has original hardwood with 105 year banister perfectly intact. The living & dining rooms are both accented with original gumwood, including pocket doors in A+ condition and the OG swing door to the kitchen with brass hardware. Coffered ceilings in the dining room lead your eye to the Hamilton Escarpment, with an east facing frontage this place is primed for Golden Hour. The kitchen was professionally installed, and includes quality hardwood cabinets to the ceiling with decorative molding, loads of drawers, and a Lazy Susan. Upgraded stainless appliances, including a gas stove with new hood fan, a double basin sink, finished in neutral tones to match any decor with access to the yard under a second covered patio. GET THIS, the front and back bedrooms in this home effectively present 2 separate primary suites. All 3 bedrooms feature walk-in closets, overhead lighting, & outlets thanks to the updated wiring! The main bath has been recently updated with a new porcelain vanity, showerhead complete with body jets, linen storage, & medicine cabinet! Enjoy a brick walking path to the organic garden, with a multigenerational rose bush, raspberries, blackberries and mulberries! The mature perennial gardens have been known to bring around a bunny or two. Home is also sold with a security system, standup freezer, canning stove, & flexible closing! Come enjoy this family focused neighbourhood steps to Gage Park and our favourite Ottawa Street! (id:62104)
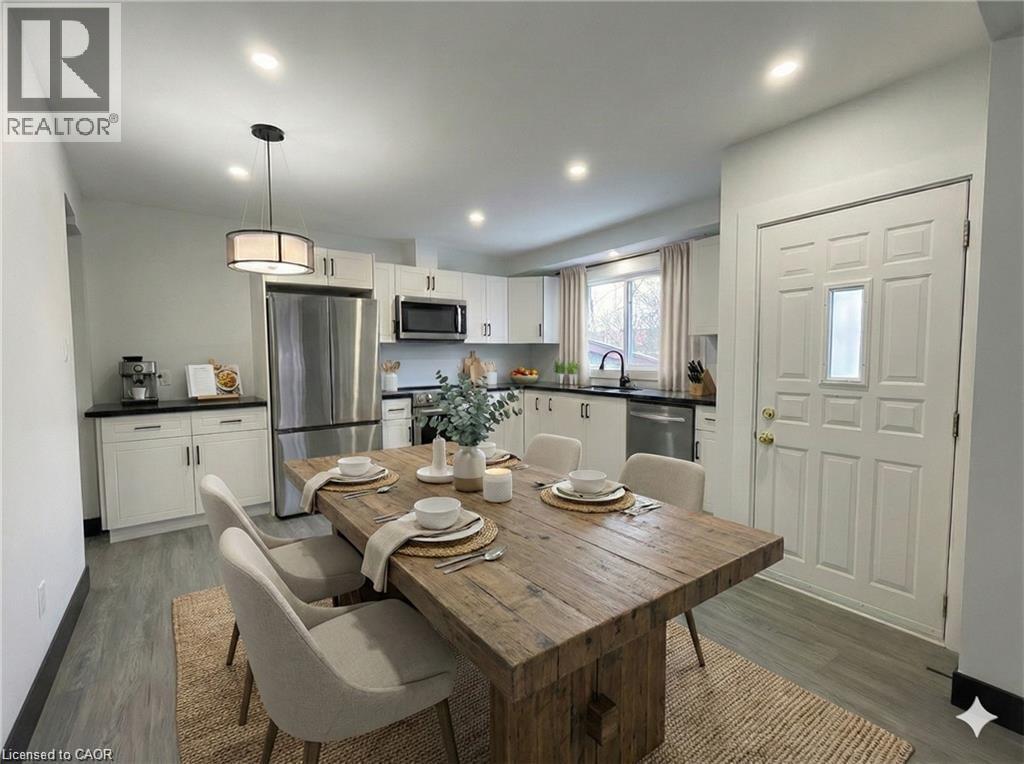
1048 Fennell Avenue E Unit# Main
Hamilton, Ontario
Experience exceptional modern living in this generous 1,000 sq ft, top-to-bottom renovated suite that combines high-end finishes with ultimate daily convenience. This pristine 2 bed + Den unit features an open layout designed for effortless living, anchored by a chef’s kitchen with stunning quartz stone countertops and brand-new stainless steel appliances. Enjoy total climate control with central heat and A/C, the privacy of in-suite laundry, and the added value of a dedicated parking spot included at no extra cost. (id:62104)
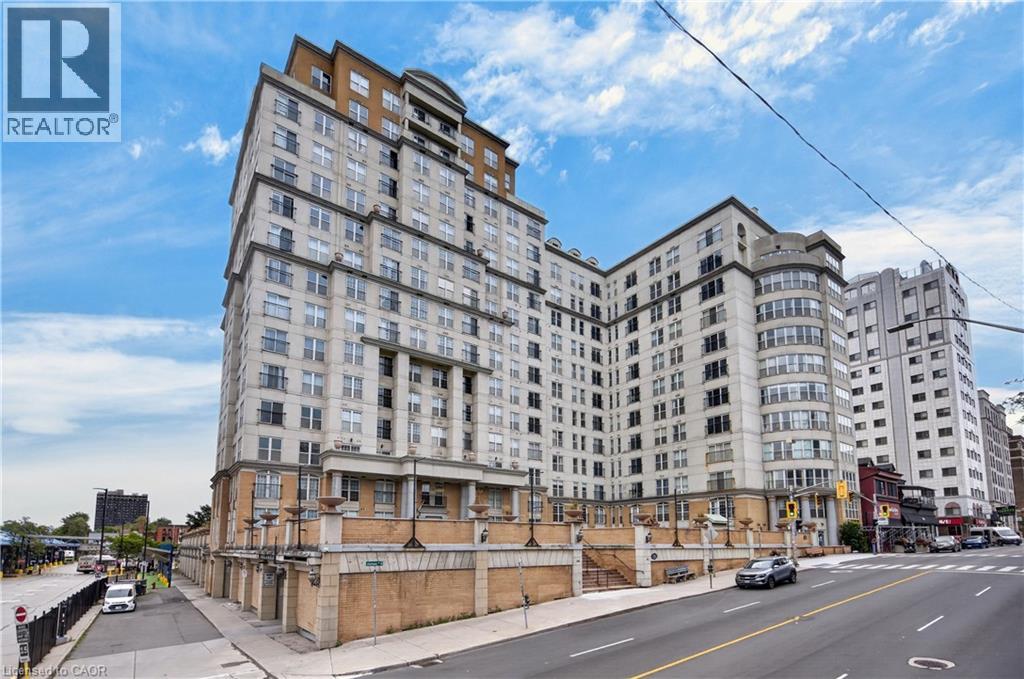
135 James Street S Unit# 408
Hamilton, Ontario
Refreshing take on condo living in this fourth floor unit on James Street South - easily the cities most walkable location. Welcome home to the Chateau Royale, a large scale apartment condominium focussed on efficiency for working professionals, with inclusive monthly fees, on site amenities and 24 hour concierge literal seconds to the Hunter GO. This unique unit boasts upgrades the others haven’t seen, and a floor plan with more space than the other guys. Perfect for sharing a mortgage this 2 bed, 2 bath unit features “wings”, for sharing, raising children, or a private home office. Enter into a foyer with guest bath, large coat closet, and a full laundry room, tucked neatly away with space for pantry overflow, cleaning supplies, coats and shoes. Enter the main living space to bright South East windows, fresh paint, and a great layout for entertaining. Don’t settle for the builders kitchen, the cooking space in this apartment has been completely reimagined and features stainless appliances, loads of storage in fresh white cupboards, and a custom stone countertop, creating fantastic prep space and a view that’s easy on the eyes from the living room. Both bathrooms are neutral with full bath tub, freshly painted walls, and vanities with ample storage. The primary bedroom in this unit not only has an en suite, but also a full walk-in closet, and unlike those apartments advertising bedrooms as dens, even the secondary bedroom here is outfitted with a spacious double closet with mirrored sliding doors! 9 foot ceilings, several elevators, monthly fee includes heat and water, pets welcome!! Walk your dog on the private terrace, enjoy the executive gym, entertain on the rooftop patio, all secured with onsite staff. Sold with one underground parking space and one exclusive locker. (id:62104)
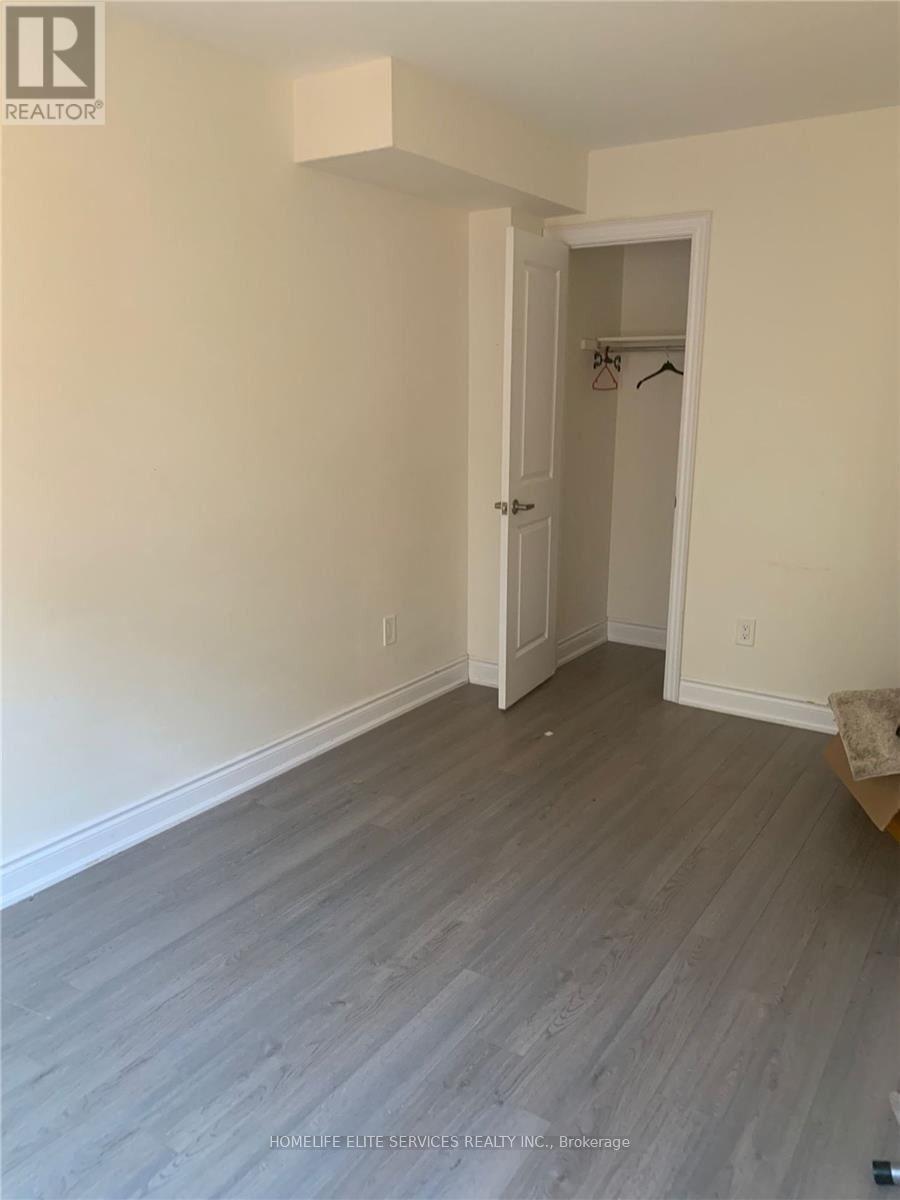
Main - 2222 Sunflower Road
Pickering, Ontario
Welcome to this spacious and well-maintained 3-bedroom, 3-washroom townhouse, offering the perfect combination of comfort, style, and convenience. Featuring a functional and thoughtfully designed layout, bright and inviting living spaces, generously sized bedrooms, and modern conveniences throughout. (id:62104)
Apt 2 - 471 Cosburn Avenue
Toronto, Ontario
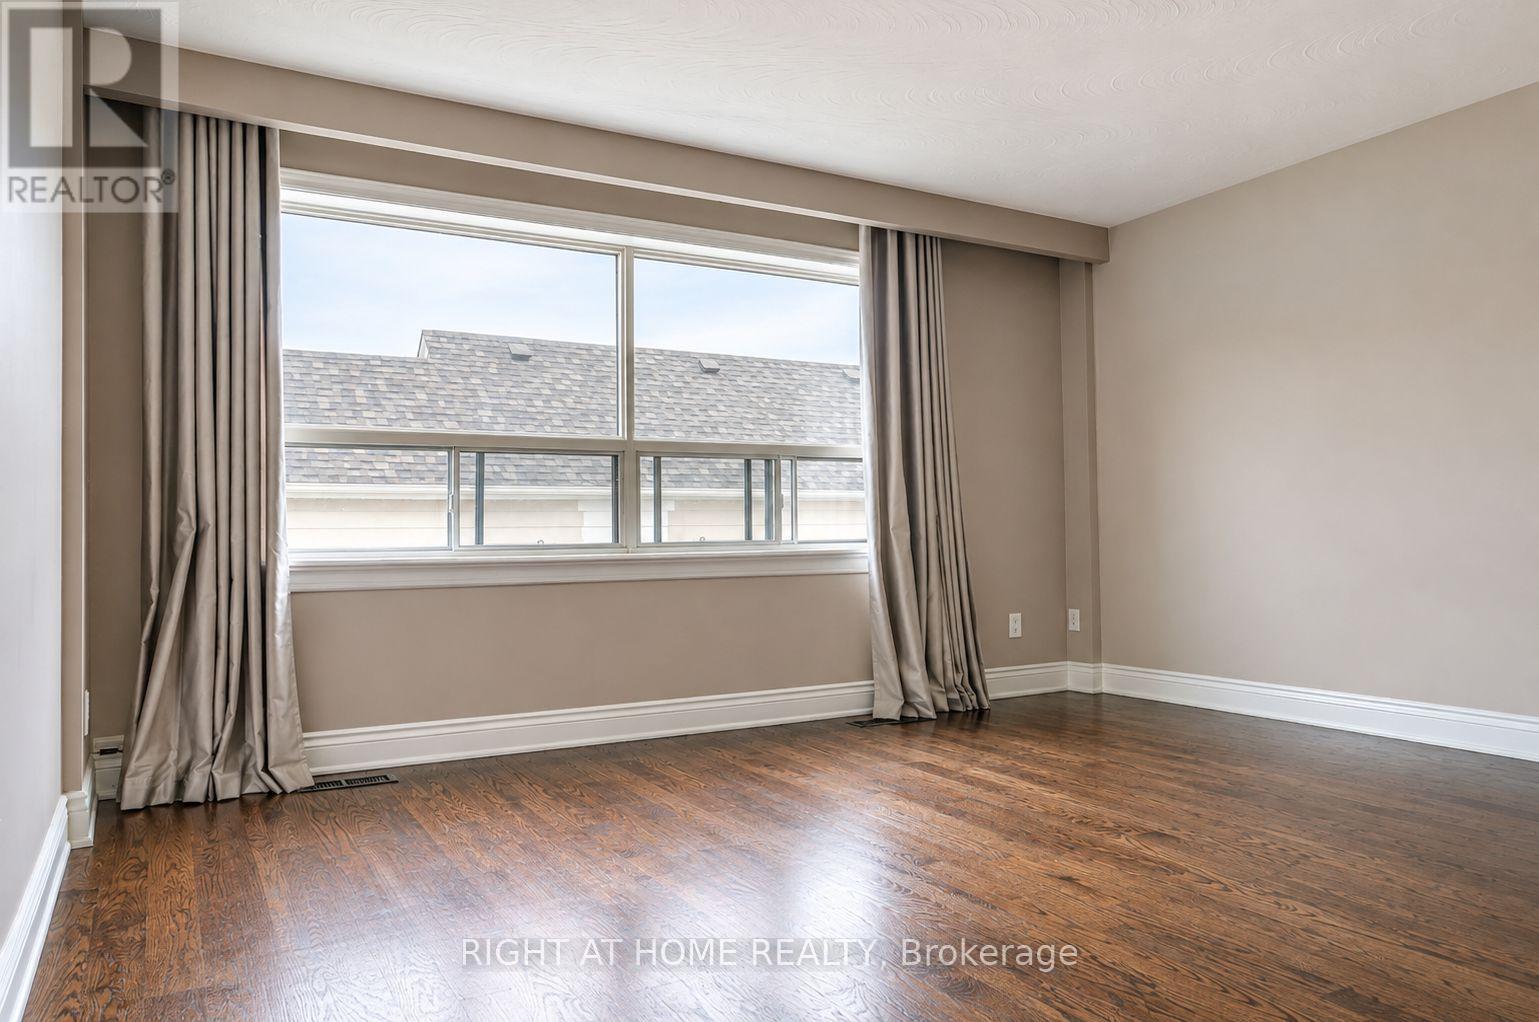
Wow. Two story unit! Two large bedrooms and two bathrooms including one on the main floor. Truly a rare find. This building is meticulously maintained and the unit has recently refinished hardwood floors. This is a great space for a young family or professionals who value a large bedroom and home office space. Tons of storage. Great location close to shops, schools and ttc. A stones throw from Dieppe Park. Commercial unit below is clean and quiet. Parking space for one car included in rent. Heat and Water included in rent. Tenant to pay for hydro. (id:62104)
2124 Rudell Road
Clarington, Ontario
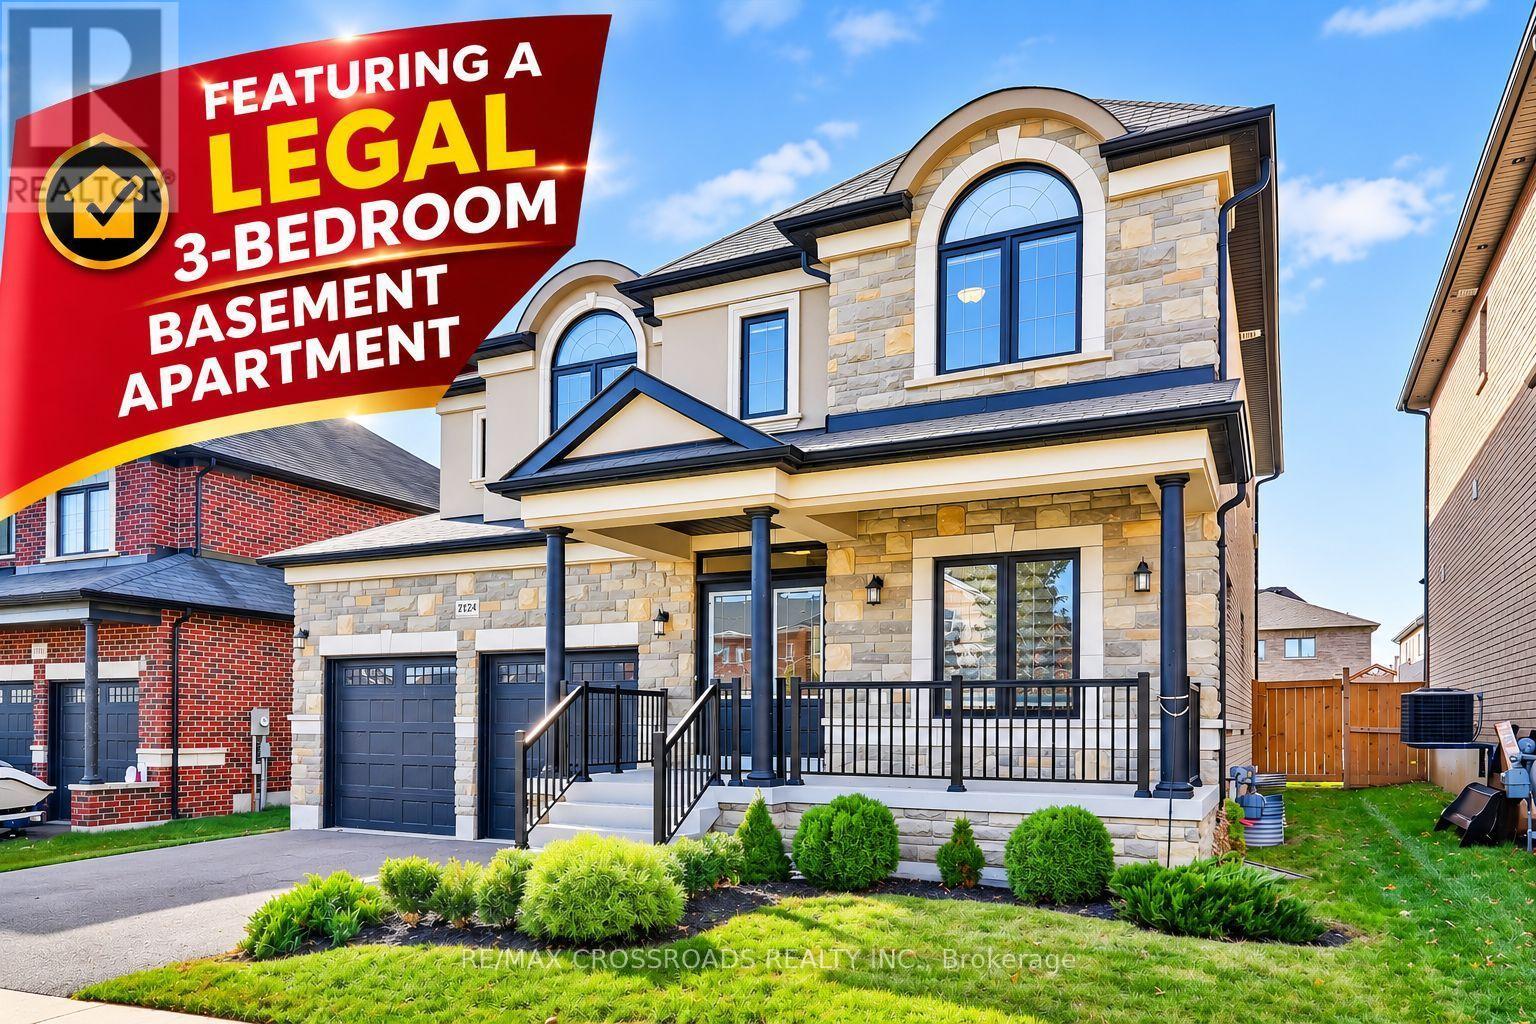
Absolutely Stunning Executive Detached Home with a Legal Basement Apartment! Offeringapproximately 4,100 sq. ft. of beautifully designed living space, including a legal 3-bedroom basementapartment with separate entrance and private laundry! This exceptional property features 7 bedrooms and 5bathrooms, ideal for large families, multi-generational living, or excellent rental income potential. Situatedon one of the largest lots in the neighbourhood, featuring an extra-deep, fully fenced private backyard. Theelegant interior showcases 9-foot ceilings, beautiful hardwood flooring, pot lights, crown moulding,upgraded tiling, and quartz countertops. The gourmet kitchen features quartz countertops, stylishbacksplash, centre island, walk-in pantry, and convenient servery connecting to the formal dining room.The bright breakfast area offers a walkout to the backyard, while the spacious family room features abeautiful linear gas fireplace and elegant waffle ceiling. The upper level offers 4 generously sizedbedrooms, 3 full bathrooms, and a spacious laundry room. All bedrooms enjoy ensuite or semi-ensuitebathroom access, while the primary and second bedrooms feature oversized walk-in closets. The legalbasement apartment features a private separate entrance, full kitchen, 3 bedrooms, bathroom, and separatelaundry, offering excellent flexibility for extended family or potential rental income. Additional highlightsinclude California shutters, an extra-deep fenced backyard, and potential parking for up to 4 vehicles,subject to municipal regulations. Conveniently located near Bowmanville Hospital, schools, parks,recreation centres, Newcastle downtown, GO Bus service, shopping, and everyday amenities. Minutes toHighways 401 and 115. A Rare Opportunity to Own a Spacious, Upgraded Family Home with a LegalBasement Apartment in a Desirable Neighbourhood! (id:62104)
618 - 90 Broadview Avenue
Toronto, Ontario
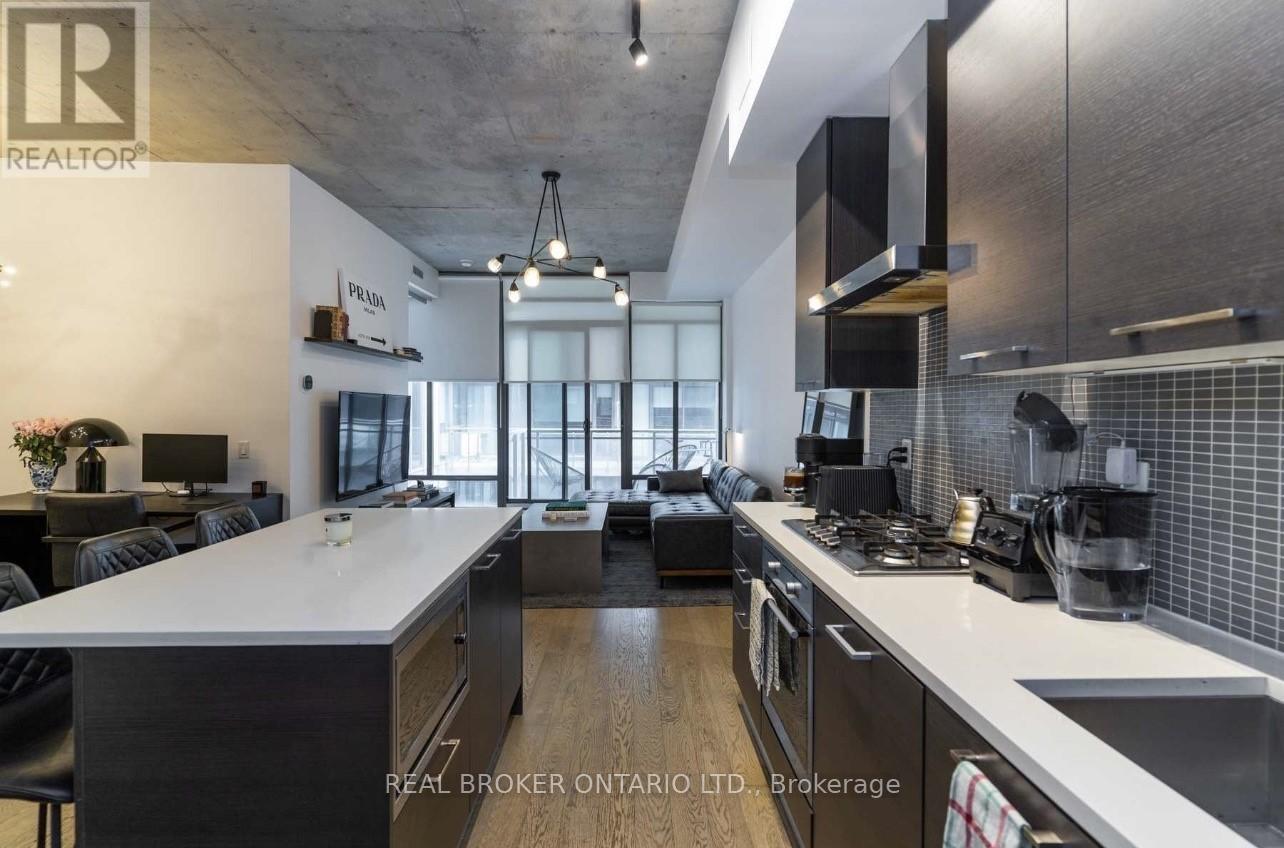
Urban Chic Living at The Ninety Lofts - Discover the perfect blend of style and functionality in this stunning soft loft. Unit 618 offers a spacious and open concept 1 + Den layout featuring striking concrete ceilings, a sleek kitchen with integrated appliances and gas stove, engineered hardwood floors, large balcony with a gas line, California Closets and premium features and finishes throughout. Whether you're working from home, entertaining, or just relaxing, the smart layout and modern design make it effortlessly versatile. 90 Broadview is nestled in the heart of Toronto's vibrant Riverside neighbourhood, and is steps to all the East Ends best bars, restaurants, boutiques, parks, transit and more. Don't miss this opportunity to elevate your urban lifestyle in one of the city's most sought-after locations. Ready to make it yours? (id:62104)
3 - 54 Lawson Road
Clarington, Ontario
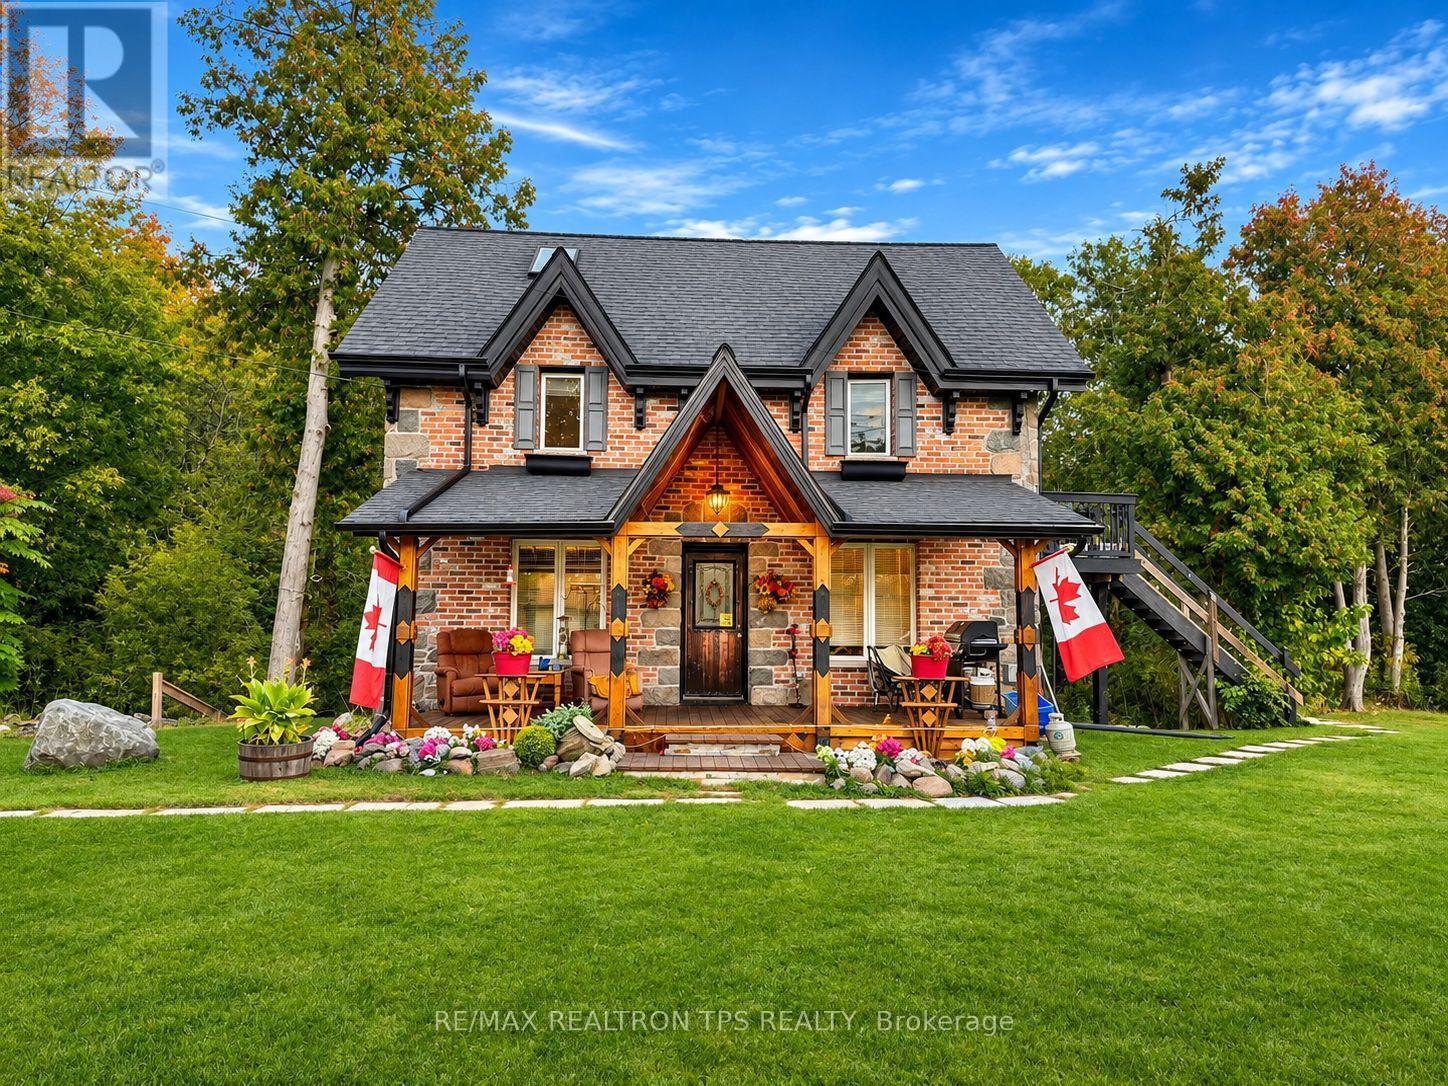
ALL-INCLUSIVE 1-BEDROOM OASIS ON A PRIVATE RAVINE. Imagine coming home to your own private nature retreat every single day. Surrounded by mature trees on an incredible half-acre ravine lot, this cozy and comfortable 1-bedroom apartment is a rare find in Courtice. Step through your private entrance into a bright, open-concept living space designed for easy living. You will absolutely love the spacious sunroom-the perfect spot to enjoy your morning coffee while overlooking the serene, park-like backyard (which is entirely yours to use and enjoy!). The unit also features a practical kitchen area, a spotless bathroom with a standing shower, a cozy sleeping area, and the ultimate convenience of your own separate washer and dryer. With all utilities included and one parking spot ready for you, this move-in-ready gem offers completely stress-free living. You get the tranquility of a country cottage while being just minutes away from shopping, parks, and major highways. Available immediately-come see your new peaceful escape! (id:62104)
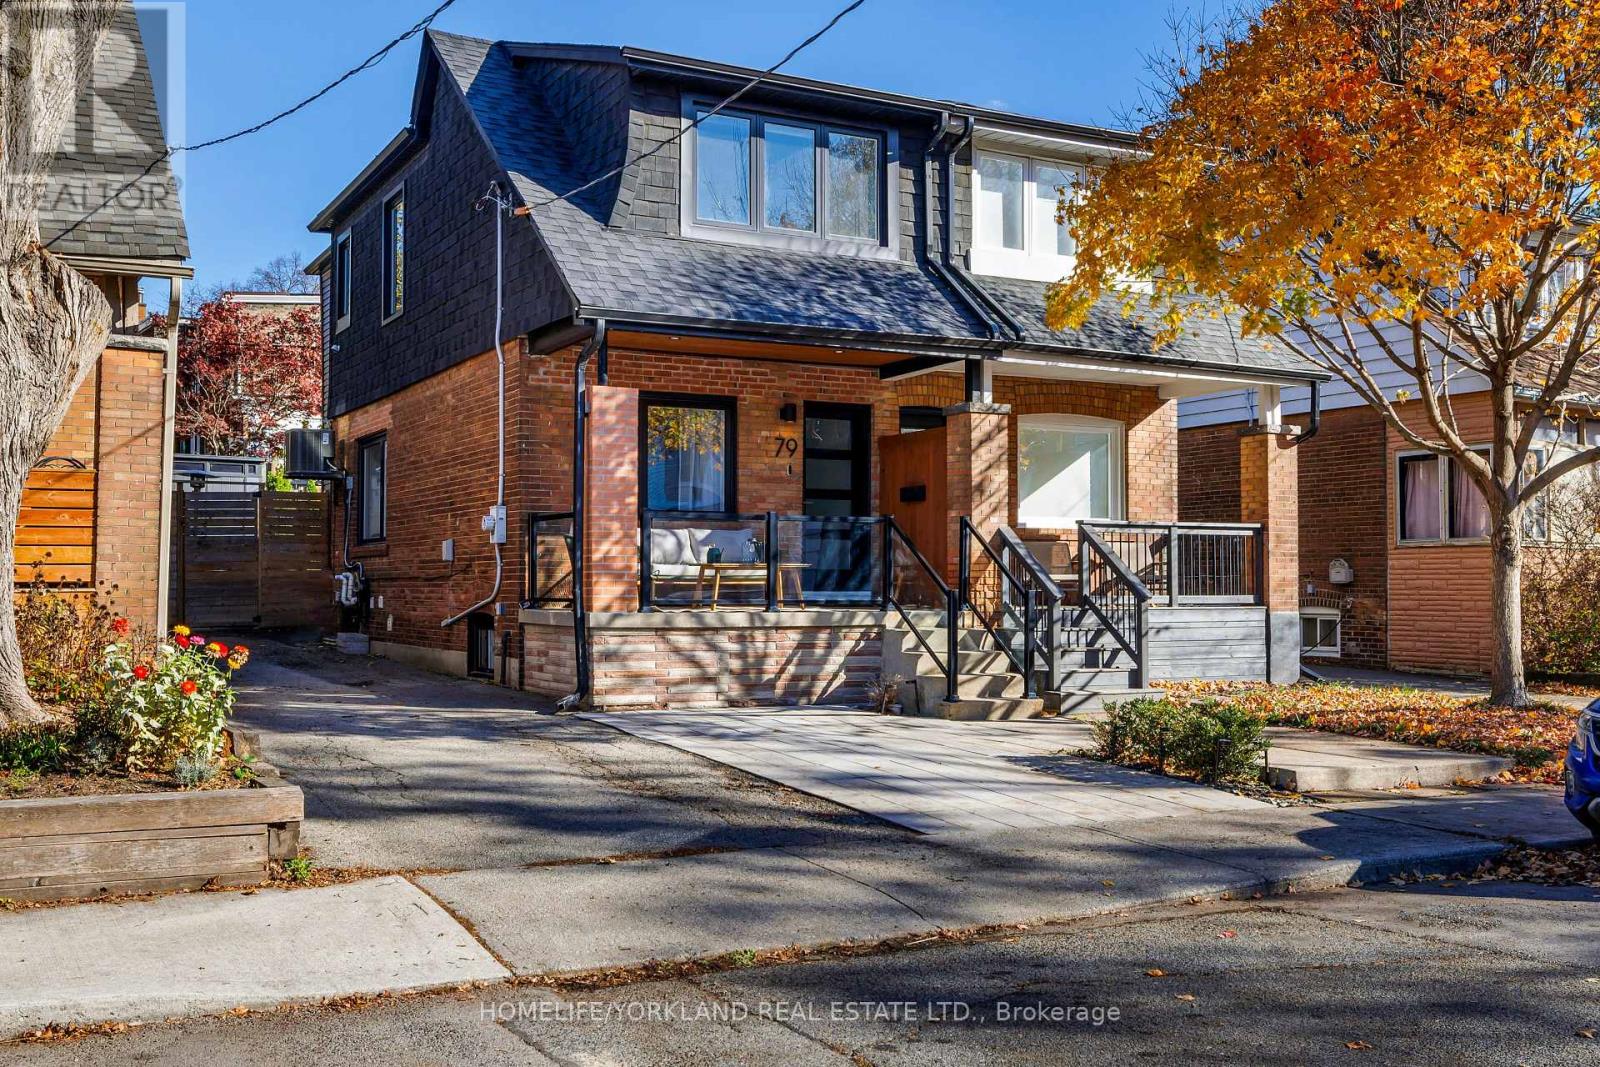
79 Hiltz Avenue
Toronto, Ontario
Welcome to 79 Hiltz, a thoughtfully reimagined Leslieville home, ideally situated near Greenwood Park on a desirable, wide, two-way street.Extensively rebuilt in 2021 for the current owners, with City of Toronto and ESA permits closed, this home combines quality craftsmanship, considered design and modern functionality.The bright, open-concept main floor features 6.5" solid oak hardwood flooring, a soundproofed shared wall and a custom recessed TV niche. The beautifully appointed kitchen offers custom wood-interior cabinetry, quartz countertops and backsplash, a gas range, pot filler, built-in microwave/air fryer, 30" farmhouse sink and a thoughtfully organized pantry with pull-out drawers.Oak and glass staircases lead to three bright bedrooms, featuring oversized windows and a skylight. The vaulted primary bedroom is complete with custom closets and automated blinds. The upper-level bathroom offers heated floors and a relaxing soaker tub.The dug-down and waterproofed basement provides additional versatile living space, complete with a three-piece bathroom and sump pump. Extensive 2021 improvements include the roof, spray foam insulation, windows, plumbing, electrical and panel, HVAC and ductwork. Additional features include smart switches throughout and Nest doorbell, thermostat and smoke/CO detectors. Outside, enjoy a shared driveway with multi-vehicle access, along with a paved front area currently used by the owners for additional off-street parking. The backyard offers a welcoming space for outdoor living and entertaining, featuring a deck, gas BBQ line, backyard TV mount and 2024 garden shed. Enjoy the best of Leslieville, with Greenwood Park, neighbourhood cafés, restaurants, independent shops and everyday conveniences nearby. A thoughtfully rebuilt, move-in-ready home offering the comfort of substantial improvements and the character of one of Toronto's most loved east-end neighbourhoods. Home inspection report available upon request. (id:62104)
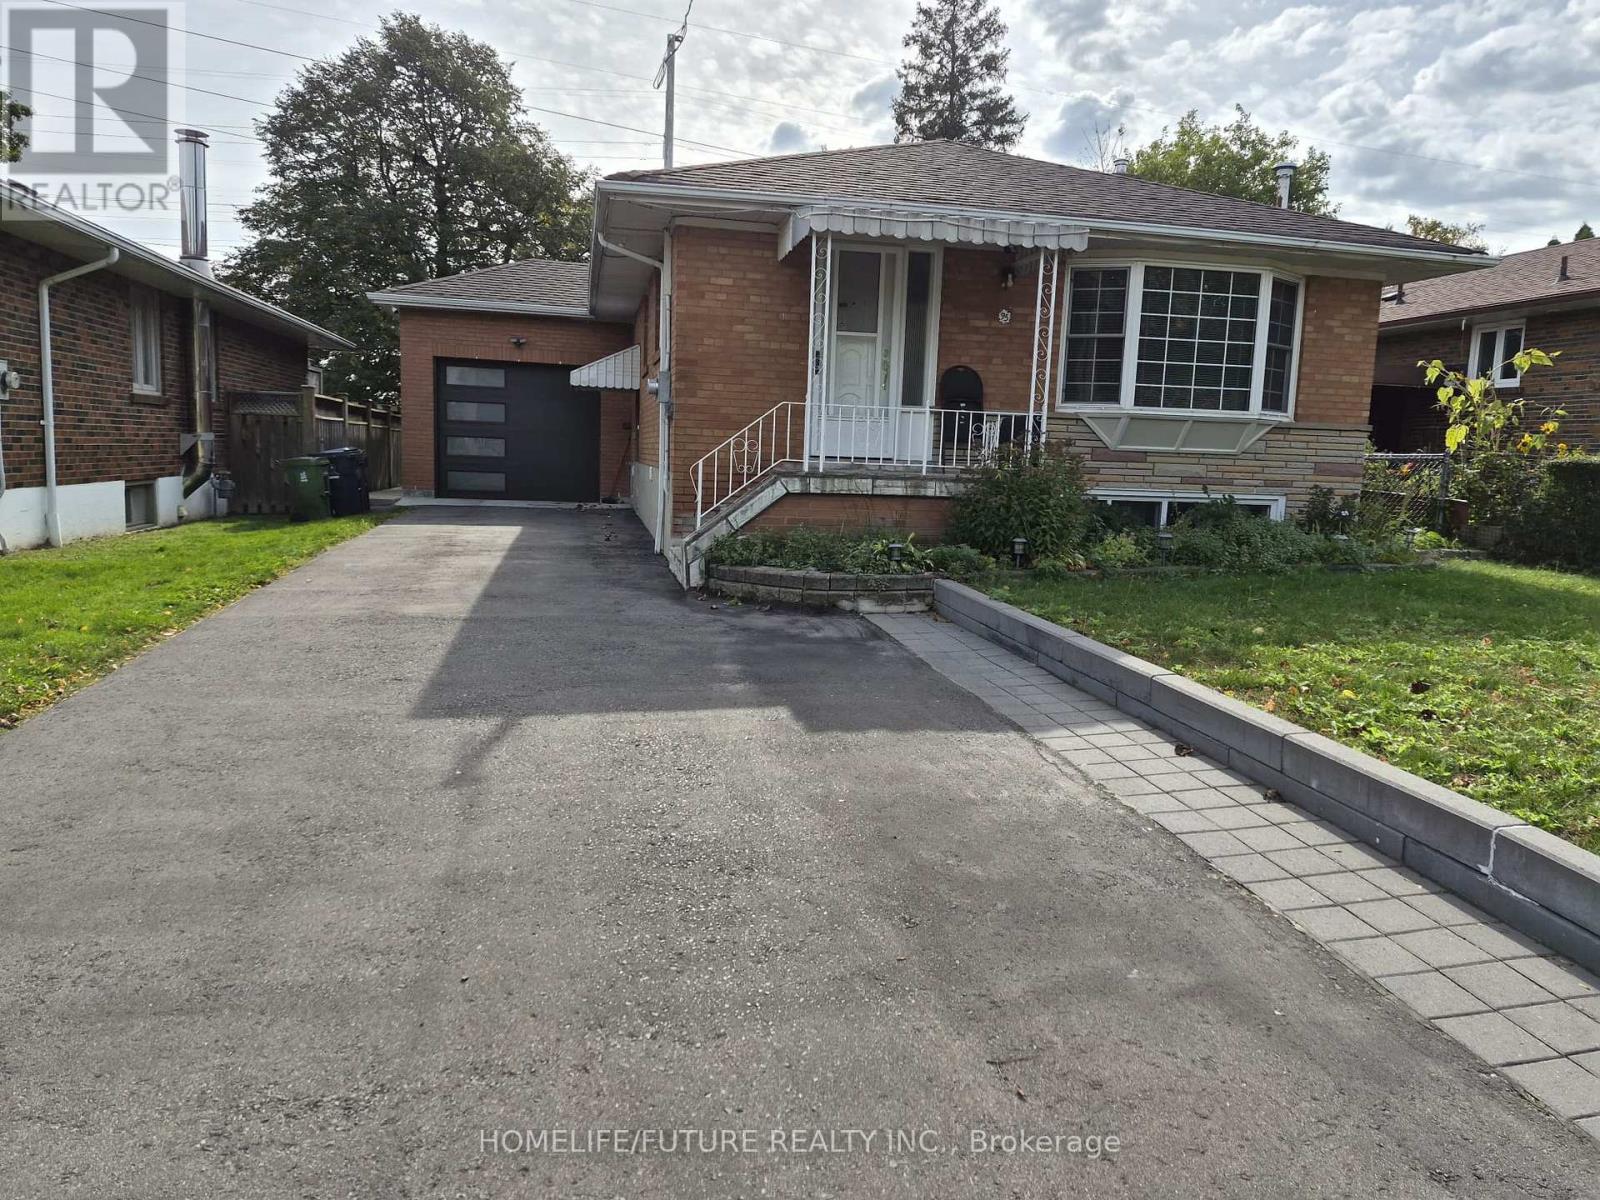
Bsmt - 95 Jarwick Drive
Toronto, Ontario
Location! Location! Very Bright & Spacious 2 Bedroom BSMT Apartment W/Separate Entrance Located In A Very Quiet & Amicable Neighborhood In The Heart Of The Bendale Community. Professionally Finished BSMT W/Open Concept Liv/Din Room W/Pot Lights, Elegant Kitchen W/SS Appliance. Ensuite Shared Laundry & 1 Car Parking, Close To Hwy401. Walking Distance To TTC, School, Scarb Town Centre, Super Market, Restaurants, Community Centre, Parks & Much More! Don't Miss It. Tenant Pays 40% Utilities & Responsible For Snow Removal Of Their Walkway & Parking Space. Non-Smoking. Proof Of Tenant Ins On Closing. Tenant Pays 40% Utilities & Responsible For Snow Removal Of Their Walkway & Parking Space (id:62104)
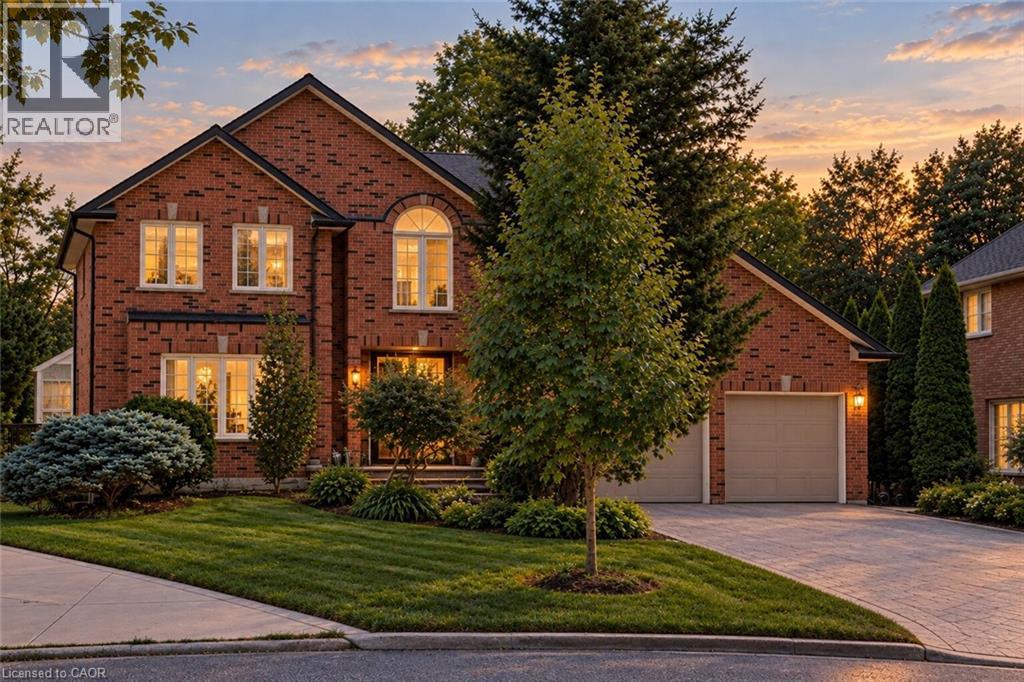
1820 Shady Creek Court
Mississauga, Ontario
Welcome to 1820 Shady Creek Court, a distinguished residence on a private cul de sac in prime Erin Mills offering over 4,800 sqft of living space. The grand foyer opens beneath a two-storey ceiling where a sweeping oak spiral staircase rises past a curved gallery and continues through all three levels. A formal living room sits apart behind wide double doors. Straight ahead, the dining room seats ten beneath crown moulding and a plaster ceiling medallion. The kitchen is the heart of it — full-height cherry cabinetry, rose-veined granite, and an eat-in area beneath a full glass gable roof with treetops and open sky overhead, framed by white-washed clear cedar California shutters. At the back of the home, a separate family room offers a wood-burning fireplace, Hunter Douglas drapery and a walkout to a private balcony above the pool. A main floor office doubles as a bedroom, with a mudroom, garage access, laundry and powder room completing the level. Upstairs, four generous bedrooms, anchored by a primary suite with walk-in closet and spa-inspired six-piece ensuite: jetted corner soaker tub set in marble beneath its own window, double sinks and bidet. The lower level is a second living floor, not a basement. Above-grade windows, luxury vinyl plank throughout, a second wood-burning fireplace, recreation and games areas, fifth bedroom, playroom, three-piece bath — and a walkout to a covered terrace opening onto the pool. Beyond, a heated in-ground pool set in stamped concrete on a pie-shaped lot that is 95 feet across the rear, and 130 feet deep — with mature cedar on every side. And then there's the reason people stay. The Sawmill Valley ravine trails are right here — walking the dog means stepping out the door and into the woods, not loading anyone into a car. Steps from top-ranked public and Catholic schools and neighbourhood parks. Minutes to Credit Valley Hospital, Erin Mills Town Centre and UTM, with effortless access to the 403, 407, QEW and GO Transit. (id:62104)
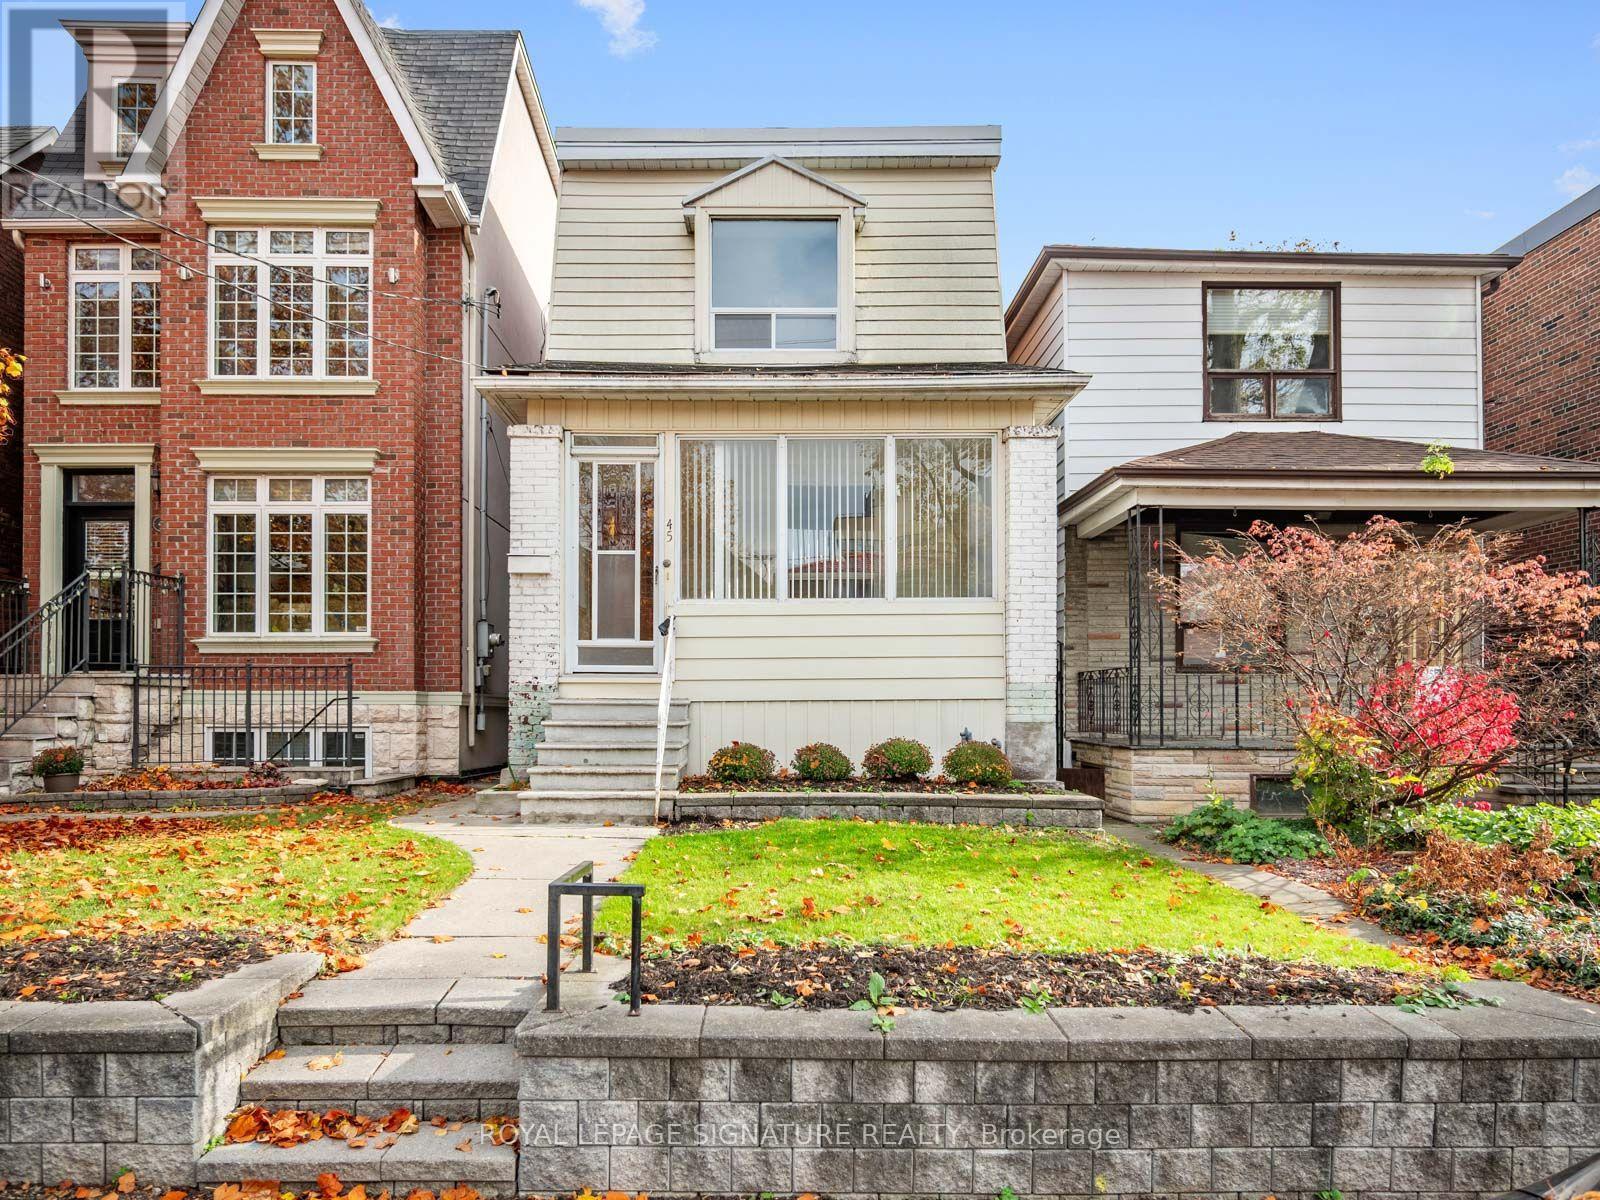
45 Eaton Avenue
Toronto, Ontario
EXCEPTIONAL OPPORTUNITY AND LOCATION AT PAPE & DANFORTH! A PRIME LOCATION with PARKING situated on an impressive 20 x 123 ft lot (), this detached property offers outstanding potential for builders, investors, renovators and end-users looking to secure a foothold in this coveted east-end community. A unique combination of lot size, wide laneway access and parking for two (2) vehicles via Gertrude Place creates exciting possibilities. Explore the potential to renovate, expand, rebuild or investigate a MULTIPLEX, ADU, future garden or laneway suite, subject to municipal approvals. The existing 3-bedroom home offers a two-storey layout, spacious principal room, an eat-in kitchen with walkout to the yard, and a partially finished basement with walk-up access. Unbeatable location just steps to the Danforth's celebrated restaurants, cafés, shops, parks and everyday conveniences. Close to Pape Subway Station, the future Ontario Line, schools and all that this dynamic neighbourhood has to offer. ENDLESS POSSIBILITIES. An outstanding opportunity to invest in the future of a truly exceptional Toronto neighbourhood. Property being sold in as-is, where-is condition. (id:62104)