
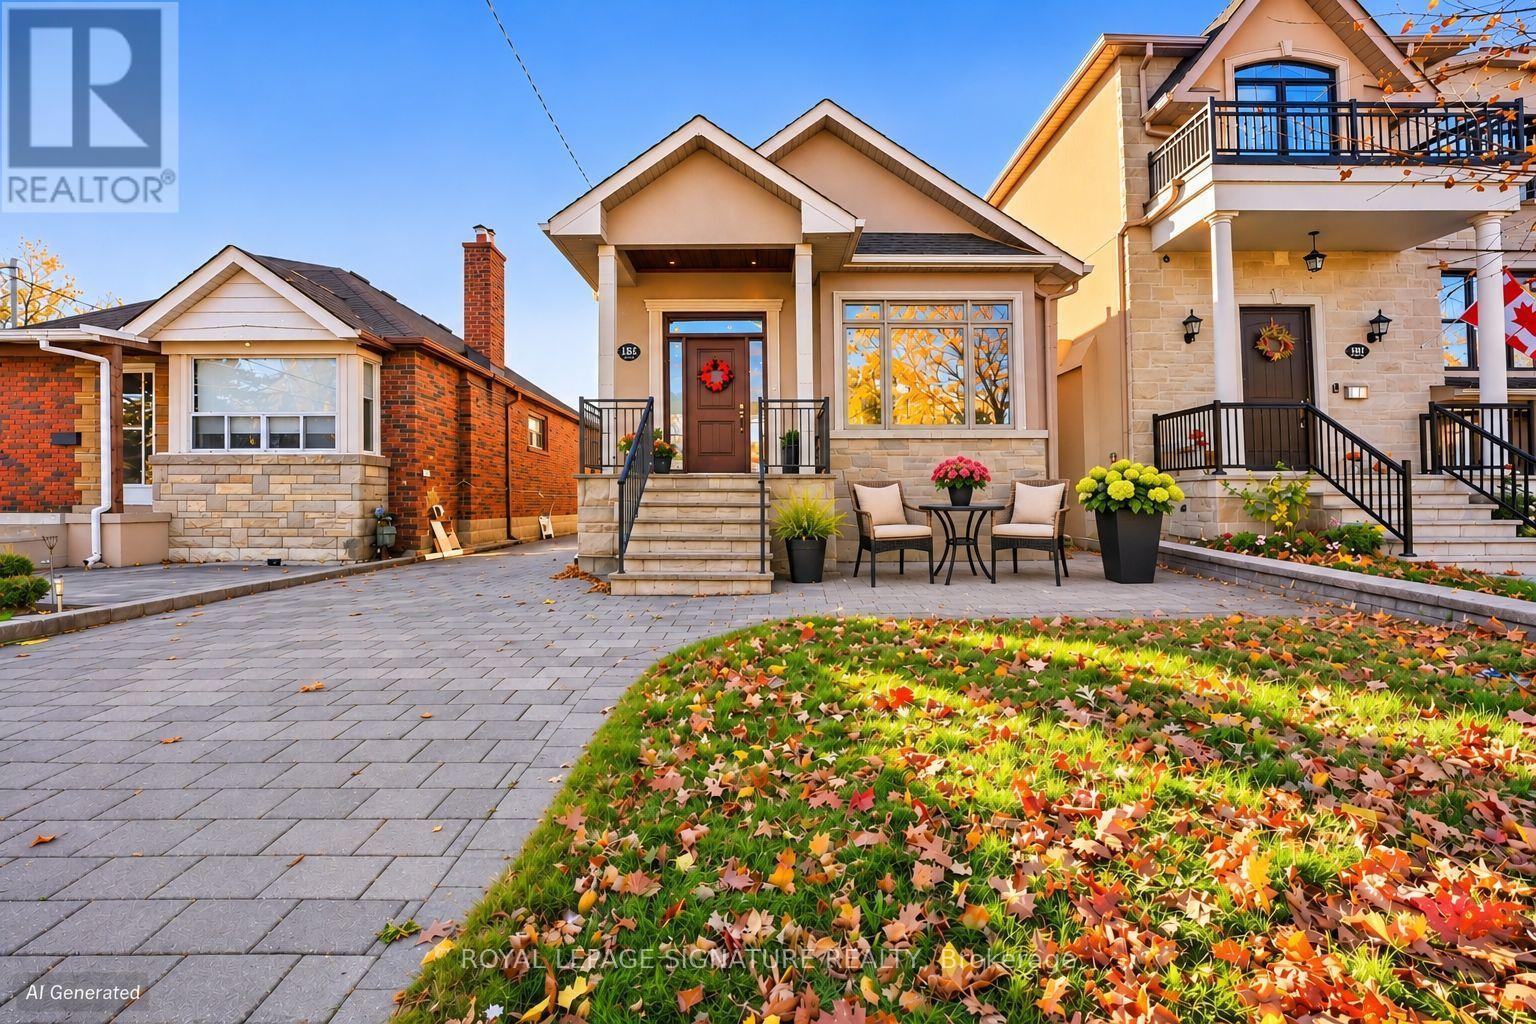
Front - 316 Linsmore Crescent
Toronto, Ontario
Welcome to this charming and affordable 1 bedroom, 3-piece bathroom unit in Toronto's desirable East York neighbourhood! Featuring beautiful hardwood flooring, high ceilings, crown mouldings, and large windows that fill the space with natural light, this inviting home offers comfort and convenience. The functional kitchen features stainless steel appliances, white cabinetry, and ample counter space, while the versatile open-concept living area provides a comfortable place to relax. The spacious primary bedroom features a large closet, and the additional bonus space is ideal for a home office, study area, or extra storage. Enjoy the convenience of a private front entrance and a modern 3-piece bathroom with an upgraded shower system. Situated in an established residential neighbourhood, close to parks, schools, shopping, restaurants, and public transit, with easy access to the Danforth and downtown Toronto. Best of all, all utilities are included in the monthly rent of just $1,550! A fantastic opportunity to enjoy affordable East York living in a bright, well-maintained space. (id:62104)
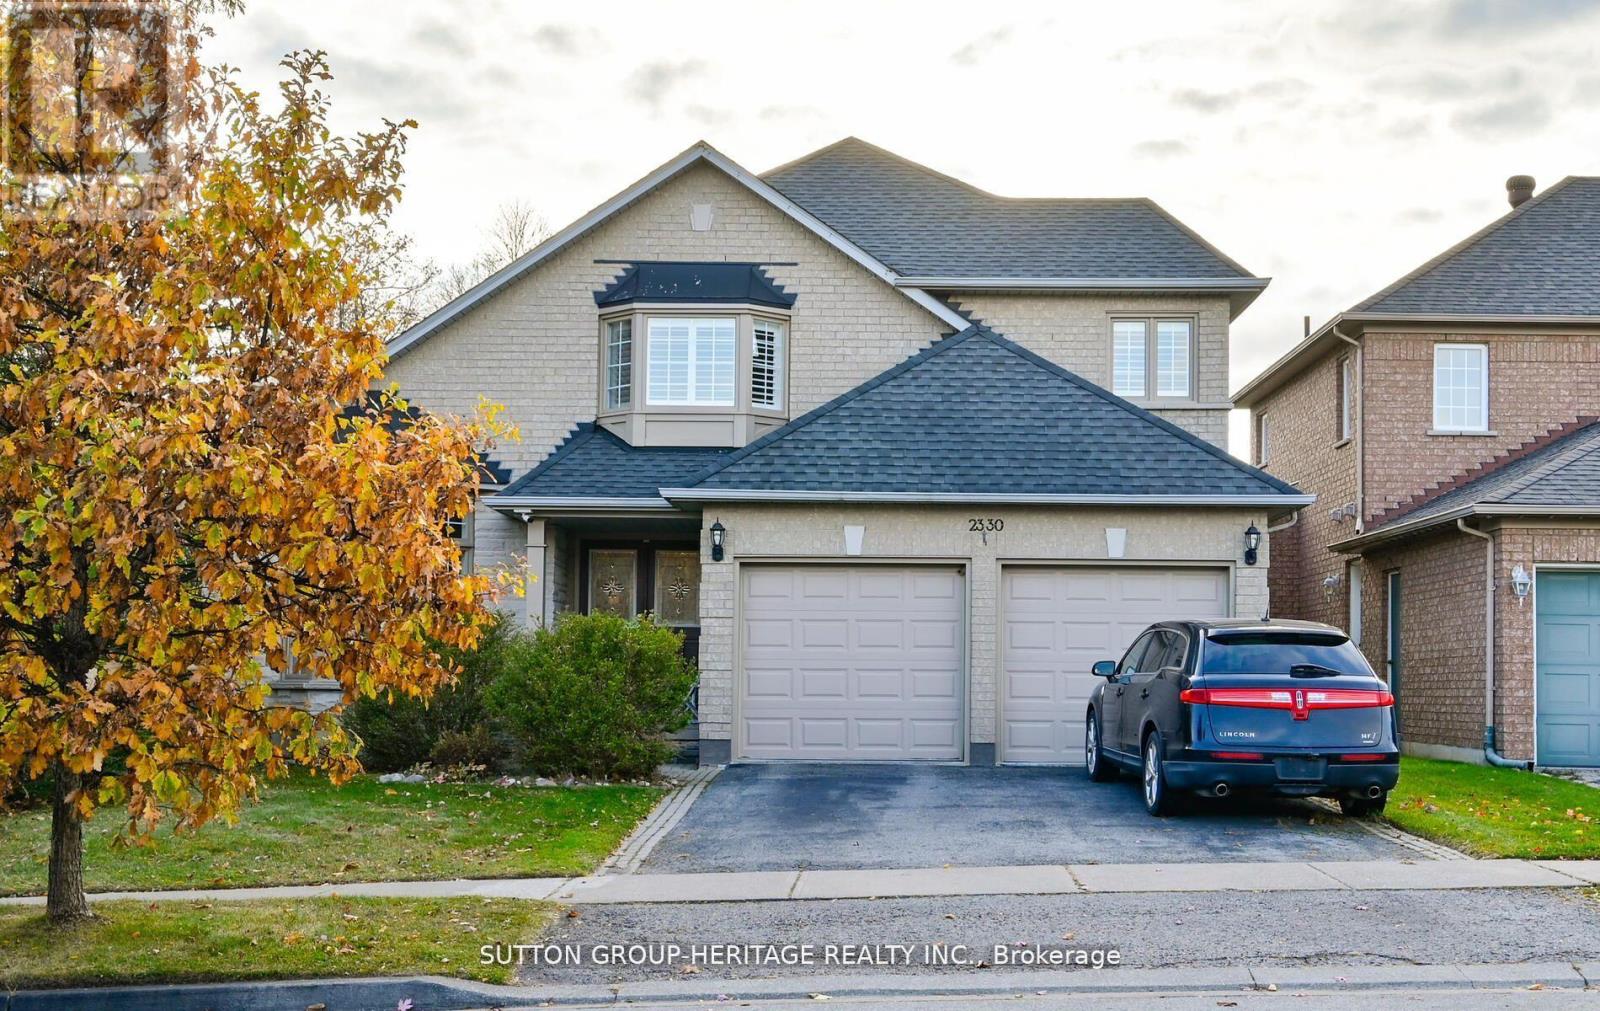
2330 Southcott Road
Pickering, Ontario
This home is vacant. Some of the photos have been created with AI. the Livingroom/dining room and kitchen. I have placed the AI photos next to the actual photo. I'm hoping this help buyers that struggle with envisioning potential. Lovely home in the prestigious Buckingham Gates of Pickering community. Upon entering through the double door entry, the first notable feature is the open staircase. This staircase leads to four bedrooms. The primary bedroom has a corner soaker tub, separate shower and a walk-in closet. There is a bright open concept kitchen, breakfast area and family room with gas fireplace. Large finished basement with French door walkout to the beautiful pool area. The inground pool with complimenting decking and private sunning area has a resort feeling to it. The basement is finished with a large recreation room, an office and a 3 piece bath. This space would make an amazing second suite with its own private entrance. Double garage with entrance to the main floor laundry, 2 deck, upper and lower and the back staircase, plastic, no painting no staining! Glass railing, amazing west view. Sunsets!! Lots of grass for your pets. (id:62104)
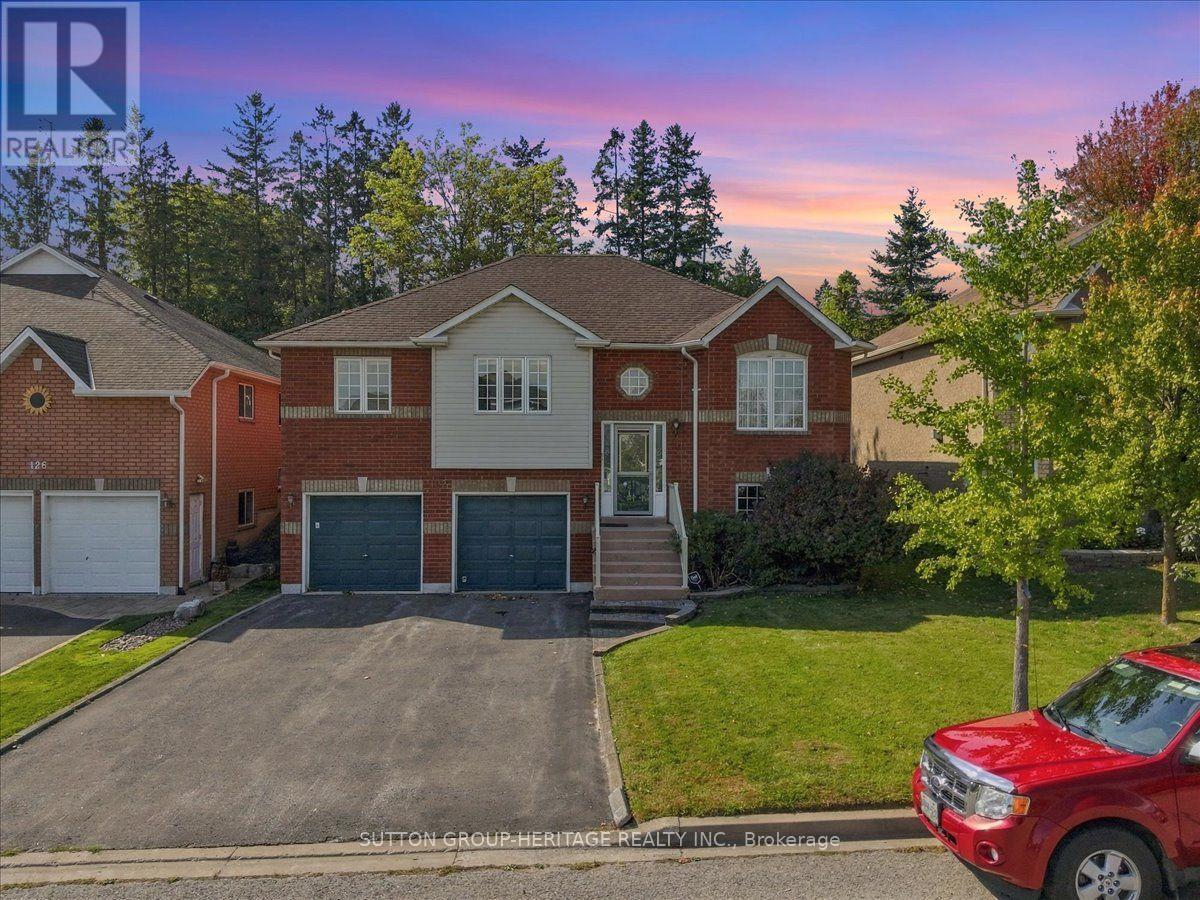
122 Perryview Drive
Scugog, Ontario
THIS LISTING HAS BEEN STAGED WITH THE AID OF AI. From dated charm to something new, a brighter space comes into view. A little vision, a fresh new hue-imagine what your new home could do. This home is vacant. Being sold through Power of Attorney. The house has been professionally painted throughout the main floor and entrance way. Professional cleaners have been in and the carpet has been steamed cleaned. It is a little dated, but a little caulk and a little paint you can turn something into something it ain't. LOL, Lovely Port Perry! Looking for a welcoming home in a quiet community, close to everyday amenities? This lovely detached brick raised bungalow could be just the place! With 3 bedrooms, 2 bathrooms and a finished basement, there's plenty of room to settle in and enjoy. You'll appreciate the generous basement storage and double built-in garage, with two entrances from the garage into the basement.The layout offers potential for an in-law suite or future rental income, subject to any required approvals.Step outside onto the large west-facing back deck-a lovely spot to unwind and enjoy the evening sun. We'd love to show you around! Message us for more details or to arrange your private viewing. Turn the key and move in. Be in for Christmas!!!! (id:62104)
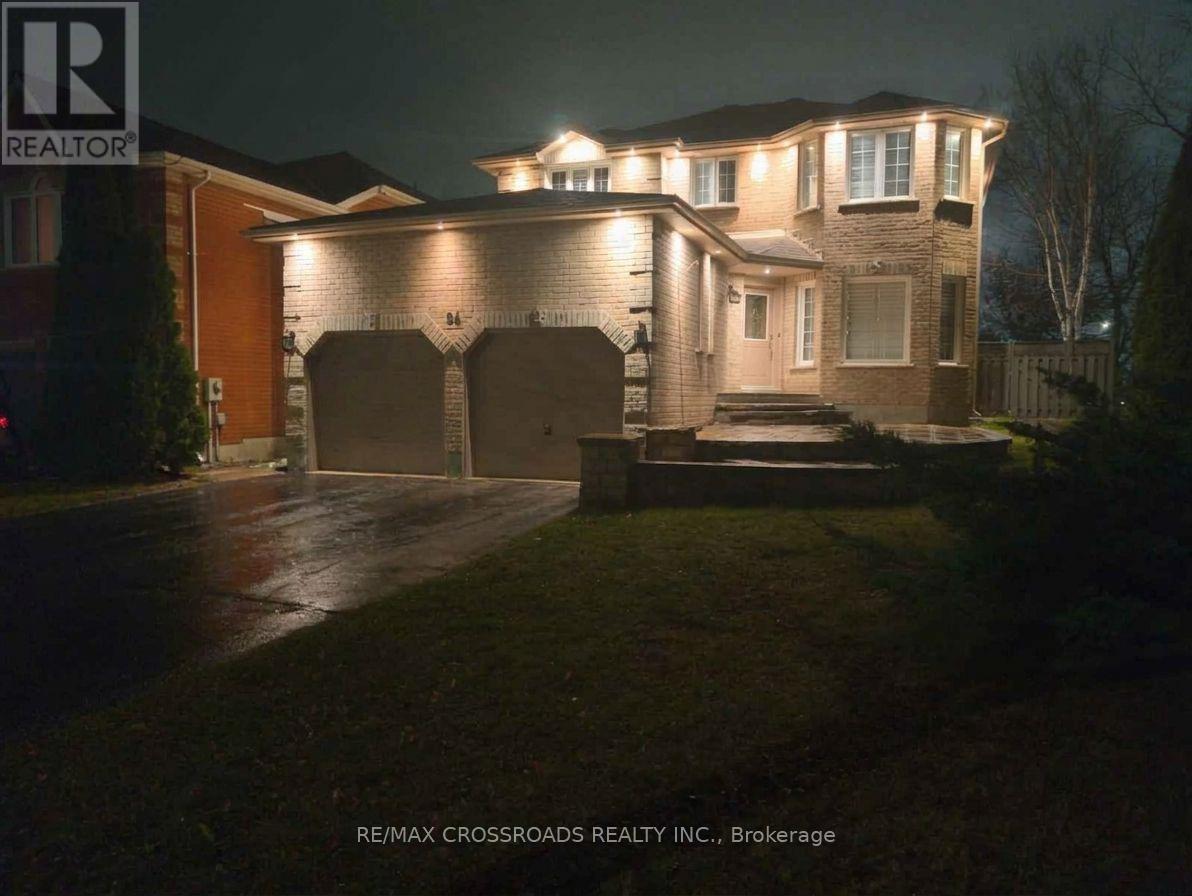
94 Violet Street
Barrie, Ontario
4+1 Bedroom | 4 Washroom | Spacious Family Home in Sought After Location in South Barrie | Exterior Soffit Potlights | Excellent Curb Appeal | Sunken Family Room | Private Fenced Backyard | Large Formal Living Room & Dining Space | Finished Basement With 5th Bedroom | Main Floor Laundry | Close To Schools, Parks, Amenities And Walking Trails | Quiet Low Traffic Street, Short Drive to Highway 400 For Commuting (id:62104)
183 St. Anthony's Court
Richmond Hill, Ontario
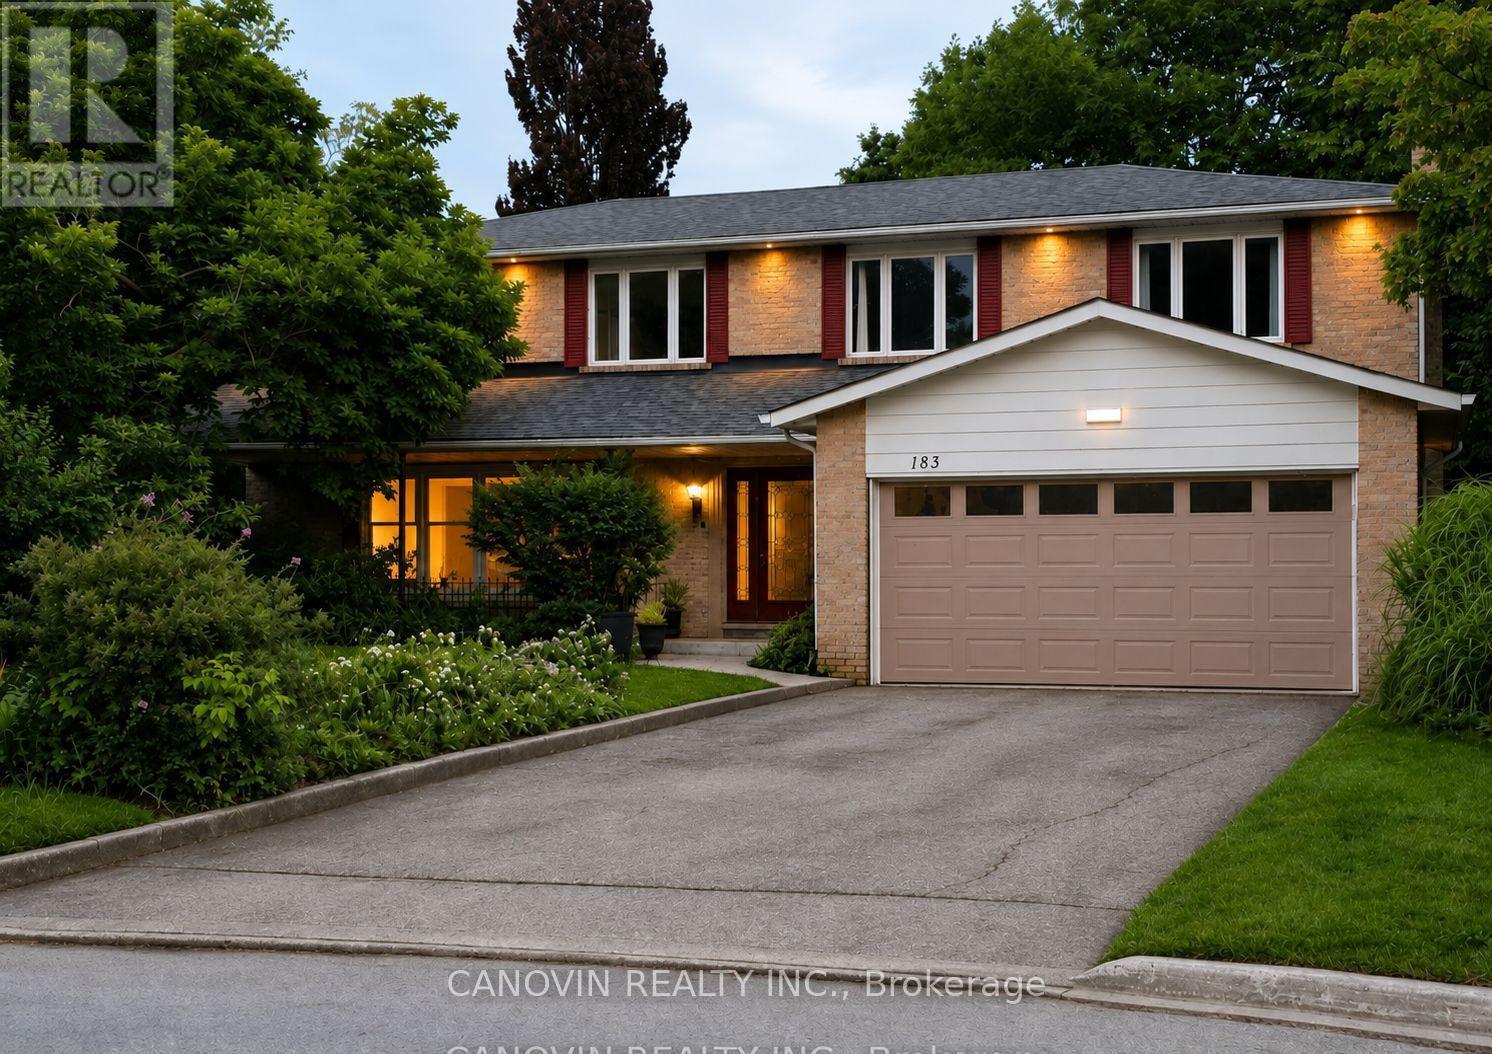
Beautifully maintained 5-bedroom family home in the prestigious Mill Pond community, situated on a premium 9,500 sq. ft. pie-shaped lot backing onto a peaceful green space. Offering approximately 3,000 sqf living space. This home features spacious living and dining rooms, a bright family room with newly installed linear gas fireplace and a stunning oversized window overlooking the beautiful private backyard, Renovated bathrooms, fresh paint throughout, stainless steel appliances, and a spacious primary bedroom with a walk-in closet and ensuite. The finished basement includes a sauna, shower, and kitchenette. Additional highlights include an attached double-car garage, a new roof (2024), and a very large private backyard. Ideally located on a quiet court within walking distance to Mill Pond, parks, trails, top-rated schools, shopping, and transit. A rare opportunity to own a spacious family home in one of Mill Pond's most desirable neighbourhoods. Please note: Some photos have been virtually staged. Furniture and décor shown are for illustrative purposes only. (id:62104)
1155 Davis Lane
Milton, Ontario
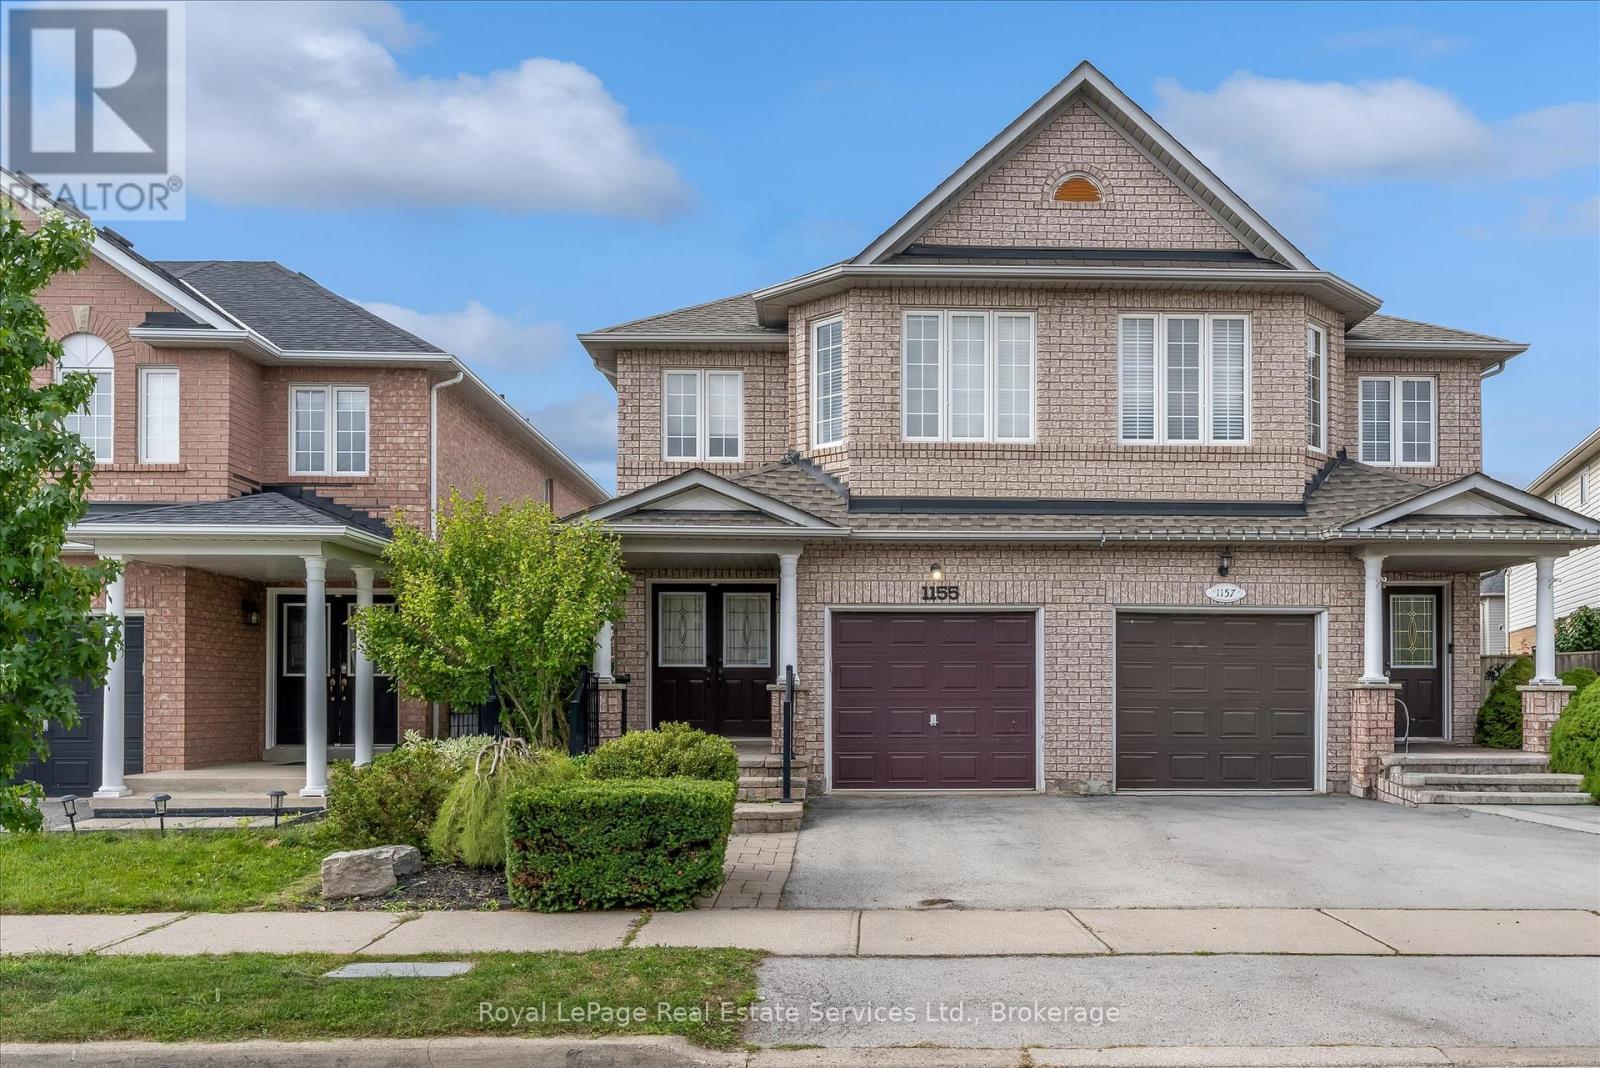
Welcome to this spacious and beautifully maintained semi-detached home in the desirable community of Milton. Offering an ideal blend of comfort, functionality, and versatile living space, this home is perfect for families, first-time buyers, or those looking for additional space to grow. The main level features a bright and inviting layout with generous principal rooms, providing plenty of room for both everyday living and entertaining. The spacious primary bedroom offers a private retreat complete with a 4-piece ensuite, while the additional bedrooms are generously sized and offer excellent flexibility for family, guests, or a home office. The finished basement adds valuable living space and offers endless possibilities for a recreation room, home gym, office, media area, or guest accommodations. With an additional bathroom, the lower level is both practical and versatile. Located in a sought-after Milton neighbourhood close to parks, schools, shopping, restaurants, transit, and major commuter routes, this home offers the perfect combination of space, convenience, and community. A fantastic opportunity to make this spacious Milton home your own! (id:62104)
241 Dunraven Drive
Toronto, Ontario
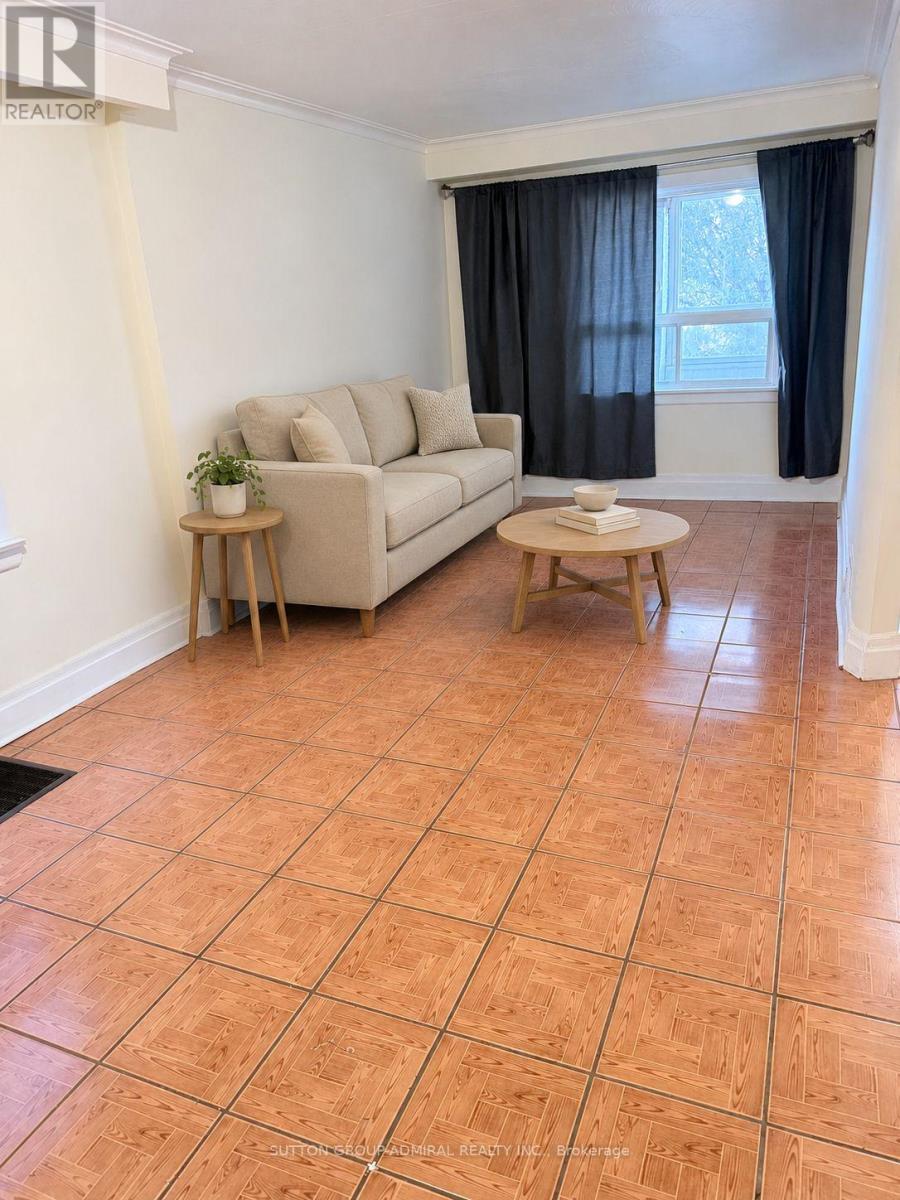
Entire home for lease, including the finished basement! This 3-bedroom semi-detached home offers a flexible layout with additional living space on the lower level, a separate entrance and a 3-piece bathroom. The basement provides added space and privacy for extended family or a shared household living together within the home. Two parking spaces are included: one in the detached garage and one outdoor space. Conveniently located near Eglinton and Keele, schools, parks, shopping and public transit, with easy highway access. Available immediately. (id:62104)
6654 Mockingbird Lane
Mississauga, Ontario
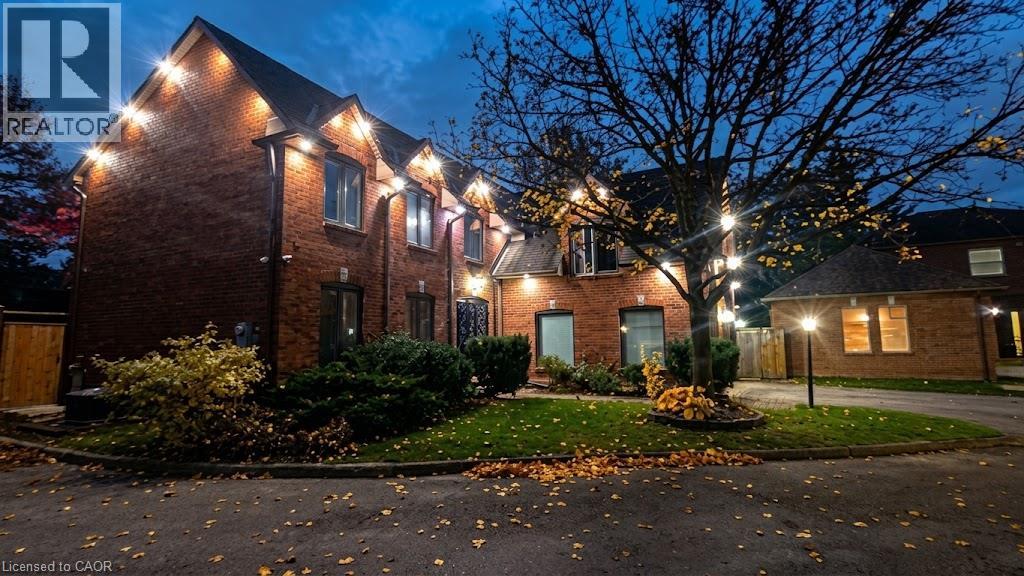
Beautifully maintained 5+1 bedroom, 4-bathroom Fernbrook Ashley model in sought-after Trelawny Estates, offering approximately 3,550 sq. ft. of finished living space. The main level features hardwood floors, elegant living and dining areas, and a custom kitchen with extended centre island, granite countertops and built-in stainless-steel appliances. The bright breakfast area and spacious family room both offer walkouts to the beautifully landscaped backyard with mature trees, upgraded interlock patio, BBQ area and outdoor lighting—an inviting setting for relaxing and entertaining. The second level offers a generous principal suite with walk-in closet and renovated ensuite, along with a renovated main bathroom and four additional bedrooms. The professionally finished basement adds an extra bedroom, 3-piece bathroom, yoga studio, recreation area and second gas fireplace, providing excellent additional living space. Additional features include laminated, shatter-resistant glass on the windows and backyard sliding doors, secure doors with locking systems and a Tesla EV charger. Recent improvements include new outdoor stairs, a new front gate, fresh paint throughout and upgraded spotlights around the house. Other notable updates include roof (2021) with 50-year warranty, windows and patio/family room sliding doors with integrated blinds (2022), underground sprinkler system (2021), updated eavestroughs and downspouts, and gutter protection. Conveniently located near Lisgar and Meadowvale GO Stations, 401, 403 and 407, schools, parks, trails, shopping and everyday amenities. (id:62104)
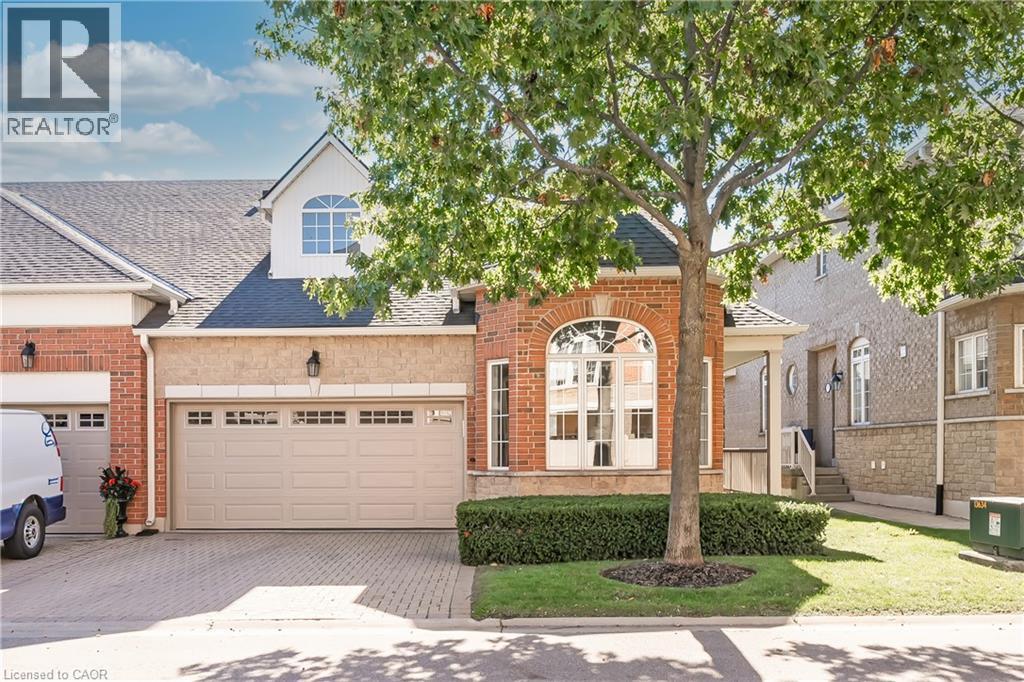
1169 Dorval Drive Unit# 78
Oakville, Ontario
Welcome to Arbour Lane in beautiful Glen Abbey, where effortless living meets elegant style in this highly sought after end unit bungalow with arare two car garage. Beautifully updated throughout, this home offers an inviting open concept kitchen and living area designed for botheveryday comfort and entertaining. Step through from the living room to your private balcony overlooking peaceful greenspace, the perfect spotto enjoy your morning coffee or unwind at the end of the day. The newer kitchen and flooring create a fresh, sophisticated feel, while thespectacular separate dining space is surrounded by windows that fill the room with natural light. A striking tray ceiling adds character and animpressive sense of space. The spacious primary bedroom is a peaceful retreat, complete with a walk in closet and private ensuite bath. Thebeautifully finished lower level offers even more exceptional living space, thoughtfully designed with a walkout to the backyard. A generousbedroom with ensuite privileges provides wonderful flexibility for guests or family, featuring a separate vanity and toilet area along with heatedfloors extending from the shower and bath area, making busy mornings feel a little more luxurious. Perfectly positioned in one of Oakville's mostdesirable communities, this home is just minutes from the QEW, Highway 403 and the GO Train, making commuting and getting around the GTAeasy and convenient. Enjoy an excellent walkable lifestyle close to shopping, dining and everyday amenities, with beautiful Glen Abbey Golf Clubjust a short stroll away. A wonderful opportunity to enjoy bungalow living, generous space, tranquil greenspace views and an exceptional Glen Abbey location...Welcome Home! (id:62104)
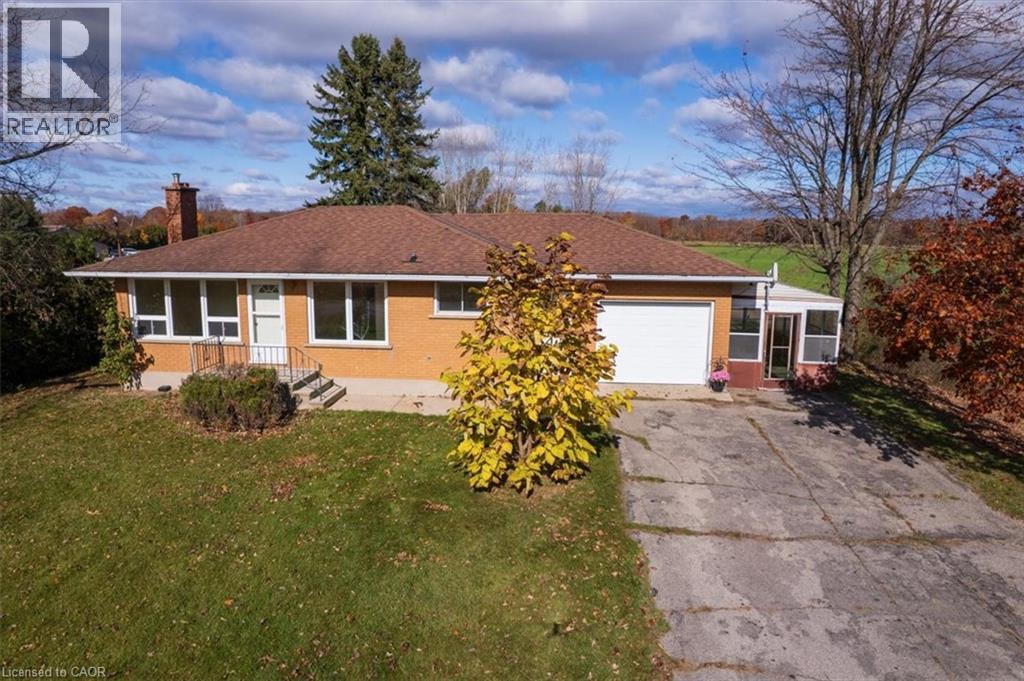
1111 Windham Road 13
Simcoe, Ontario
Set on a picturesque one-acre property in the rural community of Nixon, this charming two bedroom bungalow offers a wonderful opportunity to enjoy country living with room to make it your own. The practical, well-laid-out floor plan offers comfortable one-level living, while the attached garage adds everyday convenience and extra storage. The lower level offers a blank slate of possibility, with the potential for a third bedroom, large recreation room and office or storage room. Outside, the beautiful rural setting is a highlight all its own. Enjoy peaceful mornings with stunning sunrises over the neighbouring fields, colourful sunsets at the end of the day, and the occasional deer wandering through the landscape. Bonus 3 season sunporch is attached to the home, allowing a space to relax with a coffee while watching a gentle rain. Despite its quiet country surroundings, you're just a short distance from local favourites, including New Limburg Microbrewery and Restaurant, Timmerman's Ranch — home of the annual Norfolk Pro Rodeo — and Nixon Airport, a small private general aviation aerodrome. Whether you're looking for a quieter pace of life, a little extra space to spread out, or a property with potential to personalize and make your own, this Nixon country home is ready to welcome its next owners. Come experience the setting and possibilities for yourself! Property Viewings Nov 2 to 10th, Offer Presentation Date: Nov 11, 2026. (id:62104)
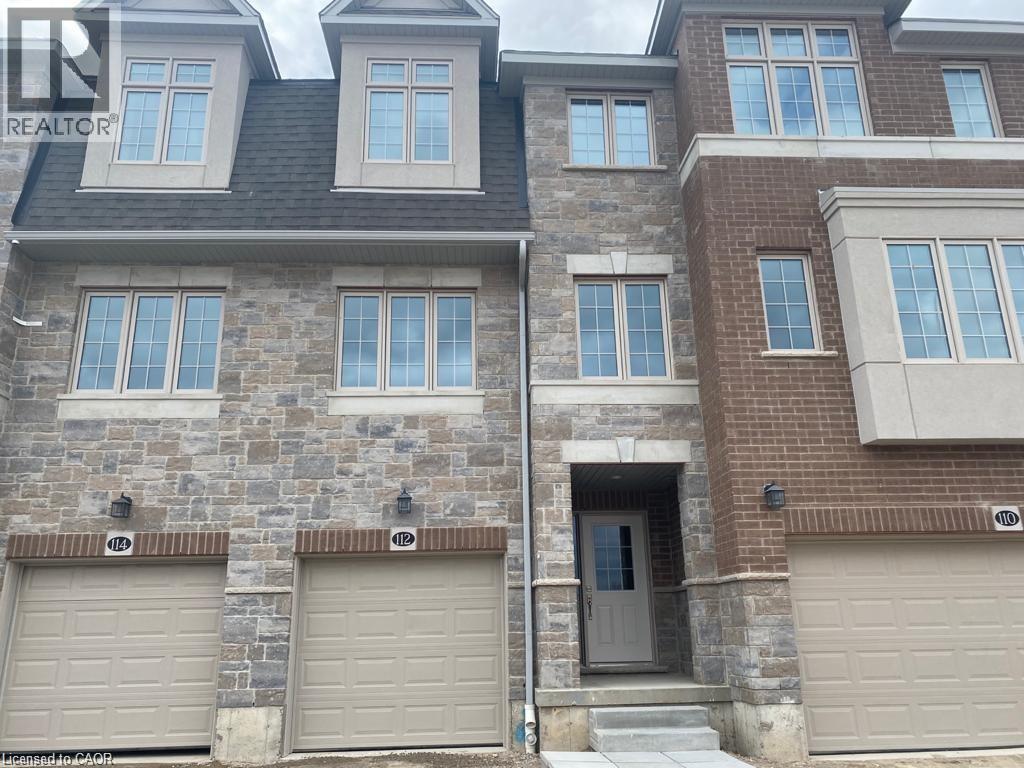
112 Ian Ormston Drive
Kitchener, Ontario
Beautiful 5-Year-Old Townhome for Rent in Doon, Kitchener! Well-maintained 3-storey townhome featuring 3 bedrooms, 2.5 bathrooms, and a single-car garage, ideally located in the desirable Doon area of Kitchener. The main floor features a dedicated office, second floor- spacious great room, dining area, and a well-appointed kitchen with all appliances included. Convenient main-floor laundry adds to the functionality of this home. Monthly Rent: $2,800 + Utilities + Hot Water Heater Rental. (id:62104)
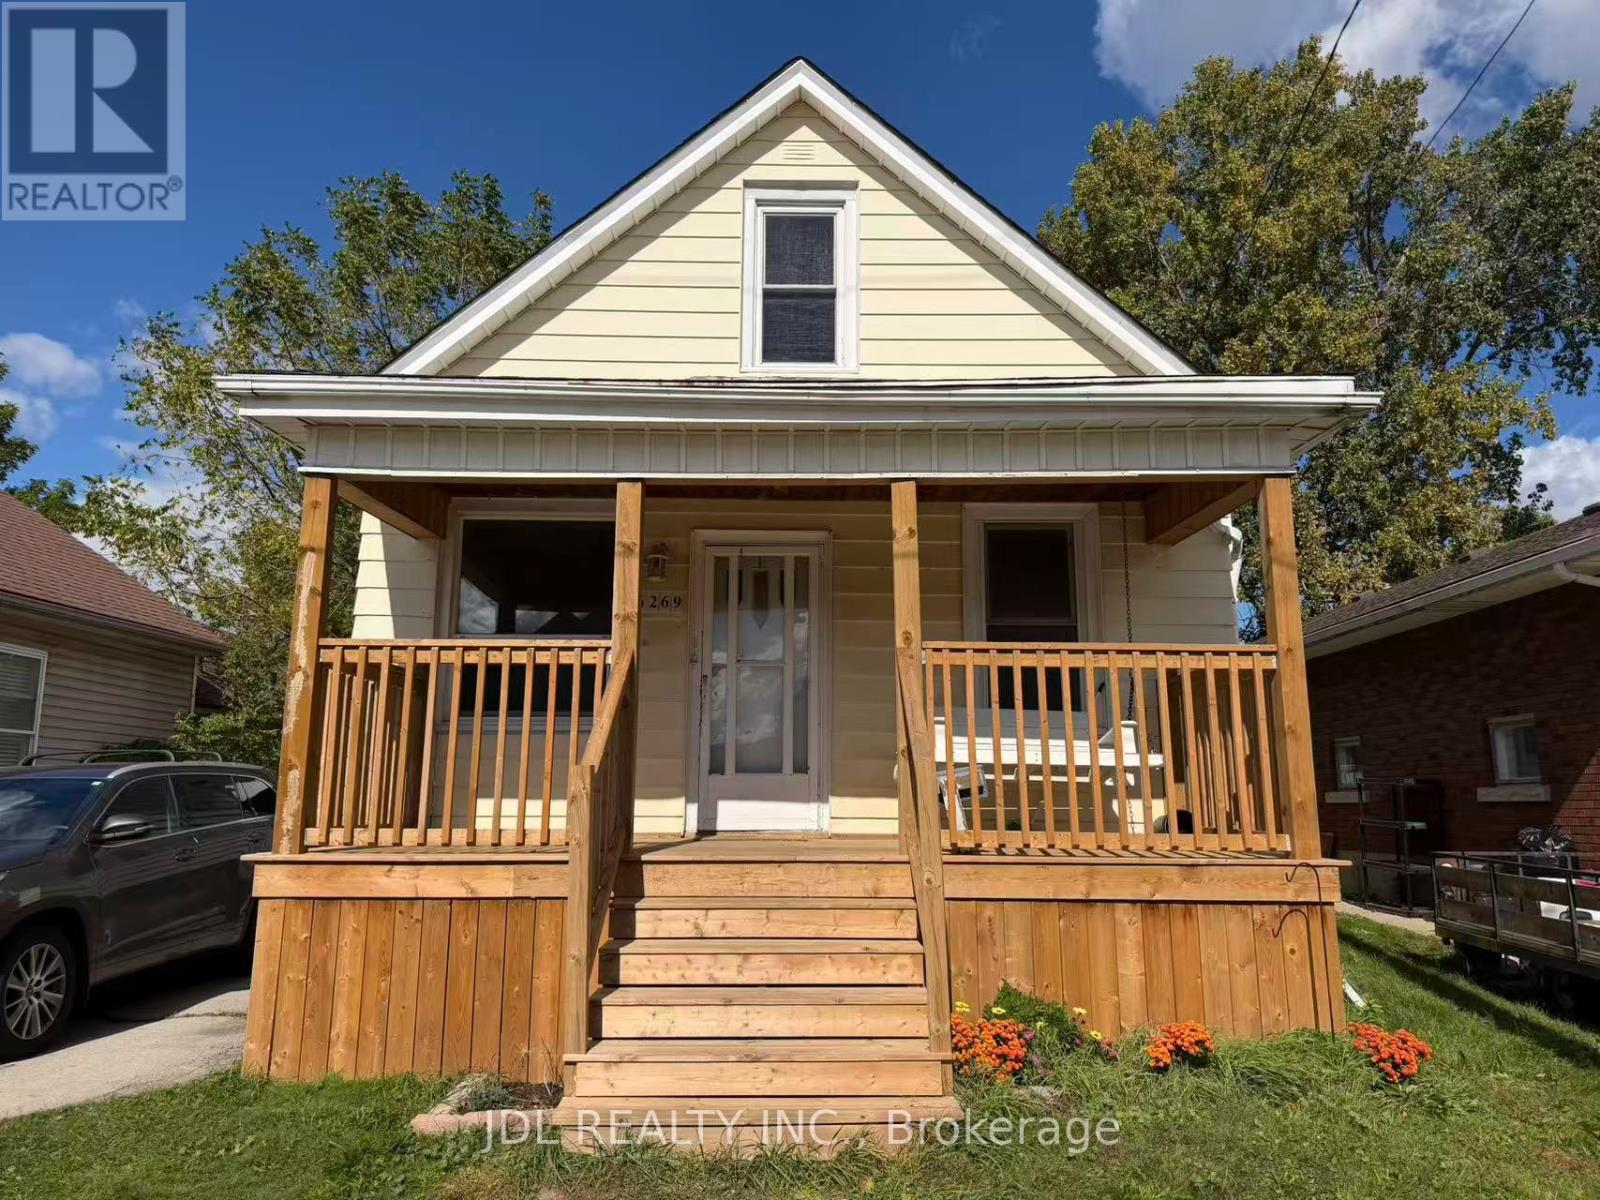
6269 Ash Street
Niagara Falls, Ontario
Attention first-time homeowners and investors! Seize this remarkable opportunity with an inviting and affordably priced three-bedroom in a great location near Fallsview Tourist area close to all amenities.Conveniently located between school,Park,Church,shopping strips and the QEW. (id:62104)
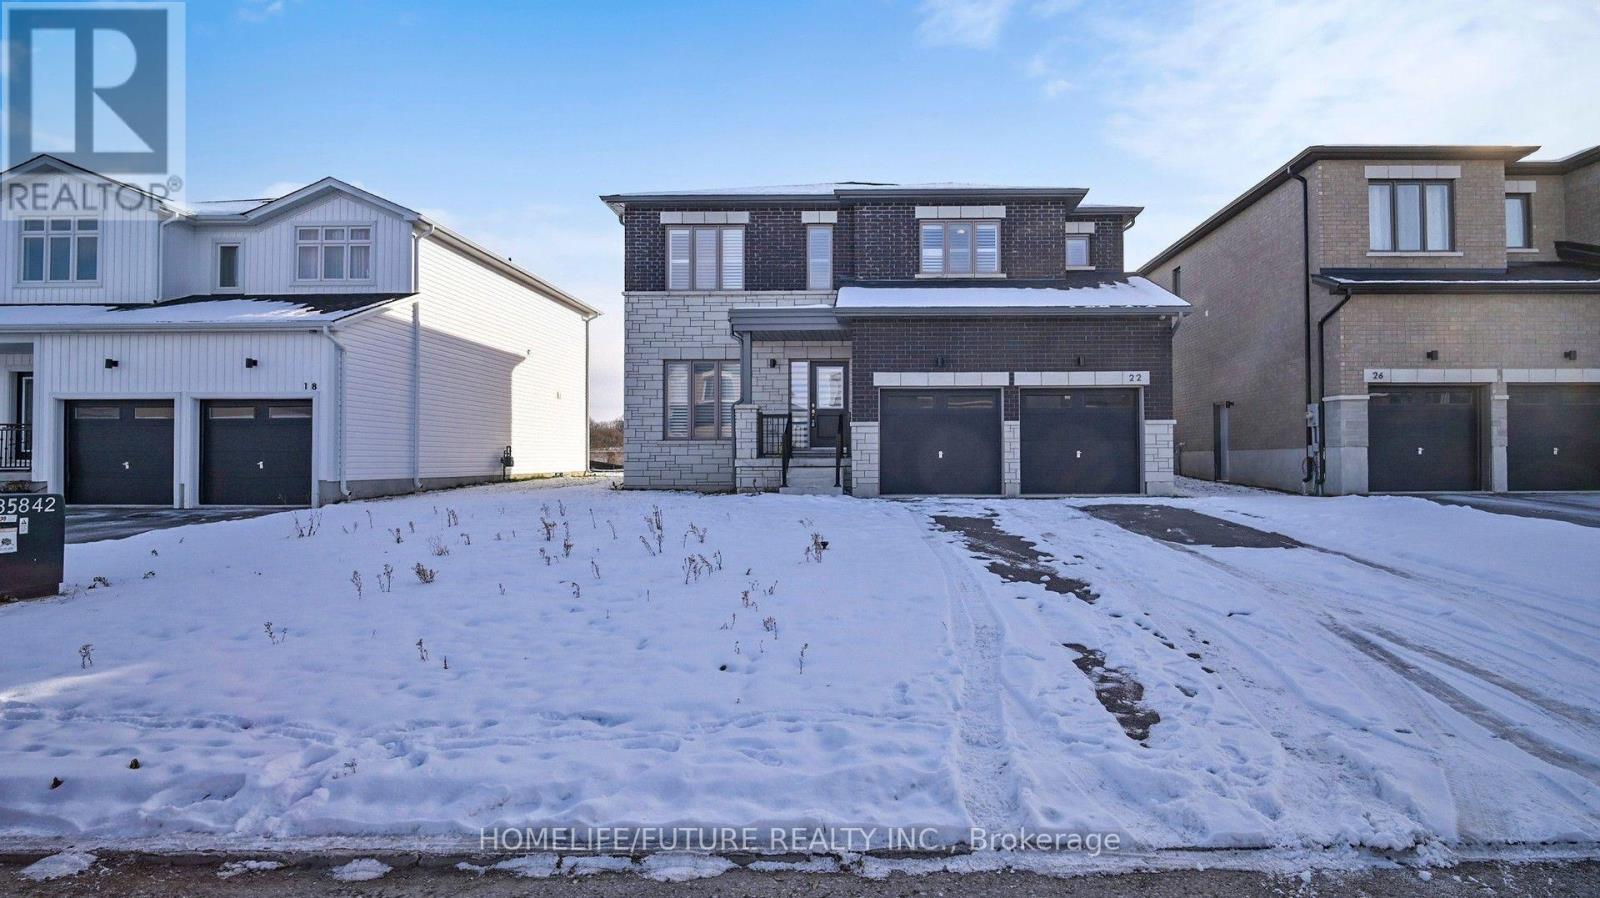
22 Bird Street
Norfolk, Ontario
**Room Rental** Shared Detached Home For Lease With Double Garage. Cozy Living RoomWith fireplace. Shared Dining Room With Large Windows.Shared Modern Kitchen With Stainless Steel Appliances. 2nd Floor WithSpacious Bedroom with Closet and Window & Washroom.Convenient 2nd Floor Laundry Access. **All Utilities included** Tenant pay for their own Internet. (id:62104)
15 8th Street
Chatham-Kent, Ontario
Furnished 3-bedroom detached bungalow for lease in Chatham! This home offers two full bathrooms, a kitchen with adjoining dining area, a comfortable living room and convenient main-floor laundry. A full unfinished basement provides additional storage space. Enjoy the ease of single-level living with furniture included. (id:62104)
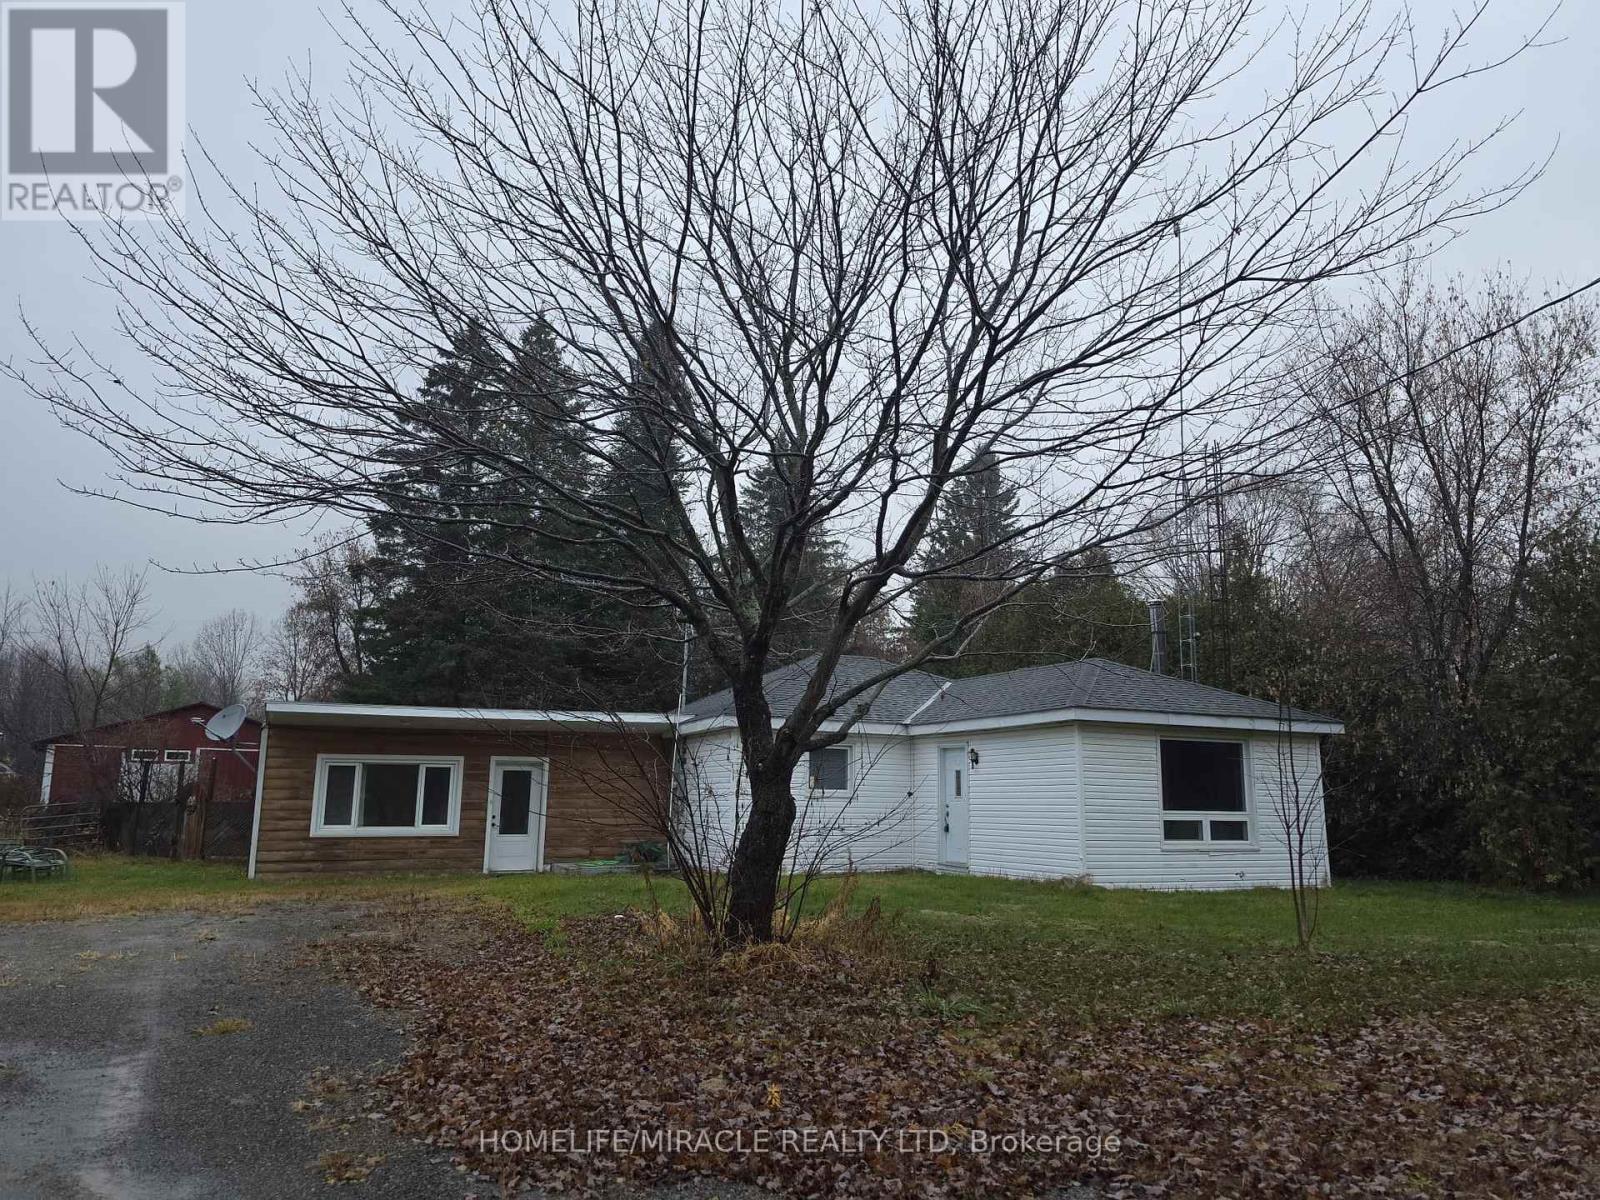
3404 Cedar Grove
Edwardsburgh/cardinal, Ontario
Hobby Farm Retreat on Nearly 17 Acres! Discover the possibilities with this hobby farm retreat set on nearly 17 acres of picturesque countryside. Ideally located just 4 minutes from Highways 401 and 416. 5 minutes from the U.S. border, and approximately 40 minutes from downtown Ottawa, this property offers a wonderful balance of peaceful rural living and convenient access to major routes and amenities. An excellent opportunity for buyers, investors, renovators, or those looking to create their own country escape. With its expansive acreage and scenic surroundings, the property offers plenty of potential to bring your vision to life. Property is being sold in "As-Is". (id:62104)
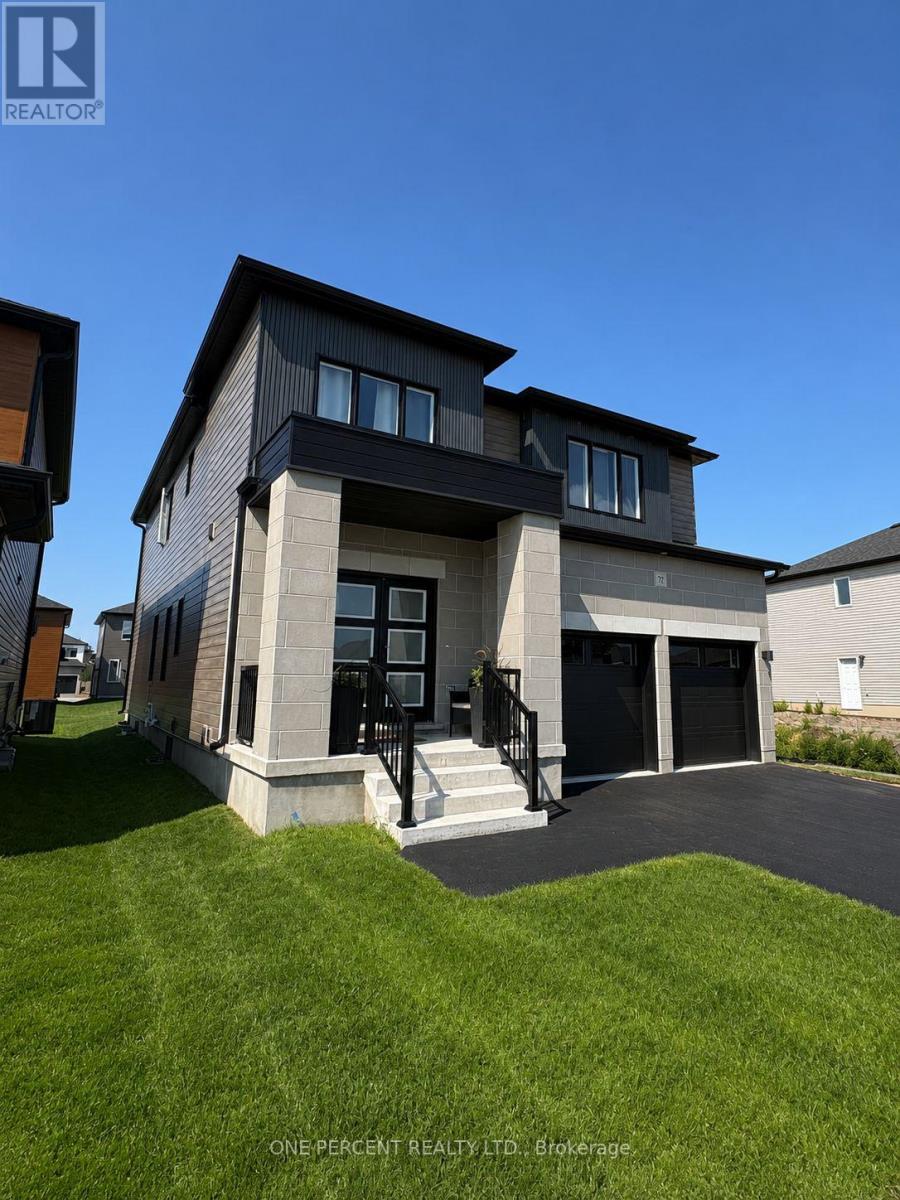
72 Dusenbury Drive
Loyalist, Ontario
Welcome to 72 Dusenbury Drive, a beautifully upgraded detached home offering 2,612 sq. ft. of modern living space on a generous lot. With a newly paved driveway and fresh sod, this 4-bedroom plus den home is move-in ready! The bright, open-concept main floor features 9-foot ceilings and a spacious kitchen with upgraded finishes and a large centre island overlooking the family room, perfect for everyday living and entertaining. A separate dining area provides an inviting space for family meals and special occasions, while the main-floor den offers an ideal home office or study. A beautiful wide oak staircase leads to the second floor, where the spacious primary suite offers room for a private sitting area, a walk-in closet, and a luxurious ensuite with a freestanding tub and separate shower. Three additional bedrooms provide plenty of space for family and guests, while the main bathroom features an upgraded tiled shower. The large unfinished basement, complete with a separate entrance, offers excellent potential for future living space, recreation, or extended-family accommodation. Outside, the generous lot provides ample room for entertaining, gardening, and outdoor enjoyment. Additional highlights include upgraded finishes, air conditioning, and a double-car garage. Enjoy the benefits of a newer home without the wait to build! Families will appreciate nearby Odessa Public School, Ernestown Intermediate & Secondary School, and daycare within walking distance. The surrounding area offers opportunities for walking, jogging, and enjoying nature, while convenient Highway 401 access puts Kingston's shopping, services, and amenities within easy reach. A wonderful combination of space, comfort, and convenience! (id:62104)
265 Burke Street
Hamilton, Ontario
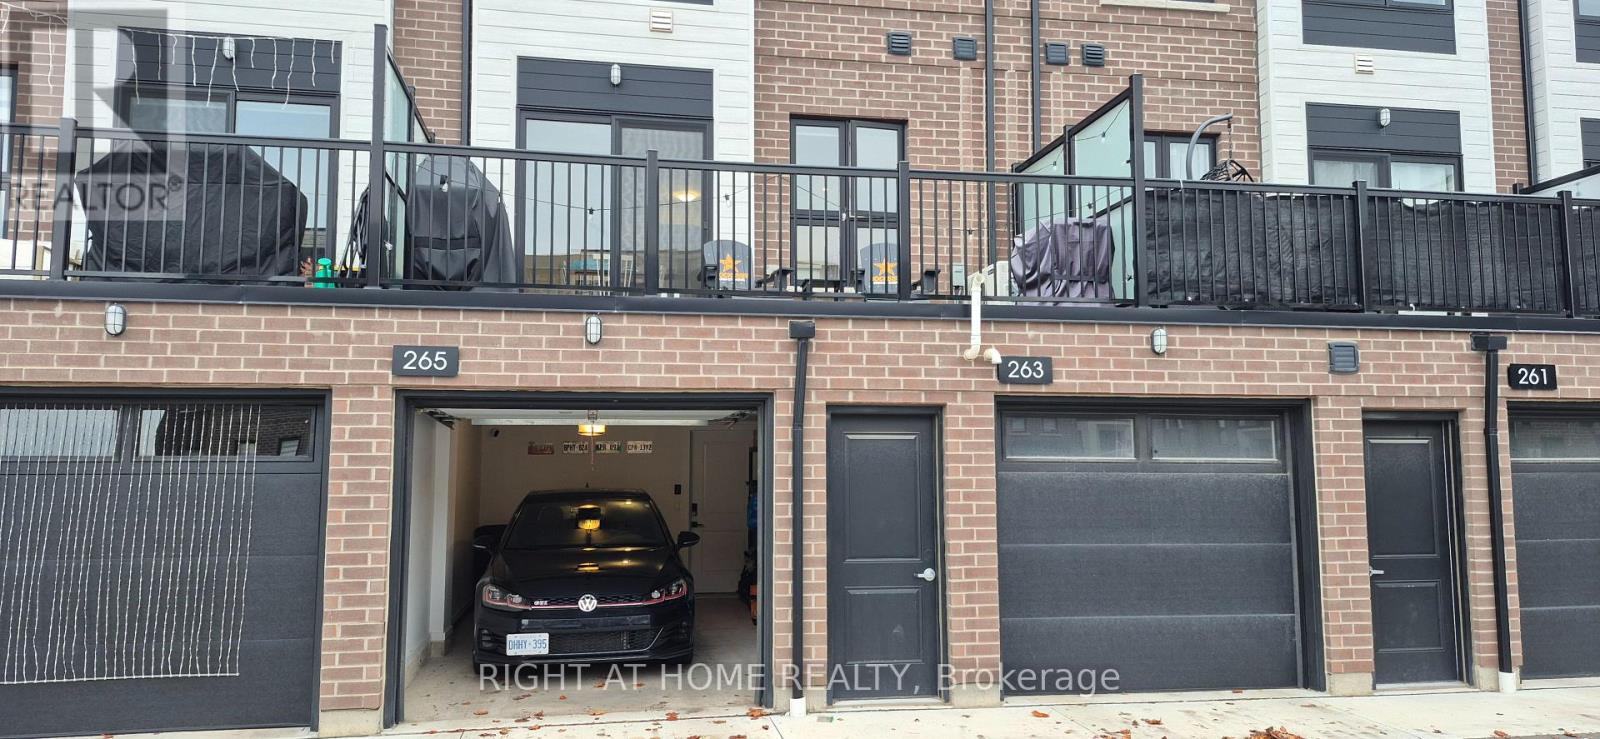
Very clean and well maintained townhome* only one year old** 3-bedroom, 2.5-baths with very functional open-concept layout* 1,362 sq ft** very spacious 160 sq ft private terrace overlooking courtyard** single-car garage, with ample visitors parking** Several builder upgrades including: quartz countertops, quartz backsplash, vinyl plank flooring, 12x24 tiles, and pot lights in the kitchen and living room** Minutes from downtown Waterdown** close to shopping, excellent restaurants and multiple hiking trails**easy access to major highways and transit including Aldershot GO Station** average utilities for the past year was $140 per month (Alectra $60, Water $35, Enbridge gas $44) (id:62104)
121 Birkett Lane
Brantford, Ontario
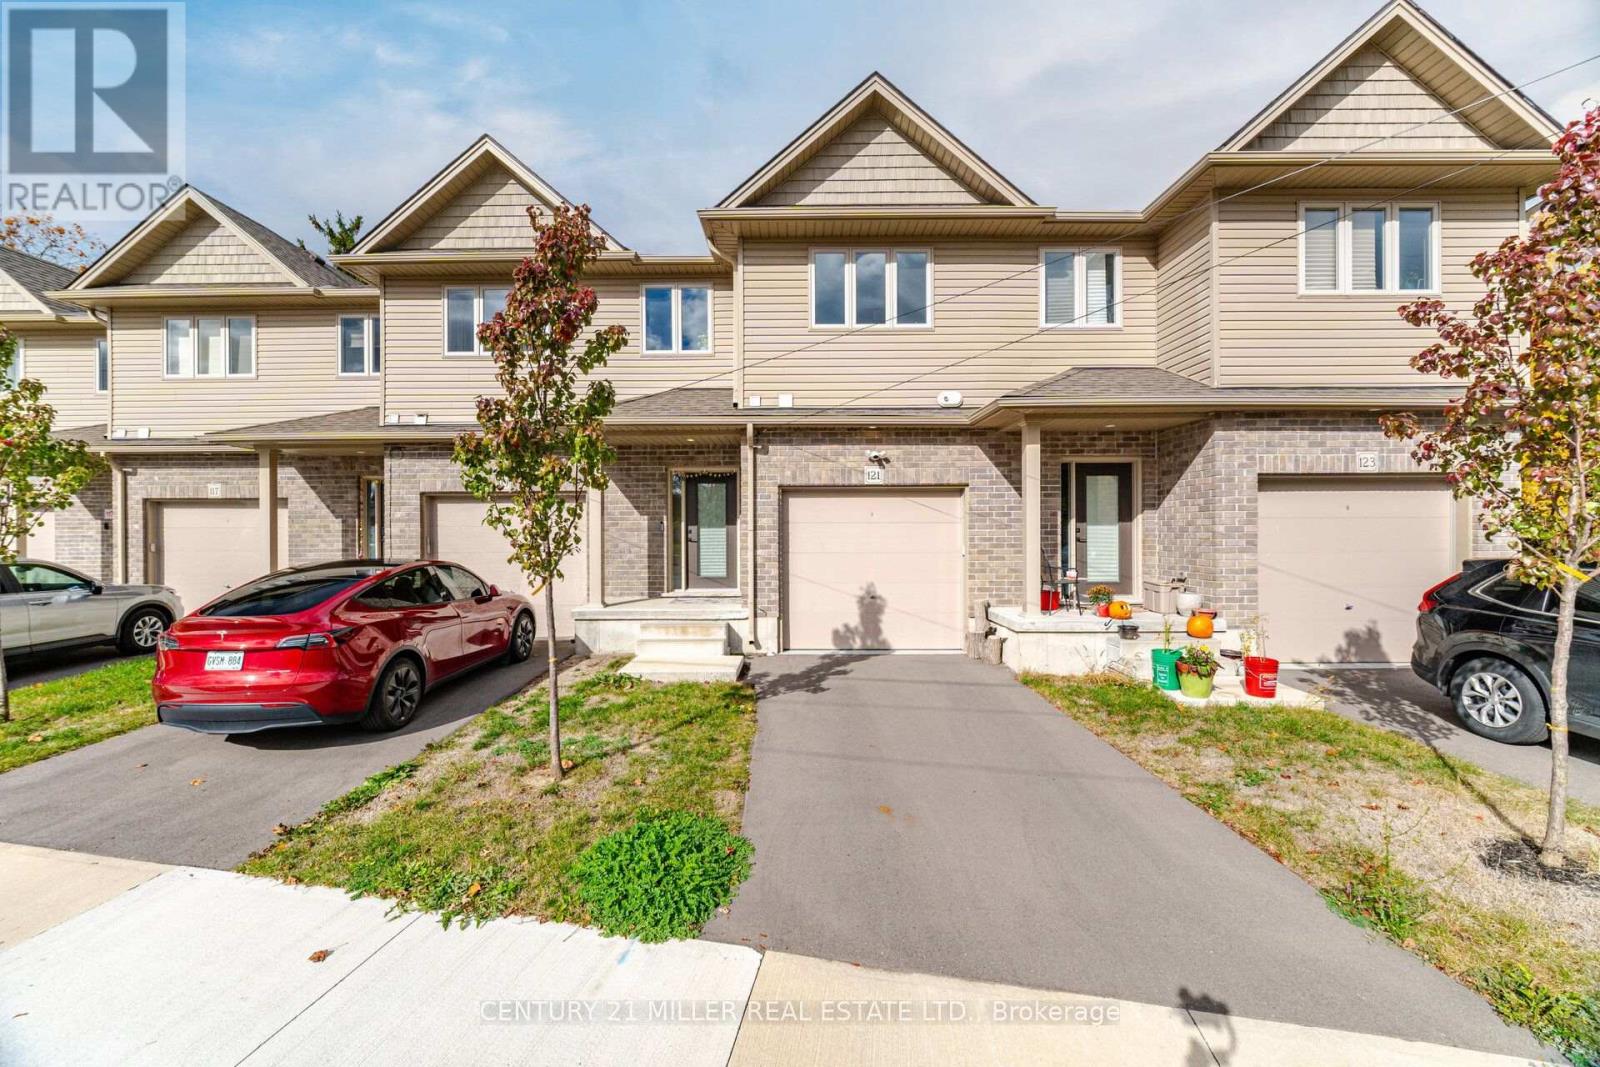
Brand-New Luxury Townhome in a Prime Brantford Location!Discover modern living in this beautifully designed, two-year-new luxury townhome, offering the perfect blend of contemporary architecture, quality craftsmanship, and upscale finishes. This traditional two-storey home features 3 spacious bedrooms, an open-concept living and dining area, and an attached garage.The impressive interior showcases 9-foot ceilings with crown moulding, luxury vinyl plank flooring, elegant oak handrails, designer cabinetry, and energy-efficient LED lighting. The gourmet kitchen features granite countertops, a large centre island, ceramic tile backsplash, stainless steel sink, stainless steel appliance package, and an exterior-vented range hood. The bright and spacious great room offers sliding doors leading to a private rear deck, perfect for entertaining and relaxing.The upper level features a generous primary bedroom with a comfortable seating area, two additional well-sized bedrooms, and a 4-piece bathroom. Convenient ensuite laundry with washer and dryer is also included. Additional highlights include a 2-piece powder room on the main floor, central air conditioning, programmable smart thermostat, paved driveway, private garage, and ample storage. The ground floor also features a rough-in for a future 3-piece bathroom.Quality exterior finishes include brick, siding and stucco, low-maintenance materials, energy-efficient Low-E Argon vinyl windows, custom entry doors, concrete walkways, and a covered front porch.Ideally located just minutes from Downtown Brantford, Wilfrid Laurier University, Conestoga College, schools, shopping, and major highways. Enjoy the added benefit of the Grand River just a short stroll away! (id:62104)
69 Masters Street
Welland, Ontario
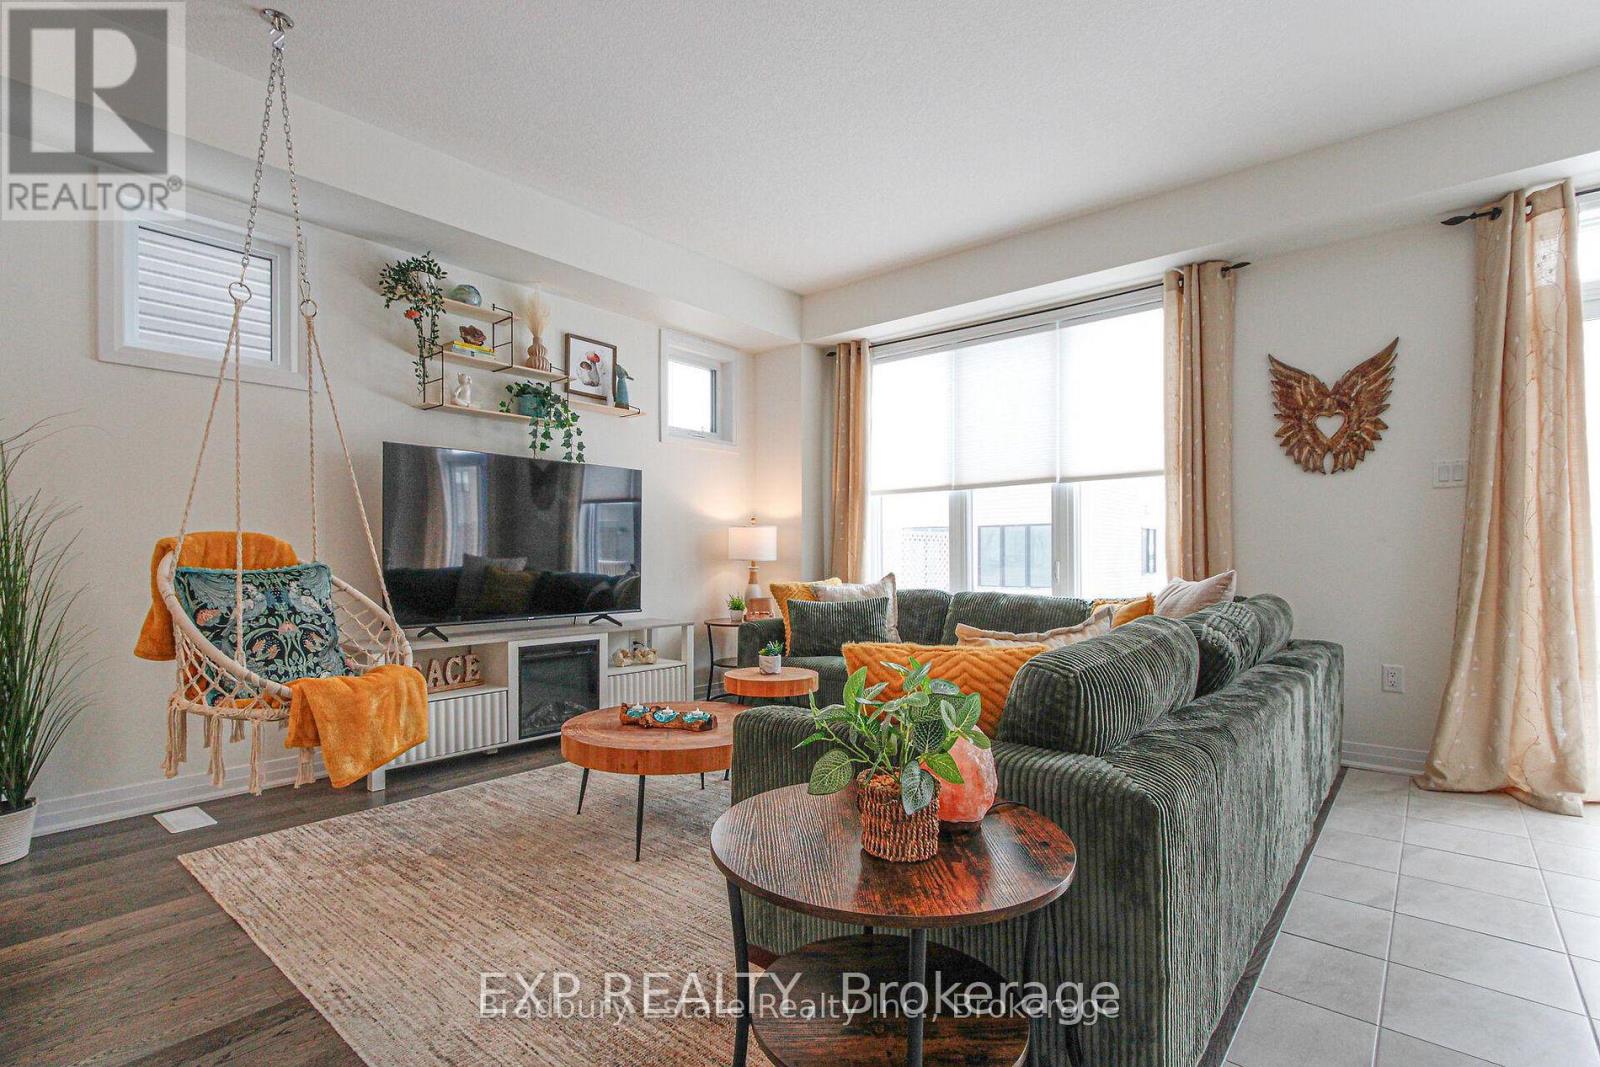
Welcome to this beautifully designed home in a quiet, family-friendly neighbourhood of Dain City. A perfect blend of modern comfort and timeless elegance, making it an ideal choice for families, professionals or students. This is a comfortable place to settle in - two-storey home, bright open-concept, 9-foot ceiling main floor, primary bedroom with walk-in closet and ensuite, central air conditioning, built-in garage. Just 15-30 minutes drive to Niagara Falls, Brock University, Niagara College and US Border, this home boasts of four (4) large bedrooms, 2.5 bathrooms and ample space for relaxation and entertaining. The main level is a well laid-out open concept living, kitchen and dining areas and half bathroom. The upper level includes four (4) spacious bedrooms, two (2) walk-in closets and a convenient washer and dryer. Bright and airy from large windows flood the home with natural light, creating a warm and inviting atmosphere. Close to all amenities, banks, plazas, schools, highways and everything that the Beautiful Niagara Region has to offer. This gorgeous, newly built modern semi-detached home is near to exciting amenities, growth and developments of Niagara area. Among the major developments are the upcoming South Niagara Hospital in 2028, Asahi Kasei Battery Separator Canada in 2027 and South Welland Elementary School expected for completion in 2028. Option to have the property furnished, subject to tenant's preference and agreement. You will pay for all utilities (hydro, gas, water). No smoking, no pet. $50 key deposit. Don't miss it. Book it now ! (id:62104)
Lot 10 - 191 Power Drive
Welland, Ontario
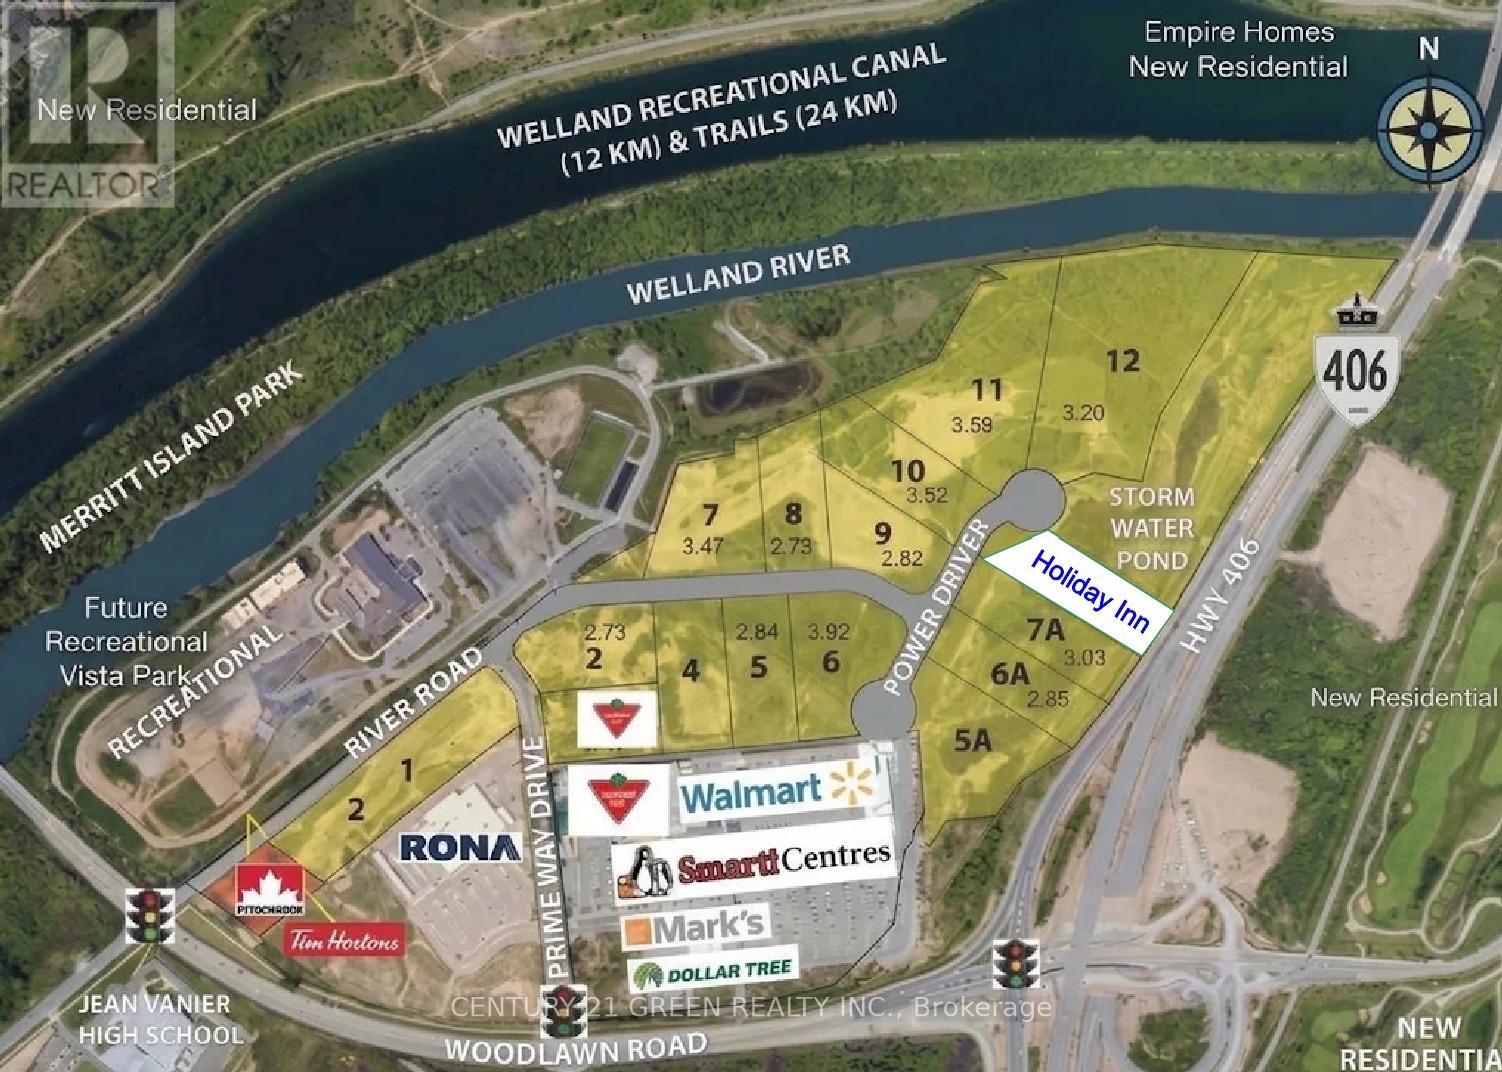
Prime Development Land 3.52 Acres. Rare, Fully Serviced Land. Part Of Wellands Premier Industrial Business Park. Ideal For Large Corporate Operations/Manufacturing & HQ. Site Anchored By Shopping And Beside A New Hotel Development. Surrounded By 1000'S Of New Homes. Rapid Access To Hwy 406, QEW & USA. 5 Km To New Plant. GEC Development Incentives Available. Several Lots Already Under Development, Few Developed Already Including A New Hotel. Zoned For Industrial Development, Warehousing, Related Mixed Use Plazas, Including: Banks, Professional & Medical Offices, Distribution & Storage. Located In The Niagara Gateway Zone With Development Incentives & Co-Operative Local Government. Development Has Hwy 406 Exposure. (id:62104)
2101 Primate Road
Mississauga, Ontario
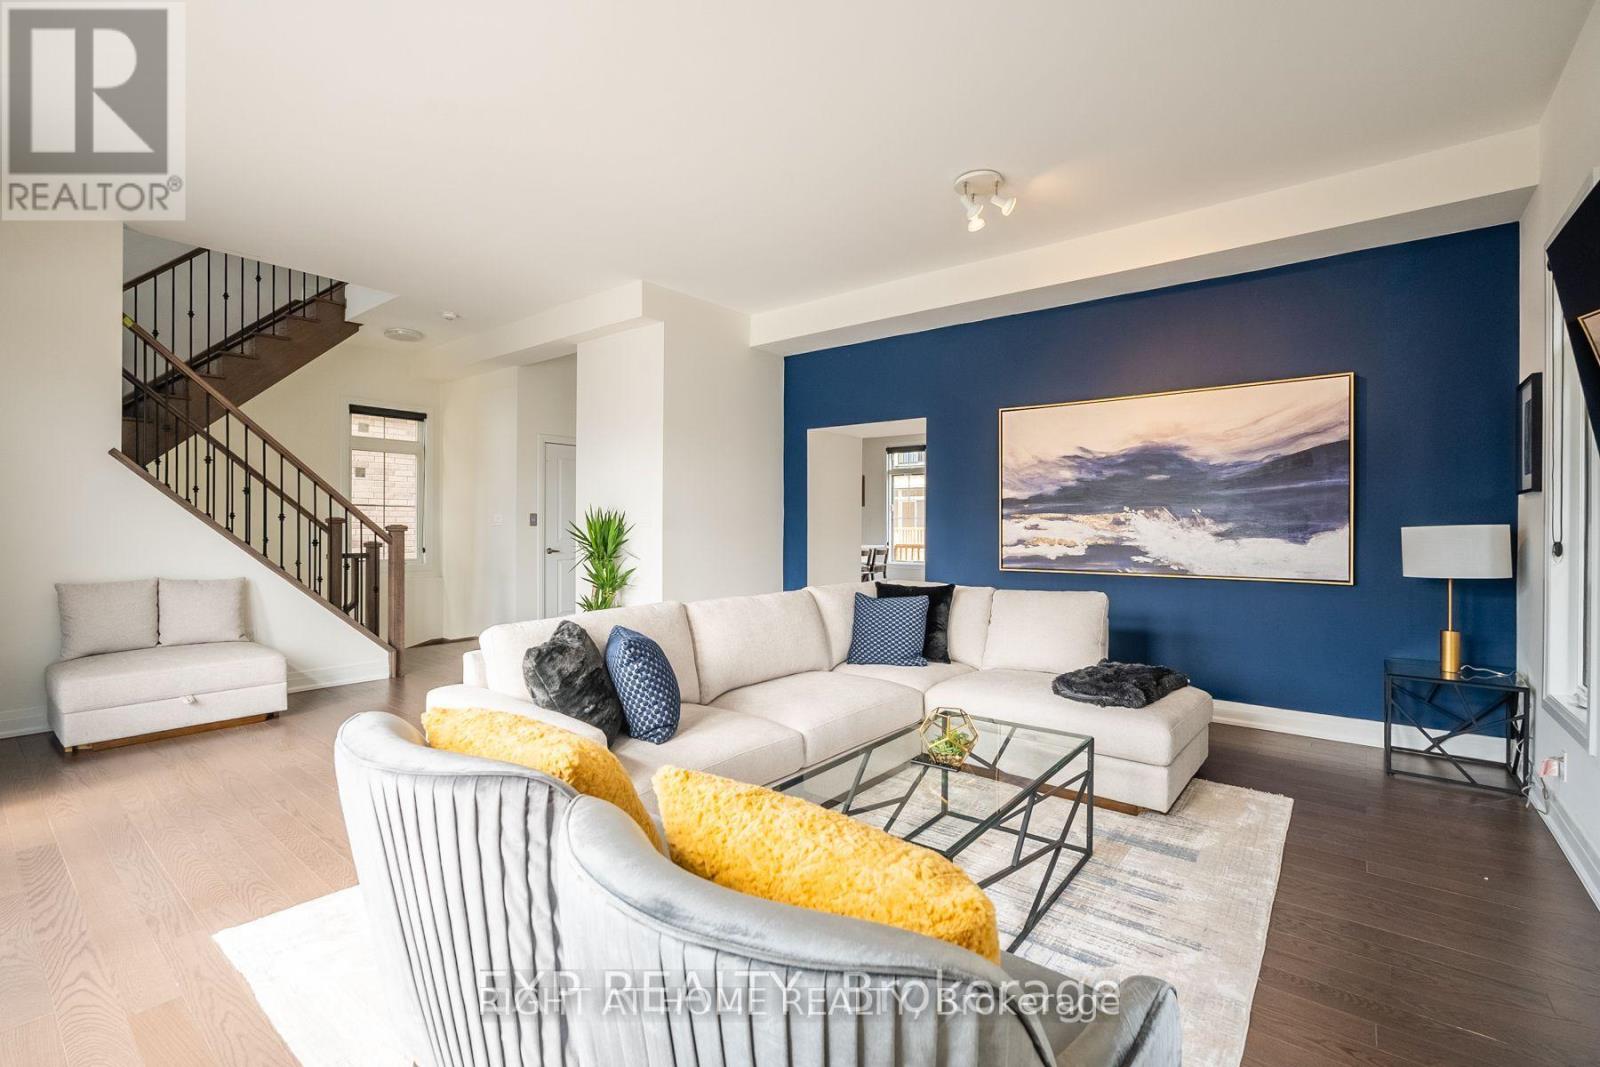
AAA tenants. There is extra cost for maintenance of elevator if you choose to use elevator (id:62104)
123 Attridge Crescent
Hamilton, Ontario
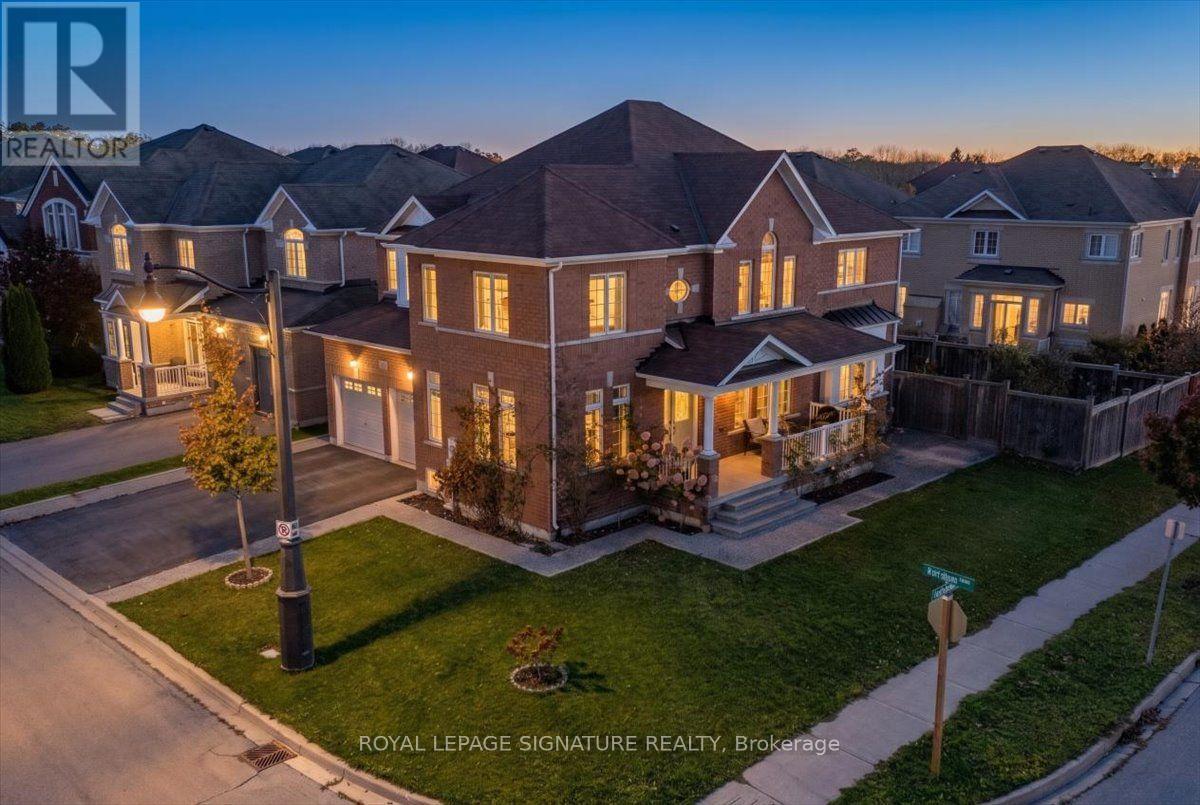
Welcome to 123 Attridge Crescent, Waterdown! A beautifully maintained corner lot home offering the perfect combination of space, comfort, and functionality in a desirable, family-friendly neighbourhood! This impressive 4-bedroom, 4-bathroom homeoffers a thoughtfully designed layout with separate living, dining,and family rooms, providing plenty of space for both everyday livingand entertaining.The spacious kitchen is the heart of the home, featuring elegant granite countertops, a stylish backsplash. The inviting family room iscomplete with a cozy fireplace, creating the perfect setting to relaxand unwind. Convenient main-floor laundry adds to the home's practical design. Upstairs, you'll find four generously sized bedrooms and three fullbathrooms, offering exceptional comfort and privacy for the entirefamily. The primary bedroom features its own private ensuite, whilethe second bedroom also enjoys a private ensuite, making it ideal for guests or extended family. The third and fourth bedrooms share a convenient Jack-and-Jill bathroom.Step outside to enjoy the beautiful, fully fenced backyard, offering a wonderful space for outdoor entertaining, summer gatherings, or simply relaxing in your own private retreat. The unfinished basement present sendless possibilities to create additional living space tailored to your needs. An insulated garage door is another welcome feature.With its spacious layout, thoughtful upgrades, and fantastic location,123 Attridge Crescent is a home that truly has it all. Dont miss your opportunity to make it yours. (id:62104)
3556 Monica Drive
Mississauga, Ontario
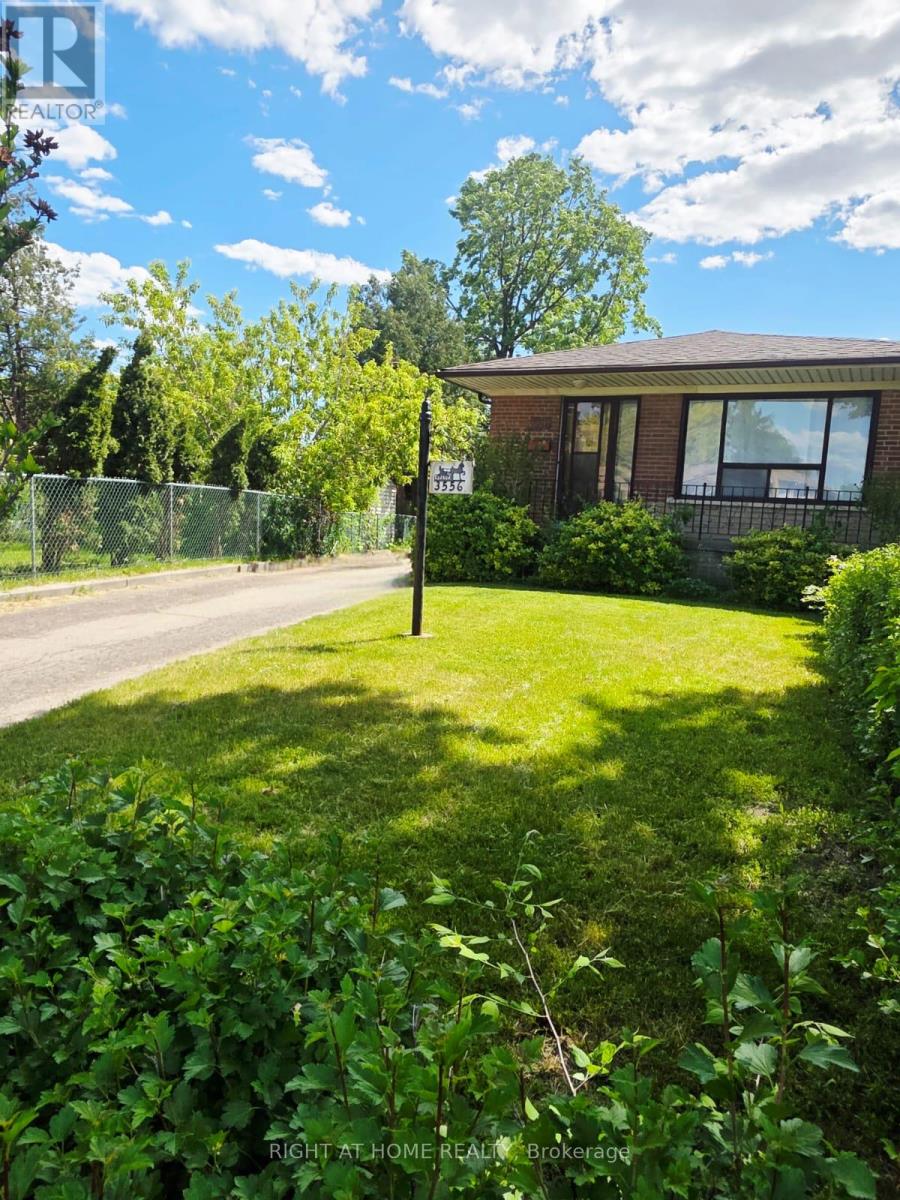
BACK ON THE MARKET. THIS IS YOUR CHANCE. Spacious Semi-Detached Bungalow on An Oversized Pie-Shaped Lot. On the Main Floor Hardwood Throughout, Partially Covered with Carpet and Laminate, Three Good Sized Bedrooms, Full Bathroom, Large Living Room and Dining Room, with Eat In Kitchen. The Large Basement Presents Potential For Income Including a Separate Entrance Leading To an Open Hall Space, Potential For Kitchen, One-Bedroom, Large Recreation Area, Large Furnace/Laundry, Workshop, Cold Room and Plenty of Storage. Lots Of Outdoor Space For Garden Lovers and Outdoor Living Including a Garden, Shed, and Heated Greenhouse. Minutes to All Major Hwys (427, 409, 401), Near Airport, Schools, Humber College, Community Centres, Places of Worship, Shopping Mall, and All Amenities. (id:62104)
47 James Street
Toronto, Ontario
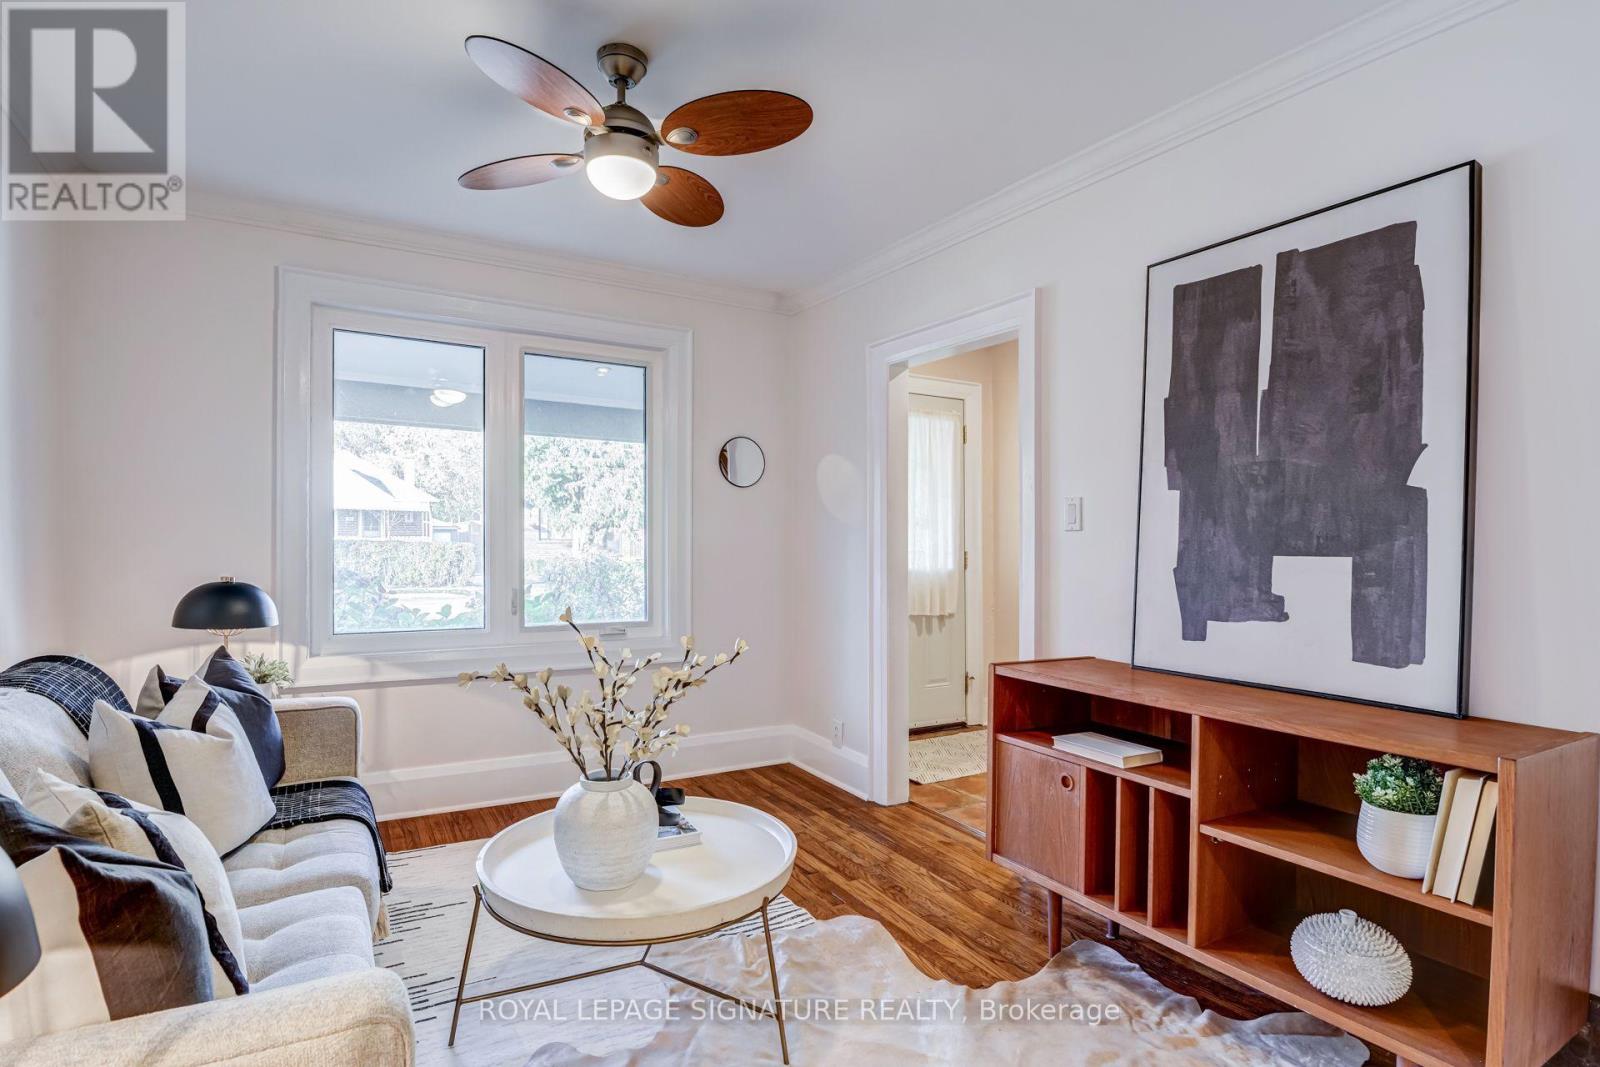
Welcome to 47 James Street, a charming two-storey brick home nestled in the heart of highly sought-after Long Branch! Full of character and warmth, this inviting 2-bedroom, 2-bathroom home offers the perfect blend of comfort, convenience and lakeside living. The bright and sunny rear kitchen overlooks the garden and features a walkout to the deck, perfect for morning coffee, outdoor dining and entertaining. Enjoy a renovated bathroom, finished basement recreation room offering additional living space, and a generous 23.5 x 120 ft lot with a private fenced backyard. Beautiful mature trees surround the lot. A private driveway with parking for two vehicles adds everyday convenience. Located just minutes from Lake Ontario, beautiful waterfront trails, parks, schools, local cafés, restaurants and shops along Lake Shore Boulevard West. Commuters will love the easy access to 24-hour TTC service, major highways, Sherway Gardens and downtown Toronto. Less than10 minute walk to Long Branch GO!! Whether you're a first-time buyer, down sizer or looking to enjoy the relaxed lifestyle of South Etobicoke, this is a wonderful opportunity to call one of Toronto's most beloved lakeside communities home! (id:62104)