
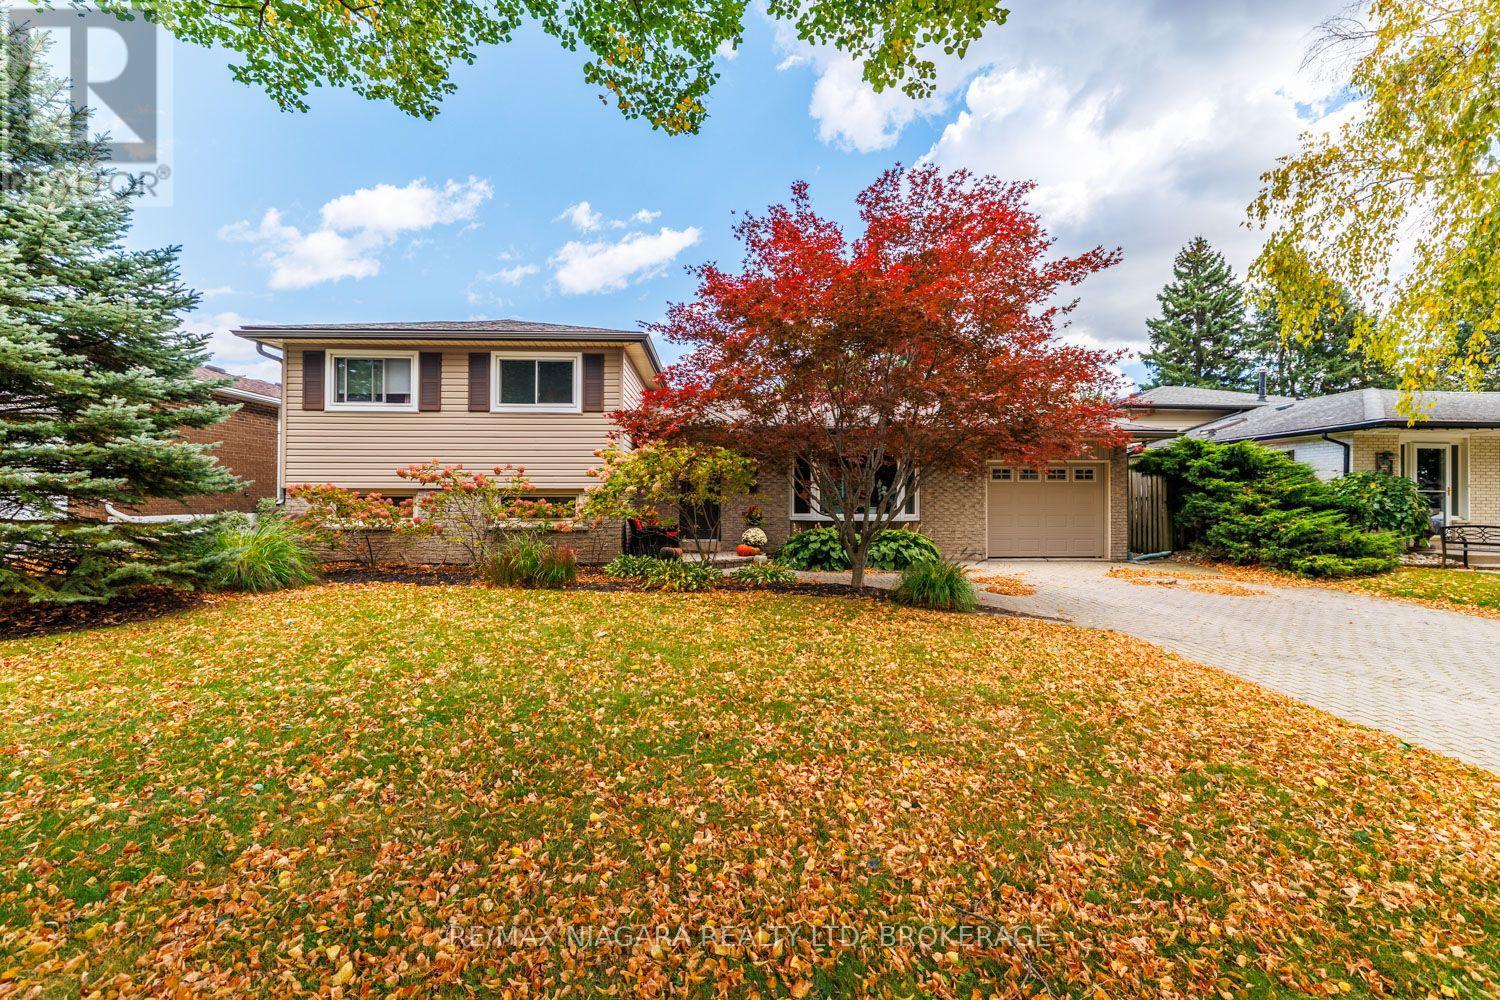
3360 Baker Crescent
Niagara Falls, Ontario
Spacious 4 level sidesplit in desirable Rolling Acres subdivision on a quiet crescent. This family home will check many boxes...main floor with large living room, open to dining room with access to back deck and kitchen overlooking private, treed yard. Upstairs are three bedrooms in newer vinyl flooring and 4 piece bathroom. Lower level well set up with cozy family room, another primary bedroom with cedar closet and gorgeous newer 3 piece bathroom ensuite and access to stairwell to backyard. Fourth level partially finished with extra space has recroom and den (needs flooring) laundry room and third bathroom! The backyard is fenced in and very private with huge composite deck (2023), great for entertaining. AC 2025, replacement windows, move in ready home in great school district, walking distance to elementary, french immersion, and highschools. Great access to QEW and 406. 5 appliances included. Seller flexible on closing (id:62104)
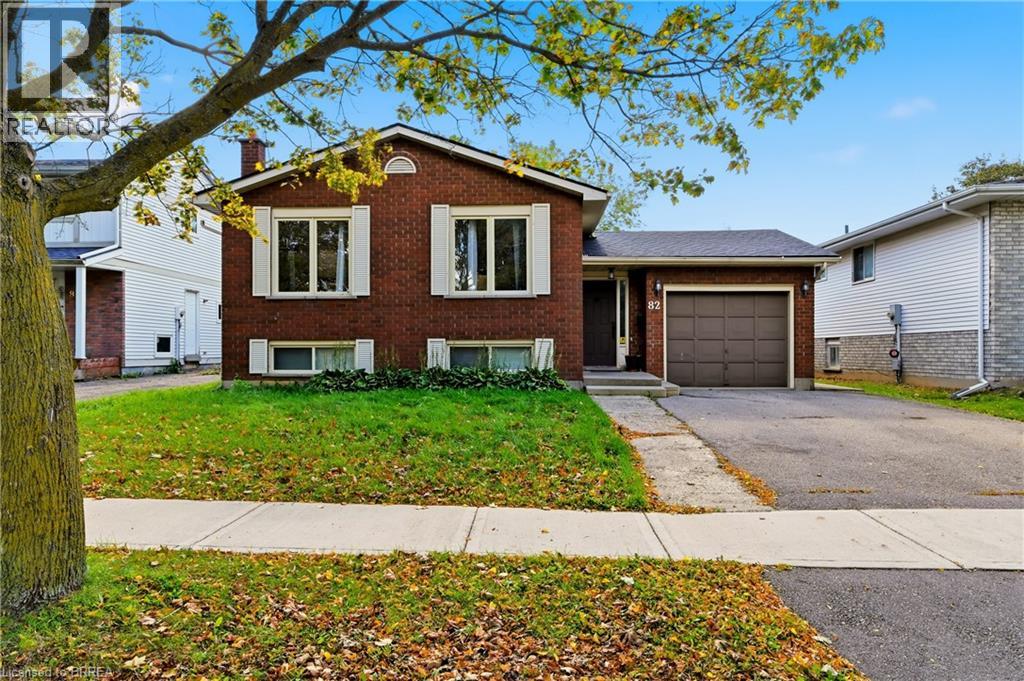
82 Beaver Crescent
Brantford, Ontario
Welcome to this 2+1 bedroom, 2 bathroom raised bungalow situated in Brantford’s desirable north end. Featuring numerous mechanical updates completed in recent years, this home offers a solid foundation and plenty of potential for buyers to personalize it to suit their own style. The finished lower level provides additional living space and includes a third bedroom, while the fully fenced backyard is ideal for children, pets and outdoor enjoyment. Conveniently located within walking distance of both Catholic and public elementary schools, as well as neighbourhood parks. Enjoy quick access to shopping, restaurants, everyday amenities and Highway 403—an excellent opportunity in a well-established, family-friendly neighbourhood. (id:62104)
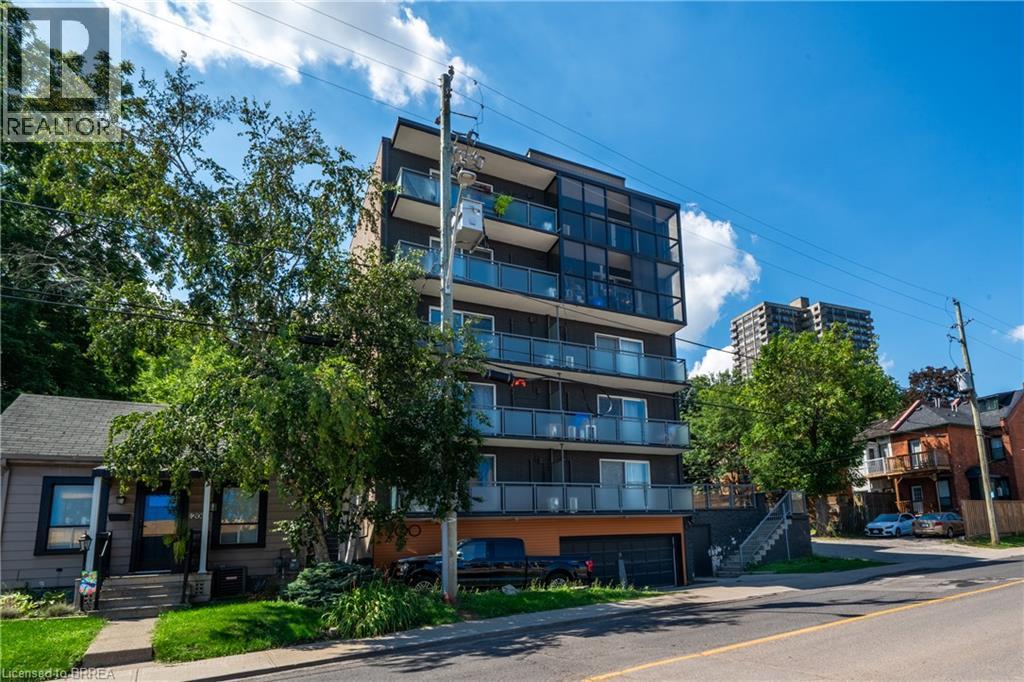
200 Charlton Avenue E Unit# 401
Hamilton, Ontario
Bright, spacious 1b/1b unit in a boutique Corktown building with sweeping views of the City. This unit, in addition to stunning views, features one oversized and one large bedroom, sleek modern kitchen with energy efficient appliances and marble backsplash adjacent to a bright, spacious dining room. The unit also has an updated bath and access to clean energy-efficient laundry. Enjoy the convenience of downtown living without being IN downtown, this beautiful unit is 2 minutes from St Joe's Hospital, 5 minutes from Hamilton GO, 5 Minutes from City Hall and James street restaurants, bars, shops and galleries. This is a no smoking building. Photos in listing are of an identical unit. Above ground parking is free for one year. Come see your new home! (id:62104)
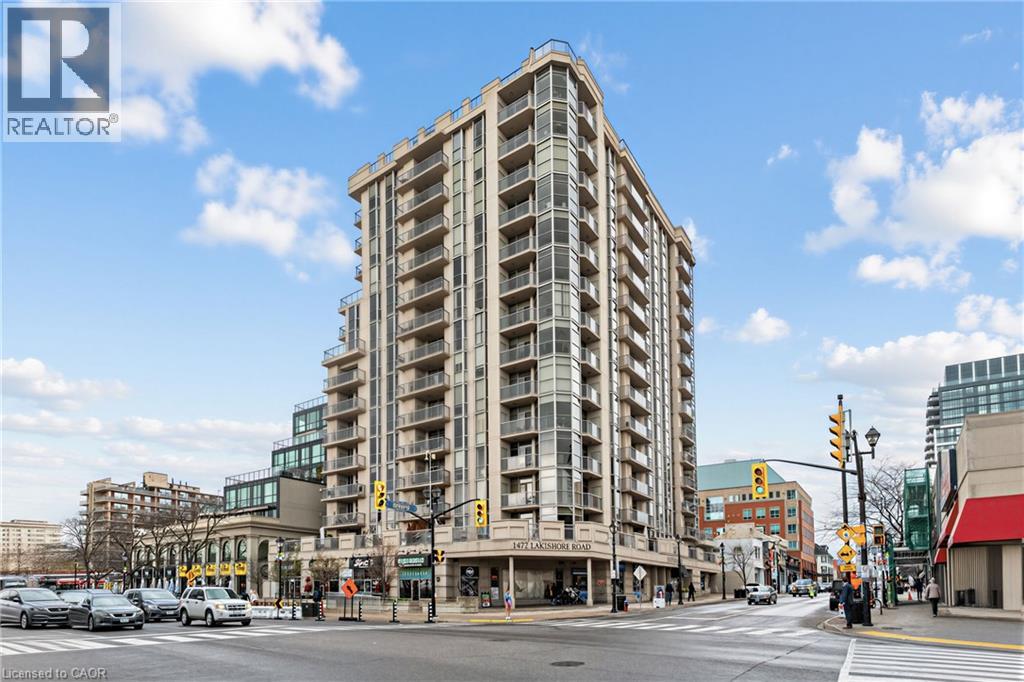
1477 Lakeshore Road Unit# Ph 1
Burlington, Ontario
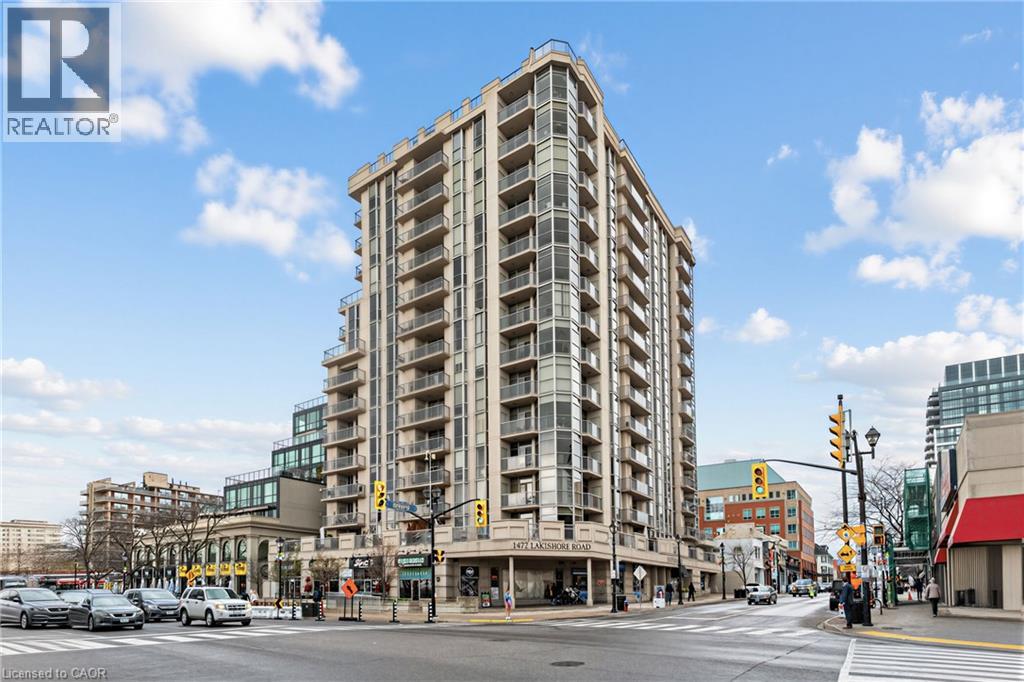
Discover this remarkable penthouse residence that redefines luxury living. This exceptional Penthouse offers breathtaking views from sunrise to sunset, showcasing the Escarpment, the shimmering city skyline, and Lake Ontario! Originally designed as the developer's personal residence, this expansive nearly 2,000 sq. ft. suite provides a unique combination of privacy and elegance. Enjoy the impressive 9-foot ceilings & an abundance of natural light pouring in from skylights, complemented by a distinctive gas fireplace. At the core of this home is a magnificent gourmet kitchen that leaves a lasting impression, featuring exquisite marble flooring, luxurious granite countertops, and a spacious island—ideal for entertaining guests or everyday use. Equipped with top-tier stainless steel appliances, including a built-in induction range with dual convection ovens and a double-door fridge/freezer, this kitchen is a chef's dream. Custom pull-outs, integrated storage solutions, & a generous pantry enhance practicality. The primary serves as a tranquil retreat, complete with a bow window, walk-in closet, & a spa-like ensuite. A generously sized 2nd bedroom provides a welcoming space for family and friends. Additionally, a separate den, framed by stylish double doors and illuminated by a skylight, makes for a refined home office. Designed with both modern and timeless aesthetics in mind, the layout flows seamlessly throughout the suite. Smart flooring, automated blinds, skylights, & open concept layout elevate everyday living. For added convenience, the property includes 2 lockers and tandem parking for two vehicles! Located just steps away from Spencer Smith Park, the waterfront, shopping, dining, & the Burlington Performing Arts Centre, w/easy access to highways & GO transit, this penthouse offers an unparalleled lifestyle. Amenities include a rooftop terrace with BBQ facilities, outdoor heated pool, fitness centre, sauna, party room & Cable/Internet included in the condo fees! (id:62104)
1477 Lakeshore Road Unit# Ph 1
Burlington, Ontario
Discover this remarkable penthouse residence that redefines luxury living. This exceptional Penthouse offers breathtaking views from sunrise to sunset, showcasing the Escarpment, the shimmering city skyline, and Lake Ontario! Originally designed as the developer's personal residence, this expansive nearly 2,000 sq. ft. suite provides a unique combination of privacy and elegance. Enjoy the impressive 9-foot ceilings & an abundance of natural light pouring in from skylights, complemented by a distinctive gas fireplace. At the core of this home is a magnificent gourmet kitchen that leaves a lasting impression, featuring exquisite marble flooring, luxurious granite countertops, and a spacious island—ideal for entertaining guests or everyday use. Equipped with top-tier stainless steel appliances, including a built-in induction range with dual convection ovens and a double-door fridge/freezer, this kitchen is a chef's dream. Custom pull-outs, integrated storage solutions, & a generous pantry enhance practicality. The primary serves as a tranquil retreat, complete with a bow window, walk-in closet, & a spa-like ensuite. A generously sized 2nd bedroom provides a welcoming space for family and friends. Additionally, a separate den, framed by stylish double doors and illuminated by a skylight, makes for a refined home office. Designed with both modern and timeless aesthetics in mind, the layout flows seamlessly throughout the suite. Smart flooring, automated blinds, skylights, & open concept layout elevate everyday living. For added convenience, the property includes 2 lockers and tandem parking for two vehicles! Located just steps away from Spencer Smith Park, the waterfront, shopping, dining, & the Burlington Performing Arts Centre, w/easy access to highways & GO transit, this penthouse offers an unparalleled lifestyle. Amenities include a rooftop terrace with BBQ facilities, outdoor heated pool, fitness centre, sauna, party room & Cable/Internet included in the condo fees! (id:62104)
143 Elgin Crescent
Waterloo, Ontario
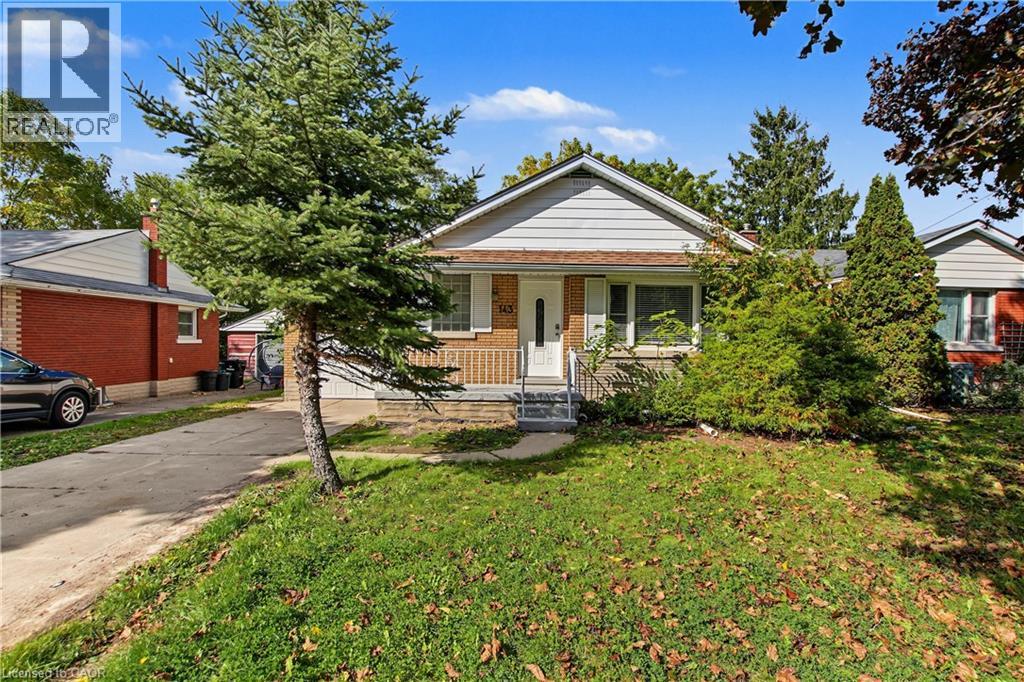
Welcome to 143 Elgin Crescent, a fully renovated 5-bedroom, 2-bath home on a quiet crescent just minutes' walk to the university and everything Uptown Waterloo has to offer. Every inch has been redone: fresh paint throughout, new flooring, a brand-new kitchen with all-new appliances, and 2 completely new bathrooms with new fixtures. No one has lived here since the renovation, so you'll be the very first to enjoy it. The pictures show it all. The layout is exceptional, with five spacious bedrooms and two full baths that make it easy for everyone to have their own space. Tucked away on a peaceful crescent, it feels like a private retreat while keeping campus, shops, restaurants and transit close at hand. If you're buying for a son or daughter heading to school and want an unbeatable location with nothing to do but move in, this is the one. (id:62104)
418 Kitty Murray Lane
Ancaster, Ontario
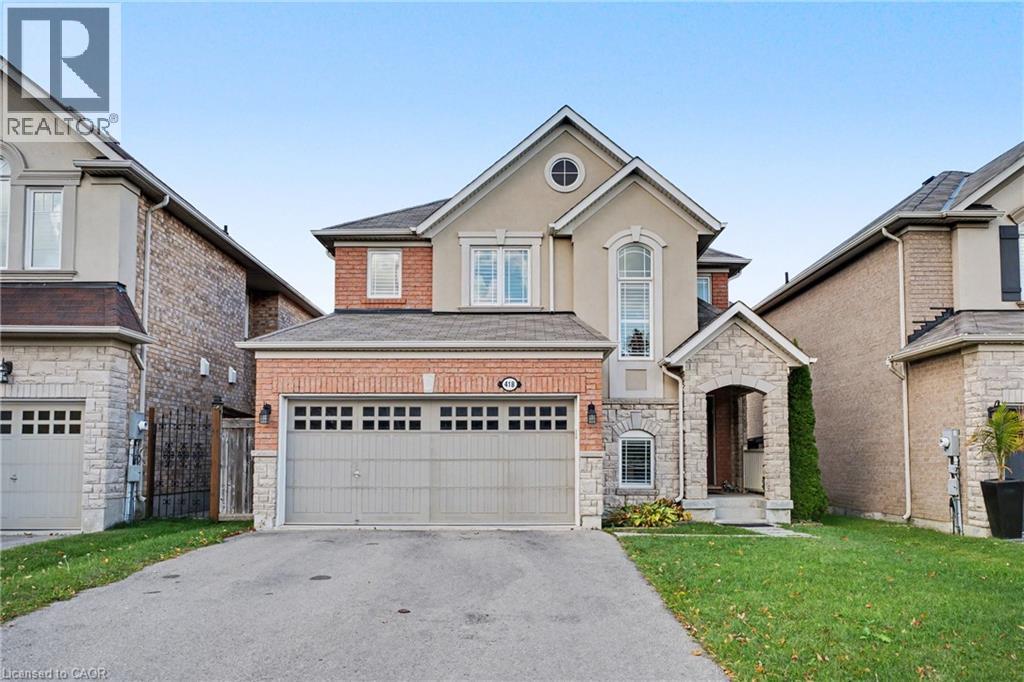
Set in one of Ancaster’s most sought-after neighbourhoods, 418 Kitty Murray Lane delivers the location, lifestyle and space buyers are looking for. This beautifully maintained home features a bright, functional layout with generous principal rooms, an abundance of natural light and plenty of space for everyday living and entertaining. Located in a well-established, family-friendly community surrounded by parks, great schools, shopping, restaurants and convenient highway access. A fantastic opportunity to own in a neighbourhood where homes are always in demand. (id:62104)
143 Elgin Crescent
Waterloo, Ontario
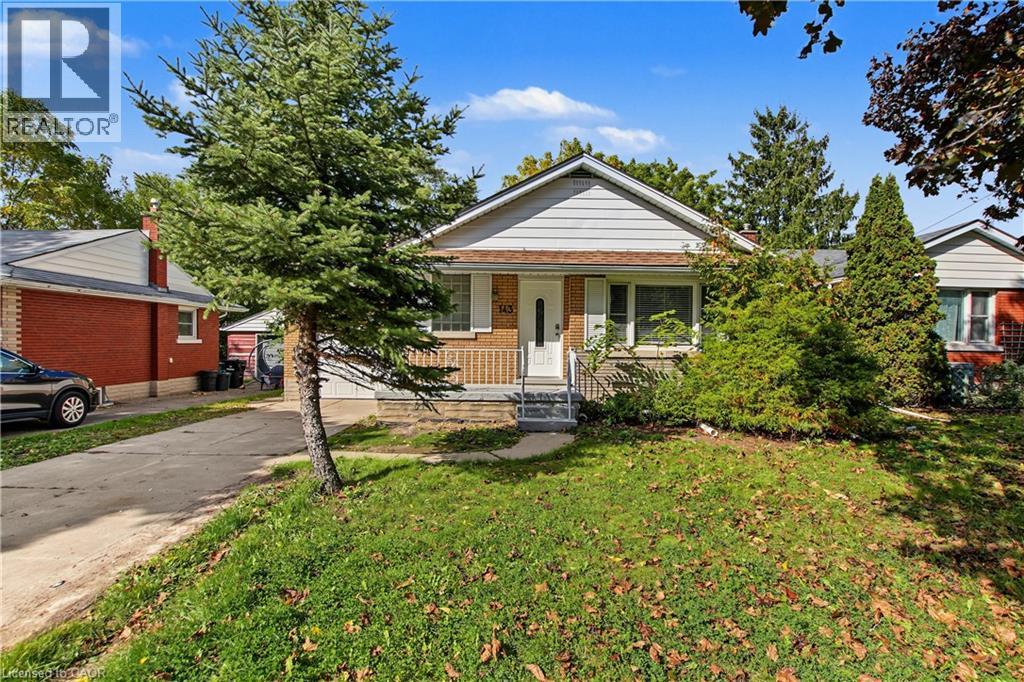
Welcome to 143 Elgin Crescent, a fully renovated 5-bedroom, 2-bath home on a quiet crescent just minutes' walk to the university and everything Uptown Waterloo has to offer. Every inch has been redone: fresh paint throughout, new flooring, a brand-new kitchen with all-new appliances, and 2 completely new bathrooms with new fixtures. No one has lived here since the renovation, so you'll be the very first to enjoy it. The pictures show it all. The layout is exceptional, with five spacious bedrooms and two full baths that make it easy for everyone to have their own space. Tucked away on a peaceful crescent, it feels like a private retreat while keeping campus, shops, restaurants and transit close at hand. If you're buying for a son or daughter heading to school and want an unbeatable location with nothing to do but move in, this is the one. It's worth seeing this one in person. (id:62104)
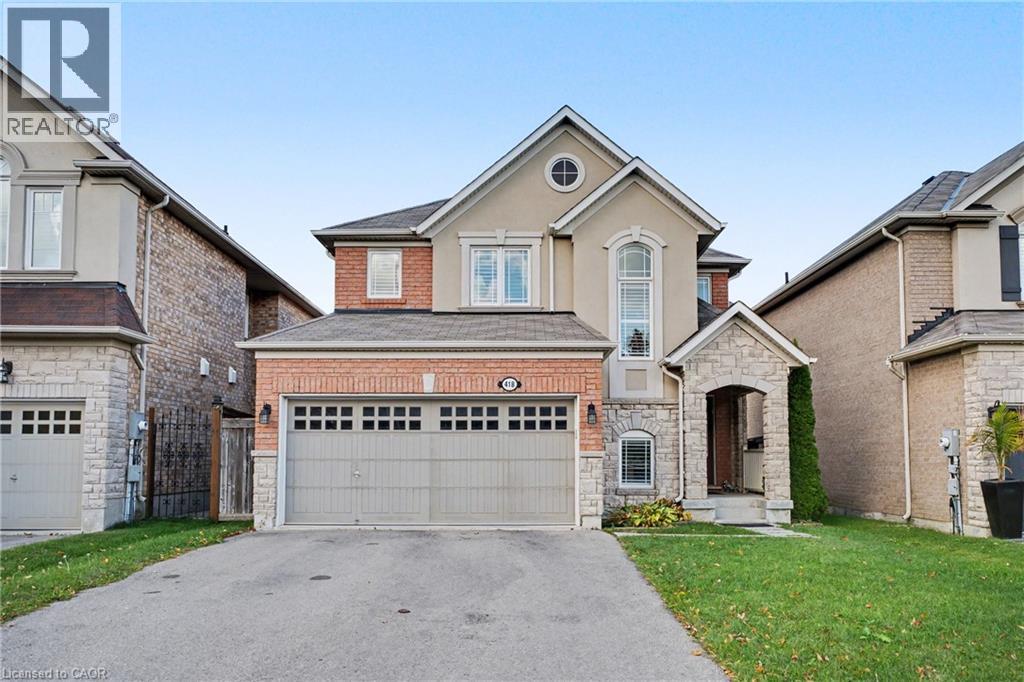
418 Kitty Murray Lane
Ancaster, Ontario
Set in one of Ancaster’s most sought-after neighbourhoods, 418 Kitty Murray Lane delivers the location, lifestyle and space buyers are looking for. This beautifully maintained home features a bright, functional layout with generous principal rooms, an abundance of natural light and plenty of space for everyday living and entertaining. Located in a well-established, family-friendly community surrounded by parks, great schools, shopping, restaurants and convenient highway access. A fantastic opportunity to own in a neighbourhood where homes are always in demand. (id:62104)
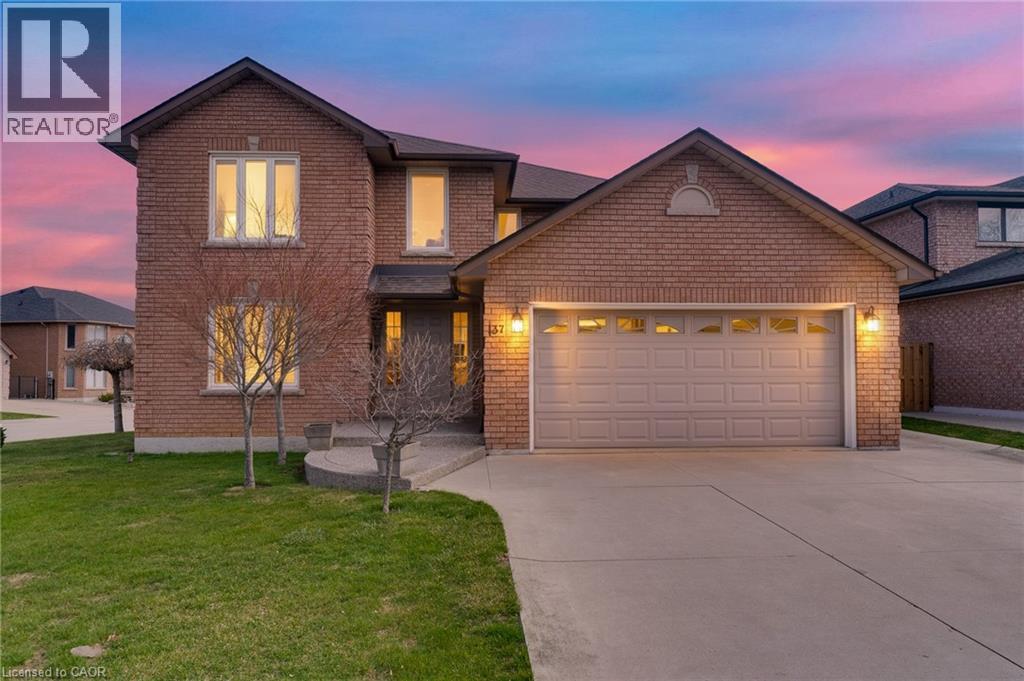
137 National Drive
Hamilton, Ontario
Timeless and distinguised in a highly sought-after East Hamilton neighbourhood! This meticulously maintained 4-bedroom 2.5-bathroom corner residence with 2600 square feet of living space is being offered for the first time. Nestled within an enclave of executive detached homes, this one-owner property showcases classic charm, rich wood accents, and a warm, inviting atmosphere - ideal for family living. Designed for both formal entertaining and everyday comfort, the main level offers a bright living and dining room, a spacious eat-in kitchen, and an inviting family room with a brick-surround fireplace. A convenient main-floor laundry/mudroom and 2-piece powder room add to the home's functionality. A striking curved staircase makes a grant first impression, leading to the upper level where hardwood flooring continues throughout four spacious bedrooms. The primary suite features a walk-in closet and private ensuite, while the additional bedrooms share a well-appointed main bathroom. The lower level provides endless possibilities for customization along with ample storage space. Enjoy exceptional curb appeal with inside access to a convenient attached double car garage. Ideally located just minutes from Eastgate square, Queenston/Centennial amenities, St. Joseph's Hospital, and offering quick access to the Red Hill Parkway and QEW. A rare opportunity to own a cherished home in a prime location-perfect for growing families seeking space, comfort and convenience. (id:62104)
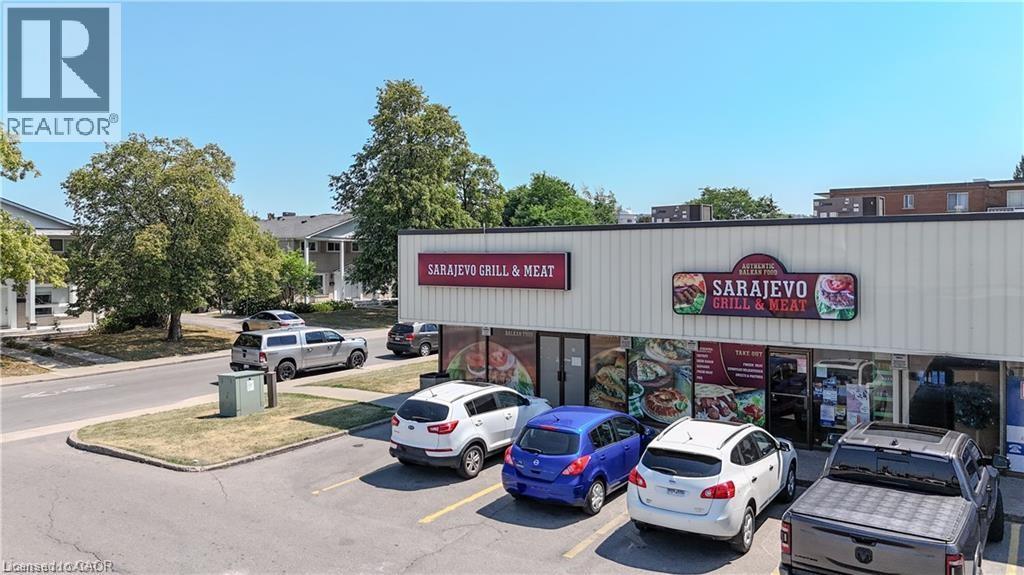
754 Queenston Road Unit# 1&2
Hamilton, Ontario
Sale of Business Only, an exceptional opportunity to own a fully turnkey, well-established business with a loyal and growing customer base. Conveniently located in a high-traffic plaza just north of Centennial Parkway, this business enjoys excellent visibility and is surrounded by schools, offices, banks, major retailers, big box stores, and offers quick access to the highway. This is an ideal opportunity for an owner-operator or investor looking to take over a successful operation with significant potential for future growth. Approximate monthly sales: $50,000–$52,000 (before HST), Lease term existing 3 years + Option to renew, Seating capacity for 35 guests. Don't miss it! (id:62104)
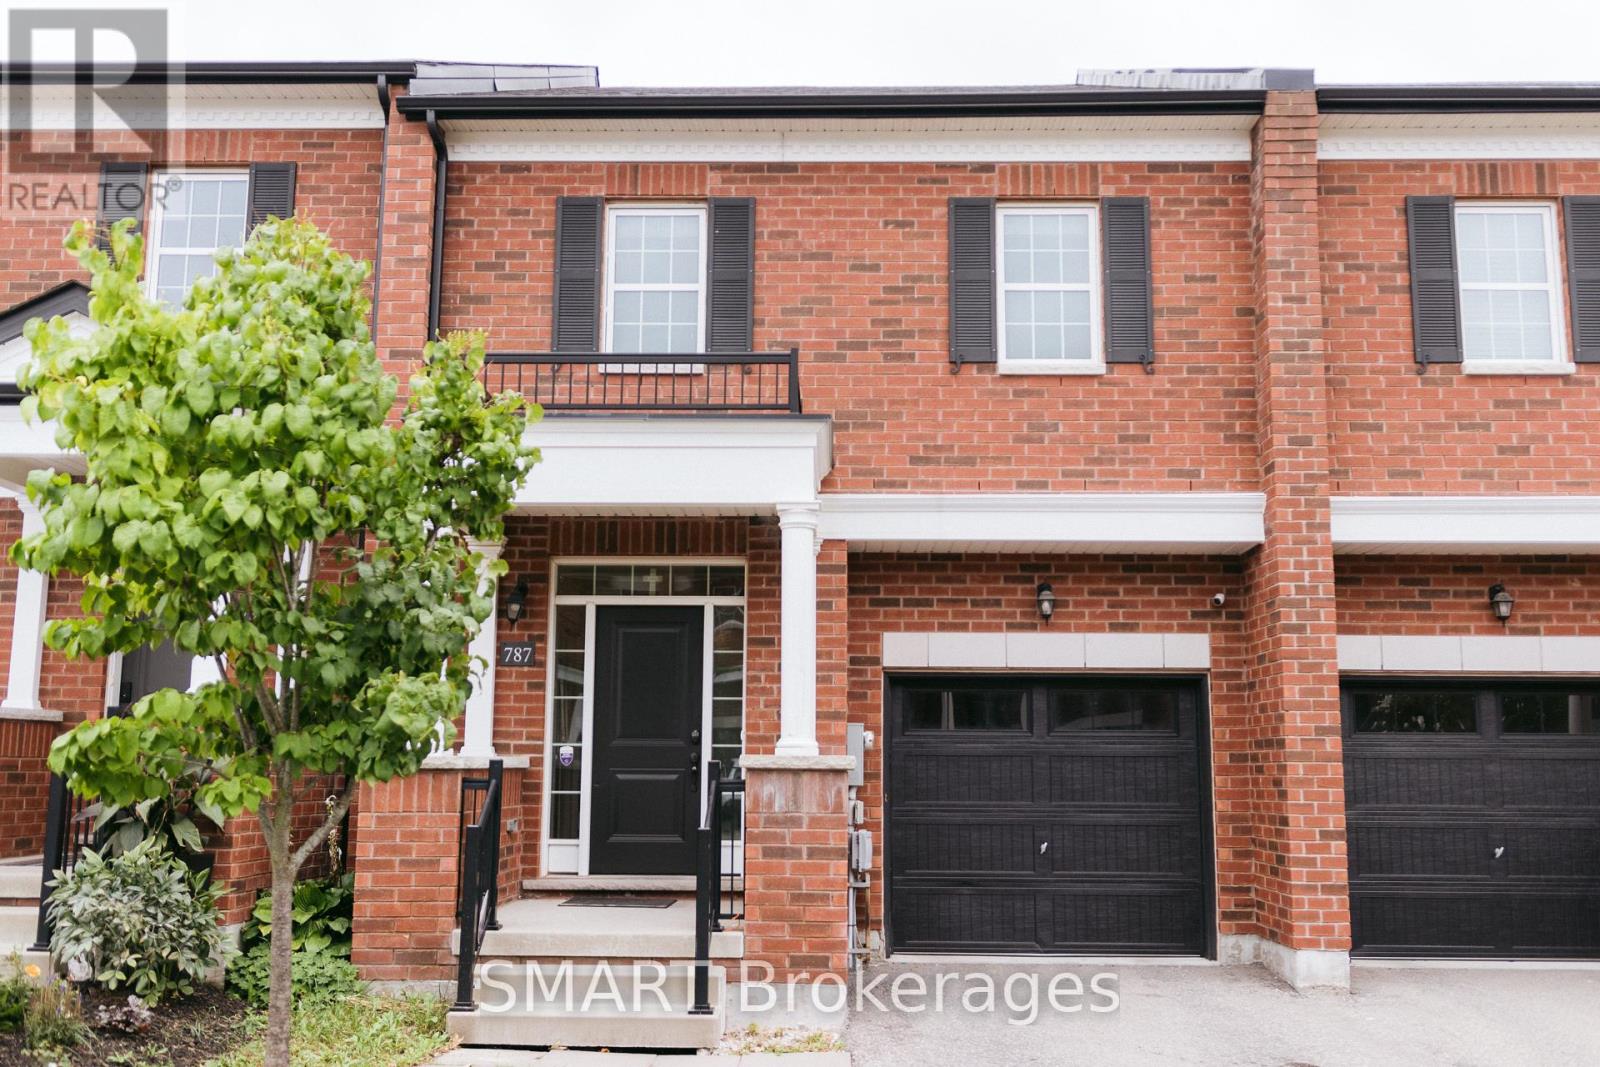
787 Banks Crescent
Milton, Ontario
This executive townhouse boasts 3 bedrooms and 3 bathrooms and 1,977 sq. ft of open-concept living, dining and kitchen space. The interior is freshly painted and well maintained, featuring gleaming hardwood flooring throughout a bright and open layout. First floor includes a family room, dining rom and breakfast area with built-in decorative library. The kitchen is a modern marvel complete with a large extended island, Caesarrstone countertops, a ceramic subway tile backsplash, a dedicated pantry and stainless steel appliances- Fridge, new stove , new dishwasher and a built-in microwave above the stove. On the second Floo, you'll find a convenient large laundry room with a washer , dryer and cabinets . The primary suite is spacious featuring an accent wall, a 5pc Ensuite bathroom and 2 separate walk-in Closets. The 2nd floor also has 2 additional bedrooms each with a walk-in closet and large windows providing lots of daylight. This Townhouse is conveniently located near Highways, Top Schools, Shopping Centres, Local Hospital and Public Transit. It has an attached garage and an internal door for direct access to the house complete with an automatic garage door opener and remotes. The house has a beautiful deck and a fully interlocked backyard and back directly onto natural greespace for added privacy and scenic views. (id:62104)