
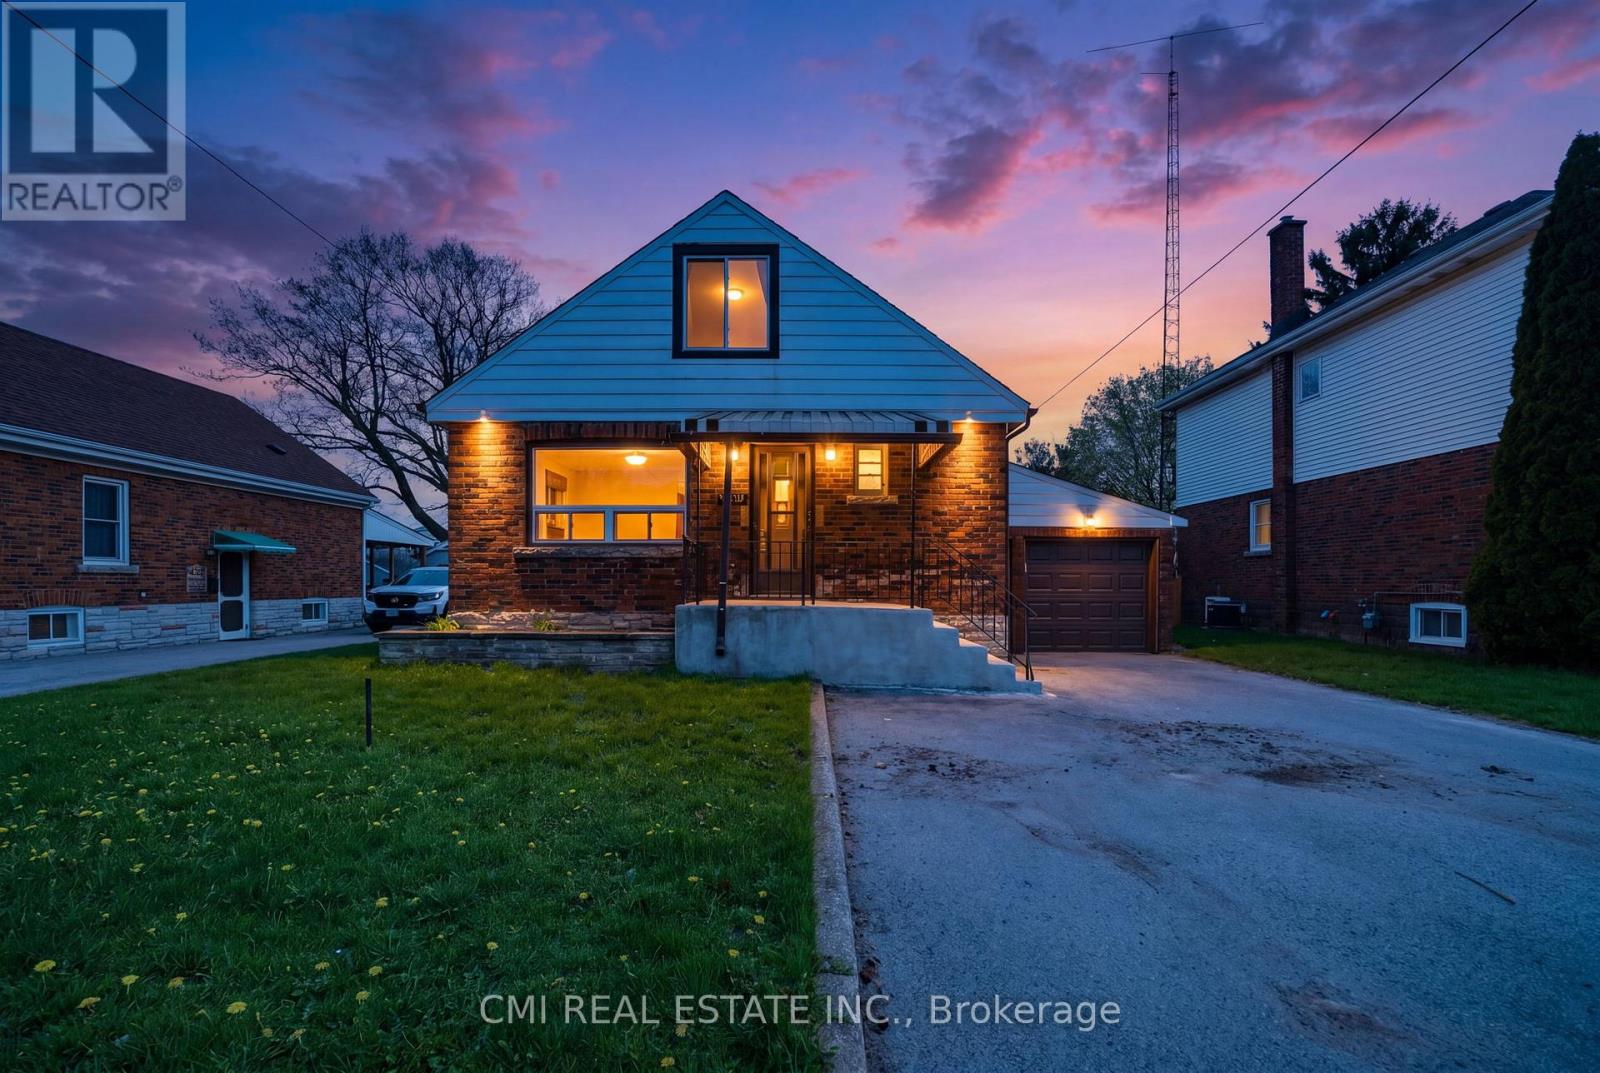
6476 Maranda Street
Niagara Falls, Ontario
Sophisticated & Investment-Centric! Unlock Incredible Potential in Niagara Falls! This versatile 1.5-storey residence offers a rare opportunity for savvy investors or multi-generational families. Configured as a functional duplex, the property features a spacious three-bedroom upper retreat and a private one-bedroom lower suite-each fully equipped with its own kitchen, living area, and bathroom. Whether you choose to maximize rental income or "house-hack" by living in one unit while the other offsets your mortgage, the possibilities are endless. Perfectly positioned for regional growth with rapid access to the QEW, the U.S. border, and local amenities including schools, parks, and shopping. (id:62104)

209 Belleview Avenue
Kitchener, Ontario
If you've been looking for a home with character rather than another cookie-cutter home, 209 Belleview is sure to impress. It is a beautifully maintained two-storey home. From the moment you arrive, you'll appreciate the pride of ownership, exceptional curb appeal, and plenty of driveway parking that welcomes you home. Step inside to discover high ceilings, beautifully maintained hardwood floors, and a bright, functional layout designed for comfortable everyday living. Featuring three bedrooms and a renovated bathroom, this home is ideal for families, first-time buyers, or anyone searching for warmth, charm, and personality and future growth. Enjoy peace of mind knowing the major updates have already been completed, including the roof(GAF Certified, 2021), furnace and air conditioning(2023), Front porch and back deck(2025), windows(2023), New water softener(2026) allowing you to move in and simply enjoy everything this home has to offer. Outside, the impressive 132-foot deep lot creates endless possibilities for entertaining, gardening, or simply enjoying your own private outdoor retreat. Whether you're hosting on the spacious new deck with the convenience of a natural gas BBQ hookup and a natural gas fireplace hookup, or watching the kids play, planning for future additions, this backyard offers the space and flexibility to fit your lifestyle. Whether you're looking to put down roots, raise a family, or invest in a property with potential, 209 Belleview offers the perfect combination of character, thoughtful updates, outdoor space, and future opportunity. This is more than just a house, it's a place to create lasting memories and confidently begin your next chapter. (id:62104)

193398 Amaranth East Luther Townline
East Luther Grand Valley, Ontario
Set on 1.33 acres of private, thoughtfully landscaped grounds, this custom-built home is truly one-of-a-kind. The main floor offers a light-filled, open concept design with engineered hardwood floors throughout. The kitchen itself is a showpiece with counter-to-ceiling windows overlooking the backyard. It's complete with quartz waterfall countertops, custom cabinetry, high-end appliances, a spacious island, a butler's pantry, and a glass-panel wine room for the wine enthusiasts. The dining area flows into the living room with 17-foot ceilings and a limestone wood-burning fireplace (paired with a built-in elevator that delivers firewood right to your living space). The recent addition of a three-season screened room creates a seamless transition outdoors. The custom laundry room with built-in drying drawers adds to the main levels thoughtful design. Moving upstairs, the primary suite includes a walk-in closet and a beautiful ensuite, while the two additional bedrooms share an updated 4-piece bathroom. The finished lower level provides even more living space, has in-floor heating, two large bedrooms, a full bathroom, and an expansive recreation room ideal for family or guests. Take a step outside and entertain in the cedar cabana with built-in BBQ, or splash into the inground pool, or relax in the hot tub, or cozy up beside the propane fireplace. With a hydraulic lift, elevator to loft storage, and its very own built-in retractable bar, the detached workshop truly earns the title 'The Ultimate Mancave'. Surrounded by mature gardens and featuring a carefully updated, meticulously maintained indoors, this property has been loved in every way and is ready to welcome its new owners. (id:62104)
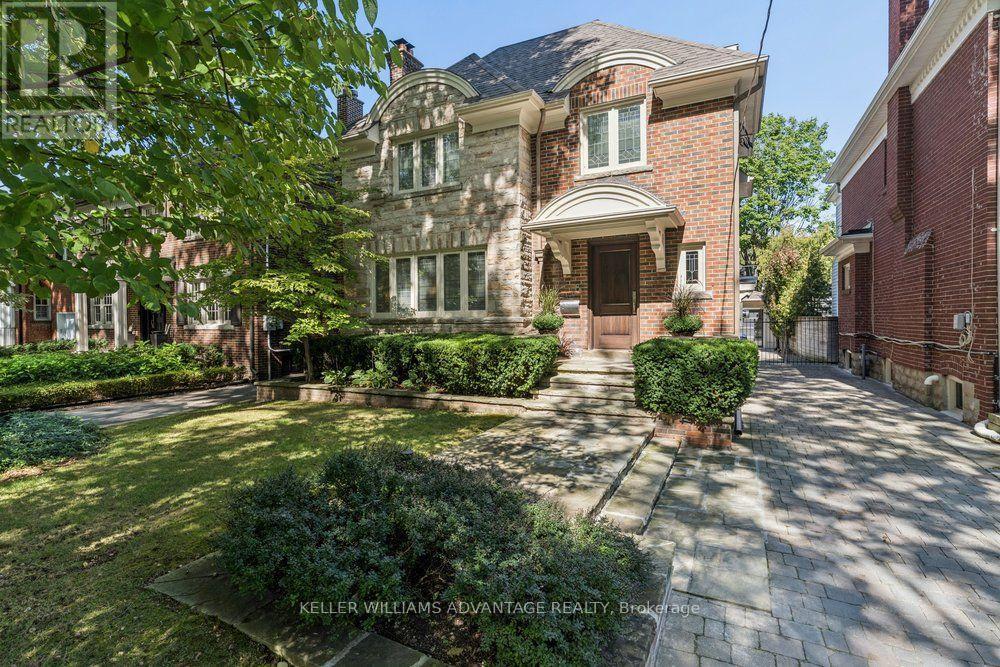
8 Wilgar Road
Toronto, Ontario
Exquisite 4 bedroom, 4 bathroom detached home available in the most enviable pocket of the Kingsway. This grand, elegant home has been meticulously renovated with unrivalled standards, respecting the original heritage, while complimenting with top of the line modern finishes. This is the family home of one of the finest builders in the area and the attention to detail is unparalleled. Bright & beautiful living & dining rooms with French doors, original leaded-glass windows, & hardwood flooring. Breathtaking eat-in kitchen w/ floor-to-ceiling windows, top-end appliances (including Thermador induction stove, Thermador built-in oven, Sub-Zero refrigerator, and Miele dishwasher). A custom centre island, cafe bar w/ water-line for a coffee-maker, drink fridge and freezer drawers, and a walk-out to a sprawling cedar deck and private, manicured backyard oasis, with detached garage and room to add a new pool. The second floor boasts two luxuriously spacious bathrooms and three stunning bedrooms, each w/ hardwood flooring and unbelievable closet space. The primary bedroom features a magnificent 3-piece ensuite w/ heated flooring and a separated shower and vanity area. The third floor shines with yet another big, bright bedroom, easily used as an incredible home-office or studio space showcasing vaulted ceilings, a charming Juliette balcony and serene tree-top views. The fully waterproofed lower level features a large sunken family room, a laundry room, a 3-piece washroom, and a mirrored gym/yoga/dance studio. Upgrades include new electrical wiring (including a Lutron lighting system), hidden laundry chute, a hybrid HVAC system (w/ Viessmann boiler, a holdover tank, central vacuum, two air handlers, and six thermostats for customizable comfort). Wilgar Road is a quiet, family-friendly street steps from Royal York TTC, near excellent schools, with an easy stroll to boutiques, services and eateries of Bloor Street West. The very best of the city will be right at your doorstep! (id:62104)

303 - 4023 The Exchange
Mississauga, Ontario
Assignment Sale / Interim Closing Opportunity in the prestigious Exchange District, Mississauga City Centre. Brand-new professional office unit offering an excellent opportunity for medical, dental, wellness, real estate, mortgage, legal, accounting, and other professional office uses. The unit includes a private lobby of approximately 424 sq. ft. Conveniently located steps from Square One, public transit and the Hurontario LRT, with easy access to Hwy 403/401. Surrounded by established amenities and significant residential development. Buyer to verify permitted uses, measurements, taxes, fees and all other property information. Designated parking may be available for purchase separately for $100,000, subject to applicable terms and availability. Note: Property is presently at interim closing. Final closing is anticipated in the applicable future closing period. Possession and occupancy are subject to final closing and applicable builder/condominium requirements. (id:62104)

303-B - 4023 The Exchange
Mississauga, Ontario
Excellent opportunity to lease approximately 854 sq. ft. of premium office space in Mississauga's prestigious Exchange District. Ideal for medical, wellness, aesthetic, legal, accounting, consulting, and other professional office use seeking a modern small-format space with strong image and accessibility.Features include a separate private entrance, shared access to an impressive terrace, a modern building environment, and immediate possession. Gross lease rate of only $5,000/month + HST offers simplified occupancy costs for professional users.Strategically located steps from Square One, major transit, future Hurontario LRT, and quick access to Highways 403 & 401. Surrounded by luxury residential towers and a rapidly growing business community. Easy showing with direct access. (id:62104)
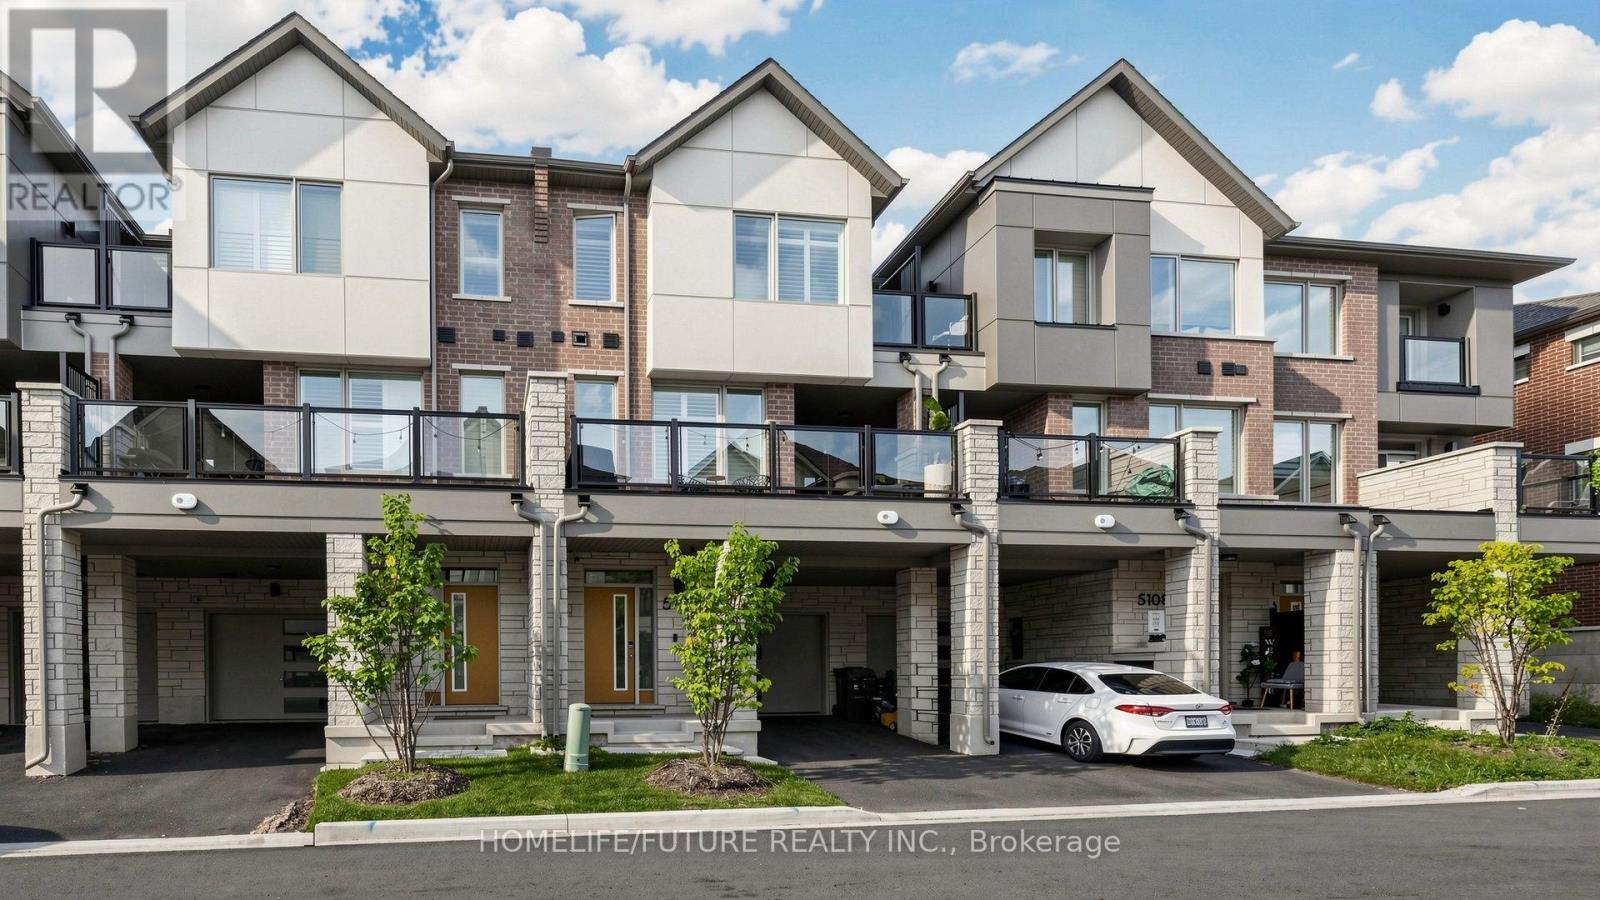
5106 Vetere Street
Mississauga, Ontario
Welcome To 5106 VETERE ST -, Freehold Townhome, 3 Bedrooms, 3 Bathrooms, A Beautifully Appointed Three-Storey Townhome Nestled In The Highly Sought-After Community Of Churchill Meadows In Mississauga. Providing Exceptional Flexibility For Families, Professionals, Or Multi-Generational Living. The Second Level Showcases A Bright And Open-Concept Layout Featuring A Modern Kitchen With Quartz Countertops, Stainless Steel Appliances Seamlessly Connected To The Dining Area And Walkout To A Large Private Deck-Perfect For Entertaining Or Relaxing And An Inviting Living Room The Upper Level Primary Suite With A Double Organizer Closet And 4-Piece Ensuite, Alongside Two Additional, A 4-Piece Main Bathroom, Convenient Main-Level Laundry. Large Garage With Shelf Ideally Located Close To Major Highways For An Easy Commute, As Well As Schools, Shopping, Public Transit, And All The Amenities Mississauga Has To Offer, Low Monthly Fees Of Only $90.07 (POTL), Electrical Panel Upgraded For Electric Vehicle Charging (id:62104)
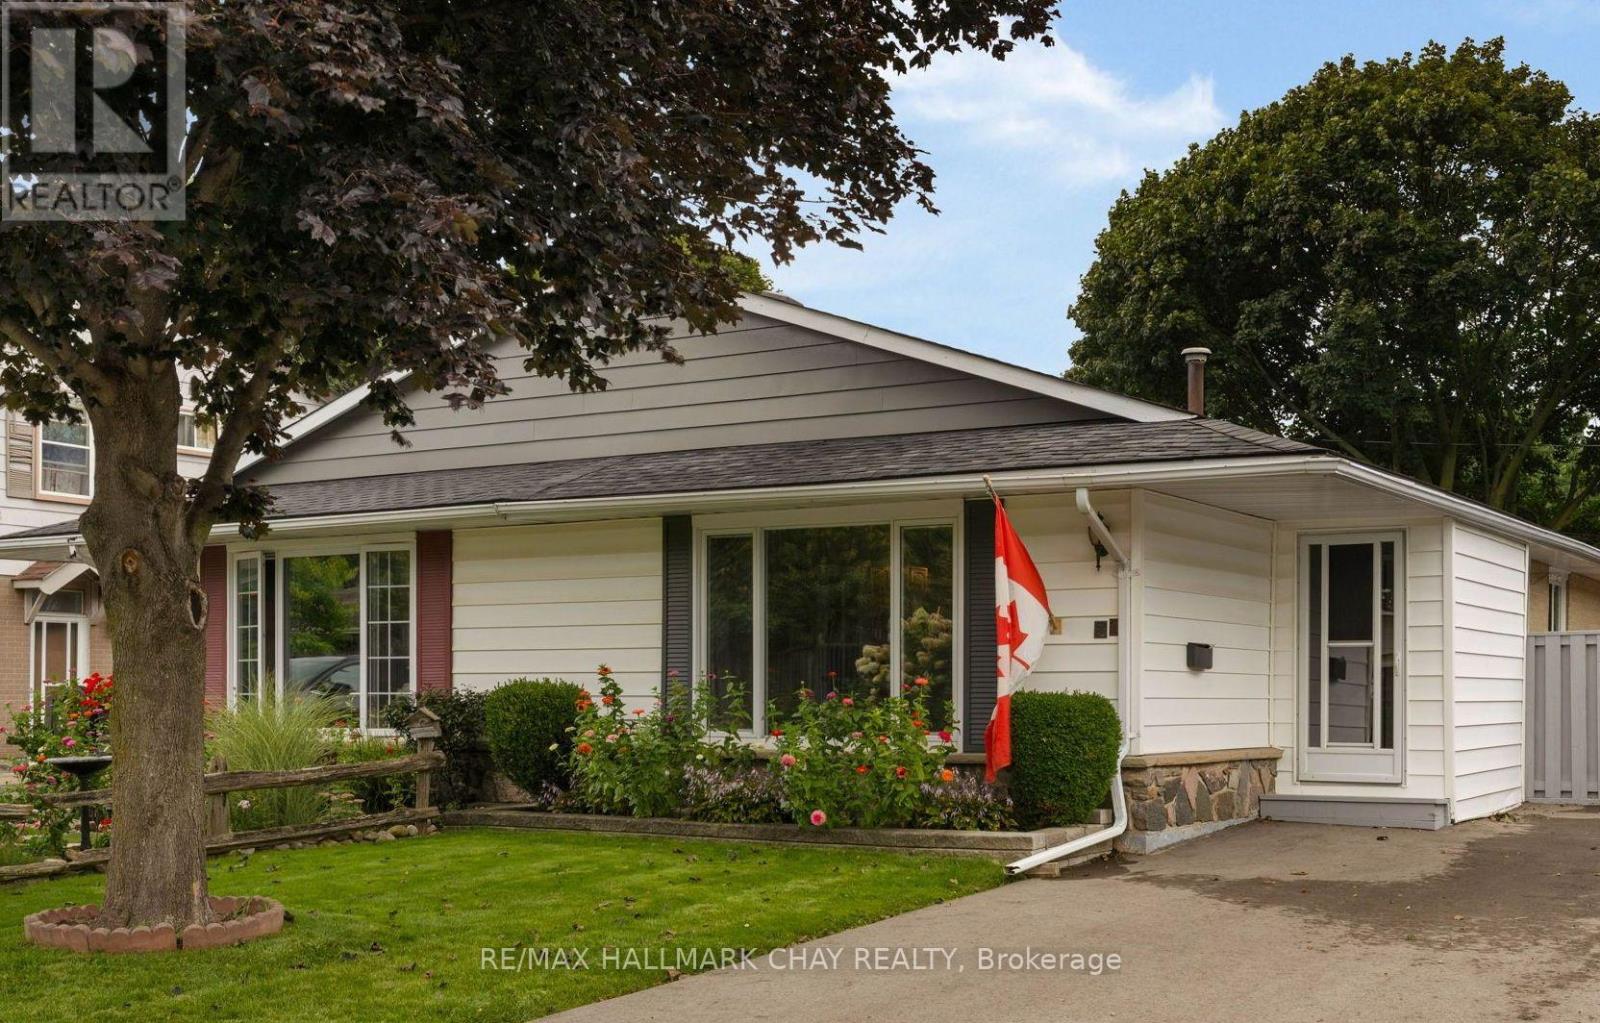
21 Ontario Street
Orangeville, Ontario
ORANGEVILLE | FAMILY-CENTRIC COMMUNITY | PRIDE OF OWNERSHIP --- PRESENTING 21 ONTARIO STREET - a meticulously maintained home in a family-centric community home to mature large lots and established gardens and central to all key amenities a busy household might require. This semi-detached bungalow offers 3+1 bedrooms, 1+1 bathrooms and provides an abundance of living space and storage. Impeccably maintained home with tasteful neutral decor throughout. Main level with renovated and updated kitchen with s/s appliances, French doors lead to the bright living room bathed in natural light from the large front-facing picture window, dining room as well as private living zone with three bedrooms with hardwood flooring and new windows, and updated main 4pc bath with modern vanity. Full finished lower level echoes the sq.ft. of the upper level, extending the functional living space this home offers with another bedroom, large rec room with built-in bar, 3pc bath and laundry. French doors lead from the main level out to the private rear yard. Pride of ownership = truly a move in ready gem! (id:62104)
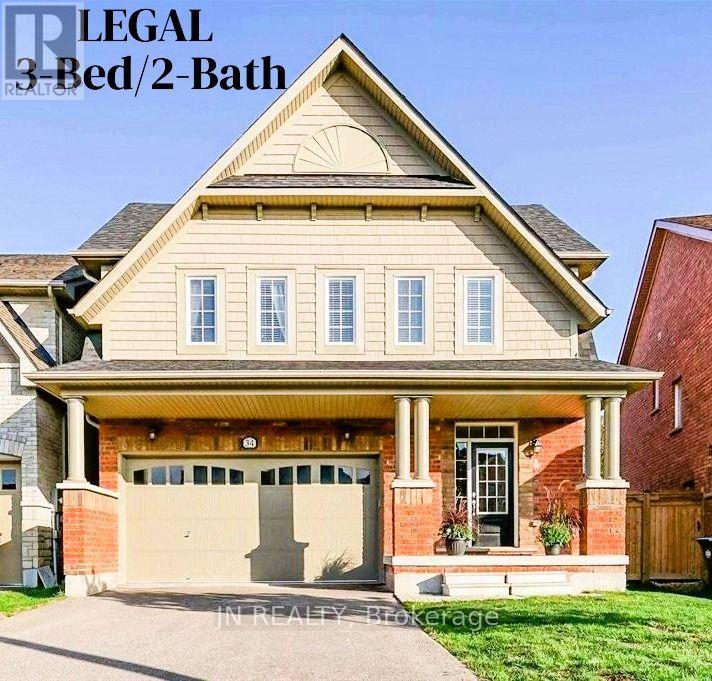
Lower - 34 Mcechearn Crescent
Brampton, Ontario
Available Immediately - this LEGAL, bright & modern 3-bedroom basement apartment offers comfortable, family-friendly living in one of Caledon's most desirable communities. Built in late 2023, the suite provides over 1,000 sq ft of thoughtfully designed space with quality finishes throughout. Each of the three spacious bedrooms features oversized egress windows that bring in natural light and provide added safety. The principal bedroom includes a private 3-piece ensuite, offering convenience and privacy for parents or extended family. The gourmet kitchen is equipped with stainless steel appliances, a built-in dishwasher, quartz countertops, and stylish two-tone cabinetry - perfect for everyday cooking. A private walk-up entrance makes access easy and independent. Families will appreciate being just a 5-minute walk to Southfields Village Elementary School, with Mayfield Secondary School (Regional Arts Program) only a short drive or transit ride away. Parks, playgrounds, walking trails, and shopping are all close by, and commuting is simple with Highway 410 only 2 minutes away. Enjoy hassle-free living in a safe, welcoming neighborhood ideal for families seeking space, comfort, and convenience. Your next home is ready - book your viewing today. (id:62104)
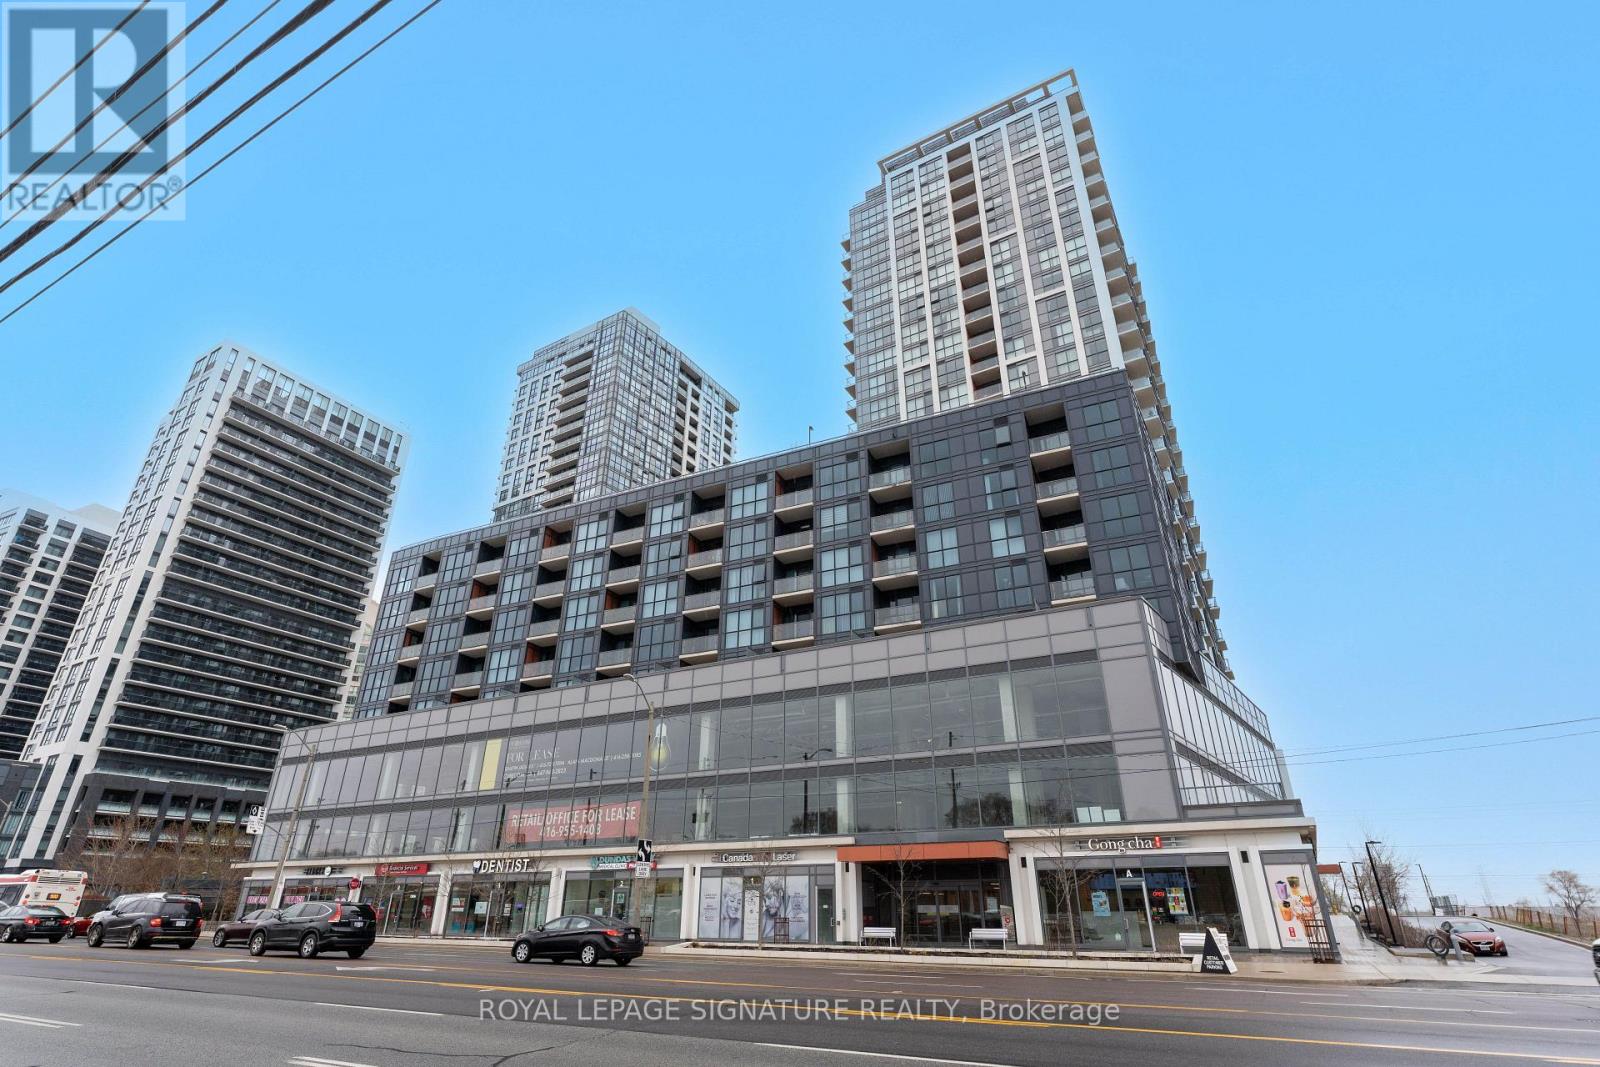
510 - 50 Thomas Riley Road
Toronto, Ontario
Spacious Two bedrooms plus Den Condo in Modern 5-Year-New Building Steps to Kipling Station!Offering nearly 1,000 sqft of open-concept living space featuring 9-foot ceilings and sleeklaminate flooring throughout! Spacious living and dining areas with walk-out to a private openbalcony. Modern kitchen with upgraded cabinetry, quartz countertops, stainless steelappliances& a breakfast bar. Primary bedroom with a 3-piece ensuite bath and a walk-in closet.Large Second bedroom located next to its own 4-piece bathroom. Large den offers flexible space,perfect for a home office or guest bedroom. Building amenities include a state-of-the-art gym,party room, theatre room, bike storage, and 24-hour concierge service. Commuting is a breezewith an easy walk to Kipling Station and quick access to Hwy 427 and the Gardiner Expressway. 1Underground parking spot & 1 Locker. (id:62104)
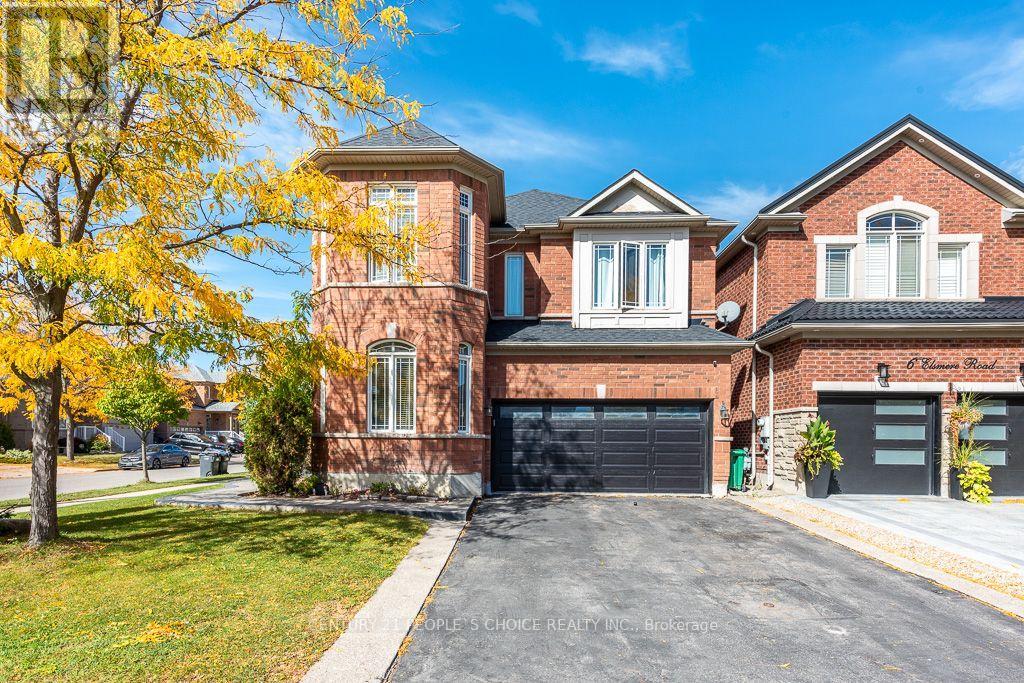
1 Bouvier Gate
Brampton, Ontario
Truly Exceptional & Extremely Rare Find Premium Corner Lot, Great Opportunity Delivering Superb Space For Growing Family. Sun-Filled Upgraded Kitchen, Formal Living/Dining Room, Family Room With Fireplace Opens To Kitchen, Main Floor Laundry Room With Endless Cupboard Space. Oversized Master Bedroom With W/I Closet, 5Pc Ensuite. Legal Separate Basement entrance . (id:62104)
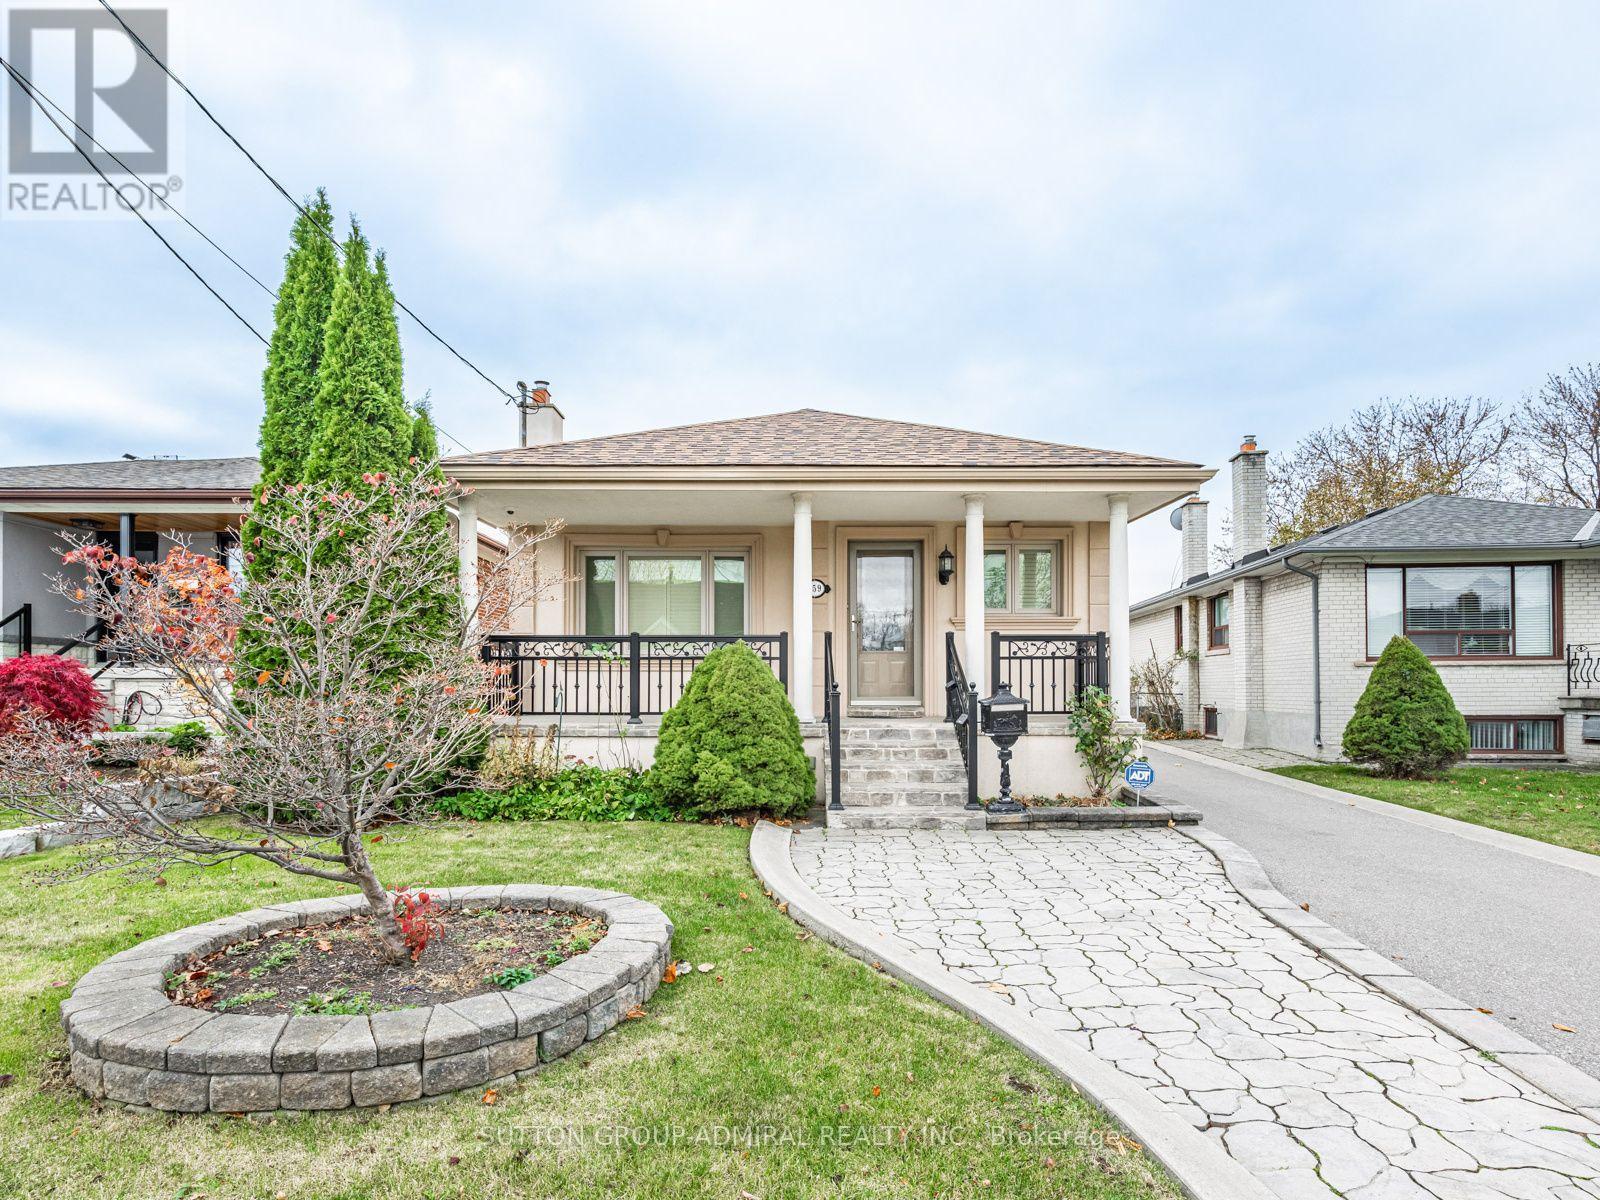
159 Spalding Road
Toronto, Ontario
GARAGE IS NOT INCLUDED IN LEASE. This well-maintained bungalow is ideally located near Dufferin and Wilson, offers the perfect blend of comfort and convenience. Featuring numerous updates throughout, the home boasts a spacious bright interior, ideal for modern living. The private driveway ensures ample parking, adding to the property's appeal. Situated in a sought-after neighbourhood with High Demand Schools. Easy access to transit, shopping - Yorkdale Mall, Costco, Home Depot, LCBO, Best Buy and local amenities - Humber River Hospital, 401. The property is vacant and available immediately. This is a fantastic opportunity for anyone seeking a cozy, updated home in Toronto. Some photos are virtually staged. GARAGE IS NOT INCLUDED IN LEASE. (id:62104)