
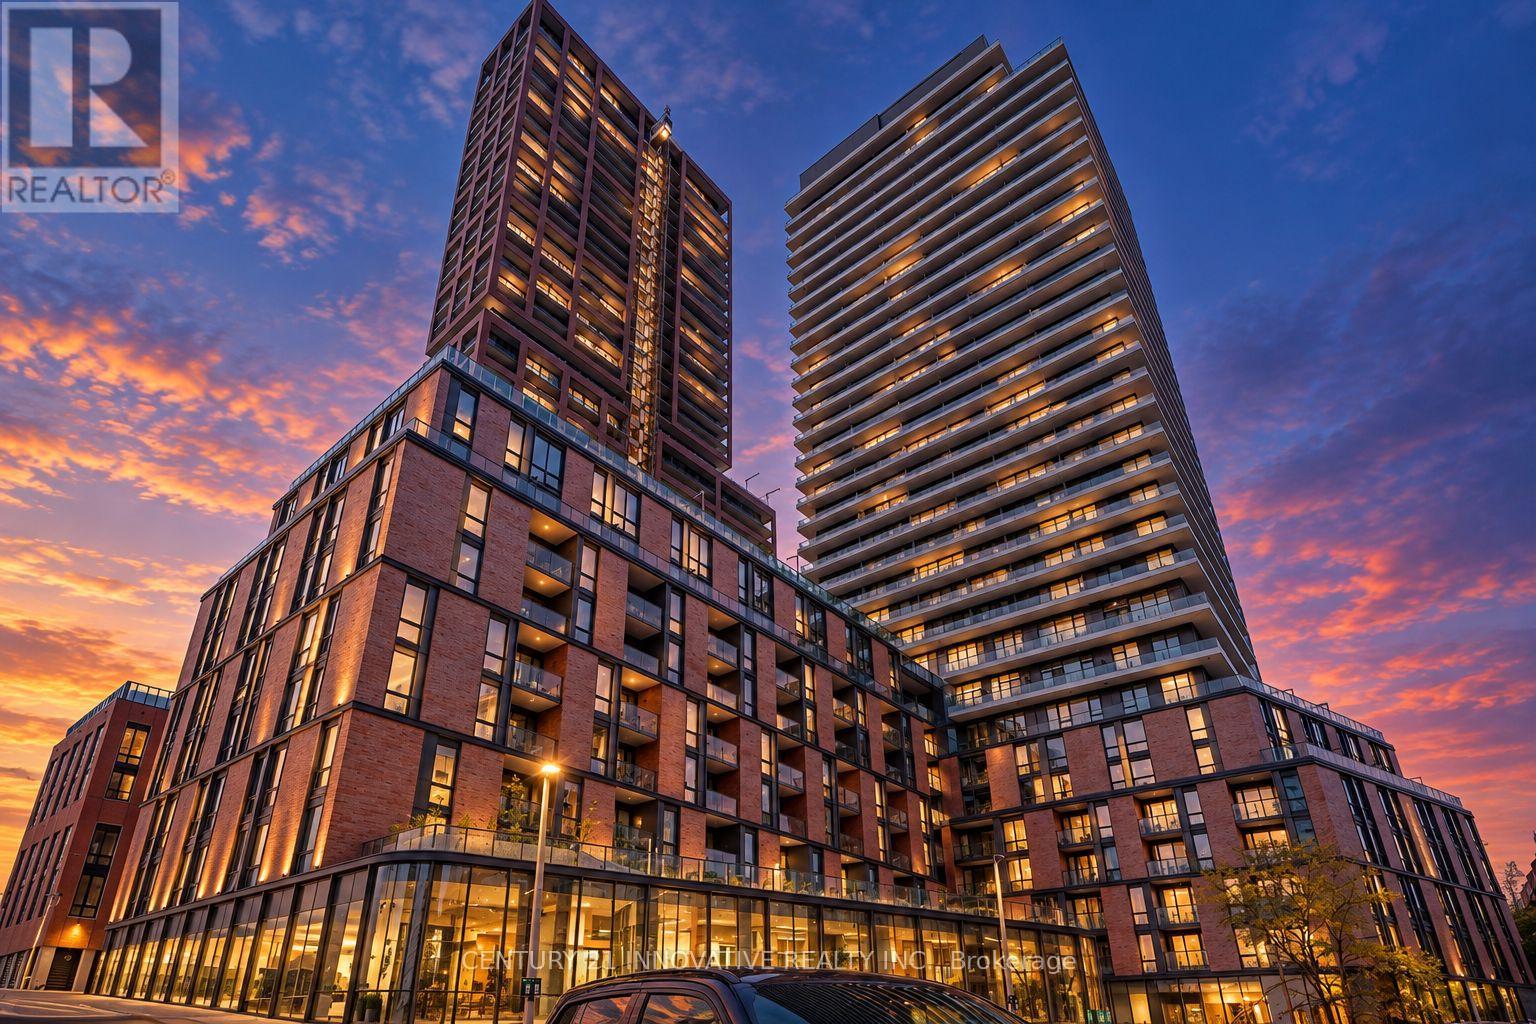
421 - 35 Parliament Street
Toronto, Ontario
Experience modern downtown living at 35 Parliament Street! This stylish 1-bedroom + den suite offers a perfect blend of contemporary design, comfort, and convenience in the heart of Toronto. Featuring a sleek, modern kitchen with elegant cabinetry, quartz-style countertops, a beautiful backsplash, and stainless steel appliances, the space is thoughtfully designed with a clean, sophisticated aesthetic. The functional layout includes a versatile den, ideal for a home office, and a private balcony to enjoy your morning coffee or unwind after a long day. A beautifully finished bathroom, modern fixtures, and tasteful finishes throughout complete this inviting urban retreat. Located just steps from the Distillery District, St. Lawrence Market, waterfront, trendy restaurants, cafés, shopping, and transit, with easy access to the Financial District and major highways. Enjoy the convenience of having everything downtown Toronto has to offer right at your doorstep. An exceptional opportunity to enjoy stylish, comfortable living in one of the city's most vibrant neighbourhoods!Amenities include outdoor pool, party room, exercise, conceirege. (id:62104)
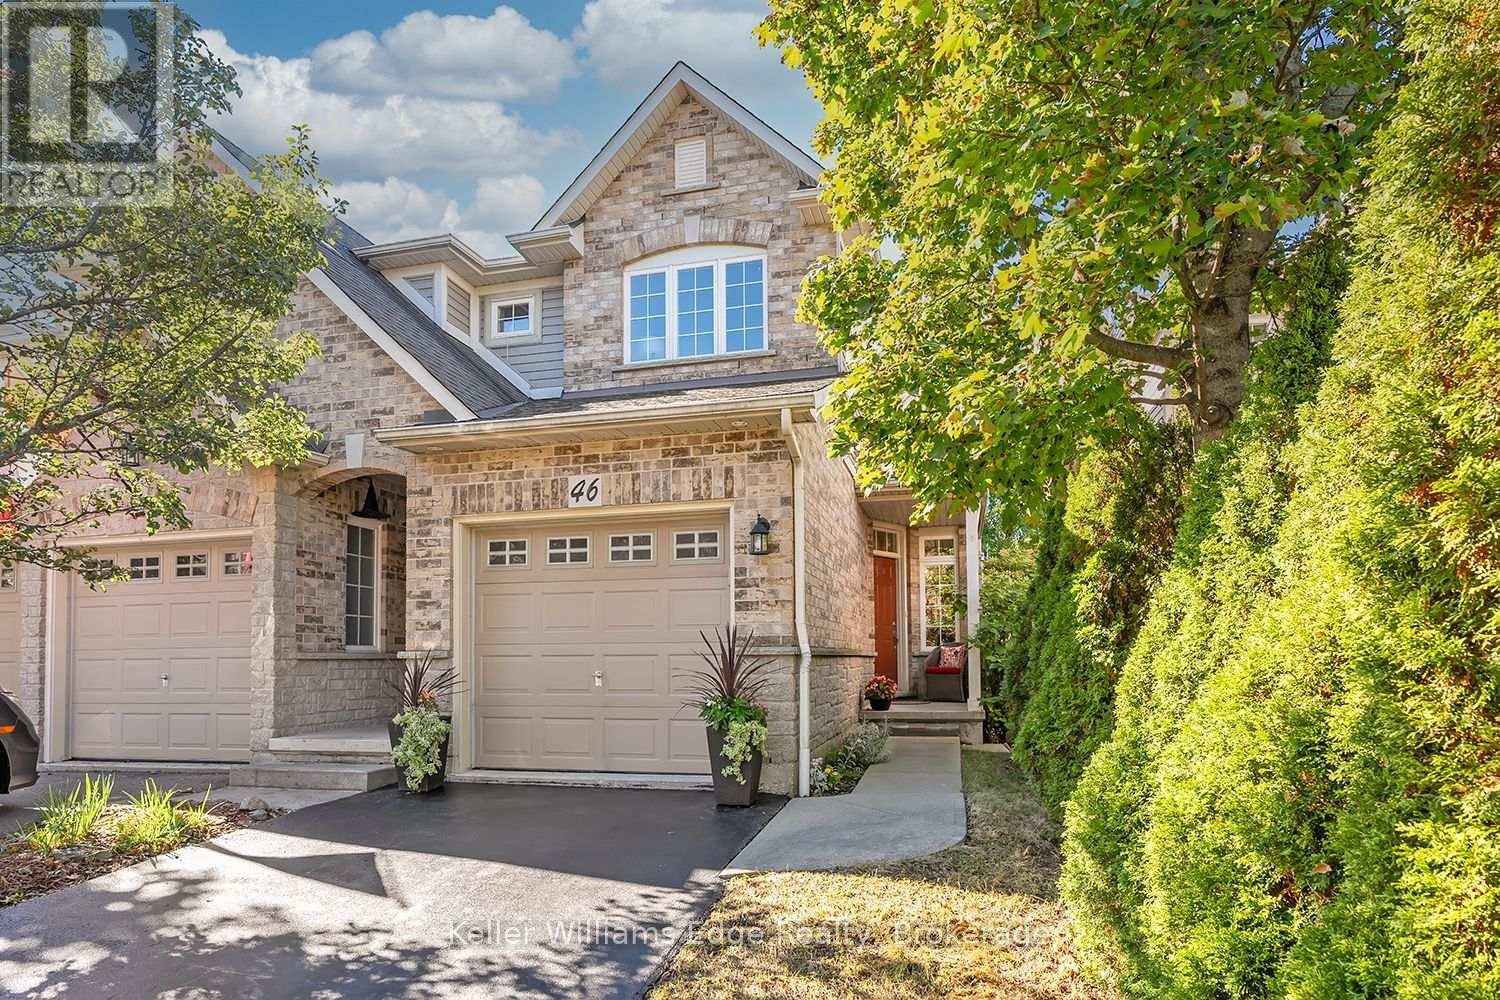
46 Sunnycroft Court W
Hamilton, Ontario
Welcome to 46 Sunnycroft Court, a beautifully renovated 3+1 bedroom, 2.5-bathroom semi-detached home offering approximately 1,472 sq. ft. of living space plus a fully finished lower level, in Waterdown's desirable Goldenview Terrace community.Meticulously maintained and extensively updated, this bright, carpet-free home features a completely renovated 2026 kitchen with full-height cabinetry, stone countertops, stainless-steel appliances, tiled backsplash, under-cabinet lighting and a breakfast peninsula. The kitchen opens to the spacious living and dining area with hardwood flooring, a gas fireplace and large rear windows overlooking the private backyard.Upstairs are three well-proportioned bedrooms, including a spacious primary bedroom with renovated ensuite, plus a beautifully renovated second full bathroom. Excellent storage is found throughout the home.The fully finished lower level provides valuable additional living space with an extra bedroom/flex room, recreation area and home-office space.Step outside to a peaceful, private backyard with mature greenery and a deck ideal for relaxing, dining and entertaining.Major improvements include furnace and central air conditioning (2020), roof (2021), powder room (2024), renovated kitchen and second full bathroom (2026), plus selected insulated-glass window replacements.Located on a quiet residential street within walking distance of shopping, restaurants, schools, parks, trails and everyday amenities. Move-in ready, extensively updated and offering exceptional indoor and outdoor living in one of Waterdown's established family-friendly neighbourhoods (id:62104)
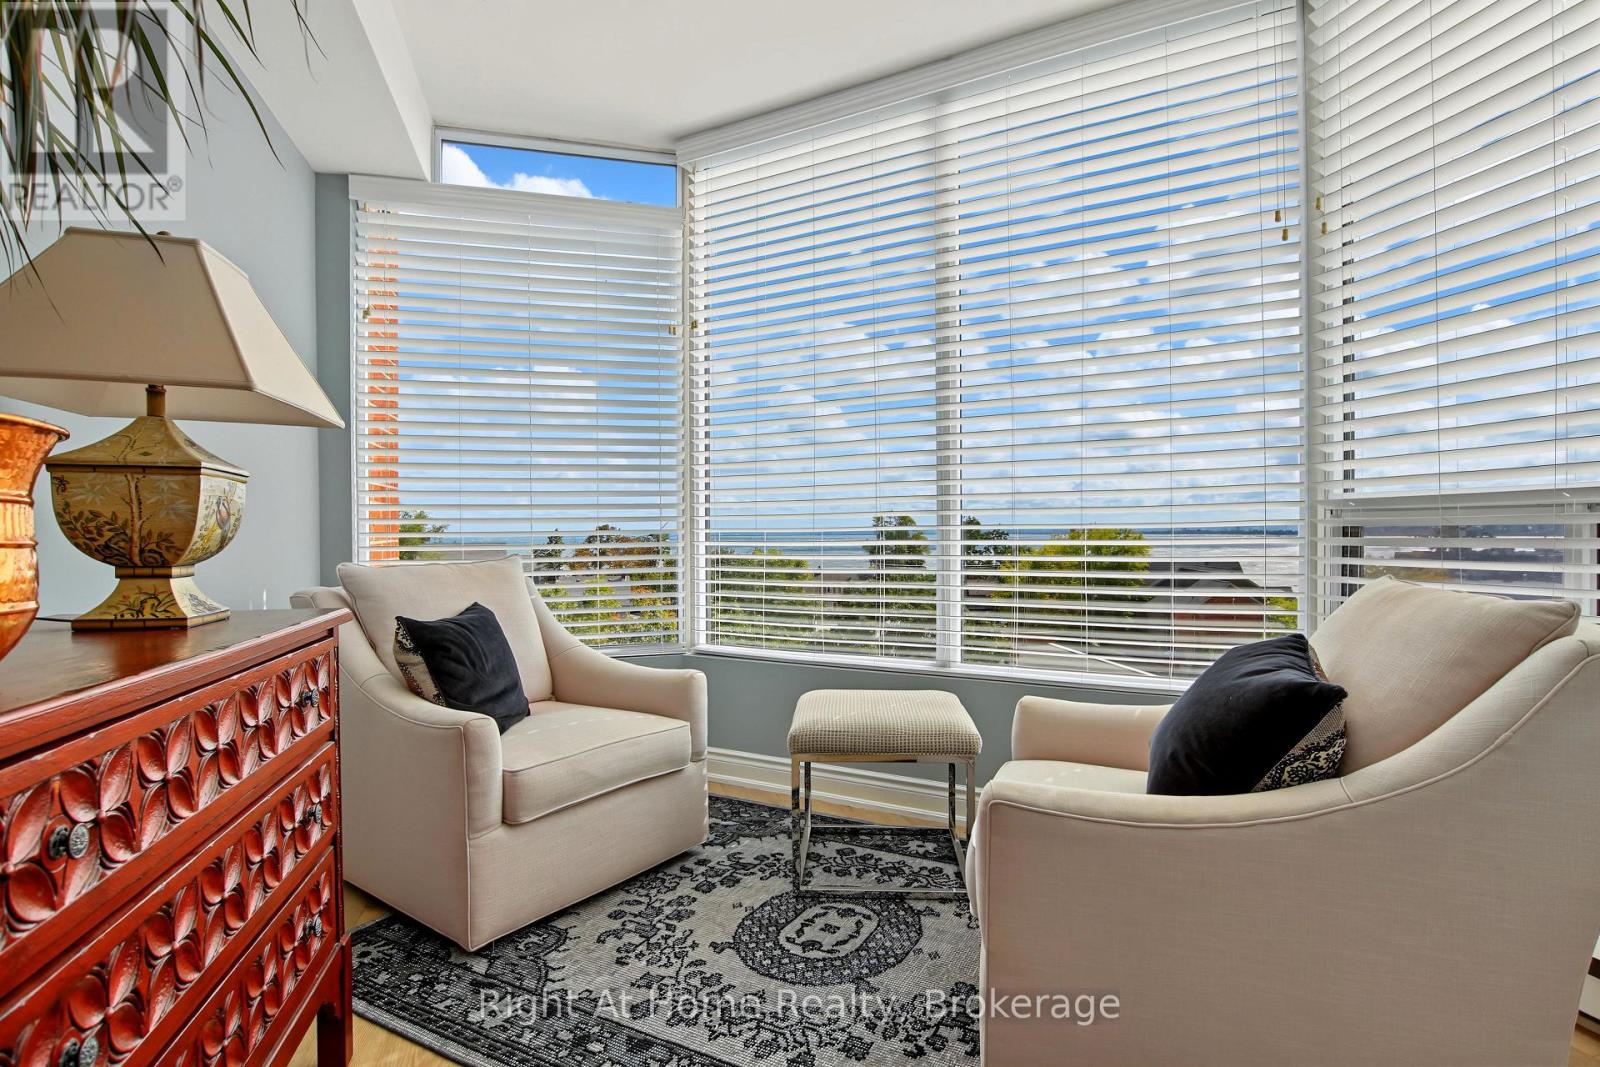
603 - 2121 Lakeshore Road
Burlington, Ontario
Among Burlington's finest condominium residences, Suite 603 is a rare south-west corner suite offering an exceptional blend of luxury, privacy and panoramic views of the Burlington skyline and Lake Ontario. Set within an exclusive 39-suite boutique building on prestigious Lakeshore Road, this fully renovated residence is defined by timeless design, exceptional craftsmanship and premium finishes.The sophisticated floor plan features two bedrooms, a separate den and two beautifully appointed bathrooms. Expansive windows, smooth 9-foot ceilings and premium hardwood flooring create a bright, elegant interior. The open-concept living and dining spaces are designed for both refined everyday living and effortless entertaining.At the heart of the home, the custom kitchen pairs beauty with function, featuring premium dovetail cabinetry, quartz countertops and backsplash, stainless steel appliances, pot drawers and abundant storage. A versatile separate den provides an ideal library, home office or quiet retreat.The spacious primary suite features a bay window with views, generous proportions, walk-in closet and spa-inspired ensuite with custom quartz vanity, walk-in shower, heated floor and linen storage. A generous second bedroom with bay window and large closet is complemented by a beautifully finished three-piece bath.Thoughtful details include custom millwork, oversized 8-foot interior doors and designer lighting throughout.Ideally located just steps from Spencer Smith Park and Burlington's waterfront promenade, with acclaimed dining, cafes, theatre, art galleries, boutique shopping and downtown amenities at your doorstep. A distinctive residence for those who appreciate quality, design and an exceptional downtown waterfront lifestyle. (id:62104)
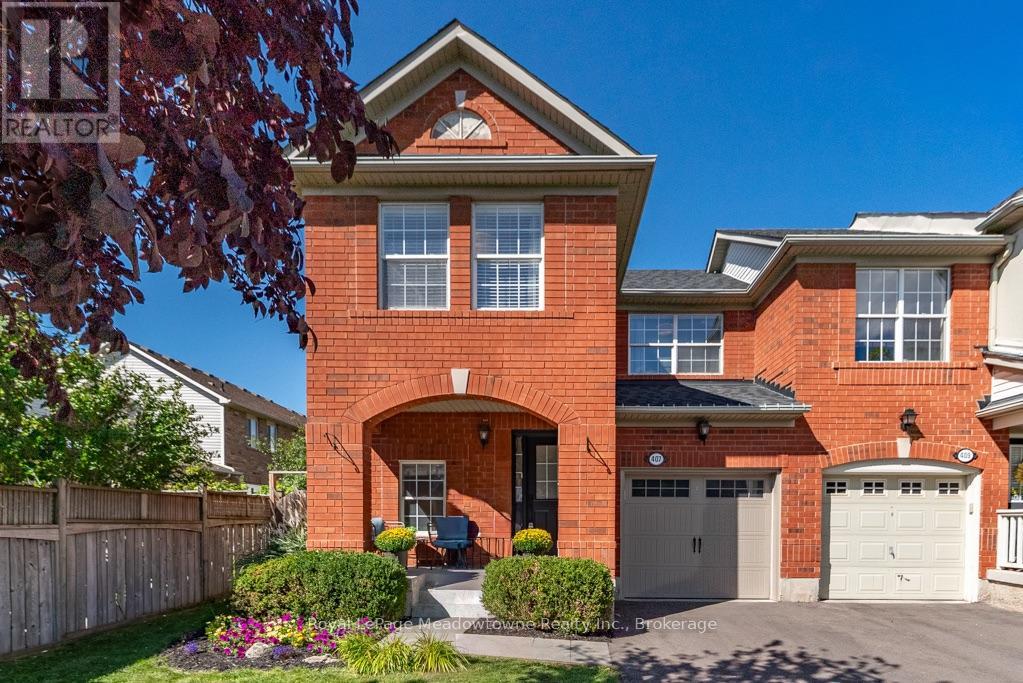
407 Baverstock Crescent
Milton, Ontario
This popular Mattamy 3-bedroom home has been thoughtfully updated from top to bottom, offering the space families love with a long list of features that set it apart. Step inside to a bright, welcoming main floor with beautiful wood flooring, crown moulding and an open layout that keeps everyone connected. The updated kitchen features quartz counters, subway tile backsplash, stainless steel appliances and plenty of cabinetry, opening directly into the spacious family room and overlooking the backyard. Upstairs, all three bedrooms feature wood flooring, including a generous primary retreat with walk-in closet and a beautifully renovated ensuite complete with a glass shower, rainfall showerhead and modern finishes. The main bathroom has been updated too, making this a home where the big projects have already been taken care of. Downstairs, the professionally finished basement adds another level of genuinely useful living space, with a large recreation room, dedicated office area and an impressive laundry room with cabinetry and sink. But one of the best features of this home may be waiting outside. This is a backyard you don't expect to find with a home like this. A mature shade tree anchors the large, fully fenced yard, while the patio, pergola-style covered lounge and established landscaping create a peaceful outdoor retreat with plenty of room left for kids and pets to play. Morning coffee, summer dinners or a quiet evening outside - it feels wonderfully removed from the pace of everyday life. From the covered front porch to the finished basement and that incredible backyard, 407 Baverstock isn't simply another Croftside. It's the one where the difference is in what's already been done. (id:62104)
2365 Hertfordshire Way
Oakville, Ontario
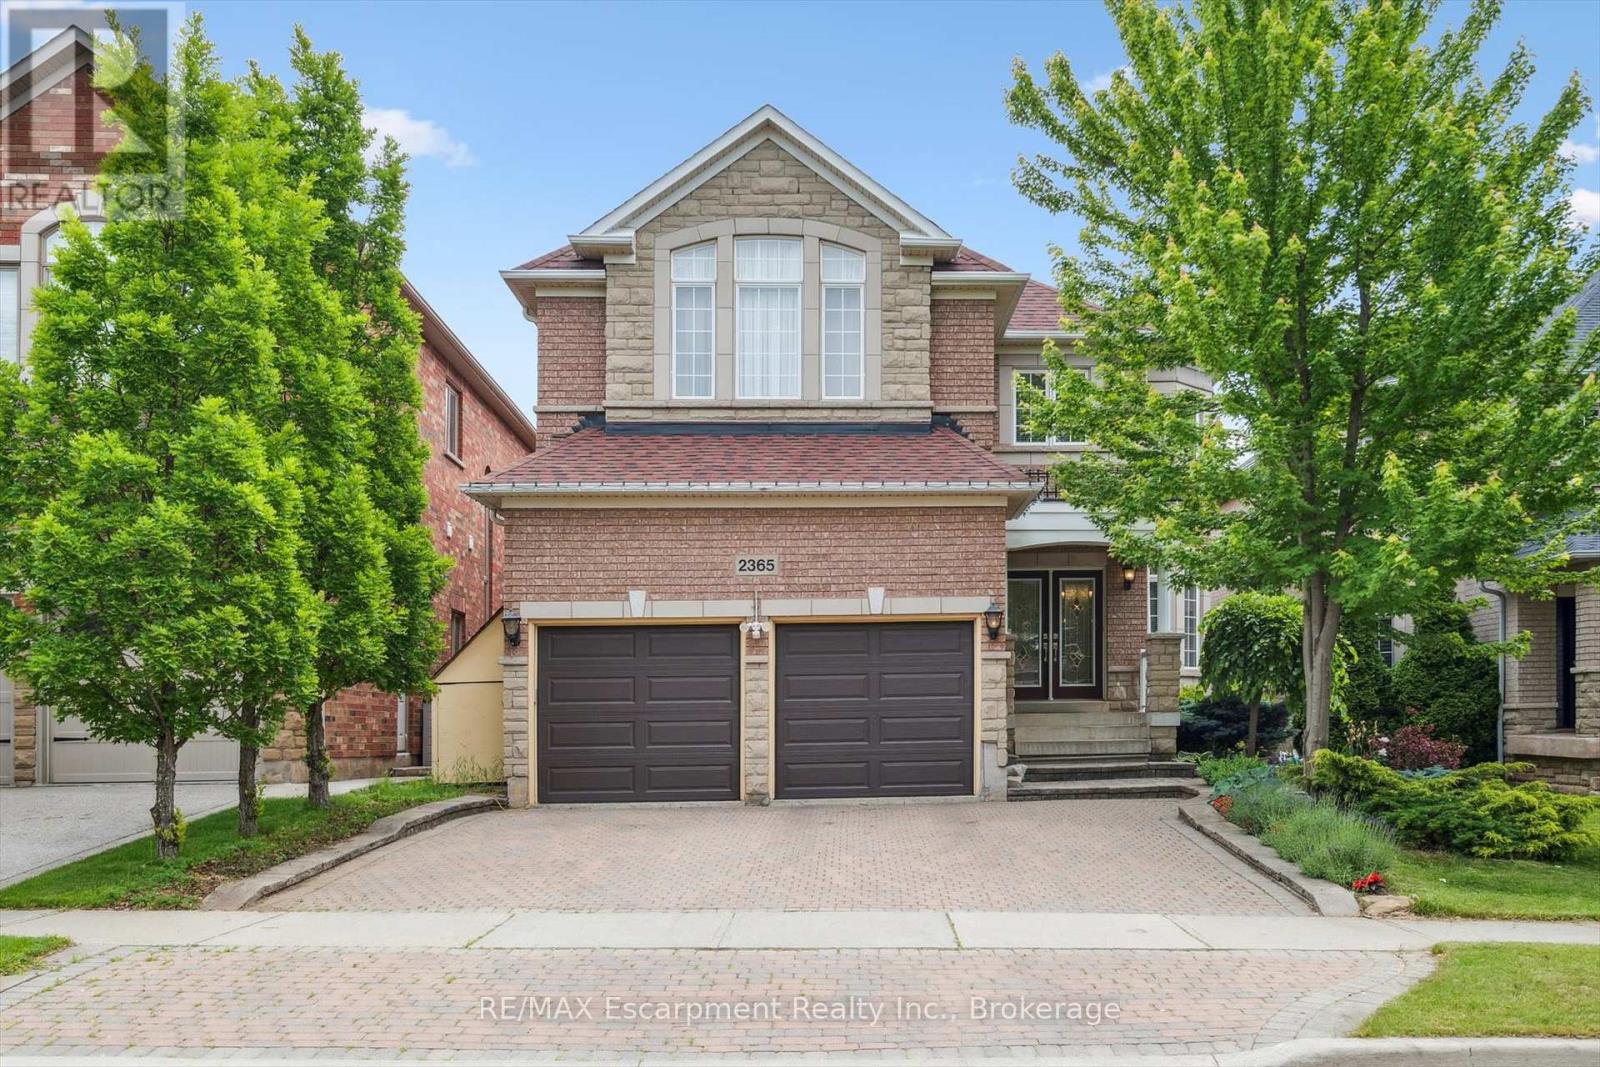
Welcome to this spacious 4-bedroom, 4.5-bathroom detached home offering over 4,000 sq. ft. of finished living space in Oakville's highly desirable Joshua Creek community. Designed for comfortable family living, this well-maintained home features hardwood flooring throughout, 9-foot ceilings, formal living and dining rooms, a main-floor office/library, and a generous family room with a cozy gas fireplace.The kitchen is equipped with stainless steel appliances and includes a bright breakfast area with walk-out access to the backyard deck, perfect for everyday living and entertaining.Upstairs, the spacious primary bedroom offers walk-in closets and a 6-piece ensuite. Three additional well-sized bedrooms provide plenty of space for family members or guests.The finished walk-out basement adds exceptional living space and is ideal for a recreation room, home office, gym, or play area.Additional features include a double-car garage with interior access, an extended driveway, and a quiet, family-friendly street. Conveniently located within walking distance to top-ranked Iroquois Ridge High School, and close to parks, trails, shopping, major highways, public transit, and other excellent schools, this home is an ideal lease opportunity for families seeking space, comfort, and an exceptional location. (id:62104)
49 Palmerston Avenue
Brantford, Ontario
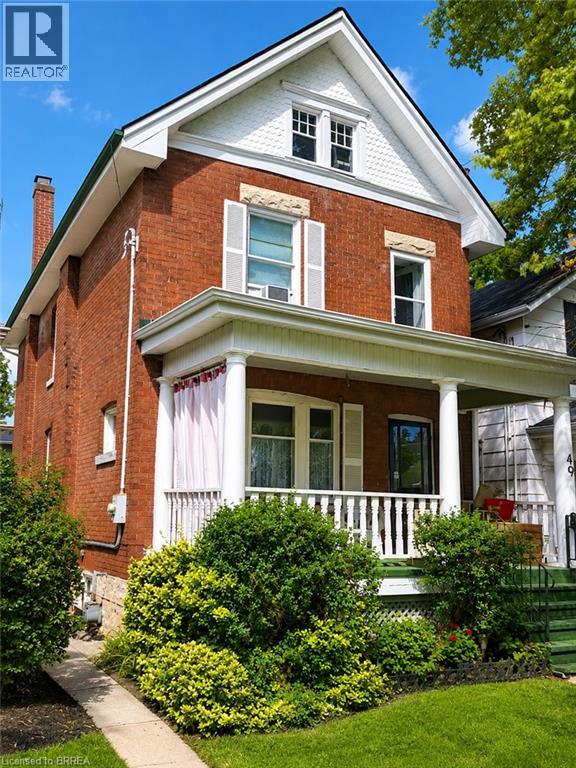
Step back in time and experience the timeless charm of this classic Century Home, where character and craftsmanship meet everyday comfort. Offering 3 spacious bedrooms plus a second-floor office, this home provides plenty of space for families, professionals, or those working from home. The inviting living room is warm and welcoming, while the formal dining room is perfect for entertaining and is complemented by a charming butler's pantry. The large eat-in kitchen offers ample space for family meals, and a convenient main-floor water closet is tucked near the second staircase. Original hardwood floors, elegant crown moulding, and stunning coffered ceilings showcase the grandeur and quality of a bygone era. The unfinished third-floor attic presents an exciting opportunity to create additional living space, a studio, or a private retreat to suit your needs. The dry basement houses the laundry and utilities and features a walk-up to the backyard. Outside, a generous yard includes a concrete pad ready for your future patio, garage, or outdoor entertaining space. Situated in the desirable Dufferin neighbourhood, this home is surrounded by mature tree-lined streets and is just a short walk to Dufferin Park, offering a wonderful setting for families and outdoor enthusiasts alike. If you've been searching for a home with history, charm, and endless potential, this Century Home is ready to welcome its next chapter. **Photos have been enhanced to highlight the property** (id:62104)
106 Catharine Avenue
Brantford, Ontario
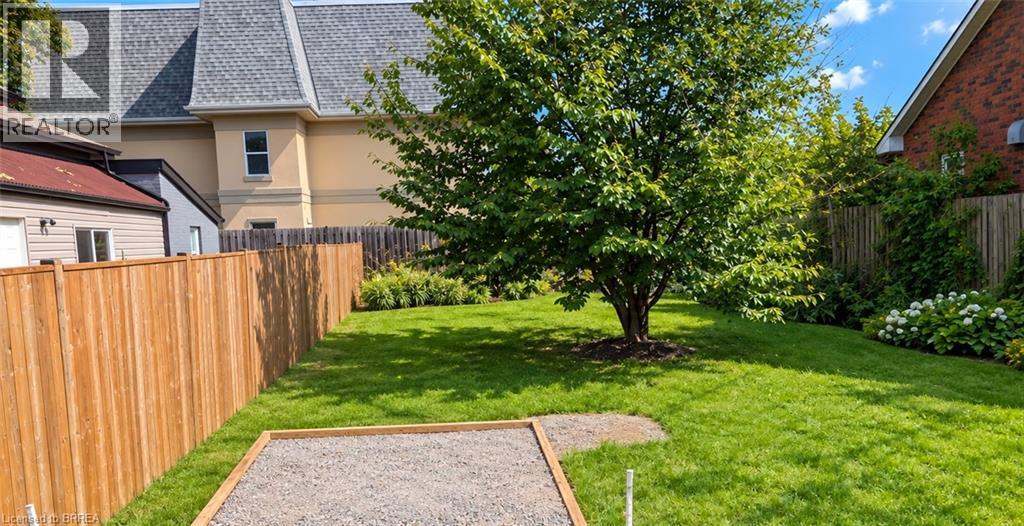
Prime opportunity for builders, investors, and small-scale developers! Vacant, flat building lot located within Brantford’s Intensification Corridor, offering an opportunity to contribute to the continued growth and revitalization of the city. The lot measures approximately 40 ft x 87 ft and provides a versatile footprint for future development, subject to municipal approvals and zoning. Ideal for those looking to add thoughtfully designed housing or other permitted development to this growing area. Explore the possibilities and bring your vision to Brantford! (id:62104)
15 Lyndsay Street
Brantford, Ontario
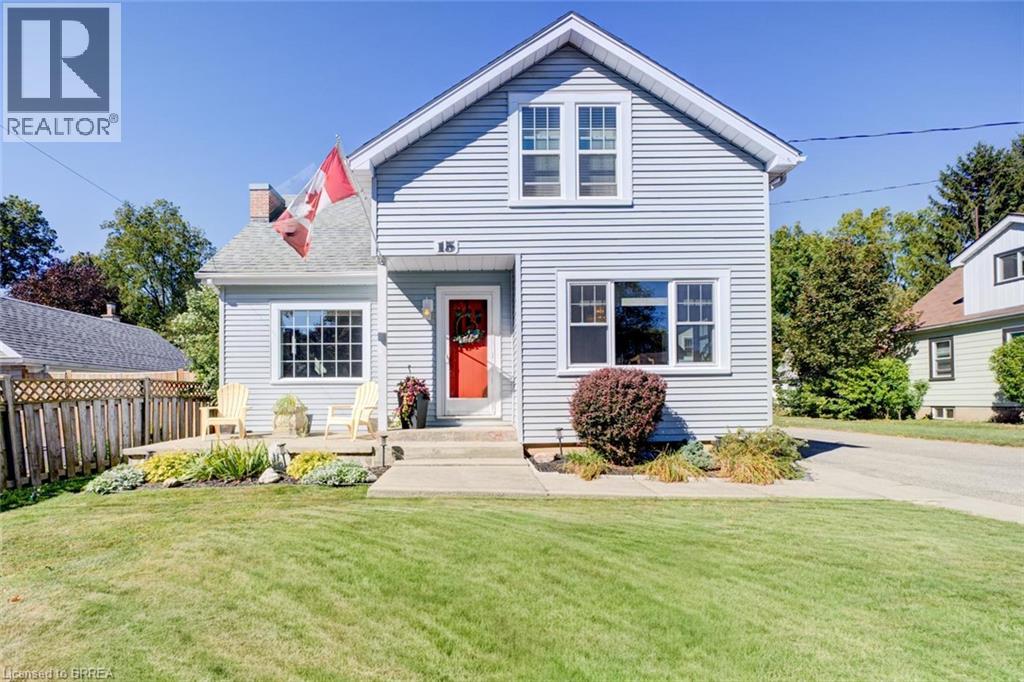
Welcome to this magnificent 3+1 BR, 2 full Bath home that blends the charm of yesterday with the updated conveniences of today! Set in a quiet neighbourhood near parks, the river, trails & amenities, this beautiful oversized 1 1/2 storey home makes a memorable first impression with its vibrant curb appeal! A welcoming vestibule opens to a spacious, tastefully decorated living room with picture window & then leads to a generous formal dining room, with a stylish built-in cabinet specially designed to serve large gatherings. Natural light pours in through its many windows. Both living areas brimming with character, from the beautiful original hardwood floors to the elegant ceilings, classic trim, French doors & hardware all add that certain warmth. The renovated eat-in kitchen offers ample cabinetry, S/S appliances, large gas range, coffee station, much counter space as well as a cozy breakfast area for the whole family. The long table and comfy benches stay. Handy side entrance off of the driveway that holds 5+ cars. 3+1 bedrooms in total, the layout comfortably allows for multiple rooms including a main-floor bedroom that gives guests a comfortable place to lay their head(s) without climbing stairs. The main-floor four-piece bath features modern tile surround and fixtures, plus a clever built-in storage cabinet and counter. Upstairs, the spacious 5pc bath offers heated floors, lovely double sink vanity, nicely tiled tub surround & large linen closet. One large BR has original hardwood, wall-to-wall closets & ensuite privilege while the spacious primary BR has a walk-in closet with hidden storage room. A deep hallway closet and desk alcove add even more useful space. The full basement offers a large rec room and 4th bedroom, both with new broadloom, plus a cold room with shelving and a generous laundry/storage area with many windows. Outside, enjoy the private rear yard with covered patio gazebo. An extra-wide detached garage allows workspace. A pleasure to show! (id:62104)
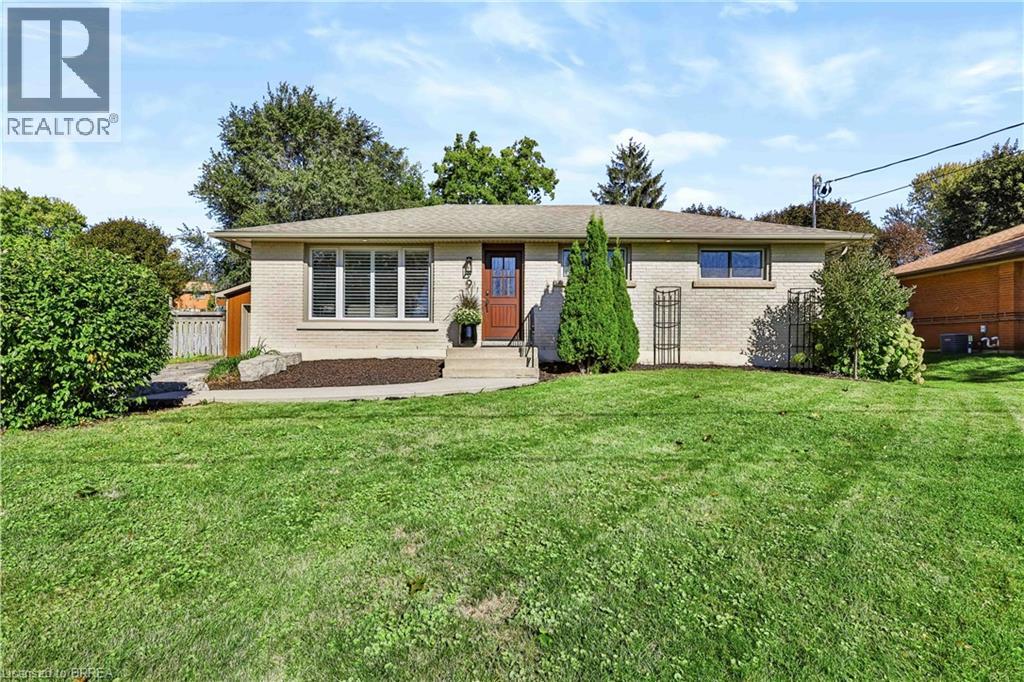
9 Phillip Street
St. George, Ontario
Welcome to 9 Phillip Street, St. George, a beautifully updated brick bungalow that combines timeless charm with modern finishes in one of Brant County’s most desirable communities. Step inside to a bright, open-concept main floor featuring refinished original hardwood floors and an abundance of natural light. The stunning kitchen is designed for both everyday living and entertaining, complete with stainless steel appliances, quartz countertops and a large island. The spacious living and dining areas flow seamlessly together, creating a warm and inviting atmosphere. The main level offers three bedrooms, each featuring custom cabinetry for added storage, along with an updated bathroom featuring a tiled shower and large bathtub. The fully finished basement expands your living space with a generous recreation room and additional full bathroom. Outside, the spacious, private backyard offers mature trees, an outdoor shower, a large deck and endless potential to create your own outdoor retreat. The heated detached two-car garage features its own 60-amp electrical panel, making it ideal for hobbyists, projects or additional workspace year-round. Extensive updates include: 2021 – Deck; 2022 – Shingles and front door; 2024 – 200-amp electrical service, A/C, soffit, fascia, eavestroughs and basement windows; 2025 – Basement bathroom; 2026 – Water softener and outdoor shower. Enjoy the convenience of being within walking distance of St. George’s local shops, restaurants, parks and schools, with easy access to Highway 403 for commuting to Brantford, Cambridge and Hamilton. (id:62104)
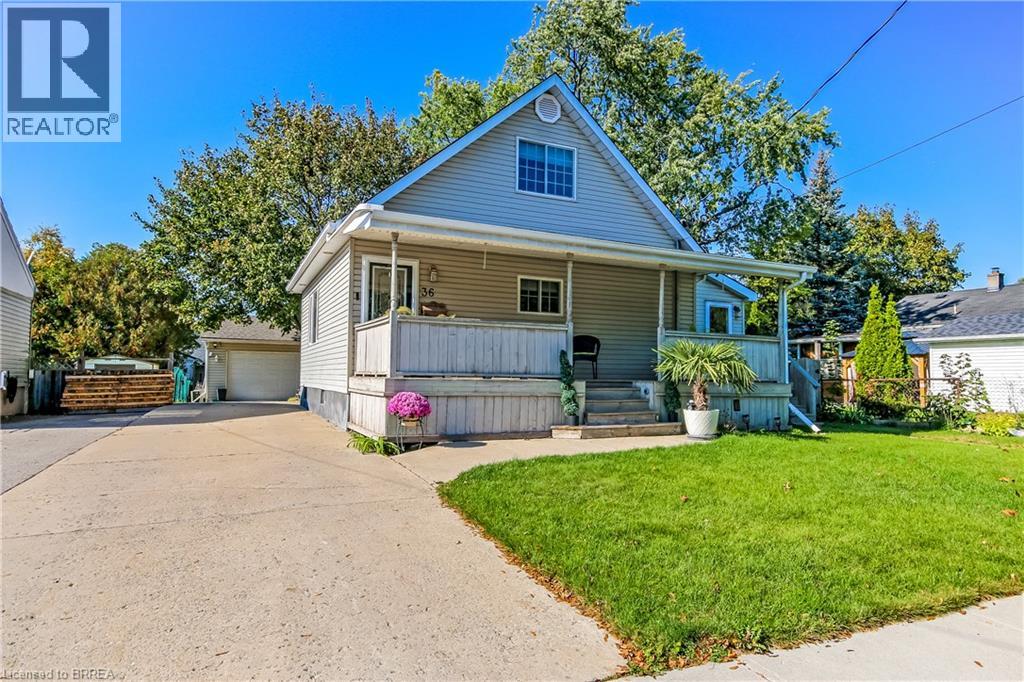
36 Alexander Drive
Brantford, Ontario
Welcome to 36 Alexander Drive, a charming 3 bedroom, 1 bathroom home offering comfort, character, and some impressive extras. Enjoy a welcoming covered front porch, a bright living room with hardwood flooring, and a functional kitchen featuring white cabinetry and a Viking gas range. The main floor offers a bedroom that could easily serve as a home office, while upstairs you'll find two additional bedrooms. The finished lower level provides extra living space with a cozy family room and wood burning stove. A separate entry bonus room offers additional flexibility for hobbies, a studio, or personal workspace. Now, let's talk about the GARAGE! This impressive heated, detached garage measures approximately 31.5' x 25', with 10-foot ceilings and its own 100-amp electrical panel. With nearly 788 square feet of space, it's ideal for car enthusiasts, hobbyists, or anyone needing a spacious workshop. Situated on a 50' x 124' lot, the property features a generous driveway and a backyard retreat complete with mature trees, a deck and a landscaped fishpond. Whether you're entertaining friends or enjoying a quiet afternoon, there's plenty of room to relax. A comfortable home, an exceptional garage, and a backyard full of character. (id:62104)
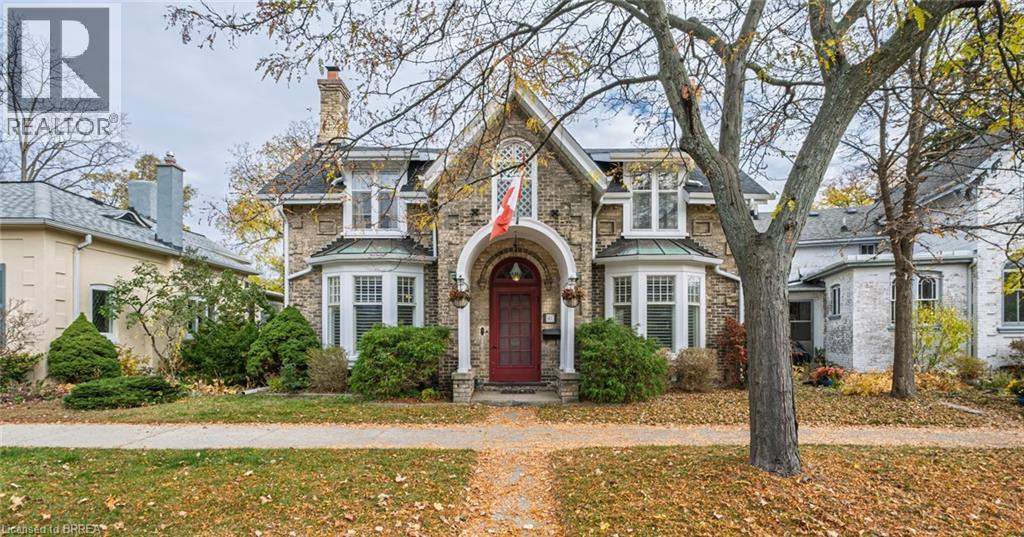
41 Dufferin Avenue
Brantford, Ontario
Historic Character and Exceptional Space in Brantford's prestigious Dufferin area! Believed to be the birthplace of celebrated Group of Seven artist Lawren S. Harris, this designated heritage residence offers 3,523 sq. ft. above grade. Neoclassical architectural influences include decorative brickwork, distinctive dormers, a fanlight above the front entrance and copper roofs over the bay windows and entrance portico. Generous principal rooms, hardwood floors, decorative window accents and two beautiful marble fireplaces create an elegant setting for everyday living and entertaining. Two spacious main-floor sitting areas provide room to gather or unwind, while the large formal dining room is ideal for hosting memorable occasions. A beautiful solarium offers a bright retreat, and the former garage has been converted into a private office, providing a dedicated space to work from home. The large eat-in kitchen overlooks the rear gardens, offering a welcoming setting for casual meals. Upstairs, the spacious primary suite features a walk-in closet and ensuite bath. Two additional large bedrooms provide ample accommodation for family and guests. With its distinctive architecture, substantial living space and connection to Brantford's history, this remarkable home offers an opportunity to enjoy the character and gracious proportions of a heritage residence in an established, sought-after neighbourhood. (id:62104)
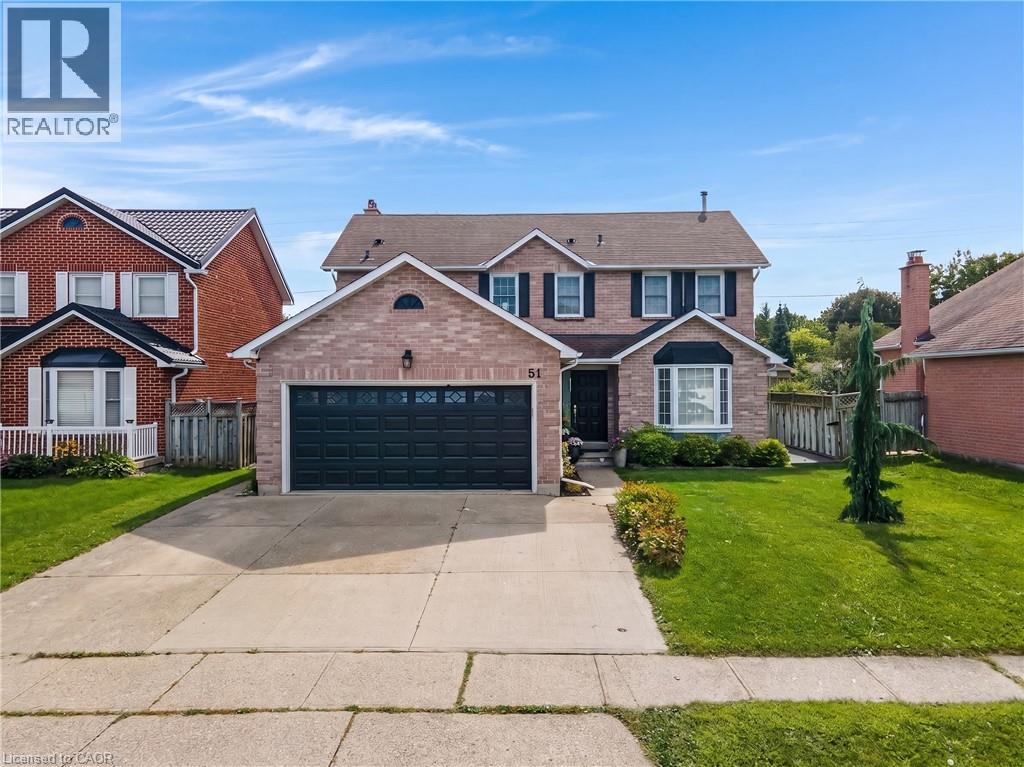
51 Bayne Crescent
Cambridge, Ontario
RENOVATED, REMARKABLE & READY IN NORTH GALT. Some homes simply give a family more room to live, and 51 Bayne Crescent delivers it inside and out. Set on a large, fully fenced lot in Cambridge’s desirable Shades Mill family neighbourhood. This all-brick, two-storey home has undergone extensive renovations, including an updated kitchen, flooring, bathrooms and a beautifully finished basement. The main level is designed for everyday comfort, with a welcoming family room centered around a cozy electric fireplace, a convenient powder room and a practical laundry/mudroom with garage access. From the kitchen, step outside to a spacious concrete patio (rough-in wiring for future hot tub) and gazebo overlooking the yard with no rear neighbours, a storage shed -plenty of room for children and pets to play. Upstairs, 3 generous bedrooms include an oversized primary retreat with a walk-in closet and a 5pc bathroom featuring a soaker tub and separate shower. The second bedroom enjoys semi-ensuite access to the 4pc bathroom. The fully finished lower level adds even more versatility with a 4th bedroom, 3pc bathroom, pot lights, a cold room, and excellent storage-ideal for guests, teenagers, or extended family. Triple-pane North Star windows installed throughout the home in 2016, excluding the basement, add comfort and efficiency, while the roof and garage door were replaced in 2017. Furnace & AC new 2023. A double garage and triple-wide concrete driveway provide parking for up to 5 vehicles. Close to excellent schools, parks, shopping, and everyday amenities, with Highway 401 only 5 minutes away, this is a move-in-ready home with the space, updates, and setting to grow into for years to come. (id:62104)
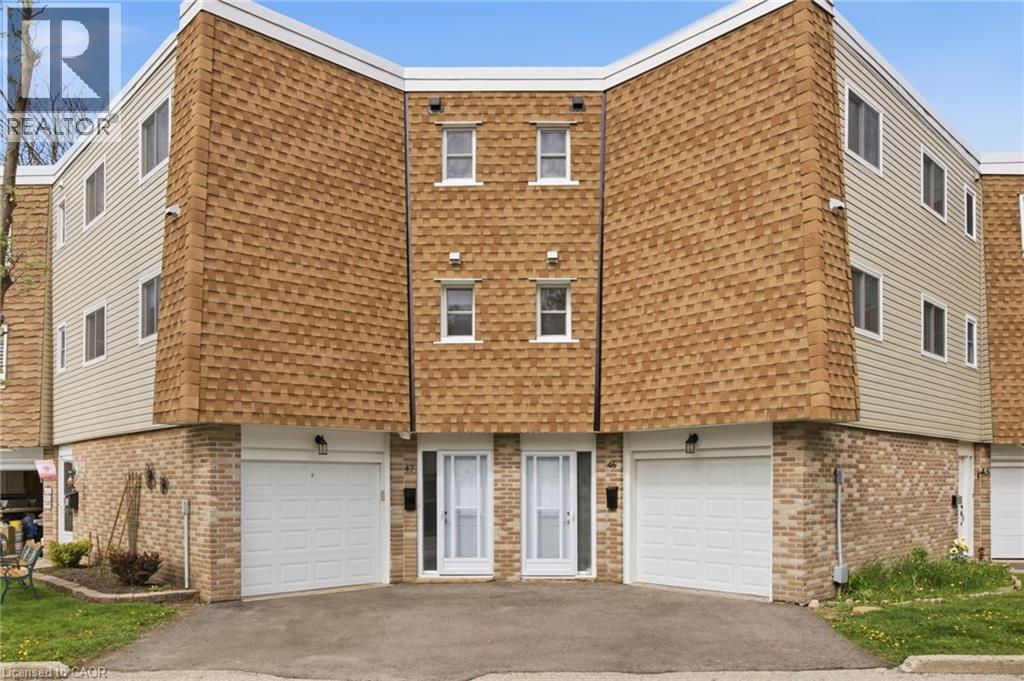
60 Elmsdale Drive Unit# 46
Kitchener, Ontario
Welcome to Unit #46 at 60 Elmsdale Drive — a bright 3-storey townhouse offering comfortable living in a convenient Kitchener location. This well-maintained home features 3 bedrooms and 3 bathrooms with a functional layout that makes great use of the living space, ideal for families, professionals, or first-time buyers. The interior is filled with natural light, creating a warm and inviting atmosphere throughout the home. Enjoy practical living and entertaining areas designed for everyday comfort. Step outside to the private back patio overlooking the playground, an ideal spot to relax, enjoy your morning coffee, or keep an eye on the kids while they play. Located close to parks, schools, shopping, and other everyday amenities, this home offers the perfect balance of convenience and community living. A fantastic opportunity to own a stylish townhouse in a desirable family-friendly neighborhood! (id:62104)
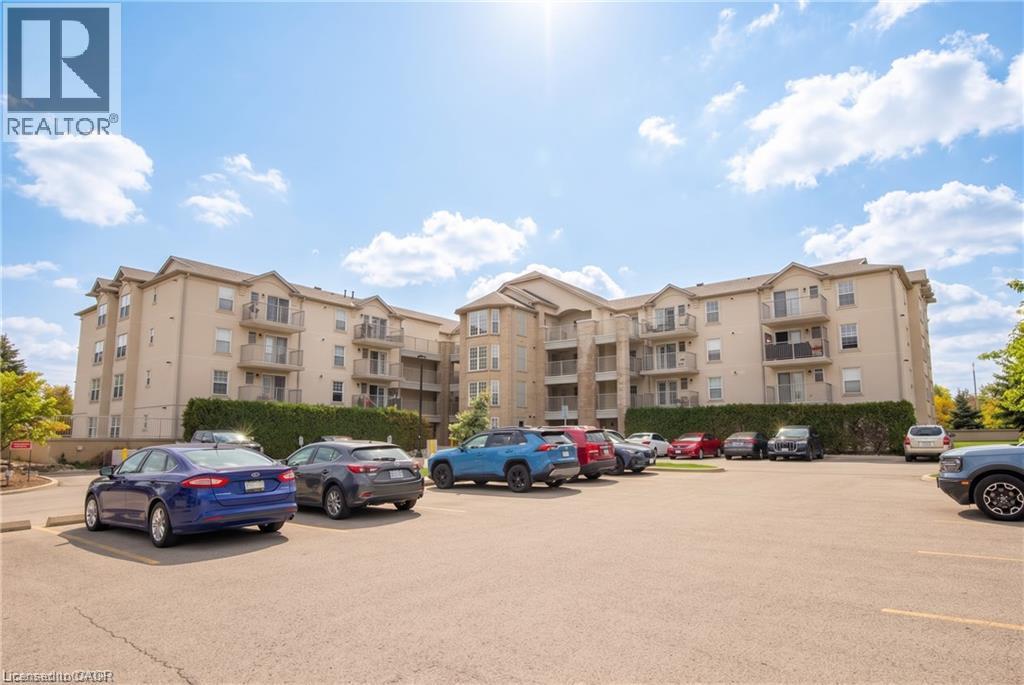
1480 Bishops Gate Unit# 207
Oakville, Ontario
Looking for the perfect Glen Abbey lease? You just found it! Unit 207 in the highly desirable Abbey Oaks complex offers the ultimate mix of space, style, and convenience. This beautifully appointed 2 bedroom, 1 Bath unit with in suite laundry features fantastic open concept living. Whip up your favorite meals in the bright, spacious kitchen, then kick back in the adjoining living area with plenty of space to entertain. When you need some fresh air, your private balcony is ready and waiting, plus easy stair access for quick in-and-out living! Abbey Oaks is known for being a wonderfully managed community with beautifully updated common areas that will always impress your guests. Residents also get exclusive access to a standout Clubhouse complete with a fitness room, sauna and a party room for hosting friends. To top it all off, an underground parking spot means your car stays warm and dry all year long. Minutes to trails, shopping, restaurants, grocery and major commuter routes. Do not miss your chance to call this incredible Oakville space your new home! (id:62104)
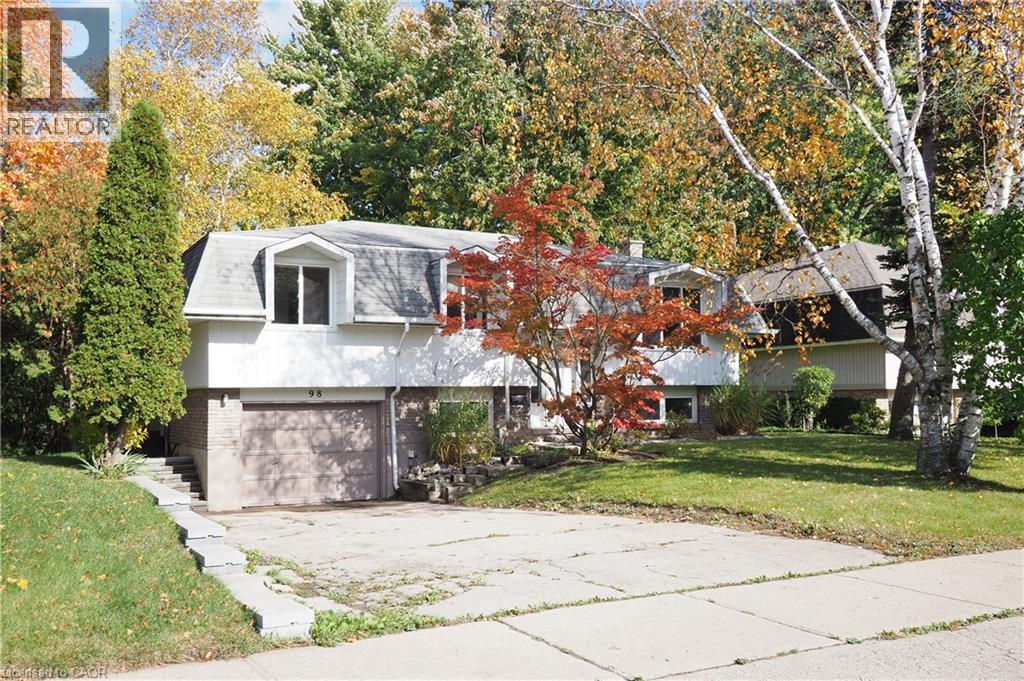
98 Amos Avenue
Waterloo, Ontario
Welcome to 98 Amos Ave.—a bright and spacious Raised Bungalow nestled in Waterloo’s highly desirable, family-friendly Beechwood neighbourhood. Perfect for first-time buyers or a growing family, the main floor features sun-drenched living and dining rooms with an effortless walkout to a large entertainment deck overlooking a fenced yard and handy storage shed. The stand-out feature of this home is the fully finished, UPDATED WALK OUT Basement. Perfect for multi-generational living, this level serves as an ideal IN-LAW SUITE complete with a massive recreation room, a 3-piece bathroom, and a flexible 4th bedroom or home office. The heating system is now forced air gas and there's also central air conditioning. It has been converted from electric heat but the baseboard heaters have not been removed. Located just minutes from the University of Waterloo, schools, parks, and public transit. Residents also have the option to join the Beechwood Park Community Association for exclusive access to a local swimming pool and tennis courts! (id:62104)
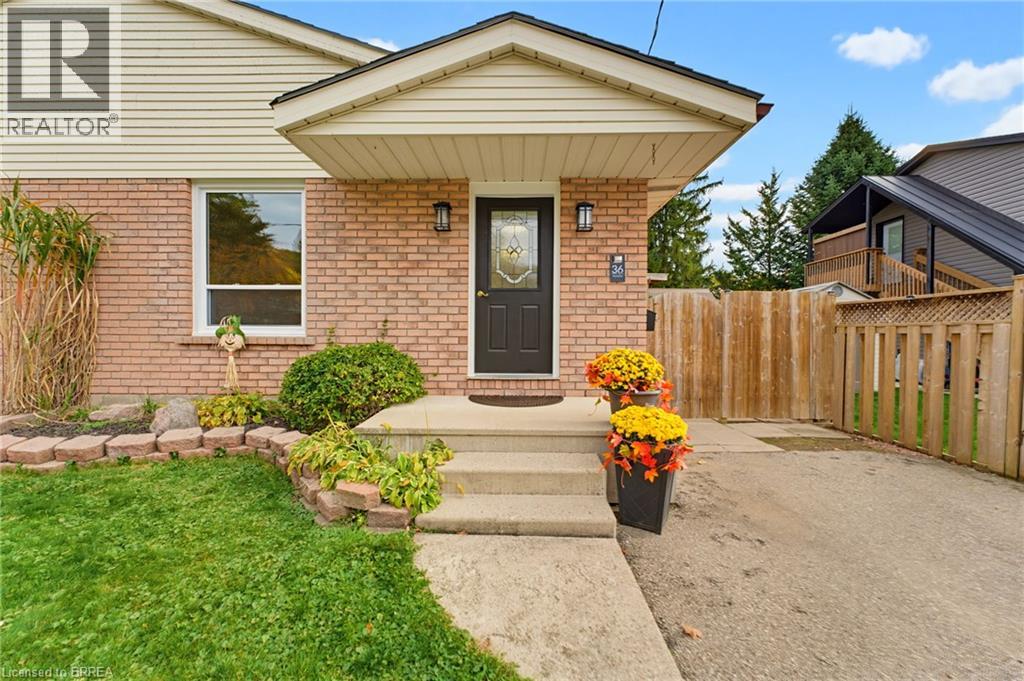
36 Amelia Street
Paris, Ontario
Beautifully Renovated Semi in the Heart of Picturesque Paris! Move-in ready and beautifully maintained, this completely renovated 3-bedroom, 2-bathroom semi-detached home is tucked away on a quiet street in the desirable south end of Paris. Featuring stylish updates throughout, including all-new flooring, a stunning new kitchen, and beautifully updated bathrooms, this home offers modern comfort and exceptional value. The bright and inviting main level features three generously sized bedrooms and a functional layout perfect for everyday living. The fully finished lower level provides even more living space with a spacious recreation room featuring brand-new carpeting, a dedicated home office, and a versatile bonus room ideal for a gym, hobby room, or additional storage. Step outside to enjoy the private, fully fenced backyard complete with a covered deck, perfect for relaxing or entertaining. Plenty of parking adds to the convenience of this wonderful property. Ideally located within walking distance of the charming downtown core, scenic Grand River, shops, restaurants, parks, and all the amenities that make Paris one of Ontario’s most picturesque communities. An exceptional opportunity for first-time buyers, downsizers, or anyone looking for a beautifully updated home in a fantastic location. Just move in and enjoy! Some photos have been digitally staged (id:62104)

80 Chilton Drive
Stoney Creek, Ontario
Beautifully updated 3-bedroom backsplit with a separate entrance to a fully finished in-law suite, offering excellent flexibility for extended family or potential income opportunities. The open-concept main floor has been thoughtfully redesigned to maximize living and entertaining space, featuring a professionally converted garage that serves as a spacious family room. Recent updates include a new kitchen with island, luxury vinyl flooring, interior doors, closets, and a private hot tub. Situated on a generous lot with a spacious backyard featuring newer fencing, this home is perfect for relaxing or entertaining. Ideally located with easy access to the Lincoln Alexander Parkway, Red Hill Valley Parkway, Bruce Trail, parks, shopping, and highly rated schools. A fantastic family home in one of Stoney Creek's most convenient neighbourhoods. (id:62104)
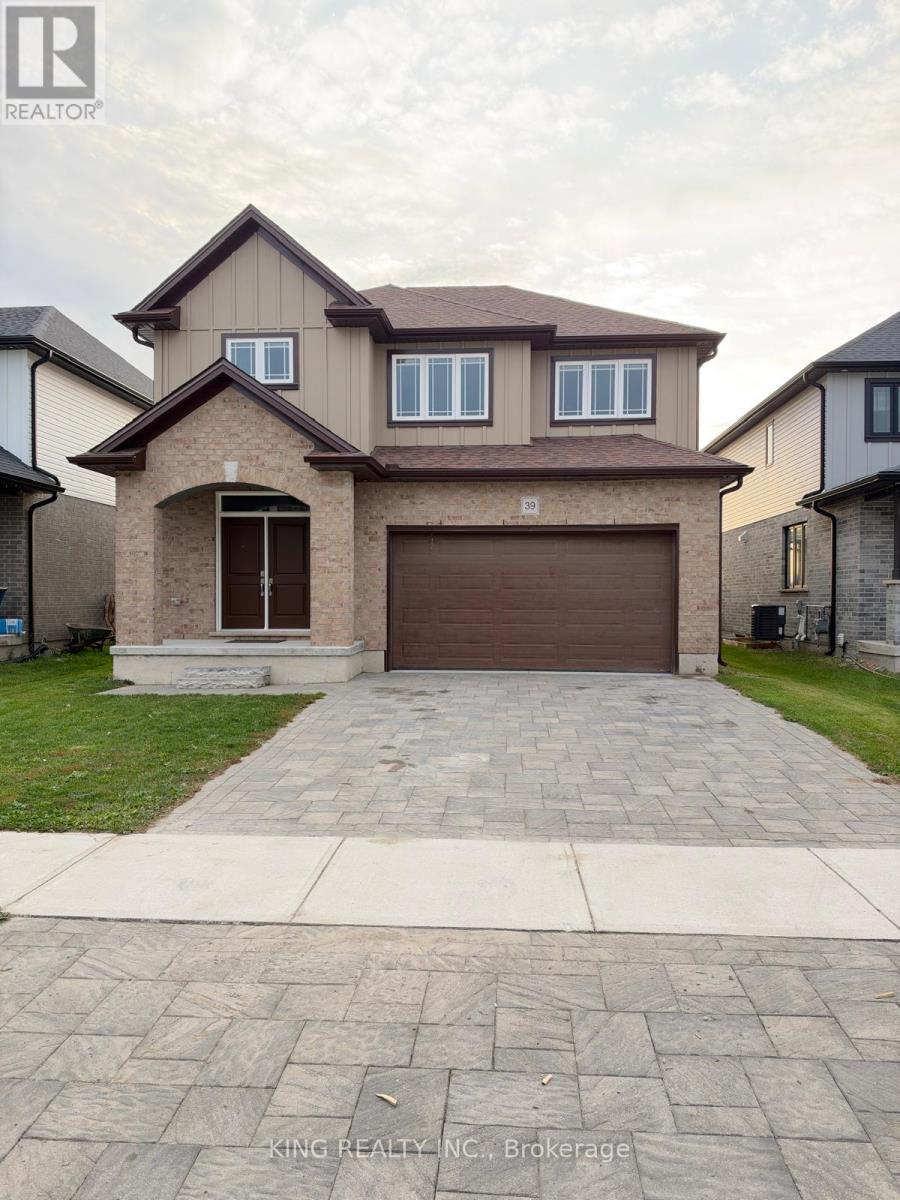
39 Rosina Lane
Zorra, Ontario
Welcome to this spacious and beautiful 4-bedroom, 4-bathroom home, perfect for families seeking comfort and space! Featuring a functional layout with generous living areas, well-sized bedrooms, and ample room for entertaining, this home offers a wonderful blend of comfort and convenience. A fantastic opportunity to enjoy spacious living in a convenient location! (id:62104)
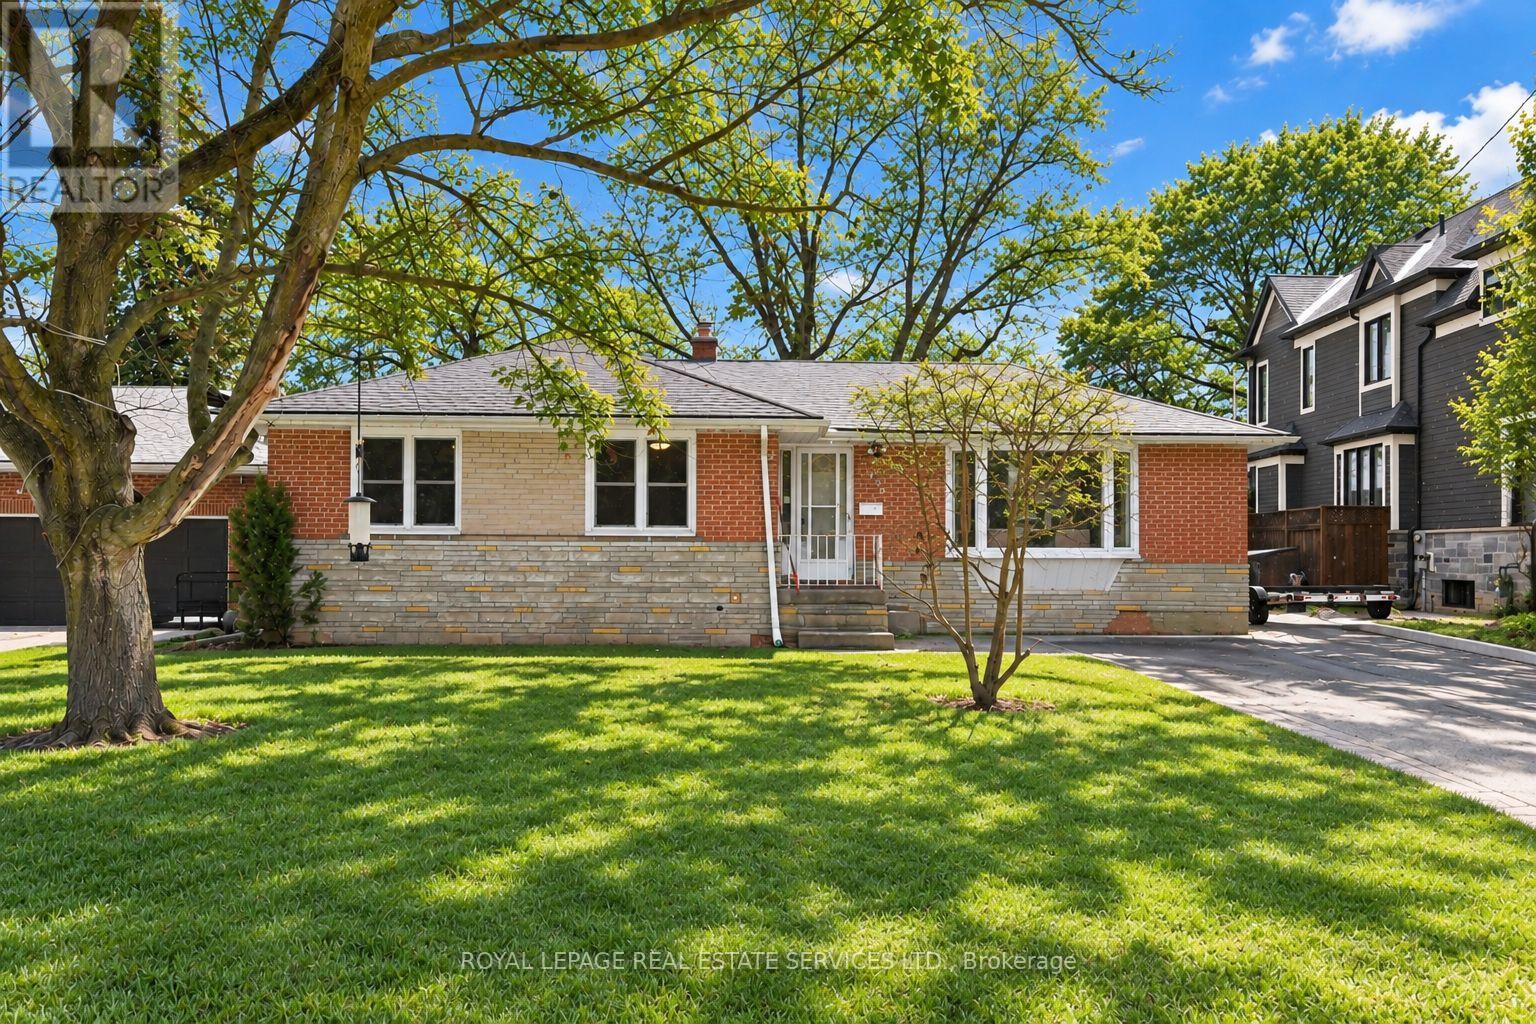
464 Tower Drive
Oakville, Ontario
BEAUTIFULLY UPDATED WEST OAKVILLE BUNGALOW! AVAILABLE FOR A SHORT-TERM SIX MONTH LEASE! Welcome to this inviting three bedroom bungalow nestled on a quiet, tree-lined street in sought-after West Oakville. Situated on a premium 64' x 114' lot with no rear neighbours, this charming home offers exceptional privacy, comfortable living spaces and an outstanding location. Enjoy easy access to top-rated schools, parks, Queen Elizabeth Park Community and Cultural Centre, South Oakville Centre and the shops, restaurants and waterfront charm of downtown Bronte. Professionally reimagined in 2014 by Bryan Baeumler on Leave It to Bryan, the main living area features a bright, open concept design that seamlessly connects the kitchen, living and dining spaces. A large bay window, installed in 2023, fills the interior with natural light, while updated appliances and quality finishes enhance the home's fresh, contemporary appeal. The main level offers three spacious bedrooms and a renovated four-piece bathroom featuring a heated floor and ceiling-mounted rainfall showerhead. The partially finished lower level provides three additional versatile spaces, ideal for a home office, bedroom, den, fitness area, or extra storage. Further highlights include an updated furnace and central air (2022), newer windows and a detached 16' x 24' garage offering excellent storage and added flexibility. An ideal short-term rental for those relocating, renovating or seeking temporary accommodations, this well maintained home combines privacy, comfort and convenience in one of Oakville's most desirable neighbourhoods. Enjoy six months of comfortable living in a welcoming home that puts the best of West Oakville right at your doorstep! (certain exterior images have been digitally enhanced) (id:62104)
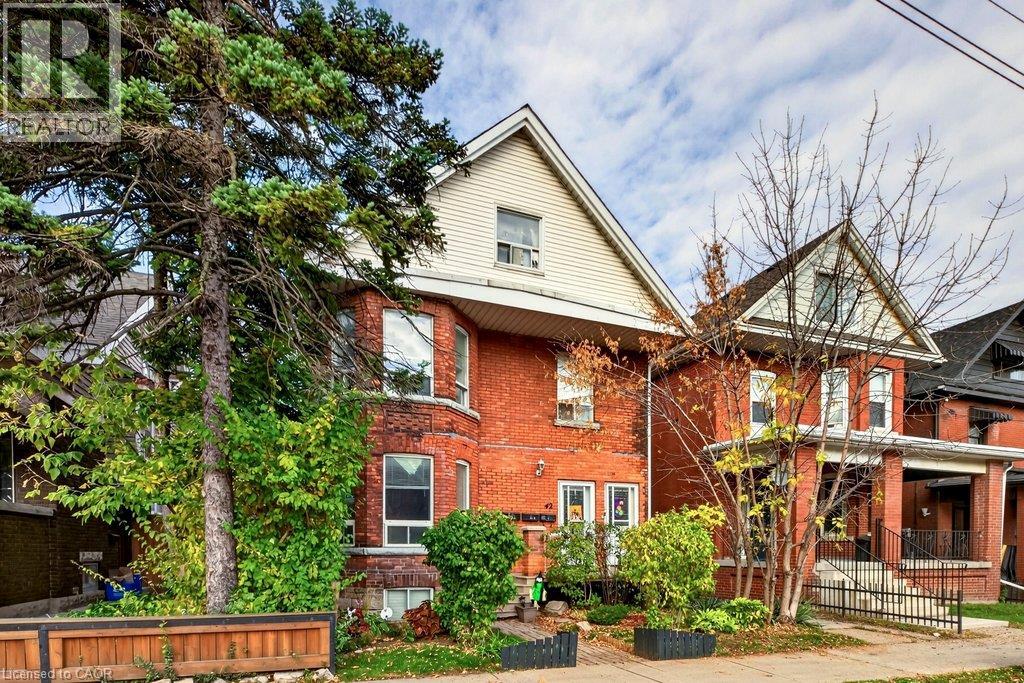
42 Sherman Avenue S Unit# Main
Hamilton, Ontario
Welcome to this lovely 2 bedroom + 1 bath main level unit in the Gibson/Stipley South Neighbourhood. Perfect for young professionals or small families this unit has its own entrance, and access to the shared backyard. Close to public transit and parks, this unit has tons of natural light and has a bright kitchen! (id:62104)
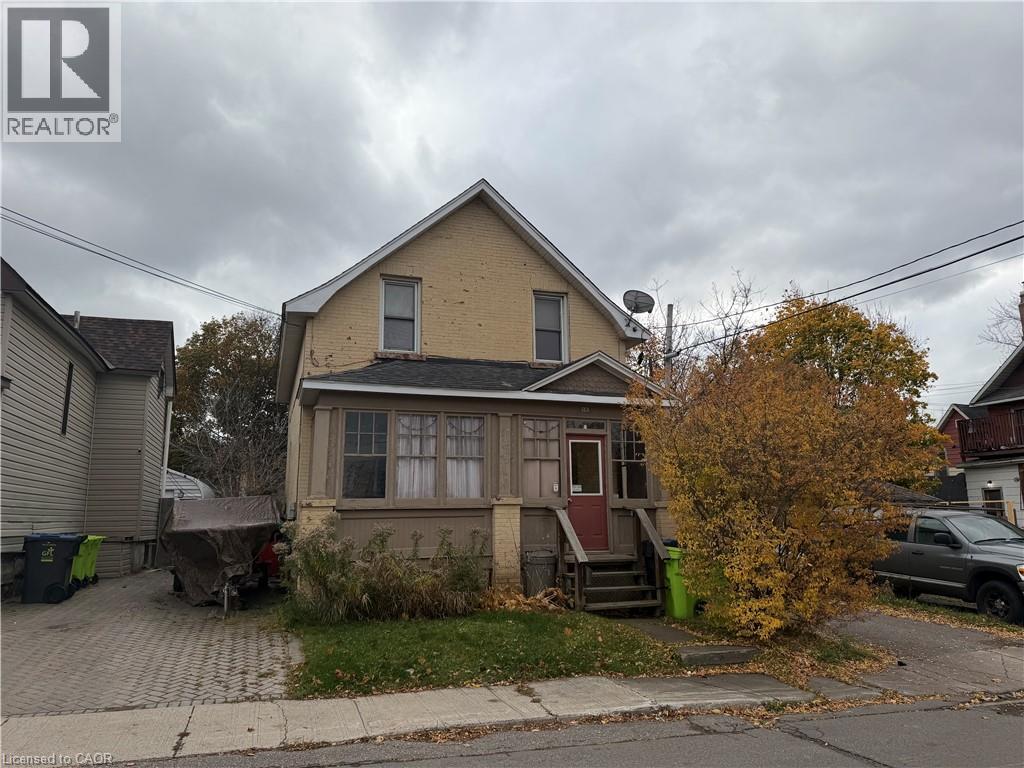
14 Abbott Street
Sault Ste. Marie, Ontario
An affordable opportunity in the downtown core of Sault Ste. Marie! This duplex offers excellent potential for both owner-occupants looking to offset their mortgage with rental income and investors seeking to add to their portfolio. With two separate units, this property provides flexibility and income-generating potential in a convenient central location close to downtown amenities, shopping, restaurants, and everyday essentials. Whether you're looking to get started in real estate investing or secure an affordable property with added income potential, 14 Abbott Street is worth a look! (id:62104)
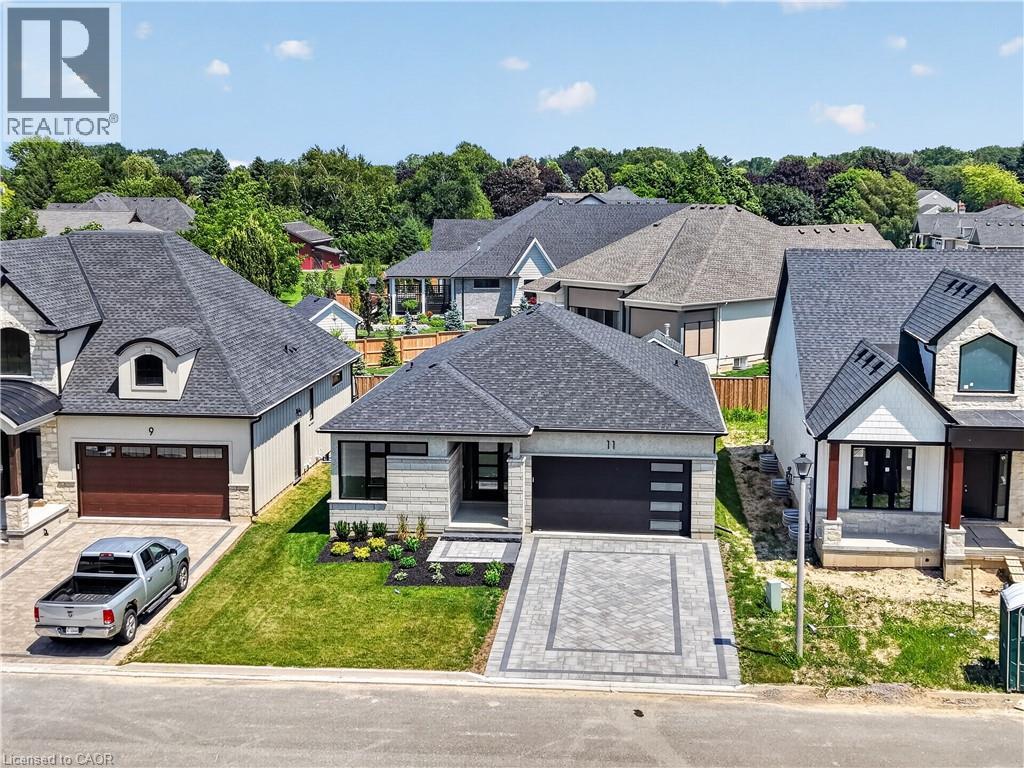
11 Oakley Drive
Niagara-On-The-Lake, Ontario
Welcome to 11 Oakley Drive, a contemporary bungalow set within one of Virgil’s most desirable pockets, just moments from Old Town Niagara on the Lake. The beautifully landscaped front lawn frames an intricate interlock driveway leading to the two car garage with direct entry into the home, creating an immediate sense of refinement and ease. Inside, this tastefully designed residence offers a stunning open concept kitchen, living, and dining area, anchored by a striking fireplace that defines the space with warmth and modern character. Sliding doors extend the living area to a covered porch, perfect for morning coffee or evening unwinding. The main floor features two bedrooms, two full bathrooms, and main floor laundry, all finished with thoughtful design elements at the forefront. Even the detailed railing leading to the lower level showcases the home’s commitment to craftsmanship. The fully finished basement expands your lifestyle possibilities with a generous recreation room, two additional bedrooms, and a full bathroom—ideal for guests, family, or flexible work from home needs. Set along the Niagara wine route and surrounded by acclaimed restaurants, charming coffee shops, bakeries, golf courses, and everyday amenities, this home is where design meets lifestyle in the heart of wine country. (id:62104)
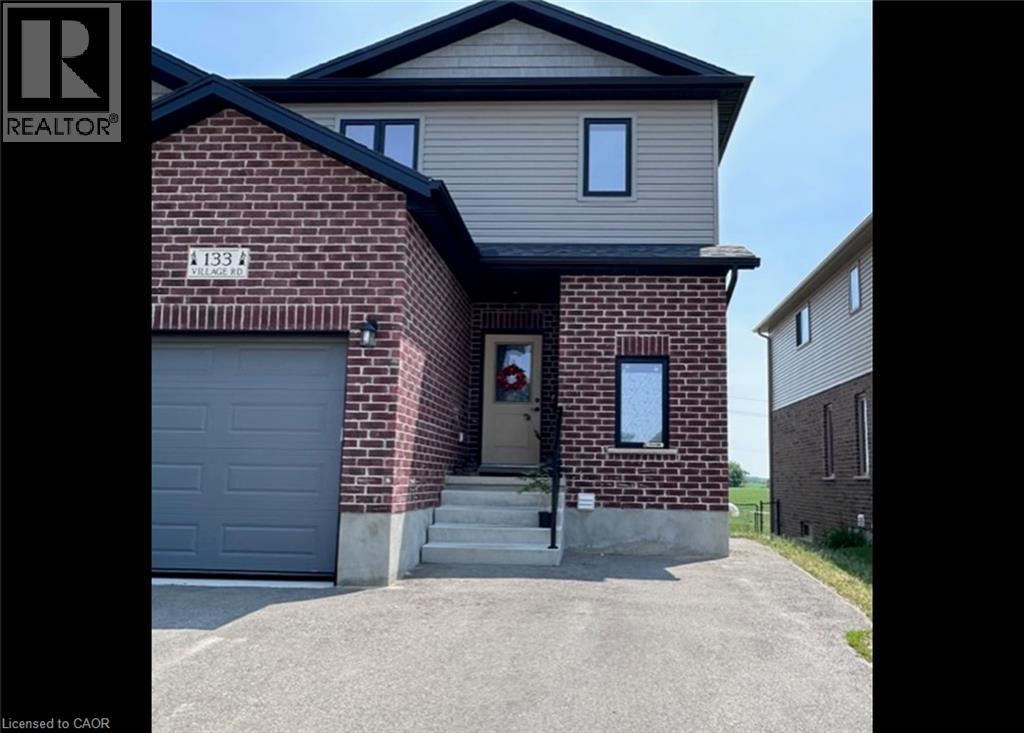
133 Village Road Unit# B
Wellesley, Ontario
1 Bedroom Apartment in Gorgeous Wellesley! (Unit B) Welcome to this beautiful 1-bedroom apartment in the charming community of Wellesley, offering small-town living just a short drive from Kitchener-Waterloo. Enjoy peaceful surroundings, gorgeous farm vista views, high ceilings, high-end finishes, and above-code soundproofing. Features: • 1 Large Bedroom • 1 Bathroom • 800 Sq. Ft. • Nine-Foot Ceilings • Upgraded Kitchen • 3 Stainless Steel Appliances (Fridge, Stove & Dishwasher) • Stackable Washer & Dryer • Private Side Entrance • Carpet-Free with Laminate Flooring Throughout • Split Ductless A/C • In-Floor Radiant Heating • Walkout to a Desirable Sunken Patio & Small Fenced-Off Private Lawn Area • 1 Parking Space • Window Coverings Included • Sunrise Views Over Gorgeous Farm Vistas This beautiful 1-bedroom unit is awaiting a new resident who appreciates comfortable living in a peaceful small-town setting while still being conveniently close to Kitchener-Waterloo. *** Rent + Individually Metered Gas *** *** Electricity & Water Included with a $100.00 Cap! *** *** Available November 1st, 2026! *** ***See sales brochure below for showing instructions*** (id:62104)
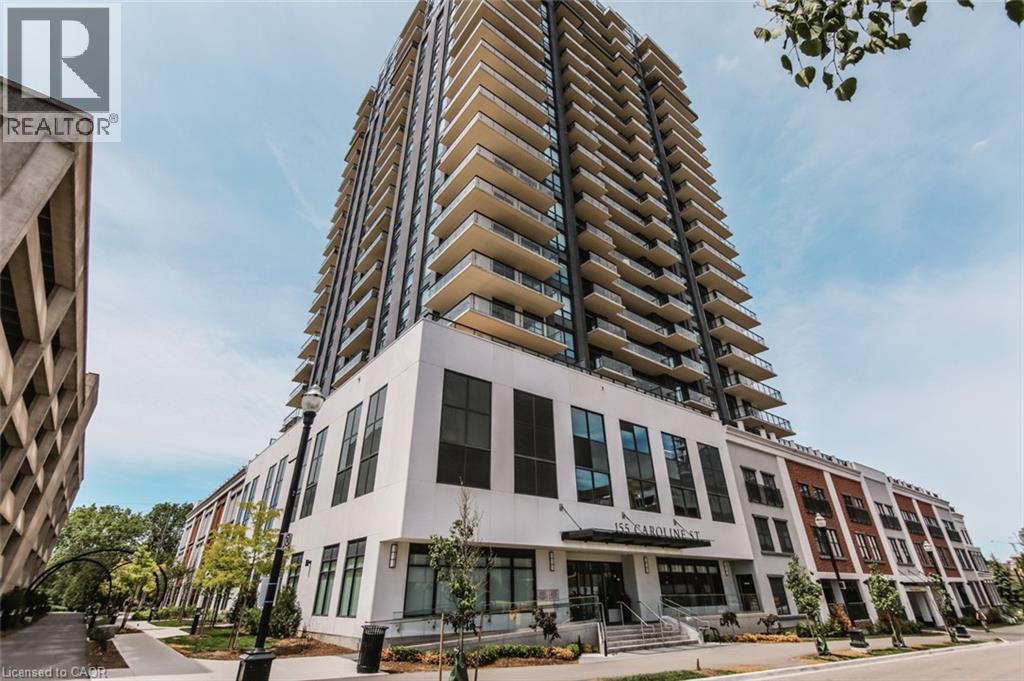
155 Caroline Street S Unit# 1904
Waterloo, Ontario
1 + Den 845 Sq Ft made up of 720 Sq Ft + 125 Sq Ft Balcony that Extends to the Bedroom and Living Room! Enjoy the Unobstructed Views the 19th Floor has to Offer! Condo Comes Complete with 1 Parking (P1-37). Open Concept Upgraded Kitchen with Granite Counters, Stainless Steel Appliances and insuite laundry . Leads to Living Room and Open Den which is Perfect for those Folks Who Find Themselves Working from Home! Modern Flooring Throughout, No Carpet. Condos Fees Include Heating, Air Conditioning ! Building Amenities Include Concierge Service, Fitness Centre with Plasma TV's, Party Room, Billiard Room, Board Room, Theatre Room, Community Terrace BBQ Area, Golf Putting Green and 2 Guest Suites. Close to All Amenities and Just Steps Away from the New LRT Line, Vincenzo's, Bauer Kitchen, Cafes, and Entertainment. Book Your Private Showing Today. Close to both Universities, Google and the Innovation Centre. hospital (id:62104)
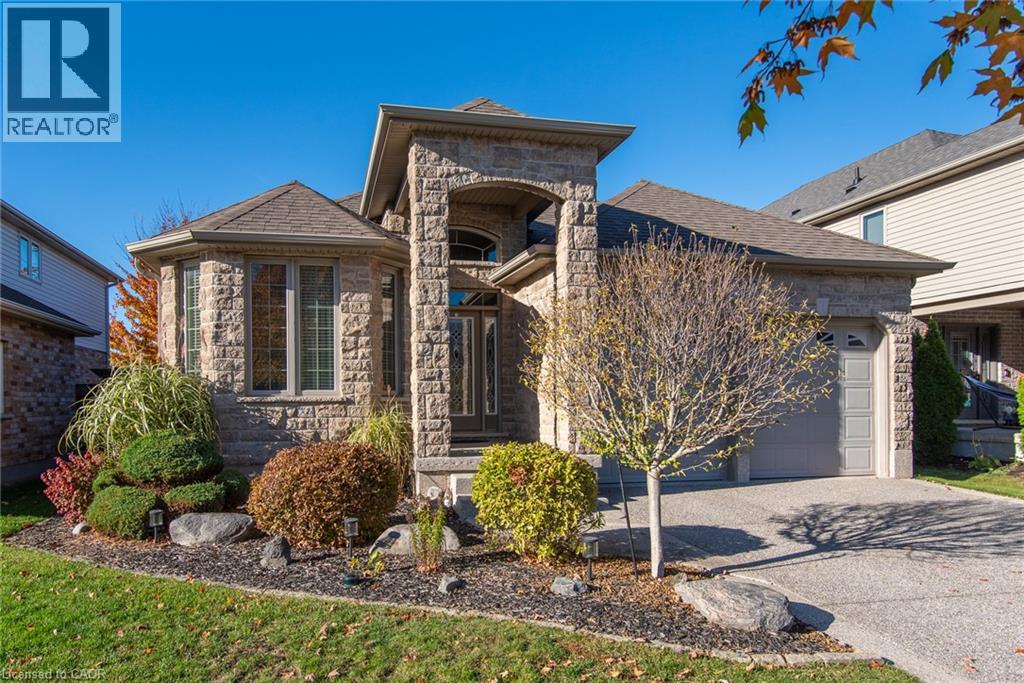
42 La Salle Street
Breslau, Ontario
Welcome to this impressive, all-brick and stone executive bungalow in the highly desirable community of Breslau—a rare find in today’s market. Situated on a generous wide lot, the home boasts outstanding curb appeal with a covered front porch and an exposed aggregate concrete driveway featuring a decorative embedded-stone finish. Inside, the bright, open-concept layout begins with a spacious foyer that flows seamlessly into the main living spaces. The warm living room features an inviting fireplace, ideal for both everyday relaxation and entertaining and is complemented by a separate formal dining room with a charming bay window. At the heart of the home, the impressive kitchen features granite countertops, stainless steel appliances, abundant oak cabinetry, a breakfast bar, and a sunny dinette. Sliding patio doors lead directly to the backyard covered composit deck for effortless outdoor living and gas line for your convenience and barbeque. The primary suite serves as a peaceful retreat, complete with a walk-in closet and a private ensuite bathroom. Downstairs, the fully finished basement has been thoughtfully designed to maximize both entertaining and functionality, offering multiple flexible-use rooms, excellent storage options, cold room and a beautiful bathroom not to mentioned amazing large recreation room with table pool and a bar are also included. Located close to schools, parks, trails, amenities, and with quick access to the expressway, this home offers the perfect balance of space, comfort, and convenience. Book your private showing today and see everything this exceptional bungalow has to offer! (id:62104)
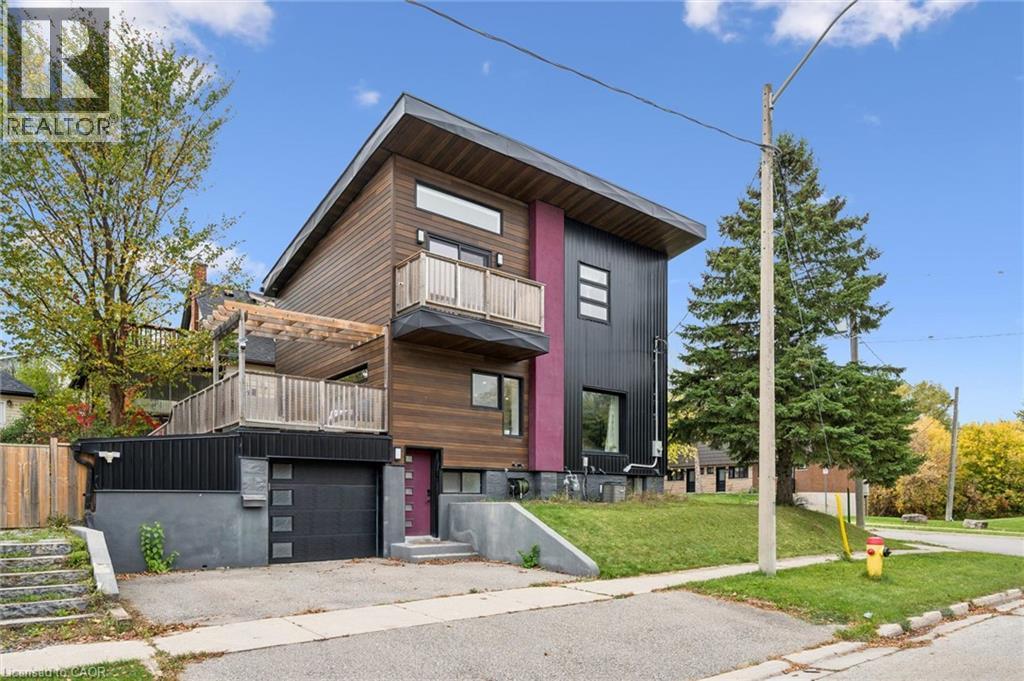
159 Palmer Avenue
Kitchener, Ontario
Love clean lines, architectural details & a home with personality? This one deserves your attention. Extensively remodelled inside & out, this distinctive home blends modern curb appeal, loft-inspired interiors & luxurious finishes in an exceptional urban location. Inside, the open-concept main floor feels more like a contemporary loft than a traditional home, with abundant natural light, maple hardwood flooring, potlights & a striking custom steel open-riser staircase. The kitchen makes a statement with butcher-block counters, stainless steel appl's, Blanco sinks & a Caesarstone waterfall island with breakfast bar. A walk-in pantry keeps everything organized, while the walkout to the spacious deck & pergola creates an effortless connection between indoor living and outdoor entertaining. Upstairs, the primary retreat offers elevated ceilings, double closets and a private terrace overlooking the park. The luxurious five-piece ensuite, complete with a custom vanity, porcelain tile, a stylish soaker tub & walk-in shower, adds a little everyday indulgence. A 2nd bedroom & 3pc bathroom provide flexibility for guests or a home office. The finished lower level extends the living space with a third bedroom, its own three-piece ensuite and generous storage. Outside, low-maintenance Distinction Wood Grain steel siding, a double-wide driveway, EV charger & a single garage w/ plenty of storage continue the home's contemporary appeal. And then there's the lifestyle. Step outside & you're moments from the Iron Horse Trail, perfect for morning walks, cycling & getting some fresh air without ever needing the car. The LRT, shops, cafés & restaurants are close by, while downtown & hwy's are just minutes away. It's a location that makes it easy to embrace an active, connected, urban lifestyle while enjoying the comfort of a home that feels like your own private retreat. For buyers who want something beyond the ordinary, this is a home that stands apart. (id:62104)
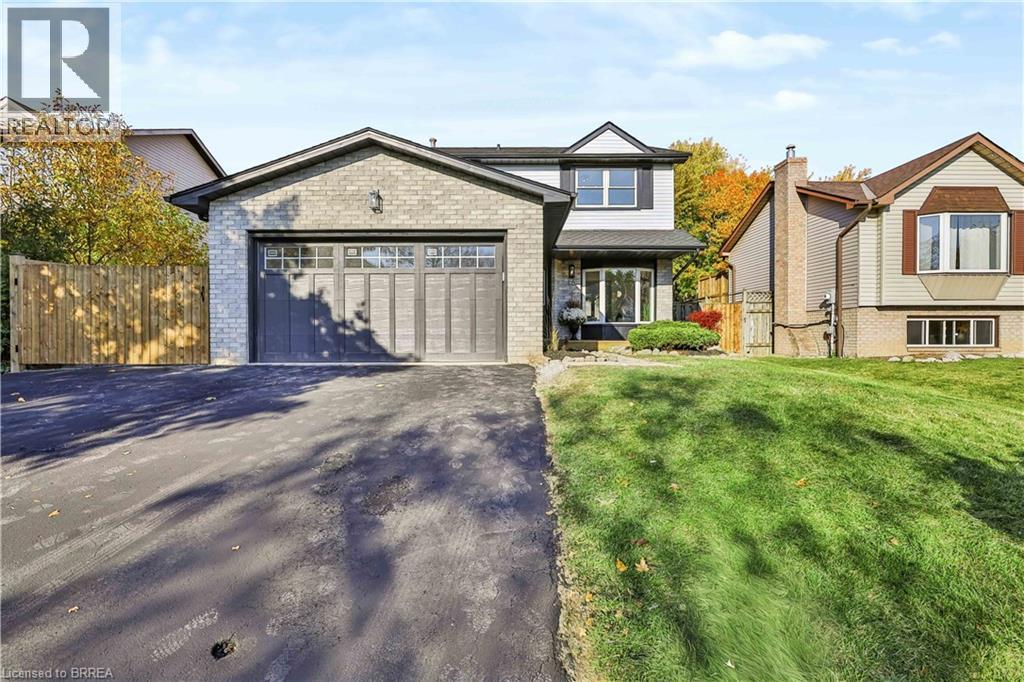
16 Macmillan Street
Caledonia, Ontario
Welcome to this beautiful 3-bedroom, 3-bathroom home located in a great family-friendly neighbourhood just moments from the water. The home features a spacious living room with a wood-burning fireplace, a kitchen equipped with brand-new appliances including a gas stove, and a primary bedroom with private ensuite access to the upper bathroom. The fully finished basement offers a spacious recreation room, perfect for movie nights, a games room, home office, or additional living space, with the potential for a fourth bedroom. Outside, you'll find a beautifully maintained backyard featuring fresh new sod, manicured garden beds, a large storage shed, and a spacious patio perfect for BBQing, relaxing, and entertaining. One of the property's standout features is the generous side yard, offering excellent space for storing trailers, boats, and recreational vehicles, complete with a convenient outdoor hot water hose hookup. Situated in a desirable neighbourhood close to the water, this home offers a great combination of comfortable living, practical outdoor space, and a location that's ideal for a growing family. A great opportunity to settle into a home and neighbourhood you can enjoy for years to come. (id:62104)
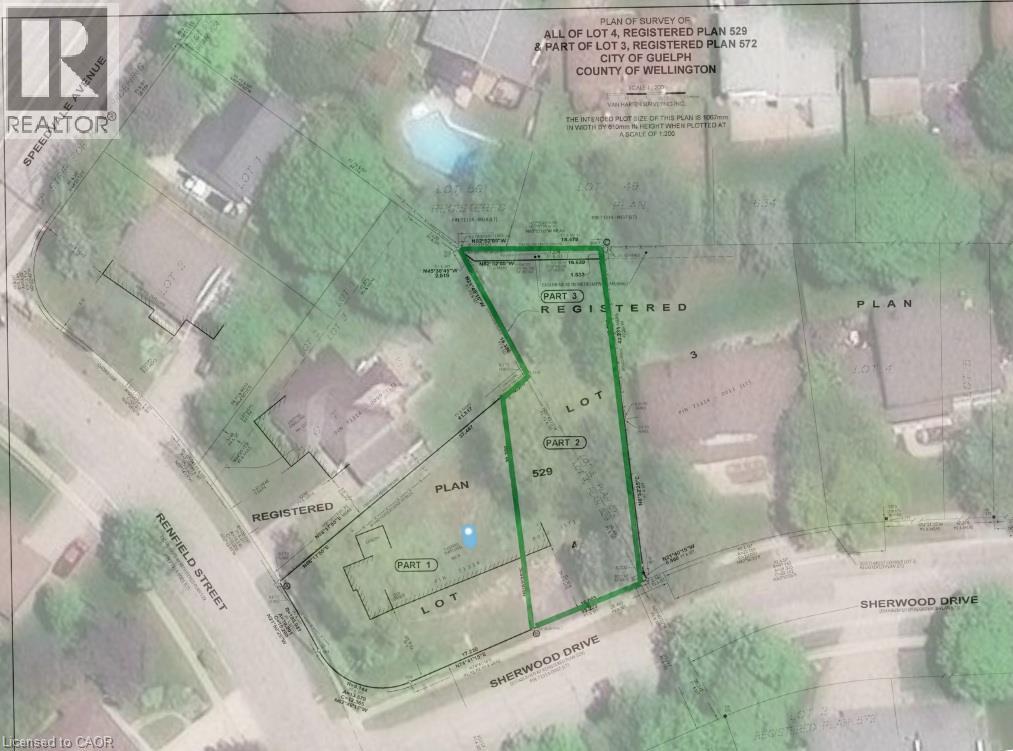
6 Sherwood Drive
Guelph, Ontario
Rare opportunity to acquire a vacant residential lot in one of Guelph's established neighbourhoods. With approximately 52.5 feet of frontage and 145 feet of depth (irregular shaped lot), this premium parcel offers outstanding potential for a custom home or future residential development. Zoned RL.1, the property permits a variety of residential uses, subject to municipal approvals and applicable regulations. Surrounded by established homes and a predominantly owner-occupied residential community, the area is known for its neighbourhood feel, mature setting, and convenient access to downtown Guelph, parks, schools, shopping, transit, and recreational amenities. Whether you're a builder, investor, or end user looking to create something special, this is a rare opportunity to secure a sizeable infill lot in a sought-after location. (id:62104)
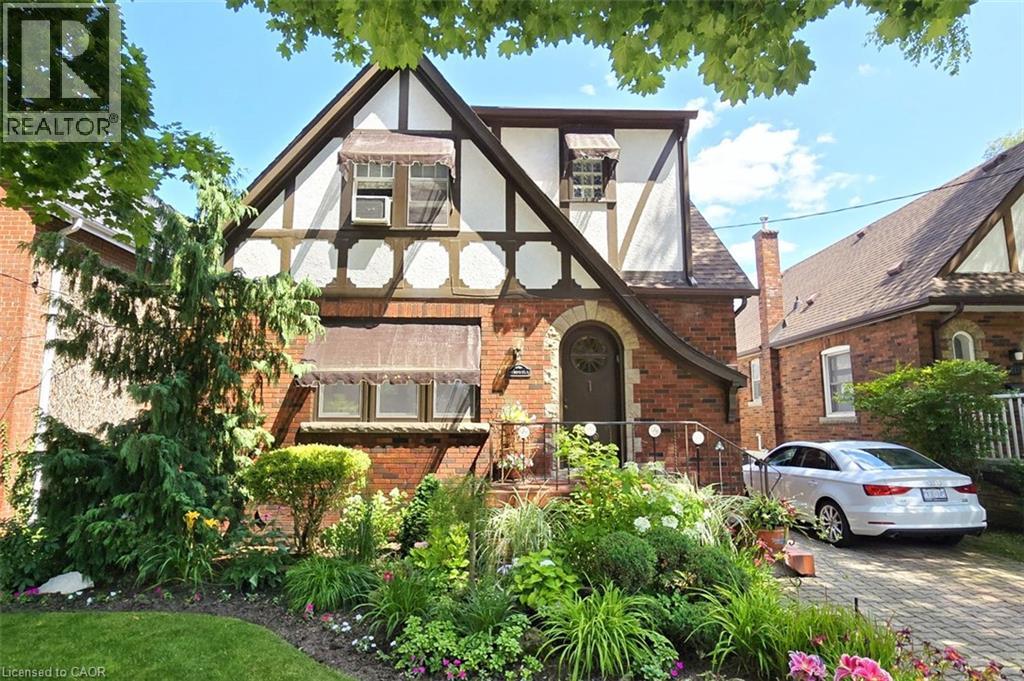
107 Bond Street S
Hamilton, Ontario
Brimming with timeless curb appeal, this pretty red-brick Tudor-style Westdale home has all the space you are looking for with 3 good sized bedrooms upstairs, and 3 baths including a main floor powder room – a rarity in Westdale! The backyard is an exceptional retreat and another rare find in the neighbourhood, featuring a stunning heated Gunite in-ground pool in its own private oasis - perfect for relaxing, entertaining & enjoying long summer days at home. The family room addition is equally impressive, with skylights and a beautiful, tall bay window overlooking the yard, creating a bright and inviting space that brings the outdoors in. Ready for your design updates the open-concept kitchen layout is a wonderful space designed to make everyday living effortless & entertaining a delight with seamless access to the formal dining room. Upstairs, three generously sized bedrooms provide excellent flexibility. One is currently used as an office & features a cleverly concealed Murphy bed, making it an ideal space for visiting family or overnight guests. The fully finished basement offers even more living space, complete with a private side entrance, a spacious family room, 3-piece bathroom, and an abundance of practical built-in cabinetry and storage. There is even a second walk-up exit to the rear yard. Westdale has it all with top-rated schools (just a short walk to Cootes Paradise Elementary, Dalewood Middle School, Westdale High School and McMaster University), beautiful parks (check out the new kids’ jungle playground & splash pad) plus miles & miles of RBG forests & nature trails. Just around the corner is the Westdale shopping district with its wonderful outdoor patio dining, boutiques, restaurants, unique foodie destinations, coffee shops, public library and traditional 1930’s movie theatre. And last but not least is Princess Point Conservation Area with its extensive waterfront walking/biking trails leading all the way to the downtown Bayfront & Pier 4 Park. (id:62104)
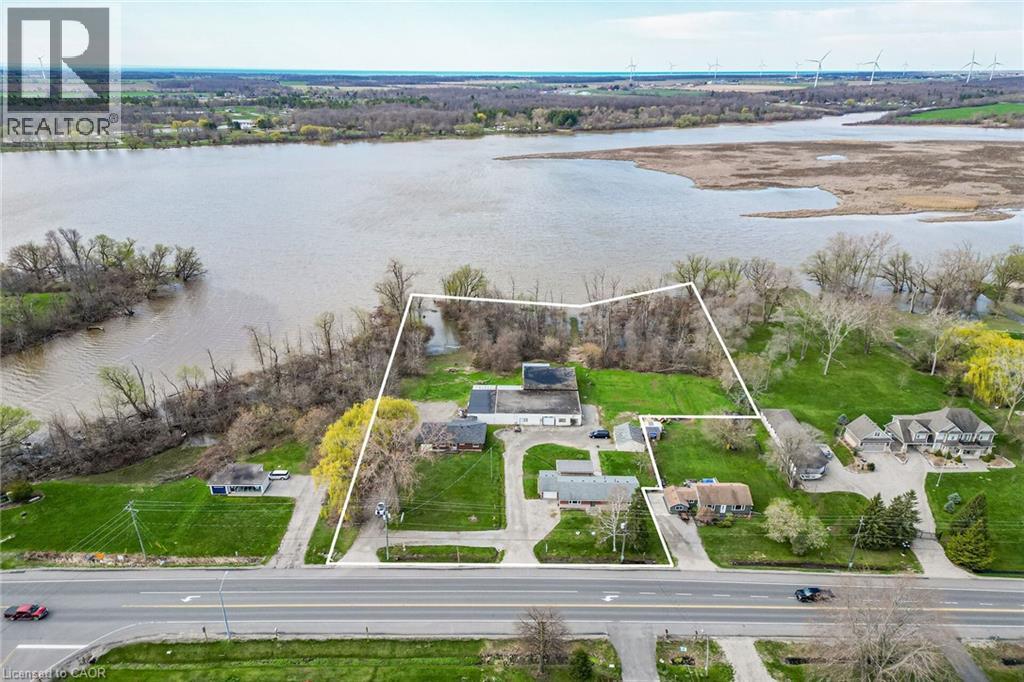
8410-8408 Highway 3
Dunnville, Ontario
A rare triple threat on the Grand River! This incredible package includes two properties (8408 & 8410 Hwy 3) sold together, featuring two homes and a massive 4,265 sq ft detached shop. This is the ultimate setup for a home-based business, car enthusiast, or serious hobbyist. The main residence offers incredible potential with a newer kitchen and hardwood flooring on-site, ready for your finishing touches. The second home is a fixer-upper blank canvas, perfect for a guest house or rental income. All of this is situated on a sprawling lot that backs directly onto the Grand River. Whether you need the unparalled shop space, a multi-generational living solution, or a waterfront retreat, this property delivers scale and opportunity that is nearly impossible to find elsewhere. (id:62104)
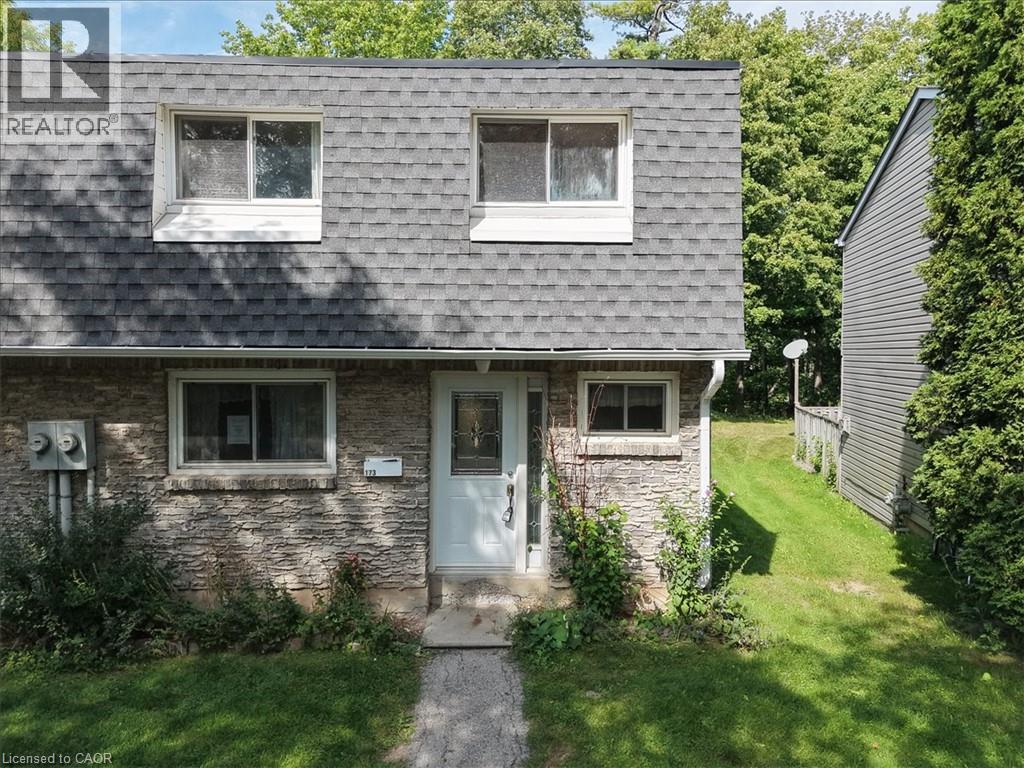
2050 Upper Middle Road Unit# 173
Burlington, Ontario
Welcome to Unit 173 — a charming end-unit townhome tucked into a quiet, tree-lined Burlington complex. With 3 bedrooms, 1.5 baths and approx. 1,256 sq ft of living space, this home offers room to grow and a layout that lives comfortably. Two ductless heat pumps keep the living room and primary bedroom comfortable in every season, while the backyard patio — backing onto trees for extra privacy — is the perfect spot to unwind. Downstairs, the unfinished basement is a blank canvas with laundry and plenty of storage already in place. Underground parking, a friendly community feel, and walking distance to Cavendish Park and Paul A. Fisher Public School round out the appeal. Bring your ideas and make this one your own! (id:62104)
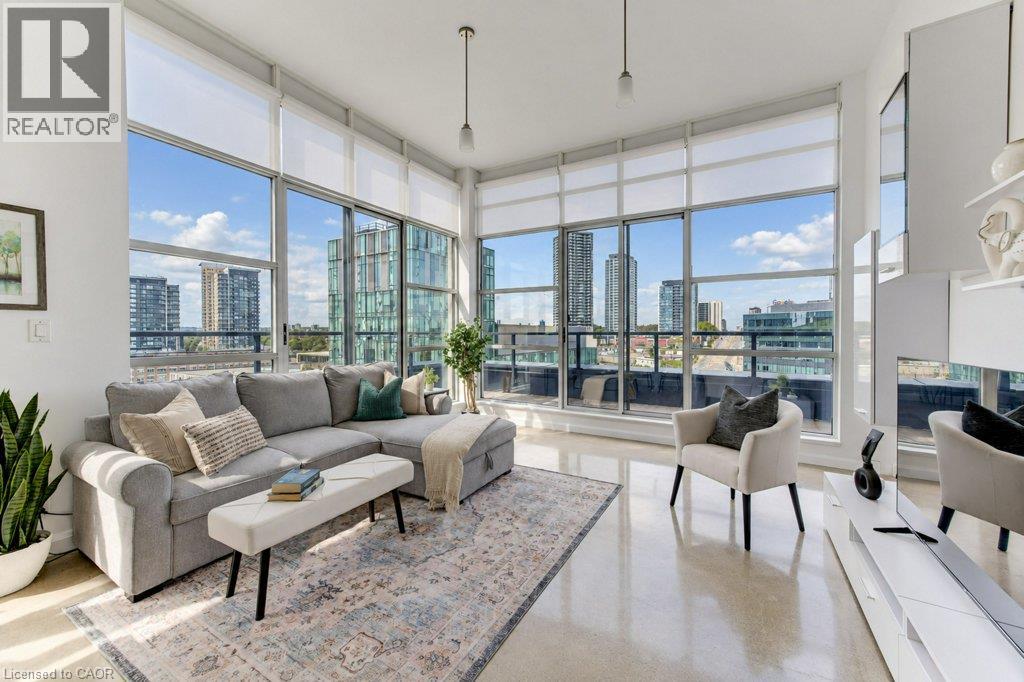
410 King Street W Unit# 614
Kitchener, Ontario
PRIME DTK PENTHOUSE Living with Exceptional Convenience! This stunning 2-BEDROOM corner penthouse suite at the Kaufman Lofts offers a rare combination of privacy, natural light, outdoor living, and unbeatable downtown location. With TWO PREMIUM PARKING SPACES positioned right at the front entrance to the building, everyday convenience is truly exceptional. Condo fees include heat, water and air conditioning, adding to the ease of condo living. Embrace the authentic loft aesthetic with its distinctive old-factory charm, soaring ceilings and industrial-inspired character. Thoughtfully designed, the bedrooms extend to the full ceiling height, creating a fully enclosed, private retreat while preserving the loft’s signature sense of space and architectural appeal. Floor-to-ceiling windows wrap the corner suite in abundant natural light, while remote-controlled window coverings on every window allow you to effortlessly adjust the privacy and ambiance. The primary bedroom also features blackout blinds for a restful retreat. A wraparound balcony extends along the full length of both sides of the condo, creating an incredible amount of outdoor living opportunity and offering the perfect setting for morning coffee or simply enjoying the fresh air. New screen doors provide easy access to the balcony while allowing for a wonderful flow of fresh air throughout the suite. The quiet of top-floor living is not to be underestimated, offering a peaceful retreat above the energy of downtown. Numerous updates have been completed, including newer appliances and new balcony screen doors. Location is everything, and this one delivers. The new transit hub, just steps from the Kaufman Lofts, provides access to GO Train service, making travel to and from Toronto remarkably convenient. Restaurants, shops, entertainment, amenities and transit all within easy reach. A sophisticated urban lifestyle with the added luxury of space, privacy, parking and spectacular natural light. (id:62104)
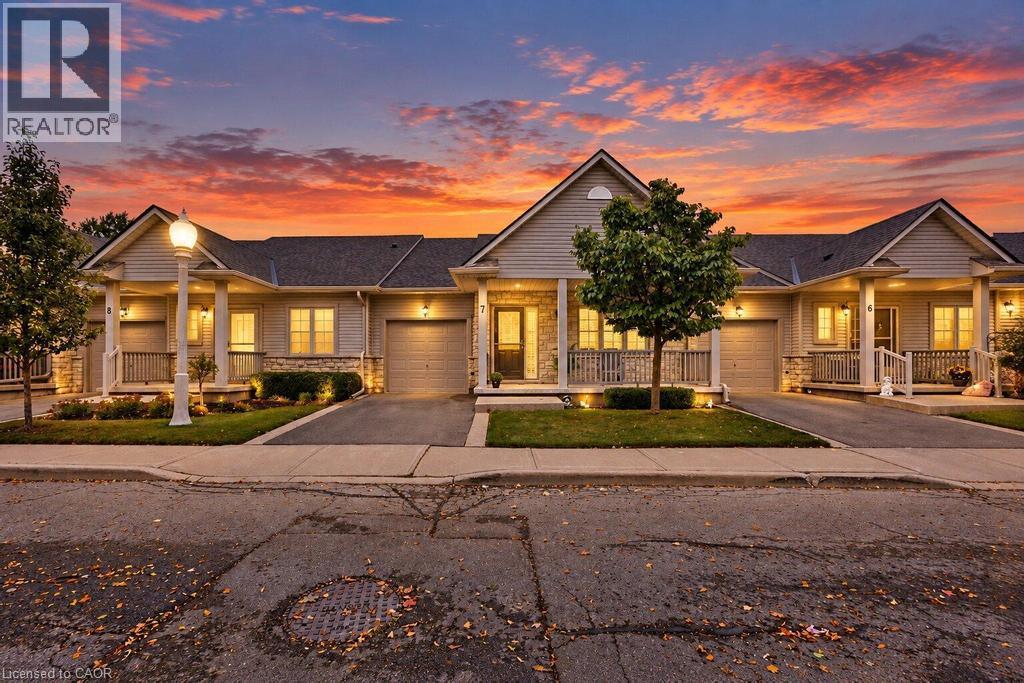
34 Southbrook Drive Unit# 7
Binbrook, Ontario
Discover easy, low-maintenance living in this beautifully maintained bungalow-style townhouse, ideally situated within a well-kept condominium community. Designed for comfortable single-level living, the home features a functional kitchen with a convenient peninsula, inviting living spaces, an attached garage, and a welcoming front porch. Enjoy the added peace of mind of a furnace updated in 2023, along with the convenience of condo living where exterior maintenance is taken care of for you. Grass cutting, landscaping, driveway snow removal, and snow clearing from the front steps are all handled, allowing you to spend more time enjoying life and less time worrying about upkeep. This is an excellent option for retirees, downsizers, or frequent travellers looking for a lock-and-leave lifestyle with minimal maintenance responsibilities. Simply move in, enjoy your home, and let the condo corporation take care of the exterior work. (id:62104)
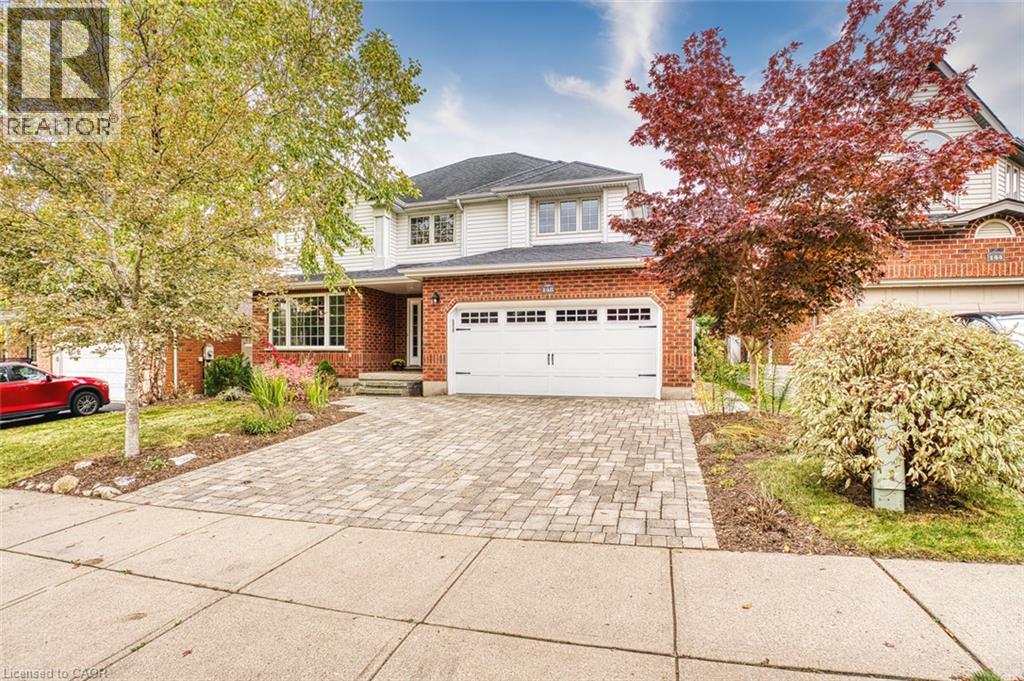
148 Carolinian Lane
Cambridge, Ontario
A private backyard retreat, a prestigious address, and pride of ownership you can feel from the moment you arrive. Built by Thomasfield in 2003 and lovingly maintained by its original owners, this bright and spacious four-bedroom, three-bathroom home offers thoughtful updates and an exceptional setting just one block from the Grand River. Cathedral ceilings in the foyer creates an impressive welcome, while hardwood flooring and a warm main-floor family room with a cozy fireplace make everyday living feel special. The bright kitchen and dinette feature sliding doors to a large deck and a gorgeous private backyard surrounded by mature trees and landscaped gardens—perfect for summer entertaining, quiet morning coffee and enjoying the changing seasons. Convenient main-floor laundry with inside entry from the double car garage and an adjacent powder room add practicality. Upstairs, the central staircase with skylight opens to the level below, creating an airy, connected feel. Four bedrooms provide generous space for family and guests, including one with a charming vaulted ceiling. The spacious primary suite offers abundant windows overlooking the backyard, a large walk-in closet and a luxurious updated ensuite with a soaker tub, double sinks and a separate shower. Newly installed carpet on the stairs and upper hallway, as well as an updated 4-piece family bath, enhance comfort throughout. The unfinished basement presents exciting potential to create additional living space tailored to your needs. Outside, an interlocking brick driveway elevates the home’s curb appeal, and nearby river access offers opportunities for canoeing and fishing. Beautifully cared for and ideally situated in a sought-after neighbourhood close to parks, schools, and amenities - this is a home you’ll be proud to make your own. (id:62104)
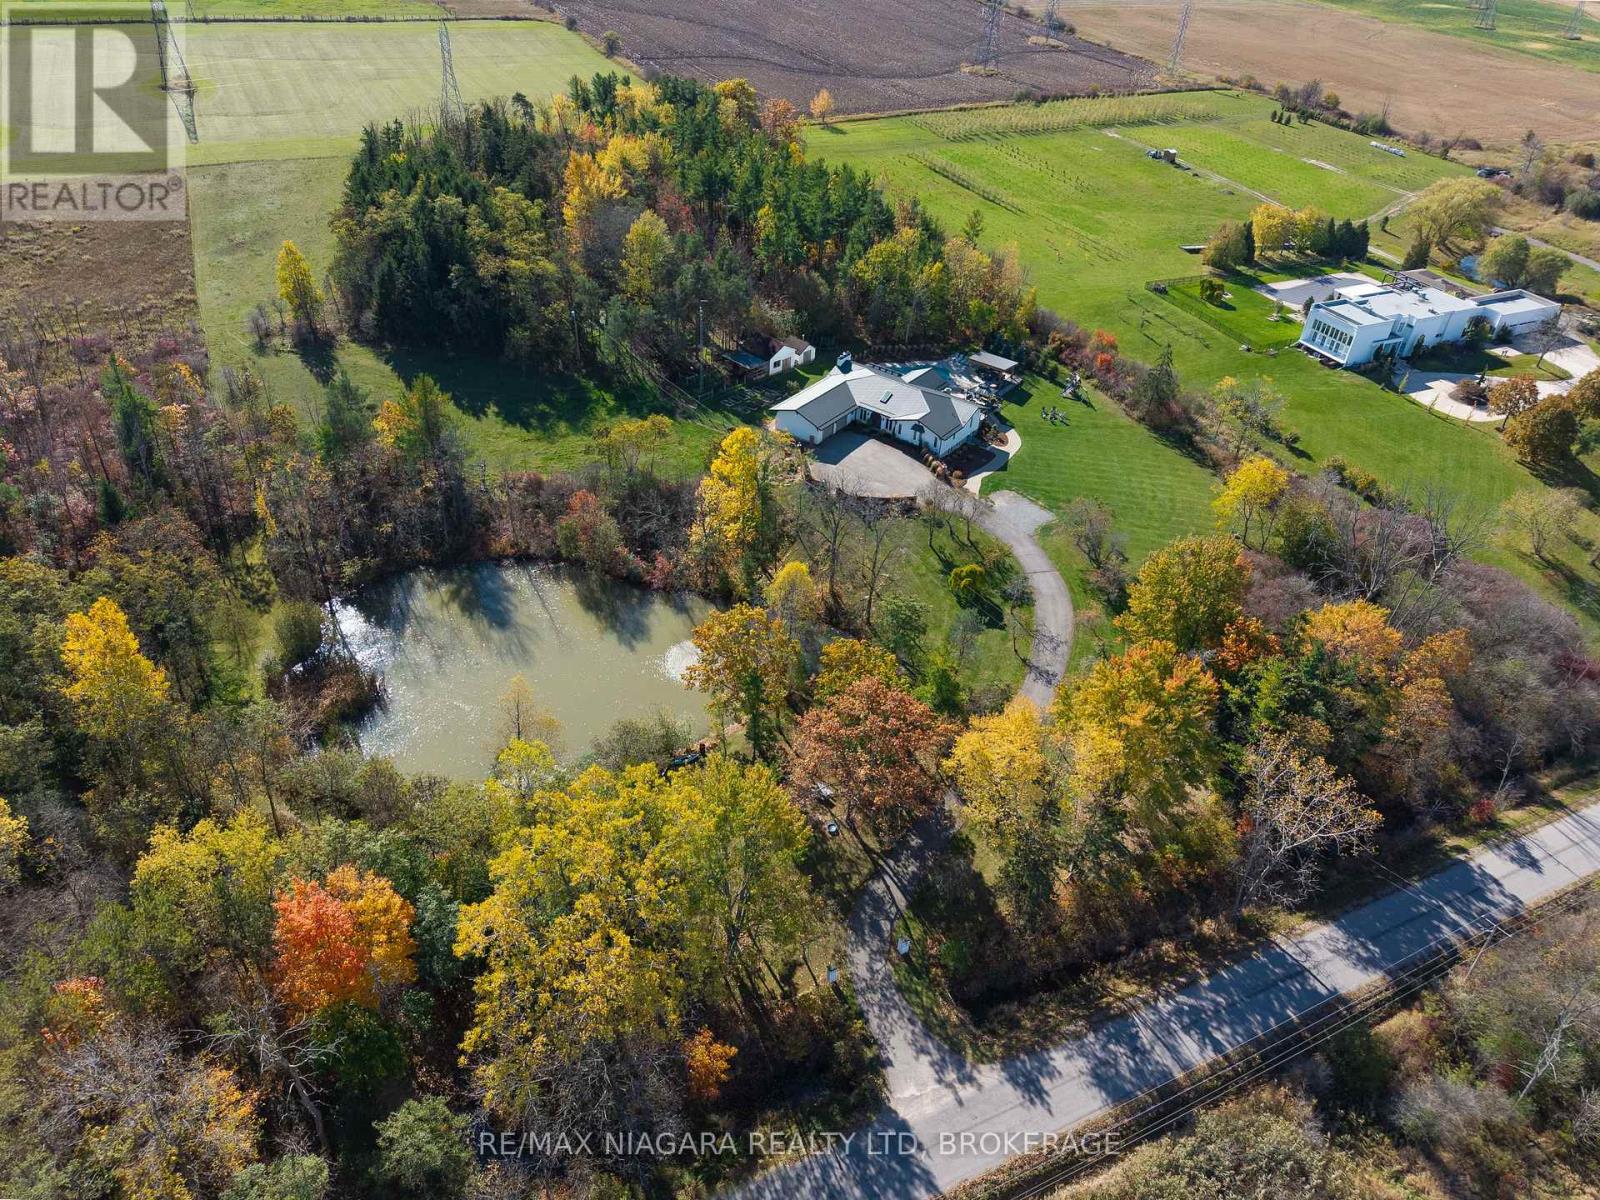
340 Roland Road
Pelham, Ontario
Welcome to this exceptional country estate, set on over 8 acres of picturesque, gorgeously landscaped land. From the moment you arrive the property will impress you, with its long winding driveway, which passes by a beautiful natural pond with a fountain, a fabulous resort-like back yard with multiple sitting areas, an inground pool, & a hot tub. Step inside to an inviting open concept main level, featuring a gorgeous chef-inspired kitchen with soaring high ceilings, premium finishes, and a seamless flow into the bright living & dining areas. A wonderful sunroom with heated floors offers year round comfort, & is the perfect place to unwind while enjoying panoramic views of the property. The main level boasts four large bdrms, including two luxurious suites, each with an ensuite bthrm & walk-in closet-ideal for family living, or hosting in style. There's also a 4 pc bath & a 3 pc shared bath on the main level, along with a convenient laundry room off the garage. The lower level is designed for versatility & entertainment, offering a family room, a 5th bedroom, & an in-law suite, that's perfect for your extended family to have their own space. It features a large bdrm, an updated bthrm with stackable laundry, a spacious kitchen/living/dining area, & a separate walk-up to the side yard. There is a door from the suite to the rest of the basement, so you could use the entire space for your own immediate family as well. Just a few of the upgrades include: hot tub '22, metal roof '22, stucco '22, approx. 2 acres of irrigation system, landscape lighting, & underground dog fence, many new windows, kitchen, flooring, & baths. Outdoors, the possibilities are endless, whether enjoying the heated pool (new liner '22), entertaining on the expansive patios & deck, simply soaking in the peace & beauty of country living, or exploring the acres of woods & skating on the pond in winter. Truly a one-of-a-kind property offering space, luxury, & unmatched tranquility! Luxury Certified (id:62104)
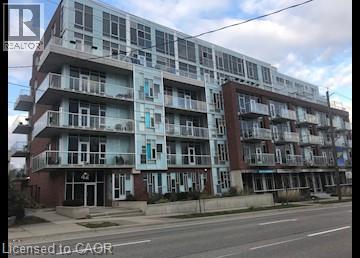
42 Bridgeport Road E Unit# 401
Waterloo, Ontario
Modern 2 Bedroom Condo at The 42 in Uptown Waterloo! (Unit 401) Welcome to Unit 401 at 42 Bridgeport Road East, Waterloo! This modern condo offers a bright, open-concept layout, luxury finishes, and a private balcony in a fantastic location close to Uptown Waterloo. Property Features: • 2 Bedrooms • 2 Bathrooms • 5 Appliances (Fridge, Stove, Dishwasher, Washer & Dryer) • Bright, Open-Concept Floor Plan • Luxury Finishes • Balcony • 1 Unassigned Parking Space Building Amenities: • Party Room • Gym/Fitness Room • BBQ Area • Rooftop Terrace Great Location: Located just steps from Uptown Waterloo, with convenient access to shopping, restaurants, public transit, parks, and trails. *** Rent Plus Electricity *** *** Available Dec 1st, 2026! *** ***See sales brochure below for showing instructions*** (id:62104)
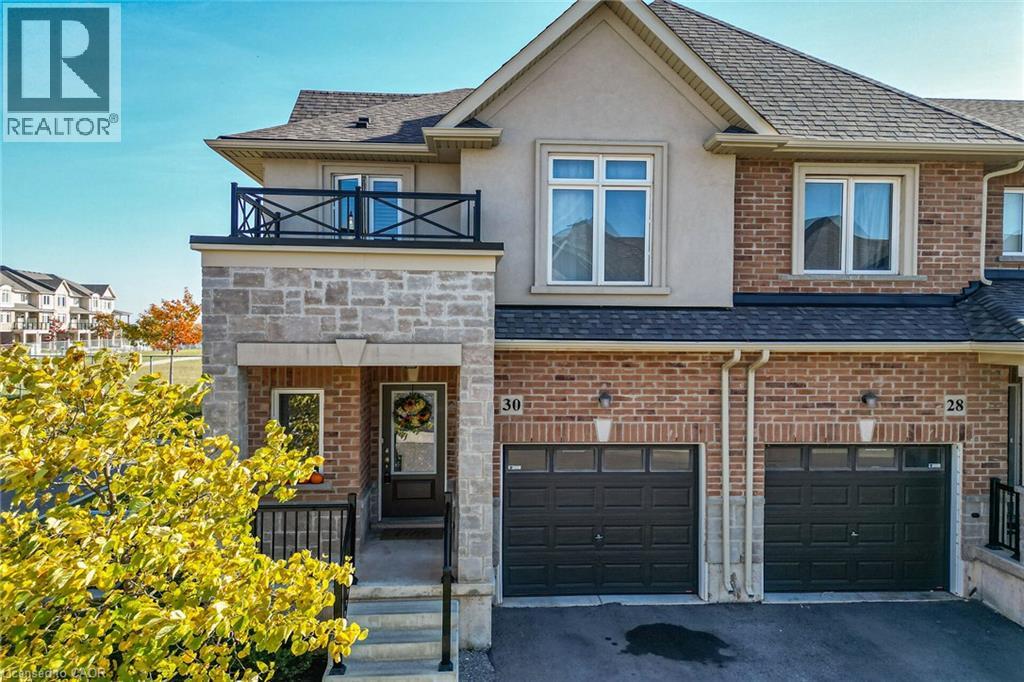
30 Mockingbird Lane
Stoney Creek, Ontario
FANTASTIC OPPORTUNITY IN SOUGHT-AFTER WINONA!! Welcome to this beautifully maintained 3-bedroom, 2.5-bathroom townhome situated on a desirable corner lot in the sought-after community of Winona. Offering a wonderful combination of modern finishes, comfortable living spaces, and everyday convenience. The bright, open-concept main floor seamlessly connects the kitchen, dining, and living areas, creating an inviting space for both everyday living and entertaining. The stylish kitchen features granite countertops, a generous centre island with built-in dishwasher, and ample cabinetry for storage. Beautiful, engineered hardwood flooring flows throughout the home, complemented by a solid wood staircase that adds warmth and character. Outside, the spacious backyard offers a gas bbq hook up and plenty of room for summer gatherings, gardening, or simply relaxing in your own outdoor retreat. Enjoy an exceptional location within walking distance of Winona Park, Winona Public School, and St. Gabriel Catholic Elementary School. Shopping, restaurants, and everyday essentials are just minutes away, including Costco, while convenient QEW access makes commuting a breeze. Adding to the appeal is the affordable monthly condo fee of just $147, which includes common area road maintenance, and lawn cutting of your private yard, allowing for a more carefree lifestyle. With its attractive finishes, desirable corner lot, and fantastic neighbourhood amenities, this home offers a wonderful opportunity to enjoy the best of Winona living. Book your private showing today! (id:62104)
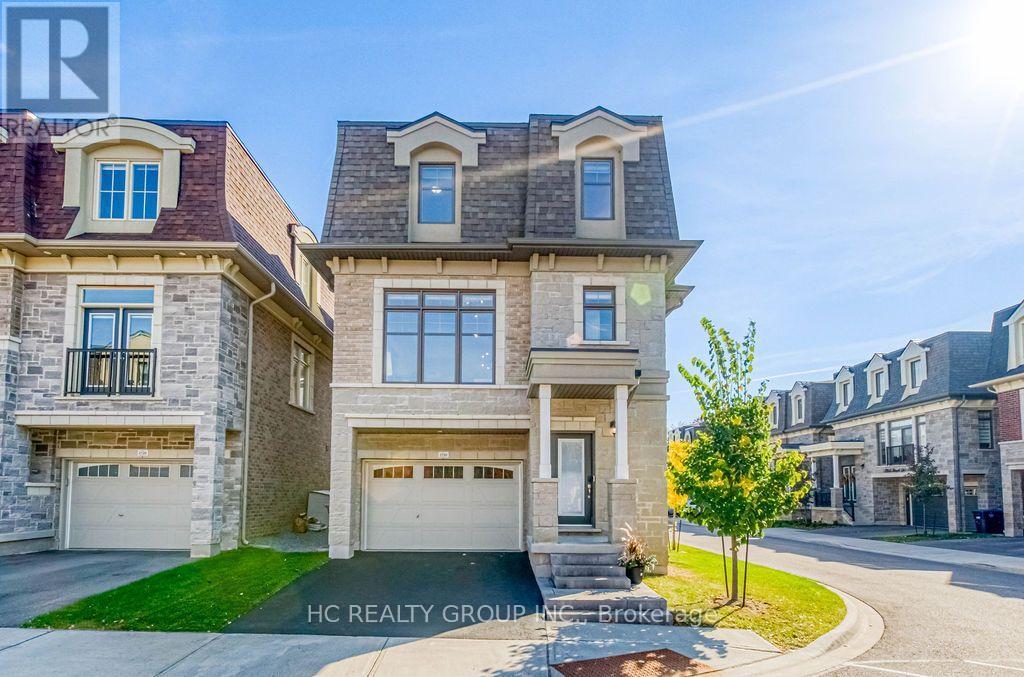
2130 Royal Gala Circle
Mississauga, Ontario
4 Bedrooms, 4 Bathrooms, with 2 Ensuite Master bedrooms at 3rd floor/ground floor in this corner 3-storey detached house in the sought-after Lakeview community-offering an exceptional opportunity for family living and rent income at the same time. combines modern design with a highly functional layout. Enjoy 10' ceilings on the main level, hardwood flooring throughout, and a bright open-concept great room perfect for everyday living and entertaining. The large eat-in kitchen featuring quartz countertops, extended cabinetry, stainless steel appliances, and a breakfast nook, offering both style and practicality. A rare and valuable feature, the private elevator services all levels, adding convenience, accessibility, and long-term flexibility. Upstairs, the primary suite offers a comfortable retreat with a luxurious 5-piece ensuite and generous closet space, while additional bedrooms provide versatility for family, guests, or work-from-home needs. Ideally located on the edge of Etobicoke, this home offers excellent connectivity-just minutes to the QEW, major highways, Pearson Airport, and approximately 20 minutes to downtown Toronto. Buyers will also benefit from lower land transfer tax compared to GTA properties. Motivated seller presents a fantastic opportunity to own a newer, move-in ready home in a growing well-connected community. Close to Costco/Walmart/Home deposit/Sherway Garden mall/China Town/Canadian Tire/Dixie outlet mall/ golf course / lake Ontario. Separate entrance from backyard. (id:62104)
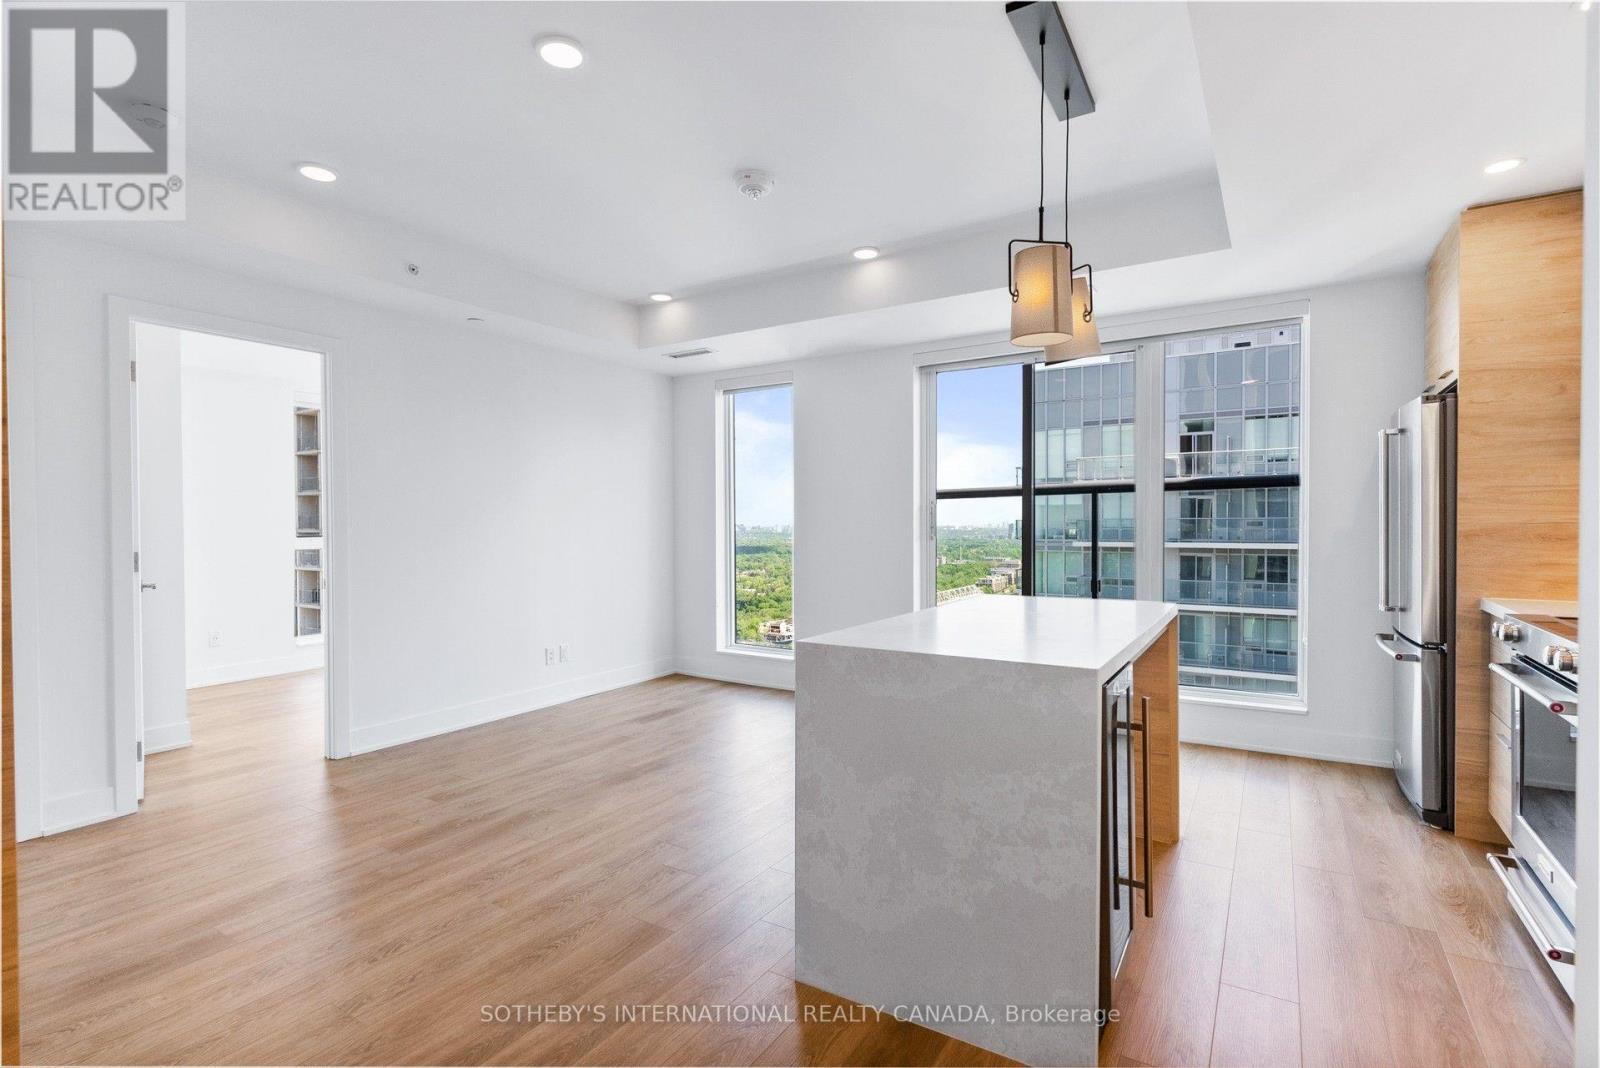
1109 - 200 Redpath Avenue
Toronto, Ontario
RENT: $3,525/month. SPECIAL OFFER: Sign a 12-month lease and get 1 month FREE. That means you pay rent for 11 months instead of 12, which works out to an average of $3,231/month over the lease. Longer leases: 2 months free on an 18-month lease, or 2.5 months free on a 24-month lease (5% increase months 13-24). Free internet included. Offer subject to change. Welcome to The Parker at 200 Redpath Avenue, a Fitzrovia purpose-built rental steps from Yonge & Eglinton. Suite 1109 is a 2-bedroom, 2-bathroom suite with approx. 726 sq ft and northeast exposure, unfurnished, with ensuite laundry. Close to transit, parks, shops and restaurants. Parking ($335/month) and lockers ($110/month) available. Unit photos are representative. Actual unit may differ. (id:62104)
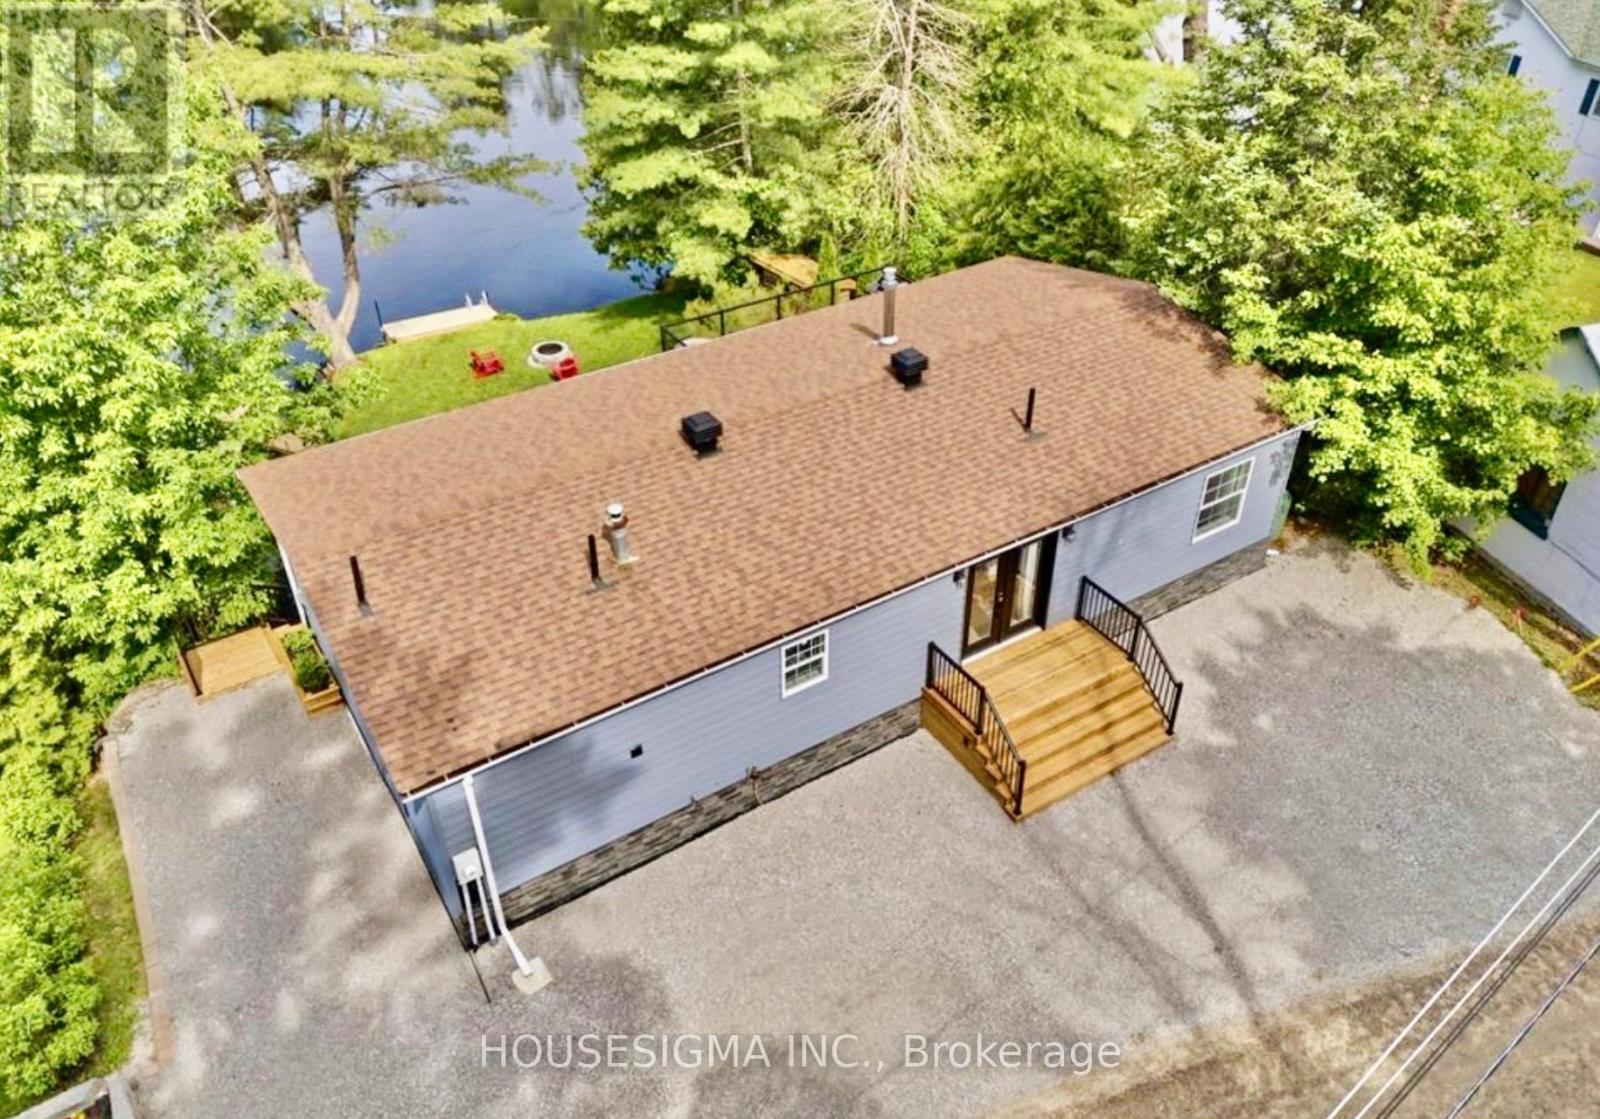
8168 Laidlaw Avenue
Ramara, Ontario
Welcome to your waterfront home set directly on the Severn River, this beautifully renovated 3-bedroom, 2-bathroom property offers the best of cottage living with all the comforts of a true four-season residence.Wake up to serene water views, spend summer days swimming and boating, and end the evening on the expansive multi-level waterfront deck overlooking the river. Spanning the full width of the home, the deck features sleek black aluminum and glass railings that preserve the views, along with a dedicated electrical breaker ready for a future hot tub.The large, level yard provides plenty of space for children, pets, outdoor entertaining, lawn games, and evenings gathered around the fire. Inside, soaring ceilings and abundant natural light create a bright, open-concept living space. The updated kitchen features granite countertops and stainless steel appliances and flows seamlessly into the living and dining areas, making it ideal for both everyday living and entertaining. All three bedrooms offer walk-in closets, including a spacious primary suite with an updated ensuite and an oversized tub and shower. A second updated full bathroom comfortably serves family and guests. More than $200,000 has been invested in recent improvements, including extensive interior renovations, a new waterfront deck, a redone driveway, new front garden doors, a new rear patio door, and exterior updates. An additional 93' by 56' foot LOT across the road is included with the sale, offering extra parking and a massive flex space for your imagination. With fibre internet and year-round road access, working and living at the waterfront is effortless. Tucked away on a peaceful dead-end street, this is an ideal escape from the city, a place to entertain family and friends, work remotely, or simply slow down and enjoy life on the Severn River. Turnkey, beautifully renovated, and ready to enjoy. Don't miss out. (id:62104)
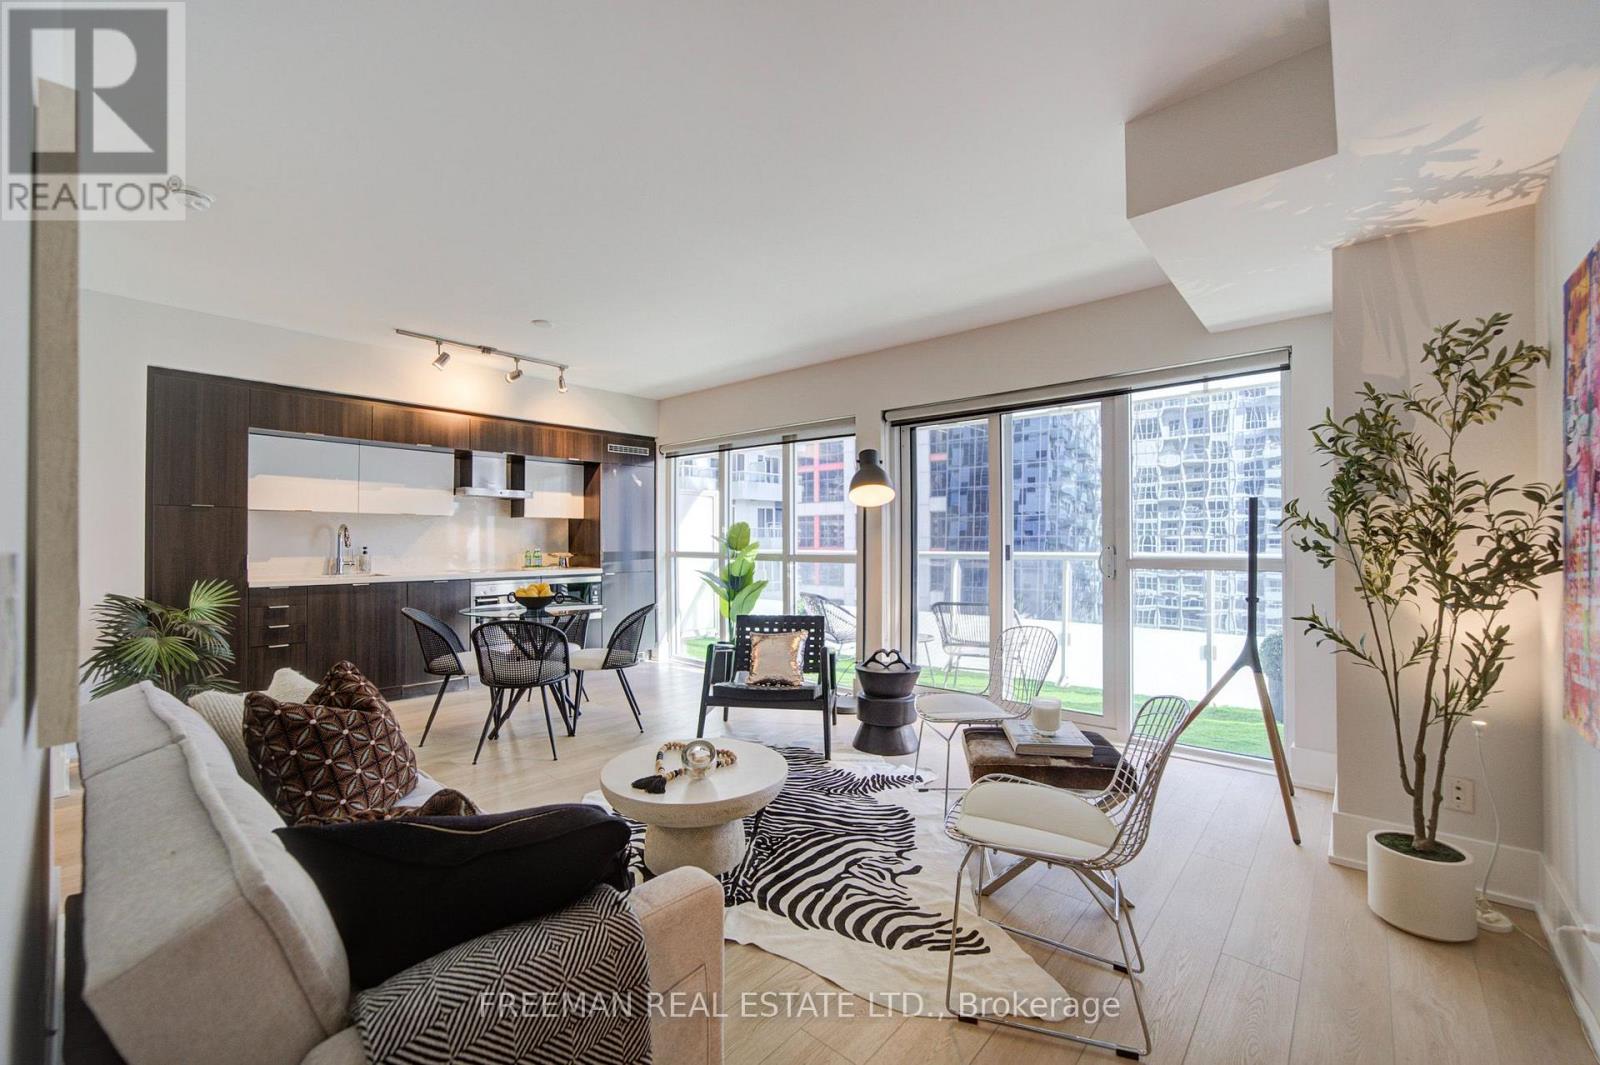
709 - 300 Front Street W
Toronto, Ontario
LOCATION! LOCATION! LOCATION! This is urban living. Owner occupied and loved. This Tridel condo renovated 2025 with new flooring and updated kitchen including new counters and back splash - no more red cabinetry. This wide format east facing view with 20 feet of floor to ceiling windows overlooking the treetops and facing the iconic CBC building. Enjoy your morning coffee on the 93 square foot balcony overlooking the tree tops. AMENITIES: The condo recreation floor was completely updated in 2026 with a roof top terrace including an outdoor pool, modern gym, yoga room, spin room. PARKING: 41 visitor parking spots. NEIGHBOURHOOD: Steps to the CN Tower, Ripley's Aquarium, Toronto Metro Convention Centre, Rogers Centre. Lots of restaurants, shopping and entertainment nearby plus much more. EXTRAS: Built-in stainless steel appliances including: fridge, stove, over the range microwave, dishwasher. Laundry closet with stacked washer-dryer. (id:62104)
707 - 3065 Queen Frederica Drive
Mississauga, Ontario
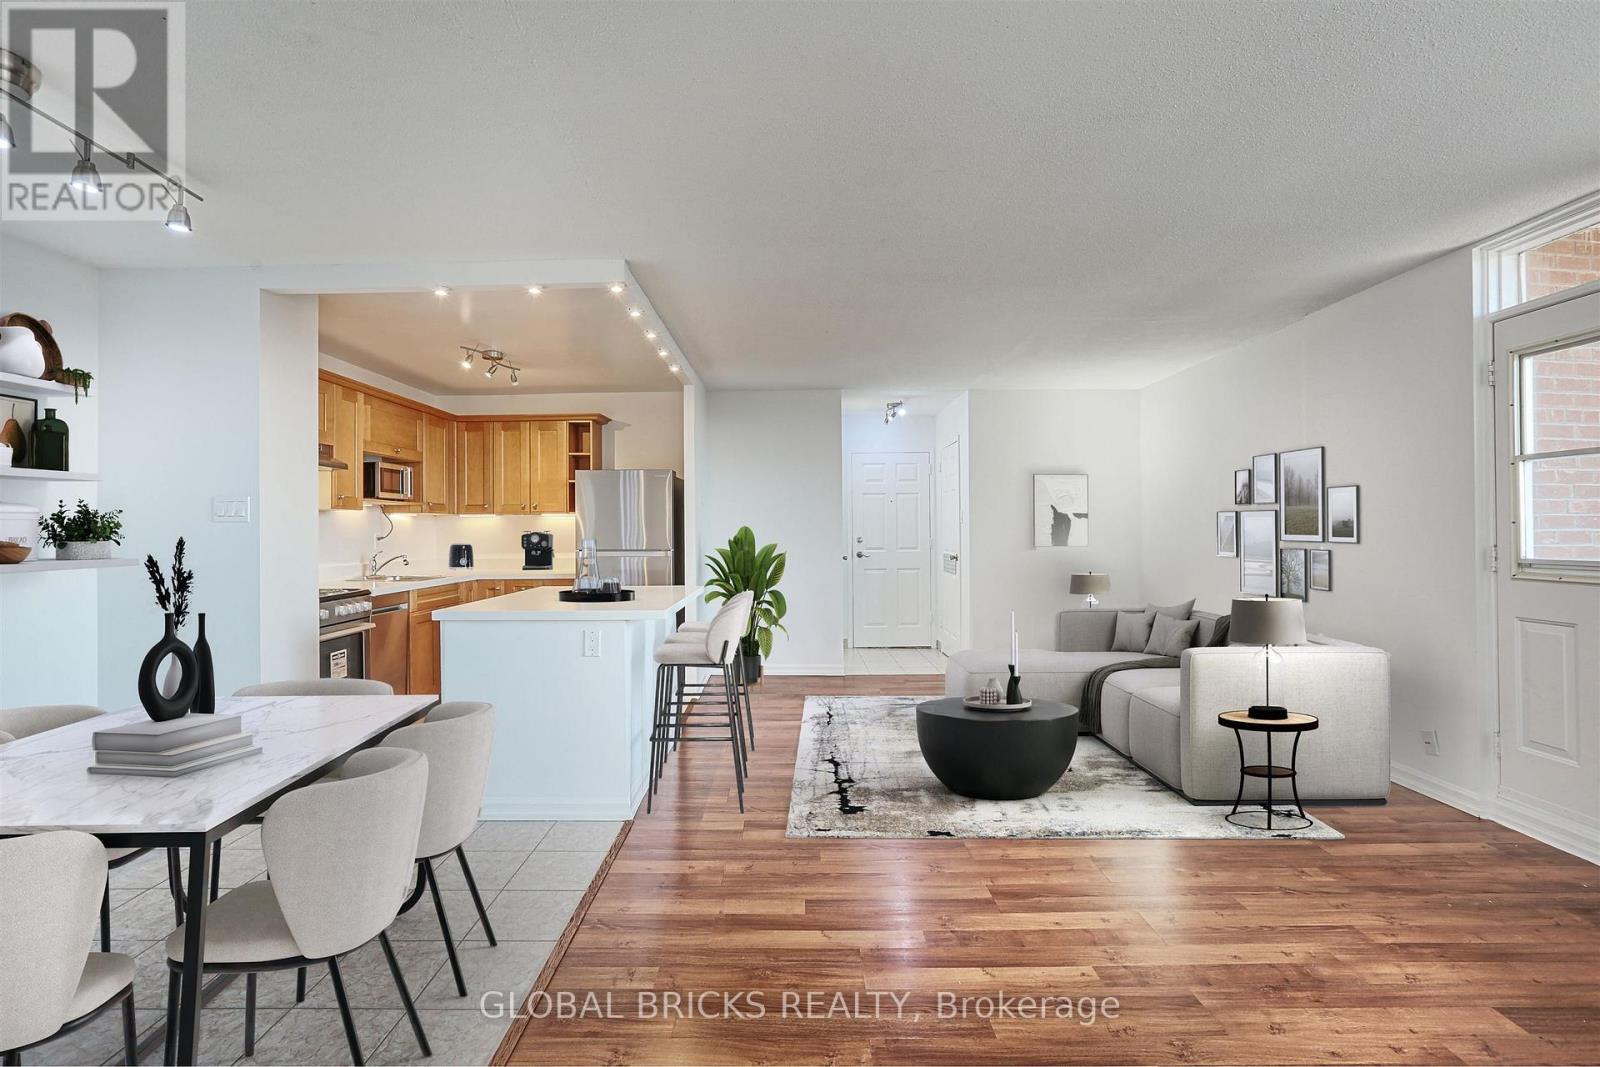
Enjoy bright, spacious living in this well-connected 2-bedroom condo, offering an impressive amount of space, an open-concept layout, and plenty of closet and storage space throughout. Located in a family-friendly building, this home offers the perfect blend of comfort, convenience, and connection. ALL-INCLUSIVE: heat, hydro, water, and parking are all included in the rent! Step out onto your private balcony and enjoy beautiful, year-round views of Mississauga, or head outside and explore the Applewood Trail. Everything you need is close by, with great schools, shopping (FreshCo, Costco, Walmart), fitness facilities, and public transit (bus route & GO transit) all within easy reach. For commuters, easy access to major highways makes getting around a breeze. Square One, Sherway Gardens, and Downtown Toronto are just a short drive away. A second parking space is available to rent. Schedule your showing today! (id:62104)
214 Elliot Avenue W
Centre Wellington, Ontario
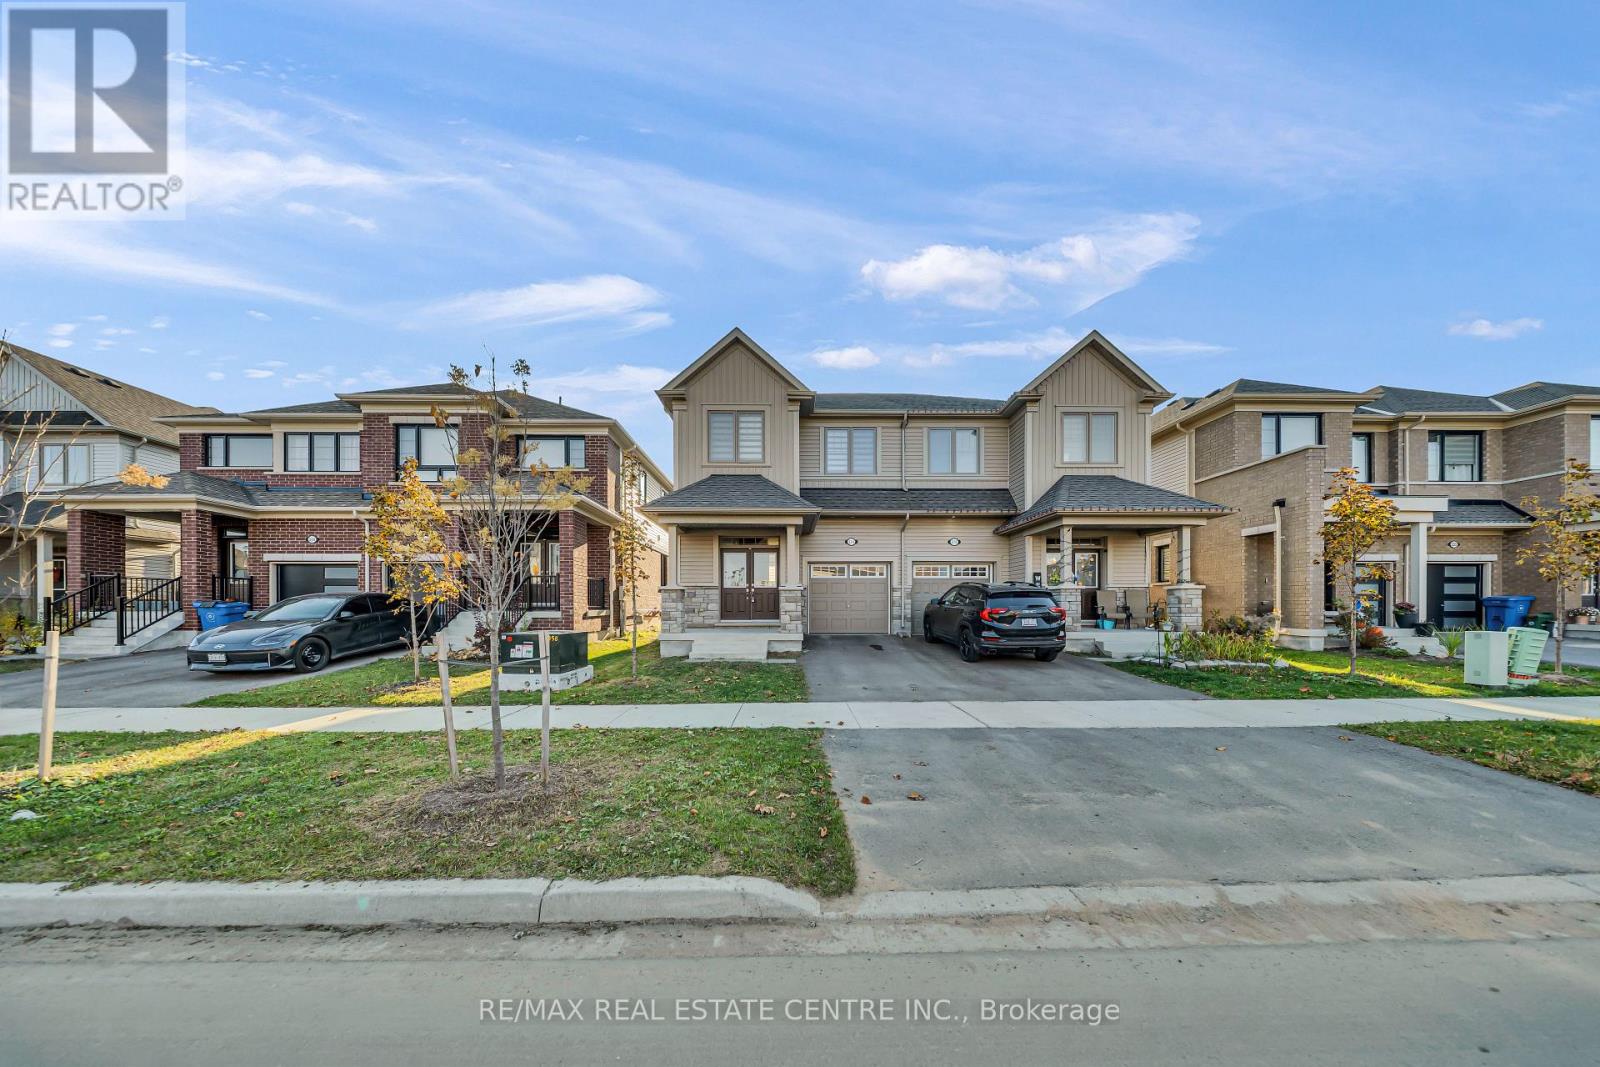
Absolutely Stunning Almost Two Years New 4 Bedrooms 3 Washroom Available In A Beautiful Community of Fergus. The Throughout Newly Painted House Offers a Fresh Start In a Modern and Open Concept Environment. This sun-filled 9 Ft ceiling Main level with 8ft Doors On The Main Floor, Oak Stairs With Iron Pickets And Gas Fire Place. Upper Floor Comes With Master Bedroom With Ensuite And a Walk In Closet. Other Three Decent Size Bedrooms Come With Their Own Closets, Large Windows, a Common Washroom And Conveniently Located Upper Floor Laundry. Home Comes With Welcoming Foyer, a Beautiful Living Room, Stunning Open-Concept Kitchen With Stainless Steel Appliances, Breakfast And a Decent Size Office On The Main Floor. The Kitchen Offers A beautiful Island And Breakfast Bar. Indoor East Access To Garage. Very close to Amenities, Transportation, Recreation And Shopping. (id:62104)
69 Bur Oak Drive
Thorold, Ontario
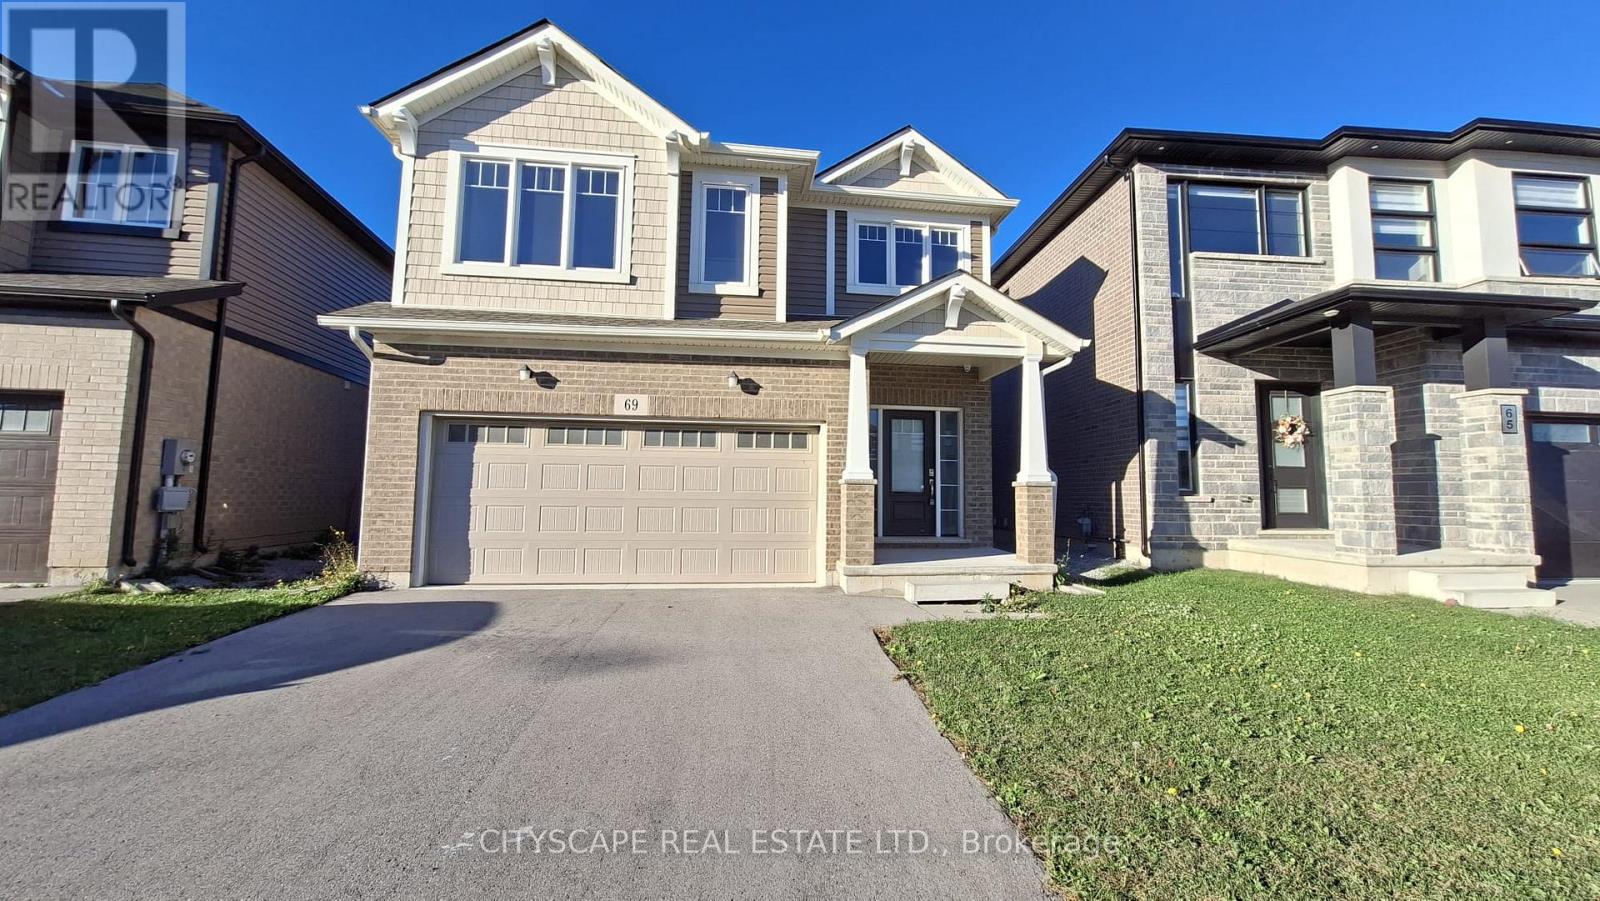
FOR LEASE! Beautiful Built in 2022 two-storey detached home in Thorold. This Carpet Free four-bedroom, three-bathroom home offers a bright open-concept main floor, powder room, and direct access to the double garage. Upstairs are four generous bedrooms, including a primary suite with ensuite and walk-in closet, plus convenient second-floor laundry. A large unfinished basement provides plenty of storage. Ideally located for commuters and students alike - just minutes to Brock University, the Pen Centre, shopping, schools, parks, and Highway 406. (id:62104)
21 - 17 Lytham Green Circle
Newmarket, Ontario
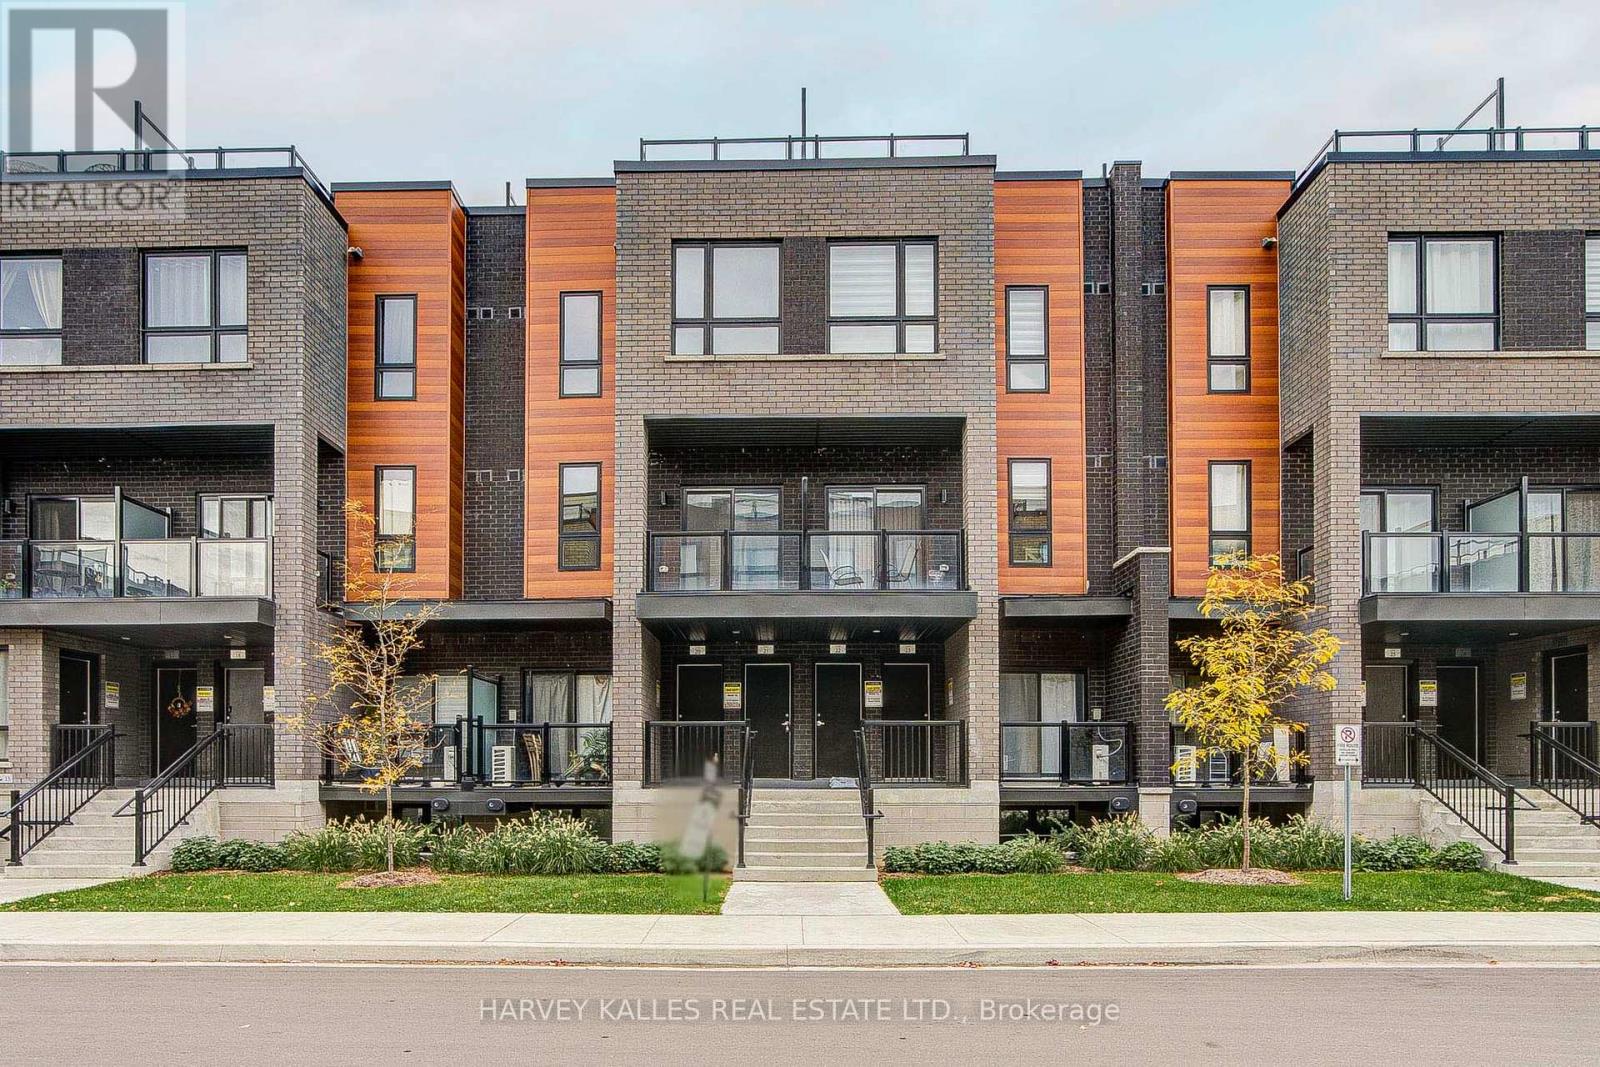
Direct from Builder, this townhome comes with a Builder's Tarion full warranty. This is not an assignment. Welcome to smart living at Glenway Urban Towns, built by Andrin Homes. No wasted space, attractive two bedroom, two bathroom unit. Includes TWO parking spaces (One EV) and TWO lockers. Brick modern exterior facade, tons of natural light. Modern functional kitchen with open concept living, nine foot ceiling height, large windows, quality stainless steel energy efficient appliances included as well as washer/dryer. Energy Star central air conditioning and heating. Granite kitchen countertops. Perfectly perched between Bathurst and Yonge off Davis Drive. Close to all amenities and walking distance to public transit bus terminal and GO train, Costco, retail plazas, restaurants and entertainment. Central Newmarket by Yonge and Davis Drive, beside the Newmarket bus terminal and GO bus (great accessibility to Vaughan and TTC downtown subway) and the VIVA bus stations (direct to Newmarket/access to GO trains), a short drive to Newmarket GO train, Upper Canada Mall, Southlake Regional Health Centre, public community centres, Lake Simcoe, golf clubs, right beside a conservation trail/park. Facing directly towards a private community park, dog park, dog wash station and car wash stall in underground. Visitor Parking. Cottage country is almost at your doorstep, offering great recreation from sailing, swimming, boating, hiking and cross country skiing. The condo is now registered and closed. (id:62104)
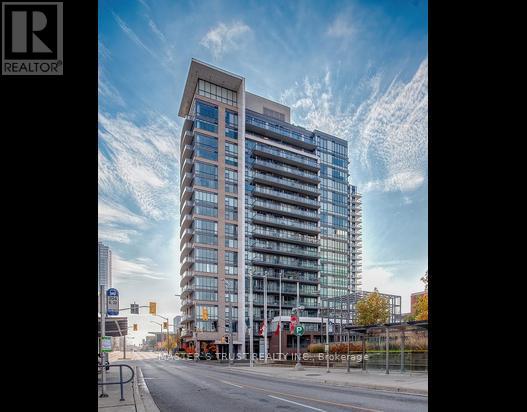
902 - 85 Duke Street
Kitchener, Ontario
Located in the heart of downtown Kitchener, this beautiful condo features a modern open-concept kitchen with stainless steel appliances and CARPET-FREE flooring throughout. Large, bright, floor-to-ceiling windows provide plenty of natural light and unobstructed views, complemented by 9-foot ceilings. Walking distance to shopping, bus stops, LRT station, Kitchener Go Station, Library, Kitchener City Hall, Google office and the Health Sciences Campus of the University of Waterloo. 7 x 24 concierge security. Residents can also enjoy the exercise room and other amenities at 55 Duke Street West. Like-new condition! The owner lived in the unit for only one year, and it has never been rented. Please contact us to book your private showing today! (id:62104)
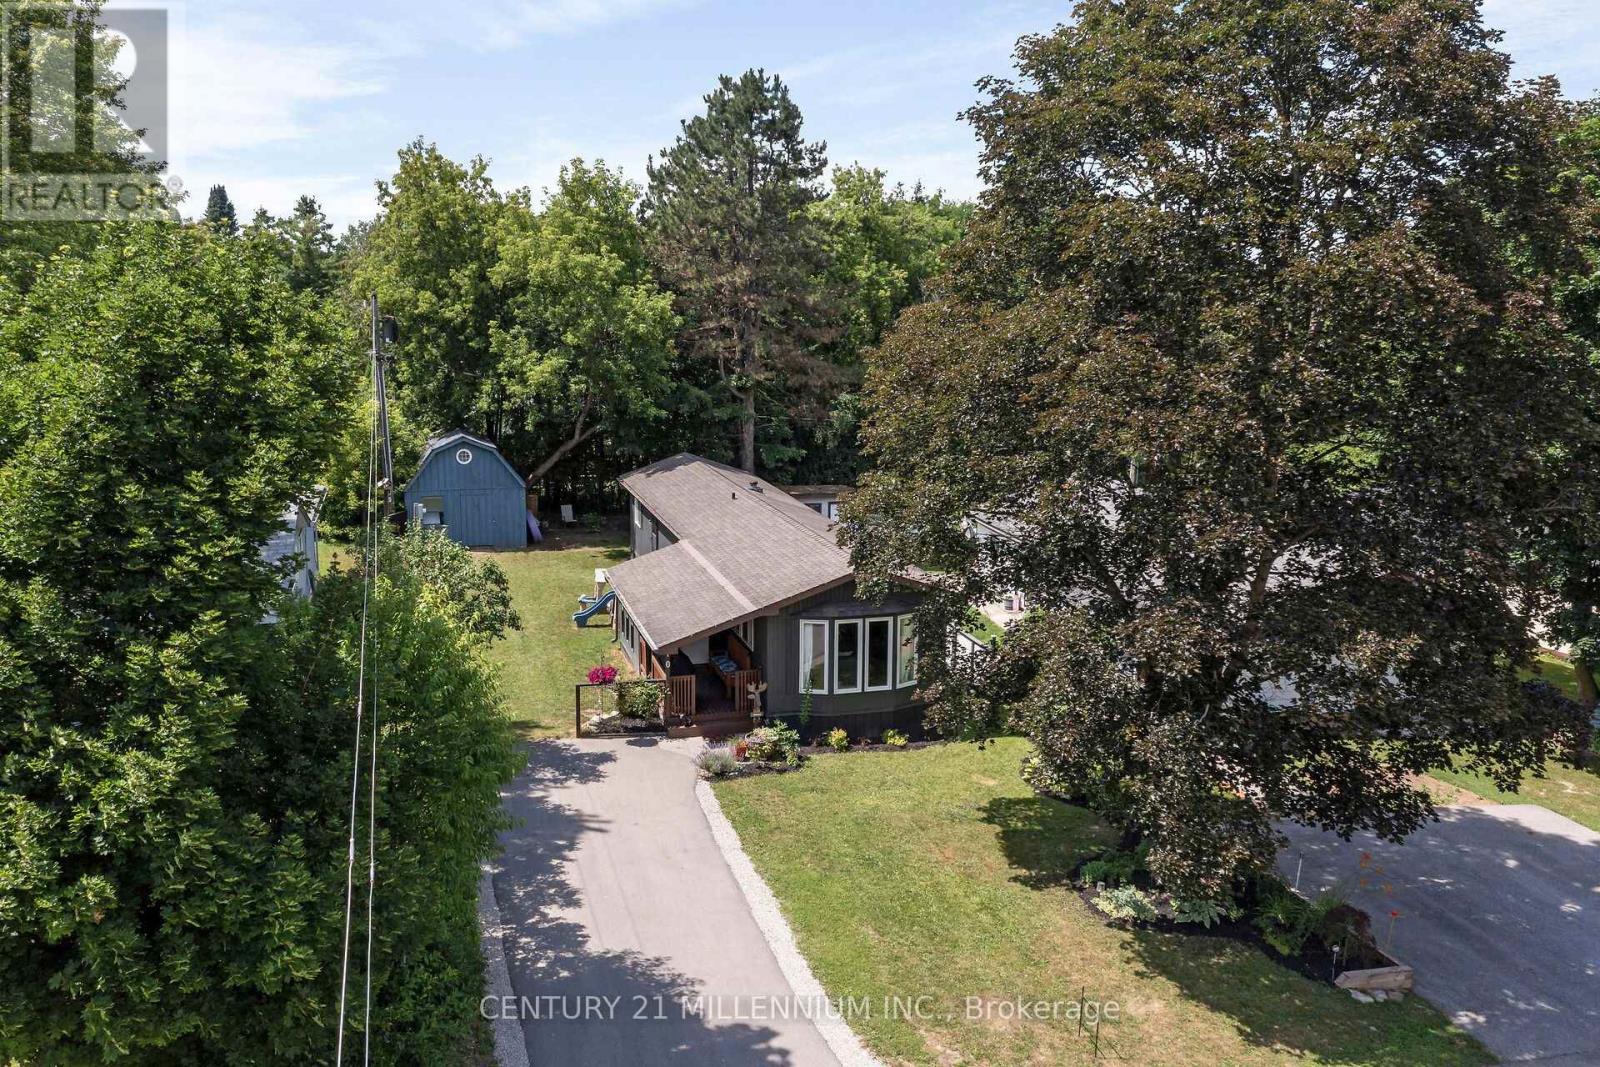
10 Park Boulevard
Erin, Ontario
First time Buyer? Downsizing? Single parent, or single...we've gotcha here! Oh, this will tick all the boxes. This lovely 2 bed, 1 bath has been renovated in the coziest way! The curb appeal will grab you, with clean lines, smart colors, and a lovely front garden. Wander up to the fresh deck for the BBQ and then into the clean mudroom. Now get ready! A warm new kitchen in 2019 with a live edge breakfast bar, plus centre island with more seats. Wonder into the bright, spacious living room with sunlight pouring thru the bay window. Amazing shed and 2 car driveway! Walking distance to all the beauty of the Village of Erin, restaurants, fabulous shops, salons, health services, financial, automotive and livestock needs. You have it all here! Monthly Fees are Lot Fee: $643, Property Taxes $88 and Sewer testing $41. Recent Updates include: Hot Water Tank, Heat Pump, Kitchen Reno, Vinyl Flooring in Kitchen, Hallway and Living room, Bathroom Reno. (id:62104)
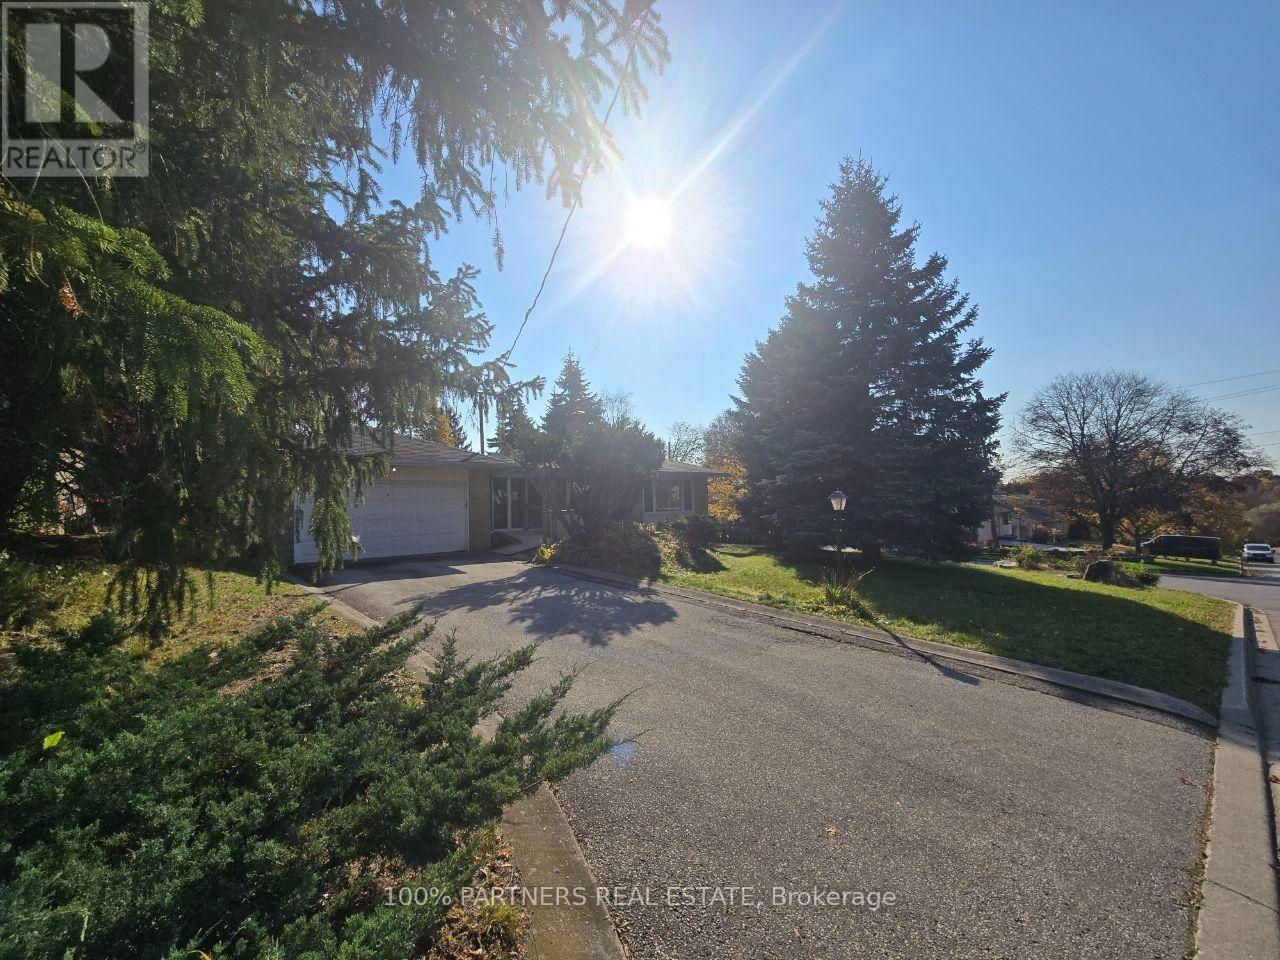
Lower - 77 Riverside Boulevard
Vaughan, Ontario
Welcome To This Beautiful, Bright, And Spacious Basement Unit For Lease In One Of Vaughan's Most Sought-After Communities! Featuring A Functional Layout, This Unit Offers 2 Bedrooms, 1 Den, A Kitchen, And 1 Bathroom, Providing Comfortable And Versatile Living Space. Enjoy The Convenience Of Ensuite Laundry And A Private Walk-Up Entrance, Offering Added Privacy And Easy Access. This Beautifully Maintained Basement Unit Is Bright And Inviting, Making It An Excellent Place To Call Home. Ideally Located In A Quiet, Established Neighbourhood Close To Highly Rated Schools, Parks, Shopping, Dining, Transit, And Major Highways, Including Hwy 7 And Hwy 407. Includes Two (2) Driveway Parking Spaces. A Fantastic Leasing Opportunity In One Of Vaughan's Desirable Neighbourhoods! Conveniently Located Just Steps Away From Yonge Street And Highway 7! (id:62104)