
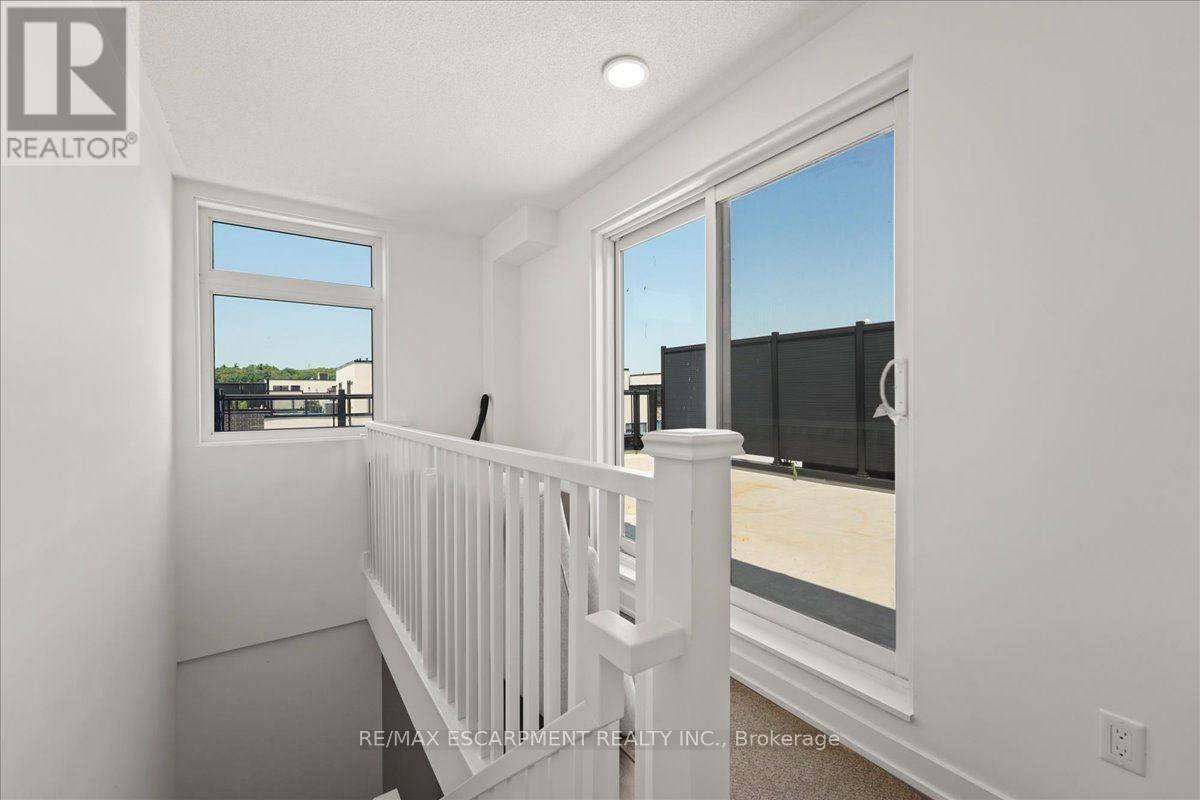
37 - 1121 Cooke Boulevard
Burlington, Ontario
Welcome to 1121 Cook Blvd, Unit 37 - a bright, well-kept 2-bed, 2.5-bath townhome in a sought-after newer Aldershot subdivision. Built in 2020, this condo townhouse features open-concept living and dining with a large island, a private balcony perfect for BBQs, and a fantastic rooftop terrace for entertaining or unwinding. Condo fees included in rent. Unbeatable location minutes to the highway and Aldershot GO Station, with quick access to major shopping and everyday amenities. Available mid-September. (id:62104)
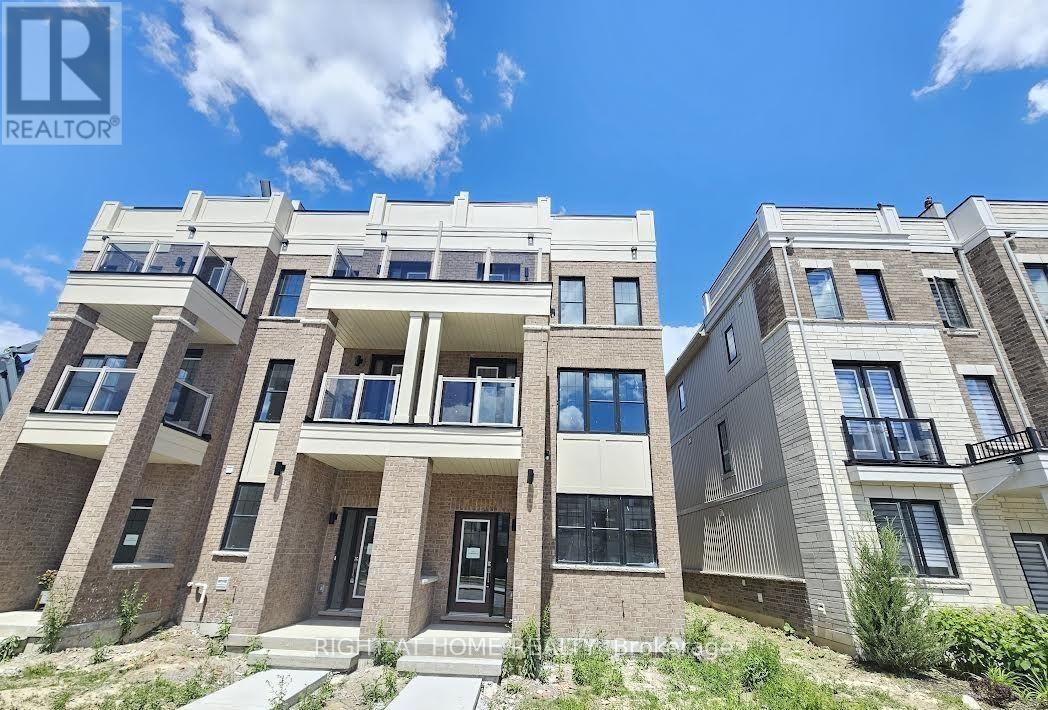
8 Clarington Boulevard
Clarington, Ontario
**Power Of Sale**4 Bed, 4 Bath & 3 Parking Spots**Bright, Natural Light on Main and Upper Levels**Modern Kitchen and Breakfast Area**Spacious Deck with Separate Balcony**Open Concept**Close to Go-Station**Information and Measurements are Approximate**No Representations or Warranties**LA relates to Seller**Don't Miss Out! (id:62104)
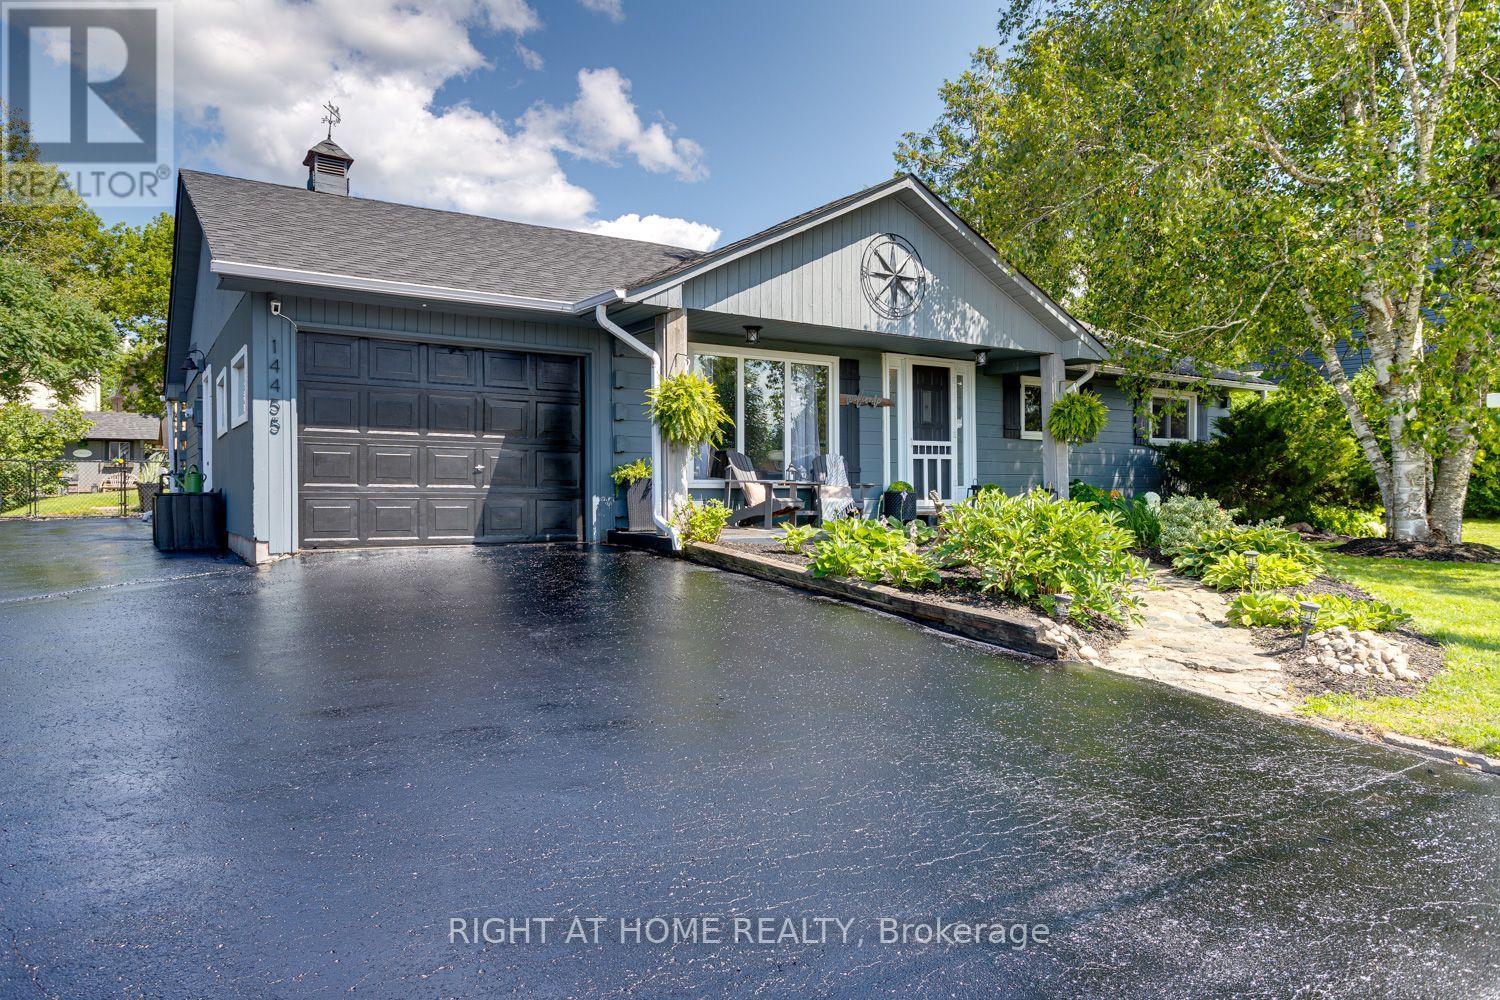
14455 Old Simcoe Road
Scugog, Ontario
Welcome to this inviting log-style bungalow nestled in the charming community of Prince Albert. Set in an established neighbourhood known for its mature trees, generous lot sizes and wide streets, this lovingly maintained home offers the peaceful feel of country living just minutes from downtown Port Perry. Oversized windows fill the home with natural light while showcasing picturesque views of the surrounding property. The bright eat-in kitchen is open to the living room, creating an inviting space for everyday living and entertaining. A walkout leads to a deck spanning the length of the home, complete with a natural gas BBQ hookup for effortless outdoor dining and gatherings. Offering three well-sized bedrooms, the spacious primary suite features semi-ensuite access and a beautiful wood accent wall with the timeless look of shiplap. Warm wood flooring, the home's distinctive log-style design, and tasteful wainscoting in the hallway and select areas add charm and character throughout. Step outside to a massive, fully fenced backyard with plenty of room for children and pets to play, garden, or simply relax and enjoy the tranquil setting. The oversized driveway provides ample parking for family, guests, recreational vehicles or a trailer. The attached garage offers parking, storage and added flexibility. It was reconfigured to accommodate the separate entrance to the home-based salon, with the opportunity to reclaim that space and restore additional garage depth if desired. As an added bonus, the fully equipped salon offers an excellent opportunity for a home-based business, private studio, office or flexible workspace. Serviced by municipal water and a well-maintained septic system, this exceptional property offers the perfect blend of small-town charm, modern convenience and a peaceful country setting you'll be proud to call home. (id:62104)
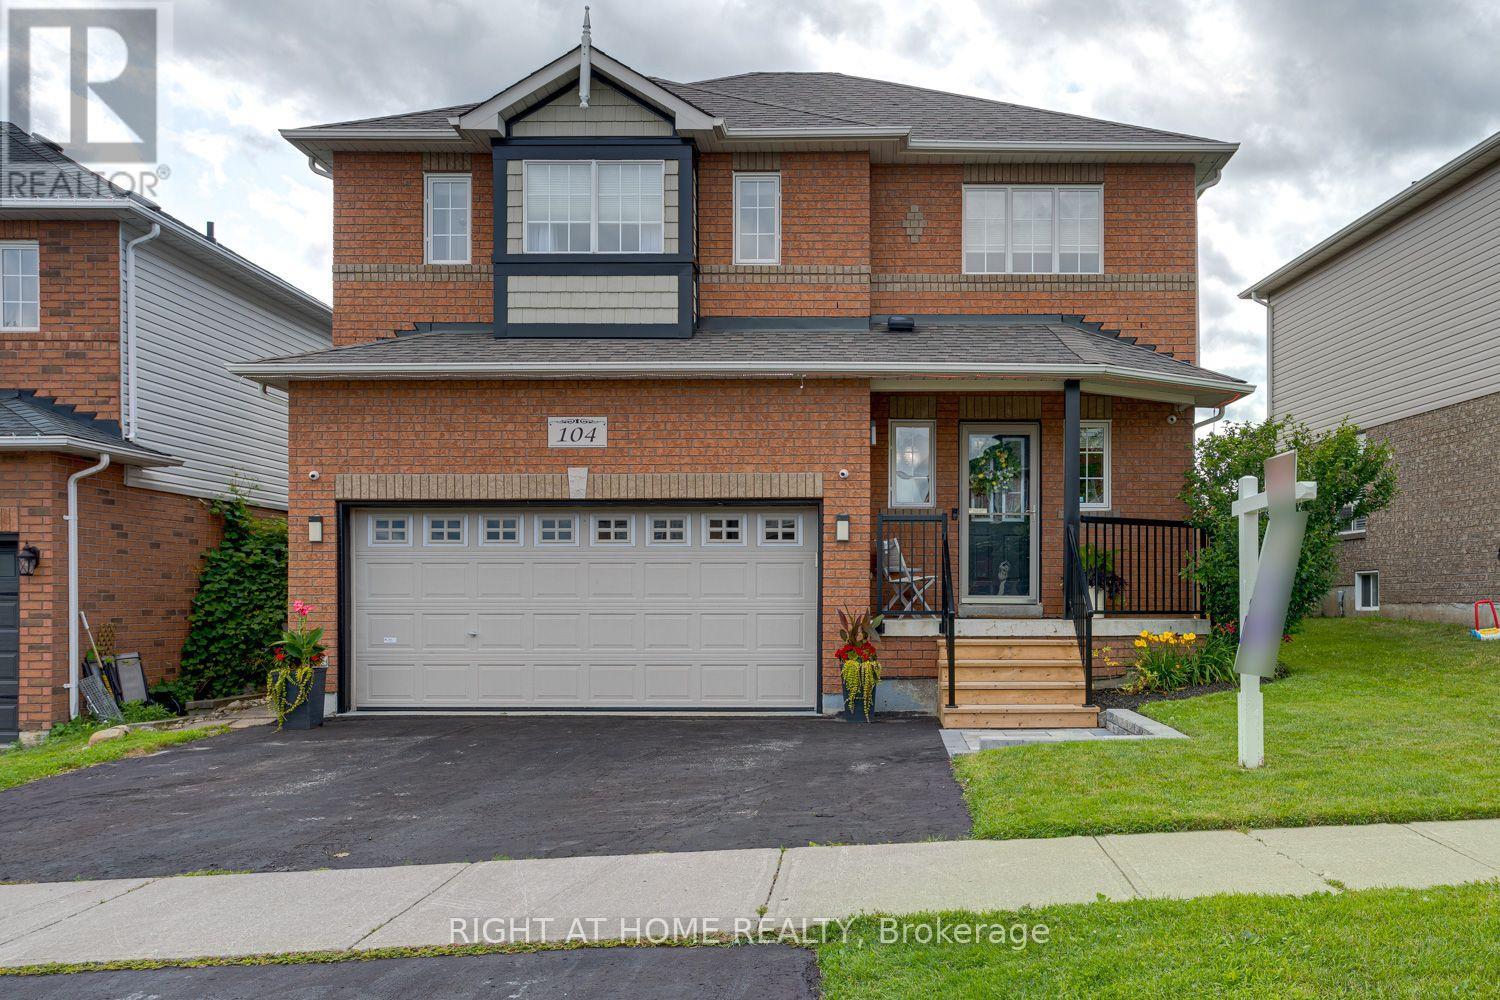
104 Calwell Drive
Scugog, Ontario
Welcome to this well-maintained 3-bedroom, 4-bath family home in a sought-after neighbourhood, offering generous living space, thoughtful updates and a layout designed for everyday family living. Step inside to a bright foyer leading to the heart of the home. The renovated eat-in kitchen (2023), featuring updated flooring offers plenty of space for family meals and a walkout to the spacious deck with a natural gas BBQ hookup. Open to the combined living and dining room, this inviting space is warmed by a gas fireplace with a blower, creating the perfect setting for everyday living and entertaining. The main floor also features laundry with a laundry tub and cabinetry, while convenient interior access leads to the fully insulated, heated double garage, complete with an insulated garage door and natural gas furnace.Upstairs, you'll find three generously sized bedrooms, including a spacious primary suite with a functional 4-piece ensuite. Brand-new broadloom (2026) on the staircase and throughout the upper level provides a fresh, modern finish.The finished basement expands your living space with pot lights, a dry bar, a 3-piece bathroom and versatile space for a recreation room, games room, home gym or home office. Step outside and discover a fully fenced backyard designed for entertaining and family enjoyment. The spacious deck overlooks the above-ground pool and hot tub, while the natural gas BBQ hookup and pool heater make the space perfect for relaxing or hosting family and friends. The pool liner and pump were replaced in 2024, the north fence was updated in 2023, and the front steps, landing and supports were completed in 2025. Additional updates include the roof and furnace (2018), gas hot water tank (2017), hardwired security system with four cameras (2022), and washer and dryer (2018). Meticulously maintained and move-in ready, this home offers quality updates, comfortable living spaces and everything today's family is looking for. (id:62104)
207 Waterloo Street N
Cambridge, Ontario
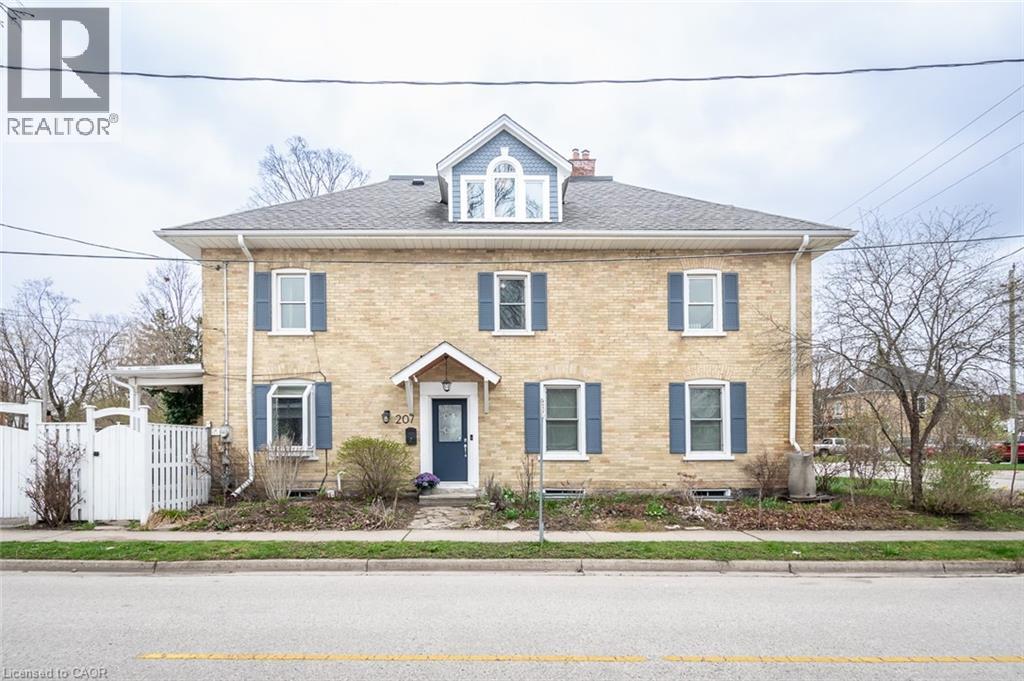
Built in 1907, this thoughtfully preserved century home offers the charm, craftsmanship, and warmth that only historic homes can provide, paired with updates that make everyday living comfortable and effortless. From the moment you step inside, the character is unmistakable. Nine-foot ceilings, original architectural details, and sun-filled rooms create an atmosphere that feels both elegant and welcoming. Custom built-ins frame the living and dining spaces, offering beautiful storage for books, glassware, and collected pieces that make a home truly personal. The second floor offers three bright bedrooms and a full bath, each space reflecting the quiet charm of a home that has stood for more than a century. Above it all sits one of the most enchanting spaces in the home the finished attic retreat. With vaulted ceilings, dormer windows, and wide plank floors, it feels like something out of a storybook. Whether imagined as a private primary suite, creative studio, or peaceful reading loft overlooking the rooftops of Preston, it is a space that invites both comfort and imagination. Outside, the fully fenced backyard feels like a private garden, surrounded by mature greenery and offering a quiet place to relax or entertain. A gated driveway provides parking for two vehicles — a welcome convenience for homes of this era. Located in the heart of historic Preston, this beautifully maintained century semi-detached home offers a lifestyle that is increasingly hard to find. From here you can stroll to local cafés, restaurants, and shops, explore the nearby Grand River trails, and still reach the 401 in just minutes for an easy commute. Century homes are never identical. Each one carries its own story, craftsmanship, and personality. This one offers the rare opportunity to enjoy historic character, timeless charm, and modern comfort in one of Cambridge’s most beloved neighbourhoods. A home like this isn’t simply purchased. It’s chosen. (id:62104)
494 Ferguson Avenue N
Hamilton, Ontario
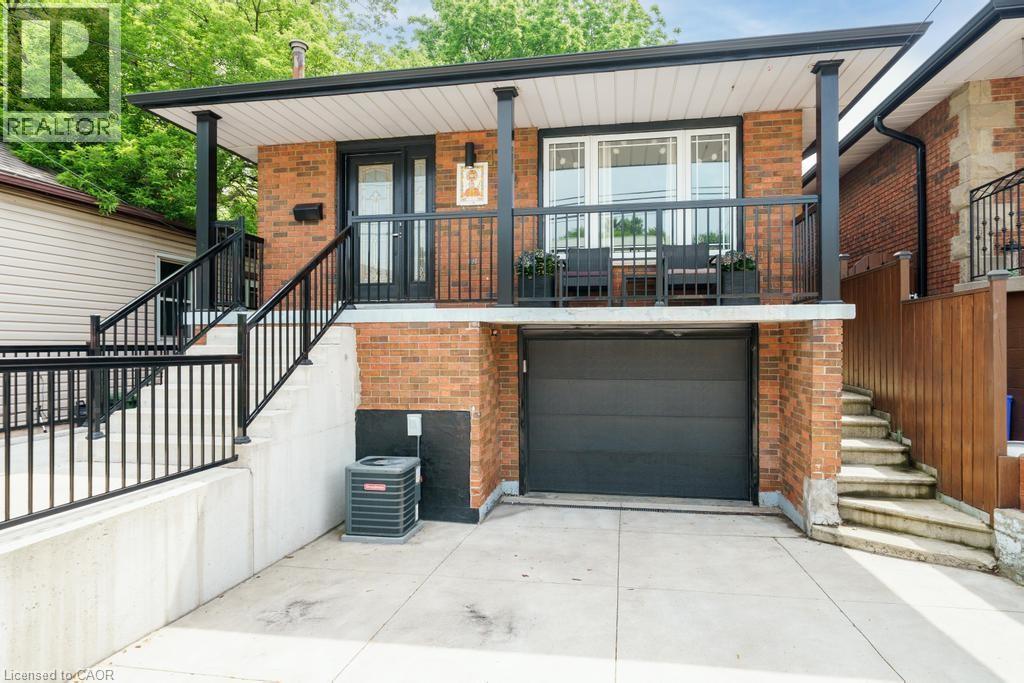
Beautifully renovated raised bungalow in Hamilton’s North End, just steps to Bayfront Park, West Harbour GO, Pier 8, and the shops and restaurants of James Street North. This home has been updated throughout and offers a bright, modern interior with quality finishes including hardwood flooring, an updated kitchen with granite counters and stainless steel appliances, and two full bathrooms. The main level features 3 spacious bedrooms and a functional layout ideal for families or downsizers alike. The lower level is currently set up as a separate unit with its own bathroom, laundry, and kitchenette, offering excellent income potential or flexibility for extended family, and can easily be converted back to a full single family home. Additional highlights include laundry on both levels, a single car garage, and a poured concrete driveway with parking for multiple vehicles. A turnkey property in a rapidly growing neighbourhood with future development all around. (id:62104)
168 Carlton Street
St. Catharines, Ontario
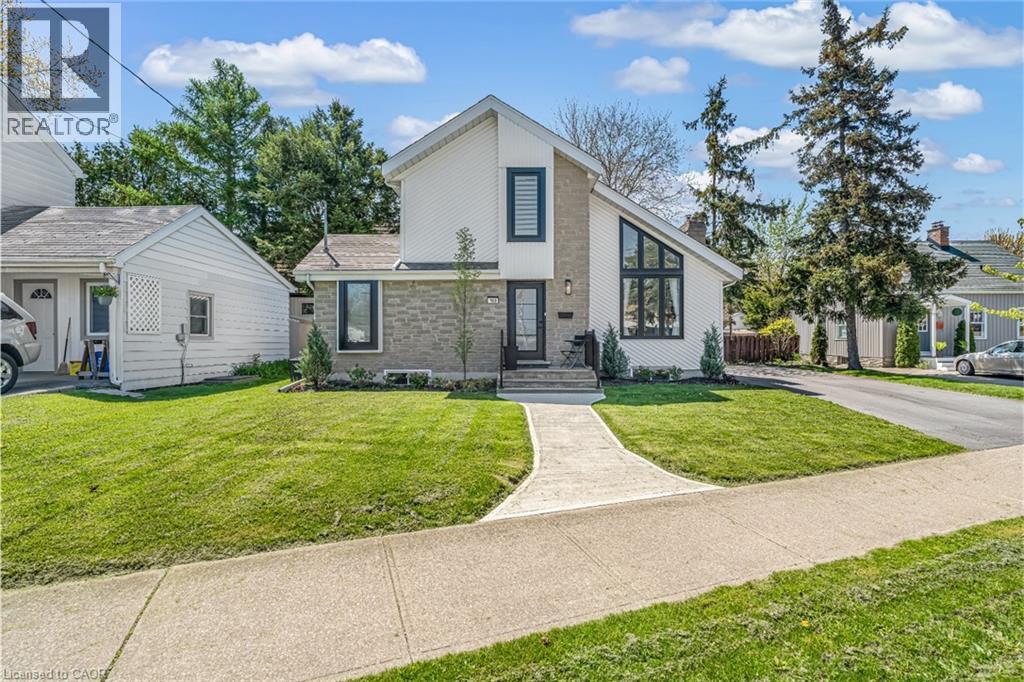
Step inside and everything just… works. Mornings start with sunlight pouring through vaulted ceilings, coffee in hand, and a home that feels effortlessly calm. The open-concept main floor brings everyone together; quiet nights by the fire or hosting friends who naturally gather in the kitchen, because they always do. The fully renovated kitchen blends style and function with quartz counters, stainless steel appliances, and a layout that actually makes sense for real life. Just off to the side, a private L-shaped patio becomes your go-to for summer dinners, a glass of wine, or a moment to yourself. With 2+2 bedrooms and 2 full bathrooms, there’s space for everyone and flexibility for how you live. The lofted second level offers a private retreat overlooking the main living space, complete with an additional bedroom and bath that's perfect for guests, a home office, or your own quiet escape. Downstairs, the finished basement adds even more room to unwind, whether it’s movie nights, a home gym, or a play space. All of this comes with peace of mind thanks to key updates, including a roof (2018) and a brand new electrical panel (2024), wrapped in a low-maintenance lifestyle just minutes to shopping, the QEW, and downtown St. Catharines. Because the right home doesn’t just look beautiful… it gives you the rare feeling that everything is already taken care of. (id:62104)
239a Milan Street
Toronto, Ontario
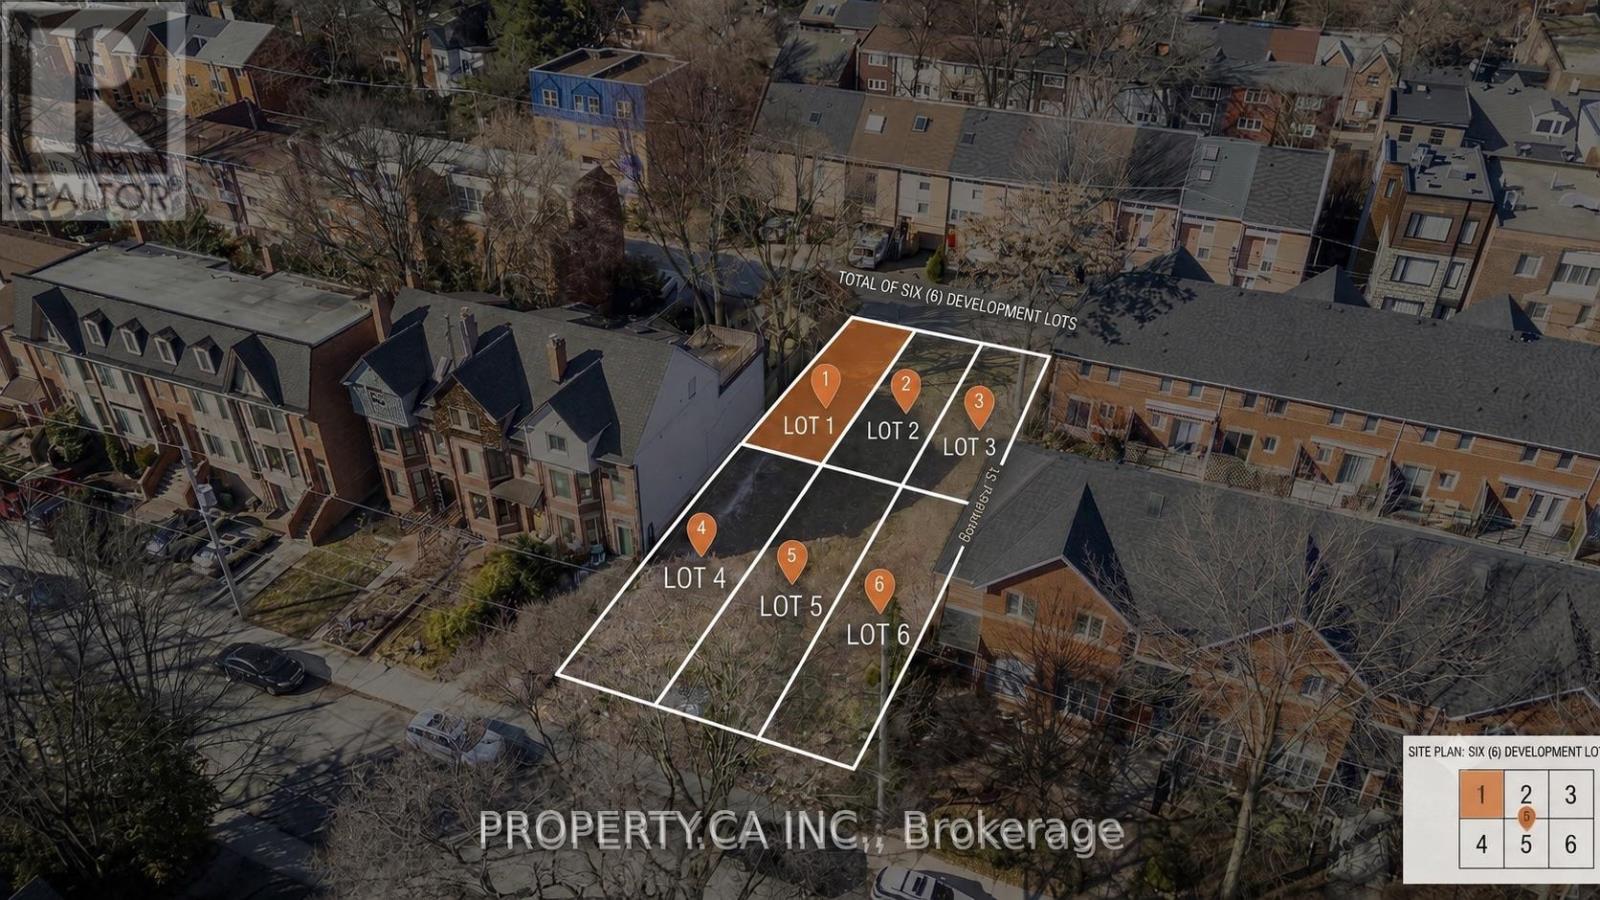
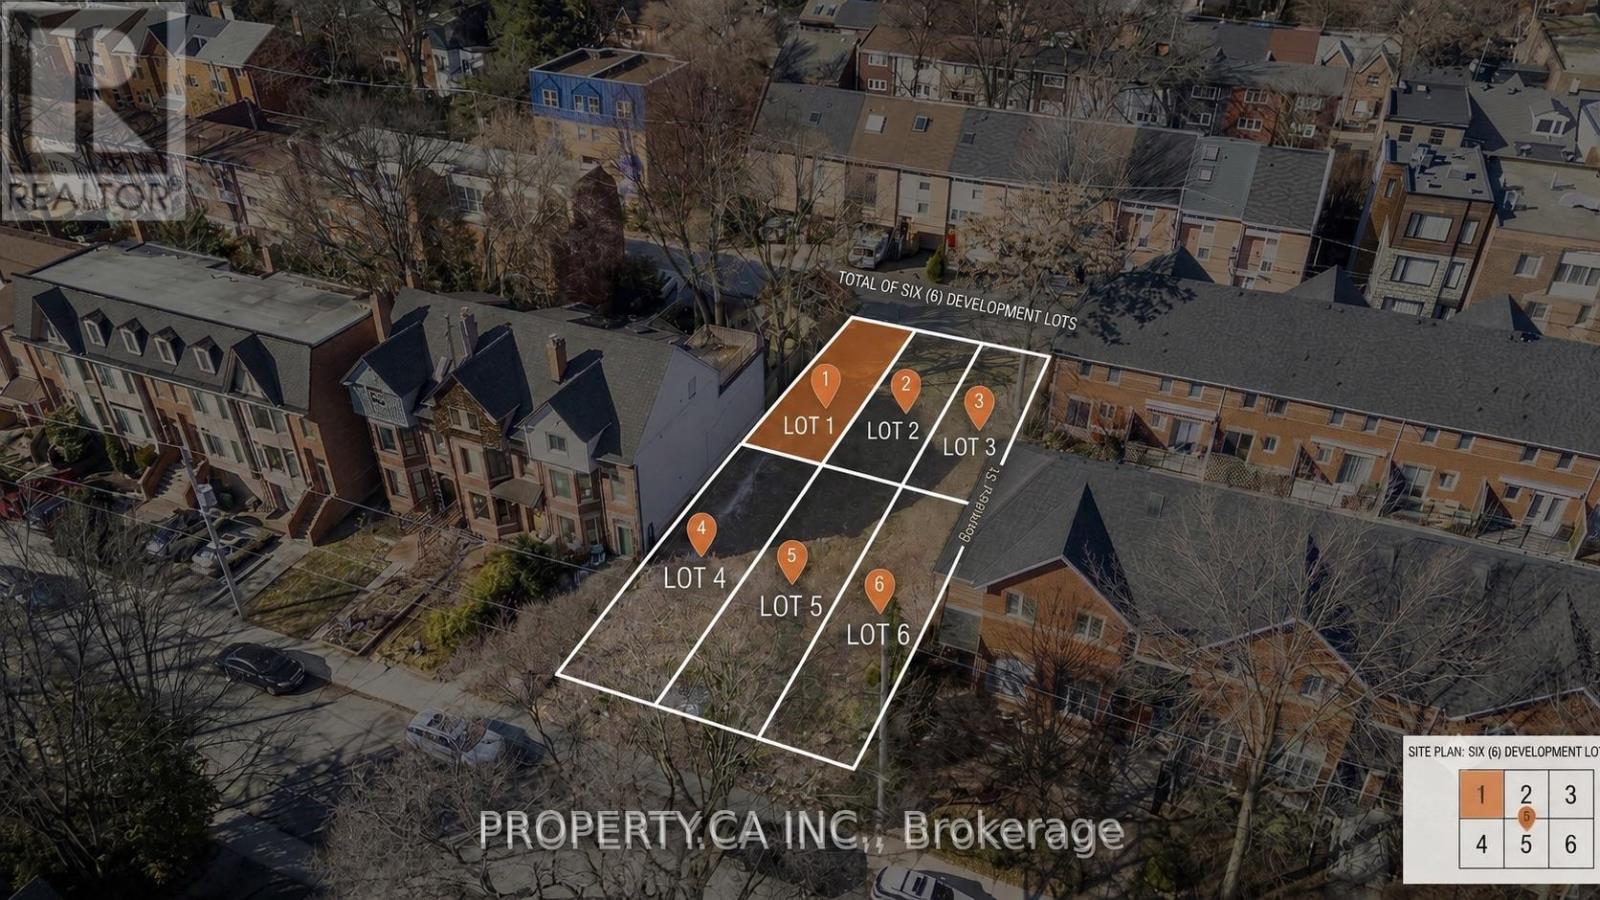
Rare opportunity to acquire an individually deeded, shovel-ready freehold townhouse lot within a fully approved six-lot development. This serviced parcel is ready for construction and includes the benefit of approved architectural plans and detailed renderings, allowing a purchaser to significantly reduce the time and cost associated with the planning and approvals process. Designed for a spacious approximately 2,000 sq. ft. freehold townhouse, with the potential to expand to approximately 2,400 sq. ft. by optimizing the garage configuration, the proposed residence features a private garage and backyard. Situated in one of Toronto's rapidly transforming neighbourhoods, the property is just a short walk to the future Ontario Line subway station and minutes from the Financial District, Toronto Metropolitan University, the University of Toronto, parks, and vibrant local amenities. An exceptional opportunity for builders, investors, or end users seeking to construct a custom freehold home in a high-growth urban location. Additional individually deeded lots within the approved development are also available for purchase. (id:62104)
239b Milan Street
Toronto, Ontario
Rare opportunity to acquire an individually deeded, shovel-ready freehold townhouse lot within a fully approved six-lot development. This serviced parcel is ready for construction and includes the benefit of approved architectural plans and detailed renderings, allowing a purchaser to significantly reduce the time and cost associated with the planning and approvals process. Designed for a spacious approximately 2,000 sq. ft. freehold townhouse, with the potential to expand to approximately 2,400 sq. ft. by optimizing the garage configuration, the proposed residence features a private garage and backyard. Situated in one of Toronto's rapidly transforming neighbourhoods, the property is just a short walk to the future Ontario Line subway station and minutes from the Financial District, Toronto Metropolitan University, the University of Toronto, parks, and vibrant local amenities. An exceptional opportunity for builders, investors, or end users seeking to construct a custom freehold home in a high-growth urban location. Additional individually deeded lots within the approved development are also available for purchase. (id:62104)
628 - 91 Montclair Avenue
Toronto, Ontario
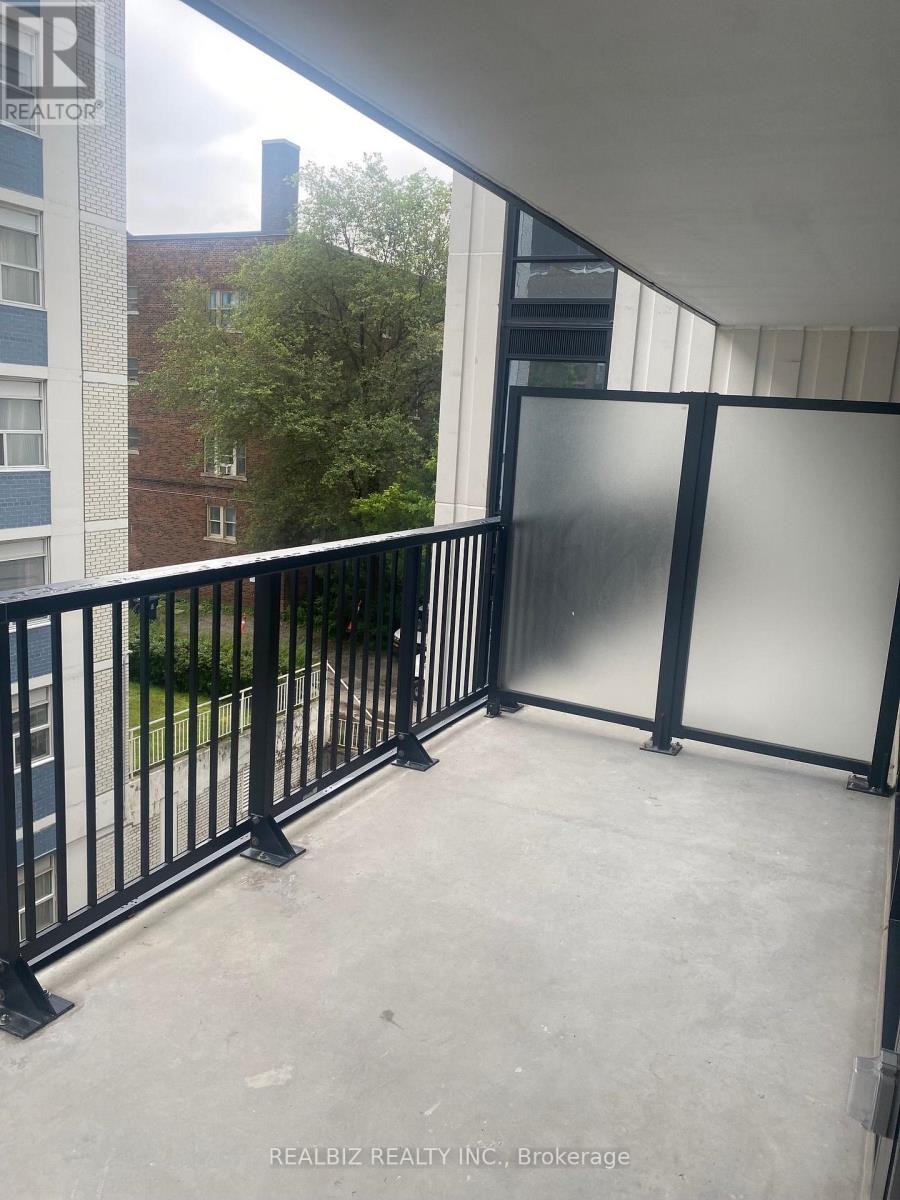
Welcome to South Forest Hill Condos, situated near Spadina Rd and St Clair Ave West, one of city's most sought-after neighbourhoods. This 2 bedrooms and 2 bathrooms south-east corner suite offers abundant natural light throughout. Engineered hardwood flooring throughout, 9-foot smooth ceilings. Open concept living/dining living space. Modern Kitchen With B/I Appliances and centre island for easy hosting. The primary bedroom features a private 3-piece ensuite bathroom. Enjoy your own private balcony. Convenient Location, steps to Forest Hill Village, public transportation, bars, restaurants, shopping and much more. Close to All Other Daily Essentials. (id:62104)
241 Milan Street
Toronto, Ontario
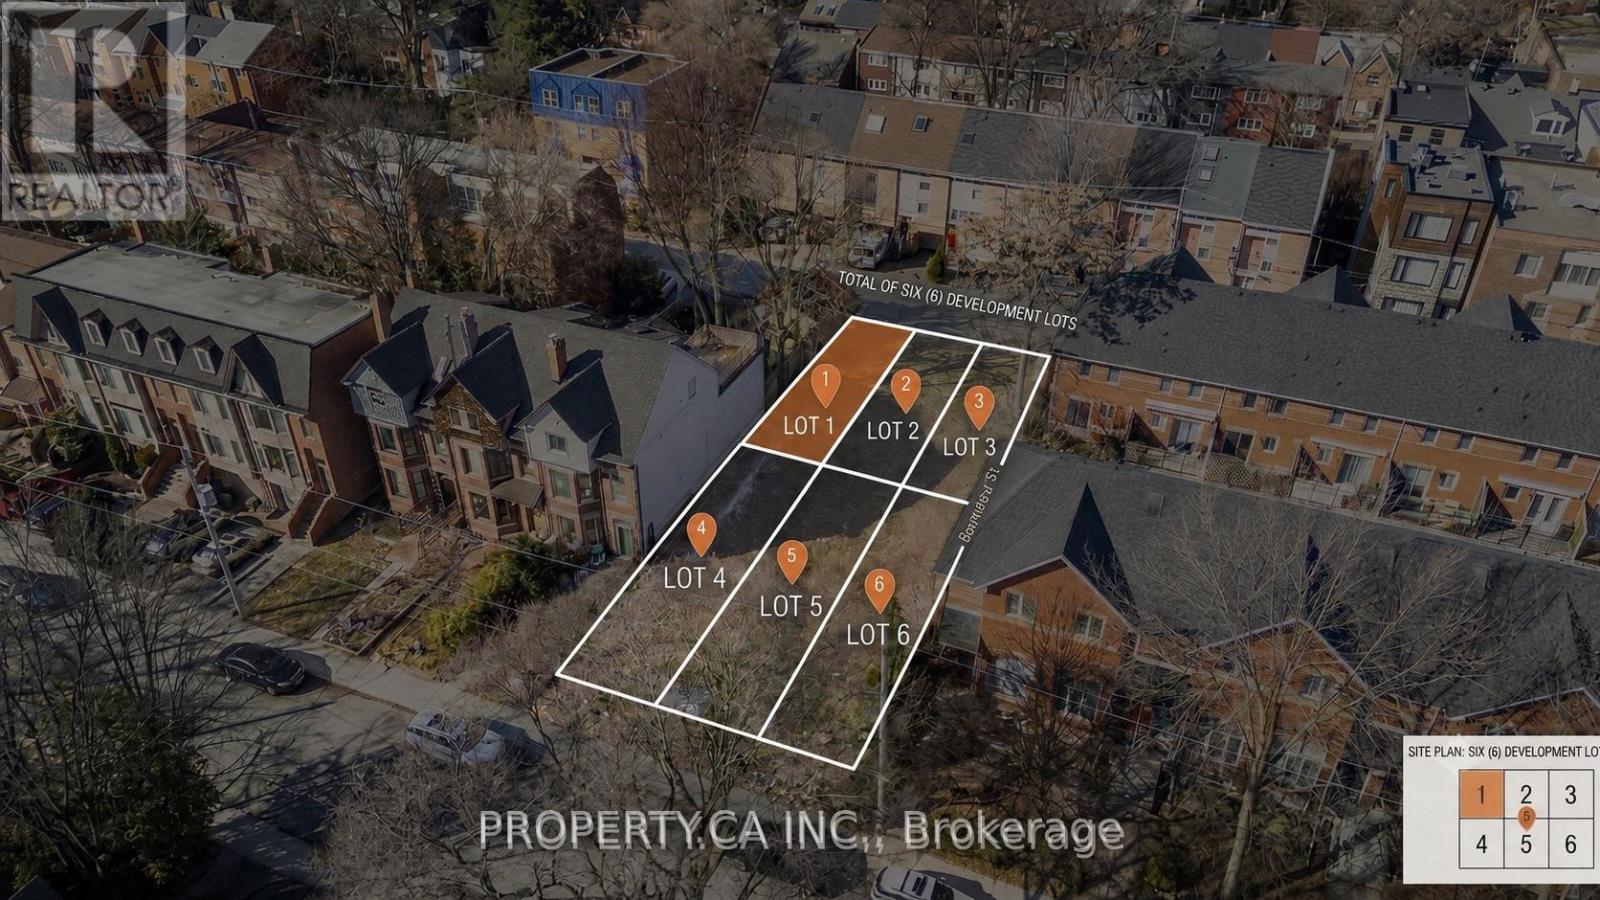
Rare opportunity to acquire an individually deeded, shovel-ready freehold townhouse lot within a fully approved six-lot development. This serviced parcel is ready for construction and includes the benefit of approved architectural plans and detailed renderings, allowing a purchaser to significantly reduce the time and cost associated with the planning and approvals process. Designed for a spacious approximately 2,000 sq. ft. freehold townhouse, with the potential to expand to approximately 2,400 sq. ft. by optimizing the garage configuration, the proposed residence features a private garage and backyard. Situated in one of Toronto's rapidly transforming neighbourhoods, the property is just a short walk to the future Ontario Line subway station and minutes from the Financial District, Toronto Metropolitan University, the University of Toronto, parks, and vibrant local amenities. An exceptional opportunity for builders, investors, or end users seeking to construct a custom freehold home in a high-growth urban location. Additional individually deeded lots within the approved development are also available for purchase. (id:62104)
907 - 10 Oak Street
Toronto, Ontario
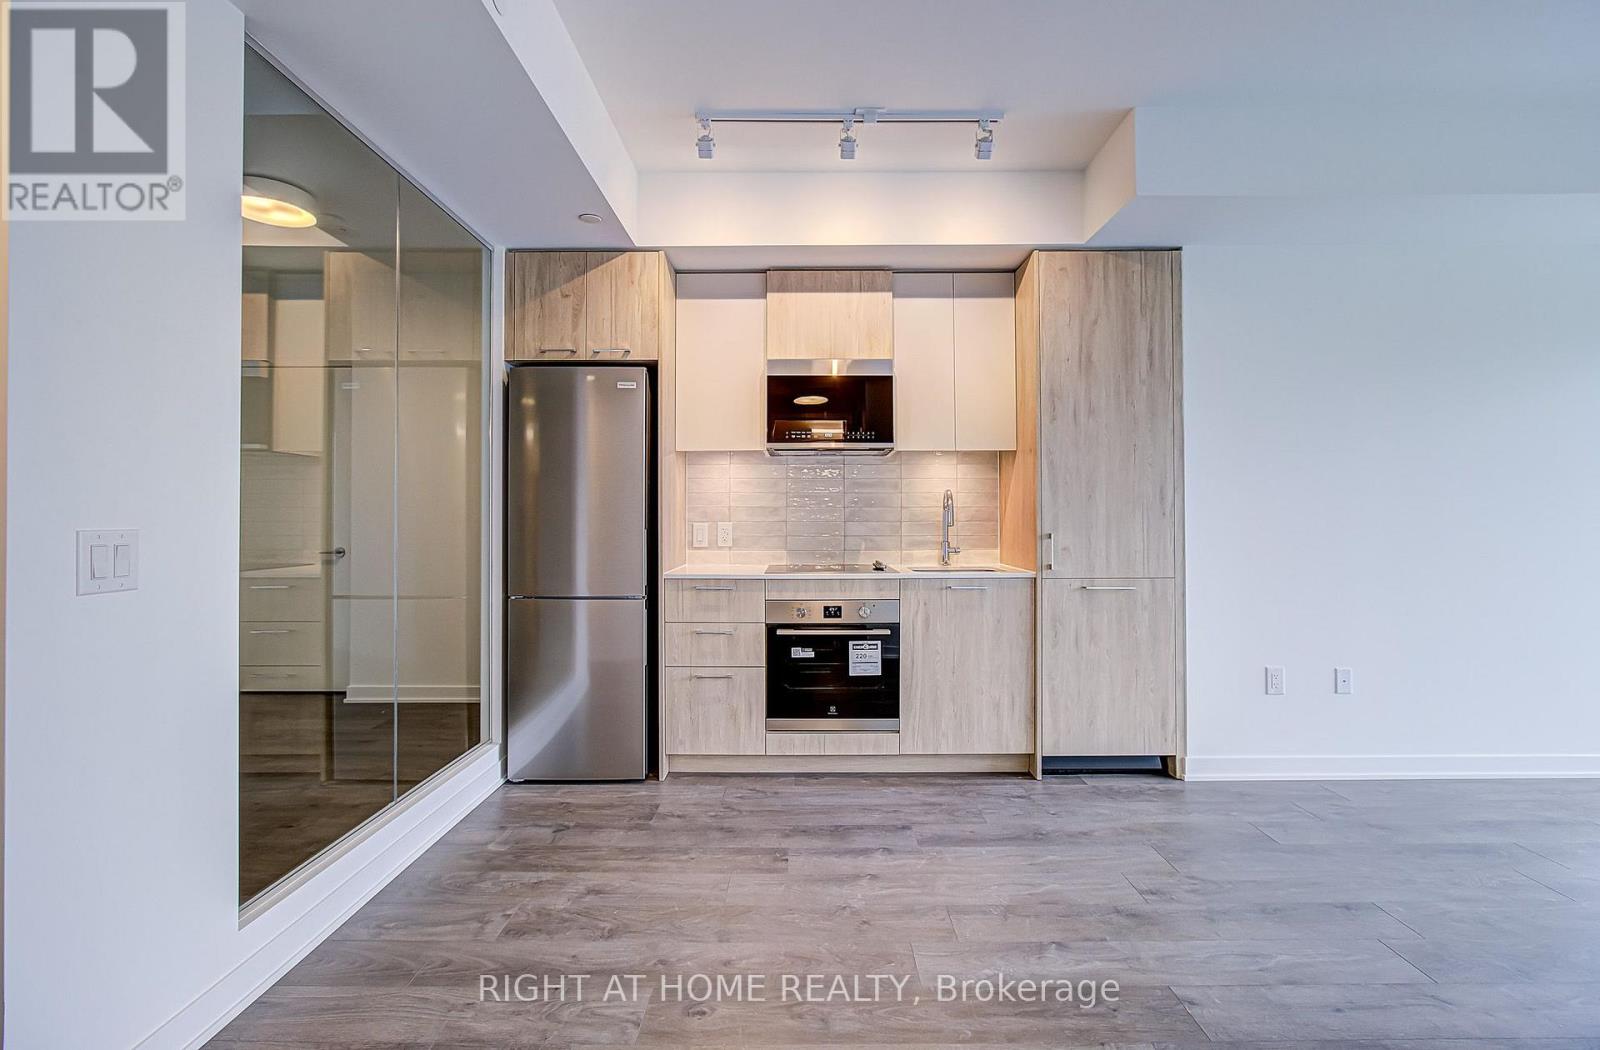
Welcome to Daniels on Parliament - South Tower, a brand-new residence offering modern urban living in the heart of downtown Toronto with UNOBSTRUCTED West View. This never-lived-in 2-bedroom suite includes 1 parking space and 1 locker, and features 691 sq. ft. of thoughtfully designed space. Showcasing soaring ceilings, contemporary finishes, sleek laminate flooring, and integrated built-in appliances, the suite offers a refined and streamlined aesthetic. The bright and efficient layout is enhanced by unobstructed west-facing exposure, filling the home with natural light and offering expansive city views. Step out onto the large balcony and enjoy unobstructed views of the city skyline. Residents enjoy access to an impressive selection of premium amenities, including 24-hour concierge service, a fully equipped fitness centre, co-working spaces, a theatre room, maker studios, a children's play area, a landscaped courtyard, and outdoor BBQ terraces. Ideally located in Toronto's vibrant Regent Park community, this residence is just steps from transit, grocery stores, cafés, restaurants, parks, and schools. Centrally situated with convenient highway access and close to the University of Toronto, Toronto Metropolitan University (TMU), and George Brown College. (id:62104)