

2 - 659 Vaughan Road
Toronto, Ontario
Beautifully Renovated Main Floor Unit Featuring A Bright & Functional Layout With Modern Finishes Throughout. Updated Kitchen Complete With Quartz Countertops, Stainless Steel Appliances, And Ample Cabinet Space. Enjoy Spacious Living Areas, Heating & A/C, And Access To Shared Washer & Dryer. Conveniently Located Close To Subway & Bus Lines, Schools, Cafes, Restaurants, Parks, And Everyday Amenities. Ideal For Professionals, Couples, Or Small Families Looking For Comfortable City Living In A Prime Location. (id:62104)

30 Edgewood Crescent
Toronto, Ontario
Set on one of Rosedale's most coveted cul-de-sacs, 30 Edgewood Crescent is a turn-key residence offering timeless elegance and curb appeal. Just steps from Summerhill Market, this meticulously maintained home spans approx. 2,900 square feet across all levels. Elevated above street level for enhanced privacy, the property is framed by a striking stone driveway and pathways, with lush, professionally landscaped gardens that will appeal to any avid gardener. Inside, abundant windows flood the home with natural light, beginning with a beautiful stained-glass window alcove at the entry. The elegant living room features classic crown moulding, a natural gas log fireplace with a marble surround, and French doors opening to a Juliet balcony. It flows seamlessly into the open-concept dining room, where crown moulding, a large picture window, a detailed ceiling medallion, and built-in shelving create a sophisticated entertaining space. The eat-in kitchen features a Wolf gas stove and floor-to-ceiling windows, designed for everyday family gatherings. A convenient walk-out extends the space to the deck, creating an effortless indoor-outdoor connection. The second level offers a spacious den with herringbone floors, bay windows, a second natural gas log fireplace, and a wall-to-wall built-in bookcase, forming a refined retreat. The primary bedroom features a spa-inspired 5-piece ensuite with heated floors, a skylight, custom California Closets, and access to a private terrace with glass railings and a retractable awning. The upper level includes two additional bedrooms, one with cathedral ceilings and beams, along with a 3-piece bathroom. The fully finished lower level includes a cedar room with ample storage. Extremely private backyard oasis, fully fenced with two wrought-iron gates, boasting multiple composite weatherproof decks, a pergola, and a serene ravine backdrop. The mature tree canopy and frequent wildlife sightings create natural privacy rarely found in the city. (id:62104)
35 Sherman Avenue N
Hamilton, Ontario
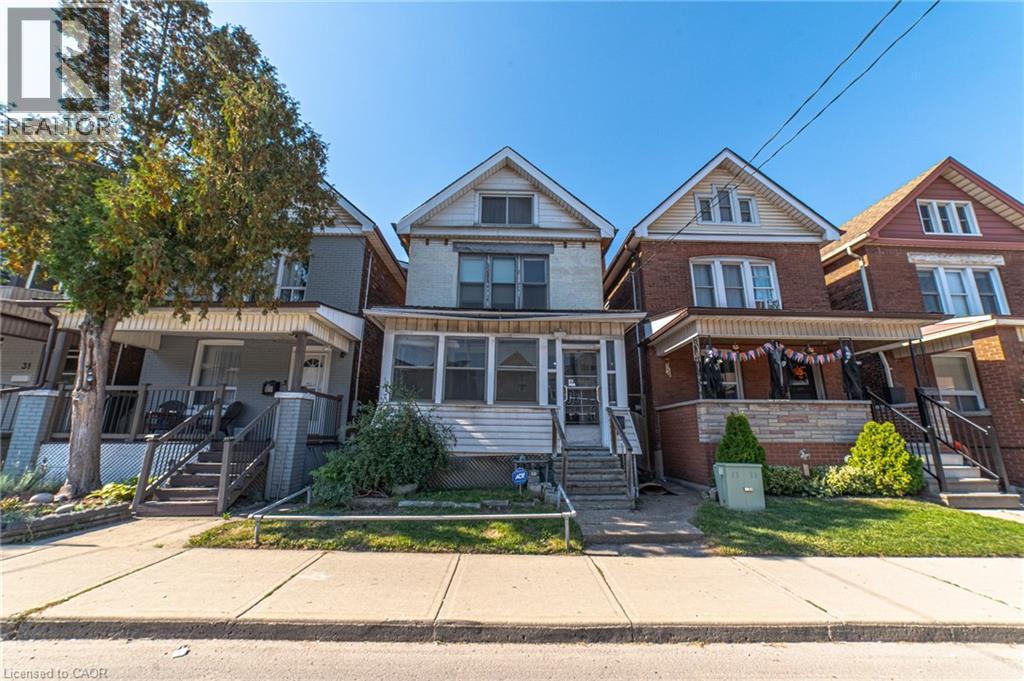
Welcome to this 2.5-storey century home, built in 1911 and offering plenty of opportunity to update and personalize to suit your style. The spacious layout features two bedrooms and a 4-piece bathroom on the second floor, plus two additional bedrooms on the third floor, providing flexible space for family, guests or a home office. The kitchen offers access to the private backyard, while a separate side entrance leads to the unfinished basement with an existing bathroom and additional space to explore. Parking is available for rent less than a minute from the property. With its generous layout, four bedrooms and century-home character, this property presents an opportunity for buyers looking to bring their own ideas and improvements to a home with plenty of possibilities. (id:62104)
183 James Street S
Hamilton, Ontario
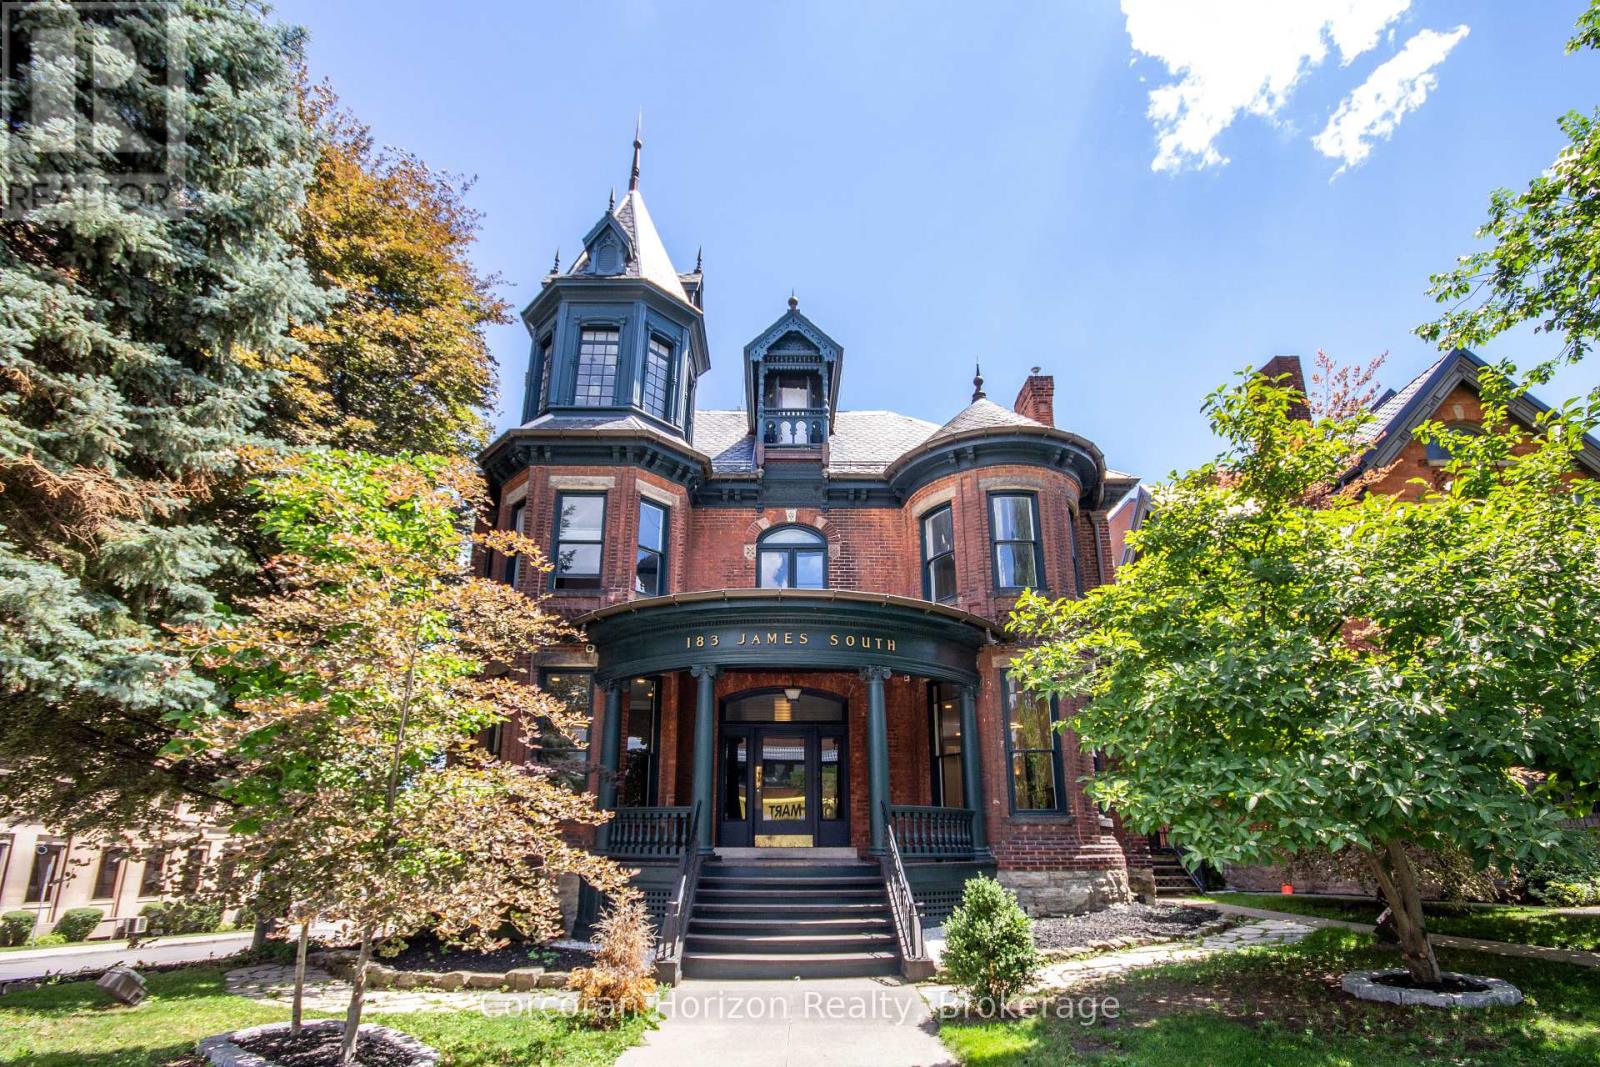
Offered for only the second time since the 1950s, The John Patterson house is a landmark Hamilton mansion occupying a commanding corner at James South and Young. Known for its distinctive turret and imposing proscenium porch, this remarkable property is steps to St. Joseph's Hospital, the Hunter Street GO station, the Augusta Street restaurant district, the downtown core, major transit, restaurants, offices, and ongoing development. The location is unparalleled for exposure, appreciation, and access. Thoughtfully converted over time into a remarkable mixed-use building, it now offers a rare blend of heritage architecture, diversified income, and deep pride of ownership. The lower level fronts at grade onto Young Street and is home to two exceptional hospitality spaces, including a celebrated pizza shop and a beautifully designed dining room with a major recent high-end build-out. The sprawling main floor is a stunning professional office suite with private offices, open work areas, large kitchen, a spectacular boardroom, coffered ceilings, leaded glass, rich woodwork, and a grand entry foyer. The upper levels are equally memorable. The second floor is an elegant apartment with soaring ceilings, generous principal rooms, beautiful mouldings, abundant natural light, and exclusive rooftop patio access. The third floor has a distinctly urban, character-filled feel, with a skylit kitchen, spacious living area, large bedroom, and a spectacular turret room with dramatic windows and soaring ceiling height. Meticulously maintained, extensively updated, and rich with original detail, this is not just another mixed-use asset. Solid brick construction, slate roof, copper eaves/downspouts, rare on-site parking for up to 12 vehicles, and excellent tenants throughout make this a unique opportunity. This is a true Hamilton trophy property - a piece of the city's architectural fabric. (id:62104)
2 - 183 James Street S
Hamilton, Ontario
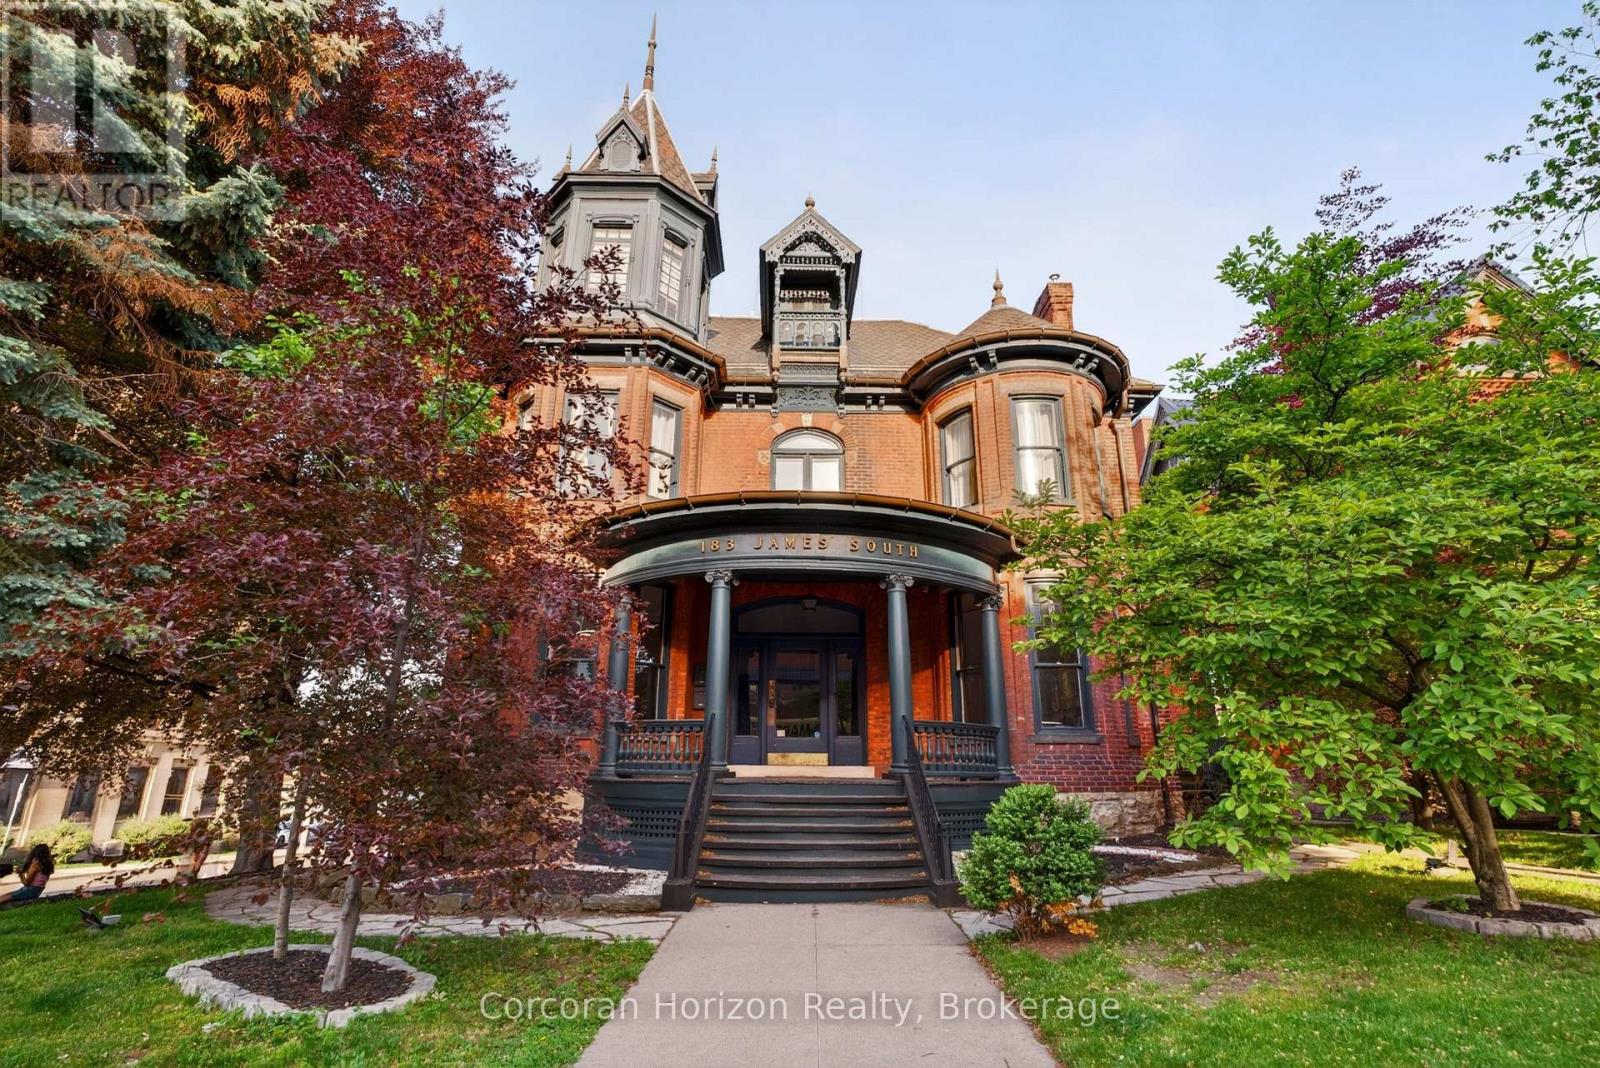
A truly exceptional residence in one of downtown Hamilton's most distinctive heritage properties. Occupying the second floor of a grand landmark 1893 Victorian mansion, this spectacular suite offers approximately 1,400 square feet of stunning living space, with soaring ceilings, hardwood floors, elegant millwork and mouldings, and remarkable period character throughout. The expansive, house-sized kitchen features generous cabinetry, a centre island, and ample space for a dining area. The large living room is equally impressive, while an original staircase beneath a leaded-glass window creates a charming reading nook. Originally designed with three bedrooms, the suite is currently configured with two exceptionally large bedrooms and a full-size laundry room with washer, dryer, laundry sink, and folding counter. The first bedroom features a gas fireplace and cedar-lined closet, while the second bedroom offers extensive built-in cabinetry and shelving. A large private rooftop patio, exclusive to this residence, provides a rare outdoor extension of the living space. Two tandem parking spaces are also included-an exceptionally uncommon offering in this sought-after downtown location. Prominently situated at the corner of James Street South and Young Street, the property is within walking distance of the Augusta Street restaurant district, Hunter Street GO Station, St. Joseph's Hospital, parks, cafés, major transit routes, and the shops, restaurants, and cultural destinations of James Street North. Grand in scale, rich in character, and entirely unlike the ordinary rental, this is a rare opportunity to enjoy refined downtown living in a landmark Victorian setting. (id:62104)
125 George Street
Oakville, Ontario
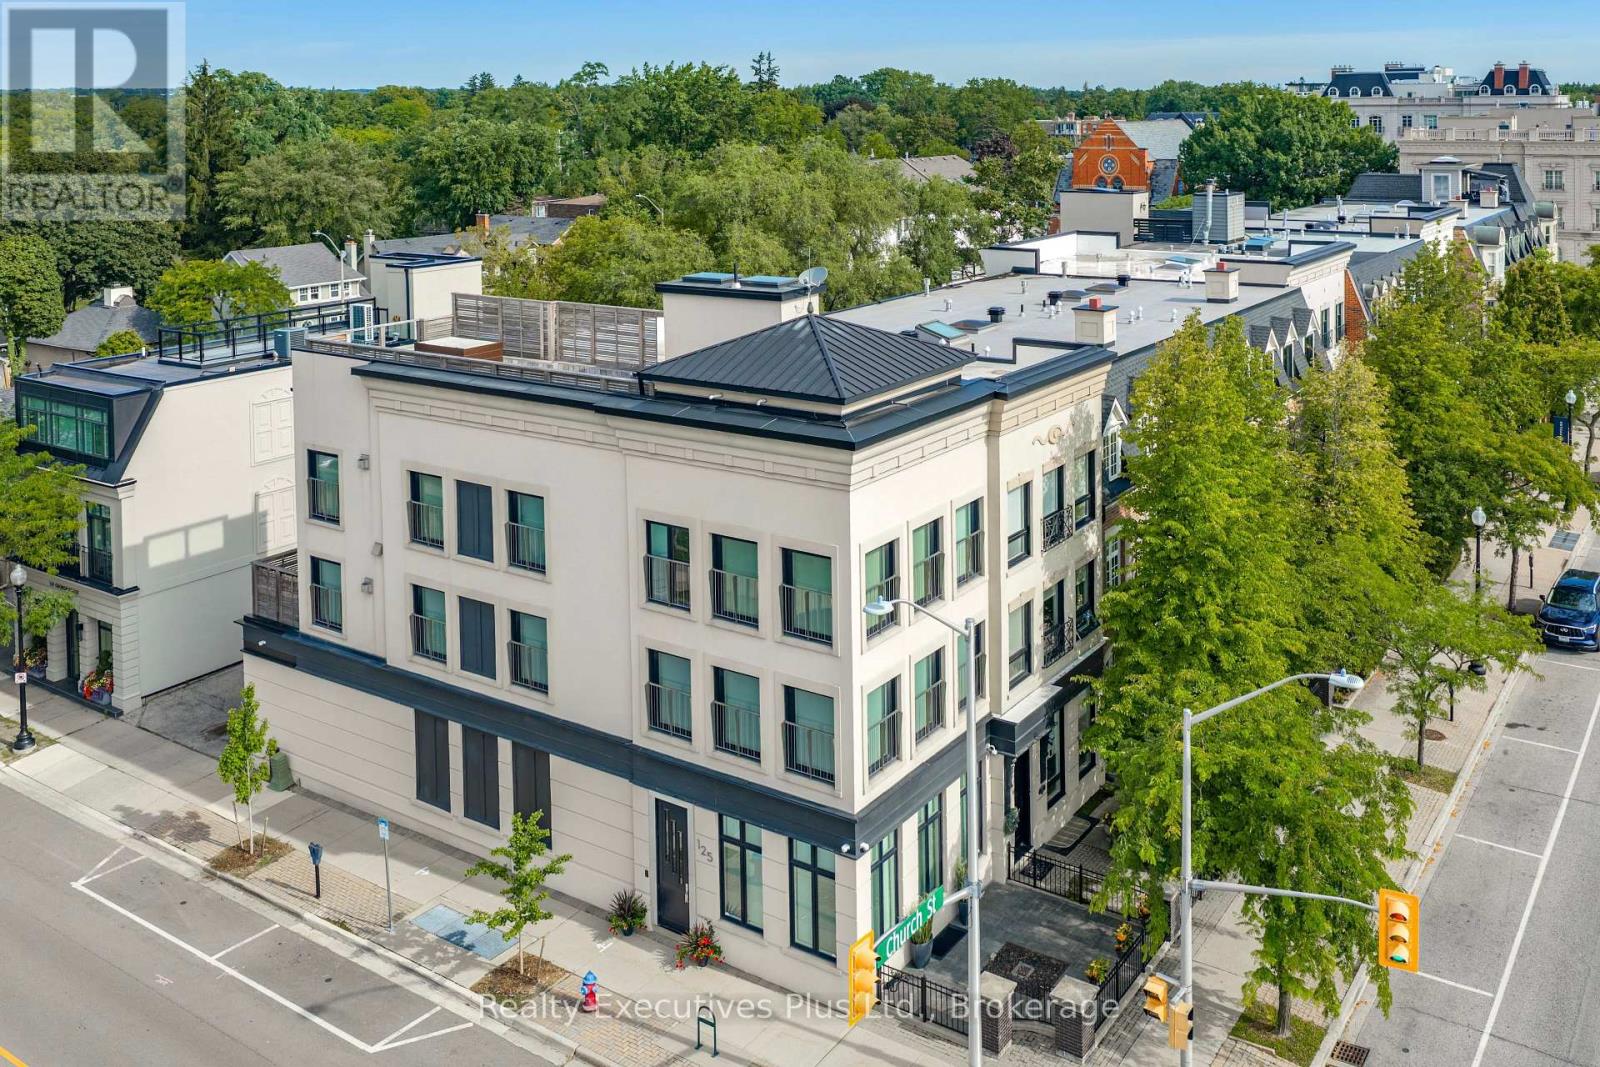
Luxury, 2 bedroom, 5 bathroom EXECUTIVE FREEHOLD townhome in DOWNTOWN OAKVILLE! Location. Location. Location. Elegant, upscale & timeless, completely redesigned by Rockcliffe Homes, no detail overlooked, this architectural show stopper has a traditional-meets-contemporary exterior that fits beautifully into the established Oakville streetscape, framed at front by a black wrought-iron fenced courtyard with brick-and-stone pillars. The interior features 10' ceilings, walls of windows, custom built-ins, & heated bathroom floors. Entry level offers versatile, sophisticated flex space, formal enough for entertaining but could function beautifully as either a home office, family room or sitting room, 2 piece powder room, double closet, interior garage entry, & 3 level barrier-free access with ELEVATOR. Open riser staircases with illuminated floating wood treads create a dramatic architectural focal point throughout. The second floor is long, open & is generously proportioned, oak floors, large windows wrap around entire living area & flood the space with natural light. Open concept kitchen & dining area with sleek full-height cabinetry & 10 integrated Miele appliances. Striking oversized ceasarstone centre island with gas cooktop provides an extensive preparation & entertaining space. Private deck for enjoying morning coffee or evening cocktails. Emphasizing the home's spacious connected layout , the living room with linear fireplace & striking coffered ceiling with recessed lighting & illuminated panels contribute to the architectural & upscale character of this home. Rise to the King-Sized Primary Retreat with gas fireplace, spa-like ensuite, w/i closet, floor to ceiling windows, stunning views. The second bedroom has a beautiful 3 pce ensuite. A bright spacious laundry room completes this level with access to the 40' x 17' roof deck constructed of IPE wood. Finished lower level with built ins, 2 pce powder, & abundance of storage. Garage (1) & Covered Carport (2) (id:62104)
2206 - 701 Geneva Street
St. Catharines, Ontario
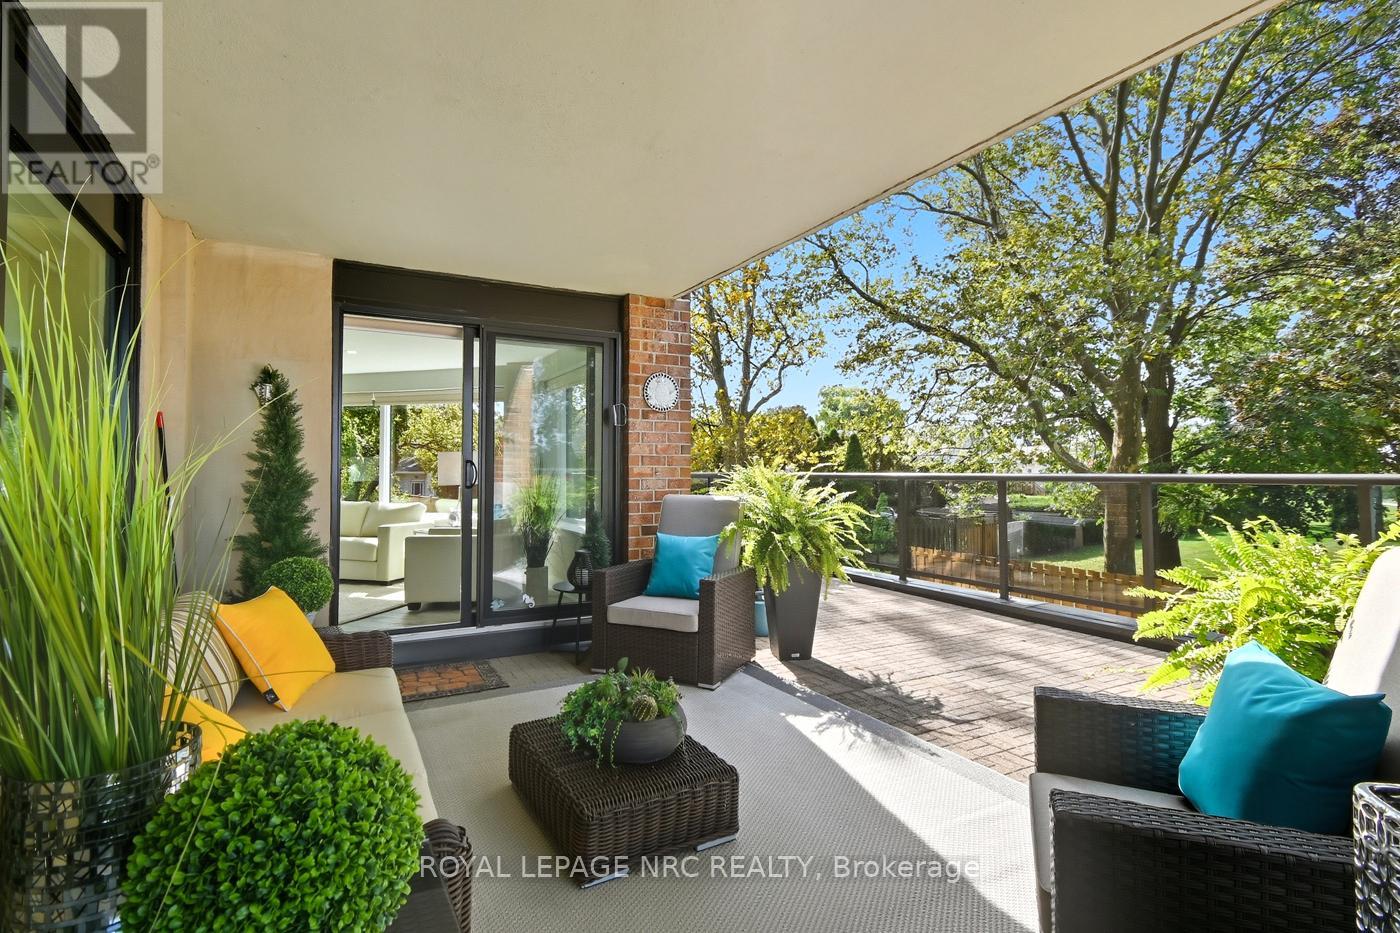
Stunning Lakeside living with views to match. Gorgeous corner suite in this one of a kind complex in North St. Catharines known as Beachview Place. Beautiful water views from the moment you enter the secure lobby. Views that keep on going from every panoramic window plus the 800Sq ft terrace of this professionally renovated 2 bedroom 2 bath suite. The open concept design has a seamless flow encompassing the dining area , living room, and the sunroom with heated floors. The high end finishes include quartz countertops, voice activated dimmable lighting, custom remote control window coverings and beautiful hardwood floors. Not only is the sparkling kitchen chef worthy, it was designed to ensure the views continue. Optimized storage, coffee station, dual oven, cooktop range, special easy drain sink, dual pull out spice cabinets, pantry and breakfast bar with plenty of seating The primary bedroom opens to the terrace that has a dedicated shade area (one of only two in the whole building) custom built ins, walk in closet and 5 piece spa like ensuite bath with heated floors and dimmable mirrors and lighting. The 2nd or guest bedroom is roomy and has a 3 pc bath that features a custom underlay vanity top with waterfall faucet ( it's simply dazzling! ) In suite laundry room offers more storage as well. Building amenities include an outdoor heated pool, sauna, library, and a fitness room where of course you can cycle overlooking the lake! Access to the Waterfront Trail for jogging or leisurely strolls on the grounds and beyond. All in all this is the perfect blend of beauty and a simplified lifestyle. (id:62104)
North Shayne Avenue
Fort Erie, Ontario
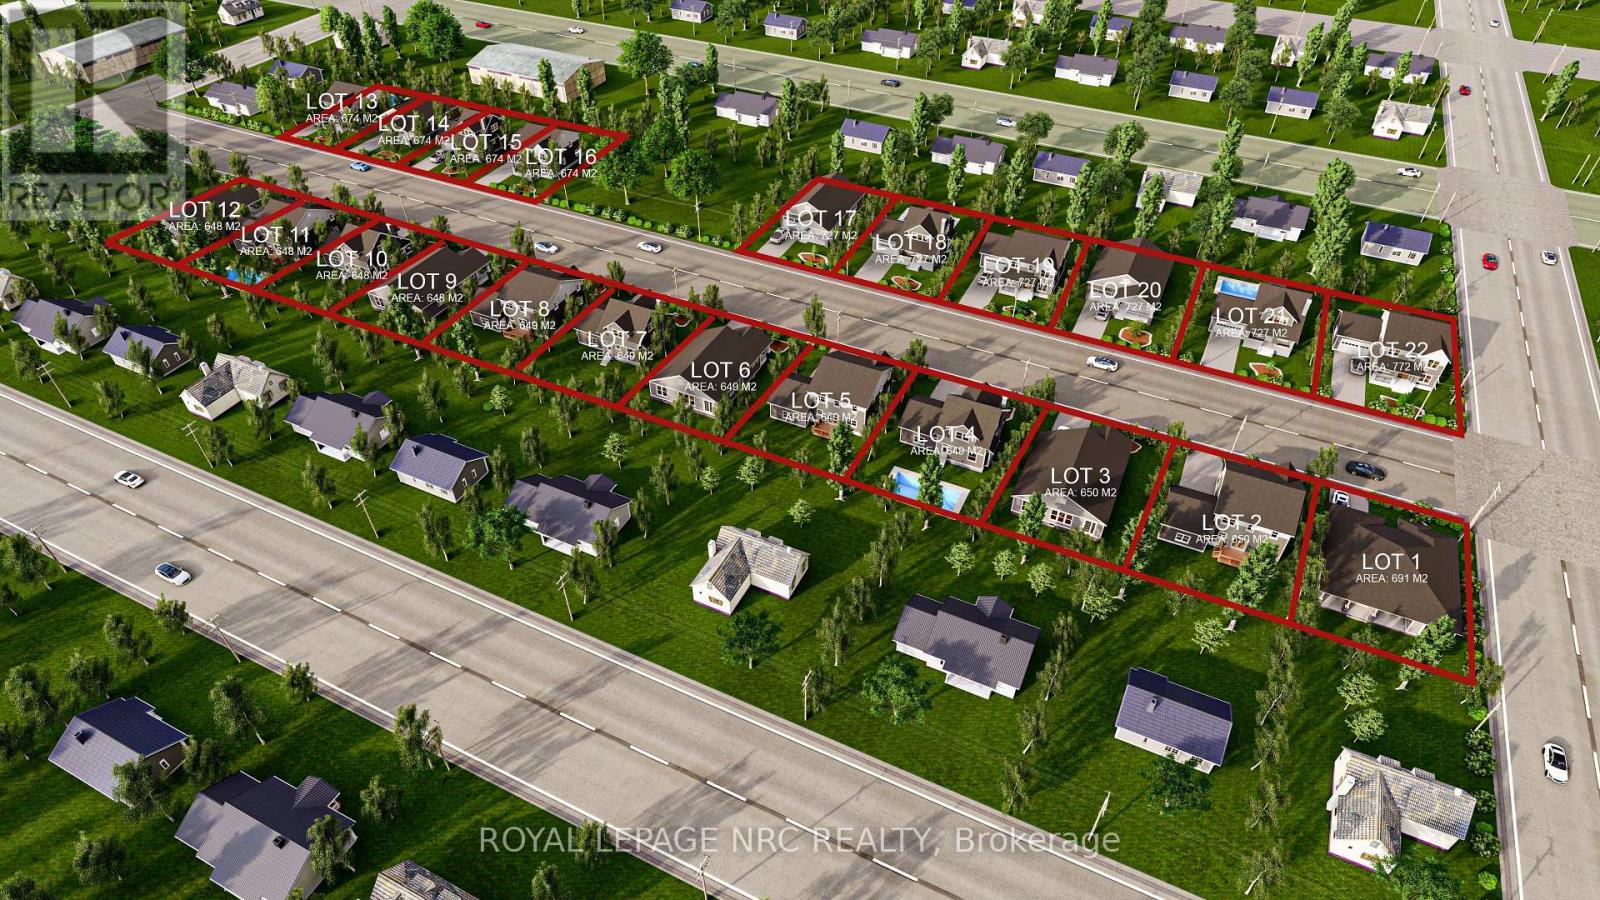
PREMIUM RAW LOTS THAT ARE SITE PLAN APPROVED WITH 60 FOOT FRONTAGE EACH!!!! LANDBANK FOR FUTURE HUGE RETURN OR TAKE ADVANTAGE OF HST REBATE AND BUILD IN PREMIUM AREA. BUILDERS AVAILABLE TO HELP. The regulations governing the building sector have undergone substantial modifications, notably the HST rebate applicable to all new constructions valued up to $1.85 million, which aligns perfectly with this project. Firm agreements are eligible for the rebate until March 31, 2027. Additionally, the province of Ontario is poised to reduce development fees by 50%, which is expected to apply in this context as well. This scenario is particularly advantageous for builders pursuing a medium-sized project that aims to highlight high-quality homes in an exceptional area. A draft plan has received approval for 22 premium lots in the desirable Crescent Park district of Fort Erie, presenting significant development opportunities. Each lot features a minimum frontage of 60 feet and a depth of 110 feet, representing a distinctive offering within the city. The R1 zoning designation complements the existing neighborhood aesthetics and supports single-family detached homes projected to exceed a value of $1 million. The servicing for these lots along the proposed Shayne Avenue has been approved, subject to specific conditions available upon request, along with the servicing quote. Minor variances for expanded building envelopes, accommodating features such as three-car garages, are readily achievable. Fort Erie will also allow up to 3 ADU's (Additional Dwelling Units) to be added to increase value or add inlaw opportunities under separate roof on same property. Lots of options!! Investors also have the option to collaborate with multiple builders for project execution, highlighting a compelling opportunity for developers aiming for high returns in a prime location. (id:62104)
323 - 72 Main Street E
Port Colborne, Ontario
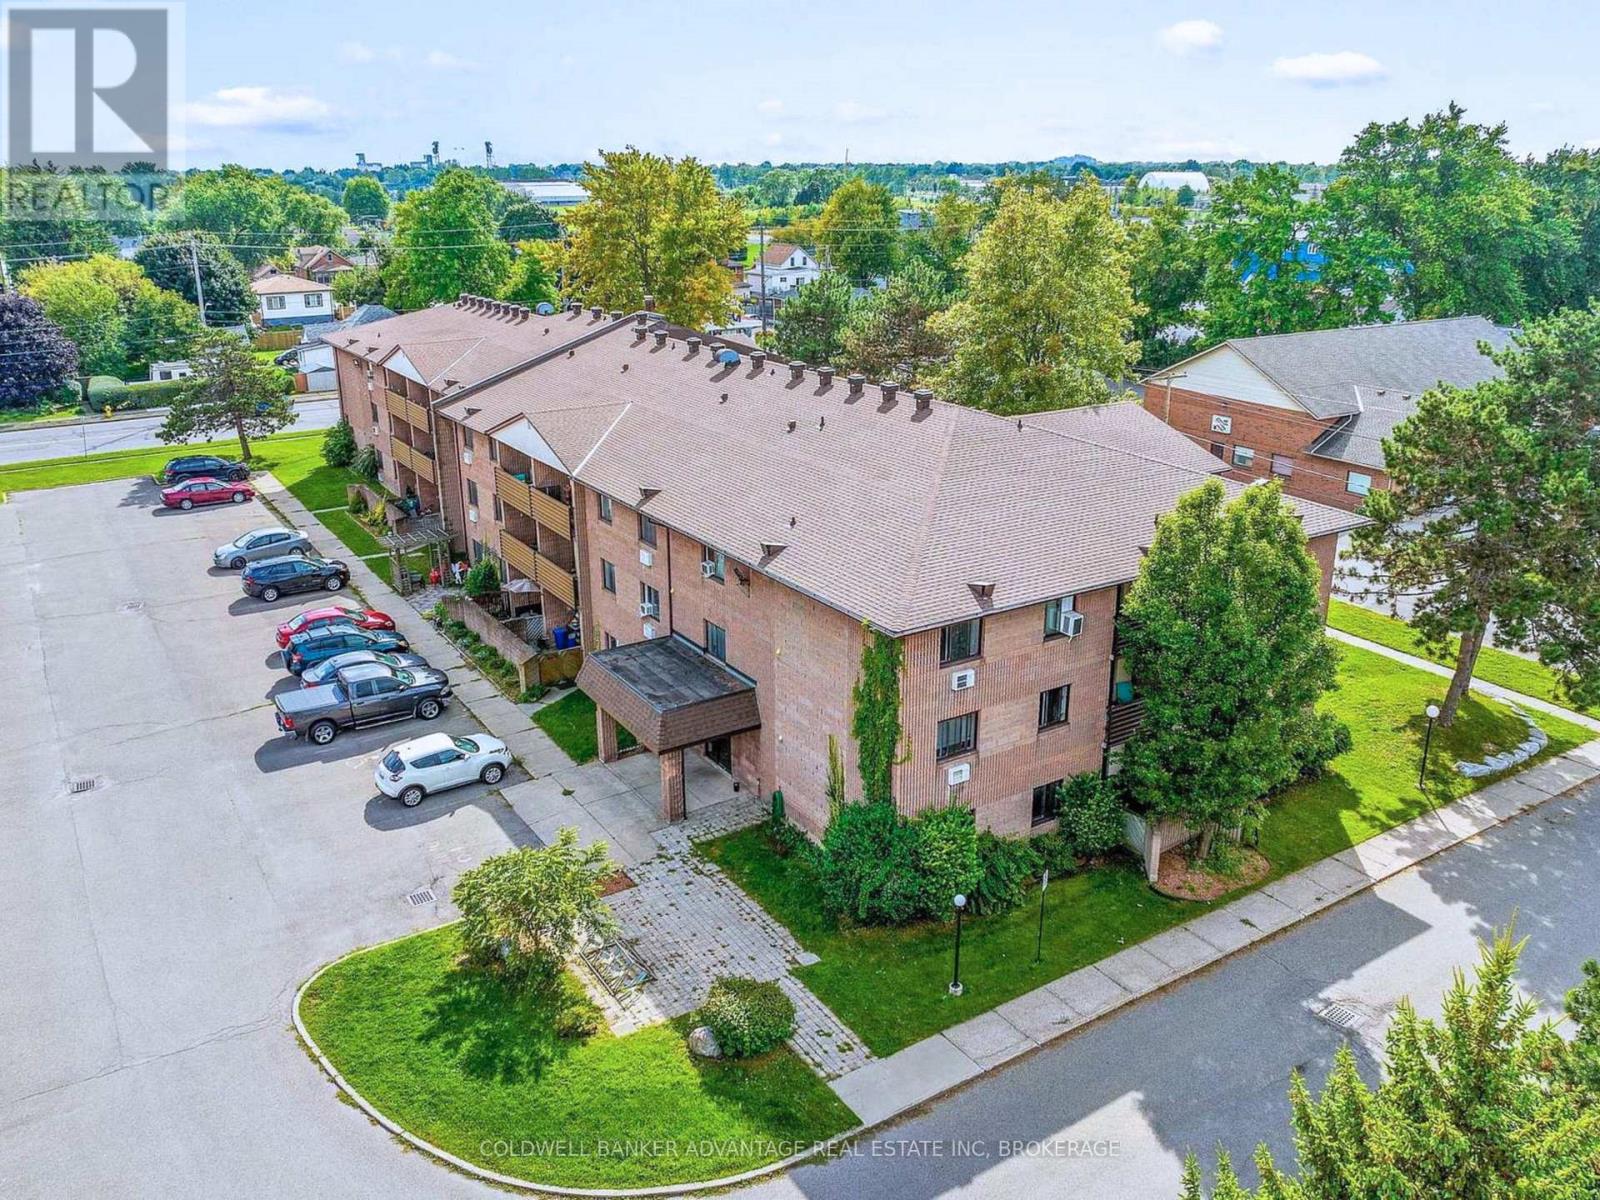
This beautifully updated two-bedroom condo offers generously sized bedrooms with ample closet space and an open-concept living and dining area with plenty of room for a dining table and a full living room setup. The renovated galley-style kitchen features abundant new cabinetry, quartz countertops, a subway tile backsplash, a 30-inch sink with a new faucet, and new Midea appliances, including a refrigerator, range, over-the-range microwave, and dishwasher. From the living room, step through the new patio door onto your private balcony. The bathroom has been refreshed with a new vanity, faucet, toilet, and tiled shower. Additional improvements include an in-suite stackable Bosch laundry, a Senville ductless mini-split system, new flooring, interior doors and hardware, trim, plumbing with individual shut-off valves, an upgraded electrical panel, added lighting, smoothed walls, and fresh paint throughout. A credit check, background check, and references are required. Utilities are additional. (id:62104)
6 Firelane 11 Street
Niagara-On-The-Lake, Ontario
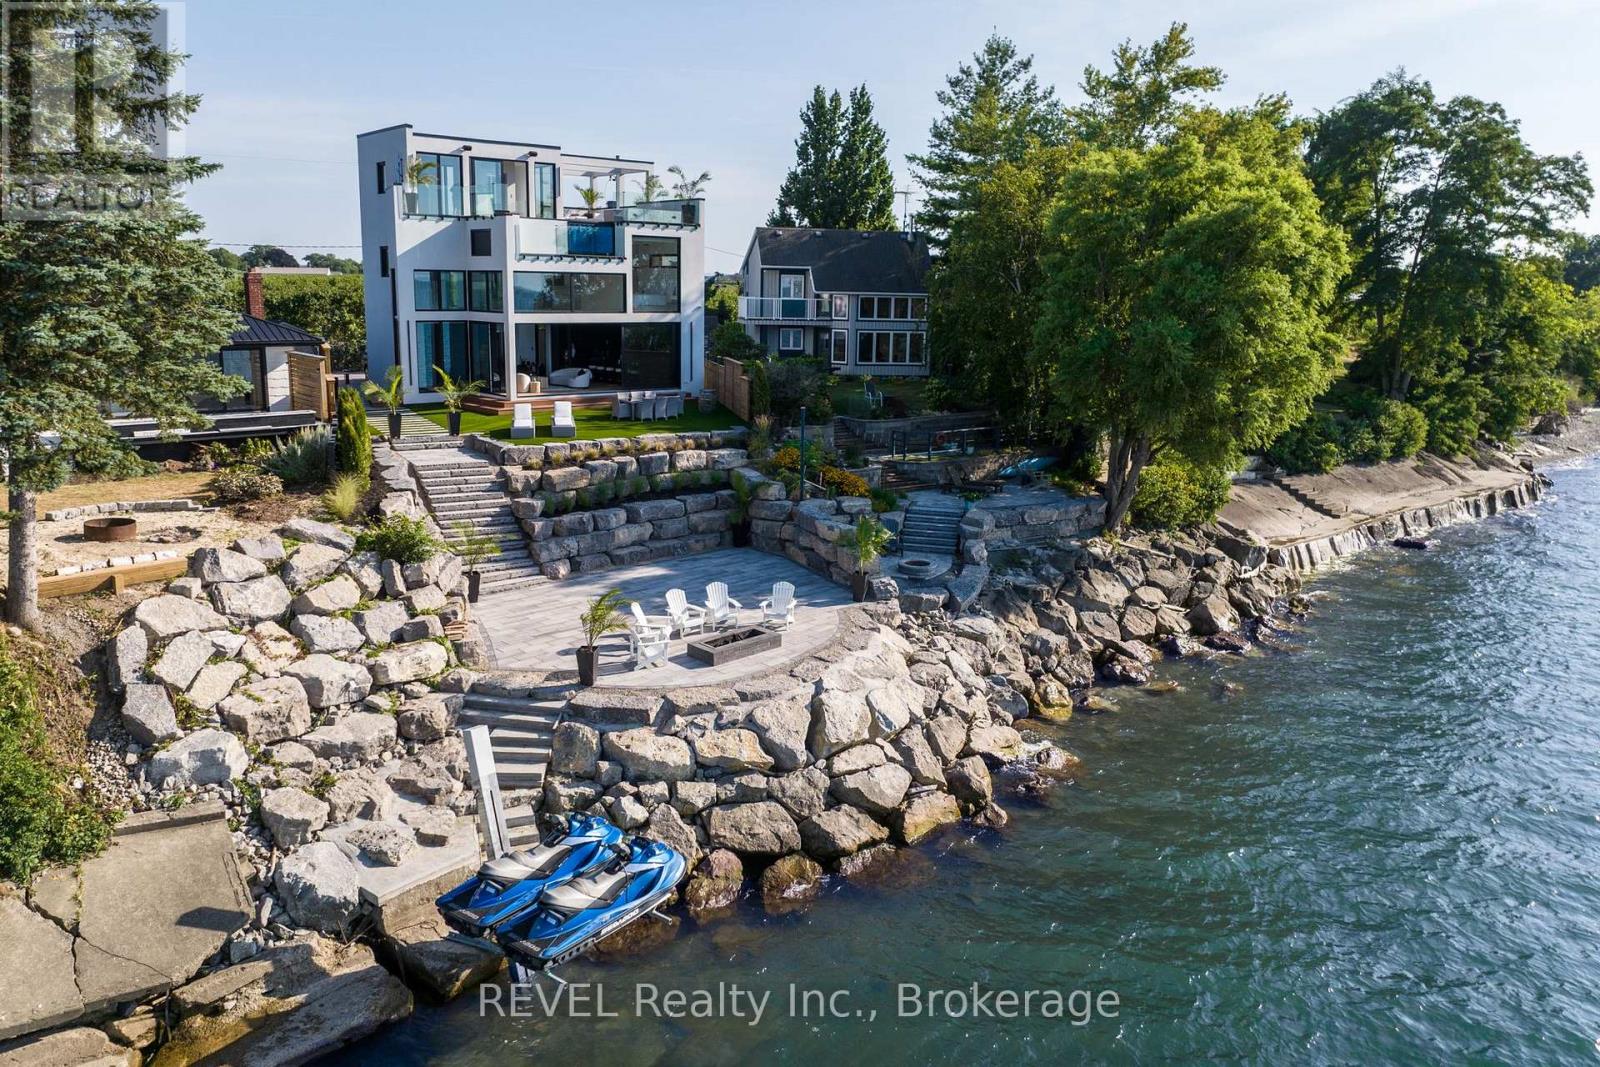
Welcome to Niagara on The Lake!! Canada's wine country. This unique and modern build is a true one of a kind with nothing else quite like it. No expense spared on every detail; a dream home that was designed and built to be your own personal resort. The terraced property carved into the shoreline to live, relax and entertain with a natural flow right to the lake where you can jump on your boat or simply put your toes in the water and soak it all in. Exterior is forty percent glass taking advantage of every last bit of its Lake Ontario view and the Toronto skyline. Rooftop patio allows you to enjoy 360 views of the lake and the beautiful Niagara surrounding farmland. If that's not enough, be the first to have a rooftop swimming pool in Niagara, Dream kitchen with built in fridge and freezer, ice maker, temperature-controlled wine room, movie theatre, heated concrete floors throughout; the list goes on and on. This level of finish and lifestyle rarely come up for sale. Start living the dream. (id:62104)
51 Martin Street N
Thorold, Ontario
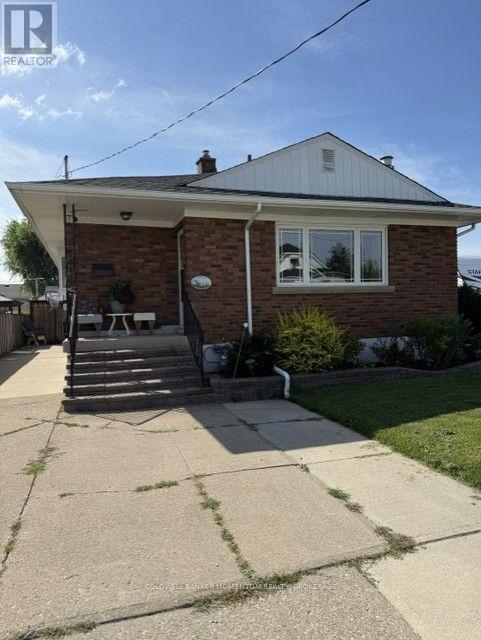
This all brick bungalow has a Custom maple kitchen and 3bedroooms. combination of hardwood and carpet with an updatede bathroom on the main floor. We have a second kitchen , extra bedroom a huge recroom and 3 piece bathroom on Lower level. Al brick gas fireplace and a large ber area great for guest entertaining. A big sun room at the back and a covered patio area. The custom 10X12 workshop with separate hydro service is a workshop delight. Large concrete drive will accomodate many vehicles. All appliances lets you move right in without any upgrades needed!!! (id:62104)
66 Page Street
Port Colborne, Ontario
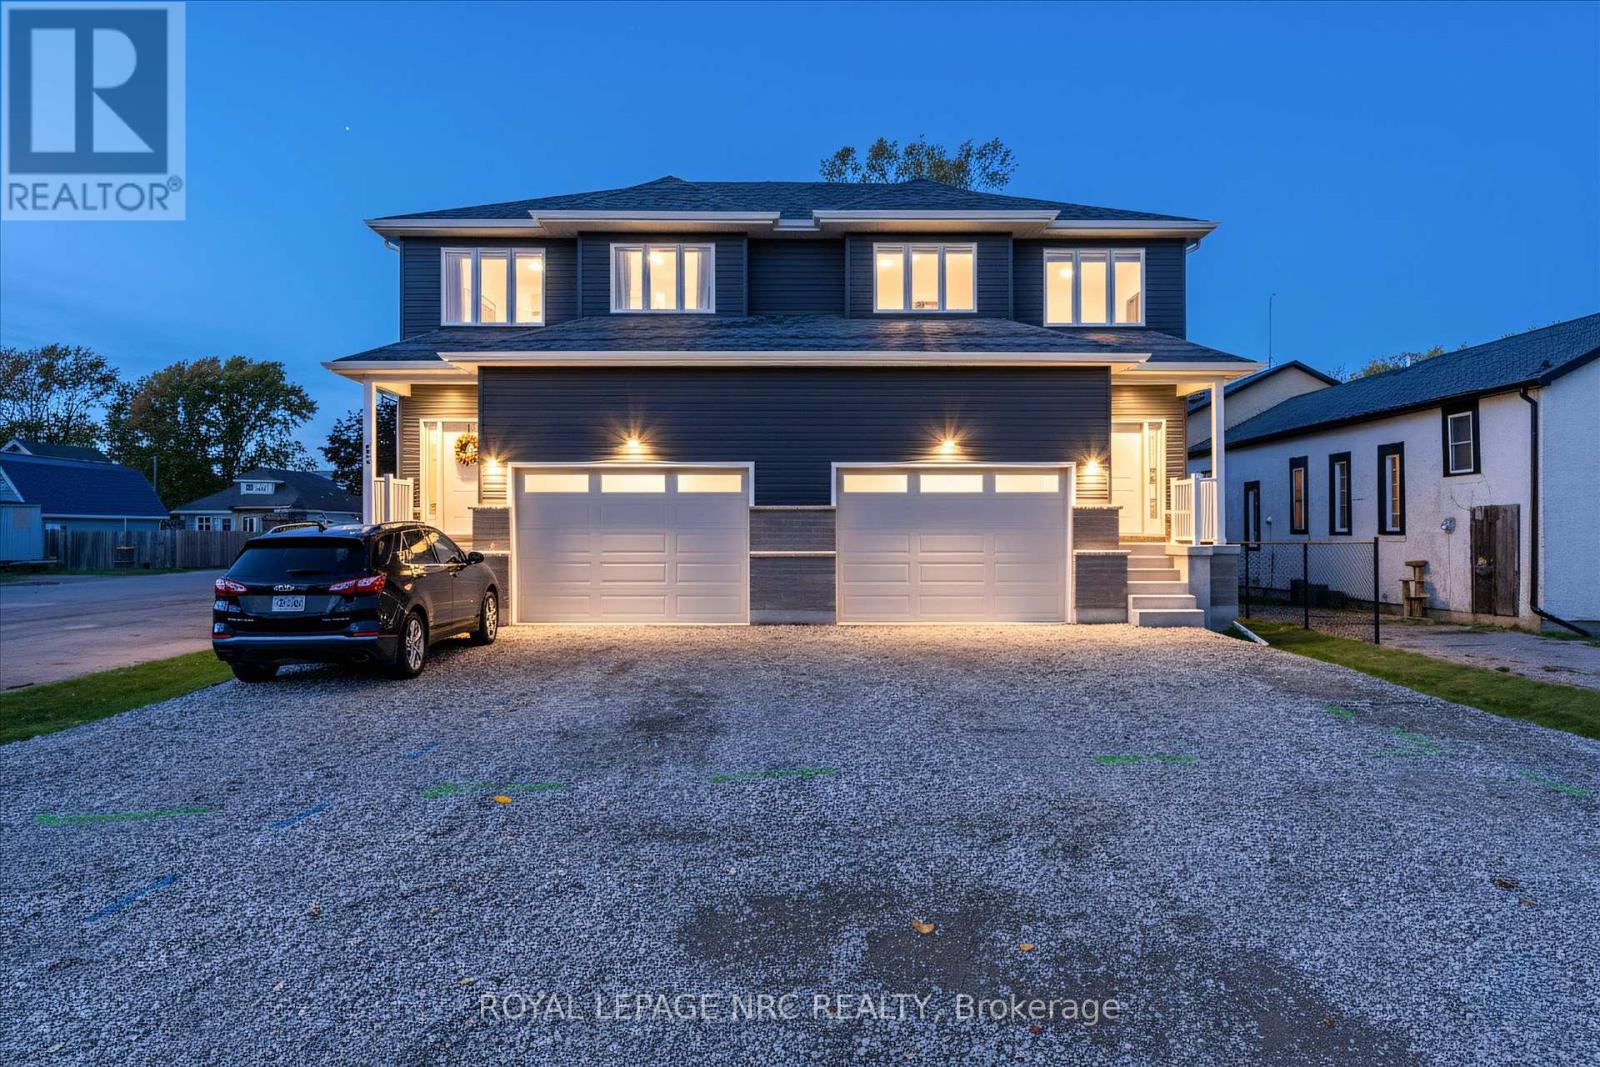
HUGE LANDSCAPE/BEDROOM ADD CREDIT ADDED FOR FIRM DEAL!!! $20,000 IN EITHER DRIVEWAY, FENCE OR CONVERT BASEMENT COLD ROOM INTO 160 SQ FT BEDROOM!!!! HUGE SAVINGS THAT THE BUILDER WILL HAVE REBATE ASSIGNED AND COLLECTED BY BUILDER POST CLOSING!!! INSTANT SAVINGS!!! PRICE IS EXCLUSIVE OF HST NOW, SO NO WAITING!!! On top of that any income from the basement unit can be used to help qualify for a mortgage effectively taking almost 300k from the monthly mortgage payments!!! With this being a brand new duplex you get all the perks!!! This fantastic investment opportunity in a delightful two-storey semi is an excellent way to enhance your income and make homeownership more attainable. This charming right-side duplex can easily function as a spacious single-family home. The brand-new, fully compliant duplex features independent gas, hydro, and water meters, along with security systems that include a Nest doorbell and pre-installed security lines for cameras-making it a smart and safe choice. With one unit upstairs and another downstairs on each side, it's ideal for qualifying for a mortgage or providing a private space for a family member in the basement. What truly makes this property shine is the 7-year Tarion Warranty and its cost-efficient ICF (Insulated Concrete Forms) foundation. The bright basement includes a separate walk-up entrance, a four-piece bathroom, and a kitchen adorned with gorgeous quartz countertops, all illuminated by large windows, creating an inviting area for entertaining. The main unit features three generous bedrooms, three bathrooms, and a lovely living space on the second floor, complete with a 1.5-car garage. The primary bedroom serves as a perfect retreat, boasting a walk-in closet and a luxurious five-piece ensuite bathroom. Elegance radiates throughout with stunning engineered hardwood flooring and impressive 9-foot ceilings. The modern kitchen stands out with soft-close cabinetry, stylish subway tile, and beautiful quartz countertops. (id:62104)