
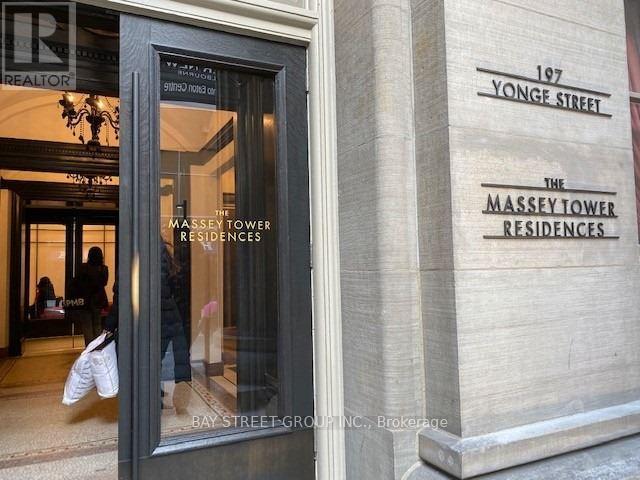
4109 - 197 Yonge Street
Toronto, Ontario
Welcome To Massey Residences. This 3 Bedroom 2 Bath SW Corner Suite Features a Functional Layout With Modern Appliances & Finishing. The Oversized Wraparound Balcony Offers A Stunning Lake, CN Tower, And Sunset Views. Live Luxuriously W/ 24Hr Concierge, An Entertainment Room That Includes A Grand Piano, Conference Rm, Full Fitness Centre, Sauna, Outdoor BBQ Patio, And Much More! Located In The Heart Of Downtown Toronto. Just Steps To Hospital, Universities, Shopping Centre, Massey Hall, City Hall, Public Transit, Restaurant & Shopping. A Perfect Place To Call Home. (id:62104)
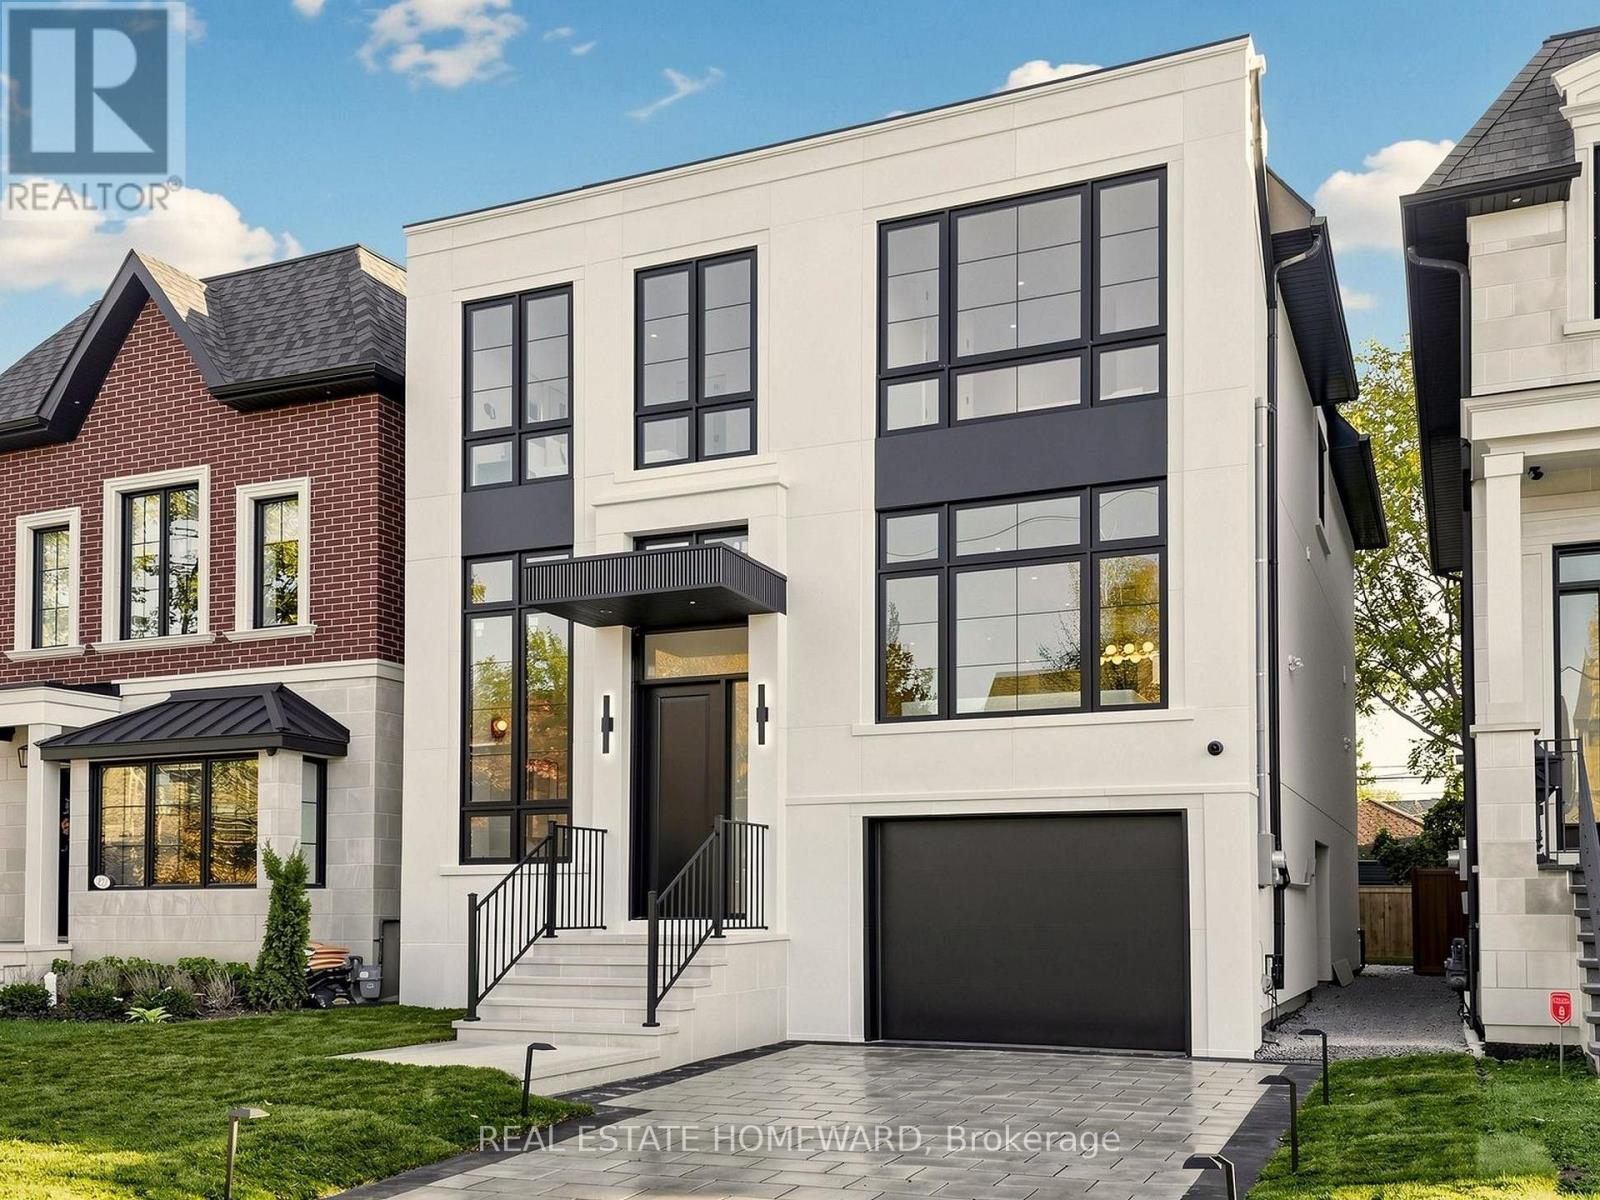
333 Glengarry Avenue
Toronto, Ontario
Welcome to 333 Glengarry Ave., an architectural masterpiece in prestigious Bedford Park-Nortown that combines exceptional quality with sophisticated transitional design. Situated on a beautiful, tree-lined street, the home stands out with its striking symmetry and classic proportions, beginning at a high-ceiling foyer with Arabescato slab flooring adjacent to a bright, private home office. From the entry, brief architectural steps transition you into formal living and dining spaces detailed with herringbone oak floors, custom millwork, and natural stone light fixtures. This leads into a culinary masterpiece of a kitchen complete with a waterfall island, Taj Mahal countertops, custom pantries, a sunny breakfast area, and premium Wolf, Sub-Zero, and Miele appliances. The kitchen flows seamlessly into a warm family room anchored by a cozy gas fireplace, while an open architectural staircase beneath a skylight guides you upstairs to generously sized bedrooms with integrated closets and a primary suite boasting soaring ceilings, a fireplace, a custom walk-in closet, and a spa-like ensuite with heated floors. The skylit staircase continues down to a walk-out lower level equipped with radiant heated floors, a game and media room, a wet bar, a snack bar, an exercise room, and a full bathroom, all elevated by sophisticated smart-home features, security cameras, access points, built-in speakers, a central vacuum, and advanced security systems to create a combination of fine details, quiet luxury, and technology. (id:62104)
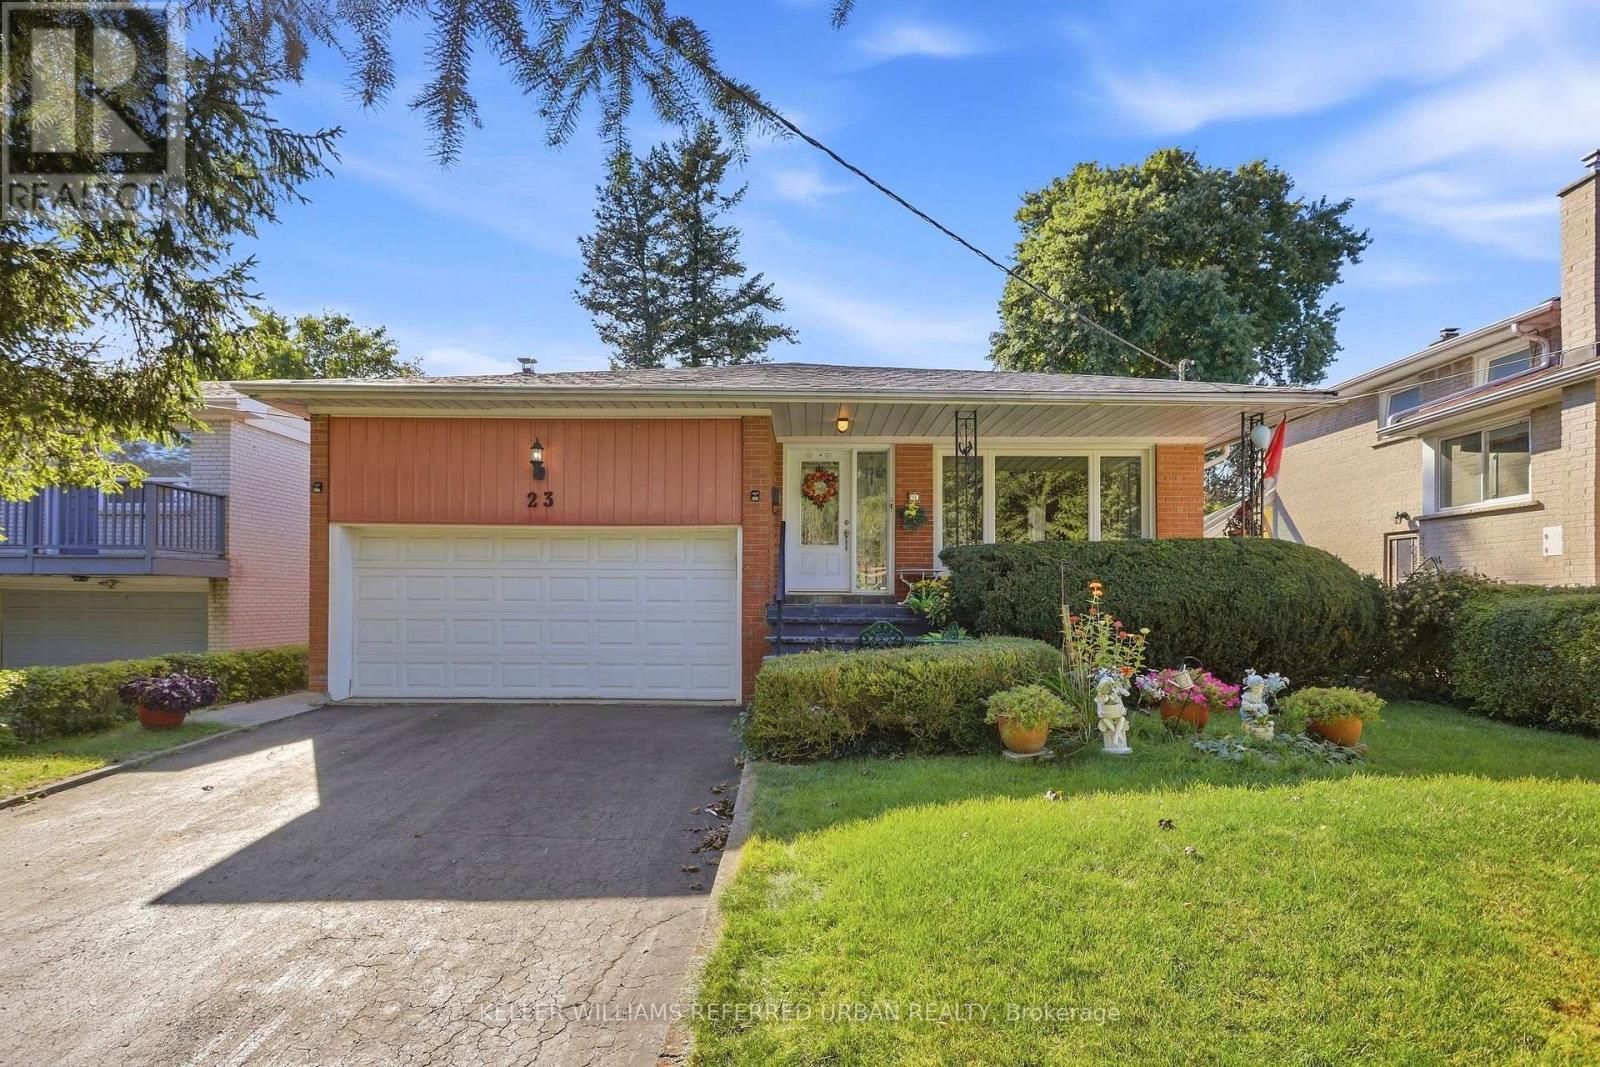
23 Banstock Drive
Toronto, Ontario
Say Hello to a truly special 4 bedroom/3 bathroom family home in sought-after Bayview Woods, lovingly cared for and thoughtfully updated by the same family for over 50 years. Nicely set high on a quiet court with wide lots and beautiful homes, this spacious backsplit design offers an incredible amount of living space inside and out. First, take a moment and relax on the Front Porch....Gorgeous front and back gardens set the tone. Inside, rich solid oak floors, pot lights and newer windows through spacious rooms. The beautifully renovated family-size kitchen features granite counters, quality stainless steel appliances and an exceptionally thoughtful use of cabinetry, counter and storage space! Designed with both serious cooks and busy families in mind. Upstairs are three generous bedrooms and two full updated bathrooms. There is a 3pc ensuite and Walk In Closet in the Primary Bedroom! The lower level adds tremendous versatility with a 4th bedroom or home office, convenient side entrance and 2-piece bath that can easily be made a 3pc. The sprawling family room is the ultimate hang out with fireplace and walkout to the patio and private backyard. And there's more! The basement has long been enjoyed as hobby and games space, along with a large bright laundry room and excellent storage. A huge dry crawlspace keeps everything neatly tucked away. A large cantina for those who make wine or can tomatoes! The oversized double garage features a high ceiling with potential for additional loft storage. Perfectly positioned on a quiet section of Banstock Dr., where a small treed and grassy island keeps the street traffic safely away from the front of the home where the kids like to play - it's like being on a cul-de-sac! Walk to TTC. Close to excellent schools: Zion Heights, A.Y. Jackson, Lester B. Pearson French Immersion. Walk to Shopping, Banks and Many Beautiful Parks! 23 Banstock Drive is an exceptionally well-cared-for home designed for real family living! (id:62104)
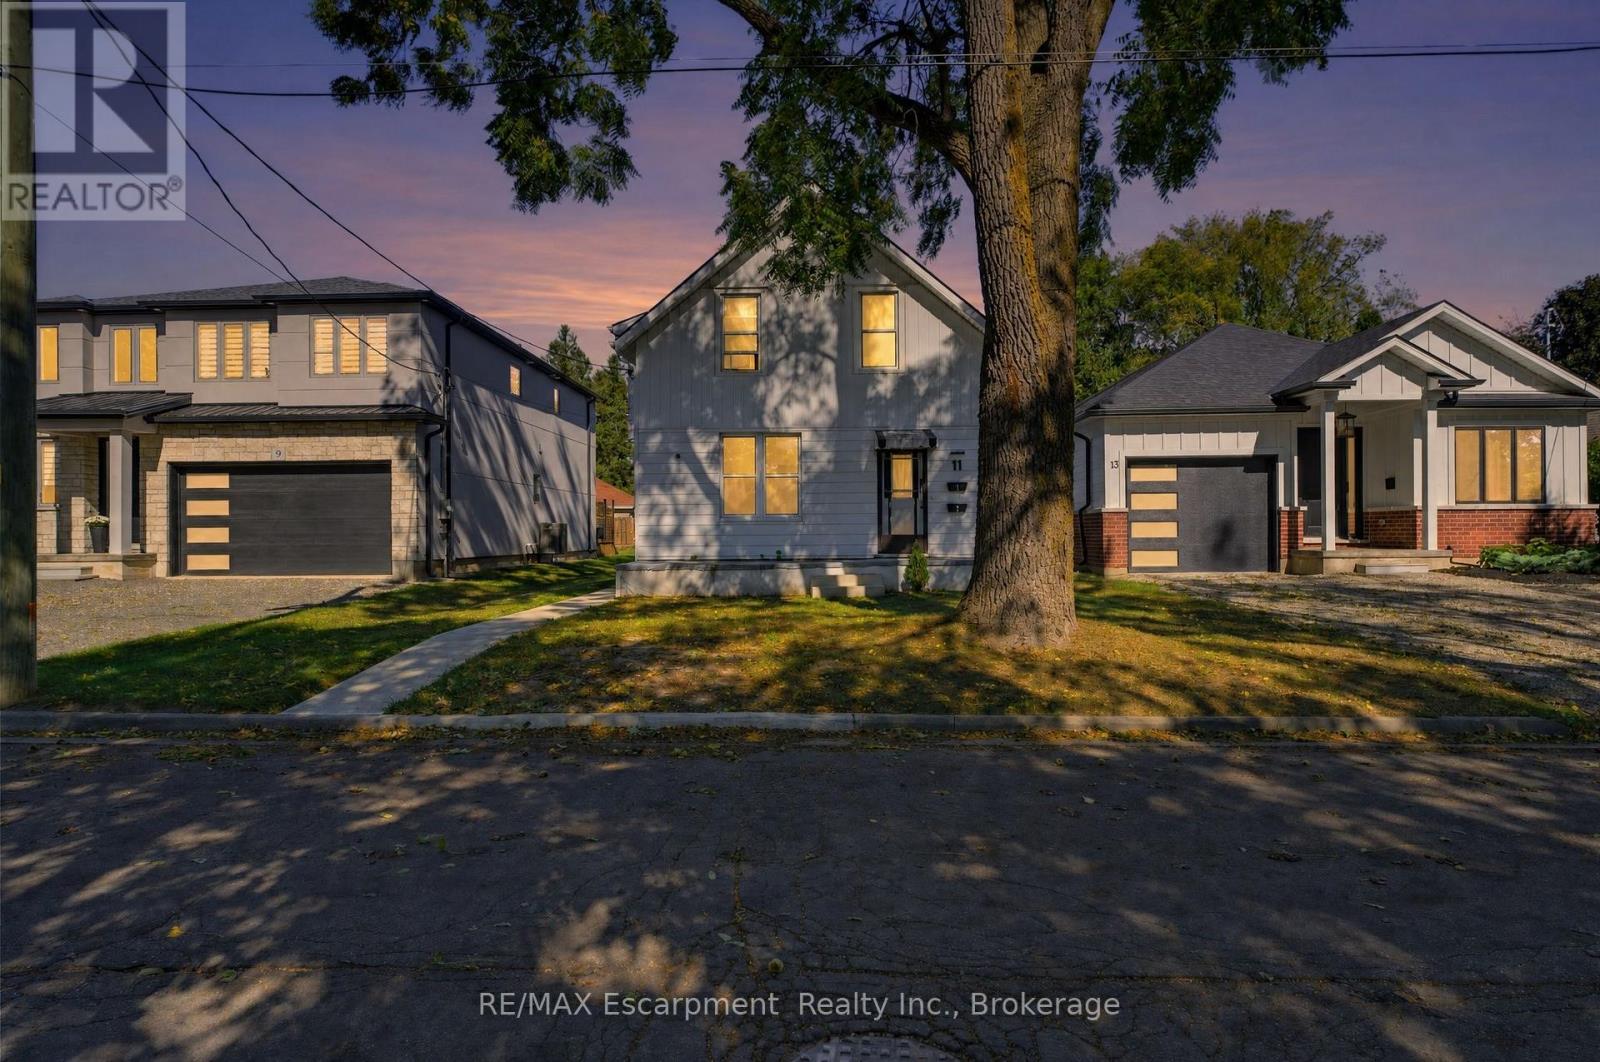
#1 - 11 Charles Street
Brantford, Ontario
Welcome to 11 Charles Street, a charming one-bedroom main-floor apartment in a legal duplex, set on a beautiful tree-lined street in a well-established West Brant neighbourhood.This inviting main-floor residence offers a comfortable and functional layout with a spacious separate living room, generous eat-in kitchen, one bedroom and a four-piece bathroom. The kitchen is equipped with a fridge and stove, and the unit includes its own washer and dryer for added everyday convenience.As part of a legal duplex, the unit also benefits from separate utilities, giving the tenant greater independence and control over household usage. The tenant will also have access to basement space for additional storage, a valuable bonus in a one-bedroom rental.The location is a standout. Just a stone's throw from Lions Park, the property is also close to walking and cycling trails, greenspace and the Grand River at the end of the street. It's a great setting for anyone who enjoys being close to outdoor recreation while still living in a mature, established neighbourhood with everyday amenities nearby.With generous principal rooms, main-floor living, private laundry, separate utilities and additional storage, this is a welcoming and practical place to call home. (id:62104)
37 Tulip Street
Oakville, Ontario
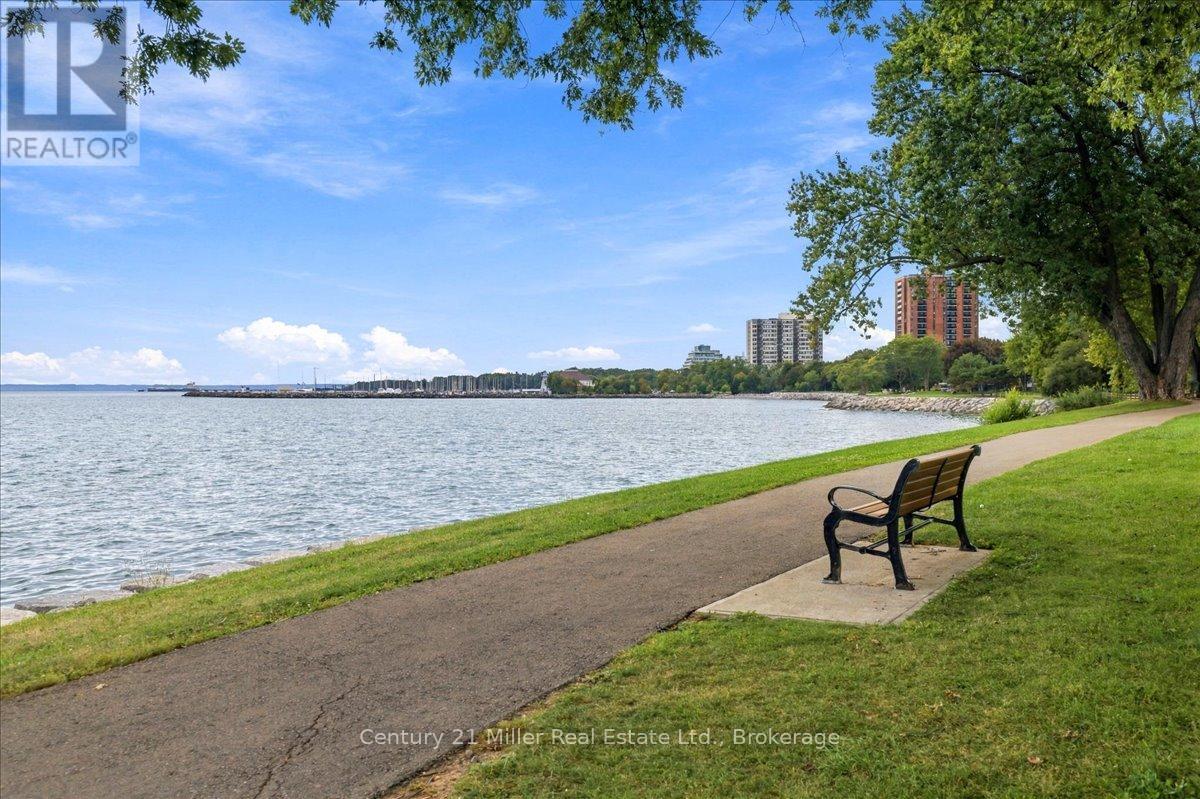
Live Steps from the Lake. Love Every Moment. Welcome to 37 Tulip Street a Freehold townhouse in the Heart of Bronte! Discover the perfect blend of style, comfort and lakeside living in this beautifully designed multi-level side-split townhouse featuring 3 bedrooms, 2.5 bathrooms and exceptional indoor-outdoor entertaining space. Step inside and feel right at home! A stunning two-sided gas fireplace creates a warm, inviting connection between the living and dining rooms, while hardwood floors and California shutters add timeless appeal. The stylish kitchen features granite countertops, white Shaker-style cabinetry and soft-close doors and drawers. Unwind on your west-facing balcony as the sun sets over the neighbourhood, or escape to the finished lower level-an ideal retreat for a home office, reading nook or quiet relaxation. Love entertaining? Your private outdoor oasis awaits! An expansive two-tiered deck and beautifully landscaped backyard create the perfect setting for summer gatherings, alfresco dining or simply soaking up the sunshine. Offering approximately 1,527 sq. ft. above grade and 1,784 sq. ft. of total interior living space, plus a generous outdoor deck, provides plenty of indoor space to enjoy. And the location? Simply outstanding! Just steps from Lake Ontario, stroll the waterfront trails, explore nearby parks and playgrounds, visit the marina or enjoy Bronte's vibrant cafés, restaurants, boutiques and year-round community events.37 Tulip Street isn't just a place to call home-it's your gateway to the Bronte lifestyle! Don't just imagine lakeside living. Experience it. Book your private showing today! (id:62104)
4419 Fifth Avenue
Niagara Falls, Ontario
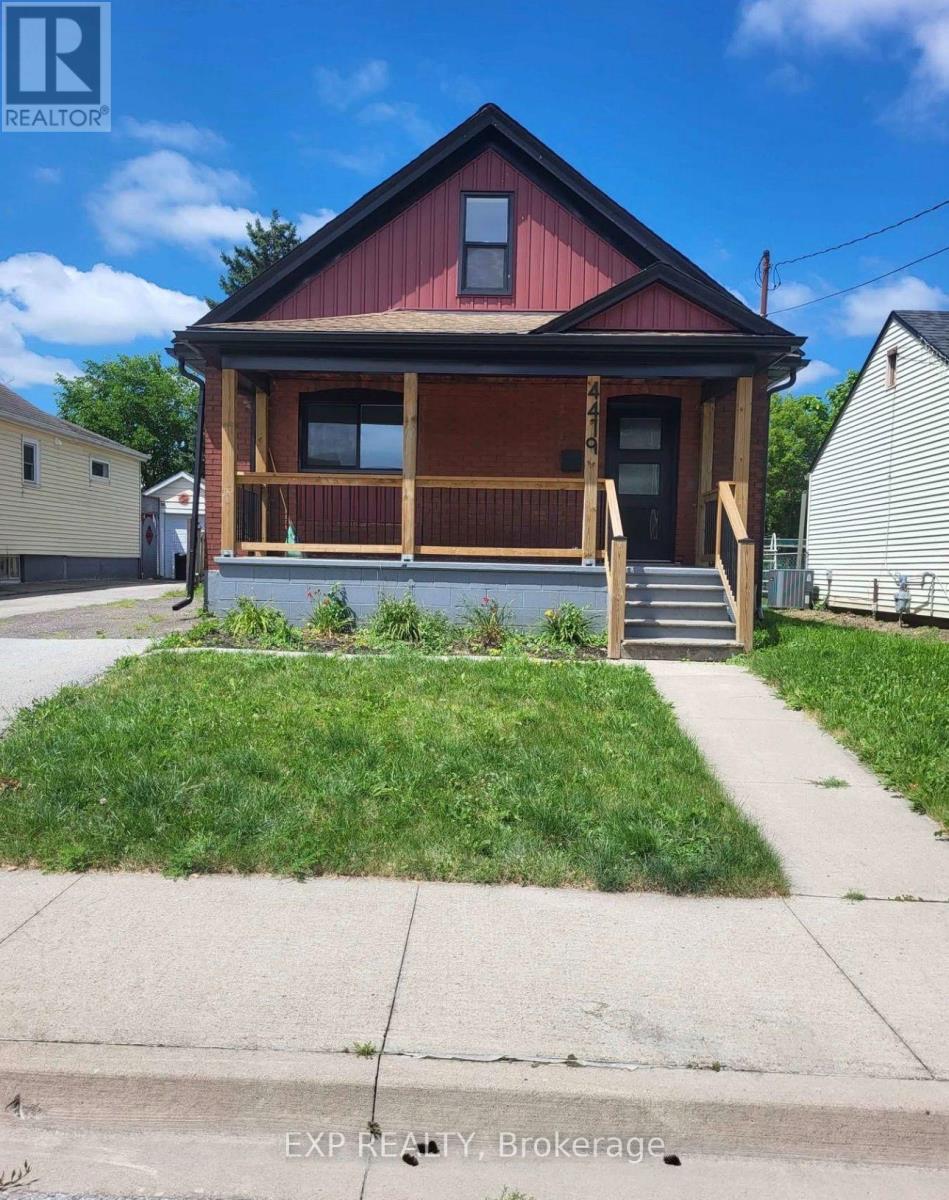
2 BEDROOMS, 2 RENOVATED BATHROOMS + 1 BONUS STORAGE ROOM IN A BEAUTIFUL LOCATION NEAR DOWNTOWN AND THE FALLS. IT IS BEAUTIFULLY RENOVATED THAT COMBINES CLASSIC CHARMS AND MODERN STYLE. THE RENT INCLUDES HIGH SPEED INTERNET, REVERSE OSMOSIS, WATER PURIFICATION AND WATER SOFTENER. MINUTES FROM THE FALLS, CLIFTON HILL AND GO STATION AND IS CLOSE TO ALL AMENITIES.ONE YEAR CONTRACT. A++ TENANTS PLEASE.PLEASE INCLUDE SCHEDULE B1 TO THE OFFER. (id:62104)
818 Broadway Avenue
Welland, Ontario
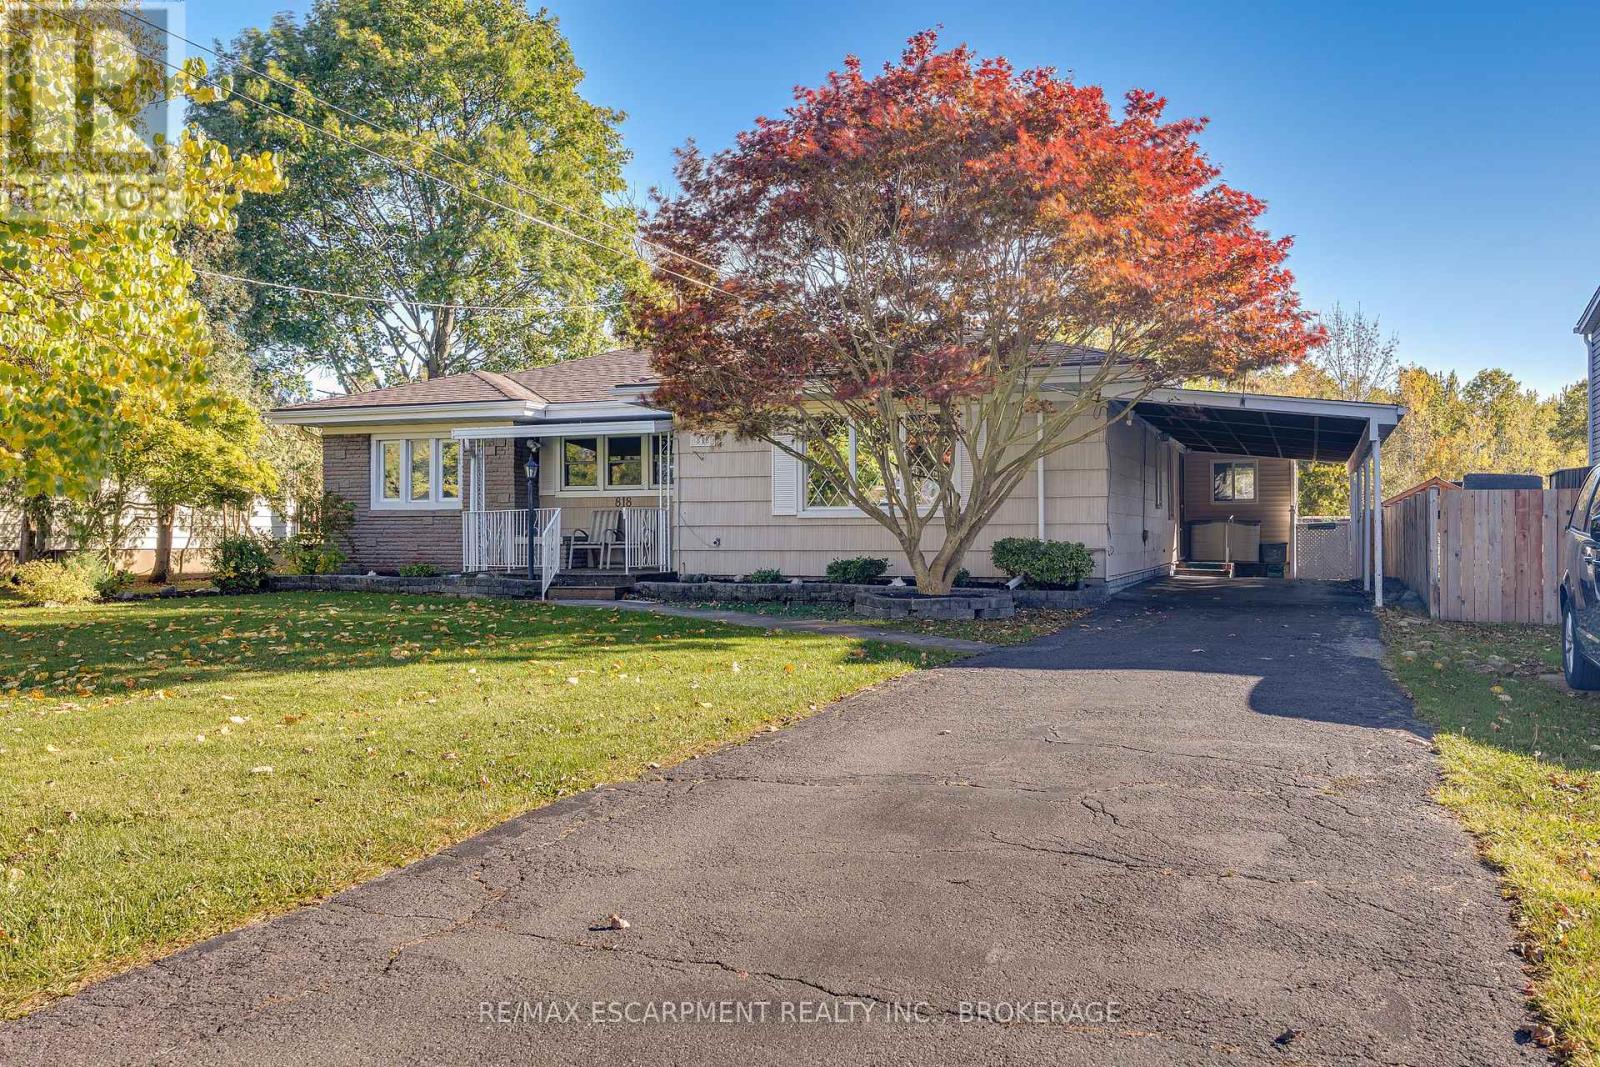
Welcome to 818 Broadway Avenue in Welland! This inviting 3-bedroom, 2-bathroom bungalow offers spacious rooms and comfortable one-level living. Enjoy your morning coffee on the covered front porch or unwind on the covered rear deck overlooking the large backyard. With no rear neighbours and direct access to a city park, this property offers added privacy and a wonderful outdoor setting. The driveway accommodates three vehicles, complemented by an attached two-car carport for added convenience. With its functional layout, spacious living areas, and desirable outdoor features, this property presents a fantastic opportunity for homeowners seeking comfort and convenience. (id:62104)
4688 Ryerson Crescent
Niagara Falls, Ontario
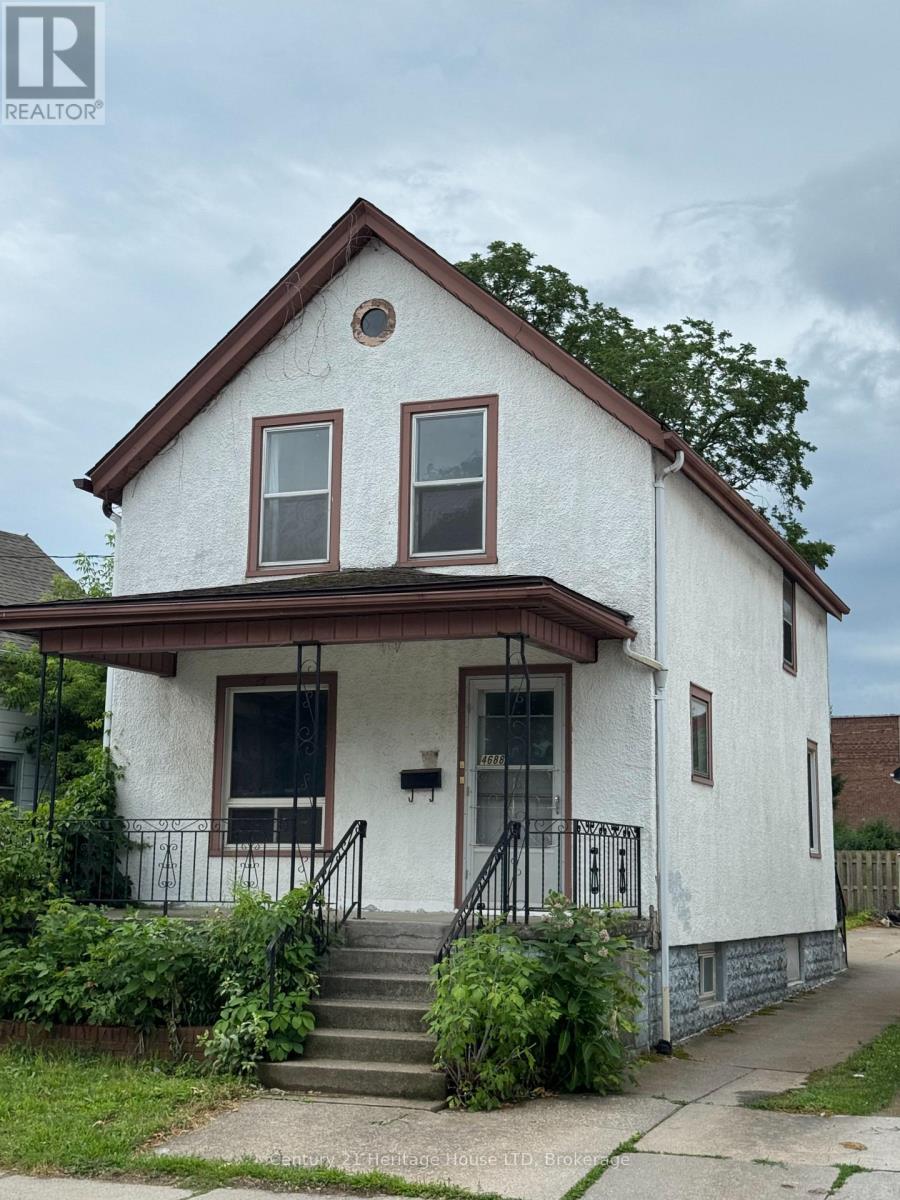
ON A TIGHT BUDGET ?---THIS 1 1/2 STOREY 3 BEDROOM 2 BATH HOME IS ECONOMICAL & SURE TO PLEASE-PERFECT FOR FIRST TIME BUYERS AND INVESTORS. LOCATED ON ONE OF THE NICER STREETS IN THE NIAGARA FALLS DOWNTOWN AREA CLOSE TO AMENITIES AND PUBLIC TRANSIT. UPDATES:ELECTRICAL PANEL 2024,FURNACE 2018,FLAT ROOF ABOVE KITCHEN 2022, FLOORING IN MAIN AND UPPER LEVELS.NOTE :THIS PROPERTY WAS PREVIOUSLY A DUPLEX WHEN CURRENT OWNER PURCHASED....COULD EASILY BE CONVERTED TO MAKE AN ACCESORY APARTMENT. SELLER WILL CONSIDER A VENDOR TAKE BACK MORTGAGE FOR QUALIFIED BUYERS WITH 20% DOWNPAYMENT. (id:62104)
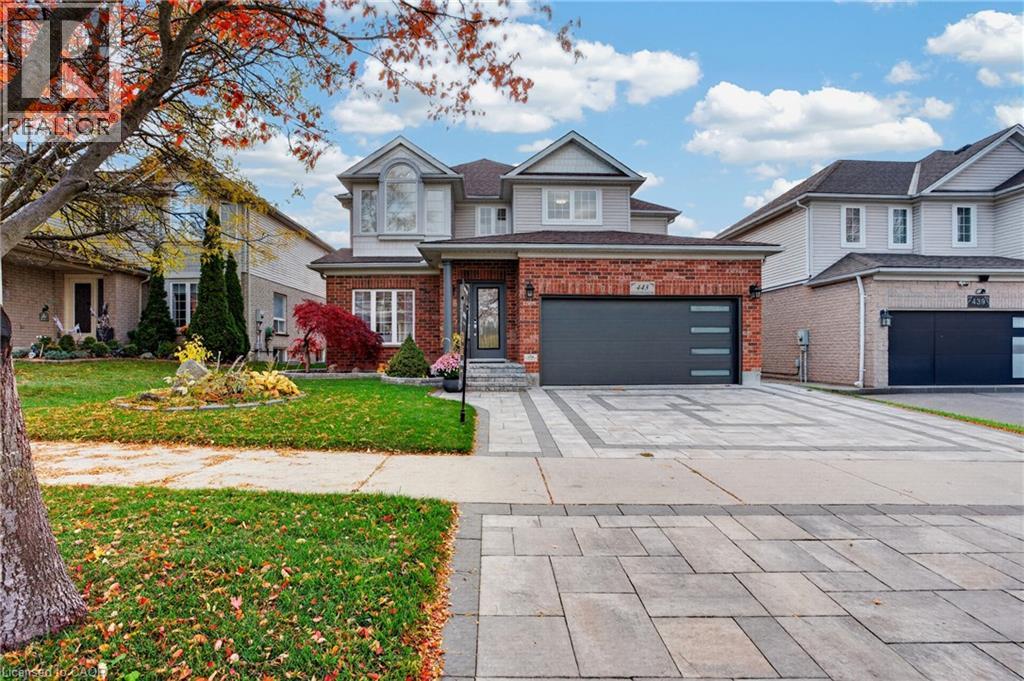
443 Hearthwood Drive
Kitchener, Ontario
TWO FULL KITCHENS. ONE KITCHENETTE. SIX BEDROOMS. THREE FINISHED LEVELS. COMPLETELY UPDATED! Welcome to Doon South living at its finest! With a Primary Suite on the main floor, this home is perfect for multi-generational families. It offers space, privacy and independence, all under one roof. Every level has been thoughtfully upgraded, every detail carefully considered, and every space designed for comfortable living. Nestled on a premium lot, landscaped gardens and an extended interlocking driveway create great curb appeal. Inside: refinished main-floor hardwood, custom columns and accents, updated light fixtures and solid wood doors. The stunning kitchen features white and navy cabinetry, gold hardware, sleek countertops, stainless steel appliances and a centre island, plus oversized sliding doors to the backyard deck. A newly added main-floor bedroom has a luxurious jacuzzi tub, towel warmers and added insulation and soundproofing. Upstairs: four spacious bedrooms, fresh paint and completely renovated bathrooms. The customized primary retreat has a sitting area, walk-in closet and private kitchenette. The fully finished basement suits multi-generational living, featuring an in-law suite with a full kitchen, granite countertops and new appliances, family room, recreation room, renovated bathroom and another bedroom with a large walk-in closet. Soundproofed and insulated walls and ceilings, pot lights and solid wood doors finish this space. Additional upgrades: a 220V EV charging outlet in the garage, R60 attic insulation, two backyard gas outlets for a BBQ and fire table, and a 12 x 10 garden shed. Enjoy quick highway access, nearby English and French Immersion schools, and walking distance to Strasburg Woods trails and creeks. An exceptional opportunity to own a completely updated 6-bedroom home with outstanding space, quality finishes and incredible in-law suite potential in one of Kitchener South's most desirable communities. (id:62104)
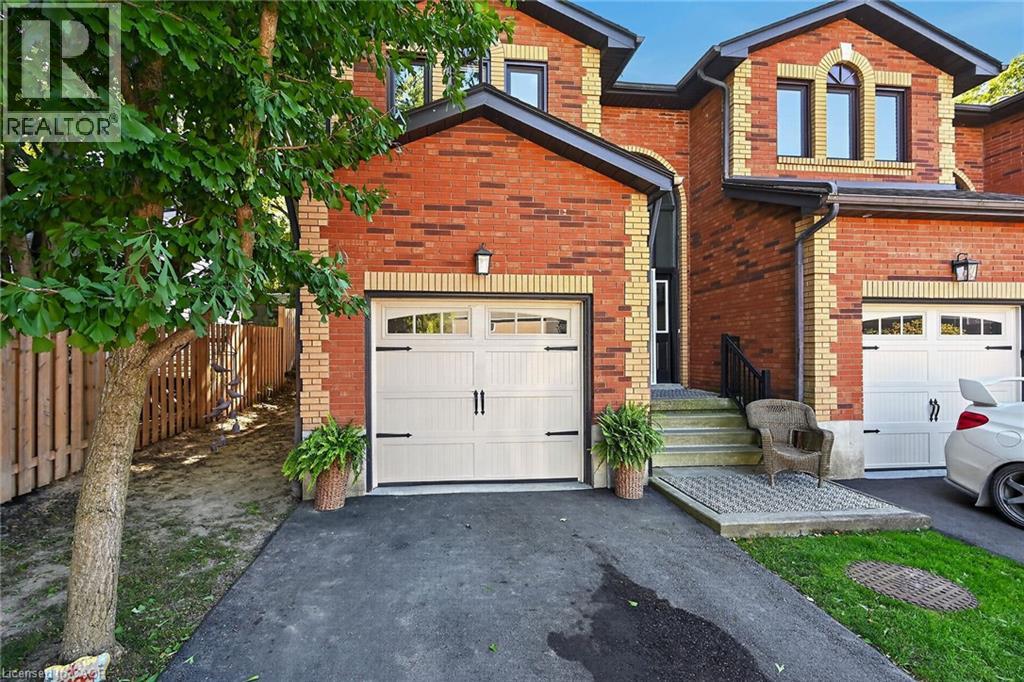
54 Argyle Street S Unit# 1
Caledonia, Ontario
Welcome to 54 Argyle Street S, Unit #1—a spacious end-unit 1,841 sq. ft. townhome offering comfortable, low-maintenance living in the heart of Caledonia. The bright main floor features an easy, open flow with hardwood flooring, a generous dining area and a welcoming living room anchored by a cozy gas fireplace. The white kitchen offers plenty of cabinetry and counter space, while a convenient main-floor powder room completes the level. Upstairs you’ll find 3 well-sized bedrooms and a full bath, including a spacious primary bedroom with plenty of natural light. The full unfinished basement provides excellent storage, laundry and future potential, while the attached garage, private driveway and 2-car parking add everyday convenience. Out back, enjoy your own private outdoor space—without the maintenance of a large property. Set in the charming Grand River community of Caledonia, this home puts small-town living and everyday convenience together. Enjoy easy access to local shops, restaurants, schools, parks, trails and the Grand River, with Caledonia’s walkable downtown nearby. Highway 6 provides a convenient connection to Hamilton, Hamilton International Airport and surrounding communities, making this a great option for commuters who want a quieter place to call home. Whether you’re a first-time buyer, young family or downsizer, this is an opportunity to enjoy more space, an attached garage and a welcoming community—all at an approachable price point. (id:62104)
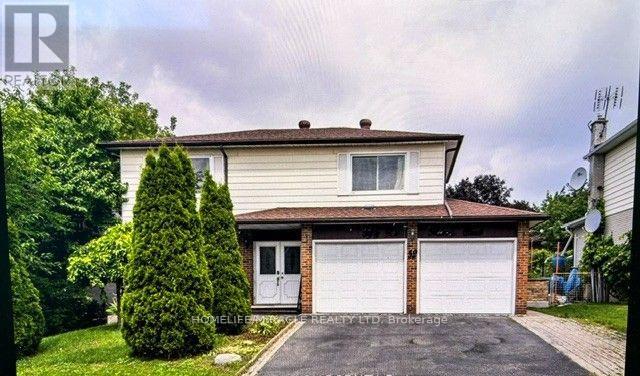
52 Heiman Street
Kitchener, Ontario
Welcome to 52 Heiman Street! A beautifully maintained and spacious 2-storey detached home on a quiet street in a family-friendly Kitchener neighborhood, designed for ultimate comfort and everyday convenience. The main level features a bright living room, formal dining area, functional kitchen, and a cozy family room ideal for seamless daily living. Upstairs, discover generous bedrooms featuring walk-in closet storage in all rooms, The prime bedroom upstairs is exceptionally large, comfortable and feels like a private personal space. Complemented by a full washroom on the upper level. The fully finished basement provides extra versatility with a large rec room plus a private basement bedroom featuring its own 3-piece washroom-perfect for guests, extended family, or a home office setup. Complete with a private, deep backyard and convenient access to public transit, top-rated schools, parks, and highways, this move-in ready home offers a rare combination of style, abundant storage, and flexible living options. (id:62104)
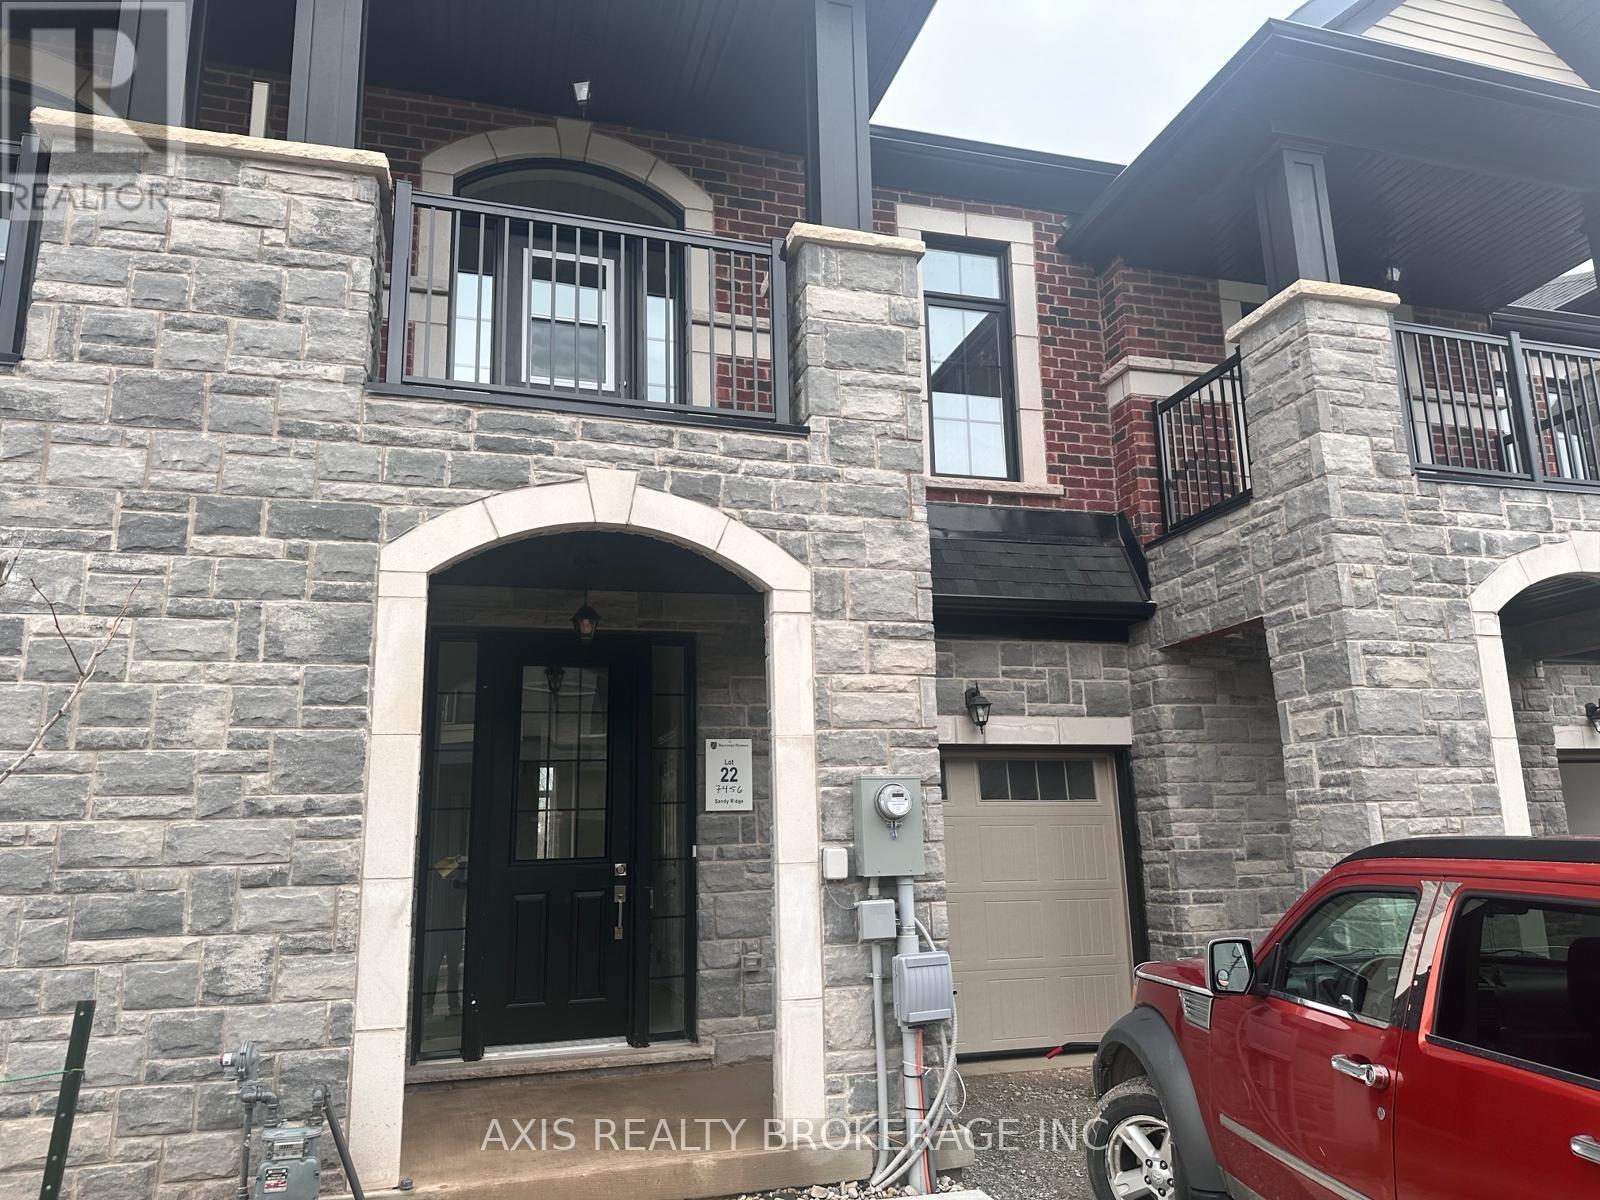
7456 Baycrest Common
Niagara Falls, Ontario
Welcome to this charming townhome nestled in a newly developed area of Niagara Falls. This modern home features 3 bedrooms and 3 washrooms. with decent-sized bedrooms ideal for comfortable living. The main floor boast a convenient washroom on the main floor, and an additional 2 washrooms on the second floor. This townhouse is located near many amenities including Niagara Fallsview, Schools, Costco, and easy access to Hwy 420, making a community breeze. Additionally, the property is just 7.7km from the Niagara Border. (id:62104)