
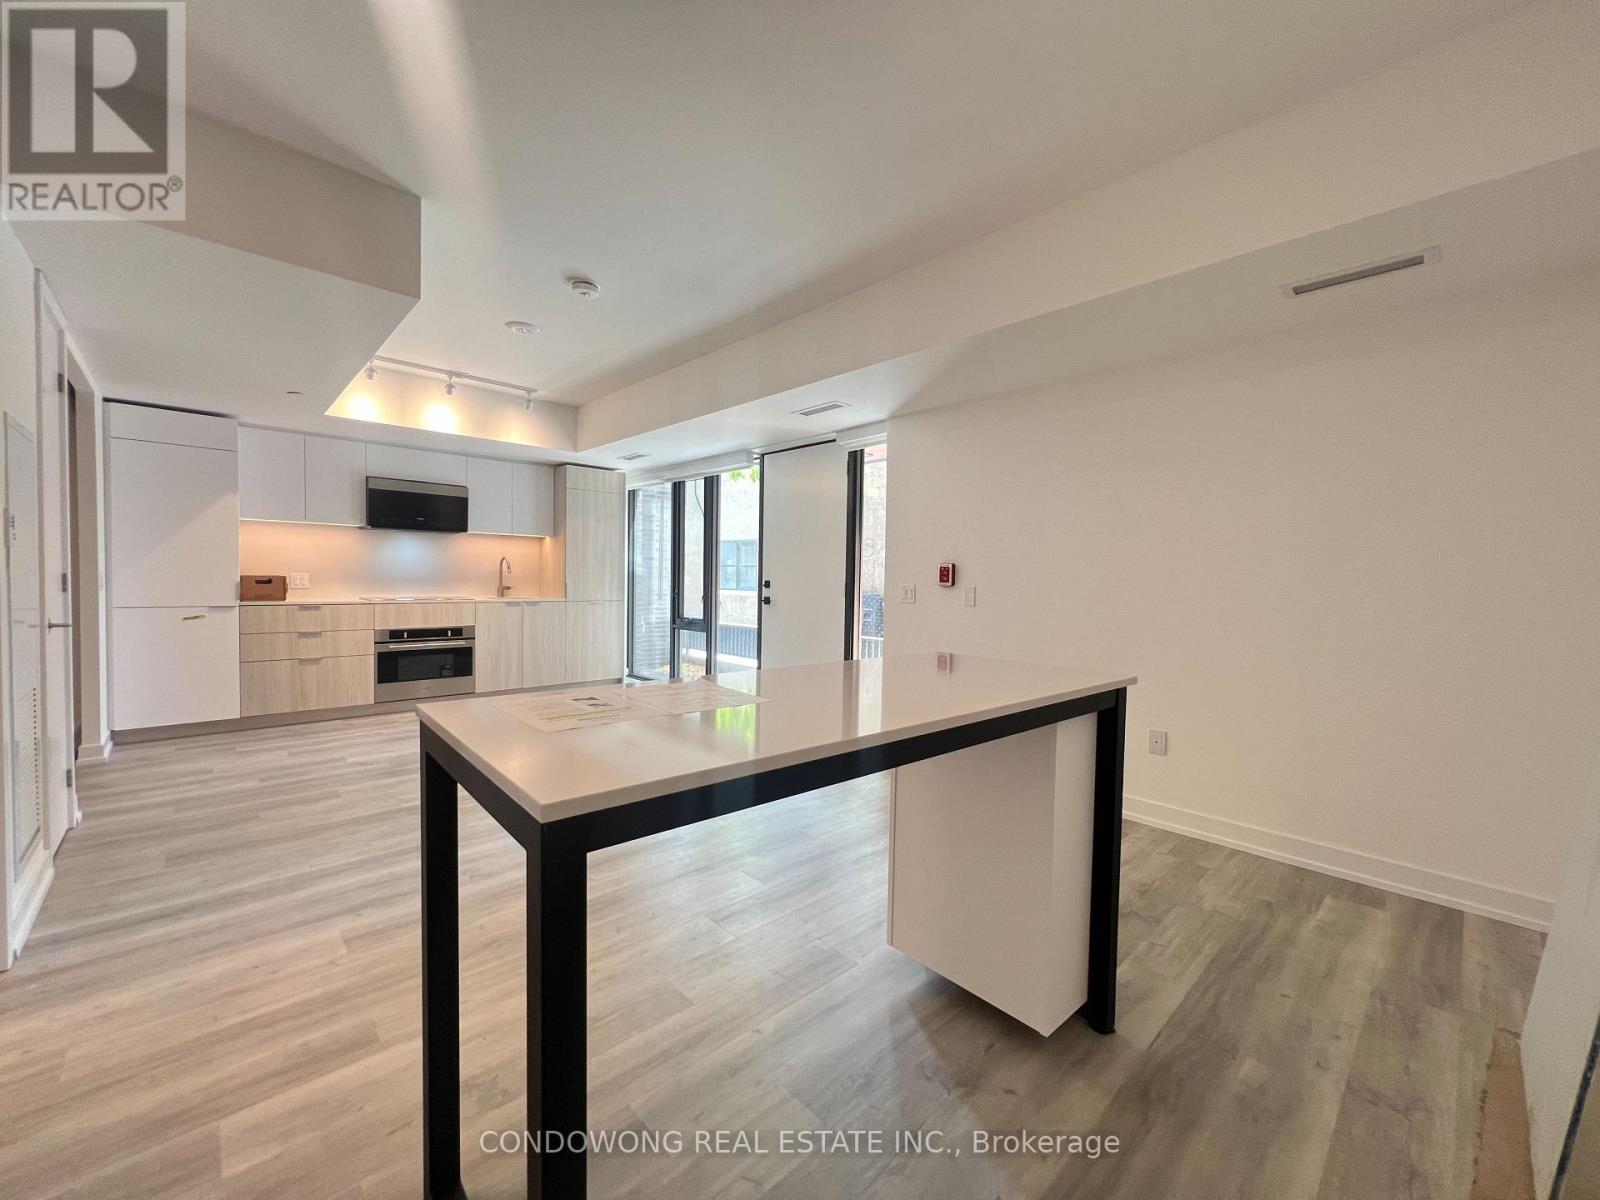
Th110 - 28 Eastern Avenue
Toronto, Ontario
Discover spacious luxury in this 3-bedroom +1 den, 3-bath condo Townhouse at 28 Eastern. With 1,100-1,200sqft of well planned living space, this unit includes high end finishes, a modern kitchen with built in appliances and a sleek glass staircase. Enjoy private outdoor living with your front-yard entrance and a terrace with a gas BBQ hookup (included in condo fees), plus underground parking and owned locker. Located just steps from King Street transit, the burgeoning East Harbour area, Distillery District, St. Lawrence Market, Corktown Common, and the future subway station. With concierge services and building amenities like a gym, party and meeting rooms, this home offers the best of condo convenience and townhouse living. (id:62104)
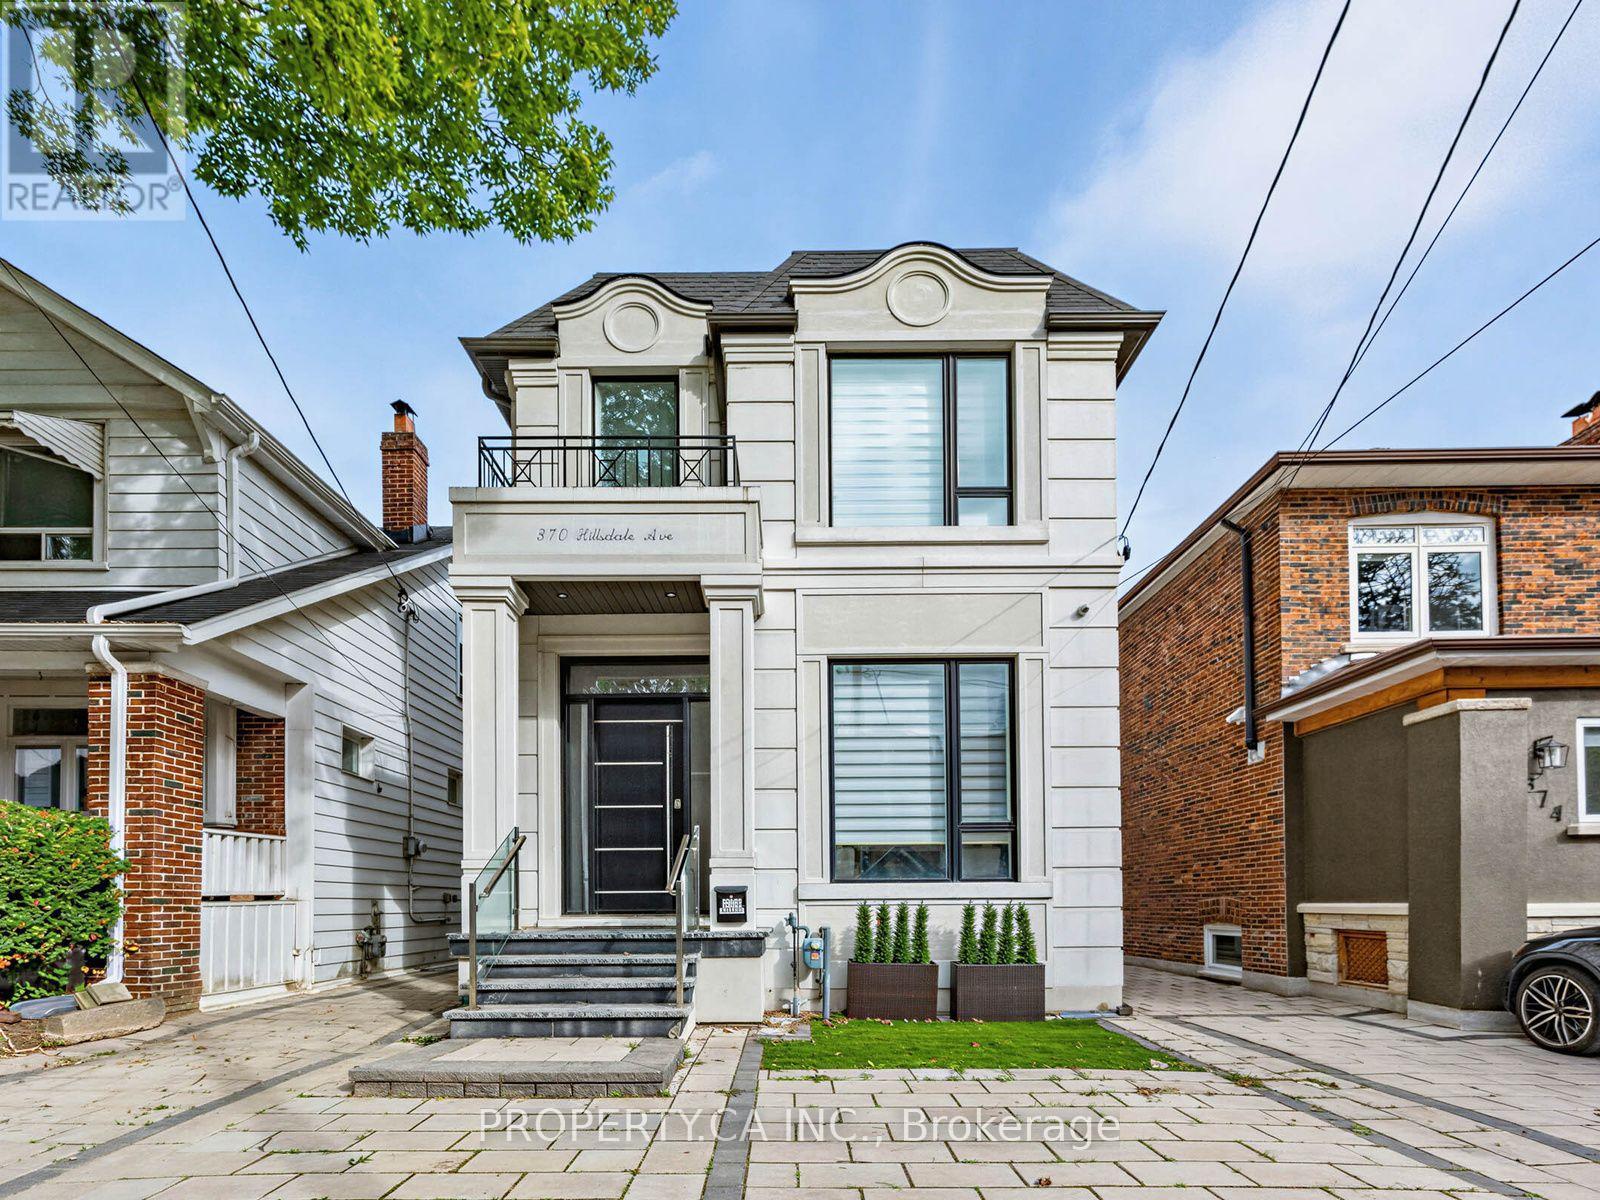
370 Hillsdale Avenue E
Toronto, Ontario
Experience unparalleled sophistication in this contemporary architectural masterpiece, under 5 years old, situated in the highly sought-after Davisville Village. Boasting over 3400 sq ft of usable space, the interior is impeccably designed w/ soaring ceilings & floor-to-ceiling windows, complemented by a dream kitchen featuring Subzero, Wolf, & Miele appliances. The main floor unfolds w/ 12' ceilings, guiding you to a family room w/ seamless access to the back garden for indoor-outdoor living. This practical yet stunning home offers 3+1 well-proportioned bdrms w/ separate his and hers walk-in closets (hers convertible back into 4th bdrm), 5 baths &the convenience of 2 laundry rooms. The lower level is designed for entertainment, featuring a built-in wet bar/kitchenette, a guest/nanny suite & impresses w/ 9' ceilings, heated floors, and a w/o to backyard. The property showcases upgrades throughout such as b/i speakers, automated window shades & gas fireplace. W/o to backyard w/ EV charger and room for 2-3 SUV sized vehicles. (id:62104)
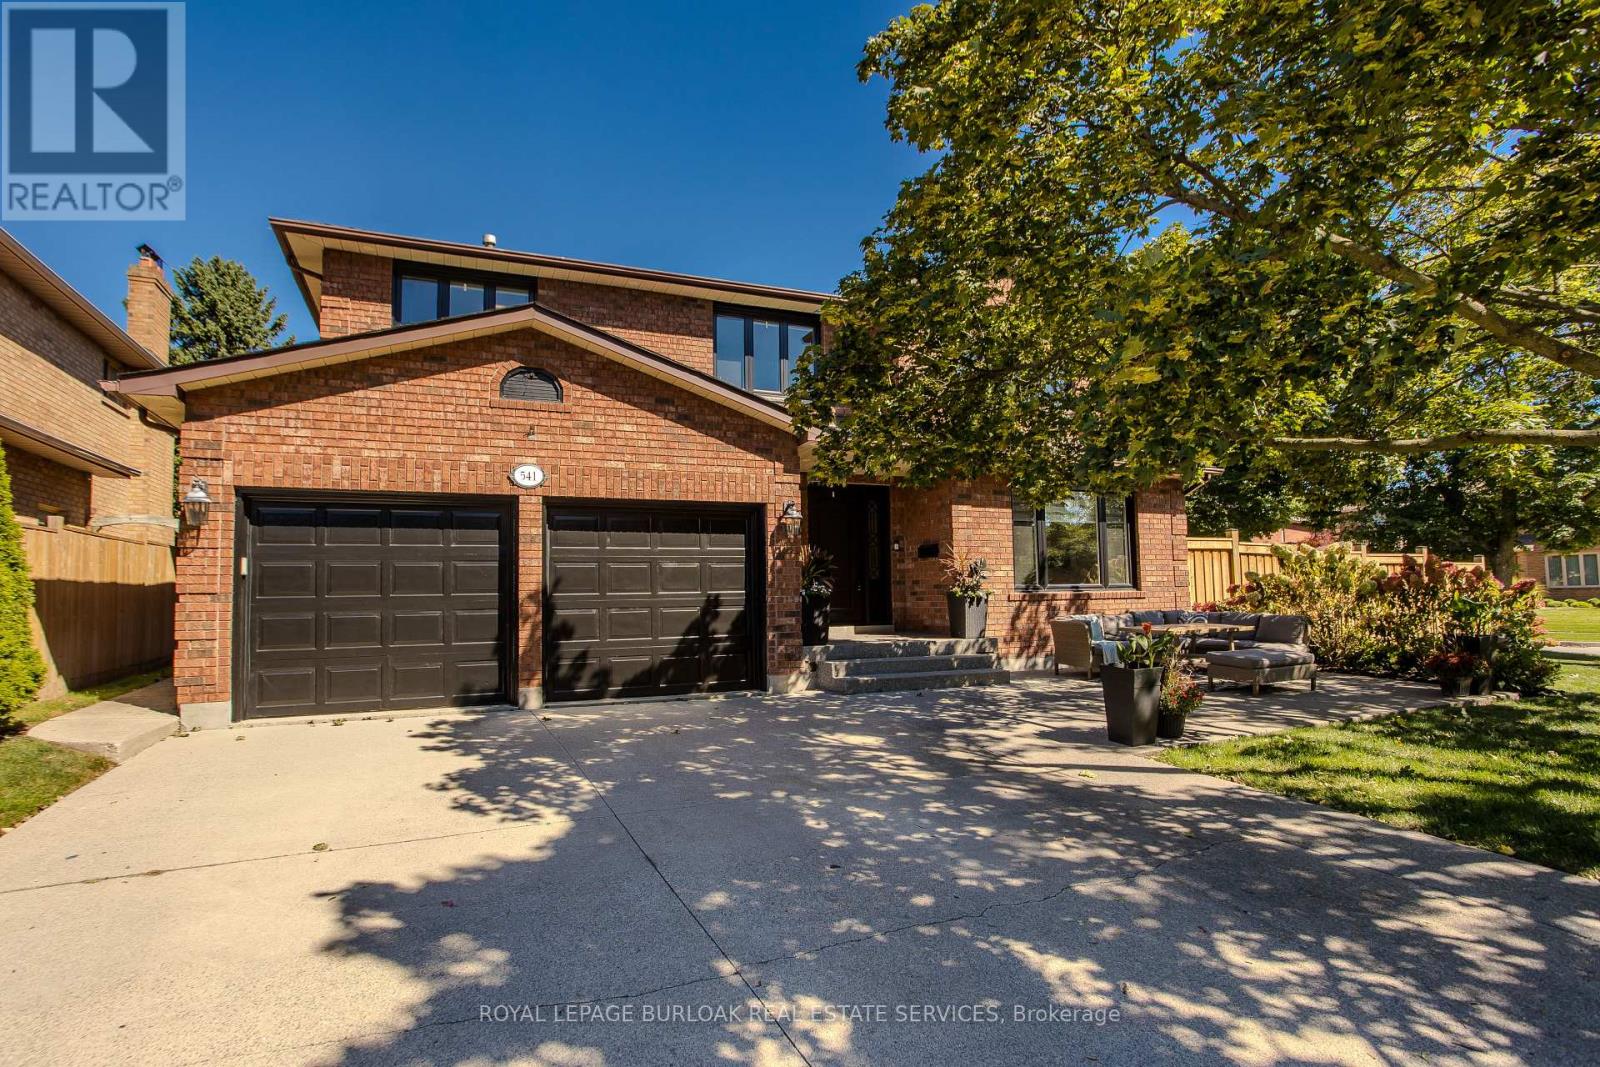
541 Hambling Court
Burlington, Ontario
Tucked away on a quiet court in South Burlington, 541 Hambling Crt is a meticulously renovated residence offering approx. 4,263 sf of finished living space, 4+2 bedrooms, 4 baths and a double garage. Set on a light-filled corner property, the home is complemented by a mature, treed backyard with an expansive deck.Thoughtfully renovated with quality and exquisite taste , every detail reflects a polished, sophisticated aesthetic. A grand foyer with large-format porcelain tile and an updated staircase introduces the interior. Hardwood flooring extends through the principal rooms, including an oversized dining room with space for a harvest table. The sophisticated white kitchen features granite counters, high-end appliances, extensive cabinetry and an oversized island with breakfast-bar seating. A generous eat-in area overlooks the backyard, while the adjoining family room features a contemporary fireplace framed by custom built-ins. A 2-pc bath, laundry and inside garage access complete the level. Upstairs are 4 generous bedrooms with hardwood flooring. The impressive primary retreat offers a W/I closet and beautifully updated 4-pc ensuite highlighted by an oversized, spa-like steam shower and double vanity. An updated 5-pc main bath with double sinks serves the additional bedrooms. The finished lower level offers high ceilings, a large rec room, 2 additional bedrooms and an updated 3-pc bath, providing excellent flexibility for family, guests, fitness or work-from-home needs. Enjoy a lively, family-oriented court where neighbours and children regularly gather outside, with the Burlington trail just behind the property and the Lakeshore within walking distance. Close to highly regarded schools, Downtown Burlington & Oakville, with quick highway access for commuters. A refined family home combining meticulous renovations, impressive space and an outstanding South Burlington lifestyle. (id:62104)
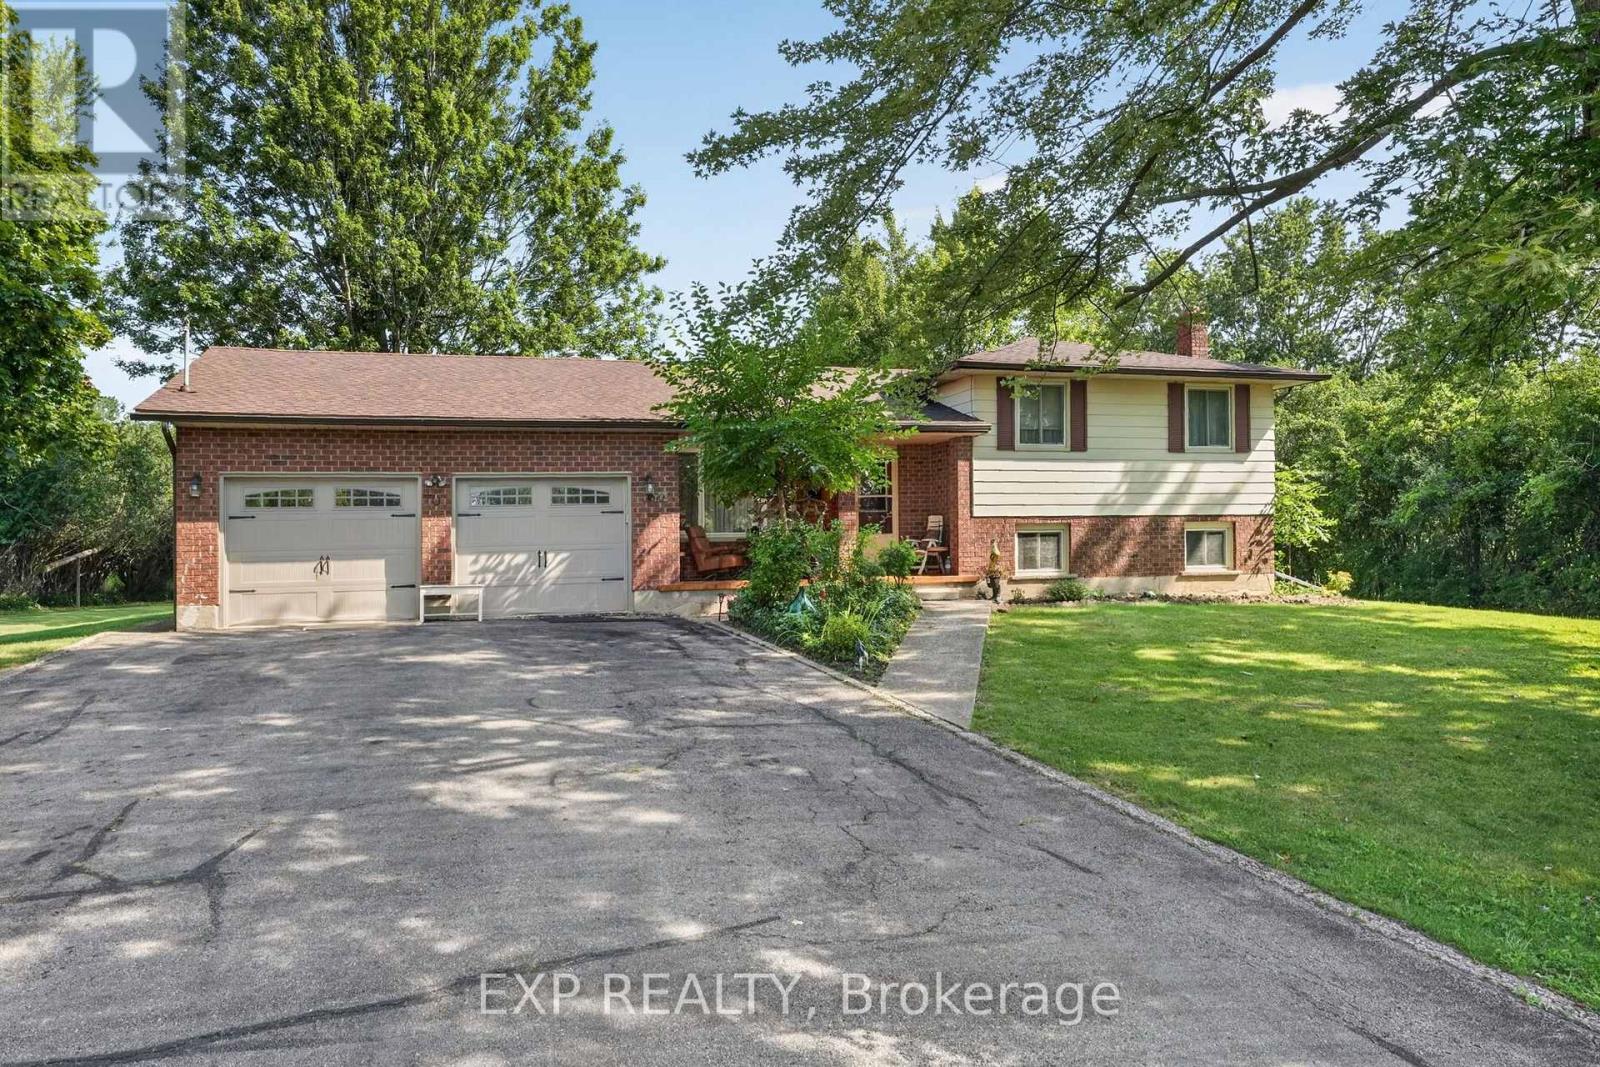
1370 Pound Avenue
Fort Erie, Ontario
Welcome to 1370 Pound Avenue, a spacious 4-level sidesplit set on a beautiful, mature property in Fort Erie. Offering over 2,100sqft of finished living space, this well cared for home provides plenty of room for families, multi-generational living or anyone looking for a versatile layout with exceptional potential. The main level welcomes you with a bright and inviting living room featuring an oversized front window that fills the space with natural light, along with a separate formal dining room ideal for family dinners and entertaining. The kitchen offers plenty of cabinetry, a comfortable breakfast area and access to the covered rear patio, creating an easy transition between indoor and outdoor living. Upstairs, you'll find three generously sized bedrooms and a spacious full bathroom with a double vanity. The lower level adds even more living space with an impressive family room highlighted by a full stone fireplace wall and large above-grade windows. This level also features a second kitchen and dining area, an additional bathroom and its own exterior access, providing excellent flexibility for extended family, guests or potential in-law accommodations. Outside, the property offers plenty of space to relax and enjoy the surroundings, with mature trees, expansive lawn and a covered patio overlooking the backyard. An attached double garage and generous driveway provide ample parking and storage. Located in the desirable Crescent Park neighbourhood, this home offers the best of both worlds with space and privacy while still being close to everything you need. Enjoy being just a short drive from Lake Erie and local beaches, with parks, schools, shopping, dining and quick highway access all nearby, making this a convenient place to call home. With its spacious split-level design, two kitchens, multiple living areas and beautiful outdoor setting, 1370 Pound Avenue is a unique opportunity offering space, flexibility and plenty of potential to make it your own! (id:62104)
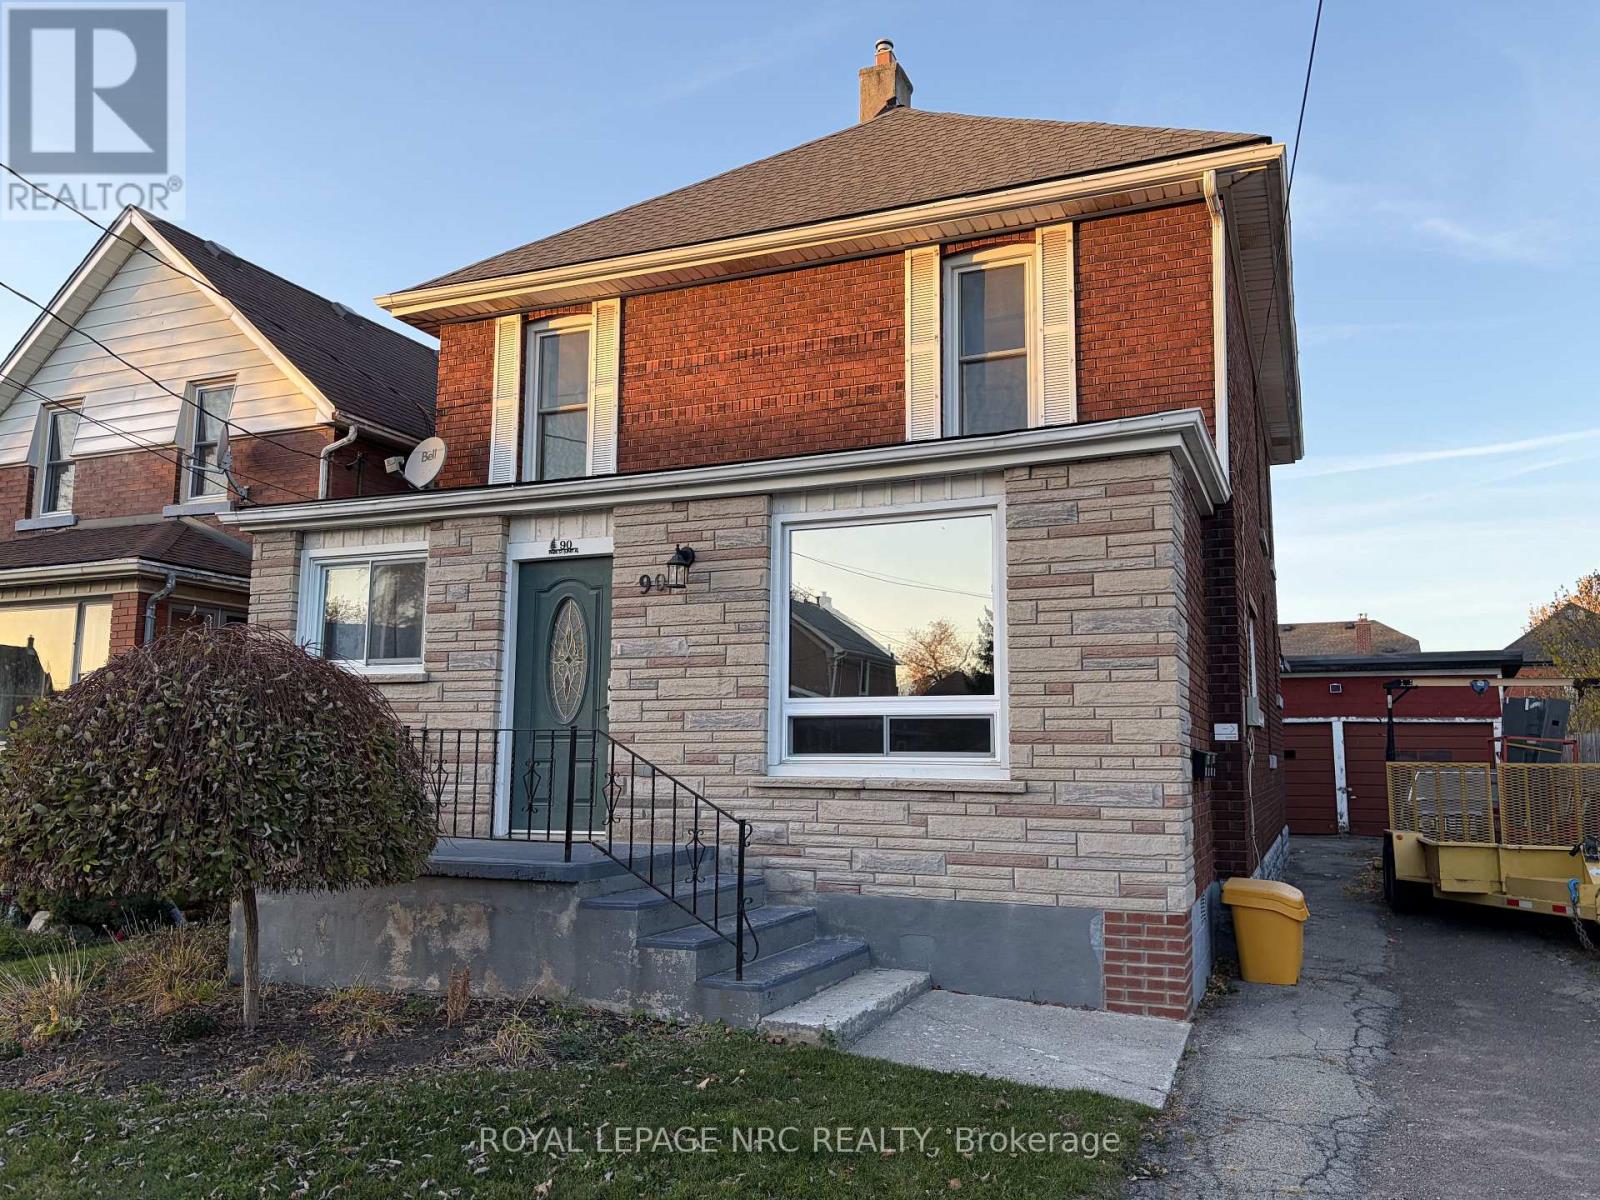
Lower Unit A - 90 Park Street
Welland, Ontario
Welcome to 90 Park Street, Unit A in Welland! This bright and spacious lower-level unit is located in a well-maintained duplex and offers two bedrooms, a den, and one bathroom. Featuring a generous and functional layout, this unit provides plenty of room for comfortable everyday living. The additional den offers a versatile space that can be used as a home office, hobby room, or extra living area. With its spacious interior and convenient location, this unit is a great option for those looking for a comfortable place to call home. Plenty of free street parking is available. Please note that the basement is not included in the rental and tenants will not have access to this space. The tenant is responsible for utilities and must maintain tenant insurance throughout the lease term. Don't miss this great leasing opportunity! (id:62104)
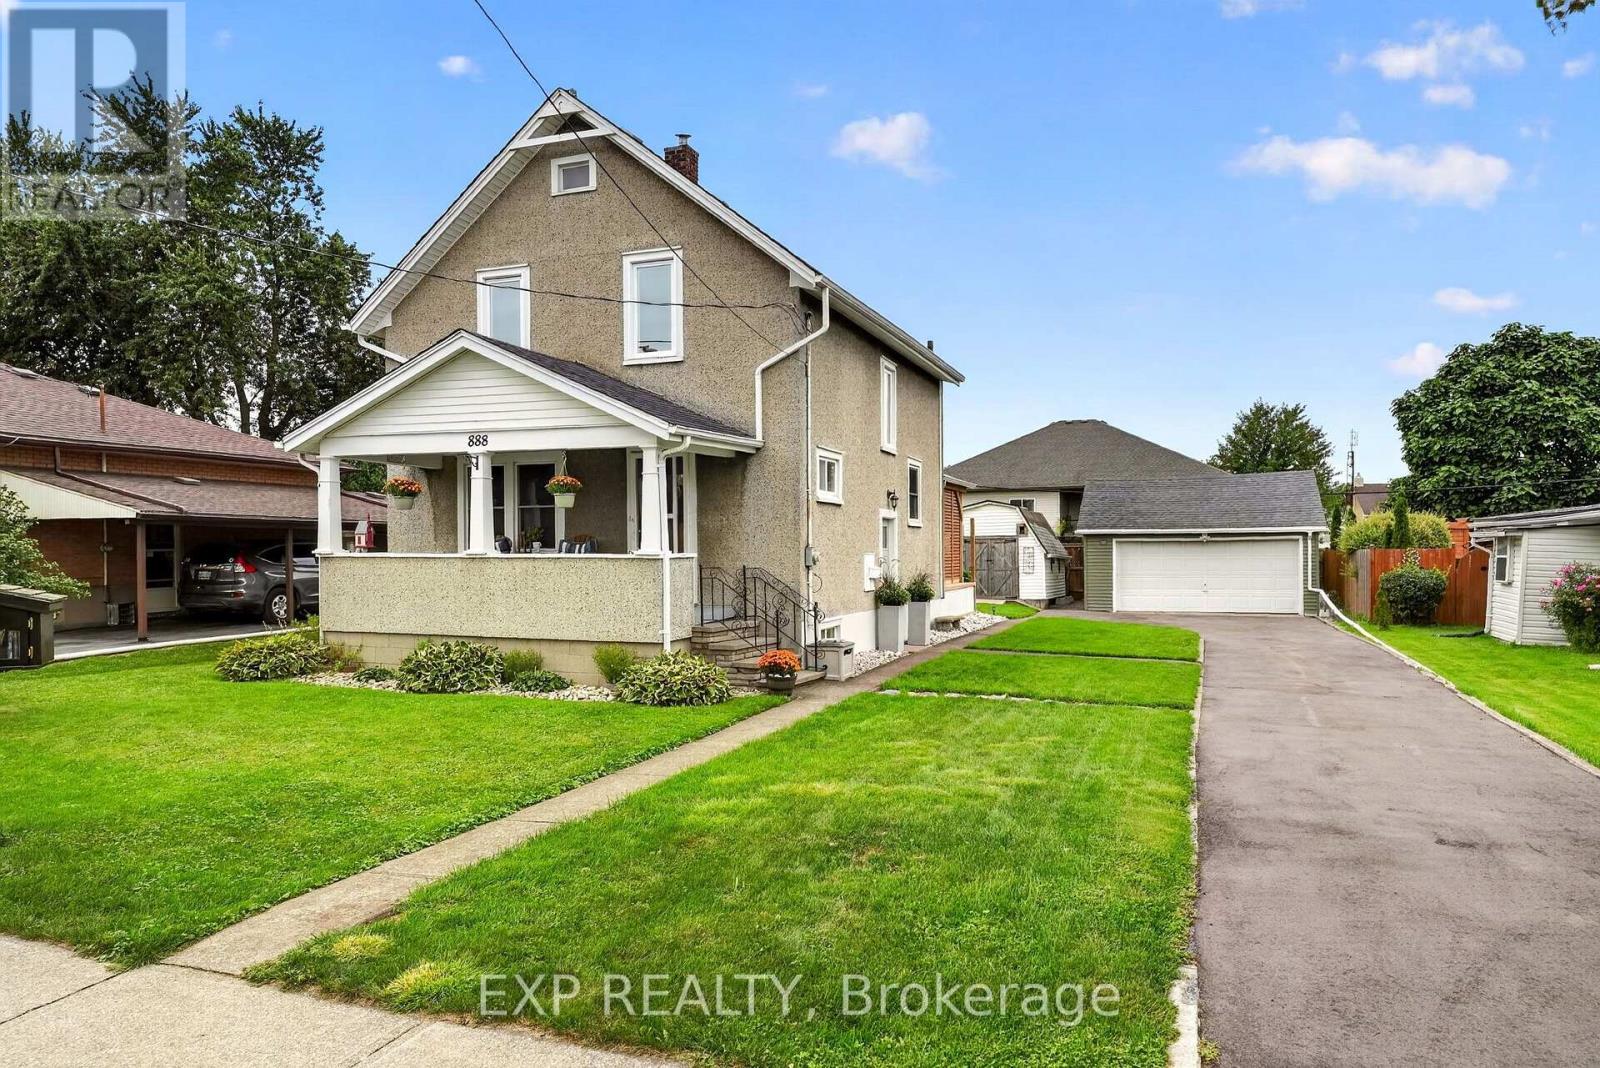
888 Steele Street
Port Colborne, Ontario
Welcome to 888 Steele Street, a warm and welcoming home where thoughtful updates, comfortable living spaces and a backyard made for enjoying life come together in a great Port Colborne location. From the moment you step inside, the home has an easy, inviting feel. The bright living room offers a cozy place to unwind, highlighted by a professionally installed wood-burning stove that adds warmth and character. The updated kitchen features refreshed cabinetry and newer appliances, while the dedicated dining room is perfectly suited for family dinners, hosting friends or simply enjoying everyday meals together. Patio doors off the dining room open directly to the deck and covered gazebo, creating an effortless connection between indoor and outdoor living. Upstairs, the home offers comfortable bedroom space along with a beautifully updated bathroom featuring a quartz vanity, modern finishes and glass shower doors. The lower level adds even more flexibility with additional usable space and a convenient 2-piece bathroom. Over the past several years, the home has benefited from a number of meaningful improvements, including updated windows and patio doors, upgraded attic insulation, a newer boiler with on-demand hot water, refreshed flooring and carpeting, and exterior improvements that add both comfort and peace of mind. Step outside and it's easy to picture summer evenings spent under the covered gazebo, dinners on the deck or gathering around the fire pit as the sun goes down. The spacious backyard offers plenty of room to relax, play and entertain, while multiple storage areas and a detached garage add everyday practicality. Ideally located close to schools, parks, shopping and everyday amenities, with Downtown Port Colborne, the Welland Canal and Sugarloaf Harbour Marina all just a short drive away, 888 Steele Street offers a wonderful combination of comfort, thoughtful updates and an easy Port Colborne lifestyle. Book your showing today! (id:62104)
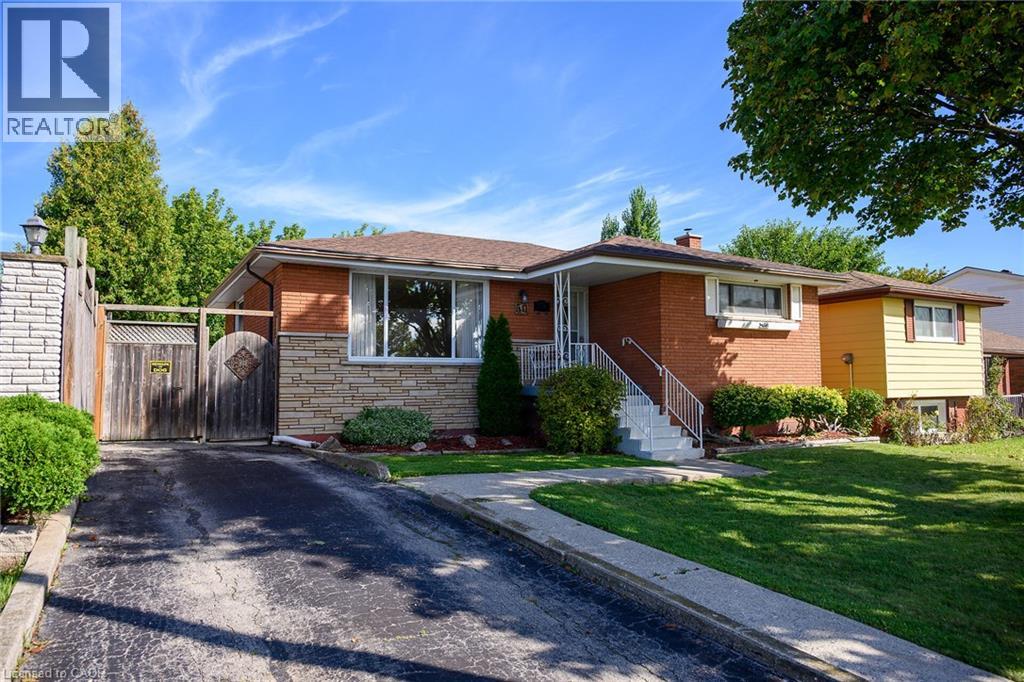
50 Berko Avenue
Hamilton, Ontario
Desirable East Mountain Location! All Brick Bungalow Featuring In Law Suite with Separate Entrance. Offering 3+1 Bedrooms, 2 Full Baths. Eat in Kitchen. Bright & Spacious Open Concept Living Room/Dining Room. Automatic Blinds in Kitchen & Dining Room. Hardwood Flooring Under Carpet in Living Room, Bedrooms & Hallway. Main Floor Walk Out to Deck Overlooking Spacious Fenced in Backyard with Concrete Patio Areas, Shed & Gas BBQ Hook Up. Lower Level Recreation Room with Gas Fireplace Open to Kitchen, 4th Bedroom & 3 Piece Bathroom. Thermal Windows. Covered Front Porch. 100 AMP Breakers. Backflow Valve. Central Air. Central Vacuum. Parking for 2 Cars. Steps to Lawfield Elementary School, Bill Friday Lawfield Arena, Lawfield Park/Pickleball/Soccer Field/Track & Public Transit! Just Minutes to Limeridge Mall, Shopping, Restaurants, Juravinski Hospital & Quick Access to the LINC, Red Hill Parkway & QEW for Easy Commuting! Room Sizes Approximate & Irregular. (id:62104)
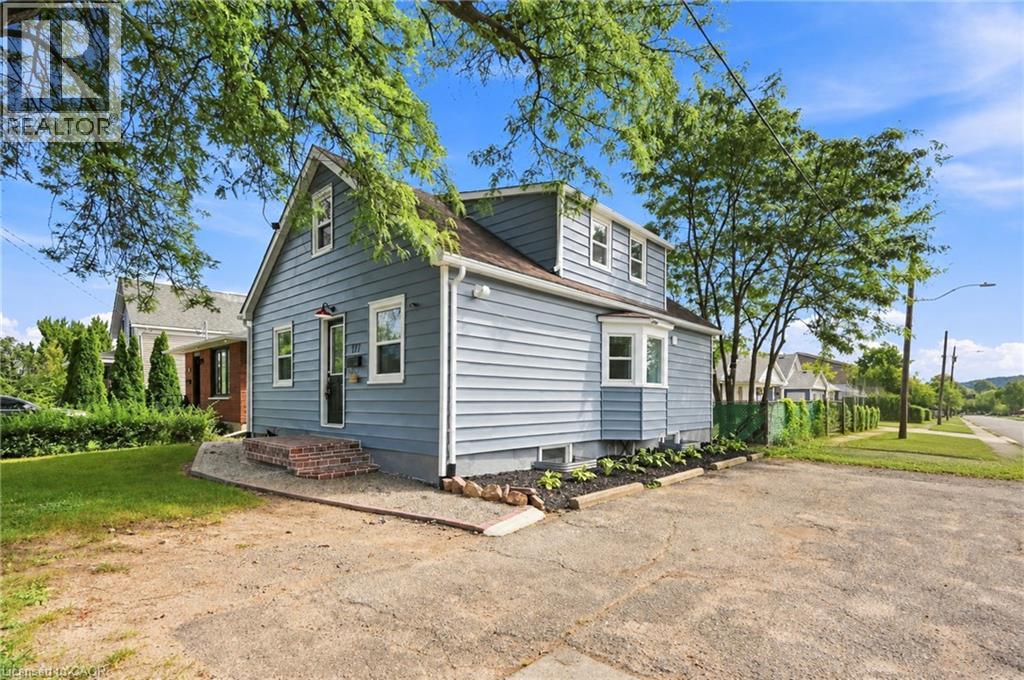
177 Pelham Road Unit# 1
St. Catharines, Ontario
Bright and spacious main floor 3 bedroom, 1 bath unit at 177 Pelham St in the heart of St. Catharines! Offering roughly 820 sq ft of comfortable living, this unit features a welcoming foyer entry, a generous living room with a bright bay window, and a large kitchen with plenty of room to cook and gather. Three well-proportioned bedrooms offer flexibility for families, roommates, or a home office setup. Neat and clean layout with a functional flow from the foyer to the living and kitchen areas, ideal for everyday living. Enjoy the convenience of private in-suite laundry, 2 parking spaces, and full use of the back yard, a rare bonus for relaxing, gardening, or entertaining. Water and gas are included in the rent, and the tenant pays hydro. No pets over 40 lbs. The location is hard to beat! You are minutes from shopping, downtown St. Catharines, the GO Train Station, and Brock University, with a bus route close by. Whether you are commuting or simply want everything within reach, it is all right here. Close to parks, restaurants, and everyday amenities, this is a convenient and low-stress place to call home. Everything you need is right here! (id:62104)
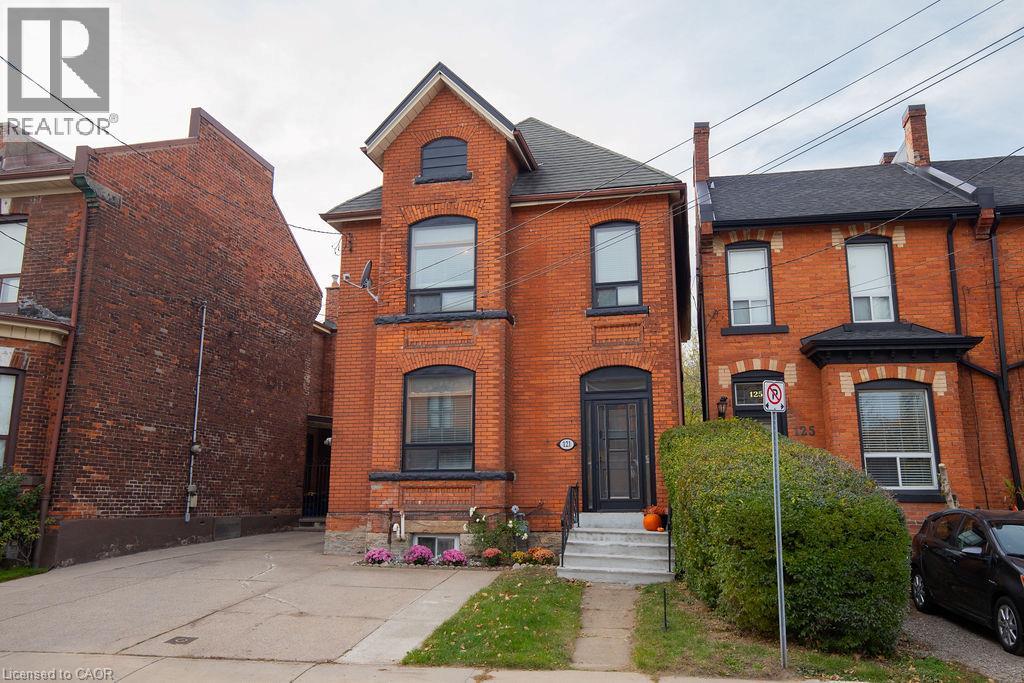
121 Pearl Street N
Hamilton, Ontario
Proudly owned by the same owner for over 50 years! Spacious detached home with over 2,000 sq. ft. of living space, plus basement with a walkout and convenient parking for 3 plus cars. An excellent opportunity for renovators, investors or buyers looking to make it their own. Bring your vision and creativity to unlock the full potential of this property. Ideally located just mins from shopping, parks, restaurants, public transit and Highway access. A rare opportunity with endless possibilities! RSA (id:62104)
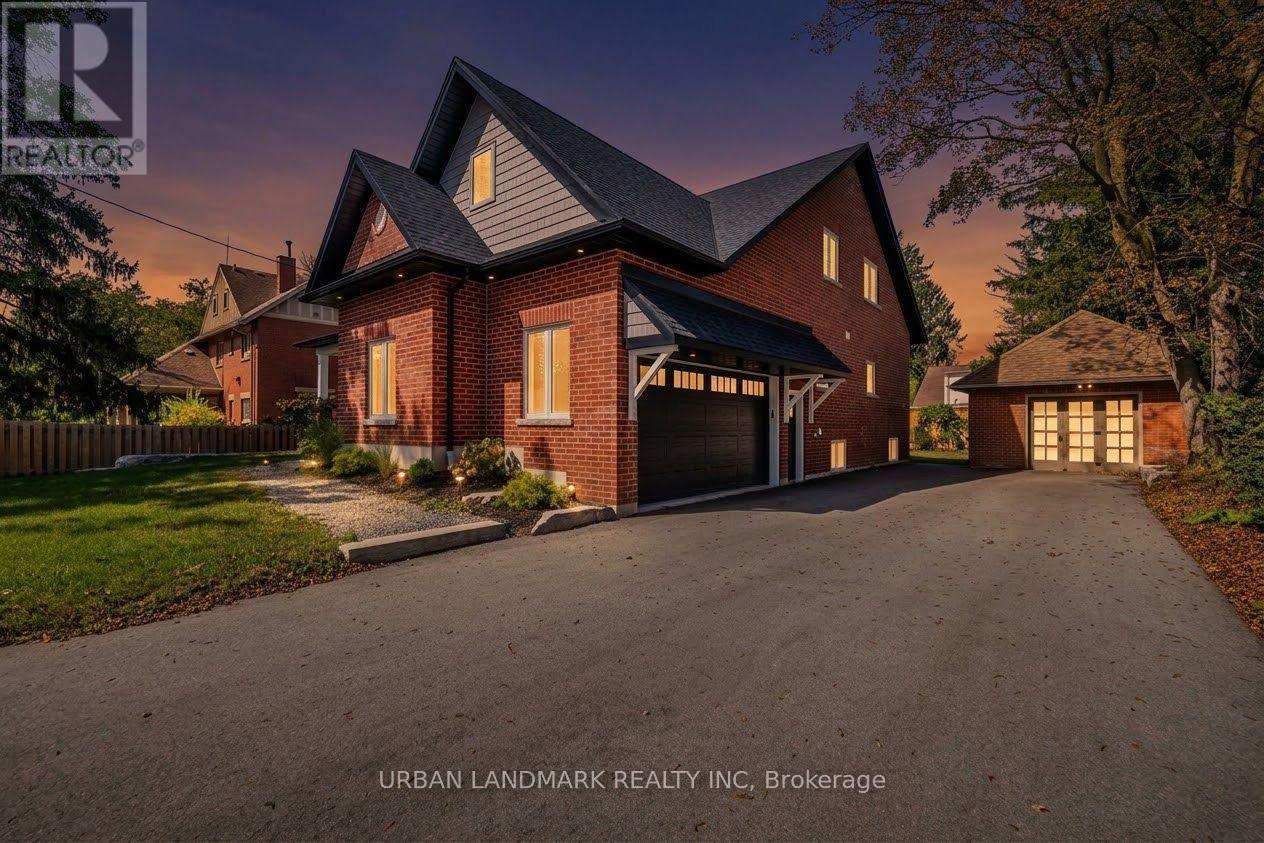
214 Aberdeen Avenue
Peterborough, Ontario
Welcome to 214 Aberdeen Ave, a brand new custom-built 2-storey with full Tarion Warranty and over 3,500 sq. ft. of finished living space. A premium front door makes a strong first impression, and casement windows throughout bring in natural light and a clean, modern look. The open-concept main floor is designed for everyday living and entertaining. The living room features a gas fireplace and a walkout to a custom backyard deck. At the heart of the home, the kitchen offers granite countertops, a large centre island, custom cabinetry and a breakfast area with room for the whole family. A main floor laundry room with walk-in pantry and direct garage access keeps daily routines simple. The primary suite is a true retreat, with a walk-in closet and a 5-piece ensuite with heated floors, quartz counters and a soaker tub. The second level also offers an expansive family room, three more spacious bedrooms with hidden crawl space storage, and an unfinished bonus room ready for your vision. A raised second-floor deck with waterproof flooring adds another outdoor space with views. The unfinished basement has 9 ft ceilings and a 5-piece rough-in, ready for you to add even more living space. Outside, a built-in 2-car garage offers high ceilings and a premium insulated sectional door with clear glass upper panels. A detached 1.5-car garage provides extra room for storage, hobbies or a workshop. Finishes include laminate flooring on the main level, plush broadloom in the second-floor bedrooms, high-end fixtures and hardware, and heated bathroom floors throughout. (id:62104)
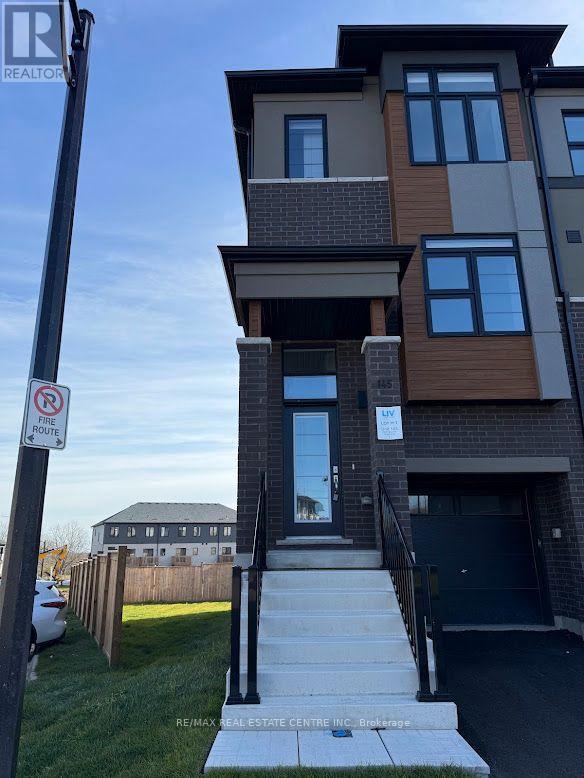
145 - 660 Colborne Street W
Brantford, Ontario
Experience contemporary elegance in this stunning, brand-new, never-lived-in freeholdtownhouse nestled in Brantford's prestigious Sienna Woods West community. Perfectly positionedon a premium walk-out ravine lot backing serene green space, this beauty offers three generousbedrooms, 2.5 modern bathrooms, and a light-filled open-concept layout boasting 9-footceilings and premium upgrades throughout. Crafted by a trusted builder with handsome brick-and-stucco exteriors and a versatile walk-out basement, it features a sleek chef's kitchencomplete with new appliances and window coverings installed prior to move-in, plus a primarysuite with a walk-in closet, extra wardrobe space, and a private ensuite, all complemented bymain-floor laundry and abundant storage. Embrace effortless living moments from the GrandRiver, lush trails, parks, top schools, shopping, Wilfrid Laurier University, and Highways403/401. This exceptional rental blends sophisticated style, everyday comfort, and unbeatablevalue in a vibrant family neighborhood. (id:62104)
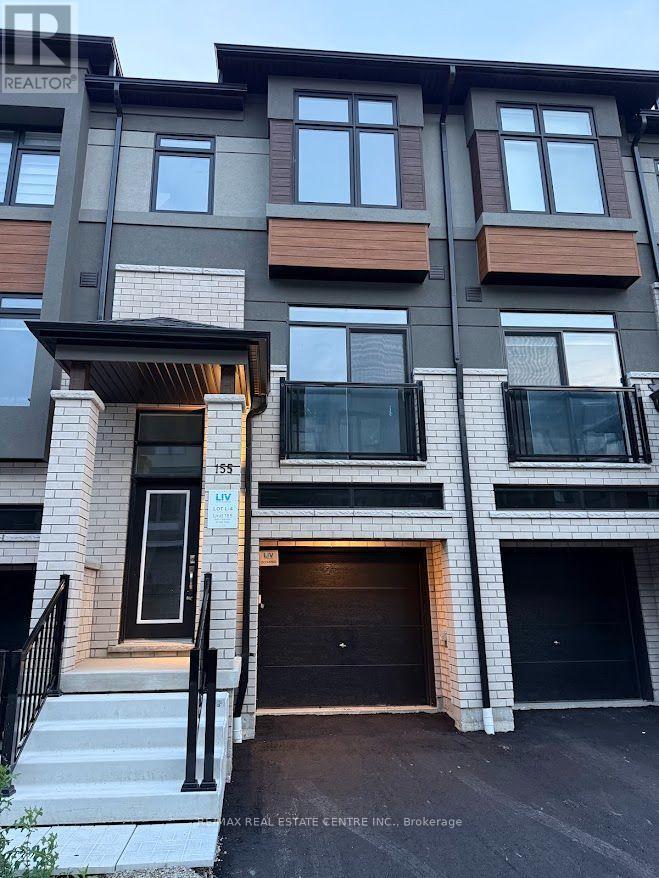
155 - 660 Colborne Street W
Brantford, Ontario
Experience contemporary elegance in this stunning, brand-new, never-lived-in freeholdtownhouse nestled in Brantford's prestigious Sienna Woods West community. Perfectly positionedon a premium walk-out ravine lot backing serene green space, this beauty offers three generousbedrooms, 2.5 modern bathrooms, and a light-filled open-concept layout boasting 9-footceilings and premium upgrades throughout. Crafted by a trusted builder with handsome brick-and-stucco exteriors and a versatile walk-out basement, it features a sleek chef's kitchencomplete with new appliances and window coverings installed prior to move-in, plus a primarysuite with a walk-in closet, extra wardrobe space, and a private ensuite, all complemented bymain-floor laundry and abundant storage. Embrace effortless living moments from the GrandRiver, lush trails, parks, top schools, shopping, Wilfrid Laurier University, and Highways403/401. This exceptional rental blends sophisticated style, everyday comfort, and unbeatablevalue in a vibrant family neighborhood. (id:62104)