
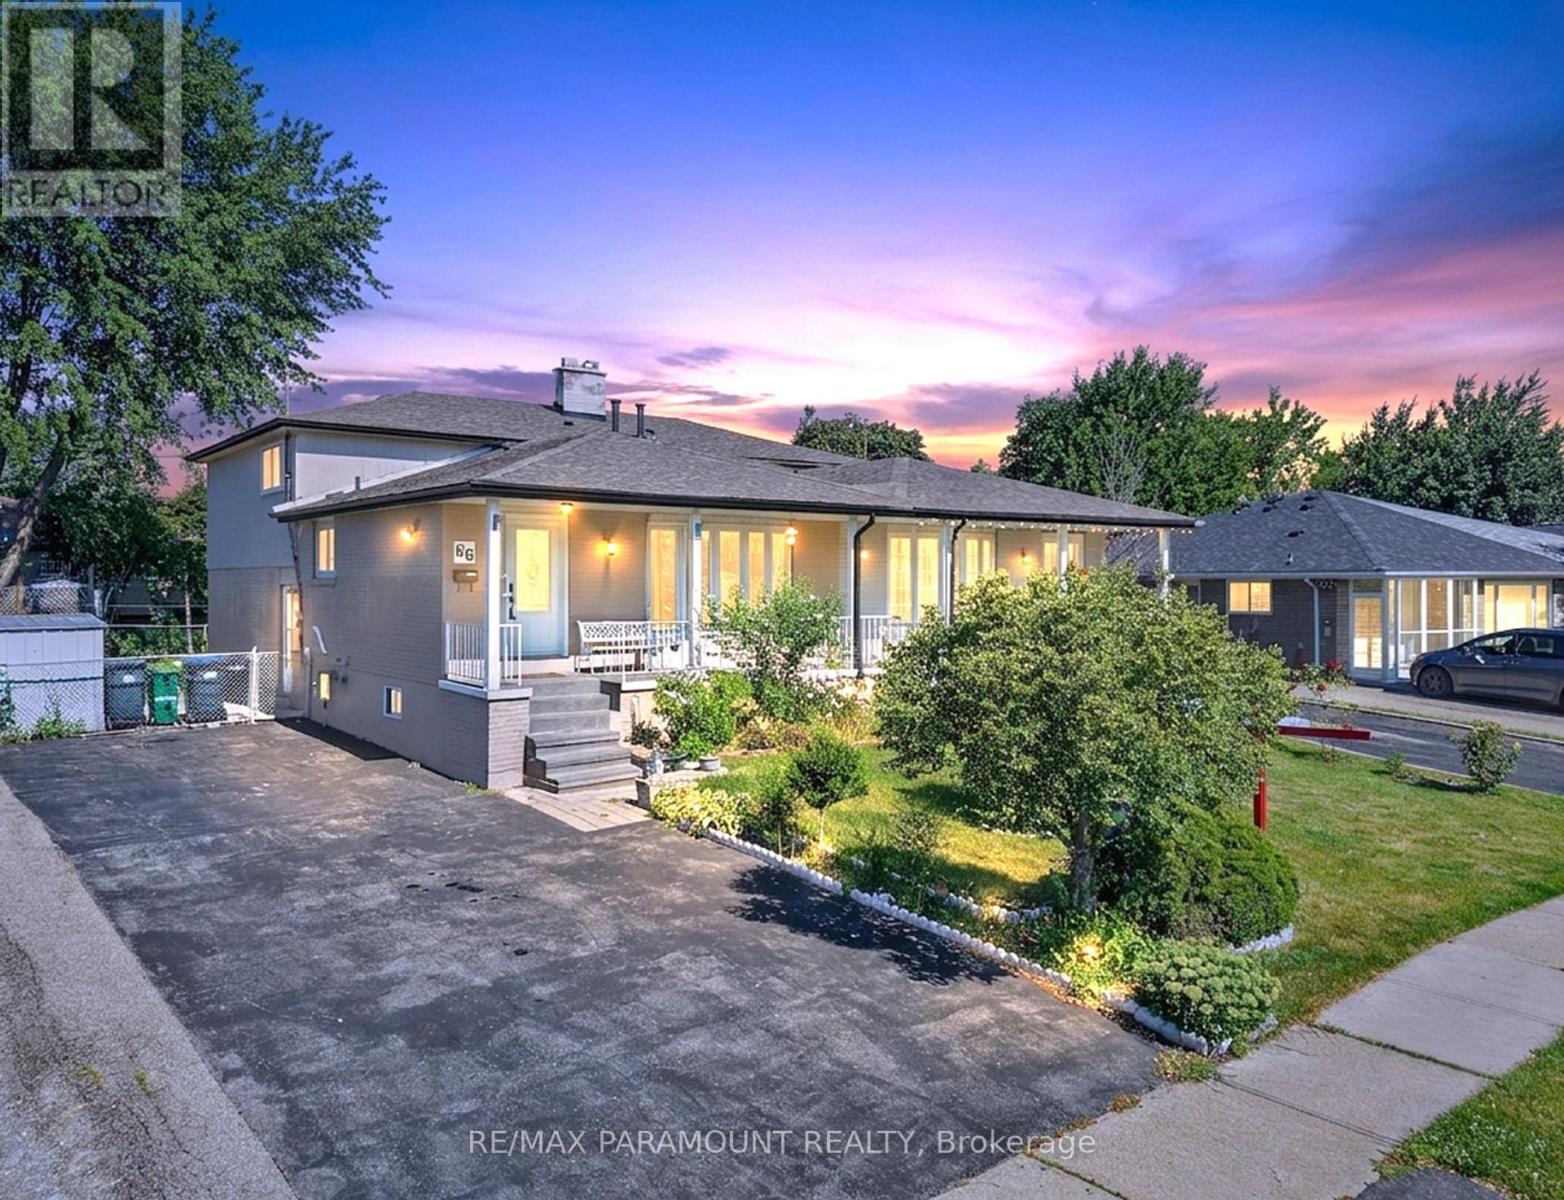
66 Doncaster Drive
Brampton, Ontario
TWO-UNIT DWELLING (REGISTERED LEGAL BASEMENT) ! Welcome to this beautifully maintained 4-level backsplit situated on a spacious 36 x 112 ft lot in a quiet, family-friendly neighbourhood. This move-in-ready home features 3+2 bedrooms and 2 full bathrooms (All Bedrooms & Bathrooms Are Above Grade), offering exceptional space for large or multi-generational families. The main level showcases a beautifully renovated kitchen with brand-new stainless steel appliances, a bright and spacious living room, and a separate dining area. The upper level offers 3 generously sized bedrooms and a renovated 4-piece bathroom. The ground level features 2 large bedrooms with access to the backyard and an additional 4-piece bathroom, creating an ideal layout for extended family living or rental opportunities. The registered second dwelling with a separate entrance offers excellent income potential or an ideal in-law suite. The finished lower level features high ceilings, while the large crawl space provides abundant storage. Outside, enjoy a private, beautifully landscaped backyard, 2 large storage sheds, and a long driveway accommodating up to 6 vehicles. Perfect for entertaining family and friends. Conveniently located close to Bramalea city center, Go Station, schools, parks, public transit, major highways, and all essential amenities. Few Pictures are Virtually staged. An outstanding opportunity for homeowners and investors alike. Move-in ready with excellent income potential-don't miss this exceptional property! Hot Water Tank is Owned. (id:62104)
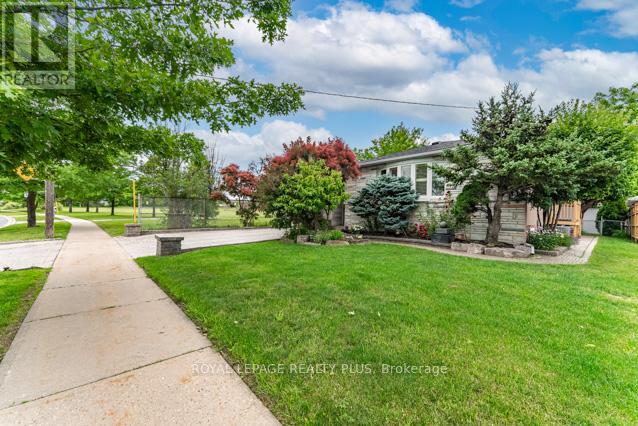
87 Hullmar Drive
Toronto, Ontario
Welcome to this European owned backsplit in a highly coveted neighbourhood of North York! Features an open concept layout with hardwood floors, great sized main floor family room - perfect for entertaining with a walkout to the backyard. Nestled right beside Hullmar Park, you have great privacy amongst a fully landscaped lot! 4 bedrooms, 2 baths, a finished basement with a wet bar & laundry room. A quiet family oriented neighbourhood that is stops to all amenities. Minutes from shopping, schools, transit, HWYs 400, 407, TTC, Subway station & future LRT. Original owner has maintained this home and it shows! Fabulously landscaped gardens. A must see! (id:62104)
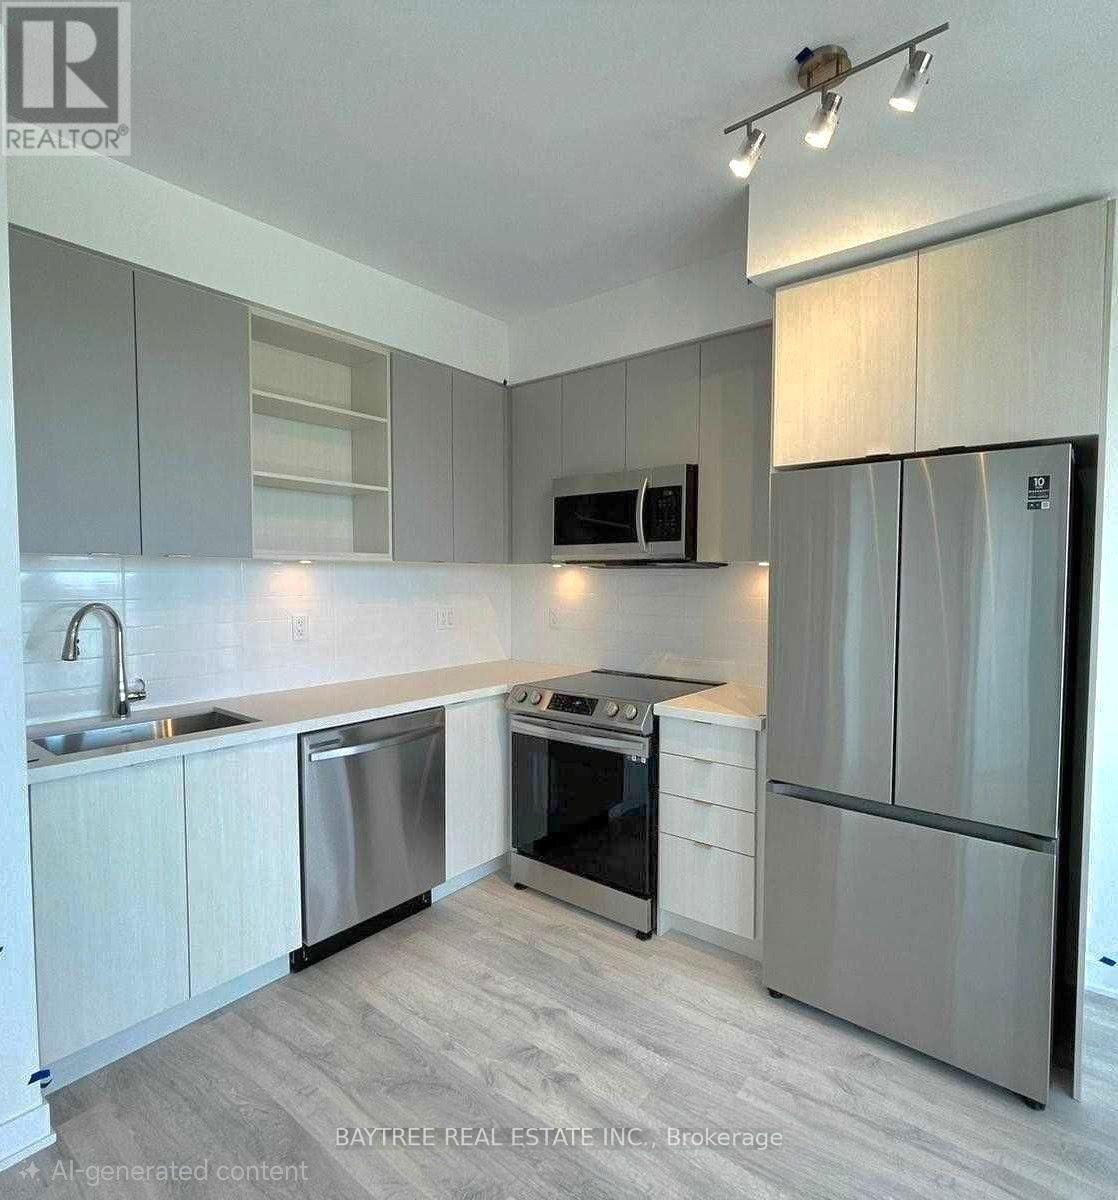
1403 - 4675 Metcalfe Avenue
Mississauga, Ontario
Welcome To Erin Square By Pemberton Group! A Walker's Paradise - Steps To Erin Mills Town Centre's Endless Shops & Dining, Top Local Schools, Credit Valley Hospital, Quick Hwy Access & More! Landscaped Grounds & Gardens. Building Amenities Include: 24Hr Concierge, Guest Suite, Games Rm, Children's Playground, Rooftop Outdoor Pool, Terrace, Lounge, Bbqs, Fitness Club, Pet Wash Stn & More! Parking Included. (id:62104)
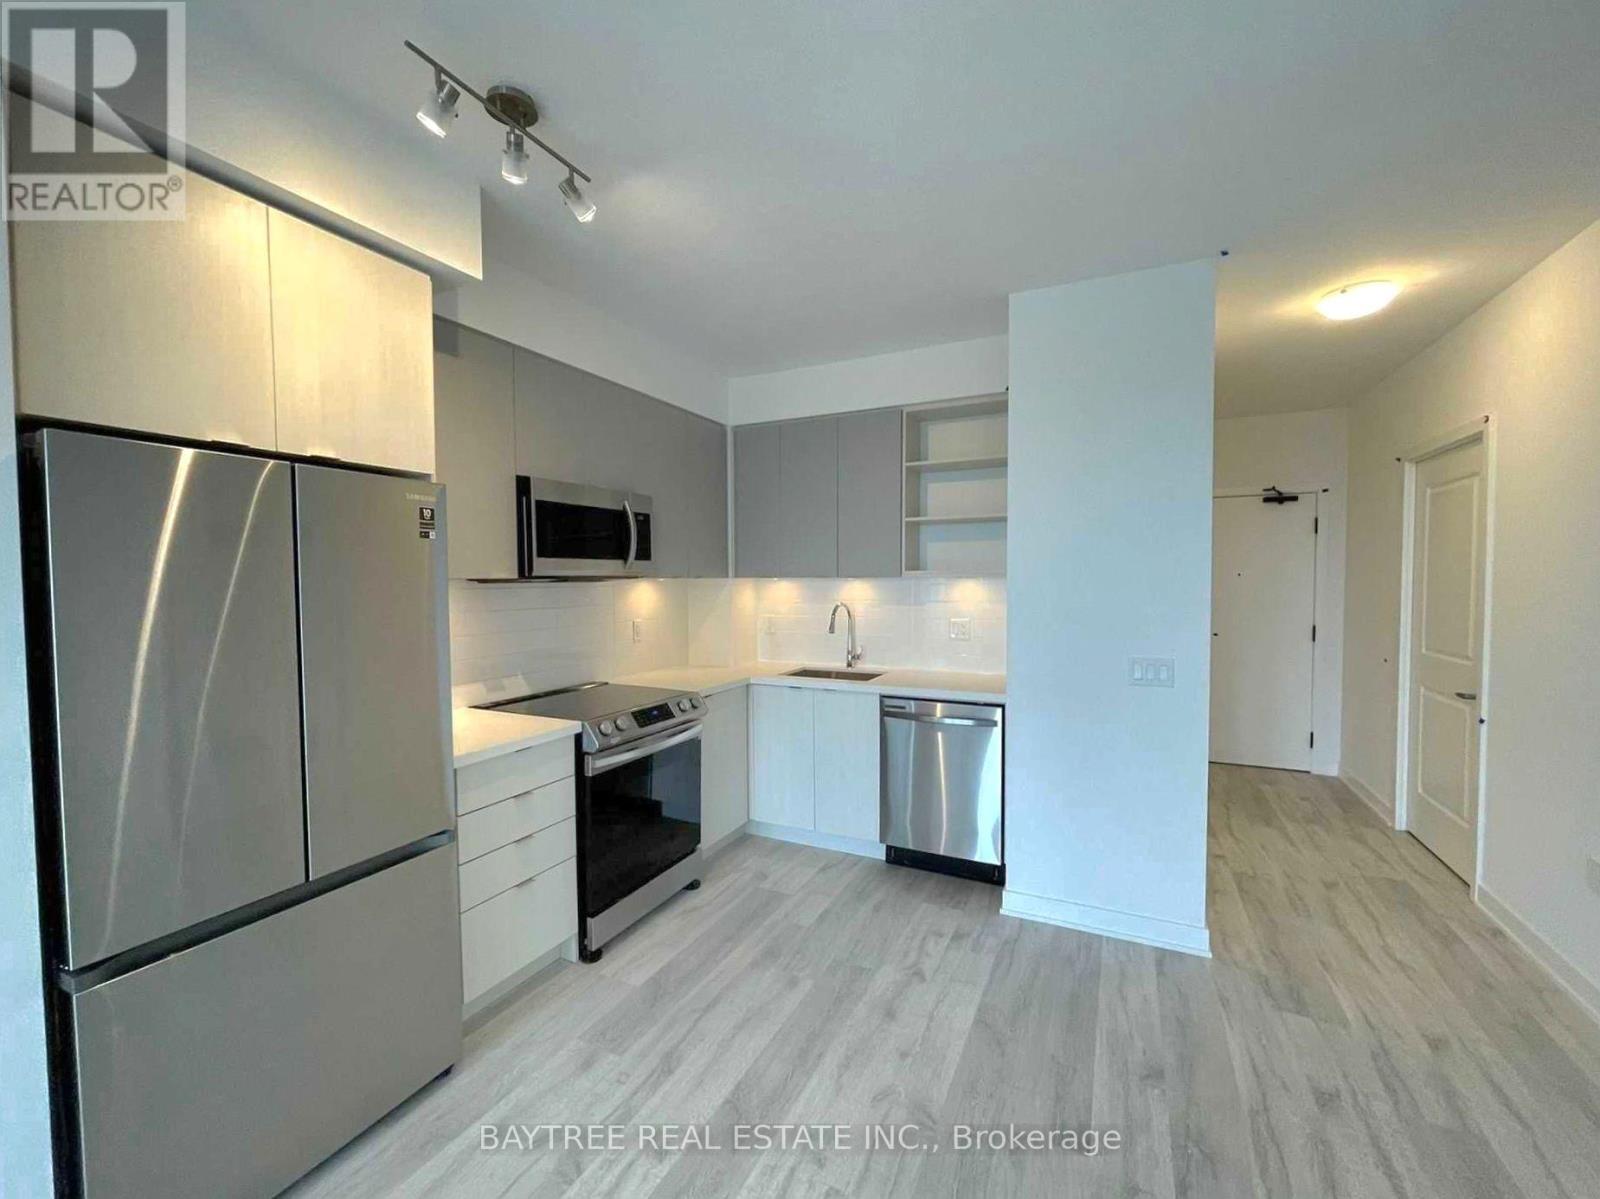
1406 - 4655 Metcalfe Avenue
Mississauga, Ontario
Welcome To Erin Square By Pemberton Group! A Walker's Paradise - Steps To Erin Mills Town Centre's Endless Shops & Dining, Top Local Schools, Credit Valley Hospital, Quick Hwy Access & More! Landscaped Grounds & Gardens. Building Amenities Include: 24Hr Concierge, Guest Suite, Games Rm, Children's Playground, Rooftop Outdoor Pool, Terrace, Lounge, Bbqs, Fitness Club, Pet Wash Stn & More! Parking Included. (id:62104)
411 - 4655 Metcalfe Avenue
Mississauga, Ontario
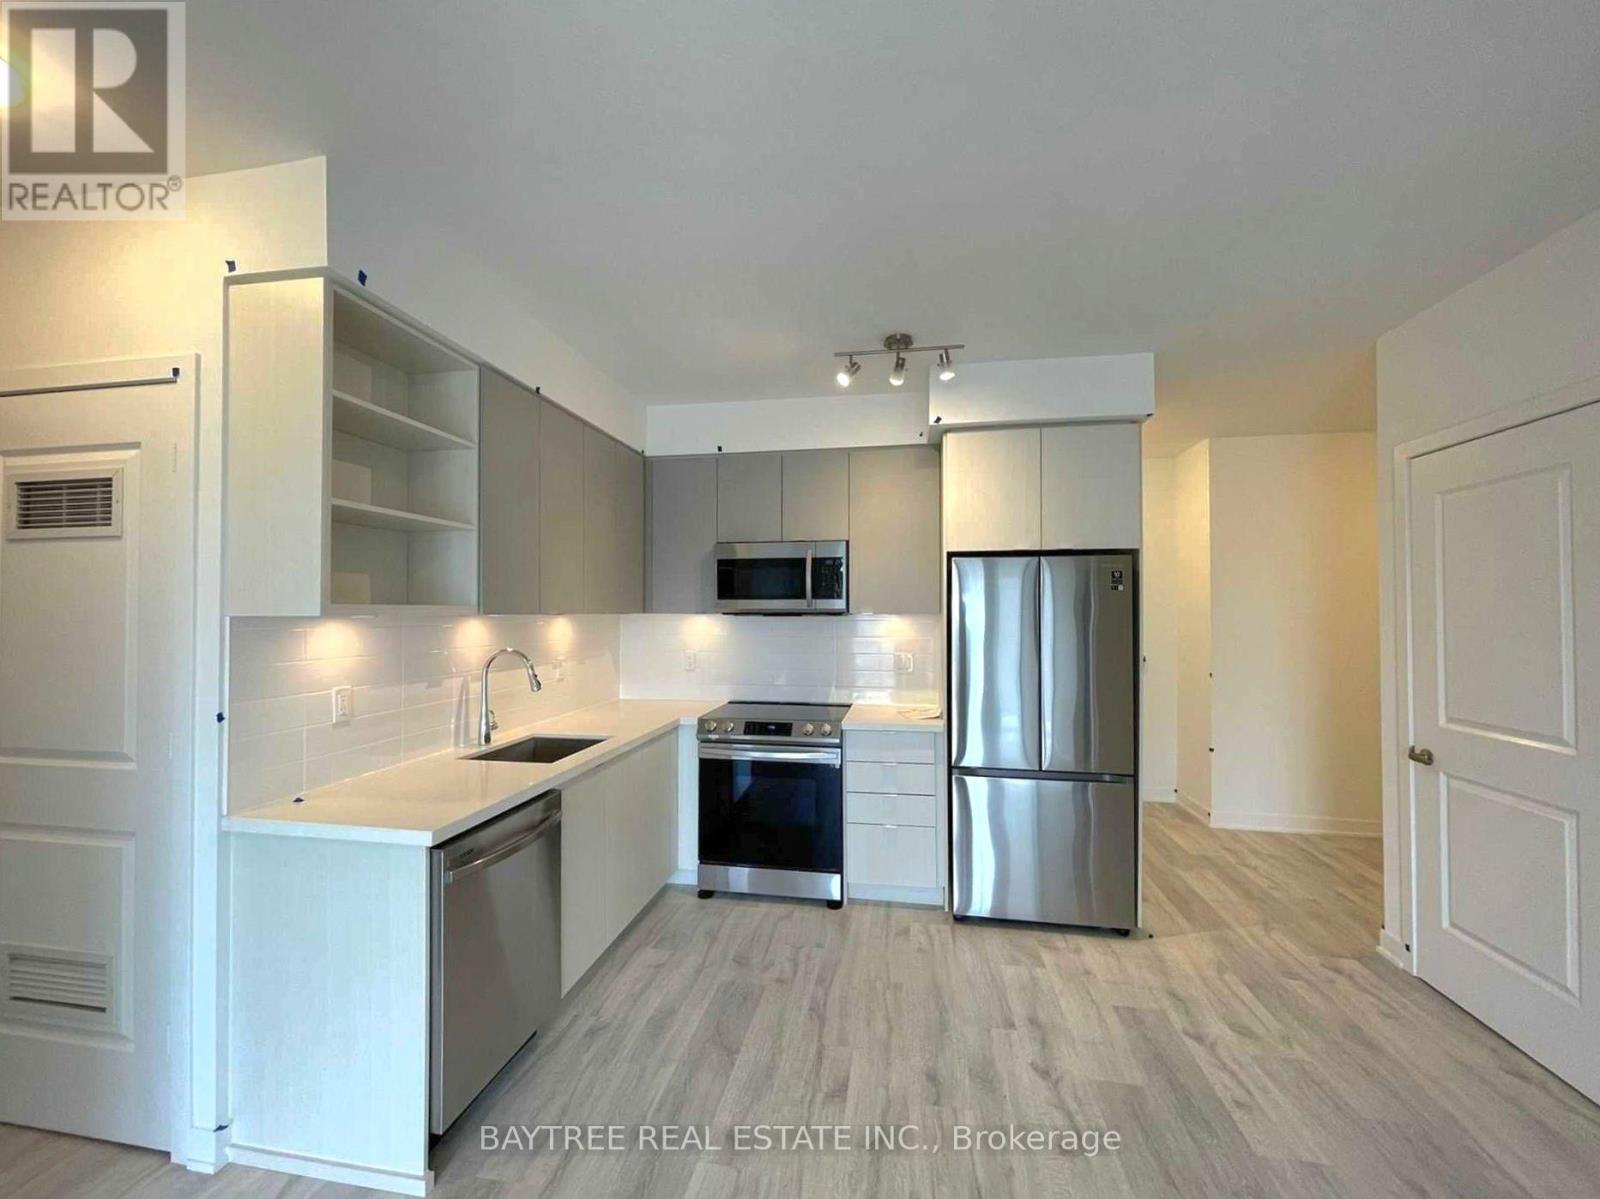
Welcome To Erin Square By Pemberton Group! A Walker's Paradise - Steps To Erin Mills Town Centre's Endless Shops & Dining, Top Local Schools, Credit Valley Hospital, Quick Hwy Access & More! Landscaped Grounds & Gardens. Building Amenities Include: 24Hr Concierge, Guest Suite, Games Rm, Children's Playground, Rooftop Outdoor Pool, Terrace, Lounge, Bbqs, Fitness Club, Pet Wash Stn & More! Parking Included. (id:62104)
46 Bartley Bull Parkway
Brampton, Ontario
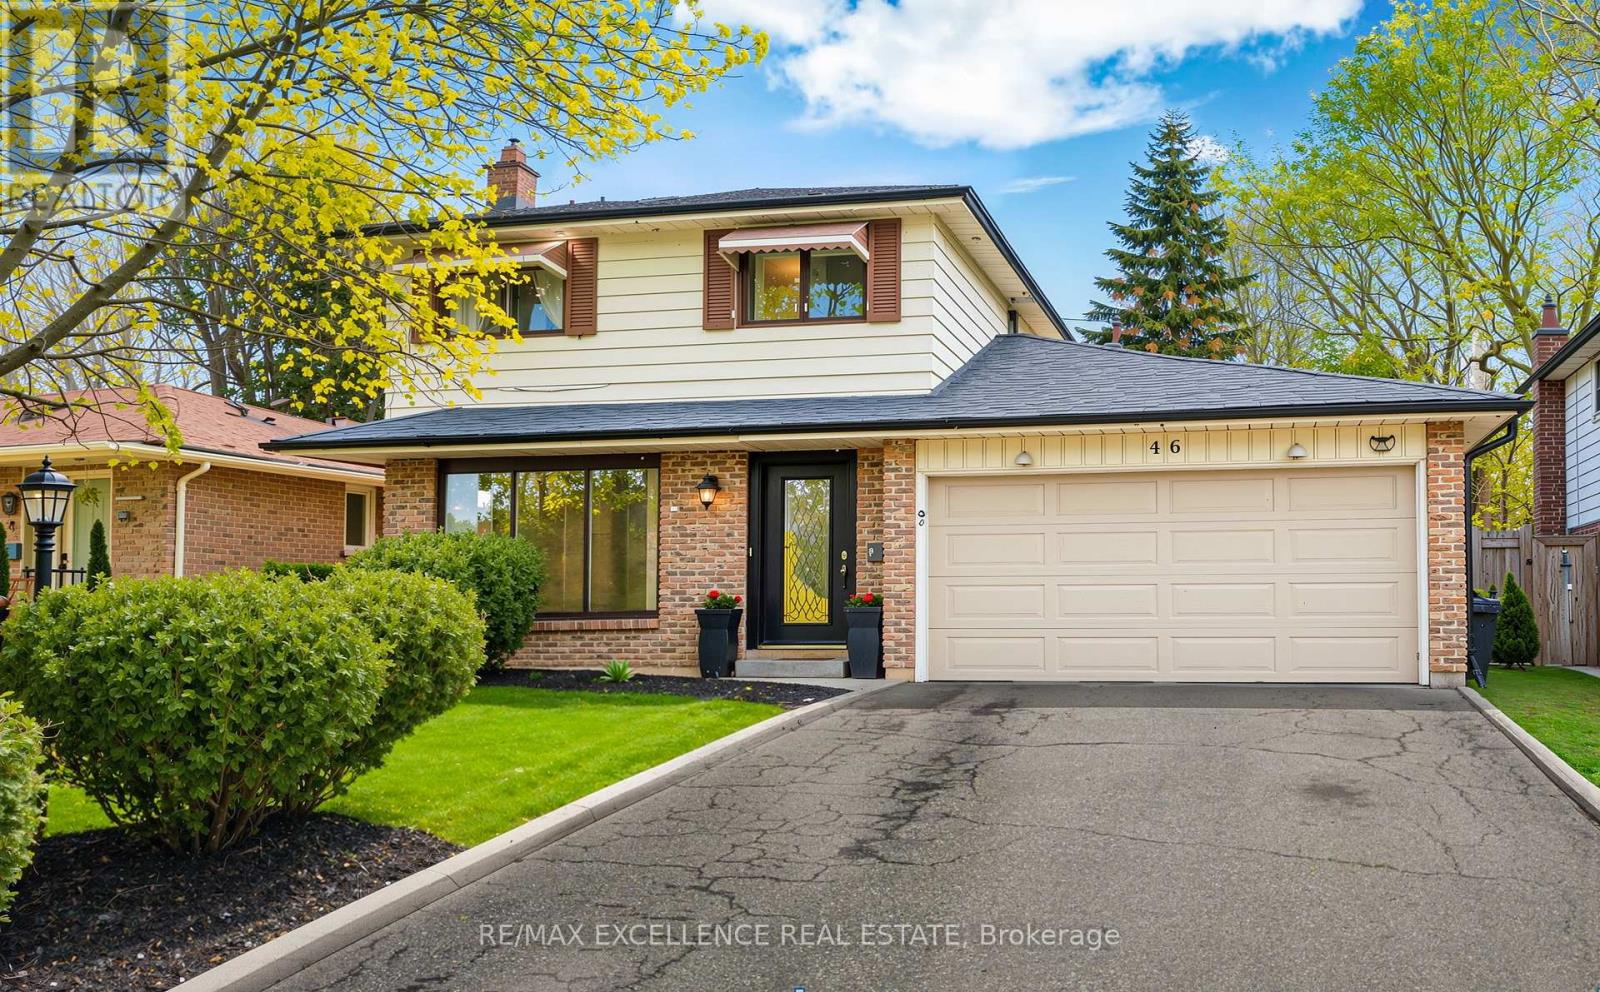
Welcome to this spacious detached two-storey home in the heart of Brampton's highly sought-after Peel Village-a mature, family-friendly neighbourhood known for its tree-lined streets, strong community feel, and exceptional convenience. Offering 4 generously sized bedrooms, 3 bathrooms, and a finished basement, this home provides the ideal combination of comfort, functionality, and long-term potential for growing families, multi-generational households, or savvy investors. The thoughtfully designed main floor features bright, inviting living spaces, including a spacious family room perfect for relaxing or entertaining. Updated bathrooms add a modern touch throughout the home, while the finished basement offers valuable additional living space that can easily adapt to your family's changing needs. Step outside to your own private backyard oasis, surrounded by mature trees for added privacy. A large rear deck complete with a gas BBQ hookup creates the perfect space for summer gatherings, outdoor dining, and quiet evenings with family and friends. Additional features include a double-car garage, parking for up to six vehicles, central vacuum, sauna, jetted soaker tub, NEST smart thermostat, programmable entry system, and a newer fence, providing comfort, convenience, and peace of mind. Perfectly situated just minutes from the Etobicoke Creek Trail, top-rated schools, parks, recreation centres, public transit, shopping, restaurants, and major highways, this location offers the best of both peaceful suburban living and everyday accessibility. Whether you're looking for a move-in-ready family home or an opportunity to personalize and build long-term value, this exceptional Peel Village property is one you won't want to miss. (id:62104)
1 - 2a Muir Avenue
Toronto, Ontario
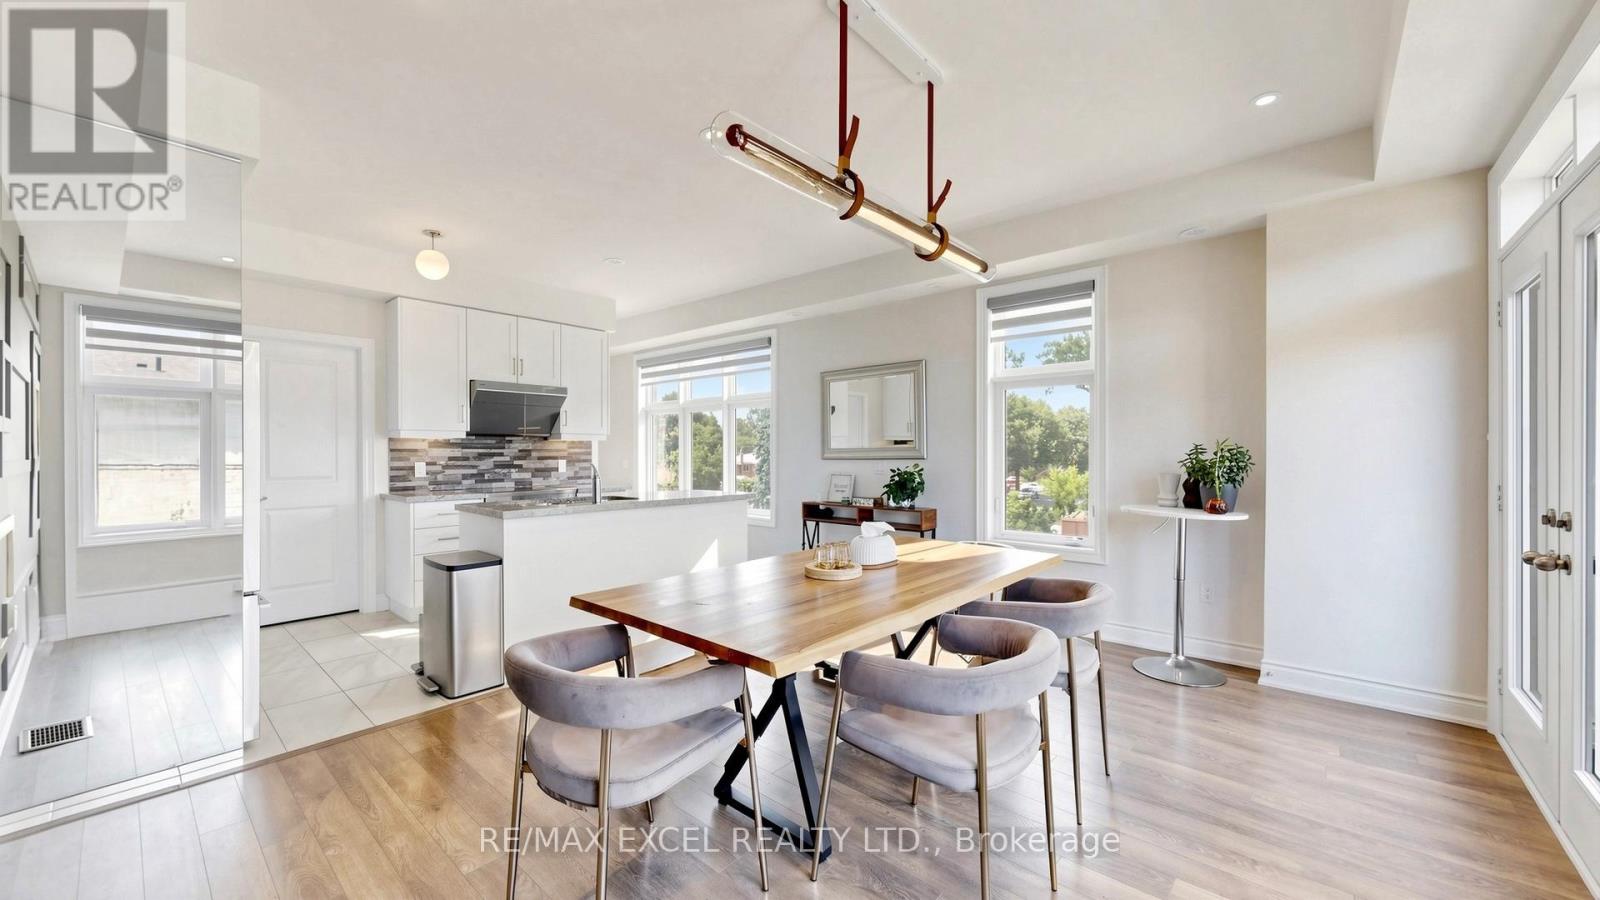
Rare, nearly new, END-UNIT townhome, at the luxurious Belmont Residences! The Ascot 2 model by Caliber Homes offers 1,901 sq.ft. of bright, modern living space featuring a stately stone/brick facade and front/rear/garage entries. $$$ spent on upgrades - smooth ceilings throughout, spotlights for main & second floors. Inside, discover a main-floor recreation room, 9 ft. ceilings, and oversized Energy Star windows throughout. An elegant oak staircase leads to an incredible open-concept great room, dining area, and a gourmet kitchen featuring stone countertops, upgraded cabinetry & stainless steel sink, a walk-in pantry, and a walk-out balcony. Includes a premium Fisher & Paykel stainless steel appliance package with a double dishwasher. The third floor hosts 3 bedrooms, including a principal retreat with its own private balcony and a frameless glass-shower ensuite. Efficient HRV (heat recovery ventilator) system included. Nestled in a family-friendly enclave steps to transit, parks, trails, schools, and minutes to Highways 400/407! Don't miss your chance to make this exceptional home your own! (id:62104)
28 Bemersyde Drive
Toronto, Ontario
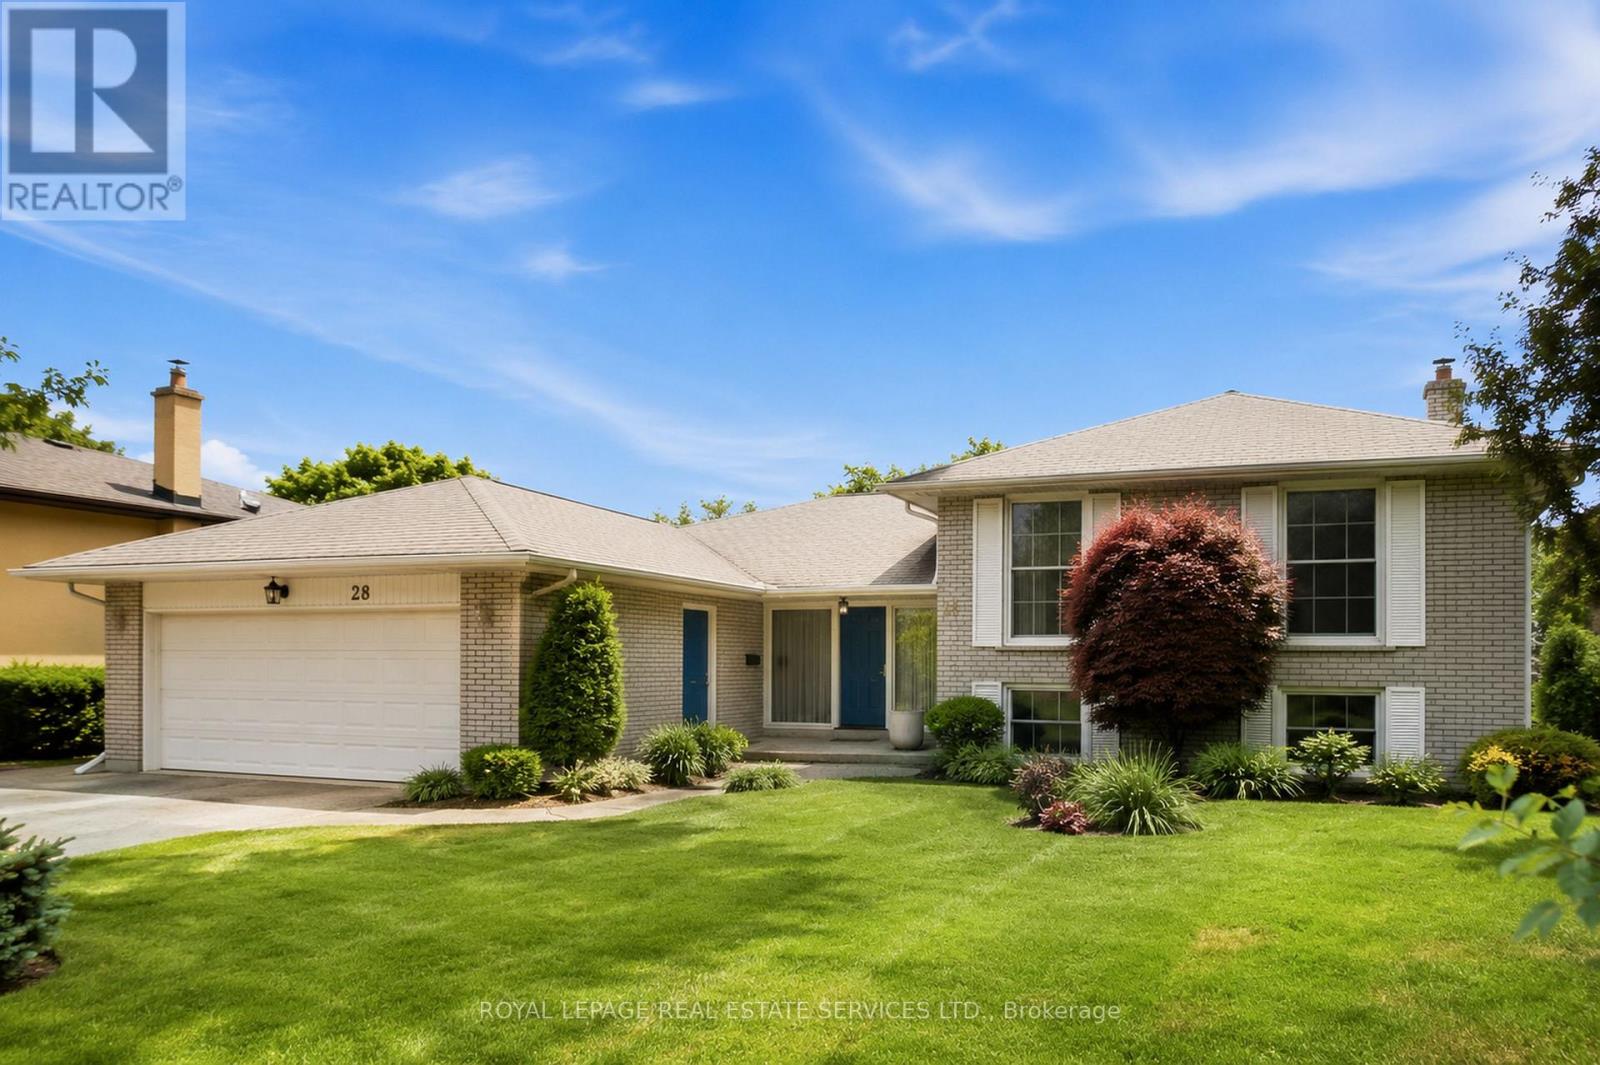
Exceptional value on a premium 73 x 120 ft lot in one of Etobicoke's most sought-after neighbourhoods. First time offered in nearly 40 years, 28 Bemersyde Drive has been lovingly maintained by the same family since 1988 and presents an outstanding opportunity for families, renovators, or those looking to build their dream home.This spacious side-split offers 3+2 bedrooms, 3 bathrooms, generous principal rooms, and a flexible layout ready for its next chapter. Whether you choose to move in and update over time, undertake a renovation, or create a custom home tailored to your vision, this property offers incredible versatility in an established, family-friendly neighbourhood.The beautifully private backyard is a true highlight, surrounded by mature trees and lush gardens with ample space for a pool, entertaining, family gatherings, or future expansion. Premium lots of this size are becoming increasingly difficult to find.Located on a quiet, tree-lined street, you'll enjoy close proximity to local schools, parks, golf courses, shopping, transit, major highways, and the future Eglinton Crosstown LRT. St. George's Golf & Country Club and Islington Golf Club are just minutes away. A rare opportunity to secure a substantial property in one of Etobicoke's most established west-end communities, offering exceptional value today and endless possibilities for the future (id:62104)
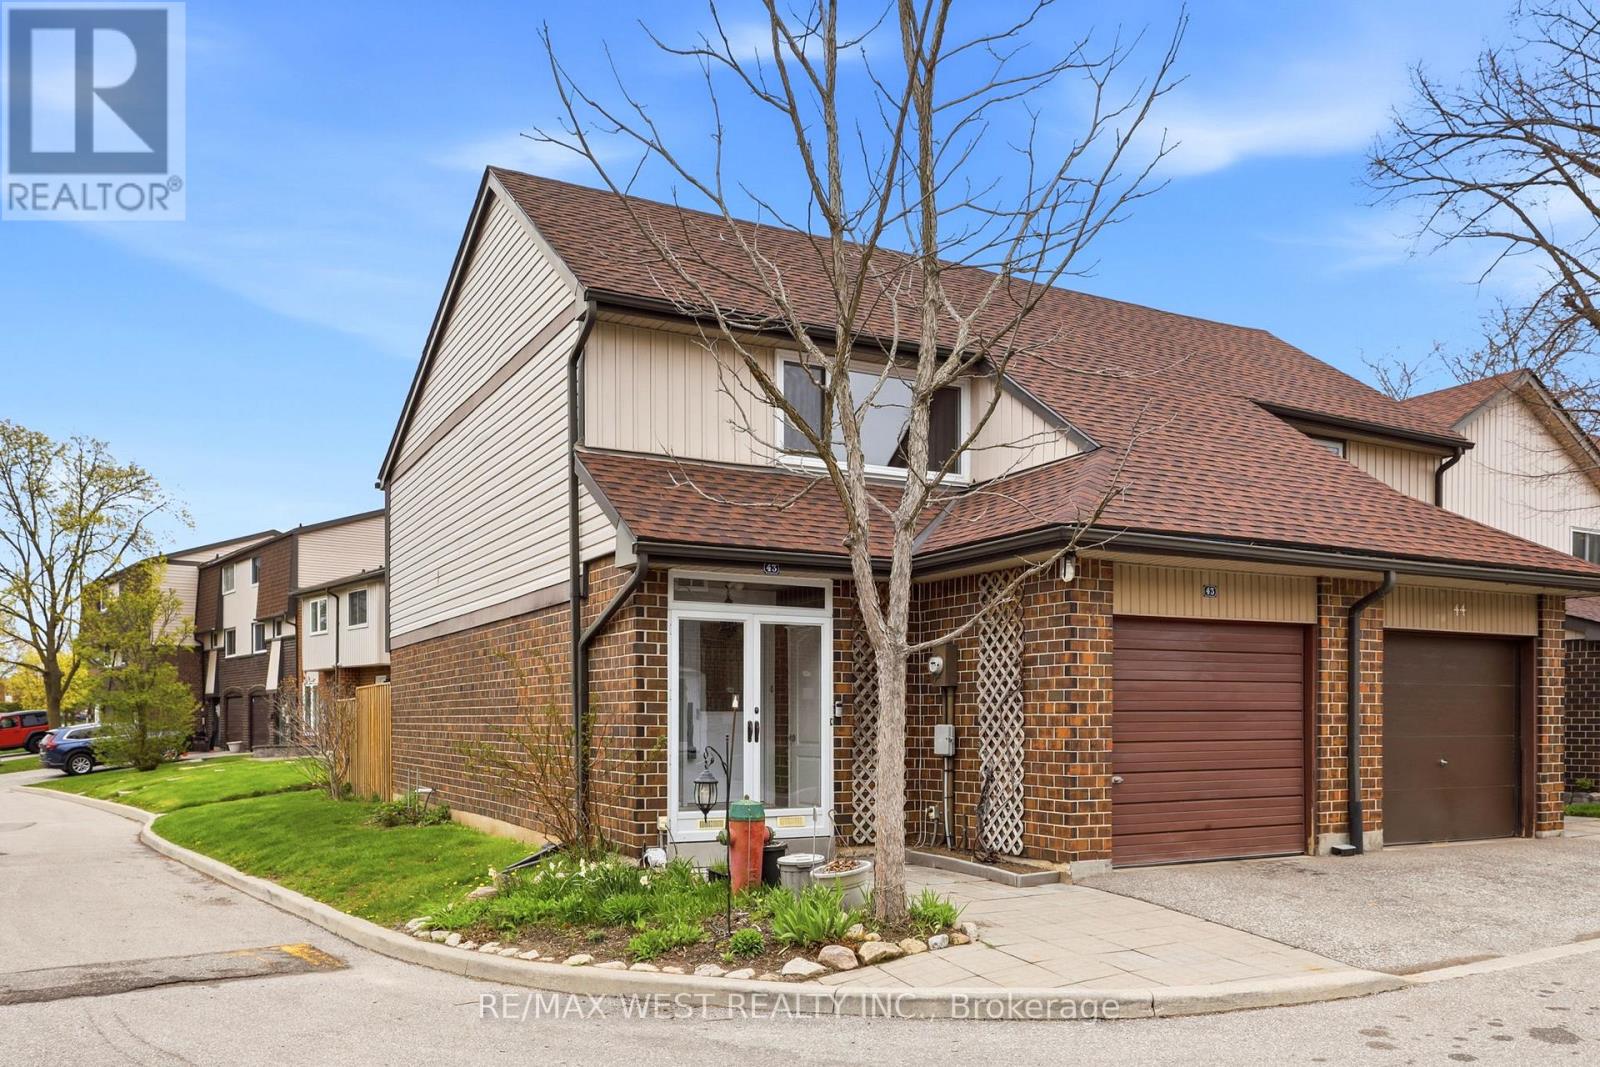
43 - 318 Laurier Avenue
Milton, Ontario
Enjoy this bright and spacious end-unit townhome, ideally situated in a central Milton location close to everyday conveniences. Just minutes from grocery stores, restaurants, public transit, parks, and recreation centres, this home offers both comfort and accessibility. Freshly painted throughout, this property presents a fantastic opportunity to customize and make it your own. Featuring three generously sized bedrooms, it's perfectly suited for growing families or first-time buyers. Additional highlights include a built-in garage for added convenience and a nicely enclosed backyard-ideal for relaxing, gardening, or entertaining. *Some photos are virtually staged. (id:62104)
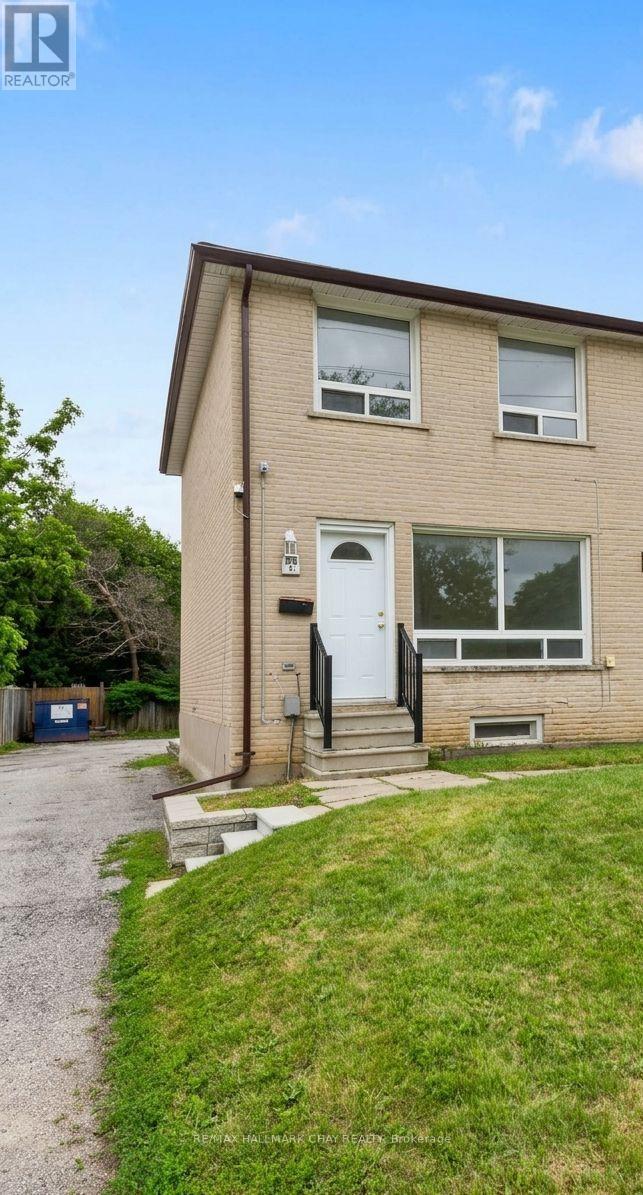
A - 188 Anne Street S
Barrie, Ontario
Welcome to this beautifully professionally updated, end-unit townhome for lease in the highly sought-after Allandale neighbourhood! Offering the perfect blend of comfort, style, and convenience, this move-in-ready home features 3 spacious bedrooms, 1 professionally, fully renovated bathroom, and two levels of bright, functional living space. Step inside to discover fresh, modern updates throughout, including brand-new luxury plank flooring, fresh neutral paint, and a beautifully renovated bathroom. The spacious living room provides an inviting space to relax or entertain, while the bright eat-in kitchen offers plenty of room for family meals and is complete with brand-new stainless steel appliances, making everyday living effortless. The upper level features three generously sized bedrooms with ample closet space and plenty of natural light, creating comfortable retreats for the entire family. The unfinished basement offers a full laundry area and extra room for storage. Every detail has been thoughtfully updated, allowing you to simply unpack and enjoy. As an end-unit, you'll appreciate the added privacy and abundance of natural light. The lease also includes two dedicated parking spaces and use of a private patio/yard, providing outdoor space to enjoy throughout the seasons. Ideally situated in the heart of Allandale, this home offers an unbeatable location just minutes from schools, parks, shopping, restaurants, public transit, the Allandale Waterfront GO Station, Barrie's beautiful waterfront, and easy Highway 400 access, making commuting a breeze. This immaculate lease opportunity is perfect for professionals, couples, or families seeking a beautifully updated home in one of Barrie's most established and convenient neighbourhoods. $ 2195 per month plus all utilities (hydro/gas/water/hot water heater). (id:62104)
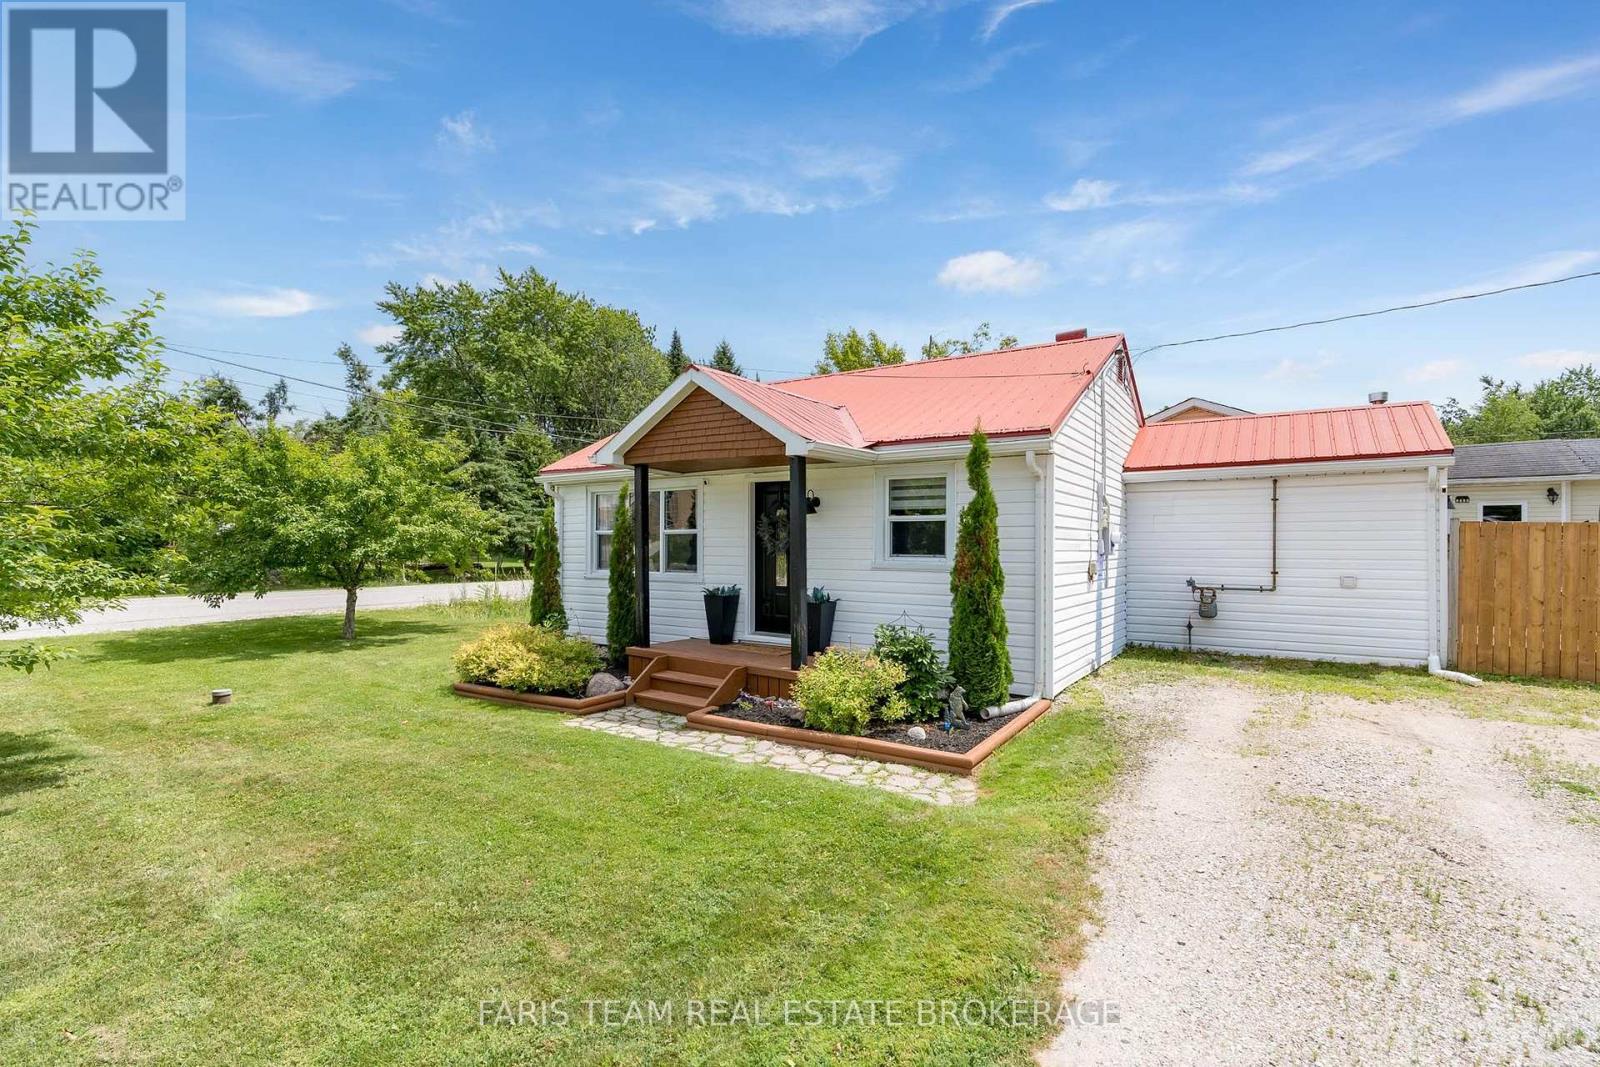
2721 Cumberland Road
Severn, Ontario
Top 5 Reasons You Will Love This Home: 1) Quaint bungalow boasting a welcoming curb appeal on a spacious, municipally serviced lot in the desirable Cumberland Beach community 2) Excellent first-time home buyer's opportunity, beautifully refreshed with new flooring, updated lighting and ceiling fans, new closet doors, newer laundry appliances, and a fresh coat of paint throughout 3) Beautifully redesigned bathroom showcasing a brand new tub, stylish tile surround, updated flooring, a modern vanity, and a new toilet 4) Enjoy added peace of mind with exterior upgrades, including new eavestroughs, protective leaf guards, and a partially renewed fence 5) Ideally located just steps from Severn Shores Public School, a five-minute walk to the beach, and offering quick access to Highway 11, this charming starter home truly has it all. 790 fin.sq.ft. (id:62104)
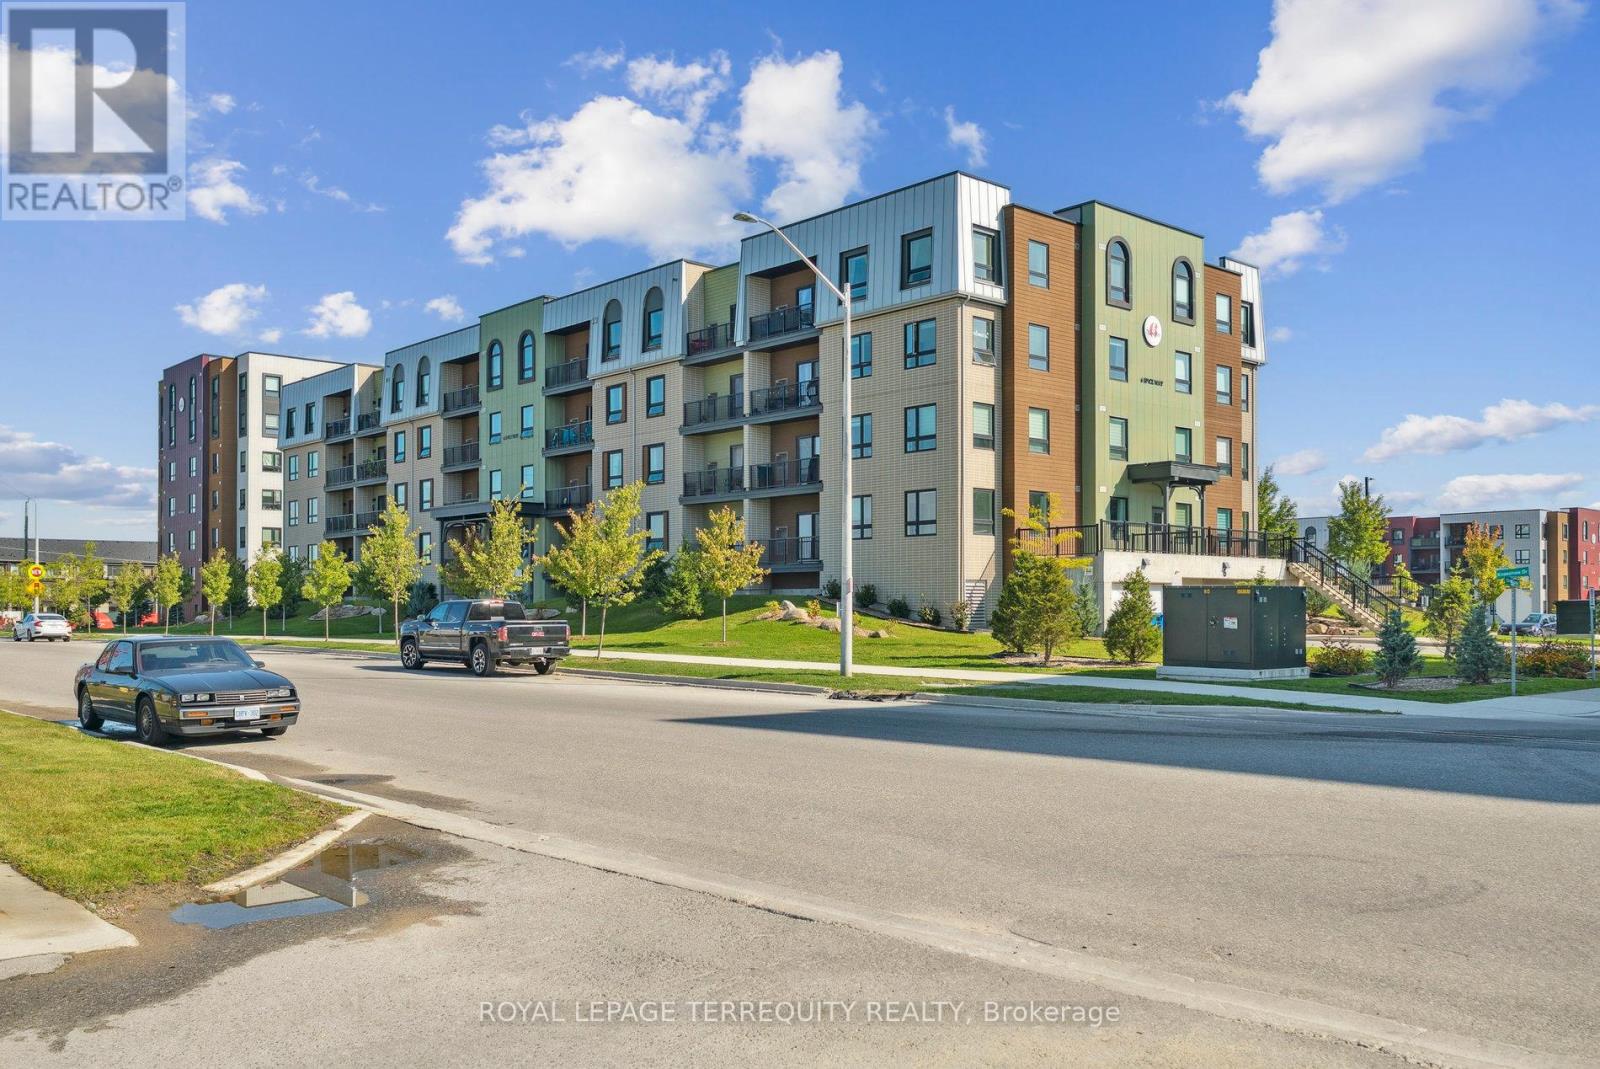
102 - 6 Spice Way
Barrie, Ontario
Step into sophisticated urban living with this spacious 2-bedroom plus den corner unit, perfectly designed for comfort, style, and convenience. Boasting a highly sought-after modern layout, this residence offers an abundance of natural light streaming in from two exposures, creating a bright and airy ambiance throughout the day. The thoughtfully designed floor plan seamlessly connects the living, dining, and kitchen areas, ideal for both entertaining and everyday living. The gourmet kitchen is a chef's delight, featuring sleek cabinetry, high-end stainless steel appliances, and ample counter space, perfect for culinary creations. Retreat to the generously sized primary bedroom, a private oasis complete with a luxurious ensuite bathroom. The second well-proportioned bedroom provides comfortable accommodations for family or guests. A versatile den offers the perfect space for a home office, media room, or even a cozy reading nook, adapting effortlessly to your lifestyle needs. Both bathrooms are meticulously finished with contemporary fixtures and elegant tiling, reflecting the unit's overall modern aesthetic. Beyond the exquisite interior, this unit truly stands out with a rare and highly coveted two parking spots, a significant advantage in any urban setting, providing unparalleled convenience for multi-car households or those who frequently host guests. Located in a desirable building, residents will enjoy access to the fitness center and party room. With its prime corner position, modern design, and the invaluable addition of two parking spaces, this unit is an exceptional opportunity for discerning buyers seeking a superior living experience. Don't miss your chance to call this remarkable property home! (id:62104)