
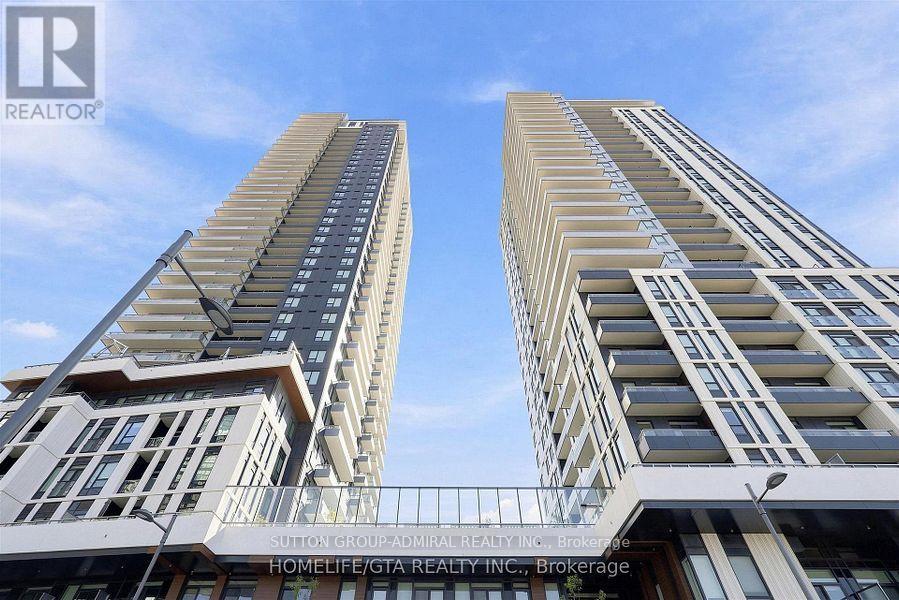
2011 - 5 Meadowdale Road
Vaughan, Ontario
Welcome to This brand-new 2-bedroom, 2-bathroom suite at Vincent condo with modern, yet warm and very stylish, south facing corner unit. Very bright and practical layout with premium upgrades and elegant finishes. The unit features a wrap around balcony (239 SQF), high ceiling, integrated appliances, frameless glass shower , quartz counter top and backsplash. You can't bit the location! Just moments from the Vaughan Metropolitan Centre Subway (VMC), shopping, restaurants, parks, major transit connections, Costco, Cineplex, Café, and easy access to HWY 407 and 400. World class amenities includes but not limited to Outdoor pool, BBQ stations, Fire pit, Kids indoor and outdoor play area, Sport Lounge, Billiard room, Zoom room, Party room Yoga room. This unit is also available for 6 months plus lease. (id:62104)
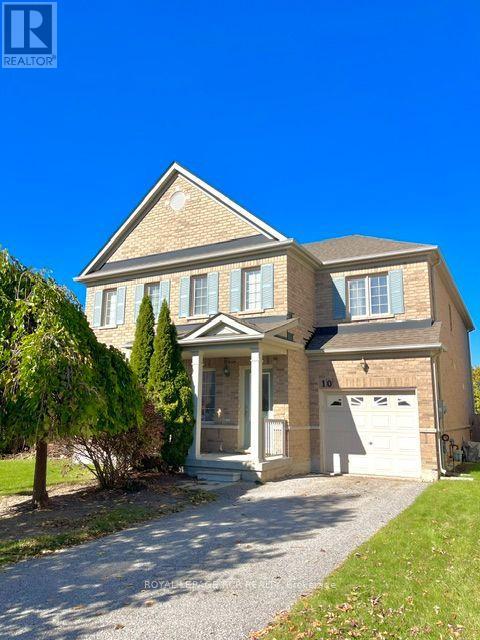
10 Rutherford Road
Bradford West Gwillimbury, Ontario
Welcome to 10 Rutherford Road in Bradford's desirable West Park Village! With just under 2,000 sqft of total living space, this well-appointed 3-bedroom, 2.5 bathroom home combines a spacious, functional layout with sought-after features for comfortable family living. The main floor includes a combined living and dining room, a generous eat-in kitchen with maple cabinetry, stainless steel appliances, and an open peninsula featuring a double sink and built-in dishwasher overlooking the open-concept family room with large picture windows. The adjoining breakfast area features a walkout to the BBQ deck and fenced backyard with direct kitchen access to the garage for added practicality. The upper level features a primary bedroom with walk-in closet, additional closet, and 4-piece ensuite, two additional bedrooms, a full bathroom, second-floor laundry, and an open-concept office nook ideal for working, studying, or reading. The partially finished basement includes a recreation room, two unfinished rooms, a designated utility room and additional storage under the staircase. Parking for up to 3 vehicles. Discover the convenience of West Park Village where schools, parks, shopping, recreation, and everyday essentials are close to home with easy access to Bradford GO Station and Highway 400. A welcoming home with the flexibility to grow, gather, and make lasting memories! (id:62104)
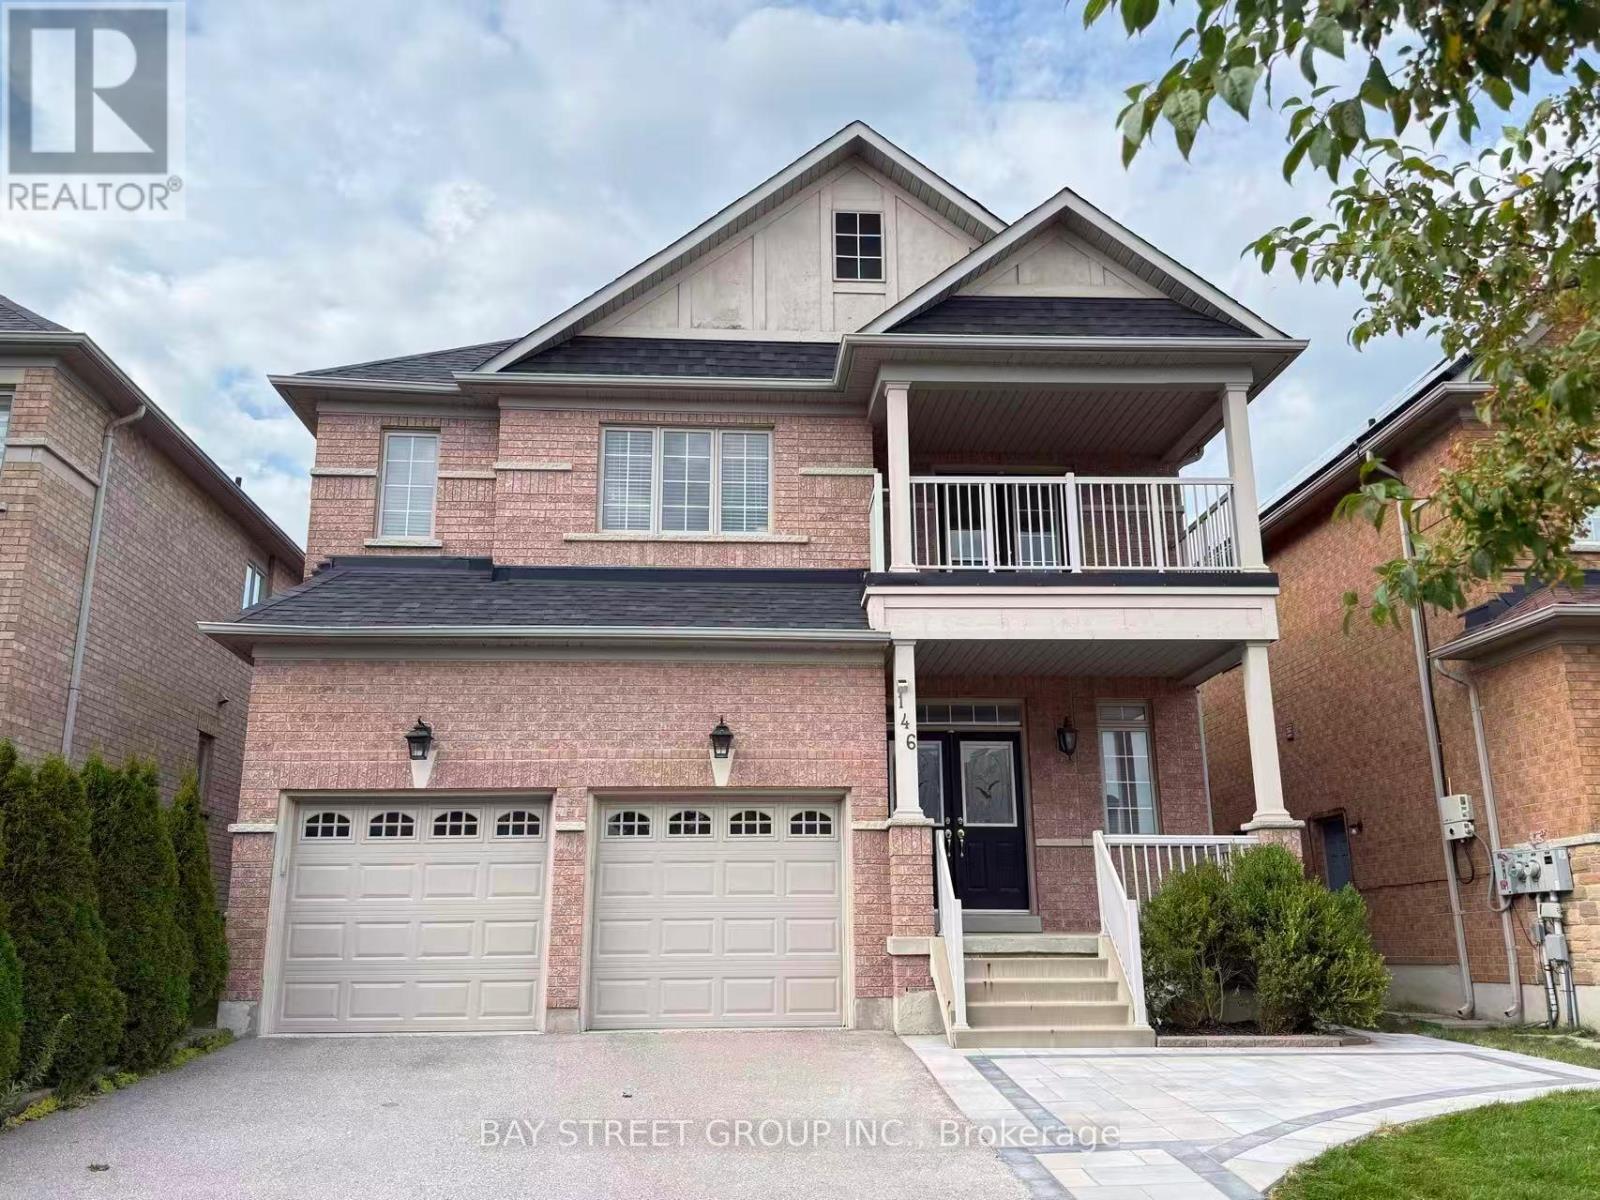
146 Ivy Glen Drive
Vaughan, Ontario
Stunning And Sweet Home Nestled In The Heart Of Prestigious Patterson Community. 9 Ft Ceilings. 2750Sf Living Space With Large Size Basement. Lots Of Upgrades $$$. A Gorgeous Open-Concept Layout With Sun-Filled Living And Dinning! Large Family Room W/ Gas Fireplace. Ss Appliances. Large Size Bedrooms, Primary Retreat W/ 5-Pc Ensuite, His & Her's W/I Closets. Main Floor Laundry. Mins To Go Stations, Hwy 7, Vmc Subway, Hospital, Bank, Wonderland & Vaughan Mills. ** This is a linked property.** (id:62104)
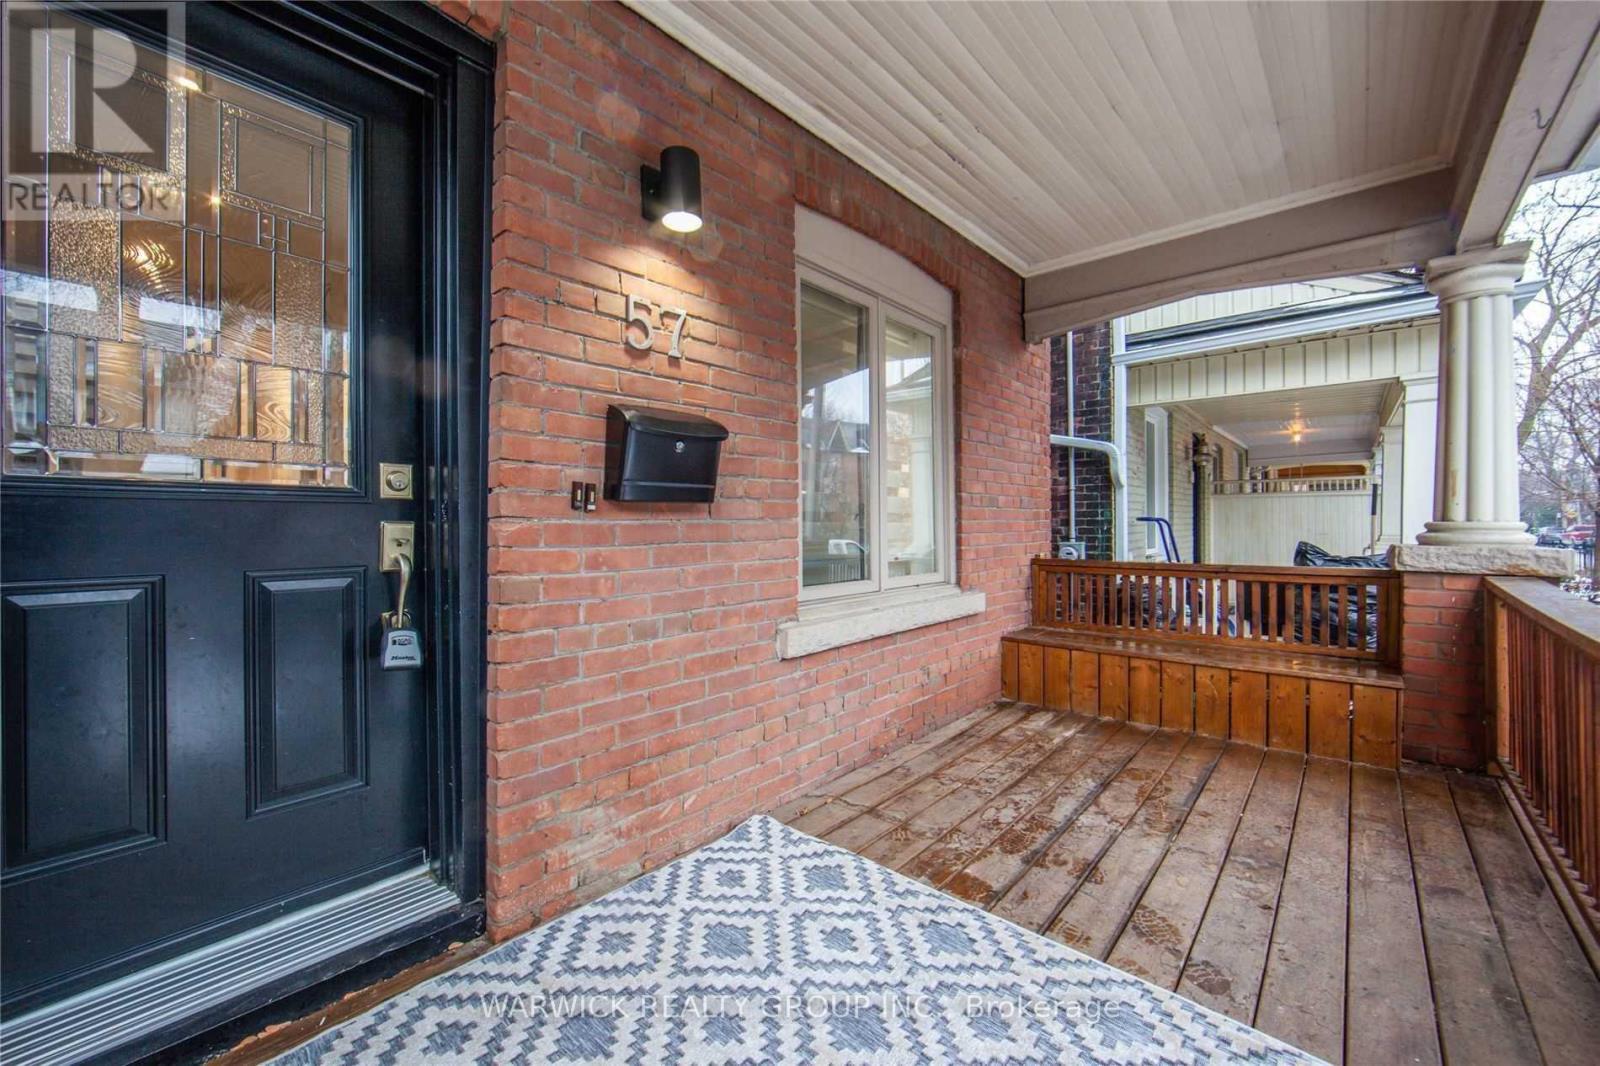
Lower - 57 Bertmount Avenue
Toronto, Ontario
Fantastic Prime Leslieville Home for Lease! This self-contained residence features a newer kitchen, a renovated primary bedroom, an updated bathroom and a finished basement with ceilings over 8 feet and ample lighting. Ideal for families or roommates, the home showcases exposed brick walls, a charming fireplace and a private backyard. Conveniently located steps from transit and the vibrant restaurants, cafes and shops along Queen Street East. (id:62104)
Upper - 51 Wilkinson Drive
Toronto, Ontario
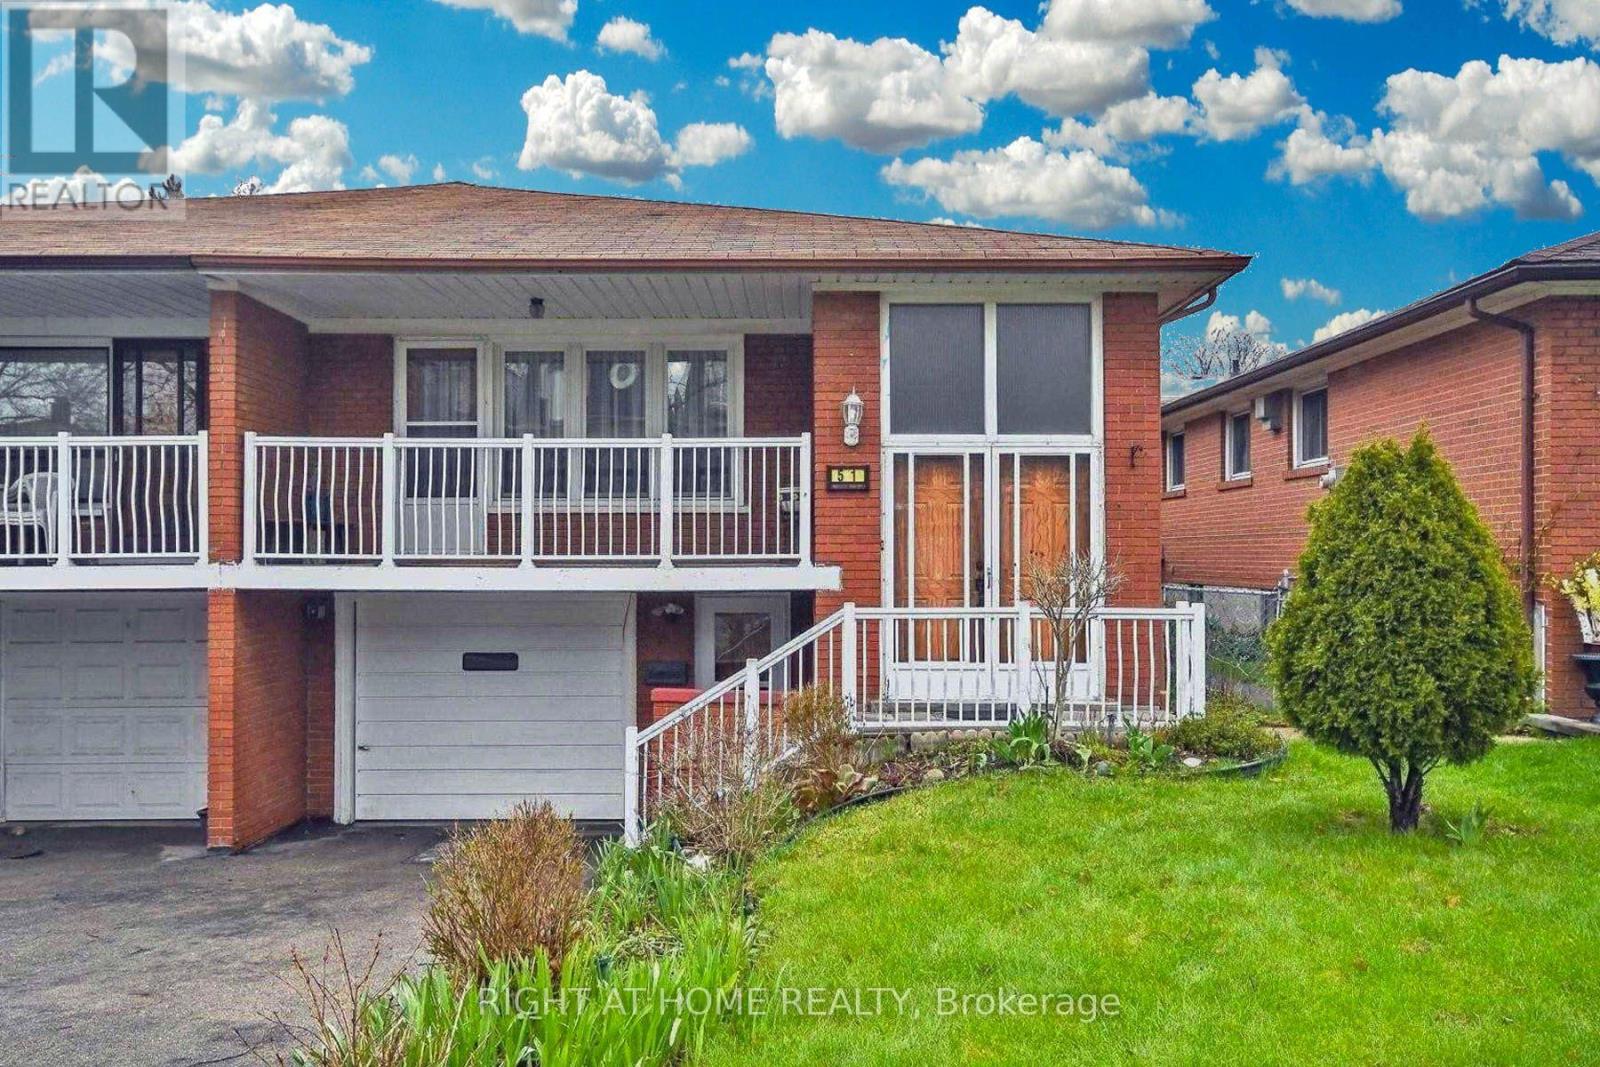
Location! Location! Location! Fully Furnished Upper Level Unit For Lease. Great Layout 3 Beds+ Living + Dining Room, Eat-In Kitchen, Lots Of Natural Light! Located At Quiet, MatureNeighbourhood! Close To Major Highways (401&404), Ttc, Shops, Parks. (id:62104)
417 - 17 Kenaston Gardens
Toronto, Ontario
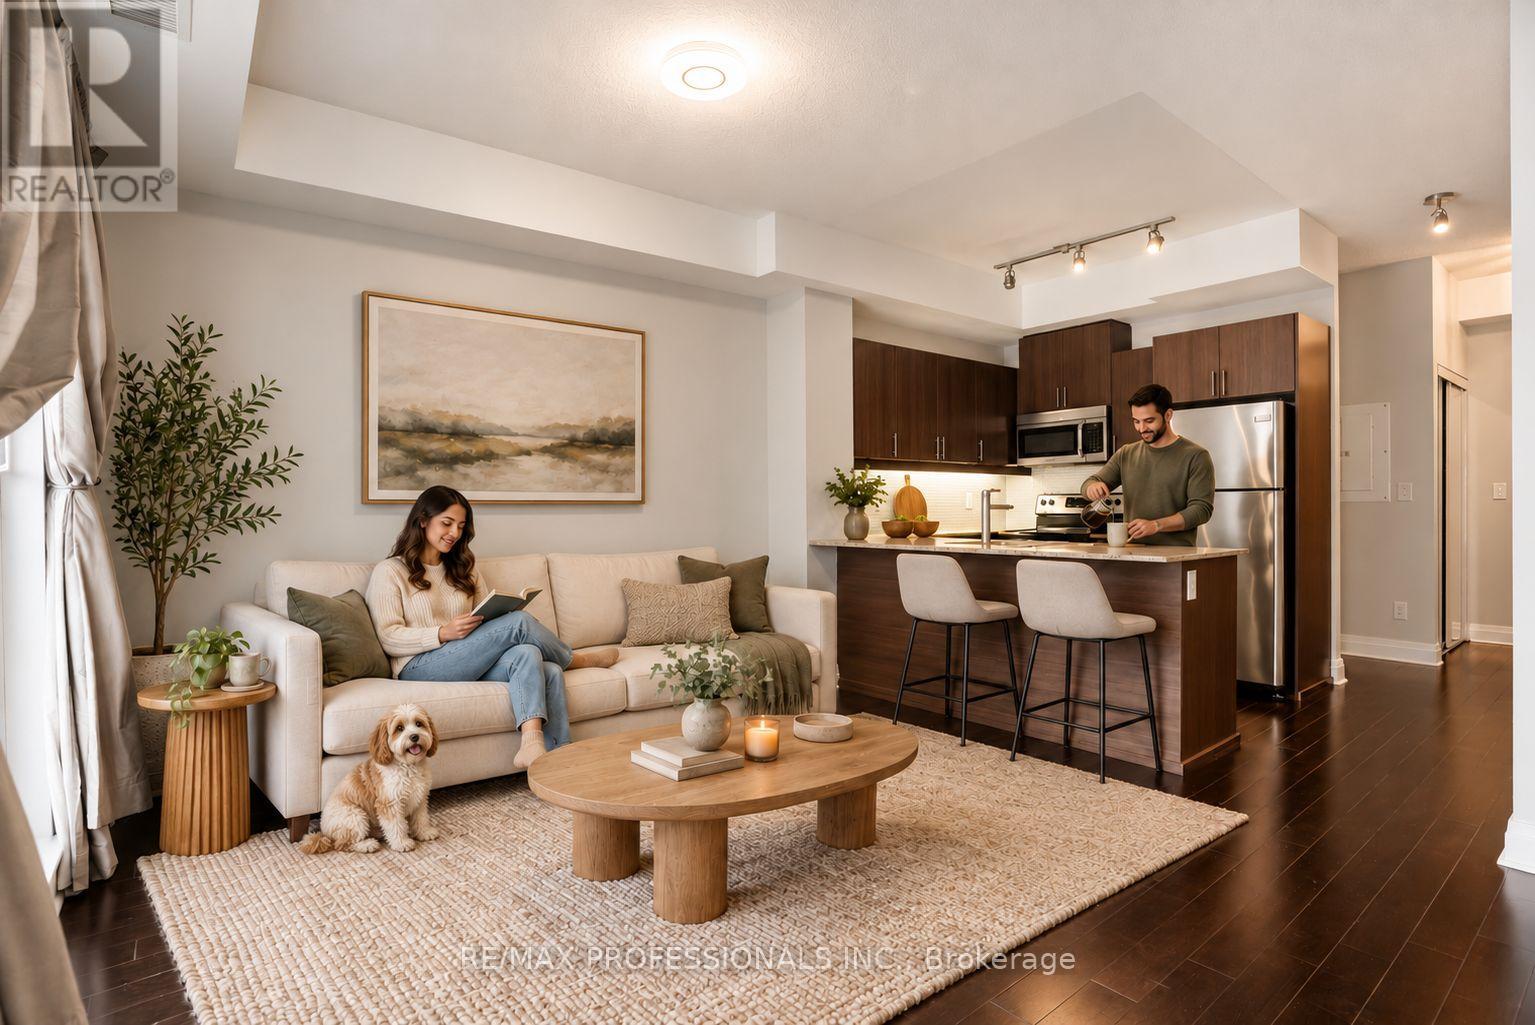
Welcome To this lovely 1+Den Unit With 2 Full Baths located in Bayview Village. 718 sq ft plus balcony. Perfect For A Single Professional/a young Couple. Large Den Can Be Used As An Office, workout space Or a Guest Bedroom. Spacious living room with an electric fireplace. Custom built walk-in closet in the bedroom. Freshly Painted. Comes With 1 Parking Spot And 1 Locker. Amenities Include Visitor parking, Party Room, Outdoor terrace with Bbq Area and community garden, movie theatre, And Gym. Only 8 floors in the building, which means no long wait times for the elevator. Steps From The Bayview Village Shopping Centre, Bayview Subway Station, Restaurants, Ymca, and CF Fairview Mall. Minutes To 401, Dvp/404, And North York General. (id:62104)
36 Sanford Street
Barrie, Ontario
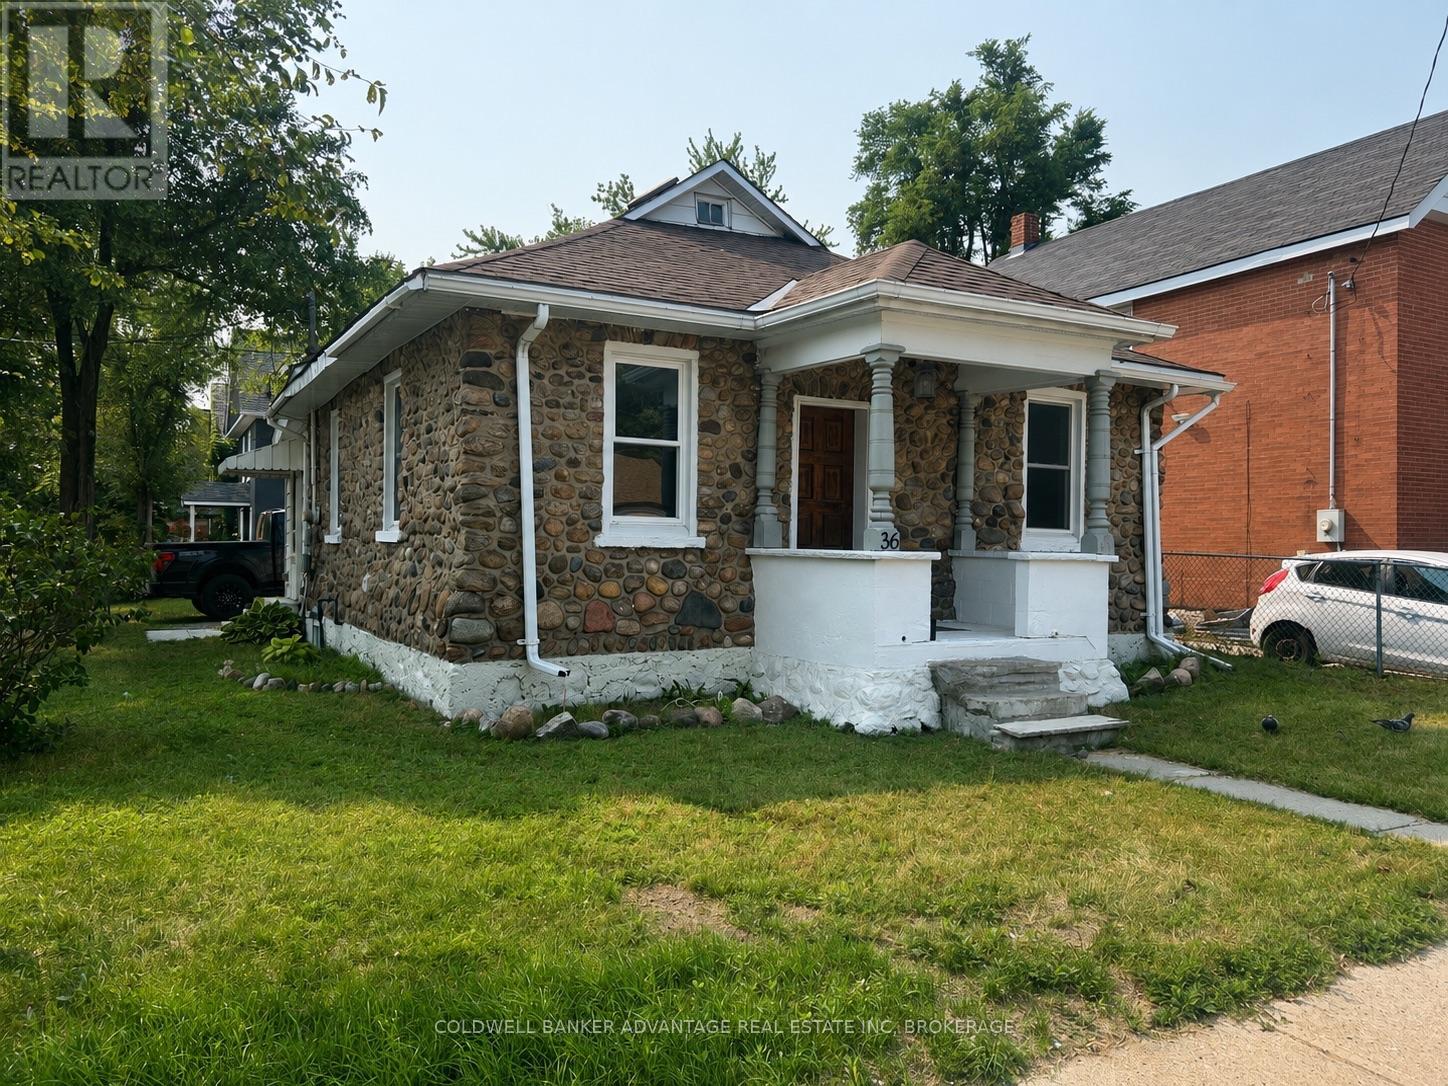
BARRIE BUNGALOW! Welcome to this charming move-in ready 3-bedroom, 1-bath bungalow in a desirable Barrie neighbourhood. Bright and inviting, this well-maintained home features a functional layout, spacious living areas, and plenty of natural light. Enjoy a private yard, great curb appeal, and a convenient location close to parks, schools, shopping, transit, and Barrie's waterfront. Perfect for first-time buyers, downsizers, or investors-just move in and enjoy! (id:62104)
168 Copper Leaf Street
Kitchener, Ontario
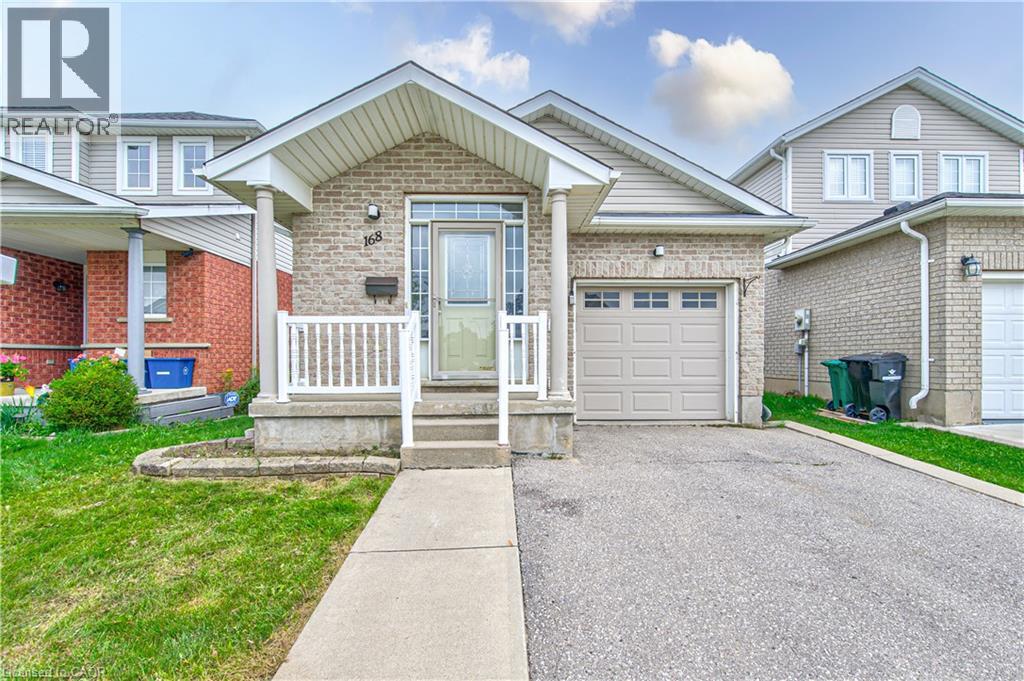
Welcome to 168 COPPER LEAF Street, Kitchener! A well maintained and thoughtfully updated four-level backsplit, ideally situated in an outstanding, family-friendly Laurentian Hill neighbourhood where comfort, space, and convenience come together. Featuring a bright, open-concept layout and abundant natural light, this move-in-ready home offers three spacious bedrooms, two bathrooms, and versatile living space designed to accommodate the needs of today’s family. The bright main floor features a vaulted ceiling that creates an airy, spacious feel, with a welcoming living room flowing seamlessly into the modern kitchen and dinette. Step directly from the dinette onto the rear overlooking the private, fully fenced backyard—perfect for morning coffee, entertaining family and friends, or enjoying peaceful outdoor evenings. The lower levels provide excellent flexibility, featuring a third bedroom conveniently located next to a three-piece bathroom, along with a cozy family room/den offering additional space for relaxation, guests, or a home office. A large, bright basement workshop/hobby room adds even more versatility and can be used for hobbies, projects, a home gym, office, or additional storage. Numerous updates and upgrades have been completed in recent years, including fresh paint throughout, updated flooring in the bedrooms and basement, refreshed kitchen cabinetry and bathroom vanities, SS Stove (2026), washer and dryer (2025), refrigerator and dishwasher (2023), furnace (2022), and roof (2014), with many additional improvements throughout the home. Vacant and move-in ready with flexible possession, this home offers comfort, functionality, and endless possibilities in a desirable family-oriented community. Don't miss the opportunity to make this well-maintained and updated home your own, flexible possession, your next chapter could begin sooner than you think! (id:62104)
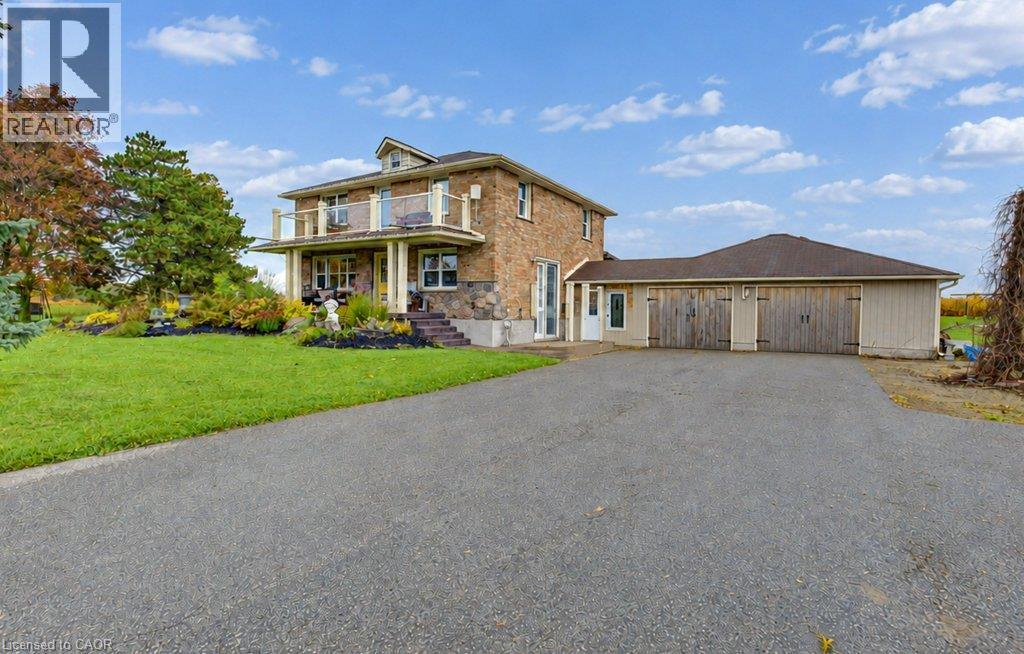
1529 Nafziger Road
New Hamburg, Ontario
An oversized, heated three-car garage. Approximately 1.5 acres. And a driveway with room for the daily drivers, the weekend car and the boat. At 1529 Nafziger Road, the garage is a reason to book the showing. There’s space to work on a project through the winter, keep your tools close at hand and store your gear between seasons. A portion of the garage is currently set up for dog grooming, and the expansive driveway gives you options for multiple vehicles, a boat or a motorhome. Out back, the covered deck is framed by substantial beams and overlooks the grounds. Spend the afternoon in the garden, have dinner under cover and finish the evening around the fire pit. You get room to spread out about 15 minutes from Kitchener and 20 minutes from Stratford, with easy expressway access and schools, shopping, trails and recreation nearby. The four-bedroom, three-bathroom home has an open-concept main floor with a generous kitchen, custom cabinetry, granite countertops and a large island. A stone gas fireplace anchors the living room, and there’s room for a big table in the dining area. Upstairs, the primary suite has a private balcony, three closets and an ensuite with a freestanding tub and glass shower. The finished basement adds a fourth bedroom, recreation space and a custom bar, while a separate entrance through the mudroom adds flexibility. Book a showing and start in the garage. Then step onto the covered deck and walk the acreage to see how you’d use it. (id:62104)
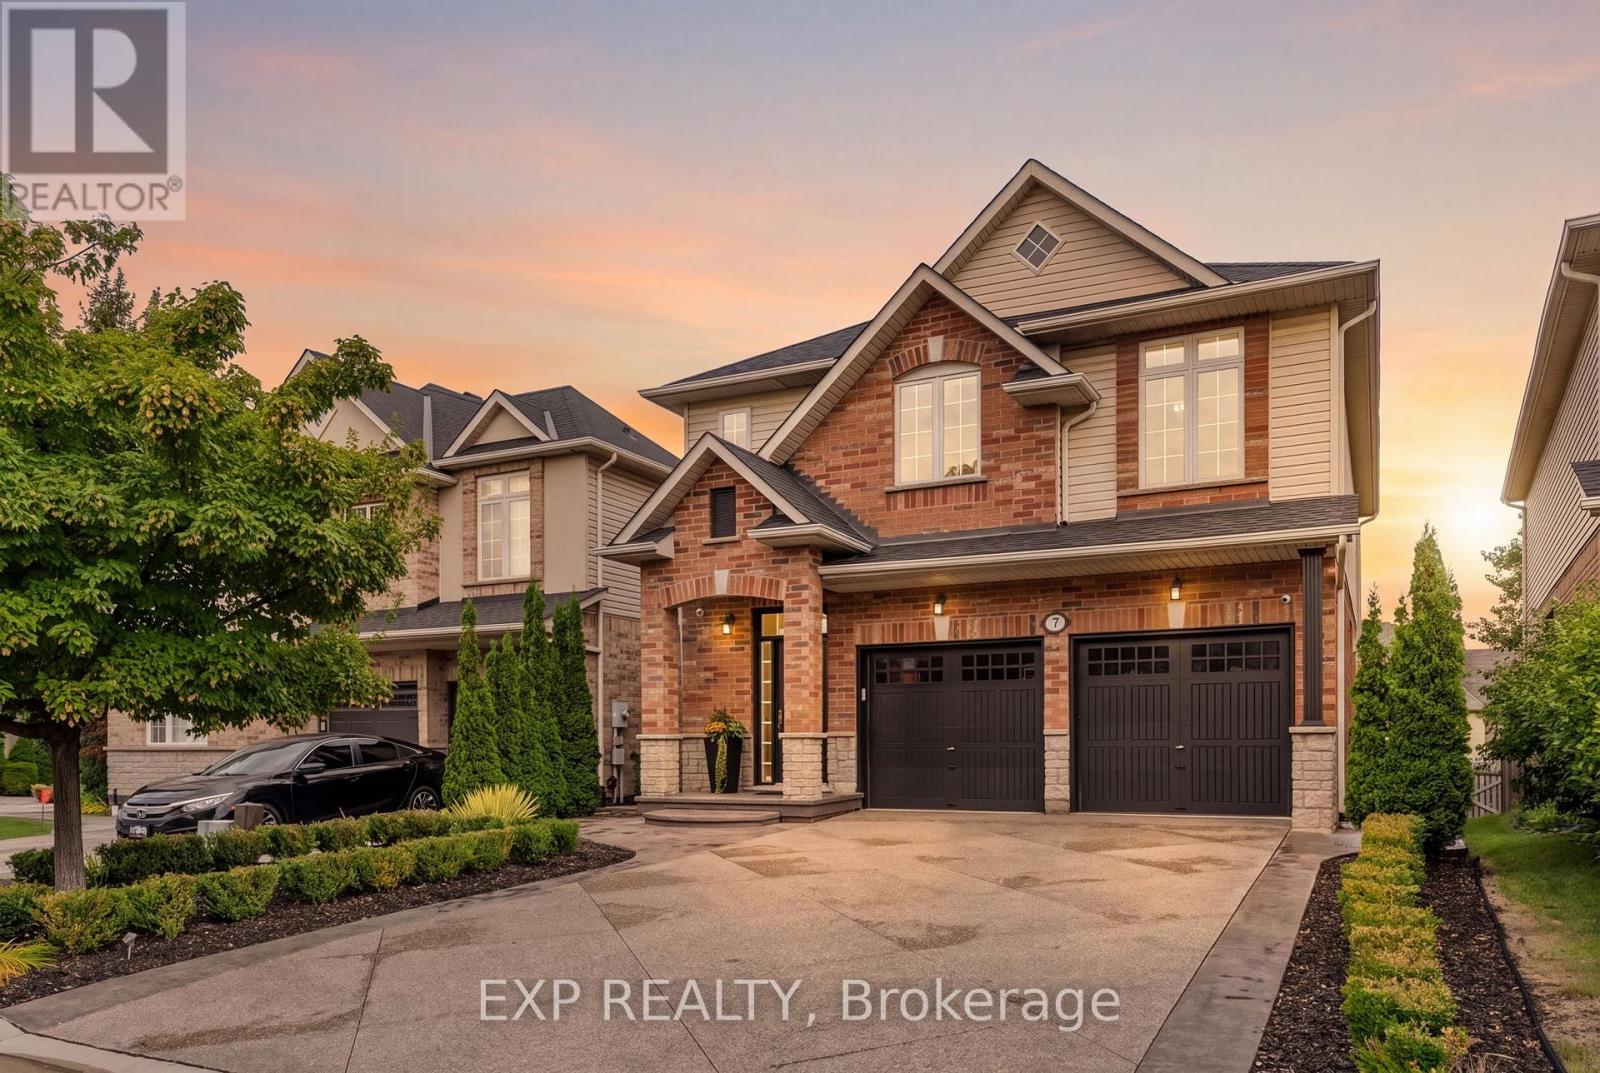
7 Seacove Court
Hamilton, Ontario
Welcome to 7 Seacove Court, tucked into the sought-after Seabreeze/Watercrest lakeside pocket of Stoney Creek's Community Beach/Fifty Point neighbourhood. Offering views across Lake Ontario to the Toronto skyline, along with the tranquility of life on a quiet court, this extensively renovated and thoughtfully updated 3+1 bedroom, 4-bathroom detached home blends style, space and everyday function.The redesigned main floor features a bright, open-concept flow between the kitchen, living and dining areas, complemented by 9-ft ceilings, hardwood flooring, smooth ceilings, updated lighting and fresh neutral paint. Interior trim, doors and hardware have also been replaced throughout. The bright, updated kitchen and breakfast area provide a beautiful vantage point for enjoying the lake and Toronto views.Upstairs, the spacious primary retreat offers two walk-in closets and a private ensuite, complemented by two additional bedrooms and the convenience of second-floor laundry. The finished lower level extends the living space with a recreation area, fourth bedroom and full bathroom.Outside, the redesigned, low-maintenance backyard is ready for entertaining with aggregate concrete, artificial turf and an elevated private deck. An insulated double garage with epoxy flooring adds exceptional function. Major updates include the roof in 2022 and furnace and central air conditioning in 2023.Moments from the waterfront and minutes from Fifty Point Conservation Area and Marina, Newport Yacht Club, Winona Crossing and Costco, with convenient access to the QEW and Confederation GO Station. More than a home ~ it's a lifestyle. (id:62104)
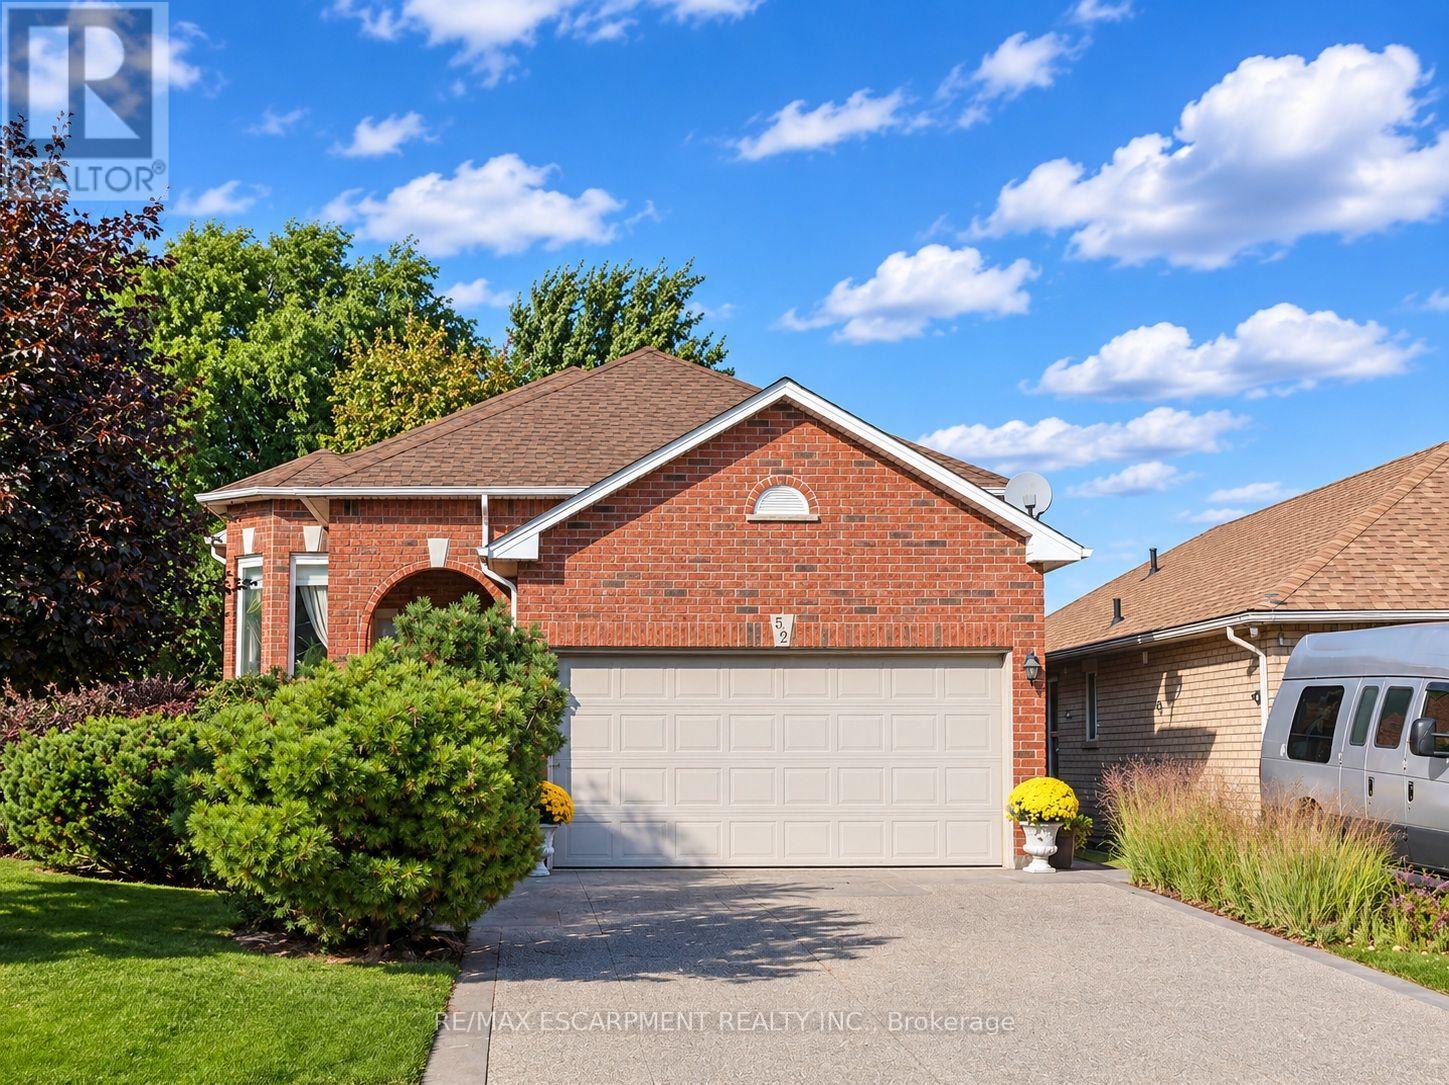
52 Redfern Avenue
Hamilton, Ontario
Welcome to this beautifully maintained raised bungalow offering spacious living areas, abundant natural light and a professionally designed backyard garden - your own private outdoor haven! Step through the double front doors into a welcoming foyer with soaring ceilings. Just five steps up, you'll find a bright family room and dining area featuring hardwood floors. The main floor offers two generous bedrooms, including a primary bedroom with walk-in closet and large bay window. The four-piece bathroom features a new granite vanity countertop (2026). Updates include all main-floor windows replaced in spring 2026 and a new roof (2023). The spacious eat-in kitchen features elegant marble countertops, matching backsplash and ample cabinetry, overlooking the beautifully landscaped backyard. Enjoy the professionally designed garden and spacious deck completed in 2024. A few steps down, discover an impressive lower-level living space featuring oversized windows throughout, a spacious family room with cozy gas fireplace, an additional generous bedroom, a second four-piece bathroom with new granite vanity countertop, and an oversized bonus room offering excellent potential as a recreation room, home office or additional bedrooms. Additional features include inside entry to the double-car garage, abundant attic storage above the garage, a fully fenced backyard with storage beneath the deck, and a recently replaced owned water heater. No rental items! Ideally located within walking distance to Hamilton's scenic Upper Chedoke Falls and the popular Chedoke Stairs and trails. Enjoy convenient access to highways, Shopping and everyday amenities. An exceptional home offering space, flexibility and a beautiful outdoor setting! (id:62104)
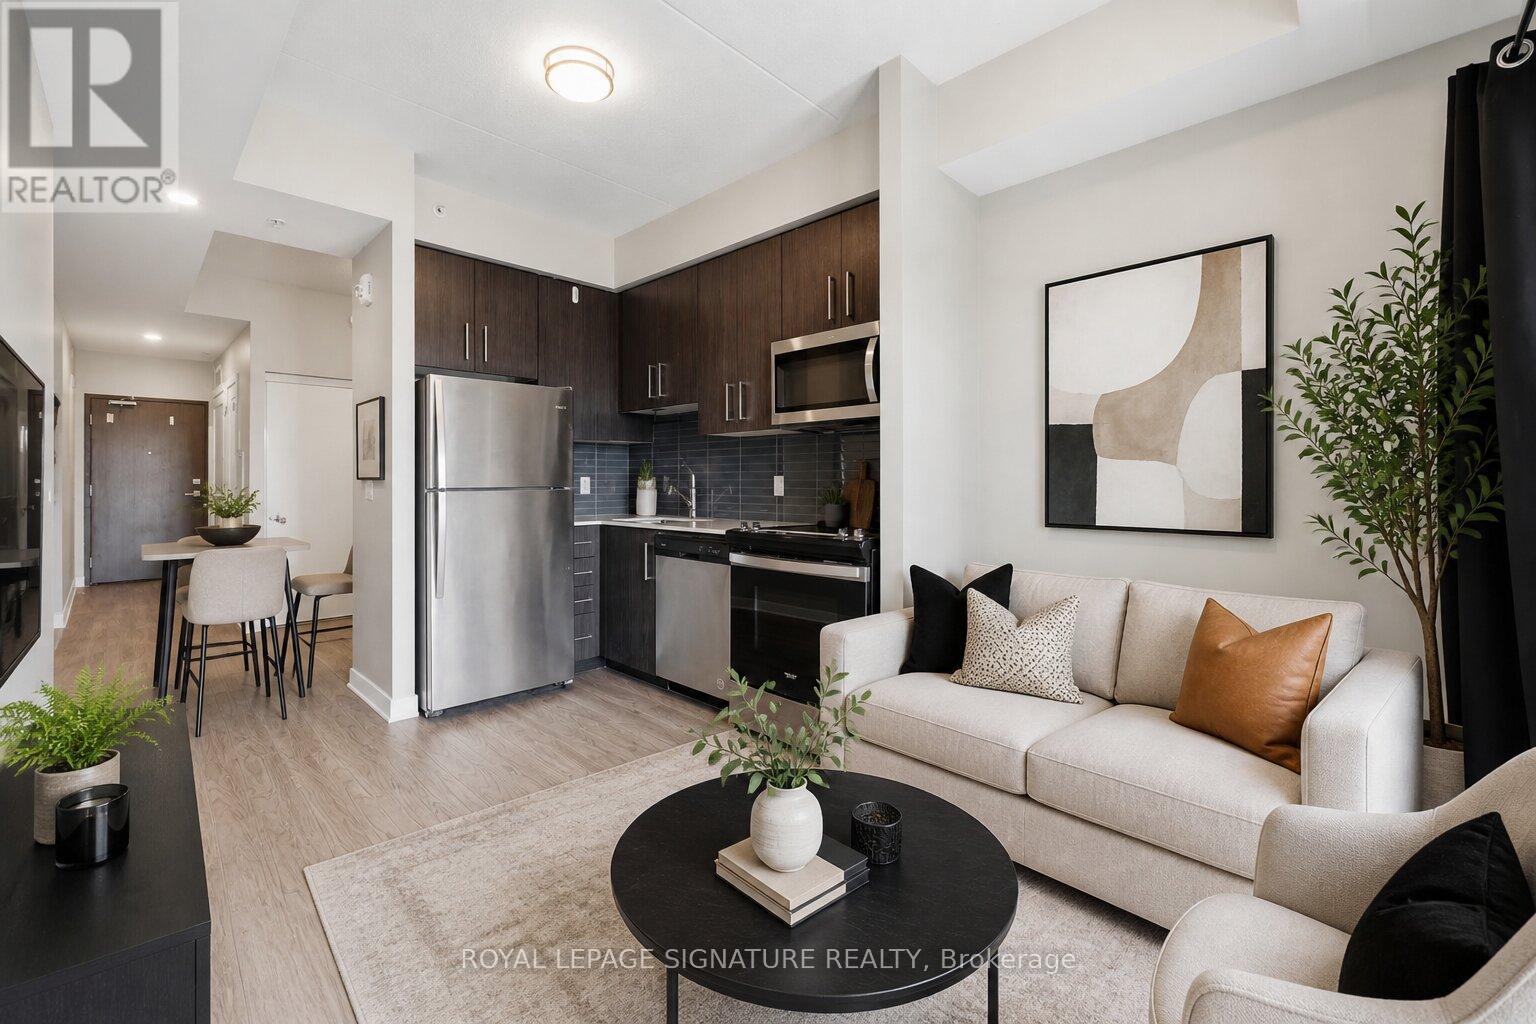
1103 - 15 Queen Street S
Hamilton, Ontario
Priced to sell! Welcome to Hamilton's newest modern condo in a prime central location. Just minutes from McMaster University, Mohawk College, and GO Bus express, this stylish studio is perfect for students, first-time buyers, commuters, or investors. Features include 9-ft ceilings, an open-concept layout, stone countertops, stainless steel appliances, in-suite laundry, and a private balcony with northern sunset views. Enjoy easy access to downtown shopping, dining, and the arts district. Building amenities include a rooftop patio with BBQs, gym, concierge, and locker. (id:62104)