
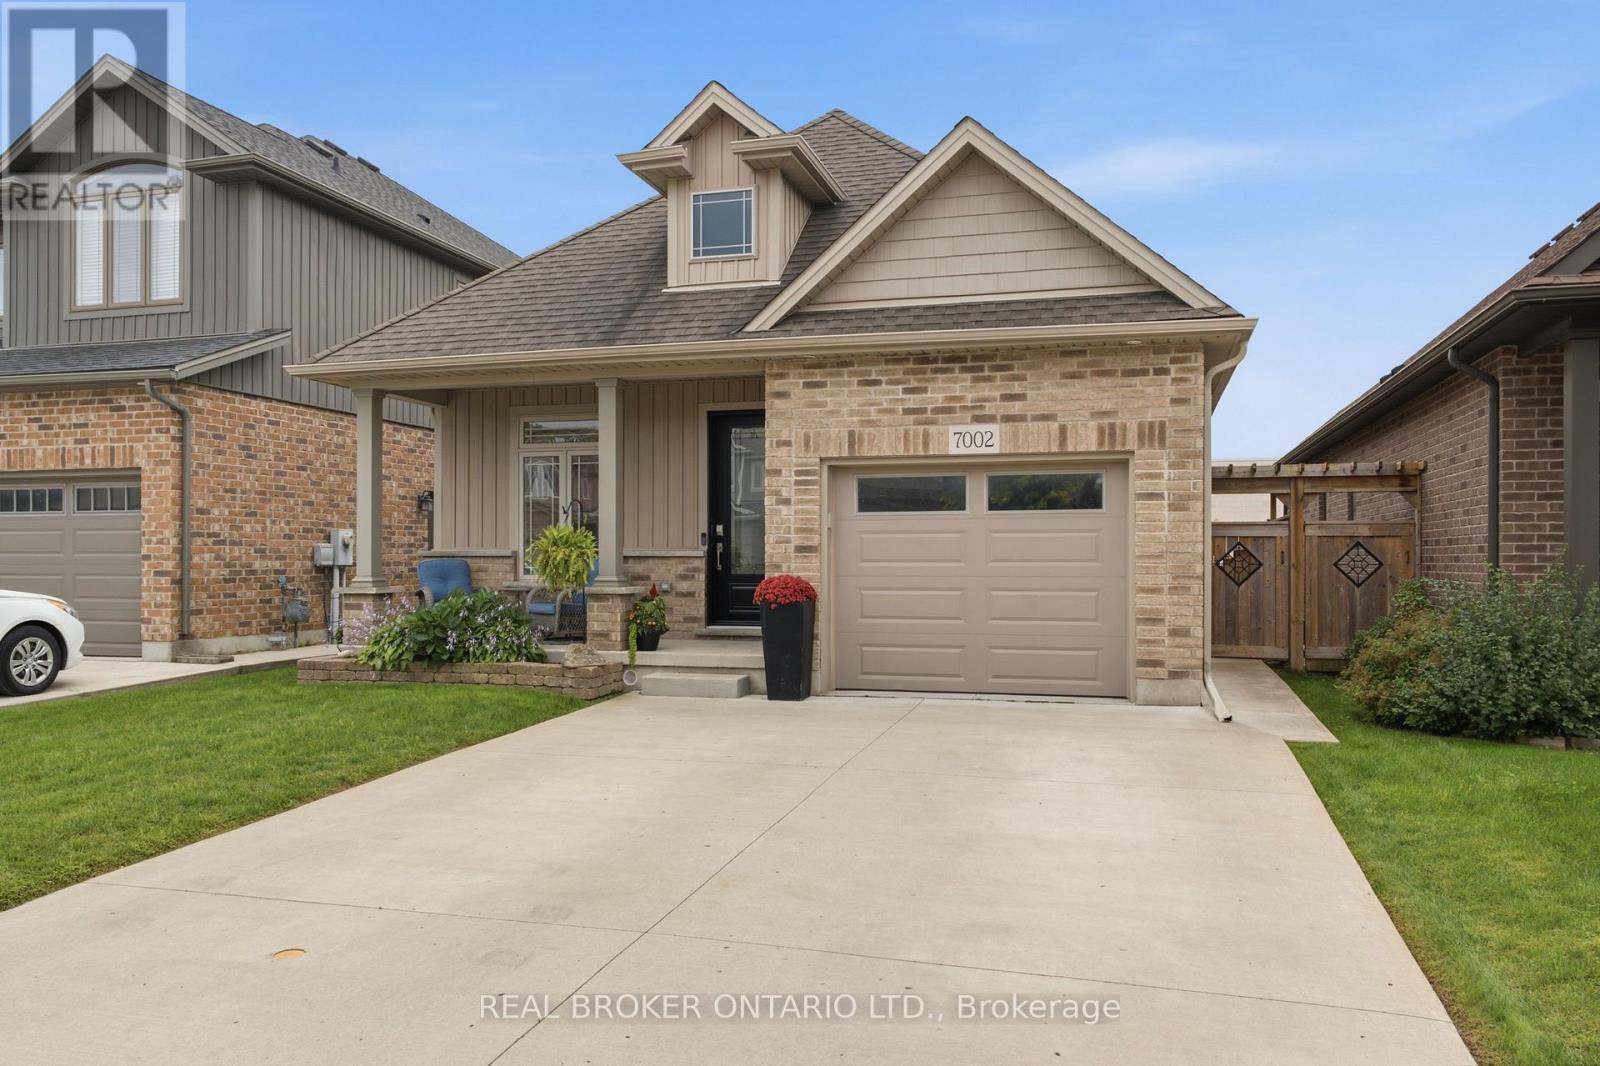
7002 Optimist Lane
Niagara Falls, Ontario
Welcome to pristine bungalow living in this beautifully upgraded, 10-year-old home just steps from local amenities. Thoughtfully finished throughout, this move-in-ready home features engineered hardwood flooring, an impressive new front door, modern finishes, designer bathrooms and a bright, open-concept layout. The kitchen offers a centre island, stainless steel appliances and dining area overlooking the spacious living room with a cozy gas fireplace. The primary suite is a true retreat, complete with a stunning ensuite and custom walk-through closet. A second bedroom or office, full bathroom and convenient main-floor laundry with plenty of storage add to the ease of everyday living. The fully finished basement is designed for entertaining, featuring a home theatre, games lounge with bar, two additional bedrooms and another beautifully finished bathroom. Outside, enjoy a fully fenced yard, deck with BBQ and dining area, state-of-the-art hot tub, garden shed and a beautiful concrete driveway completed in 2019. An attached garage and inviting front porch complete this exceptional home, perfectly suited to professionals, retirees or growing families. (id:62104)
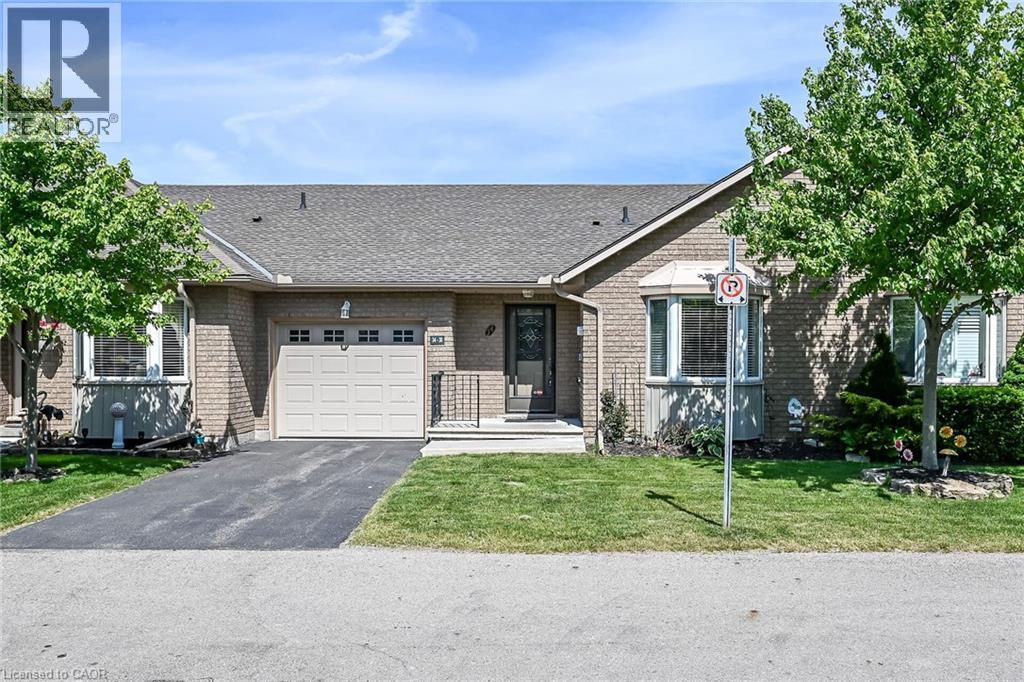
30 Braemar Avenue Unit# 34
Caledonia, Ontario
This condo unit has so much space! This unit is wide with an extra large master bedroom. There is room for a sitting area as well as a king size bed. The ensuite has a step in tub. Living room has gorgeous engineered hardwood flooring and a corner gas fireplace and the skylight makes it even brighter. Lots of room for a dining room table and 6 chairs. Spacious kitchen with room for more than one chef at a time. 3 pce main bathroom has been recently updated. There is a handy chairlift to the basement. Basement has been divided but needs some finishing. There is a 2 pce bathroom. From the living room walkout to a covered deck and separate patio area with bbq. Central air conditioner is also recent. Main floor laundry - 2nd bedroom - loads of space! Appliances all included. This home would suit so many people - down sizing but still need space - someone with mobility restrictions - someone wanting condo life but not quite ready to scale down - someone looking for 1 floor living. If any of those resonate with you - check out this home. RSA (id:62104)
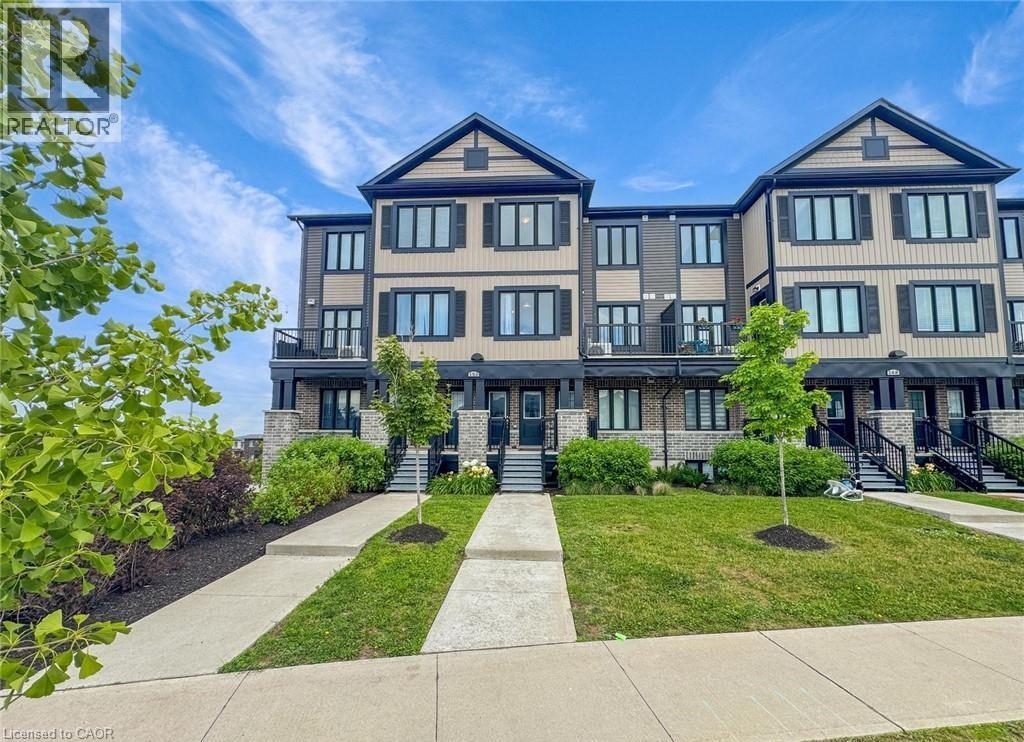
150 Rochefort Street Unit# E
Kitchener, Ontario
Available From November 1st – For Lease – Welcome to 150 Rochefort Street Unit #E, Kitchener! This stylish and modern 2-storey stacked townhouse in the sought-after Huron Gardens community offers 2 spacious bedrooms and 2.5 bathrooms, designed for comfort and convenience. The open-concept main floor features upgraded laminate and ceramic flooring, a bright kitchen with a functional island, and a cozy living/dining area with access to a private balcony. Upstairs, you’ll find two generously sized bedrooms, including a primary suite with a walk-in closet and private ensuite, plus in-suite laundry for added ease. Additional highlights include contemporary finishes, stainless steel appliances, and an ultra-low condo fee lifestyle. Ideally located close to schools, shopping, parks, trails, and just minutes to the expressway and Highway 401, this home is perfect for anyone seeking modern, low-maintenance living in a prime location!! All Utilities including Hydro,water, Gas and HWT rental to be paid by Tenant. (id:62104)

16 Main Street
North Dumfries, Ontario
Welcome to your private oasis backing onto Watson Pond and protected conservation land! This exceptional, fully finished raised bungalow sits on a premium 0.220-acre lot, offering the perfect blend of natural beauty and urban convenience. The main level boasts a bright and modern layout featuring 3 spacious bedrooms, 1.5 bathrooms, and a beautifully updated kitchen complete with sleek quartz countertops and stainless steel appliances. The fully finished walk-out basement provides incredible accessory apartment potential, fully equipped with its own second kitchen, full bathroom, den, and large living room. The exterior features a durable steel roof (2016) and a massive driveway with a double-car garage providing total parking for 8 vehicles. Backed by mechanical peace of mind-including a newer furnace (2018), HRV unit, and water softener-this turnkey home is perfect for multi-generational families or savvy investors alike. (id:62104)
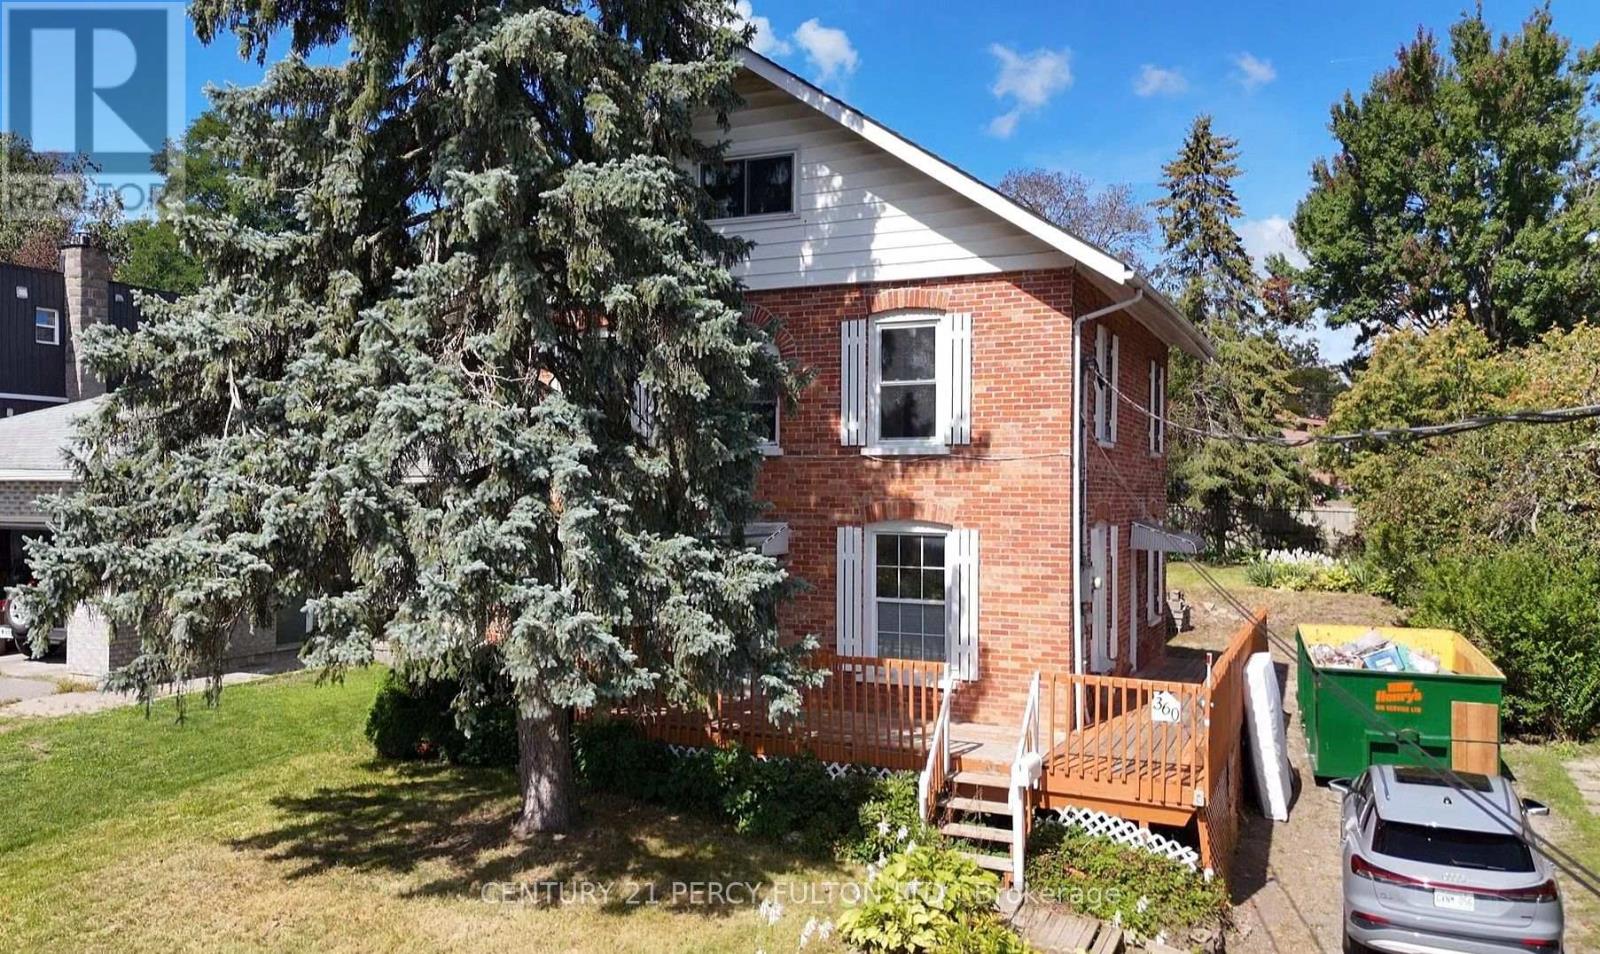
360 Highland Road
Peterborough, Ontario
A rare opportunity to restore and re-imagine a character-filled 2.5-storey detached home situated on anexceptional 50' x 150' private lot. Offering tremendous space, charm and potential, this property is idealfor an investor, renovator, or family looking to bring a classic home back to its former glory. The main floor features a functional kitchen with convenient side-door entry to the wrap around porch, apass-through window connecting to the spacious dining area, a flexible living room/bedroom space, and afull 4-piece bathroom. The second floor offers 3 bedrooms, 2 full bathrooms and space for a kitchen, while the finished atticprovides an additional versatile space that can be used as a bedroom-or perfect for a home office, guestroom, studio or additional living space. The finished basement adds valuable living and entertaining space and features a wet bar, with awood-burning fireplace that adds warmth and character. Separate laundry room has ample room forshelves and storage. Outside, the expansive 50' x 150' lot offers excellent parking and storage. With a rear entrance to thedetached garage and private driveway, this property has plenty of room for outdoor enjoyment, gardeningand entertainingConveniently located close to schools, major shopping areas, public transit and everyday amenities. The property is being sold **AS IS**, presenting an exciting opportunity for someone with vision toupdate, renovate and restore this character-filled home while bringing it back to its full potential. Whether you're an investor seeking opportunity or a family looking for a home with personality, spaceand an oversized private lot, this property is ready for its next chapter. Bring your vision and unlock thepossibilities! (id:62104)
14 Charles Avenue
Mckellar, Ontario
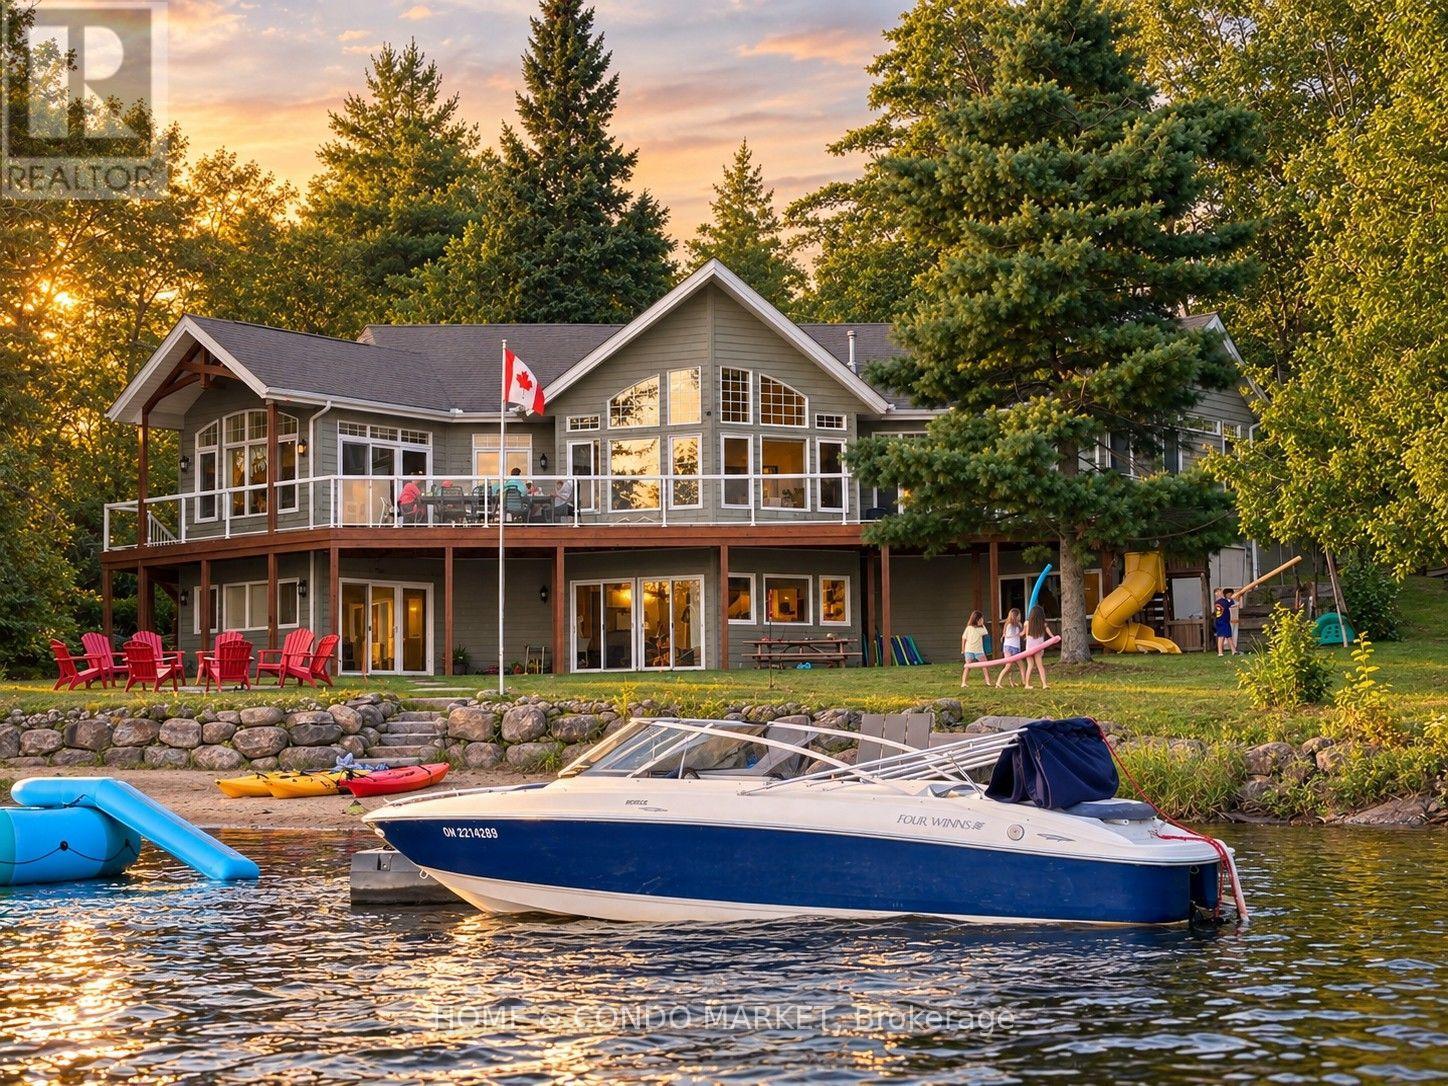
THE FAMILY COTTAGE YOU'VE BEEN WAITING FOR. Western exposure, spectacular sunsets, a private sandy beach and 3,200+ sq. ft. of finished four-season living on sought-after Lake Manitouwabing, all within easy reach of Parry Sound, Muskoka and the GTA.This turnkey 5-bedroom, 3-bathroom lakehouse by Cedarland Homes blends classic cottage character with the comfort, space and convenience of a newer build. The soaring open-concept great room features vaulted ceilings, rustic timber beams and a dramatic wall of windows framing long-lake views. Kitchen, dining and living areas flow onto the full-width lakeside deck, perfect for morning coffee, family dinners and unforgettable sunset evenings.Outside is where this property truly shines. Coveted western exposure delivers afternoon sun and spectacular sunsets, while the private sandy beach and shallow walk-in shoreline create an exceptional waterfront experience for families, swimming and long summer days at the lake. Launch from your dock to boat, fish, paddle and explore expansive Lake Manitouwabing.With 3 bedrooms on the main level and 2 below, there's plenty of room for family and guests. The professionally finished walk-out lower level adds a second entertaining space with family room, wet bar, games area and direct access to the waterfront-bringing total finished living space to 3,200+ sq. ft.A detached double garage with hydro, generous parking, high-speed internet, central air, year-round road access and an exclusive cul-de-sac shared by only five homes make cottage life remarkably easy. Less than 25 minutes to Parry Sound's restaurants, shops, hospital and amenities, with golf and Muskoka attractions nearby.Sunsets. Sandy beach. Boating. 5 bedrooms. Four-season comfort. No renovation required. 14 Charles Avenue isn't simply a cottage, it's where family traditions begin. (id:62104)

141 Crow Street
Welland, Ontario
Welcome to this beautifully designed, carpet-free 2-storey home on a premium corner lot with no sidewalk, offering added privacy and standout curb appeal in a desirable family-friendly community of Welland . This 4-bedroom, 2.5-bath home blends modern elegance with a highly functional layout-perfect for families and entertainers alike. The main floor features a bright open-concept layout with a spacious family/living room, ideal for everyday living and hosting. The chef-inspired kitchen boasts quartz counter tops, a large centre island, ample cabinetry, and a walk-through pantry, flowing seamlessly into the sun-filled breakfast/dining area with walkout to a generously sized backyard. A formal dining room or home office with an elegant coffered ceiling adds versatility and sophistication. Upstairs, the primary suite offers double door entry, a brand-new spa-inspired 5-piece ensuite, and two walk-in closets. The additional bedrooms are generously sized, filled with natural light, with two featuring large walk-in closets. Additional highlights a legal separate basement entrance that allows for in-law suite potential ready for personalization. Large basement windows provide abundant natural light and flexibility for future customization. Close to schools, parks, shopping, and transit, this well-maintained home offers a rare opportunity to own a premium lot in a highly sought-after neighbourhood. (id:62104)

271 Quaker Lane
Middlesex Centre, Ontario
Visit the REALTOR website for further information about this Listing. This beautiful country home backs onto the Coldstream Conservation Area and the Sydenham River. The fully fenced half-acre shady back yard has a gate opening directly onto a riverside trail. From the front door, step into an enclosed front porch leading into a cosy living room with gas fireplace. The kitchen and dining room are large, bright and cheerful. The one and a half story house has a main floor bedroom with ensuite full bathroom, and the upstairs has three large bedrooms, full bathroom, and playroom for the children. The new back part of the house (basement, kitchen, dining room, two upstairs bedrooms) was built in 1994. The unfinished basement has an 8 foot ceiling, two windows and generous space for storage. The front part of the house was built around 1920 and periodically renovated (wiring 1980, heating/cooling 1994, plumbing 1994). The basement under it contains a laundry room with concrete floor and a utility room (furnace, well, etc) with dirt floor. Just outside the dining room is a lovely deck with steps down to the yard and gardens. This home is close to the public elementary school, library, playground, pond and hiking trails. The property includes a two-story former barn presently used for storage of gardening items, camping gear, sports equipment and tools. (id:62104)
1049 Melsetter Way
London North, Ontario
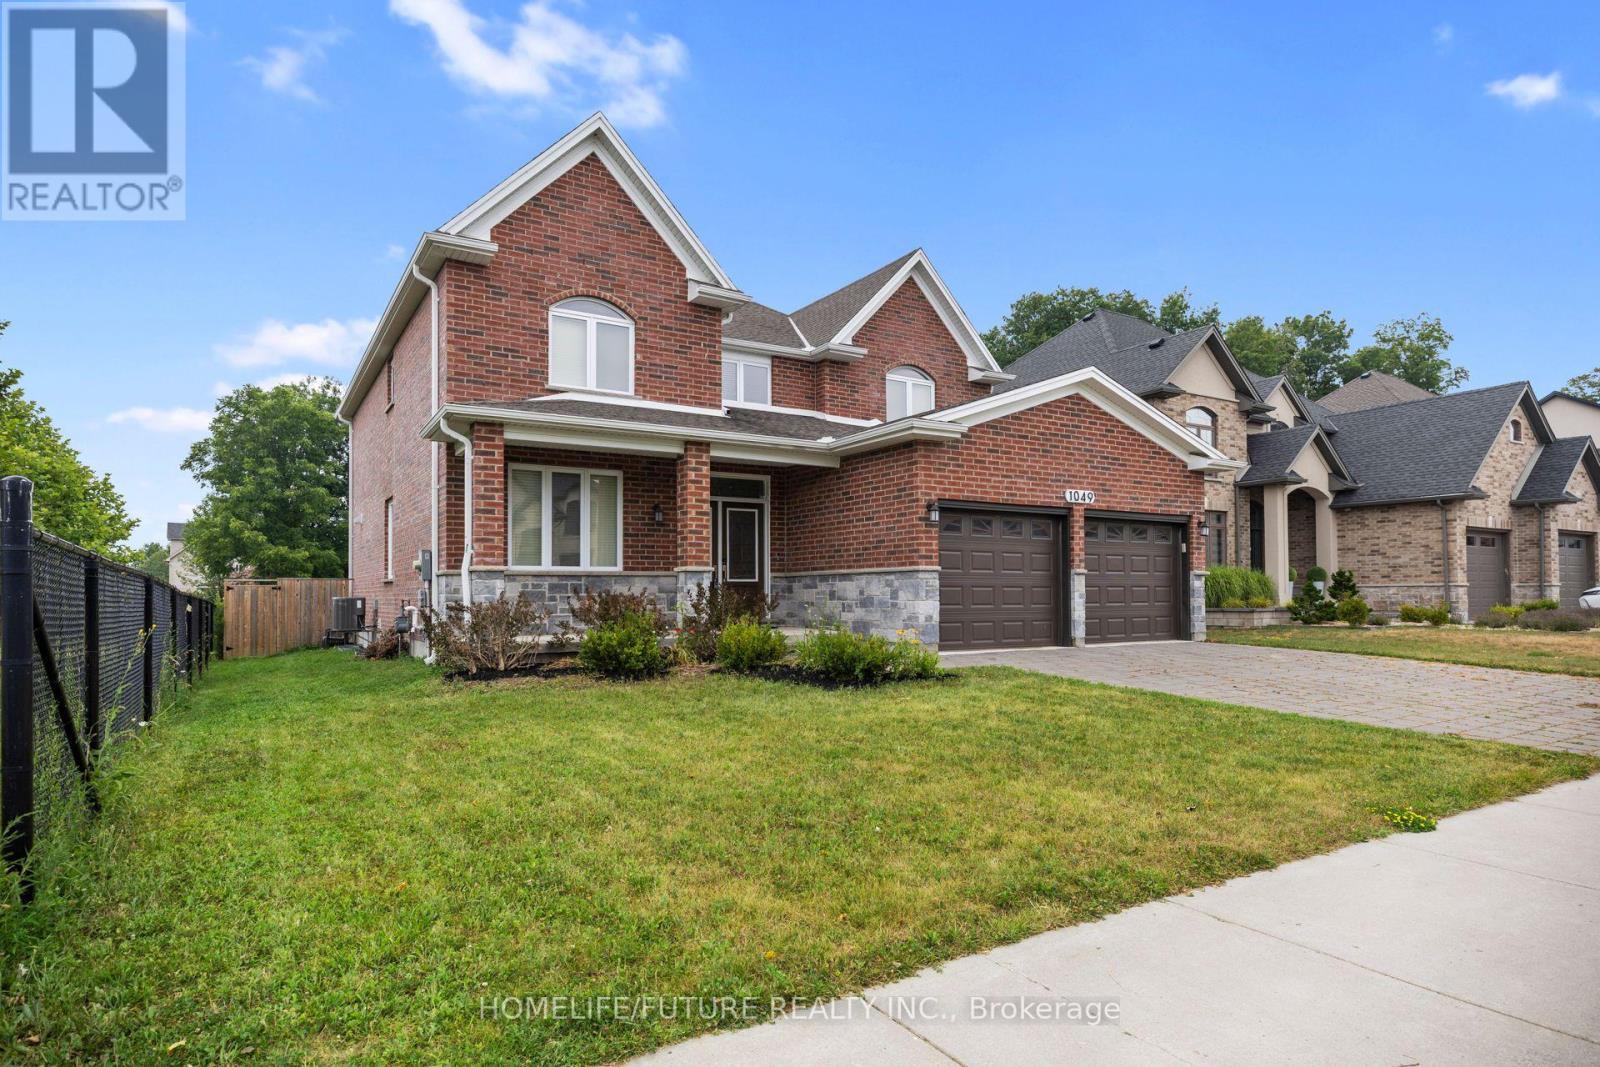
Luxury 2-Storey Custom Built Beautiful Detached Home Located In A Quiet Neighborhood. This Great Home Features An Exceptional Layout Including Master Bedroom With Its Own Walk-In-Closet And 5 Piece Ensuite, As Well As Two Bedrooms With 5 Piece Ensuite And Own Closet. The Main Floor Has Hardwood Floors And Crown Molding. It Features A Private Office Room, Formal Dining Room, Spacious Mudroom With Laundry, Closet, Access From The Garage, And An Open Concept Living Area With A Chef-Inspired Kitchen Complete With A Large Island, Pantry, And High-End Finishes With Quarts Counter Top, Flowing Into A Cozy Family Room With Fireplace. Double Glass Doors Lead Directly To The Backyard Deck, Fully Fenced Private Backyard Perfect For Entertainment Or Relaxing In Nature. Newly Done Features Include: All Walls And Doors Are Freshly Painted & Pot Lights Fixtures In The Main Floor. Double Door Entrance. Unfinished Basement With Big Size Lookup Windows And Separate Entrance, Waiting For Your Own Design. Residence Is Ideally Located In One Of North London's Most Desirable Communities Situated Beside The Park With Playground And Is Close To Great High Schools, Shopping, Trails, Golf Courses. (id:62104)

689 Sandy Bay Road
Haldimand, Ontario
Spectacular waterfront location with stunning lake views that stretch for miles. This fabulous property is nestled among mature towering oak trees, providing natural shade and ultimate privacy. Located on a quiet dead-end road this spacious 4-bedroom home offers the perfect retreat from city life. The bright and airy open concept living area features a wall of windows that captures spectacular water views from the main living spaces. Outside, enjoy a large private lot with plenty of room for children and pets to play, armour stone break wall protection, and steps leading down to the shoreline. Just steps away from Freedom Oaks Golf Club's semi-private 18-hole course and restaurant, and only minutes to town, this property offers an exceptional blend of recreation, relaxation, and natural beauty. Bonus detached garage located on the south side of the road provides additional storage for vehicles, water toys, or workshop space. (id:62104)

2446 Hammond Road
Mississauga, Ontario
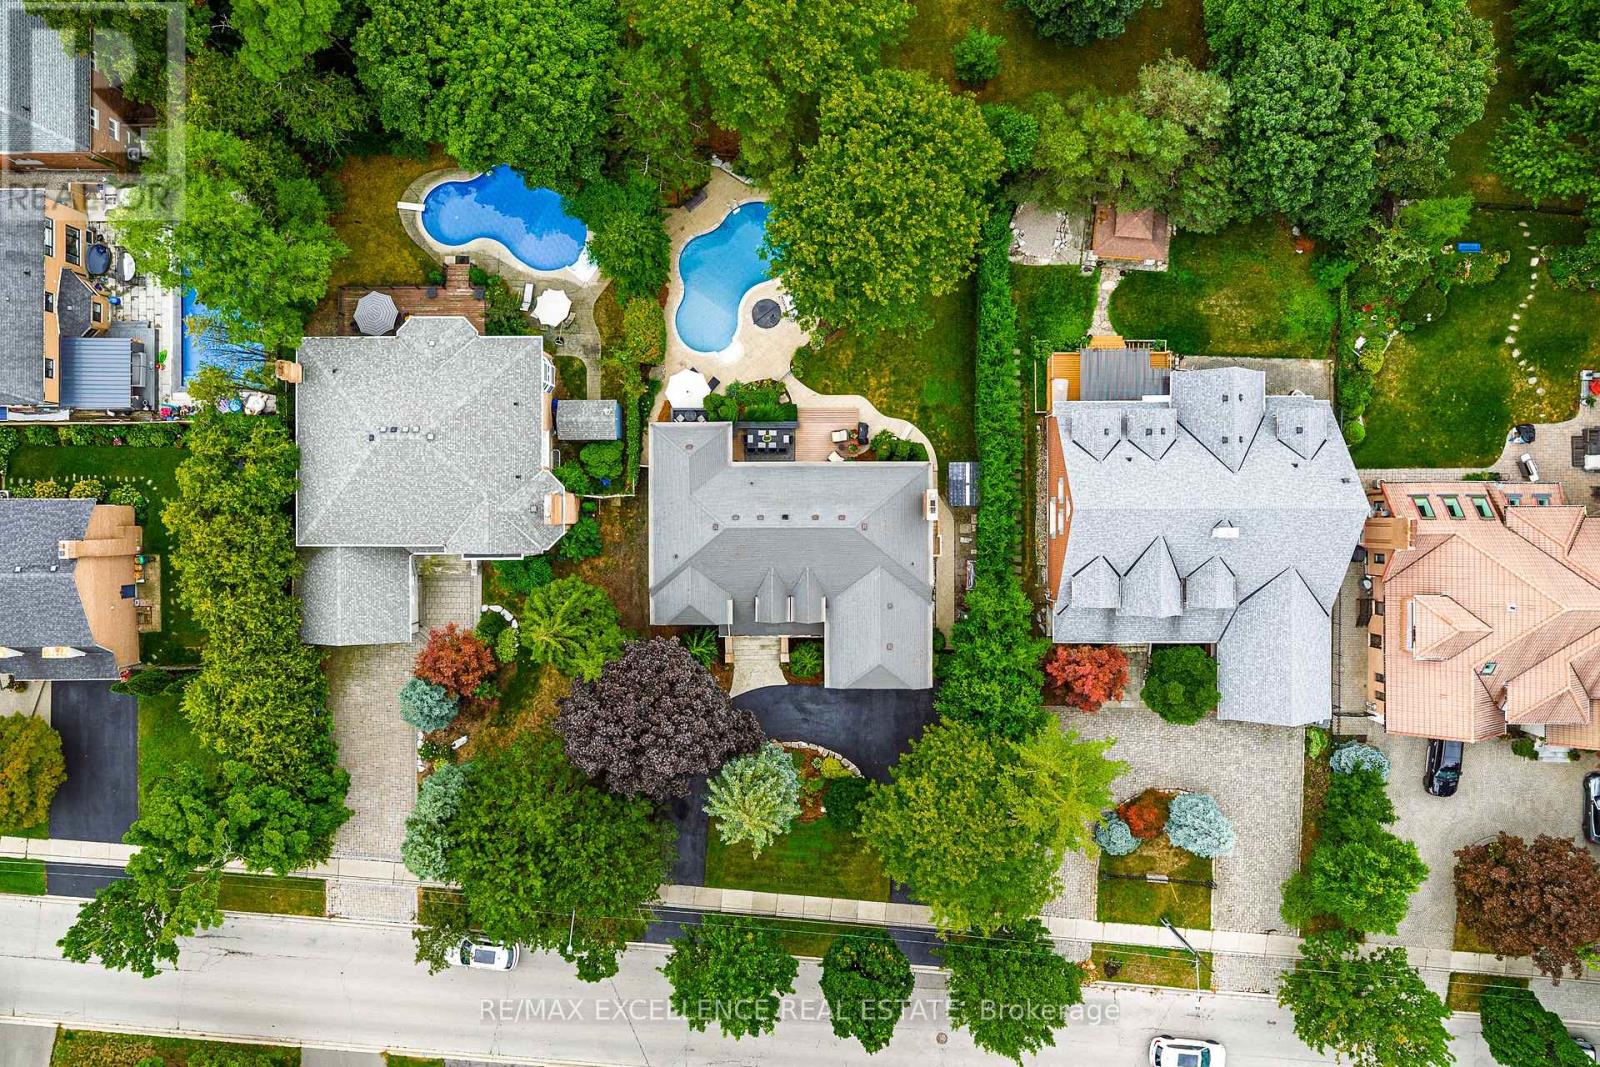
Welcome to an extraordinary custom estate in the prestigious Sherwood Forest community, one of Mississauga's most coveted enclaves of distinguished executive residences and mature tree-lined streets. Set on a rare 75 x 150 ft park-backing lot, this exceptional property offers a level of privacy, tranquility, and sophistication seldom found Encompassing 3,733 sq ft above grade, the residence has been meticulously reimagined with timeless design, refined craftsmanship, and curated finishes throughout. Grand principal rooms are complemented by exquisite custom millwork, bespoke built-ins, and seamless transitions designed for both elegant entertaining and everyday family living. At the heart of the home, a beautifully appointed designer kitchen anchors the main level, flowing effortlessly to the surrounding living spaces and private outdoor retreat. A dedicated home office provides flexibility for today's executive lifestyle.The upper-level features five generously proportioned bedrooms and beautifully finished baths, including a sumptuous primary suite with a private balcony and spa-inspired ensuite designed as a true sanctuary.The fully finished lower level offers an exceptional extension of the living space, complete with a private theatre, wet bar, recreation lounge,fitness area, and steam shower creating an unrivaled setting for leisure and entertaining Outdoors, the grounds evoke a private resort experience with a heated saltwater pool, hot tub, and professionally landscaped gardens backing onto serene green space for complete serenity and seclusion.Further enhancing the home are CAT5/RJ45 smart wiring, integrated security cameras, irrigation system, and thoughtful mechanical upgrades that blend modern convenience with enduring quality Ideally situated moments from premier schools, fine dining, luxury shopping, and major highways, this is a rare and compelling offering in one of Mississauga's most distinguished neighbourhoods. Immediate possession available. (id:62104)
2446 Hammond Road
Mississauga, Ontario
Welcome to an extraordinary custom estate in the prestigious Sherwood Forest community, one of Mississauga's most coveted enclaves of distinguished executive residences and mature tree-lined streets. Set on a rare 75 x 150 ft park-backing lot, this exceptional property offers a level of privacy, tranquility, and sophistication seldom found Encompassing 3,733 sq ft above grade, the residence has been meticulously reimagined with timeless design, refined craftsmanship, and curated finishes throughout. Grand principal rooms are complemented by exquisite custom millwork, bespoke built-ins, and seamless transitions designed for both elegant entertaining and everyday family living. At the heart of the home, a beautifully appointed designer kitchen anchors the main level, flowing effortlessly to the surrounding living spaces and private outdoor retreat. A dedicated home office provides flexibility for today's executive lifestyle.The upper-level features five generously proportioned bedrooms and beautifully finished baths, including a sumptuous primary suite with a private balcony and spa-inspired ensuite designed as a true sanctuary.The fully finished lower level offers an exceptional extension of the living space, complete with a private theatre, wet bar, recreation lounge,fitness area, and steam shower creating an unrivaled setting for leisure and entertaining Outdoors, the grounds evoke a private resort experience with a heated saltwater pool, hot tub, and professionally landscaped gardens backing onto serene green space for complete serenity and seclusion.Further enhancing the home are CAT5/RJ45 smart wiring, integrated security cameras, irrigation system, and thoughtful mechanical upgrades that blend modern convenience with enduring quality Ideally situated moments from premier schools, fine dining, luxury shopping, and major highways, this is a rare and compelling offering in one of Mississauga's most distinguished neighbourhoods. Immediate possession available. (id:62104)