
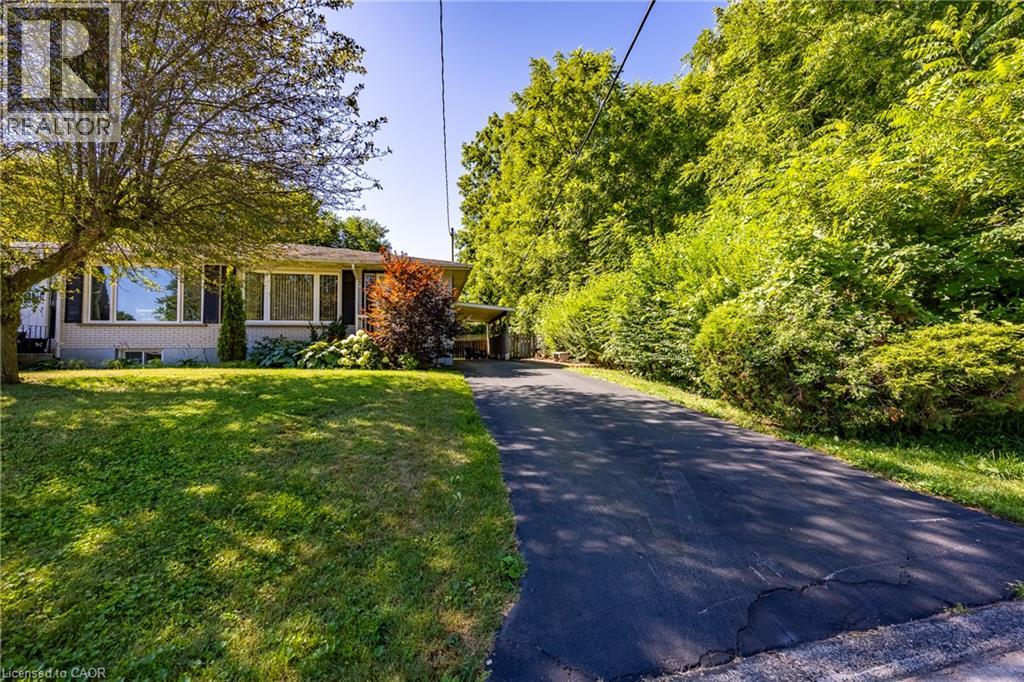
78 Parker Drive
Simcoe, Ontario
Welcome to this beautifully maintained freehold, semi-detached home offering 1534 Sq.ft of comfortable living space. With 2+1 bedrooms and 2 full baths - and best of all, no condo fees! Tucked away on a quiet dead-end street in the heart of Simcoe, this home offers the perfect blend of privacy and convenience. Enjoy the added bonus of green space beside the property, creating a peaceful setting with extra room to breathe. Whether you're relaxing on the patio or enjoying the tranquil surrounding, you'll love the quiet, private atmosphere. Inside, you'll find a bright, functional layout, designed for easy living, with spacious principal rooms and plenty of flexibility for families, guest or home office. Ideally located just minutes from shopping, restaurants, parks, healthcare, and all the amenities Simcoe has to offer, this property is perfect for the first-time homebuyers, retirees, or anyone looking to downsize without sacrificing the space or freedom. Don't miss the fantastic opportunity to own a low maintenance freehold home in Simcoe. Book a showing to see this great property. (id:62104)
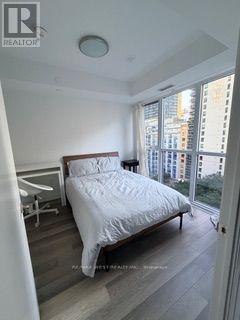
806 - 77 Mutual Street
Toronto, Ontario
Fully furnished!!! newcomers and students are also welcome!! Stunning west-facing suite with spectacular sunset & city views! stylish Downtown Living at Max Condos! Bright and beautifully designed 1 bedroom suite featuring an open concept layout, soaring 9 foot ceilings, floor -to ceiling windows, and a spacious living/dining area filled with natural light. Enjoy your oversized private balcony, contemporary kitchen with built-in stainless steel appliances, and modern finishes throughout. Located in one of downtown Toronto's most convenient neighbourhoods, just steps to TTC, TMU, George Brown College, Eaton Centre, Dundas Square, St. Michael's Hospital, restaurants, shopping, parks, and the financial district. residents enjoy exceptional amenities including a 24 hour concierge, fully equipped fitness centre, yoga studio, business & study lounges, party room, outdoor terrace, and more. (id:62104)
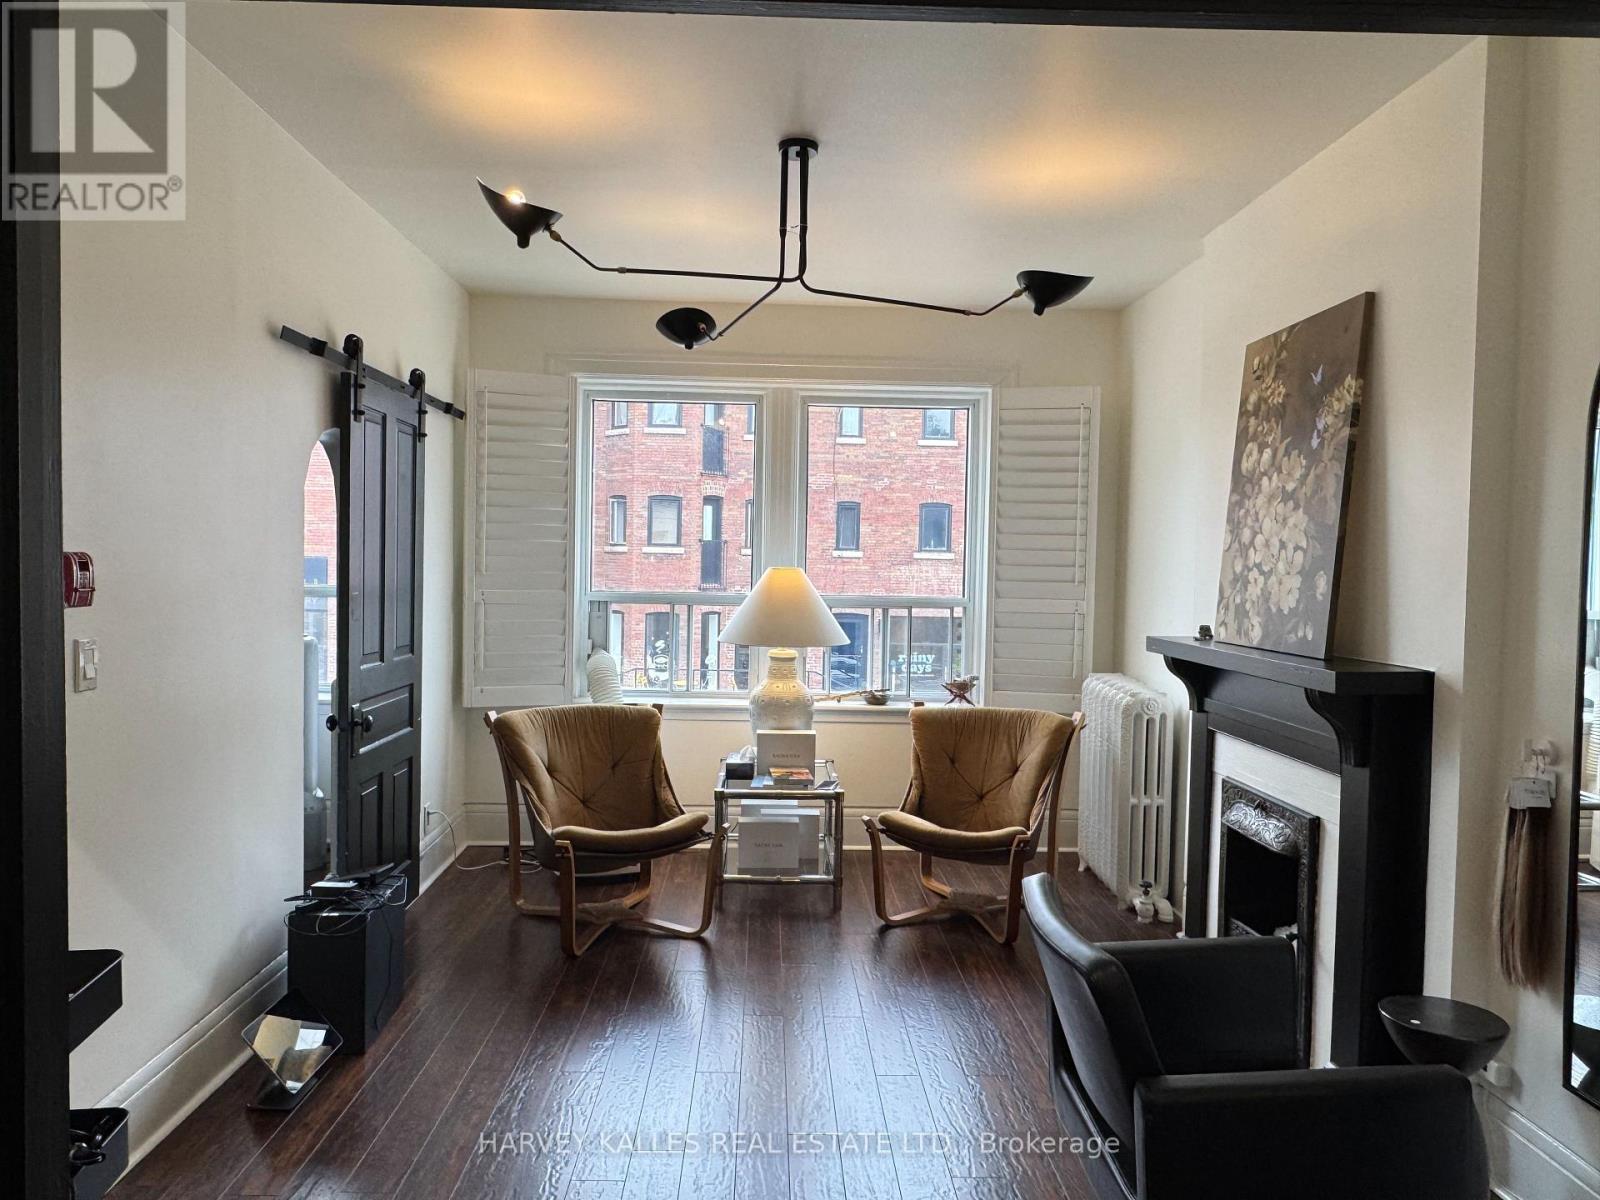
2nd Floor - 1118 Yonge Street
Toronto, Ontario
Second floor live/workspace in chic Rosedale/Summerhill location. Separate street level entrance. Suitable for services, retail or office use and/or residential. Lots of street visibility and a busy walking traffic area. Built in Plantation shutters and French doors. Hardwood flooring, Lots of light and storage. Rent is all-inclusive save and except Hydro (id:62104)
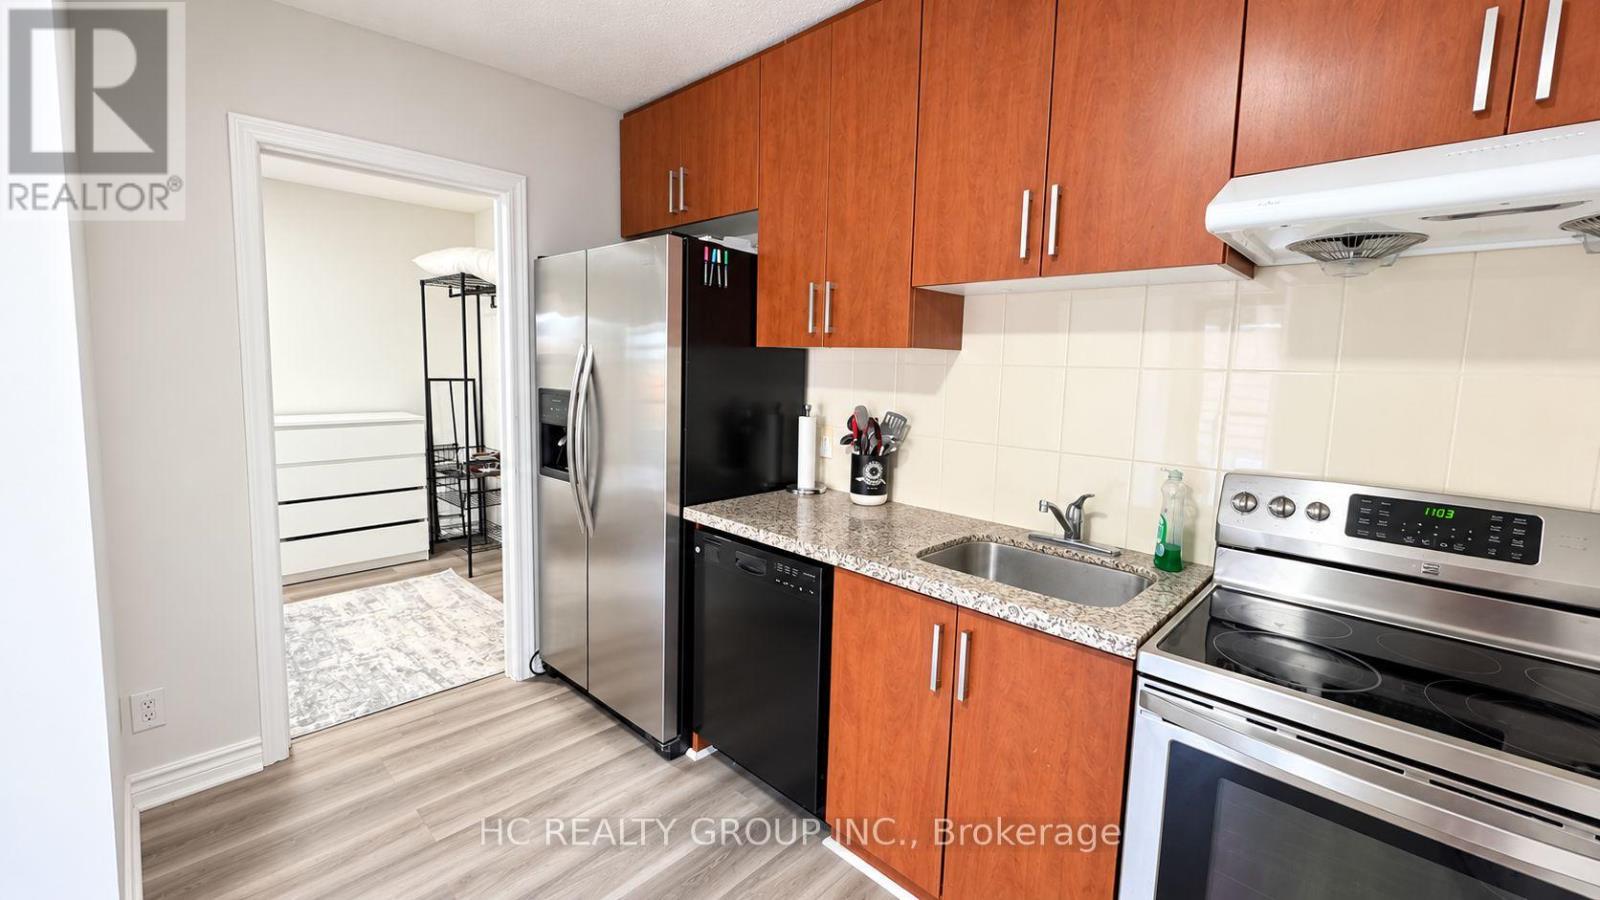
34 Carus Avenue
Toronto, Ontario
Vacant and freshly repainted throughout, this bright and inviting unit is move-in ready and easy to show! Ideally situated at 34 Carus Avenue in a convenient Toronto neighbourhood, the property offers a comfortable residential setting while keeping everyday amenities close at hand. Enjoy easy access to schools, parks, shops, cafés, public transit and major routes, with convenient connections to downtown Toronto. A great opportunity for tenants looking for a well-maintained home in an established community. Pet-friendly. Coin-operated washer and dryer are shared within the building. Immediate occupancy available. (id:62104)
1106 - 7 Grenville Street
Toronto, Ontario
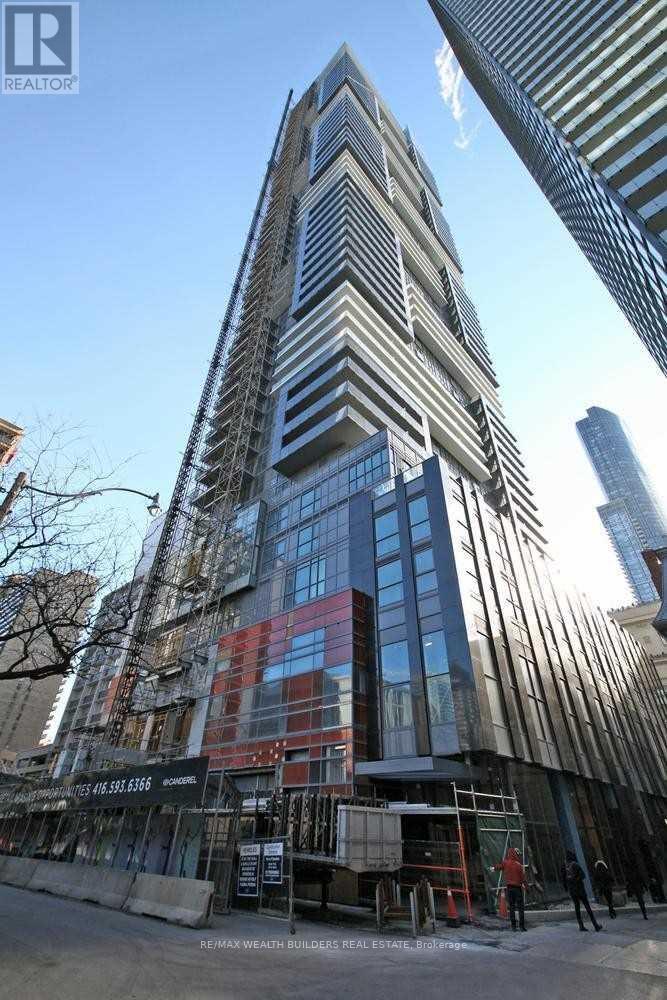
Amazing One Bedroom Plus Den Available In The Beautiful Yc Condos. Breathtaking Open Views Of City! 9 Ft Ceilings, Modern Luxurious Finishes Throughout. Large Kitchen W/Granite Counters, Built In Appliances & Centre Island And Large Master Bedroom. Den Fits As An Excellent Home Office- Sliding Door Already Installed For Privacy. With Built-In Storage.Perfect For A Senior Executive Or Young Professional Couple. Located Steps To Subway! Professionally Managed Unit-Fridge, Stove, Dishwasher, Microwave And Stacked Washer/Dryer. All Existing Window Coverings & All Electrical Light Fixtures Included. (id:62104)
515 - 33 Empress Avenue
Toronto, Ontario
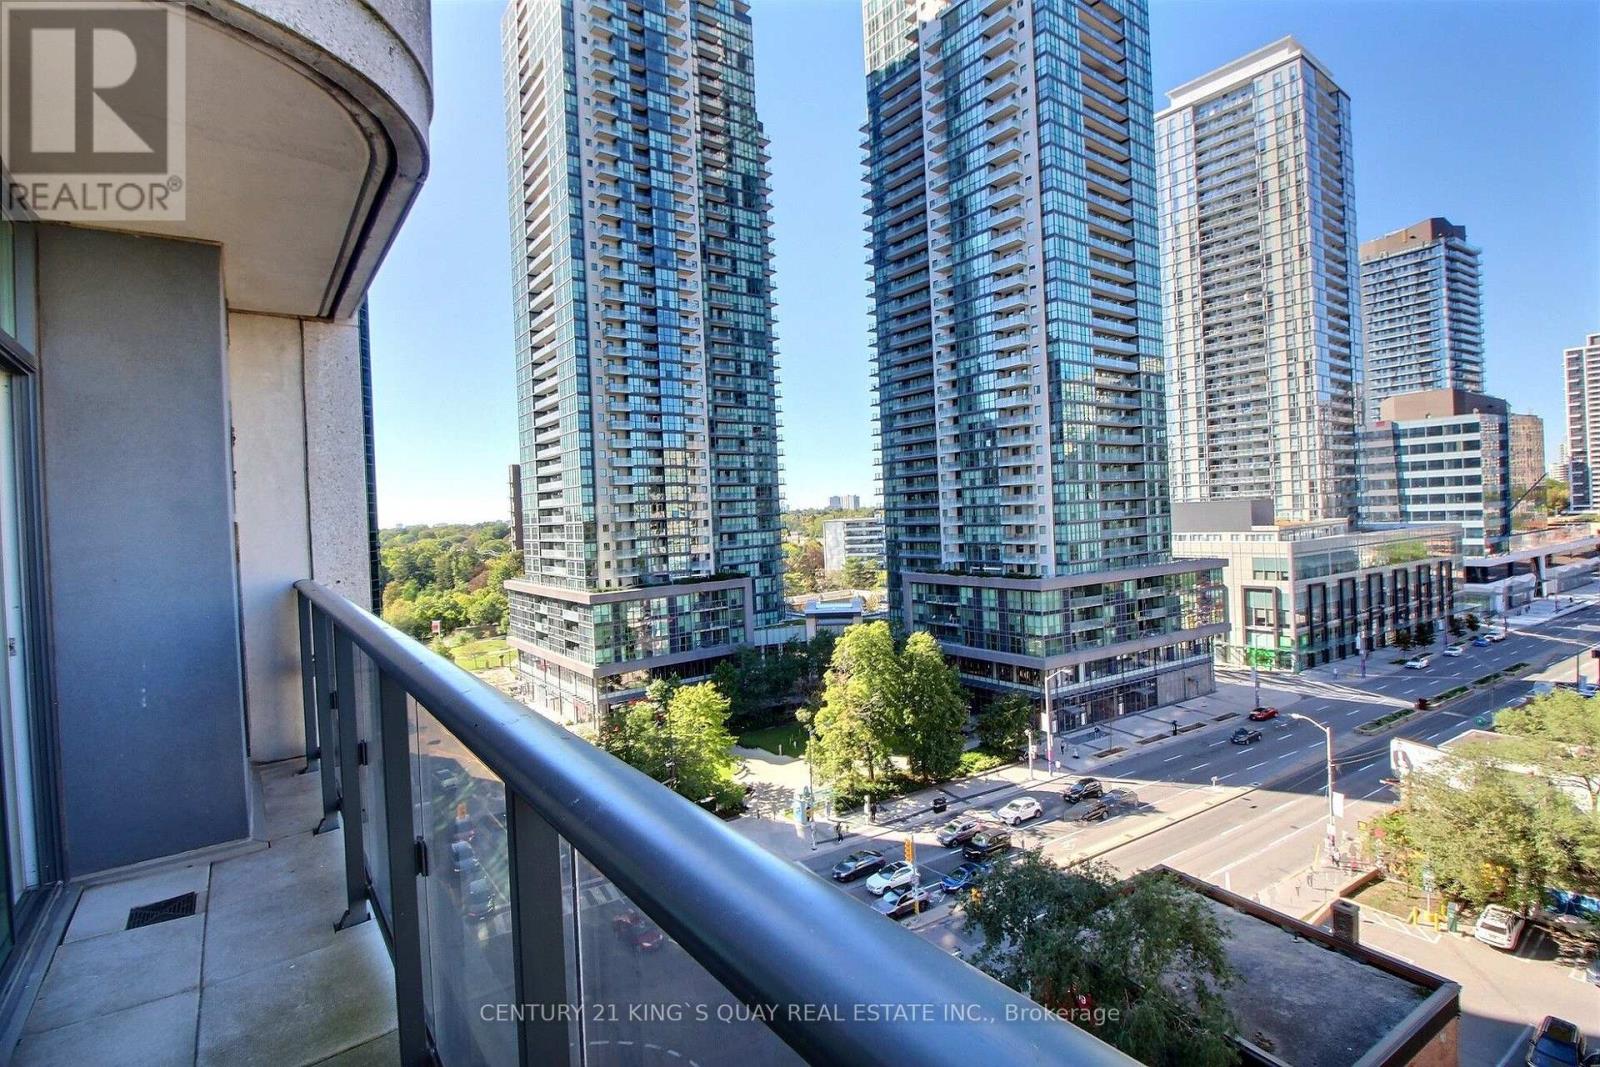
Welcome to Royal Pinnacle by Menkes - a Luxurious Condo in the Heart of North York. This spacious 1-bedroom suite features a private balcony and 9' ceilings with a panoramic north view. The renovated open-concept kitchen is equipped with stainless steel appliances, Microwave with hood fan (2026), Stove (2026), dishwasher (2026), granite countertops, an undermount sink, and a breakfast bar. Elegant hardwood flooring flows through the living and dining areas, complemented by a 4-piece bath with a granite vanity top and ensuite laundry. One parking space included. Enjoy direct access to the subway, Empress Walk, movie theatre, famous T&T supermarket, restaurants, and coffee shops. Steps to Mel Lastman Square, Civic Centre, and the public library. Zoned for top-ranked schools - Earl Haig Secondary and McKee Public both within walking distance. Exceptional building amenities include a gym, sauna, yoga studio, recreation and party rooms, and 24-hour concierge. Conveniently located near Hwy 401 and 404. (id:62104)
202 - 8 Charlotte Street
Toronto, Ontario
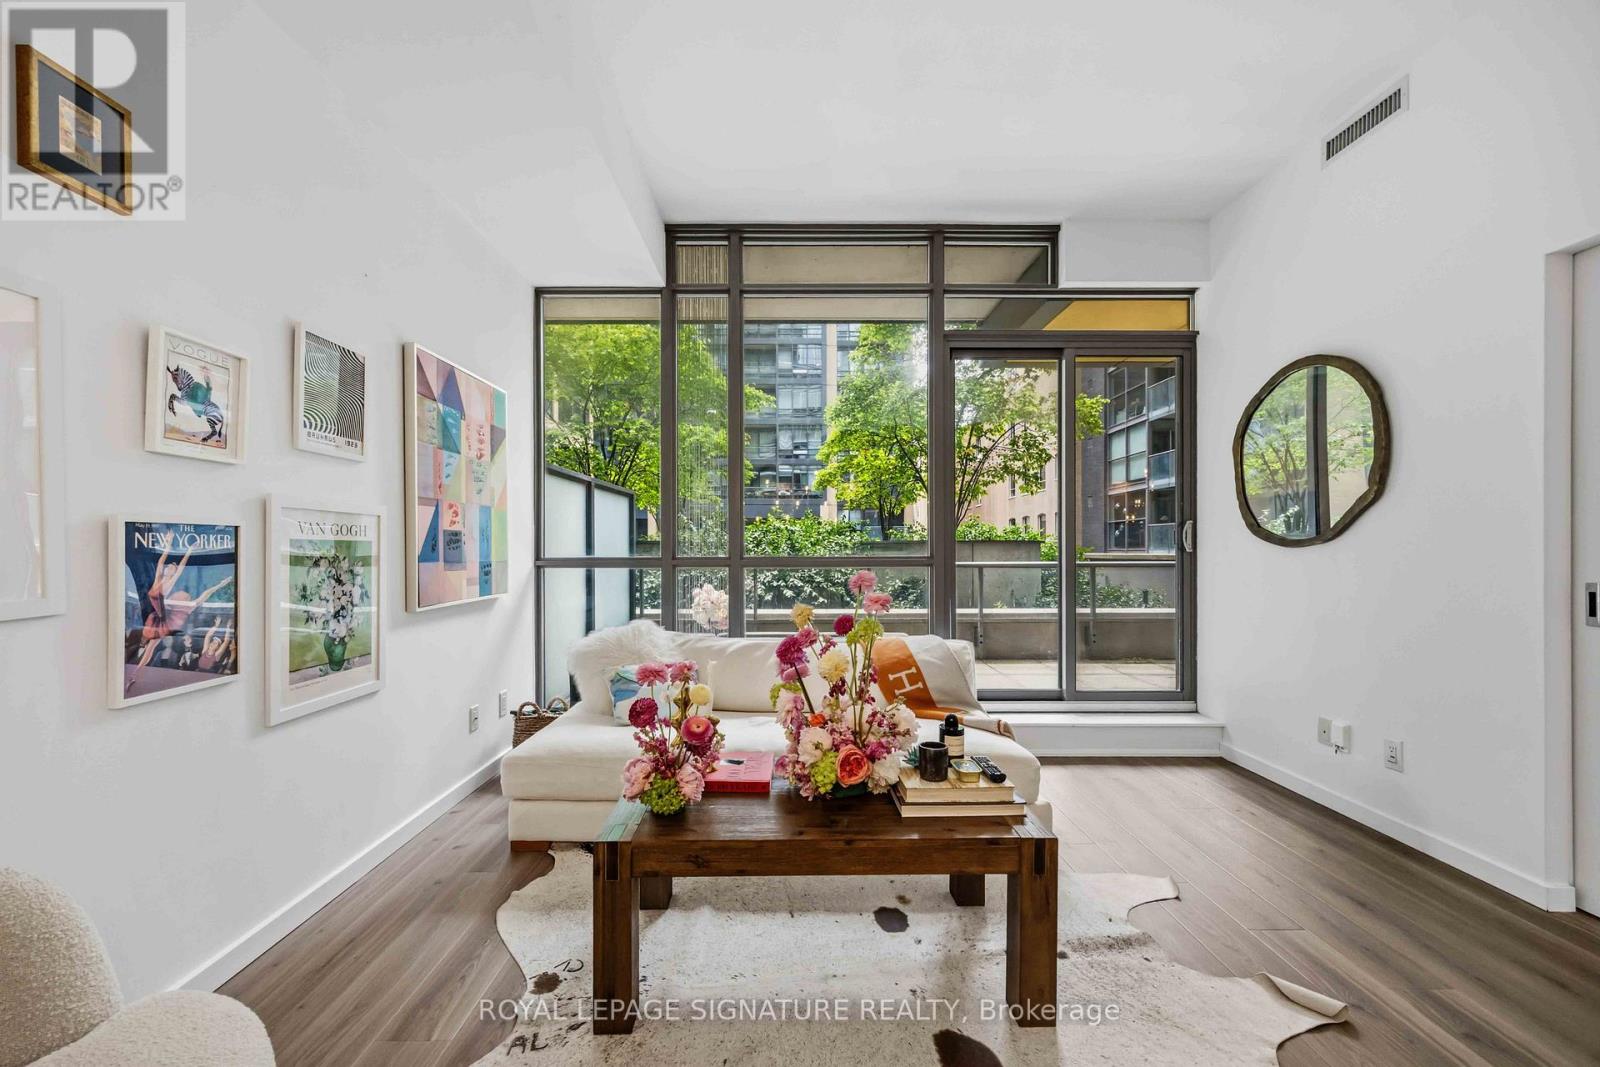
Welcome to The Charlie - where modern style meets the vibrant energy of King West living. This stunning 1+Den suite offers 679 sq ft of functional living space plus an incredible 250 sq ft private terrace, perfect for entertaining, relaxing, or soaking in the downtown vibe. The unit features soaring 9 & 10 ft ceilings, newer luxury waterproof vinyl flooring, floor-to-ceiling windows, granite countertops, built-in stainless steel appliances, and a spacious eat-at kitchen island ideal for hosting. The oversized den offers incredible flexibility and can easily function as a home office, guest room, or 2nd bedroom. Complete with a sleek 4-piece bathroom and convenient in-suite laundry, this suite checks every box for stylish downtown living. For added convenience, the locker is located on the same level as the unit making storage access quick & easy. Located in the heart of Toronto's Entertainment District with an unbeatable Walk Score of 98, you're just steps to King West's best restaurants, cafes, nightlife, shopping, the Rogers Centre, CN Tower, Financial District, and TTC. Residents of The Charlie enjoy exceptional hotel inspired amenities including concierge service, visitor parking, a fully equipped fitness centre, outdoor pool with sundeck, BBQ area, party room, games room, lounge spaces, steam room, and more. A rare opportunity to live in one of King West's most sought-after buildings with an outdoor terrace you'll never want to leave. (id:62104)
1018 - 121 St. Patrick Street
Toronto, Ontario
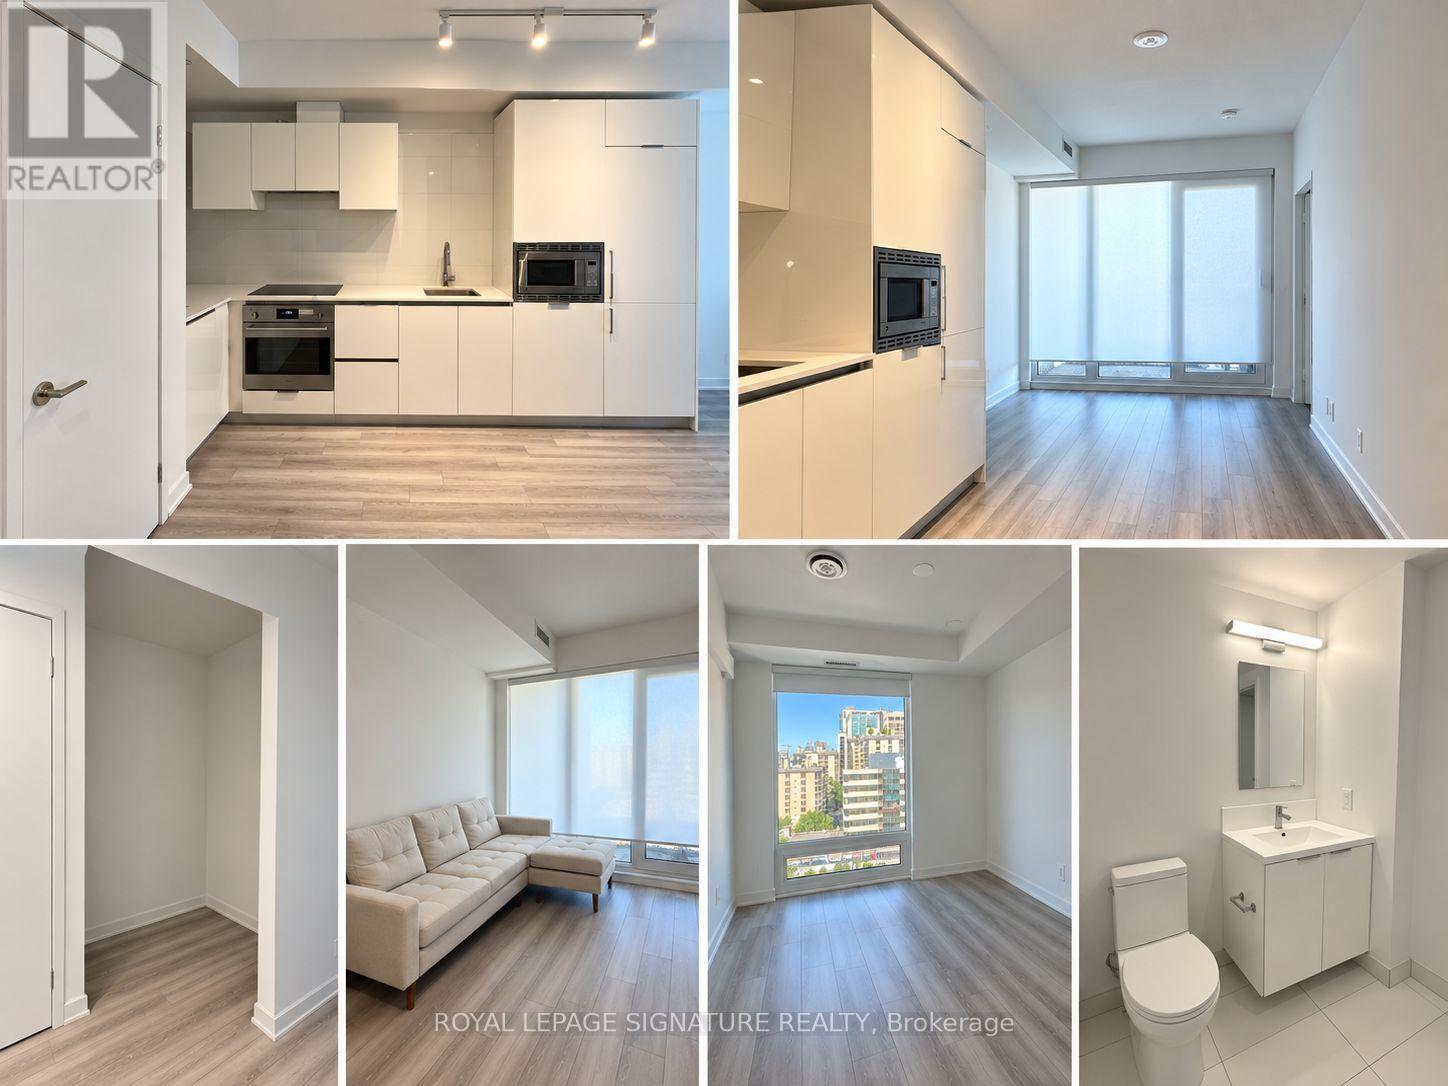
Clear North views New 1+1 Bed +1 bath in the New Artist's Alley Condo by Lanterra Dev in the heart of Downtown University & Dundas! Hardwood throughout! This modern condo boasts an oper and practical layout smooth ceilings throughout, and an abundance of natural light featuring a sleek modern kitchen a versatile den ideal for a home office or study space. Steps to St.Patric and Osgoode station UofT AGO OCAD University, City Hall, Sick Kids & Mount Sinai Hosp. 98 Walk/Bike & 100 Walk score, Minutes To Financial, Entertainment Districts. Amazing Amenities!! (id:62104)
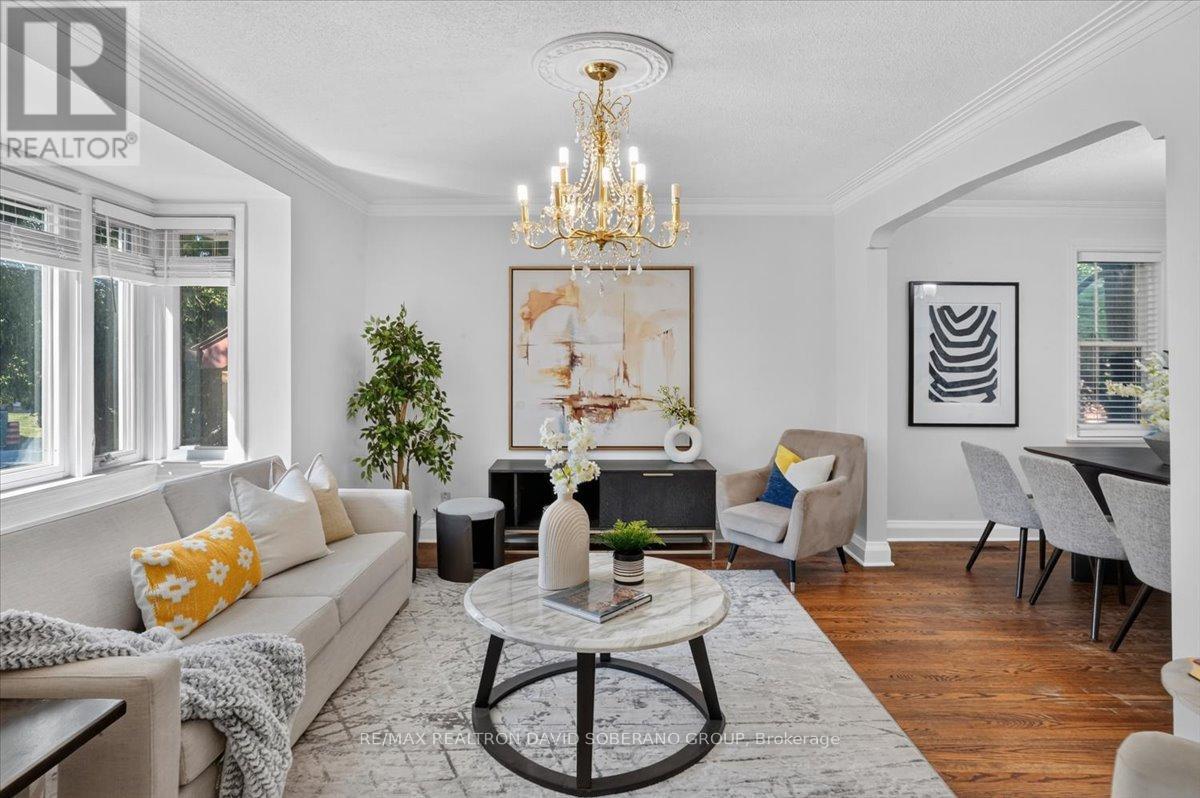
122 Mcgillivray Avenue
Toronto, Ontario
Welcome to 122 McGillivray Avenue, a well-maintained 3+2 bedroom bungalow with a fresh new coat of paint, set on a desirable 41 x 115 ft lot in Bedford Park. Offering room to grow and exciting possibilities for the future, this property will appeal to families, renovators, builders and investors alike.Sunlight fills the generous main-floor living spaces, where hardwood floors, spacious principal rooms and a practical layout provide a welcoming setting for everyday life and entertaining. Downstairs, the finished lower level extends the living space with a separate entrance, second kitchen and two bedrooms-well suited to extended family, guests or a private home office.Enjoy the home as it is, make it your own through renovation, or explore the potential for a custom residence alongside the impressive homes transforming the neighbourhood. With schools, places of worship, parks, shops, restaurants, transit and major commuter routes nearby, 122 McGillivray offers an appealing combination of space, location and lasting potential. (id:62104)
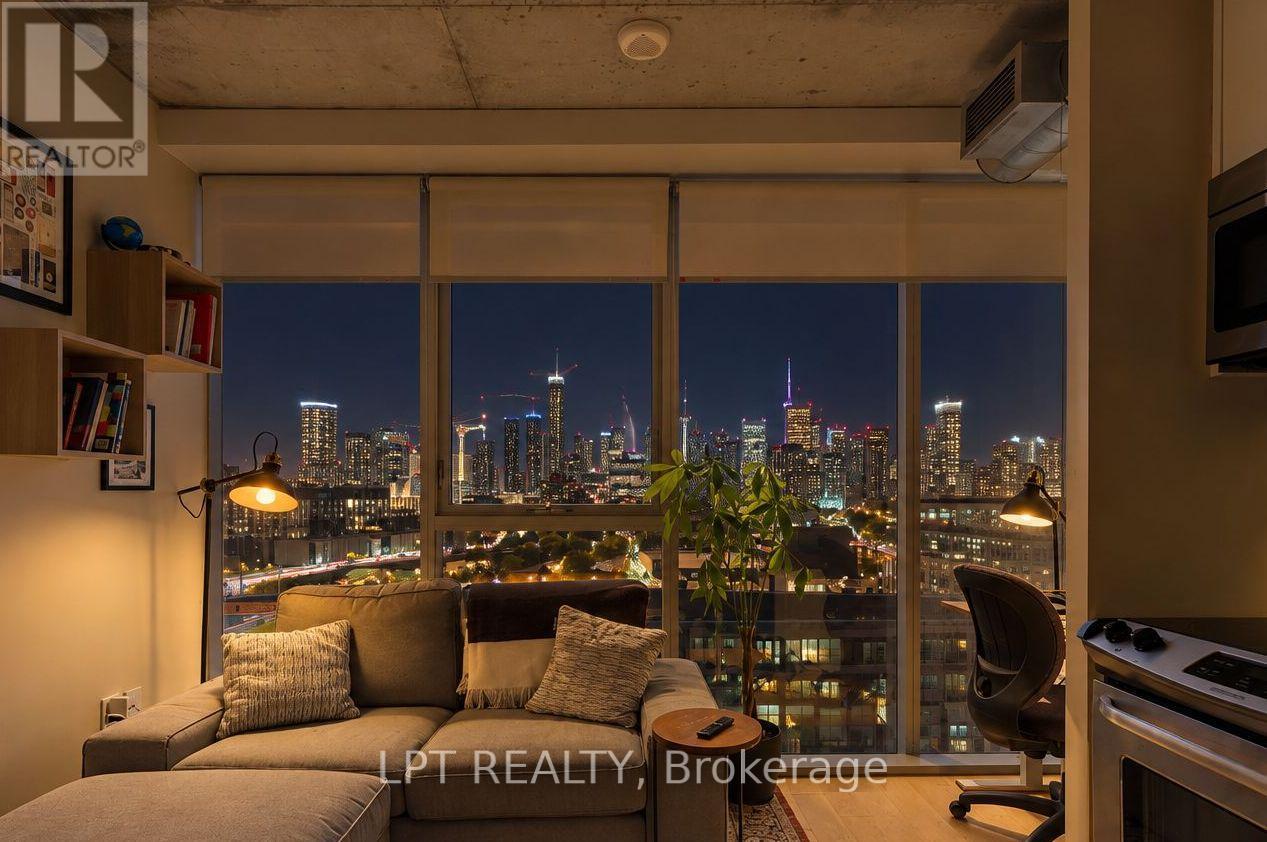
1016 - 32 Trolley Crescent
Toronto, Ontario
Welcome To Unit 1016 At 32 Trolley Crescent! Sleek & Sun-Filled Loft-Style 1-Bedroom Suite Located In The Award-Winning River City 3. Featuring An Open-Concept Design, High Exposed Concrete Ceilings, Floor-To-Ceiling Windows, & Custom Built-In Kitchen Appliances. Bask In Beautiful City Views During The Day, & Be Captivated By Panoramic City Lights At Night! Premium Building Amenities Include A Pool & Fully Equipped Fitness Centre. Perfectly Situated Steps From 18-Acre Corktown Common Park, Distillery District, Leslieville, Don River Trails, & Streetcar Access Directly Downtown. (id:62104)
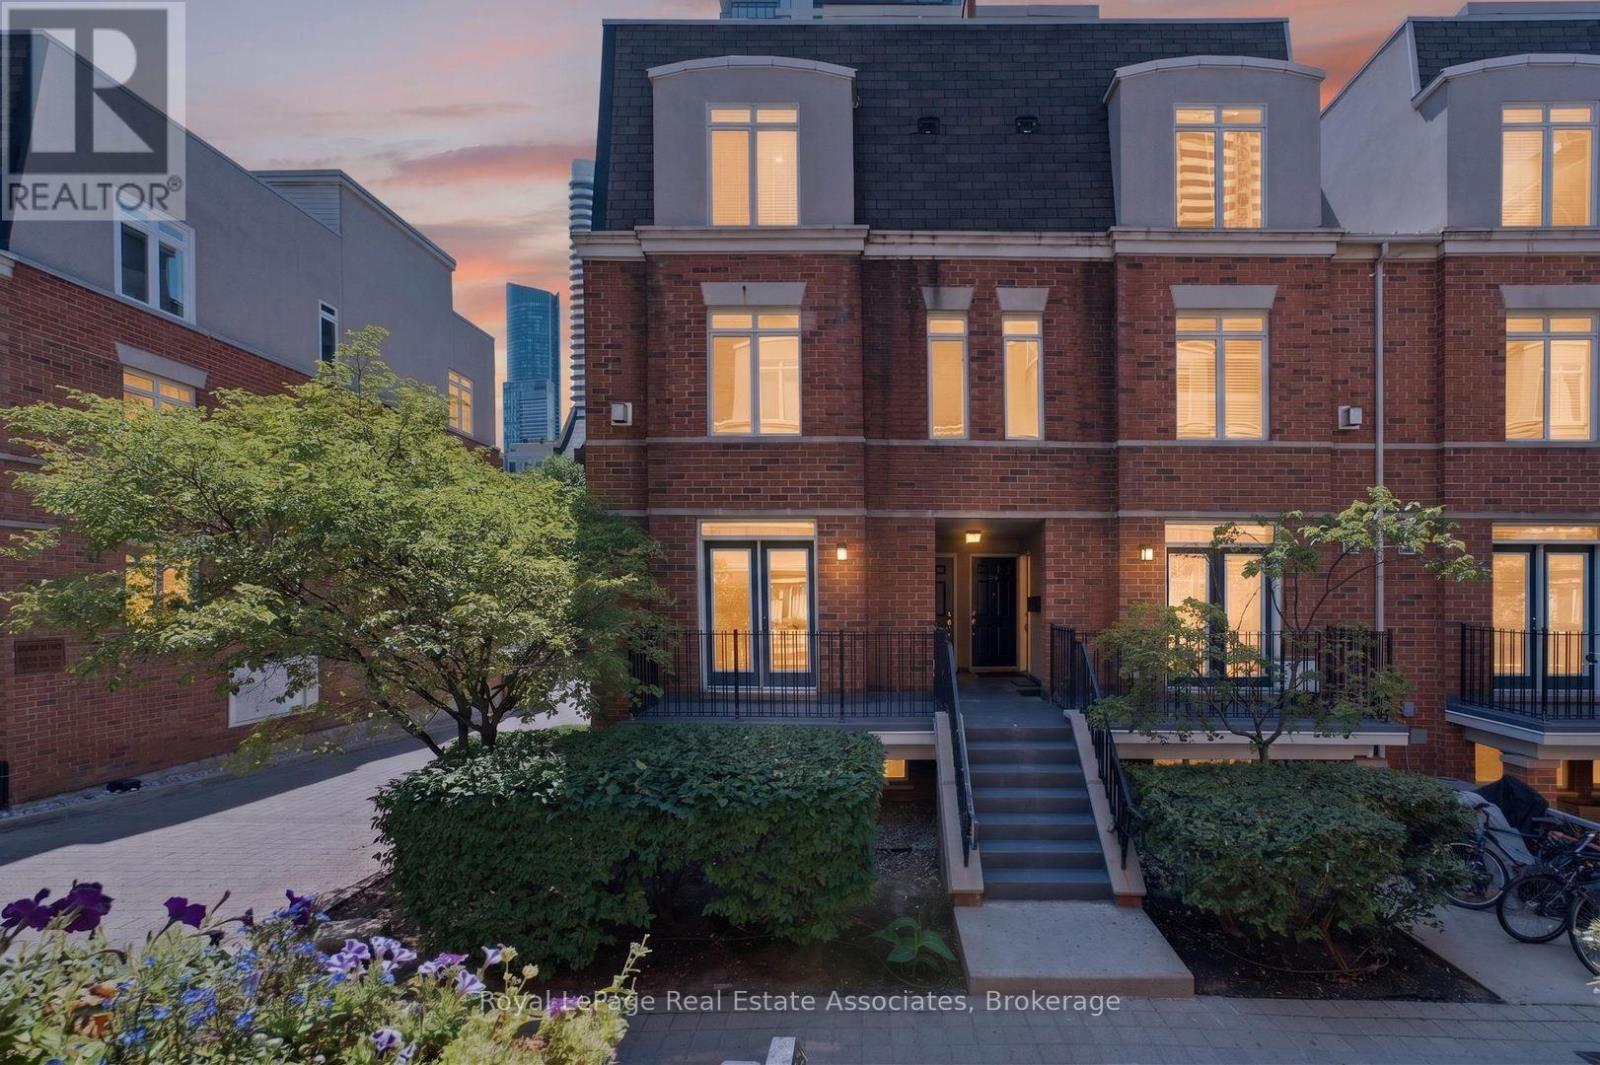
206 - 415 Jarvis Street
Toronto, Ontario
BBQ!!! A rare find in condos today! Gas hookup is ready for your BBQ on the balcony - who doesn't love year round grilling?? Don't have one - ask for one to be included in the purchase price ;) Imagine stepping into a home where downtown energy meets a genuinely relaxed lifestyle. Tucked away as a bright end-unit at 415 Jarvis Street, suite 206 welcomes you with practical elegance, starting with a tiled entryway and smart storage solutions. As you move inside, the warmth of genuine hardwood floors guides you into a sun-drenched living space, courtesy of extra windows unique to this corner layout. The kitchen balances form and function beautifully, boasting sleek quartz countertops, timeless ceramic tile accents, and stainless-steel appliances that make weeknight family dinners a breeze. On quiet evenings, you can open the French doors to your private balcony, fire up the grill using the dedicated gas hookup, and watch the world go by over the peaceful walkway below. Both bedrooms serve as peaceful retreats; the primary bedroom features its own charming Juliette balcony and an organized closet, while the second bedroom offers deep storage and lovely natural light. Having a freshly updated bathroom with a modern vanity and a highly coveted owned parking space only adds to the seamless living here. But the true magic lies just outside your door. Situated in a rapidly evolving, family-friendly pocket of the city, you are steps away from the lush paths of Allan Gardens and the vibrant local shops of Cabbagetown. With excellent transit connectivity and top-tier community spaces nearby, this home doesn't just offer a place to live-it offers a neighborhood (id:62104)
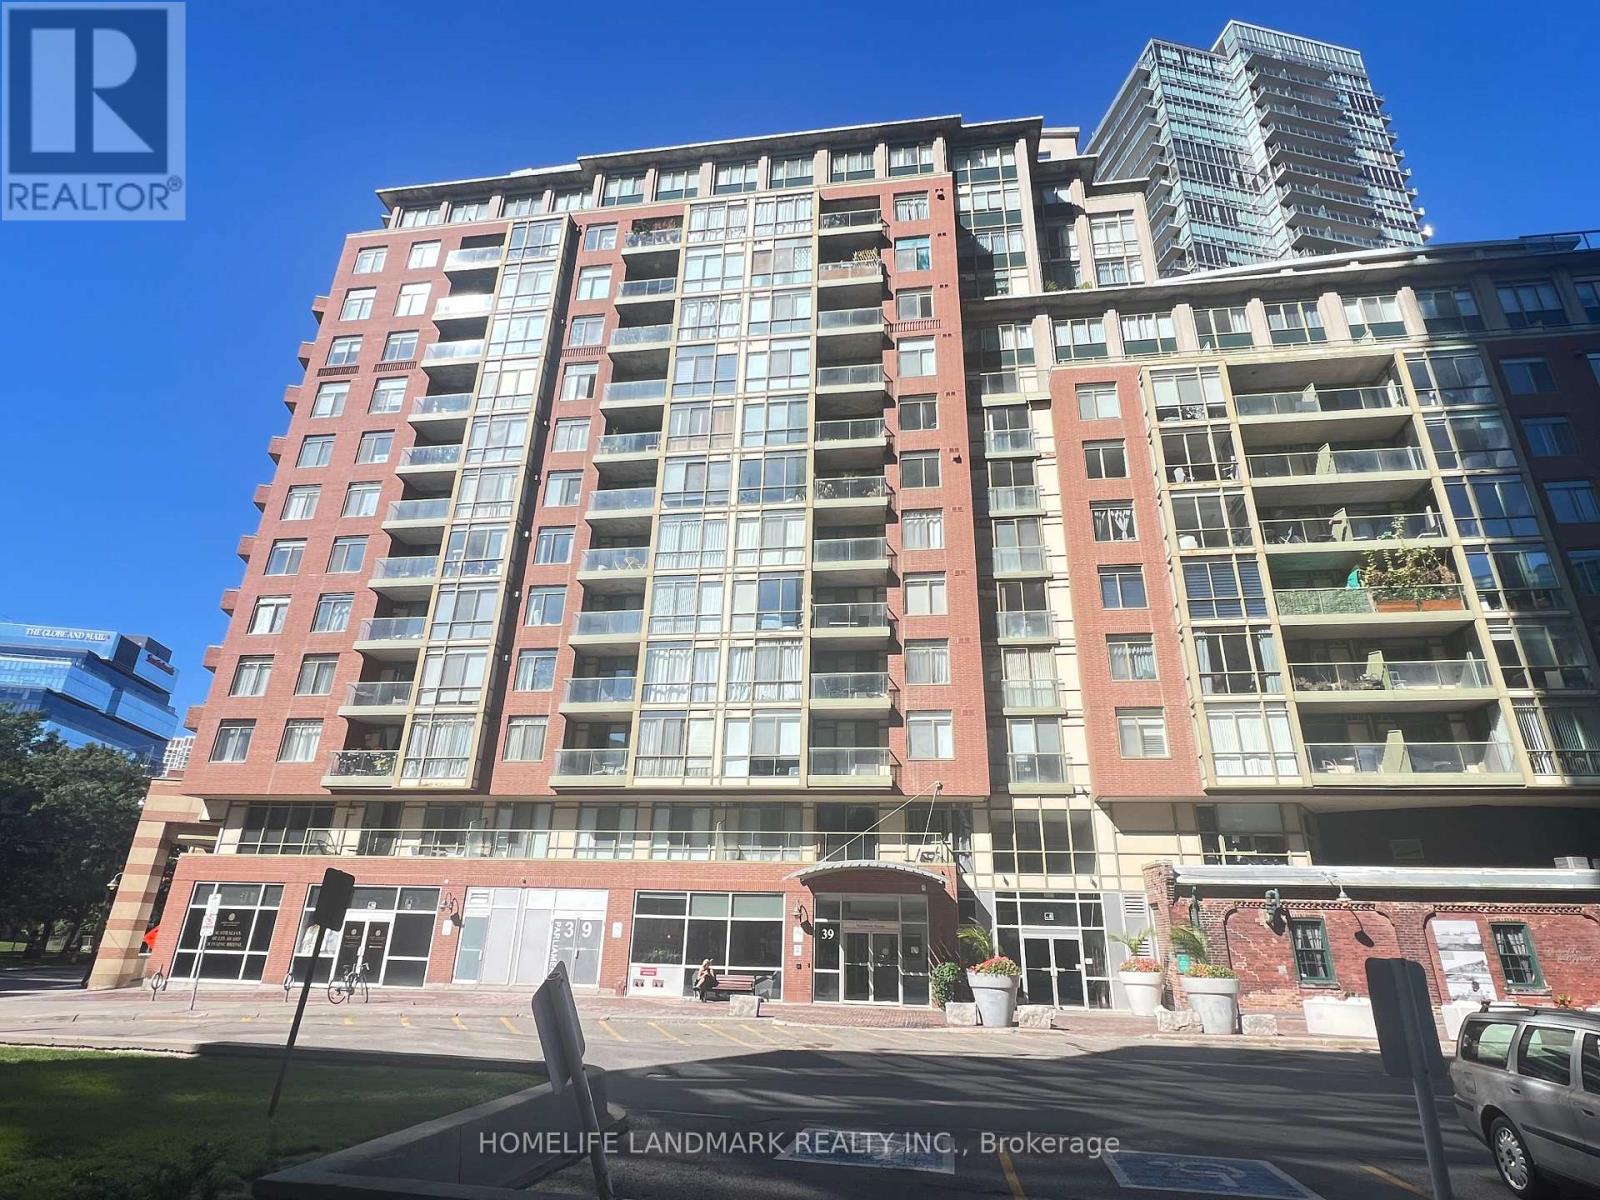
716 - 39 Parliament Street
Toronto, Ontario
Welcome to Vibrant Distillery District living! This spacious and stylish 2-bedroom, 2 Full-bathroom contemporary condo offers approximately 979 sq.ft. of thoughtfully designed interior living space, plus a 51 sq.ft. private balcony with breathtaking south-facing views of the lake and Toronto skyline. The desirable split-bedroom layout provides excellent privacy and functionality, making it ideal for both comfortable everyday living and entertaining. Large windows fill the suite with abundant natural light, creating a bright, open and inviting atmosphere throughout. Enjoy the ultimate urban lifestyle with trendy restaurants, cafés, bakeries, boutiques and everyday conveniences right outside your door. With easy access to public transit and major roadways, everything Toronto has to offer is just minutes away. A rare opportunity to enjoy spacious condo living in one of Toronto's safest and most sought-after neighbourhoods. Come experience the views, space and lifestyle for yourself! (id:62104)
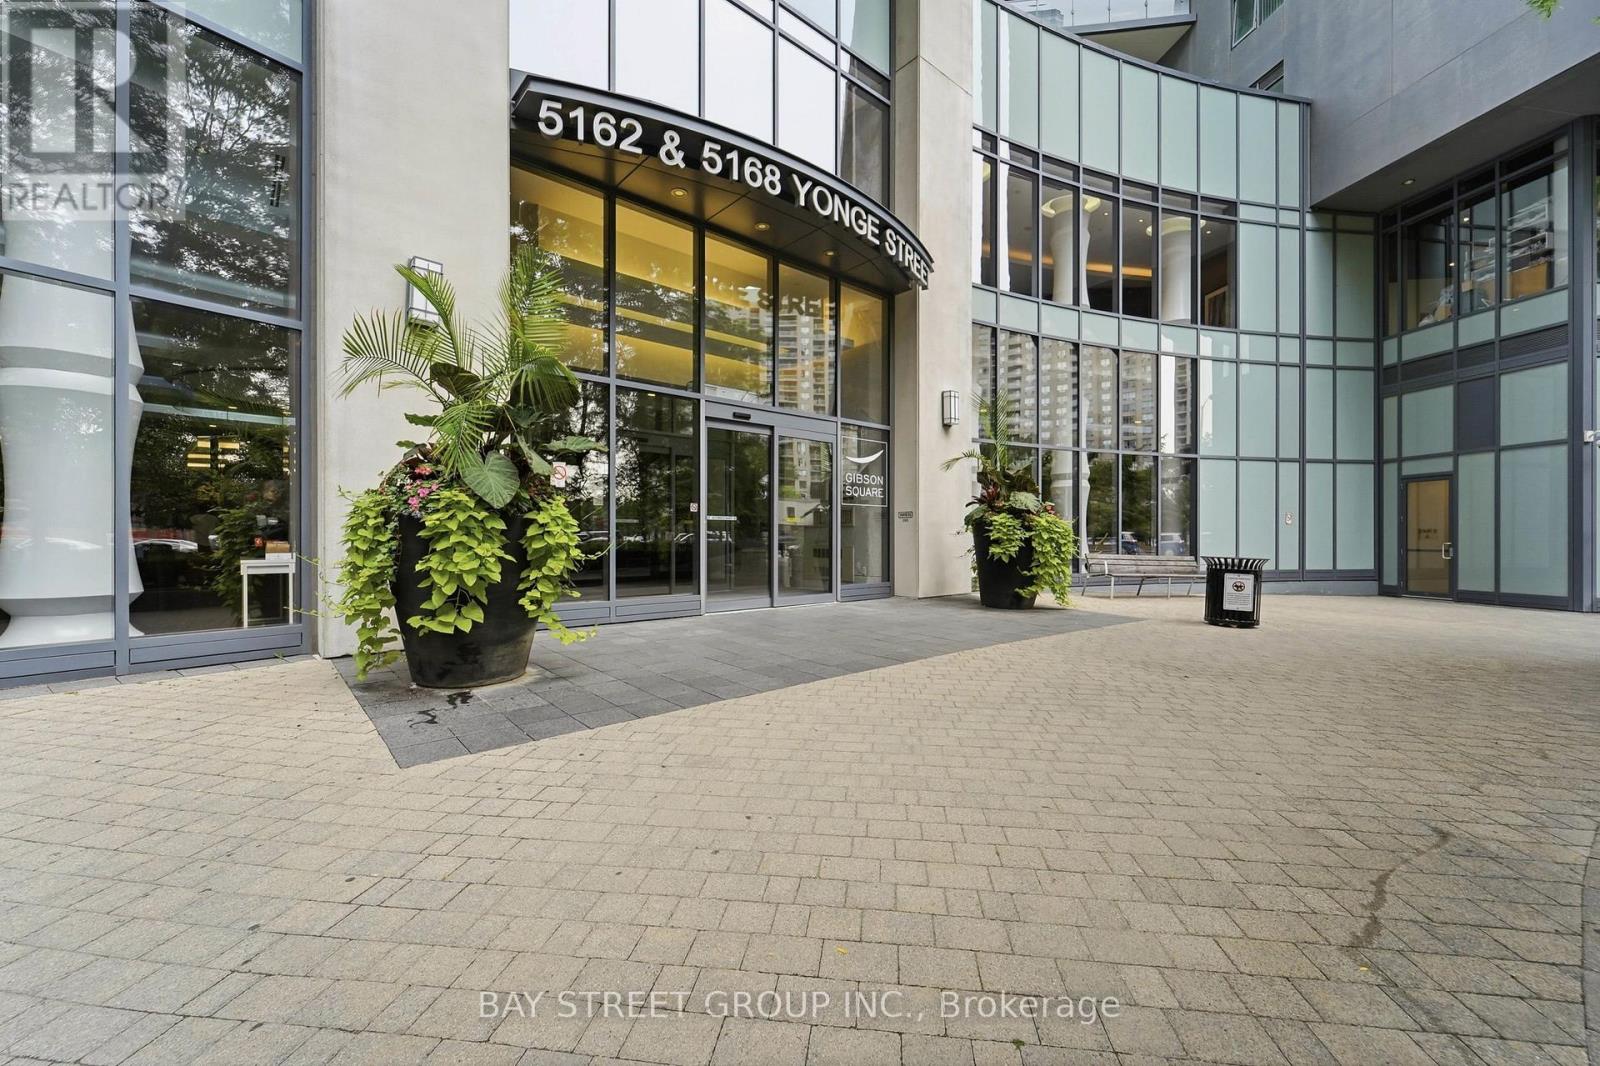
3602 - 5168 Yonge Street
Toronto, Ontario
Features 9-ft Ceilings!!!! Luxury Bright & Spacious 1 Bedroom + Den at Gibson Square by Menkes. Enjoy a Clear, Unobstructed South-facing Panoramic view with abundant Natural light and Beautiful City visit. Functional Den-ideal for a Home office, or Guest space.Modern kitchen, quality finishes and a large balcony. Well-managed building with 24-hour concierge and direct Underground access to North York Centre Subway Station. Prime Yonge & Park Home location, Close to shops, restaurants, parks. Residents of this condo can Enjoy Amenities like a Gym / Exercise Room, Pool, Sauna and a Party Room, along with Guest Suites, Media Room / Cinema, Meeting / Function Room, Outdoor Patio / Garden, Parking Garage, , Security Guard.1 Parking and 1 Locker Included. (id:62104)
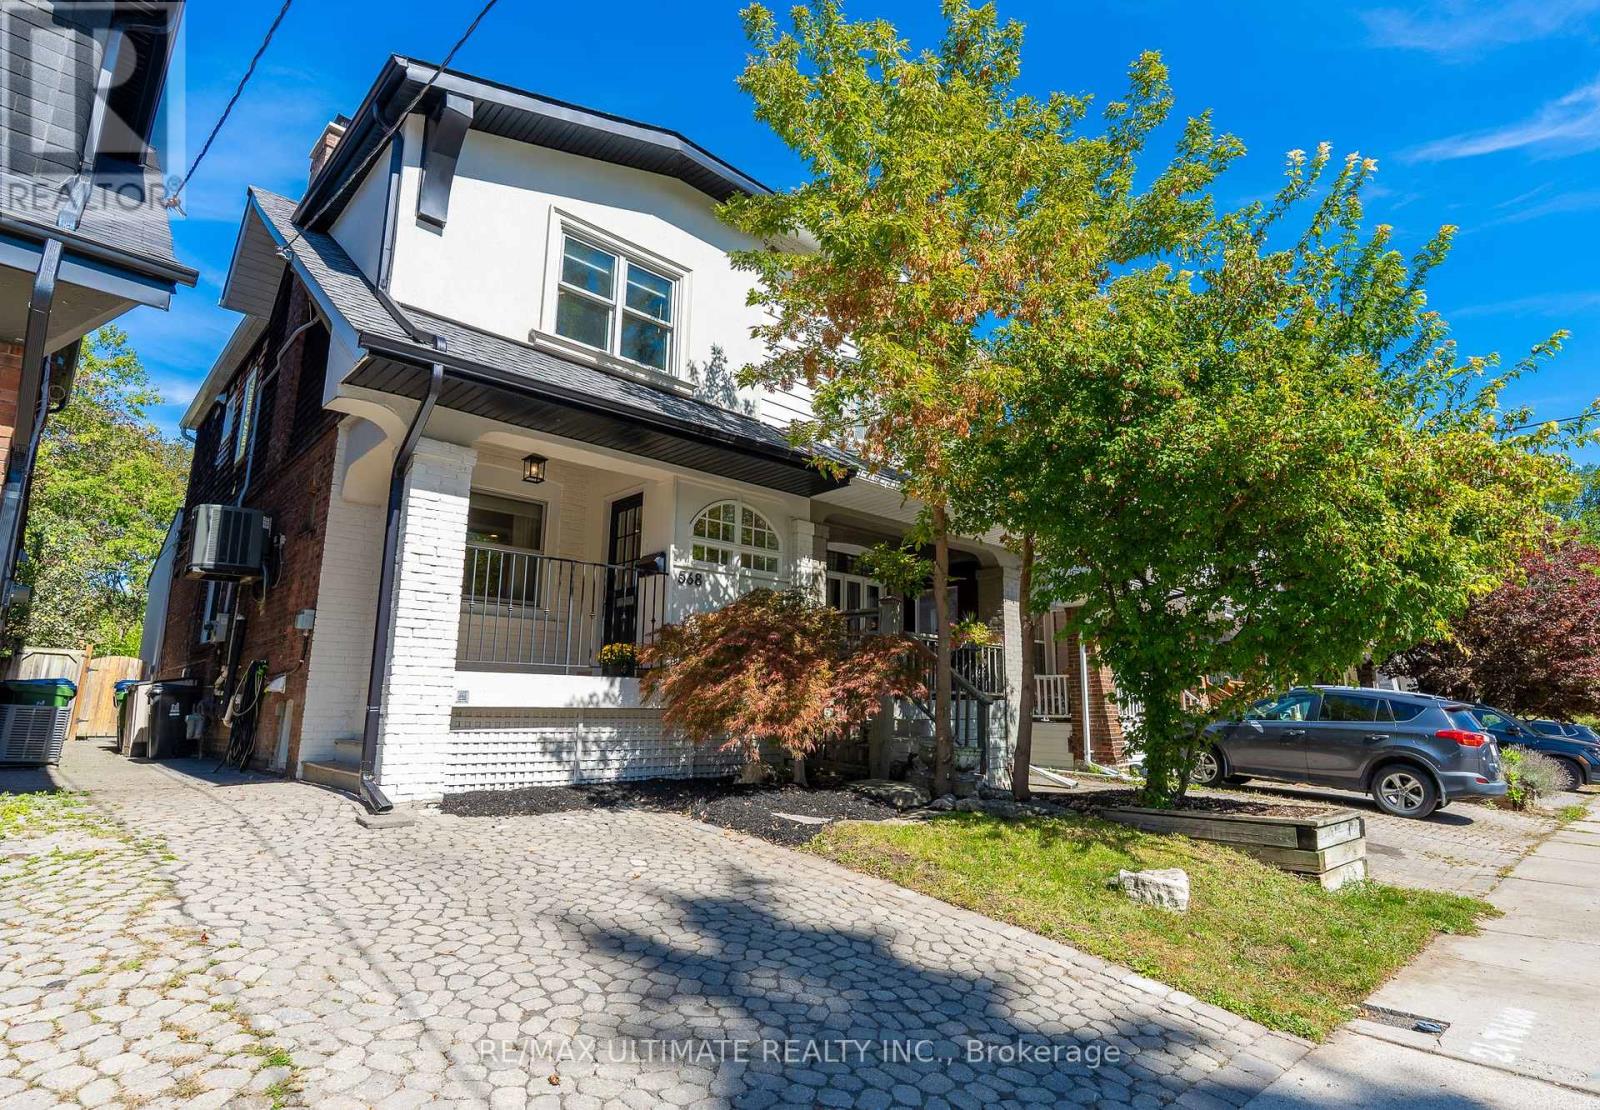
568 Balliol Street
Toronto, Ontario
Welcome to 568 Balliol St, a beautifully updated and meticulously maintained semi-detached home in the heart of Davisville Village. Thoughtfully designed for both everyday living and effortless entertaining, this inviting home offers a wonderful blend of style, space and functionality.A welcoming foyer (mudroom) with elegant herringbone tile, built-in storage and a convenient bench creates the perfect transition from the outdoors. The open-concept main floor features a spacious living room centred around a fireplace and overlooking the front of the home, flowing seamlessly into an oversized dining room ideal for hosting family and friends. The renovated kitchen offers abundant cabinetry, generous storage and a breakfast bar, while the adjoining family room at the rear provides a comfortable space to relax and opens directly to the low-maintenance backyard. The patio is perfect for outdoor entertaining, with a garden shed providing additional storage.Upstairs, the generous primary bedroom offers ample closet space, accompanied by two additional well-sized bedrooms and a four-piece bathroom. The finished lower level extends the living space with a spacious recreation room, dedicated laundry room and additional bathroom.Complete with legal front pad parking and located within the Maurice Cody school district, this home is ideally situated close to the shops, restaurants and amenities of Bayview and Mount Pleasant, with convenient access to the Bayview Extension and public transit. (id:62104)
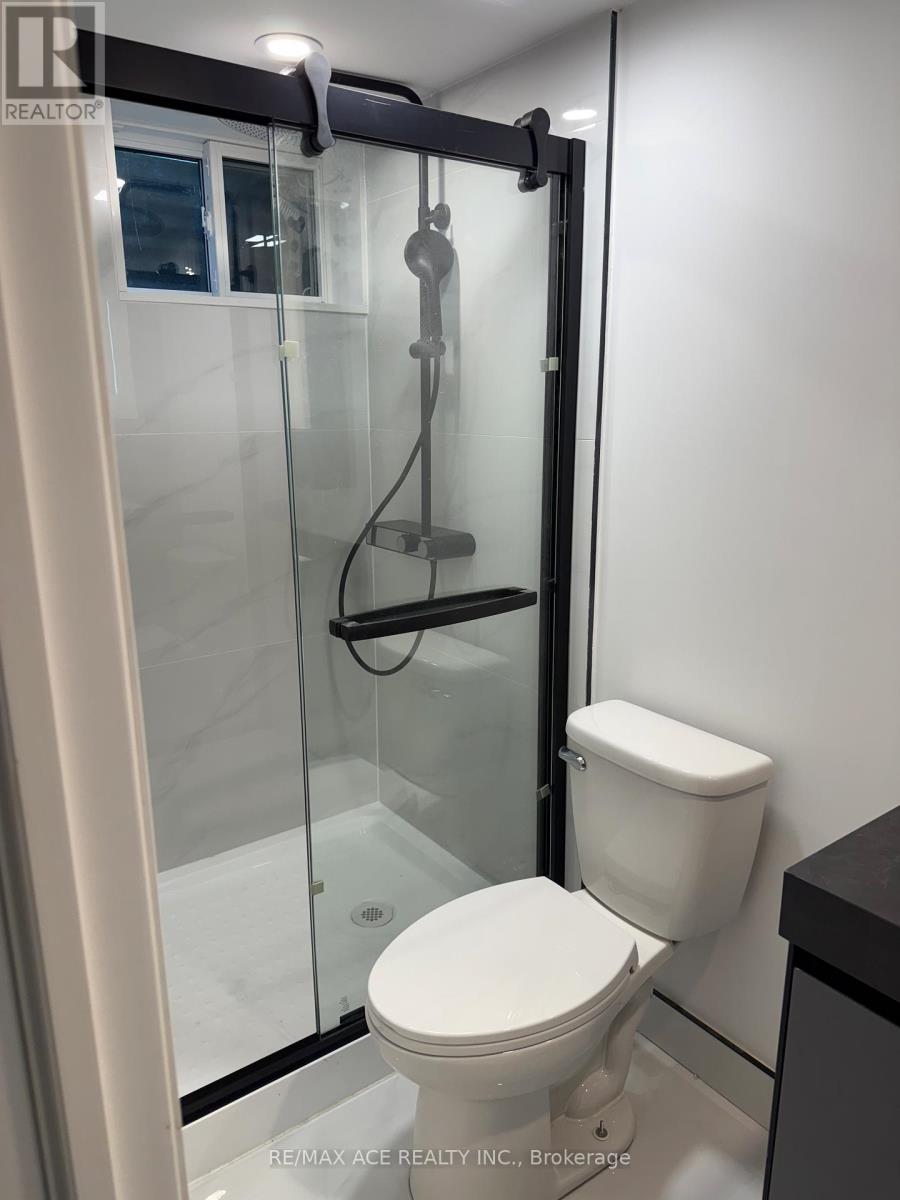
Bsmt - 104 Rameau Drive
Toronto, Ontario
Walk-in main level ****** N EWER ****** house(unit) 60k spent , E V Charger to use. Excellent Location. Closed To Shopping, Ttc/Subway, Peanut Plaza, Parks, Minutes Walk To Seneca College, Close A.Y.Jackson & High School; Hardwood Floor Though Out; Walk To Sunny Supermarket and, N O F R I L L S Only 3 Mins excellent location dont miss it extra 40% utilities (id:62104)
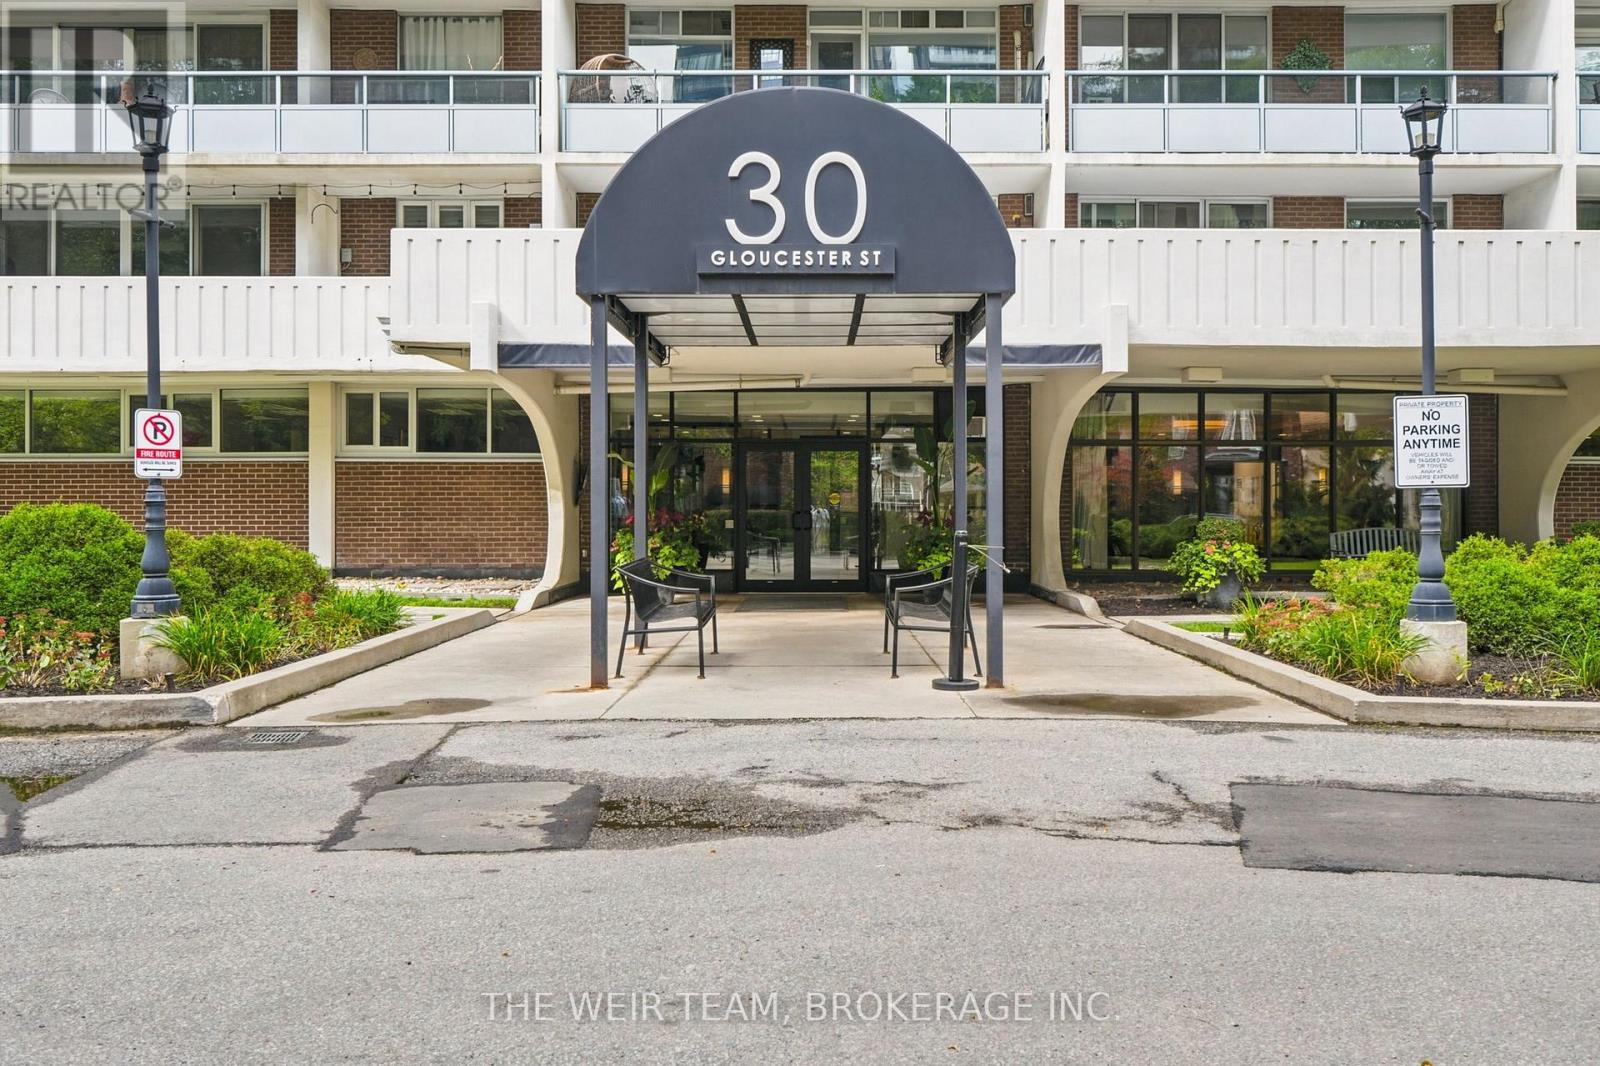
2110 - 30 Gloucester Street
Toronto, Ontario
Amazing recently recently painted one bedroom apartment with large south facing balcony and parking! This open concept unit boasts a wood floors throughout, open concept and gets tons of natural light. Step out on to your huge balcony from your living room to enjoy the sunshine or stay inside and cool down in your air conditioned unit. Situated in one of Toronto's most vibrant neighbourhoods, you'll be steps away from shops, cafes, restaurants, bars and a two minute walk to Wellesley station and public transit. Enjoy the exercise room, outdoor barbecue area, party room and all the other amenities in this very well managed and very well kept building; one of the most sought after in the area. All this at an extremely affordable price, this is the home you've been looking for! **property taxes included in maintenance fees** (id:62104)
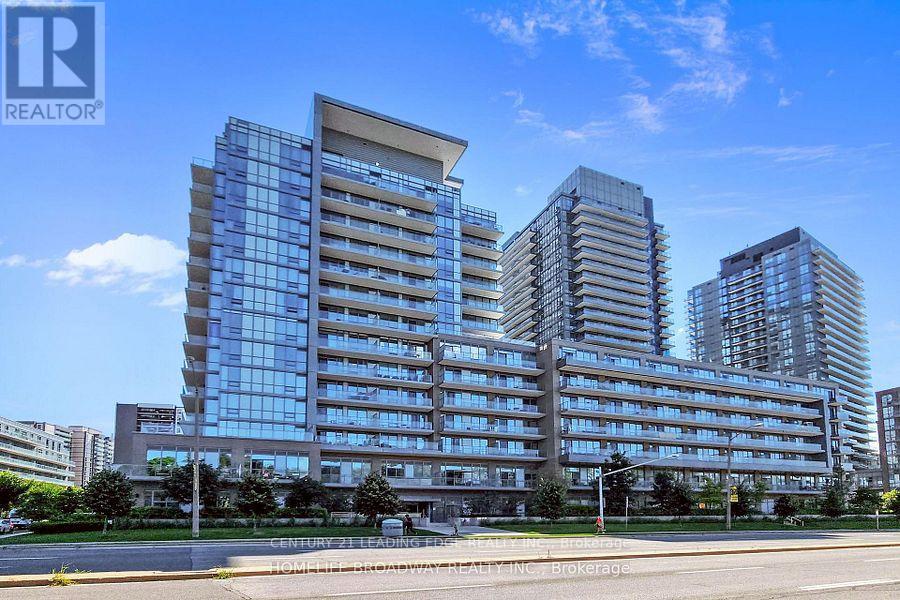
324 - 52 Forest Manor Road
Toronto, Ontario
Well maintained One Bedroom + Den Apartment. The Den is used as a 2nd bedroom. This apartment has 2 washrooms. Enjoy the sunset west facing with unobstructed view of the City. Has a gym, Roof top patio, 24hrs concierge. Excellent location Walk to: Don Mills Subway, walk to Fresco grocery store on the same side of the street as the Building,, Walk to Fairview Mall, TTC at the front of building. Easy access to DVP and Hwy 401, Parking and Locker included. (id:62104)
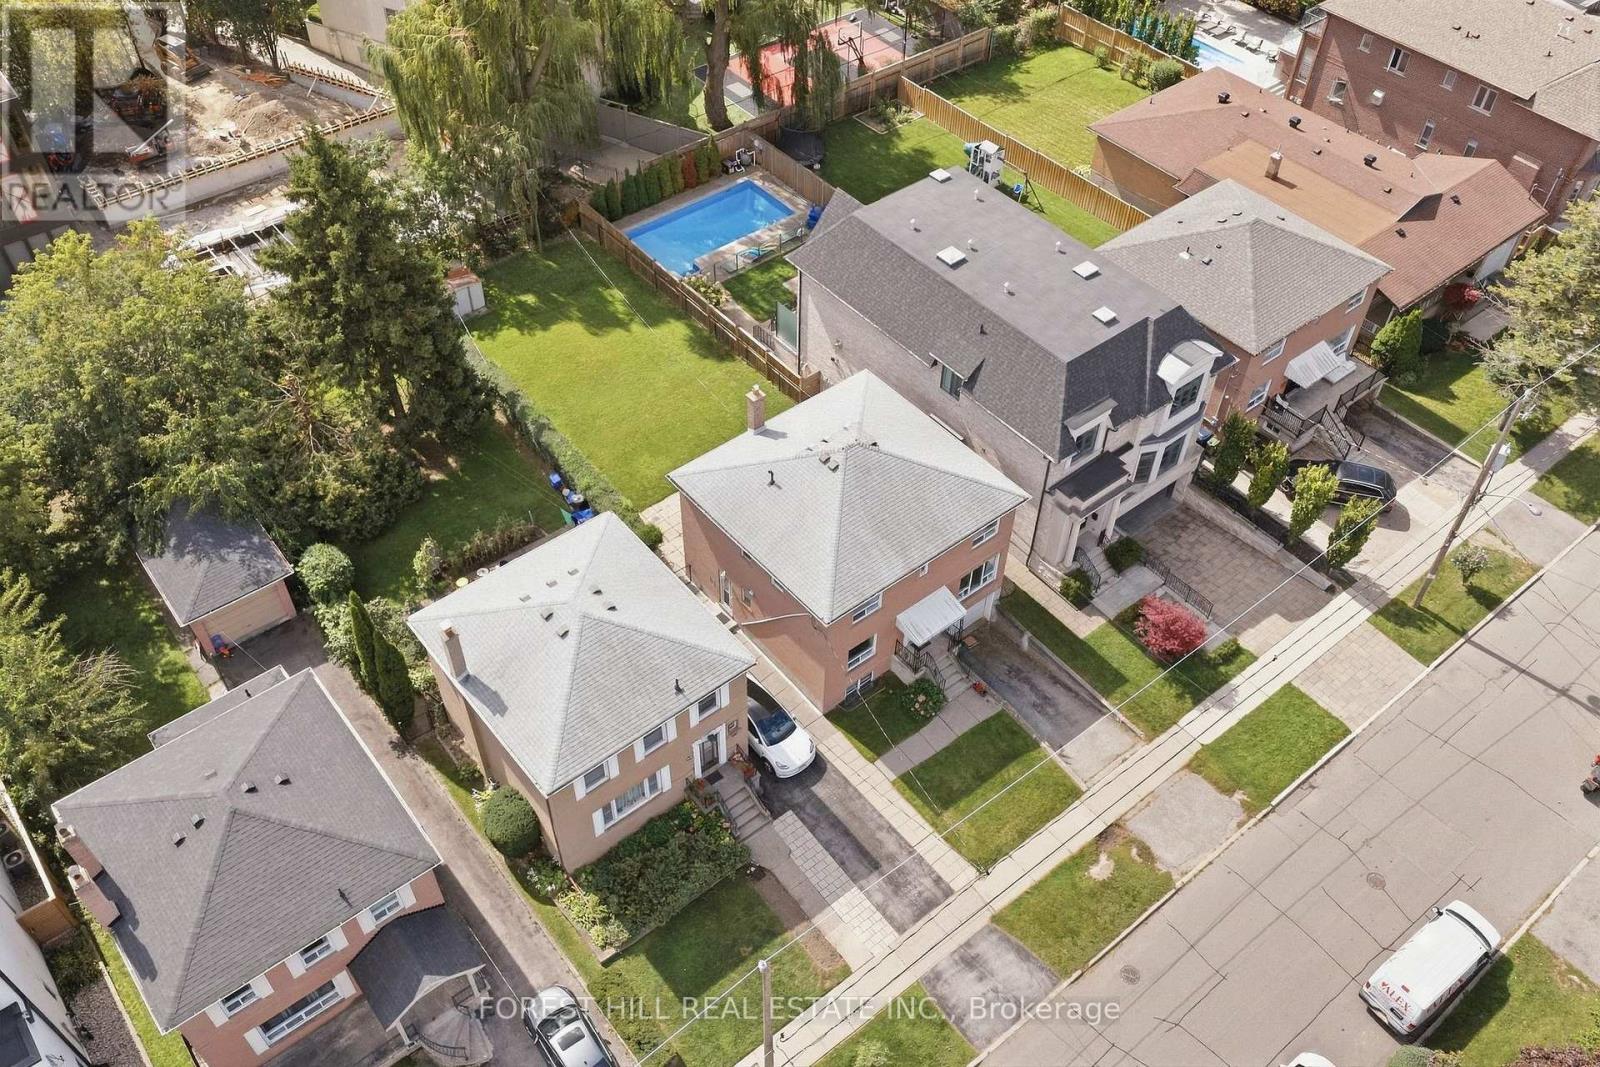
147 Viewmount Avenue
Toronto, Ontario
Lovingly cared for property by the same owners for decades but ready for a change. You are one step closer to building or renovating your dream home or securing your next project. This sprawling 40' x 140' lot is the perfect blank canvas. Build, renovate or capitalize on the existing two vacant units (1x3 bedroom & 1x2 bedroom) and collect income with your legal Duplex. 5-STAR location being just a 5 min walk to Glencairn TTC subway station, a 5 min drive to Allen Rd, a 5 min drive to all your shopping needs at the Lawrence Allen Centre, less than a 5 min walk to Viewmount Park & 5 min walk to Bialik Hebrew Day School. ***location, location, location*** Private drive + built-in 1 car garage (2 cars total.) Upper unit renovated in 2020, roof replaced 2015, Let your creativity run wild. Incredible value in one of Toronto's most accessible pockets. (id:62104)
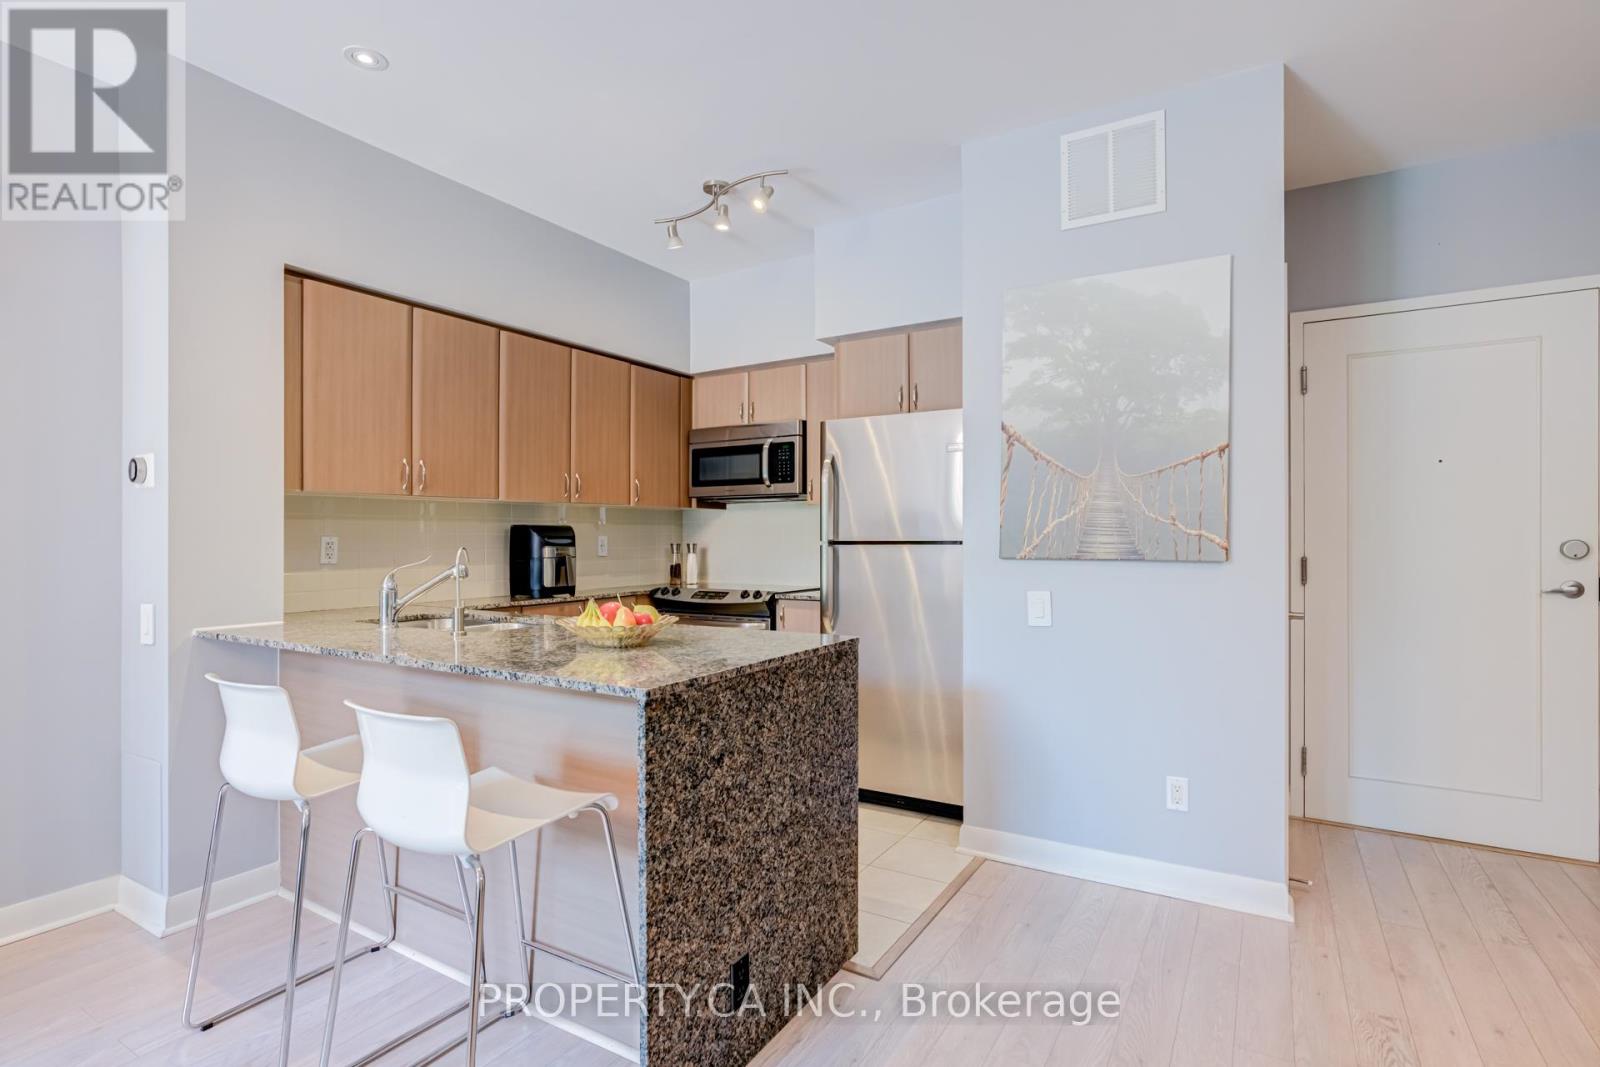
118 - 525 Wilson Avenue
Toronto, Ontario
Bright & Spacious 820 Sq. Ft. Ground Floor Suite Featuring Rare 9' Ceilings And A Large Private Terrace! Functional Open Concept Layout With A Versatile Den That Can Easily Serve As A Second Bedroom, Home Office Or Nursery. Modern Kitchen Overlooking The Living/Dining Area, Generous Principal Rooms And Excellent Natural Light Throughout. Updated Washer & Dryer (2023). Enjoy The Convenience Of Main Floor Living With No Elevator Required. Prime Location Steps To Wilson Subway Station, TTC, Parks, Shopping, Restaurants, Yorkdale Shopping Centre And Minutes To Hwy 401 & Allen Rd. Excellent Building Amenities. An Ideal Opportunity For First-Time Buyers, Downsizers Or Investors! (id:62104)

110 Mona Drive
Toronto, Ontario
Exceptional Custom-Built Contemporary Home In The Heart Of Prestigious Lytton Park, Where Luxury, Craftsmanship, And Technology Come Together Seamlessly! Designed For Effortless Living And Entertaining, The Home Features Elegant Formal Spaces, A Spectacular Chef's Kitchen With A Full Suite Of Miele Appliances, An Open-Concept Family Room With A Striking Linear Fireplace, And Seamless Indoor-Outdoor Living. The Upper Level Offers A Luxurious Primary Retreat With A Spa-Inspired Ensuite And Custom Dressing Room, While Each Additional Bedroom Enjoys Its Own Private Ensuite. The Radiant Heated Lower Level Adds Exceptional Living Space With A Recreation Room, Guest Suite, And Walkout To The Professionally Landscaped Backyard. Complete With A Heated Snow-Melt Driveway And Front Steps, Control4 Smart Home Automation, German Aluminum Windows, And Premium Finishes Throughout! Ideally Situated Within The John Ross Robertson JPS, Glenview Senior PS, And Lawrence Park CI Catchments, And Moments To Havergal College, Upper Canada College, Crescent School, And St. Clement's School. A Rare Turnkey Offering In One Of Toronto's Most Coveted Family Neighbourhoods! (id:62104)
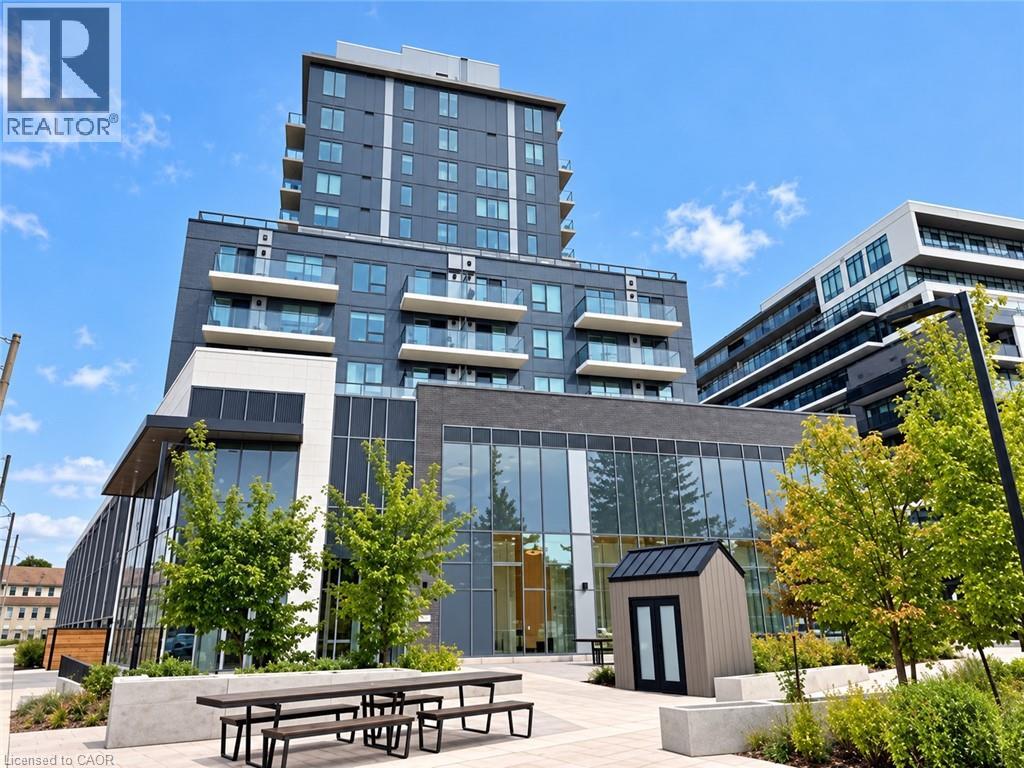
93 Arthur Street S Unit# 909
Guelph, Ontario
Discover Anthem at The Metalworks, an exquisite new condo residence set along the banks of the Speed River in Downtown Guelph. Step inside and you’re welcomed into a grand lobby, where the stunning Piano Lounge immediately sets the tone. A grand piano, lavish seating and richly layered finishes create the atmosphere of an exclusive hotel lounge—sophisticated, inviting and anything but ordinary. Welcome to Suite 909—a beautifully finished, brand-new suite with a spacious layout and plenty of room for your favourite dining set. The sleek kitchen features new stainless steel appliances, quartz countertops and generous cabinetry, creating a polished space for everyday living. Three large closets offer impressive storage, including a front coat closet, linen closet and walk-in closet in the bedroom, while in-suite laundry adds everyday convenience. The amenities are equally impressive. Stay active in the Fitness Club and Peloton Cycle Room, settle into the Co-Work Studio, or entertain in the Anthem Social Club. The expansive BBQ Terrace is made for entertaining, with built-in BBQs, fire tables and thoughtfully designed seating and conversation areas overlooking the city. Host a dinner party under the open sky, gather around the fire, or find a quiet corner to settle in with a glass of wine. For sun-filled afternoons, the Sky Deck offers another inviting outdoor escape. Guest suites make it easy to welcome overnight visitors, while a dedicated pet wash station adds a thoughtful touch for pet owners. Bell Fibe Internet, outdoor surface parking and a storage locker are included. Tenant is responsible for hydro and tenant insurance. Get in touch to explore a variety of available suites! (id:62104)
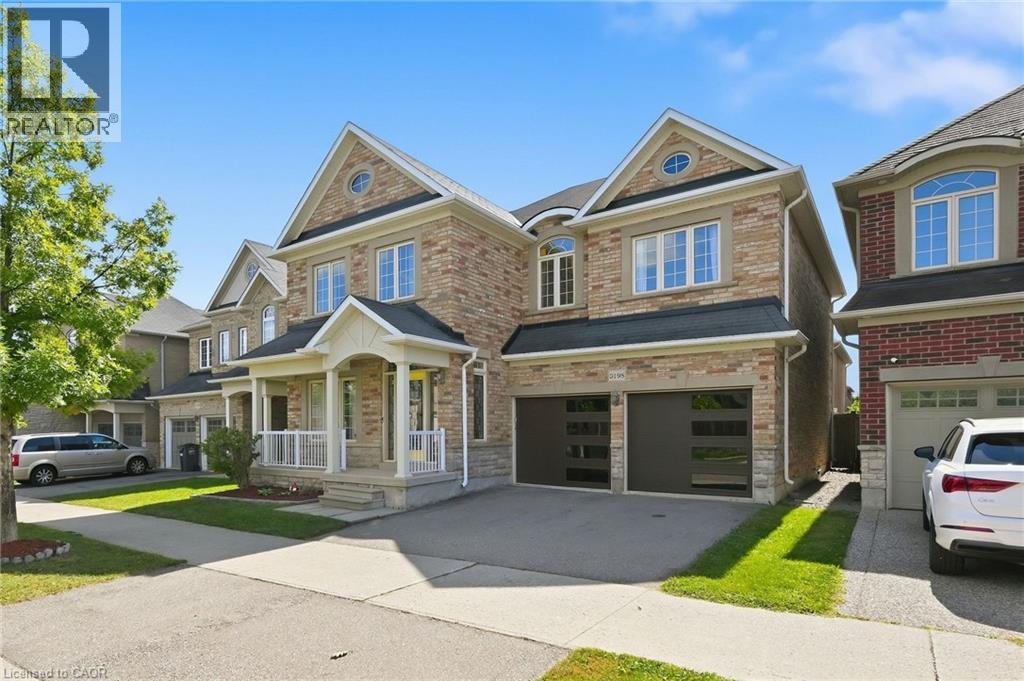
3198 Tim Dobbie Drive
Burlington, Ontario
Welcome to luxury living in North Burlington's family-friendly neighbourhood of Alton Village! This stunning 2-storey detached home offers 4 bedrooms, 5 bathrooms, and an exceptional floor plan designed for both everyday family life and open-flow entertaining. As you step onto the freshly painted main floor, you are greeted by an impressive dining space that allows for large family gatherings. Brand-new flooring flows seamlessly into a breathtaking great room featuring soaring 18-foot ceilings and a dramatic fireplace feature. The heart of the home centers around a chef-inspired kitchen outfitted with sleek granite countertops, stainless steel appliances, a large island, and abundant storage. California shutters round out this space by proving plenty of natural sunlight to shine through. Moving upstairs, you have a convenient second-floor laundry room and four spacious bedrooms, including an impressive primary suite with a walk-in closet and private ensuite. A second bedroom features its own dedicated ensuite bath, and the third and fourth bedrooms have their own shared bathroom right outside their door. The fully finished basement expands your living space with a secondary entertainment area, a full bathroom, and a versatile bonus room ideal for multi-generational living, a guest room, home office, or gym. Outside, host gatherings on your low-maintenance, 2-tiered composite deck, and appreciate the practicality of an attached 2-car garage paired with a freshly sealed driveway with 2 additional parking spaces. Located within walking distance of 3 great schools, the Alton Community Centre, several public parks, a dog park, and an array of shopping and dining, this turn-key Alton Village gem offers everything you need. Come fall in love with your new home! (id:62104)
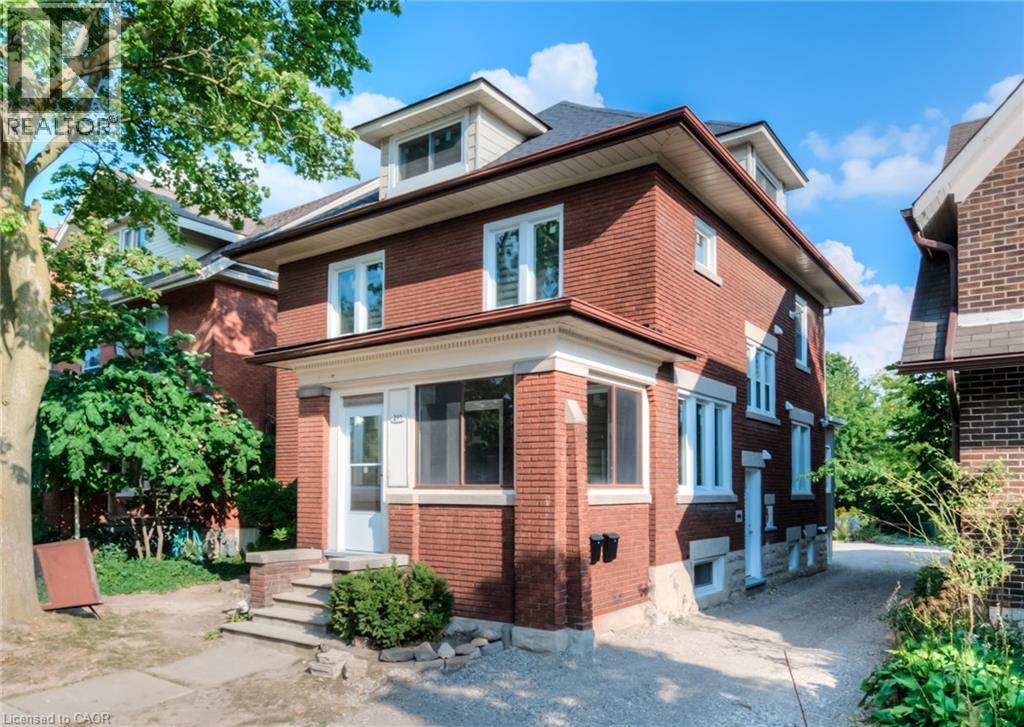
297 Frederick Street Unit# Lower
Kitchener, Ontario
Beautiful 2 Bedroom Main and Lower level Available November 1st! 1400sqf of finished space unit in a fully renovated Duplex each unit has its own entrance! At 297 Frederick it features 2 BEDROOMS, 2 DENS, 2 BATHROOMS, IN-SUITE LAUNDRY and 2 PARKING SPOTS!! The main level has a spacious and bright Kitchen, living room, dining room, den, bathroom for many memories and special dinners to come. This stunning lower-level living area has 2 good size Bedrooms, ANOTHER Den and gorgeous Bathroom. It is located near downtown and just two blocks away from Frederick Mall (groceries, pharmacy, billiard, cinema, Tim Horton’s, shopping, etc.) GRT is a 30 second walk away, ensuring all your commuting needs are met. $1995 + Hydro & Gas (Water Included) Includes 2 parking spots (Small-Mid size vehicles). (id:62104)
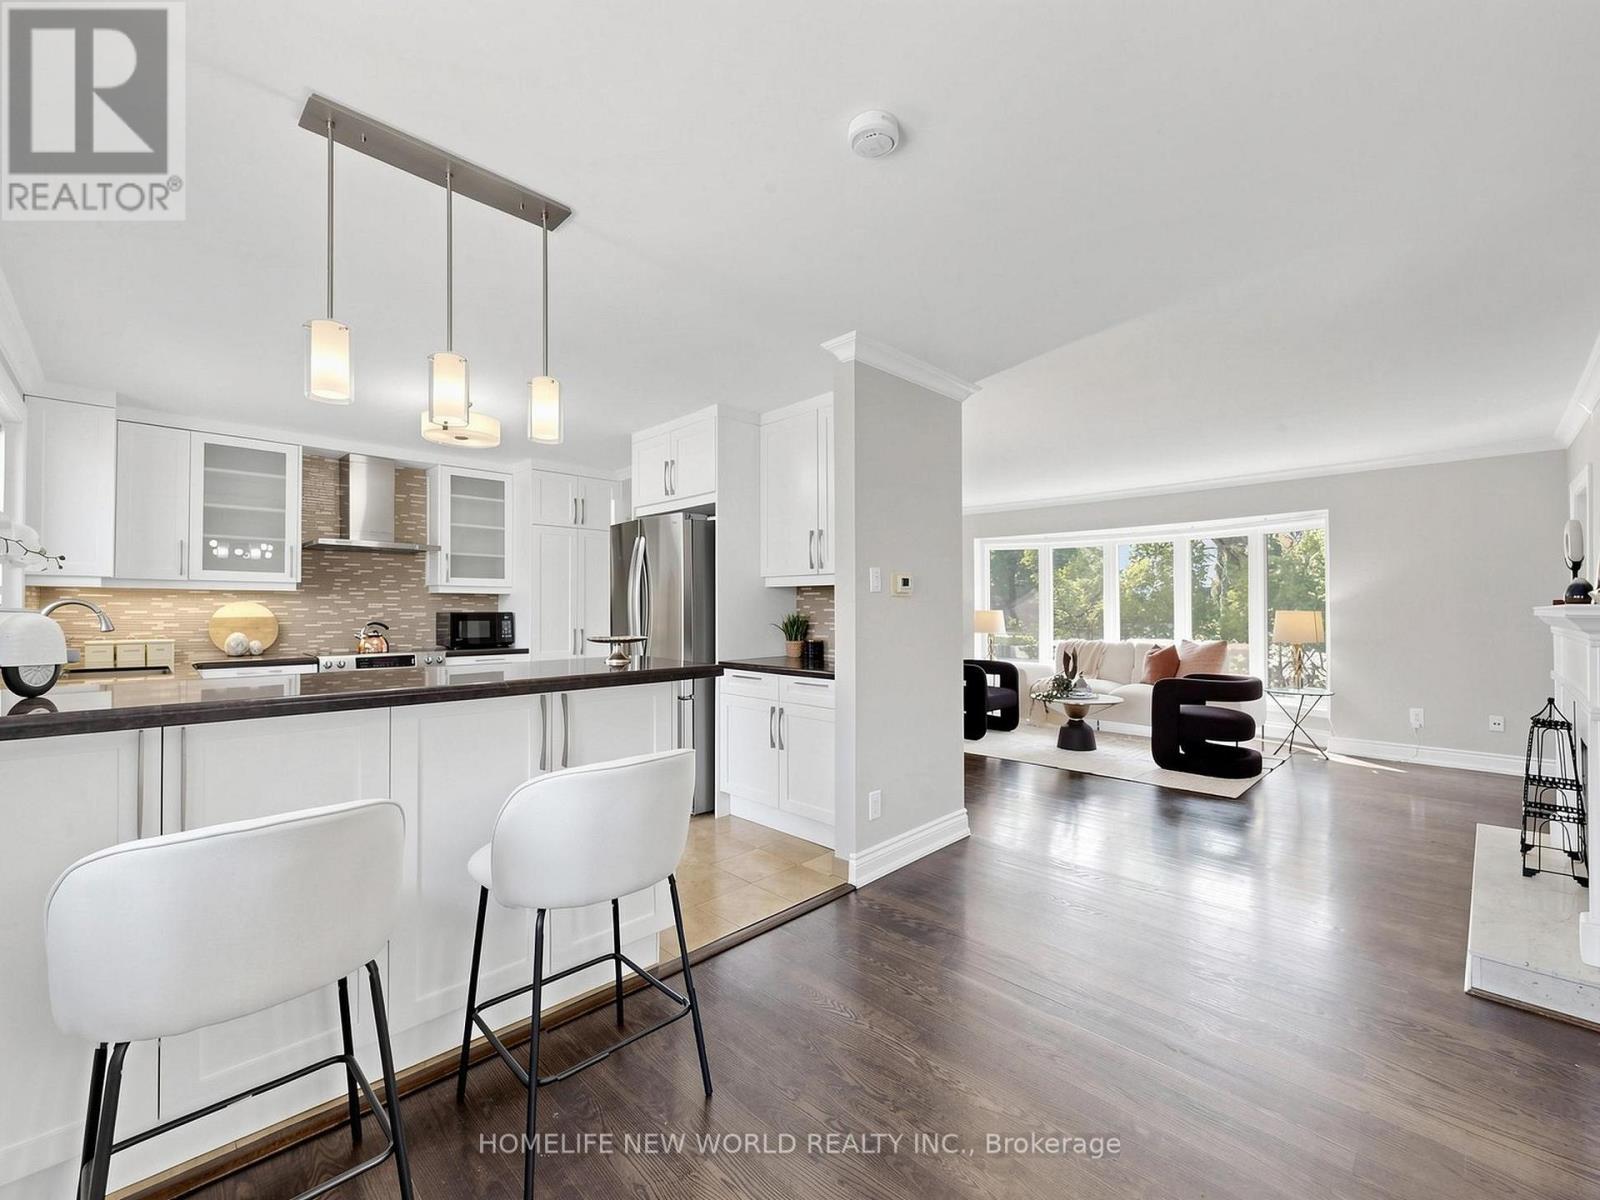
5 Alderdale Court
Toronto, Ontario
Welcome to 5 Alderdale Crt, Spacious &Well Maintained Family Home W/ South Facing nestled on quiet Cul-De-Sac in the desirable Banbury-Don mills community. The finished walk up basement provides excellent additional living space. Denlow School District! Steps To The Longwood Park. Walk To Banbury Community. Close to shopping entre, Edwards Gdns, Excellent Schools, Ttc. Easy Access To Hwys, Dvp, Minutes To Downtown. A fantastic opportunity in a highly sought-after North York neighbourhood. (id:62104)