
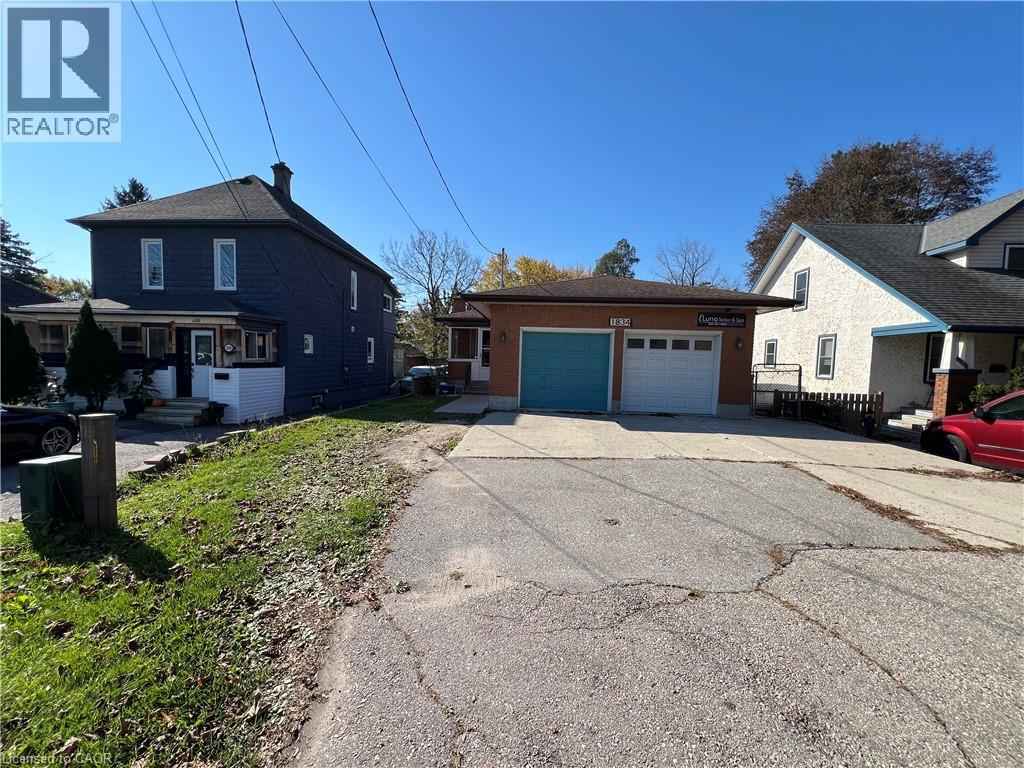
1834 Coronation Boulevard
Cambridge, Ontario
FOR LEASE! This all brick bungalow is in the heart of Preston with ample parking this bungalow home is deal for the growing family or those looking to downsize. The main level includes 2 nice size bedrooms, living room and a large kitchen that walks out to the 3 season sun room. Book a private showing TODAY and be ready to move in. (id:62104)
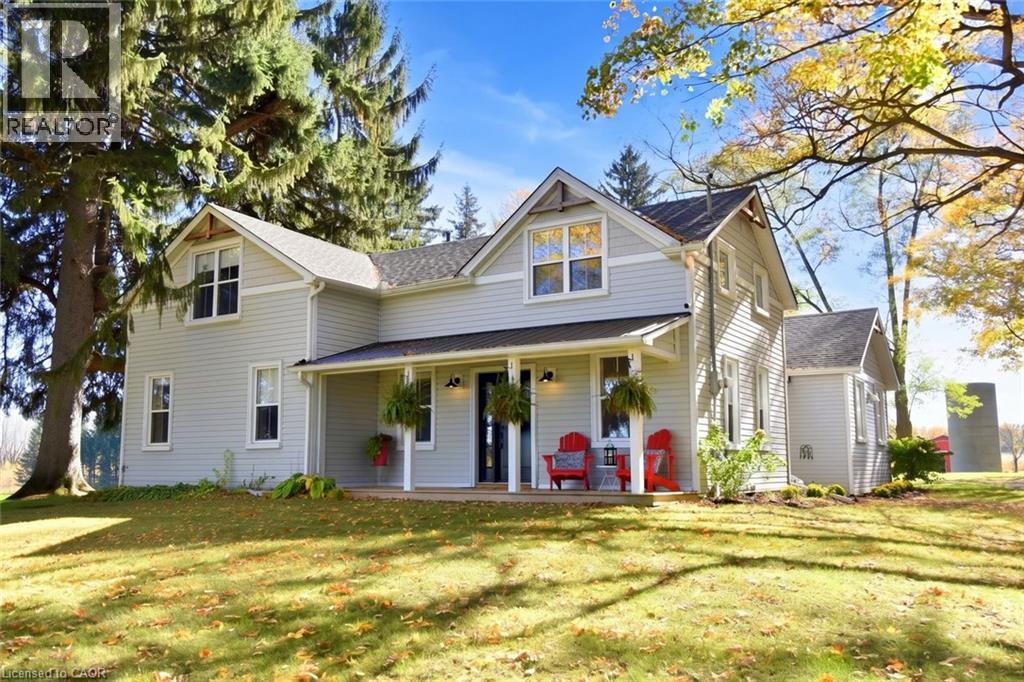
2142 Powerline Road W
Ancaster, Ontario
Dreaming of your own hobby farm? This exceptional 11.5+ acre property offers the perfect blend of peaceful country living and modern convenience, just minutes from Ancaster and Brantford, with easy highway access. Ideal for horse enthusiasts, hobby farmers or anyone looking for room to roam! The impressive 27' x 60' steel barn features four box stalls, with 40 amp service and a cistern providing both hot & cold water. A huge multi functional shop 40’ x 16’ plus 18’ x 22’ divided by big doors complete with gas powered furnace ,125 amp panel and wired internet offers many possibilities. The beautiful grounds are truly something special, featuring a large pond with a fountain, and aerator bubblers, expansive open spaces and even a 6.5 acre mx track for outdoor fun and adventure! An established paddock and pasture provide wonderful opportunities for hobby farming or equestrian pursuits. The charming century home, originally built over 100 years ago, has been beautifully transformed with extensive renovations and an addition in 2020, blending original character with modern comforts. With over 11.5 acres, excellent outbuildings and a beautifully updated home, this one-of-a-kind property offers endless possibilities for those dreaming of country living, without sacrificing the convenience of nearby amenities. (id:62104)
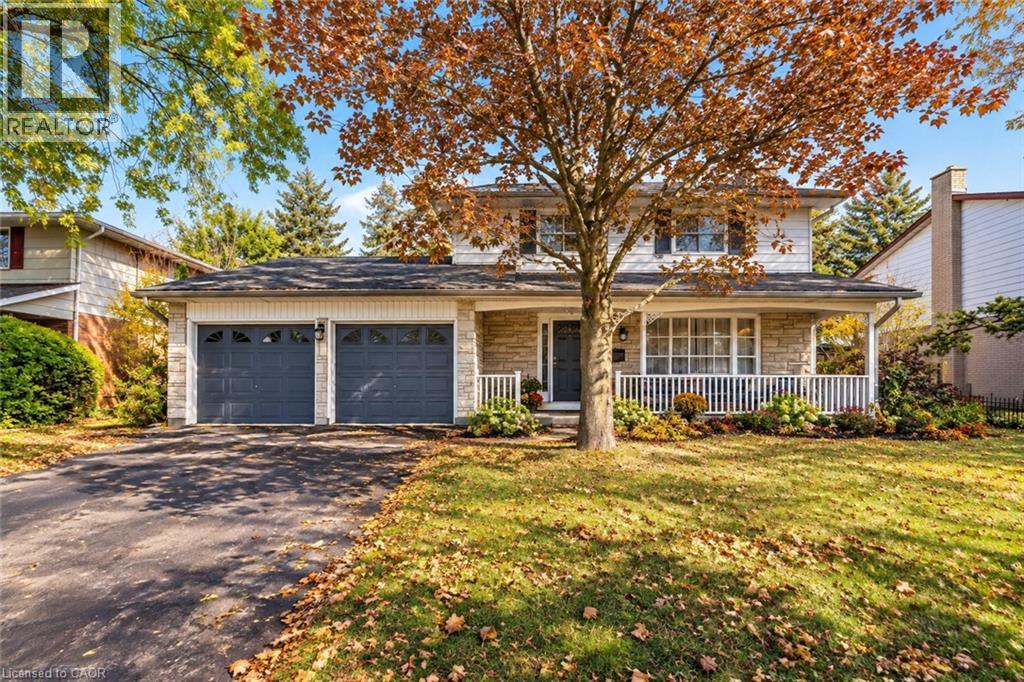
47 Eastwood Drive
Kitchener, Ontario
DESIRABLE STANLEY PARK NEIGHBOURHOOD - Move-in ready and extensively updated, this well-maintained home offers plenty of space inside and out. The main level features hardwood flooring and a beautifully renovated custom kitchen (2022) with quartz countertops, built-in appliances and double wall ovens. A separate family room addition features vaulted ceilings, a gas fireplace with and direct access to the backyard. Front living room features beautiful stone gas fireplace with built-in shelving. Step outside to your own private retreat with an 18' x 36' heated inground pool, updated with a new heater and pump in 2023 and liner in 2018. A double-car garage provides plenty of additional parking and storage. Other updates include a new electrical panel (2022), quartz bathroom countertops (2022), new carpet on the stairs and upper hallway (2023), furnace and A/C (2015), upgraded attic insulation (2018), soundproofing between the main and upper levels, and a new shed roof (2023). A move-in ready home with major updates already completed, generous living space and a backyard built for summer. (id:62104)
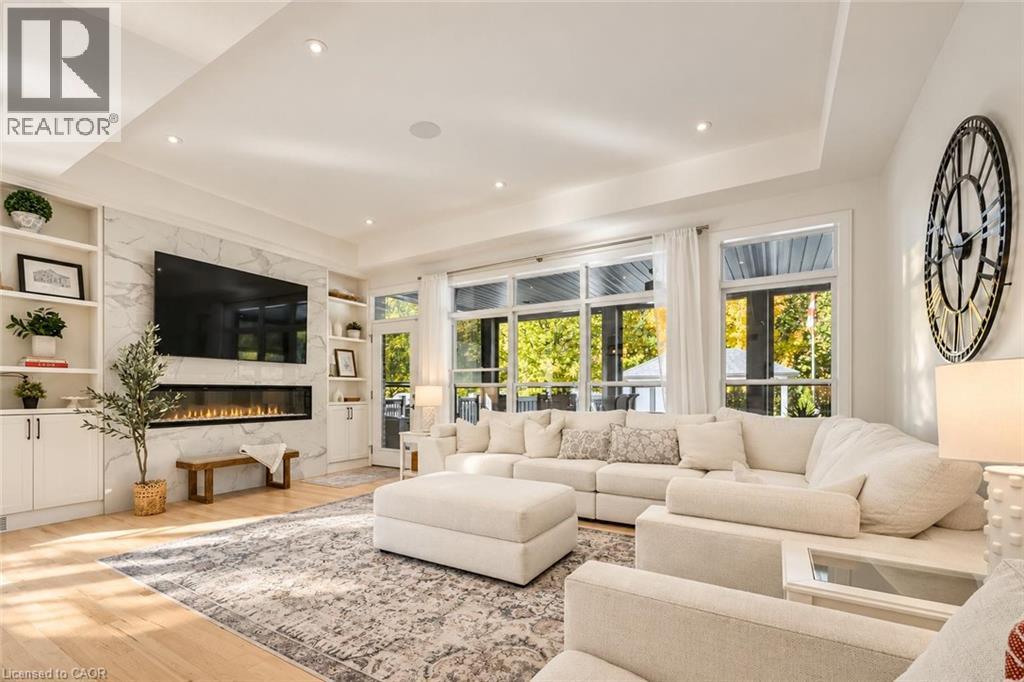
66 Waverley Drive
Guelph, Ontario
Impeccably renovated 4-bedroom bungalow offering 3,648 sq. ft. of finished living space, a separate in-law suite and a spectacular backyard oasis with inground pool backing onto the prestigious Guelph Country Club! Originally the model home, showcasing exceptional craftsmanship & luxury finishes throughout. Designed for entertaining, the resort-inspired backyard features a custom concrete pool (2018), 10-person hot tub & expansive 15 x 30 ft composite deck. A 3-season sunroom boasts a $30,000 remote-controlled screen system and open-flame gas fireplace with stone surround. A custom cabana with a fully equipped outdoor kitchen and bar, multiple lounging areas and low-maintenance artificial turf complete the setting. Inside, expansive windows, tray ceilings, pot lights and hardwood floors elevate the open-concept layout. The family room features a linear fireplace with floor-to-ceiling oversized porcelain tile surround and custom built-ins, while the Sonos sound system extends indoors and out. The chef's kitchen impresses with a massive waterfall island, sleek subway tile backsplash, premium built-in appliances, glass-front cabinetry and hidden walk-in pantry. The luxurious primary suite offers tray ceilings, a W/I closet with custom organizers and spa-like ensuite with heated floors, floating double vanity, soaker tub and glass shower. A second bdrm, stylish 3-piece bath and laundry/mudroom with built-in storage complete the main floor. Downstairs, enjoy an expansive theatre room with wet bar and built-ins, a third bdrm and a separate one-bedroom in-law suite with its own wet bar, living area, bathroom and laundry. A walk-up entrance connects to the impressive 2-car garage with soaring ceilings, fully insulated and drywalled walls, a space heater, $5,000 epoxy flooring and custom lighting. Enjoy golf and pickleball at Guelph Country Club, nearby schools and shopping, and easy access to the Royal Recreational Trail, Guelph Lake and vibrant Downtown Guelph (id:62104)
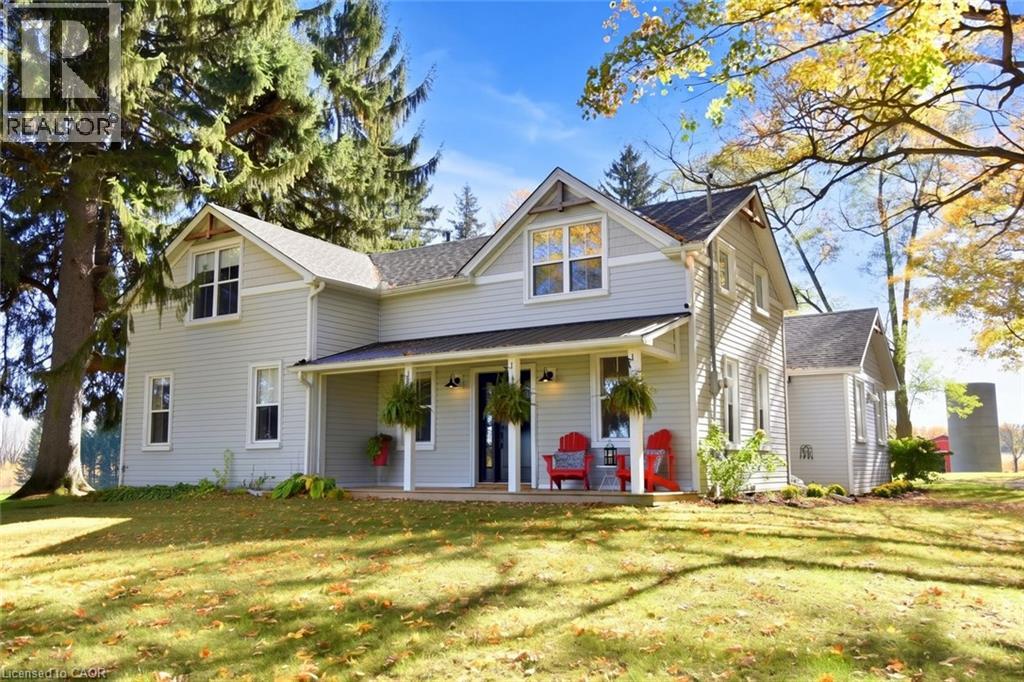
2142 Powerline Road
Ancaster, Ontario
Welcome to 2142 Powerline Road West – a stunning country property offering over 11.5 acres of picturesque countryside, where peaceful rural living meets modern comfort and convenience. Ideally located just minutes from Ancaster and Brantford, with easy highway access, this exceptional property offers the best of both worlds! Originally built over 100 years ago, this charming home has been beautifully transformed with extensive renovations and a thoughtfully designed addition completed in 2020. The heart of the home is the custom kitchen, beautifully appointed with all the bells and whistles, flowing seamlessly into the inviting open-concept living area, complete with a cozy fireplace. The main floor features a spacious primary suite with a walk-in closet and a luxurious ensuite, including a fabulous soaker tub and separate shower. Convenient main-floor laundry adds to the home's practical and functional layout. Upstairs, you'll find two additional bedrooms, a versatile loft area and a four-piece bathroom. Outdoor living is equally impressive, with three inviting porches, including a spectacular 20' x 30' covered rear deck For the equestrian enthusiast, this property is a dream come true a 27' x 60' steel barn with four box stalls and hot and cold water with an established paddock and pasture. A huge multi- functional shop , with heat, hydro and internet, offers many possibilities. The beautiful grounds are truly something special, featuring a large pond with a fountain and bubblers, expansive open spaces and even a 6.5 acres mx track for outdoor adventure. This property is truly one of a kind, if you have been dreaming of country living- this ones for you. (id:62104)
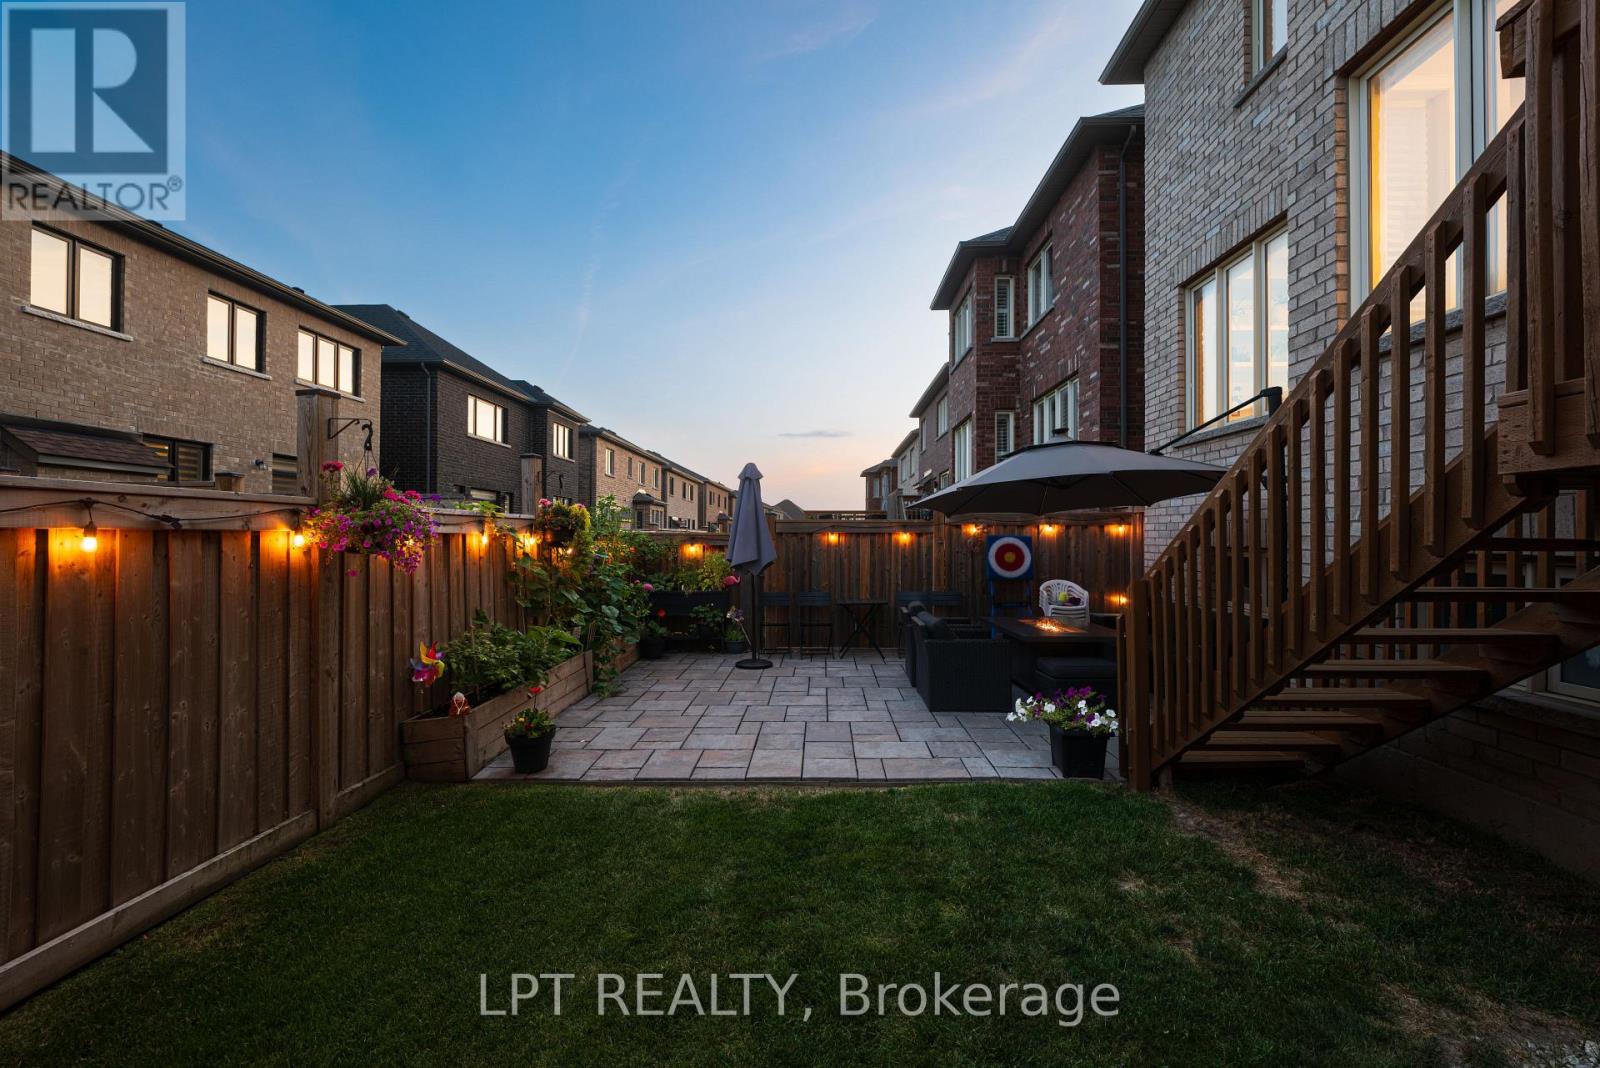
33 Mondial Crescent
East Gwillimbury, Ontario
Welcome to 33 Mondial Cres - a beautifully maintained 4-bedroom, 4-bathroom detached home in Queensville, East Gwillimbury, Built by the award winning builder Aspen Ridge Homes. The main level features 9 ft smooth ceilings, Pot lights, and hardwood flooring, continuing upstairs with pot lights in the hallway and hardwood flooring throughout. The upgraded kitchen boasts an oversized island with seating for three, stainless steel appliances including a range hood, and a tiled backsplash, open-concept to a living room with a direct sightline to the fireplace and TV. Step outside from the kitchen to a raised deck, with an interlocking stone patio below and a built-in garden bed - a private, multi-level outdoor retreat. A secondary bedroom offers a French-door walkout to its own private balcony, perfect as a home office or morning coffee spot. The primary suite includes a 4-piece ensuite with a freestanding soaker tub and glass shower, plus a large walk-in closet with custom built-ins. Steps to the $76 Million Health and Active Living Plaza (indoor pool, fitness centre) and its $9.8 Million outdoor park (splash pad, playgrounds), and minutes to Queensville Public School (JK-8) - securing a spot in one of York Region's fastest-growing corridors. With Hwy 404 and the Bradford Bypass (Hwy 425) now under construction, plus 30+ km of trails throughout East Gwillimbury, this location is built for the years ahead. Close to parks, shopping, and easy highway access. No Side walk to shovel / Maintain. Move-in ready - book your private showing today! Quick closing available. (id:62104)
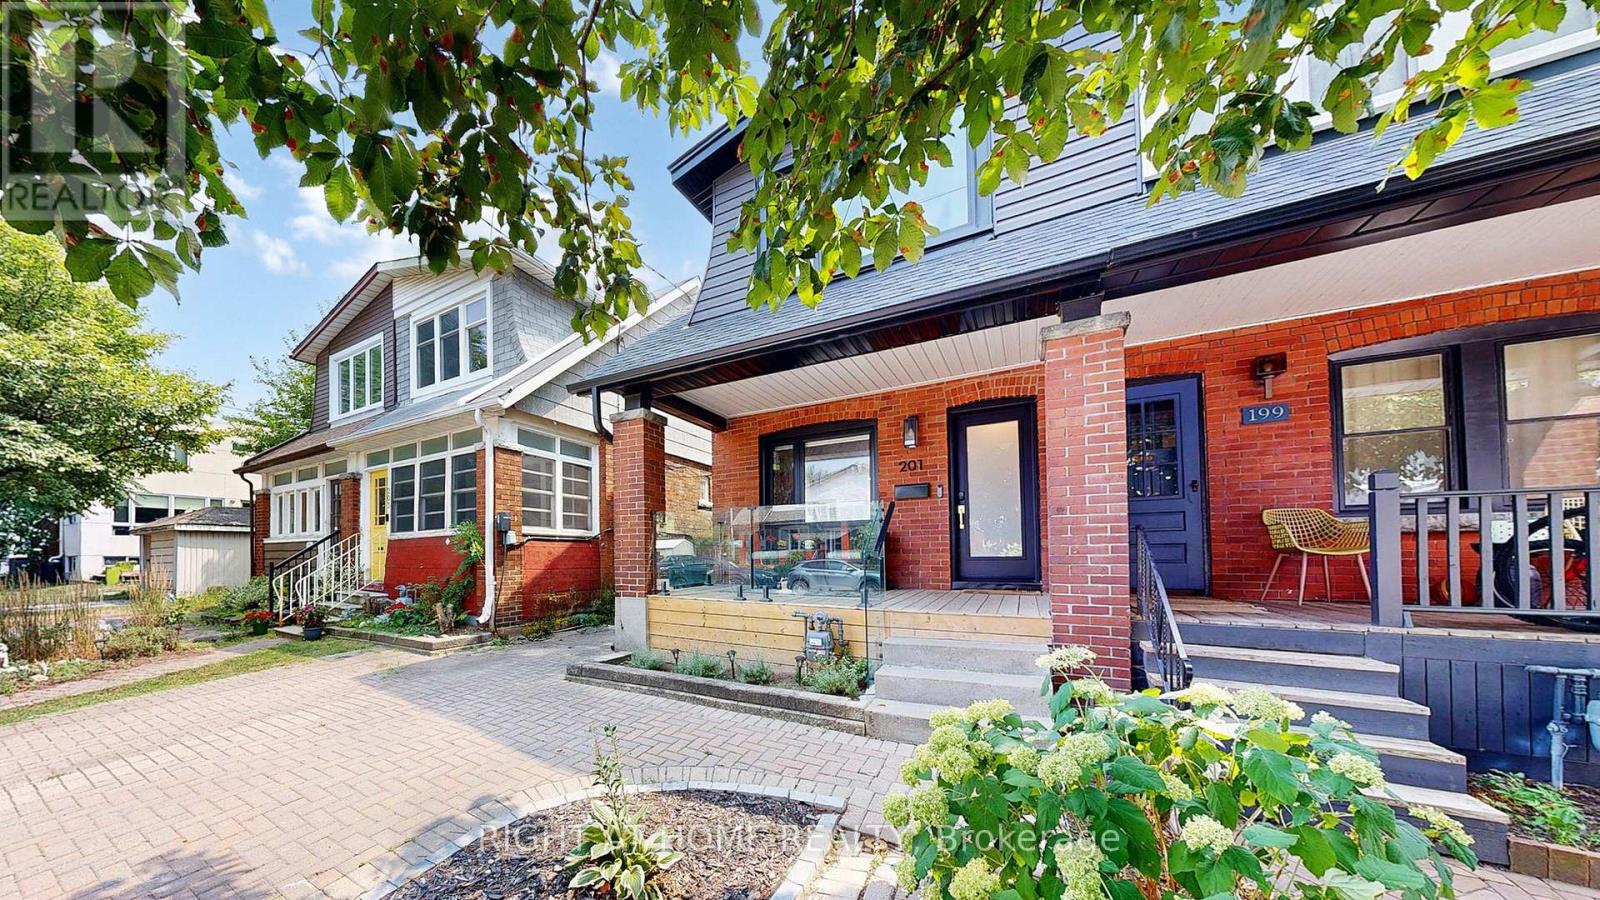
201 Springdale Boulevard
Toronto, Ontario
Welcome to This Beautiful 3+1 Bedroom 3 Washroom, Fully Renovated Semi-Detached Charming Home, Nestled In The Heart Of East York. Everything Is New & Shiny In This 2-Storey Gem With Exposed Brick Wall, Understated Modern Aesthetic, Open Concept Living & Dining Rooms That Overlooks The Contemporary Chef's Kitchen. Has Quartz Counters & Waterfall Breakfast Bar, Walk-Out To Large Back Deck Into Deep South-Facing Backyard. Sleek Glass Stairway Wall With Floating Staircase To 2nd Floor: 5Pc Spa-Inspired Bath Has: Soaker Tub, Rain Shower Head, Custom Shower Niche For Accessories, Double Vanity Sink, Primary Bedroom Grey Palette Accent Wall + 2 Principal Sized Bedrooms Each With Wardrobe/Closet For Storage. Professionally Finished Lower Level Has 4th Bedroom, Large Family Lounge Space, Laundry Room A Custom Bathroom With Curbless Entry Shower. Situated Just A Few Bus Stops Away From The Woodbine Subway, This Home Boasts An Unbeatable Location. Steps To: Subway, Schools, Shops, DVP & Downtown Toronto. You Can Have It All. (id:62104)
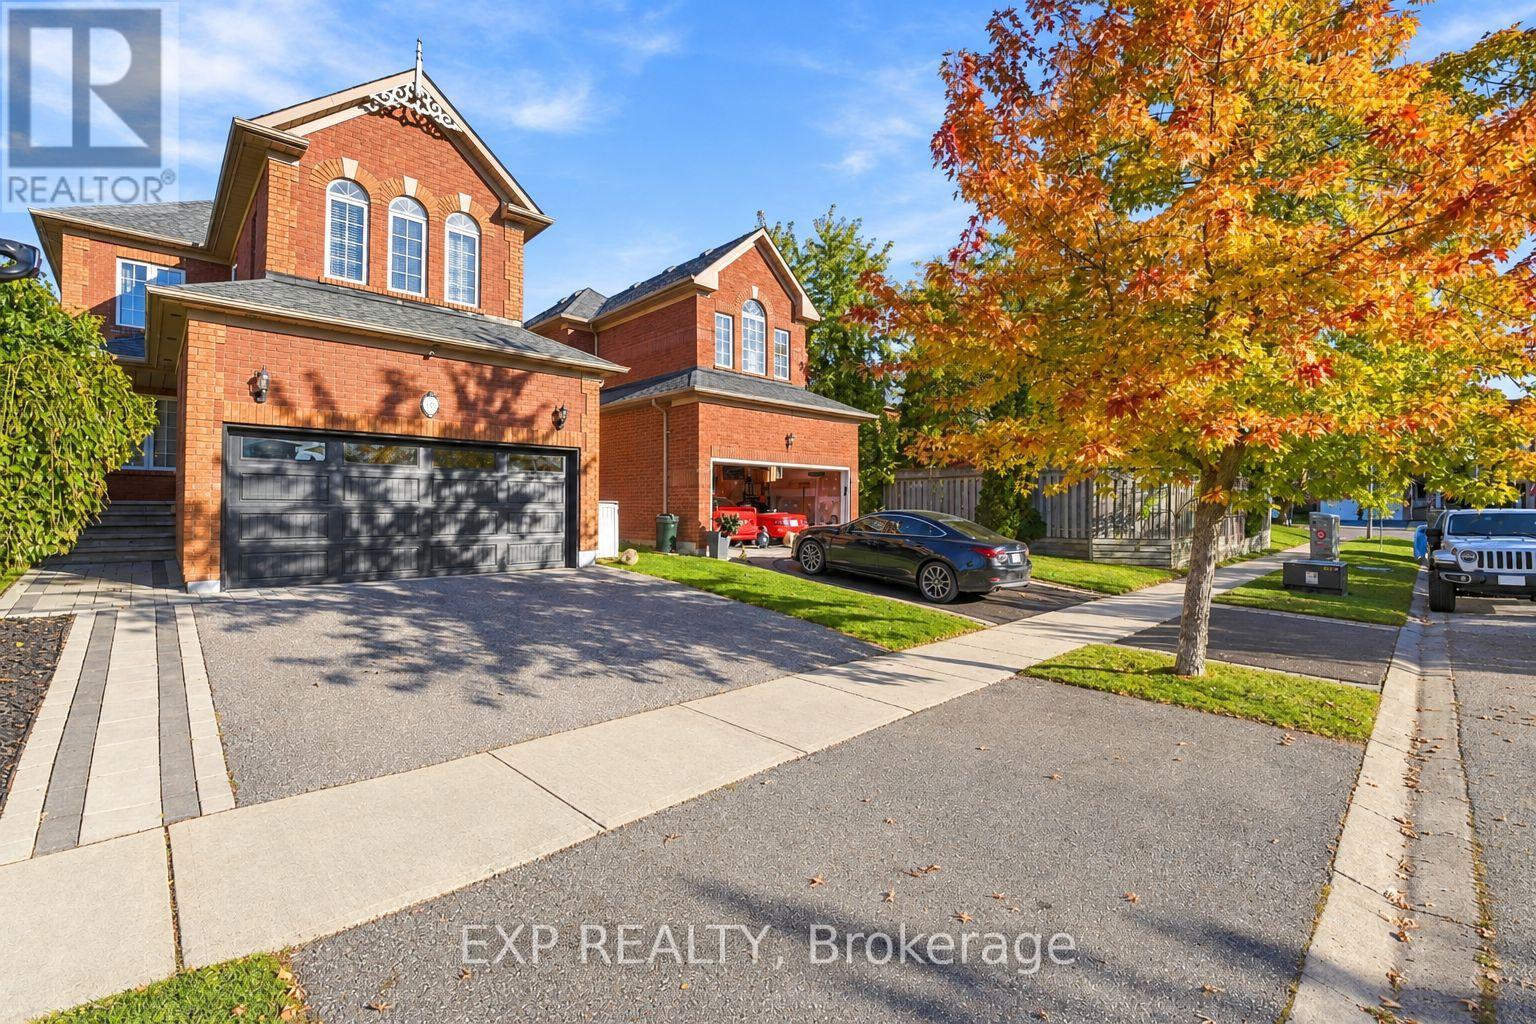
152 Underwood Drive
Whitby, Ontario
Fall in Love With the Home, Stay for the Backyard! Imagine family dinners around the kitchen island, evenings by the fireplace and summer days spent in your own incredible backyard. This beautifully updated all-brick home offers the perfect combination of style, space and versatility, with 9-ft main floor ceilings, carpet-free throughout and an impressive 166-ft-deep lot. The heart of the home is the gorgeous eat-in kitchen, featuring custom cabinetry, quartz countertops, newer appliances, a premium Bertazzoni gas stove and an oversized island with sink and seating-perfect for entertaining. The kitchen opens to a spacious great room with pot lights and a gas fireplace, while separate living and dining rooms offer additional gathering space, complete with an electric fireplace and stylish shiplap feature wall.Upstairs, 3 spacious bedrooms include a primary retreat with walk-in closet and 3-pc ensuite. The separate lower-level in-law suite features its own bedroom, kitchen, living area and 3-pc bath-ideal for extended family or added flexibility. Outside, the exceptional 166-ft-deep backyard offers room for kids to play, summer BBQs, family gatherings and even the potential for your dream pool. Beautifully updated, thoughtfully designed and offering room for everyone ..... this is where your next chapter begins!! (id:62104)
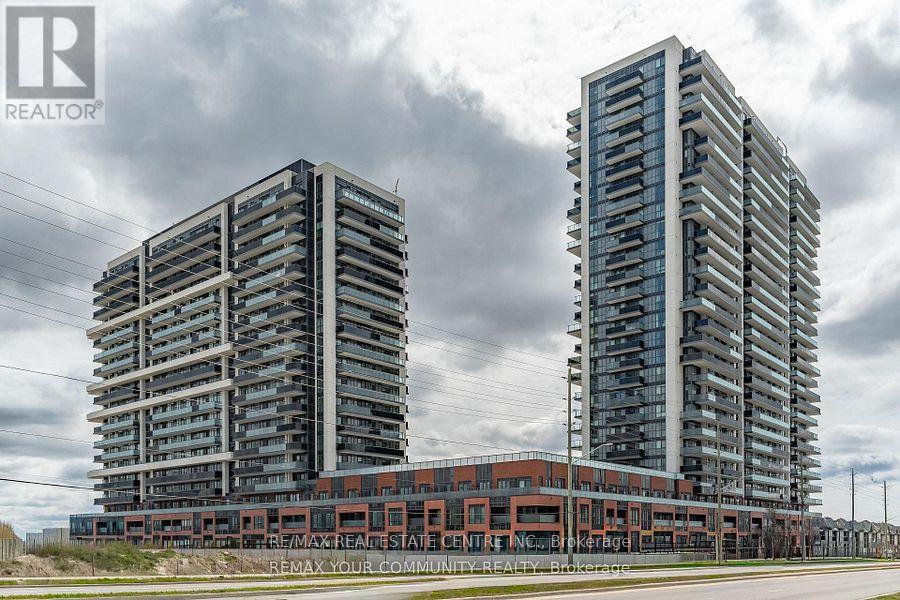
610 - 2545 Simcoe Crescent N
Oshawa, Ontario
**EXCEPTIONAL VALUE IN NORTH OSHAWA! AN EXCELLENT OPPORTUNITY FOR FIRST-TIME BUYERS AND SAVVY INVESTORS!** Why rent when you could own? Discover exceptional value at **U.C. Tower 2, 2545 Simcoe Street North, Unit 610**, in one of North Oshawa's growing communities! This modern, approximately **654 sq. ft. condominium features two bathrooms, a functional layout, and one parking space**, offering an attractive opportunity for first-time homebuyers, young professionals, and investors alike. **Vacant, freshly touched up, and move-in ready**, this well-maintained unit offers the convenience of immediate occupancy without the hassle of an existing tenancy. First-time buyers will appreciate the opportunity to build equity rather than continue renting, with potential monthly ownership costs that may be competitive with local rental rates, depending on financing and carrying costs. Investors will recognize the appeal of a turnkey property in a desirable North Oshawa location, with convenient access to Ontario Tech University, Durham College, shopping, restaurants, parks, public transit, and major commuter routes. Residents of this contemporary high-rise community can enjoy an appealing selection of building amenities, including outdoor terraces, BBQ areas, and spaces designed for relaxation and recreation. **Whether you're purchasing your first home, downsizing, or adding to your investment portfolio, this is an opportunity worth exploring!** Enjoy modern condominium living, a convenient location, and outstanding value at an attractive price. **Don't miss your chance to make Unit 610 your next home or investment!** (id:62104)
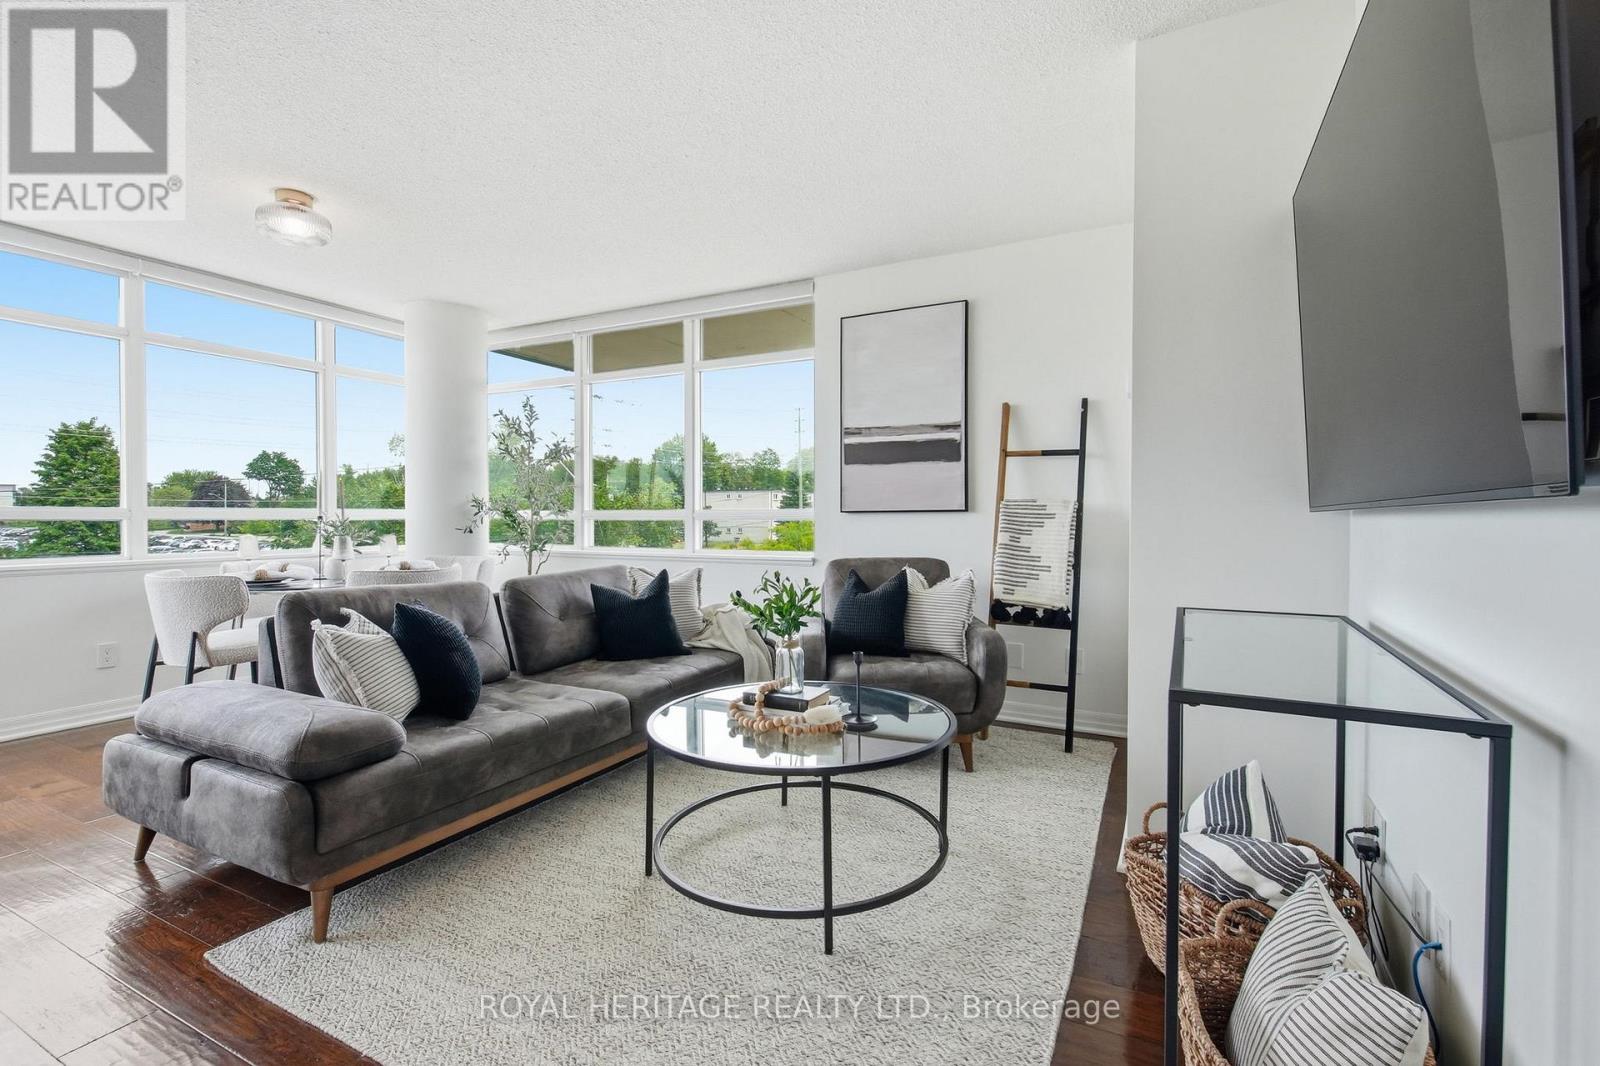
311 - 1600 Charles Street
Whitby, Ontario
Welcome to The Rowe, a beautifully designed and meticulously maintained condominium in the sought-after, Port of Whitby. Summers here mean enjoyable walks to the Whitby Marina, Boardwalk Trails, and Iroquois Sports Park - plus the convenience of every-day amenities and the near-by Downtown Whitby. Suite 311 is One of Only Two Units of its Kind -- a 2-Bedroom, 2-Bathroom Corner Suite with a Unique Double Balcony Layout with Dual Aspect North West and North East Views. The first, Oversized Balcony (6.5x19.25ft) features Sunset Views and Walk-Out from a Sun-Soaked Open Concept Living Room. Across the unit is a Spacious Primary Bedroom with 3pc Ensuite Bathroom, Sizeable W/I Closet, and the added luxury of a Second, Private Ensuite Balcony (5.25x13.92 ft), perfectly framing each morning's Sunrise. A Commuter's Dream, the Owned Underground Parking Space means you can ditch the ice scraper and simply hit the road with Convenient Proximity to HWY 401. Or if Public Transit is more your speed - by foot, the Whitby GO Station is moments way. With Building Amenities that include: Lap Pool, Gym, Billiards Room, Rooftop Terrace, and on-site Concierge Security - Plus Inclusive Utilities like Water, Heat and High-Speed Internet - The Rowe offers a beautiful blend of Luxury and Value, while 311 provides an Opportunity for a Suite that is Truly Unique. Ask about $5,000 Renovation Bonus. (id:62104)
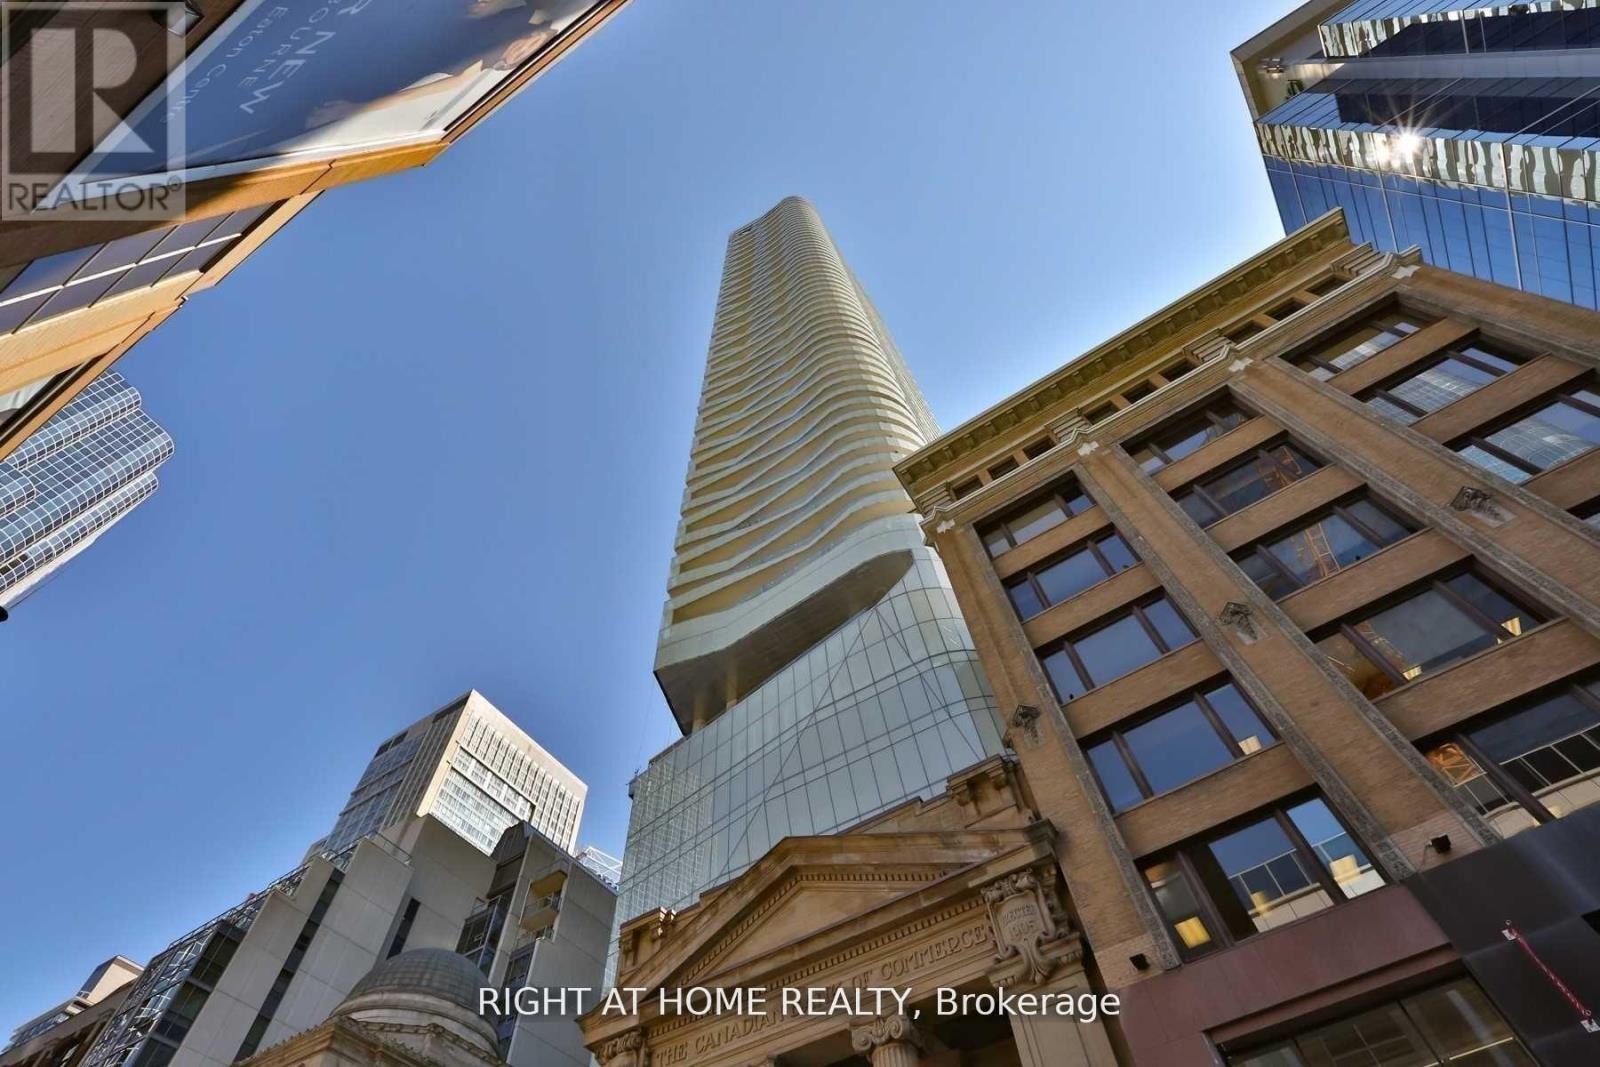
5614 - 197 Yonge Street
Toronto, Ontario
Best Layout + Exquisite Unobstructed View! Beautiful 1 Bdrm + Den At Massey Tower. Centrally Located Across From Eaton Centre, On Top Of Queen Subway Station. Within Walking Distance To Ryerson University, St. Michael Hospital, Financial District, City Hall, Restaurants, Entertainment & Shopping. Floor To Ceiling Windows With Great View Of Yonge Street And Dundas Square. Old Photos on file being posted to give you vacant view. (id:62104)
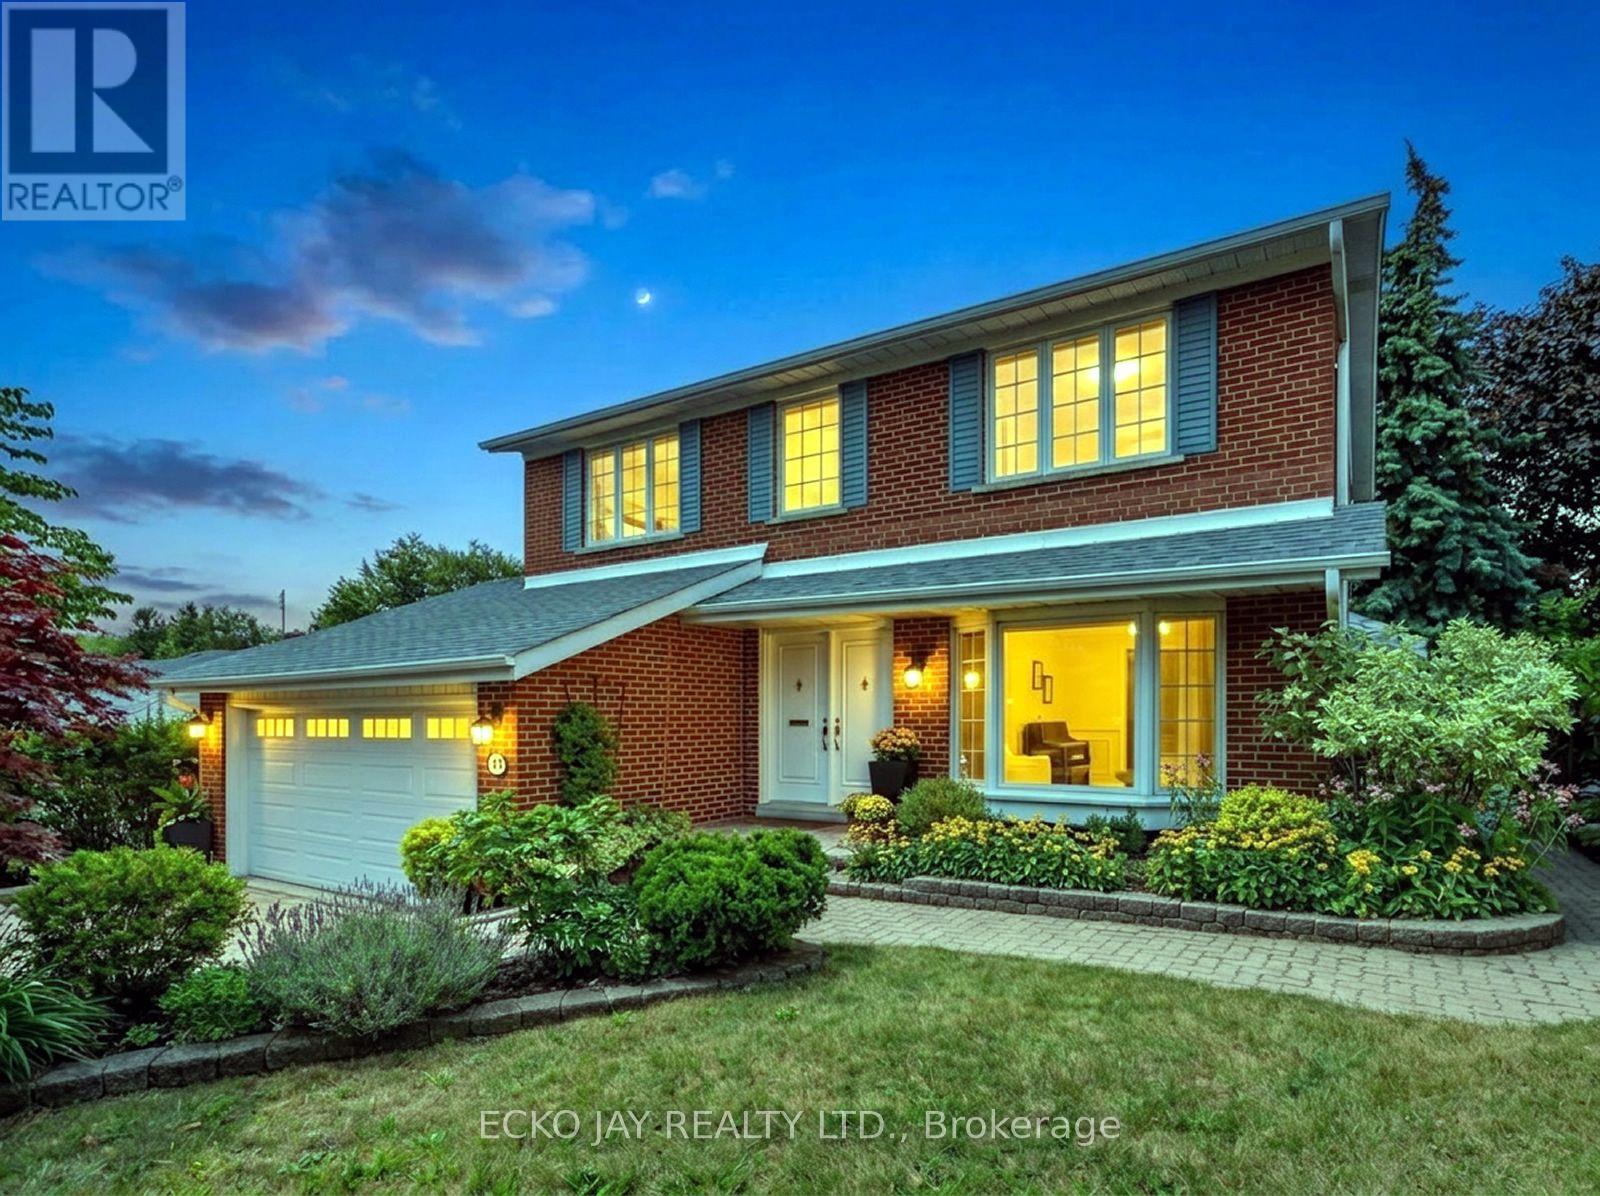
22 Meadowglade Crescent
Toronto, Ontario
Fabulous Opportunity! Gorgeous Family Residence in High Demand "Henry Farm" Neighbourhood! Approximately 2,735 Sq Ft of Total Living Space! * Stylish 5-Bedroom, 4-Bath Home Is Move-In Ready & Well Maintained, Situated on a Quiet, Family Friendly Crescent! * Main Floor is Bright & Sun-Filled, Warm & Inviting, with a Well Designed Floorplan Ideal for Active Families * This Exceptional Home Blends Modern Function, Luxury & Comfort, and Offers Generous Interior Space -- Boasting a Main Floor Family Room, Large Principal Rooms, and Walk-Out to the Backyard Patio & Pool! * Updated Kitchen Features Granite Counters, Brand New Oven/Stove (2026) & B/I Dishwasher (2026) * Spacious Dining Room with Huge Bay Window Overlooks the Heated Saltwater Pool & Backyard Oasis! * All 5 Bedrooms are On The Expansive 2nd Floor, Boasting Abundant Natural Light & Very Inviting with Large Windows, Ample Closet Space & Updated Hardwood Floors -- With Plenty of Room For Family & Guests! * Primary Suite is Roomy w/Large Double Closets & Custom Closet Organizers, Hardwood Floors, Large Windows and Modern, Recently Updated 3-Piece Ensuite! * Versatile Lower Level Offers Spacious Rec Room with Beautiful Stone Fireplace, 3-Piece Bathroom, Walk-Out to Beautiful Backyard Patio! *In-Law Suite Potential * Enjoy Privacy Galore in the Heated Saltwater Inground Pool for Ultimate Relaxation & Outdoor Summer Patio Entertaining! * Fully Fenced-In Backyard is Great for Kids & Pet Safety * 2-Car Garage with EV Charger & Convenient Direct Indoor Access * Short Walk To TTC Subway & Bus, Excellent Shopping, North York General Hospital, Great Schools, Havenbrook Park w/Tennis Courts, Playground & Toboggan Hill & Nature Walking Trails! * Excellent Location with Quick Access to Hwys 401, 404/DVP & Downtown Toronto! * Your Family Dream Home Is Here! * Open House Sat Oct 24th & Sun Oct 25th, 2:00 -4:00 PM * (id:62104)

92 Arjay Crescent
Toronto, Ontario
92 Arjay Cres aesthetically presents a masterful take on Tudor Revival by the renowned Richard Wengle & Coe Mudford Interior, showcasing an unparalleled standard of architectural excellence. This newly completed estate sits on a tranquil cul-de-sac in the exclusive Bridle Path-Arjay enclave. Spanning appx 7,475 sf above grade, the meticulously curated 5+1 bed, 8-bath layout is anchored by a spectacular subterranean 9-car garage - a true car collector's dream. A striking limestone facade, deep setback, and manicured landscaping command an gracefully poised introduction. A sculptural curved staircase leads to soaring 11-ft ceilings, European tilt-and-turn windows, and a refined palette of book-matched marble, quartzite, and bespoke millwork. The main level beautifully balances grand entertaining with serene daily living, featuring elegant principal rooms, an artisanal wine display, and a sophisticated bar lounge with a dual-sided fireplace. The showpiece chef's kitchen boasts a 12-ft quartzite island and transitions seamlessly to a secondary prep kitchen. Designed as a private sanctuary, the upper level boasts an opulent primary suite with a private balcony, dual dressing rooms, and a spa-inspired ensuite, complemented by four additional bedroom suites. The radiant-heated lower level is an elite wellness and entertainment hub with a soundproof theatre, professional fitness studio, wet/dry sauna, and a self-contained nanny suite with garden and garage walkouts. Comprehensive smart-home automation and a heated driveway/ramp leading to the secure underground garage ensure effortless living. The secluded backyard oasis features a pool with a waterfall and fire bowls, hot tub, tanning ledge, and outdoor kitchen, connected seamlessly to a covered porch with skylights and a double-sided fireplace. Minutes from the Granite Club, Rosedale Golf Club, Sunnybrook Hospital, and top-tier private schools, this extraordinary estate defines elevated Toronto Luxury Living. (id:62104)
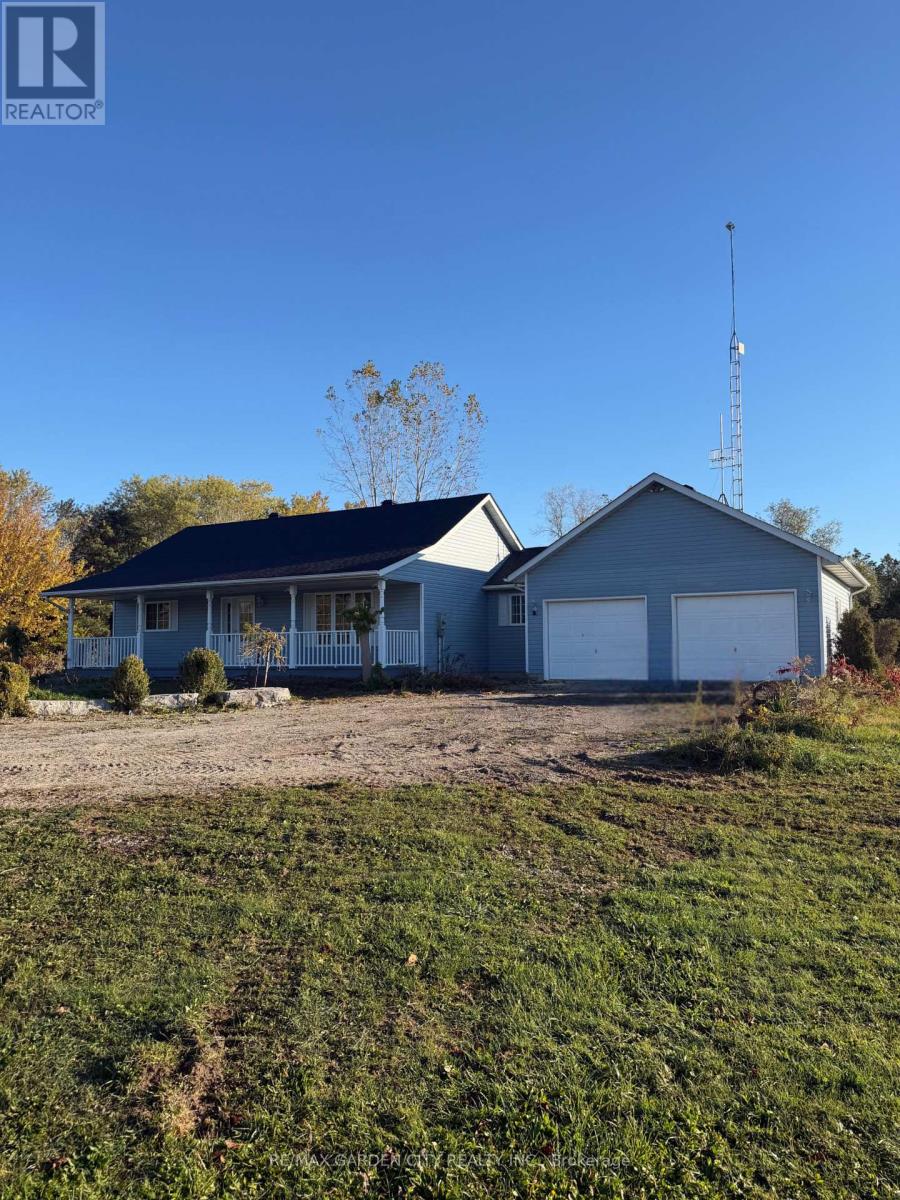
1032 Hutchinson Road
Haldimand, Ontario
Country Living! Enjoy the calm and privacy of this completely private property for lease, located just 10 minutes from Dunnville. Newly updated, this home features 2 bedrooms, 1 full bathroom, a full unfinished basement offering ample storage, and a 2-car garage. All appliances included: stove, refrigerator, dishwasher, washer, and dryer. Enjoy peaceful country living with the convenience of being close to town! (id:62104)
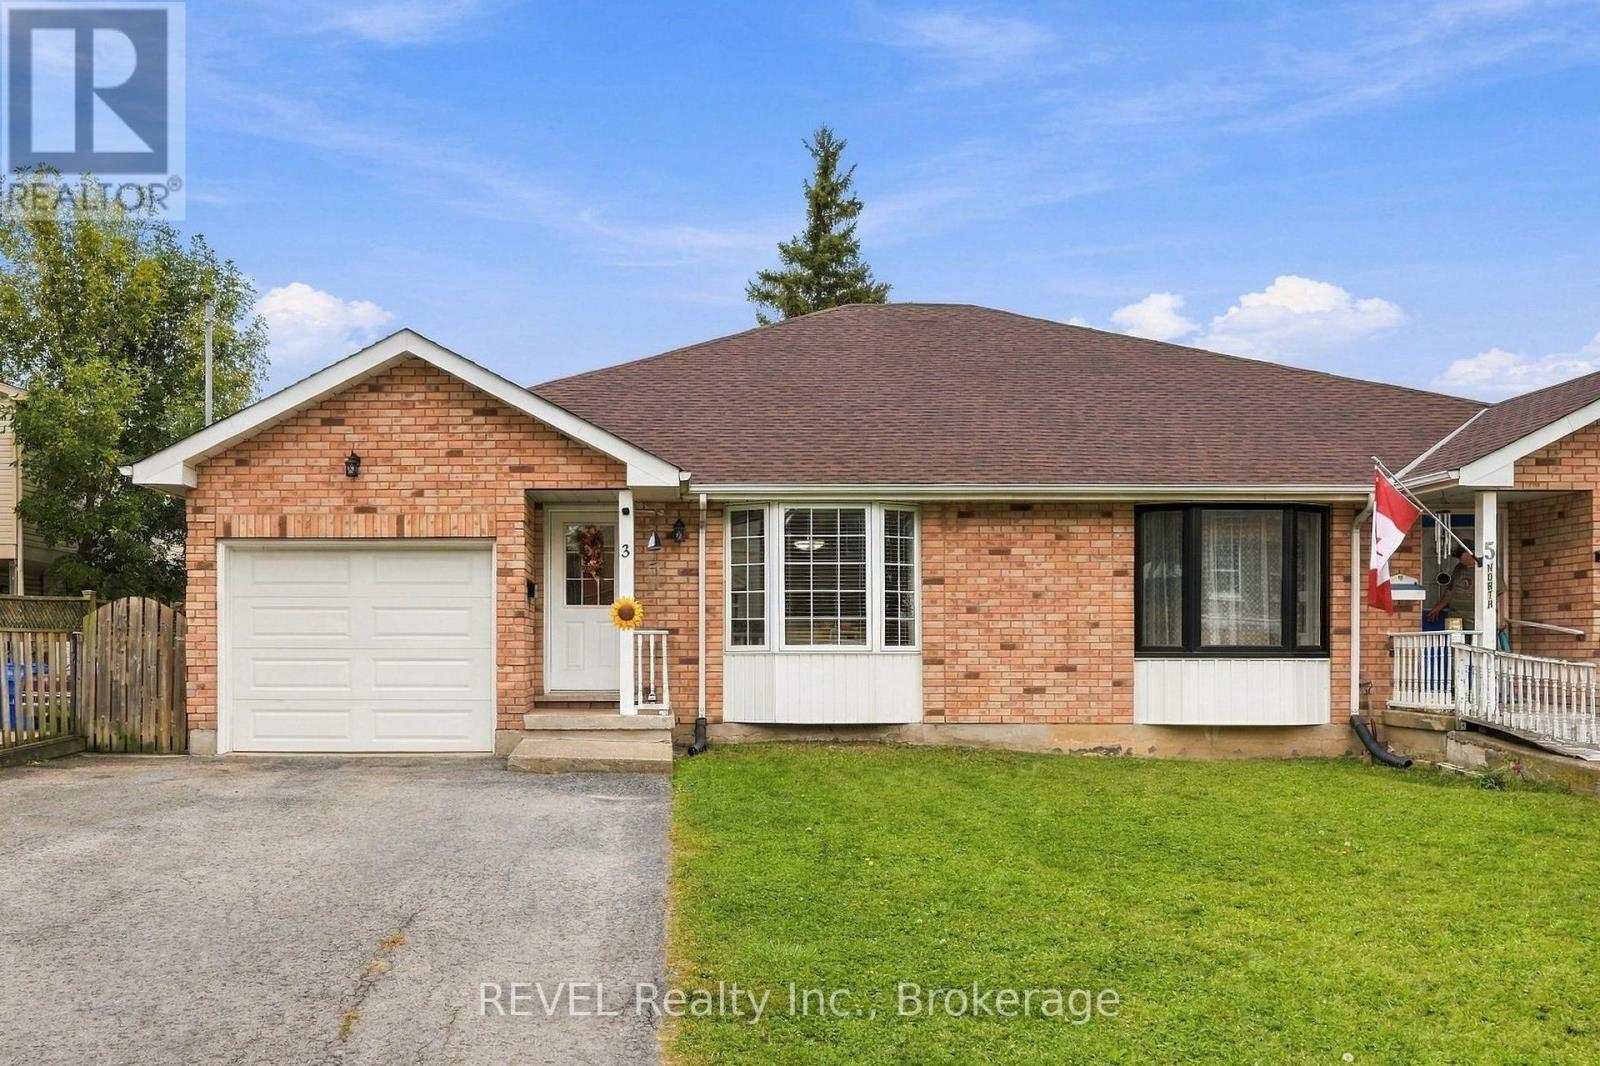
3 Ormond Street N
Thorold, Ontario
This charming all-brick bungalow offers a comfortable layout with plenty of space for a family, extended family, guests, or those looking for additional living space. The main level features two bedrooms and two bathrooms, along with a bright kitchen and dining area, a large living room, and a generous foyer that creates a welcoming entrance to the home. The main floor also offers the convenience of laundry, making everyday living simple and accessible. The finished basement provides even more flexibility. There is a den or office space, an additional room that could be used as a bedroom or office, keeping in mind that this room does not have a window, as well as a second kitchen, bedroom, bathroom, and a large family room.The basement also features its own separate entrance to the large backyard outside, offering plenty of possibilities for a variety of living arrangements. Another great feature is the second laundry area in the basement, giving the home two separate laundry spaces. Situated in downtown Thorold, you're within walking distance of local shops, restaurants, parks, and everyday amenities. The historic downtown has a relaxed, community feel, while the Welland Canal and surrounding trails and green spaces are also close by. Thorold is known for its historic character, canal views, parks, and walkable downtown community. A home with a great deal of flexibility, generous living space, and a location that puts so much of Thorold right outside your door. Come take a look and see what this home has to offer. (id:62104)
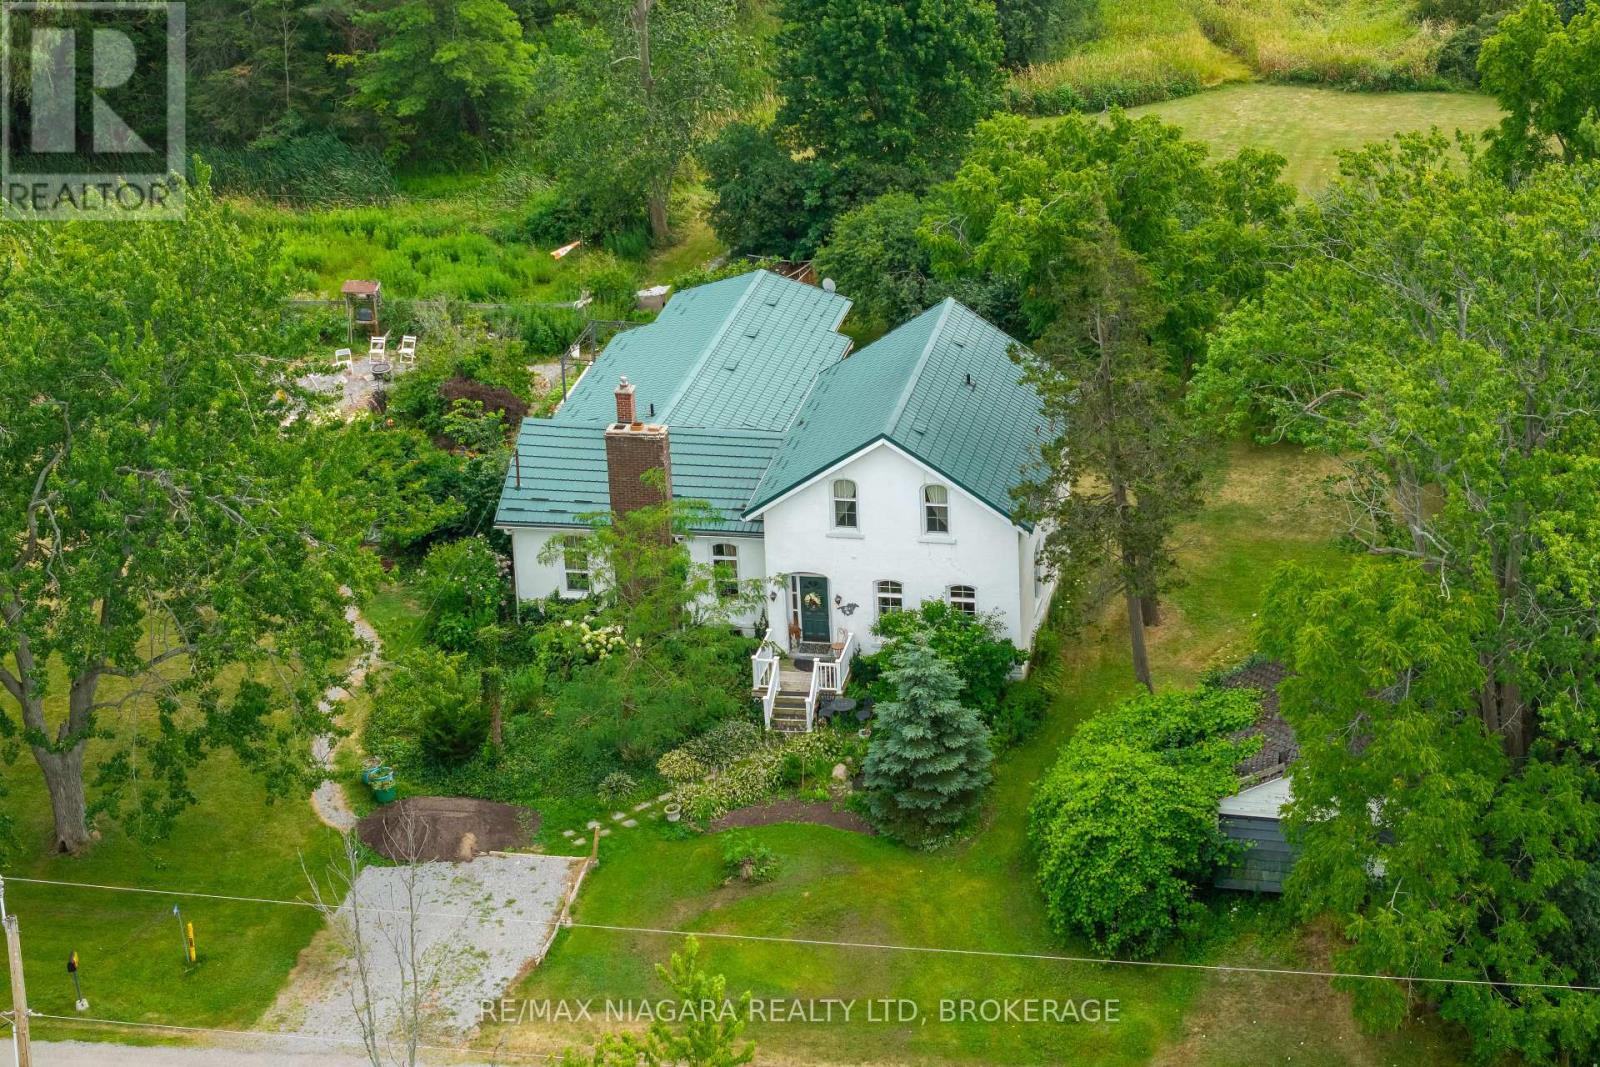
3847 Bertie Street
Fort Erie, Ontario
Character, charm, and timeless appeal await in this beautifully preserved century home situated on just over 2 acres of peace and tranquility. Stepping through the door feels like entering another era, where every room tells a story and thoughtful details invite you to slow down and savor the simple pleasures of home. The light filled living room welcomes you with generous windows, bathing the space in natural light and creating a warm and inviting place to gather. Tucked just beyond is a private library and office, complete with built in bookshelves. The kitchen is truly the heart of this home, with charming, exposed brick walls and a picture window overlooking the enchanting perennial gardens. There is a delightful sense of garden to table living here, whether enjoying morning coffee or a casual meal in the inviting eat in kitchen. For more formal occasions, the elegant dining room awaits, warmed by a gas burning fireplace insert and perfectly suited to lingering dinners with family and friends. Throughout the home, you will discover one charming surprise after another, from the quaint sitting room to the main-floor bedroom, along with the main floor laundry and a welcoming mudroom at the rear entrance. Beautiful original wide plank pine floors lend warmth and character adding to the unmistakable sense of history and craftsmanship found throughout this special home. And then there is the barn - a wonderful piece of country living right at home. Serviced with electricity, it offers endless possibilities with potential for animals or perhaps simply a place to pursue your favorite country hobbies. Surrounded by gardens, character, and the gentle romance of days gone by, this is a home to be experienced rather than simply described. Come wander through, discover its many special details, and fall in love with the timeless charm Stevensville has to offer. (id:62104)
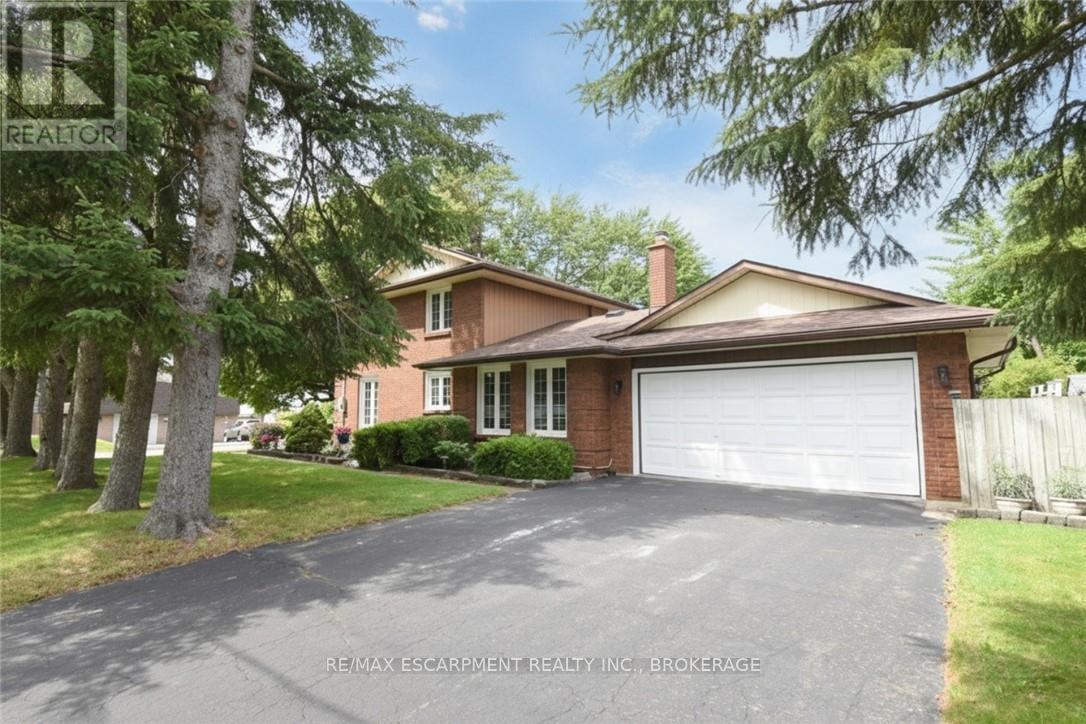
24 Shaw Street
Haldimand, Ontario
Welcome to 24 Shaw Street with over 3300 square feet of finished living space. Basement access through the garage sets up for potential income or in-law situation. Just install one door to completely separate the levels. The lower level consists of an oversized bedroom, large living area, laundry hookup, a 3 piece bath and options for a small kitchen. The main level has a traditional dining room separate from the kitchen, formal living room, updated kitchen with 2026 Gas oven/range overlooking the cozy family room with new gas fireplace. The upper level consists of a large master bedroom with walk-in closet and full en-suite. The second and third bedrooms are generous in size and share the other full bath. Lots of backyard space including the 18 x 36ft inground pool surrounded by ground level deck. Lots of parking with 4 driveway spots and 2 garage spaces. Lots of options with 24 Shaw Street. (id:62104)
75 Henderson Avenue
Brantford, Ontario
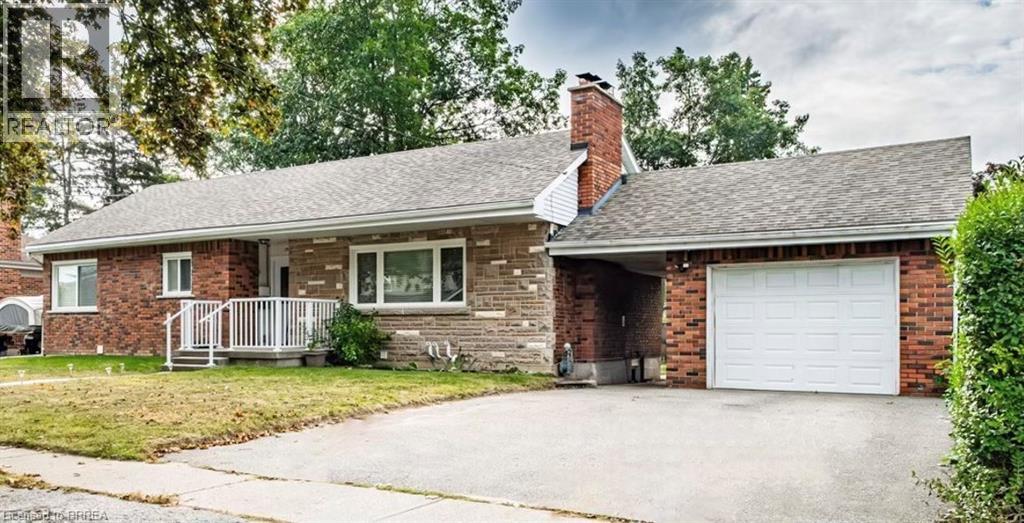
Prime Henderson Survey Location! Imagine life at 75 Henderson Ave! This charming all brick detached home in a sought-after Brantford neighbourhood offers more than just a place to live – it provides a smart financial solution with a built-in mortgage helper for young couple starting out or elderly couple who want a supplementary income. Enjoy comfortable living on the main floor with 3 bedrooms & 4pc bath and 2 bedrooms & full bath on lower level, fully renovated, legal secondary suite downstairs helps offset your mortgage costs or perfect for your inlaws. Properety is vacant for someone to move into immediately. Benefit from the peace of mind of separate entrances & utilities, individual HVAC systems, appliances, and tankless water heaters in each unit, all updated in 2021 with full permits and inspections. It's the perfect blend of homeownership and financial flexibility. Attached garage, large lot 74'x133' with fenced yard. Steps to St John's High School & James Hillier School. Location Location Location! Don't miss out on this great opportunity to live in a sought after location! Property is vacant for someone to move into immediately perfect for buyer looking to have income from the lower level to help pay a mortgage so you can live in Henderson Survey with garage. Don't Miss Out on this Opportunity! (id:62104)
12 Layton Street
Kitchener, Ontario
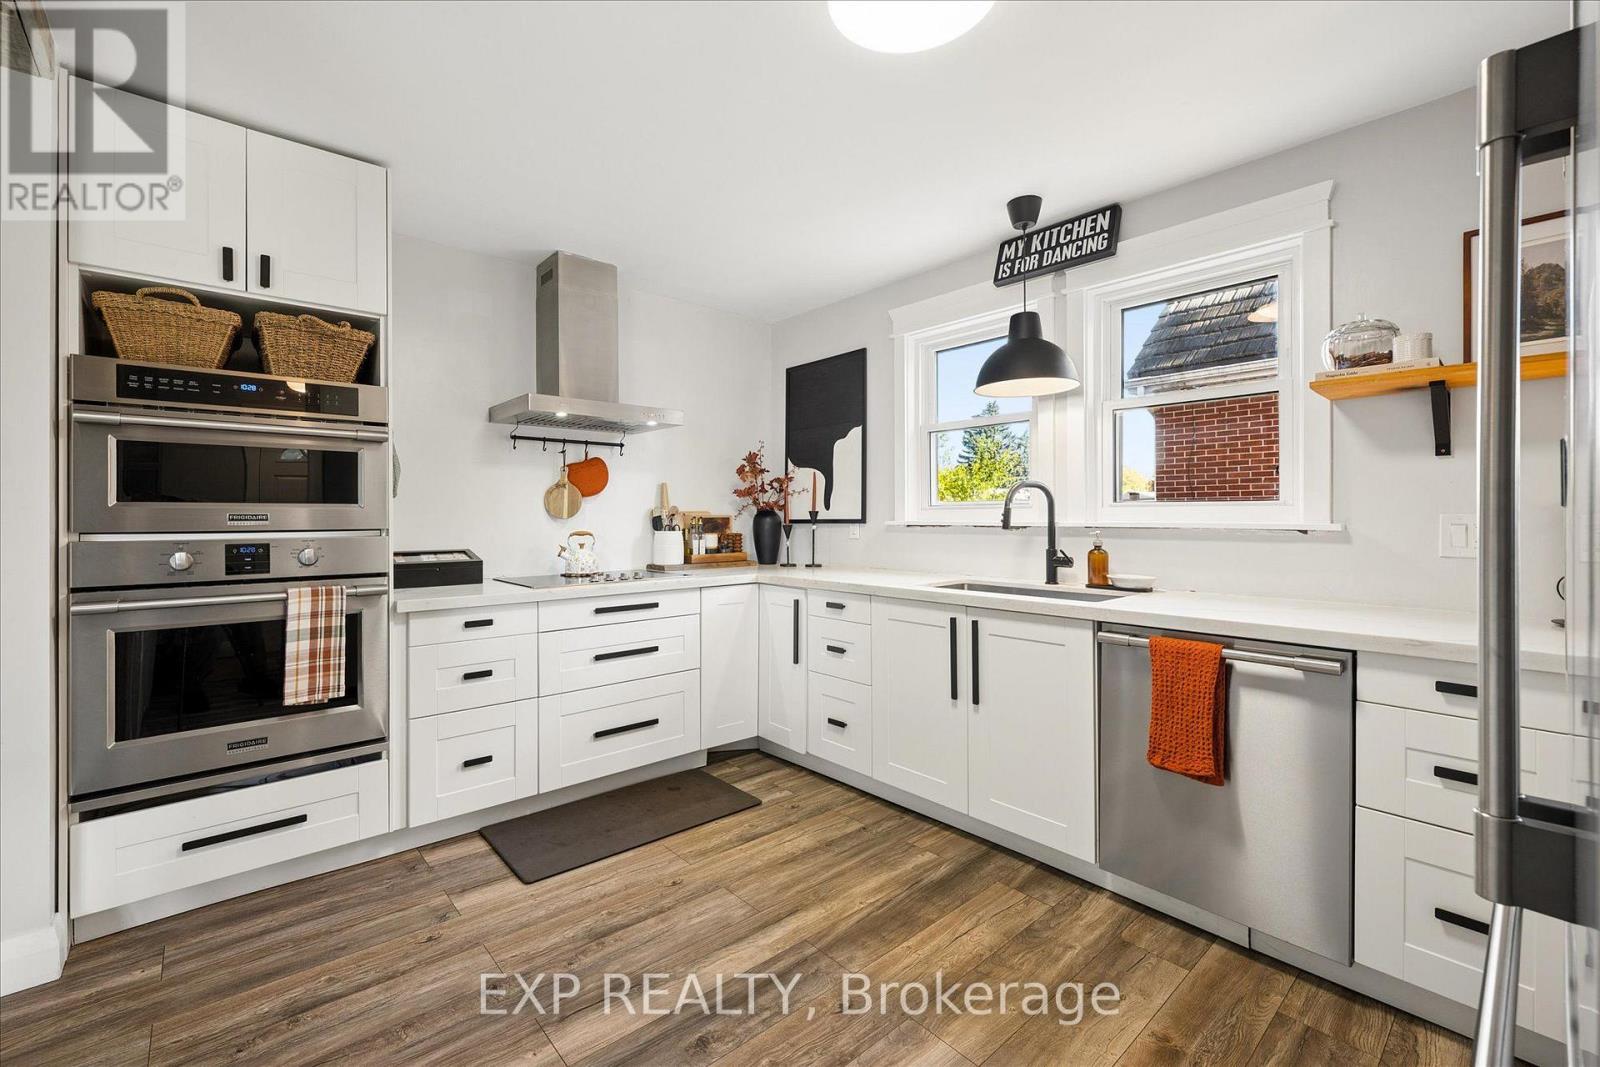
Welcome to this charming, thoughtfully updated 3-bedroom, 2-bathroom home where comfort, functionality and character come together. With a cozy feel, no wasted space and an abundance of natural light, this home offers more room than meets the eye. The main floor was renovated approximately five years ago, featuring an open-concept living and dining area accented by beautiful wooden pillars. A large living room window fills the space with natural light, while the dining room offers direct access to the backyard. The kitchen is equipped with high-end appliances, including an induction glass cooktop, built-in oven, built-in microwave that doubles as a second oven, and dishwasher. A 3-piece bathroom with a walk-in shower completes the main floor. Upstairs, you'll find three comfortable bedrooms and an additional 4-piece bathroom, offering practical living space for families, first-time buyers or downsizers alike. The partially finished, walk-up basement offers additional versatility, with a spacious laundry room, excellent storage and a separate cellar with wooden shelving, ideal for wine, canning or food storage. A convenient secondary entrance connects the sunroom to the basement, with access continuing out to the driveway. Step outside to enjoy the private backyard retreat, complete with a sunroom and a beautiful two-tier deck, approximately five years old, providing a wonderful setting to relax or entertain in every season. The privacy of the backyard and multiple access points add to the home's appeal. The one car garage features a vehicle inspection pit, ideal for those who enjoy working on their own vehicles and the driveway offers ample parking for visiting guests. Set in a quiet, welcoming neighbourhood, this home is ideally located close to Highway access, Frederick Mall and Stanley Park Mall. A home full of character, warmth and practical features, offering comfortable living in a peaceful setting. (id:62104)
47 Eastwood Drive
Kitchener, Ontario
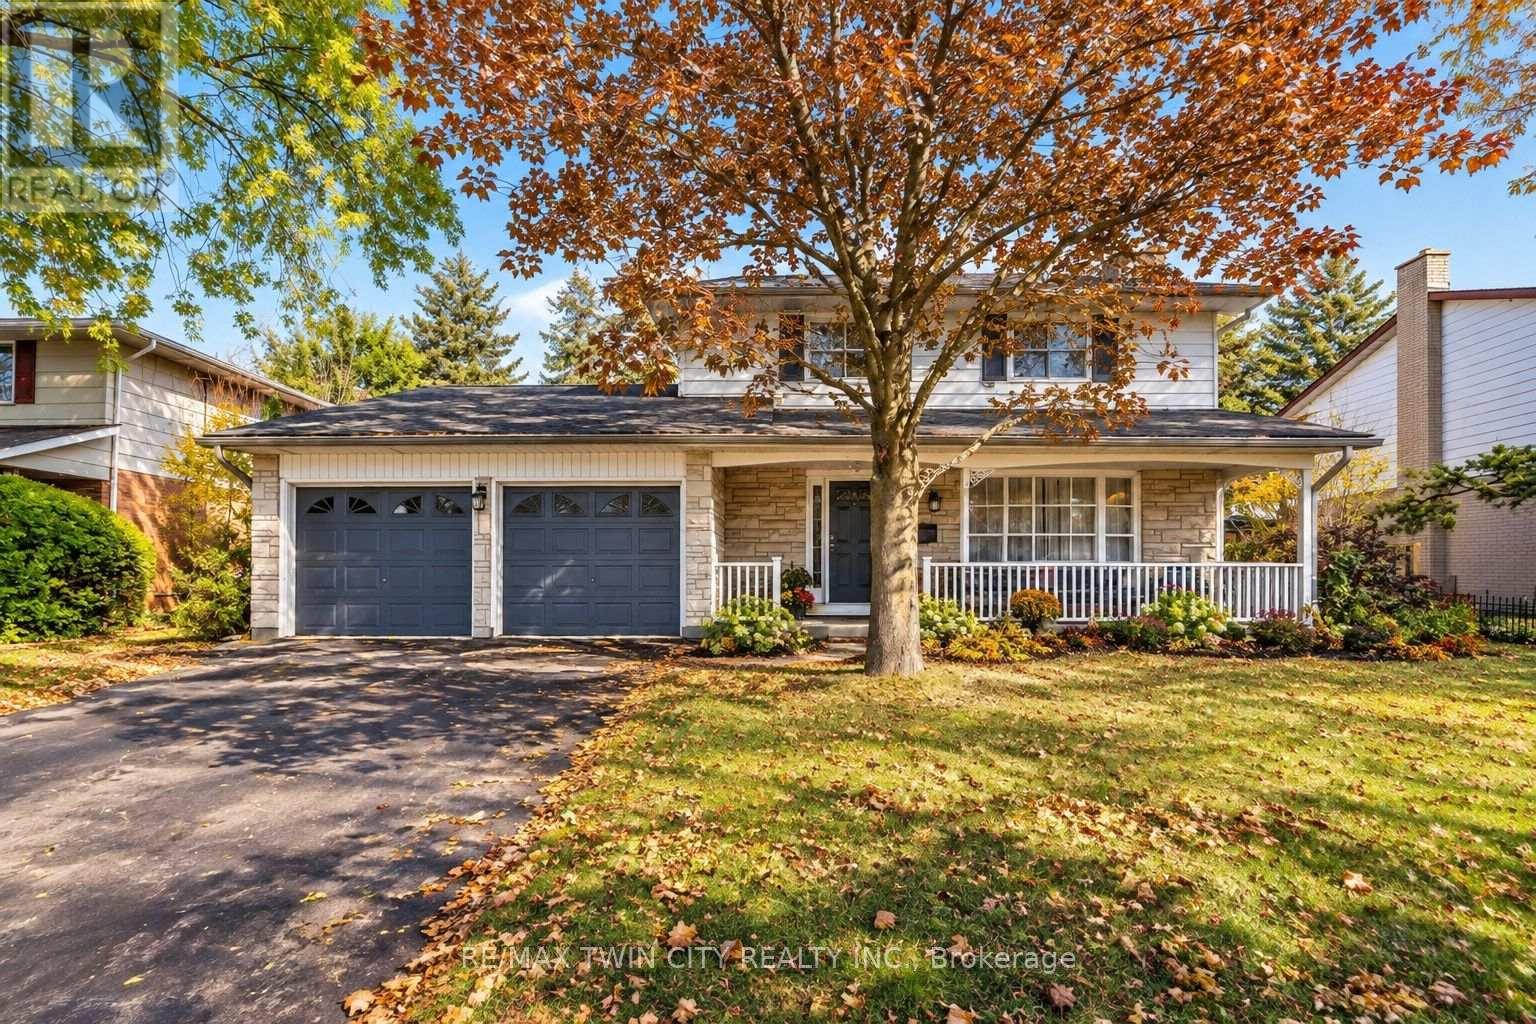
DESIRABLE STANLEY PARK NEIGHBOURHOOD - Move-in ready and extensively updated, this well-maintained home offers plenty of space inside and out. The main level features hardwood flooring and a beautifully renovated custom kitchen (2022) with quartz countertops, built-in appliances and double wall ovens. A separate family room addition features vaulted ceilings, a gas fireplace with and direct access to the backyard.Step outside to your own private retreat with an 18' x 36' heated inground pool, updated with a new heater and pump in 2023 and liner in 2018. A double-car garage provides plenty of additional parking and storage.Other updates include a new electrical panel (2022), quartz bathroom countertops (2022), new carpet on the stairs and upper hallway (2023), furnace and A/C (2015), upgraded attic insulation (2018), soundproofing between the main and upper levels, and a new shed roof (2023). A move-in ready home with major updates already completed, generous living space and a backyard built for summer. (id:62104)
3821 Ayrshire Avenue
London South, Ontario
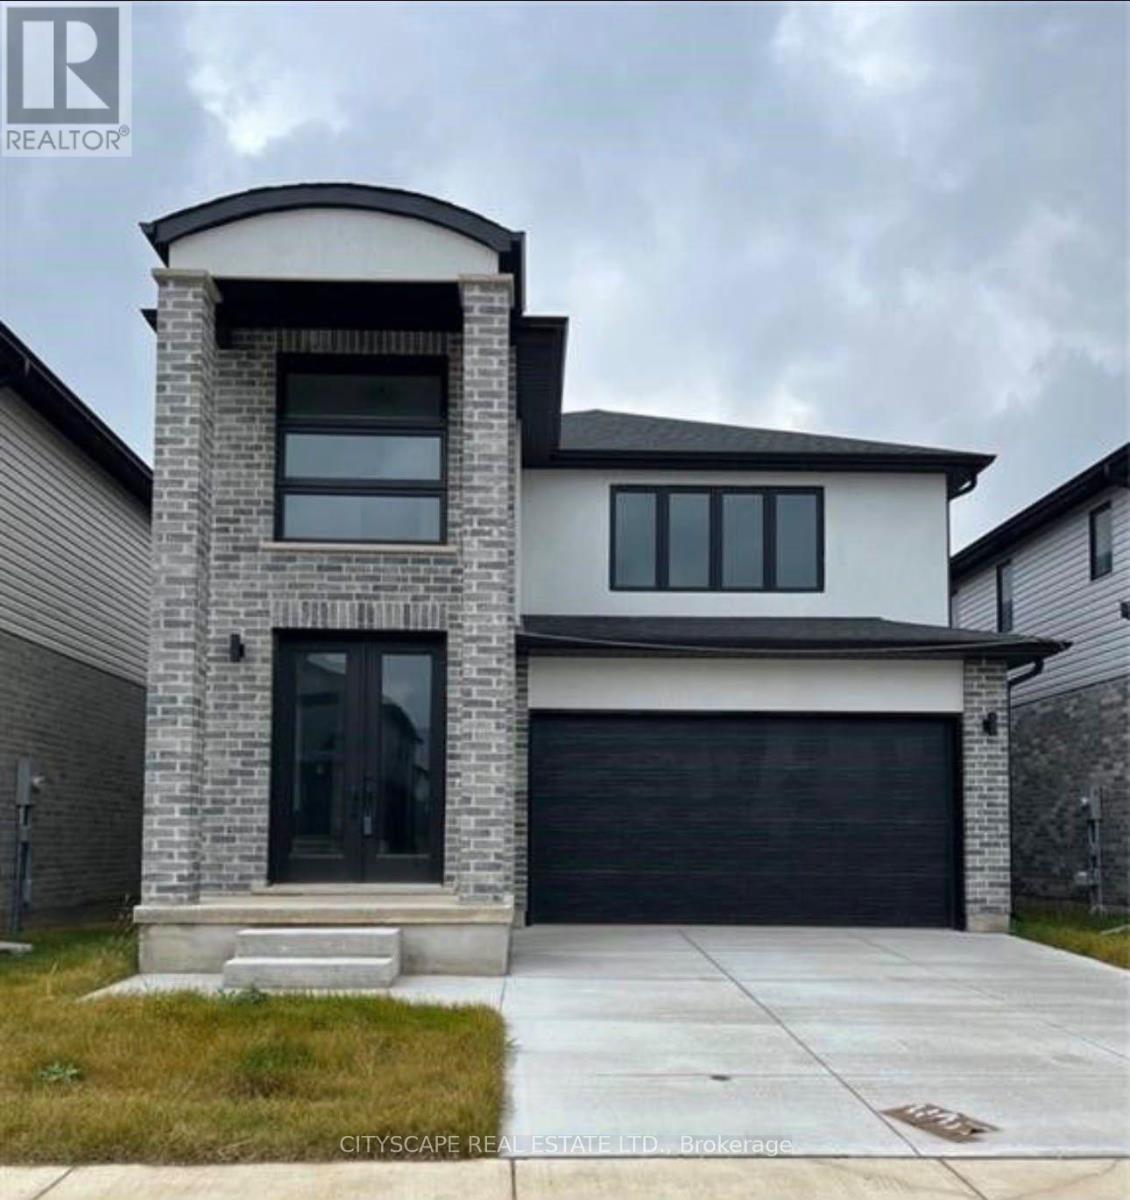
Luxurious Detached Home in A Highly Desirable Area of London. This 4-Bedroom, 3-Bathroom Home Features Numerous Upgrades, including 10-Ft Ceilings on The Main Floor, Double-Door Entry, Open-Concept Layout, Large Kitchen Island, Upgraded Cabinets with Pantry, Pot Lights, Wall-Mounted Fireplace, And Convenient Main-Floor Laundry. An extended driveway provides ample parking. Ideally located close to schools, parks, shopping, transit, and a variety of amenities. A must-see home offering comfort, style, and convenience! (id:62104)
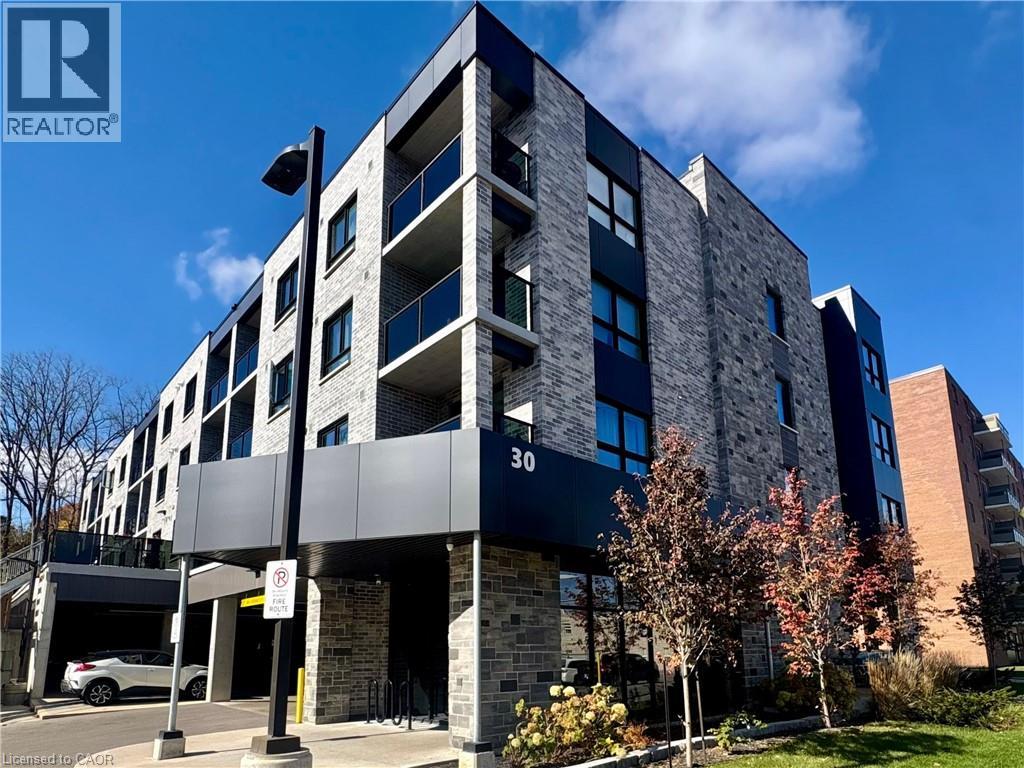
30 George Street S Unit# 205
Cambridge, Ontario
A fantastic opportunity to lease a modern, spacious and sun-filled suite in a sought-after Cambridge location! Welcome to Unit 205, a bright and spacious 1-bedroom, 1-bathroom suite in a newer, exclusively rental building completed in 2023/2024, ideally located in the Gaslight District. Offering 656 sq. ft. of thoughtfully designed living space, this inviting unit rent includes heat, air conditioning, water, and one covered dedicated parking space, featuring an open-concept layout, a generously sized bedroom, a 4-piece bathroom, and the convenience of in-suite laundry. Enjoy south-facing sunshine and step outside to your own large private terrace — an exceptional extension of your living space. Set in a quiet, secure building with on-site superintendents and friendly tenants, this is a wonderful place to call home. Experience the comfort and convenience of modern rental living in a welcoming community, steps away from the Grand River, boutique shops, restaurants, amenities and charm of Downtown Galt! (id:62104)
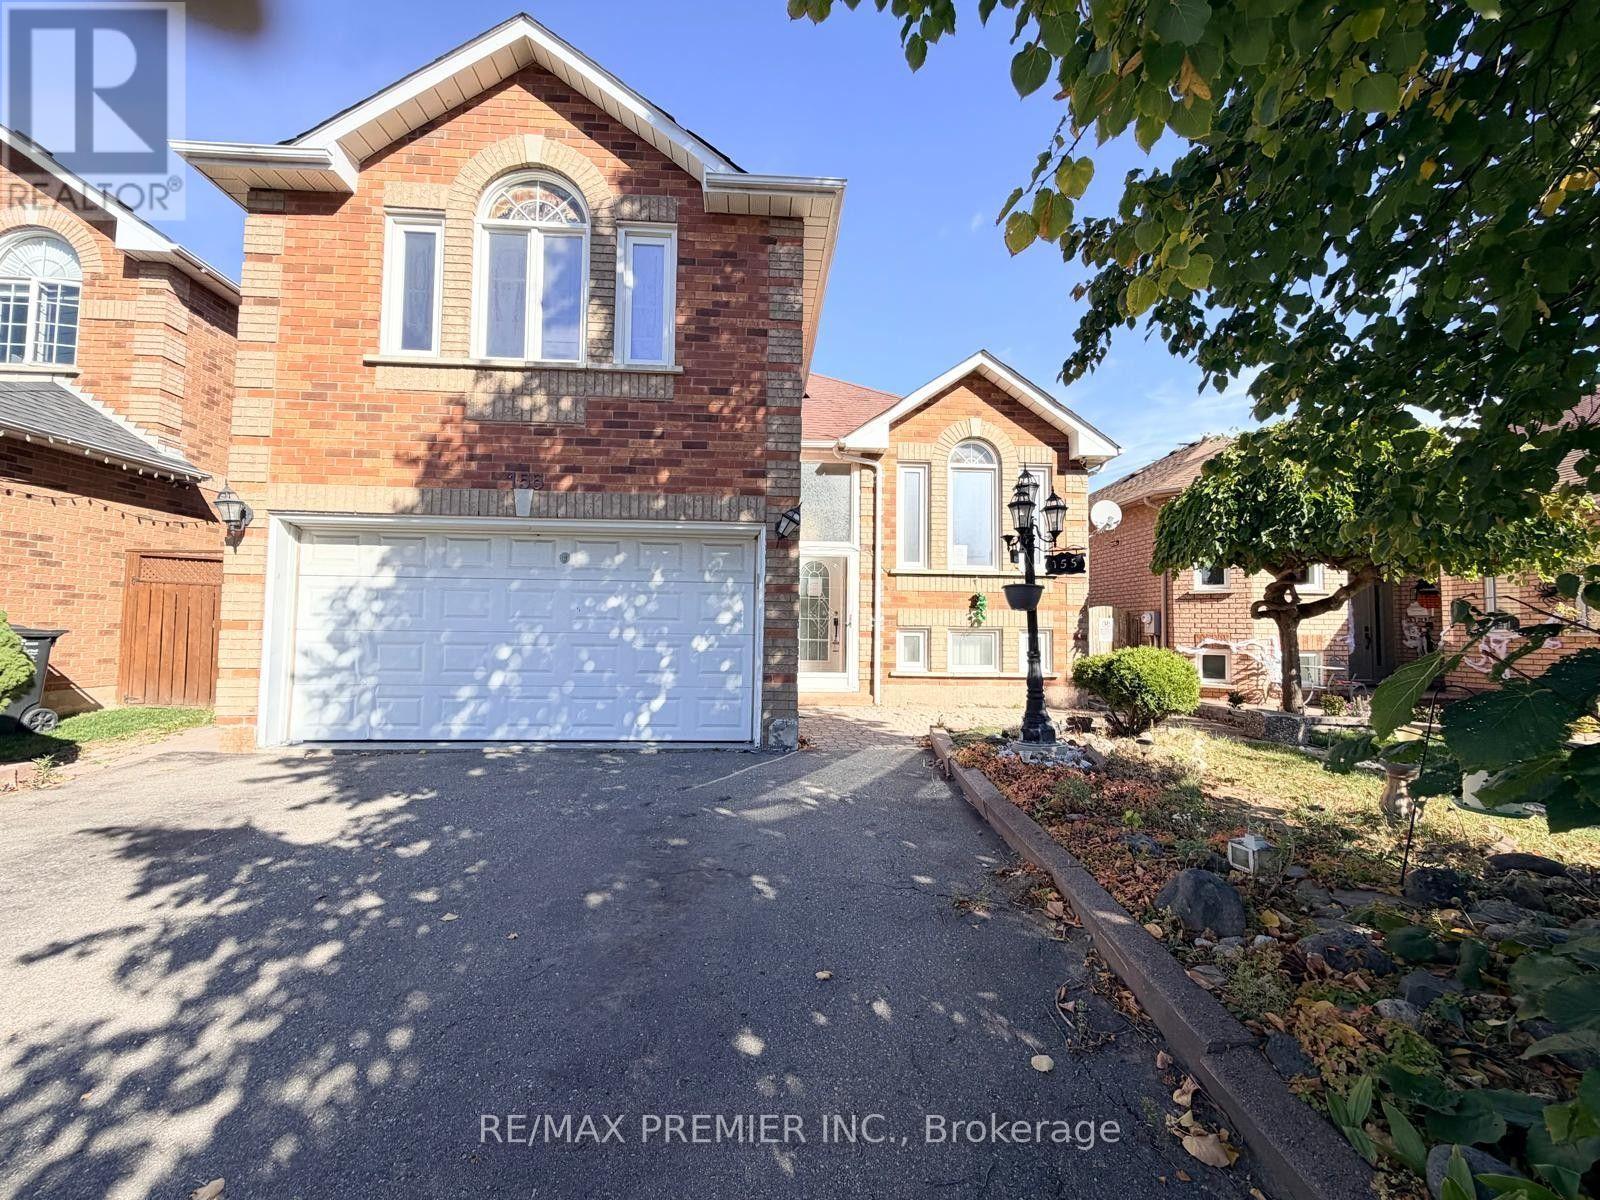
155 Drinkwater Road
Brampton, Ontario
DETACHED HOME WITH GREAT POTENTIAL!** Welcome to 155 Drinkwater Road in Brampton! This spacious 3 bedroom, 3-bathroom detached home offers an impressive open-concept layout, perfect for family living and entertaining. Step into the beautiful foyer featuring elegant 24" x 24" porcelain tiles and a stunning wrought-iron staircase. Vinyl flooring flows throughout, while the kitchen, breakfast area, and dining area features a walkout to a covered deck, ideal for outdoor enjoyment and entertaining. The **finished basement** provides additional living space with a recreation room, games room, and a den, perfect for growing families or extended family needs. Enjoy the convience of a **double-car garage plus parking for 4 additional vehicles on the driveway - 6 parking spaces in total! ** An excellent opportunity for homeowners, renovators, and investors looking to unlock this property's potential. **Property is being sold "As Is, Where Is" basis.** Don't miss this opportunity to make this home your own! No Representations or Warranties are made of any kind. Rental equipment, parking fees, and other fees are unknown (id:62104)
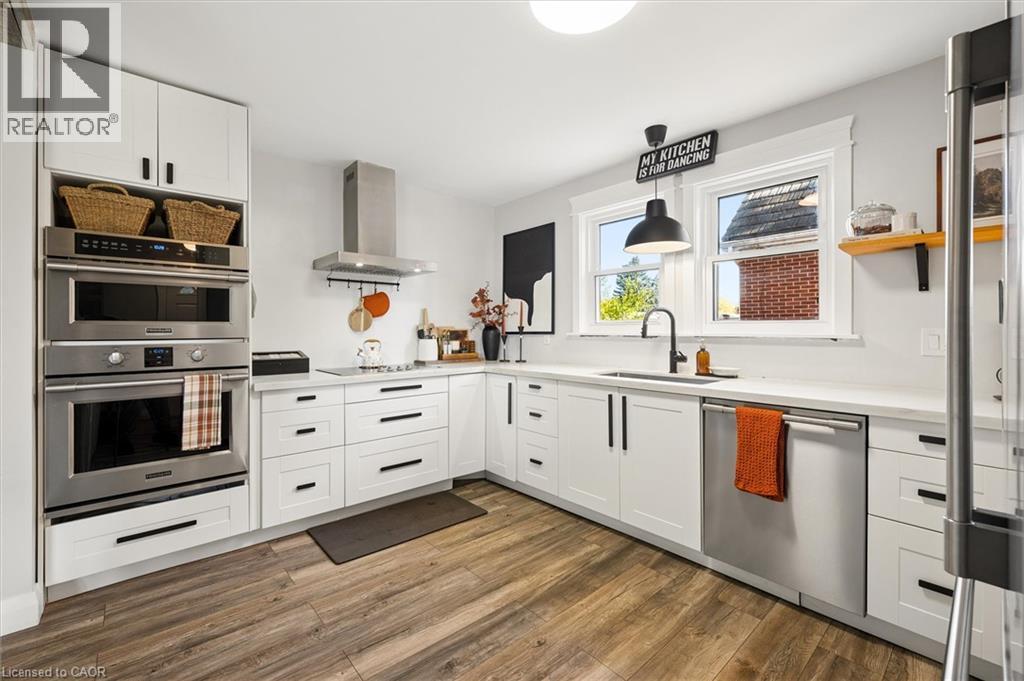
12 Layton Street
Kitchener, Ontario
Welcome to this charming, thoughtfully updated 3-bedroom, 2-bathroom home where comfort, functionality and character come together. With a cozy feel, no wasted space and an abundance of natural light, this home offers more room than meets the eye. The main floor was renovated approximately five years ago, featuring an open-concept living and dining area accented by beautiful wooden pillars. A large living room window fills the space with natural light, while the dining room offers direct access to the backyard. The kitchen is equipped with high-end appliances, including an induction glass cooktop, built-in oven, built-in microwave that doubles as a second oven, and dishwasher. A 3-piece bathroom with a walk-in shower completes the main floor. Upstairs, you'll find three comfortable bedrooms and an additional 4-piece bathroom, offering practical living space for families, first-time buyers or downsizers alike. The partially finished, walk-up basement offers additional versatility, with a spacious laundry room, excellent storage and a separate cellar with wooden shelving, ideal for wine, canning or food storage. A convenient secondary entrance connects the sunroom to the basement, with access continuing out to the driveway. Step outside to enjoy the private backyard retreat, complete with a sunroom and a beautiful two-tier deck, approximately five years old, providing a wonderful setting to relax or entertain in every season. The privacy of the backyard and multiple access points add to the home's appeal. The one car garage features a vehicle inspection pit, ideal for those who enjoy working on their own vehicles and the driveway offers ample parking for visiting guests. Set in a quiet, welcoming neighbourhood, this home is ideally located close to Highway access, Frederick Mall and Stanley Park Mall. A home full of character, warmth and practical features, offering comfortable living in a peaceful setting. (id:62104)
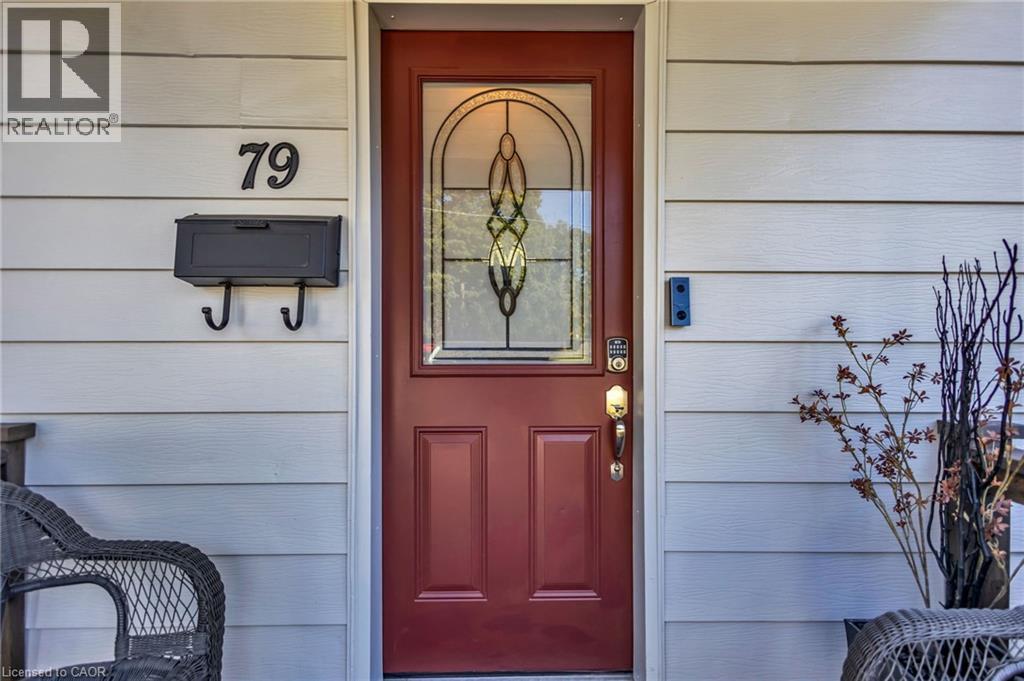
79 Brydges Street
Stratford, Ontario
Welcome to this cute & cozy, tastefully updated Cape Cod-style home, where timeless character meets modern comfort! Perfect for those seeking low-maintenance living, affordable property taxes & a wonderful neighbourhood with amazing neighbours on both sides! Step inside to a bright & inviting interior featuring hardwood floors throughout, large windows that fill the home with natural light & a cozy living room anchored by a gas fireplace. The spacious dining room is perfect for entertaining, with elegant French doors opening directly to the expansive backyard. The renovated kitchen features quartz countertops, a double sink, stainless steel appliances & plenty of functional workspace. Conveniently located on the main level, the large laundry room offers direct access to the backyard, while a stylishly renovated 3-piece bathroom completes the floor. Upstairs, you’ll find two generously sized bedrooms offering comfortable & versatile living space. Situated on an impressive 47 x 143 ft lot, this charming property features a shared mutual driveway & a massive backyard offering endless possibilities for entertaining, gardening, play or future expansion, with architectural plans available for an addition if desired! Located in the charming city of Stratford, renowned for its vibrant arts & theatre scene, beautiful parks, historic character & welcoming community, this move-in-ready gem offers the perfect combination of charm, comfort, affordability & room to grow! (id:62104)
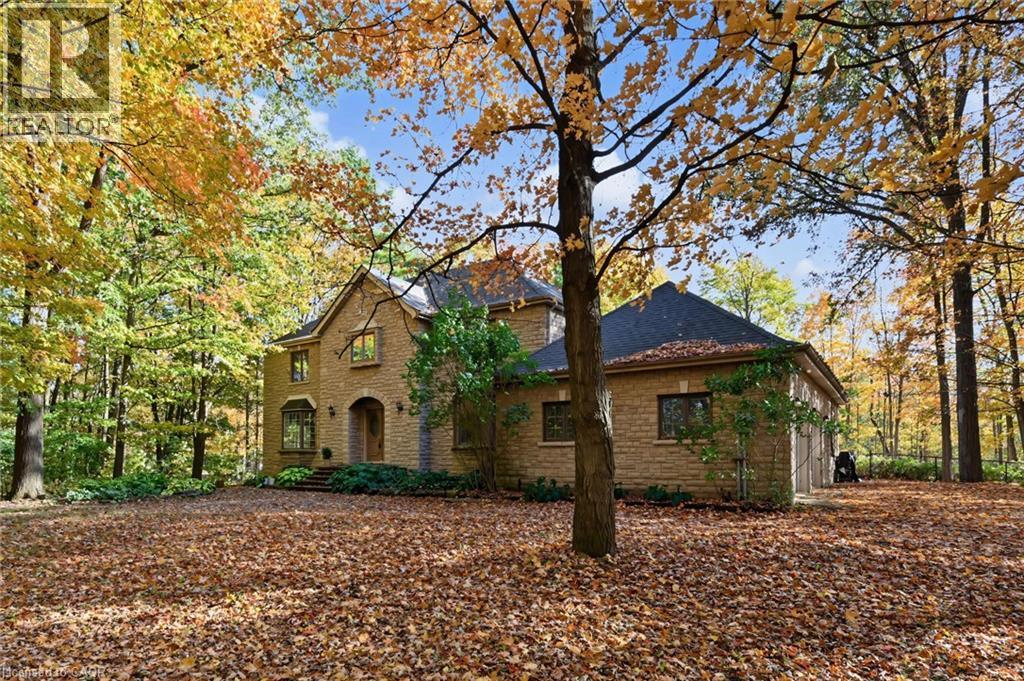
872 6th Conc Road W
Flamborough, Ontario
Hidden in the Trees, Straight Out of a Fairy Tale! Tucked away in a storybook setting, this impressive stone residence sits on 2.637 acres of enchanting, tree-filled grounds. Offering over 5,500 square feet of total living space, including approximately 3,900 square feet above grade and an additional 1,668 square feet of finished lower-level space. The grand foyer leads to expansive principal rooms, a family-sized kitchen, a separate formal dining room and a bright corner sunroom with exterior access. Main-floor laundry offers convenient backyard access. Upstairs, four abundantly sized bedrooms provide comfortable retreats, complemented by generous closet space throughout. The primary bedroom is equipped with a five-piece ensuite and a second five-piece bathroom serves the additional bedrooms. The fully finished lower level boasts a huge recreation room plus three additional flexible-use rooms, ideal for a guest bedroom, home office, fitness room, or hobbies. Plus a convenient walk-up to the oversized double garage. Updates include, roof (2018), furnace (2023), Flojak Ready hand well pump (never used by sellers). The wood-burning insert generates much of the needed heat during the winter. Outside, a circular driveway and extensive parking welcome guests, while an in-ground pool tucked into the backyard offers the perfect summer setting. Surrounded by nature, the grounds offer a beautiful backdrop through every season and a peaceful escape from the everyday. A stone-built home, a fairy-tale woodland setting, and room for every chapter. Your very own story might just begin here. (id:62104)
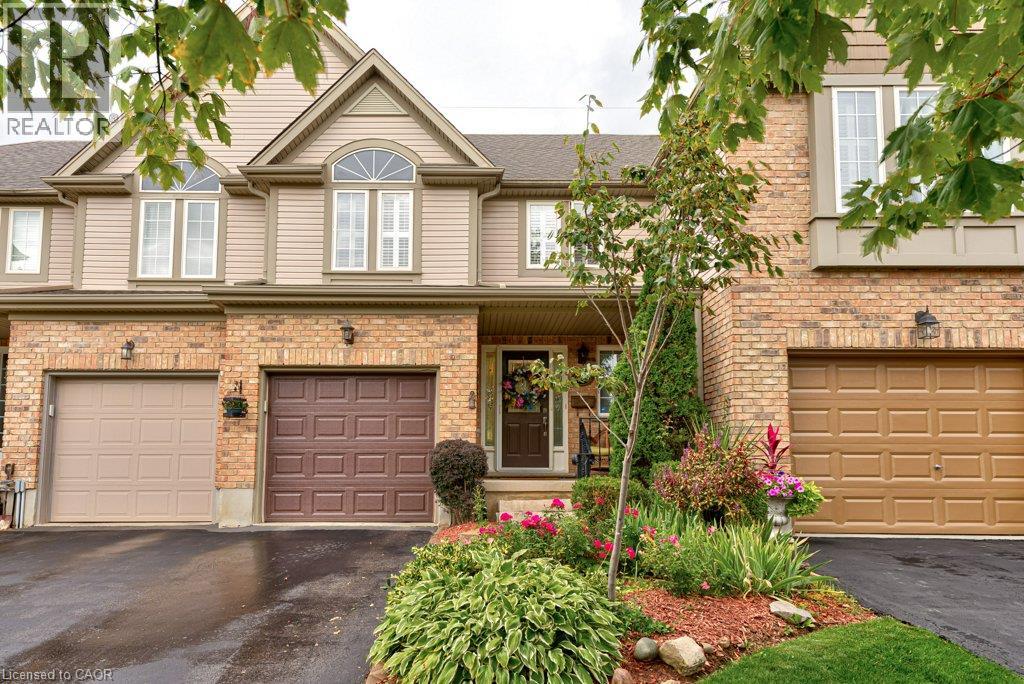
460 Lausanne Crescent
Waterloo, Ontario
Welcome to this inviting 3-bedroom, 3-bathroom freehold townhouse in the highly desirable Columbia Forest / Clair Hills neighbourhood of Waterloo West! Offering a fantastic blend of comfort, functionality, and convenience, this home is an excellent opportunity for first-time buyers, growing families, professionals, or investors. Featuring a practical and well-designed layout, this home offers comfortable living spaces, three bedrooms, and three bathrooms to accommodate busy households with ease. Plenty of storage throughout helps keep everything organized, while the attached single-car garage provides convenient parking and additional storage options. Step outside to enjoy your own fenced backyard, offering a private outdoor space perfect for relaxing, gardening, entertaining friends, or spending quality time with family and pets. An ideal location for families and students alike! Situated in a family-friendly community close to local schools, parks, and scenic walking trails, this home offers easy access to everyday amenities and recreational spaces. The University of Waterloo and Wilfrid Laurier University are also within the broader Waterloo area, making this a convenient location for university students, faculty, and professionals. Shopping, restaurants, public transit, and major roadways are also nearby, adding to the appeal of this sought-after Waterloo West neighbourhood. With the added advantage of freehold ownership and no monthly condominium fees, this property offers an attractive combination of space, independence, and long-term value. Whether you're looking for a place to call home or a smart investment, this property is well worth a look! (id:62104)
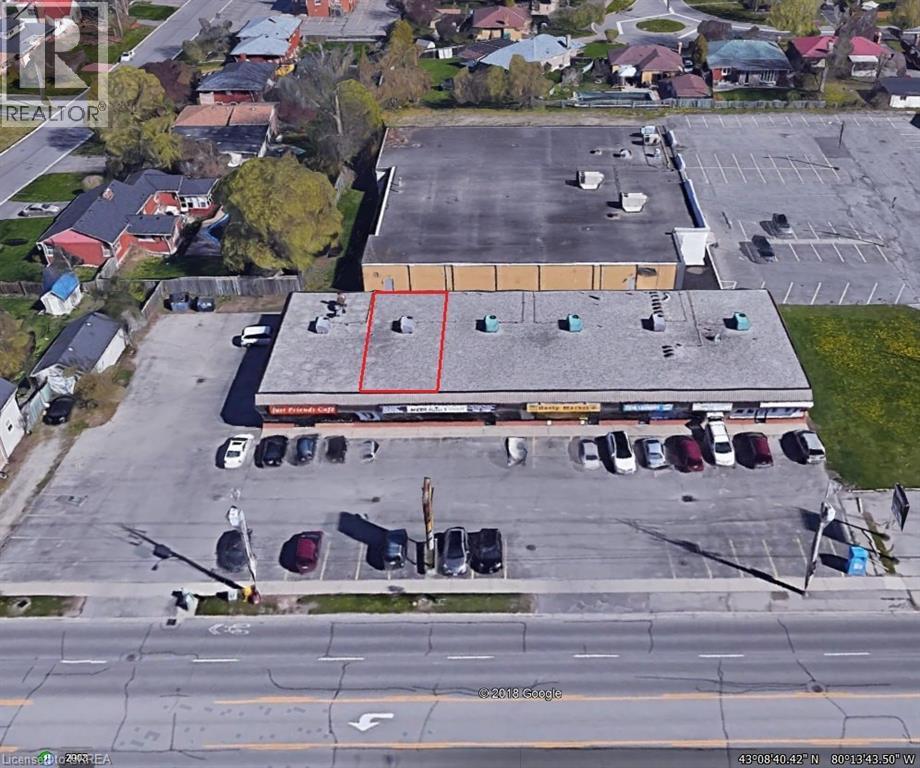
750 Colborne Street E Unit# 2a
Brantford, Ontario
VERY RARE - HARD TO FIND 1,100 square foot Prime Retail/Office Space in very busy East Brantford plaza located just minutes to Highway 403 and Highway 53. Well maintained and professionally managed, Echo Villa Plaza offers high visibility, major traffic corridor, abundant parking. rear & front loading and 2 ingress access points from Colborne Street. Pylon and Fascia Signage. The IC Zoning allows for a extensive wide variety of uses. Strategically positioned, this plaza is situated in a high residential growth and development area. Neighbours include Echo Bowl, Tim Hortons, No Frills and Pauline Johnson Collegiate. Long term Tenants in place. Perfect location for fast food outlet, retail, business or professional services. An excellent opportunity to expand, or start your business in a premiere location. Low TMI costs. The Lessor will demise/split the current unit at his own expense subject to the covenant, and the terms and conditions of the lease. (id:62104)
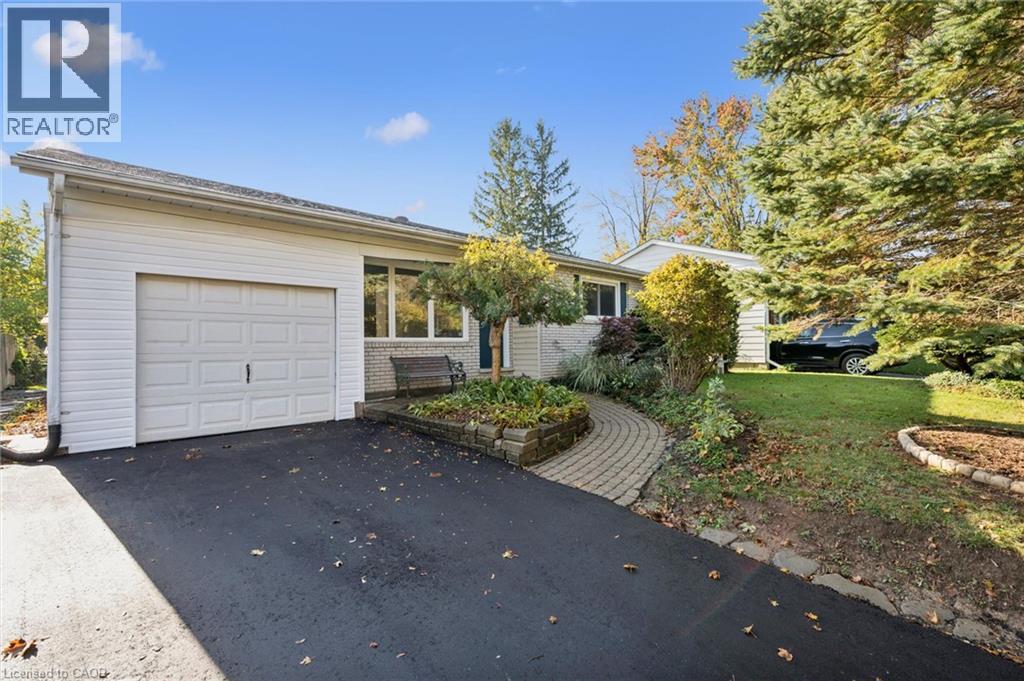
259 Thorncrest Drive
Waterloo, Ontario
Welcome to 259 Thorncrest Dr, Waterloo! This charming bungalow sits on a generous lot in the sought-after Lakeshore neighbourhood. Offering 3+1 bedrooms and 2 full bathrooms, carpet free, the main floor features a bright sunroom, fresh paint throughout, and comfortable living spaces. Recent updates include a newly paved driveway, fresh painting, a new sump pump (2025), and a heat pump with AC (2023) for year-round comfort and peace of mind, dishwasher (2026). Enjoy added privacy with no rear neighbours. Don't miss this wonderful opportunity! (id:62104)
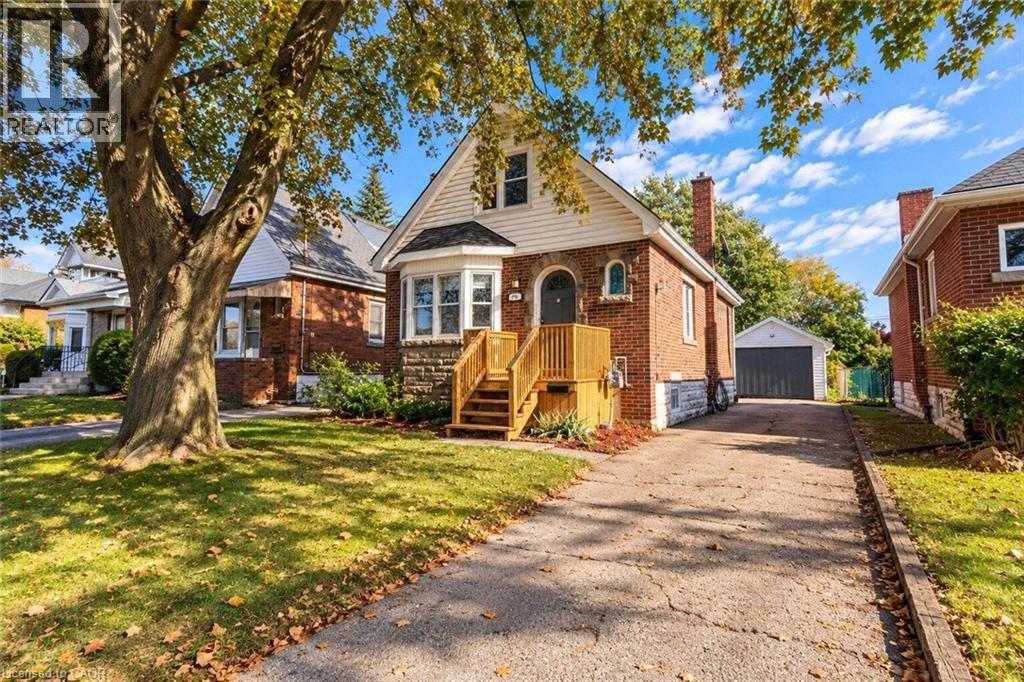
75 Barons Avenue
Hamilton, Ontario
Welcome to 75 Barons Avenue South- where generous space, a large backyard, and possibilities to make it your own come together in a family-friendly East Hamilton neighbourhood. One of the larger homes in the area providing over 1,250 sq. ft. of living space, this 3-bedroom, 1.5-storey home is an inviting opportunity to put down roots, with room for today and potential for tomorrow. Generous living and family spaces provides flexibility for relaxing, entertaining, or working from home. The bright white kitchen features stainless steel appliances and a separate dining area with a walkout to the rear deck make this layout functional and enjoyable. From weekend barbecues to growing your own garden, the expansive 140-ft.-deep backyard provides room to unwind, gather, and create memories that make a house feel like home. A private side driveway and detached garage with hydro add practical appeal, whether you need a workshop, hobby space, or extra storage. The unfinished basement provides additional storage and potential to expand your living space as your needs evolve. Conveniently located close to schools, parks, shopping, and public transit, this home brings together space, everyday convenience, and opportunity. Discover the possibilities at 75 Barons Avenue South—bring your ideas, add your personal touches, and create a place you’ll love to call home. (id:62104)
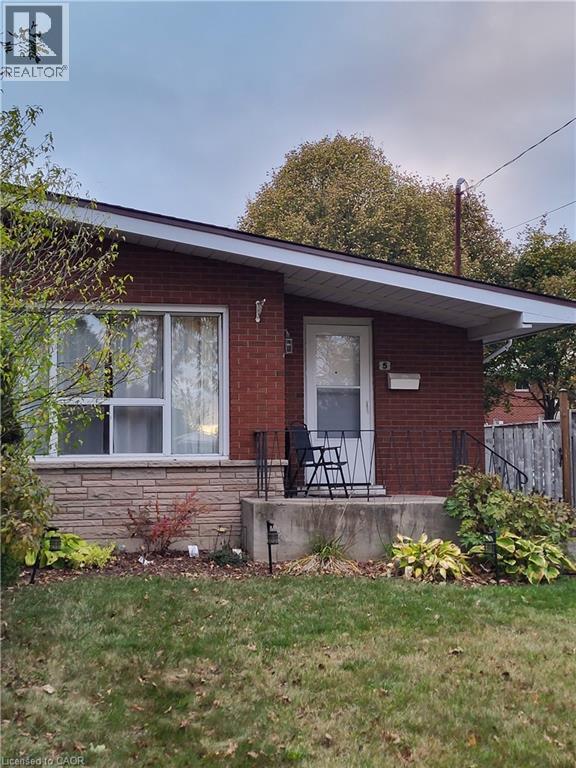
5 Ronaldshay Avenue
Hamilton, Ontario
Highly desirable Greeningdon neighbourhood on the Hamilton Mountain. A quiet family friendly community close to schools, shopping, transit and major commuter routes. Easy access to everyday amenities. Beautiful original hardwood throughout most of the home. Updated kitchen (2013) and bathroom. 3 generous sized bedrooms. Furnace & A/C 2015. The separate side entrance leads to the lower level offering loads of possibilities with the potential to convert the space into an in-law suite or more bedrooms. (id:62104)
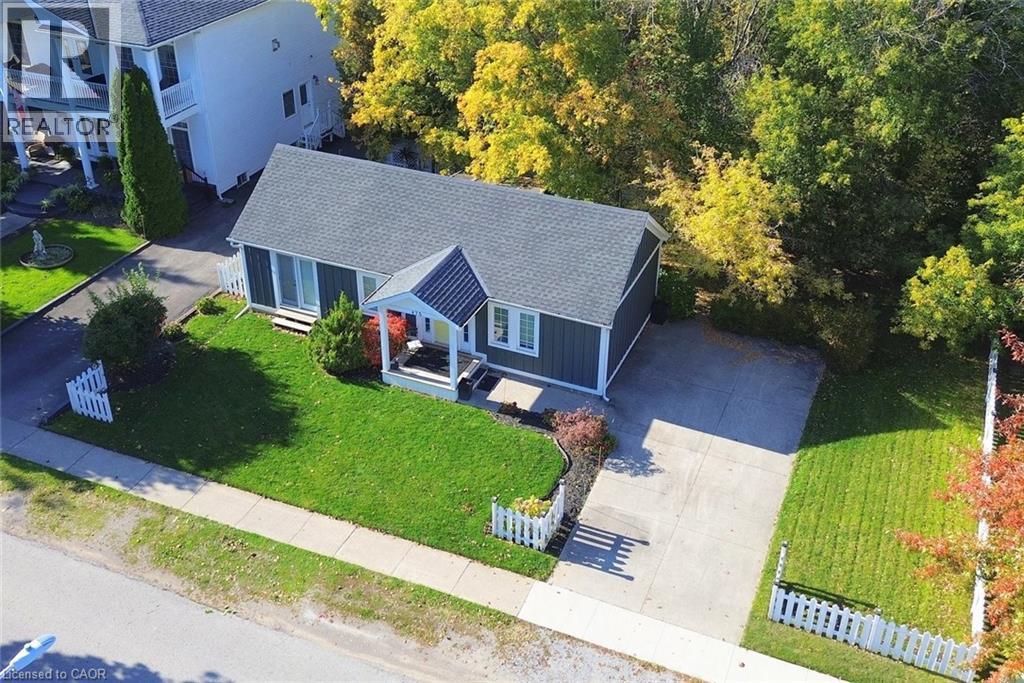
475 Gate Street
Niagara-On-The-Lake, Ontario
Step into small-town elegance with this charming, move-in-ready 2-bedroom, 1-bathroom cottage-style home nestled right in the historic heart of Niagara-on-the-Lake. Just a short, tree-lined stroll from Queen Street shopping, the renowned Shaw Festival Theatre, local micro-breweries, and the scenic waterfront, this property captures the very best of Niagara wine country living. • Open-Concept Living & Dining: Filled with natural light, the main living area offers a warm and inviting space to unwind after a day exploring local heritage sites or regional vineyards. • Charming Main-Level Bedrooms: Two comfortable main-floor bedrooms featuring cozy quarters and classic finishes. • Functional Kitchen: Thoughtfully appointed with a granite countertop, full appliances and all the essentials. • Outdoor & Convenience Features: A backyard deck to unwind in, on-site parking for up to 4 vehicles, central heating and air conditioning, and high-speed Wi-Fi. • Prime Location: Walkable to historic parks, community pools, and world-class dining, with easy access to the region's famous estate wineries. Whether you are searching for a peaceful weekend retreat, a downsized permanent residence, or a high-demand investment opportunity in Old Town, this cozy sanctuary delivers timeless appeal. (id:62104)
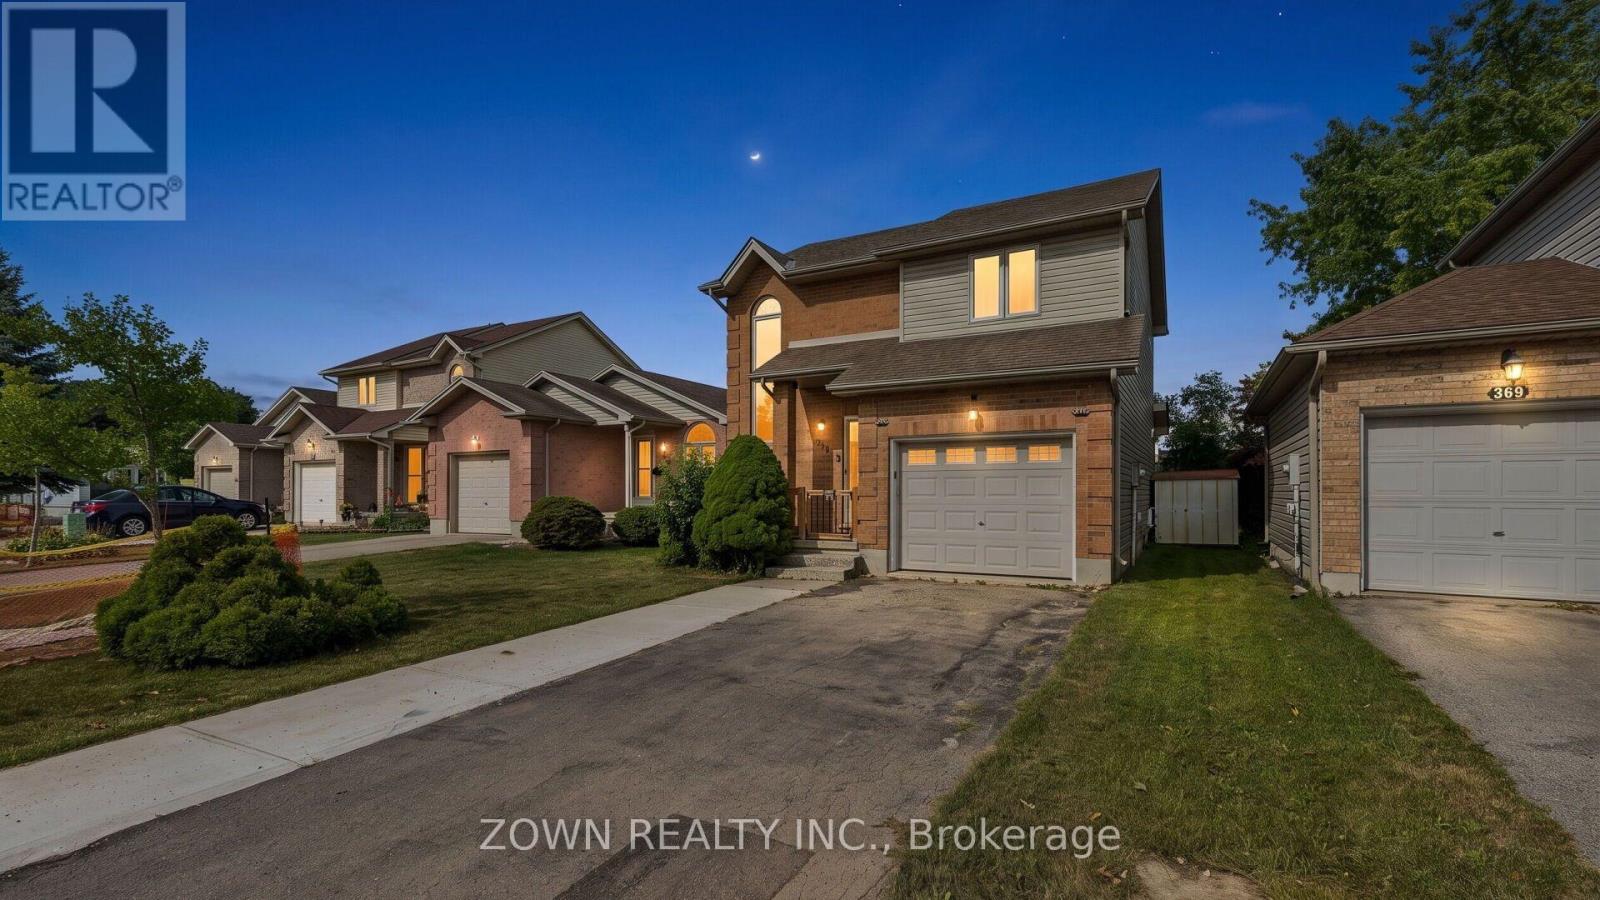
373 Seddon Road
London South, Ontario
Beautiful Family Home in South London! Welcome to this well-maintained family home in a desirable South London neighborhood, conveniently located with easy access to Highway 401 and close to many everyday amenities. The main floor offers a bright, open-concept layout with a spacious living room, dining area, and functional kitchen, all complemented by beautiful hardwood flooring. A convenient 2-piece powder room completes the main level. The open staircase and oversized front window bring in plenty of natural light, creating a warm and welcoming feel throughout the home. Upstairs, you'll find three comfortable bedrooms and a 4-piece family bathroom, offering plenty of space for a growing family. The finished lower level provides additional living space with a cozy family room featuring a gas fireplace, along with a dedicated laundry area and cold room for added storage. Outside, enjoy the fully fenced backyard with a large deck and storage shed. It's a great space for summer barbecues, entertaining friends and family, or simply relaxing outdoors. Additional features include: Attached garage with convenient inside entry. Parking for up to 5 vehicles, including 4 in the driveway and 1 in the garage Dishwasher replaced in 2025Stove replaced in 2022Finished lower level with gas fireplace. Fully fenced backyard with large deck and storage shed Well-maintained home with practical and comfortable living spaces. The location is hard to beat, with schools, Food Basics, pharmacies, walk-in clinics, Tim Hortons, veterinary services, TD Bank, shopping centers, restaurants, and other everyday conveniences all nearby. Easy access to Highway 401 also makes commuting convenient. A great opportunity to own a comfortable and well-kept family home in a convenient South London location. Book your private showing today! (id:62104)
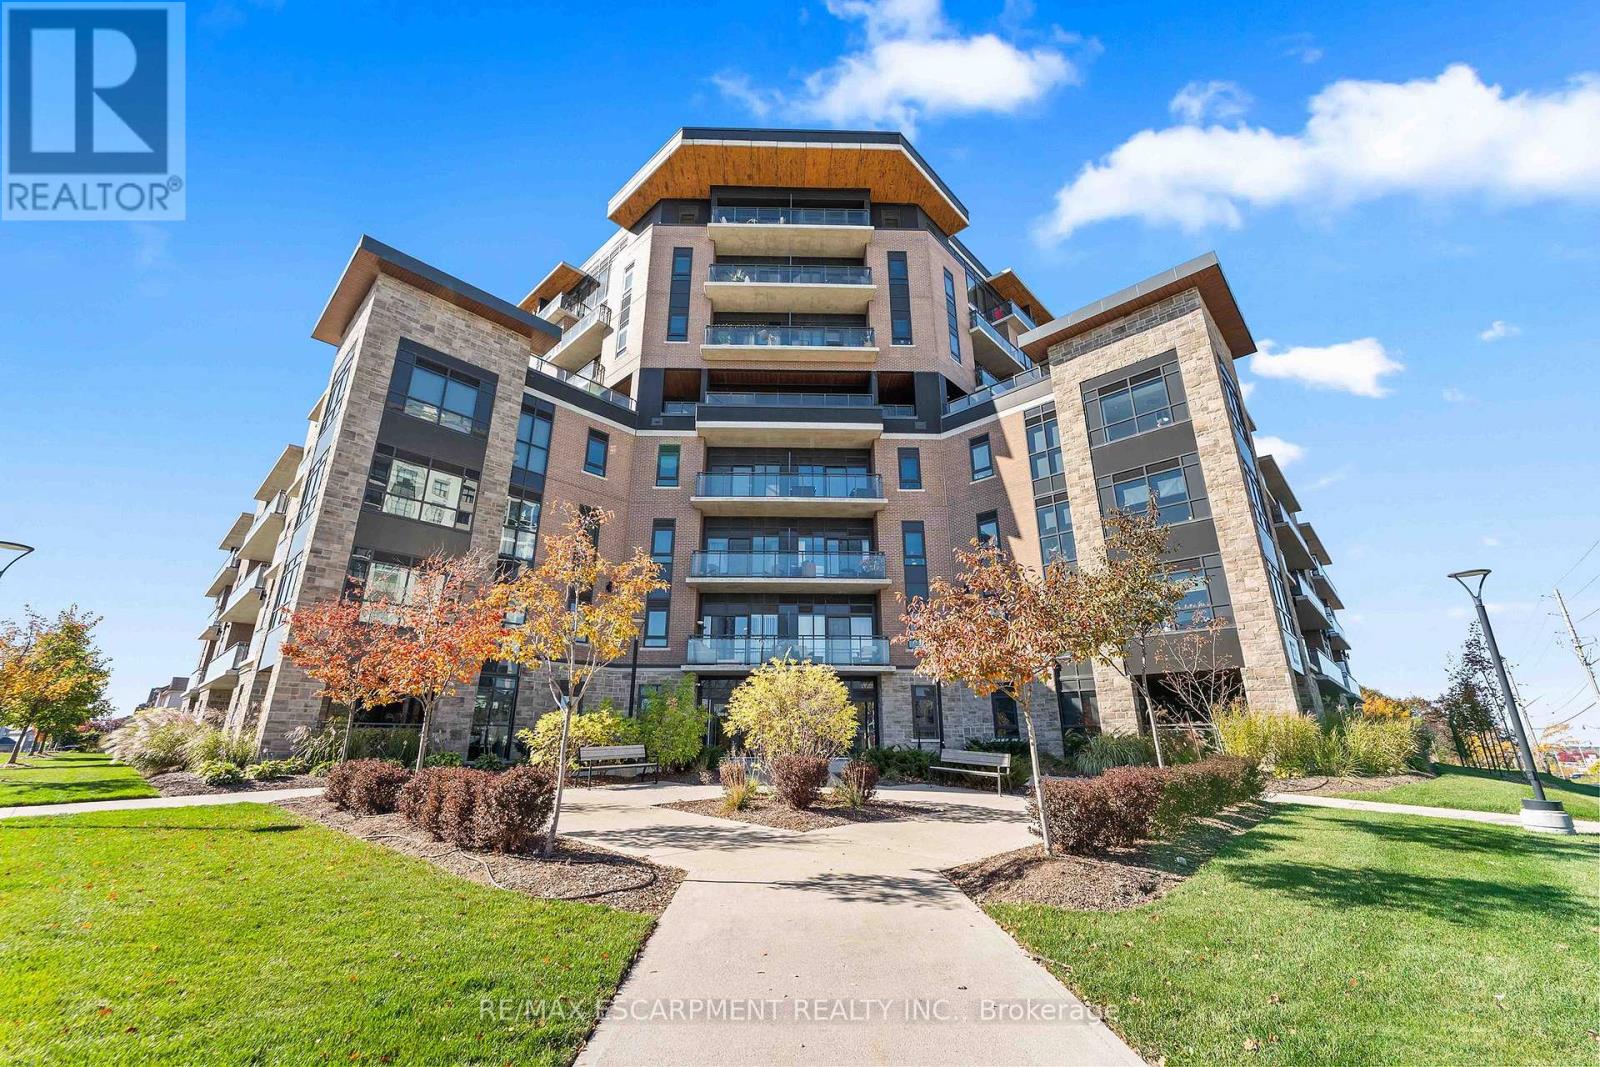
111 - 332 Gosling Gardens
Guelph, Ontario
Welcome to Suite 111 at 332 Gosling Gardens, where modern comfort meets convenience in Guelph's desirable South End! This beautifully appointed 2-bedroom condo offers an inviting open-concept layout, 9-foot ceilings, and stylish finishes throughout. The contemporary kitchen features quartz countertops, undermount sinks, a tile backsplash, stainless steel appliances, and a spacious peninsula with breakfast bar seating, perfect for everyday living and entertaining. Enjoy the warmth and ambiance of a gas fireplace, the convenience of in-suite laundry, and the added bonus of two parking spaces. Ideally situated on the main floor, this suite offers easy access without the need for an elevator, a nearby building entrance, and wide doorways for enhanced accessibility. Residents can enjoy an impressive selection of amenities, including a fitness centre, yoga and exercise space, party room with kitchen, dog spa, bicycle storage, and an outdoor terrace complete with BBQ and fire pit. Just steps from grocery stores, restaurants, shopping, banks, fitness facilities, and a movie theatre, with quick access to Highway 401 for commuters. An exceptional opportunity to enjoy stylish, low-maintenance condo living in a fantastic location! (id:62104)
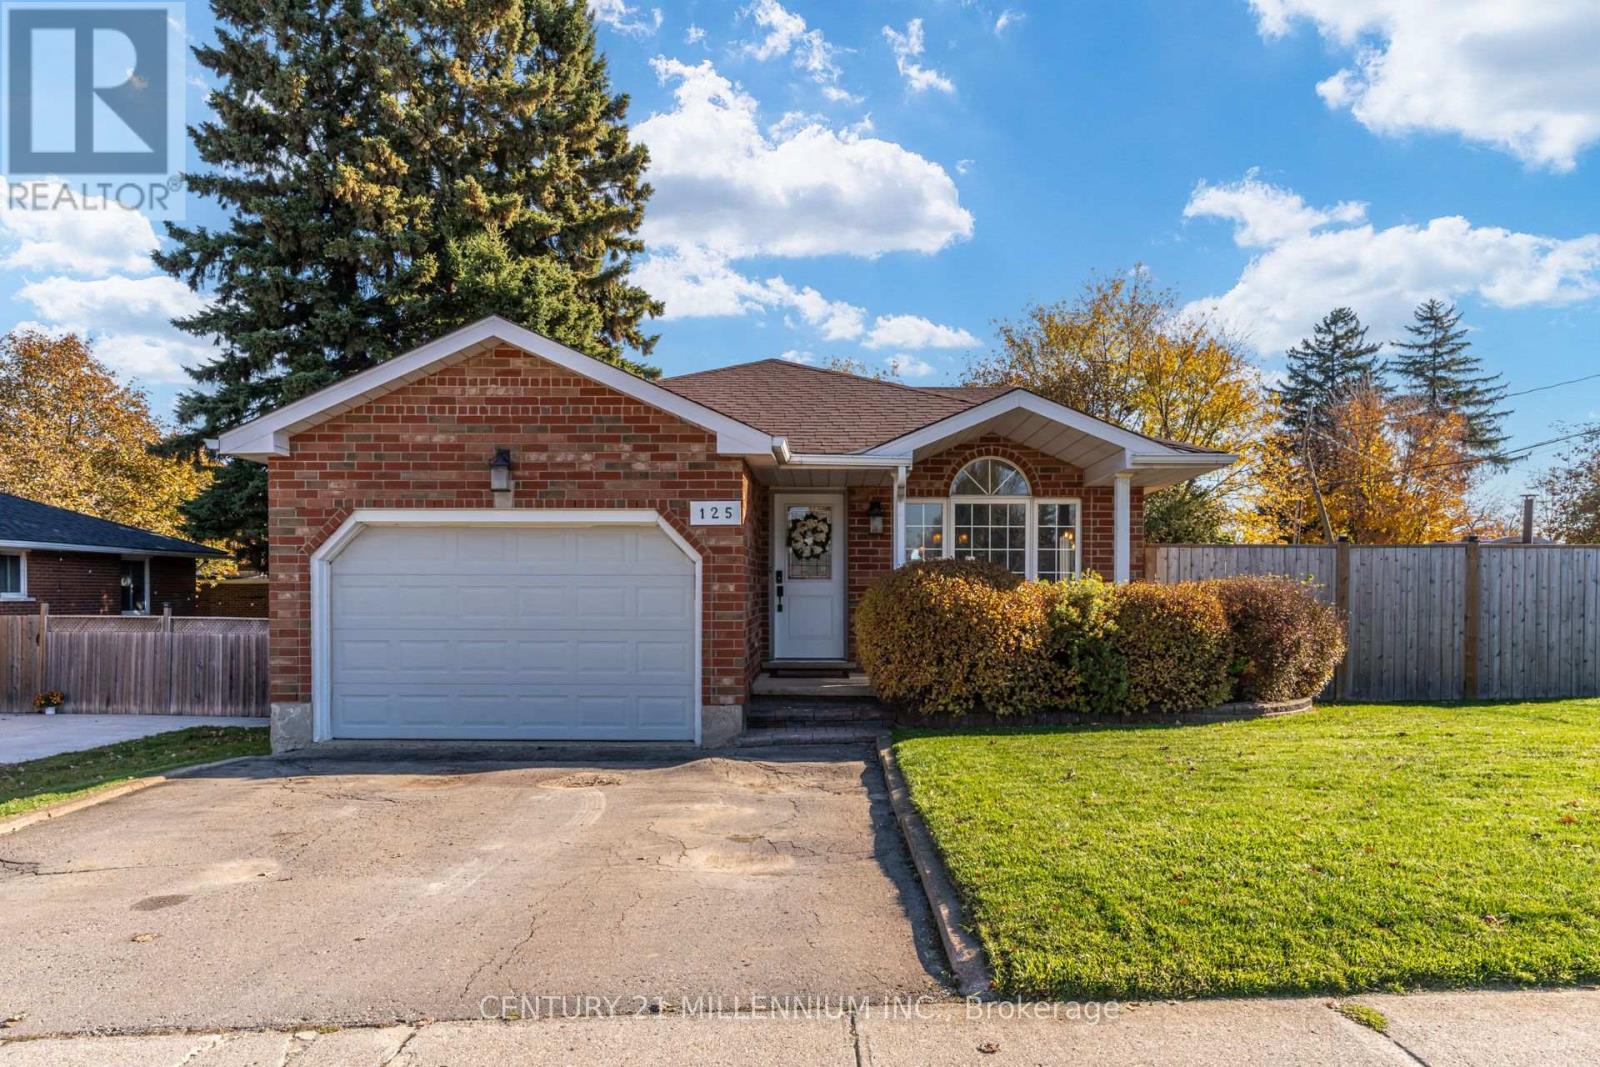
125 Jelly Street N
Shelburne, Ontario
BEAUTIFULLY UPDATED 4-LEVEL BACKSPLIT WITH IN-LAW SUITE POTENTIAL, 2 KITCHENS, 2 DRIVEWAYS & A BACKYARD OASIS! Welcome to 125 Jelly Street North, a truly unique home where stylish modern upgrades, on a generous 60-foot-wide lot in the heart of Shelburne, this impressive home offers 3+1 bedrooms, 2 full bathrooms and beautifully finished living spaces across four levels. From the moment you enter, you'll appreciate the attention to detail, soaring vaulted ceilings, updated flooring, modern lighting, designer feature walls and custom throughout. The stunning renovated kitchen is a showstopper, showcasing distinctive concretefinishes countertops, stone backsplash, custom shiplap detailing and a charming built-in banquette dining area. Entertain effortlessly in the spacious living and dining rooms or spectacular above-grade family room, complete with a stylish fireplace feature and walkout toretreat to the the backyard oasis. Upstairs, discover 3 comfortable bedrooms, including a spacious primary retreat with walk-in closet and semi-ensuite access. The finished lower level adds incredible flexibility with a 4th bedroom & 2nd kitchen, offering exciting possibilities for extended family, multigenerational living or an in-law suite. Step outside into your very own private backyard retreat! Designed for relaxation, wellness and entertaining, barrel sauna, outdoor shower, NEW deck, walkway and side deck, creating the perfect setting to unwind afterrefreshing a long day, host family gatherings or enjoy peaceful evenings outdoors. Additional highlights include a NEW FURNACE (2025), approximately 1.5-car garage and 2 SEPARATE DRIVEWAYS, providing exceptional parking flexibility. Conveniently located near schools, parks, shopping, restaurants and Shelburne's charming downtown amenities. A rare combination of modern style, flexible living space and resort-inspired outdoor amenities! (id:62104)
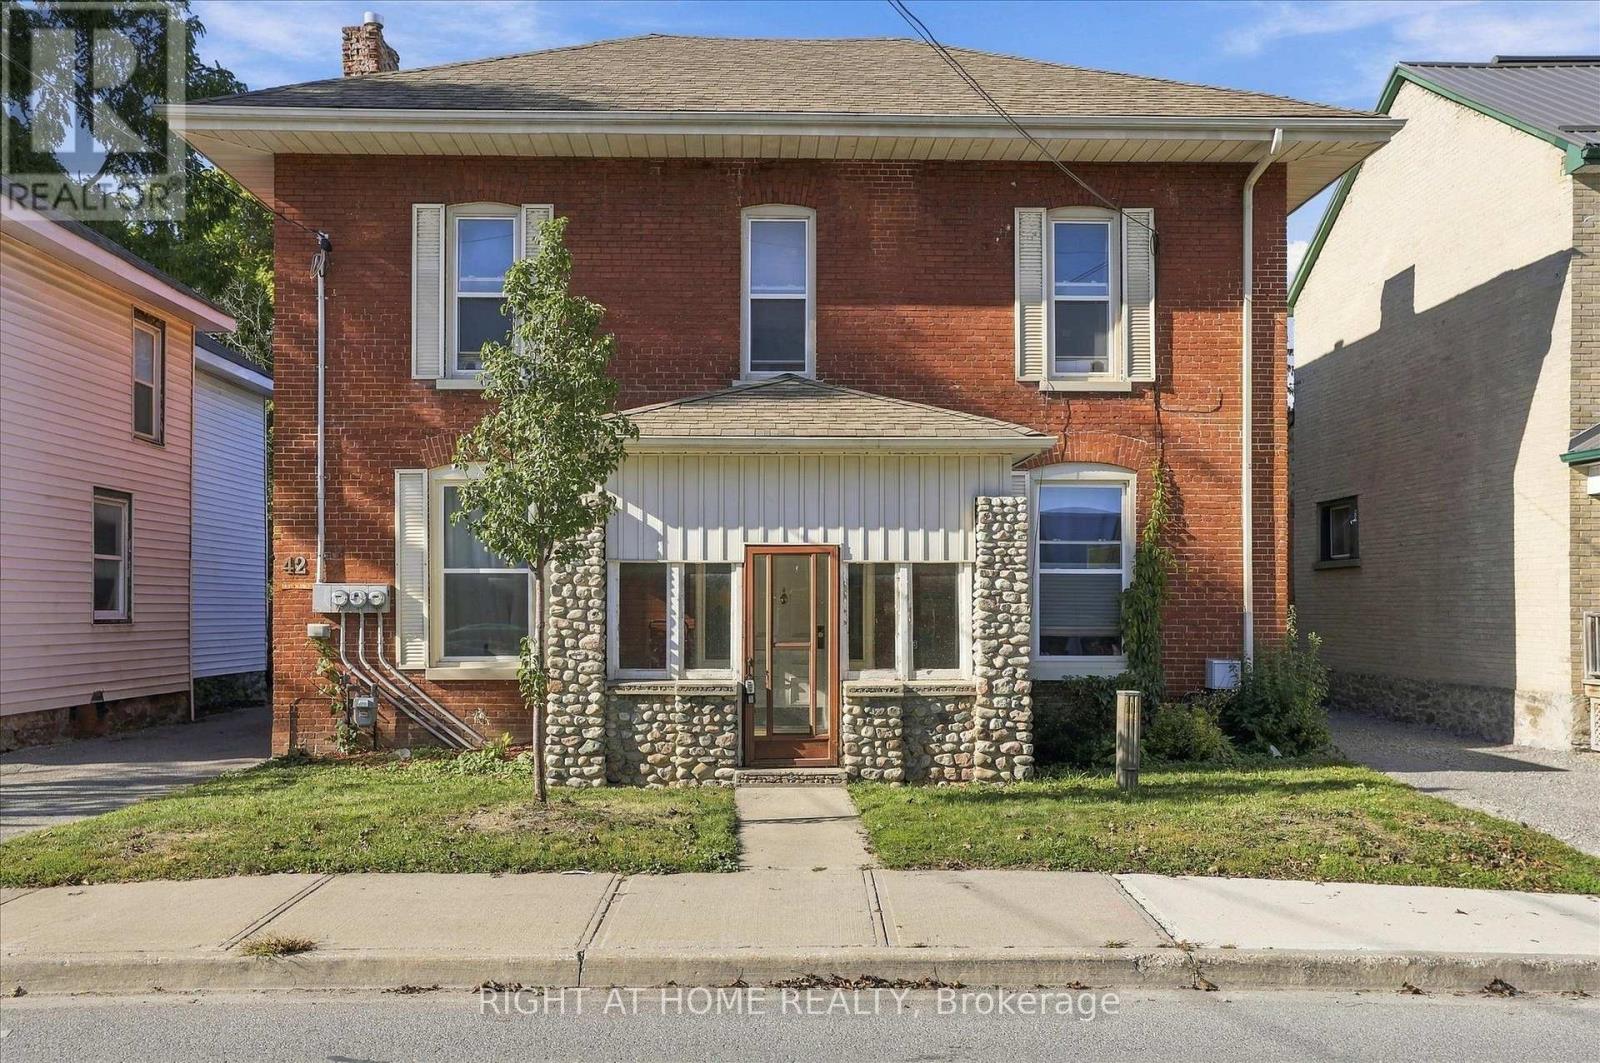
42 Wellington Street
Kawartha Lakes, Ontario
Centrally located legal non-conforming brick triplex generating $5,140/month in gross rental income, situated on a generous 50 x 200 ft lot with excellent future potential. This income-producing property offers approximately 2,300 sq ft of living space across three residential units, three separate hydro meters, ample parking, and two additional rented detached structures providing supplementary rental income.The unit mix includes an upper-level 2-bed, 1-bath apartment ($1,235/month); a main-floor 2-bed, 1-bath apartment ($1,219/month); and an updated main-floor 1-bed, 1-bath apartment ($1,786/month). Additional rental income comes from a detached brick double tandem garage, currently leased at $500/month, and a separate two-storey barn, leased at $400/month. An unfinished basement provides free shared laundry for tenants along with additional storage space.Set on a substantial 200-foot-deep lot with plenty of parking, just steps from downtown Lindsay, Kent Street shopping and dining, the new Foundry development, and everyday amenities. An excellent investment opportunity with strong existing rental income, multiple income streams, and a large lot in a convenient central location. (id:62104)
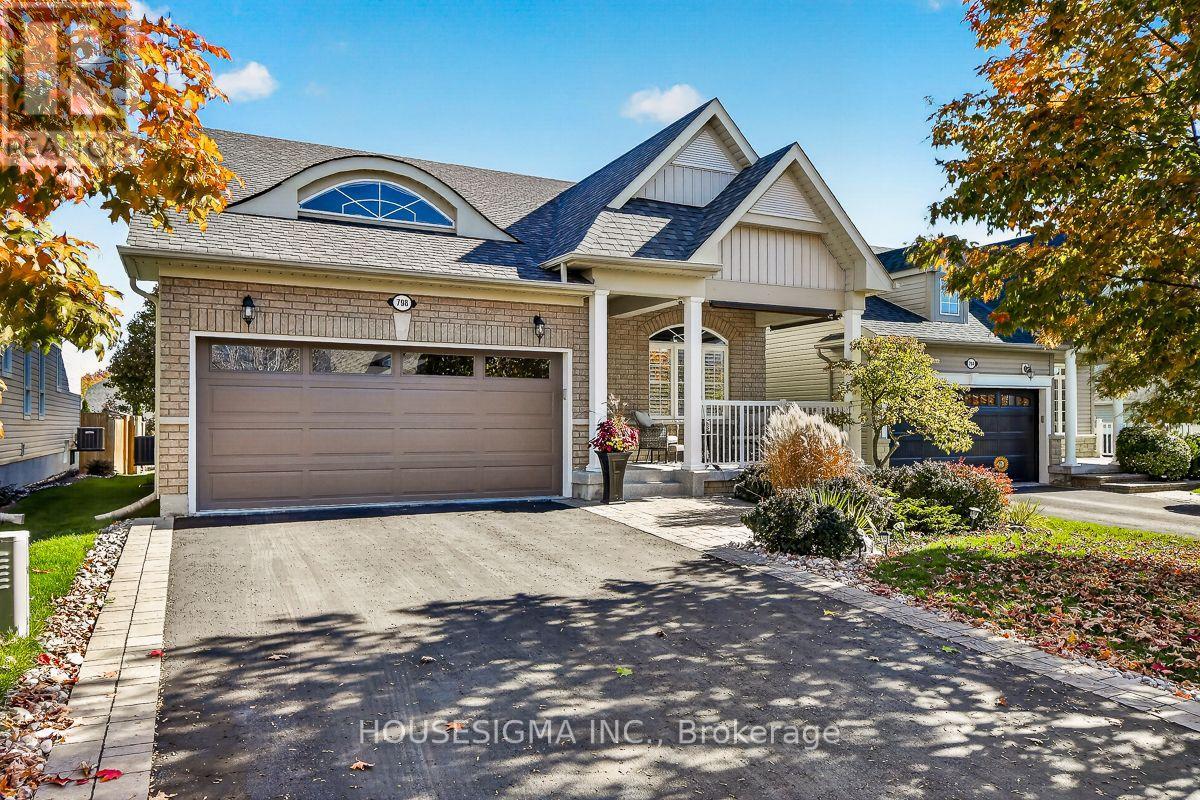
798 Greenly Drive
Cobourg, Ontario
Look no further, this one has everything you're looking for! Located in the sought after New Amherst community, this stunning, 3+1 bed, 3 bath bungalow is lavishly updated throughout with high end upgrades and finishes. Enjoy ample parking with a spacious 2 car garage with direct home entry, and a 4 car driveway, complete with stone soldier courses and landscaped gardens. Take a sip of your morning coffee, or cozy up with a book on the huge and enclosed front porch, with built in privacy shades to block some sun if needed. Step inside and you'll find 9' ceilings, hardwood floors, LED pot lighting, and plantation shutters throughout the home. The immaculate living and dining room are sun filled and bright, leading into the quartz kitchen, with extended cabinetry, taller uppers and S/S appliances. The open concept family room is a great space for gatherings or to put on a show and relax, with a garden door walkout to the large deck and peaceful yard with privacy fencing and a cute garden shed for all your gardening needs. The primary bedroom is well appointed with his/hers closets both with custom built in organizers and one being a large walk in, and an elegant 3 piece ensuite with newer quartz vanity and seamless glass shower. The main level also features a good sized laundry room, two additional bedrooms and a 4 piece main bath. The finished lower level feels warm and bright thanks to the oversized above ground windows and dricore flooring system, and features a huge rec room with pot lighting and space for an office or additional bedroom if needed. Additionally, this level has a large 4th bedroom, a 2 piece bath with rough in for shower, a gym, and both a large workshop and cold cellar with ample storage solutions. This home is a must see! (id:62104)
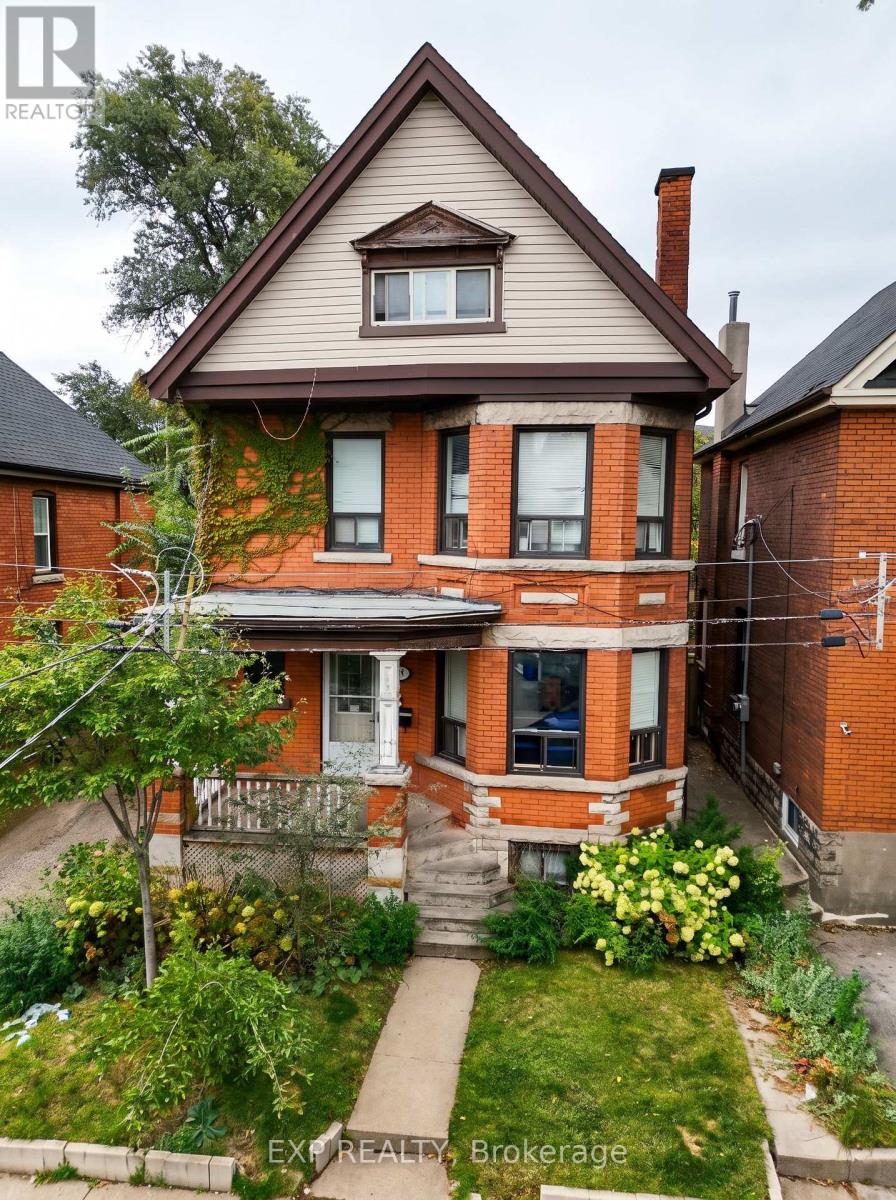
58 Arthur Avenue N
Hamilton, Ontario
Turnkey 4-unit investment in Hamilton's Gibson neighbourhood. This legal duplex plus 2 additional units offers a total of 4 self-contained units, fully tenanted and ready for the next owner to take over. Fully renovated in 2021, all units feature modern finishes including quartz countertops, stainless steel appliances, vinyl plank flooring, subway tile backsplashes and renovated bathrooms. The main floor (Unit 1) is a 1 bed, 1 bath, the second floor (Unit 2) is a 2 bed, 1 bath, Unit 3 is a bachelor with 1 bath, and the basement (Unit 4) is a 1 bed, 1 bath. Current gross rent is $5,585/month ($67,022/year), current net operating income is approx. $53,564/year, a 7.4% cap rate. The property has 2 hydro meters and 2-car parking at the rear, accessible from both the front and the back of the property, plus street parking. Close to King St E shops and transit, the future LRT line, schools and parks, with downtown Hamilton minutes away. (id:62104)
8103 Road 177 Road
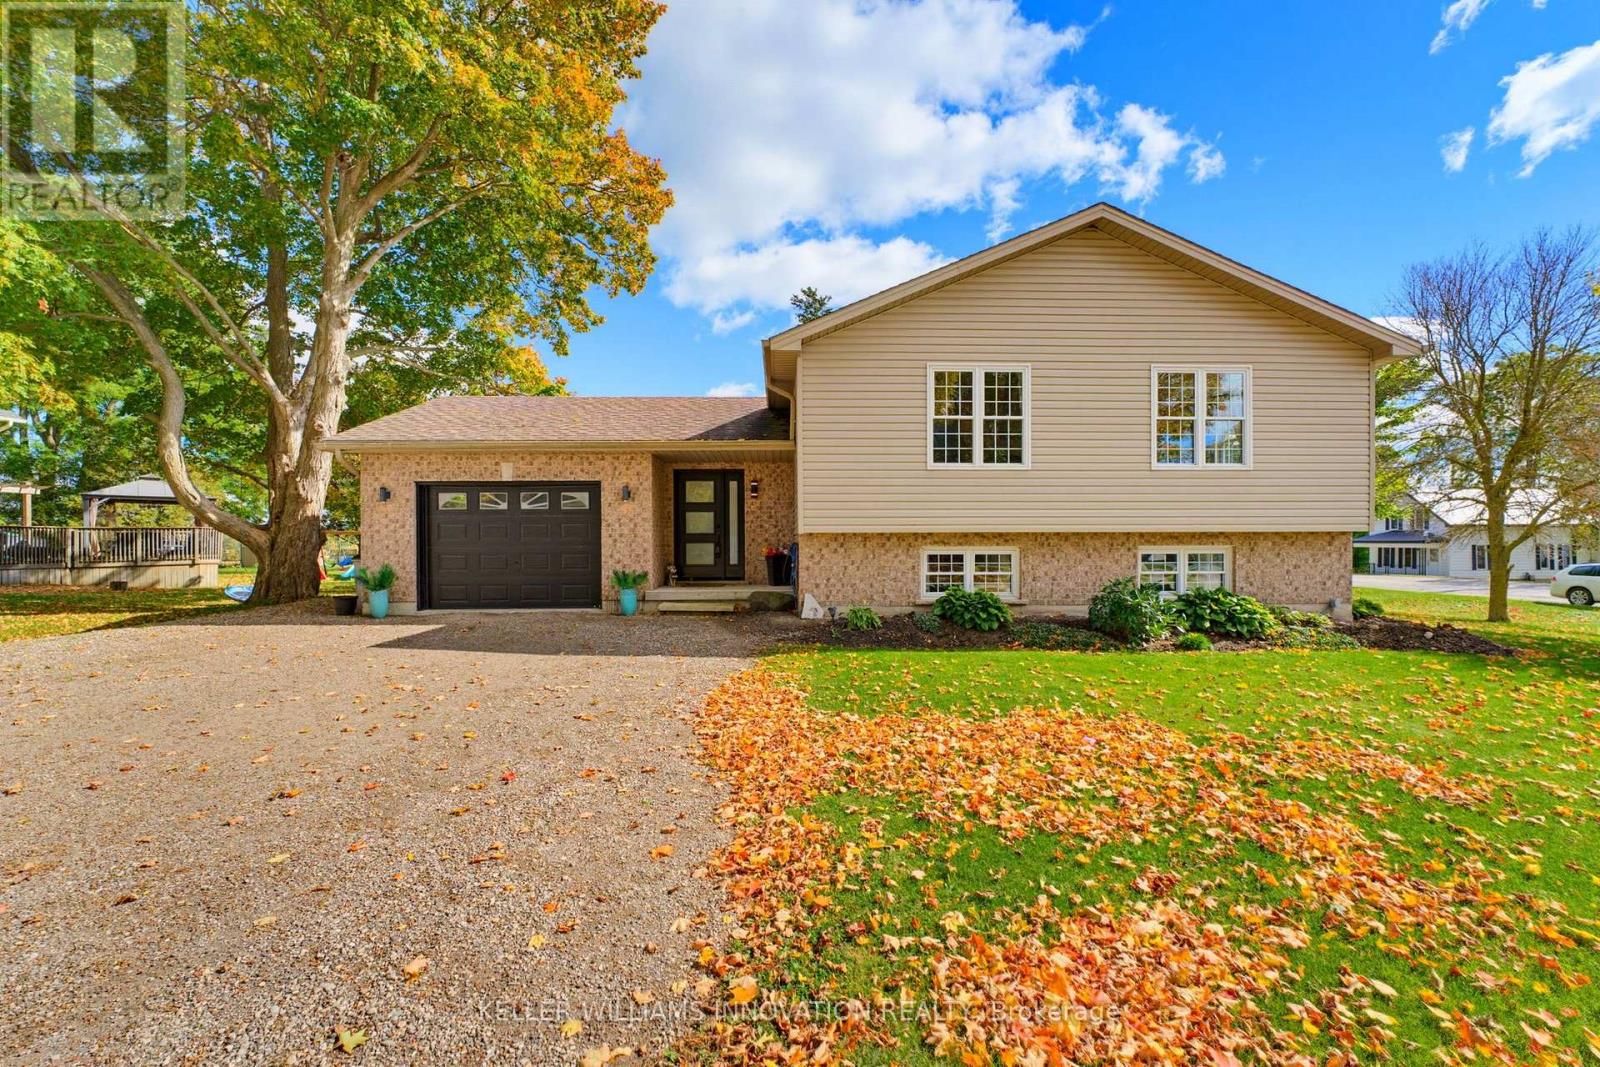
North Perth, Ontario
FOUR BEDROOMS, VAULTED CEILING, AMPLE NATURAL LIGHT. Welcome to 8103 Road 177 in Molesworth! This bright and spacious sidesplit offers over 2,200 sq. ft. of living space and plenty of room for the whole family. From the moment you arrive, the beautiful curb appeal and ample parking make a great first impression. Inside, natural light fills the home, creating a bright and welcoming feel throughout. The main living space features an open-concept layout with the living room, kitchen and dining area all connected under vaulted ceilings. Pot lights throughout add to the bright and inviting atmosphere. The home offers four spacious bedrooms, with two bedrooms conveniently located on the main level and two additional bedrooms in the lower level. This layout offers plenty of flexibility for families, guests, a home office or additional living space. Outside, enjoy the fully fenced backyard, perfect for kids, pets and outdoor entertaining. A one-car garage provides additional convenience and storage, while the generous driveway offers ample parking. A bright, spacious home with a practical layout and plenty of room to grow, all in a peaceful Molesworth setting. (id:62104)
909 - 30 Francis Street S
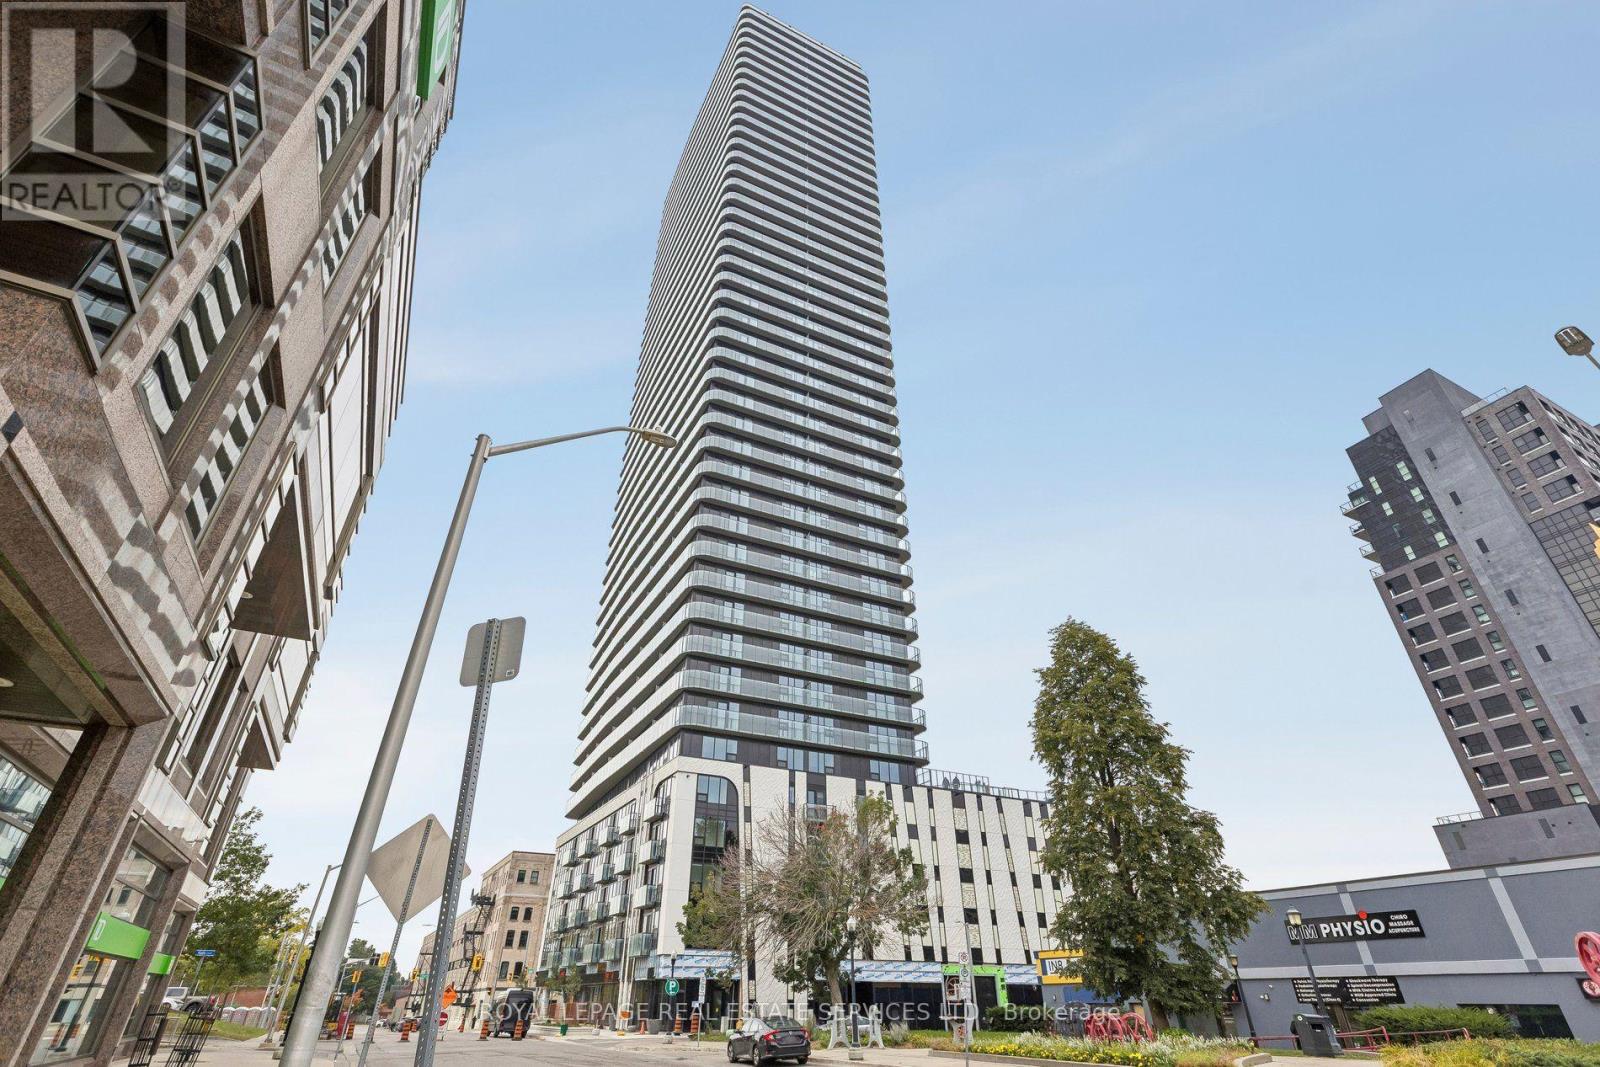
Kitchener, Ontario
Brand New, Ultra-Sleek 2 Bed, 2 Bath Suite At TEK Tower In The Heart Of Downtown Kitchener's Booming IT Innovation District! Perfect For Professionals Seeking Next-Level Style & Tech. This Bright, Open-Concept Layout Features High Ceilings, Carpet Free Flooring & Floor-To-Ceiling Windows Overlooking An Unobstructed City View. Modern, Euro-Style Chef's Kitchen Boasts Stone Countertops, Premium Cabinetry & Brand-New Stainless Steel Appliances. Fully Integrated Smart Home Tech: Alfred Smart Lock, Ecobee, Schneider Lighting & Aeotec Unit Hub. Includes 1 Underground Parking Space & 1 Storage Locker! Unrivalled Luxury Living Just Steps To The ION LRT Transit System, Google, Communitech & Vibrant Downtown Dining. Incredible Value: High-Speed Internet, Heat, & Water Included! Tenant Pays Hydro. Ideal Location For Those Wanting The Urban Lifestyle Where Everything Is At Your Doorstep! (id:62104)
Upper - 206 Church Street
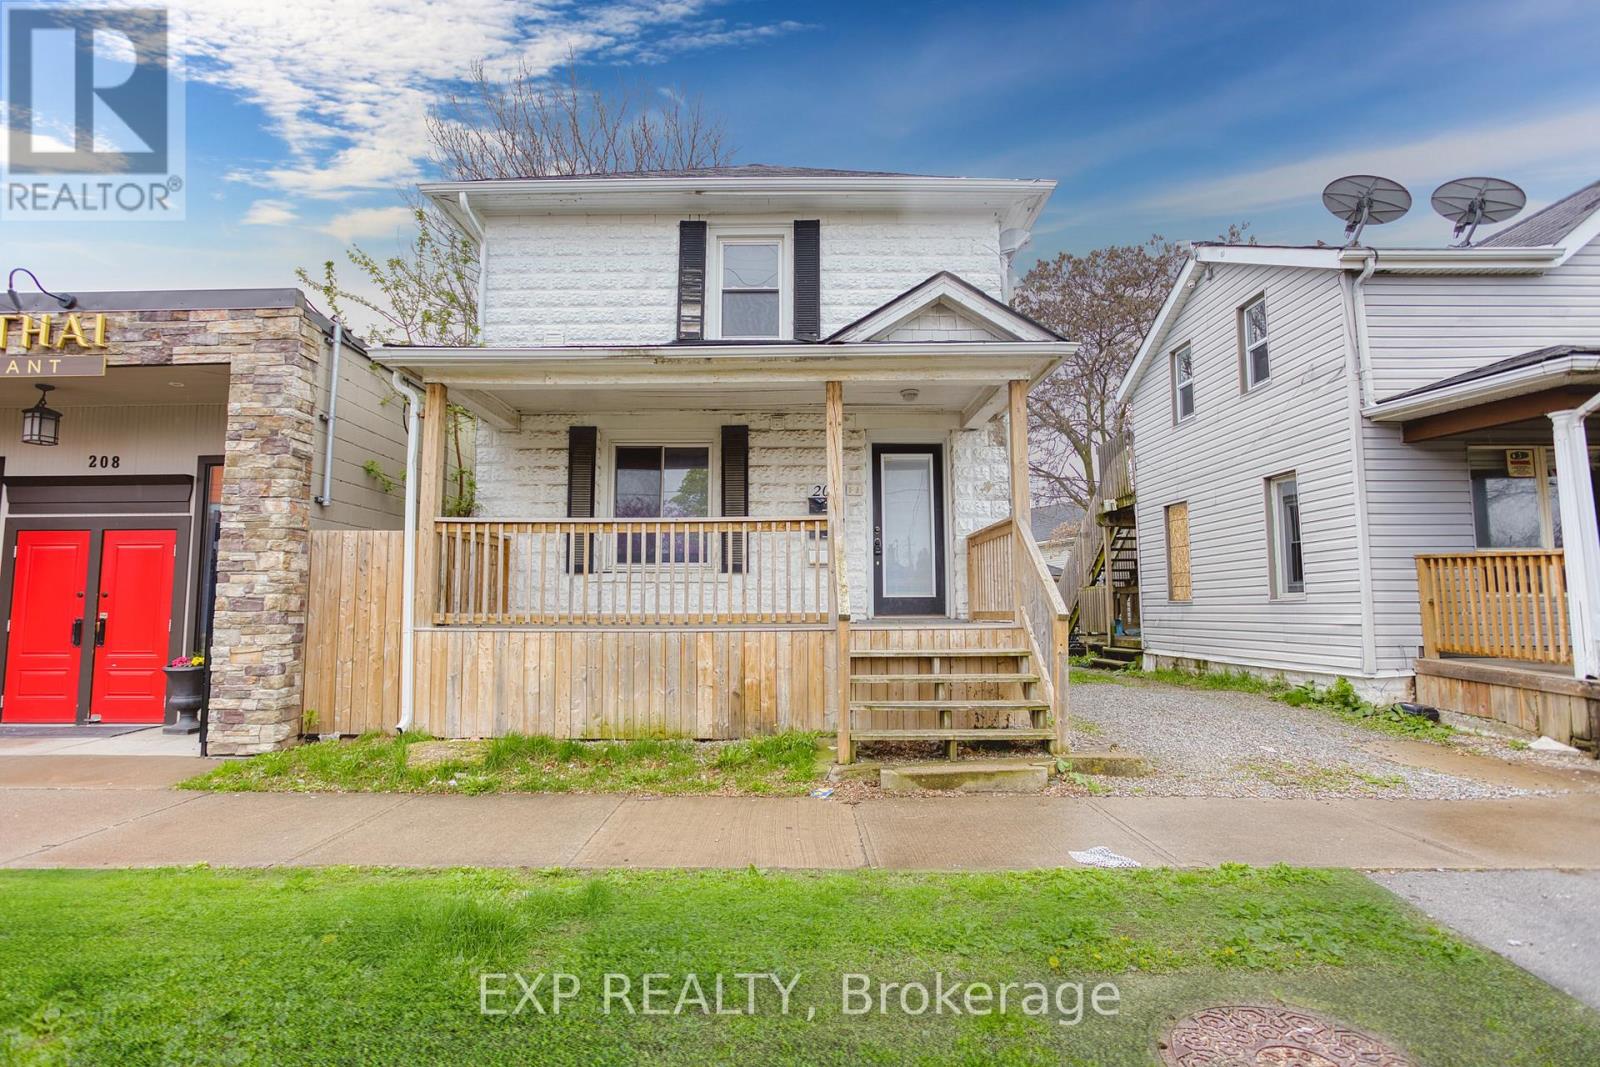
St. Catharines, Ontario
Discover the ideal blend of comfort and convenience in this lovely 2-bedroom upper unit located in the vibrant heart of St. Catharines. Situated at 206 Church Street, this property is perfectly poised within walking distance of downtown, offering easy access to a variety of shops, restaurants, and entertainment options. This inviting unit features a bright and airy layout that maximizes space and natural light, creating a warm and welcoming atmosphere. Both bedrooms are well-sized, providing ample space for relaxation and rest. Practicality meets convenience with the inclusion of a main floor coin-operated laundry facility, ensuring that daily chores are taken care of effortlessly. Whether you're a professional looking for proximity to urban amenities or a small family seeking a friendly neighborhood, this location does not disappoint. Enjoy the charm of living close to the bustling downtown St. Catharines while still relishing the quiet and privacy offered by the residential setting of Church Street. This lease offers not just a place to live, but a lifestyle of convenience and comfort. Don't miss out on this exceptional rental opportunity - make 206 Church St your new home today! (id:62104)
8 Masters Creek Boulevard
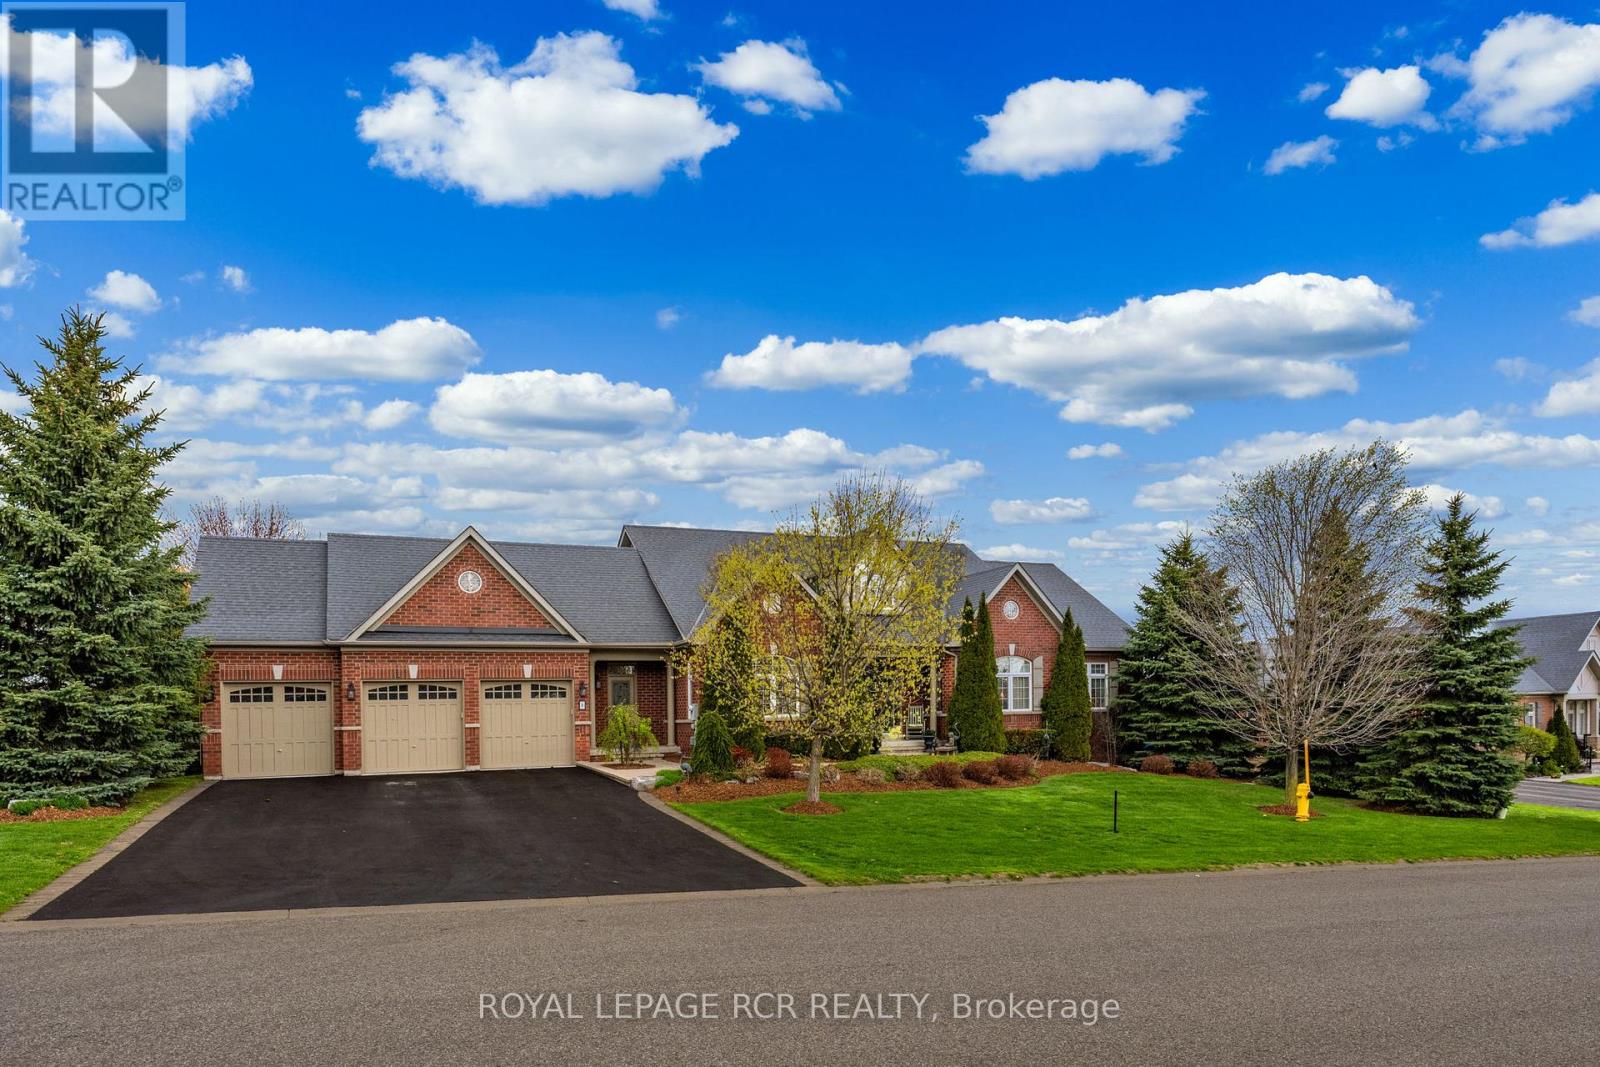
Mono, Ontario
**1% BONUS COMMISSION IF SOLD FIRM BY NOVEMBER 30TH** Welcome to 8 Masters Creek Boulevard in Mono. Minutes away from downtown Orangeville and all the amenities the town has to offer. Built in 2010 by Highcastle Homes, this model, The Regal 'A', is situated on a beautifully landscaped 1/2 acre lot and features over 2500 sq ft on the main level and a full walk-out basement. Walk into the expansive front foyer to a double staircase leading to the basement and a see through gas fireplace. Large eat-in kitchen with granite countertops, breakfast bar, stainless steel appliances and a walk-out to a screened deck overlooking the pool and backyard. Formal dining room with attached butler pantry - perfect for entertaining. The living room features hardwood floor, cathedral ceiling and a gas fireplace. All the bedrooms feature their own ensuite bath. The primary bedroom offers a 5 pc ensuite and walk-in closet. The other two bedrooms feature 4 pc ensuites and double closets. Main floor laundry with access to the triple car garage as well as a separate door to the front yard. A 2pc powder room finishes the main level. Downstairs you will find an L-shaped games room with above grade windows, an office and a family room with a walk-out to the backyard and heated in-ground synergy pool. The 4th bedroom which is currently used as a music room is totally soundproof and offers a 4 pc ensuite and a walk-in closet. This lovely family home has been beautifully maintained and upgraded by it's original owner. Sprinkler system for lawn and garden front and back. Invisible fencing for your canine friends! (id:62104)
Lot 5 Concession 5
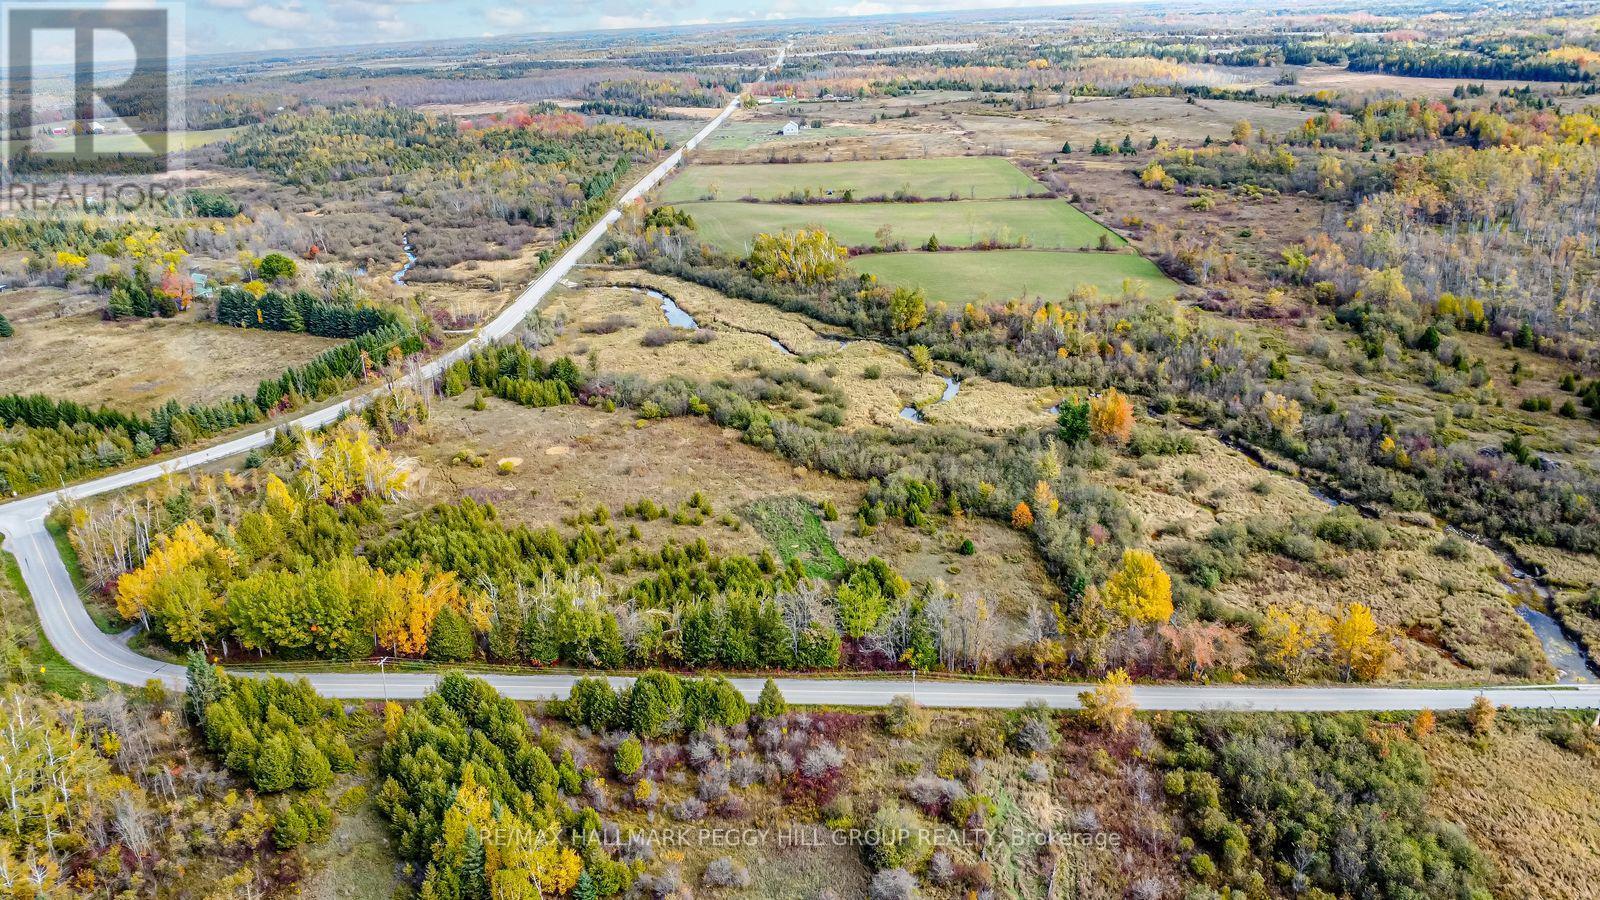
Kawartha Lakes, Ontario
106 ACRES OF OPEN FIELDS, MATURE WOODLANDS & WINDING CREEKS WITH A WHOLE LOT OF COUNTRYSIDE TO CALL YOUR OWN! Some people dream of owning a little piece of the countryside. Why stop at a little when there's 106 acres up for grabs? Dust off those big ideas you've been putting on the back burner, because this much land might just get you thinking about what's next. Set along Kirkfield Road, this expansive property features cleared, farmable fields stretching toward the treeline, mixed woodlands and creeks winding through the landscape. There's a lot more beyond the road than you'd ever guess driving past, from wide-open stretches to wooded areas where the sound of running water takes over. The property features a mix of Rural General (RG) and Environmental Protection (EP) zoning, with single detached dwellings among the permitted uses within the RG zone. Kirkfield is just 7 minutes away and Brechin is approximately 14 minutes away for shopping, dining and everyday essentials, while nearby lakes, scenic hiking trails and Carden Alvar Provincial Park offer even more opportunities to enjoy the outdoors. Sometimes the most interesting opportunities are the ones that leave you wondering what comes next. (id:62104)
113 William Street
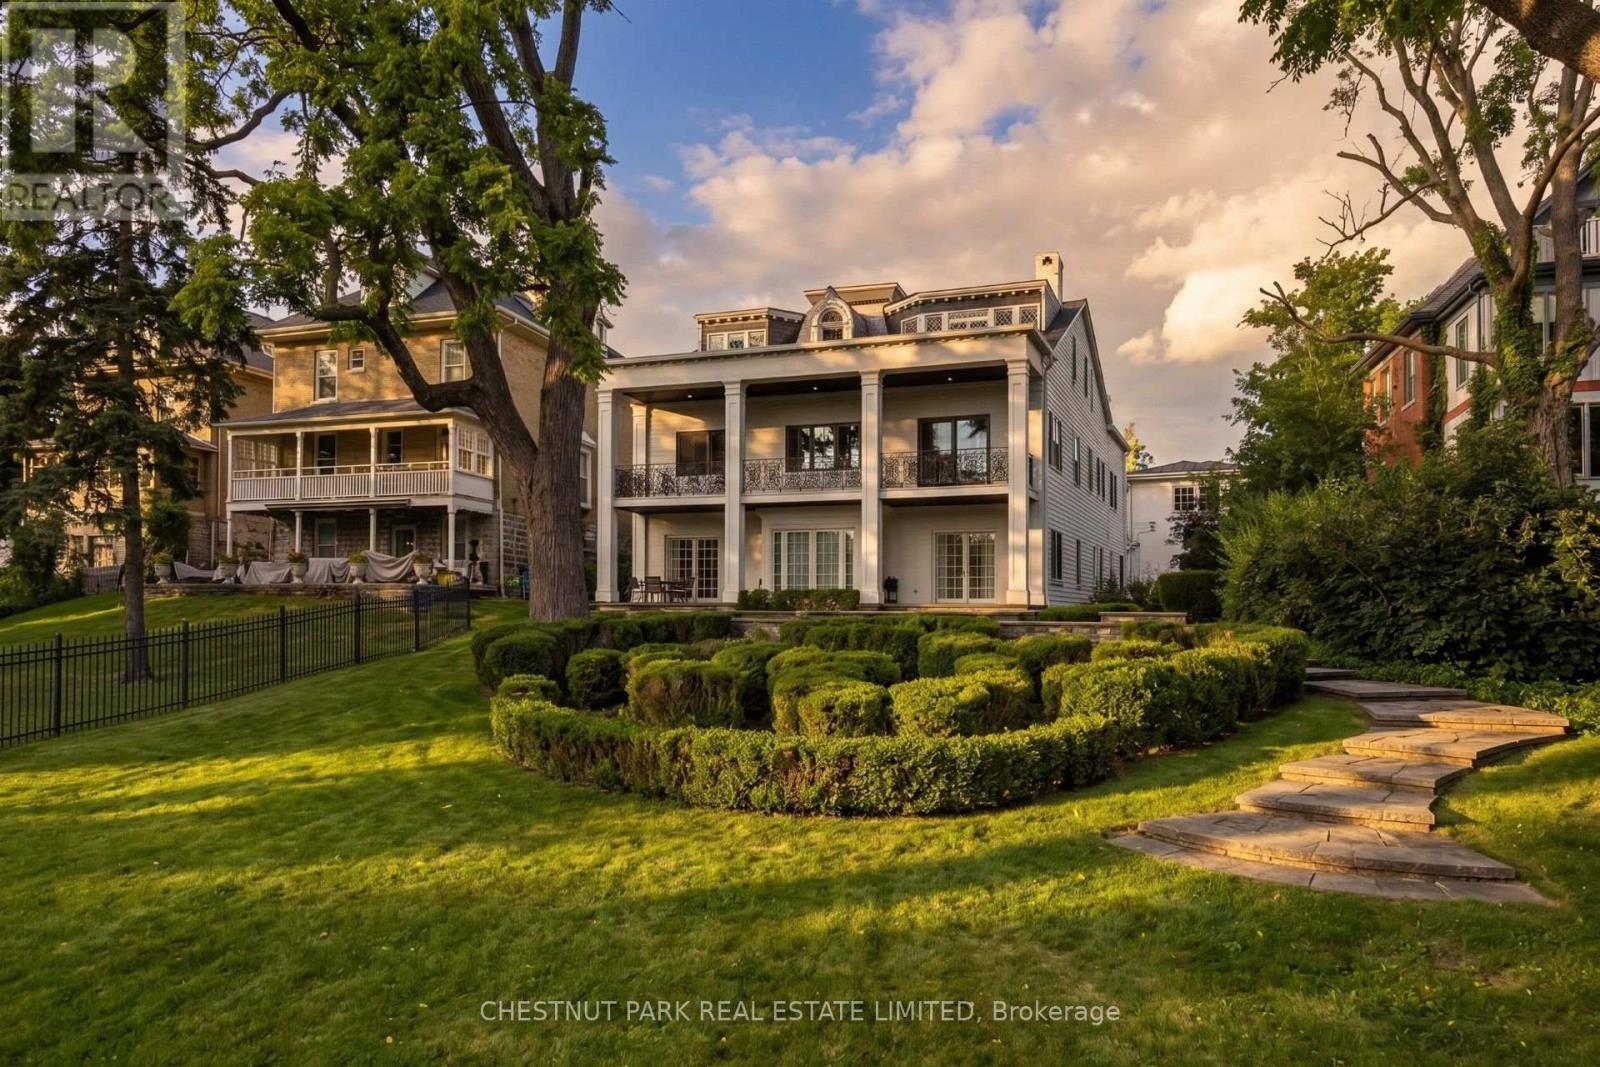
Stratford, Ontario
Built circa 1870 by William "Boss" Easson, the Avon Castle is one of Stratford's most storied addresses. A street in this city still bears Easson's name. That history is baked into the foundation. The architecture is Second Empire style - A French architectural language that had swept from Paris into the prosperous cities in North America. The mansard roof with elaborately crafted semi-circular dormers, wooden brackets along the cornice, sidelights and a three-part transom at the entrance. Inside, the scale is something rarely found today. Soaring 12 ft ceilings, a custom centre staircase that rises as a sculptural statement through the home. Intricate mouldings were restored, period millwork, two marble fireplaces and tall windows anchor every principal room. The main floor includes a dedicated cocktail lounge and wet bar, fitted within the original formal layout. The primary suite has a 5-piece ensuite and walk-in closet overlooking the river. Balcon access from two of the upper bedrooms. Everything behind the walls is NEW! Custom kitchen cabinetry, stone surfaces and premium fixtures throughout. All electrical, plumbing, HVAC, insulation and mechanical systems fully replaced. the bones are 19th century the systems are of this one. The lower level is a fully finished walk-out apartment with its own separate entrance, a bedroom, 3-piece bathroom, full height ceilings and direct access to the grounds, suited to guests, extended family or professional use. The property sits elevated above Lake Victoria with its own private shoreline on a 78' x 188' lot. Multiple patios, balconies and curated landscaping maximize elevation and privacy. Sweeping views south across the water to parks, trails and Stratford's historic core. The detached garage has a lower garden room for additional storage or a dedicated workshop. Minutes to the Stratford Festival, restaurants, shops and amenities. Beautiful parks and walking trails are min. from your front doo. (id:62104)
1291 Brackenrig Road
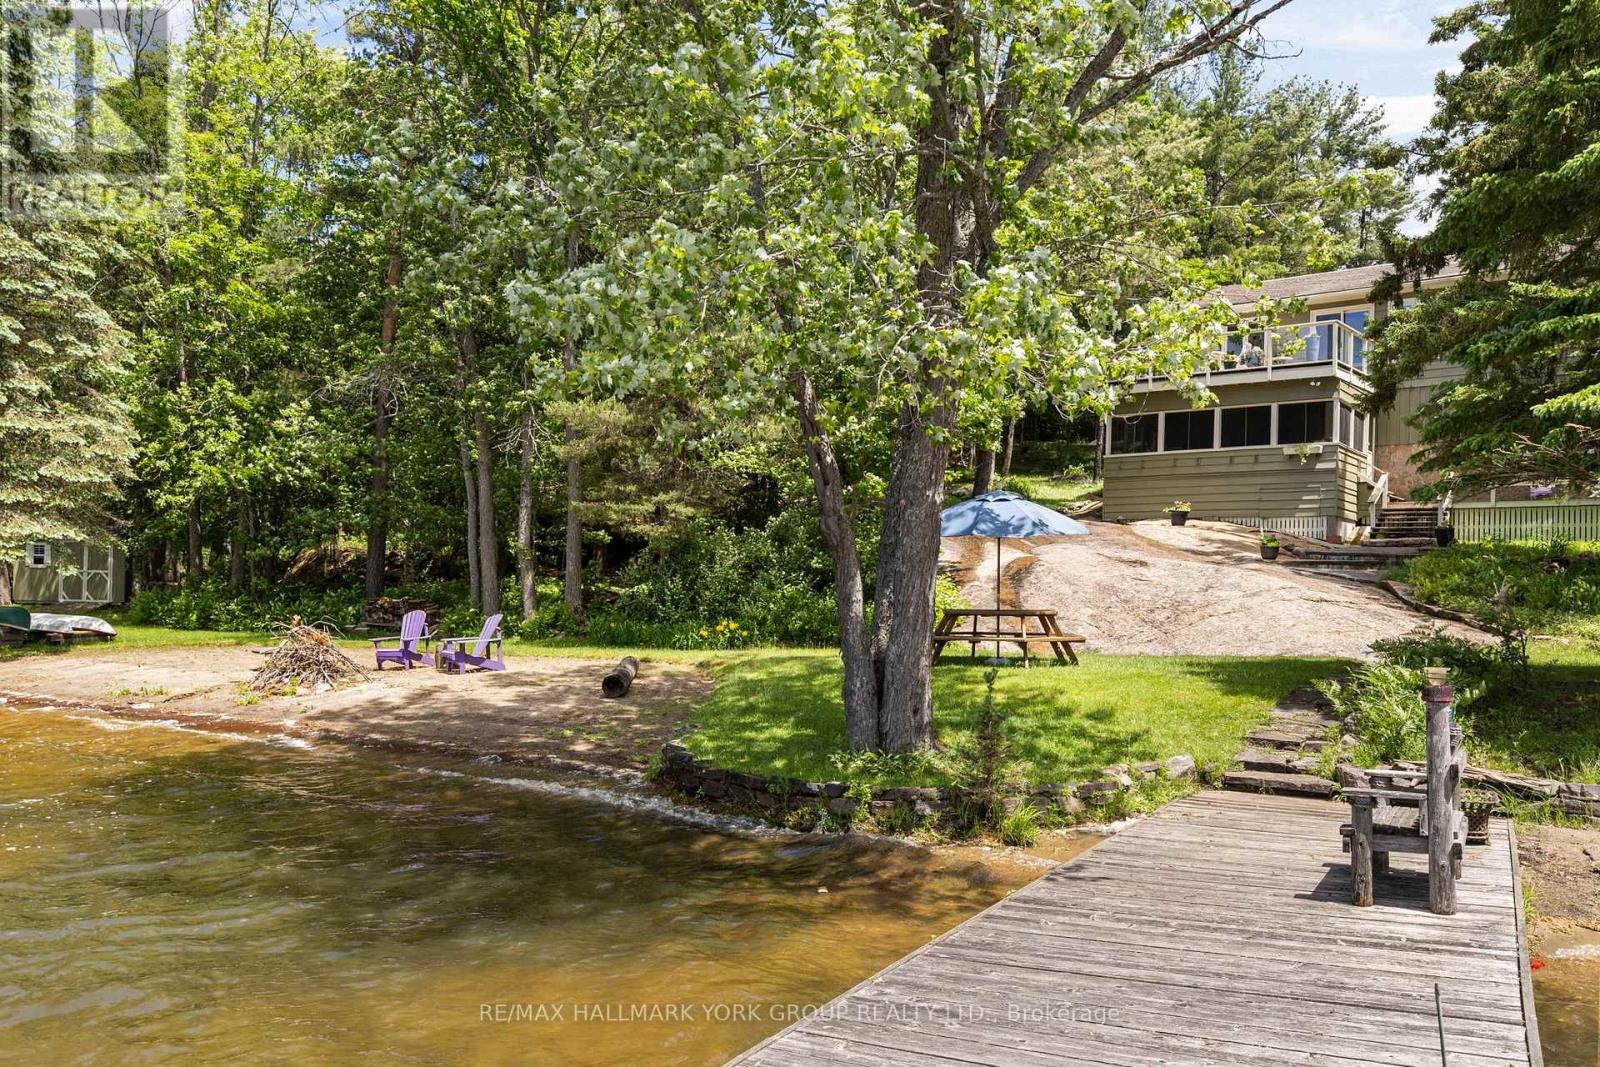
Muskoka Lakes, Ontario
There are waterfront properties, and then there are properties that define the Muskoka lifestyle. Set on an exceptional 1.97-acre lot with 355 feet of pristine shoreline, 1291 Brackenrig Road offers a rare combination of privacy, natural beauty and endless opportunities to enjoy life on the water. Located just minutes from Port Carling, this property places you in the heart of Muskoka while still offering the peace and seclusion buyers dream of. The shoreline is truly exceptional, featuring a sandy beach, expansive waterfront and level grounds that invite swimming, boating, lawn games and lakeside gatherings. With so many ways to enjoy the outdoors, the property captures the feeling of a private lakeside resort where every day brings a new adventure and every evening ends with a spectacular Muskoka sunset. Inside, the 3+1 bedroom, 3-bathroom cottage is warm, inviting and designed for making memories. Bright living spaces capture stunning water views, while the thoughtful layout offers the perfect balance of comfort, functionality and connection to the outdoors.Whether hosting family for the weekend, entertaining friends or enjoying a quiet morning by the water, this is a property built around the moments that matter most. A rare Muskoka offering with exceptional waterfront, a sandy beach and the privacy and setting to create lasting family traditions for generations to come. (id:62104)
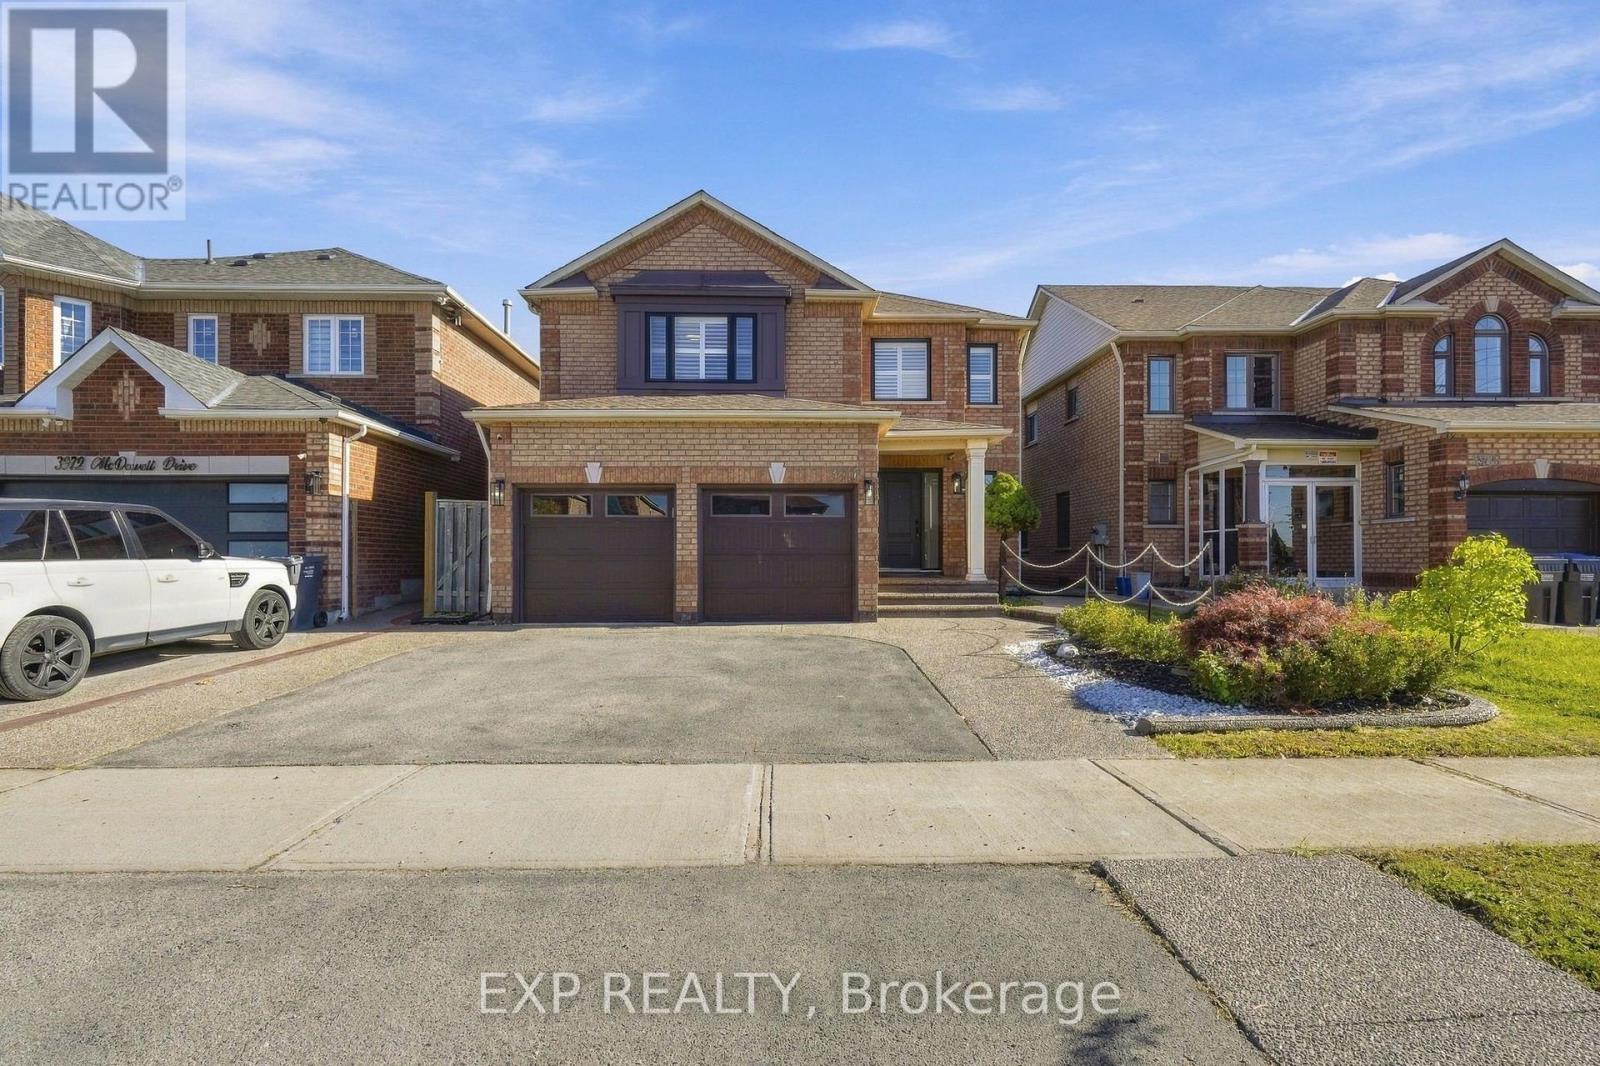
3976 Mcdowell Drive
Mississauga, Ontario
Welcome to this beautifully maintained 4-bedroom, 4-bathroom detached home in the highly sought-after Churchill Meadows community of Mississauga! Offering over 2,400 sq. ft. of above-grade living space, this spacious and inviting home is designed for comfortable everyday living and effortless entertaining. Step inside to discover a carpet-free interior throughout, a cozy electric fireplace, and a beautifully updated kitchen featuring new granite countertops. Renovated bathrooms add a fresh, modern touch, while elegant shutters throughout and recently replaced windows provide both style and peace of mind. The generous primary bedroom features a walk-in closet, offering plenty of storage and everyday convenience. The professionally custom-finished basement is a true standout, thoughtfully designed with a built-in entertainment unit, custom cabinetry, a dedicated office desk, and a wet bar, creating the perfect space for entertaining, working from home, or unwinding. Finished with a combination of engineered wood and vinyl flooring, this versatile lower level also offers plenty of additional storage. A 200-amp electrical panel adds further functionality to this well-appointed home. Outside, enjoy the beautifully finished exposed aggregate concrete, adding a polished touch to the outdoor spaces to relax, entertain and enjoy. Complete with a double-car garage and parking for 2 additional vehicles on the driveway. Ideally situated close to GO Transit, major highways, parks, schools, restaurants, shopping, and everyday amenities, this home offers exceptional convenience in one of Mississauga's most desirable communities. With its generous layout, impressive upgrades, expansive backyard, and fantastic location, this wonderful property offers the perfect blend of comfort, style, and functionality. A place you'll be proud to call home! (id:62104)
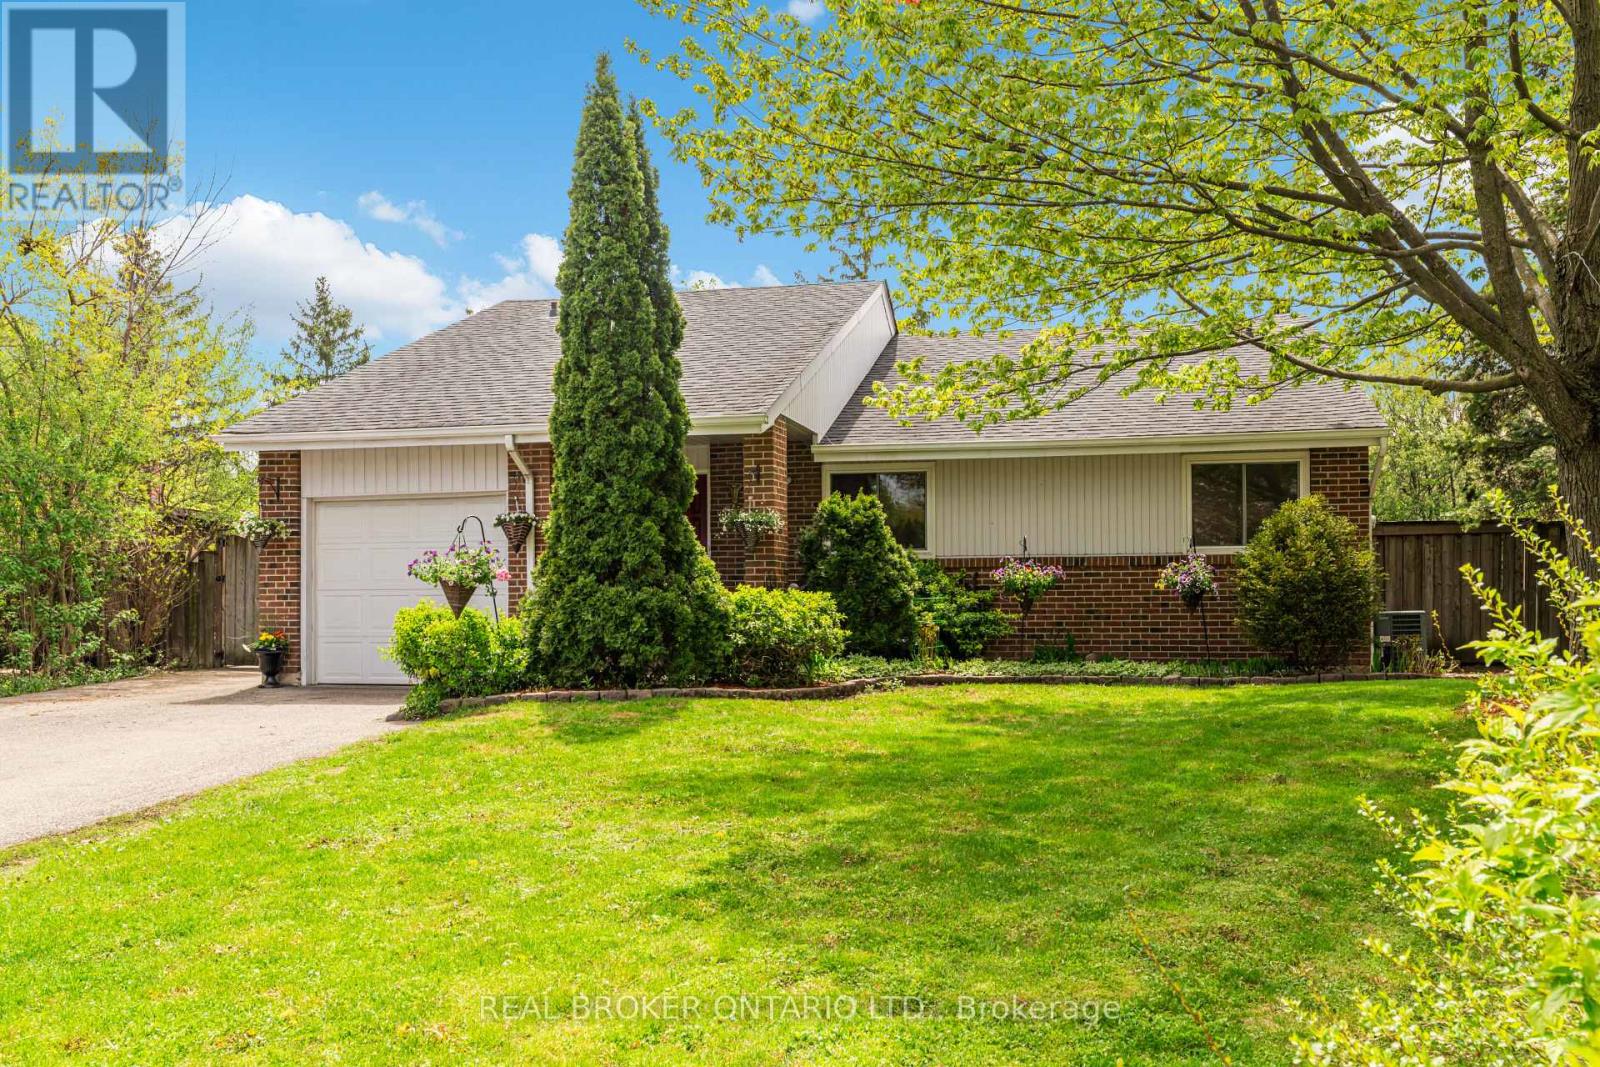
2873 Inlake Court
Mississauga, Ontario
Welcome to 2873 Inlake Court - a beautifully updated and truly unique detached true bungalow in the heart of Meadowvale. Tucked away on a quiet street near a peaceful court, this home sits on a generous pie-shaped lot (35 x 120 ft), offering exceptional privacy and a setting that feels both tranquil and connected. Surrounded by lush parks, scenic trails, and the natural beauty of Lake Wabakaynei, this is where everyday living meets a cottage-like escape. Inside, the home offers a thoughtfully designed layout ideal for modern family living. Featuring 3 spacious bedrooms, a large, well-appointed kitchen, and inviting principal spaces including a warm living room, separate dining area, and a sun-filled solarium perfect for year-round enjoyment. Exposed brick accents throughout add character and charm. Main bathroom is thoughtfully updated with heated floors. Step outside to your own private retreat - a beautifully landscaped backyard framed by mature cedar trees and complete with an inground pool with brand new liner (2026) and pump (2026), ideal for entertaining or unwinding in total privacy. The finished basement adds incredible versatility, offering additional living space with two bedrooms, a wood-burning fireplace, full washroom and a combined living/dining area - perfect for extended family, guests, or multi-functional use. Complete with a single-car garage with heating and insulation and an oversized driveway accommodating up to 7 additional vehicles - a car lover's dream, this home checks every box for space and convenience. Ideally located just steps to St. Elizabeth Seton CS, Settlers Green PS, Plowman PS, parks, plazas, and transit, and minutes to Erin Mills Town Centre, Credit Valley Hospital, and Meadowvale Town Centre. A rare opportunity to own a move-in ready home in one of Meadowvale's most family-oriented communities - where space, character, and lifestyle come together seamlessly. (id:62104)
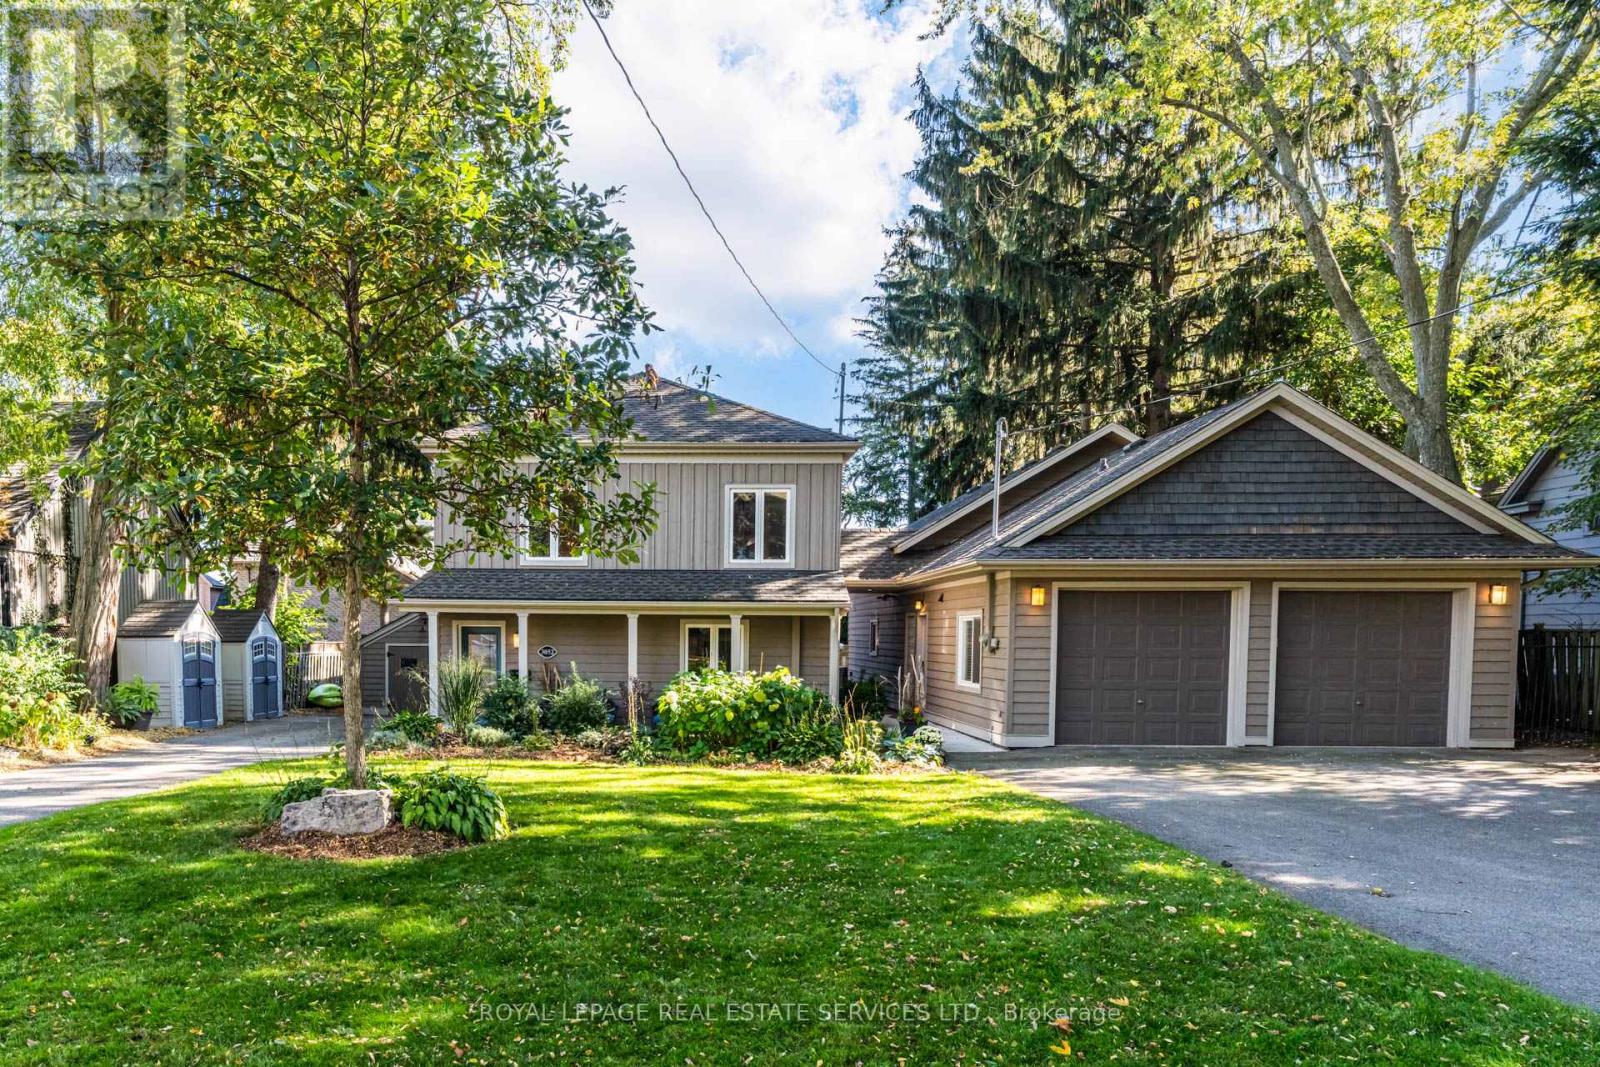
3052 Seneca Drive
Oakville, Ontario
Unique Oakville property nestled south of Lakeshore! Welcome to 3052 Seneca dr, an ideal home for multi generational families or income potential opportunities featuring 2 dwellings on one lot. Open concept main floor highlights an updated kitchen with stainless steel appliances, quartz counters and an oversized island. Cozy den with fireplace and French doors leading to an outdoor deck. Upstairs showcases newer flooring, 3 large bedrooms, all with walk-in closets. Spacious primary includes semi ensuite with laundry and a balcony perfect for enjoying the beautiful grounds and lake views! The recently renovated Coach house is full of possibilities, kitchen features s.s appliances and a convenient laundry with plenty of storage. Living room with fireplace overlooking a newer patio. Visualise the upstairs loft with either an extra bedroom, family room or an art studio, your imagination awaits! Having 2 separate driveways, 2 separate garages, and a dedicated space in the backyard this home facilitates a multi use approach. Excellent location, you're steps away from shops, trendy restaurants, Bronte Harbour Marina and the waterfront! (id:62104)