
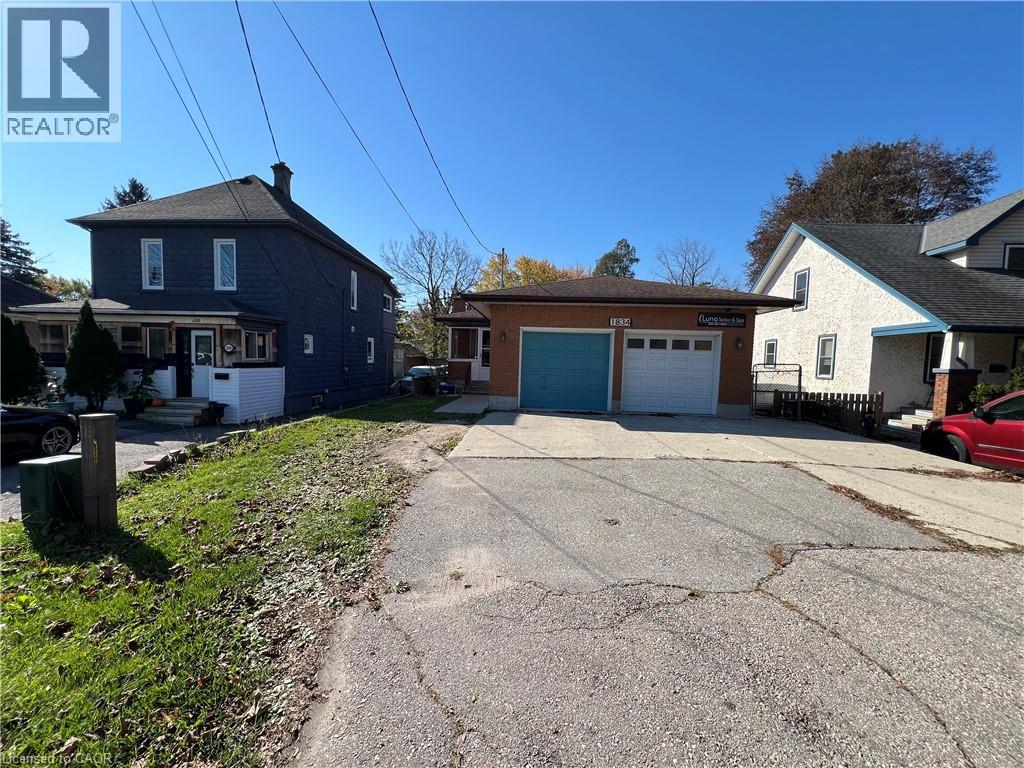
1834 Coronation Boulevard
Cambridge, Ontario
FOR LEASE! This all brick bungalow is in the heart of Preston with ample parking this bungalow home is deal for the growing family or those looking to downsize. The main level includes 2 nice size bedrooms, living room and a large kitchen that walks out to the 3 season sun room. Book a private showing TODAY and be ready to move in. (id:62104)
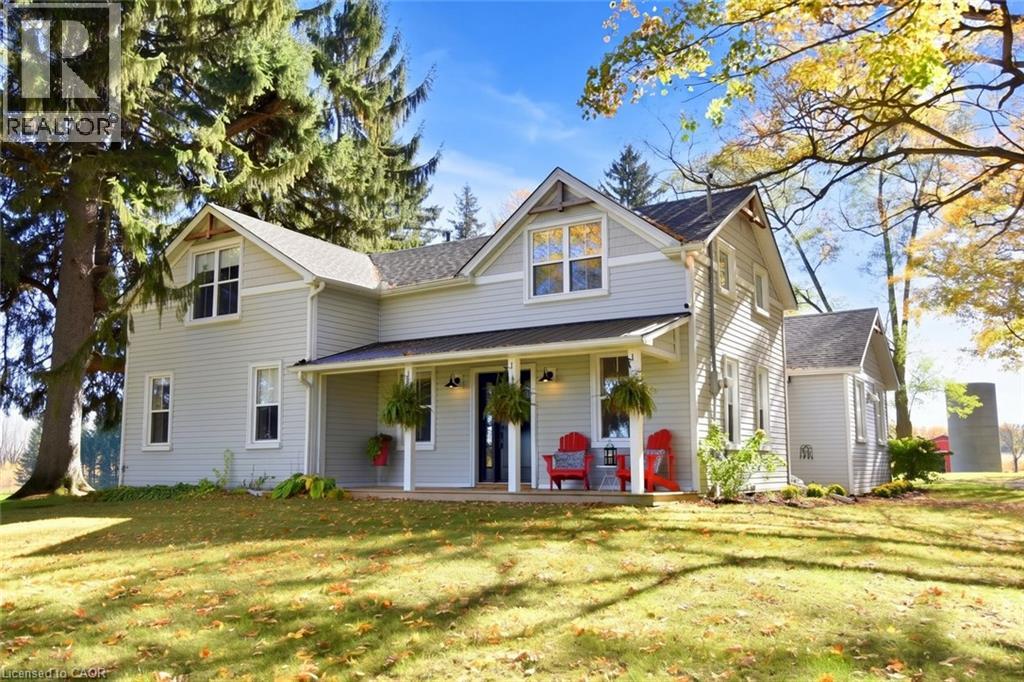
2142 Powerline Road W
Ancaster, Ontario
Dreaming of your own hobby farm? This exceptional 11.5+ acre property offers the perfect blend of peaceful country living and modern convenience, just minutes from Ancaster and Brantford, with easy highway access. Ideal for horse enthusiasts, hobby farmers or anyone looking for room to roam! The impressive 27' x 60' steel barn features four box stalls, with 40 amp service and a cistern providing both hot & cold water. A huge multi functional shop 40’ x 16’ plus 18’ x 22’ divided by big doors complete with gas powered furnace ,125 amp panel and wired internet offers many possibilities. The beautiful grounds are truly something special, featuring a large pond with a fountain, and aerator bubblers, expansive open spaces and even a 6.5 acre mx track for outdoor fun and adventure! An established paddock and pasture provide wonderful opportunities for hobby farming or equestrian pursuits. The charming century home, originally built over 100 years ago, has been beautifully transformed with extensive renovations and an addition in 2020, blending original character with modern comforts. With over 11.5 acres, excellent outbuildings and a beautifully updated home, this one-of-a-kind property offers endless possibilities for those dreaming of country living, without sacrificing the convenience of nearby amenities. (id:62104)
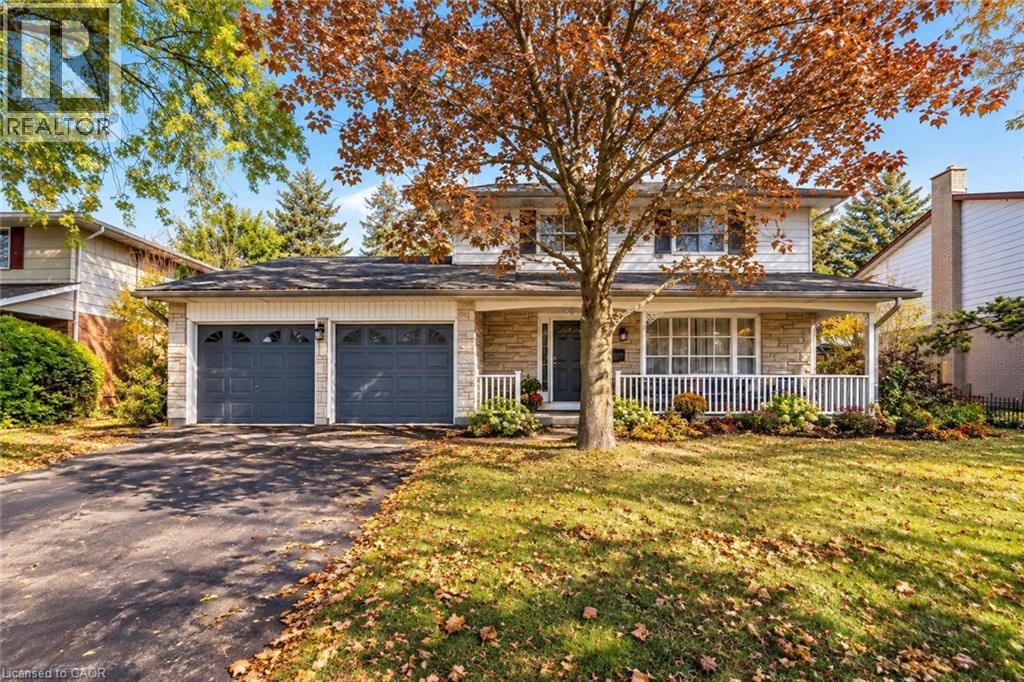
47 Eastwood Drive
Kitchener, Ontario
DESIRABLE STANLEY PARK NEIGHBOURHOOD - Move-in ready and extensively updated, this well-maintained home offers plenty of space inside and out. The main level features hardwood flooring and a beautifully renovated custom kitchen (2022) with quartz countertops, built-in appliances and double wall ovens. A separate family room addition features vaulted ceilings, a gas fireplace with and direct access to the backyard. Front living room features beautiful stone gas fireplace with built-in shelving. Step outside to your own private retreat with an 18' x 36' heated inground pool, updated with a new heater and pump in 2023 and liner in 2018. A double-car garage provides plenty of additional parking and storage. Other updates include a new electrical panel (2022), quartz bathroom countertops (2022), new carpet on the stairs and upper hallway (2023), furnace and A/C (2015), upgraded attic insulation (2018), soundproofing between the main and upper levels, and a new shed roof (2023). A move-in ready home with major updates already completed, generous living space and a backyard built for summer. (id:62104)
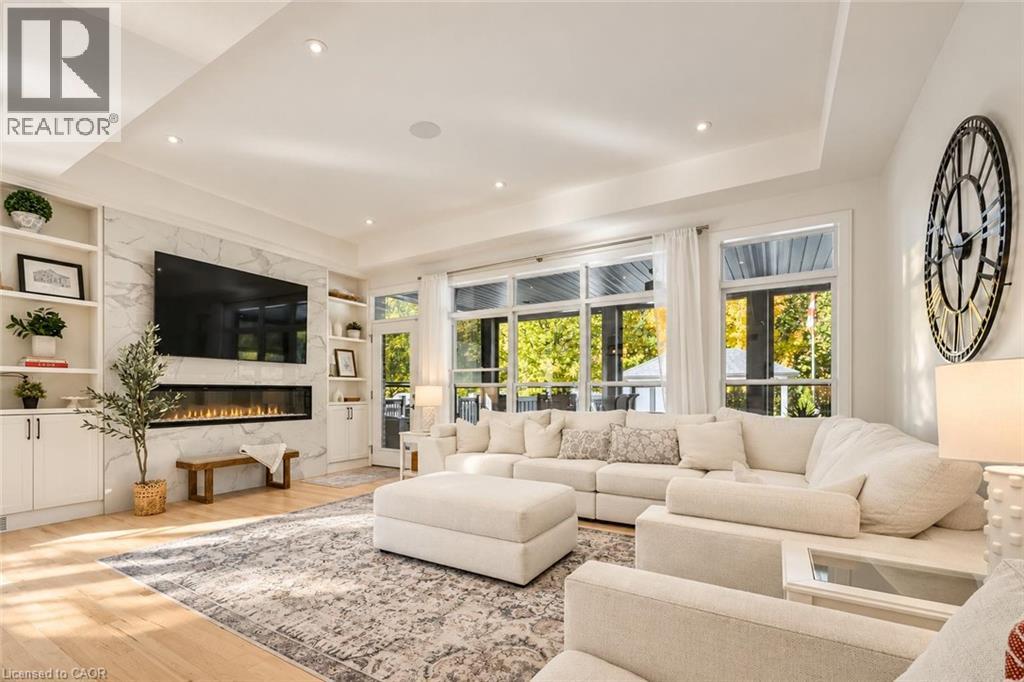
66 Waverley Drive
Guelph, Ontario
Impeccably renovated 4-bedroom bungalow offering 3,648 sq. ft. of finished living space, a separate in-law suite and a spectacular backyard oasis with inground pool backing onto the prestigious Guelph Country Club! Originally the model home, showcasing exceptional craftsmanship & luxury finishes throughout. Designed for entertaining, the resort-inspired backyard features a custom concrete pool (2018), 10-person hot tub & expansive 15 x 30 ft composite deck. A 3-season sunroom boasts a $30,000 remote-controlled screen system and open-flame gas fireplace with stone surround. A custom cabana with a fully equipped outdoor kitchen and bar, multiple lounging areas and low-maintenance artificial turf complete the setting. Inside, expansive windows, tray ceilings, pot lights and hardwood floors elevate the open-concept layout. The family room features a linear fireplace with floor-to-ceiling oversized porcelain tile surround and custom built-ins, while the Sonos sound system extends indoors and out. The chef's kitchen impresses with a massive waterfall island, sleek subway tile backsplash, premium built-in appliances, glass-front cabinetry and hidden walk-in pantry. The luxurious primary suite offers tray ceilings, a W/I closet with custom organizers and spa-like ensuite with heated floors, floating double vanity, soaker tub and glass shower. A second bdrm, stylish 3-piece bath and laundry/mudroom with built-in storage complete the main floor. Downstairs, enjoy an expansive theatre room with wet bar and built-ins, a third bdrm and a separate one-bedroom in-law suite with its own wet bar, living area, bathroom and laundry. A walk-up entrance connects to the impressive 2-car garage with soaring ceilings, fully insulated and drywalled walls, a space heater, $5,000 epoxy flooring and custom lighting. Enjoy golf and pickleball at Guelph Country Club, nearby schools and shopping, and easy access to the Royal Recreational Trail, Guelph Lake and vibrant Downtown Guelph (id:62104)
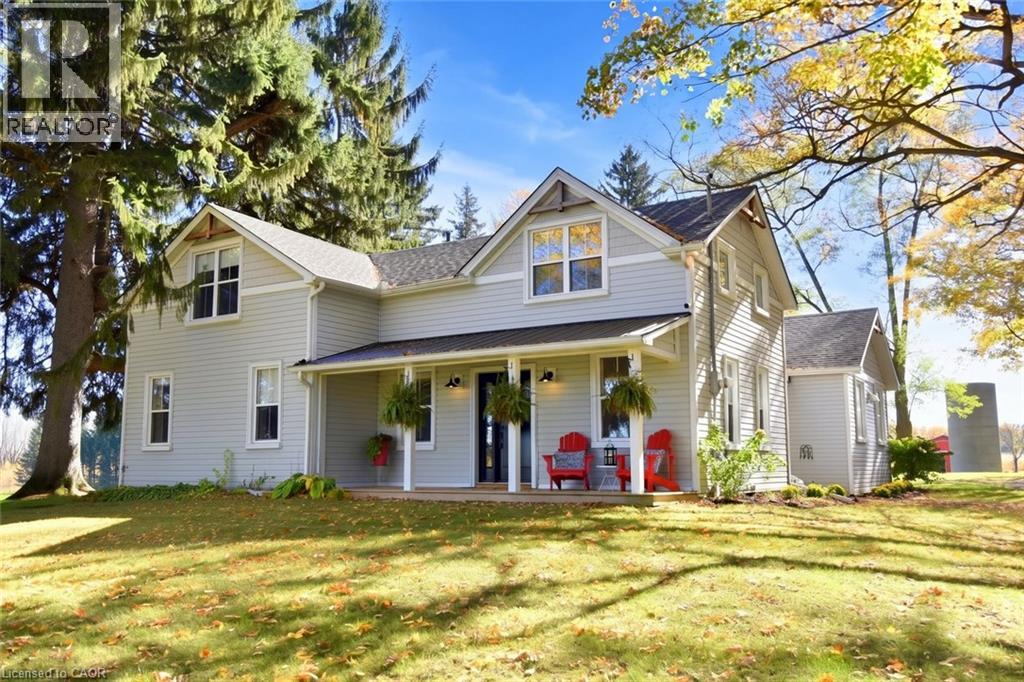
2142 Powerline Road
Ancaster, Ontario
Welcome to 2142 Powerline Road West – a stunning country property offering over 11.5 acres of picturesque countryside, where peaceful rural living meets modern comfort and convenience. Ideally located just minutes from Ancaster and Brantford, with easy highway access, this exceptional property offers the best of both worlds! Originally built over 100 years ago, this charming home has been beautifully transformed with extensive renovations and a thoughtfully designed addition completed in 2020. The heart of the home is the custom kitchen, beautifully appointed with all the bells and whistles, flowing seamlessly into the inviting open-concept living area, complete with a cozy fireplace. The main floor features a spacious primary suite with a walk-in closet and a luxurious ensuite, including a fabulous soaker tub and separate shower. Convenient main-floor laundry adds to the home's practical and functional layout. Upstairs, you'll find two additional bedrooms, a versatile loft area and a four-piece bathroom. Outdoor living is equally impressive, with three inviting porches, including a spectacular 20' x 30' covered rear deck For the equestrian enthusiast, this property is a dream come true a 27' x 60' steel barn with four box stalls and hot and cold water with an established paddock and pasture. A huge multi- functional shop , with heat, hydro and internet, offers many possibilities. The beautiful grounds are truly something special, featuring a large pond with a fountain and bubblers, expansive open spaces and even a 6.5 acres mx track for outdoor adventure. This property is truly one of a kind, if you have been dreaming of country living- this ones for you. (id:62104)
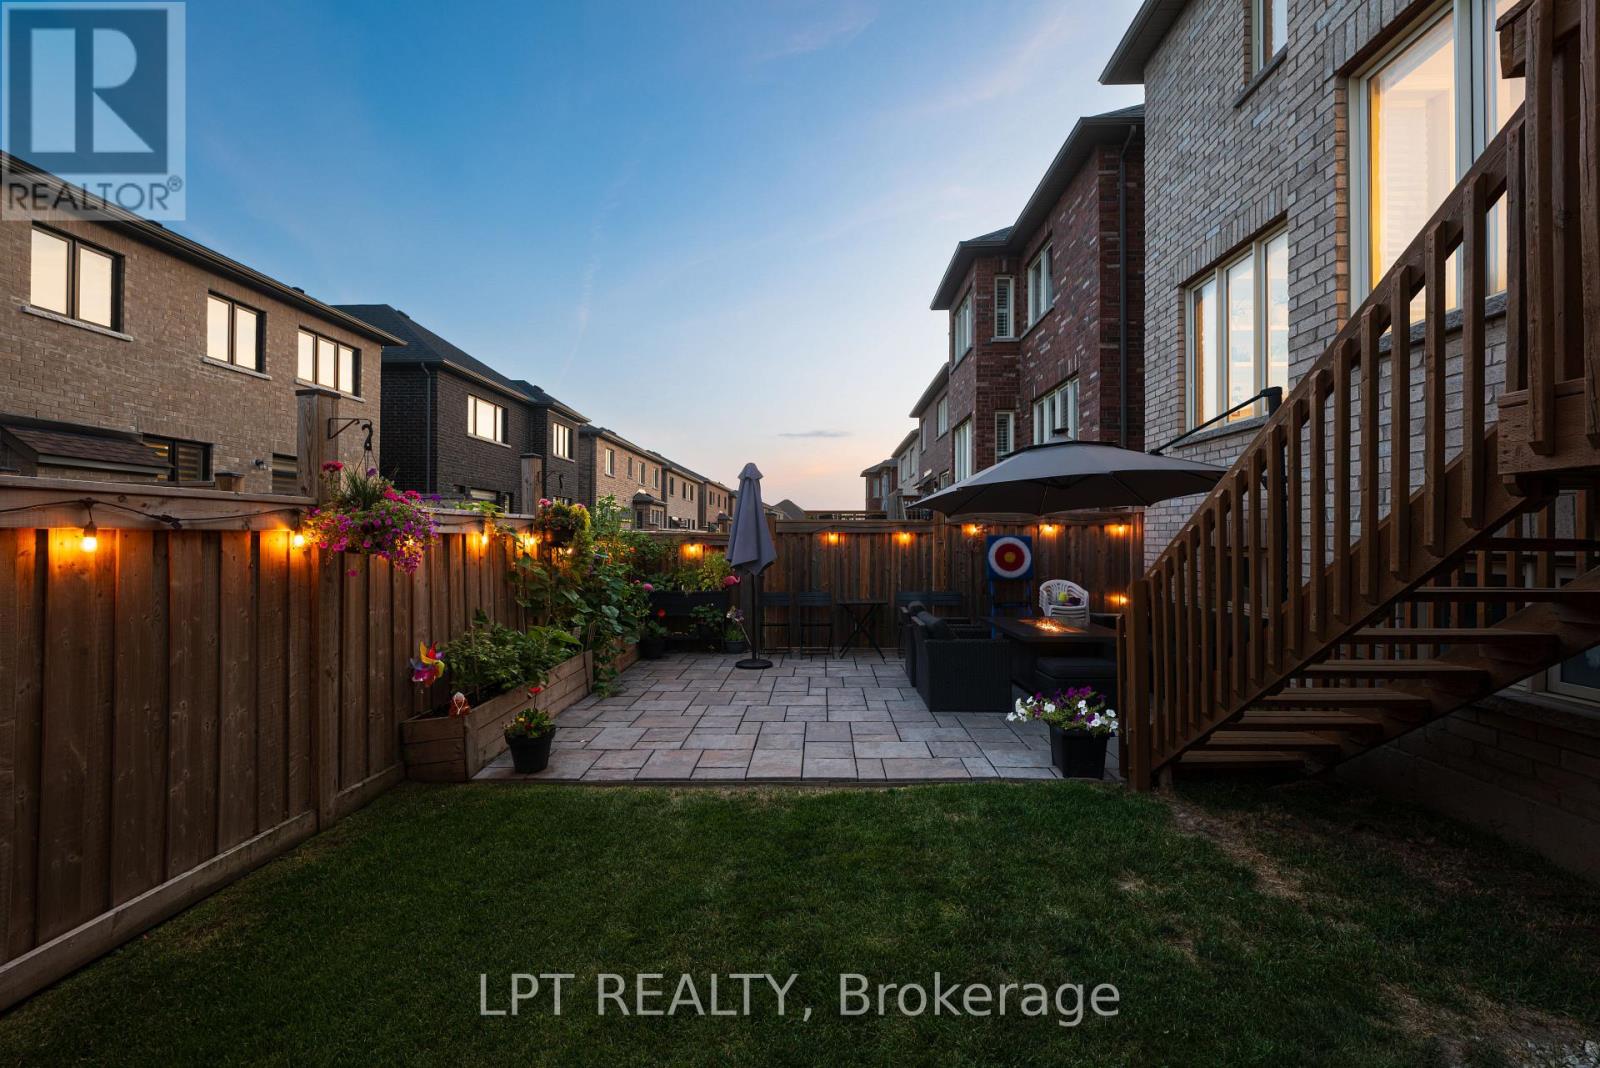
33 Mondial Crescent
East Gwillimbury, Ontario
Welcome to 33 Mondial Cres - a beautifully maintained 4-bedroom, 4-bathroom detached home in Queensville, East Gwillimbury, Built by the award winning builder Aspen Ridge Homes. The main level features 9 ft smooth ceilings, Pot lights, and hardwood flooring, continuing upstairs with pot lights in the hallway and hardwood flooring throughout. The upgraded kitchen boasts an oversized island with seating for three, stainless steel appliances including a range hood, and a tiled backsplash, open-concept to a living room with a direct sightline to the fireplace and TV. Step outside from the kitchen to a raised deck, with an interlocking stone patio below and a built-in garden bed - a private, multi-level outdoor retreat. A secondary bedroom offers a French-door walkout to its own private balcony, perfect as a home office or morning coffee spot. The primary suite includes a 4-piece ensuite with a freestanding soaker tub and glass shower, plus a large walk-in closet with custom built-ins. Steps to the $76 Million Health and Active Living Plaza (indoor pool, fitness centre) and its $9.8 Million outdoor park (splash pad, playgrounds), and minutes to Queensville Public School (JK-8) - securing a spot in one of York Region's fastest-growing corridors. With Hwy 404 and the Bradford Bypass (Hwy 425) now under construction, plus 30+ km of trails throughout East Gwillimbury, this location is built for the years ahead. Close to parks, shopping, and easy highway access. No Side walk to shovel / Maintain. Move-in ready - book your private showing today! Quick closing available. (id:62104)
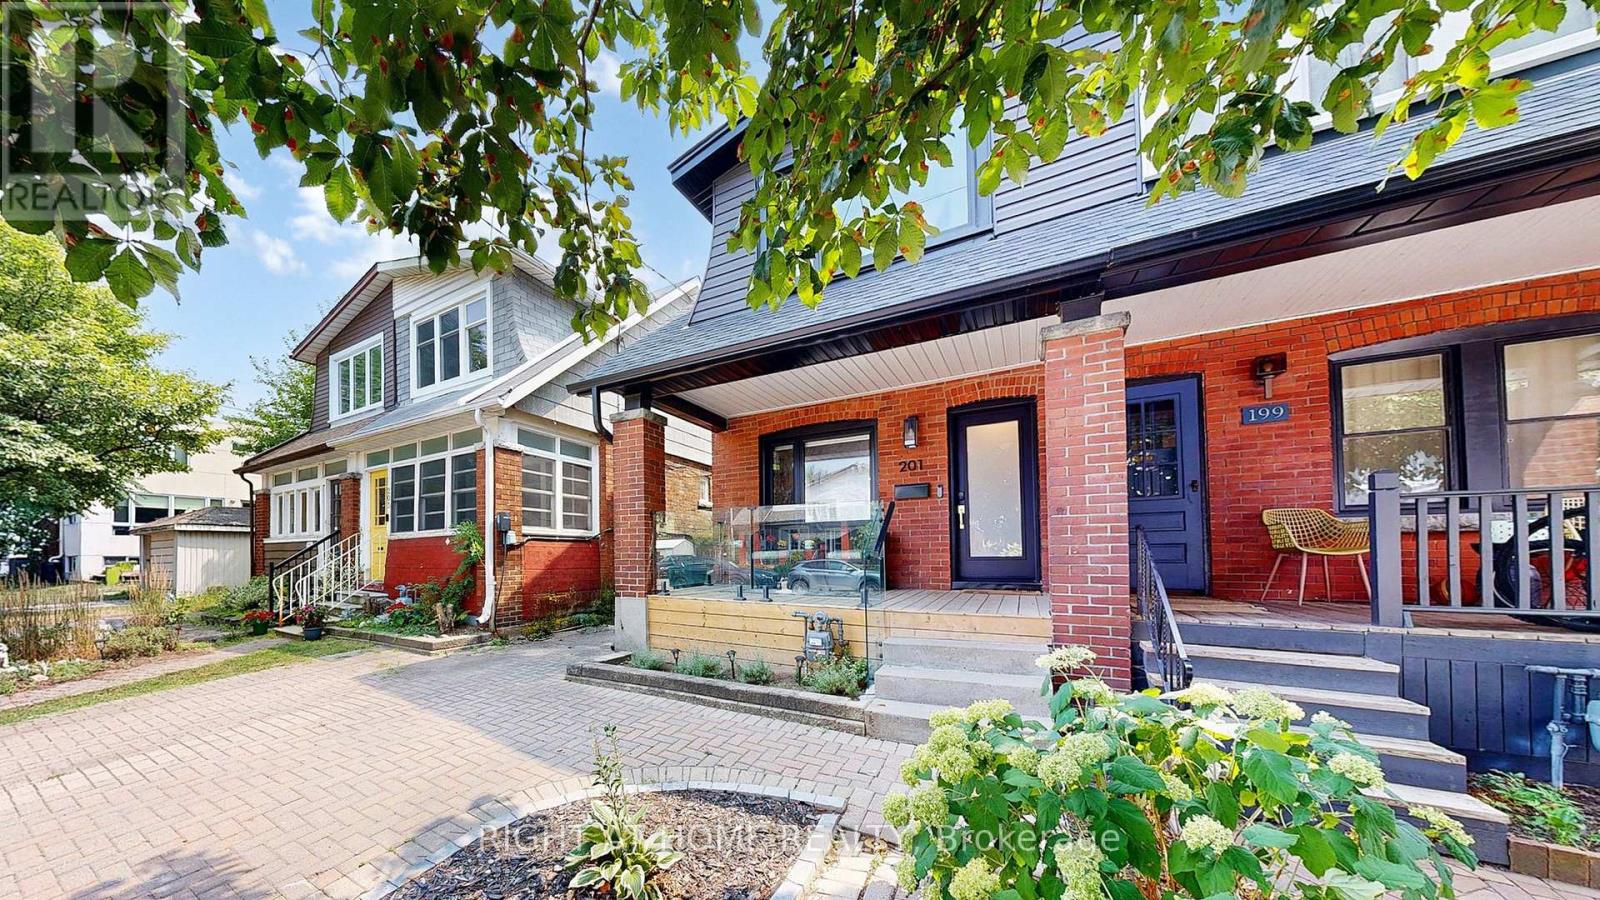
201 Springdale Boulevard
Toronto, Ontario
Welcome to This Beautiful 3+1 Bedroom 3 Washroom, Fully Renovated Semi-Detached Charming Home, Nestled In The Heart Of East York. Everything Is New & Shiny In This 2-Storey Gem With Exposed Brick Wall, Understated Modern Aesthetic, Open Concept Living & Dining Rooms That Overlooks The Contemporary Chef's Kitchen. Has Quartz Counters & Waterfall Breakfast Bar, Walk-Out To Large Back Deck Into Deep South-Facing Backyard. Sleek Glass Stairway Wall With Floating Staircase To 2nd Floor: 5Pc Spa-Inspired Bath Has: Soaker Tub, Rain Shower Head, Custom Shower Niche For Accessories, Double Vanity Sink, Primary Bedroom Grey Palette Accent Wall + 2 Principal Sized Bedrooms Each With Wardrobe/Closet For Storage. Professionally Finished Lower Level Has 4th Bedroom, Large Family Lounge Space, Laundry Room A Custom Bathroom With Curbless Entry Shower. Situated Just A Few Bus Stops Away From The Woodbine Subway, This Home Boasts An Unbeatable Location. Steps To: Subway, Schools, Shops, DVP & Downtown Toronto. You Can Have It All. (id:62104)
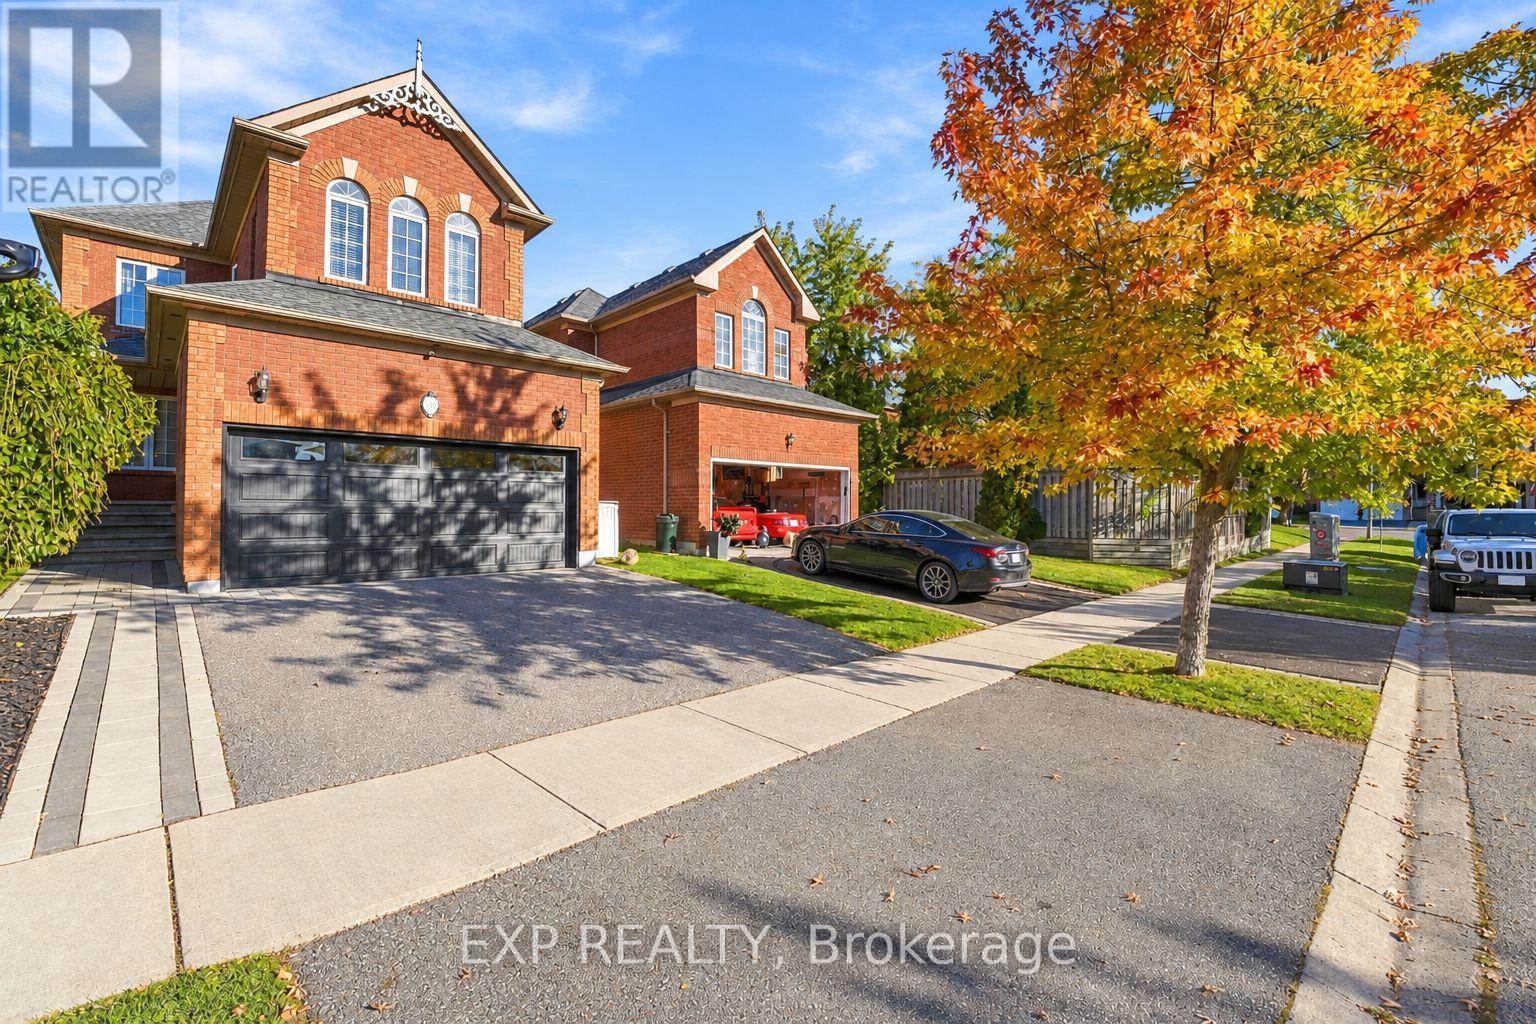
152 Underwood Drive
Whitby, Ontario
Fall in Love With the Home, Stay for the Backyard! Imagine family dinners around the kitchen island, evenings by the fireplace and summer days spent in your own incredible backyard. This beautifully updated all-brick home offers the perfect combination of style, space and versatility, with 9-ft main floor ceilings, carpet-free throughout and an impressive 166-ft-deep lot. The heart of the home is the gorgeous eat-in kitchen, featuring custom cabinetry, quartz countertops, newer appliances, a premium Bertazzoni gas stove and an oversized island with sink and seating-perfect for entertaining. The kitchen opens to a spacious great room with pot lights and a gas fireplace, while separate living and dining rooms offer additional gathering space, complete with an electric fireplace and stylish shiplap feature wall.Upstairs, 3 spacious bedrooms include a primary retreat with walk-in closet and 3-pc ensuite. The separate lower-level in-law suite features its own bedroom, kitchen, living area and 3-pc bath-ideal for extended family or added flexibility. Outside, the exceptional 166-ft-deep backyard offers room for kids to play, summer BBQs, family gatherings and even the potential for your dream pool. Beautifully updated, thoughtfully designed and offering room for everyone ..... this is where your next chapter begins!! (id:62104)
610 - 2545 Simcoe Crescent N
Oshawa, Ontario
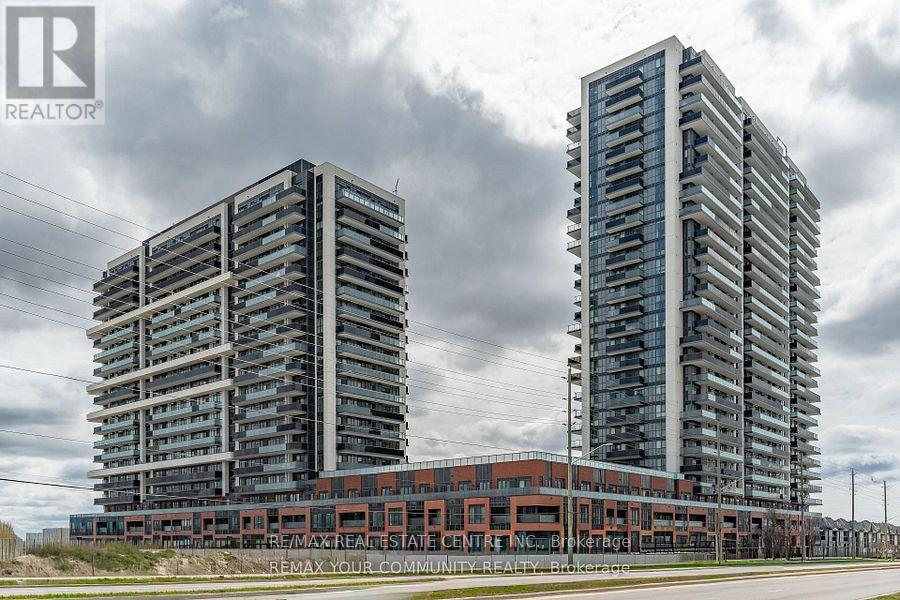
**EXCEPTIONAL VALUE IN NORTH OSHAWA! AN EXCELLENT OPPORTUNITY FOR FIRST-TIME BUYERS AND SAVVY INVESTORS!** Why rent when you could own? Discover exceptional value at **U.C. Tower 2, 2545 Simcoe Street North, Unit 610**, in one of North Oshawa's growing communities! This modern, approximately **654 sq. ft. condominium features two bathrooms, a functional layout, and one parking space**, offering an attractive opportunity for first-time homebuyers, young professionals, and investors alike. **Vacant, freshly touched up, and move-in ready**, this well-maintained unit offers the convenience of immediate occupancy without the hassle of an existing tenancy. First-time buyers will appreciate the opportunity to build equity rather than continue renting, with potential monthly ownership costs that may be competitive with local rental rates, depending on financing and carrying costs. Investors will recognize the appeal of a turnkey property in a desirable North Oshawa location, with convenient access to Ontario Tech University, Durham College, shopping, restaurants, parks, public transit, and major commuter routes. Residents of this contemporary high-rise community can enjoy an appealing selection of building amenities, including outdoor terraces, BBQ areas, and spaces designed for relaxation and recreation. **Whether you're purchasing your first home, downsizing, or adding to your investment portfolio, this is an opportunity worth exploring!** Enjoy modern condominium living, a convenient location, and outstanding value at an attractive price. **Don't miss your chance to make Unit 610 your next home or investment!** (id:62104)
311 - 1600 Charles Street
Whitby, Ontario
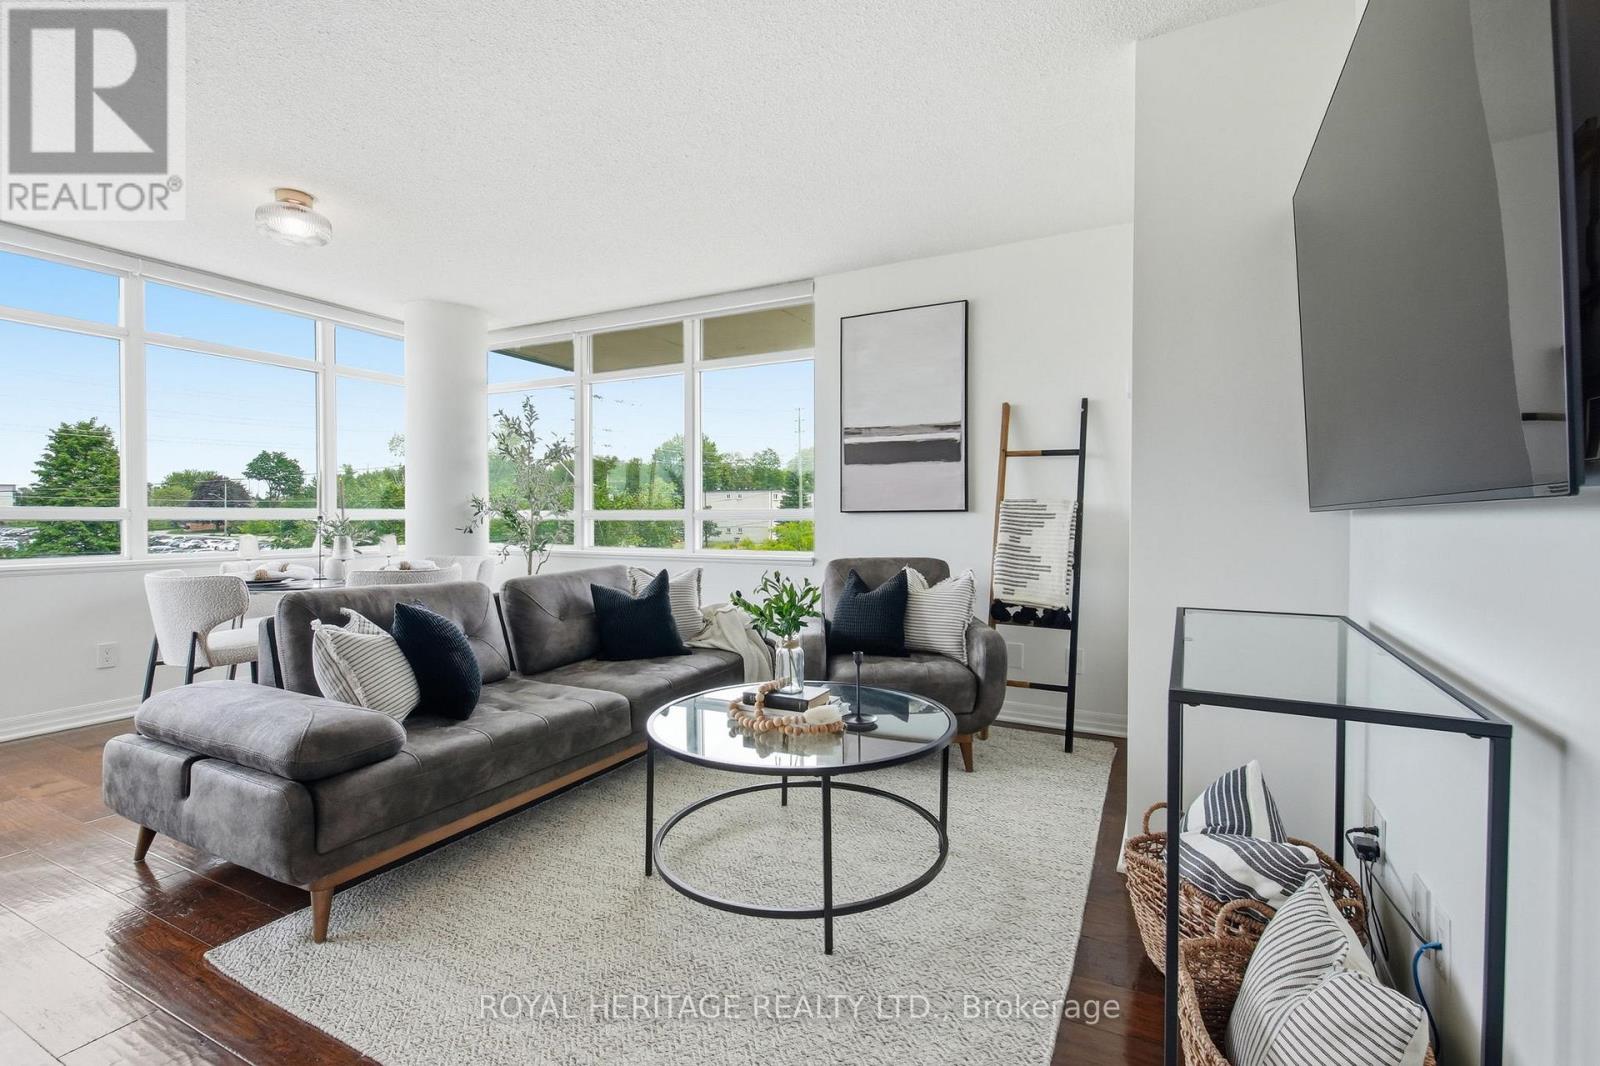
Welcome to The Rowe, a beautifully designed and meticulously maintained condominium in the sought-after, Port of Whitby. Summers here mean enjoyable walks to the Whitby Marina, Boardwalk Trails, and Iroquois Sports Park - plus the convenience of every-day amenities and the near-by Downtown Whitby. Suite 311 is One of Only Two Units of its Kind -- a 2-Bedroom, 2-Bathroom Corner Suite with a Unique Double Balcony Layout with Dual Aspect North West and North East Views. The first, Oversized Balcony (6.5x19.25ft) features Sunset Views and Walk-Out from a Sun-Soaked Open Concept Living Room. Across the unit is a Spacious Primary Bedroom with 3pc Ensuite Bathroom, Sizeable W/I Closet, and the added luxury of a Second, Private Ensuite Balcony (5.25x13.92 ft), perfectly framing each morning's Sunrise. A Commuter's Dream, the Owned Underground Parking Space means you can ditch the ice scraper and simply hit the road with Convenient Proximity to HWY 401. Or if Public Transit is more your speed - by foot, the Whitby GO Station is moments way. With Building Amenities that include: Lap Pool, Gym, Billiards Room, Rooftop Terrace, and on-site Concierge Security - Plus Inclusive Utilities like Water, Heat and High-Speed Internet - The Rowe offers a beautiful blend of Luxury and Value, while 311 provides an Opportunity for a Suite that is Truly Unique. Ask about $5,000 Renovation Bonus. (id:62104)
5614 - 197 Yonge Street
Toronto, Ontario
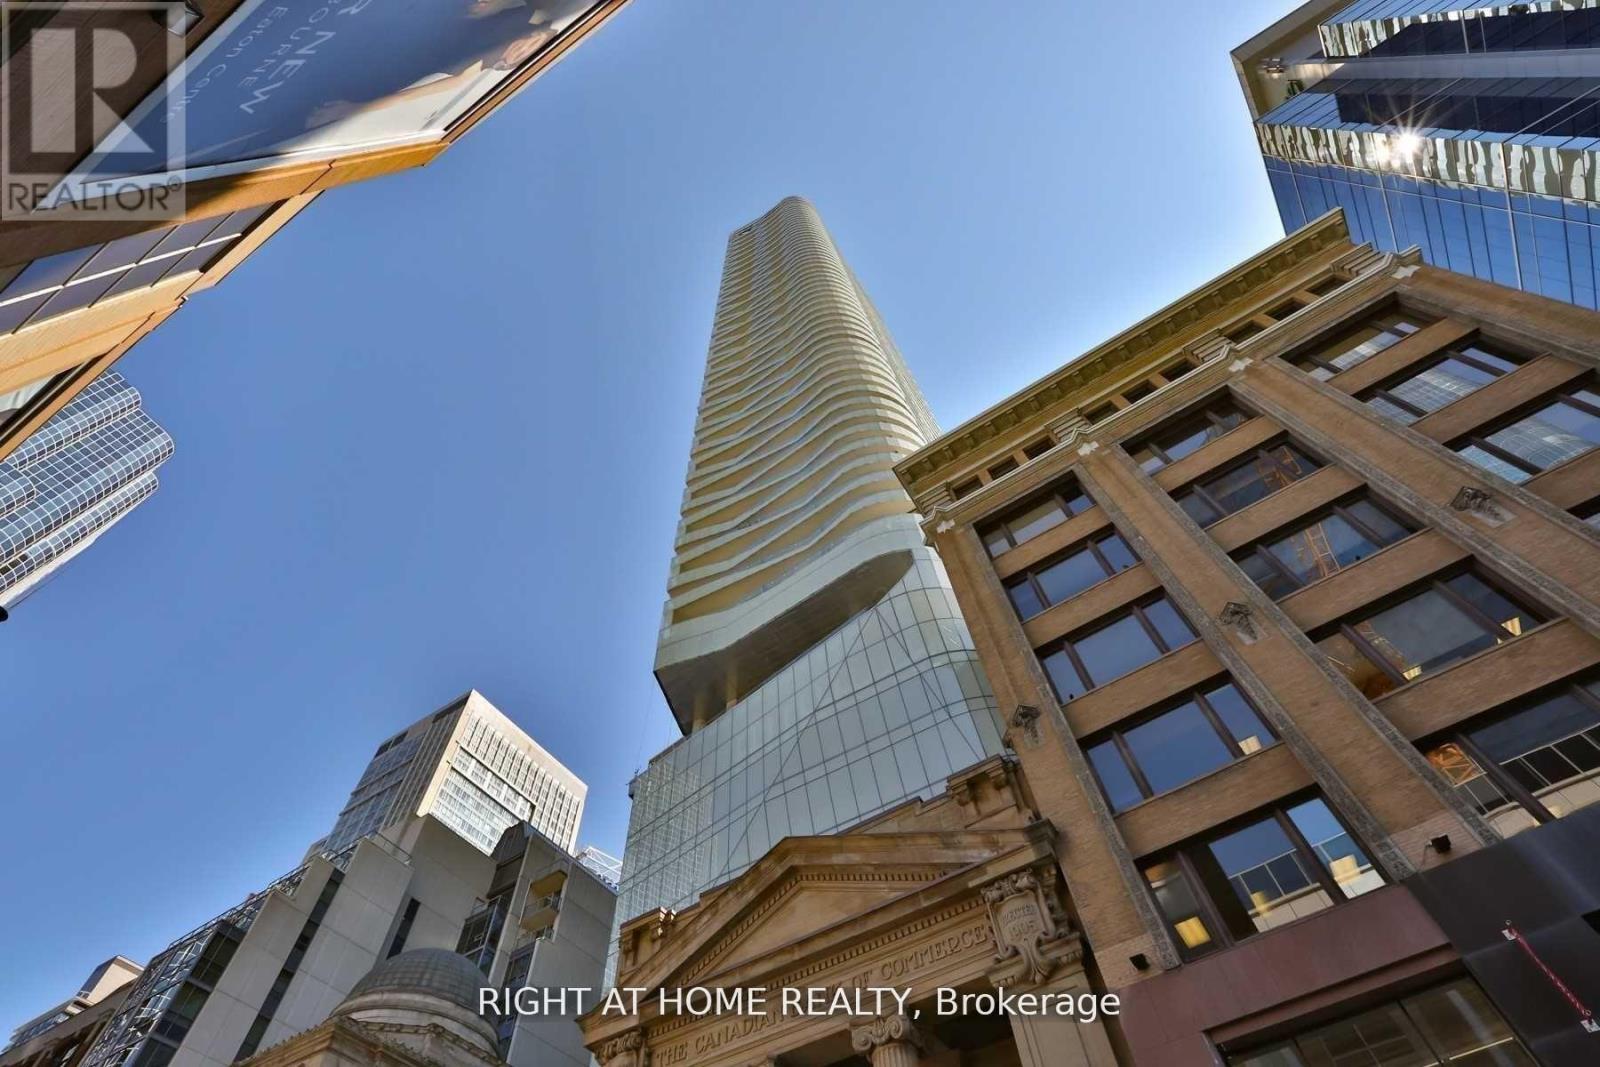
Best Layout + Exquisite Unobstructed View! Beautiful 1 Bdrm + Den At Massey Tower. Centrally Located Across From Eaton Centre, On Top Of Queen Subway Station. Within Walking Distance To Ryerson University, St. Michael Hospital, Financial District, City Hall, Restaurants, Entertainment & Shopping. Floor To Ceiling Windows With Great View Of Yonge Street And Dundas Square. Old Photos on file being posted to give you vacant view. (id:62104)
22 Meadowglade Crescent
Toronto, Ontario
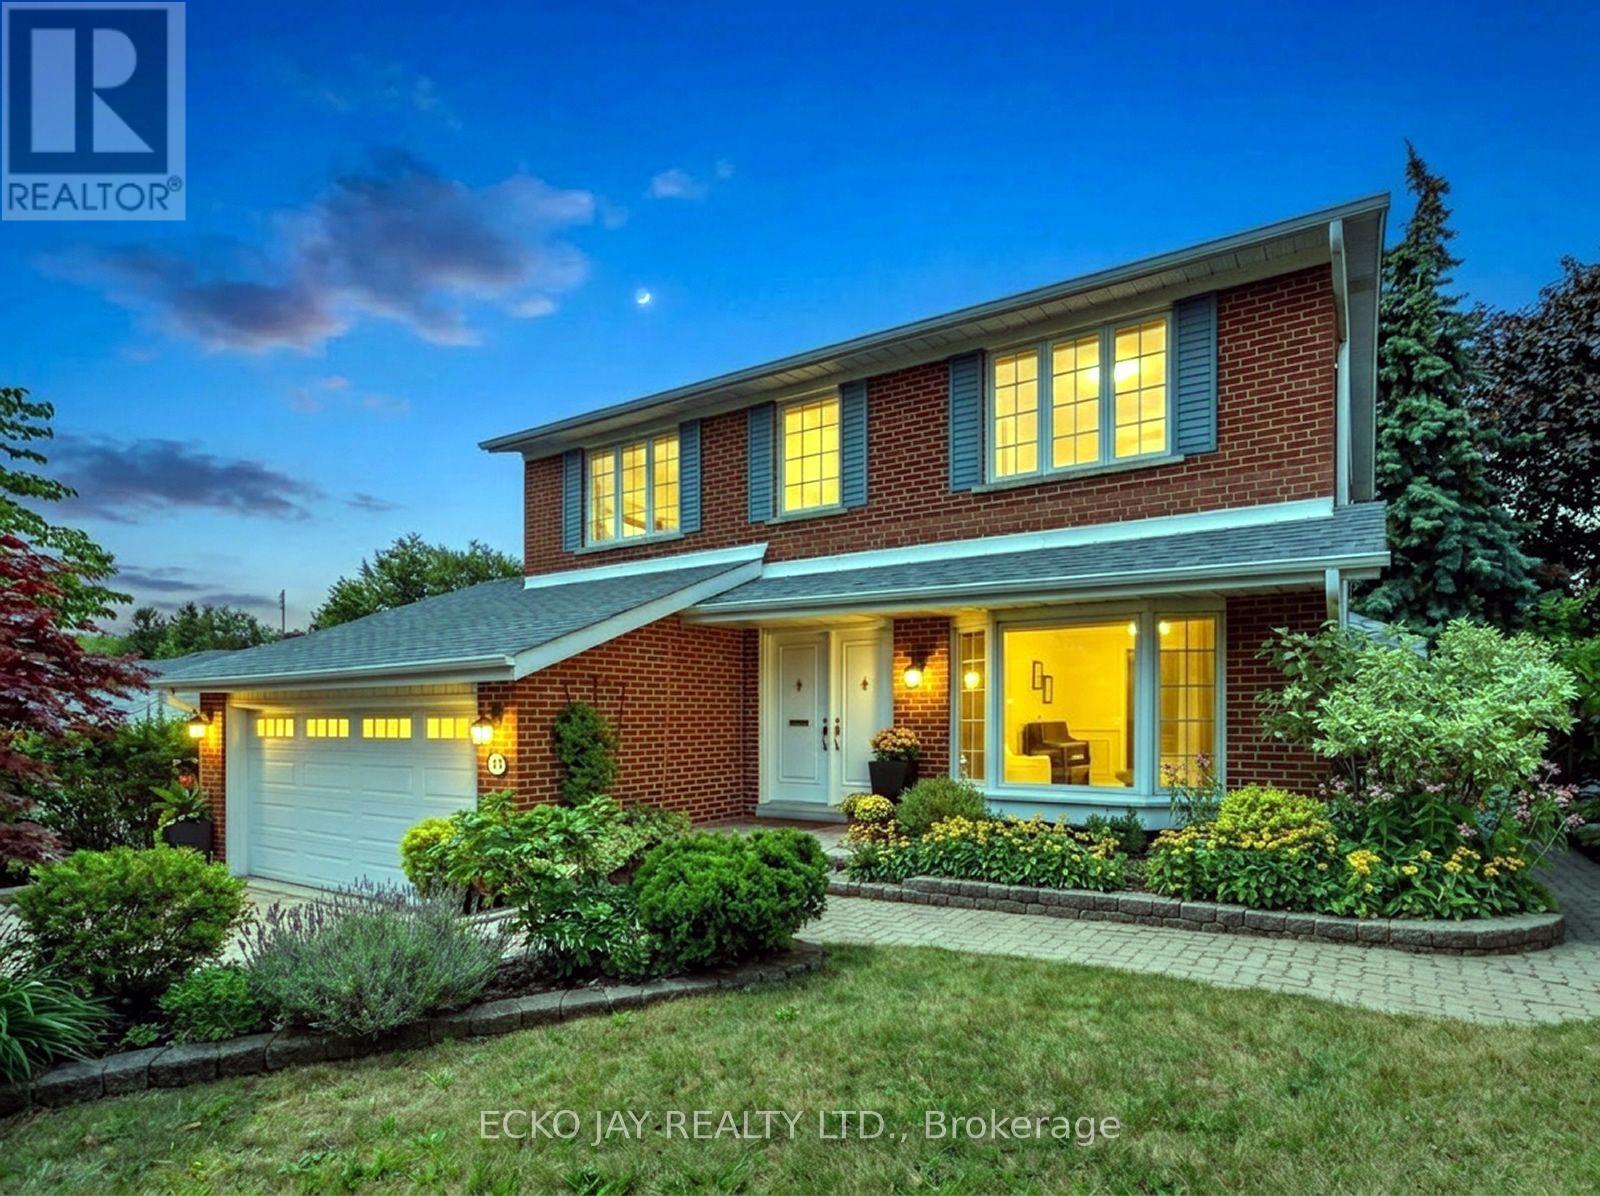
Fabulous Opportunity! Gorgeous Family Residence in High Demand "Henry Farm" Neighbourhood! Approximately 2,735 Sq Ft of Total Living Space! * Stylish 5-Bedroom, 4-Bath Home Is Move-In Ready & Well Maintained, Situated on a Quiet, Family Friendly Crescent! * Main Floor is Bright & Sun-Filled, Warm & Inviting, with a Well Designed Floorplan Ideal for Active Families * This Exceptional Home Blends Modern Function, Luxury & Comfort, and Offers Generous Interior Space -- Boasting a Main Floor Family Room, Large Principal Rooms, and Walk-Out to the Backyard Patio & Pool! * Updated Kitchen Features Granite Counters, Brand New Oven/Stove (2026) & B/I Dishwasher (2026) * Spacious Dining Room with Huge Bay Window Overlooks the Heated Saltwater Pool & Backyard Oasis! * All 5 Bedrooms are On The Expansive 2nd Floor, Boasting Abundant Natural Light & Very Inviting with Large Windows, Ample Closet Space & Updated Hardwood Floors -- With Plenty of Room For Family & Guests! * Primary Suite is Roomy w/Large Double Closets & Custom Closet Organizers, Hardwood Floors, Large Windows and Modern, Recently Updated 3-Piece Ensuite! * Versatile Lower Level Offers Spacious Rec Room with Beautiful Stone Fireplace, 3-Piece Bathroom, Walk-Out to Beautiful Backyard Patio! *In-Law Suite Potential * Enjoy Privacy Galore in the Heated Saltwater Inground Pool for Ultimate Relaxation & Outdoor Summer Patio Entertaining! * Fully Fenced-In Backyard is Great for Kids & Pet Safety * 2-Car Garage with EV Charger & Convenient Direct Indoor Access * Short Walk To TTC Subway & Bus, Excellent Shopping, North York General Hospital, Great Schools, Havenbrook Park w/Tennis Courts, Playground & Toboggan Hill & Nature Walking Trails! * Excellent Location with Quick Access to Hwys 401, 404/DVP & Downtown Toronto! * Your Family Dream Home Is Here! * Open House Sat Oct 24th & Sun Oct 25th, 2:00 -4:00 PM * (id:62104)