

111 - 1460 Bishops Gate
Oakville, Ontario
Large condominium apartment close to schools, community center, shopping and transportation. Fantastic for families, commuters and retirees. One owned parking space underground with plenty of visitor parking in the parking lot. Elevator from parking and ground-level stair-free access to the unit through a security door with intercom. Inside the unit, the entry hall opens into a large living / dining room with new carpet. Eat-in kitchen with large windows, spacious counters open to the living / dining room and out to the terrace / balcony. The primary bedroom is off the kitchen with new carpet and a 3 piece ensuite bathroom. Two other bedrooms and a 4 piece main bathroom can be used for guests, children or as a home office. Insuite washer, dryer, owned hot water tank, and owned gas furnace / A/C. ** No monthly rental fees for the Hot Water Tank, Furnace or Air Conditioner! ** The nearby clubhouse features a meeting / party room with kitchen, gym with exercise equipment and sauna. Walk to the nearby Glen Abbey Community Centre for ice skating, swimming, library, squash courts, fitness centre and the Oakville Gymnastics Club facility. Next door is The Abbey Plaza shopping centre with Tim Horton's, The Beer Store, Sobey's and more! Top-ranked schools nearby including Abbey Park HS, Pilgrim Wood PS, St. Bernadette CES, and St. Ignatius of Loyola CSS. Third Line is a main road: north to OTMH (Oakville Trafalgar Memorial Hospital) and south to QEW / 403 to Toronto or Hamilton, and Bronte GO station - great for commuters! Currently vacant so quick closing possible. (id:62104)
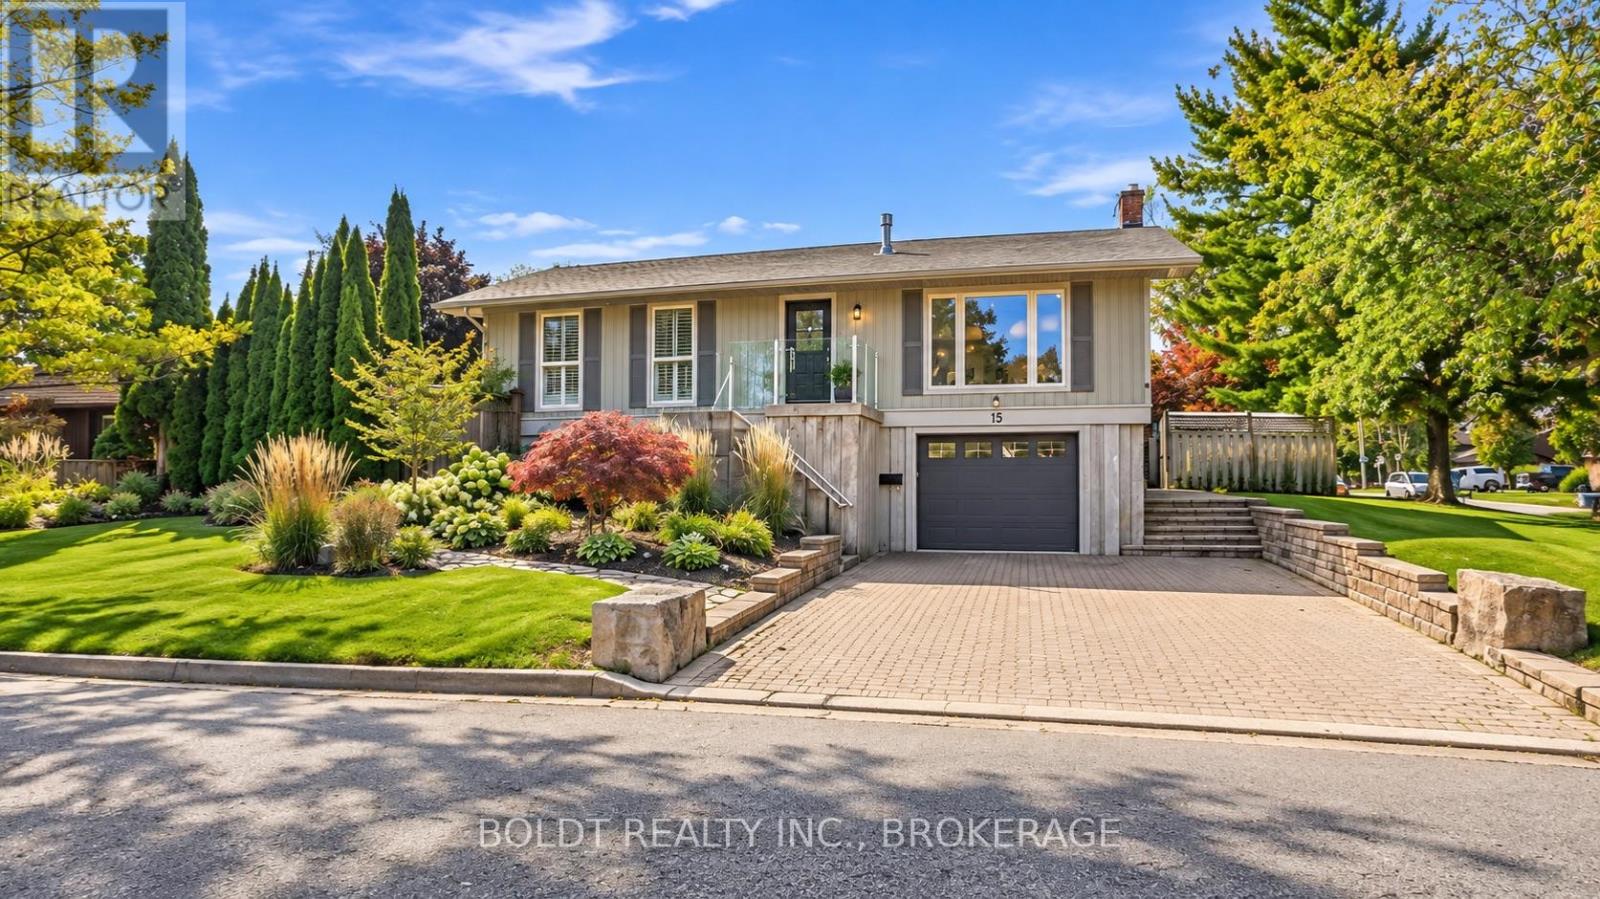
15 The Cedars Street
St. Catharines, Ontario
Welcome to 15 The Cedars, on a street that needs little introduction in St. Catharines' sought-after North End.Timeless elegance meets effortless living in this raised bungalow, completely renovated in 2024 and situated on a large corner lot in the desirable Walker's Creek neighbourhood. Beautiful design, thoughtful craftsmanship and extensive upgrades create a home you can simply move into and enjoy.The stunning custom kitchen by Oakridge Cabinetry features quartz countertops, new Bosch appliances and an impressive 4' x 8' island designed for gathering. Thoughtful details continue throughout with new flooring, doors and hardware, upgraded insulation, and beautifully updated main and lower-level bathrooms, both with heated floors.Extensive mechanical improvements include a new furnace and central air conditioning, all-new ductwork, updated plumbing and electrical, and whole-home HEPA air purification. The roof and siding were updated in 2019. Step outside to your private backyard retreat featuring an in-ground pool with a new liner and thermal cover (2025), a tranquil koi pond and waterfall, mature cedars and colourful perennial gardens. For added peace of mind, the property remained completely dry during the area's recent significant rainfall and flooding events.Surrounded by quiet, tree-lined streets and a welcoming, established community, you're just steps from Walker's Creek Park, scenic walking and cycling trails, and local schools, with Sunset Beach only minutes away.Elegant, comfortable and thoughtfully updated, this is a home designed for you to arrive, settle in and enjoy. (id:62104)
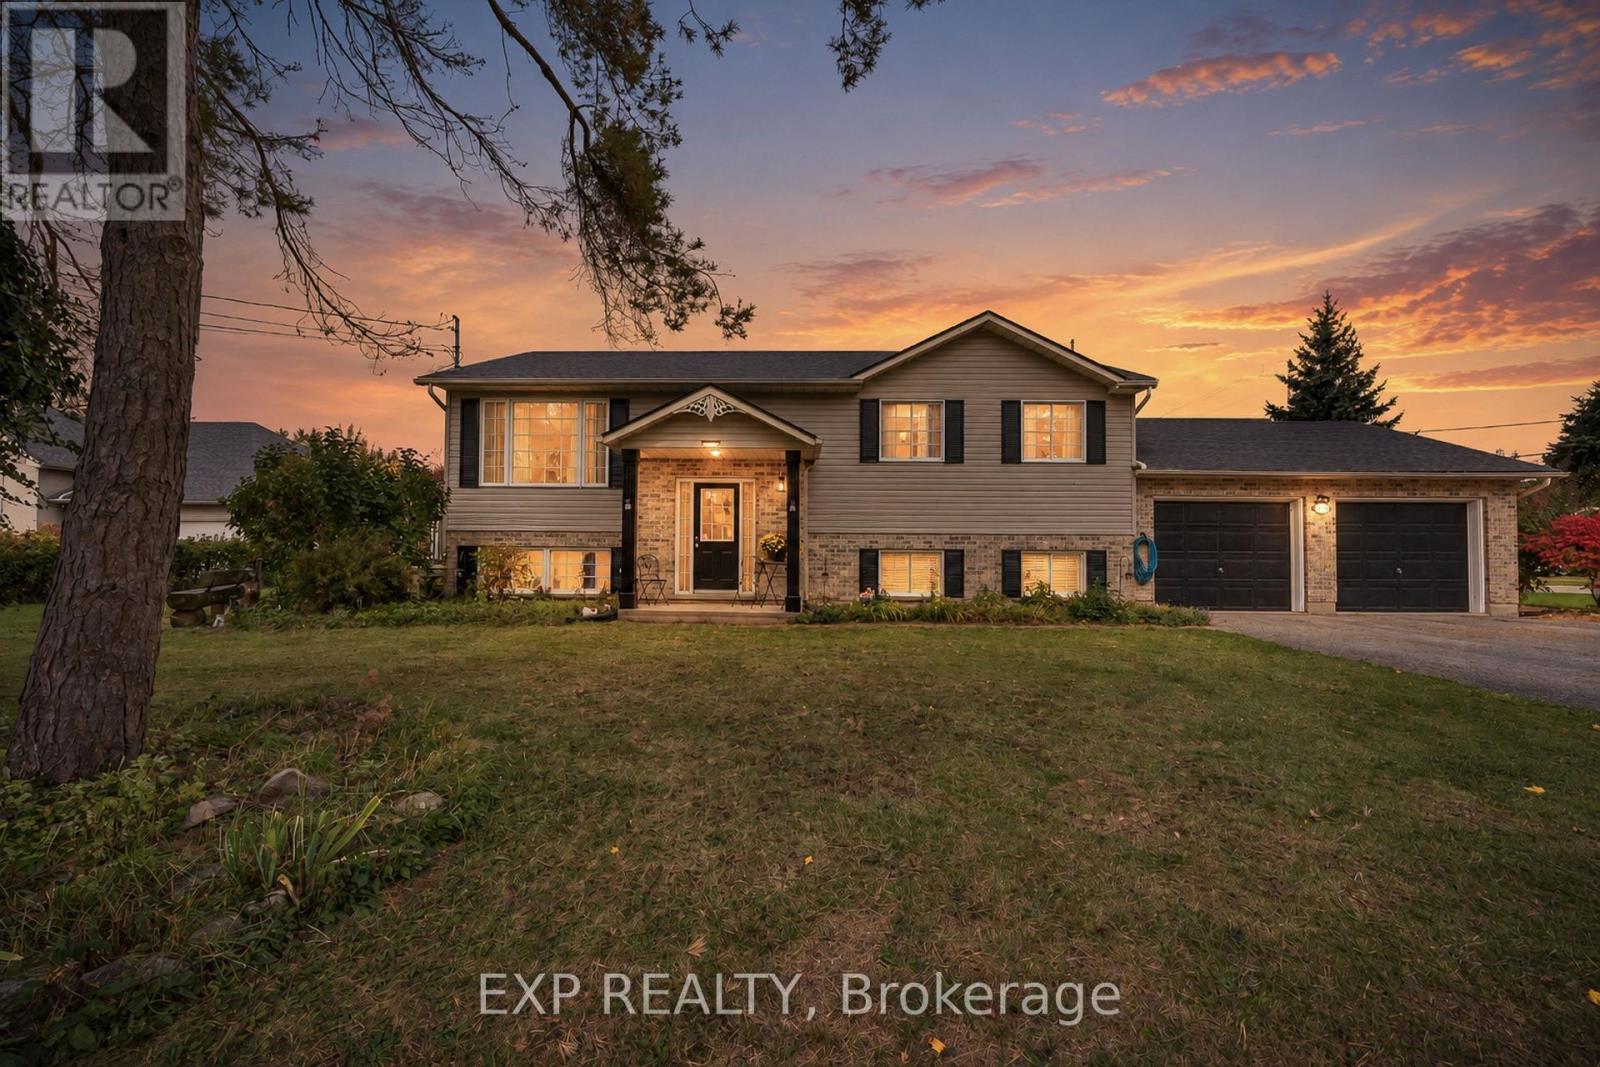
1490 Nigh Road
Fort Erie, Ontario
Welcome to 1490 Nigh Road, a well maintained raised bungalow located in Fort Erie's established Crescent Park neighbourhood. Offering 3+1 bedrooms, 2 full bathrooms, and a versatile layout, this home combines comfortable living with significant recent improvements. Step inside to discover a bright, welcoming interior featuring hardwood and tile flooring, fresh paint throughout, and a kitchen complete with new stainless steel appliances. The main level offers three bedrooms and a full bathroom, while the finished lower level provides additional living space with a spacious family room, fourth bedroom, and 3-piece bathroom. With a walk up providing direct access from the lower level to the attached double-car garage, this layout offers added convenience and flexibility for everyday living. One of the home's standout features is the extensive list of recent upgrades, including a new furnace, central air conditioning, hot water heater, and Generac generator, all installed in 2024. Step outside and enjoy the beautiful deck and patio, creating inviting spaces for outdoor dining, entertaining, or simply relaxing in your own backyard. Situated in an established residential neighbourhood, 1490 Nigh Road offers the space, location, and important updates today's buyers appreciate. With so much already taken care of, this is a home you'll want to see for yourself! (id:62104)
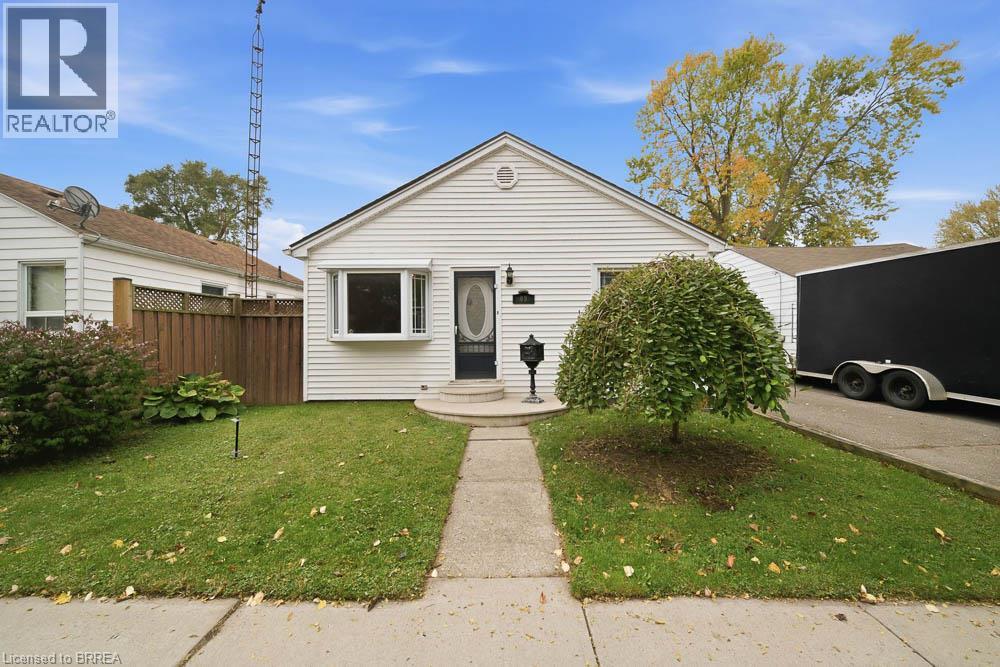
69 Sixth Avenue
Brantford, Ontario
Welcome to 69 Sixth Avenue, a charming detached bungalow with plenty of potential for you to make it your own. This home offers 2 main-floor bedrooms, 1 bathroom, and comfortable living spaces, plus a partially finished basement with a recreation room, an additional bedroom, and extra storage. Outside, the backyard is ready for you to enjoy, with an above-ground saltwater pool, a gazebo, and space to relax or entertain. A private driveway provides parking for up to 3 vehicles, while the location puts you close to parks, trails, schools, and everyday amenities. Whether you're a first-time buyer, looking to downsize, or searching for your next investment, this is an opportunity to create something of your own. (id:62104)
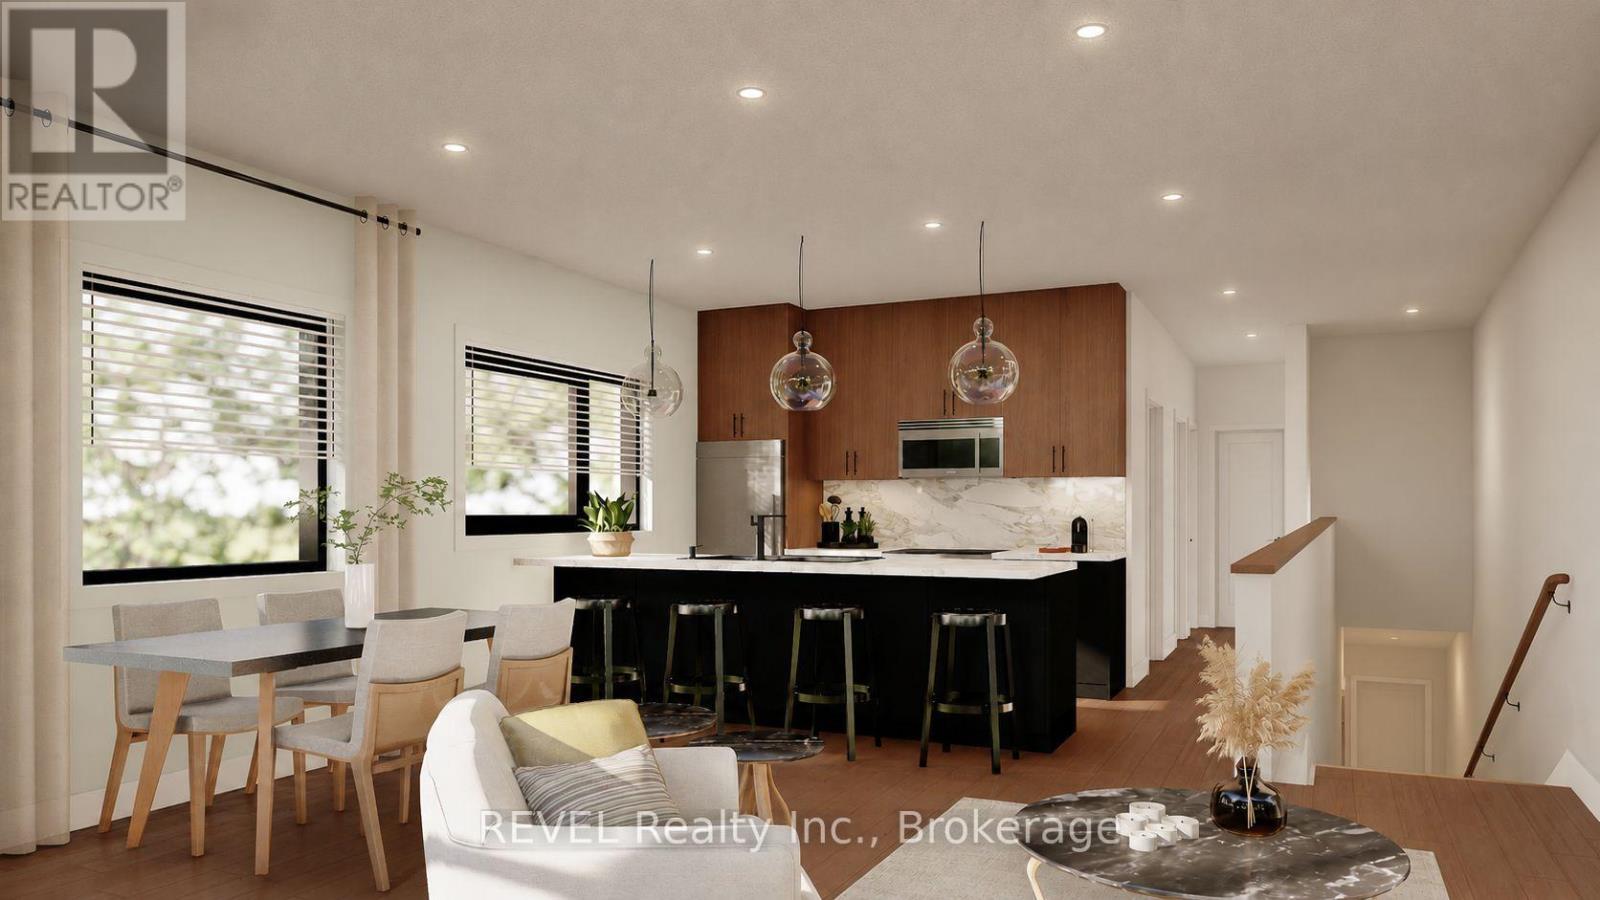
7 - 3846 Portage Road
Niagara Falls, Ontario
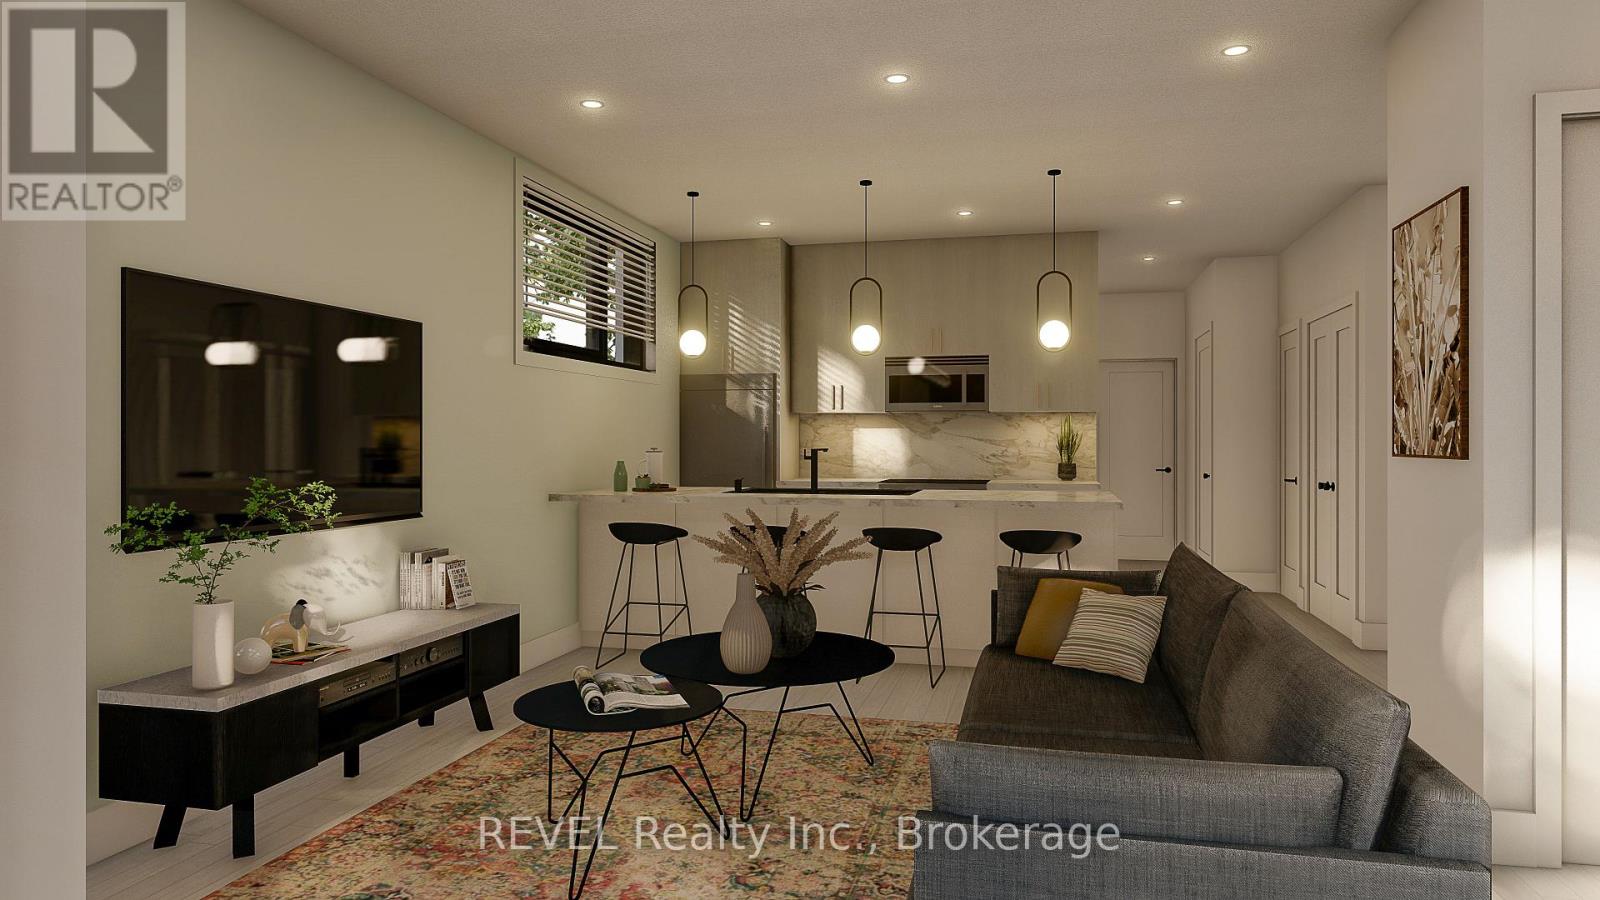
Welcome to Parkside39, a brand-new collection of 39 purpose-built rental apartments located in the Stamford neighbourhood of Niagara Falls. Unit 7 is an end-unit Magnolia model (below-grade) offering 2 bedrooms, 1 bathroom, 824 sq. ft. of finished living space, plus 126 sq. ft. of private patio space. Designed with modern living in mind, each unit features an open-concept layout, private balcony or terrace, central air conditioning, modern fixtures, quartz countertops, vinyl plank flooring, in-suite laundry, dedicated parking, and more. Monthly rent conveniently includes one parking space, grounds maintenance, and snow removal. Hydro, water, and internet are not included in the monthly rent. Daily essentials, dining, fitness, and recreation are all within walking distance, plus you're just steps from Stamford Lions Park. With only 14 two-bedroom units remaining, don't miss your opportunity to call Parkside39 home. Occupancy anticipated for April 2027 - mark those calendars! **OPEN HOUSE hosted at 3659 Stanley Ave Unit 1, Niagara Falls (Niacon office) (id:62104)
22 - 3846 Portage Road
Niagara Falls, Ontario
Welcome to Parkside39, a brand-new collection of 39 purpose-built rental apartments located in the Stamford neighbourhood of Niagara Falls. Unit 22 is an end-unit Cherry model (below-grade) offering 1 bedroom, 1 bathroom, 601 sq. ft. of finished living space, plus 52 sq. ft. of private patio space. Designed with modern living in mind, each unit features an open-concept layout, private balcony or terrace, central air conditioning, modern fixtures, quartz countertops, vinyl plank flooring, in-suite laundry, dedicated parking, and more. Monthly rent conveniently includes one parking space, grounds maintenance, and snow removal. Hydro, water, and internet are not included in the monthly rent. Daily essentials, dining, fitness, and recreation are all within walking distance, plus you're just steps from Stamford Lions Park. With only 10 one-bedroom units remaining, don't miss your opportunity to call Parkside39 home. Occupancy anticipated for April 2027 - mark those calendars! **OPEN HOUSE hosted at 3659 Stanley Ave Unit 1, Niagara Falls (Niacon office)** (id:62104)
97 Abbott Place
Pelham, Ontario
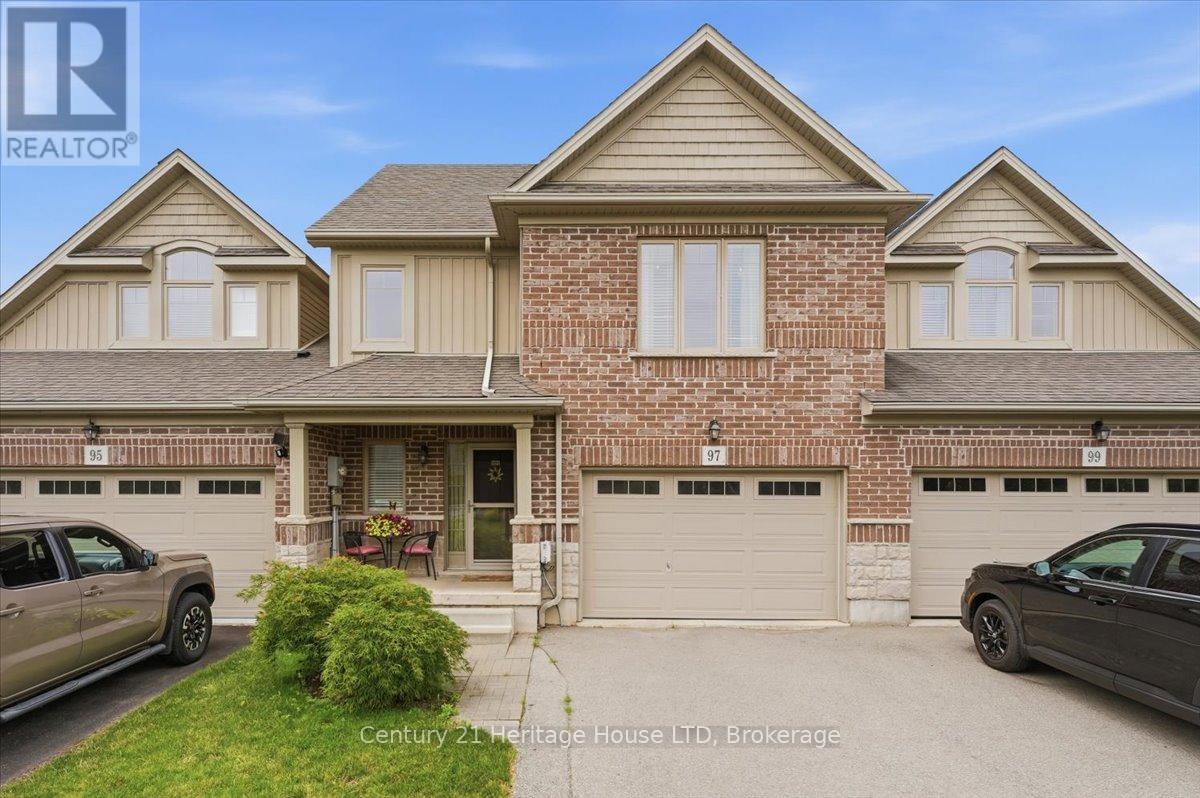
Welcome to 97 Abbott Place in Fonthill. This 3 bedroom, 3 bath townhome is amongst beautiful single family homes. This location is conveniently located 3 minutes to 2 major golf courses, Schools, Banks and shopping. This newer build offers a combination of comfort, value and style. Featuring a large 1.5 car garage, finished basement. The Primary bedroom is spacious and offers a walk in closet and ensuite. This home is ideal for first time buyers, young families or anyone looking for low maintenance living. Beautiful open concept kitchen with breakfast bar and built in computer area. Step outside to enjoy the fully fenced yard complete with large wood deck, metal gazebo, shed perfect for relaxing or entertaining. Convenient access from garage to rear yard. Don't miss this chance to make this wonderful home yours. Book your private showing. (id:62104)
5890 Main Street
Niagara Falls, Ontario
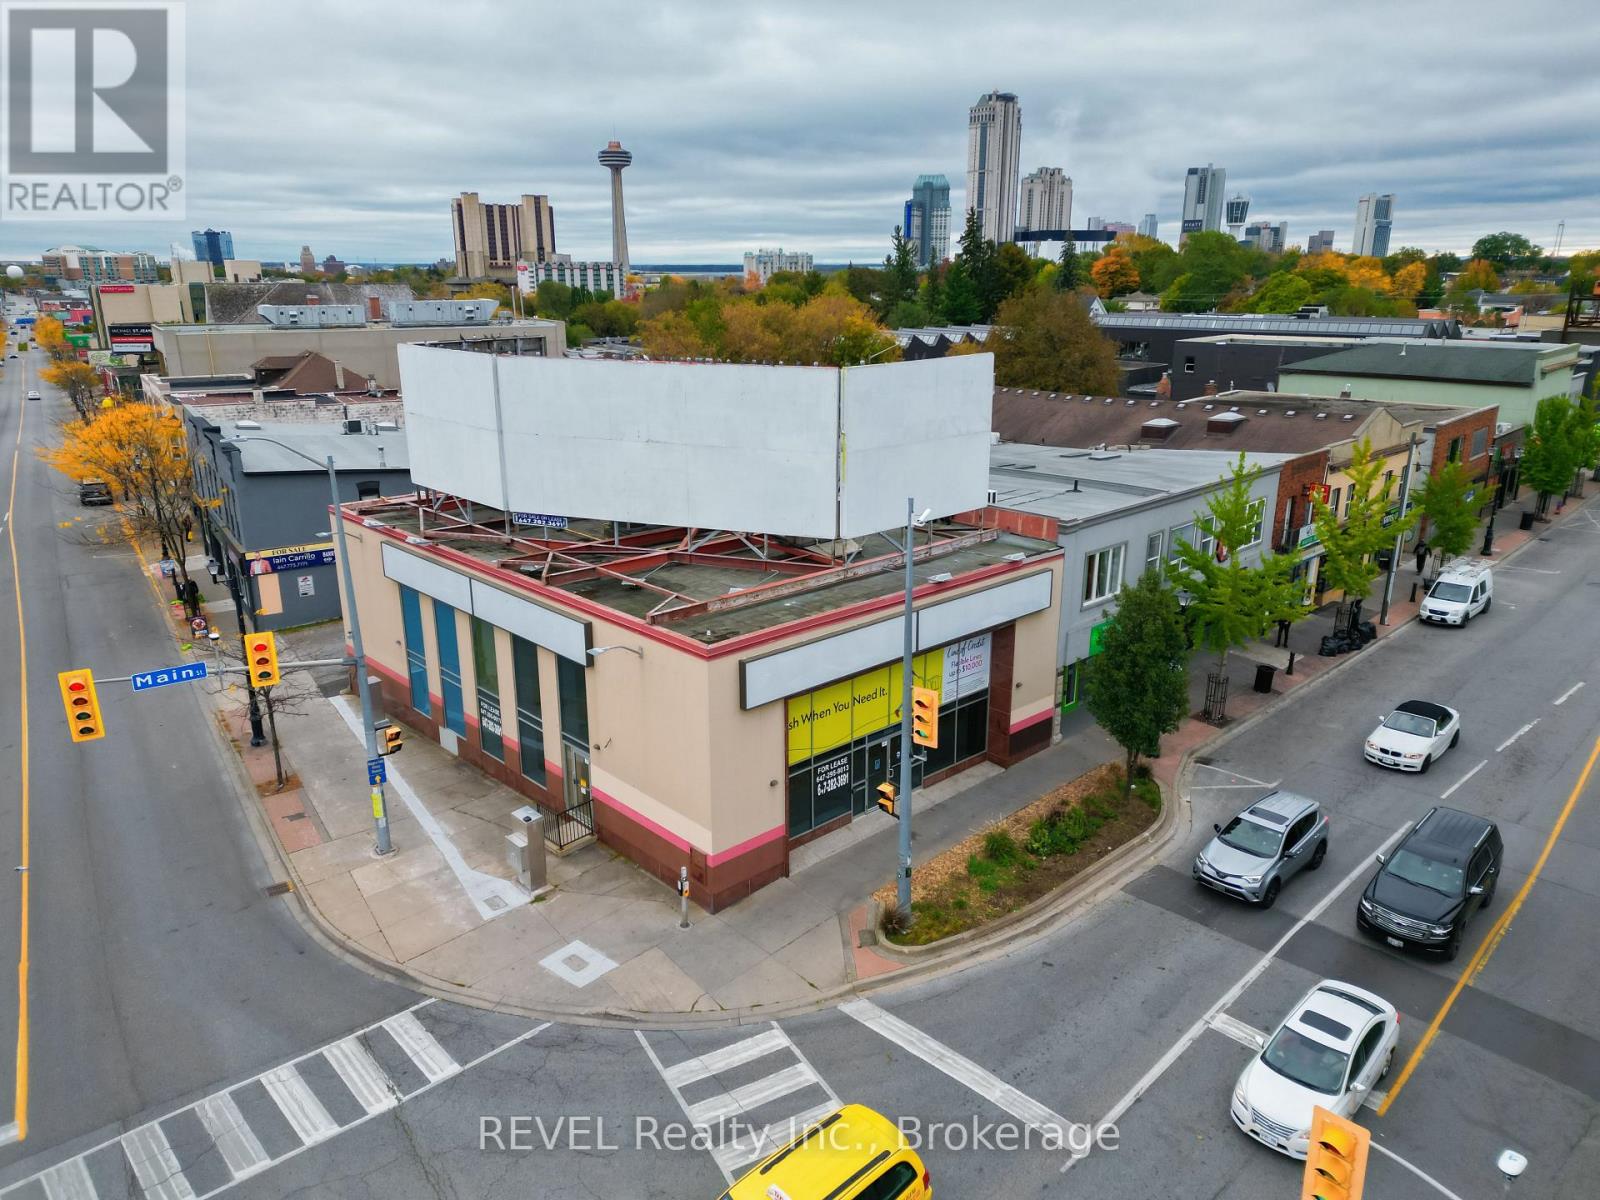
PRIME CORNER COMMERCIAL PROPERTY IN THE HEART OF NIAGARA FALLS! Excellent investment or owner-user opportunity at the high-visibility intersection of Ferry Street and Main Street, just minutes from the world-famous Niagara Falls. This property offers outstanding exposure and excellent potential for a variety of commercial uses, including restaurants, banks, financial institutions, bistros, nightclubs, and more, subject to zoning approvals. Currently vacant and ready for new possibilities, An added bonus is the four rooftop advertising billboards, offering potential additional advertising income. A rare opportunity to own a prominent corner property with multiple potential income streams in a prime Niagara Falls location. Don't miss this exceptional commercial investment opportunity! ***PLEASE NOTE*** There was a second storey sitting area before that was taken out by the previous Tenant and Can be put back in for additional space if needed.Total sqftz Includes the Basement also. (id:62104)
38 Admiral Road
Brantford, Ontario
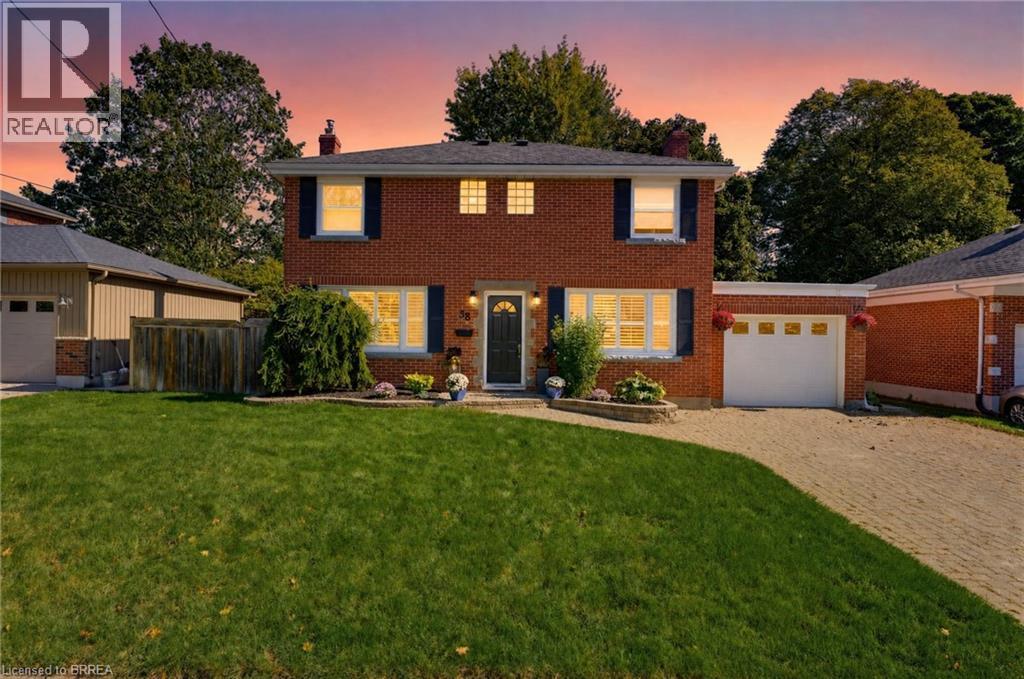
Welcome to 38 Admiral Road, a beautifully maintained and move-in-ready home nestled in Brantford’s sought-after Henderson Survey. The bright main level offers a spacious living room with large windows that fill the space with an abundance of natural light, a separate dining room ideal for family meals, and a well-appointed kitchen overlooking the dining area. The stylish kitchen features abundant storage, a convenient wall pantry, deep pots-and-pans drawers, elegant quartz countertops, stainless steel appliances, a stylish tile backsplash, and direct access to the backyard, creating a seamless connection for effortless outdoor dining and entertaining. Upstairs, the spacious primary bedroom features a walk-in closet and private balcony, while two additional bedrooms, including one with its own walk-in closet, and a four-piece bathroom complete the level. The fully finished lower level offers a large recreation room with a cozy gas fireplace, along with an additional flexible room currently used as an office that could also serve as a comfortable guest bedroom. Outside, enjoy a large, private, fully fenced backyard surrounded by mature trees and featuring a spacious deck, hot tub, and garden shed for convenient storage. Ideally located close to schools, shopping, restaurants, parks, and everyday amenities, this home is also just a short walk to the Grand River and Brantford’s scenic walking and biking trails. With its spacious layout, attractive finishes, versatile living areas, and exceptional backyard, 38 Admiral Road is a wonderful place to call home. (id:62104)
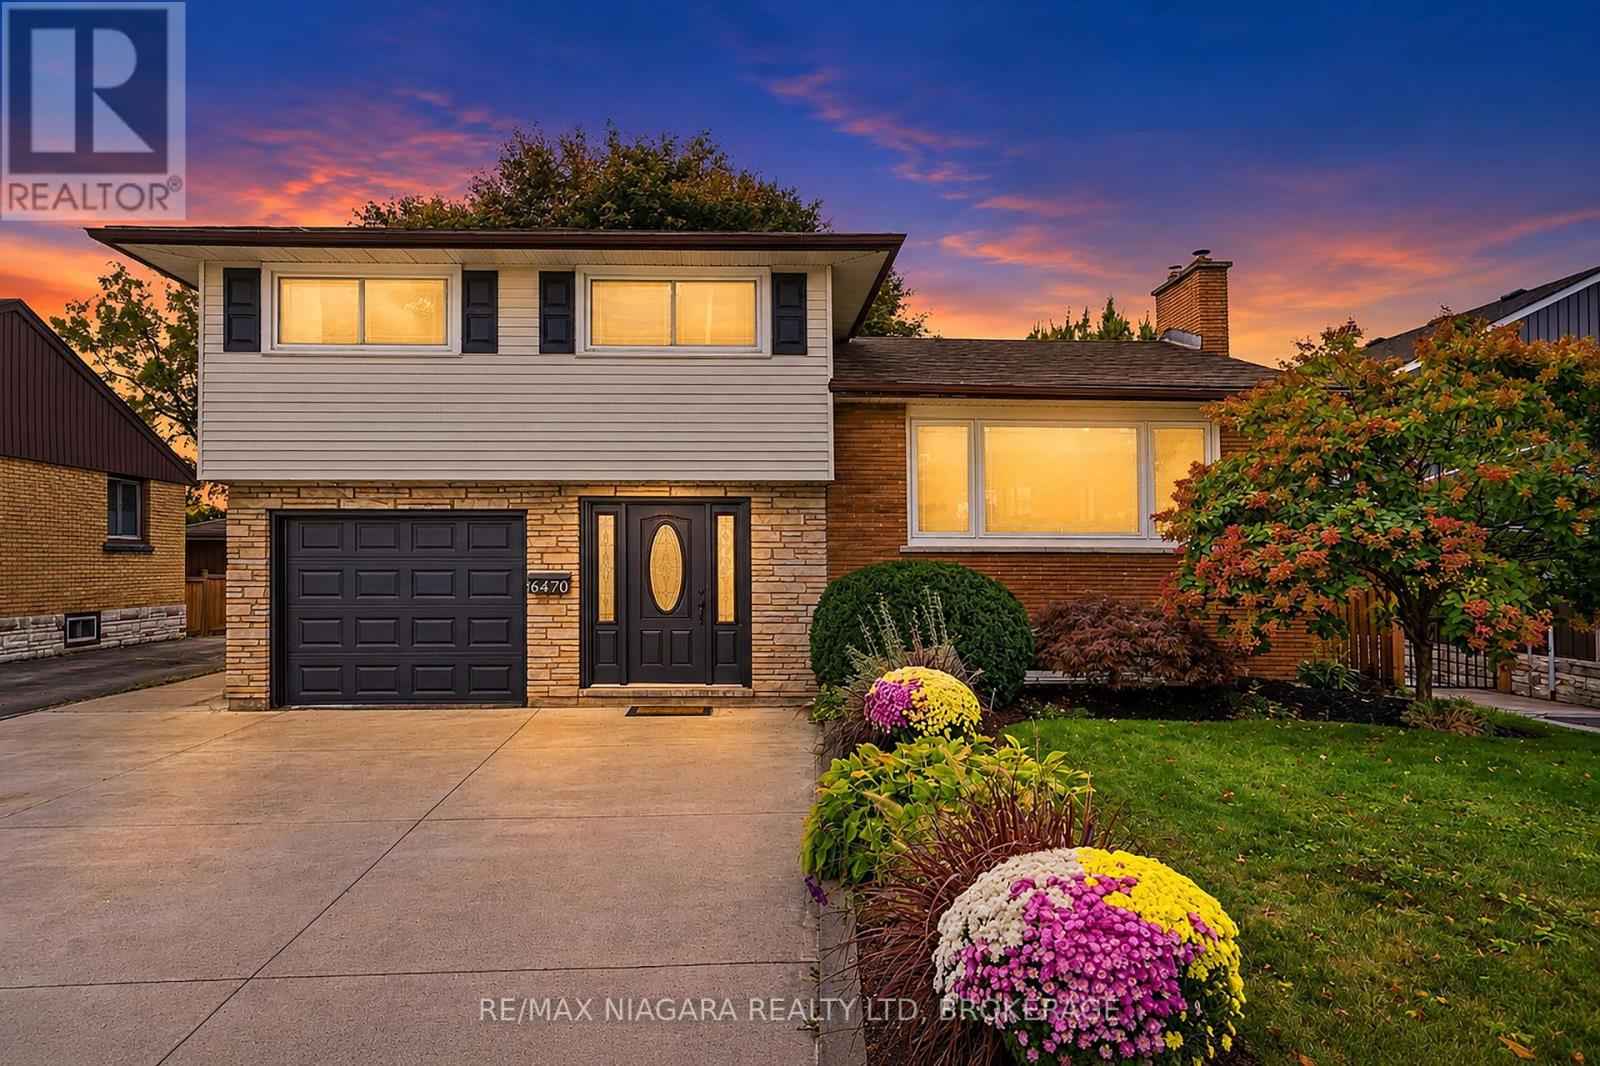
6470 Gore Street
Niagara Falls, Ontario
This beautifully updated, detached side split in Niagara Falls' highly desirable north end comes with an incredible backyard retreat set on an impressive 207-foot-deep lot. It offers exceptional outdoor living with an inviting pool, firepit, charming tree swing and a spectacular oversized A-frame-style deck, perfect for entertaining or simply enjoying your own private oasis. Inside, the bright, open-concept main floor features a large kitchen with centre island and lots of storage, generous natural light and sliding doors to the backyard. Fresh paint and new flooring throughout give the home a modern, move-in-ready feel, while recently the two beautifully renovated bathrooms add to its appeal. Upstairs there are three generously sized bedrooms including one with its own private balcony overlooking the backyard, an ideal spot for morning coffee. The basement offers versatility with a finished family/rec room with gas fireplace, an office (currently used as a bedroom), and good-sized laundry room. Additional highlights include large front foyer with convenient interior garage access, concrete driveway with parking for four vehicles, fully fenced yard, mature landscaping and wiring for an emergency with the required generator included to power all your essentials. Ideally located close to great schools, shopping, everyday amenities and convenient QEW access, this is a wonderful opportunity to enjoy a beautifully refreshed home with an extraordinary backyard and room to make it your own! As an added bonus, the sellers are offering $3,000 CASHBACK ON CLOSING for buyers to put toward new kitchen countertops and add their own finishing touch. The rest of the home has been thoughtfully and thoroughly updated, why not get new countertops too!? Buy with confidence! A clean home inspection was completed in October 2026 and is available for prospective buyers to review. (id:62104)
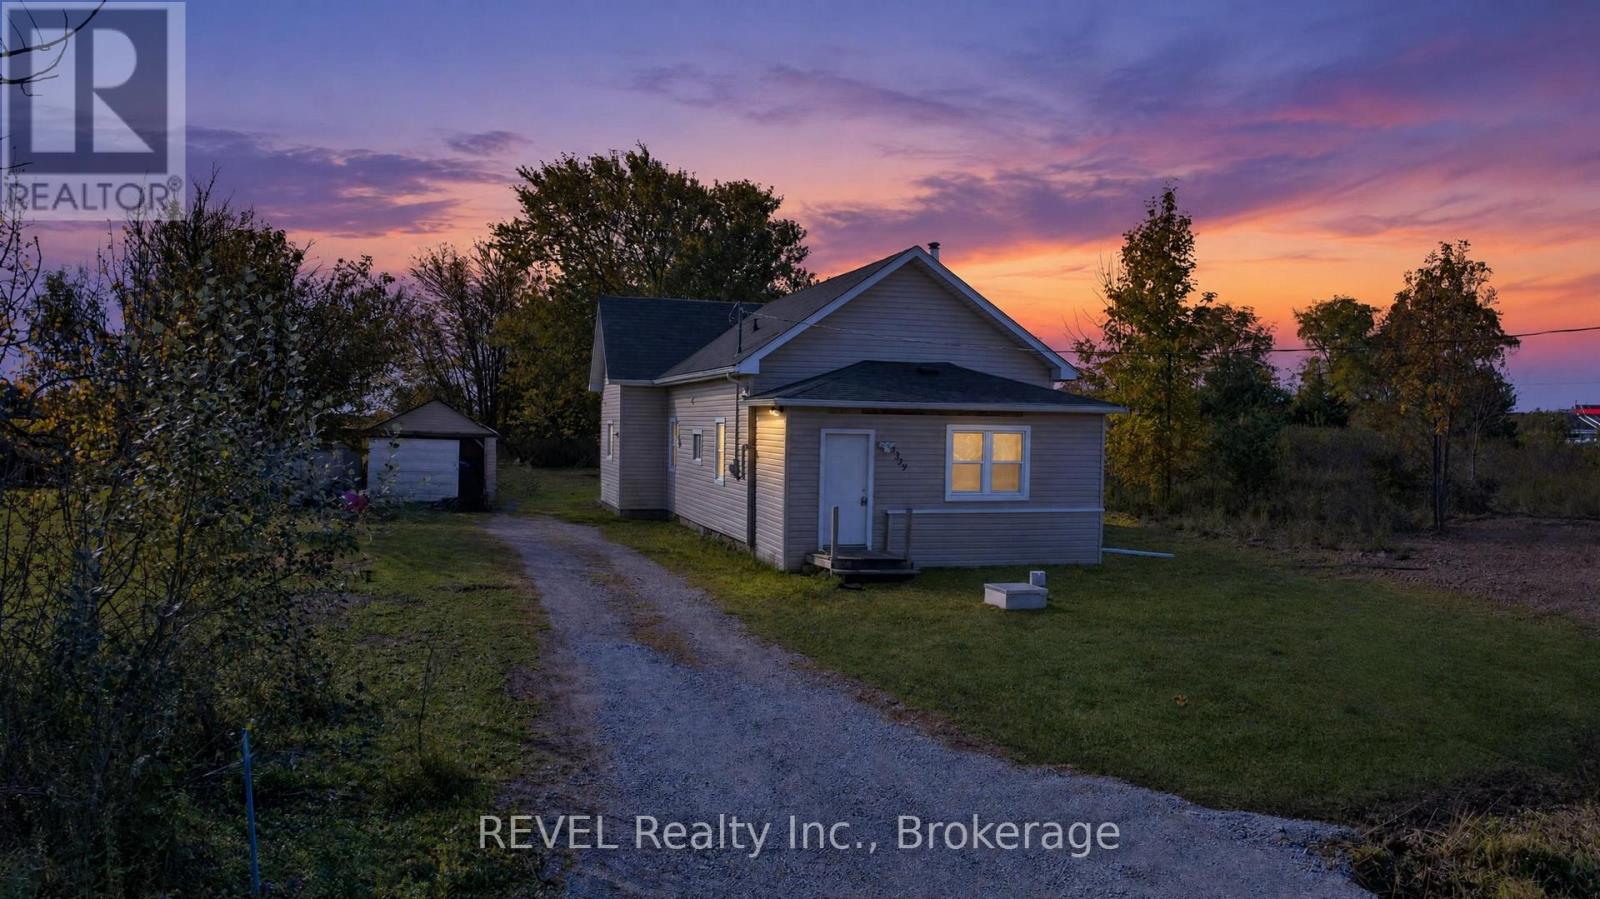
2329 Gilmore Road
Fort Erie, Ontario
Situated on a spacious lot in a tranquil and secluded setting, this two bedroom one bath home offers a country living experience. This lovely property ensures privacy and serenity, making it an ideal retreat from the hustle and bustle of urban life. There is a nice, large functional kitchen, high ceiling in the living room with a sleek wood fireplace perfect for those cooler nights. The roof was replaced in 2024 and a new cistern in 2026. The home is in need of a little cosmetic TLC but is solid and private yet still close enough to all amenities. (id:62104)
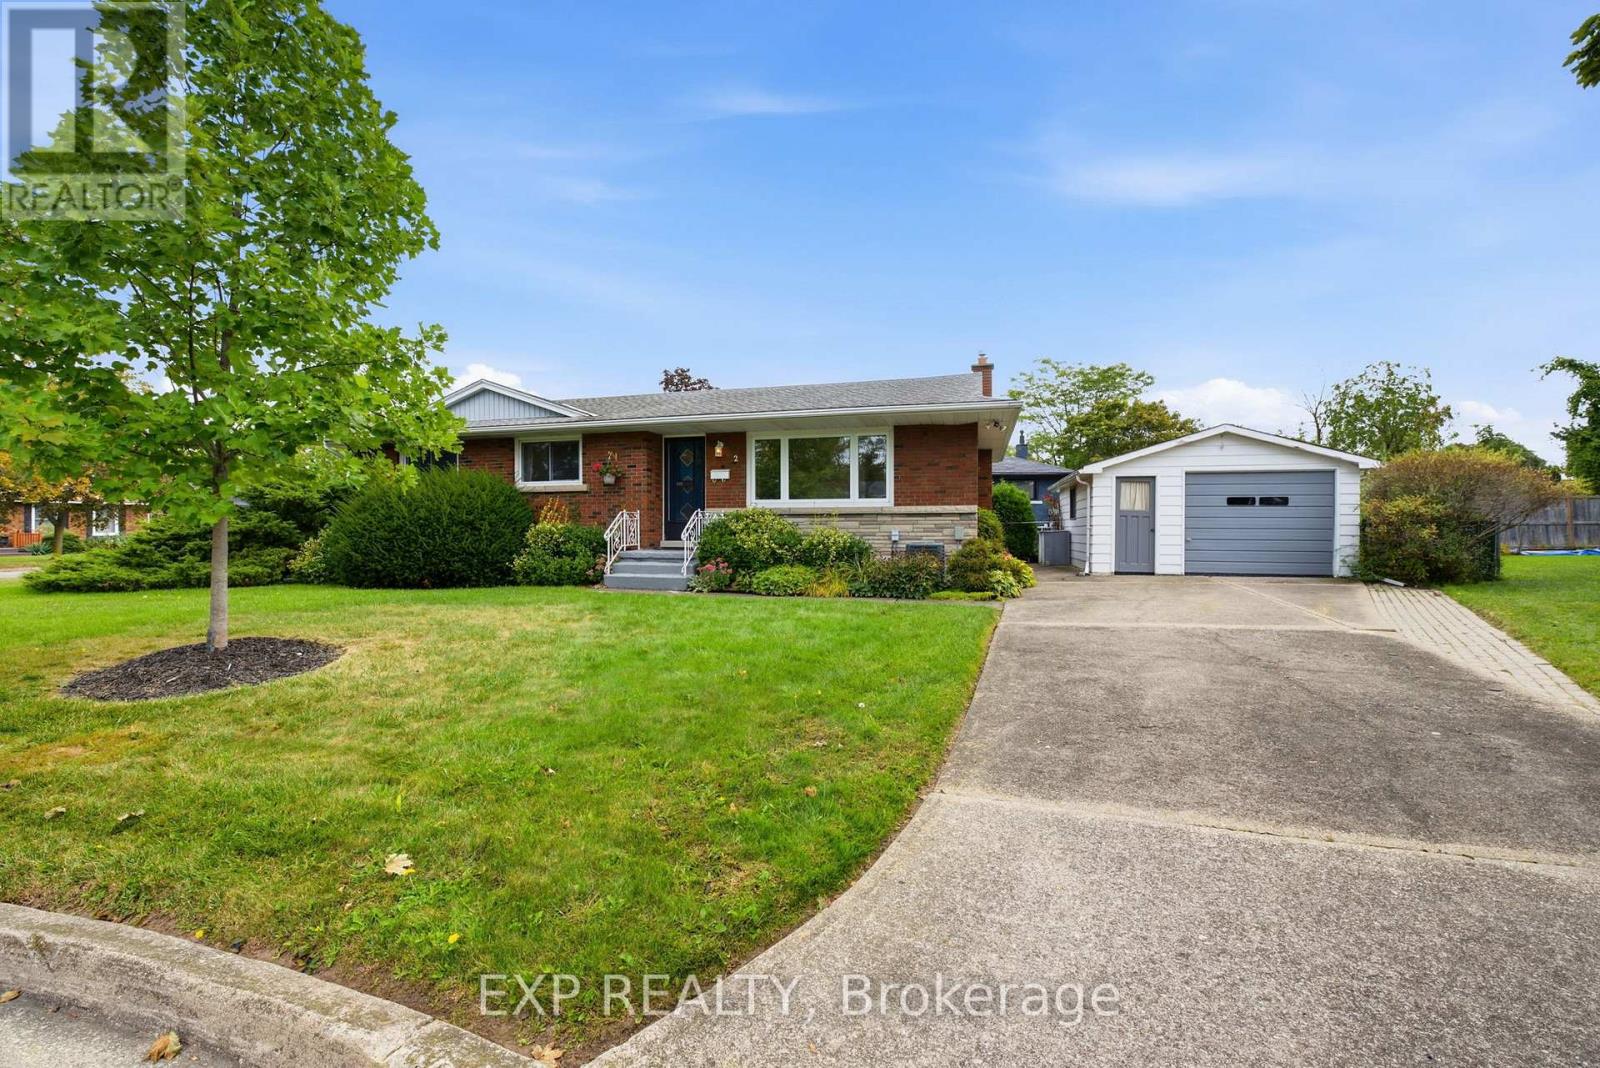
2 Glengrove Circle
St. Catharines, Ontario
Welcome to 2 Glengrove Circle, a solid brick bungalow offering an excellent opportunity in a convenient St. Catharines location. Situated on a corner lot in an established neighbourhood, this well-kept home features 3 bedrooms, 2 bathrooms, a detached single-car garage and a full basement with a spacious rec room, providing plenty of room for additional living space. The main floor offers a functional layout with a bright living room, separate dining area, original hardwood flooring and three comfortable bedrooms. While the home is ready for its next chapter and offers plenty of opportunity to update and modernize, the layout, location and solid construction provide an excellent starting point for first-time buyers, families or renovators looking to add value. Location is a major highlight, with the Pen Centre approximately 700 metres away, Sir Winston Churchill Secondary School just 600 metres away, Denis Morris Catholic High School approximately 1 km away and Brock University only 3.5 km from the property. Shopping, restaurants, schools, public transit and Hwy 406 are all within easy reach. If you've been looking for a well-located bungalow where you can renovate to your own taste instead of paying a premium for someone else's finishes, 2 Glengrove Circle deserves a look. (id:62104)
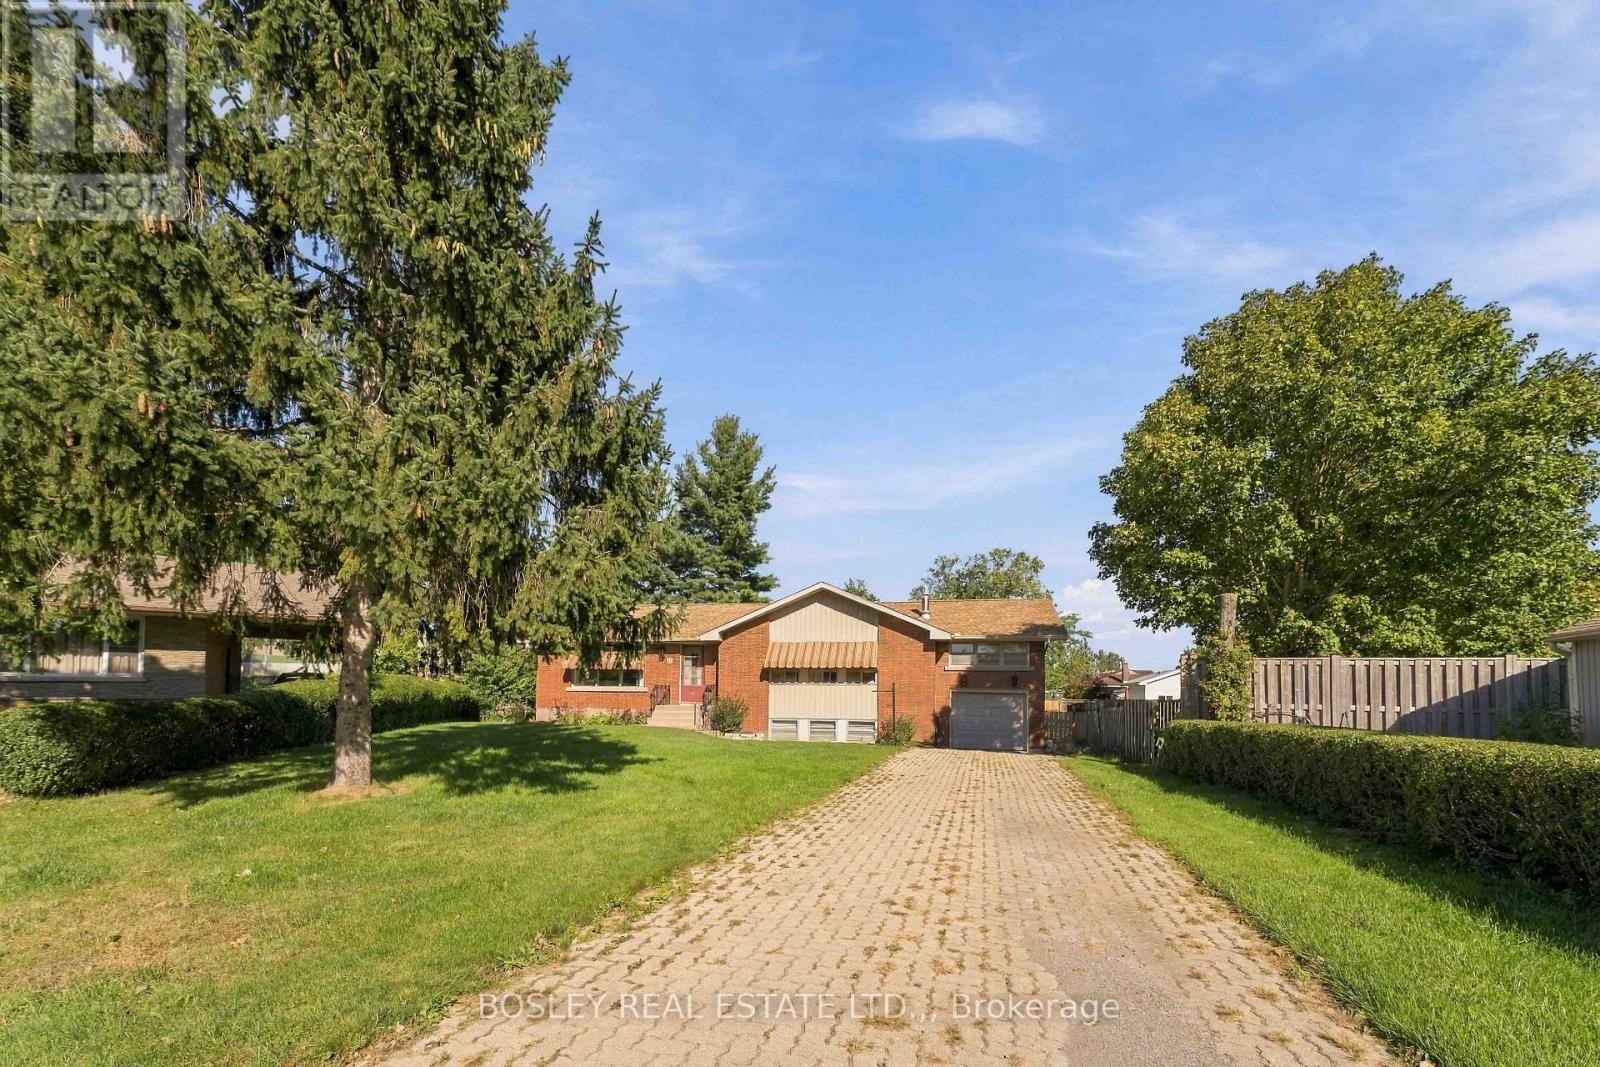
12 Glenhurst Circle
St. Catharines, Ontario
An opportunity for multi-generational families or investors looking for income potential! Tucked away on a quiet cul-de-sac in an ultra-convenient location, this 6-bedroom (5+1), 2-bath side-split offers a highly flexible layout for a variety of needs. The main floor features a bright living room, a functional dining area connecting to the kitchen. Down the hall, three bedrooms and a bathroom, and just a few steps up, there are two additional bedrooms which provide flexibility for a large family, home offices, or an extended rental setup. There are 5 bedrooms total on this level! The fully finished basement accessed through the kitchen plus its own separate entrance includes a kitchenette, a bathroom, and a large recreation room with a cozy gas fireplace. This layout makes it an ideal setup for a secondary income suite or a student rental. Outside, the property has a spacious backyard with a large patio framed by mature evergreen trees. Everyday convenience is a breeze with a single attached garage and an oversized driveway that easily accommodates 3+ vehicles. Location is everything: you are close to major amenities with easy access to transit routes serving local shopping centres, Brock University, and Niagara College. With its unbeatable space, layout, and location, this property makes perfect sense as both a forever family home and a turnkey investment. (id:62104)
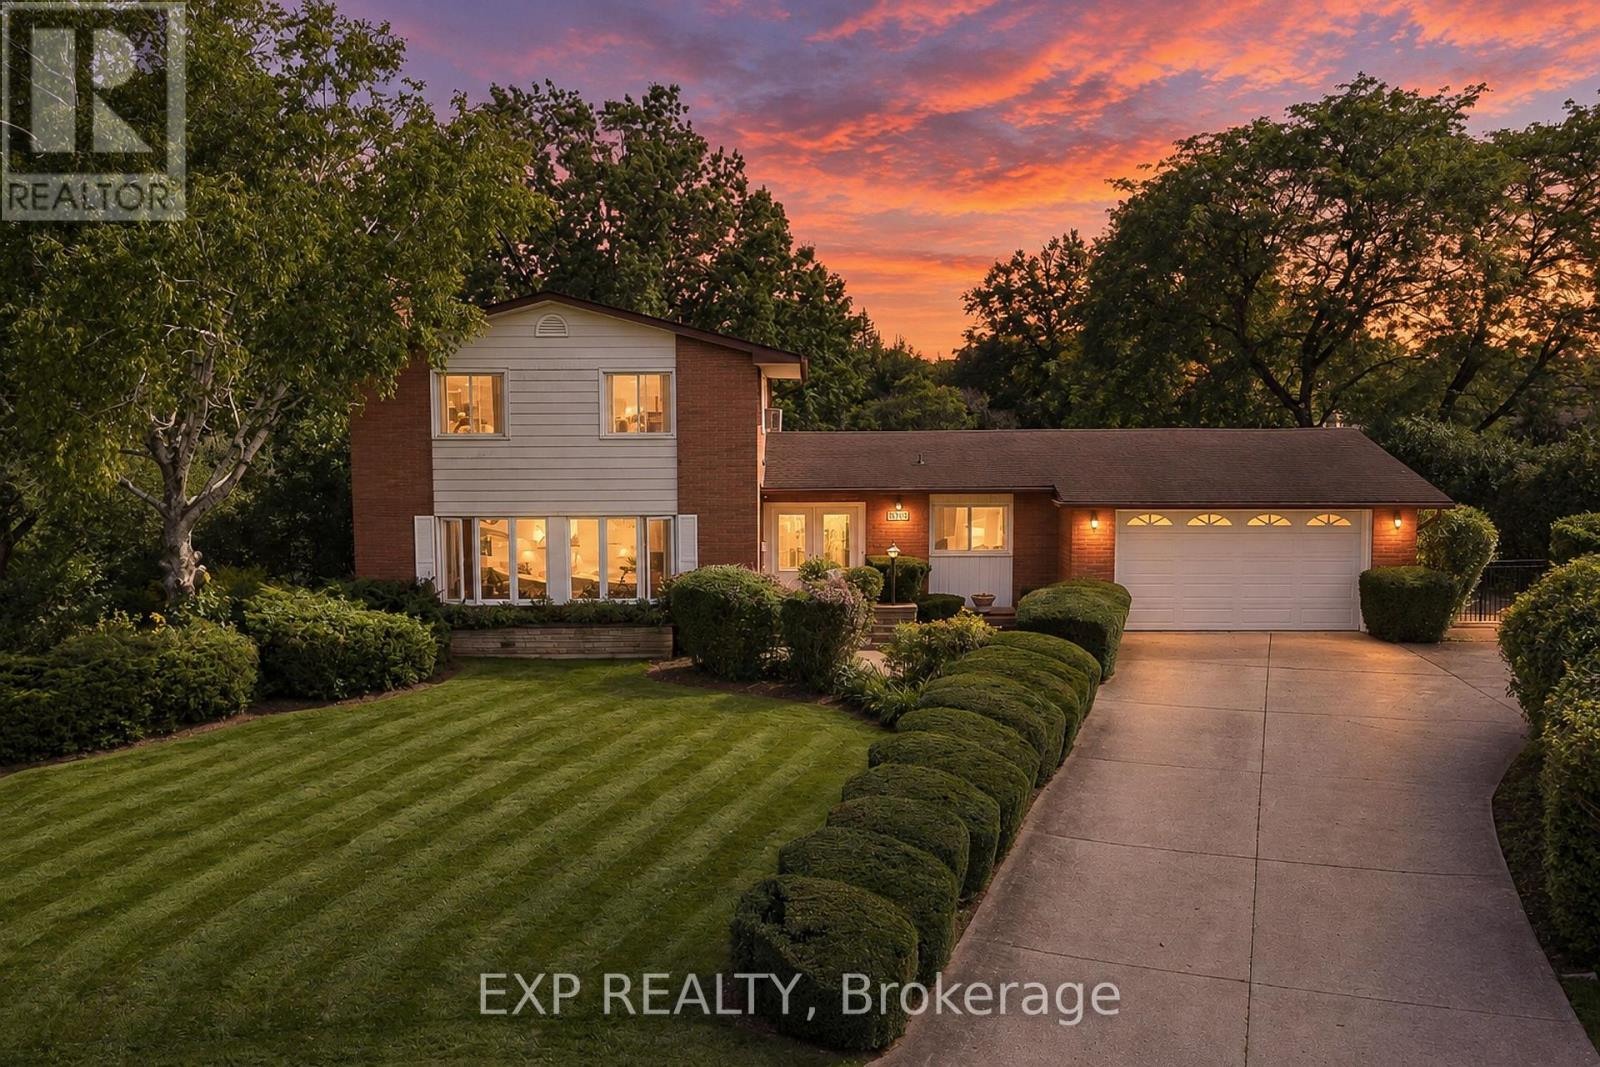
3546 Eton Crescent
Niagara Falls, Ontario
Welcome to 3546 Eton Crescent, a spacious family home tucked away on a quiet cul-de-sac in Niagara Falls' desirable Rolling Acres neighbourhood. Offering more than 2,300 sq. ft. of living space, four bedrooms, two full and two half bathrooms, and an incredible pie-shaped lot measuring approximately 0.44 acres, this is a property with space, character and possibilities that are becoming increasingly hard to find in the city. Inside, generous principal rooms and beautiful original details provide a fantastic foundation for someone ready to make this home their own. The main level features multiple living spaces, including a sunken family room, a character-filled den with wet bar, and plenty of room for both everyday family life and entertaining. Upstairs, four well-sized bedrooms with original hardwood flooring offer space for the whole family, while the partially finished basement provides additional storage and future potential. Step outside and the property really sets itself apart. The exceptionally deep, pie-shaped lot stretches approximately 215 feet at its deepest point, creating a backyard with remarkable space and privacy. An existing in-ground pool, covered patio and expansive yard offer endless possibilities to create an incredible outdoor retreat.Complete with an attached garage and situated in an established neighbourhood close to excellent schools, parks, shopping, amenities and highway access, this is a rare opportunity to bring your vision to a substantial home on an extraordinary city lot. Homes can be updated, but you can't create another pie-shaped lot in a neighbourhood like this. (id:62104)
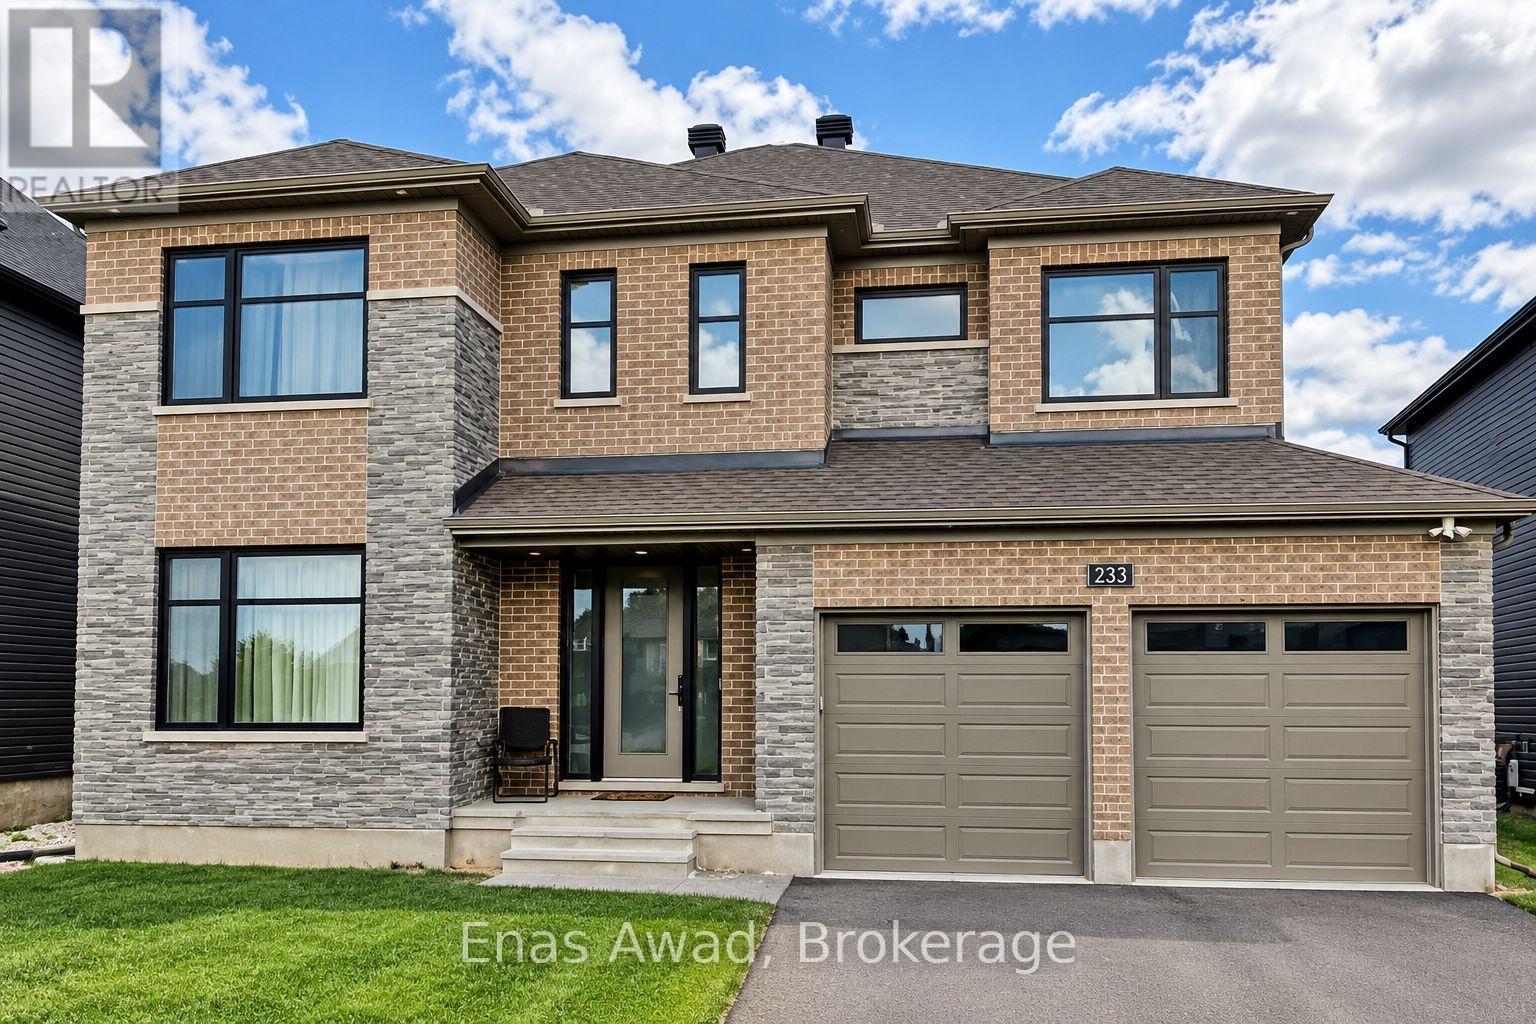
233 Skipper Drive
Ottawa, Ontario
AVAILABLE DECEMBER 1ST!! Welcome home to 233 Skipper Drive, located in the Riverside South neighborhood of Ottawa, an area known for its family-friendly atmosphere, suburban feel, and modern amenities such as scenic green spaces, a family-friendly community, and proximity to the airport. This expansive 5-bedroom, 4-bathroom home spans approximately 3,300 sq. ft with Furnished Option $5300. Each bedroom has its own bathroom (one Jack and Jill), with walk-in closets throughout, ensuite laundry, a spacious kitchen, luxurious bathrooms, high ceilings, high-end appliances and finishes, and abundant natural light, offering a seamless blend of functionality and elegance ideal for families or professionals seeking comfort and style. Additional features include a fully fenced backyard, 4 parking spaces, and a double car garage. Location: close to grocery stores, pharmacies, and banks; local shops for dining; countless schools and community centers; close to various bus stops; and nearby recreational spaces such as parks and green spaces. Criteria: all pets considered, small pets preferred; non-smoking unit/premises; minimum one-year lease; first and last month's rent required. BASEMENT: UNFINISHED. PARKING: 4 SPACES, DOUBLE CAR GARAGE. UTILITIES: ALL EXTRA. (id:62104)

150 Woodside Drive
St. Catharines, Ontario
This spacious 1,372 sq. ft. home offers 4 above-grade bedrooms and 2 full bathrooms, set on an impressive 61' x 191' ravine lot backing onto the Bruce Trail Surrounded by mature trees with no rear neighbours, the property offers a peaceful and private setting with a beautiful natural backdrop. Ideally located within walking distance of the Pen Centre, Brock University and public transit, this home offers an excellent combination of space, privacy and convenience. A separate entrance to the basement provides added flexibility and potential for additional living space or rental income. Whether you're looking for a home to make your own or a promising investment opportunity, this property has plenty to offer. (id:62104)
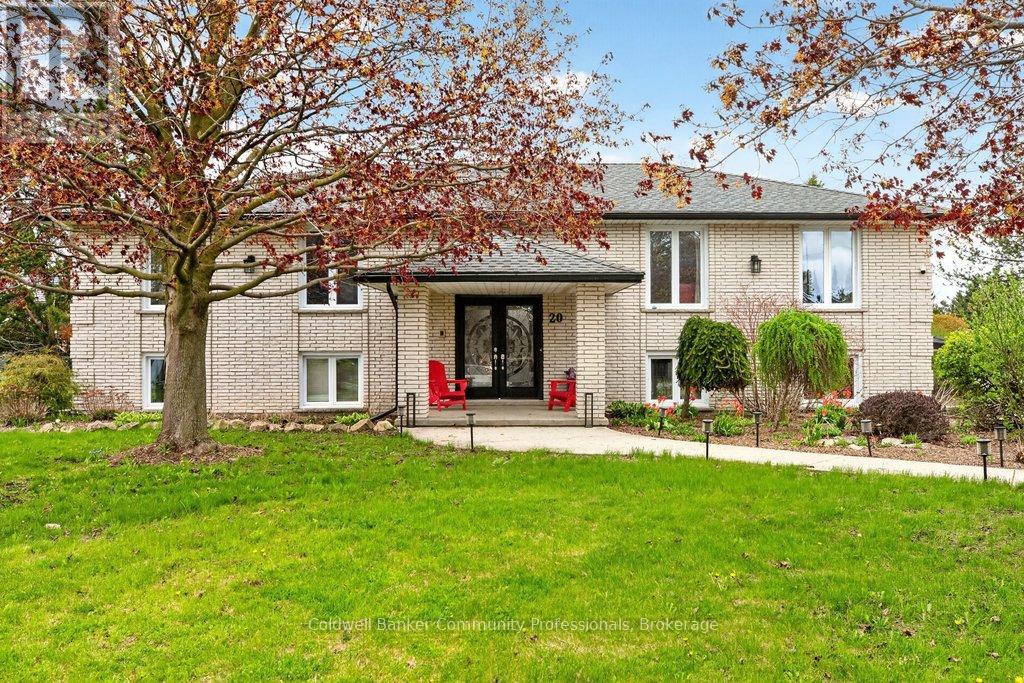
20 Hartfield Drive
Guelph/eramosa, Ontario
Welcome to an exceptional residence offering refined country living just minutes from town. Seton an expansive, tree-lined lot, this custom-built home provides a rare blend of privacy, space,and sophistication-perfect for grand entertaining, serene outdoor living, and unforgettable gatherings with family and friends. A spacious main level showcases an oversized living room,elegant dining area, and sun-filled eat-in kitchen, all designed to elevate everyday living. Corner windows frame picturesque views across the estate-like grounds, while the kitchen's walkout to the deck creates a seamless indoor-outdoor flow. The main floor features three generous bedrooms, including a luxurious primary suite complete with an electric fireplace and private ensuite. A versatile den/family room offers the option of a fourth bedroom, adding flexibility to the home's thoughtful layout. The fully finished lower level extends the home's living space with two additional bedrooms, a spacious rec room anchored by a gas fireplace, an additional bathroom, a laundry area with separate shower, abundant storage, and a sunroom/workout space with walkout to the grounds. Direct access to the large double garage and the inground pool enhances both convenience and lifestyle. This residence has been meticulously maintained and upgraded to ensure comfort and peace of mind, including nearly all windows replaced (2018), roof (2017), new A/C and furnace (2021), updated pool liner (2025), pool filter and vacuum (2022), tankless water heater (2023), dishwasher (2022), and water softener(2025). A rare offering-where country tranquility meets elevated living, and every space is crafted for comfort, beauty, and lasting enjoyment. (id:62104)
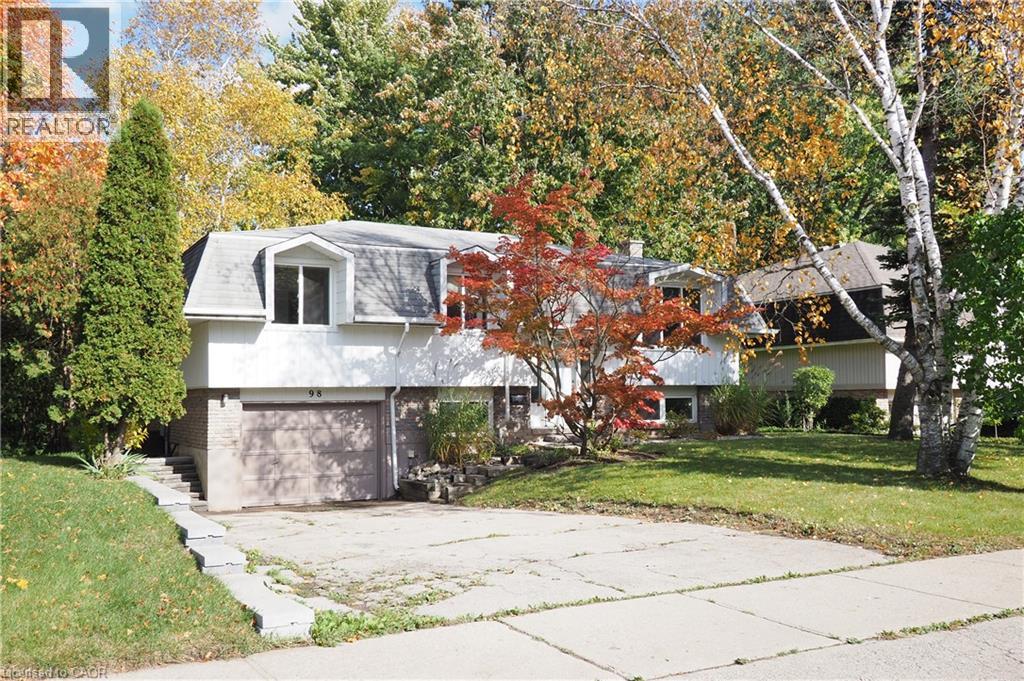
98 Amos Avenue
Waterloo, Ontario
Welcome to 98 Amos Ave.—a bright and spacious Raised Bungalow nestled in Waterloo’s highly desirable, family-friendly Beechwood neighbourhood. Perfect for first-time buyers or a growing family, the main floor features sun-drenched living and dining rooms with an effortless walkout to a large entertainment deck overlooking a fenced yard and handy storage shed. The stand-out feature of this home is the fully finished, UPDATED WALK OUT Basement. Perfect for multi-generational living, this level serves as an ideal IN-LAW SUITE complete with a massive recreation room, a 3-piece bathroom, and a flexible 4th bedroom or home office. The home has forced air gas heating and there's also central air conditioning. (The original baseboard heaters have not been removed.) Located just minutes from the University of Waterloo, schools, parks, and public transit. Residents also have the option to join the Beechwood Park Community Association for exclusive access to a local swimming pool and tennis courts! (id:62104)
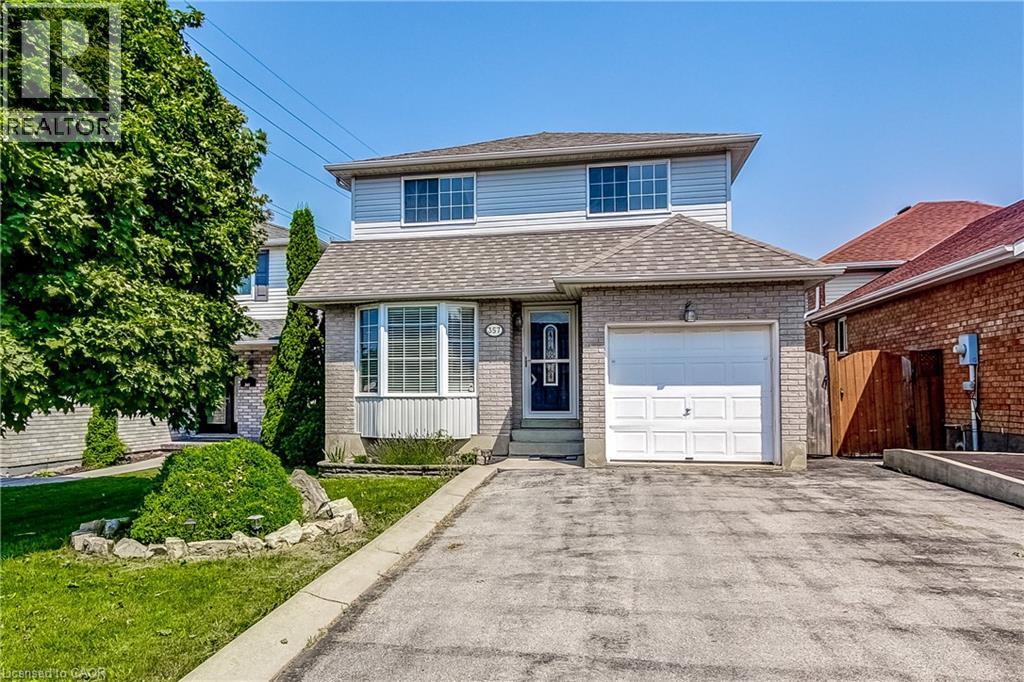
357 Acadia Drive
Hamilton, Ontario
Welcome to 357 Acadia Drive, a Well-Maintained Detached Home Located in a Family-Friendly East Mountain Neighbourhood. This Bright and Functional 3 Bedroom, 2.5 Baths Home Offers Excellent Access to Public Transit, the LINC, Shopping, Amenities, and Schools. The Updated Eat-In Kitchen Features Stainless Steel Appliances and a Walk-Out to the Deck and Backyard-Perfect for Everyday Living and Outdoor Entertaining. The Primary Bedroom Includes a Walk-In Closet, While Hardwood Flooring Runs Throughout the Bedroom Level. Downstairs, the Finished Basement Adds Valuable Living Space with a Recreation Room, Full Bathroom, and Laundry Room. A Single-Car Garage with Inside Entry and a Double-Wide Driveway that Accommodates Up to 4 Vehicles Add Everyday Convenience. Upgrades Include Kitchen, Baths. Newer Furnace & A/C (2022). A Great Opportunity in a Sought-After Location. (id:62104)
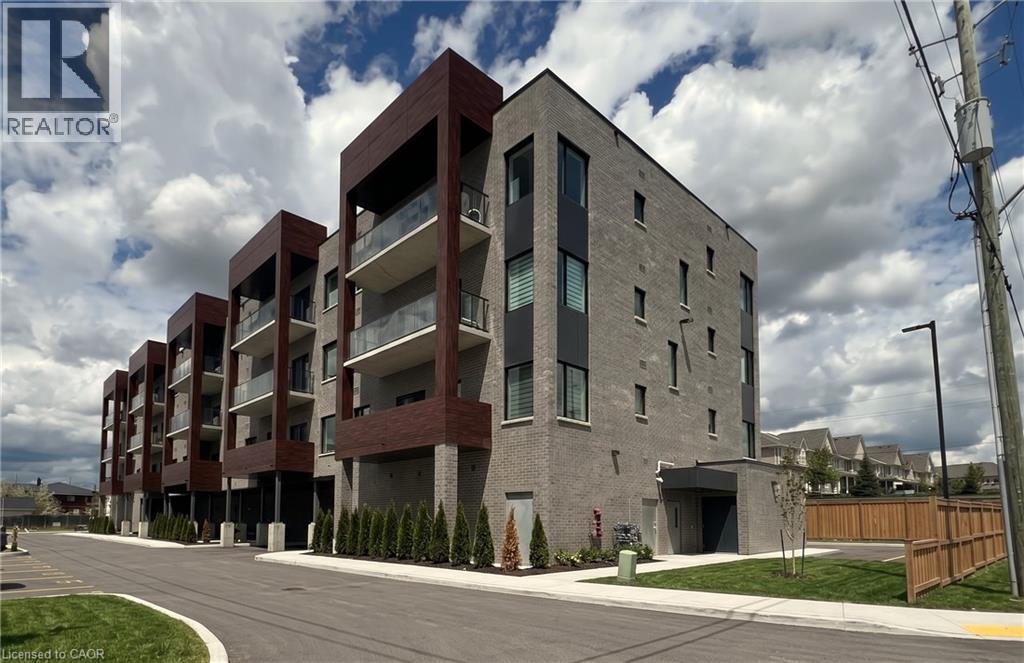
408 Dundas Street S Unit# 403
Cambridge, Ontario
EXPERIENCE MODERN LIVING NESTLED IN THIS VIBRANT NEIGHBOURHOOD. This stylish condo is mere steps away from every conceivable amenity. Boasting a bright and airy open-concept design, the kitchen features quartz counters and brand-new stainless appliances, seamlessly flowing into the living/dining room with a walkout to the large balcony. The 743sqft space is illuminated by high ceilings, creating a light-filled ambiance. Additional highlights include a 4pc bathroom, a 3pc ensuite, 2 bedrooms with a spacious closet, in-suite laundry, a storage locker, and one parking space, complemented by visitor parking. The functional layout adorned with contemporary finishes makes this an ideal opportunity. Situated in the sought-after, family-friendly neighbourhood of East Galt, this residence is just steps from Green Gate Park and close to schools. With a convenient 4-minute drive to highway 8 and a 14-minute drive to Valens Lake Conservation Area, the location is ideal. Heat, hydro, gas, tenant insurance, water, to be paid by the tenant(s). Good credit is required, and a full application must be submitted. AVAILABLE Immediately. (id:62104)
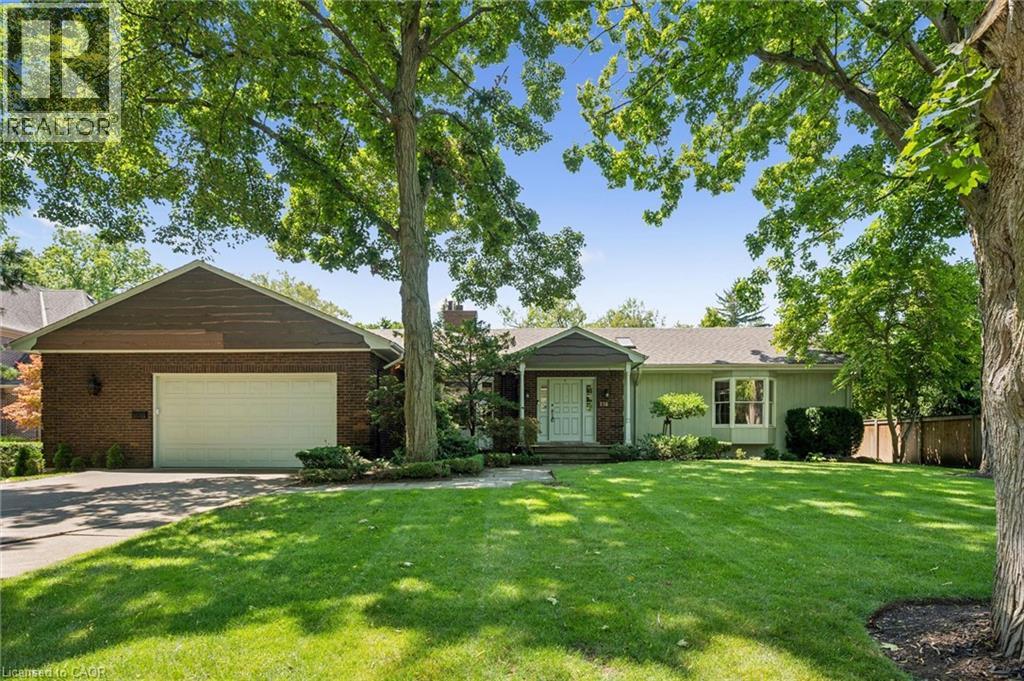
138 Appleby Place
Burlington, Ontario
A rare opportunity to own a unique (0.489) acre in one of Burlington's most coveted lakeside neighbourhoods. Nestled on quiet, exclusive cul-de-sac just steps to the lake this extraordinary property offers a Muskoka-inspired setting surrounded by mature trees and prestigious multi-million-dollar homes, providing exceptional privacy & tranquility. The sprawling custom bungalow offers 3473 square feet of total living space, 3 bedrooms, 3.5 baths and a finished lower level. Spacious principal rooms include a vaulted family room addition with four skylights, gas fireplace, generous dining room addition and bright living room with a second gas fireplace overlooking beautifully landscaped gardens. The kitchen features skylights and a centre island with breakfast bar. The primary suite offers a wall-to-wall closet and 4-piece ensuite. 2 additional bedrooms, main-floor laundry, 4-piece bath with skylight and 3-piece bath with sauna complete the main level. The finished lower level includes a large recreation/games area, 2-piece bath and excellent storage with cedar closets. An oversized double garage with inside entry, attic storage and GDO is complimented by a driveway for six vehicles. A unique winterized Garden House with fireplace, kitchen, vaulted ceilings and 2-piece bath is perfect for guests, a studio or home office. Tucked away in the private backyard oasis is a Gunite in-ground pool with built-in hot tub, poolside gazebo with gas line for BBQ, aggregate surround, change house, heater and pool equipment shed. A separate custom workshop with workbench provides the perfect escape for hobbyists and woodworking enthusiasts. Move in and enjoy this exceptional property as it is, renovate to suit your vision, or build the custom estate home of your dreams on this remarkable lot in one of Burlington's most prestigious lakeside neighbourhoods. A truly one-of-a-kind property that rarely becomes available. (id:62104)
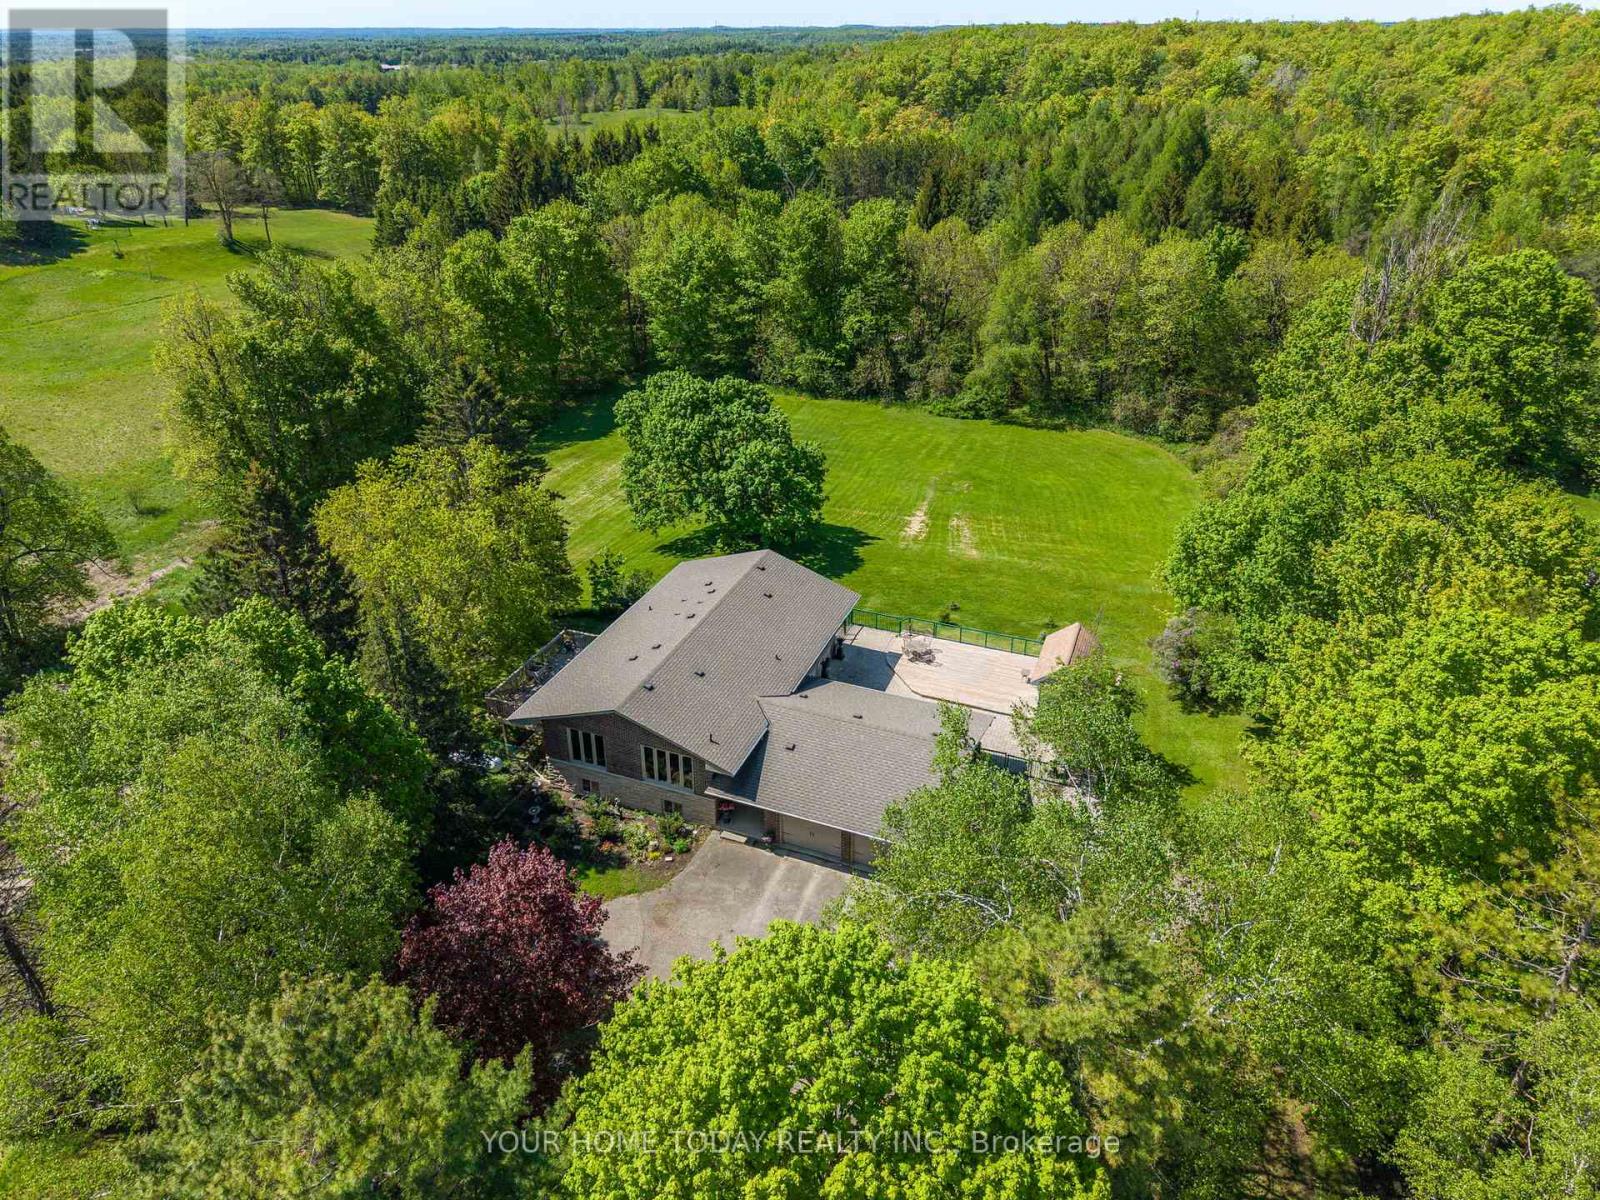
5214 Tenth Line
Erin, Ontario
A magical country setting on a breathtaking 8.3-acre property, well set back from the road, with groomed walking trails, a 24' x 48' shop, and a stunning 3+1 bedroom raised bungalow with over 2,700 sq. ft. of finished living space and walkout from the lower level. A charming entryway welcomes you into the spacious foyer with access to both levels. The main level impresses with wide plank flooring, large windows and a spectacular open-concept layout. The sunken living room features a striking coffered ceiling with pot lights and a large window framing picturesque views of the grounds. The gourmet kitchen offers stylish two-tone cabinetry, quartz counters, a large island with seating, pot drawers, beverage fridge, stainless steel appliances and exceptional lighting. The dining/breakfast area includes a full wall of pantry storage and a dedicated coffee station with glass display cabinetry, quartz counter and accent lighting. A walkout leads to a party-sized deck, perfect for relaxing or entertaining. Three spacious bedrooms are found on the main level, including the primary suite with a thoughtfully designed double closet with organizers and a beautifully updated 3-piece ensuite. A renovated 4-piece bathroom and convenient, oversized double garage access complete the level. The bright, finished lower level, with separate entrance, offers a massive recreation room, fourth bedroom, office, laundry, stylish 3-piece bathroom and ample storage. The generous-sized shop adds incredible versatility for a home business, hobbyist or extra storage, while the expansive driveway provides parking for 12+ vehicles with ease. Ideally located with easy access to Erin, Georgetown and Orangeville and close to Caledon Ski Club, Millcroft Inn, several golf courses including Osprey Valley (host of the 2026 Canada Open) and scenic trails in Belfountain, Terra Cotta and beyond. A turnkey country property where lifestyle, space and setting come together beautifully. (id:62104)
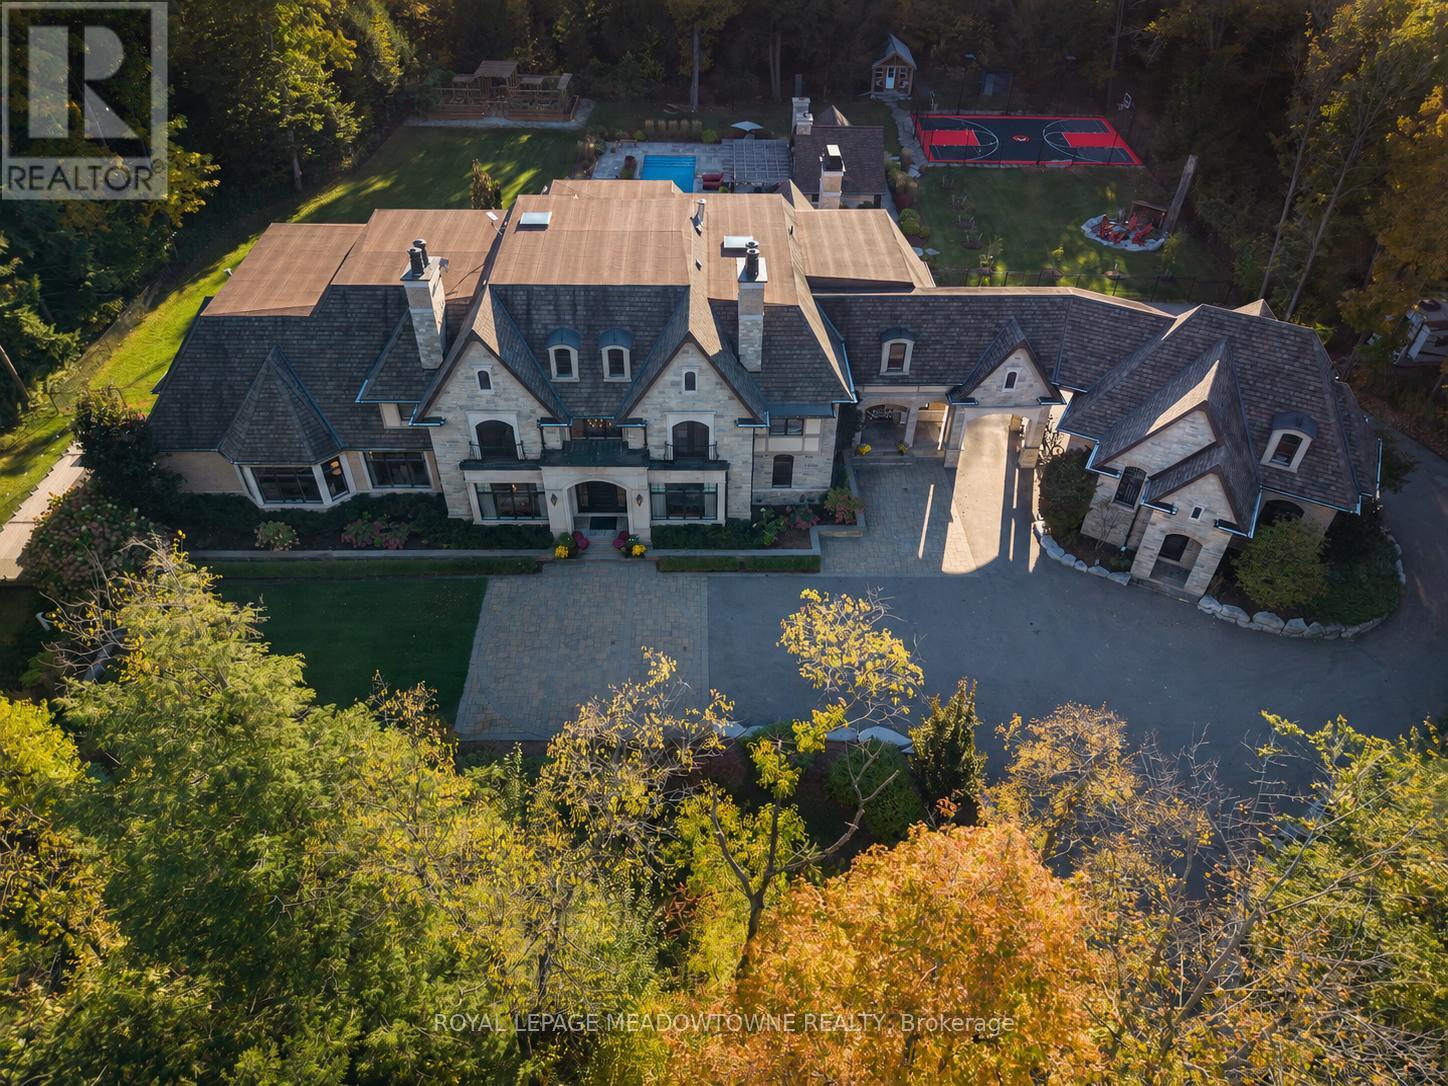
13160 Nassagaweya Esquesing Townline
Milton, Ontario
Set on 5 forested acres along the Milton/Halton Hills border, this estate designed by the celebrated David Small Designs stands as one of the most significant private residences ever to come to market in the Greater Toronto Area. With 16,260 sqft of finished living space, 6 bedrooms, and amenities that rival the finest private resorts, this is not a home that can be replicated. Properties of this scale, this pedigree, and this proximity to the city are extraordinarily rare. The Manor House - From the moment the stone manor facade comes into view, the architecture announces something genuinely exceptional. Inside, principal rooms flow with a rare combination of grandeur and warmth, where coffered ceilings, carved stone fireplaces, and oversized windows frame the surrounding forest at every turn. A chef's kitchen with granite-slab island anchors the heart of the home, while whole-home automation, integrated audio, and geothermal heating and cooling reflect the engineering behind the elegance. The primary wing occupies its own realm entirely, with a dedicated office, music room, wood-lined sauna suite, library with fireplace, private kitchenette, and a secluded hot tub deck exclusive to the primary wing and completely separate from the rest of the home. A fully self-contained in-law suite with its own private entrance offers a level of flexibility and independence that truly sets this estate apart. Outdoors, five forested acres offer a resort-style pool, outdoor kitchen, sport court, vegetable garden, and illuminated walking trails. Two triple-car garages with 2 vehicle lifts accommodate the most discerning collector. Below grade, a two-lane bowling alley, golf simulator, home theatre for 8, 800-bottle wine cellar, wet bar, and spa room with walkout make every weekend extraordinary.45 minutes to downtown Toronto. 30 minutes to Pearson International Airport. Absolute privacy without sacrificing connectivity. (id:62104)
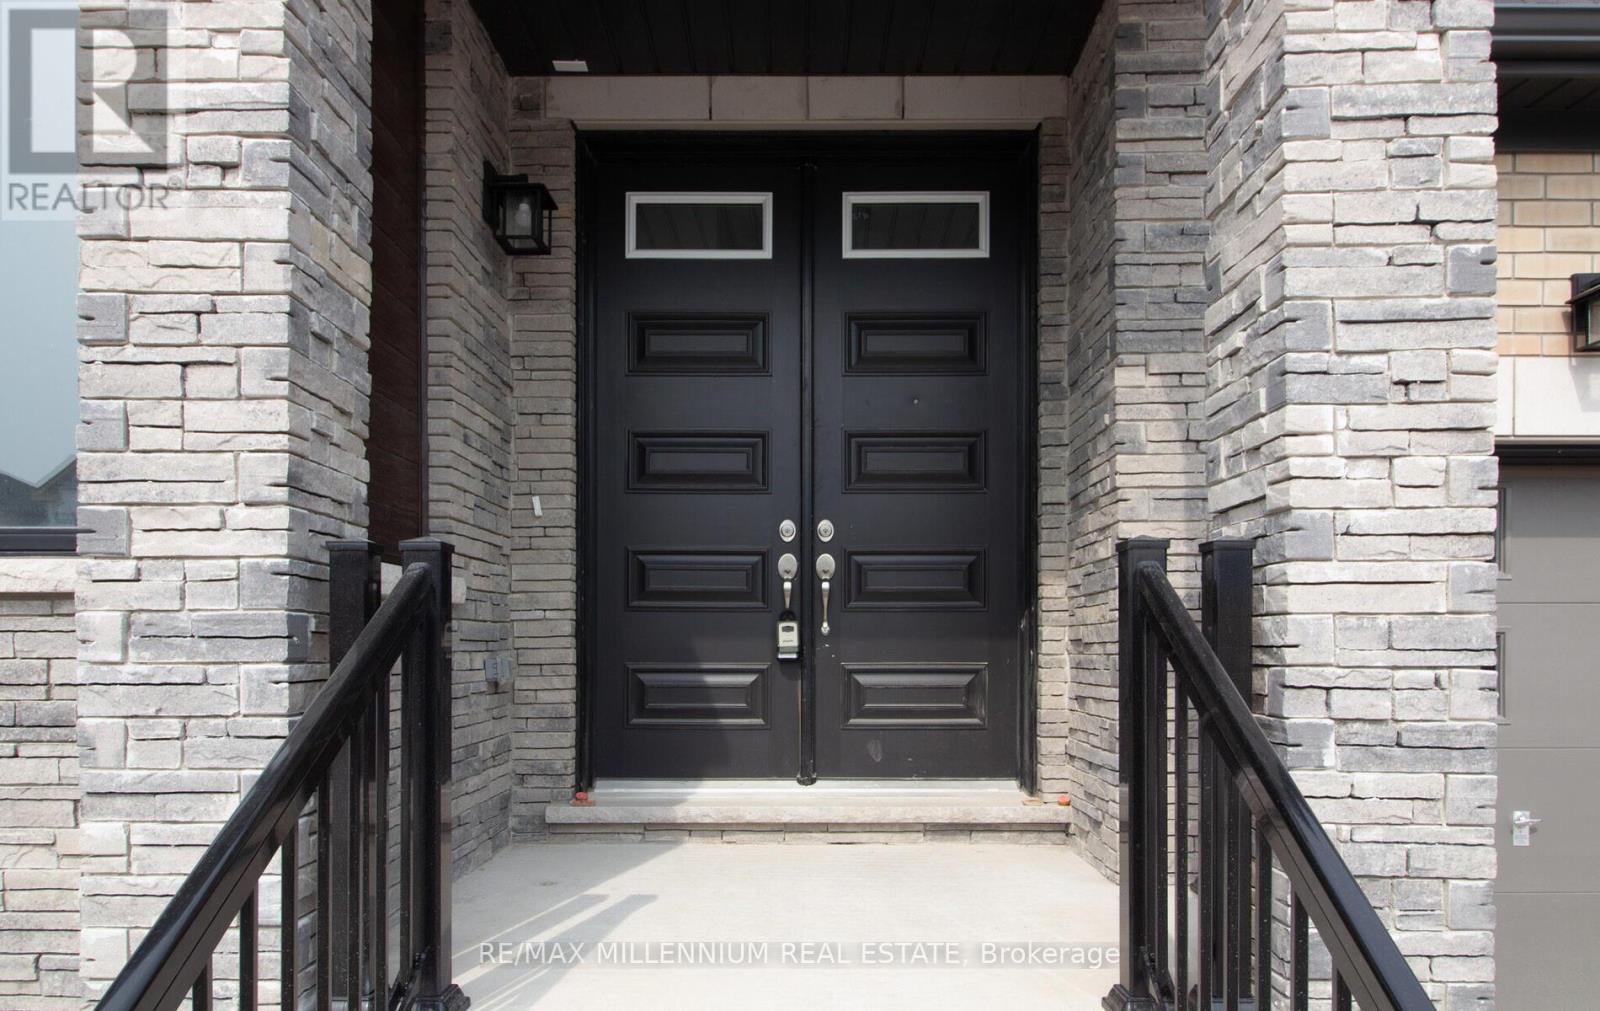
81 Bearberry Road
Springwater, Ontario
Welcome to your dream home! This stunning, tastefully upgraded, and spacious residence is a true gem just north of Barrie. Boasting 3 full bathrooms, laundry on the second floor, gleaming hardwood floors throughout (no carpet!), and an abundance of windows, this home is the epitome of modern luxury and comfort. Experience the comfort and luxury of this brand-new home. The generous layout offers ample space for your family to thrive and entertain in style. The home has been thoughtfully upgraded with high-quality finishes, adding a touch of elegance and sophistication. Enjoy cozy evenings by the gas fireplace in Family room. Say goodbye to carrying laundry up and down the stairs; the second floor features a dedicated laundry area for your convenience. From fixtures to appliances, this home boasts numerous upgrades that enhance both functionality and style. Don't miss out on the opportunity to make this brand-new, upgraded, and sunlit home yours. (id:62104)
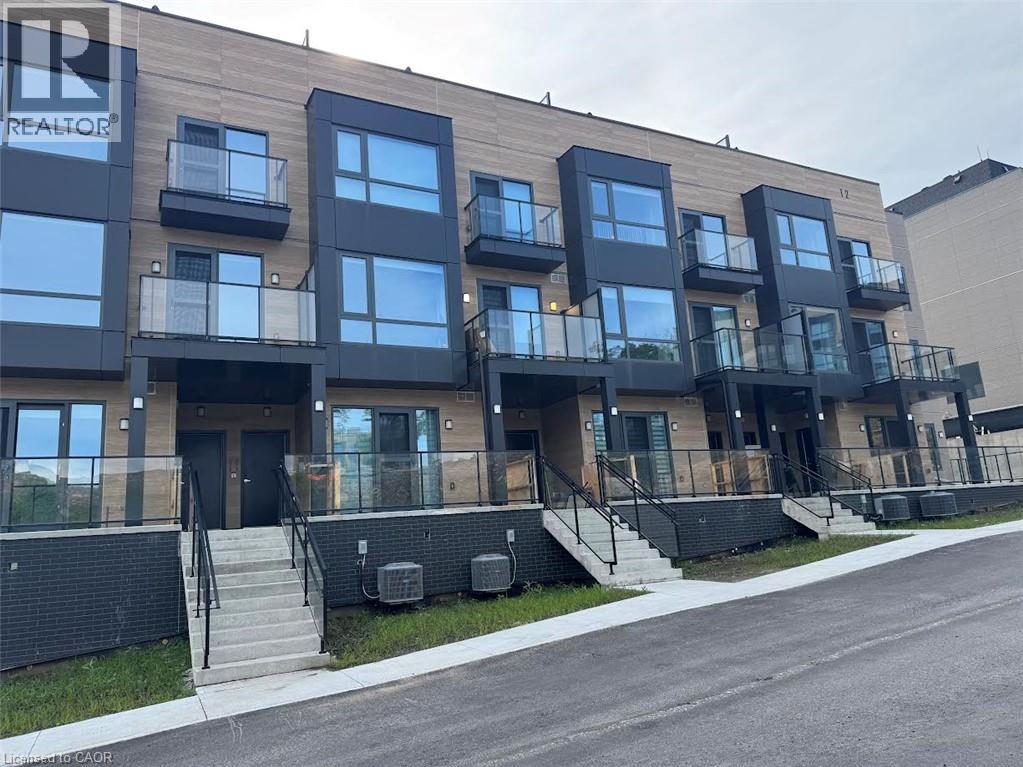
12 Suncrest Lane Unit# 207
Muskoka Lakes, Ontario
Immediately Available, One of the Largest Brand New Never Lived-in Stack Townhouse by the well known Builder, Waterfront Community, Very Bright lots of Natural Lights, 3 Br And 3 Wr. Near the iconic Lions Lookout. Designed for Modern comfort, Very bright, open-concept interior features high ceilings, Downtown Huntsville. (id:62104)
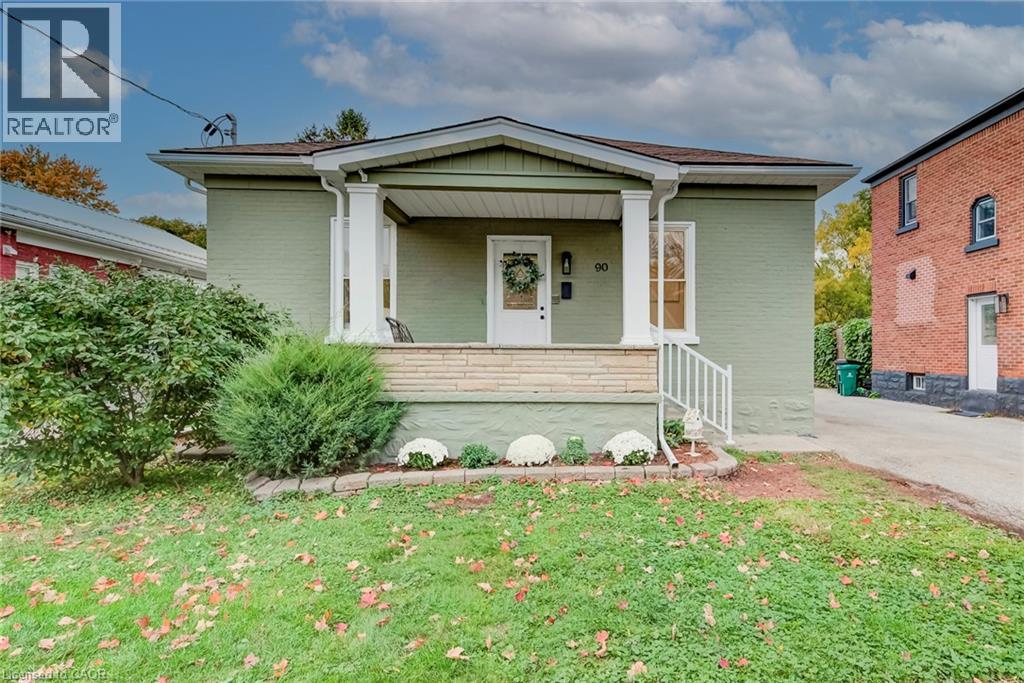
90 John Street E
Waterloo, Ontario
Backing directly onto the park in the historic Mary Allen neighbourhood, this updated bungalow delivers a rare parkside lifestyle. Single-story homes are a scarcity in this established community, making this residence a standout choice for anyone seeking seamless main-floor living alongside an immediate green space connection. The main floor has been completely refreshed (2026) with crisp blonde flooring, contemporary paint, and a beautifully renovated custom bathroom. Designed for a spa-like experience, this bath features a floating wood vanity and a glass walk-in rain shower outfitted with integrated body jets and a handheld setting. The bright, eat-in kitchen benefits from vaulted ceilings and an interior pass-through window opening directly to an expansive living room addition. Flooded with natural light, this primary living zone features large windows and sliding glass doors that step out onto a tiered back deck. Major infrastructure is fully modernized, highlighted by a new furnace (2024) and a 200-amp electrical service upgrade complete with a dedicated EV charger (2022). Downstairs, a partially finished basement provides layout flexibility, offering extensive storage alongside a modern second bathroom complete with a deep soaking tub and herringbone tile accents. The rear yard serves as a private oasis with an elevated deck, perimeter fencing, and a premium Bunkie Life bunkie engineered for year-round use with hydro and internet. Anchored by a wall-mounted eco-friendly liquid ethanol fireplace, this detached log-cabin sanctuary with a cozy sleeping loft is a sophisticated four-season home office, art studio, or premier hangout. Amenities include a single-car garage with a convenient backyard walkout and two additional driveway spaces. Located steps from trails, independent cafes, and premium Uptown Waterloo amenities, it perfectly pairs classic character with functional updates. (id:62104)
162 Westcott Road
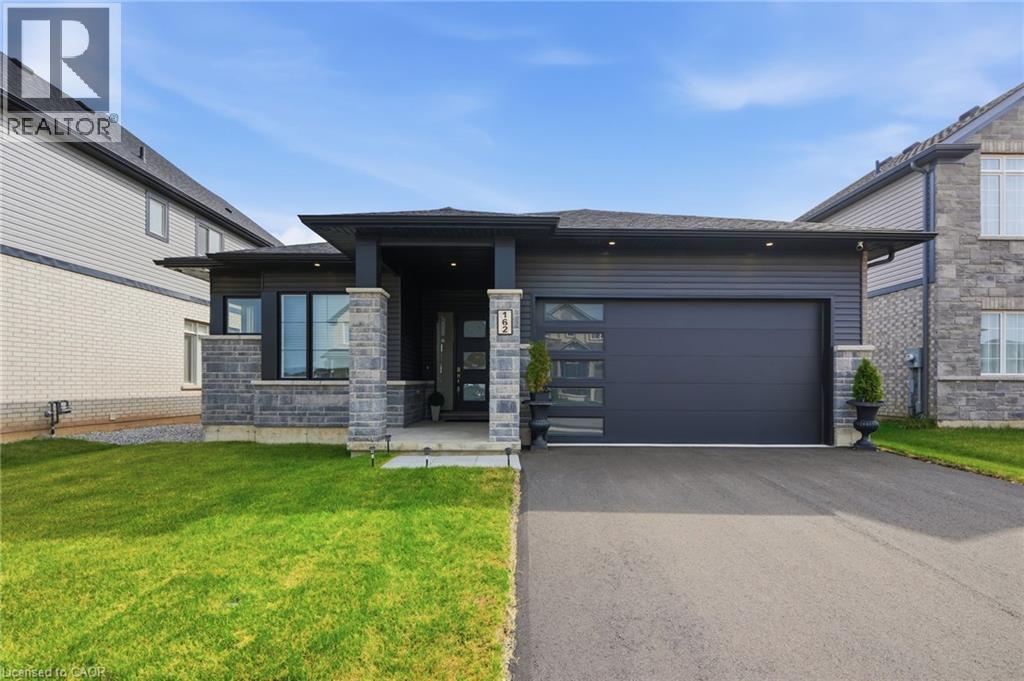
Welland, Ontario
Luxury living meets peaceful country charm. Experience exceptional craftsmanship and refined main-floor living in this stunning executive bungalow, ideally situated on the outskirts of Welland and backing onto protected conservation green space. Showcasing over $165,000 in premium builder upgrades, this home combines luxury, comfort, and accessibility in a truly picturesque setting. Soaring 12-foot ceilings welcomes you inside, where you’ll find a spacious secondary bedroom, a functional mudroom, and a beautifully finished three-piece bathroom with a barrier-free walk-in shower. This home offers seamless entry from the garage and thoughtfully planned living spaces throughout. At the heart of the home, the open-concept kitchen, dining, and great room create the perfect space for both everyday living and entertaining. The chef-inspired kitchen is appointed with premium Bosch appliances. The primary suite is a true retreat, featuring oversized windows that capture beautiful morning sunlight and uninterrupted views of the surrounding greenery. The luxurious ensuite offers a spa-inspired escape with a deep soaker tub, oversized walk-in shower, double vanity and a private water closet. The unfinished lower level presents approximately 2,000 square feet of additional living space, complete with a poured concrete walkout to the backyard and rough-ins for a Jack-and-Jill bathroom. Step outside through the sliding doors to the covered rear deck overlooking a private backdrop that can never be replicated. Whether you envision additional bedrooms, a recreation room, home theatre, fitness studio, or an in-law suite, the possibilities are endless. Combining premium finishes, exceptional accessibility and an idyllic natural setting, this remarkable home offers a rare opportunity to enjoy luxury living with the serenity of the countryside—all just minutes from the amenities of Welland. Don’t be TOO LATE*! REG TM. RSA. (id:62104)
25 Wellington Street S Unit# 2005
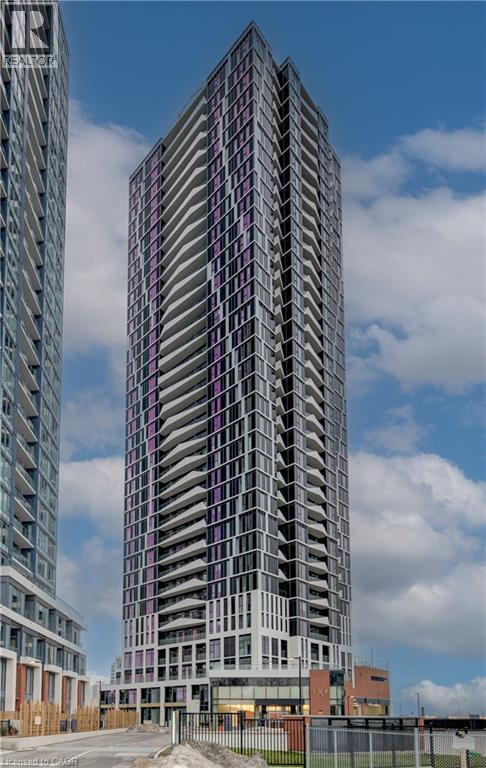
Kitchener, Ontario
When others hesitate, opportunity awaits—welcome to DUO Station Park! This exceptional 1-bedroom, 1-bath condo offers carefree living in one of Kitchener’s most exciting, evolving communities. Enjoy northwest exposure from your private balcony, where beautiful sunsets become part of your everyday routine. The bright, open-concept layout features a modern kitchen with newer appliances and in-suite laundry. Conveniently located near the elevator, this unit also includes one parking space. Short-term rentals, including Airbnb, are permitted with this unit, providing potential for additional income. As DUO Station Park continues to grow, its impressive amenities bring comfort, recreation, and convenience together. Entertain in the party room, enjoy the bowling lanes, unwind in the swim spa with lift access, or stay active in the fitness centre and Peloton room. Outdoor amenities include a children’s play area and a half running track. Ideally situated in Midtown, you’re minutes from Uptown Waterloo and Downtown Kitchener, across from the Google building, and close to LRT transit, dining, tech hubs, universities, and everyday essentials. An exciting opportunity to invest, enjoy a vibrant lifestyle, and find a place you’ll love to call home! (id:62104)
53 Bryna Avenue
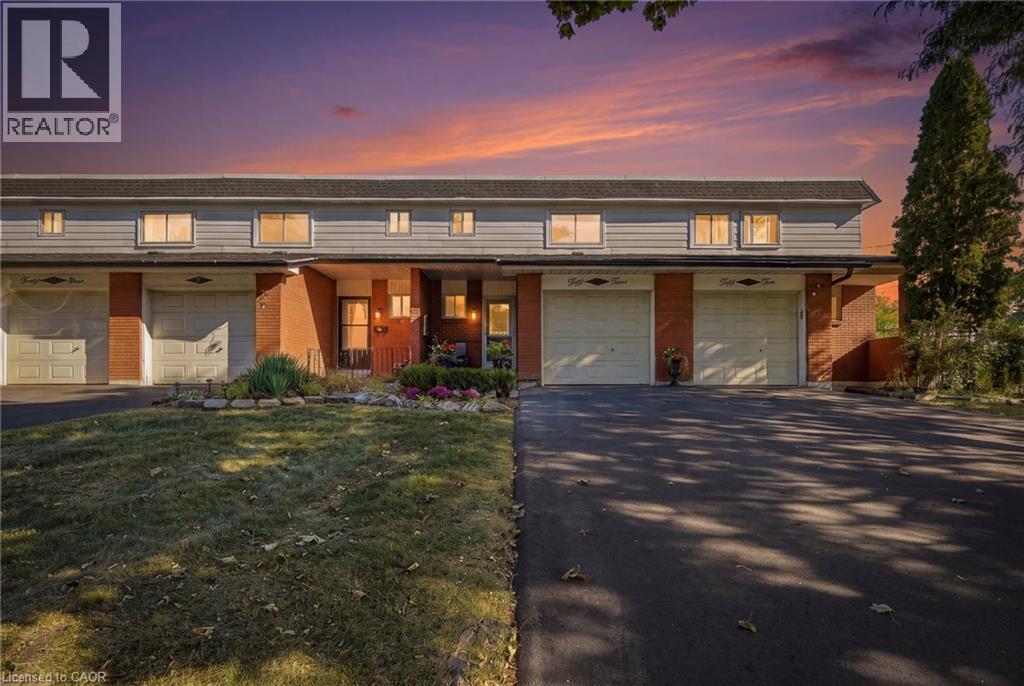
Hamilton, Ontario
Welcome to 53 Bryna Avenue! This beautifully updated three-bedroom, two-bathroom town home sits in the heart of the Central Mountain's sought-after Greeningdon neighbourhood. Meticulously cared for, this home is truly move-in ready. The renovated kitchen is the showpiece of the main floor, flowing into bright living and dining areas that are perfect for everyday living and entertaining. Upstairs, you'll find a generous primary bedroom, two additional bedrooms, and a stylishly updated bathroom. The finished basement adds a large rec room for a family room, home office, or gym, plus a convenient laundry area. Enjoy two-car parking and the ease of low-maintenance living: condo fees cover the roof, windows, fencing, water, and driveway. You're minutes from the Linc and major highways, schools, shopping, and public transit. It's an ideal opportunity for first-time buyers or downsizers looking for comfort, convenience, and peace of mind. Don't miss it! Don’t be TOO LATE *! *REG TM. RSA (id:62104)
91 Montclair Avenue Unit# 1803
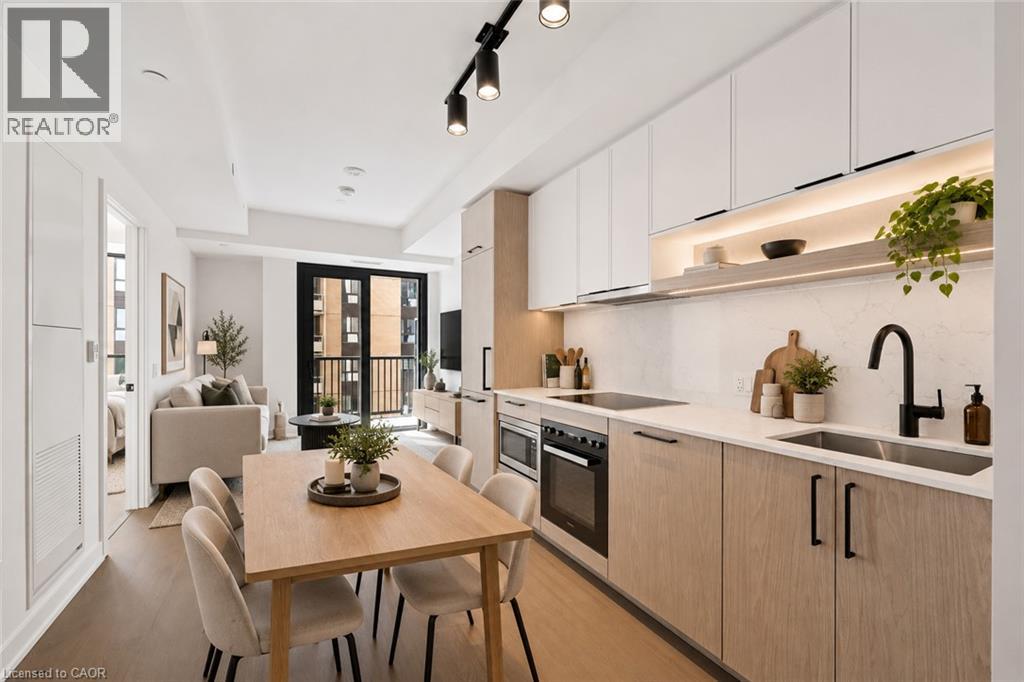
Toronto, Ontario
Move in ready - Welcome to South Forest Hill Residences, where urban living meets the prestige of one of Toronto’s most desired neighbourhoods. This unit is located on the 18th floor, and offers a one bedroom plus den, full bathroom, in suite laundry, high ceilings, large windows, a private balcony, built-in appliances (Miele) and a neutral modern colour palette. Amenities are not forgotten - tenants will enjoy access to a sophisticated lounge, private dining room, catering kitchen, screening and games rooms, outdoor terraces and dedicated family spaces. Personal wellness is a important – an impressive fitness centre, private training rooms, yoga studio, and wellness spa (sauna, steam room, plunge pool, massage room, rain showers) will be available for your use. Elevate working from home - make use of the co-working lounge with private boardrooms and individual meeting rooms. South Forest Hill provides you with beautiful tree-lined streets, established neighbourhoods, distinguished homes, parks and ravines, this exceptional residence offers the tranquility of a residential community with outstanding access to everything Toronto has to offer, including access to great schools. Forest Hill Village, local cafes, restaurants, boutiques and everyday conveniences are all close to home. Commuting is made easy with the St. Clair West subway station just a short walk away with convenient connections to Yorkville, the University of Toronto, Union Station, Yorkdale and the downtown core. There is also the St. Clair streetcar, providing even more options for getting around the city. The Cedarvale Park and Ravine, Beltline Trail, Nordheimer Ravine and Sir Winston Churchill Park is all nearby. Enjoy walking and cycling trails, tennis courts, sports fields and beautiful green spaces — an incredible and rare combination in the heart of Toronto. (id:62104)
173 West 32nd Street
Hamilton, Ontario
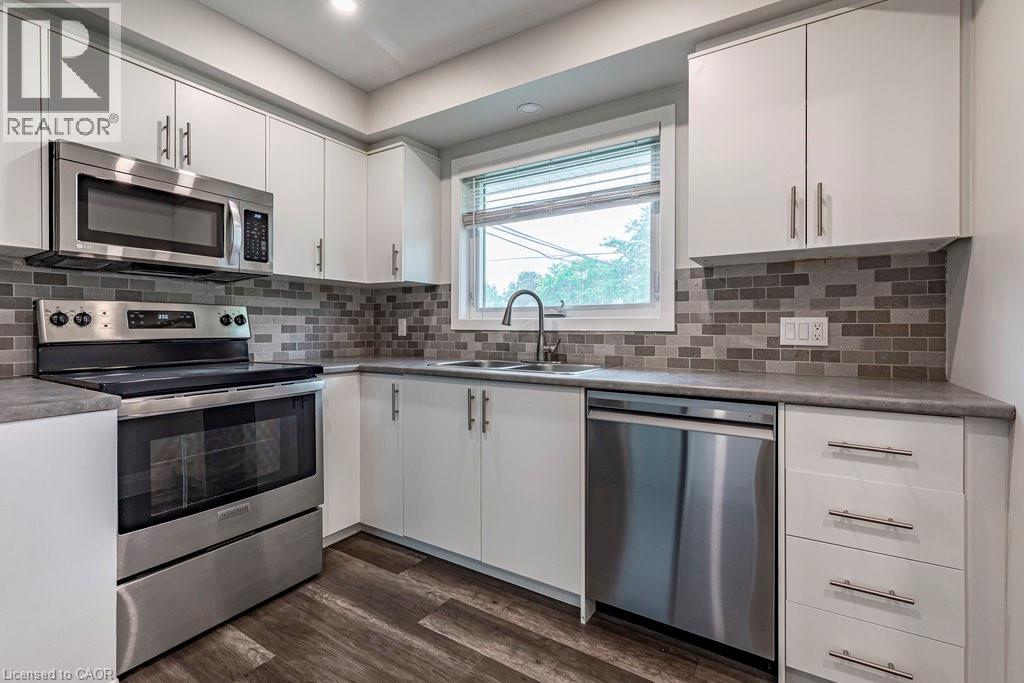
Nothing to do but move in! This lovely bungalow has been meticulously updated with quality finishings. 3 + 3 bedrooms and 2 baths. Updated laminate, newer kitchen and bathroom on main level. Lower level can be entered from the main floor or through a separate side entrance. This lower level was completed in 2025 with a kitchen featuring stainless fridge & stove, 3 piece bath, 3 bedrooms and easy care laminate flooring. Perfect for a teen retreat, extra living space or in-law potential. Furnace and air updated in 2016, windows 2020, water main 2022, roof 2017. Spacious, private, fenced backyard and parking for at least 4 cars. Enjoy this family friendly neighbourhood with access to the brow and Chedoke stairs, numerous waterfalls, public transit, schools and a short distance to shopping, Hillfield Strathallan College, Mohawk College and the Meadowlands. Current tenant would like to stay if possible. Photos are prior to current tenant. RSA (id:62104)
217 Caroline Street S
Hamilton, Ontario
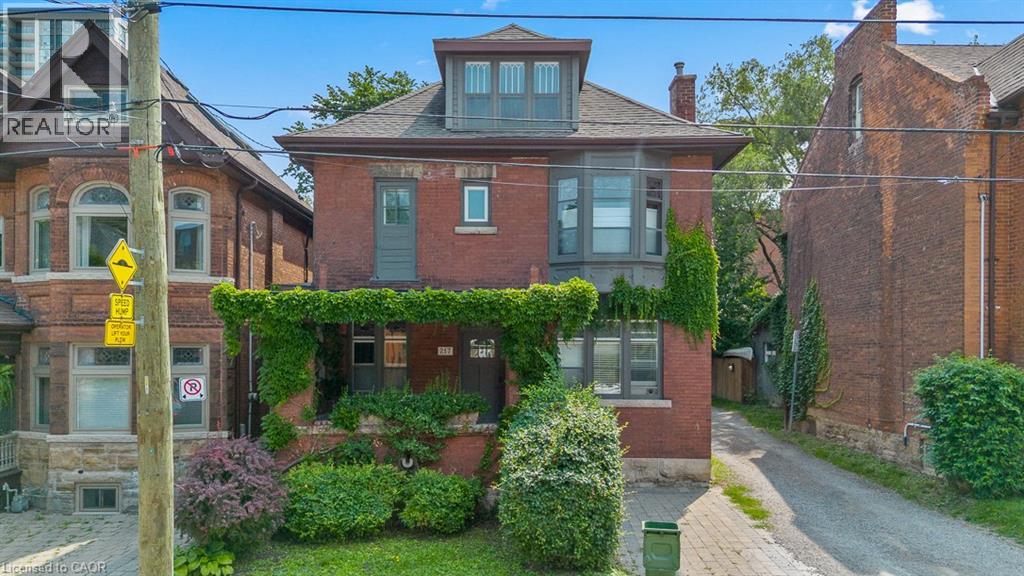
Legal duplex in Hamilton's established Durand neighbourhood offering an excellent opportunity for an owner occupier or investor. The spacious three-bedroom upper unit, extending across the second and third floors, is now vacant, creating an ideal opportunity to make it your own while generating supplemental income from the tenanted one-bedroom main-floor unit. The property features solid brick construction, forced air heating, central air conditioning, a full unfinished basement, and rear lane access with parking for multiple vehicles. Conveniently located close to downtown Hamilton, hospitals, public transit, parks, schools, shopping, and the many amenities of the surrounding neighbourhood. A versatile property offering the flexibility of home ownership with the added benefit of rental income. (id:62104)
149 Young Street
Kitchener, Ontario
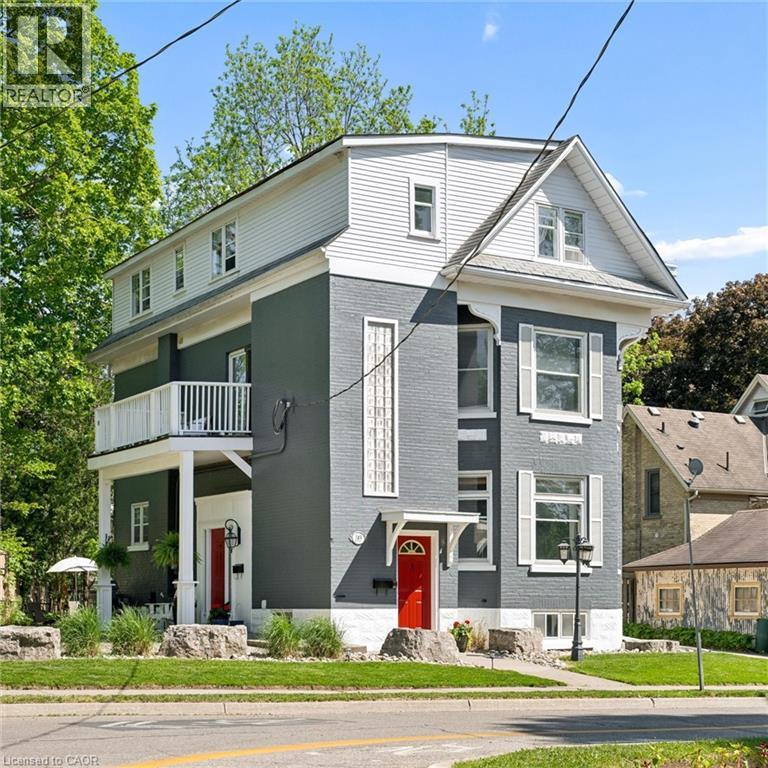
Built in 1894, this stunning legal triplex offers the rare opportunity to own a piece of Kitchener’s history while embracing the lifestyle and energy of Downtown living. Perfectly positioned directly across from Hibner Park in the heart of the Civic Centre neighbourhood, this character-filled century home blends timeless architecture, walkable convenience, and strong investment potential. Imagine mornings spent walking to your favourite local cafe's, afternoons enjoying the park and green space across the street, and evenings taking in a show at Centre In The Square or dining at one of Downtown Kitchener’s growing restaurants and gathering spaces. With the GO Train and VIA Rail station nearby along with the Google offices and tech corridor, this location offers an ideal balance of lifestyle, connectivity, and long-term value. Inside, each unit carries its own warmth and charm with historic details, large windows, and inviting living spaces filled with natural light. The property features one spacious 3-bedroom, 1-bathroom unit and two bright 2-bedroom, 1-bathroom units, all above grade, creating flexibility for multigenerational living, owner occupancy, or investment income. The upper unit was fully renovated in 2025 with a brand new kitchen, updated bathroom, and an incredible rooftop deck tucked amongst mature trees overlooking the park, the perfect setting for slow mornings, summer evenings, or entertaining friends above the city skyline. Additional highlights include two separate concrete driveways with parking for up to six vehicles, coin-operated laundry, and an efficient Viessmann boiler system. Rich in character, surrounded by mature neighbourhood charm, and loved and cared for by the same owners for the past 36 years, this is a truly special opportunity in one of Kitchener’s most storied neighbourhoods. (id:62104)
149 Young Street
Kitchener, Ontario
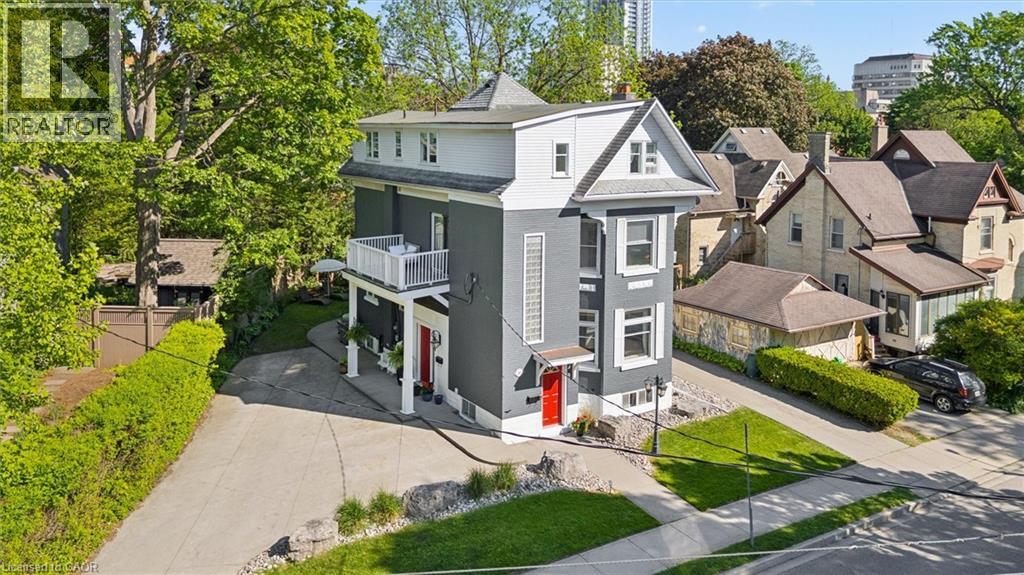
Built in 1894, this stunning legal triplex offers the rare opportunity to own a piece of Kitchener’s history while embracing the lifestyle and energy of Downtown living. Perfectly positioned directly across from Hibner Park in the heart of the Civic Centre neighbourhood, this character-filled century home blends timeless architecture, walkable convenience, and strong investment potential. Imagine mornings spent walking to your favourite local cafe, afternoons enjoying the park and green space across the street, and evenings taking in a show at Centre In The Square or dining at one of Downtown Kitchener’s growing restaurants and gathering spaces. With the GO Train and VIA Rail station nearby along with the Google offices and tech corridor, this location offers an ideal balance of lifestyle, connectivity, and long-term value. Inside, each unit carries its own warmth and charm with historic details, large windows, and inviting living spaces filled with natural light. The property features one spacious 3-bedroom, 1-bathroom unit and two bright 2-bedroom, 1-bathroom units, all above grade, creating flexibility for multigenerational living, owner occupancy, or investment income. The upper unit was fully renovated in 2025 with a brand new kitchen, updated bathroom, and an incredible rooftop deck tucked amongst mature trees overlooking the park, the perfect setting for slow mornings, summer evenings, or entertaining friends above the city skyline. Additional highlights include two separate concrete driveways with parking for up to six vehicles, coin-operated laundry, and an efficient Viessmann boiler system. Rich in character, surrounded by mature neighbourhood charm, and loved and cared for by the same owners for the past 36 years, this is a truly special opportunity in one of Kitchener’s most storied neighbourhoods. (id:62104)
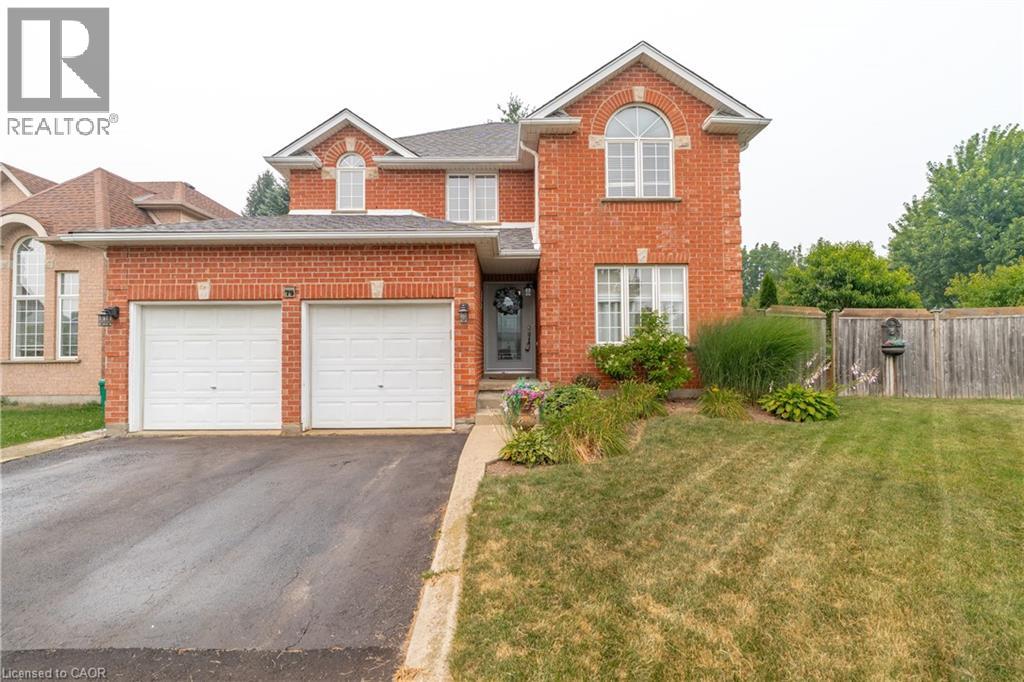
79 Beaverbrook Crescent
Cambridge, Ontario
Welcome to 79 Beaverbrook Crescent, a spectacular 5-bedroom, 3.5-bathroom family home offering nearly 2,400 sq ft of bright, beautifully designed living space, all in one of the area’s most sought-after neighbourhoods. From the moment you step inside, you’ll appreciate the warm and inviting atmosphere, enhanced with stylish updates throughout. At the heart of the home is a stunning chef’s kitchen with elegant finishes and an exceptional layout designed for both everyday living and effortless entertaining. A beautifully finished basement adds versatile space for relaxing, hosting, or accommodating a growing family. Step outside to a breathtaking backyard oasis unlike any other. This private, zero-maintenance retreat feels like your own hidden resort and is the perfect setting for poolside BBQs, summer celebrations, and elegant evening gatherings. At its centre is a pristine heated saltwater pool, featuring a below-deck concealed solar cover for effortless maintenance and an extended swimming season. Perfectly positioned close to excellent public and Catholic schools, grocery stores, restaurants, and with direct access to Highway 8, this exceptional property combines luxury, convenience, and an unparalleled outdoor lifestyle. 79 Beaverbrook Crescent is more than a home, it’s a private retreat where unforgettable memories are waiting to be made. (id:62104)

139 Mackay Crescent
Waterloo, Ontario
Welcome to 139 Makay Crescent, Waterloo—a beautifully updated home in an exceptional location backing onto Moses Springer Park and the Laurel Trail. Fully renovated throughout, this move-in ready home has modern finishes, thoughtful upgrades, and outstanding versatility for families, retired downsizers, multi-generational living, or investors. This home enjoys a premium location, set within one of Waterloo's desirable family neighbourhoods providing beautiful green space and walking trails that you can walk onto from your backyard. You'll also appreciate being within walking distance of local schools, Wilfrid Laurier University and Conestoga College's Waterloo Campus, with shopping, restaurants, transit, and everyday amenities just minutes away. This lovely updated home features three bedrooms on the main floor easily accessible to the fully redesigned bathroom, kitchen, living room, dining rooms with easy access to the beautiful backyard with mature trees that borders a trail and Moses Springer Park. The main floor living room has been opened up to a larger living area that extends through to the dining rooms; all with large windows, new flooring, updated colours and stylish new light fixtures which make it welcoming and attractive to many buyers of all generations and backgrounds. The main bathroom has been fully renovated including updated fixtures. Additional improvements include upgraded basement stairs. a refreshed bathroom on the lower level that can provide a separate facility should the spacious recreation room be further renovated for multi-generational living or rental accommodation. One of this home's standout features is the separate entrance from the garage to the lower level, again offering excellent potential for an in-law suite, multi-generational living arrangement, or future income-generating opportunities. The Seller will provide a new gas furnace on or before closing with an acceptable offer on or before 31OCT26. (id:62104)
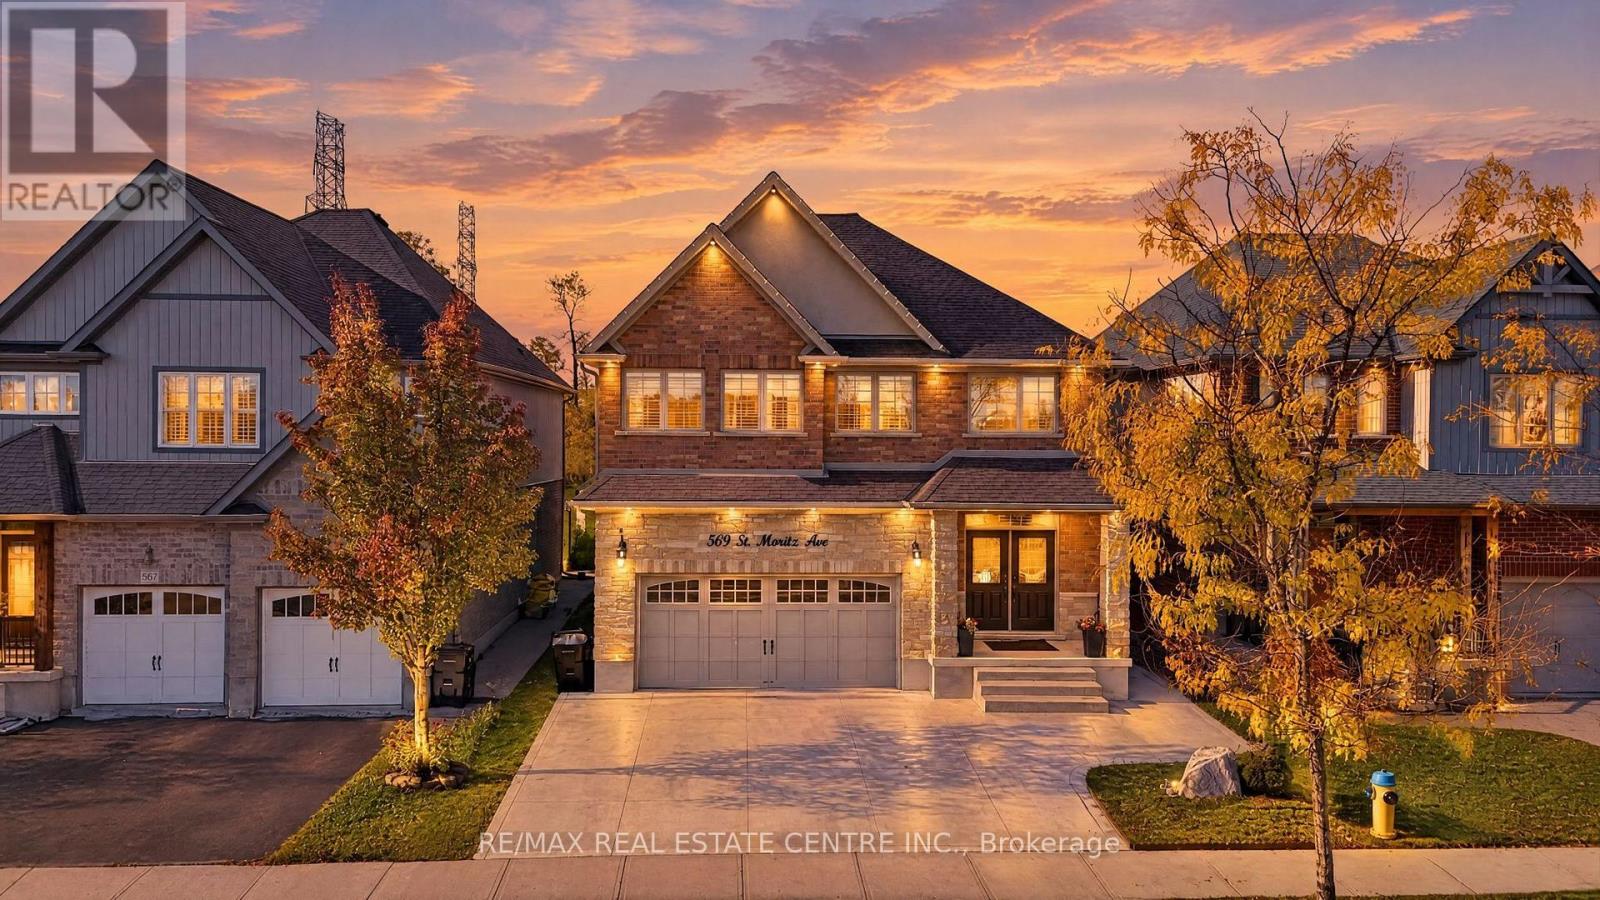
509 St Moritz Avenue
Waterloo, Ontario
LUXURY, PRIVACY & BREATHTAKING VIEWS IN WATERLOO'S PRESTIGIOUS CLAIR HILLS!* Discover this exceptional custom-built two-storey residence, where elegant design, quality craftsmanship, and an outstanding setting come together. Nestled in the sought-after Clair Hills community, this remarkable home offers the rare advantage of no neighbours directly in front or behind, providing enhanced privacy and beautiful open views. Enjoy peaceful mornings on the primary bedroom's private balcony and take in scenic park views from the media room. Adding exceptional versatility and value is a *newly completed, fully furnished two-bedroom basement with a separate entrance, ideal for extended family, guests, or additional living flexibility. Enjoy a welcoming, family-friendly neighbourhood with parks, walking trails, tennis courts, seasonal outdoor skating and hockey, and community activities. Benefit from convenient access to The Boardwalk's shopping, restaurants, entertainment, and medical services, along with Costco, Laurel Creek Conservation Area, nearby schools, the University of Waterloo, and Wilfrid Laurier University. Combining distinctive views, exceptional privacy, contemporary elegance, and a desirable location, this is a rare opportunity to own a remarkable home in one of Waterloo's sought-after communities. **A true gem that deserves to be experienced in person!* (id:62104)
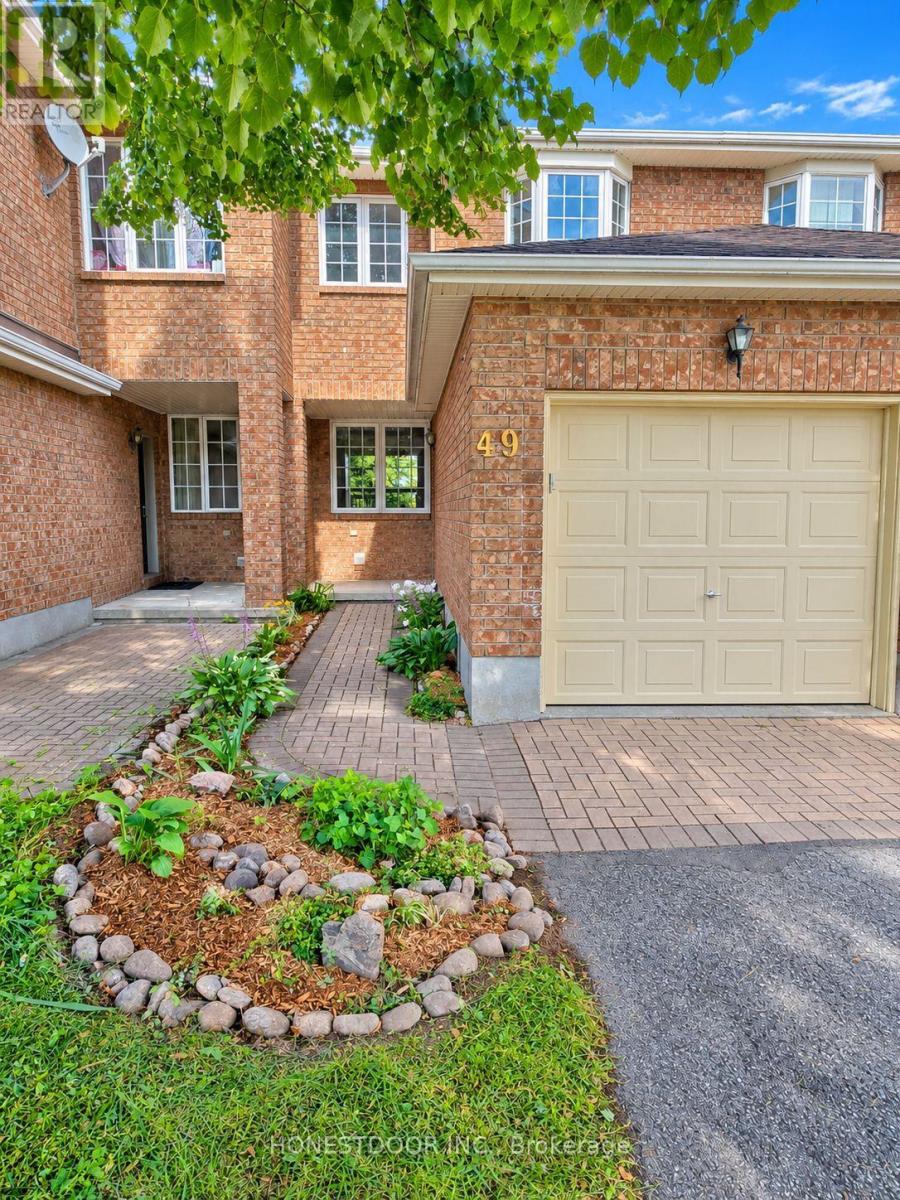
49 Mullcraft Crescent
Ottawa, Ontario
Click brochure link for more details** Welcome to 49 Mullcraft Crescent. A beautifully maintained 3-bedroom, 2.5-bathroom row unit with approximately 1,100 sq ft of living space, tucked away on a quiet, family-friendly crescent. This is the kind of street where families settle in and stay. Location here is exceptional. You're walking distance to parks, transit, groceries, and everyday amenities, and just minutes to Strandherd Drive shopping and major commuter routes. Families will appreciate being close to both French and English schools. Step inside to a spacious foyer leading into a bright, functional main floor where large windows bring in abundant natural light. The living and dining areas flow seamlessly, making it ideal for everyday living and entertaining. The kitchen, with newly upgraded flooring, offers ample cabinetry and a sunny eat-in area overlooking your fully fenced private backyard. And the best part? No rear neighbours. Upstairs you'll find three generously sized bedrooms, including a spacious primary retreat with two closets and cheater ensuite access to the recently renovated 4-piece bathroom. The upper-level flooring has also been updated. The fully finished basement adds versatility with a large recreation space perfect for a home gym, office, or media room, plus a recently renovated 3-piece bathroom and excellent storage. Outside, a large deck overlooks a beautifully landscaped garden, ready for BBQs, gardening, and relaxing summer evenings with family and friends. Recent updates make this home truly worry-free: new west-facing windows (2021), a replaced bedroom window (2026), new AC and water heater (2026), and upgraded kitchen and upper-floor flooring (2024-2026). If you're looking for a move-in-ready home in one of Barrhaven's most convenient and family-oriented pockets, this is it. (id:62104)

5 Murphy Lane
Binbrook, Ontario
Welcome home to this beautifully updated bungalow nestled in a tranquil corner of Binbrook – a vibrant community celebrated for its relaxed, adult-oriented lifestyle. Step into the modernized kitchen, featuring sleek quartz countertops and stainless-steel appliances, perfect for the culinary enthusiast. Natural light floods the space, accentuating the rich dark hardwood floors that create a warm, inviting atmosphere for gathering with friends and family. The spacious primary bedroom boasts two closets and a luxurious ensuite, providing a serene retreat. Downstairs, the finished basement is designed for enjoyable living, complete with a cozy family room, a convenient 3-piece bathroom, guest accommodations, and ample storage. It’s the perfect spot to unwind with a glass of wine after a long day. Outside, tranquility reigns – the covered front porch invites relaxation, while the lush private terrace and sun-drenched back deck offer peaceful outdoor spaces that embrace Binbrook’s low-maintenance, community-oriented lifestyle. Explore the charm of Binbrook and discover its commitment to community and the environment! (id:62104)

87 Rockledge Drive
Hamilton, Ontario
This beautifully renovated 1,770 sq. ft. townhouse offers something increasingly hard to find: 4 bedrooms, 2 full bathrooms upstairs, and the major renovations already completed for you. Considerable time, care and attention to detail have gone into updating the home, including a beautifully renovated kitchen, updated bathrooms and wide-plank engineered oak flooring. For buyers who love the practicality of an established townhouse but don’t want to take on the cost, disruption and uncertainty of renovating an older interior, this is a truly move-in-ready alternative. The spacious and versatile layout includes 4 bedrooms, a standout feature in a category where many comparable townhomes offer only 3, plus a main-floor powder room and additional flex space ideal for a home office, playroom or reading nook. Additional features include pot lights, California shutters throughout, generous kitchen counter space and a garage door opener. Step outside from the main living area onto the deck overlooking a good-sized backyard with plenty of room to relax or entertain. Located in desirable Hannon community, the home is close to shopping, everyday amenities and major highways, combining space, thoughtful renovations and everyday convenience. (id:62104)
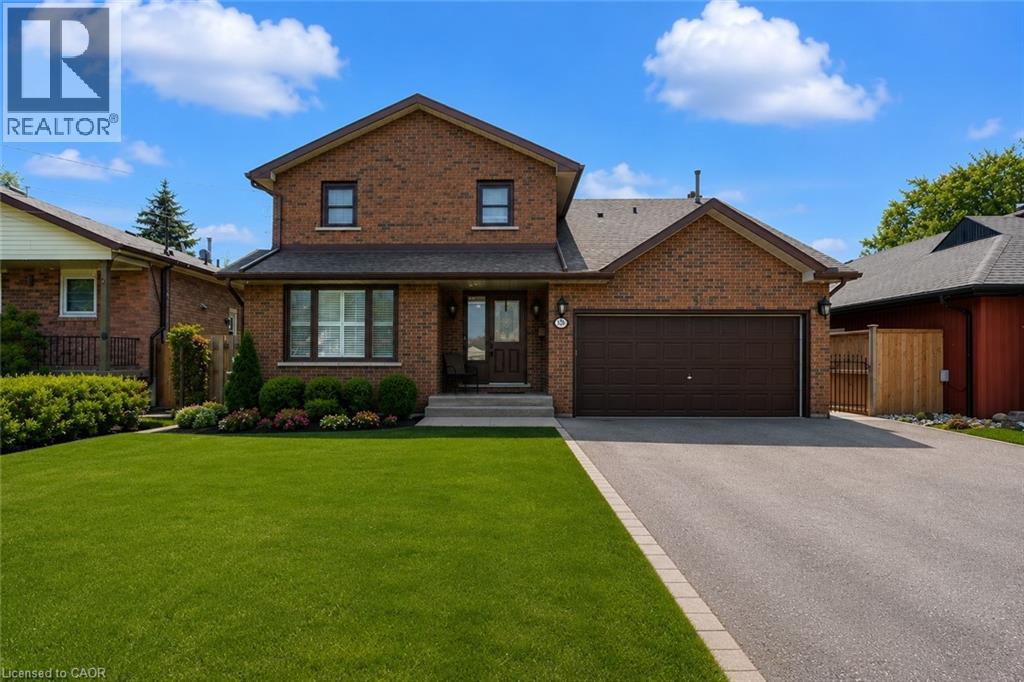
330 Margaret Avenue
Stoney Creek, Ontario
Remarks Public Remarks: Fantastic opportunity in the heart of Stoney Creek! This spacious 3+2 bedroom home sits on an impressive 50' x 180' lot, offering exceptional space and versatility. The main level features 3 bedrooms and a cozy gas fireplace, while the finished basement includes 2 additional bedrooms and a second kitchen, ideal for extended family or potential in-law living. Step outside to your backyard retreat featuring a saltwater above-ground pool, a massive 400 sq. ft. covered patio, and a powered shed with both hydro and water. Numerous updates provide peace of mind, including main floor windows (2018), furnace (2019), A/C (2019), roof (2025), and shed roof (2025). Conveniently located close to schools, parks, shopping, transit, and major highway access. A rare opportunity to own a well-maintained home on an oversized lot in a desirable family-friendly neighbourhood! (id:62104)
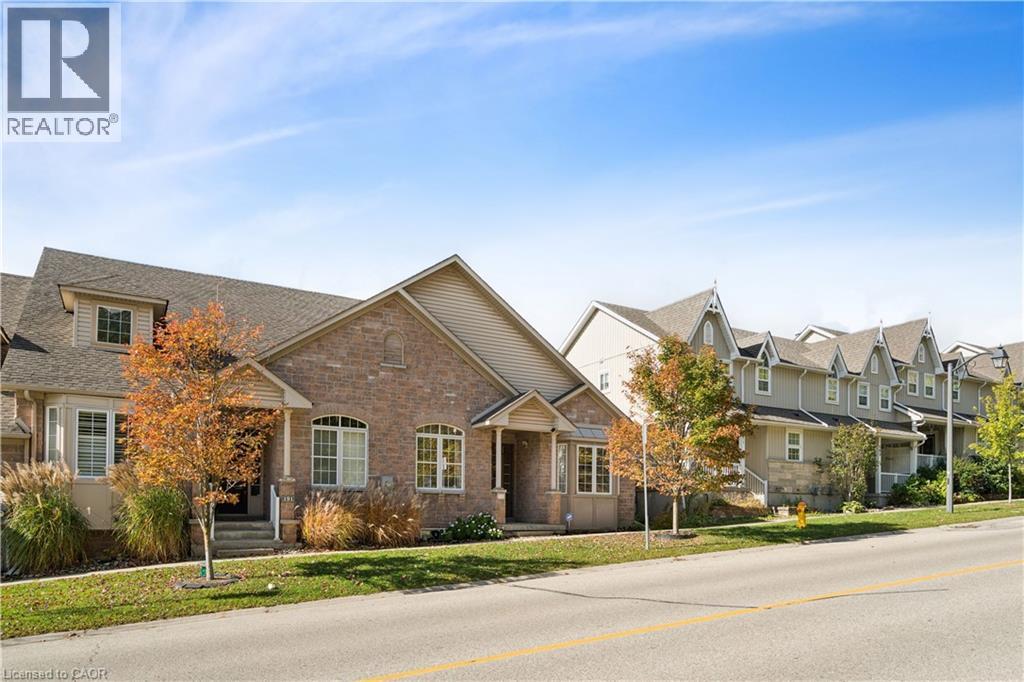
195 Jolliffe Avenue
Rockwood, Ontario
BUNGALOW COMFORT! WALK-OUT BASEMENT! Welcome to 195 Jolliffe Avenue, an exceptional end-unit bungalow offering the perfect blend of comfort, functionality and low-maintenance living. Featuring 2 bedrooms, 3 bathrooms, a fully finished walk-out basement and an attached one-car garage with 3 total parking spaces, this home offers an impressive amount of living space both inside and out. The bright and inviting main floor features an open living and dining area with vaulted ceilings, hardwood flooring, a fireplace and an abundance of natural light. Sliding doors walk out to the raised rear deck, creating an easy connection between the indoor and outdoor living spaces. The well-appointed kitchen features granite countertops, wood cabinetry, a double sink and subway tile backsplash. A dedicated main-floor laundry room adds everyday convenience, complete with ample cabinetry and a separate storage closet. The spacious primary suite offers a walk-in closet and large 3-piece ensuite, while the second bedroom provides flexibility for family, guests or a home office. An additional main-floor bathroom completes the level. The fully finished lower level extends the living space with a generous and versatile area that can easily adapt to your lifestyle, whether for relaxing, entertaining or hosting guests. The walk-out provides direct access to the backyard, while interior access to the garage adds everyday convenience. Enjoy the added benefits of an end-unit location, attached garage, three total parking spaces and private rear laneway access — offering the feel and functionality of a larger property with the ease of condominium living. Located in the welcoming community of Rockwood, close to parks, trails, local shops and everyday amenities, with Guelph and surrounding communities just a short drive away. A fantastic opportunity to enjoy spacious bungalow living and a finished walk-out basement. (id:62104)
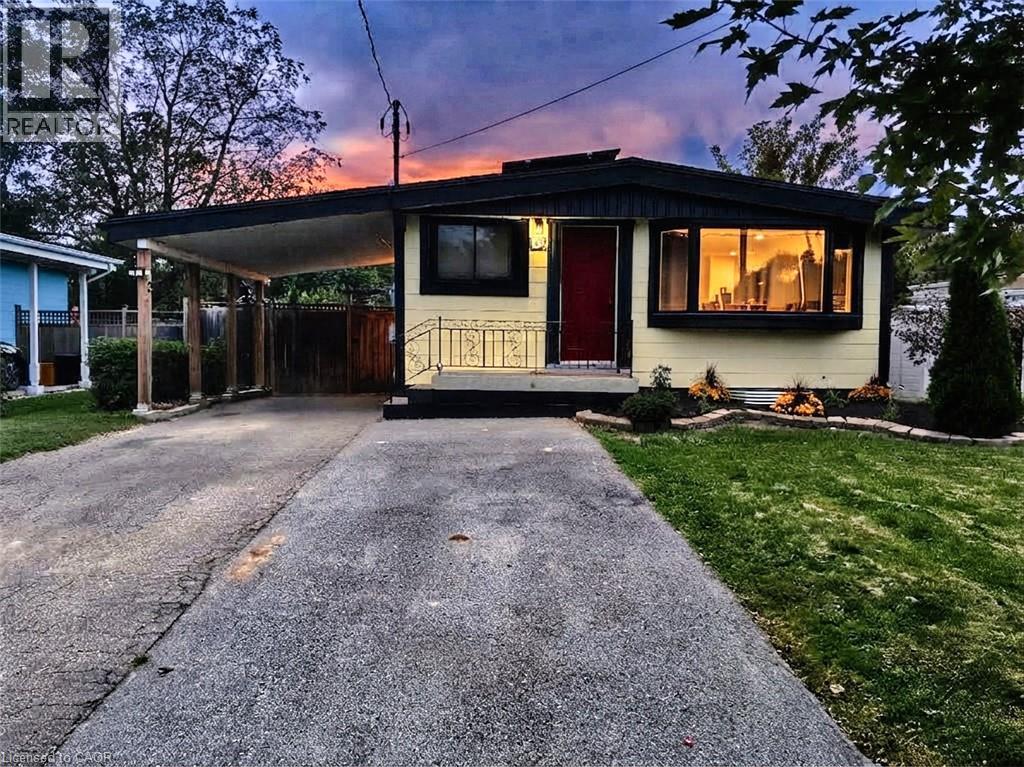
134 Deschene Avenue
Hamilton, Ontario
RARE LEGAL RETROFITTED DUPLEX ON CENTRAL HAMILTON MOUNTAIN! Exceptional turn-key investment or live-in mortgage helper situated on a premium 48’ x 133’ lot with outstanding potential for a garden suite or future expansion. Full legal conversion completed April 2022 with complete zoning and permit documentation on file. Upper unit features a bright, sun-filled 3-bedroom, 1-bathroom layout with a modern kitchen, stainless steel appliances, and ample storage space. The lower level boasts a spacious open-concept layout with a private separate side entrance. Lower unit vacant Oct 1st—set your top market rent or move in! Upper unit fully tenant-occupied. Designed for hassle-free property management: 2 separate electrical panels for tenant-paid hydro, 60/40 heat split, dedicated private laundry setups for both levels, and an upgraded 1-inch main waterline. Furnace & A/C new in 2022, Roof 2013. Prime location minutes to top-rated schools, parks, shopping centers, and transit. A turnkey, cash-flowing asset delivering unbeatable versatility! (id:62104)
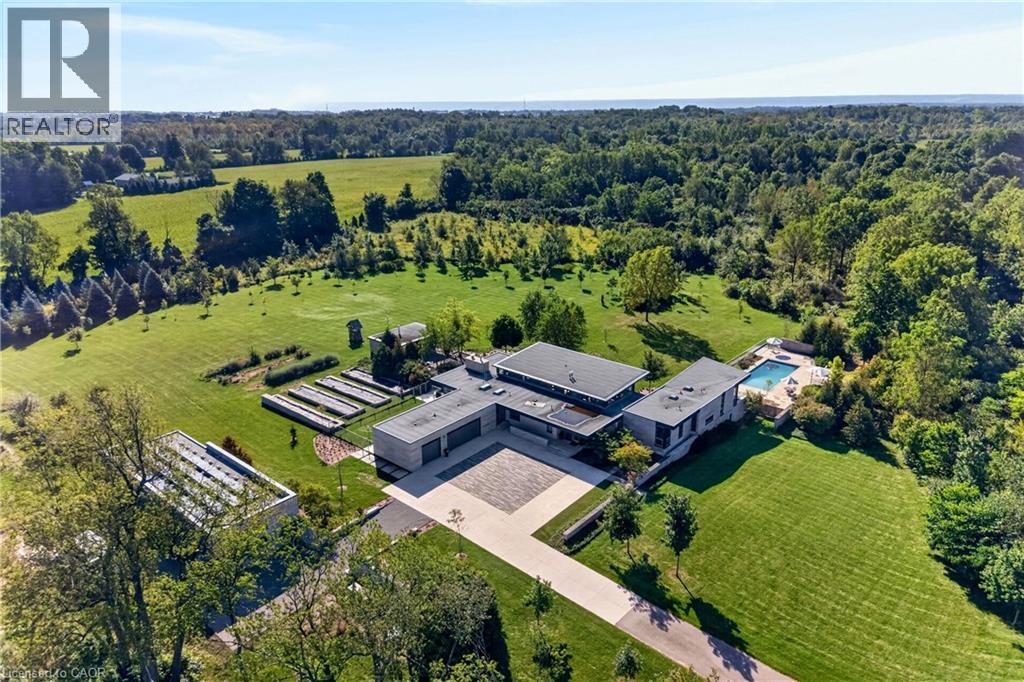
770 Millgrove Side Road
Millgrove, Ontario
Set on more than 52 acres in the Flamborough countryside, 770 Millgrove Side Road is a rare piece of modern architecture with presence, privacy, and an extraordinary sense of place. Designed by Toms + McNally and completed in 2016, the home is low, horizontal, and deeply connected to the land around it. Expansive glazing, clerestory windows, and operable glass walls bring the landscape right into daily life, while the kitchen, dining room, and great room come together beneath a soaring ceiling volume filled with natural light. The material palette is exceptional: Owen Sound limestone, concrete, zinc, oak, walnut, Douglas fir, lime plaster, and glass, all used with remarkable craftsmanship and taste. Together, these materials give the home a depth and authenticity that is increasingly rare. The four bedrooms each have an ensuite, including a private primary retreat with its own terrace, direct connection to the pool area, and a skylit walk-in closet. An elevator shaft was built into the original design and is ready to be completed and made operational. The lower level is equally impressive, with a large recreation room, wet bar, fireplace, custom millwork, gym, wine cellar, children’s playroom, and walkout access to the gardens through a second operable glass wall. Outside, the house opens into a spectacular series of spaces: a concrete saltwater pool, screened pavilion with fireplace, multiple terraces, raised gardens, a large detached workshop, and acres of Carolinian forest. Geothermal heating and cooling, radiant in-floor heat, solar power, generator backup, and smart-home technology add additional layers of sophistication to a home where comfort, performance, and environmental thinking were deeply intentional. And despite the privacy and sense of escape, the location is remarkably connected: minutes to Dundas, Burlington, and Hamilton, with fast access to Highway 6, the 403, and the broader region. This modern estate is truly one-of-a-kind. (id:62104)
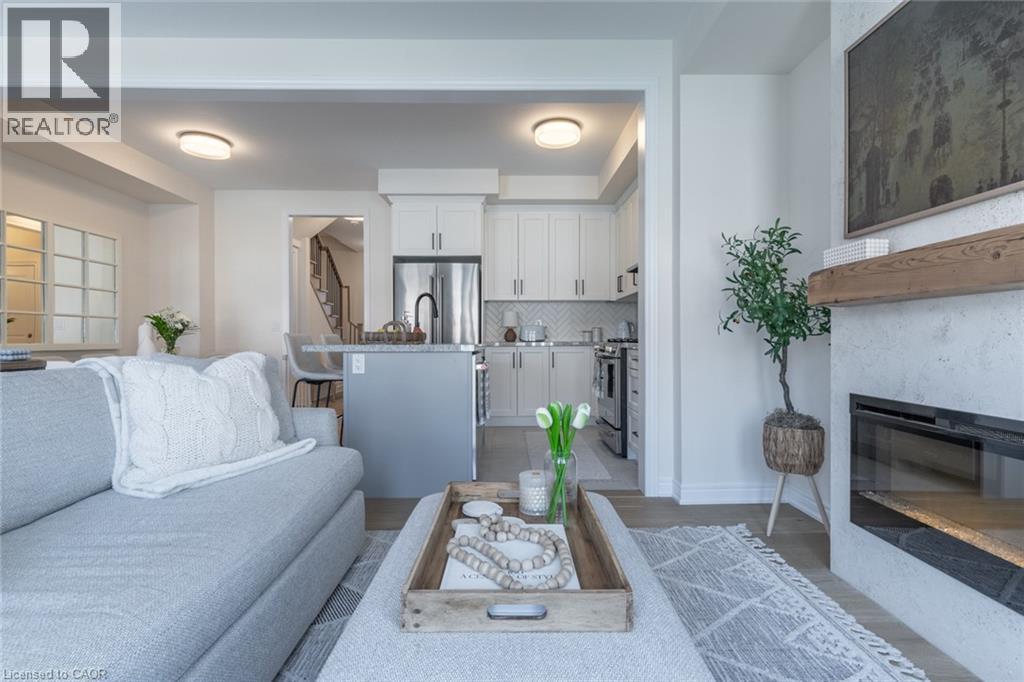
1059 Garner Road
Hamilton, Ontario
Offering 1059 Garner, a stunning freehold family home with 2000 square feet of above-grade living space. Built in 2023, this property offers a modern layout designed for convenience, utility, and comfort. Each above-grade floor is equipped with at least one bathroom, laundry is situated on the second floor, and the handsome and highly functional kitchen includes seating at the island as well as a spacious dining area. Uniquely, this home offers two primary bedroom suites, each conveniently equipped with its own ensuite bathroom. One of the primary bedroom suites also features a balcony. Boasts several upgrades such as the wide plank engineered hardwood which runs throughout the main floor, lighting, kitchen hardware, and the cozy living room fireplace and mantle. The lot is quite deep at 104 feet, allowing for a spacious rear yard featuring a patio and grassed area. The home is separated from Garner Rd by a grassed boulevard, on the near side of which is ample, protected street parking. The property is ideally situated within easy access of the schools, parks, trails, the Golf Links shopping/entertainment area, and minutes from the Linc and 403 access. All told, this is a fine opportunity to get into a large, young family home at an affordable price. (id:62104)
15 Breakwater Court
Gravenhurst, Ontario
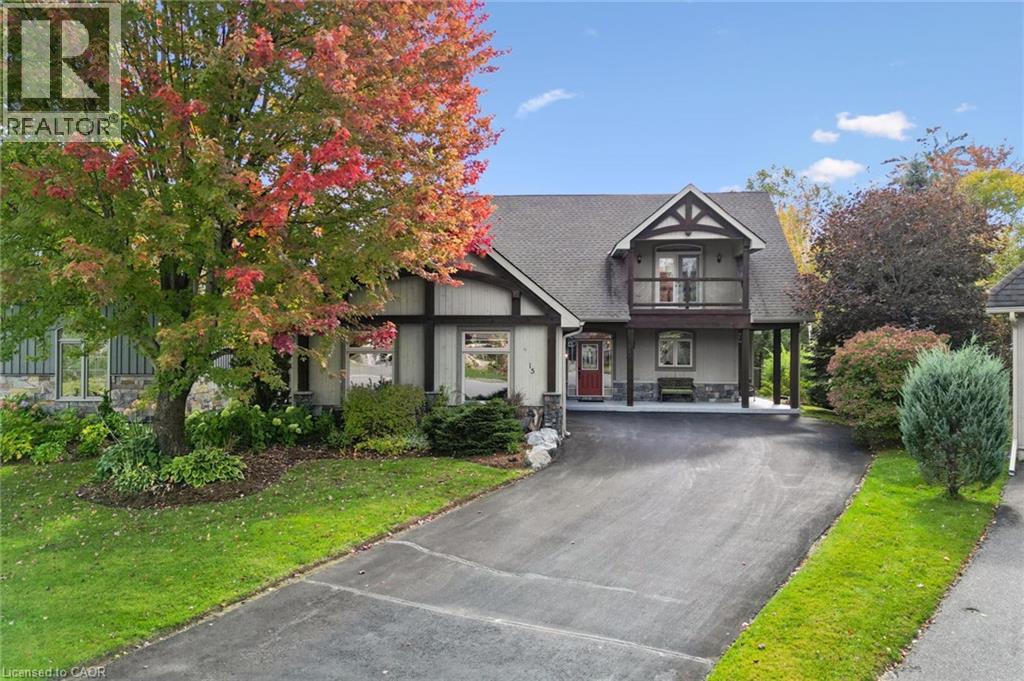
Muskoka Dreaming! Large, executive home located in the most prestigious Muskoka Bay Resort. First time offered on the market.3,000 sq ft of luxury living space located on a giant, pie-shaped court lot and backing to a protected wooded area. This bungaloft combines cottage life with modern convenience. The main level offers open concept style with bright natural light at all times during the day. The great room has a feature stone hearth fireplace with lofted, 2 floor ceiling. The gourmet kitchen features a beautiful conversation island. Bring the whole extended family for dinner in the spacious open dining room. Man doors from the great room to the rear patio and the dining room to the wrap around porch/deck. The primary bedroom is located on the main floor & features a bright, modern 5 piece ensuite bathroom, walk in closet and French doors that lead to the rear patio with gorgeous wood views. A second bedroom is located on this level as well as a modern 3 piece bathroom & a main floor laundry room. There are man doors from the laundry/mud room to the front porch & to the garage. Hardwood stairs with wrought iron spindles lead to the 2nd level where the open family room awaits you & your family. The family room overlooks the great room & features a gas f/place & French doors that lead out to your private balcony where daily sunsets can be watched. This level also features a third bedroom & a modern 3 pce bathroom. The lower level has a feature finished sitting area. The remaining 1100 sq. ft. await your creative designs & features a walkout to grade level. Unlimited possibilities include a separate entrance in-law suite. Muskoka Bay Resort amenities include its renowned 18 hole golf course & the popular farm to table Cliffside Restaurant. The Muskoka Wharf and docks are located a mere 2 minute drive away. Convenient downtown Gravenhurst with its shops and restaurants are less than 5 minutes away. Cottage life with the convenience of city life. It's a new lifestyle! (id:62104)
76 Sydney Street S Unit# 208
Kitchener, Ontario
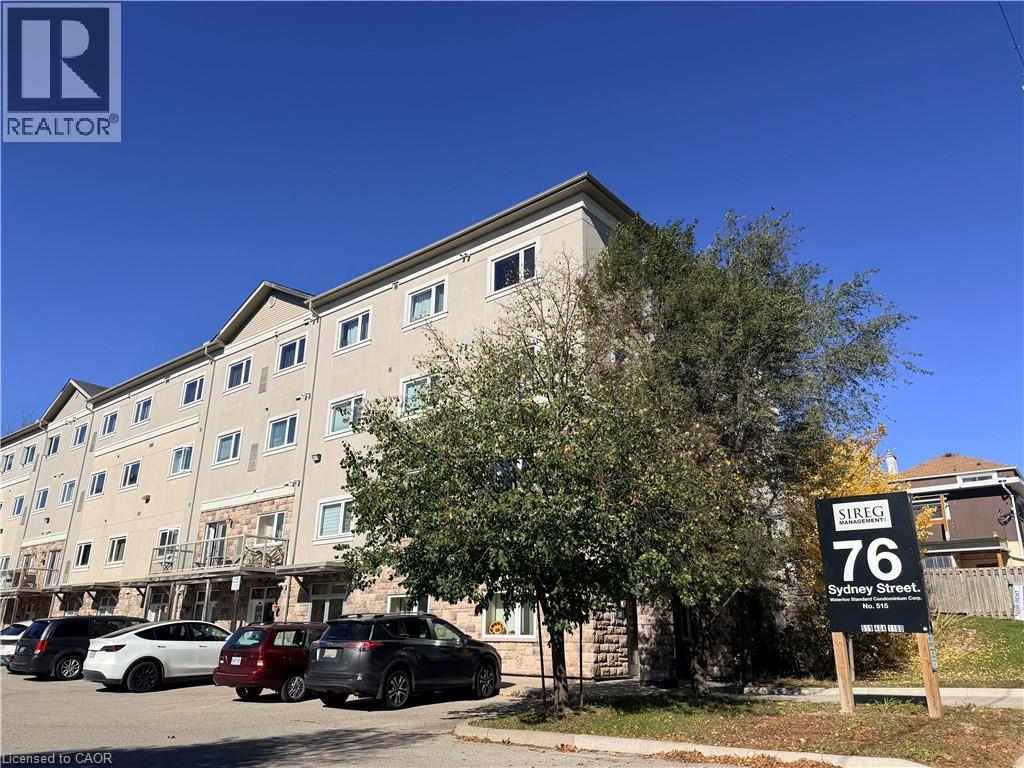
Welcome to this spacious 948 sq. ft. condo in a convenient Kitchener location, directly across from Rockway Golf Course! Featuring 2 bedrooms and 2 full bathrooms, this unit offers a bright, open concept kitchen and living area with hardwood flooring throughout. The well appointed kitchen features ample cabinetry, generous counter space, and stainless steel appliances. Two generously sized bedrooms and in suite laundry add to the comfort and convenience. Enjoy the added benefit of 1 surface parking space. Ideally located with easy access to downtown Kitchener, shopping, parks, public transit, and major commuter routes. Water is included in the rent; tenant is responsible for hydro, gas, internet, and tenant insurance. (id:62104)
195 Fife Road
Guelph, Ontario
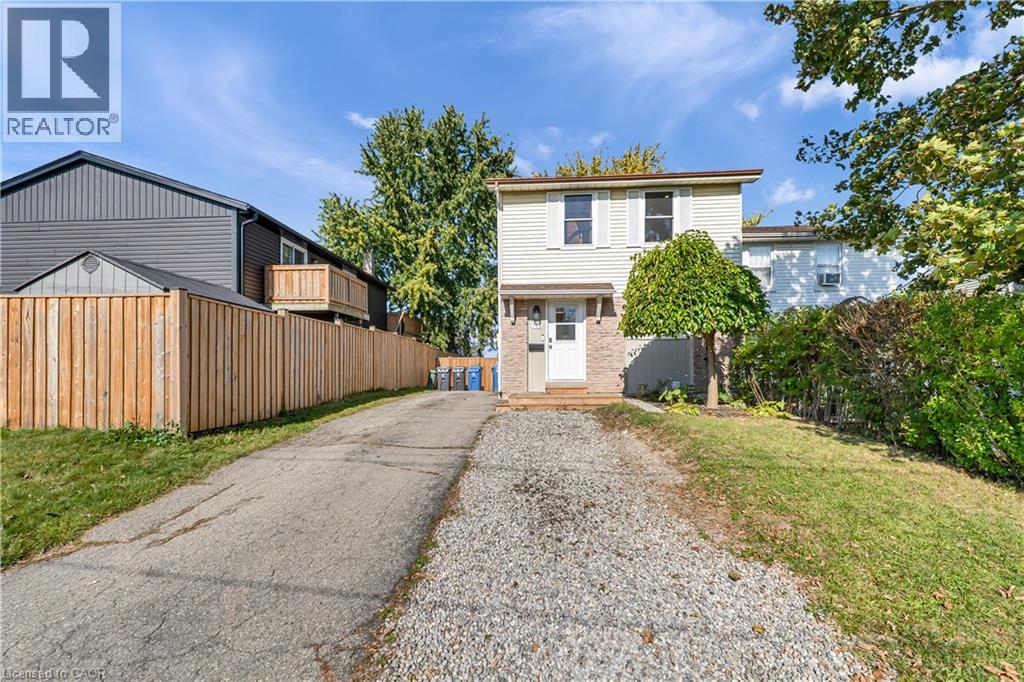
Welcome to 195 Fife Road, a well-maintained three-bedroom, two-bathroom home with in-law suite! The main level features a bright, open-concept design with large windows that fill the home with natural light. The kitchen has been updated with modern cabinetry, soft-close doors, and plenty of workspace, while the luxury vinyl flooring throughout provides a clean, durable finish. The living room offers direct access to the deck and spacious, fully fenced backyard. The second level offers three good-sized bedrooms, including a primary bedroom with a walk-in closet. The bathrooms have been nicely updated with tile finishes, giving the home a fresh and well-kept feel. A separate private entrance, provides access to your fully finished basement in-law suite with full kitchen; offering flexibility for guest accommodations, home office, recreation area, or additional family living space. The location is convenient to everyday amenities, with public transit within walking distance and Springdale Park, shopping, schools, the library, and Recreation Centre. Updates include roof and flooring in 2022. Kitchen cabinetry and countertops in 2023. AC unit with heat pump, AC coil, washer, dryer, and water softener in 2023. And front deck added in 2025. 195 Fife Road is an appealing combination for families, first-time buyers, or those looking for additional living space - don't miss out! (id:62104)