
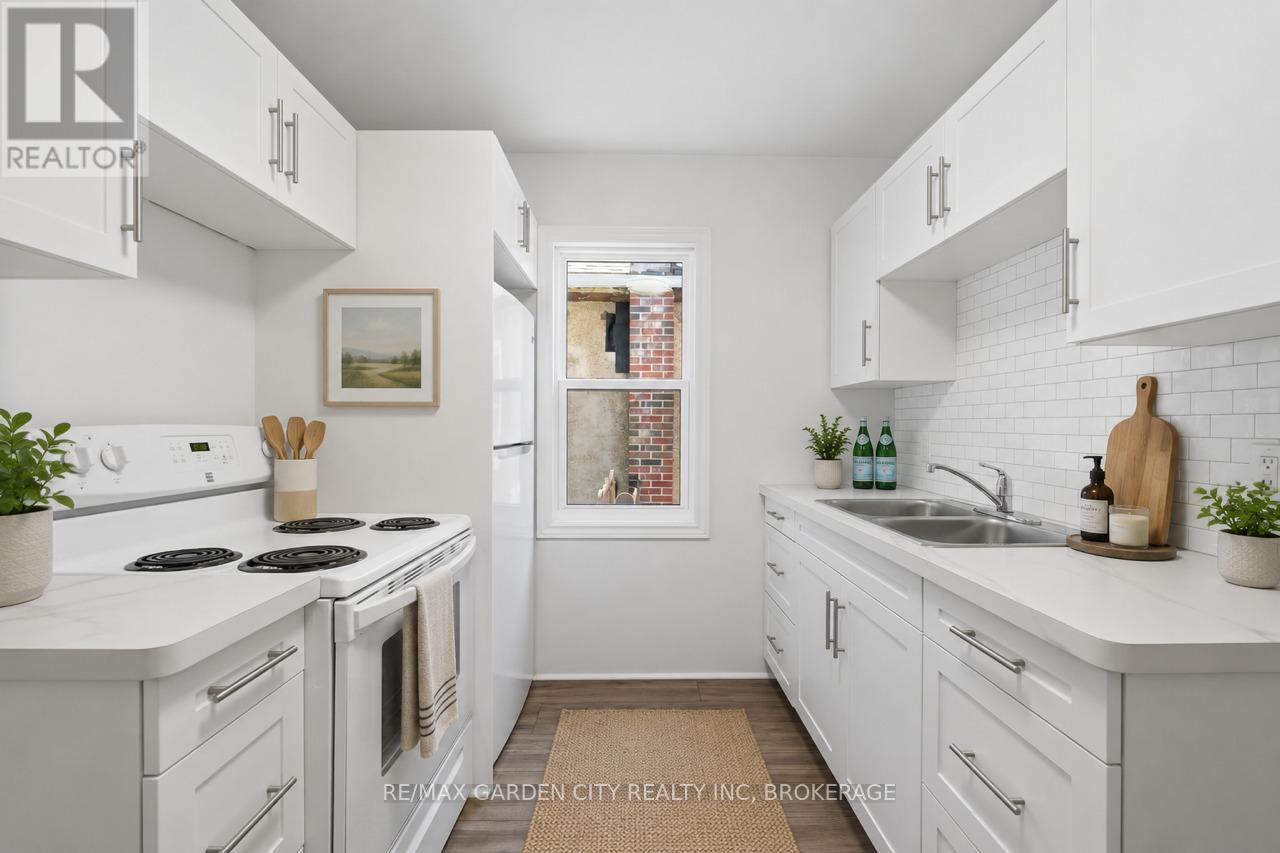
106 Carlton Street
St. Catharines, Ontario
Stop Renting, Start Building Your Future. Welcome to 106 Carlton Street, St.Catharines - Rent-to-Own Option Available - The perfect place to take your first step into homeownership. This charming, completely renovated 2-bedroom detached bungalow offers stylish, move-in-ready living with all the major updates already completed, so you can simply unpack and enjoy. Meticulously renovated from top to bottom, this home features a new roof, windows, doors, flooring, updated electrical and plumbing, a beautiful modern kitchen, and a stunning 4-piece bathroom. The bright, thoughtfully designed interior blends contemporary finishes with comfortable living, creating a space that feels like home the moment you walk through the door. Whether you're a first-time buyer, downsizer, or investor, this low-maintenance property offers exceptional value and peace of mind. Situated in a convenient, walkable neighbourhood, you're just steps from shopping, restaurants, schools, parks, public transit, and all the everyday amenities you need. Why continue paying someone else's mortgage when you can start investing in your own future? 106 Carlton Street is affordable, beautifully updated, and ready to welcome you home. Your next chapter starts here! (id:62104)
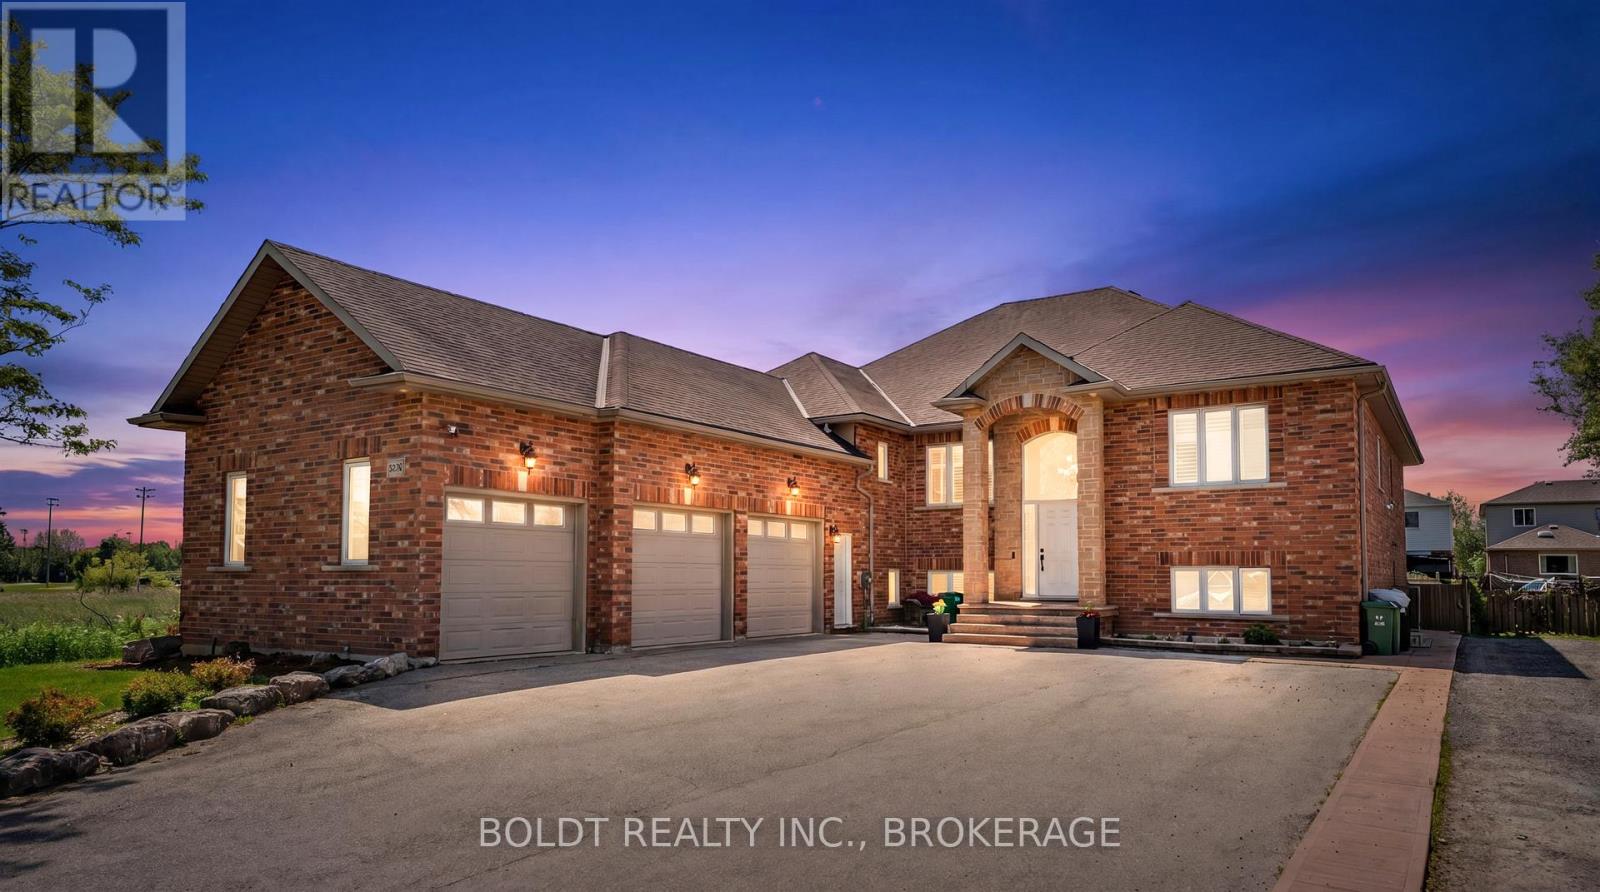
1504 Upper Sherman Avenue
Hamilton, Ontario
Welcome to this exceptional custom-built residence offering over 5,200 sq. ft. of beautifully finished living space in one of Hamilton Mountain's most desirable neighbourhoods. Combining luxury, versatility, and outstanding functionality, this impressive 7-bedroom, 5-bathroom home is ideal for large families, multi-generational living, or those who love to entertain. A striking exterior, triple-car garage with epoxy flooring, and impressive curb appeal create a memorable first impression. Inside, soaring ceilings and expansive windows fill the home with natural light, highlighting the spacious principal rooms designed for both everyday living and elegant gatherings. The thoughtfully designed kitchen serves as the heart of the home, offering ample space for family meals and entertaining alike. The upper level features four generously sized bedrooms and three bathrooms, including a spacious primary retreat designed for comfort and privacy. Elegant architectural details and quality craftsmanship can be found throughout. The fully finished walk-out lower level provides exceptional flexibility with three additional bedrooms, two full bathrooms, a second kitchen, and expansive living and recreation spaces. Perfect for extended family, guests, or in-law potential, this level offers privacy without sacrificing openness and comfort. Step outside to your private backyard oasis featuring a stunning saltwater inground pool, creating the perfect setting for summer entertaining, family gatherings, or peaceful relaxation. The covered lower patio and multiple outdoor living spaces enhance the home's resort-like atmosphere. Ideally located close to top-rated schools, parks, golf courses, hospitals, shopping, public transit, and major highway access, this remarkable property delivers the perfect balance of luxury, convenience, and lifestyle. A rare opportunity to own a home of this size and calibre in an exceptional location. (id:62104)
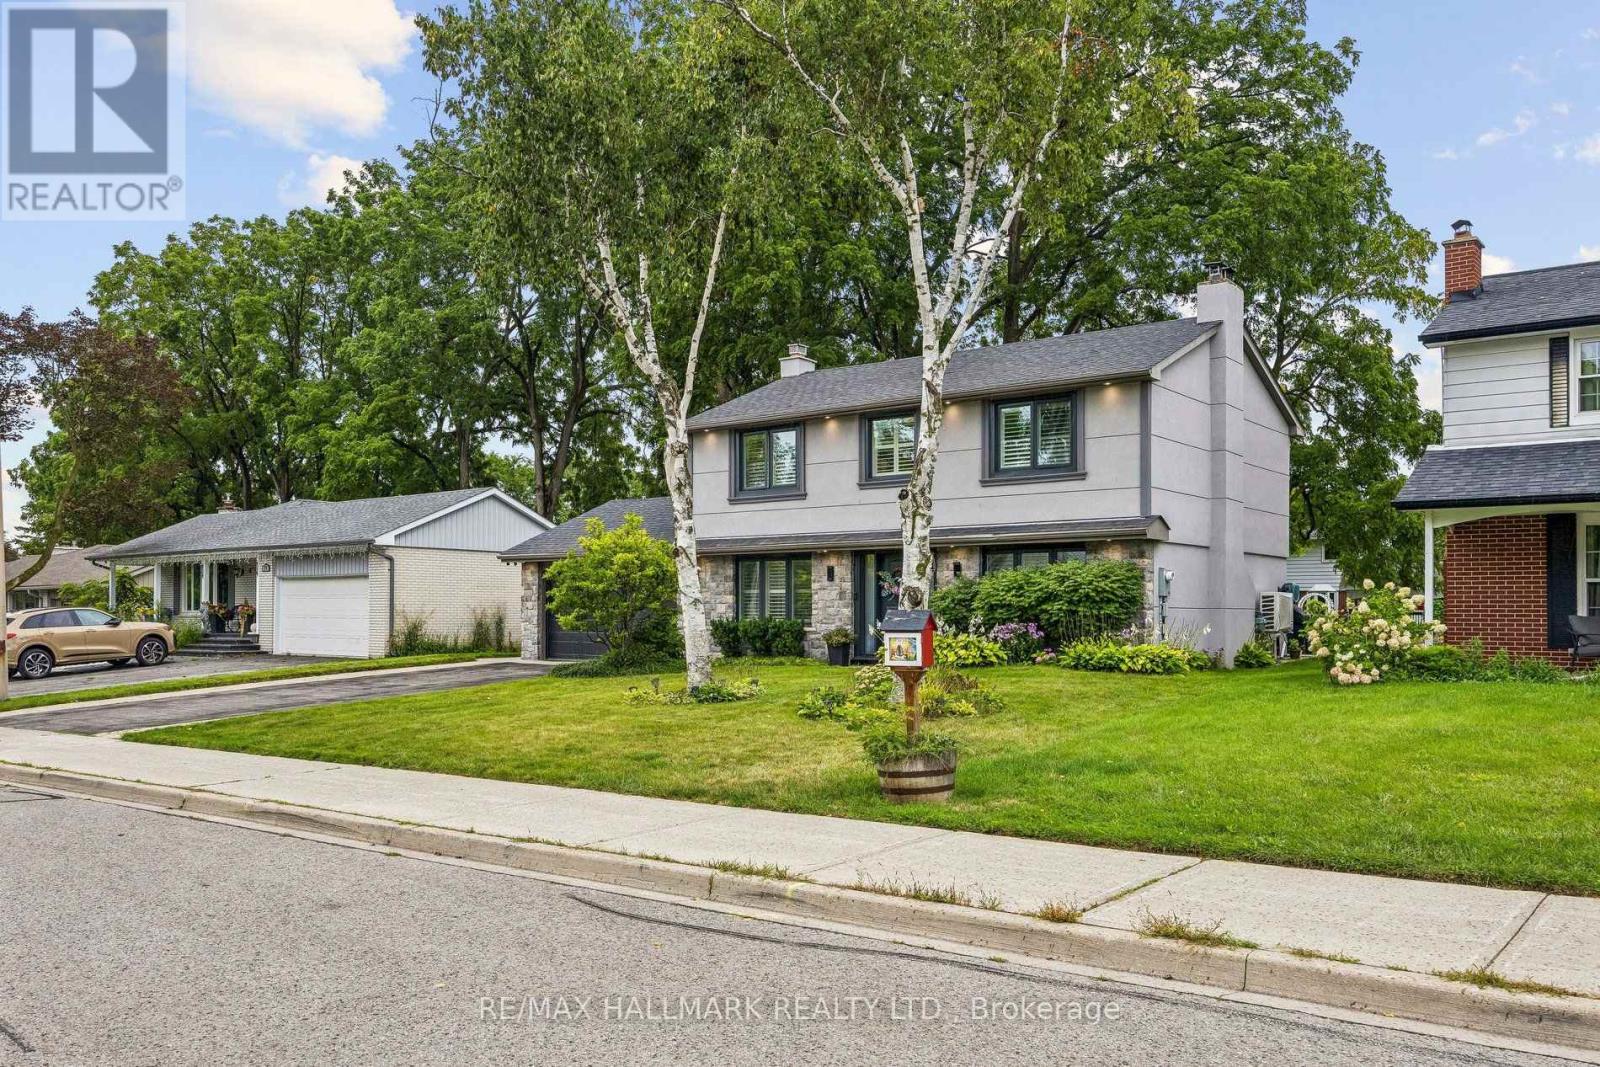
69 Nisbet Drive
Aurora, Ontario
Welcome to 69 Nisbet Drive, Fully renovated masterpiece in prestigious Aurora Highlands! Featuring outstanding curb appeal with new stone and stucco exterior, upgraded high efficiency 3 layers windows and doors, 200 AMP electrical service, Natural Gas BBQ gas line, New high-efficiency Air Conditioner, Top of the line Tankless on demand water heater, engineered hardwood floors, and smart Wi-Fi lighting throughout. Unbeatable family location surrounded by top-ranked schools (Devins Drive PS, Aurora HS, St. Maximilian Kolbe) and lush green space including Case Woodlot trails and local parks. Walk to Yonge Street dining, shopping plazas, Aurora Public Library, and the Aurora Family Leisure Complex. Prime transit connectivity via YRT, Viva, Aurora GO Station, and quick access to Hwy 404 & 400. Move in and raise your family in one of Aurora's finest communities! Fully renovated in Summer/Fall 2024. (id:62104)
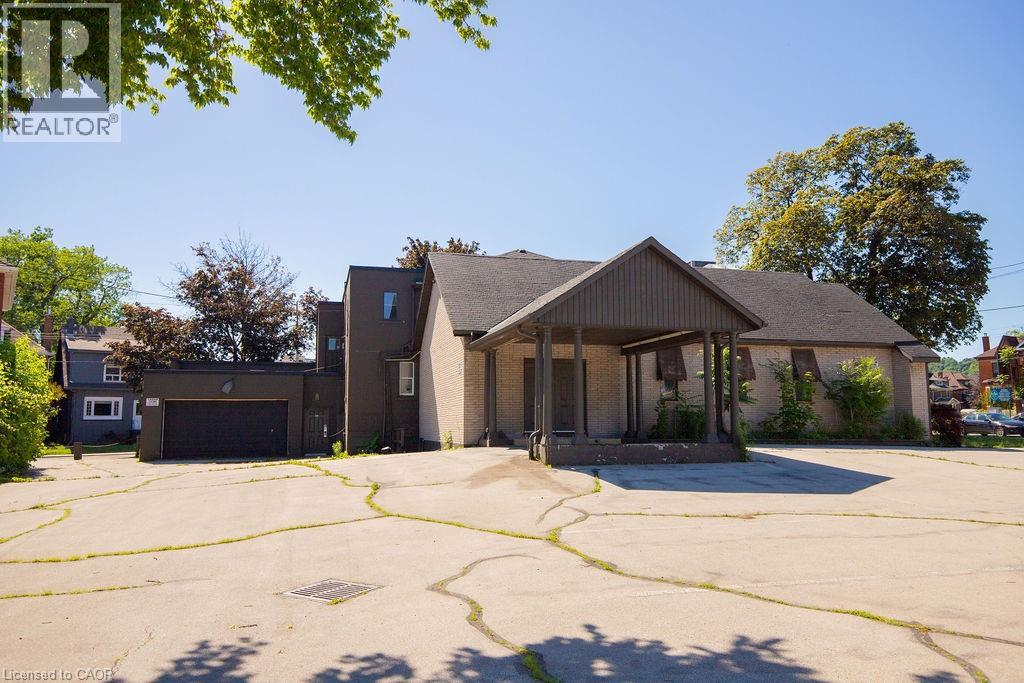
1309 King Street
Hamilton, Ontario
Seize the opportunity to acquire a standalone commercial building on a prominent corner site with excellent street exposure, multiple frontages, public transit access, and TOC1 zoning permitting a broad range of uses, including retail, restaurant, office, medical, daycare, hotel, and place of worship uses. Official Plan designation is Mixed Use Medium Density. (id:62104)
29 Hixon Road
Hamilton, Ontario
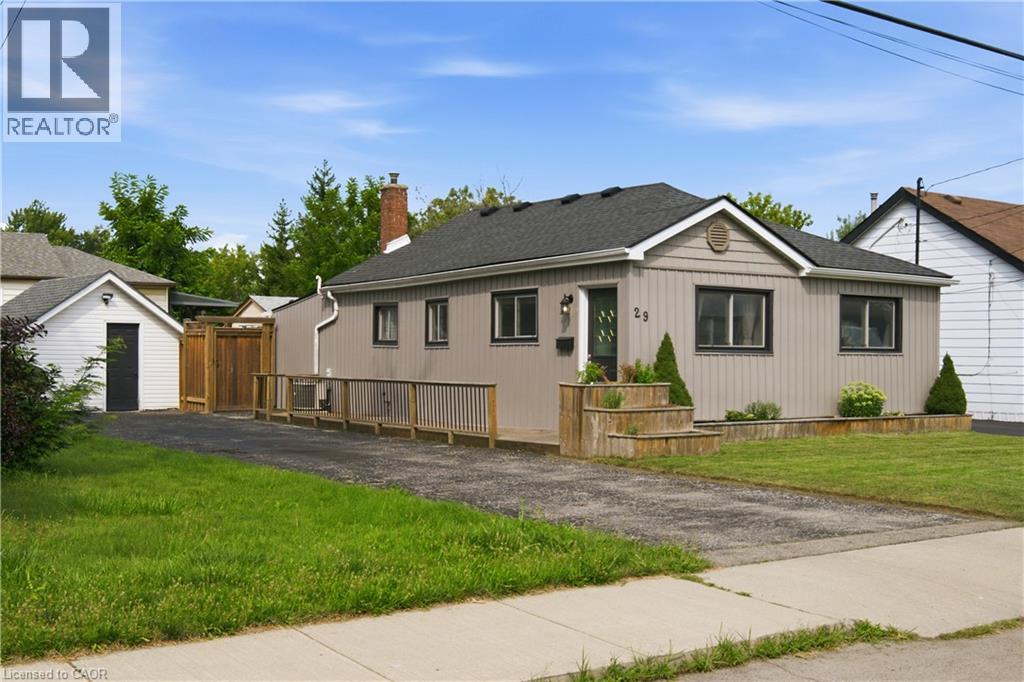
Welcome to 29 Hixon Rd, a 1,029 sq. ft. bungalow in Hamilton’s Rosedale neighbourhood. This 2-bedroom, 1-bathroom home has a cozy, comfortable feel that’s easy to settle into. The kitchen was been functionally renovated, the bathroom was updated last year to include a double vanity and the backyard was professionally landscaped to catch your attention. With everything on one level, the home has a natural flow that keeps everyone connected. The kitchen and main living space are warm and inviting, but the backyard is where this home really comes to life. It has become a favourite place to spend the warmer months, whether that means having family and friends over, sitting outside for dinner, or relaxing in the hot tub at the end of the day. It feels less like a backyard and more like another room of the house — one that just happens to have a little more sky. There’s a lot to like about the location, too. Kings Forest Golf Course and the Red Hill Trail are close by, with public transit and easy access to major highway routes. But what you’ll probably remember most about 29 Hixon isn’t a list of features. It’s the feeling of a home that’s been lived in, cared for, and made their own — comfortable inside, inviting outside, and designed in a way that brings people together. (id:62104)
113 Cornerbrook Crescent Unit# 2
Waterloo, Ontario
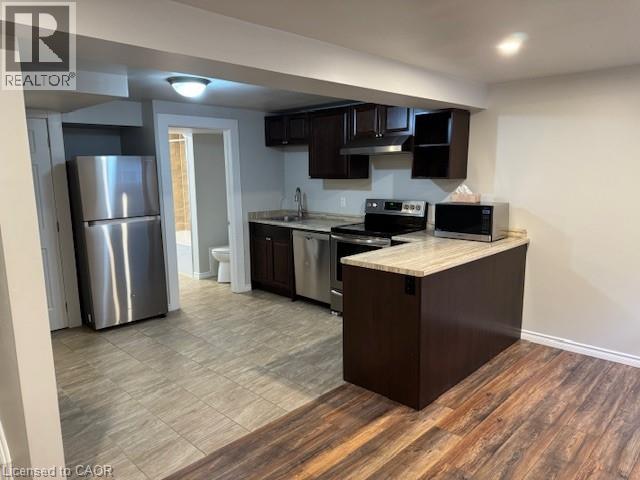
Spacious 1-Bedroom Duplex Unit – Amazing Price in Prime Waterloo Location! (Lower-2) Immaculately Maintained 1-Bedroom Lower Unit in Quiet Waterloo Neighborhood – Available Immediately! Enjoy the comfort of a well-maintained home that feels like a main floor unit, with a quiet family living upstairs. One bedroom in a fully legal duplex located in a peaceful, family-friendly area of Waterloo. Conveniently close to highways, schools, universities, and the historic St. Jacob’s Market. Features include: 1 Bedroom Full bathroom with deep soaker tub 2 Car Parking (Tandem) Private side patio + shared front porch 6 Appliances, including stainless steel kitchen set Stacker washer/dryer combo Central air conditioning Large egress window in bedroom Laminate flooring with ceramic tile accents Secure double entry ***Rent + Electricity (capped gas & water) *** *** Available NOW!! *** ***See sales brochure below for showing instructions*** (id:62104)
31 Palomino Crescent
Toronto, Ontario
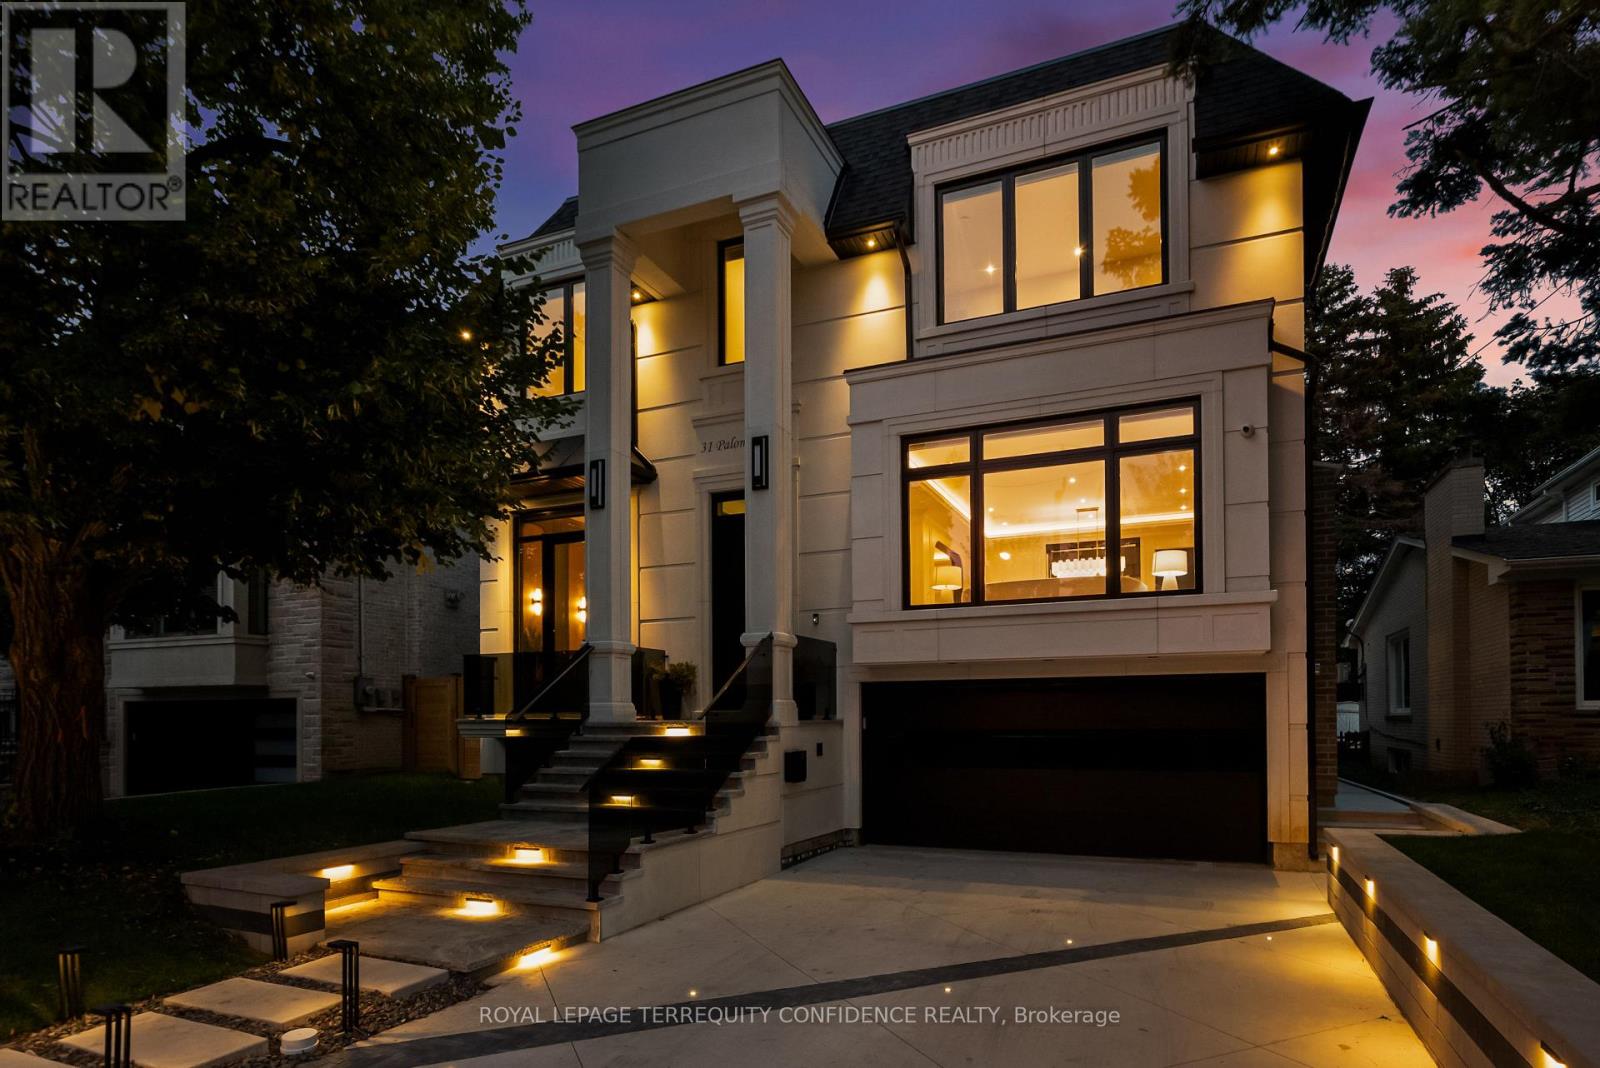
Impeccably-crafted & beautifully designed custom-built home in the prestigious Bayview Village neighborhood. Welcome to 31 Palomino Crescent, offering highly spacious int. layout and exceptional home features including: FULLY accessible 4-Stop elevator, snow-melting driveway, front steps & porch, designer-selected finishes & paneling throughout, custom automated blinds, heated floors (ALL bathrooms, foyer, bsmt), Smart Home (+ system to control lights, blinds & thermostats), state-of-the-art Mechanical room, professionally Landscaped Grounds, irrigation system, waterfall feature + swing (bckyrd). Enter the grand Foyer with heated floors, through to the main floor. Showstopping principal rooms feature engineered wide-plank white oak hardwood floors, B/I speakers, tray ceilings & cove lighting throughout, LED pot lights, gas fireplace (living rm. & family). The elegant chef's Kitchen comes fully-equipped with built-in Wolf & Subzero appliances, sunny breakfast area, large centre island. Gorgeous Family Room walks out to the deck, and features striking design, gas fireplace, built-in speakers and shelves. Further, Main-Level Office provides a quiet, private work space. Upstairs, discover 4 bedrooms each w/ their own personal ensuite, including the luxurious Primary Rm w/ private balcony walk-out, vapor fireplace, walk-in closet, & spa-like 6-Pc Ensuite w/ heated floor. Finished Walk-Up Basement features 5th bedroom, bath, heated floors, and recreation room w/ 2-Pc ensuite, striking wet bar w/ island & drink cooler, built-in speakers, video projector w/ motorized screen. Elevator, Security Camera/Alarm System, Central Vac, 2x Sump Pump on Diff Elevations w/ Backwater Valve, Custom-Made Precasts on Ext. Walls, Powder Rm (main), 2x Laundry (2nd, Bsmt), Exquisite Outdoor Landscaping. Heated Driveway w/ different zones. Just steps to Bayview Village Shopping Centre, TTC, Parks, Ravine & easy access to Hwy 401. Highly-Regarded School Zone Incl. Bayview M.S. & Earl Haig S.S. (id:62104)
Upper Level - 58 Tupper Crescent
Kitchener, Ontario
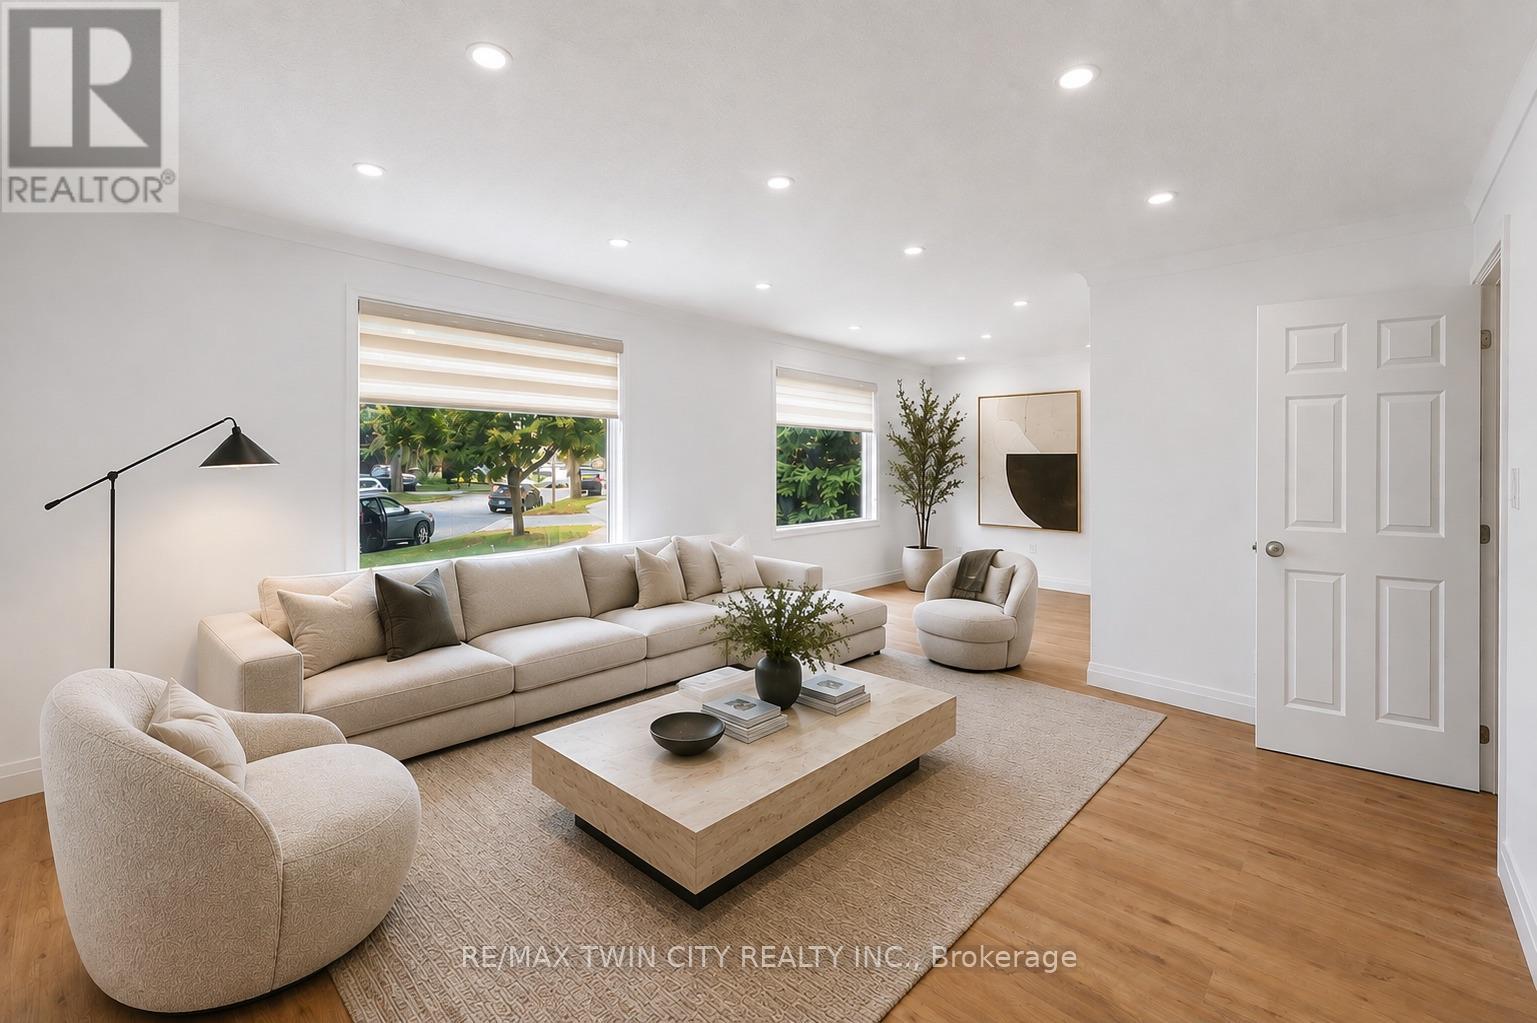
Welcome to 58 Tupper Crescent! This listing is for ONE PRIVATE BEDROOM within a recently renovated 3-bedroom main-level residence. The home features new flooring, fresh paint and a bright, modern interior. The tenant will enjoy shared access to the spacious kitchen, living and dining areas, as well as shared bathroom facilities.Conveniently located close to public transit, shopping, groceries and everyday amenities, with easy access to Downtown Kitchener, Conestoga College's Downtown Campus, the Kitchener GO Station and the University of Waterloo. One driveway parking space is included.A great opportunity to enjoy a freshly updated home in a convenient Kitchener location.Property is currently vacant and offered unfurnished. Images have been virtually staged for illustration purposes. (id:62104)
7 Cardill Crescent
Waterloo, Ontario
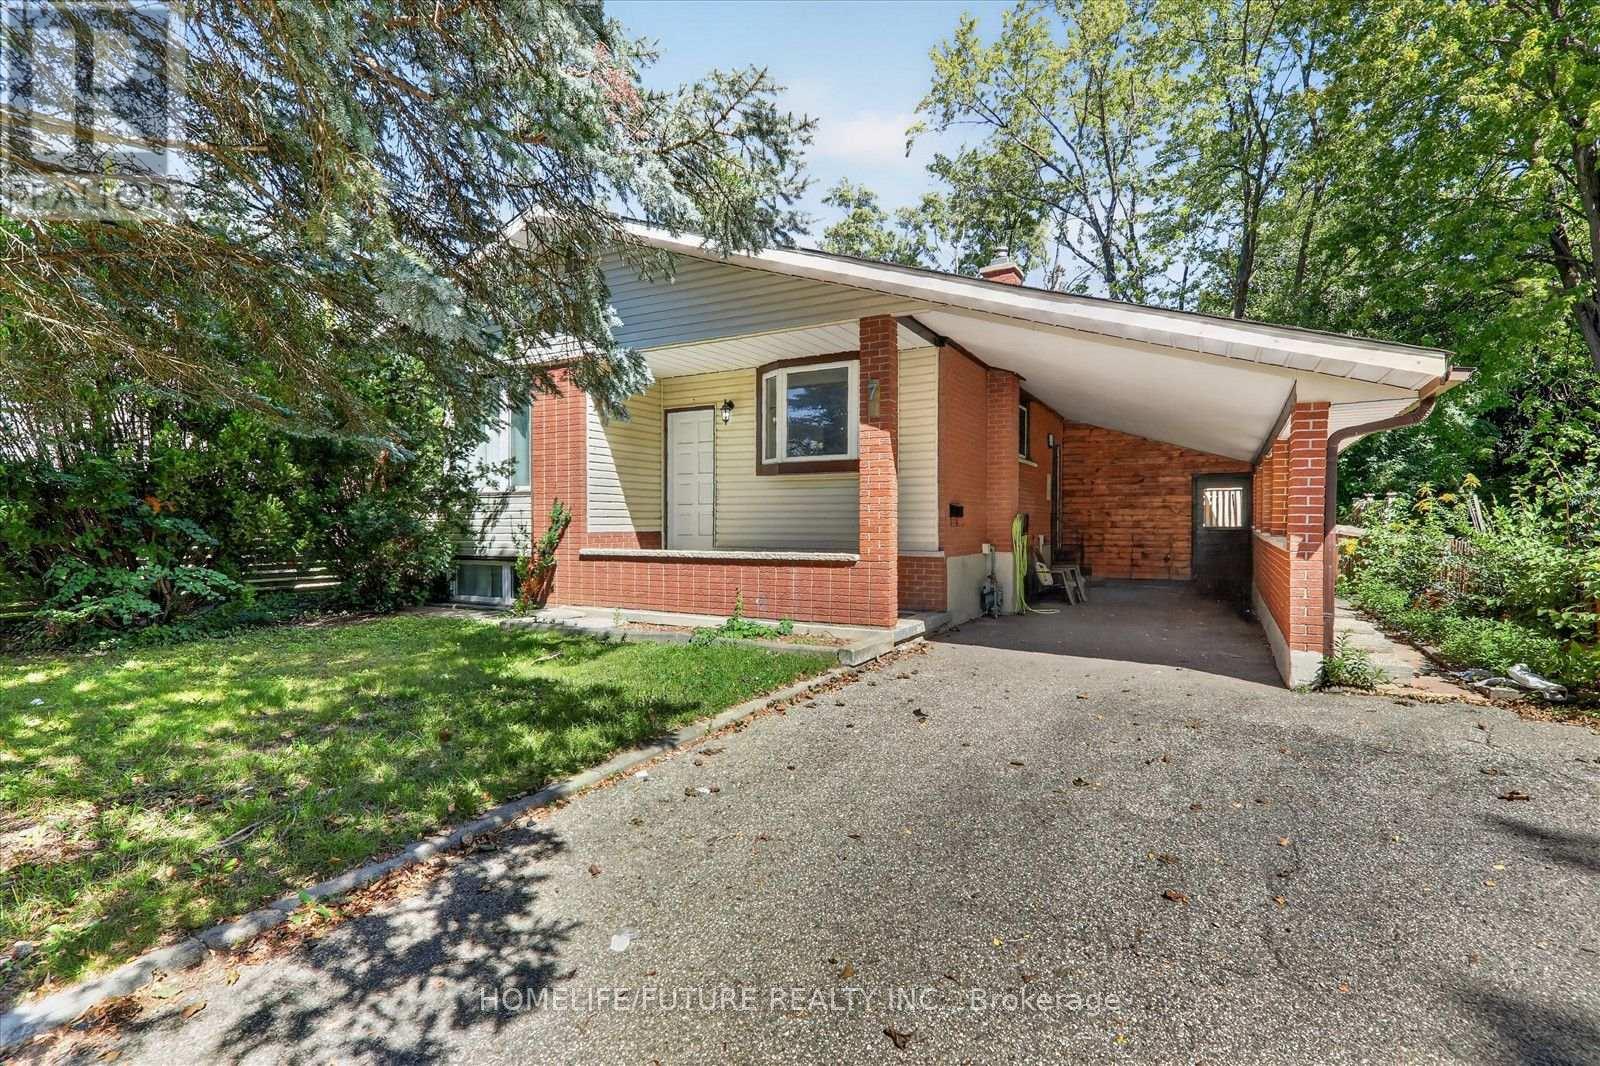
Exceptional Waterloo Investment Opportunity! This Extensively Renovated 7-Bedroom, 2-Bathroom Legal Duplex Is Positioned On An Expansive 53.67 Ft X 153.87 Ft Lot In A Highly Sought-After Rental Location, Just Minutes From The University Of Waterloo, Wilfrid Laurier University, And Conestoga College. The Property Has Undergone Substantial Improvements, Including Two Updated Kitchens, Refreshed Bathrooms, Modern Flooring, Upgraded Lighting, And Numerous Additional Enhancements Throughout. Offering Excellent Versatility For Investors, Multi-Generational Households, Or Owner-Occupiers, This Property Presents Strong Income-Generating Potential With The Benefit Of A Legally Configured Duplex. The Generous Lot Size Also Provides Attractive Future Redevelopment Possibilities For Builders And Developers. The Neighbouring Property At 5 Cardill Crescent Has Been Transformed Into A Multiplex, Showcasing The Area's Potential For Intensification. An Outstanding Opportunity To Acquire A Well-Positioned Property Offering Immediate Rental Appeal, Versatile Living Arrangements, And Significant Long-Term Investment Potential. (id:62104)

1588 Aldersbrook Road
London North, Ontario
Imagine coming home to a peaceful retreat where all the hard work has already been done for you. This beautifully refreshed 3+1 bedroom raised bungalow blends spacious family living with the beauty of nature. One of the the biggest lot on the street...From the moment you step inside the bright entryway, the freshly painted walls and gorgeous new laminate flooring set a welcoming tone. Freshly painted, Pot lights, Mirror closets, spacious master bedroom, Updated vanities. The heart of the home is a spacious kitchen designed for effortless meal prep, complete with ample cabinetry and sleek stainless steel appliances. Some photos show property virtually staged. Three bright bedrooms sit on the main level, alongside an updated 4-piece bathroom featuring a relaxing jetted tub. Downstairs, the fully finished lower level feels like a main floor thanks to oversized windows that flood the massive rec room, 4th bedroom, and second full bathroom with light. Step outside into your fully fenced backyard with a premium lot, tree-lined haven featuring a spectacular 3-tiered deck built for summer barbecues and garden views, Finished Basement offers lost of potential. Great Price!!! (id:62104)
7638 Telephone Road
Hamilton Township, Ontario
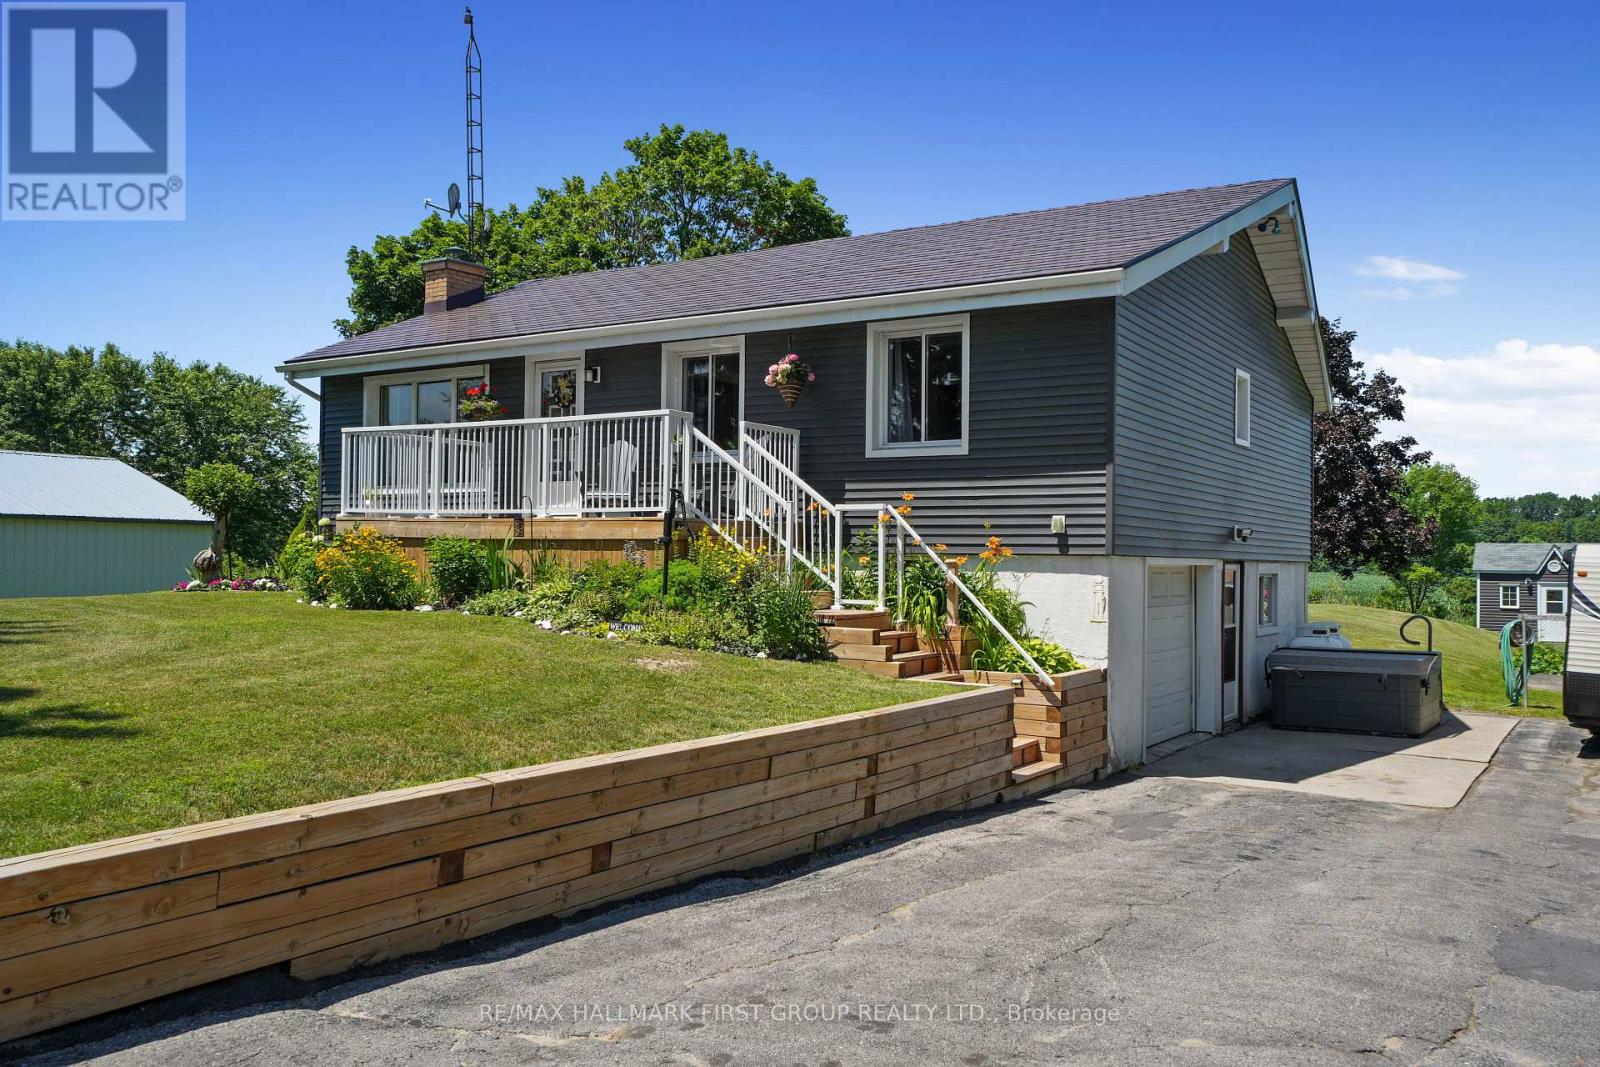
Character, warmth, and peaceful country views come together in this charming bungalow, ideally situated on the outskirts of Cobourg and Port Hope. Backing onto rolling cultivated fields, this inviting home offers a private setting while remaining just minutes from amenities . The bright, open-concept main living space is filled with character, featuring soaring cathedral ceilings with exposed beams, warm wood walls, and a carpet-free layout throughout. The inviting living room is centred around an ornamental fireplace with a striking stone hearth and accent wall, while a large picture window fills the space with natural light. The spacious eat-in kitchen offers matching appliances, tile backsplash, plenty of cabinetry, and a walkout to the backyard deck, perfect for everyday living and entertaining. The main floor features a generous primary bedroom, a full bathroom, and two additional bedrooms, providing comfortable accommodations for family or guests. The finished lower level expands the living space with a large recreation room complete with a convenient kitchenette and walkout to garage separate entrance, making it ideal for entertaining, extended family, or multi-generational living. A second bathroom, laundry area, and abundant storage complete the lower level. Step outside to enjoy the large deck overlooking the expansive backyard and picturesque countryside beyond. Mature trees, perennial gardens, a spacious storage shed for outdoor equipment, and an attached garage complete this beautiful property. Offering the perfect balance of rural tranquility and everyday convenience, this character-filled home is an exceptional opportunity just minutes from both Cobourg and Port Hope with convenient 401 access. (id:62104)
5200 2 Side Road
Burlington, Ontario
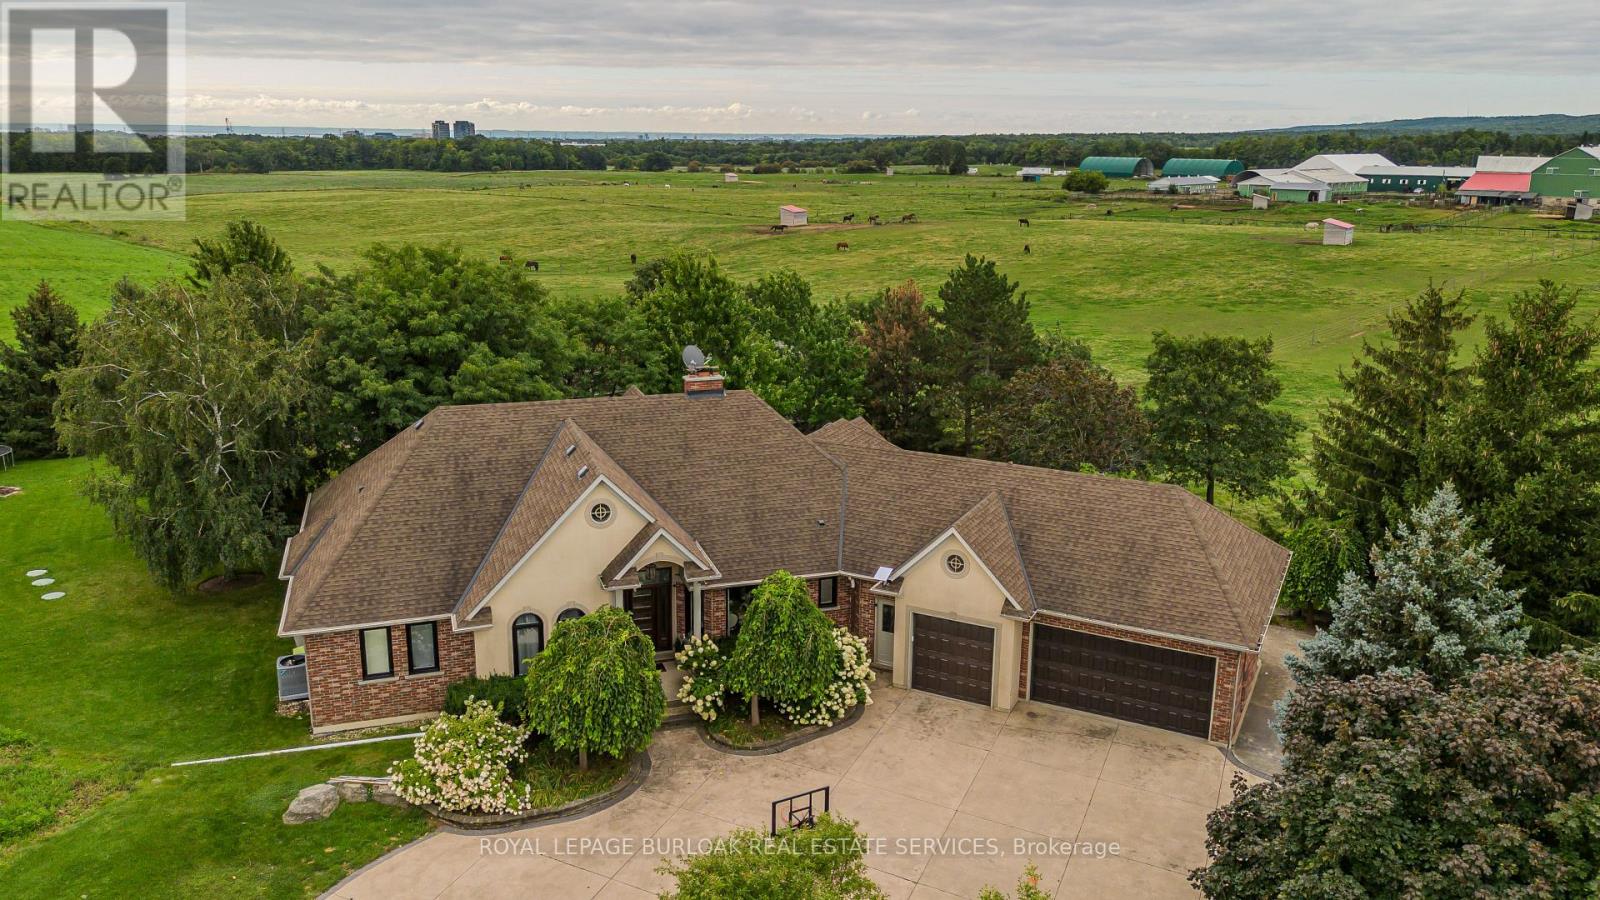
Set on 1.86 private acres with sweeping Niagara Escarpment views, 5200 No. 2 Side Rd is an exceptional country estate offering approx. 4,900 sf of finished living space, 5 beds, 3 full & 2 half baths and a fully self-contained walkout lower level. A gated entrance, expansive stamped-concrete drive, oversized 3-car garage & mature landscaping introduce this impressive property with resort-style grounds. The outdoor setting is truly special. A large inground pool is surrounded by generous patio space and spectacular views, while a custom Dutch handcrafted timber & natural-stone gazebo creates the ultimate entertaining space with a wood-burning fireplace, built-in sink, gas burners & BBQ area. Across the pool, a matching pool house/bunkie features a kitchenette, 2-pc bath & loft. Inside, generous principal rooms, expansive windows & quality finishes create a warm, welcoming atmosphere. The vaulted living room is anchored by a striking stone fireplace, while the spacious dining area is ideal for entertaining. The showpiece chef's kitchen features marble counters, extensive cabinetry, large island, Wolf gas range, Miele appliances & wine fridge. A wood-burning fireplace adds warmth, while the breakfast area and covered patio create an easy connection outdoors. The primary retreat offers a W/I closet & 5-pc ensuite. 2 additional bedrooms, full bath, powder rm & laundry complete the main level. The bright walkout lower level functions as a complete 2nd residence, ideal for multi-generational living, extended family or guests. It offers a full kitchen & dining area, expansive rec rm, 2 bedrooms, full bath, laundry, cold rm, storage, garage access & private walkout. A rare property on the border of North Burlington and Milton combining incredible privacy, breathtaking views, exceptional outdoor living and two complete living spaces under one roof - all while remaining just minutes from everyday amenities, shopping, dining, major highways and DT Burlington. (id:62104)
48 Pendulum Circle
Brampton, Ontario
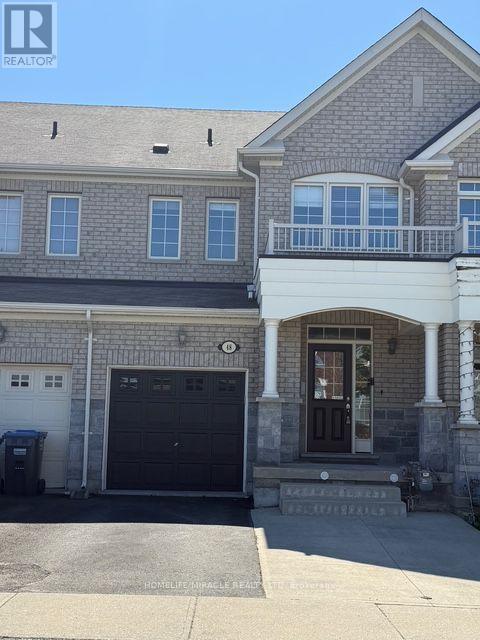
@@Entire House With Unfinished Basement@@@Beautiful 3-Bedroom Townhouse for Lease in a Prime Brampton Neighbourhood! Welcome to 48 Pendulum Circle a spacious, well-maintained townhouse available for lease in one of Brampton's most desirable family-friendly communities. This bright and inviting home features hardwood flooring throughout and 9-ft ceilings on the main floor.The open-concept main level includes a modern kitchen with quartz countertops, stainless steel appliances, extended upper cabinets, a breakfast area, and a stylish powder room. The living and dining areas are perfect for both relaxing and entertaining.Upstairs, you'll find three generously sized bedrooms, including a large primary suite with a walk-in closet and a private 4-piece ensuite. The second floor also includes a convenient laundry area. The oak staircase adds a touch of elegance, and the unfinished basement provides ample storage space. Key Features: 3 Bedrooms 2.5 Bathrooms Hardwood Floors Throughout Modern Kitchen with Quartz Counters & Stainless Steel Appliances Primary Bedroom with Walk-In Closet & Ensuite Second-Floor Laundry Private Driveway and Garage Unfinished Basement Great for Storage Fantastic Location!Close to schools, parks, public transit, shopping plazas, restaurants, grocery stores, and easy access to Hwy 401/407/410. Minutes from Trinity Common Mall and Brampton Civic Hospital.Perfect for families or professionals looking for comfort, convenience, and space. (id:62104)

1049 Greaves Avenue
Mississauga, Ontario
Stunning custom-built residence in sought-after Lakeview, just steps to Lake Ontario, waterfront trails and minutes to vibrant Port Credit Village. Offering 2,538 sq ft above grade plus 1,164 sq ft of beautifully finished lower-level living space, this exceptional home combines luxury, comfort and functionality. The sun-filled main floor features a spacious open-concept layout with 9-ft ceilings, hardwood floors, elegant wainscoting throughout the main level, pot lights and large picture windows overlooking the private, fully fenced backyard with above-ground pool. The gourmet Oakdale kitchen showcases a large centre island, stainless steel appliances, newer kitchen cabinet doors, premium stainless steel smart fridge and newer gas stove, A main floor laundry room, elegant powder room and walkout to the deck add everyday convenience. Upstairs features hardwood flooring throughout, a bright skylight, four spacious bedrooms and three well-appointed bathrooms, including a luxurious primary retreat with walk-in closet and 5-piece ensuite. The finished lower level offers 9-ft ceilings, pot lighting, above-grade windows, a large family room, family-size sauna, stunning 4-piece bathroom and potential fifth bedroom, ideal for extended family, nanny suite or guests. Additional features include newer furnace (2024), roof (2023), Fridge (2024),Stove(2024). Exceptional location close to top-rated schools, Cawthra Park Secondary School with Regional Arts Program and prestigious private school Mentor College. Enjoy prime lakeside location close to Port Credit's waterfront, marina, yacht clubs, scenic trails, parks and vibrant restaurants, with easy access to shopping, transit, new community centre, all daily amenities. 30 minutes to downtown Toronto via the GO Station and only 15 minutes to Pearson Airport, with convenient access to major highways QEW/427/403/401, Exceptional lifestyle that seamlessly blends lakeside living with urban convenience. Pictures are virtually staged. (id:62104)
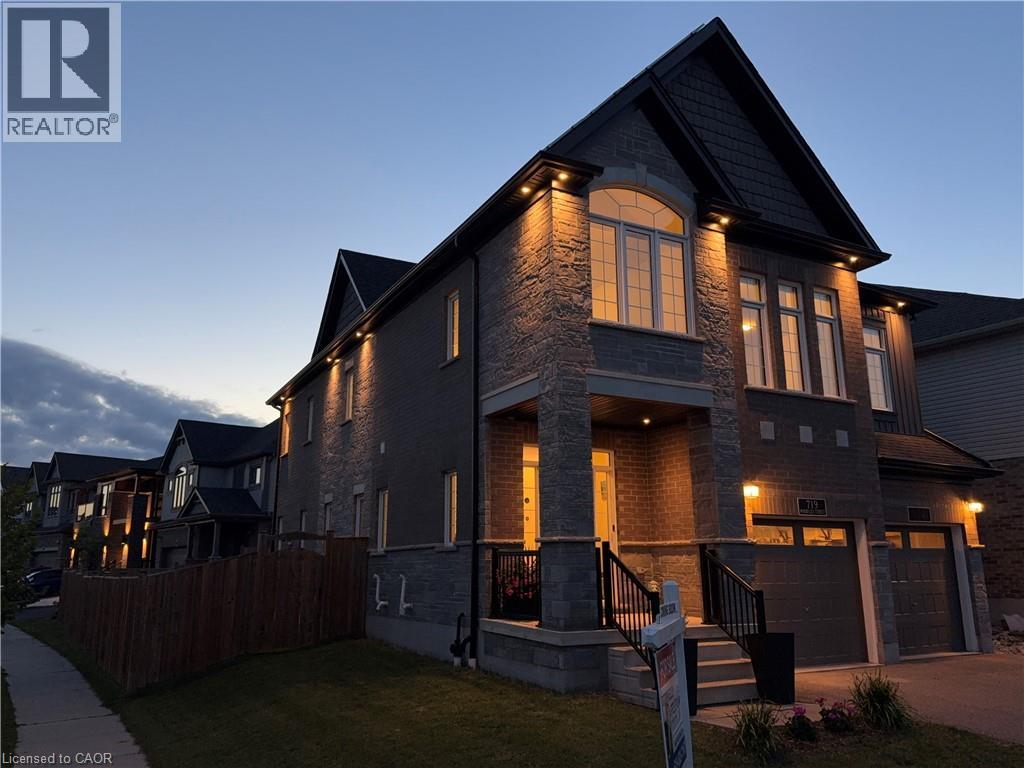
719 Wood Lily Street
Waterloo, Ontario
Welcome to 719 Wood Lily Street, a stunning all-brick executive home offering 2,618 sq. ft. of thoughtfully designed living space, 3 bedrooms, 3 bathrooms, a double-car garage, and over $140,000 in premium upgrades. Built in 2020, this exceptional home blends modern luxury, smart-home technology, energy efficiency, and long-term value. Enjoy 9' ceilings on both levels, steel-backed stairs, triple-pane windows, and an impressive collection of high-end finishes and upgrades throughout, Bosch appliances. The triple-pane windows provide enhanced energy efficiency, comfort, noise reduction, and year-round climate control. One of the home's standout features is the fully owned solar panel system with net metering, sending excess electricity back to the grid. With an exceptional production history of 15.2 MWh in 2024, 14.7 MWh in 2025, and 10.2 MWh already produced year-to-date in 2026, the solar system has helped make the home's hydro bills effectively $0, depending on consumption and annual settlement. This provides significant ongoing savings and adds exceptional value for the next owner. The home features 200-amp electrical service, an EV charger, upgraded Trane HVAC system with HEPA filtration, humidifier, and an owned water heater. There are no rental equipment, helping make home ownership more affordable by eliminating ongoing rental charges. Smart-home technology includes Hue lighting with bridges, Yale smart locks, Nest thermostat, and a smart doorbell. The double-car garage is equipped with an EV charger and Wi-Fi-enabled garage door openers. Step outside and enjoy the backyard, complete with an included fire table, creating the perfect setting for relaxing or entertaining. A rare opportunity to own a newer, meticulously upgraded executive home with triple-pane windows, upgraded HVAC and HEPA filtration, fully owned solar with grid net metering, zero hydro bills based on historical performance, no rental equipment, EV charging and extensive smart-home technology. (id:62104)
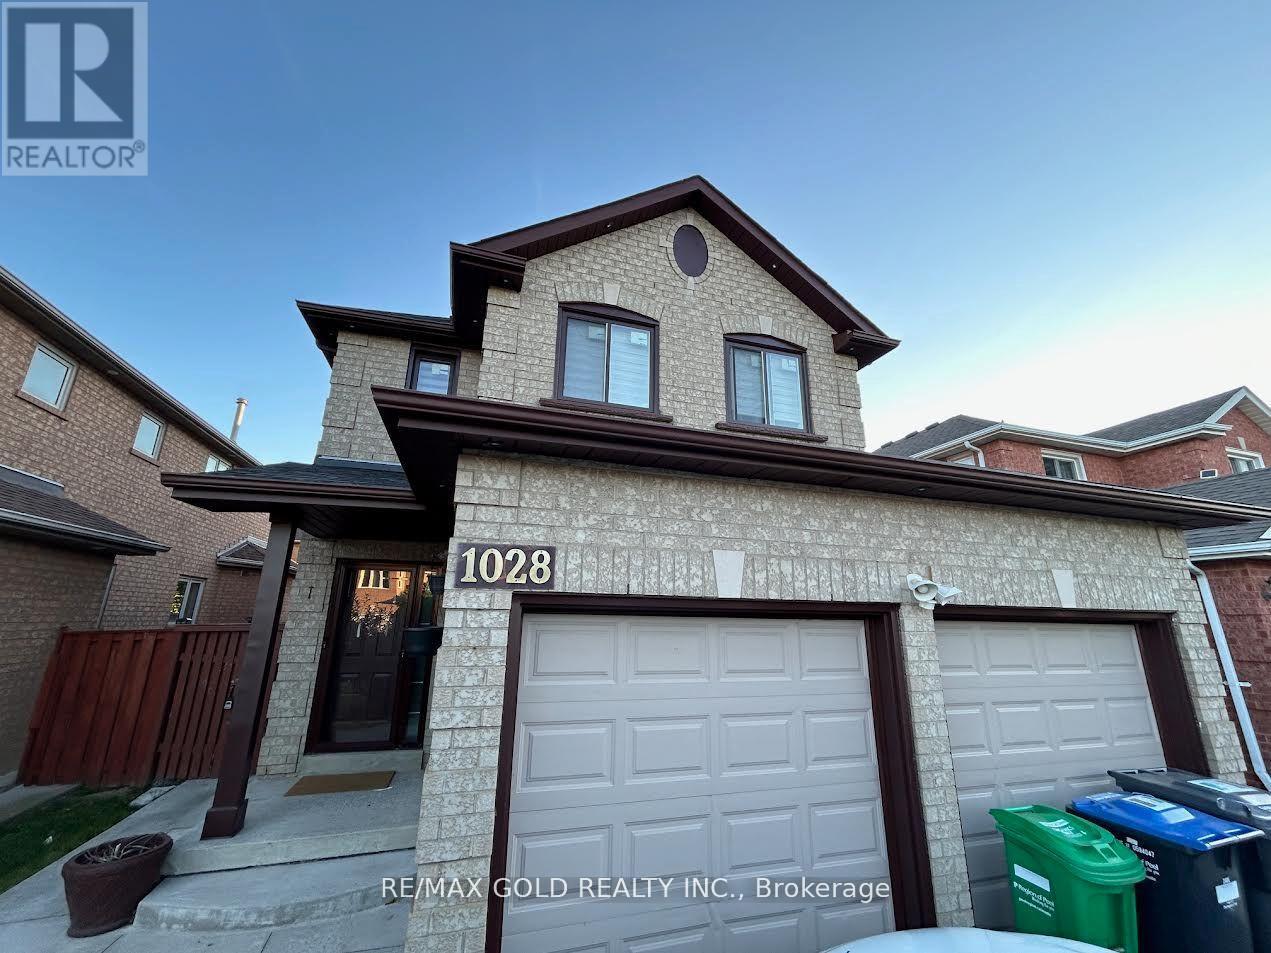
Bsmt - 1028 Fernandez Drive
Mississauga, Ontario
Very clean, 2 bedrooms legal basement apartment with separate entrance, detached house, Right at Heartland town center, Steps to bus stop, Great Schools, Shopping, Restaurants. lots more, with 1 parking spot on driveway, separate laundry, All utilities included (hydro water, gas), upstairs owner occupied. (pics of the property when vacant)... (id:62104)

980 Shadeland Avenue
Burlington, Ontario
Welcome to 980 Shadeland Ave in desirable Aldershot/La Salle Community. With its modern design, spacious layout, and desirable location this impeccable bungaloft offers the perfect blend of comfort, style, and functionality. The carefully manicured front lawn, garden and interior maintainance show much care and pride of ownership. The welcoming foyer greets you into the formal dining room with plenty of space to entertain a large family and guests. The thoughfully designed kitchen features a granite island large enough to seat 4 people, modern cabinetry, plenty of natural light, garden doors to the deck and backyard. Creating an inviting concept, the kitchen is open to the living/family room with cathedral ceilings, 2 skylights and large windows with plenty of natural light. The primary bedroom is spacious with walk-in closet, convenient built-in organizers and a 5 piece spa like ensuite bathroom. The main floor features a 2 piece powder room, and the laundry room with direct access to the double garage, the landing off the main floor to the lower floor, also features access to the garage. The driveway parks 4 cars. On loft area: two bedrooms, both with double closets, large windows, and a 3 piece main bathroom. An additional room in the loft can be used as an office/den or converted into a 4th bedroom. Professionally finished versatile L-shaped recroom with electric fireplace, a 3 piece bath, and large windows, offers a variety of options for tv room, media room, games room, bar area, pool table, exercise room, children playroom, arts and crafts. Additionally, lots of storage room is available including a cold room. Located minutes away to transit, schools, shops, grocery stores, hospital, pharmacies. places of worship, lakefront, Highway access (403, 407 and QEW ) Golf and Country Club, parks and amenities. (id:62104)
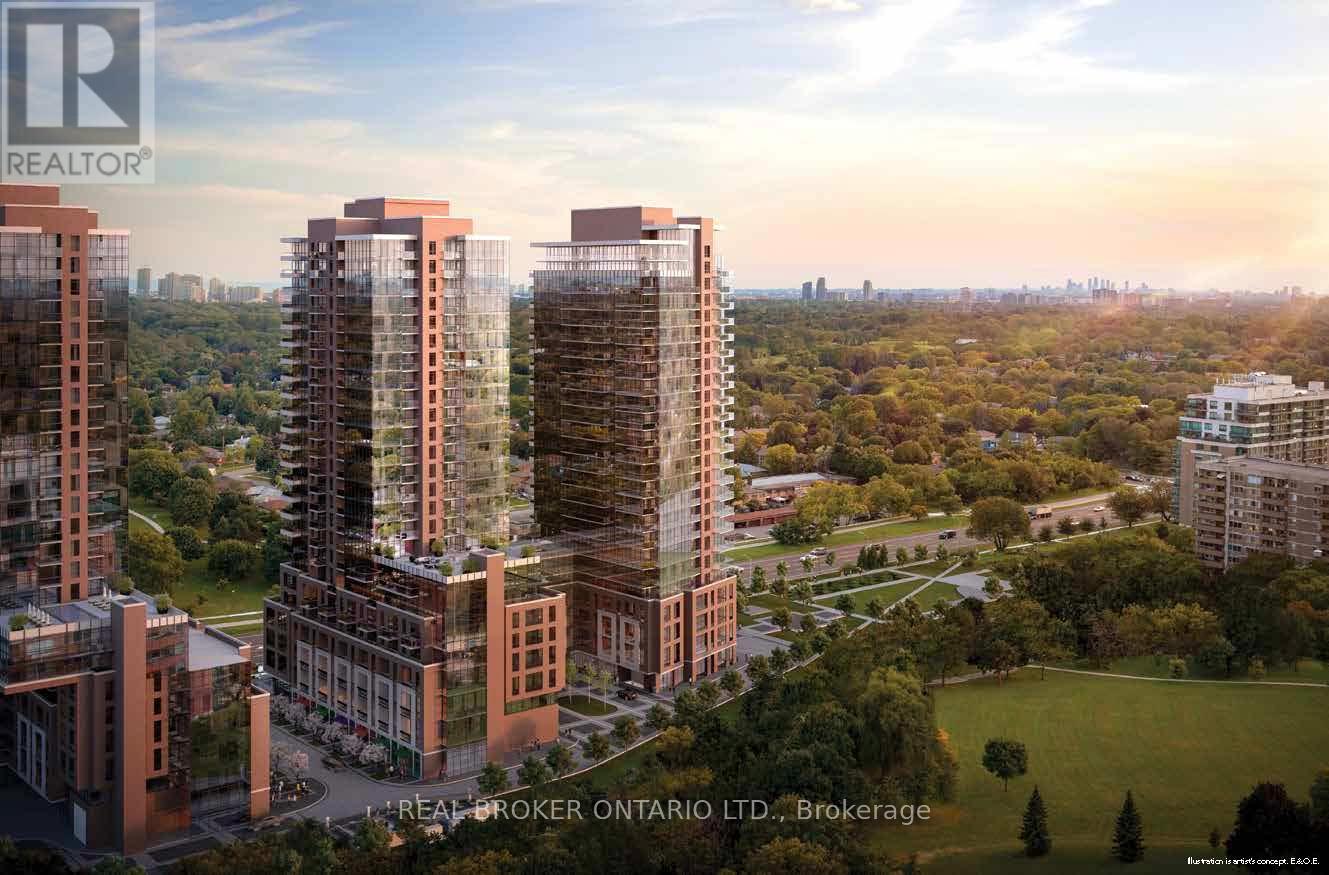
1903 - 4010 Eglinton Avenue W
Toronto, Ontario
Welcome to Notting Hill Condos! Be the first to call this brand-new 1-bedroom suite home, offering a smart, functional layout with 483 sq. ft. of interior living space, floor-to-ceiling windows, and a private balcony with unobstructed views. Inside, the bright open-concept layout makes excellent use of every square foot, with floor-to-ceiling windows bringing in an abundance of natural light. The contemporary kitchen overlooks the living and dining area, while the comfortable bedroom w/floor to ceiling window offers tons of natural lights. Modern finishes throughout complete the space. One parking space and one locker are included. Enjoy an impressive collection of building amenities, including 24-hour security and concierge, fitness room, yoga studio, dry sauna, outdoor pool and hot tub, BBQ areas, outdoor lounge, private dining room, party room/lounge, business WiFi lounge, pet spa, children's play area, bicycle storage, and men's and women's change rooms. Ideally located with easy access to parks, walking and cycling trails, golf courses, shopping, restaurants, and everyday essentials. Commuters will appreciate quick connections to Highway 427, the Gardiner Expressway, Pearson International Airport, and the future Eglinton Crosstown West Extension. Brand-new, unobstructed views, parking and locker included, and resort-style amenities - an excellent opportunity to enjoy modern condo living in Toronto's west end. (id:62104)
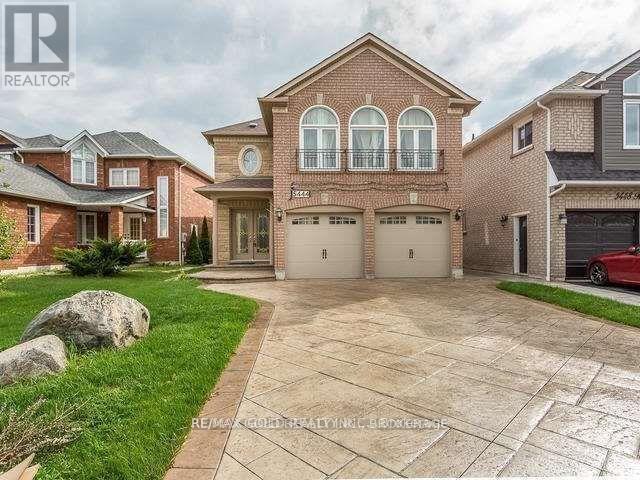
Basement - 5444 Razorbill Court
Mississauga, Ontario
2 Beds Clean And Spacious Basement Apartment, Living Room And Breakfast Area. Large Bedrooms, Separate Laundry, utlities included (heat, hydro, water) Great Family Neighborhood. Heartland area.. An Amazing Combination Of Location, Price & Functional Space Offering Outstanding Value. No Smoke and no pets, 1 Parking Spot on driveway only...(pics of the property when vacant)... (id:62104)
2048 Mcneil Street
Innisfil, Ontario
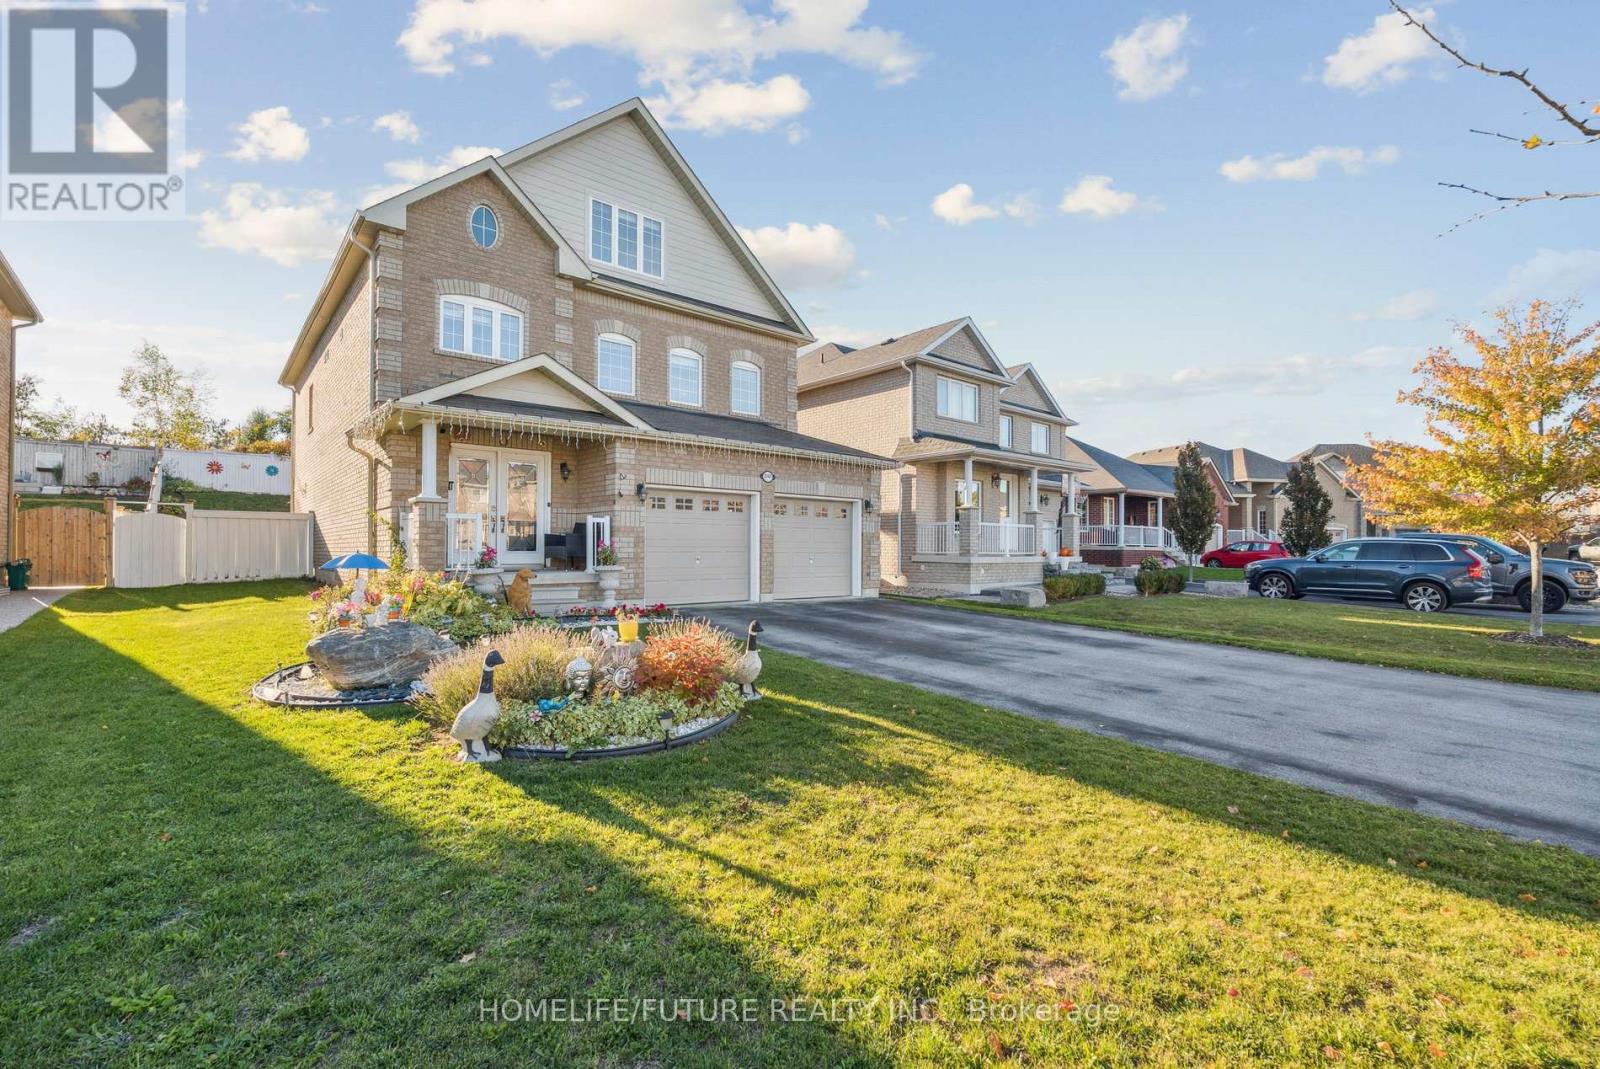
A Beautiful Home In Innisfil, With Close To 3500 Sq Ft Above Ground Featuring 5 Br's And 4 Wr's. The Loft Has Been Converted To A Beautiful 5th Bedroom. This Home Is Ideal For A Larger Family Or Multi Generational Living.This Beautiful Kitchen With An Island Features All Stainless Steel Appliances. Br's Are Spacious And The Deck In The Backyard Is Great For Entertaining.This Home Us Minutes Away From The Beach And Shopping. Won't Be Disappointed! (id:62104)
37 Rouge Valley Drive W
Markham, Ontario
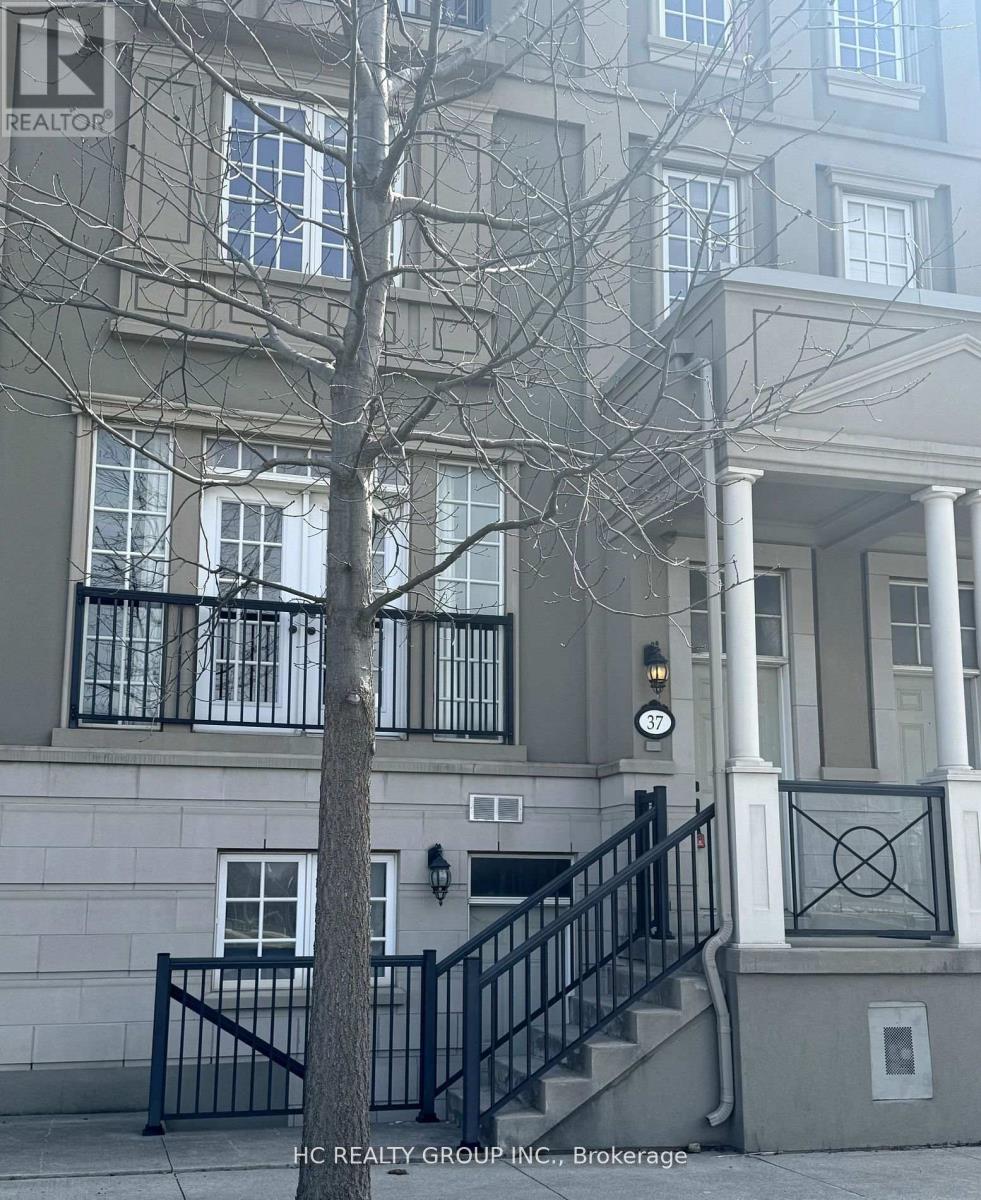
Downtown Markham Luxury Freehold Townhouse 'Montgomery' Model, Basement W Separate Entrance And W/O To Garage!!! Hardwood Floors Living/Dining Rooms, Family Size Kitchen With Breakfast Area, W/O To Patio, 2 Cars Garage, Huge W/I Closet In Master Bedroom, Lots Of Pot Lights, Upgraded Elevator And Facing The Rouge!!! (id:62104)
153 Roy Harper Avenue
Aurora, Ontario
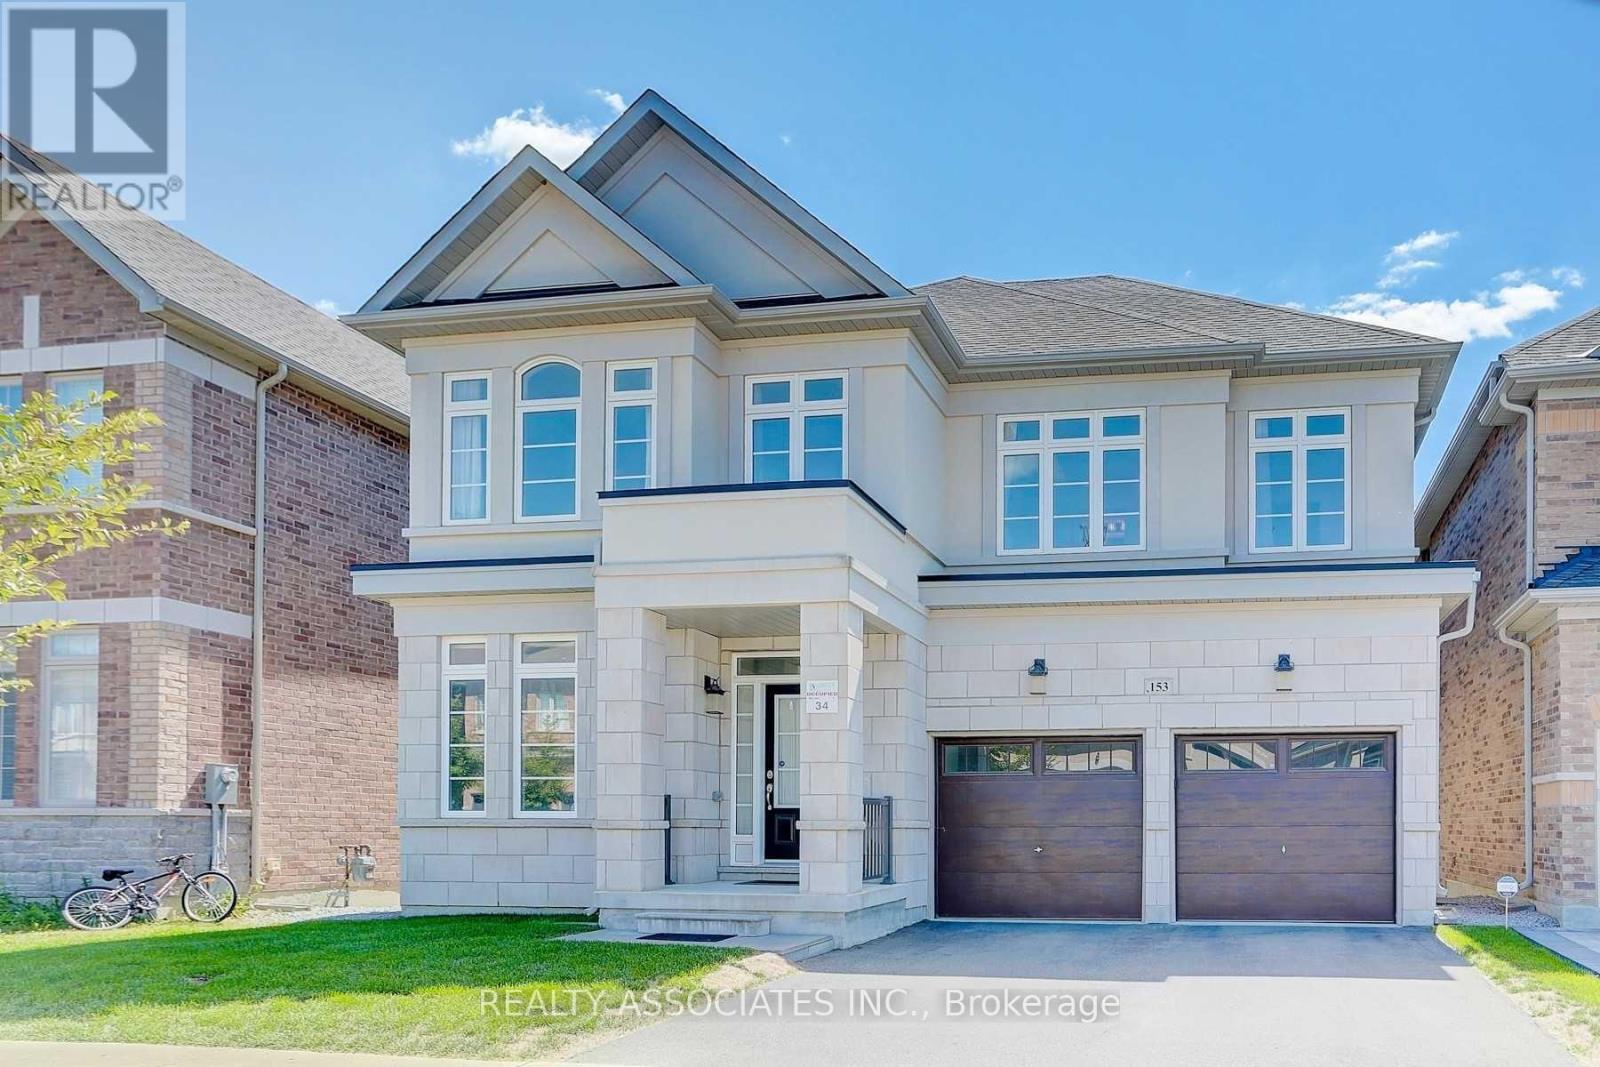
Stunning Aurora Trails Home With Extra Deep Lot Back Onto Ravine, Over 5000 Sqft Living Space. Walk-Out Basement. Well Maintained Hardwood Floors, Granite Counters, Backsplash, Pot Lights Through Out. 9' Ceiling Both On Main And 2nd.$$upgraded Kitchen With S/S Appl. 5Pc Ensuite Master Room With His And Her Closet. Finished And Walk-Out Basement With Extra Full Kitchen With S/S Appl. 5th Bedroom With 3Pc Frameless Glass Shower Room. Close To Hwy404&Go Station.Close To Banks, And Highly Ranked Public School. Large Yard (id:62104)
26 - 91 Muir Drive
Toronto, Ontario
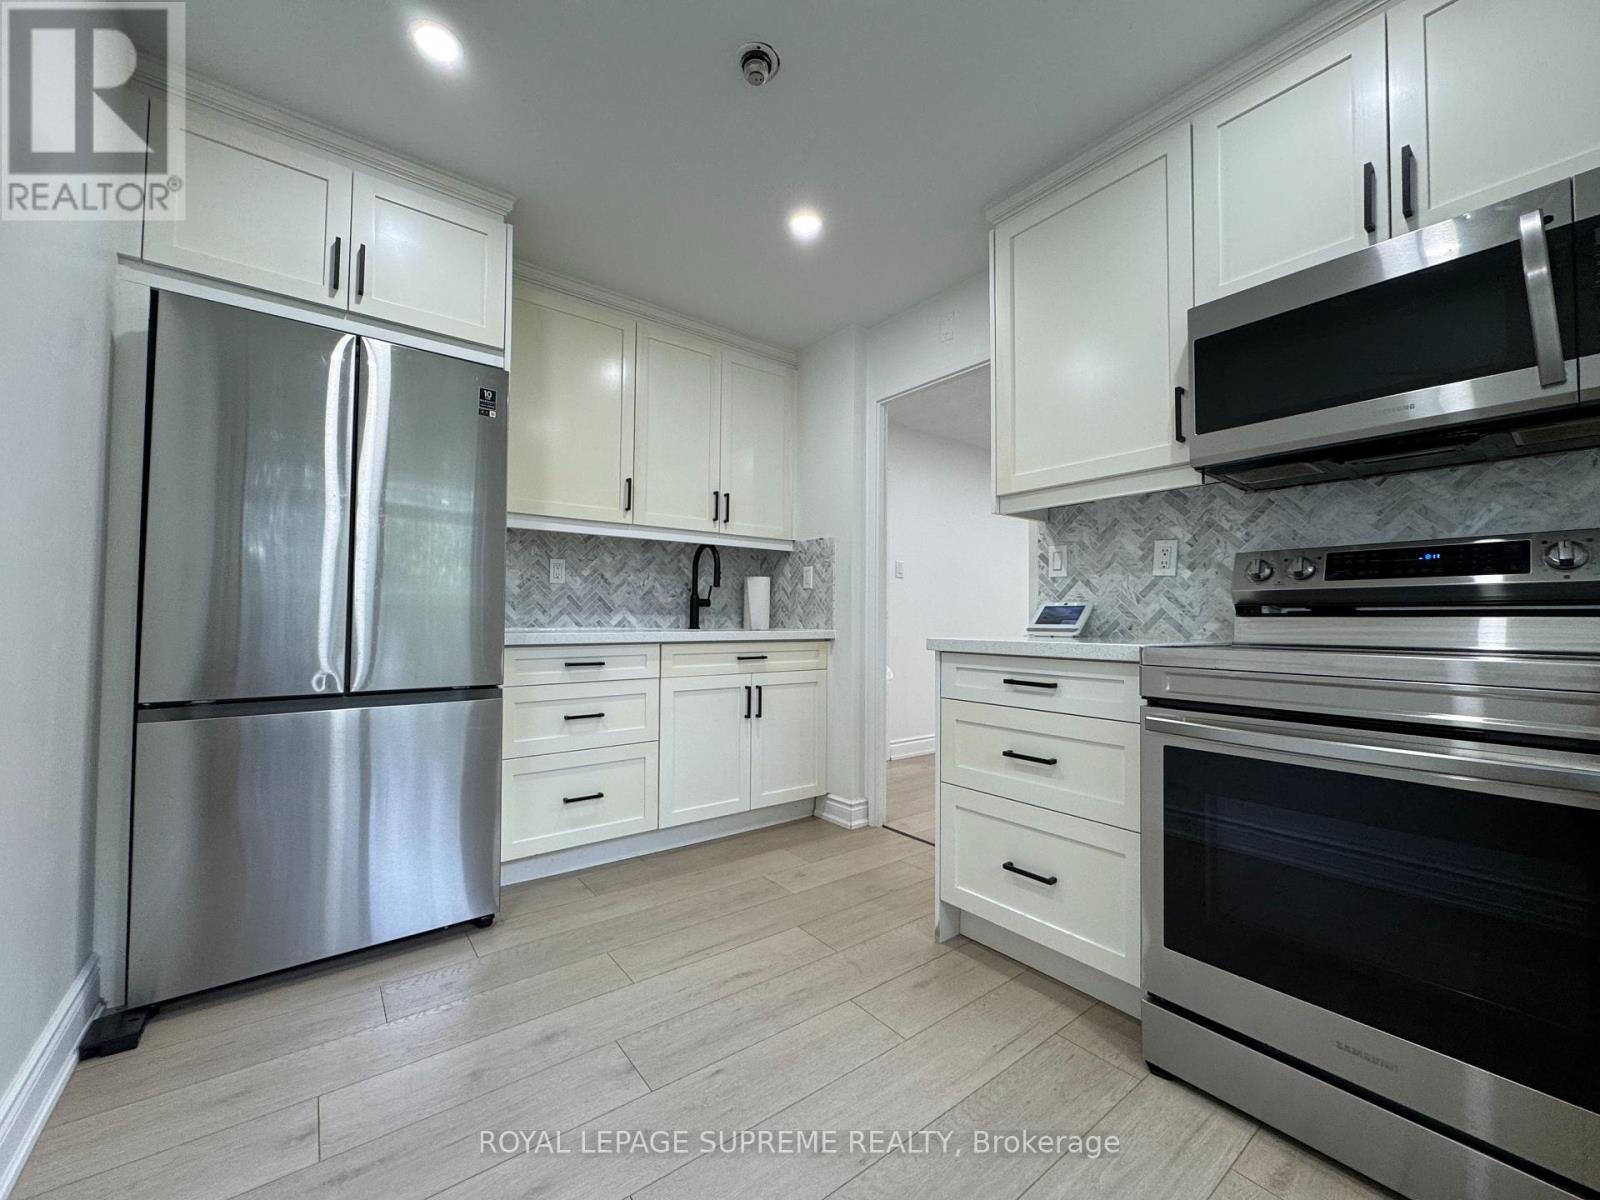
Welcome to a home where comfortable townhouse living meets modern style and everyday convenience. This renovated 3-bedroom, 2-bathroom condo townhouse offers bright, sun-filled living spaces with stylish upgrades throughout, creating a warm and welcoming atmosphere you'll love coming home to. The modern kitchen is designed for both everyday living and entertaining, featuring quality appliances, ample storage, and sleek finishes. Located in Scarborough Village, you're surrounded by parks, local shops, restaurants, cafés, grocery stores, and everyday essentials, with Metro just a short walk away. Enjoy weekends exploring the beautiful Scarborough Bluffs, Lake Ontario waterfront, nearby trails, and green spaces. Getting around is easy with TTC service along Kingston Road and Eglinton Avenue East, convenient connections toward Kennedy Station, and nearby GO Transit access. With shopping, dining, recreation, nature, and major commuter routes all within easy reach, this is more than just a rental; it's a comfortable and connected lifestyle in one of Scarborough's established communities. Make this stunning condo your home today! (id:62104)
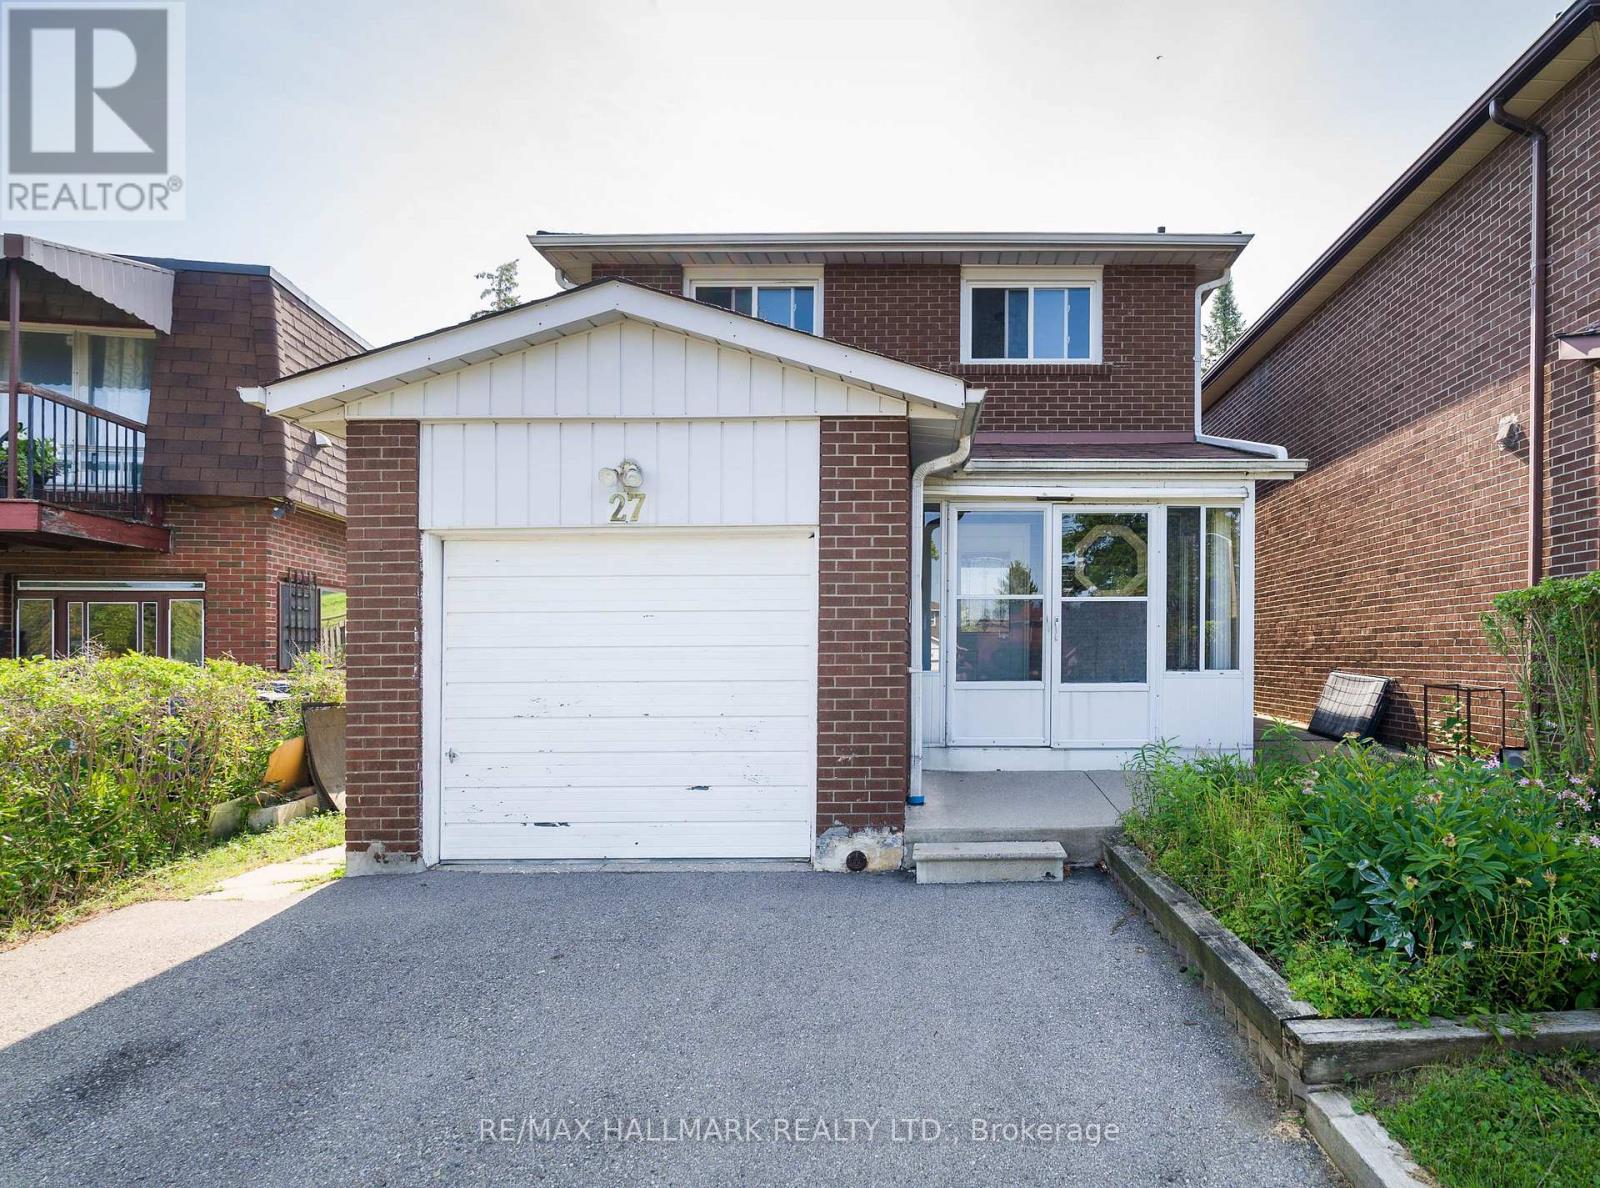
27 Keyworth Trail
Toronto, Ontario
Spacious And Bright 4-Bedroom, 2-Bathroom Two Storey Home, 5 Car Parking Spaces In A Desirable Scarborough Location!! Home Offers A Functional Layout With Generous Living And Dining Area, A Spacious Kitchen, And Four Comfortable Bedrooms With Closets, Newer Windows Throughout, Brings In Natural Light. Large Backyard Area For Family & Guests. Conveniently Located Near Schools, Parks, Scarborough Town Centre, TTC Transit Right Behind Home And Major Highways!! A Great Opportunity To Lease A Spacious Family Home In A Quiet, Established Neighbourhood. Basement Excluded From Lease, Tenants Are Responsible For Heat, Water, Hydro, Tenant Insurance, Hot Water Tank Rental, Yearly Grass & Snow Removal. (id:62104)
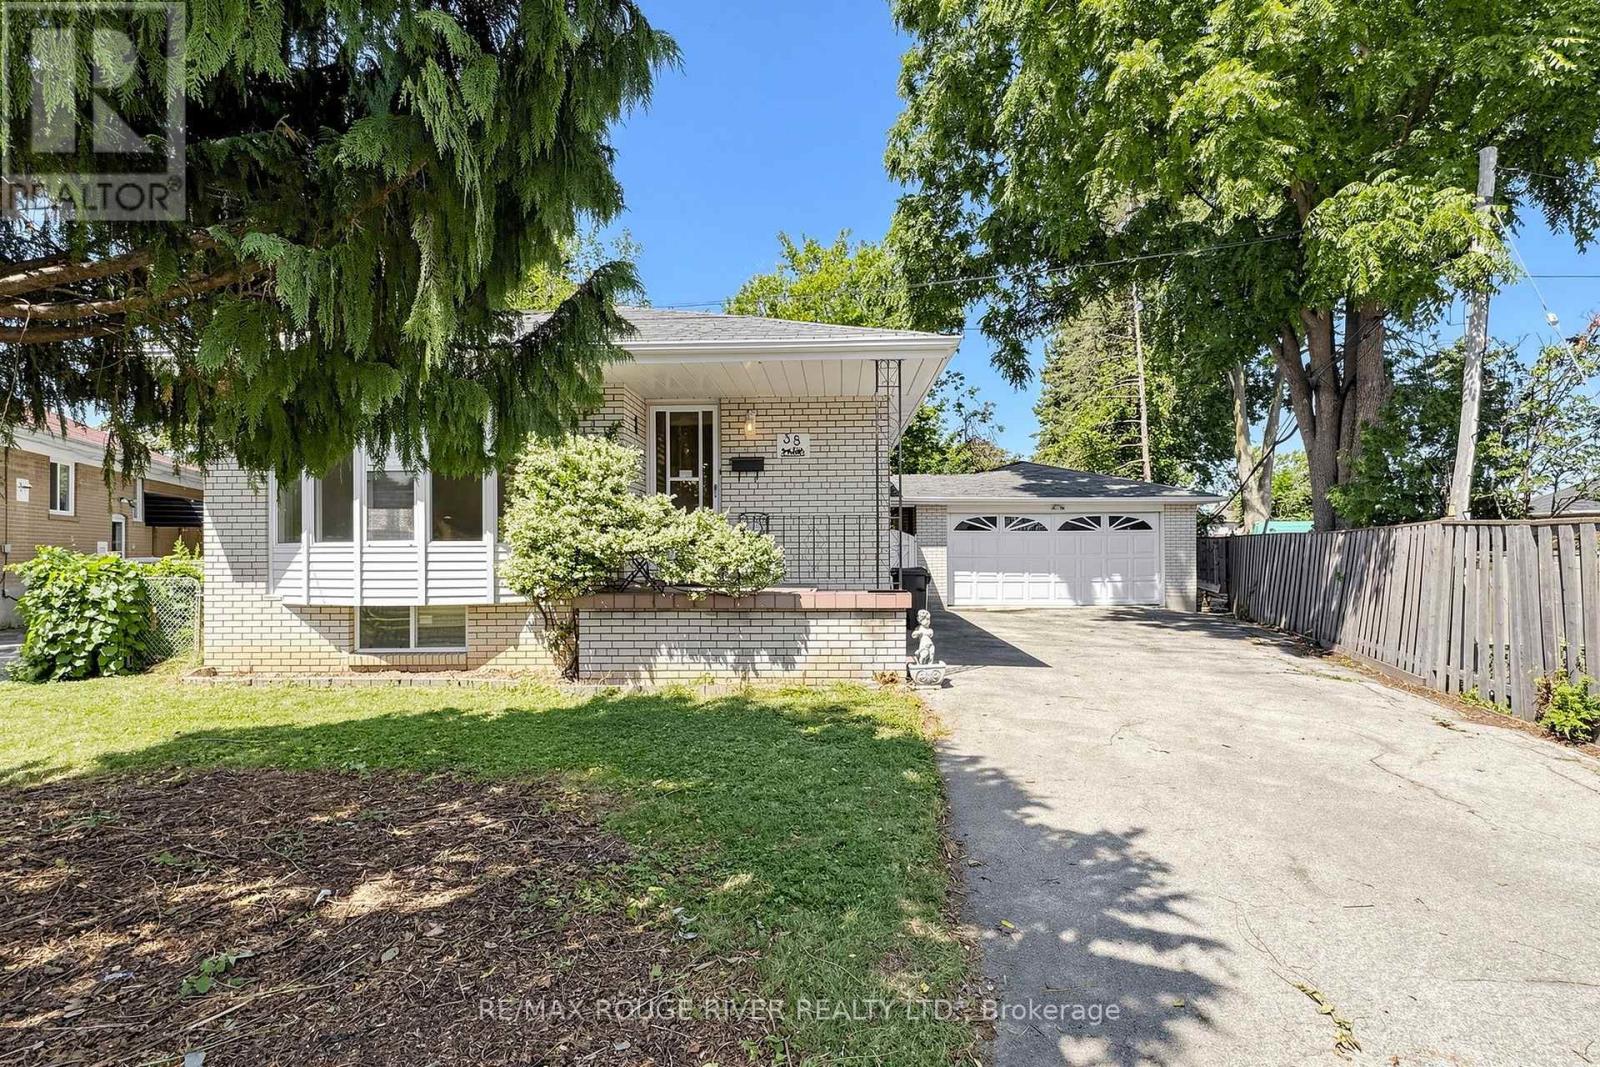
38 Lombardy Crescent
Toronto, Ontario
Opportunity Knocks! Brick Bungalow, This home represents a great chance to affordable home ownership. Separate entrance to basement, 2 Kitchens, ***New Roof Shingles will be installed September 16, Bright Bay Window, Hardwood Floors, Freshly painted, Sliding glass doors - Walk out to deck, Very Rare Double Garage, Private Yard. Great value and is in move in condition, Flexible Possession (id:62104)
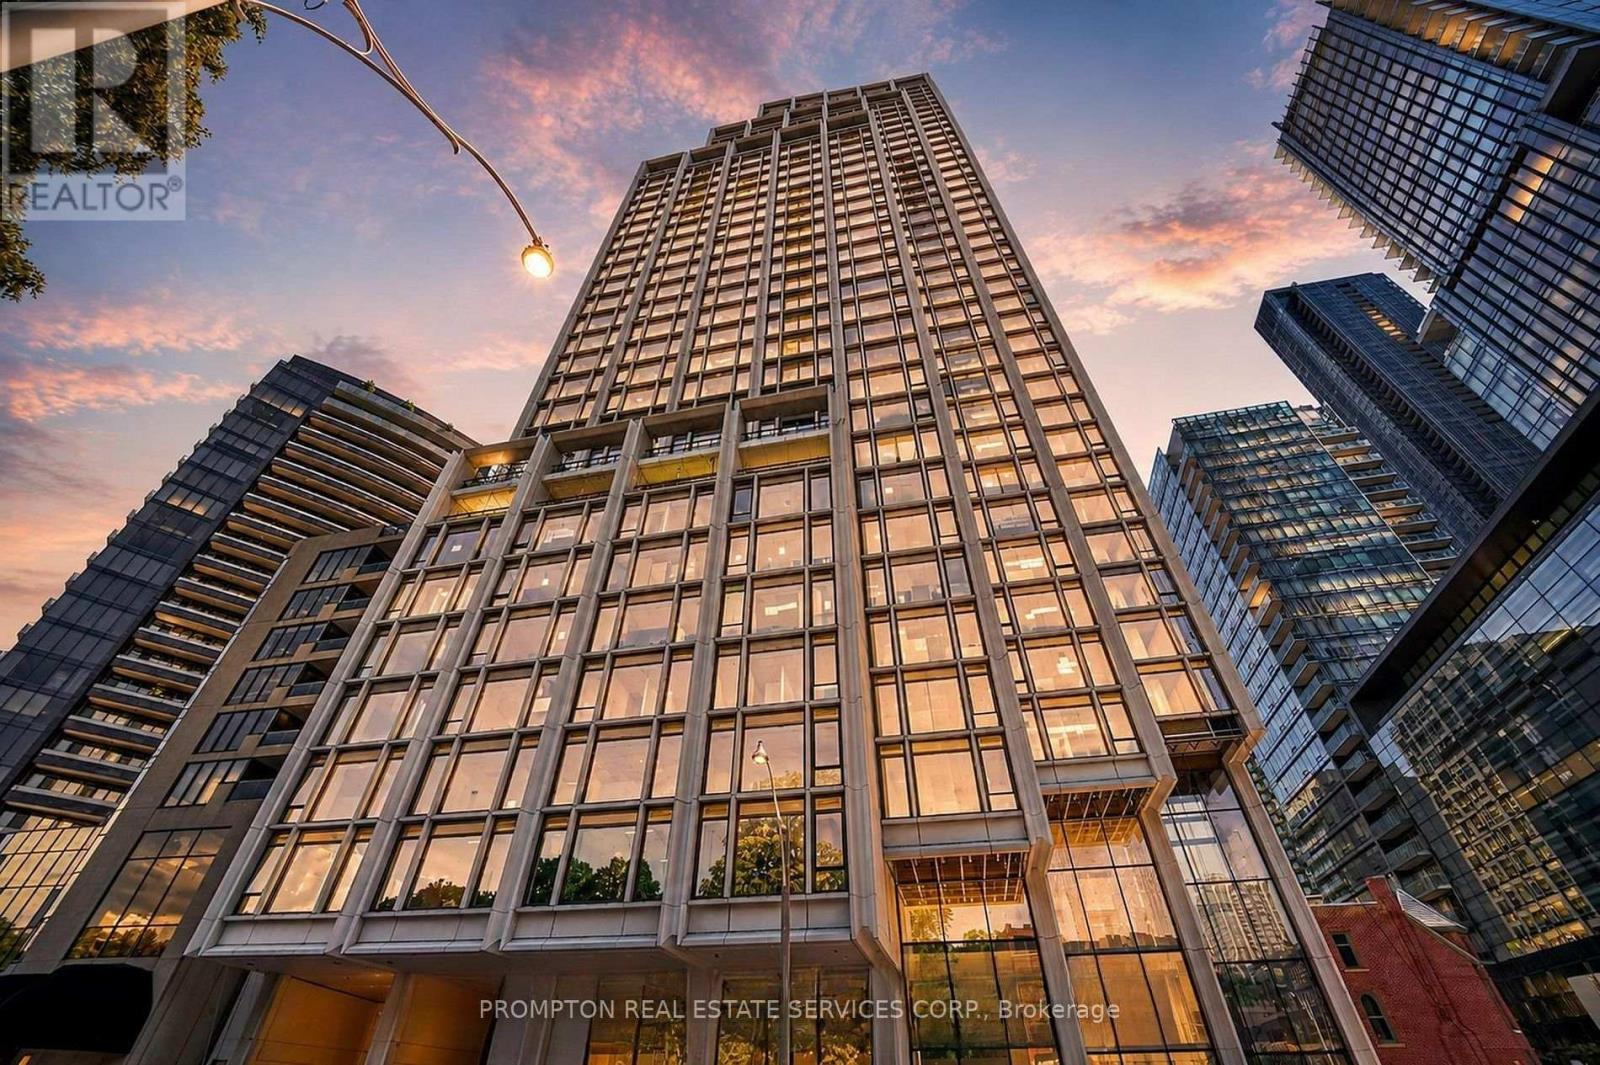
3302 - 1315 Bay St Street
Toronto, Ontario
Experience Elevated Luxury At The Corner Of Bay St. & Scollard St. One Of Yorkville's Most Exclusive Boutique Residences, Designed By World-Renowned Foster + Partners. With Sophisticated Interiors, This Brand-New, Never-Lived-In 1 Bedroom + Den Suite Features A Highly Functional Open-Concept Layout, Soaring Smooth Ceilings, Floor-To-Ceiling, Wall to Wall Windows In Every Room, The Upgraded Living Room Ceiling Features Elegant Concealed Cove Lighting, Creating A Refined And Inviting Ambience. Premium Finishes And An Abundance Of Natural Light Enhance the Suite Throughout. Master Bedroom with Large Walk In Closet and Heated Ensuite Bathroom Floor. The Bright Separate Den Can Be Used As A Second Bedroom, Private Office Or Guest Room. Enjoy Unobstructed Exposure, Exceptional City and Lake Views And Beautiful Sunsets. The Elegant Kitchen Is Appointed With Premium Built-In Appliances and Sleek Custom Cabinetry. Residents Enjoy Secure Private-Elevator Access Serving Only 2 Residences per Floor. Residences Enjoy 24-Hour Concierge And Porter Services. Amenities will include Chauffeured House Car, Indoor/Outdoor Pool, Fitness Centre, Yoga Studio, Sauna, Steam Room, Private Dining And Wine Room, Residents' Lounge, Business Lounge, Pet Spa, Car Wash And More. Ideally Located Steps From Yorkville's Finest Restaurants, Designer Boutiques, Cafes, Bloor Street, TTC, U Of T And The ROM. A Rare Opportunity To Lease A Truly Exceptional Residence At One Of Toronto's Most Prestigious Addresses. Valet Parking Available. (Building Amenities Are Currently Under Construction.) (id:62104)
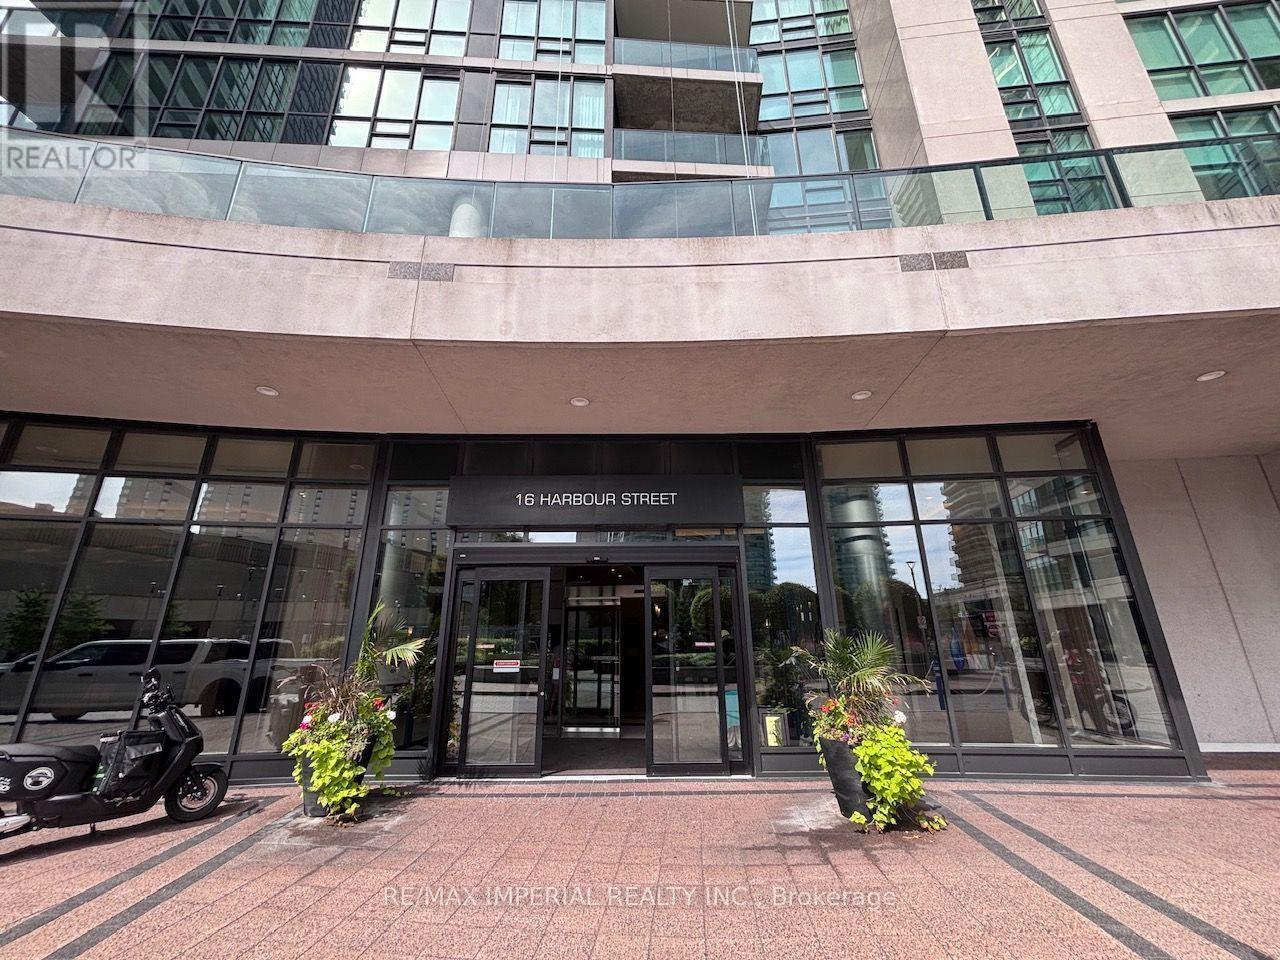
3707 - 16 Harbour Street
Toronto, Ontario
Experience understated luxury in this beautifully renovated, professionally cleaned suite featuring 9-ft ceilings with elegant crown moulding, a functional layout and beautiful lake views with minimal obstruction. The spacious den offers exceptional flexibility-perfect as a guest sleeping area or a two-person home office. Enjoy 24-hour concierge/security and outstanding amenities including an indoor pool, hot tub, sauna, large fitness centre, tennis court, business meeting room, guest suites, library, study areas, BBQ area and party/movie room. Steps to Union Station, TTC Subway, Scotiabank Arena, Financial & Entertainment Districts, and Harbourfront. Move-in ready and truly not to be missed! (id:62104)
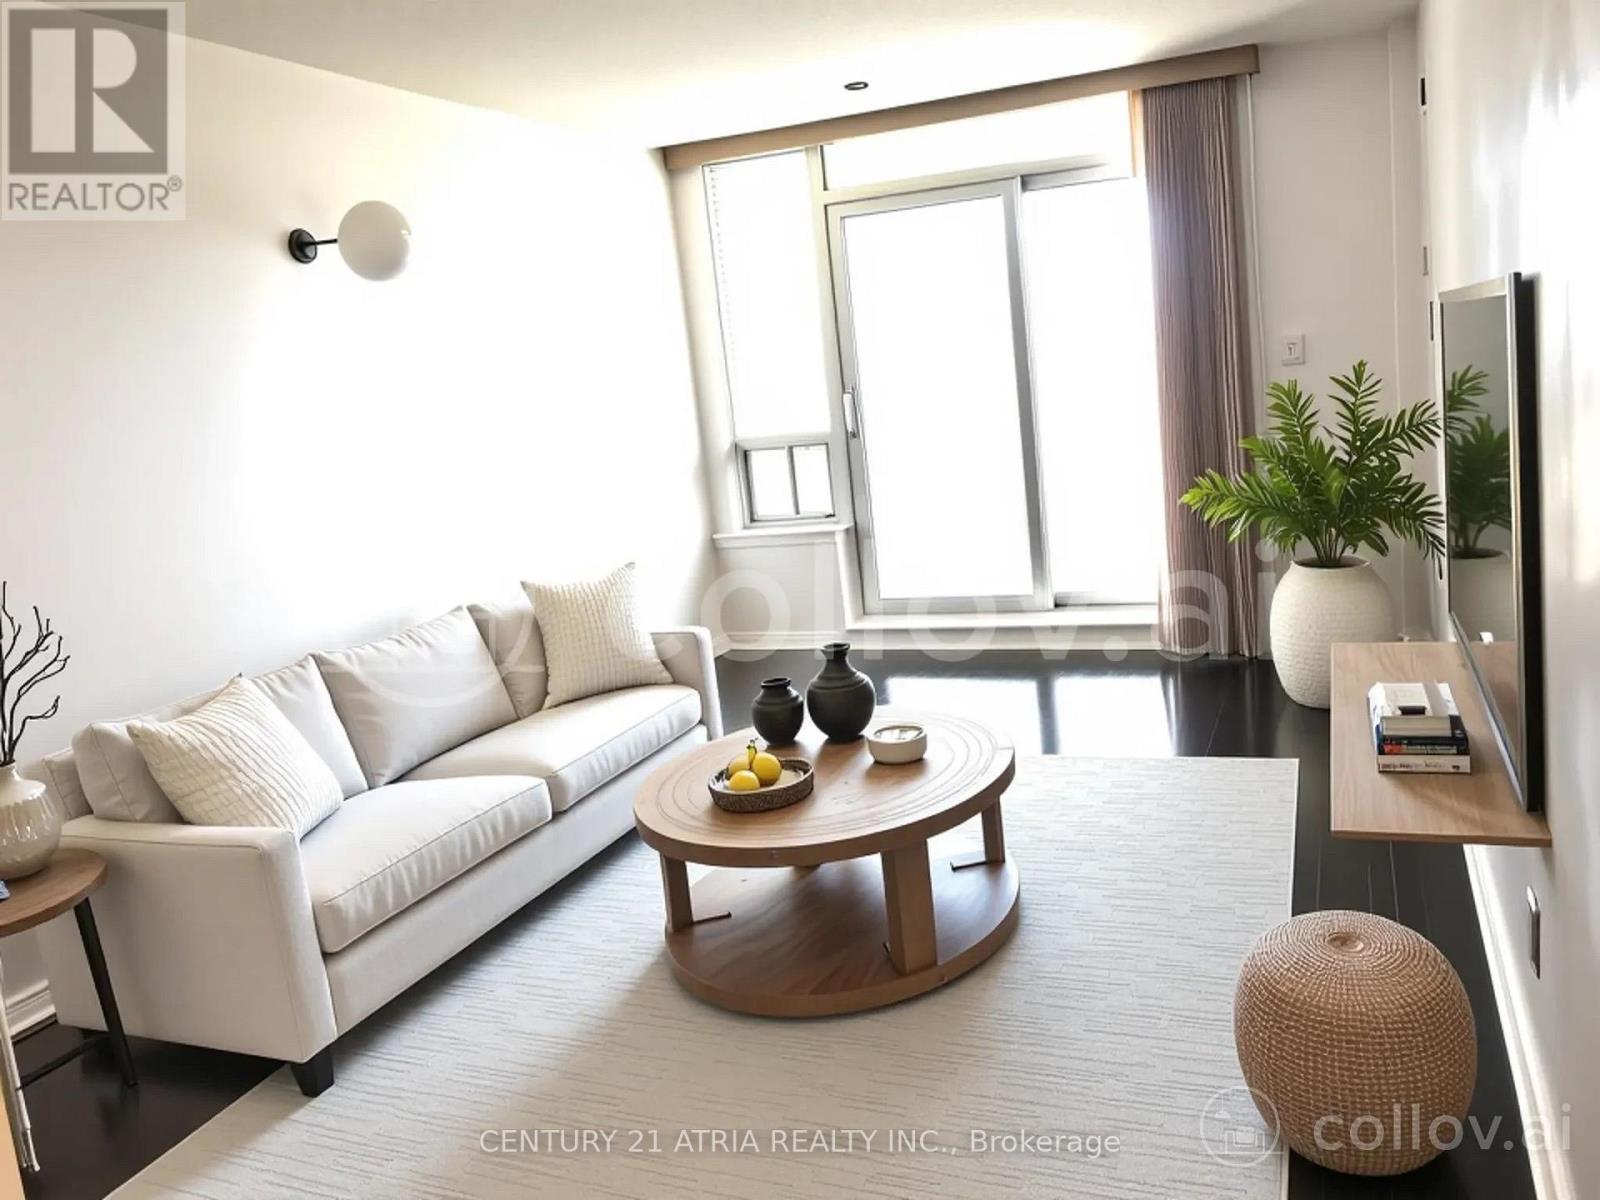
1111 - 3 Rean Drive
Toronto, Ontario
Great Location !!! Unobstructed South View to Toronto. Excellent Layout Boasts 1 Bedroom and a Bathroom. Laminated Floor Throughout. Great Amenities with Hotel Style Concierge including 24 hour Security, Indoor Pool, Whirlpool, Sauna, Full Fitness Centre, Party Room and Visitor Parkings. Step to Shopping Mall, YMCA, Parks, Entertainment, Restaurants, Easy Access to TTC Subway, Hwy 401, DVP etc. (id:62104)
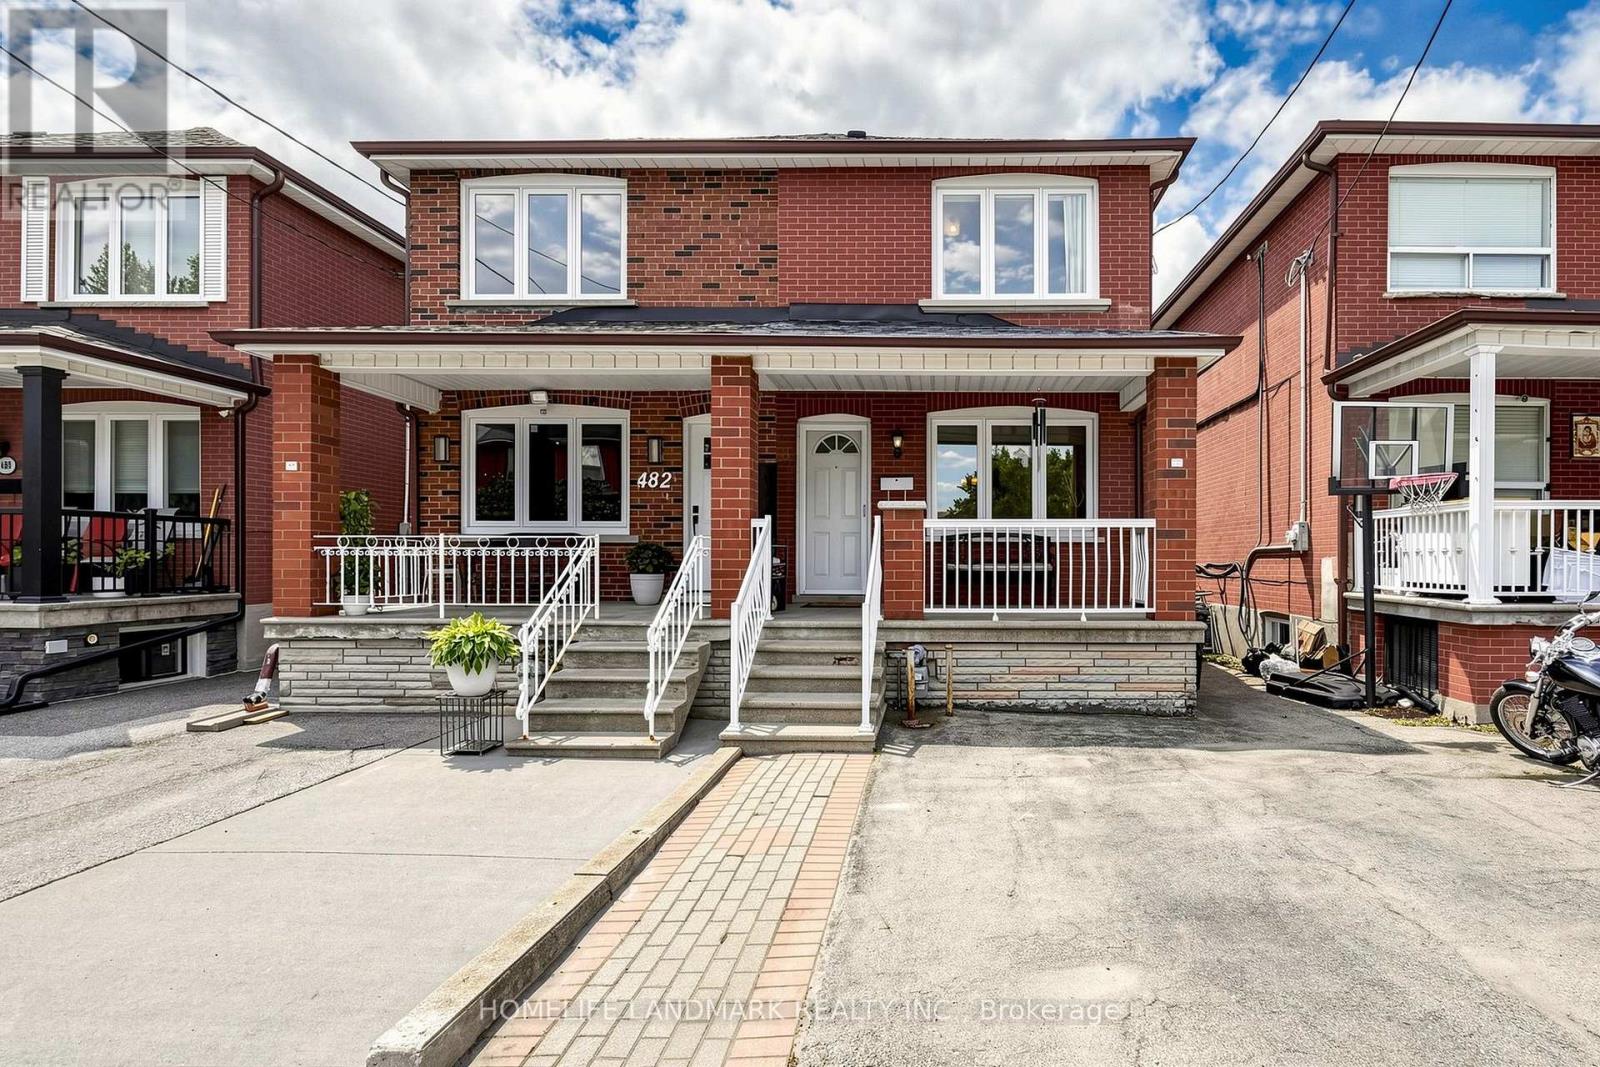
484 Glenholme Avenue
Toronto, Ontario
Well-Maintained Semi-Detached Home Offering Comfort, Flexibility, And Excellent Potential For Today's Lifestyle. The Main Floor Features Open-Concept Living And Dining Rooms, Hardwood Flooring Throughout, And Bright, Sun-Filled Bedrooms. The Entire Home Has Been Freshly Painted, Creating A Clean, Bright, And Move-In-Ready Feel. The Finished Basement With A Walk-Out Separate Entrance, Bedrooms, And Bathroom Provides Great Potential For Rental Income, Extended Family Living, Or Additional Entertainment And Living Space. A Fenced Private Backyard Offers The Perfect Setting For Gardening, Outdoor Enjoyment, Family Gatherings, Or Quiet Relaxation. With A Functional Layout, This Home Is An Ideal Fit For First-Time Buyers Looking To Offset Their Mortgage, Investors Seeking A Turnkey Opportunity, Or Downsizers Wanting Simplicity Without Compromise. Perfectly Located Facing Schools In A Well-Connected West-End Pocket, Less Than A 10-Minute Walk To The New Eglinton LRT At Oakwood Station. Enjoy Quick Access To Allen Road And Highway 401. Cedarvale Park Is Just Steps Away, Offering Scenic Trails And An Off-Leash Dog Area, While St. Clair Avenue West Provides A Vibrant Mix Of Cafes, Bakeries, Shops, And Neighbourhood Favourites That Make Everyday Living Easy And Enjoyable. Additional Upgrades In Recent Years Include A Microwave (Approx. 1 Year), Washer (Approx. 1.5 Years), Fridge And Roof (Approx. 2 Years), Two Toilets (Approx. 2.5 Years), And Air Conditioner (Approx. 3 Years). (id:62104)
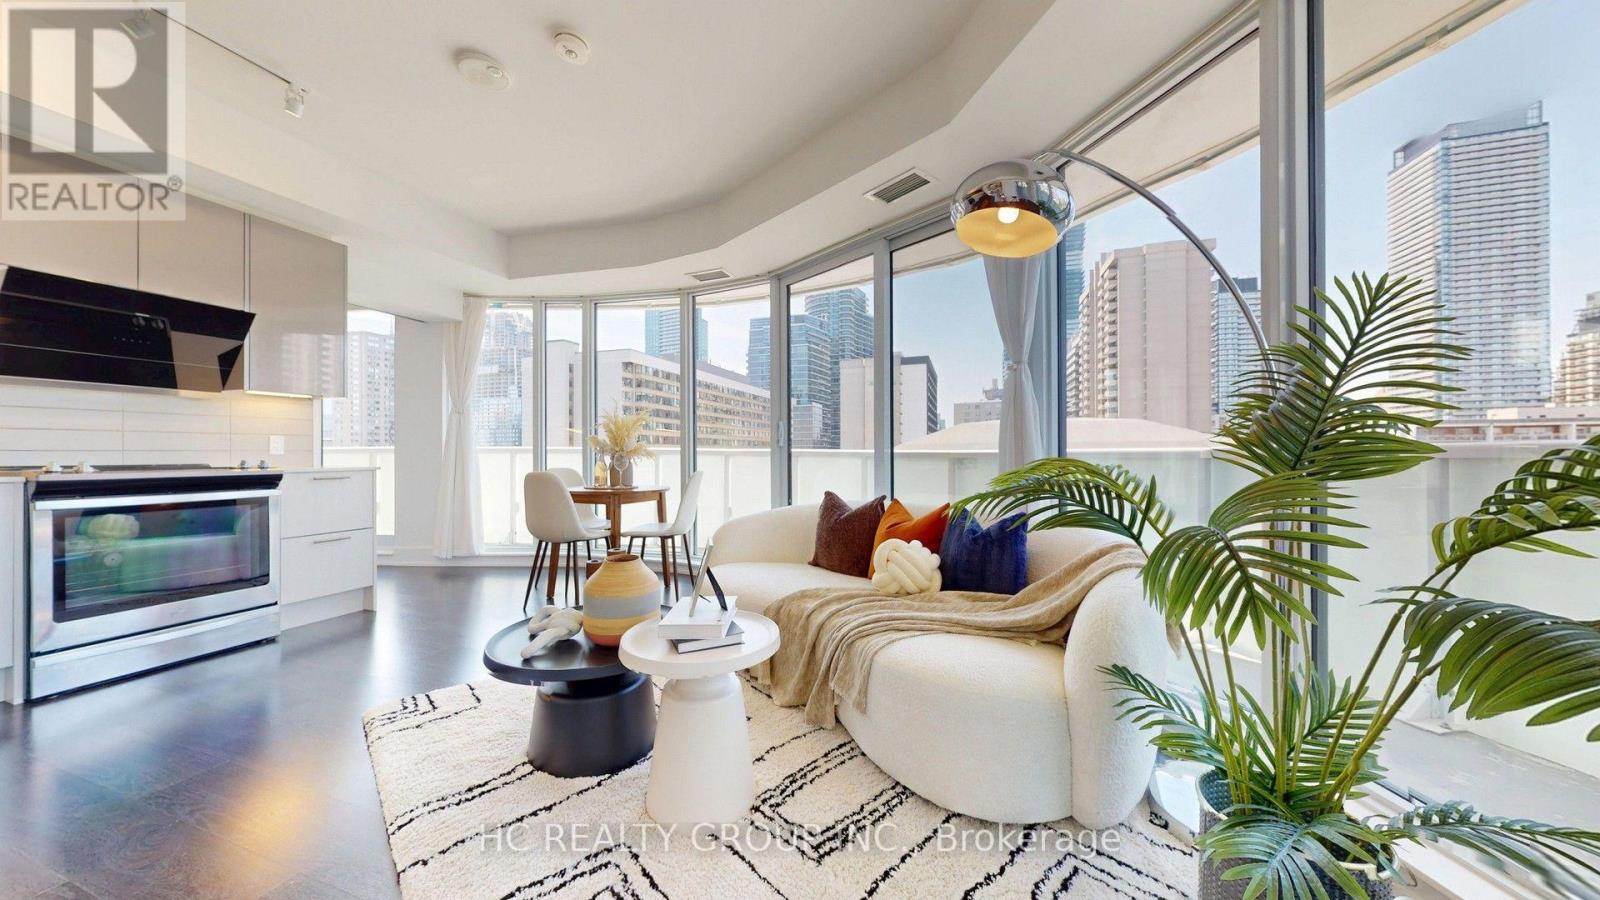
1205 - 403 Church Street
Toronto, Ontario
Rarely Offered Bright Corner Suite In The Heart Of Downtown Toronto! This Beautifully Appointed 2-Bedroom, 2-Bathroom Residence Offers Approximately 753 Sq.Ft. Of Functional Living Space Plus An Exceptional 216 Sq.Ft. Wrap-Around Balcony, Creating The Perfect Extension Of Your Living Area. Featuring Desirable West & North Exposure, Floor-To-Ceiling Windows Fill The Home With Abundant Natural Light While Showcasing Dynamic City Views. The Open-Concept Layout Is Complemented By A Contemporary Kitchen With Full-Size Stainless Steel Appliances, Spacious Living & Dining Areas, And An Ideal Split-Bedroom Design Offering Privacy And Comfort. Includes One Premium Underground Parking Space. Ideally Located Directly Across From Barbara Hall Park And Just Steps To TMU (Ryerson), University of Toronto, College Subway Station, Loblaws, Eaton Centre, Dundas Square, Yonge Street Shopping, Restaurants, Cafés, Entertainment And Toronto's Major Hospitals. A Perfect Opportunity For Professionals, End Users, Or Investors Seeking Exceptional Urban Living In One Of Toronto's Most Desirable Neighbourhoods. (id:62104)
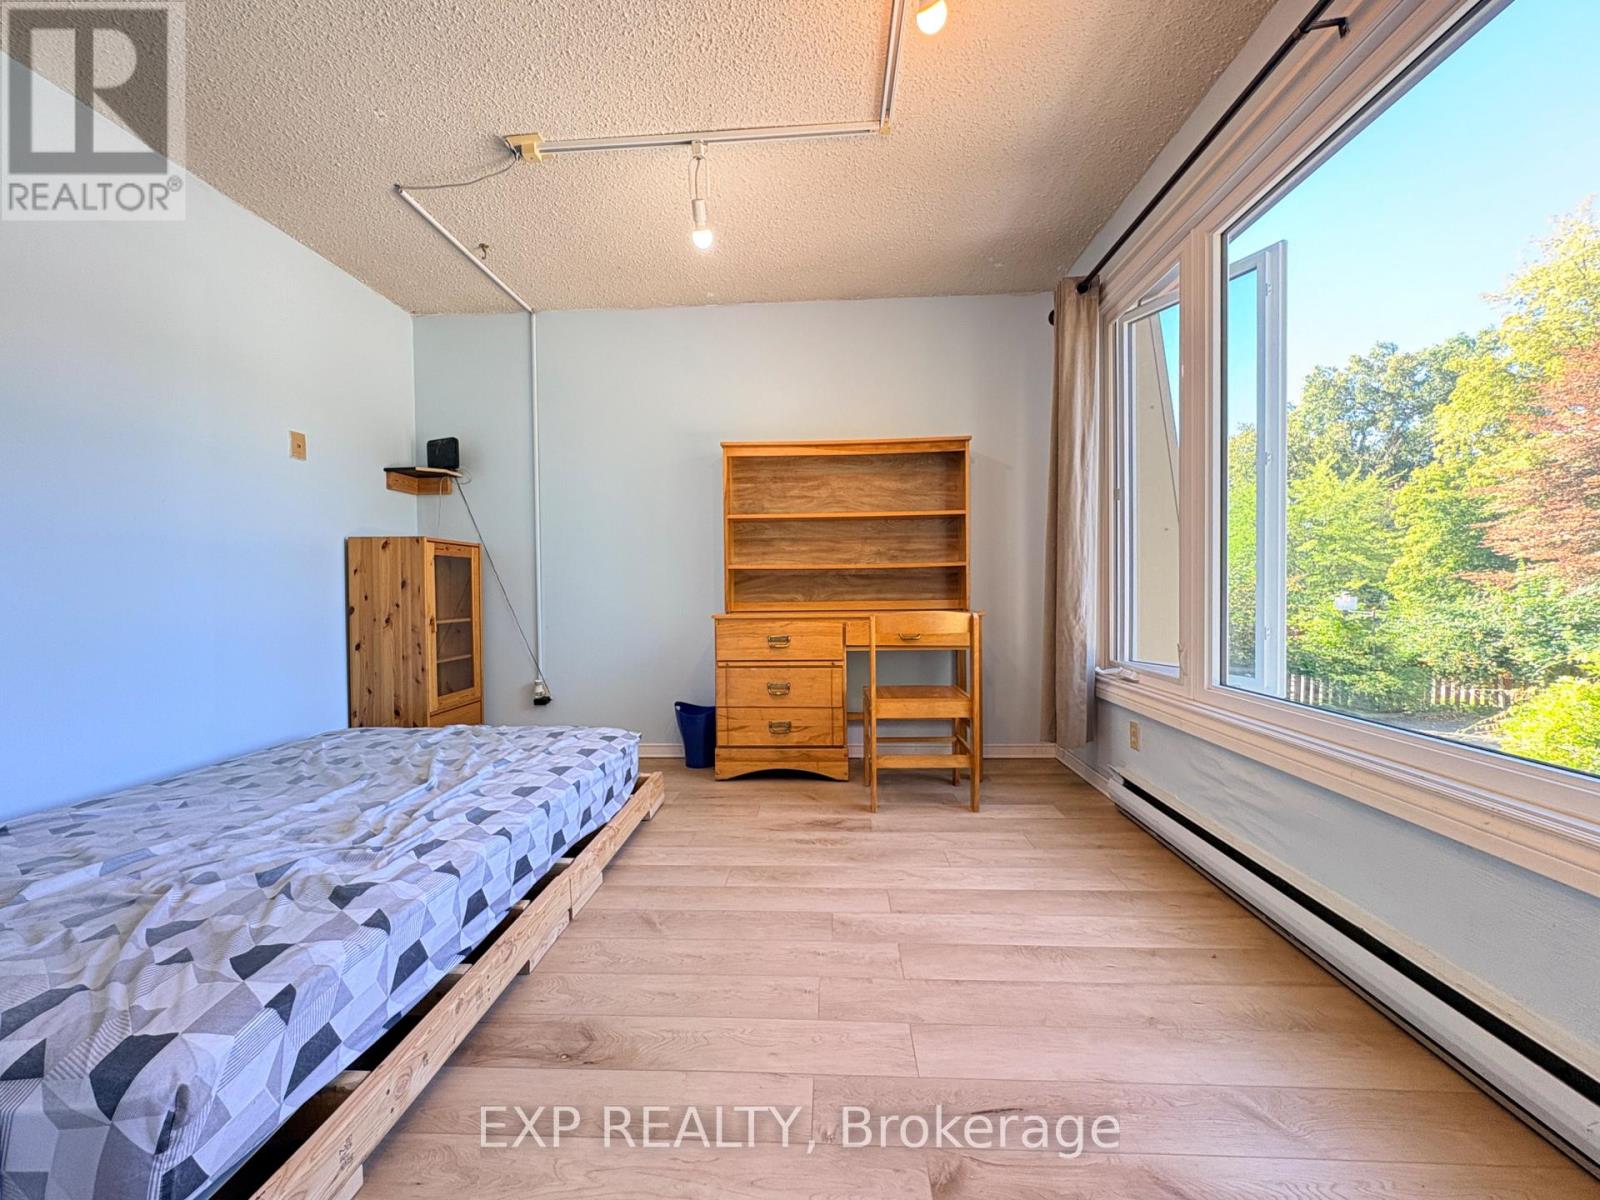
1 - 341 Geneva Street
St. Catharines, Ontario
AFFORDABLE, ALL-INCLUSIVE & FULLY FURNISHED two private bedrooms are available on the second floor at just $660/month each, offering an excellent move-in-ready option for students and working professionals. The apartment also features a shared kitchen, bathroom , shared with two existing clean, quiet and respectful tenants. One parking space is included& laudry is onsite. Enjoy a highly convenient St. Catharines location with easy access to public transit and bus routes, Downtown St. Catharines, shopping, restaurants, everyday amenities and major road connections. (id:62104)
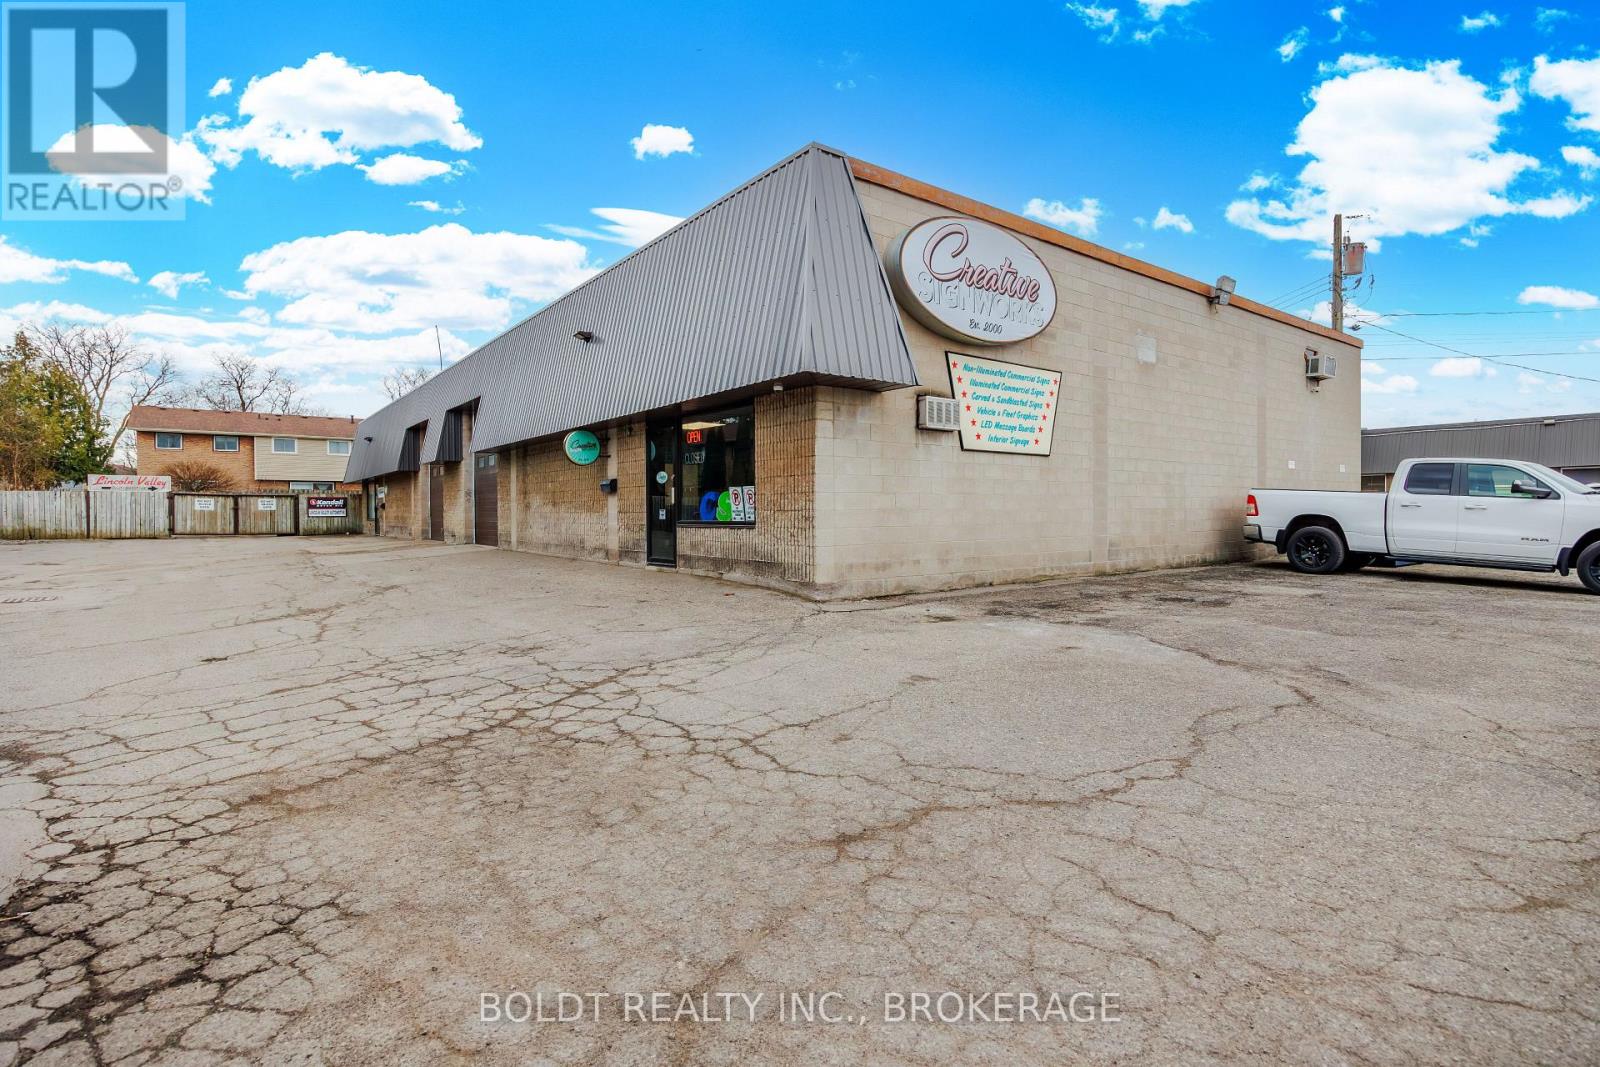
3 - 52 Scott Street W
St. Catharines, Ontario
Creative Signs Works is a progressive, innovative company that brings together 26 years of traditional hand painted, carved and sand-carved sign making techniques with cutting edge computer design and digitally reproduced vinyl cut or printed graphics. Illuminated and non-illuminated signs along with LED message boards and vehicle graphics are a specialty. Go to creativesignworks.ca website for a portfolio and gallery of pictures of the type of signs that have been produced by this company. Conveniently located in a busy commercial/light industrial area of St. Catharines with quick access to the QEW highway. (id:62104)
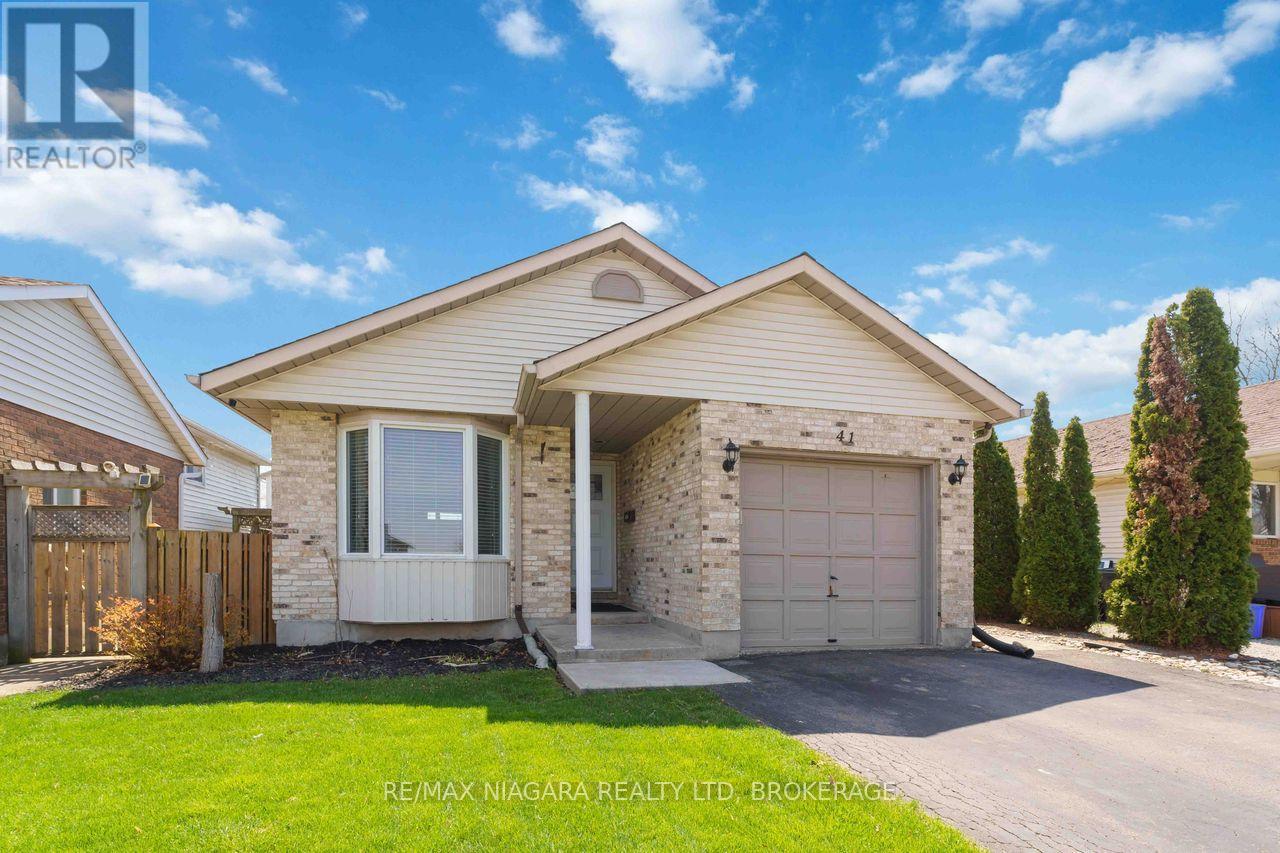
41 Eastwood Drive
Welland, Ontario
Welcome to 41 Eastwood Drive! This spacious fully finished 3+3 bedroom 2 full bath bungalow offers incredible flexibility and value-perfect for first-time buyers, retirees, downsizers, investors, or multigenerational living. Featuring two separate living spaces including two kitchens, this carpet-free home provides an ideal layout for extended family or potential in-law accommodations.The bright main floor features a functional kitchen with breakfast bar, open to the dining and living areas-perfect for everyday living and entertaining. There are 3 generously sized bedrooms, including the primary bedroom with walk-in closet, vanity area, and ensuite privilege to the 4-piece bathroom with skylight, filling the space with natural light. Convenient inside access to the attached single-car garage adds everyday practicality.The fully finished lower level offers its own private entrance, complete with 3 additional bedrooms, a second kitchen, living room, and 3-piece bathroom, providing excellent space for extended family, guests, or potential income opportunities.Step outside to enjoy the side patio-perfect for summer barbecues and outdoor entertaining. The home also features a private double-car paved driveway, providing ample parking for family and visitors. Ideally located just steps from Niagara College, Alexandra Kuska Elementary School, parks, transit, and shopping at Seaway Mall, with easy access to all major amenities. Numerous updates have been completed over the years, making this a fantastic opportunity in a convenient location. A versatile home with room for everyone-come see it for yourself! (id:62104)
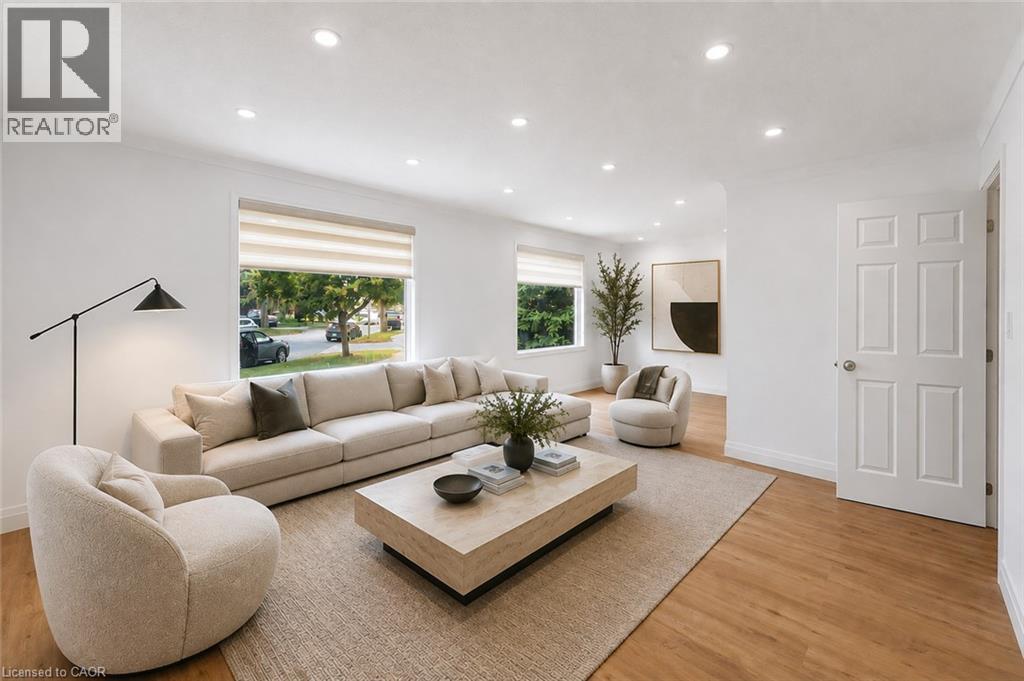
58 Tupper Crescent Unit# Upper Level
Kitchener, Ontario
Welcome to 58 Tupper Crescent! This listing is for ONE PRIVATE BEDROOM within a recently renovated 3-bedroom main-level residence. The home features new flooring, fresh paint and a bright, modern interior. The tenant will enjoy shared access to the spacious kitchen, living and dining areas, as well as shared bathroom facilities. Conveniently located close to public transit, shopping, groceries and everyday amenities, with easy access to Downtown Kitchener, Conestoga College's Downtown Campus, the Kitchener GO Station and the University of Waterloo. One driveway parking space is included. A great opportunity to enjoy a freshly updated home in a convenient Kitchener location. Property is currently vacant and offered unfurnished. Images have been virtually staged for illustration purposes. (id:62104)
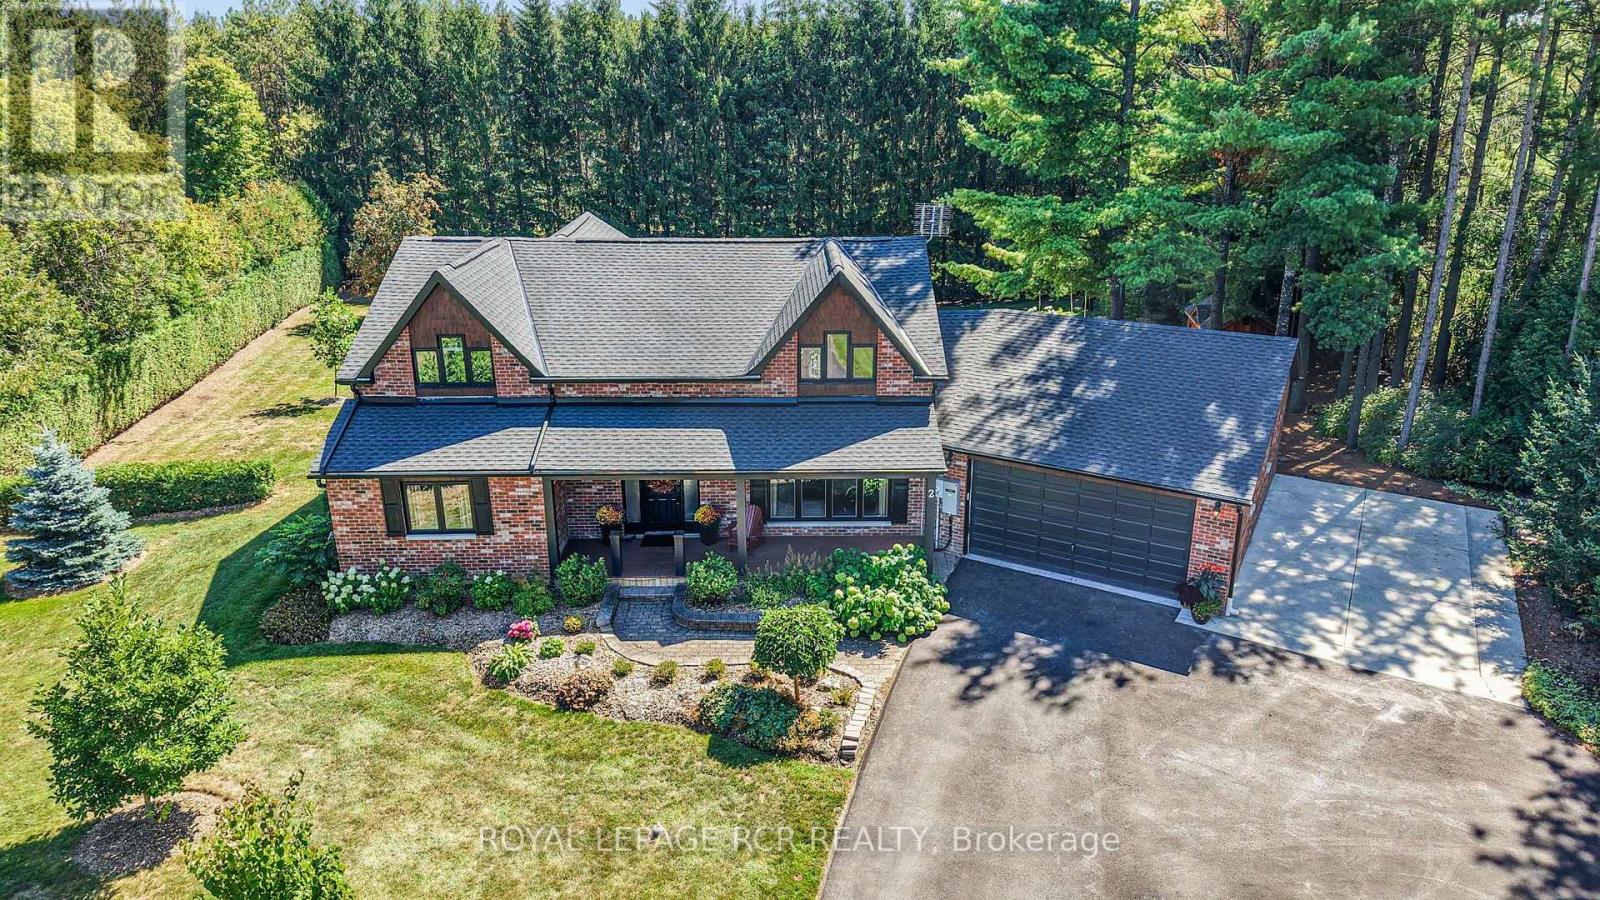
2 Pine Ridge Road
Erin, Ontario
Welcome to 2 Pine Ridge Rd. in Erin! Set on a beautiful 1-acre lot in the sought-after Erin countryside, this spacious bungalow (2,370 sqft above grade finished) offers the perfect combination of comfortable family living, privacy, and incredible versatility. The upper level consist of the Primary Bedroom, great private space and massive 4 piece ensuite bathroom. The main level features 2 great size bedrooms, a recently renovated 4 piece bath and a great bright and functional layout, amazing open concept kitchen and plenty of room for family and entertaining. The newly finished basement adds even more living space, including an additional bedroom (currently used as an office) and a walk-up to garage, creating excellent potential for an in-law suite or extended-family living arrangement. Outside, enjoy the peace and privacy of your own one-acre property, surrounded by the natural beauty and rural charm that makes Erin such a desirable place to call home. Whether you're relaxing outdoors, entertaining friends and family, or simply enjoying the space and tranquility, this property offers plenty of possibilities. ( over 4000 sqft finished living space) A fantastic opportunity for families, multi-generational living, or anyone looking for a spacious home on a beautiful estate lot. Come see everything 2 Pine Ridge Rd. has to offer! (id:62104)
25 Upper Canada Drive Unit# 23
Kitchener, Ontario
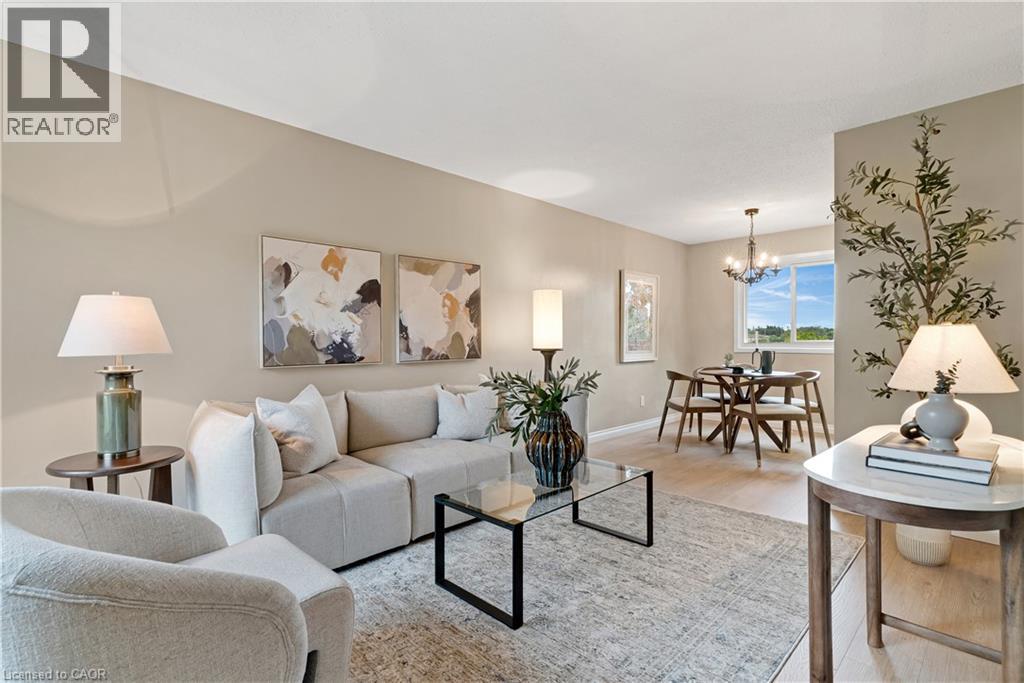
*OPEN HOUSE - SATURDAY, SEPTEMBER 12th, 1:00-3:00 PM* Welcome to Unit 23 at 25 Upper Canada Drive! Located in Kitchener’s desirable Doon neighbourhood, this bright 3-bedroom, 1.5-bathroom condo townhome offers an inviting combination of comfortable living space, recent updates and exceptional convenience. New flooring throughout the main and second levels creates a fresh, cohesive look and complements the home’s warm, neutral palette. The spacious living room is filled with natural light from the large front window and flows seamlessly into the dedicated dining area, creating an inviting space for everyday living, entertaining and gathering with family and friends. The kitchen is bright and functional with white cabinetry and stainless steel appliances, while a convenient main-floor powder room adds to the practicality of the layout. From the kitchen, step outside to your private, fully fenced backyard - a wonderful outdoor extension of the home for relaxing or giving kids and pets room to enjoy. Upstairs, the new flooring continues throughout three comfortable bedrooms, including a spacious primary bedroom with a generous closet, along with a full bathroom. The location is another standout. Situated in the established Doon neighbourhood, you’ll have schools, parks, shopping, transit and everyday amenities close at hand, while quick access to Highway 401 makes commuting throughout Waterloo Region and beyond incredibly convenient. Freshly updated, move-in ready, with three bedrooms, private outdoor space and a practical layout, this is an excellent opportunity for first-time buyers, young families, downsizers or anyone looking for an affordable place to call home in Kitchener. (id:62104)

49 Ward Drive
Brighton, Ontario
Turn-key one-level living just steps from the lake & trails. Outstanding curb appeal welcomes you with beautiful perennial gardens and a covered front porch, setting the tone for this beautifully maintained bungalow. Step into the bright foyer, where crown moulding extends down the hall into the open-concept principal living space, featuring soaring cathedral ceilings and a carpet-free layout. The spacious living room is filled with natural light and anchored by a fireplace, flowing seamlessly into the dining area with ample space for family dinners and entertaining. The beautifully appointed kitchen features a tray ceiling with crown moulding, tile backsplash, open display shelving, stainless steel appliances, undermount sink, and a generous island with elevated breakfast bar. Just off the kitchen, a sun-soaked office or den offers a peaceful workspace and convenient walkout access. The main floor primary suite provides a relaxing retreat with a spa-like ensuite featuring a double vanity, luxurious soaker tub, and glass-enclosed shower. A second bedroom, bathroom, and convenient main floor laundry complete the level. Downstairs, the full lower level offers a versatile blank canvas with abundant storage and endless potential for additional living space, recreation, hobbies, or a home gym. Outside, enjoy a serene and private patio surrounded by mature trees, complete with a natural gas BBQ hookup for effortless outdoor entertaining. And when it's time to explore, the lake and scenic walking and cycling trail to Presqu'ile Provincial Park are just steps away-less than a five-minute walk from your front door. Conveniently located close to everyday amenities and with easy access to Highway 401, this exceptional bungalow combines turnkey comfort, beautiful surroundings, and an enviable lifestyle location. (id:62104)
625 Talbot Street
St. Thomas, Ontario
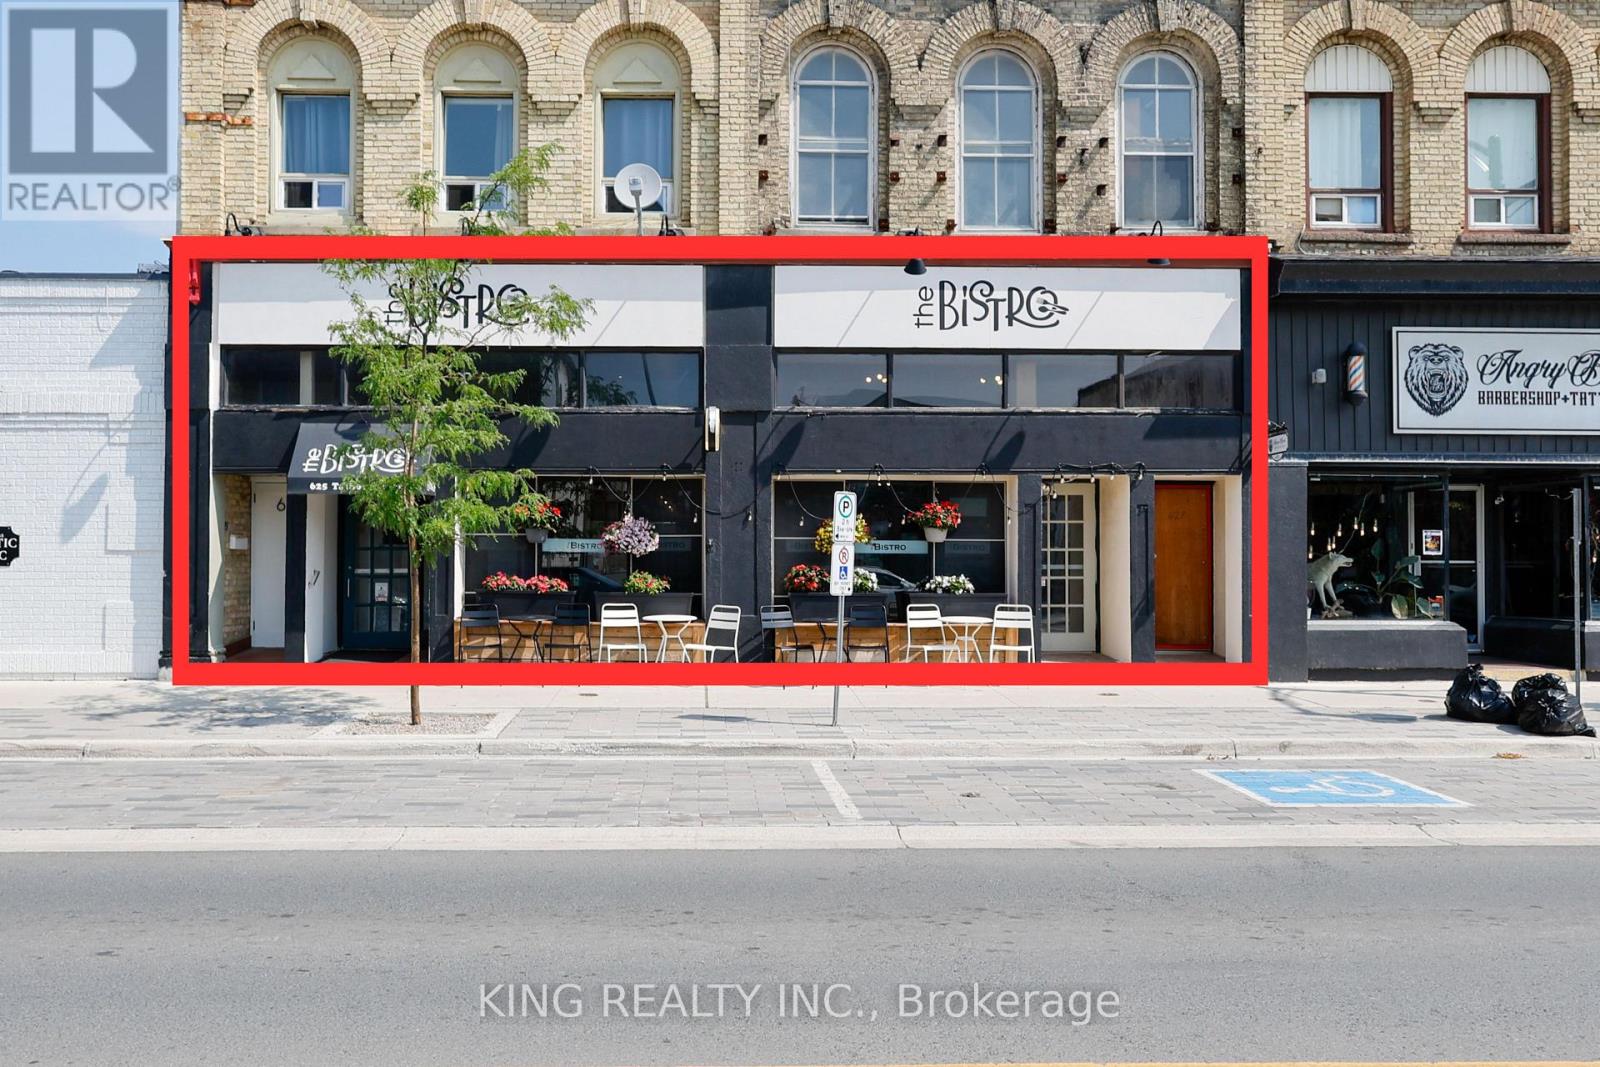
A fantastic opportunity to own an established, independent restaurant in downtown St. Thomas. Known as "The Bistro" since 2015, this hotspot has been a successful restaurant location for over 23 years. This is a business-only sale, making it an affordable, turnkey setup for a new owner or chef to step right in and start cooking from day one.The clean, beautifully maintained 3,500+ sq. ft. space is fully licensed under the LLBO and comfortably seats 116 guests. With no franchise fees, you have 100% control over your menu, branding, and hours. The business operates 7 days a week with a highly competitive lease in place until May 2027 at just $3,200.00 + HST/month.All commercial kitchen equipment, furniture, and fixtures are included in the purchase price. (id:62104)
418 - 3660 Hurontario Street
Mississauga, Ontario
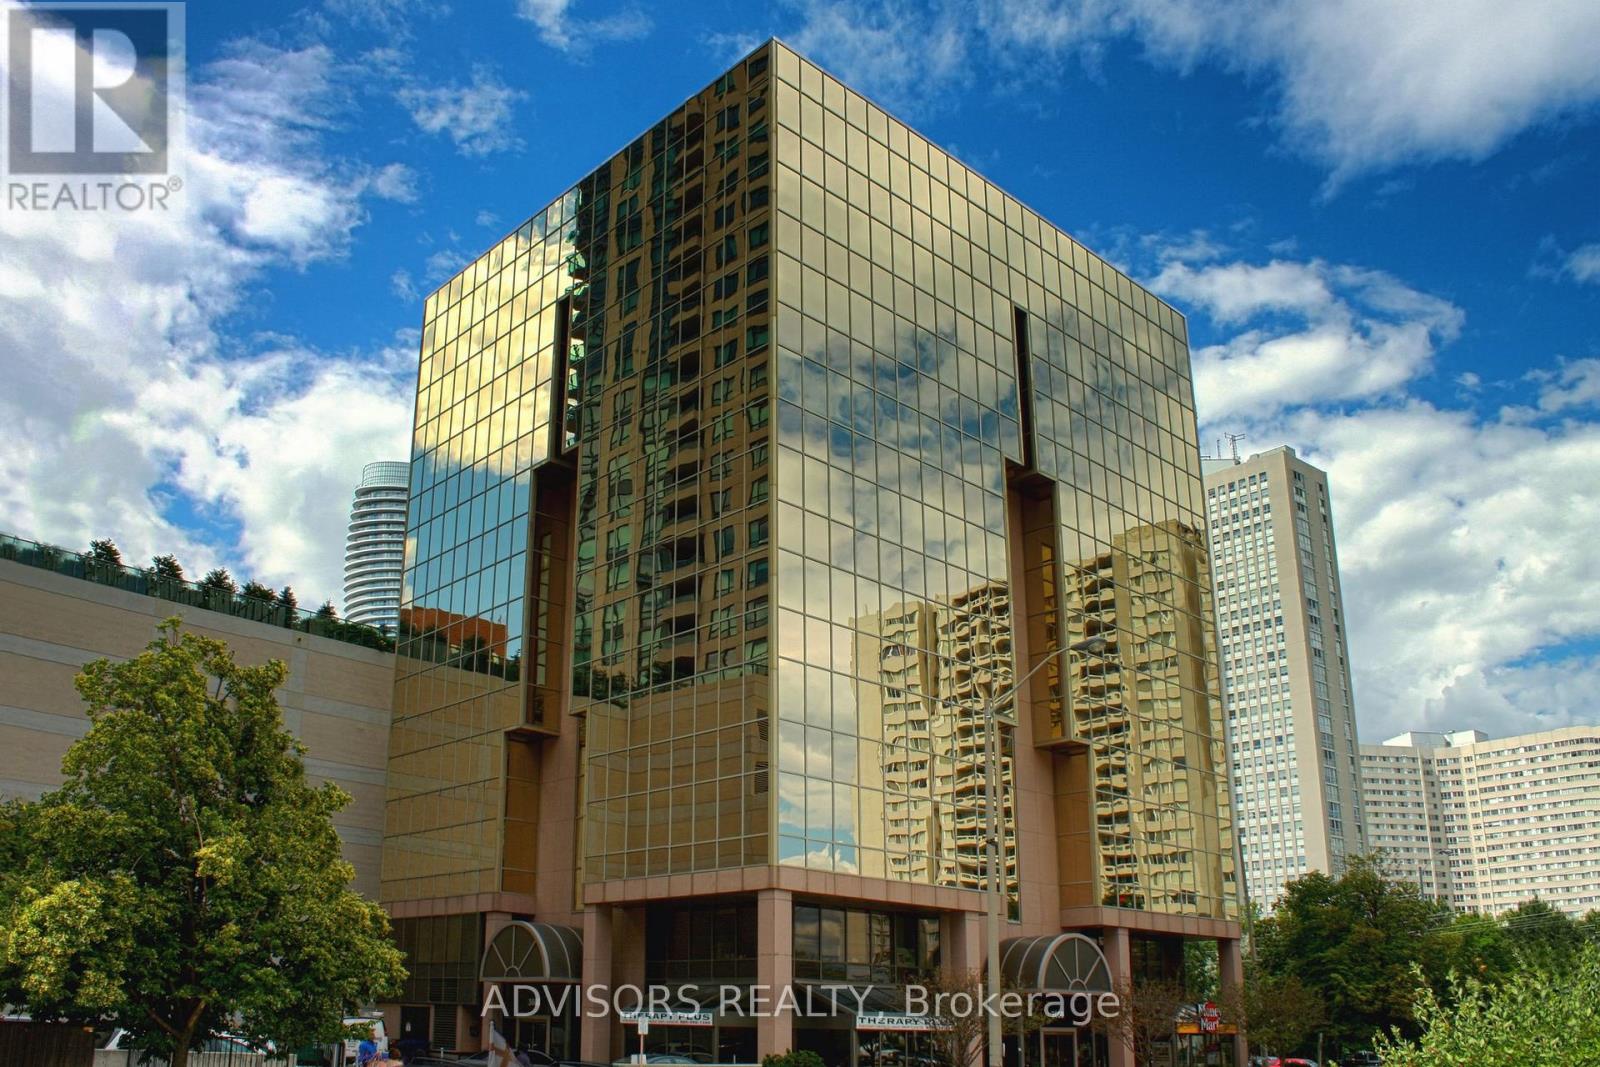
This single office space boasts a unique advantage with its two-sided windows, providing you with a captivating street view. Meticulously maintained, professionally owned, and managed 10-storey office building, this location is strategically positioned in the bustling Mississauga City Centre area. The proximity to the renowned Square One Shopping Centre, as well as convenient access to Highways 403 and QEW, ensures both business efficiency and accessibility. Additionally, being near the city center gives a substantial SEO boost when users search for terms like "x in Mississauga" on Google. For your convenience, both underground and street-level parking options are at your disposal. Experience the perfect blend of functionality, convenience, and a vibrant city atmosphere in this exceptional office space. (id:62104)
12 Kentroyal Drive
Toronto, Ontario
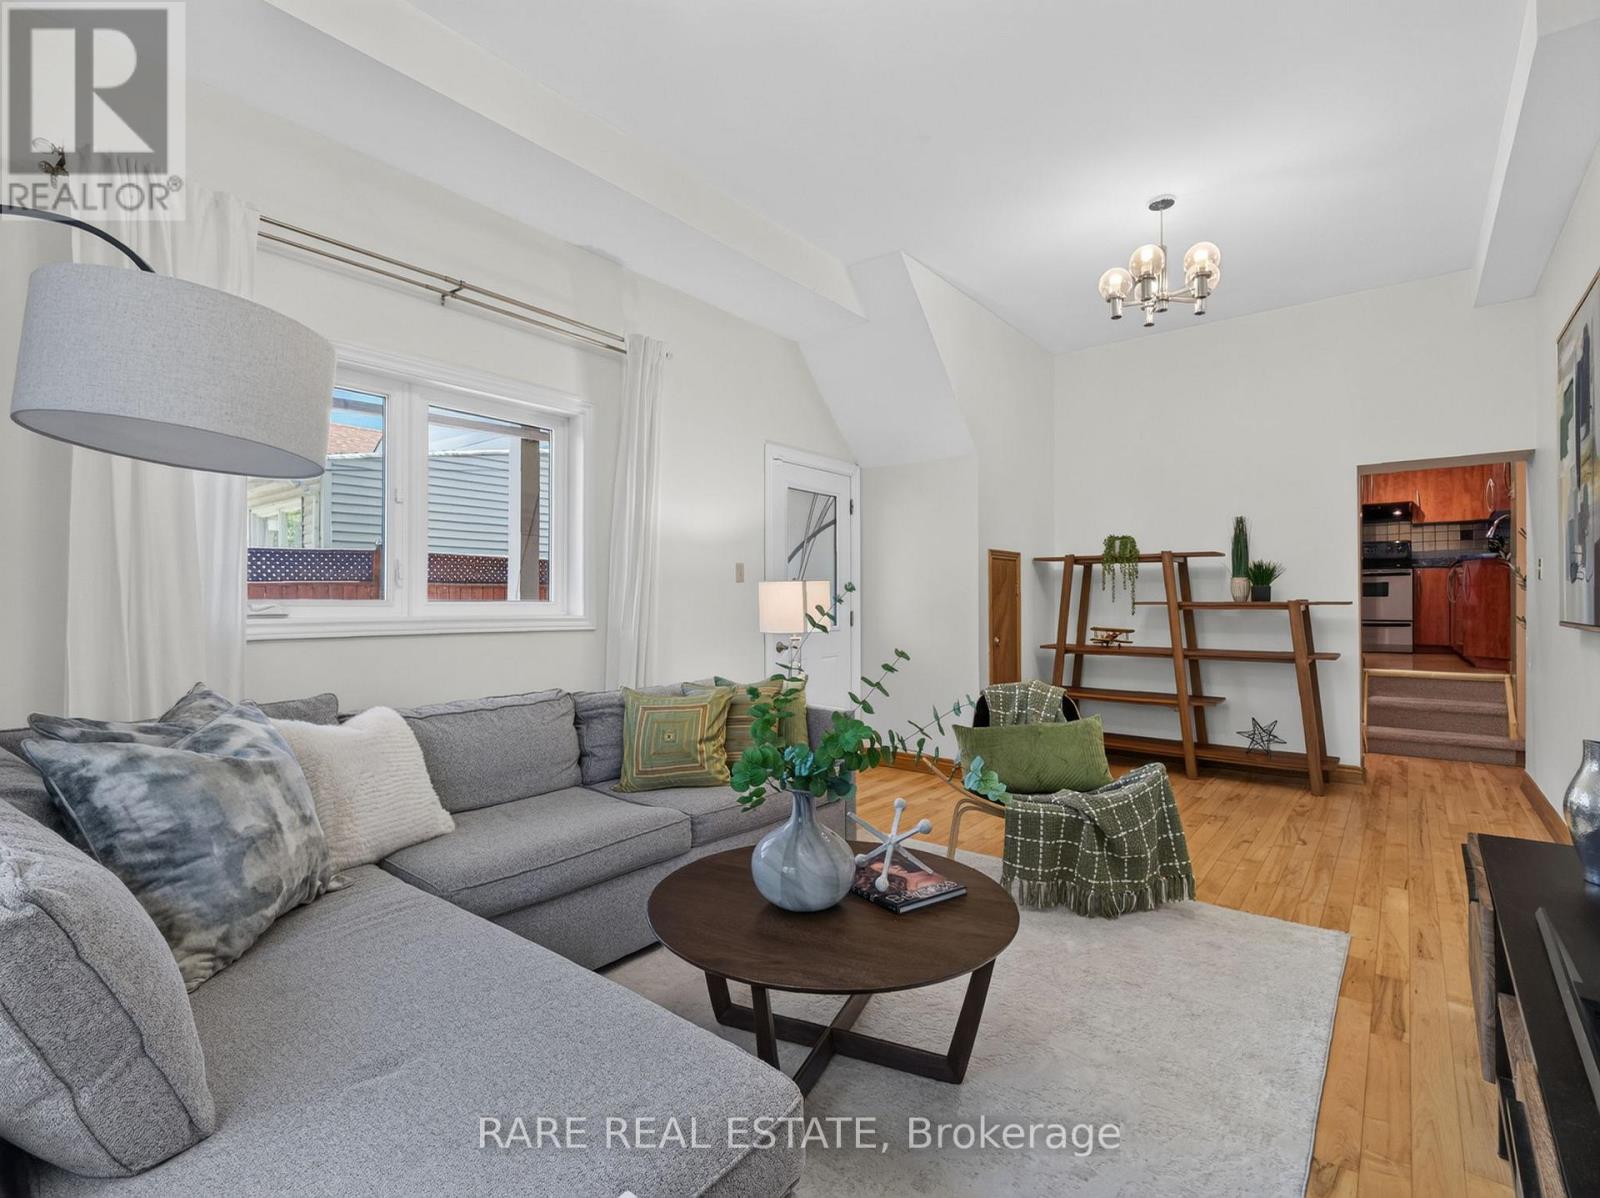
Welcome to 12 Kentroyal, a meticulously maintained detached sidesplit set on a wonderful, quiet street. Situated on an impressive 33' x 150' lot with a private driveway, this home offers space, flexibility and outstanding potential for families or investors. The bright and spacious main living area features a generous living/dining room with large windows, high ceilings and direct access to the private, fully fenced backyard. The large eat-in kitchen offers abundant cupboard and counter space, stainless steel appliances and plenty of room for everyday family meals or entertaining. With four well-sized bedrooms and three full bathrooms, there is room for everyone. Each bedroom offers great space and natural light, while one ground-floor bedroom, previously used as a hair salon, provides exceptional versatility as a home office, sitting area, business space, bedroom, playroom or whatever best suits your lifestyle. Renovated bathrooms, including a new 4-piece bath in 2020, add to the home's move-in-ready appeal. The welcoming front foyer offers excellent separation from the main living areas, along with ample closet and storage space. The finished basement, completed in 2020, includes a full bathroom and extensive storage, creating even more functional living space for a rec room, guest area or growing family. Enjoy summer days in the expansive, fully fenced backyard with endless potential for entertaining, gardening, play or future outdoor enhancements. Major updates include furnace (2020), roof (2018), newer windows, a finished basement, waterproofing (2025) and brand new front steps (2026). Conveniently located near schools, grocery stores, restaurants, public transit and everyday amenities, this is a fantastic opportunity to make a beautifully maintained home your own. (id:62104)
19 Hamer Boulevard
Toronto, Ontario
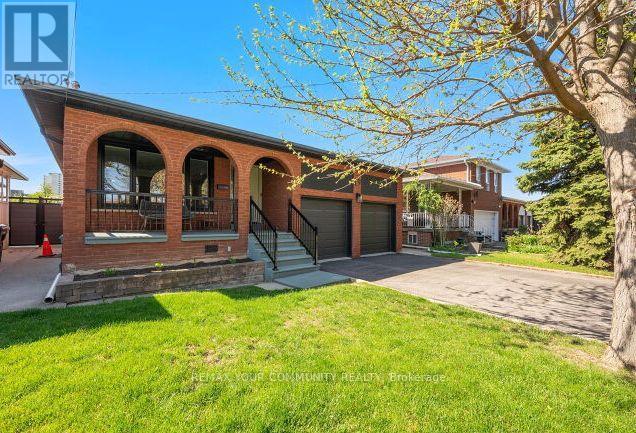
Beautiful & Impeccable 3+3 bedroom bungalow in a much desired neighbourhood. Situated on a premium lot (45' x 130') on a quiet street. Private backyard setting. Excellent Curb appeal. Double car garage, long driveway. *Newly Updated and Painted. Excellent floorplan. Large Living and Dining Room, Spacious bedrooms. Beautiful hardwood floors. Potlights, Caesarstone Kitchen counters. Kitchen walks out to a side Solarium. Spacious Basement Apartment with a complete separate entrance with a Large kitchen and Rec room *Ideal for in-law suite or rental income. Lots of upgrades and updates to mention. New Furnace, New Windows, Newer Roof, New Garage Doors. Beautiful Mature neighborhood, Central location, close to schools, parks, shopping, transit and Hwy's. Flexible closing! (id:62104)
Bsmnt - 208 Rosemount Avenue
Toronto, Ontario
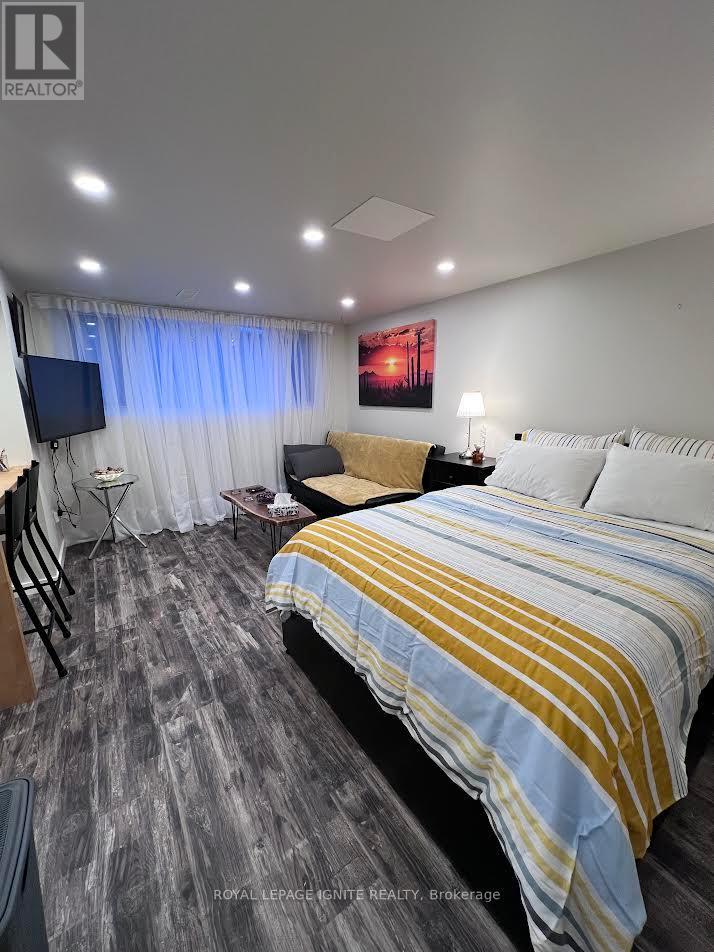
**ALL INCLUSIVE** Fully Furnished & Renovated Lower Level Studio Apartment With Separate Entrance And Lots Of Natural Light. Very Large and Spacious Bachelor With Custom Kitchen & Granite Counter Tops, New Flooring, Pot Lights Throughout. Family Friendly Neighbourhood. Minutes To Parks, Groceries, Schools, Hwy, Steps To Transit. ALL UTILITIES AND FREE HIGH-SPEED INTERNET INCLUDED IN MONTHLY RENT. (id:62104)
31 Fontainebleu Road
Brampton, Ontario
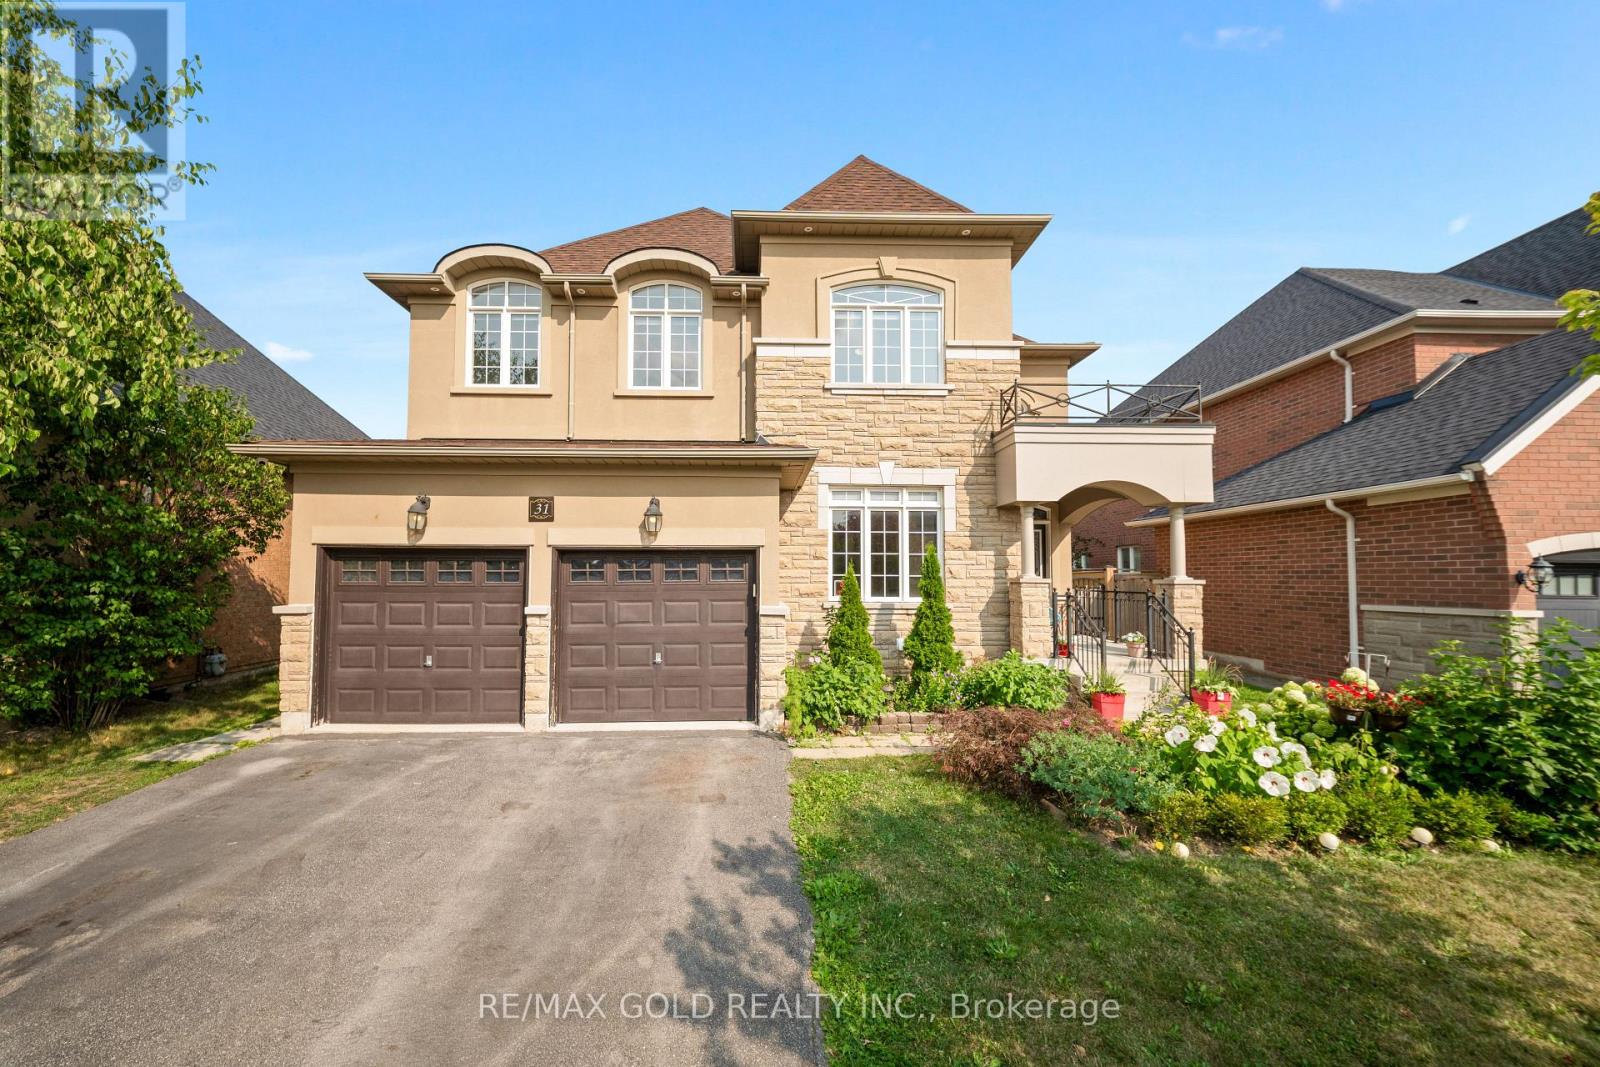
Welcome To This Exceptional 5-Bedroom Residence In The Prestigious Vales Of Castlemore, Offering Over 3,650 Sq. Ft. Plus A Finished Basement. Thoughtfully Upgraded Throughout, This Home Combines Timeless Elegance With Modern Comfort. Step Through The Grand Double-Door Entrance Into A Bright & Spacious Main Floor Featuring Separate Living & Dining Rooms, Rich Maple Hardwood Flooring And A Stunning Custom Gourmet Kitchen. Designed For Both Everyday Living And Entertaining, The Kitchen Features Top-Of-The-Line Stainless Steel Appliances, Porcelain Tile Flooring, A Grand Centre Island And A Convenient Walk-Through Pantry. Upstairs, The Primary Ensuite Offers A Relaxing Jacuzzi Tub, While Thoughtful Features Including A Laundry Chute And Central Vacuum Add Everyday Convenience. The Finished Basement Provides Even More Versatile Living Space, Ideal For Entertaining, Recreation Or Extended Family. Set On A Generous Lot With Impressive Curb Appeal, The Beautiful Stone, Brick & Stucco Exterior Creates A Striking First Impression. Complete With A Roof Approximately 4 Years New, This Exceptional Home Offers Space, Style, Comfort & Quality In One Of Brampton's Most Sought-After Communities! (id:62104)
1007 Clare Avenue
Pelham, Ontario
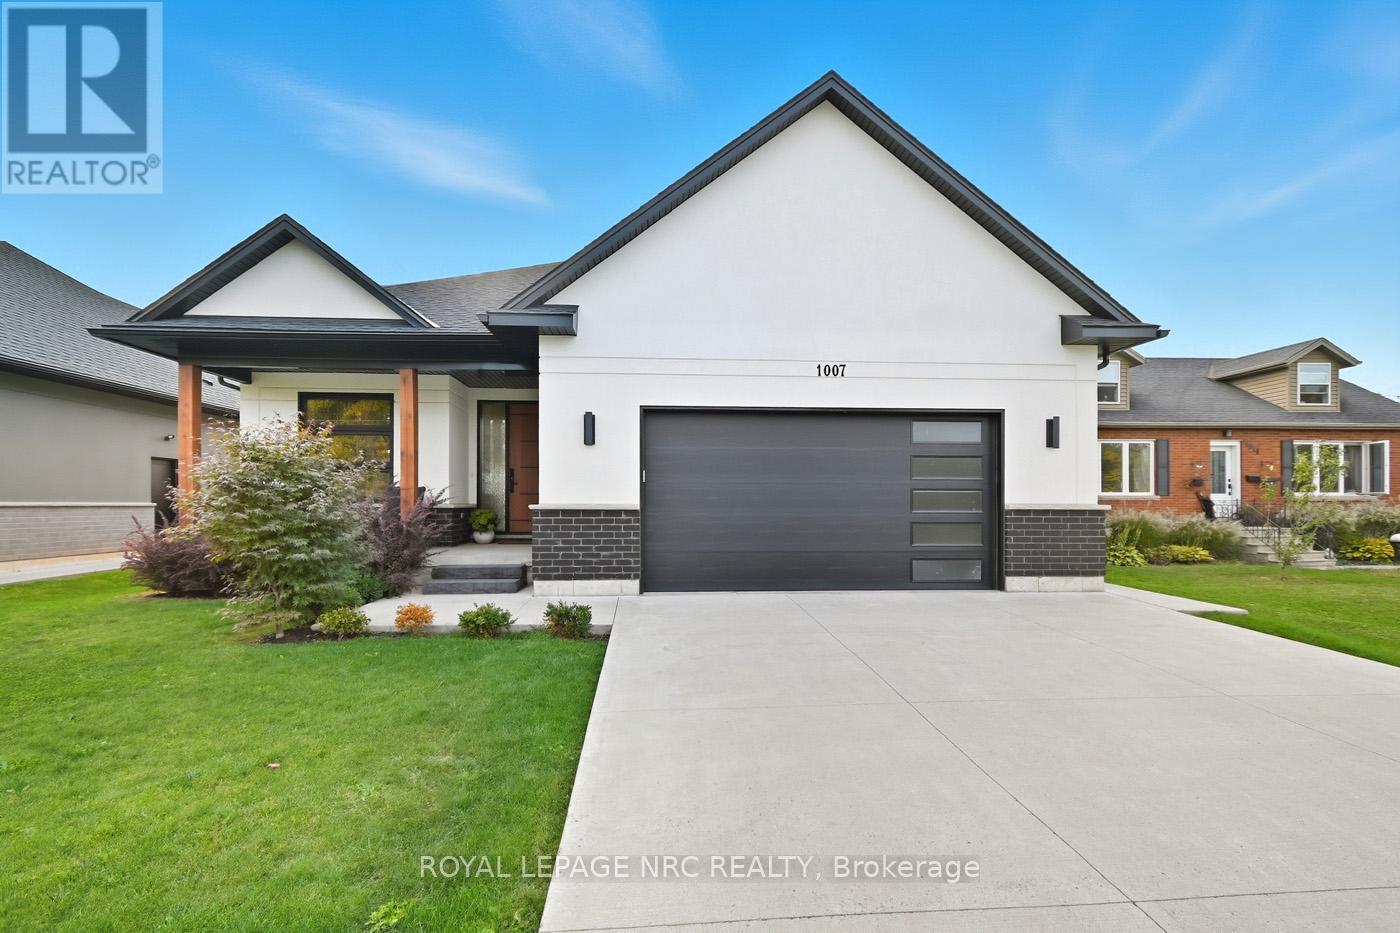
Central Fonthill located across from the Steve Bauer Trail, close to parks and schools. Custom Built Bungalow, 4 years new. 1830 sqft on the main floor, 1600 sqft finished basement, over 3400 sqft of finished living space. Covered front porch, open concept plan, modern quality finishes, 9 ft ceilings, 8 ft doors, engineered hardwood, tiled floors throughout, rustic wood beams in the living area. Stylish kitchen with lacquered finish cabinetry, quartz countertops, tiled backsplash and island with breakfast bar. Floor to ceiling tiled gas fireplace, custom blinds. 3 large bedrooms, a private primary bedroom located at the back of the home, spa- like 5pc ensuite bathroom, large walk-in closet. 2nd bedroom is located down the hall with a main 4 piece bath. Front bedroom currently being used as a den/office. Main floor laundry area entrance from the garage. Oversized double garage, separate walk up entrance to the basement, perfect for the potential of an in-law suite. The lower level features a massive 40 x 22 ft rec room, large windows, a second gas fireplace stone mantel. 4th guest room, spacious 3 piece bathroom, insulated/soundproofed room perfect for a quiet office space or music room. The basement has multiple ethernet CAT-8 cables for direct internet capabilities. Fully fenced backyard (2023) Newly completed deck and landscaping. Minutes to town, easy access to Highway 20 and the QEW. 30 minutes to St. Catharines or Niagara Falls, enjoy our best golf courses and Niagara's finest wineries. Flexible closing date available! Come and see for yourself! (id:62104)

1808 - 8 Water Walk Drive
Markham, Ontario
Bright and Spacious One Bedroom + Den in the Heart of Markham! Experience Luxury Living In This Sun-Filled Condo By Times Group Corporation, The Versatile Den Offers Excellent Flexibility As A Home Office, Guest Space Or Potential Second Bedroom. Additional Highlights Include Generous In-Suite Laundry/Storage Space And 1 Parking Spot. 9ft Smooth Ceiling, Laminate Floor Throughout. Enjoy Resort-Inspired Building Amenities Including 24-Hour Concierge, Fitness Centre, Games/Recreation Room, Party Room, Rooftop BBQ Area, Unbeatable Unionville Location - Steps To Viva Transit, Whole Foods, LCBO, Banks, Restaurants, Parks And Shopping, With Easy Access To Hwy 404/407, GO Transit And York University Markham Campus. A Beautifully Designed Suite Combining Functionality, Convenience And An Exceptional South- Facing Green View In The Heart Of Markham! One Parking & One Locker Included!! (id:62104)
1505 - 8081 Birchmount Road
Markham, Ontario
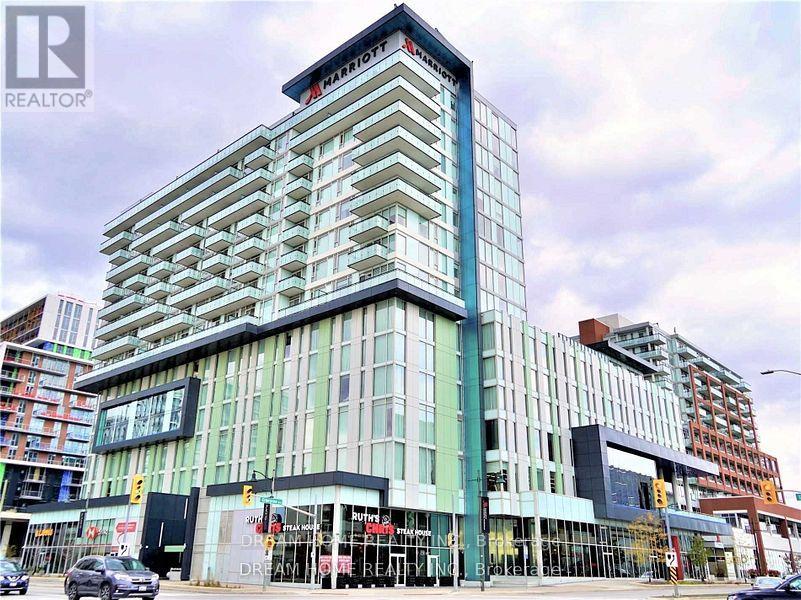
Excellent Location Luxury 2 Bedrooms 2 Baths Lower Penthouse.Sw Corner With All Day Sunlight.Located In The Heart Of Markham With Stunning Unobstructed View. 9 Ft Ceilings& 845Sqf With Floor To Ceiling Windows. Open Concept Kitchen With High End Upgraded Finishes W/ Built-In Appliance Connected To The Marriott Hotel. Close To Hwy 407 And Hwy 7, Walking Distance To Viva, Bank, Goodlife Fitness, Restaurants, Vip Cineplex And More. One Parking And One Locker. (id:62104)
1st Floor - 320 Miami Drive
Georgina, Ontario
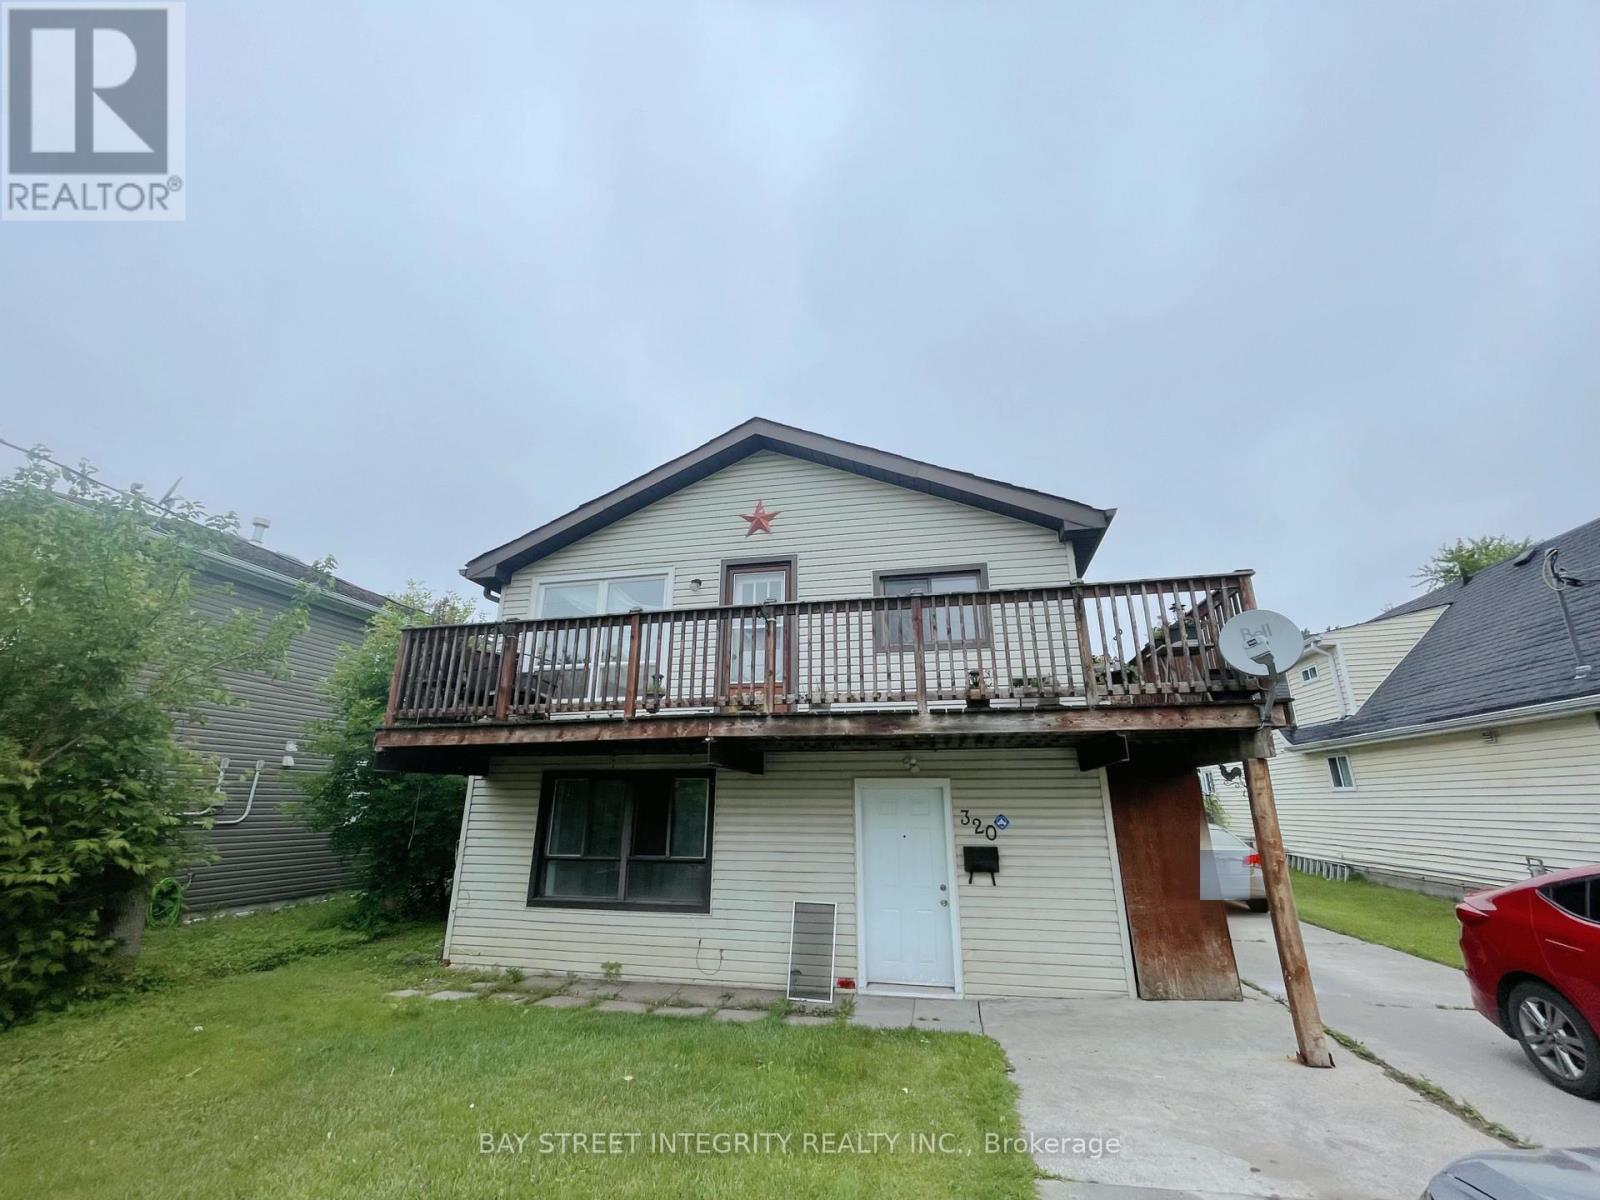
Please see the virtual tour. Main floor private unit in Keswick South with parking for at least two cars. Walking distance to the lake and shopping area. Features brand new paint, new flooring, Brand new stove. all appliances included. New windows and back door will be installed within two weeks. (id:62104)
56 Smith's Creek Drive
Wilmot, Ontario
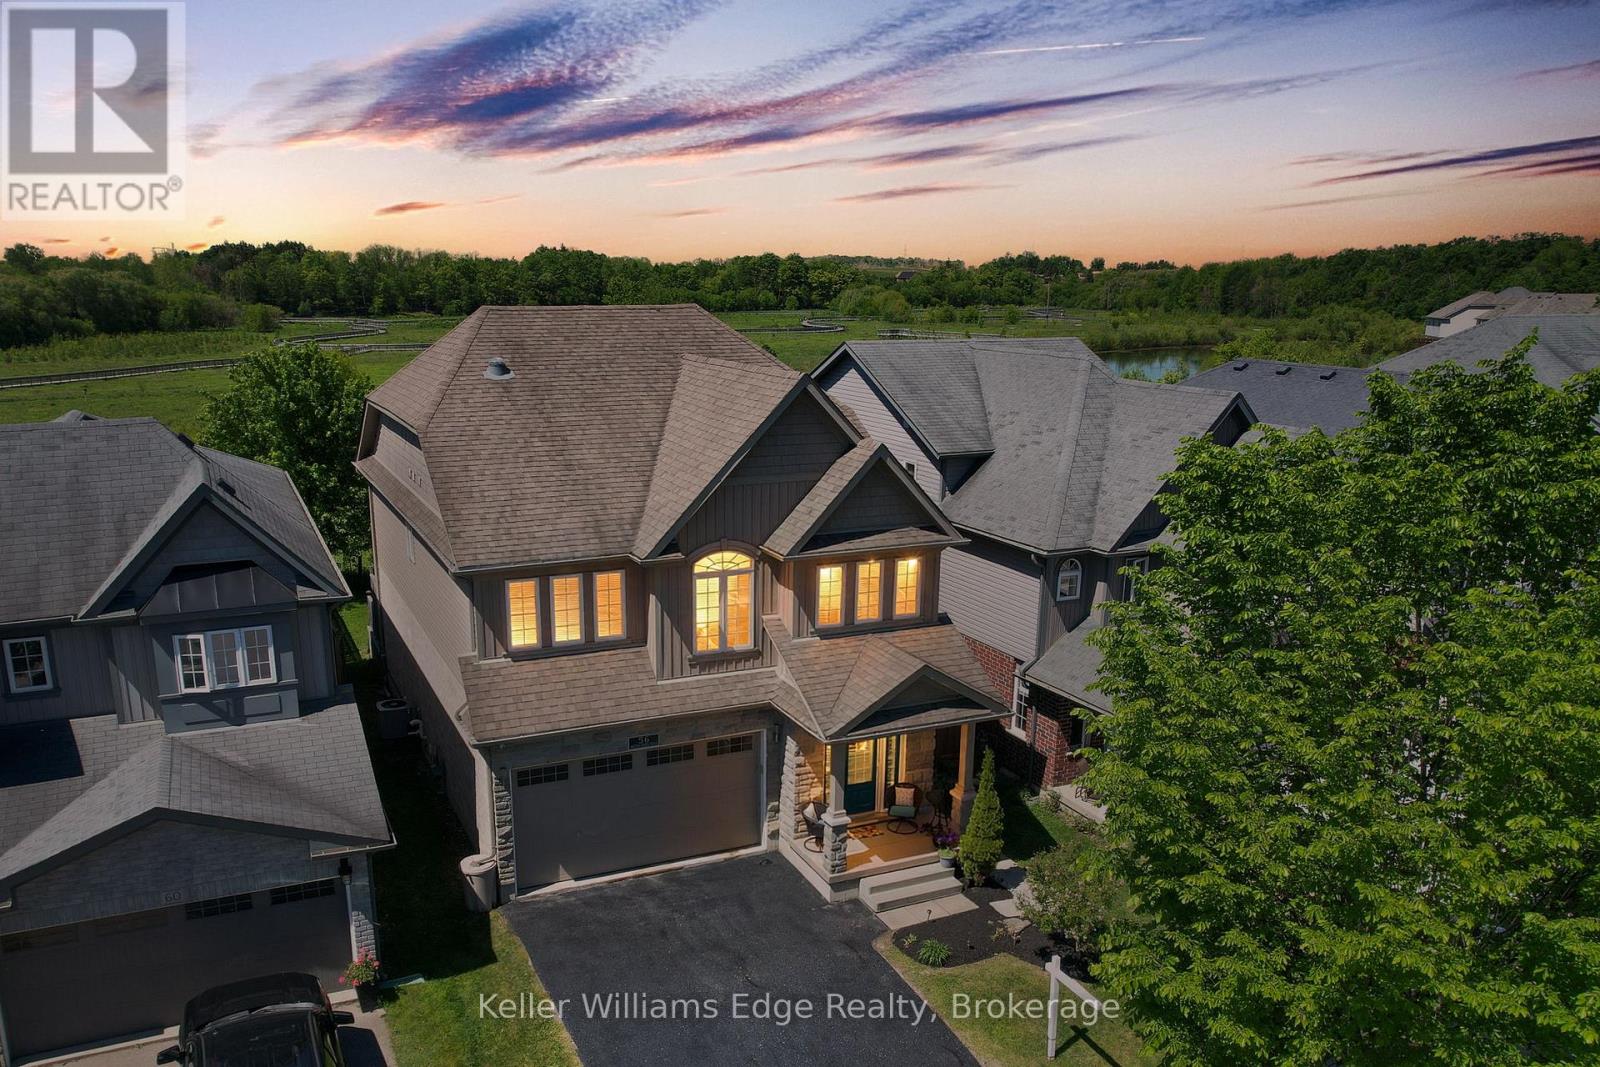
Beautifully updated 3+2 bedroom home on a quiet street in a desirable New Hamburg neighborhood, offering country-style living with easy access to top schools, shops, and amenities! Freshly painted, the main level boasts an open-concept design with high ceilings, a cozy gas fireplace, large windows filling the space with natural light, and a smart Nest security system & thermostat. The chef's kitchen features premium stainless steel appliances, a gas stove, dual oven, a walk-in pantry, and extensive counter space. Directly off the dining area, sliding doors lead to an ultra-private backyard with a deck backing onto a peaceful wetlands preserve with nature trails and no rear neighbors! Upstairs offers 3 generous bedrooms, including a primary retreat with a walk-in closet and a 5-piece ensuite with a soaker tub, plus a spacious bonus loft perfect for family movie nights. The garage is fully equipped with a Tesla Fast Charger and a MyQ smart garage opener. The basement is fully finished featuring a separate entrance, independent laundry, and full kitchen - in-law suite potential! (id:62104)