
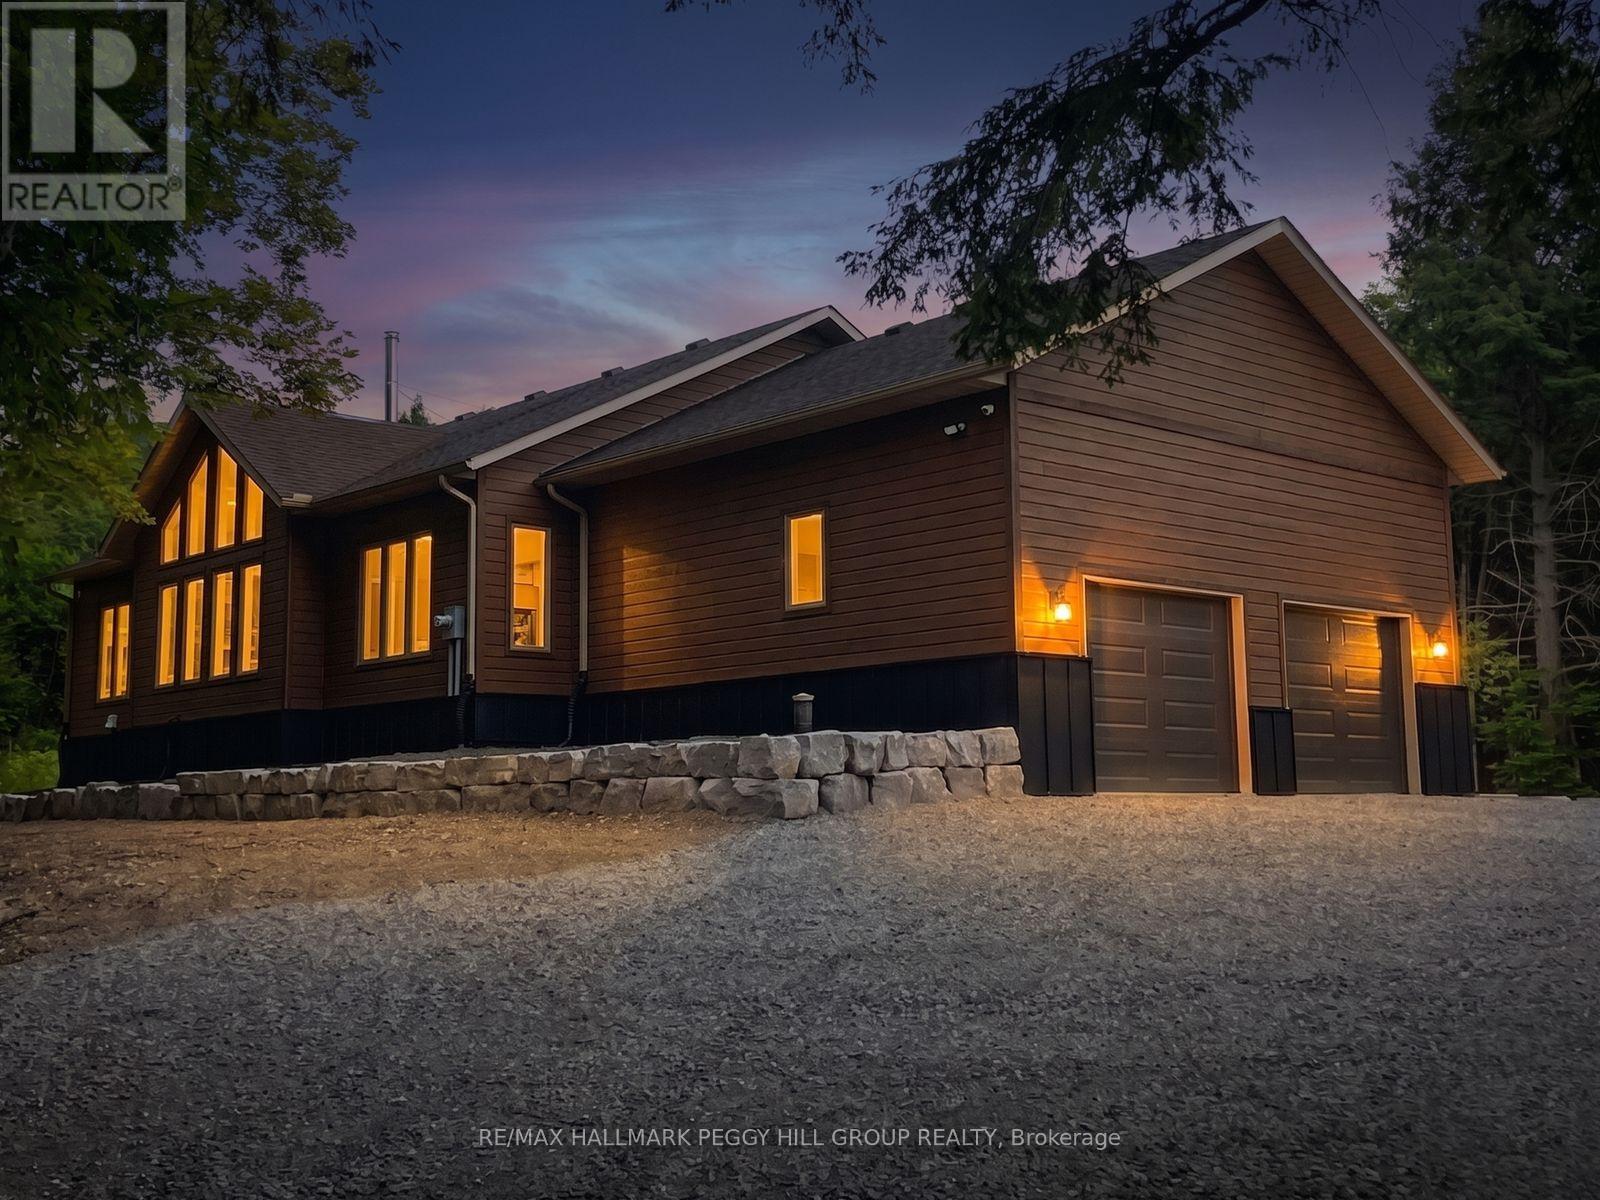
4571 Aspdin Road
Muskoka Lakes, Ontario
CUSTOM BUNGALOW ON 16.86 PRIVATE ACRES, HUGE ATTACHED GARAGE WITH BONUS DETACHED SHOP! Come and see your new home or cottage! Located just 7 mins from Lake Rosseau and 20 mins from Huntsville! Offering over 2,000 sq ft of living space and abutting 100+ acres of crown land at the rear - explore, roam, or hunt. RU2 zoning allows for a home-based business or future secondary dwelling. Built with solid "Fraser" wood siding, a poured 10" foundation, and steel siding, this home has a low maintenance exterior! Inside, enjoy tasteful finishes throughout including a cathedral ceiling great room with built-in, a WETT-certified high-efficiency Lopi wood stove with granite hearth, and floor-to-ceiling casement windows for natural light. All tiled floors are heated with programmable timers. Rich engineered maple floors bring warmth and durability. The kitchen features pro-grade Electrolux & Frigidaire appliances, 3cm granite countertops, a huge island with 36" induction cooktop, AVG exhaust fan, and wall oven with air fryer. The open-concept layout offers style, function & ideal entertaining space. The primary bedroom fits a king-size bed, has a custom walk-in closet, and a spa-like ensuite with dual rain head shower, jetted aromatherapy tub, dual vanities, quartz countertop & water closet. Enjoy a covered, low-maintenance back deck with glass railings & propane T-connection for future BBQ. The 28x30 ft attached garage features 15 ft ceilings, 2 doors to the home & space for a hoist. Starlink internet makes work-from-home easy. A 30x40 ft insulated detached shop with radiant propane heat and is pre-wired for a heat pump or AC. 10-camera security system, owned HWT, furnace, AC, softener and 200 amp service with Generlink. Located on a school bus route with regular garbage collection. Whether you're after a cottage, a private residence with home business potential, or a rental opportunity, this #HomeToStay has it all! (id:62104)
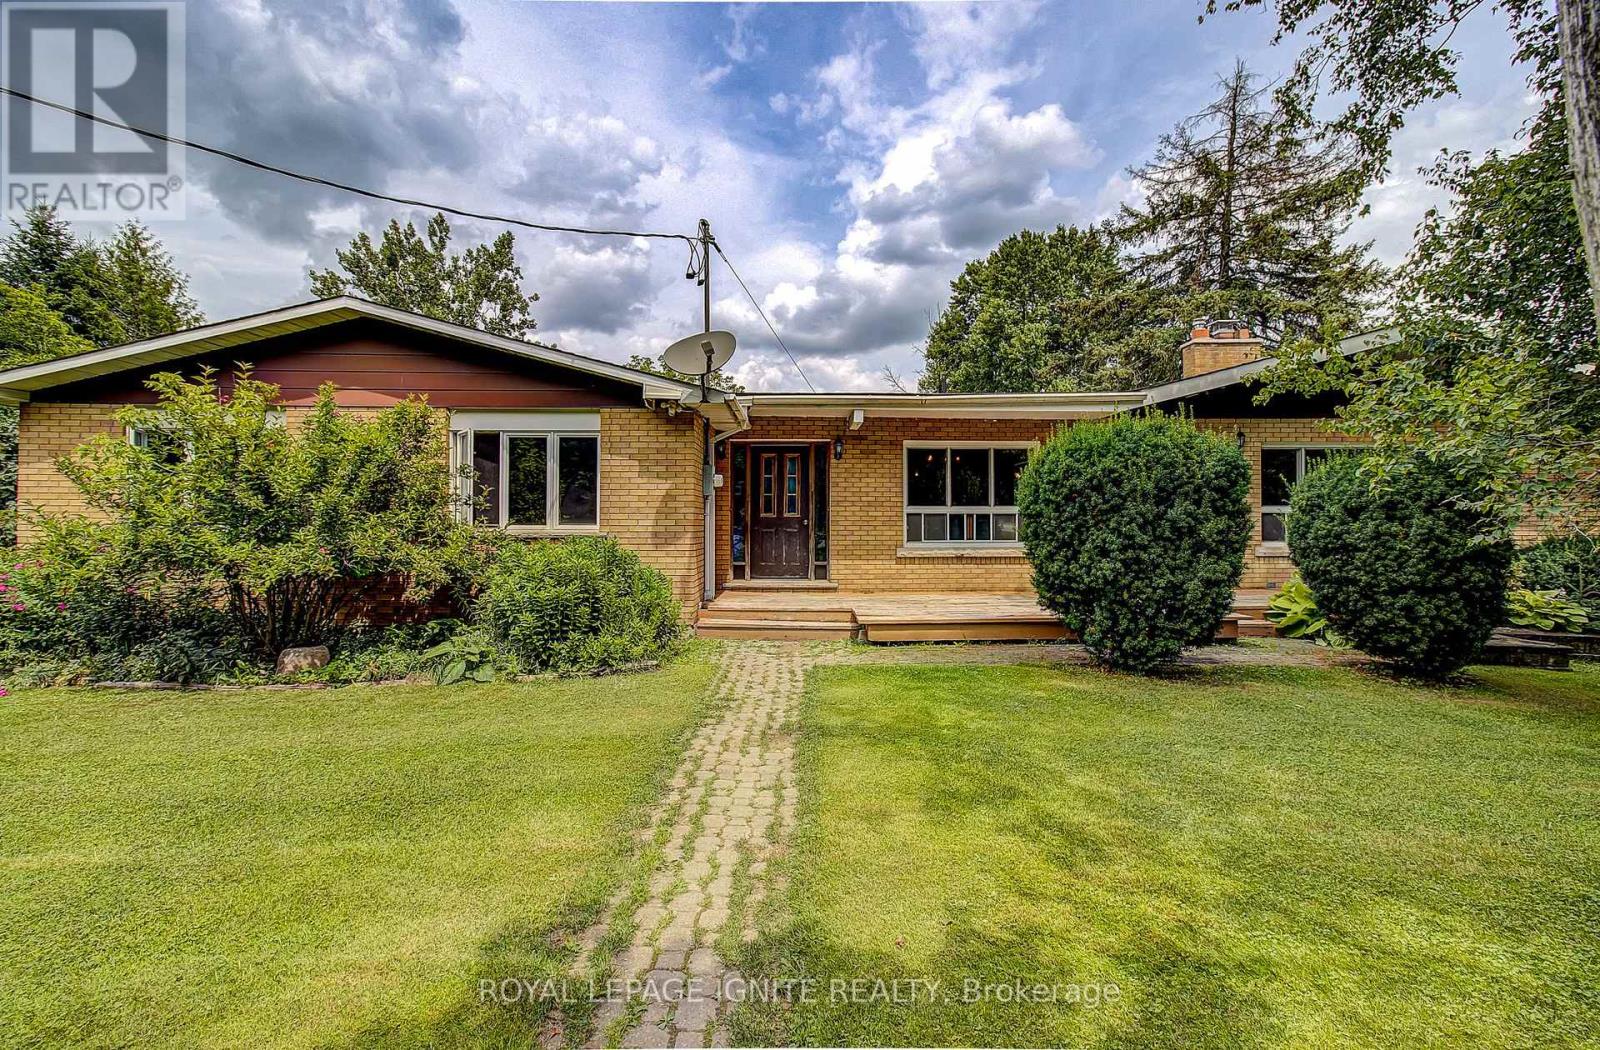
5543 7th Line
Guelph/eramosa, Ontario
A Rare and Truly Special Opportunity in Picturesque Rockwood! Discover the charm, space and incredible potential of this unique property offering two separate dwelling units on an exceptional 200' x 200' lot -nearly an acre of private, scenic country living. Whether you're looking for a smart investment, a multi-generational family home, or a property with room to grow and make your own, this one-of-a-kind offering presents possibilities that are increasingly hard to find. This super-charming bungalow features two semi-style units under one address, providing exceptional flexibility for today's lifestyle. Live comfortably in one unit while generating rental income from the other, or bring extended family together while maintaining the convenience and privacy of separate living spaces. It's an ideal setup for families, investors, first-time buyers looking for additional income, or anyone seeking a property with versatile living arrangements. Set on an incredible 200' x 200' lot, the surrounding mature trees create a wonderfully private and peaceful setting, with plenty of natural beauty and space to enjoy. Natural light fills the home, adding warmth and character throughout. The expansive lot offers endless possibilities for outdoor enjoyment, gardening, entertaining, or simply relaxing and appreciating the tranquil country atmosphere. A major bonus is the impressive 24' x 32' detached garage/workshop, offering abundant room for vehicles, equipment, recreational toys, hobbies, a workshop, or additional storage - with plenty of space left over. Whether you're a car enthusiast, hobbyist, tradesperson, or simply need serious storage, this versatile structure is sure to impress. The home itself is ready for a new owner with a vision to modernize, update and personalize this solid and distinctive property, creating something truly special while taking advantage of the remarkable lot and setting. (id:62104)
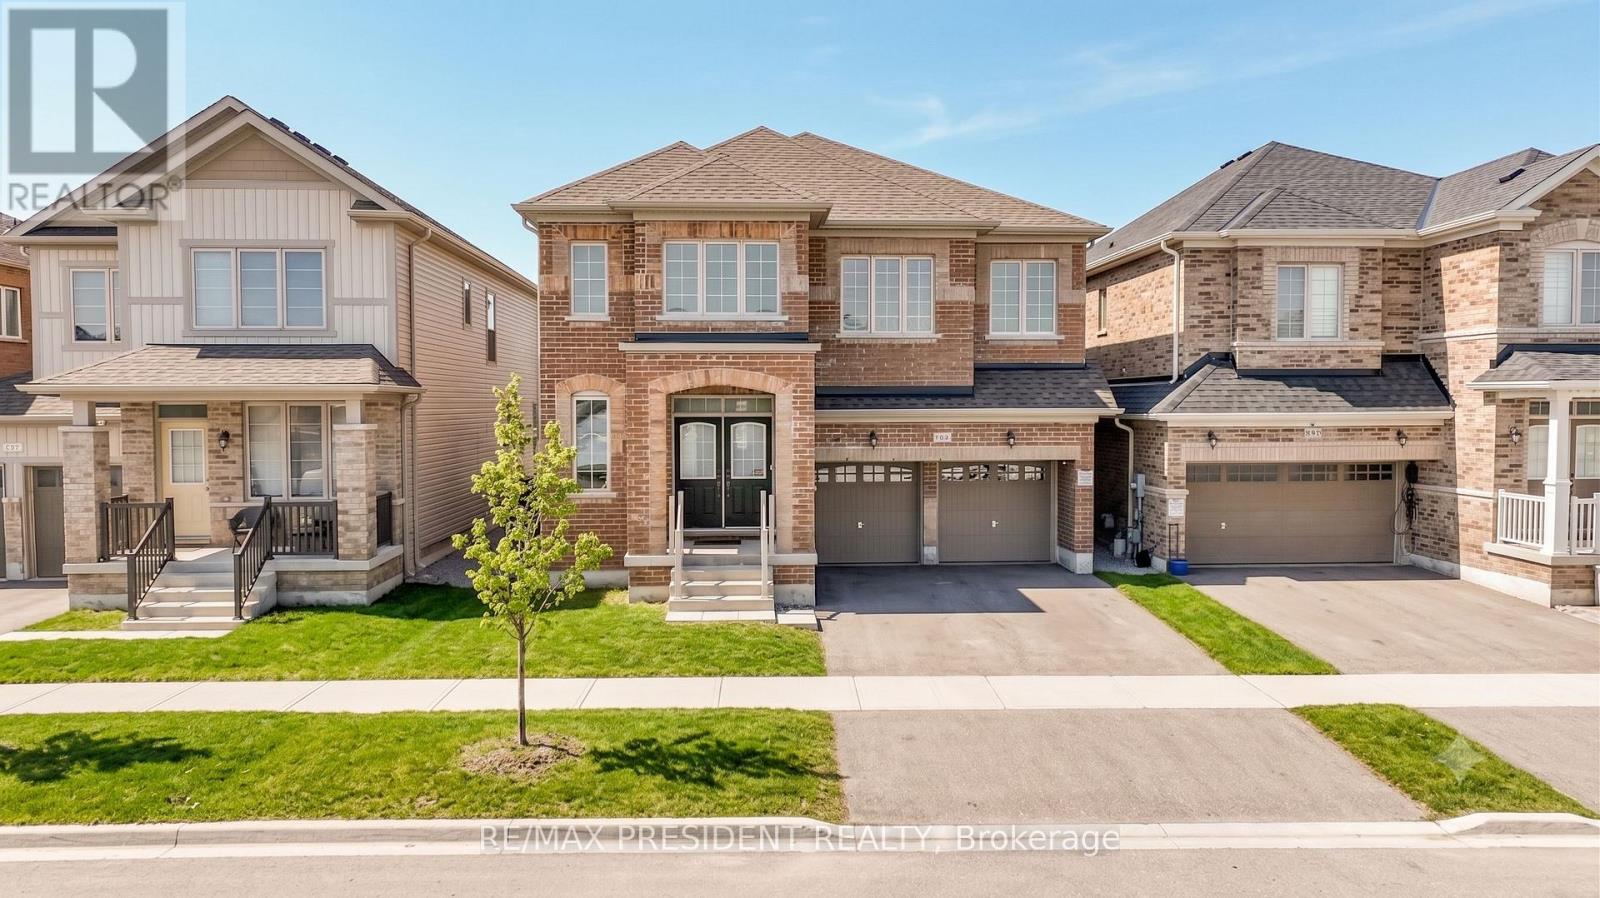
663 Anishinaabe Drive
Shelburne, Ontario
Welcome to this beautiful move-in-ready home available for lease in the picturesque Town of Shelburne. Located in a desirable neighbourhood, this spacious home offers a bright open-concept layout, quality finishes, and an abundance of natural light. Conveniently situated close to grocery stores, restaurants, shopping, entertainment, parks, and other amenities.Featuring 5 spacious bedrooms and 3.5 bathrooms, the home offers comfortable living space for families. The primary bedroom features a luxurious 5-piece ensuite. The main floor offers a functional layout with seamless flow between the living and dining areas. The modern kitchen features a large centre island and a walkout to the backyard, providing an ideal space for everyday living and entertaining.A versatile main-floor den offers additional space for a home office, study, or guest room, with convenient direct access to the garage. The property is surrounded by green space and offers a balance of privacy, comfort, and convenience.Available for lease. Don't miss this opportunity to lease a spacious and well-appointed home in Shelburne. (id:62104)
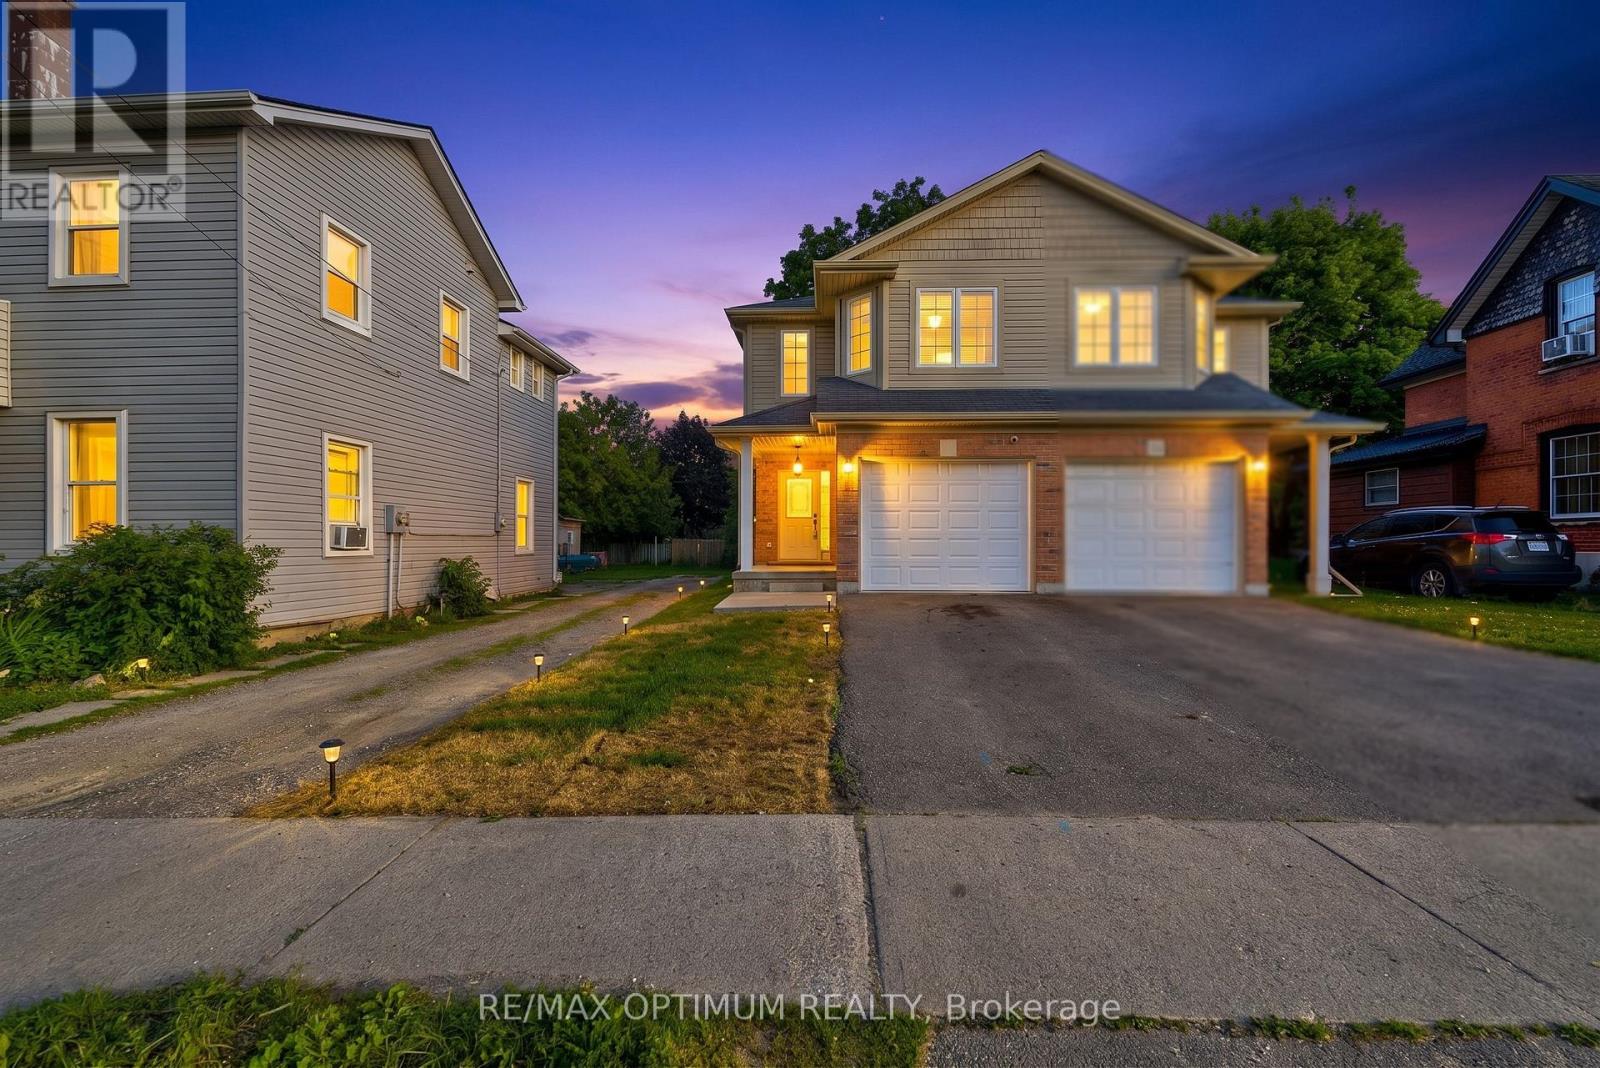
345 Dalhousie Street
Brantford, Ontario
Welcome to this well-maintained, move-in-ready semi-detached 2-storey home in the heart of Brantford, featuring a finished basement, attached garage, and a deep 132 ft lot that delivers outstanding value and usable outdoor space. The home has been extensively updated with high-end stainless steel appliances, including a new double-door fridge, new dishwasher, and premium over-the-range microwave, a newly upgraded kitchen with refreshed cabinetry and countertops, and fully renovated washrooms for a modern, cohesive look. You'll also appreciate the upgraded pot lights and light fixtures throughout, updated electric switches and plugs, fresh paint, new zebra blinds, and newly upgraded stairs that give the interior a polished, contemporary feel. The main floor offers a bright family room with laminate flooring and pot lights, a stylish modern kitchen with tile flooring, and a dedicated breakfast area that makes everyday living comfortable and functional. Upstairs you'll find generous bedrooms, including a spacious primary with walk-in closet and large window, plus two additional bedrooms with double closets. The finished basement adds two more bedrooms and a full bathroom, providing flexible space for guests, work-from-home, or hobbies. Outside, the private driveway with two parking spaces plus attached garage, along with ample street parking opposite the house, and a deep backyard offer excellent options for parking, play, gardening, or entertaining. Located in a central Brantford neighbourhood within walking distance to Wilfrid Laurier University Brantford campus and Conestoga College, and close to everyday amenities including restaurants, coffee shops, fast food, and grocery stores, this home combines convenience with a well-updated interior. With parks, playgrounds, splash pads, and transit along Dalhousie Street nearby, this is a compelling choice for buyers seeking a move-in-ready home in a highly accessible location. Book your showing today. (id:62104)
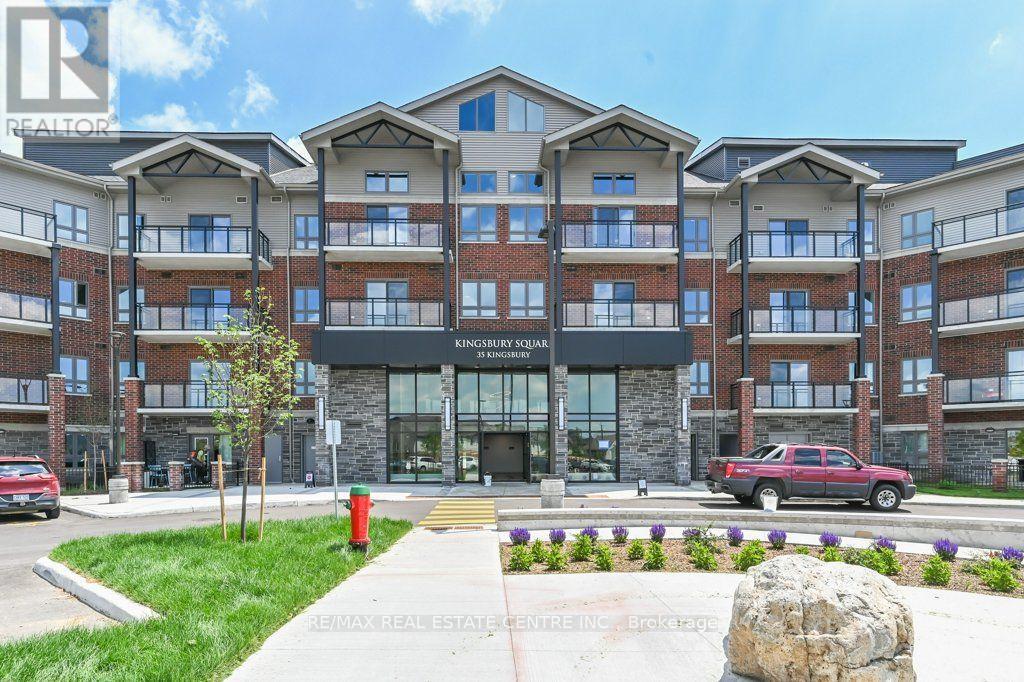
319 - 35 Kingsbury Square
Guelph, Ontario
Welcome to 35 Kingsbury Square, Unit 319, ideally located in Guelph's popular Westminster Woods community. Offered for lease at $2,495/month, this spacious 2-bedroom, 2-bathroom condo features a comfortable open-concept layout with modern vinyl plank flooring and a walkout to the private balcony. The kitchen offers plenty of counter space and comes complete with fridge, stove, built-in dishwasher and microwave. The primary bedroom features a walk-in closet and private 3-piece ensuite, while the second bedroom is ideal for a child, guest room or home office. A second full bathroom, ensuite laundry and plenty of closet space add to the convenience. One owned surface parking space is included. Building amenities include bike storage, media room and party/meeting rooms. Excellent location close to shopping, restaurants, schools, parks and public transit, with easy access to Highway 401 and the University of Guelph. A great opportunity for anyone looking for a well-located, easy-care home in Guelph *Please note: Photos were taken prior to the current tenant moving in. Current furnishings and presentation may differ from the photos. (id:62104)
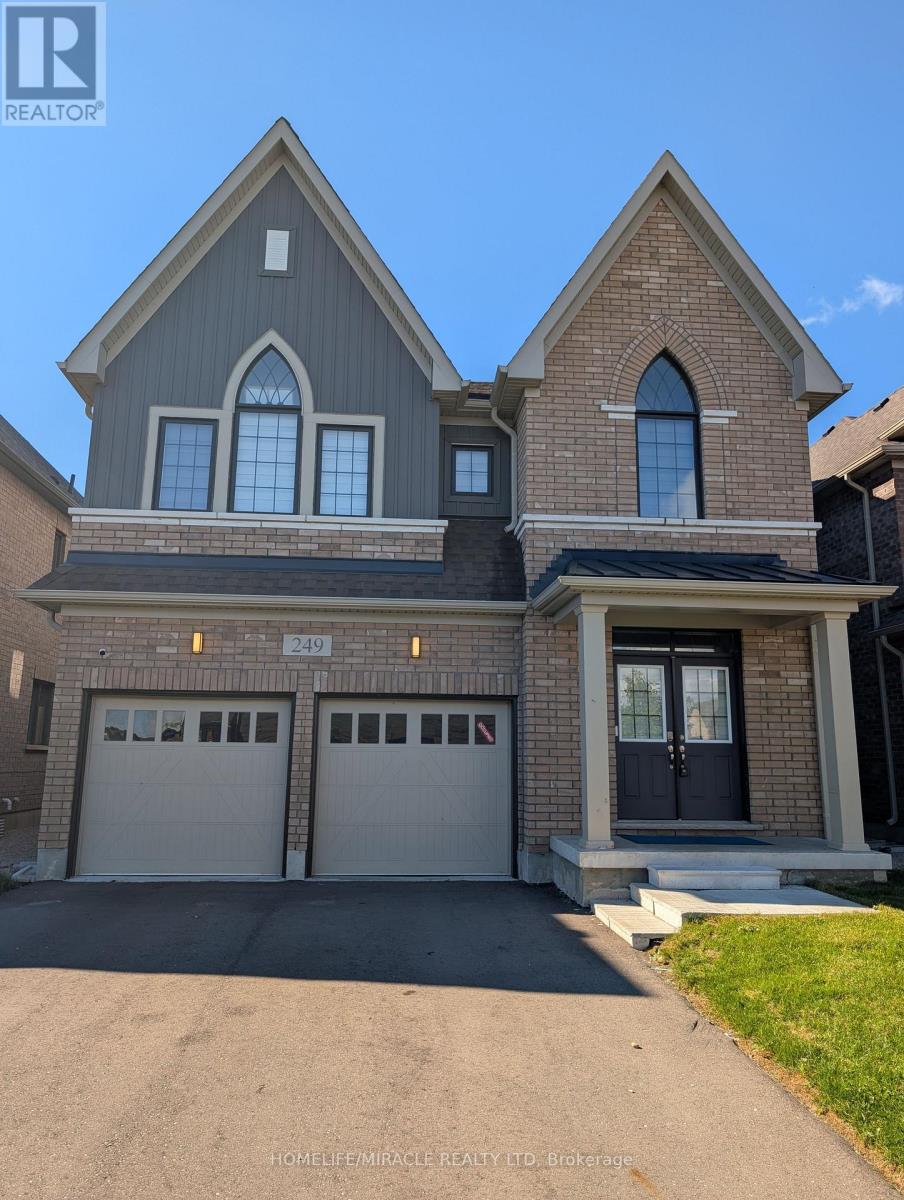
249 Dingman Street
Wellington North, Ontario
Absolutely Stunning 2,923 Sq. Ft. Detached Home! Welcome to this beautiful and spacious detached home offering an exceptional layout with 4generously sized bedrooms, 3.5 bathrooms, and a versatile den on the main floor. The double-door den provides the perfect space for a home office, study, or play/parenting area. The main floor features a separate living room and family room with a cozy fireplace, creating both formal and comfortable spaces for everyday living and entertaining. The upgraded kitchen is sure to impress, featuring beautiful cabinetry, quartz countertops, ceramic flooring, and a large Centre island-perfect for family gatherings and entertaining guests. Additional upgrades include a 200-amp electrical panel/service, stained stairs, pickets, railings and stringers, as well as a lookout basement with upgraded oversized windows, providing excellent natural light and future potential. The primary bedroom is a private retreat, complete with a luxurious ensuite bathroom and a spacious walk-in closet. The second bedroom also features its own ensuite and walk-in closet, offering exceptional comfort and privacy. The remaining two bedrooms are generously sized and connected by a convenient Jack-and-Jill bathroom. Ideally located just minutes from Fergus, Guelph, and Orangeville, this home offers the perfect combination of space, upgrades, and convenience. (id:62104)
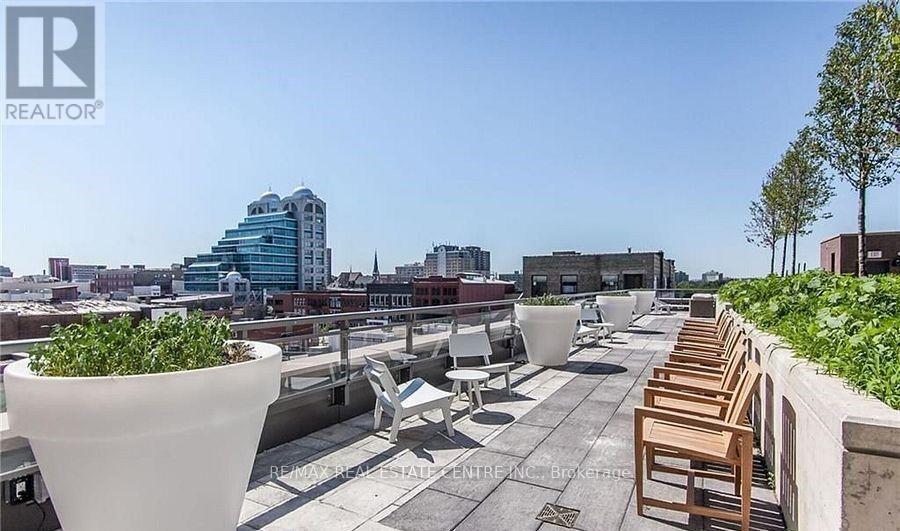
403 - 85 Duke Street W
Kitchener, Ontario
Welcome to City Centre Condos, an upscale luxury residence in the heart of Downtown Kitchener's vibrant Innovation District! This bright and stylish **4th-floor 1-bedroom condo** offers a perfect blend of modern design, comfort, and convenience, complete with **underground parking and a private locker**.Enjoy an open-concept living space filled with natural light, featuring **Terrawood flooring, 4-inch square-edge baseboards, upgraded cabinetry hardware, ceramic backsplash, and a modern kitchen with a granite island**-perfect for cooking and entertaining.Convenient **in-suite laundry** makes everyday living effortless.Residents enjoy exceptional building amenities including a **24-hour concierge, fitness centre, and more**. Located steps from **City Hall, public transit, and the LRT**, and within walking distance to **Google, the University of Waterloo School of Pharmacy, Victoria Park, restaurants, cafés, shopping, nightlife, and the Innovation District**.An ideal opportunity for professionals, students, or anyone looking to enjoy the best of Downtown Kitchener living. Parking and locker included. (id:62104)
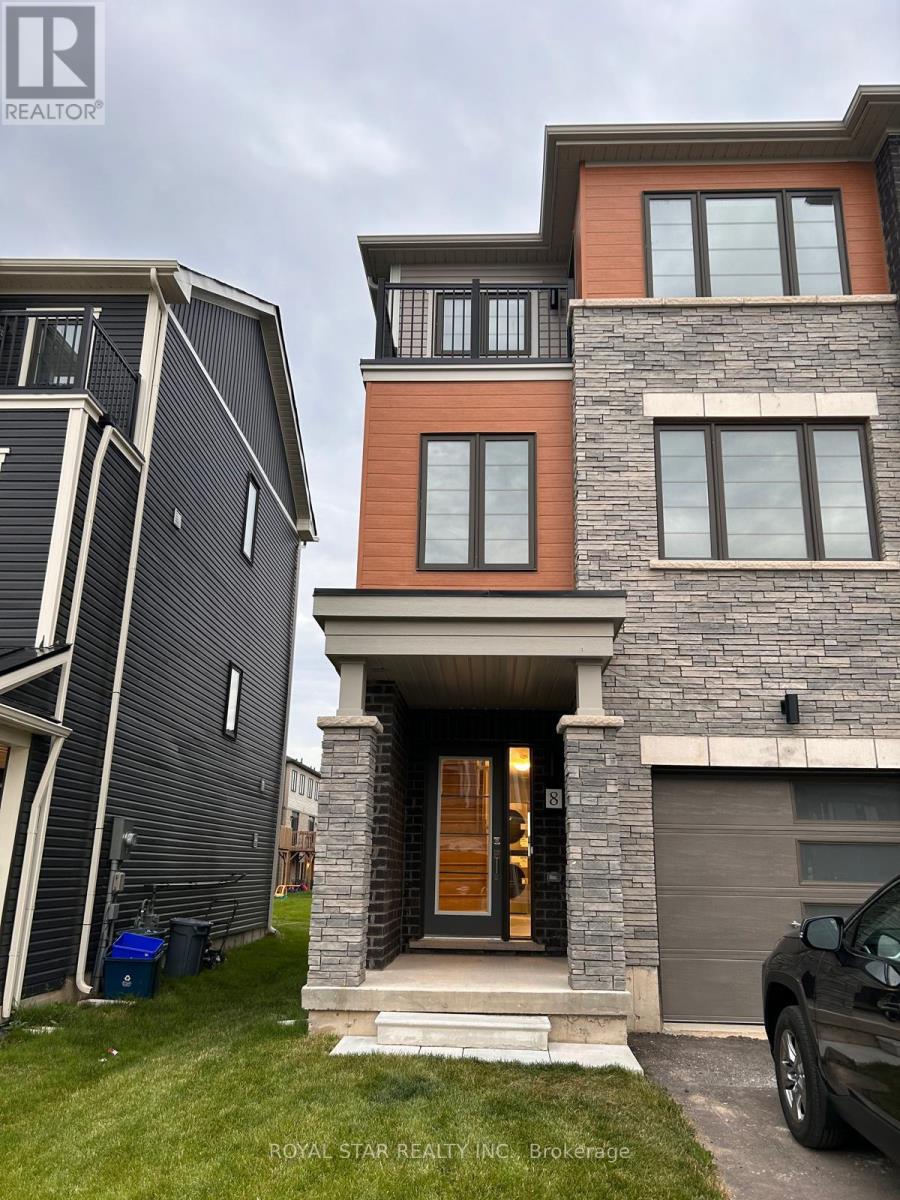
8 Baskett Street
Brantford, Ontario
Beautiful 3 Storey new townhouse is up for lease in one of the most desirable neighborhoods of Brantford. Amazing open concept layout features gorgeous Kitchen with centre island, upgraded S/S Appliances, Extended Cabinets, Hardwood Flr. on Main & 2nd floor, Smooth Ceiling, spacious Breakfast area. Great room guides you to Juliet Balcony. Come up the 3rd floor to find 3 generous size bedrooms. Prime Bed has Ensuite, Walk-in Closet and Large Window. 2nd Bedroom leads you to another balcony, perfect for Mor/Eve. Tea/Coffee along with nature's beautiful view. Being a Corner house with lots of windows, keeps the entire house bright and airy. In close proximity to good schools, major banks, grocery stores, park, eating points. Hwy 403 minutes away. Won't last long! (id:62104)
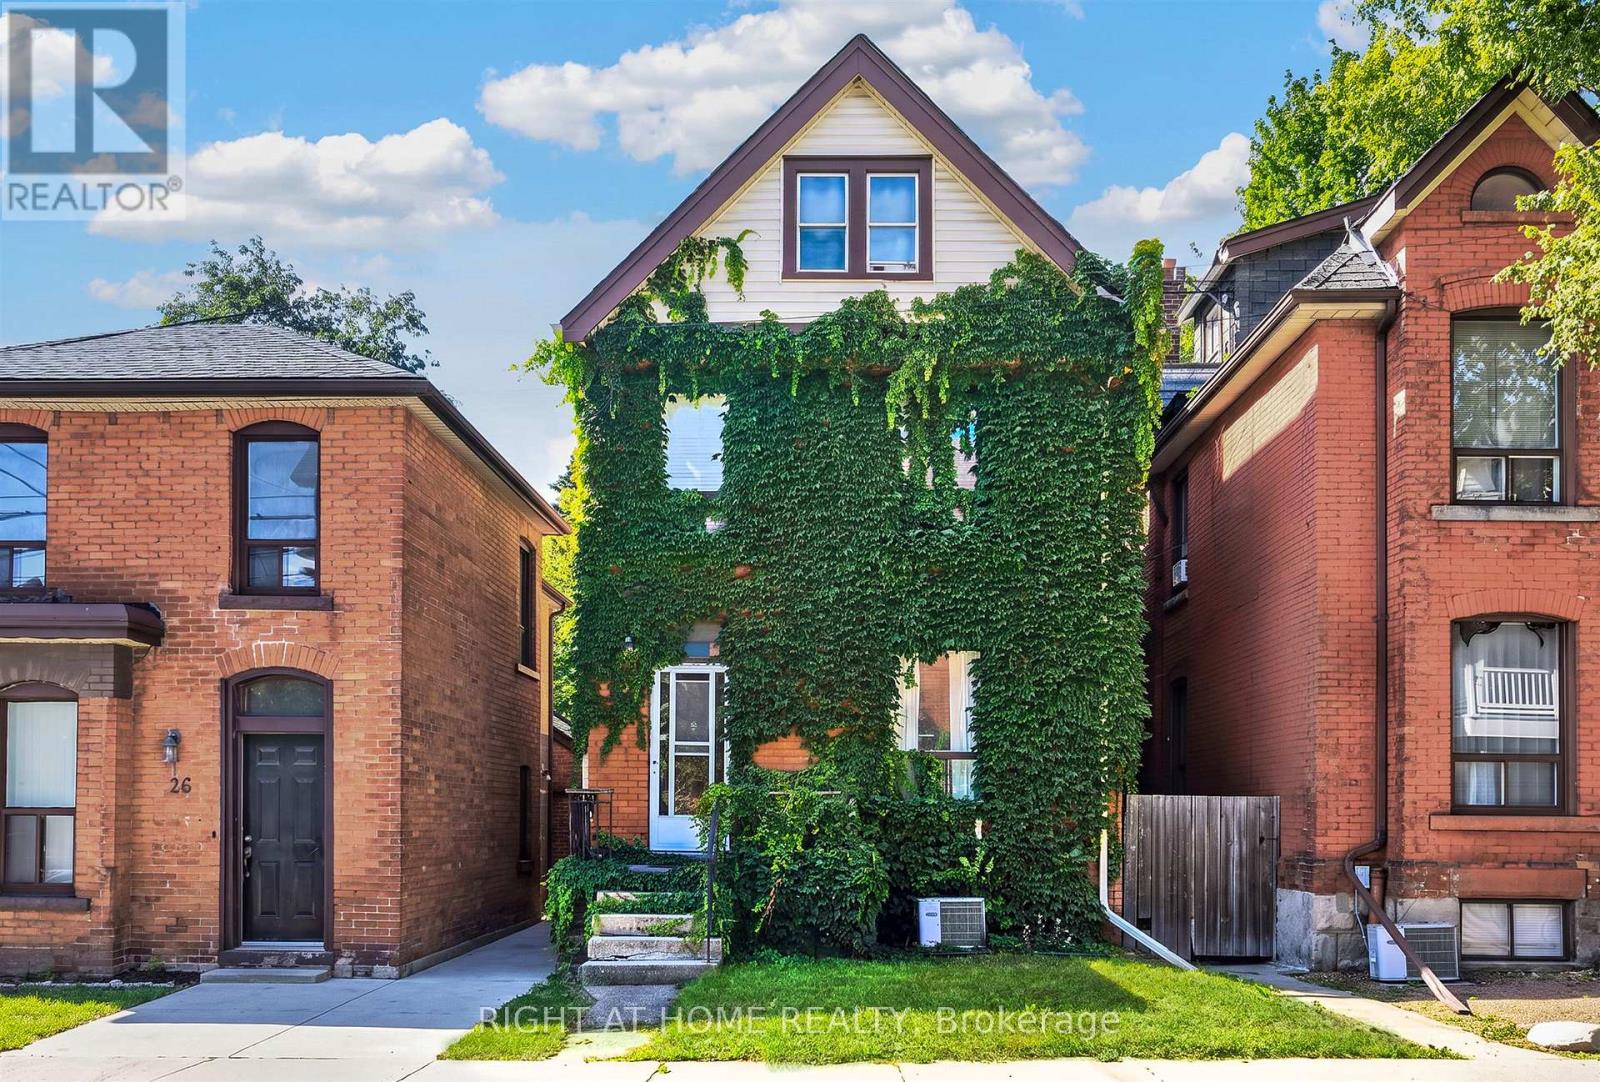
1 - 24 Locke Street S
Hamilton, Ontario
*ALL INCLUSIVE* Welcome to this bright and spacious One bedroom main level unit in a well kept red brick century home. The unit features a kitchen with stainless steel appliances, quartz countertops and a custom backsplash, a bathroom with a glass shower, and in-suite laundry. Rent is all-inclusive including internet and also includes parking. With a Walk Score of 97/100, the location is close to restaurants, cafés, shops, parks and the Hamilton Farmers' Market, with access to public transit, the GO station, McMaster University and Highway 403. (id:62104)
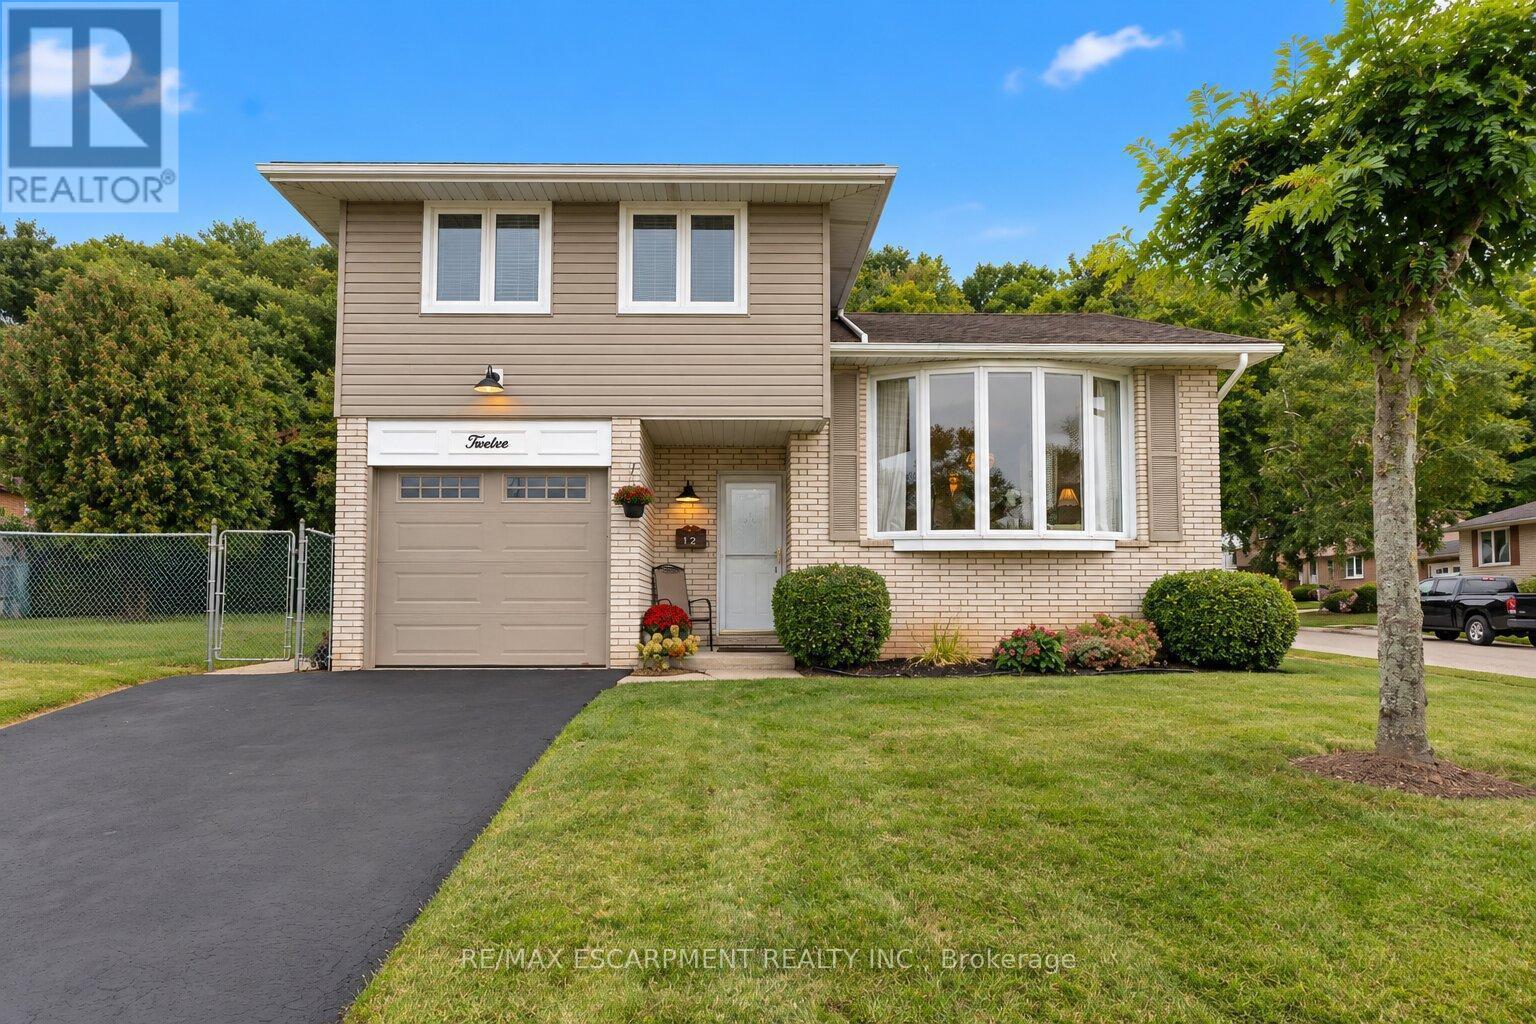
12 Brae Crest Drive
Hamilton, Ontario
Welcome to this beautifully maintained 3-bedroom home nestled beneath the Niagara Escarpment in a prime Stoney Creek neighbourhood. Set on a corner lot in a quiet court, this home offers an updated kitchen, plenty of living space with a formal dining room and convenient access to the Bruce trail, great schools, parks, shopping, downtown Stoney Creek and major highways. This is the perfect home for any growing family. (id:62104)

22 Temperance Street
Perth East, Ontario
Welcome to this charming 1.5 storey home in the town of Milverton! Offering 3 bedrooms and 1 bathroom, this cozy property is the perfect opportunity for first time buyers, young families, or anyone looking to enjoy the warmth and convenience of small town living. Step inside through the inviting front entranceway and into a bright, functional main floor featuring a kitchen and breakfast area. A separate dining room provides the perfect space for family dinners and entertaining, complete with patio doors leading directly to the spacious deck. Step outside to enjoy the large deck overlooking the backyard, a wonderful spot for morning coffee, summer BBQs, or relaxing with family and friends. The living room offers plenty of space while maintaining a comfortable, cozy atmosphere. Upstairs, you'll find three tucked away bedrooms along with a convenient 3 piece bathroom, providing a private space for the whole family. Outside, the double wide private driveway offers convenient parking, while the location puts you close to the park and all the charm that Milverton has to offer. With its welcoming layout, great outdoor space, and family friendly location, this is a wonderful starter home with plenty of opportunity to make it your own. Come discover the small town lifestyle you've been looking for! Call your REALTOR today to schedule your private showing! (id:62104)
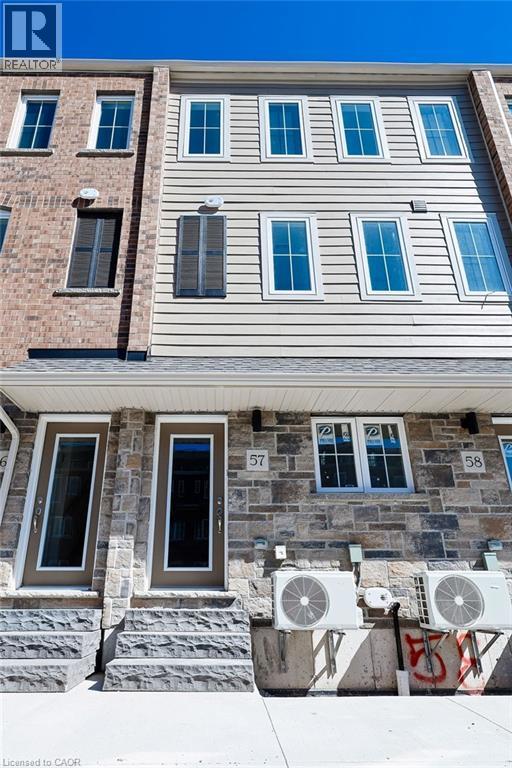
677 Park Road N Unit# 57
Brantford, Ontario
Welcome to this beautifully finished contemporary 3-bedroom, 2.5-bath stacked townhouse offering approximately 1,730 sq. ft. of thoughtfully designed living space, complete with a private rooftop terrace ideal for outdoor dining, entertaining, or relaxing in the sun. Fully built and move-in ready, the spacious open-concept layout features bright principal rooms, generous bedroom sizes, and stylish finishes throughout, creating the perfect blend of comfort and sophistication. The upgraded modern kitchen flows seamlessly into the main living and dining areas, while the functional 2.5-bath layout is ideal for families, professionals, or shared living arrangements. The private rooftop terrace extends the living space outdoors, offering exceptional versatility and appeal. Conveniently located close to amenities, transit, shopping, and more. (id:62104)
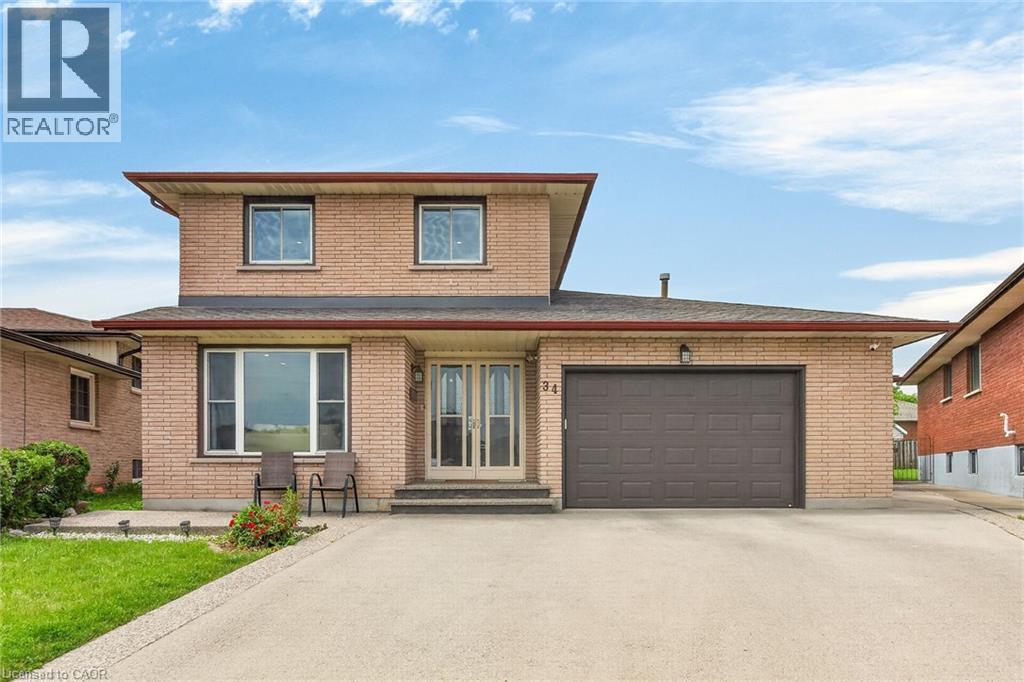
34 Capri Crescent
Hamilton, Ontario
Welcome to this spacious detached home located in a highly desirable family-friendly neighbourhood. The main level features a bright living room, formal dining room, eat-in kitchen, family room, den/home office, full bathroom, and a convenient laundry room with direct access to the garage. The second floor offers three generously sized bedrooms and a full bathroom. The fully finished basement provides excellent in-law suite potential with a separate entrance, eat-in kitchen, large recreation room, den, and a 4-piece bathroom. Recent updates include a new furnace (2021), pot lights, sump pump, and renovated basement. Conveniently located close to schools, parks, shopping, and all amenities. Move-in ready and ideal for growing families or multi-generational living. Fully finished basement with separate entrance and in-law suite potential. New furnace installed in 2021. (id:62104)

149 Kinsman Drive
Binbrook, Ontario
Beautifully upgraded 3-bedroom, 4-bathroom townhome with a finished basement and private backyard, located in the heart of Binbrook — a mature, family-friendly community known for its quiet streets, parks, and strong neighbourhood feel. Owned by the original owners and well maintained throughout, this home offers a functional and spacious layout ideal for both everyday living and entertaining. The open-concept main floor features seamless flow and access to a fully fenced backyard, perfect for relaxing or hosting guests. The fully finished basement (2023) adds valuable living space, complete with a wet bar, 3-piece bathroom, and ample storage — ideal for a recreation area or extended family use. Step outside to your private backyard backing onto a wooded lot with no rear neighbours, offering peace and privacy. The two-level deck and gas BBQ hookup make it an excellent space for outdoor entertaining. Additional features include commercial-grade laminate flooring, fresh paint throughout, upgraded appliances, main floor laundry, and a large upper-level office space. Conveniently located close to schools, parks, trails, and everyday amenities, this move-in ready home offers a perfect blend of comfort, privacy, and convenience. 3 Bedrooms | 4 Bathrooms | Finished Basement | Private Backyard | Move-In Ready Don’t miss this opportunity to own a beautifully maintained home in one of Binbrook’s most desirable communities. (id:62104)

# B - 60 Debois Street
Kawartha Lakes, Ontario
Welcome to this all-inclusive, brand-new 2nd floor unit(full & separate Apartment) at 60 Debois St in Lindsay - offering modern comfort, stylish finishes, and a thoughtfully designed layout perfect for families or professionals.This bright and naturally sun-filled 3-bedroom, 2-bathroom home showcases tons of upgrades throughout, including elegant quartz countertops, beautiful wood flooring, soaring 9-ft ceilings, and a modern open-concept layout that creates a spacious and inviting atmosphere. Large windows allow natural light to pour into every corner of the home, making the space feel warm, airy, and welcoming from the moment you walk in.The contemporary kitchen combines both style and functionality with sleek quartz surfaces, ample cabinetry, and an ideal layout for cooking and entertaining. Generous-sized bedrooms and two full bathrooms provide comfort and convenience for families, couples, or working professionals.Located in a quiet, family-friendly neighbourhood, this well-maintained home is just minutes from top-rated schools, parks, shopping centres, restaurants, and all essential amenities. Enjoy the peace and privacy of low-density living without the noise and congestion of high-rise buildings.Move-in ready and beautifully maintained inside and out, this is a rare leasing opportunity you do not want to miss.Book your private showing today and discover why 60 Debois St feels like home. (id:62104)
714 Frederick Street
Kitchener, Ontario
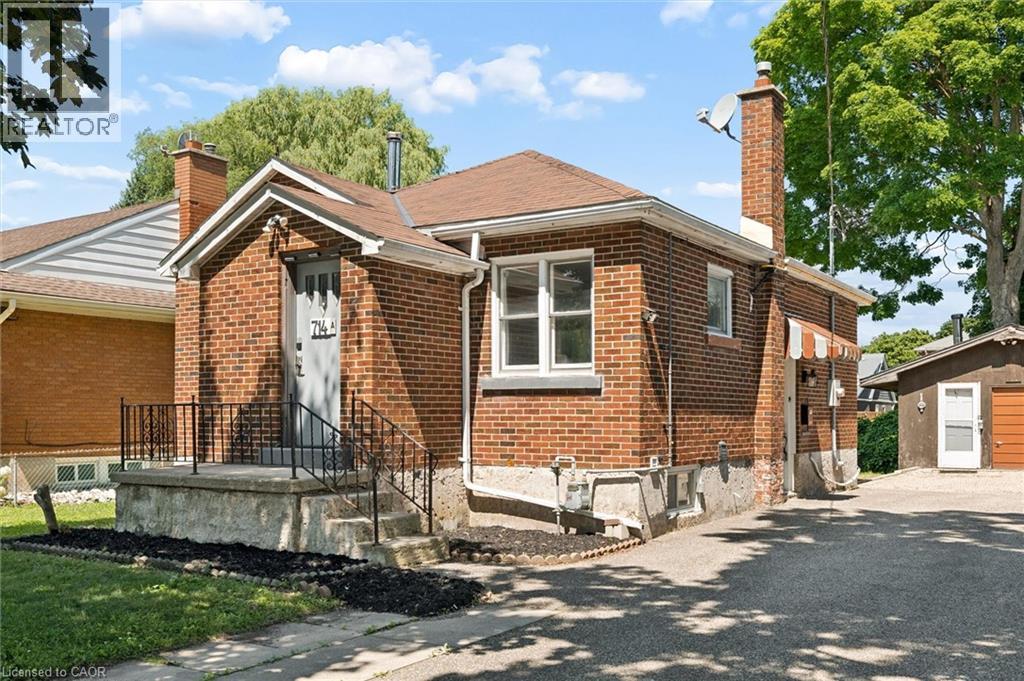
Welcome to 714 Frederick Street, Kitchener, a legal duplex packed with flexibility, income potential, and room to grow! Whether you are looking to live in one unit and rent the other, add a turnkey investment property to your portfolio, accommodate multigenerational living, or explore short-term rental potential, this property offers a wide range of possibilities. Set on an impressive 50' x 150' lot with plenty of parking, this all-brick property features two self-contained units, each with its own private in-suite laundry. The upper unit offers two bedrooms, a full bathroom, and a functional kitchen with ample cabinetry, while the lower-level unit includes one bedroom, its own kitchen, bathroom, separate entrance, and laundry. Separate smart, high-efficiency heating and cooling heat pumps provide comfort for each unit and can be conveniently controlled remotely. The property also features 200-amp electrical service. Outside, the oversized 16' x 21' detached garage offers additional storage, its own electrical panel, and a mechanic-style pit, making it an ideal space for car enthusiasts, hobbyists, a workshop, or anyone needing extra room for tools and equipment. The deep, fully fenced backyard provides plenty of space for entertaining, gardening, kids, pets, or future plans. With RES-4 zoning and a generous 50-foot frontage, there may also be potential to add up to two additional residential units, subject to zoning, permits, and municipal approvals, creating even more opportunity for future value. Conveniently located close to major highways, Downtown Kitchener, the LRT, parks, shopping, and everyday amenities, 714 Frederick Street is an exciting opportunity for investors, first-time buyers, or families looking for a property that can work for them today while offering possibilities for tomorrow. (id:62104)
714 Frederick Street
Kitchener, Ontario
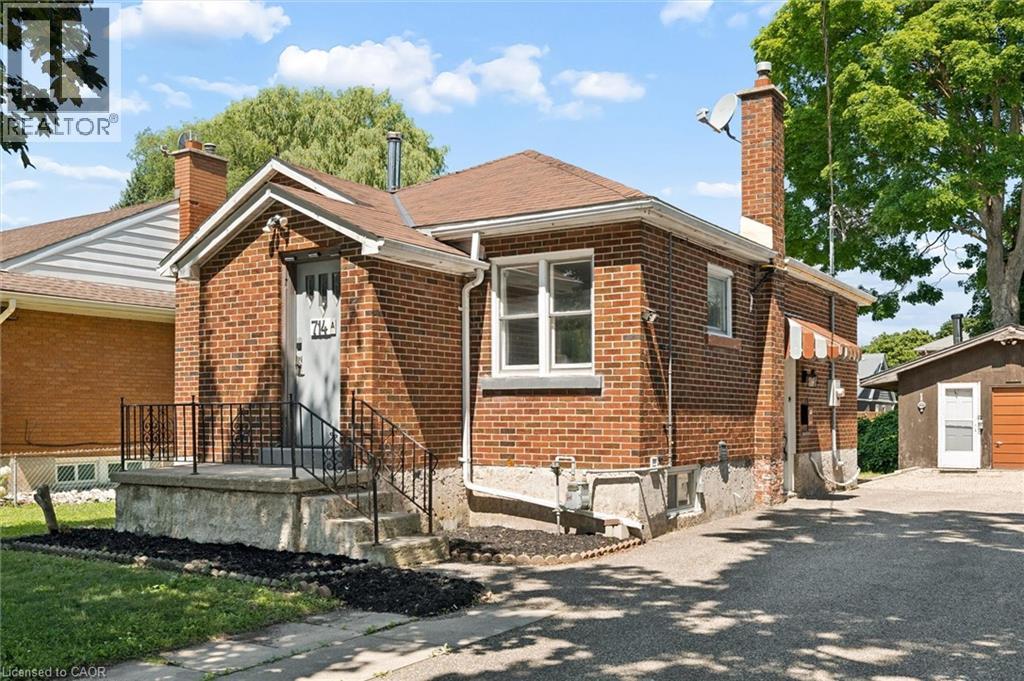
Welcome to 714 Frederick Street, Kitchener, a legal duplex packed with flexibility, income potential, and room to grow! Whether you are looking to live in one unit and rent the other, add a turnkey investment property to your portfolio, accommodate multigenerational living, or explore short-term rental potential, this property offers a wide range of possibilities. Set on an impressive 50' x 150' lot with plenty of parking, this all-brick property features two self-contained units, each with its own private in-suite laundry. The upper unit offers two bedrooms, a full bathroom, and a functional kitchen with ample cabinetry, while the lower-level unit includes one bedroom, its own kitchen, bathroom, separate entrance, and laundry. Separate smart, high-efficiency heating and cooling heat pumps provide comfort for each unit and can be conveniently controlled remotely. The property also features 200-amp electrical service. Outside, the oversized 16' x 21' detached garage offers additional storage, its own electrical panel, and a mechanic-style pit, making it an ideal space for car enthusiasts, hobbyists, a workshop, or anyone needing extra room for tools and equipment. The deep, fully fenced backyard provides plenty of space for entertaining, gardening, kids, pets, or future plans. With RES-4 zoning and a generous 50-foot frontage, there may also be potential to add up to two additional residential units, subject to zoning, permits, and municipal approvals, creating even more opportunity for future value. Conveniently located close to major highways, Downtown Kitchener, the LRT, parks, shopping, and everyday amenities, 714 Frederick Street is an exciting opportunity for investors, first-time buyers, or families looking for a property that can work for them today while offering possibilities for tomorrow. (id:62104)
38 Jayla Lane
Smithville, Ontario
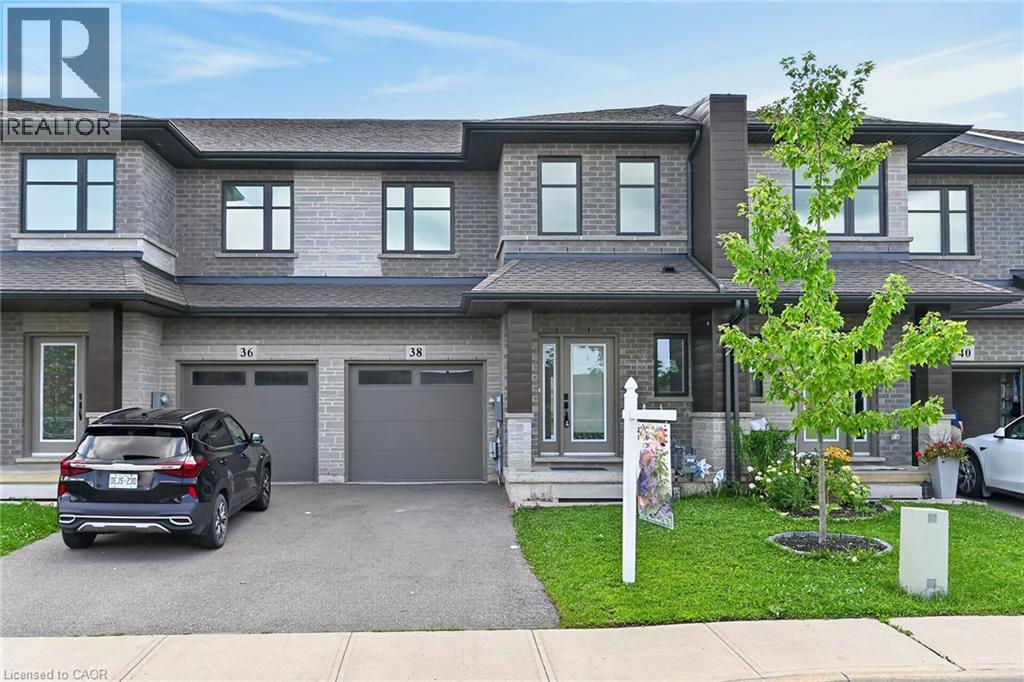
Welcome to this exceptional nearly- executive freehold townhome, ideally situated in one of Smithville's most sought-after newer communities. Built in 2021 by Rosemont Homes, this beautifully appointed 4-bedroom, 2.5-bath residence offers approximately 1,700 square feet of thoughtfully designed living space, complemented by modern finishes throughout.Upon entering, you are greeted by a bright and inviting open-concept main floor featuring soaring 9-foot ceilings and well-proportioned principal rooms, perfectly suited for both everyday living and stylish entertaining. The gourmet kitchen serves as the heart of the home, complete with a large centre island, ample cabinetry, and generous counter space to meet the needs of any home chef.The upper level offers a spacious primary suite designed for comfort and privacy, featuring a large walk-in closet and a well-appointed ensuite bath. Four additional generously sized bedrooms, provide flexibility for growing families, guests, or home office needs. A full main bathroom with and the convenience of bedroom-level laundry complete the second floor.Step outside to enjoy the fully fenced backyard with a concrete patio, an ideal setting for outdoor dining, summer entertaining, or quiet relaxation. Additional features include a private driveway, attached garage with inside entry and a functional layout that enhances both comfort and practicality.Ideally located directly across from a park and within close proximity to schools, shopping, and everyday amenities, this home also offers convenient access to the QEW and is just a short drive from Niagara's renowned wine region. Beautifully maintained and move-in ready, this impressive property presents an outstanding opportunity to enjoy modern living in the heart of Smithville. (id:62104)

793 Beach Boulevard
Hamilton, Ontario
WELCOME TO THIS EXCEPTIONAL LAKE-VIEW RETREAT! Backing directly onto the scenic 8 Km Beach Waterfront Trail, this home offers breathtaking views of Lake Ontario and presents a rare opportunity to embrace the beauty of lakeside living, right outside your door with 4 spacious bedrooms and 2.5 bath, the home is bathed in natural light throughout and thoughtfully designed with generous principal rooms, elegant finishes, and exceptional outdoor spaces. The Main Floor welcomes you with a large foyer and a spacious walk-in-closet, 9-foot ceilings and pot lighting throughout, modern kitchen with extended cabinetry shining with a stone backsplash, Premium LG Studio stainless steel appliances, and a large walk-in pantry with custom organizers. The breakfast area captures stunning lake views and opens onto an oversized concrete porch through extra large double sliding doors, perfect for indoor-outdoor entertaining. The sun-filled living room offers hardwood floors, sweeping lake views, and a built-in gas fireplace as its focal point, the large bright family room offers additional space to relax or entertain and 2-pc powder room complete the level. Upper level offers four generous bedrooms, including a serene primary retreat with French doors opening onto an oversized deck...the perfect spot to unwind and take in spectacular sunsets over the water, the primary also features a 5-pc ensuite, walk-in closet with custom-built organizer, laundry room on upper with ample linen storage and 4-pc bath. The Unfinished Basement presents an outstanding opportunity to create additional living space tailored to your own vision, complete with a bathroom rough-in, a massive cold cellar, and a private, separate rear entrance offering excellent in-law potential , 200-amp service. Detached single-car garage with built-in tool storage and cabinet organizers, a concrete driveway accommodating 4 cars, an automated gated entry, and a Generac backup generator - ensuring both comfort and peace of mind. (id:62104)

15 Keefer Road
Thorold, Ontario
Welcome to 15 Keefer Road! This spacious 8-bedroom, 3-bathroom home offers a versatile layout with great potential for a large family, multi-generational living, or rental income. Approximately $30,000 has been invested in renovations, primarily in the basement, creating additional functional living space and also potential for rental income. The home comes well equipped with 2 refrigerators, 2 stoves, dishwasher, washer & dryer, 2 microwaves, 2 toasters, Google thermostat, light fixtures, smoke detectors and carbon monoxide detectors. Major updates include furnace & A/C (2021), roof (2015), and water heater (2025). Conveniently located close to Brock University, schools, shopping, transit and major highways. (id:62104)
38 - 10 Holborn Court
Kitchener, Ontario
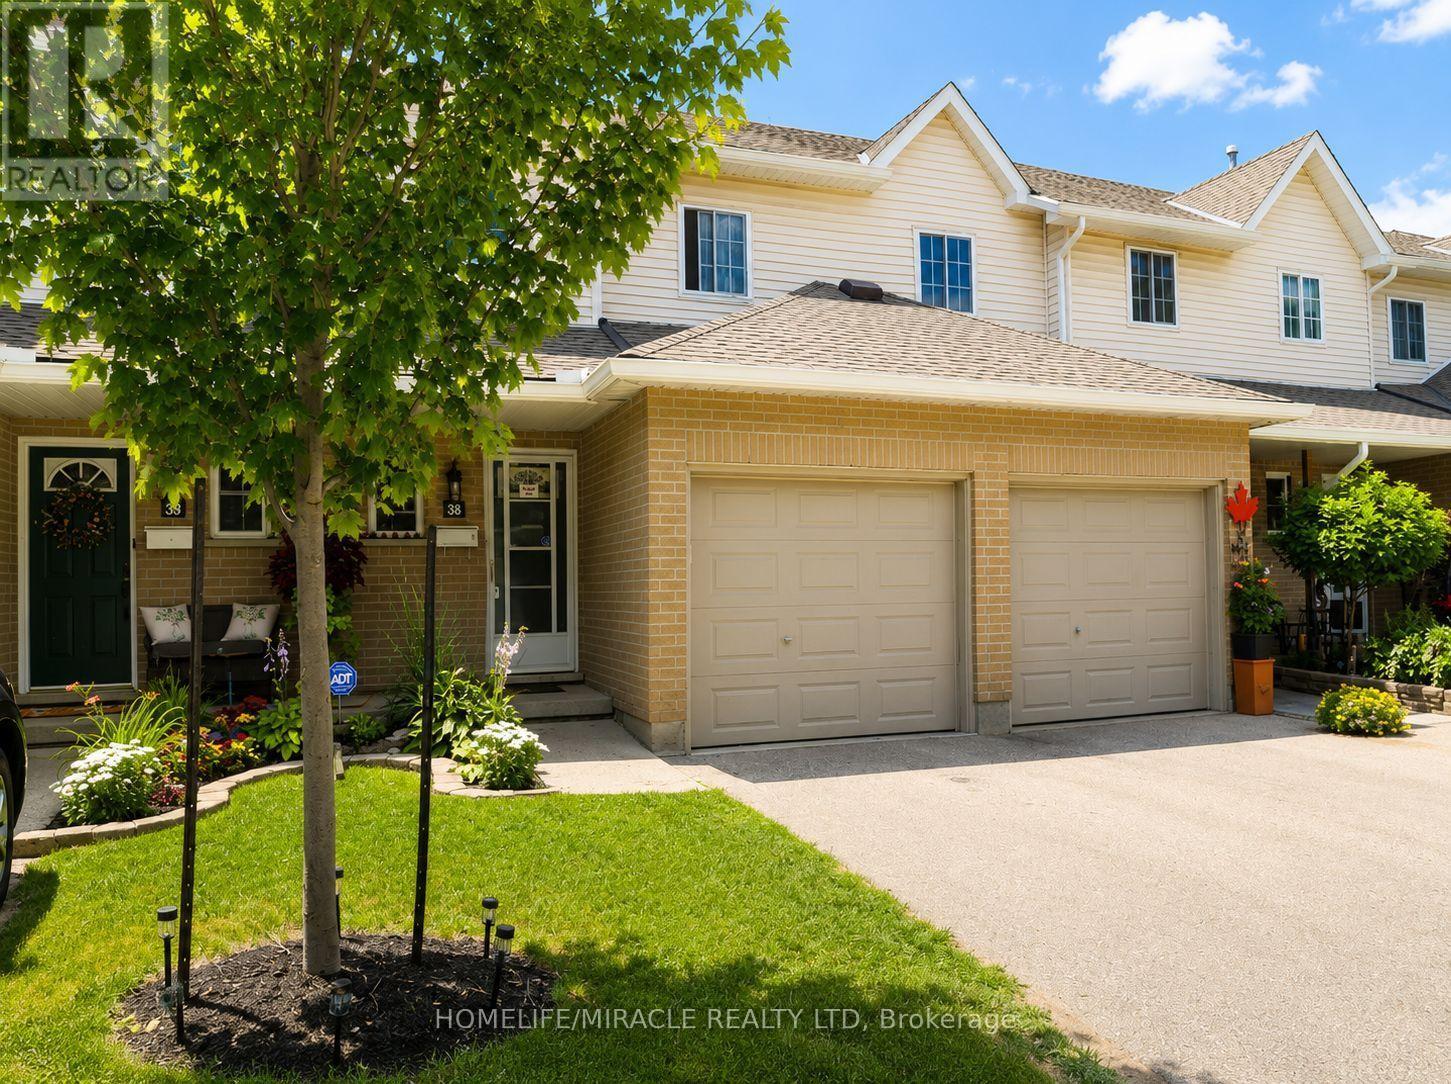
Welcome to this beautifully maintained 3-bedroom townhouse nestled in one of Kitchener's most family-friendly communities. Located on a quiet court, this home offers the perfect combination of comfort, convenience, and value for first-time buyers, young families, and downsizers alike. The bright and functional main floor features a spacious living room, a dedicated dining area, and a well-appointed kitchen with ample cabinetry and workspace, making everyday living and entertaining effortless. Upstairs, you'll find three generously sized bedrooms, including a spacious primary bedroom, along with a convenient main bathroom. The partially finished basement provides valuable additional living space, perfect for a recreation room, home office, gym, or children's play area, while still offering plenty of storage. An attached garage, private driveway, and private backyard surrounded by mature trees complete the home, creating a peaceful outdoor setting to relax or entertain. Situated in a well-managed condominium community, you'll enjoy being just minutes from shopping, restaurants, schools, parks, public transit, Zehrs, Canadian Tire, Starbucks, and quick access to Highways 7/8 and 401, making commuting throughout Waterloo Region a breeze. Whether you're looking for your first home or your next chapter, this is an exceptional opportunity to own an affordable, move-in-ready townhouse in a highly desirable location. (id:62104)
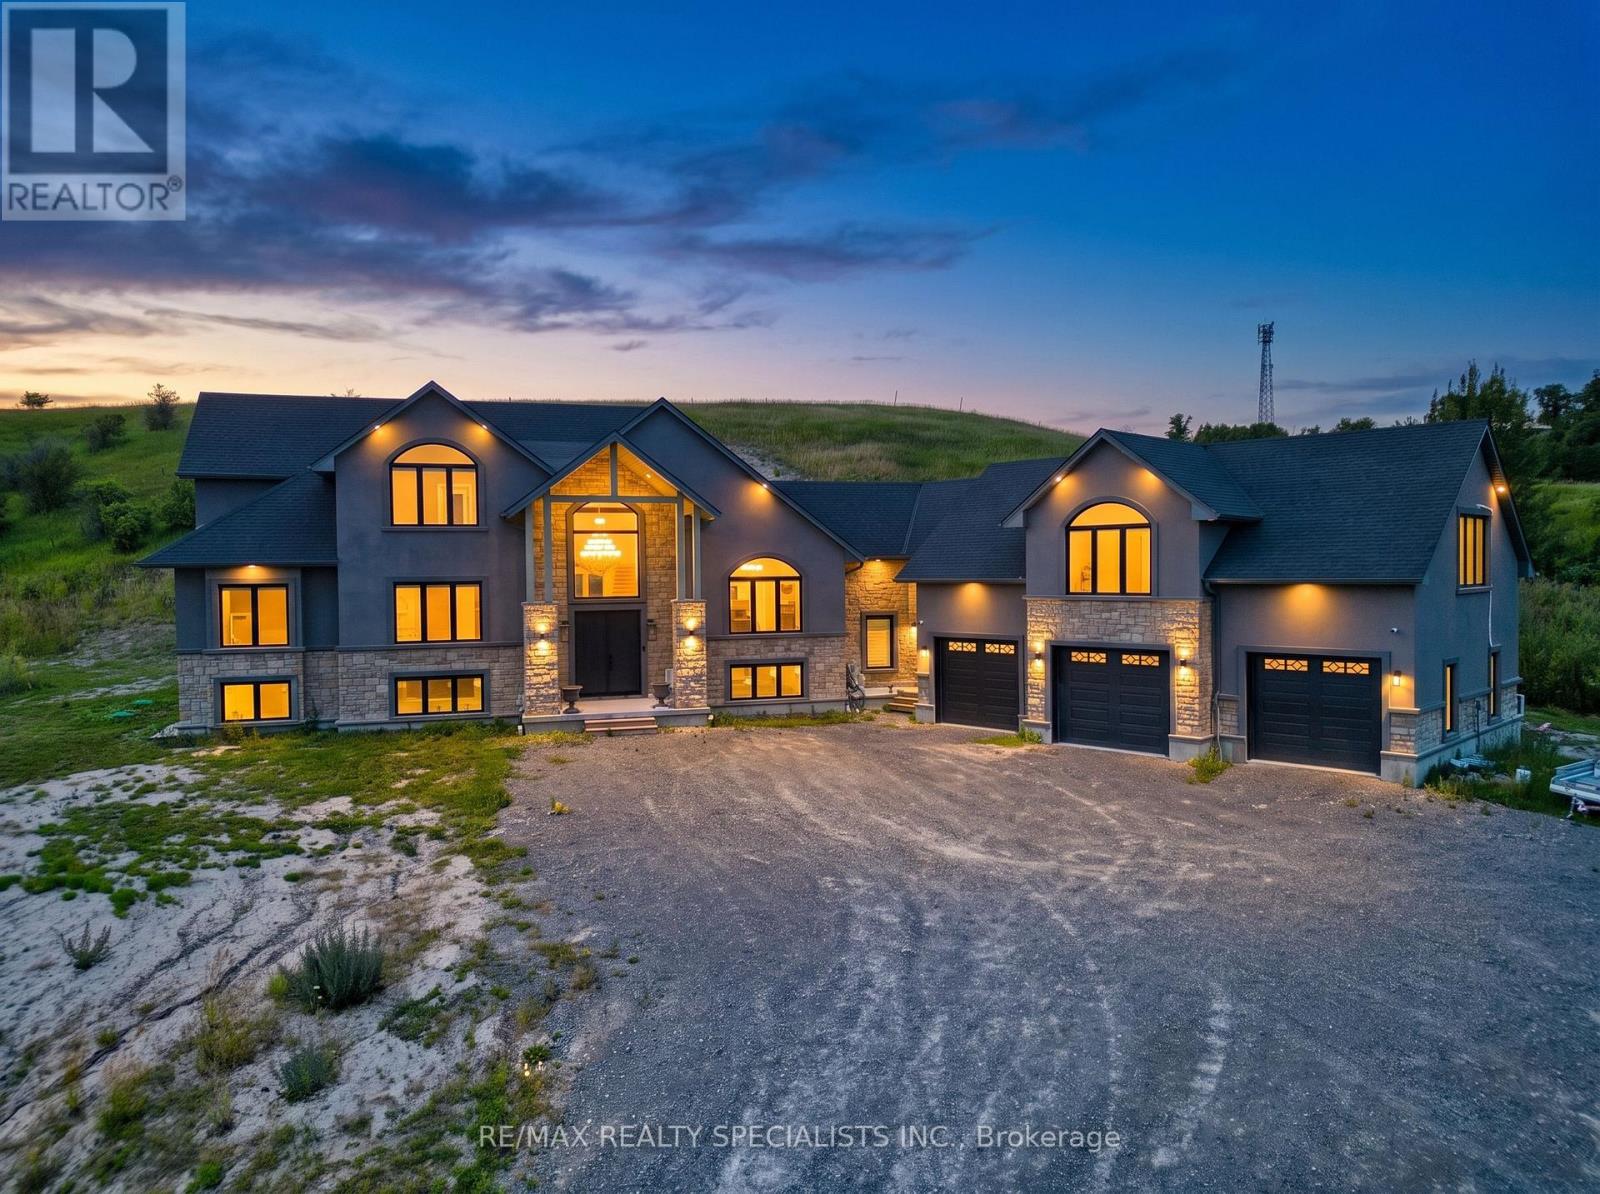
12846 County Road 2 Road
Cramahe, Ontario
FOR LEASE - Private second-floor in-law suite in an exceptional custom-built bungaloft, perched atop a scenic hill with beautiful countryside surroundings. Features a separate private entrance, kitchen, open-concept living/sleeping area and full bathroom. Conveniently located minutes from Hwy 401, Colborne, The Big Apple and Victoria Beach. Mainhouse excluded from lease. Some photos virtually staged. (id:62104)
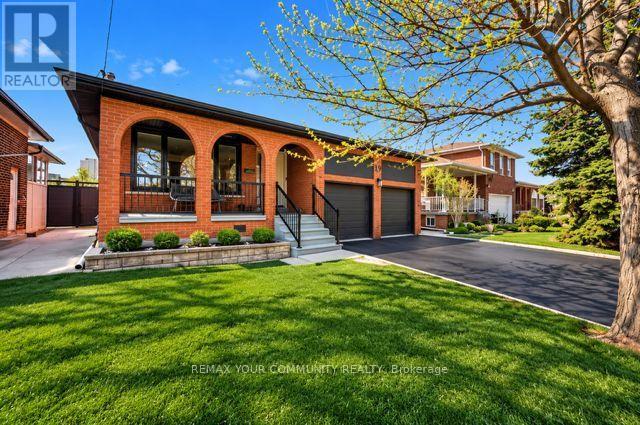
19 Hamer Boulevard
Toronto, Ontario
Move-in ready 3+3 bedroom bungalow on a premium 45' x 130' lot on a quiet street! Features incredible curb appeal, 2-car garage, and a spacious layout with hardwood floors, pot lights, and a Caesarstone kitchen that walks out to a private side solarium. Fully finished, self-contained basement apartment with separate entrance, large kitchen, and huge rec room-ideal for rental income or an in-law suite. Major upgrades include a new furnace, new windows, newer roof, and new entry/garage doors. Set in a mature, central neighborhood close to top schools, parks, transit, and highways. Flexible closing available! (id:62104)
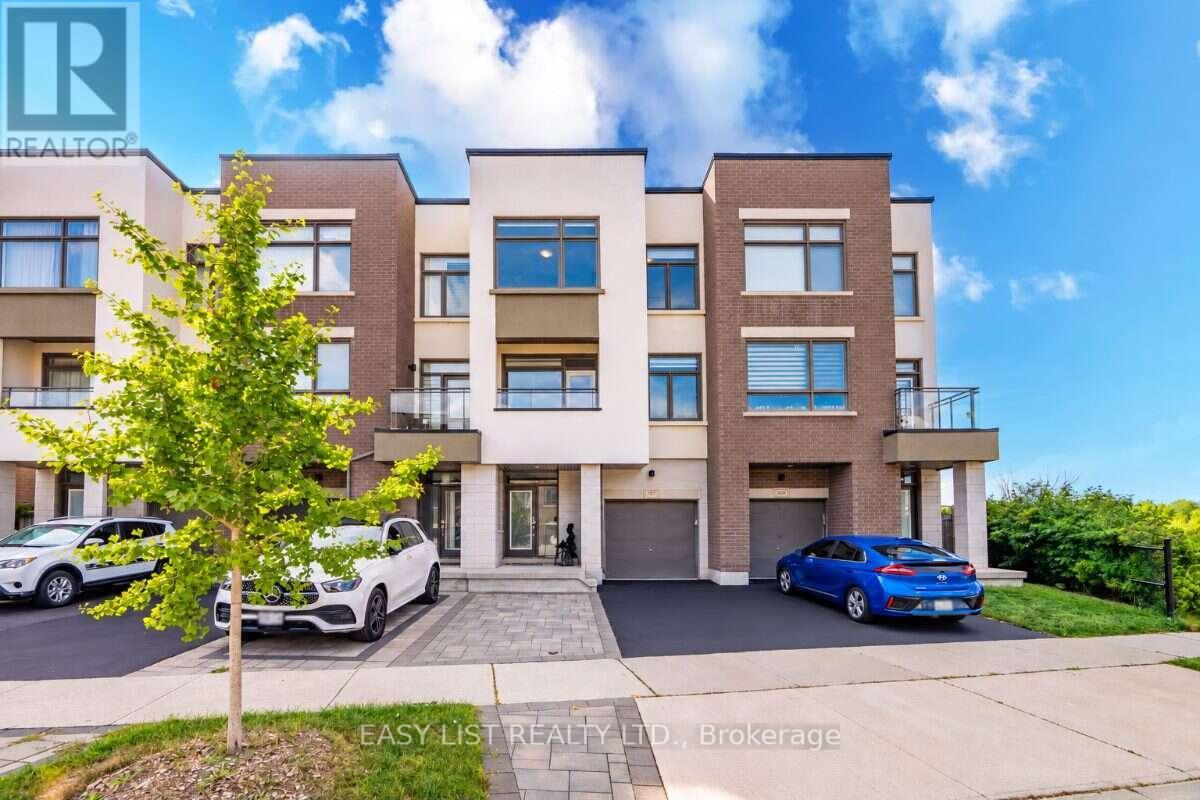
197 Fowley Drive
Oakville, Ontario
Visit the REALTOR website for further information about this Listing. RARE 3+1 BEDROOM RAVINE VIEW TOWNHOME offering 2,150 sq. ft. of thoughtfully designed living space on a quiet North Oakville street. With generous room sizes, exceptional storage and multiple outdoor living spaces, this home offers the space and functionality families often struggle to find in a townhome. The bright, open-concept main level features soaring ceilings and a redesigned kitchen created to maximize both counter space and storage, with quartz countertops, abundant cabinetry, induction cooking, built-in spice storage, a dedicated coffee and beverage bar, and a double-door refrigerator with filtered water connection. Step outside to the large second-floor balcony overlooking the ravine and green space. Complete with a pergola and privacy screens, it's an inviting extension of the living space for outdoor dining, entertaining or simply relaxing and enjoying the view. Upstairs are three generously sized bedrooms, including a spacious primary retreat with ravine views and a custom walk-in closet. Two full bathrooms plus two powder rooms provide added convenience for busy families and guests. The ground-floor +1 den/bedroom with barn door creates a private, flexible bonus room ideal for a home office, guest room, playroom or additional sleeping space. Storage has been exceptionally well planned, with a finished epoxy-floor garage featuring NewAge storage solutions plus a modern Keter backyard shed for bikes, seasonal gear, tools and toys. Outside, enjoy a landscaped and fenced backyard, nearby walking and nature trails, schools, shopping, dining and everyday conveniences. A move-in-ready freehold home offering a combination that's difficult to find: 2,150 sq. ft., 3+1 flexible living, ravine views, oversized rooms, abundant storage and exceptional outdoor living in North Oakville. (id:62104)